242 results - Property for buy in District Kreuzlingen

Sven Bauer

Sven Bauer

1 / 10
Sven Bauer

Sven Bauer

  • Elevator
  • Child-friendly
CHF 1,190,000.–
4.5 rooms100m² living space
Waldrainstrasse, 8280 Kreuzlingen
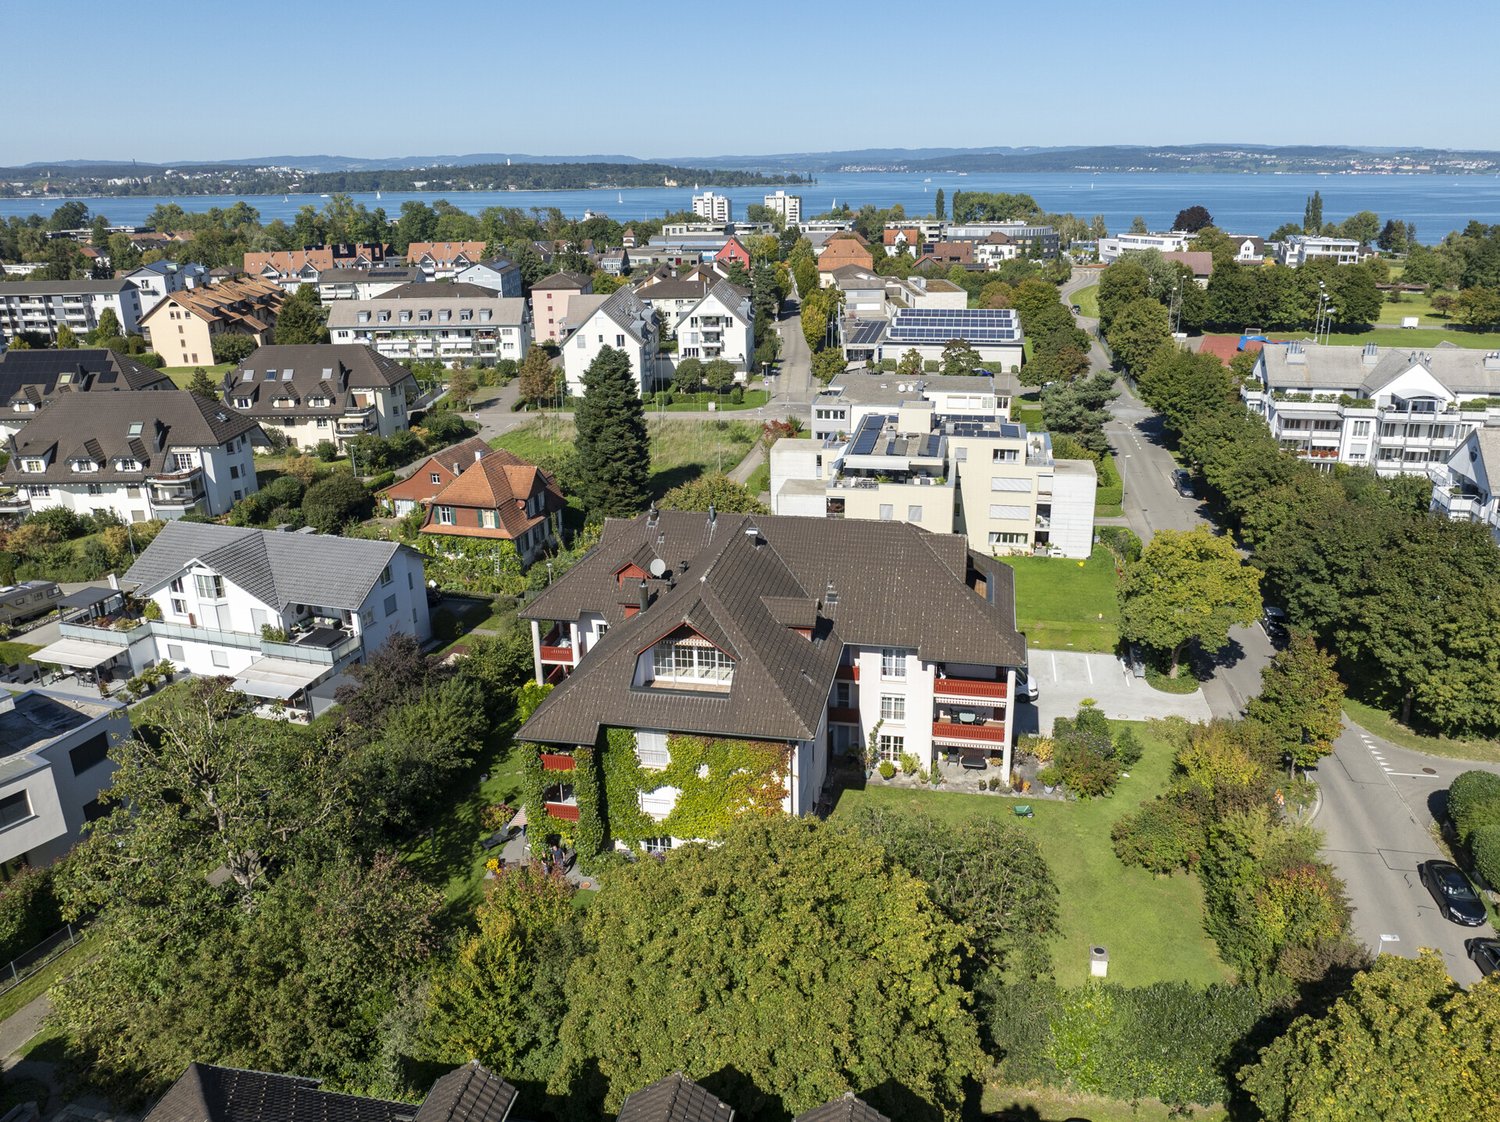
Zuhause, wo der Garten jeden Tag einlädt, draussen zu sein.

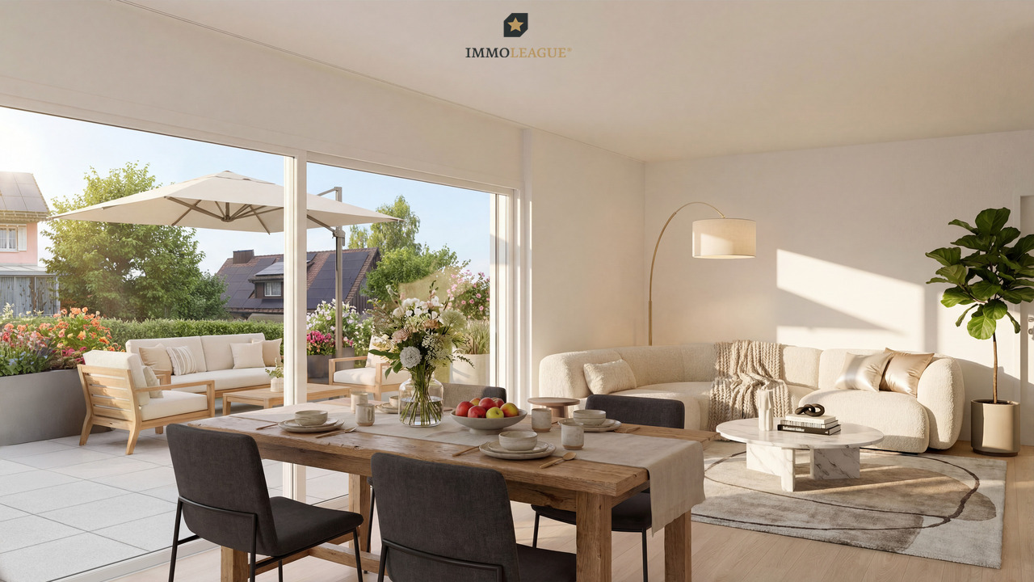
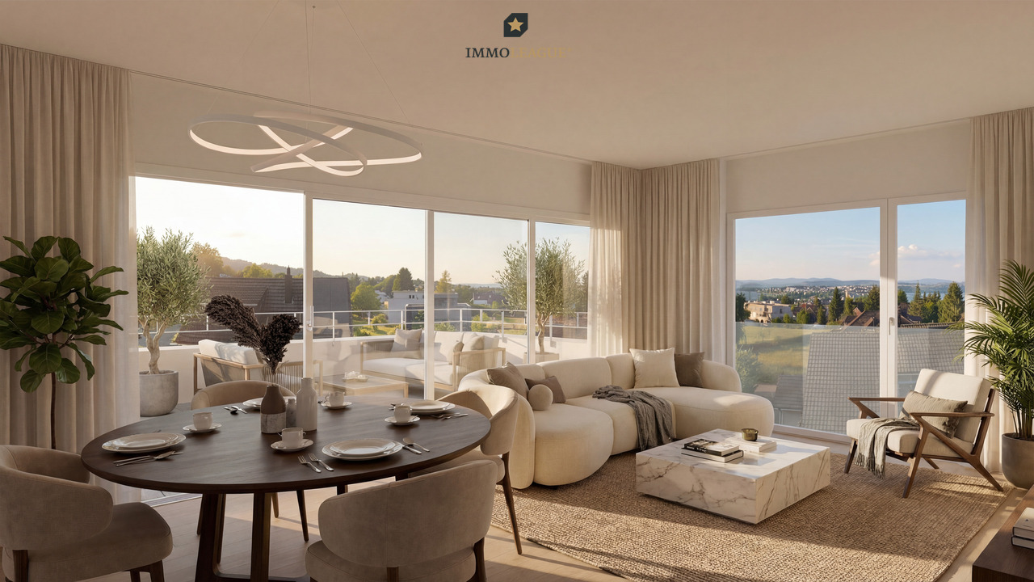
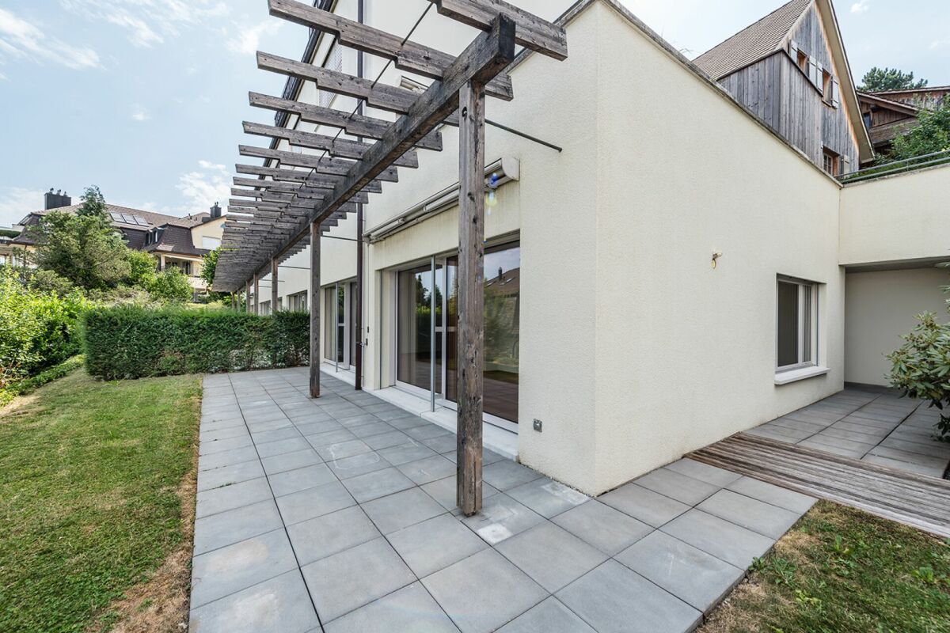
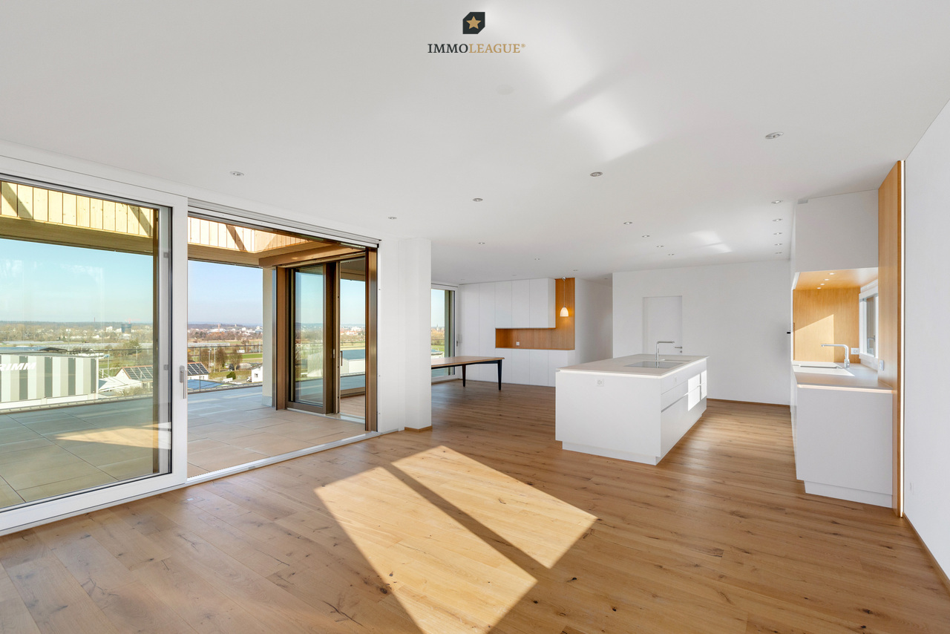
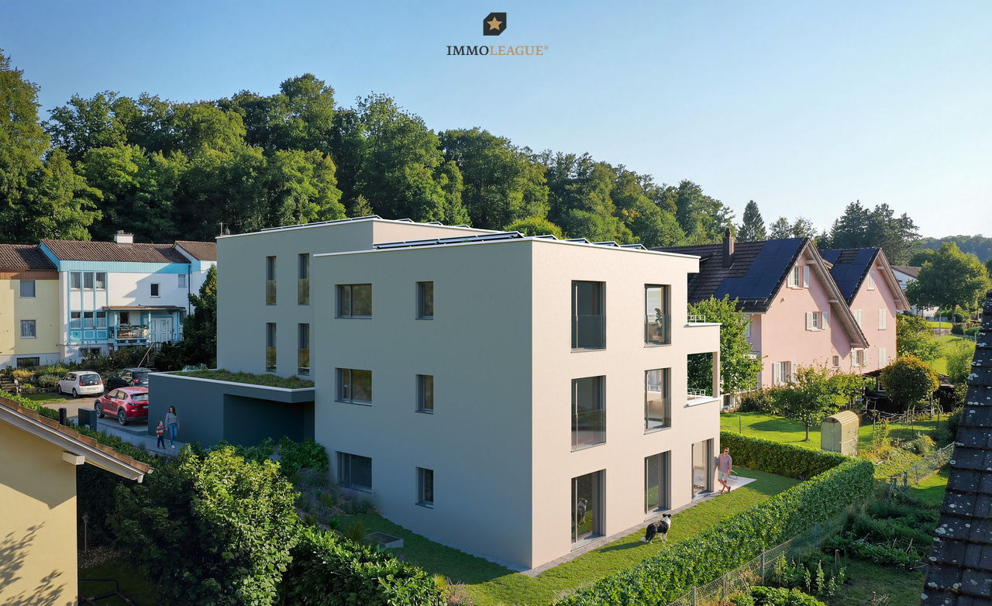
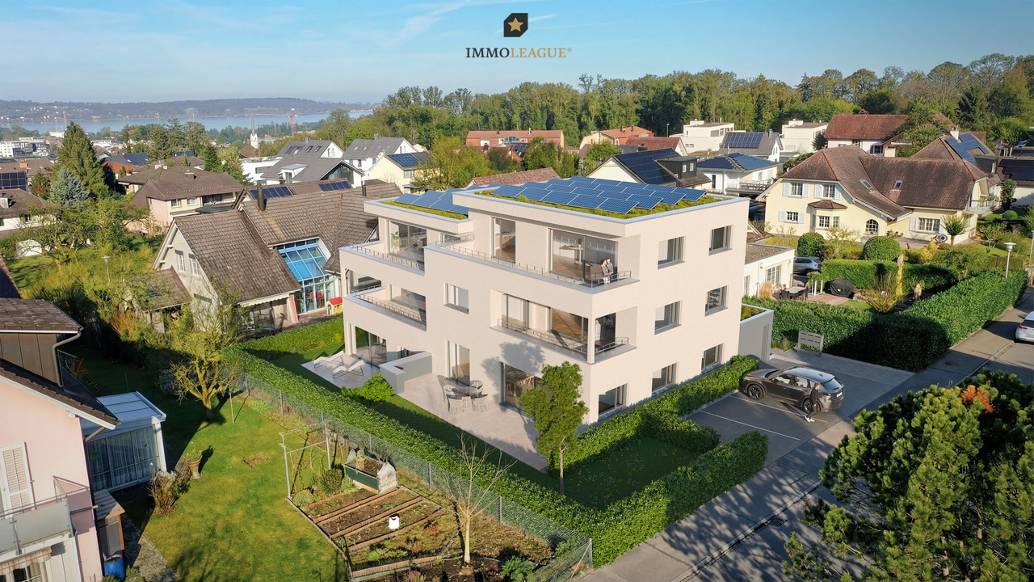
Tolle Neubau Wohnungen "WALDRAIN"- Ihr neues Zuhause.Willkommen im WALDRAIN. Ein Wohnprojekt mit Charakter an ruhiger Lage in Kreuzlingen. Hier entstehen 6 hochwertige Eigentumswohnungen mit klaren Grundrissen und durchdachter Architektur. Zur Auswahl stehen drei 3.5-Zimmer-Wohnungen, zwei grosszügige 4.5-Zimmer-Wohnungen und eine 2.5 Zimmer Wohnung. Der Bezug ist für Ende 2027 / Anfang 2028 geplant. Die Preise beginnen ab CHF 850'000. Baubewilligung erteilt. Ausstattung, die überzeugtAlle Wohnungen im WALDRAIN sind hochwertig ausgestattet. Die Küchen und Sanitärräume sind sorgfältig gewählt und funktional geplant. Hohe Räume und grossflächige Fenster bringen viel Licht. Eine Photovoltaikanlage ermöglicht Eigenstrom und reduziert die laufenden Kosten.Innenausbau nach Ihren VorstellungenDer Innenausbau kann innerhalb der vorgesehenen Budgets individuell gestaltet werden. Materialien, Oberflächen und Details lassen sich auf persönliche Bedürfnisse abstimmen. So entsteht ein Zuhause, das wirklich passt.Lage, Technik und regionale QualitätDer WALDRAIN verbindet ruhiges Wohnen mit guter Erreichbarkeit. Tiefgaragenplätze, Aussenabstellplatz und Besucherplätze sind vorhanden und für Elektromobilität vorbereitet. Die Bauausführung erfolgt mit erfahrenen Unternehmen aus der Region. Das schafft Qualität und Verlässlichkeit.Sichern Sie sich eine der 6 Wohnungen im WALDRAIN. Preise ab CHF 850'000. Wenn Sie weitere Informationen für Ihre Entscheidungsgrundlage benötigen, sind wir gerne für Sie da.Ihr ImmoLeague TeamKennen Sie jemanden, der diese Immobilie kaufen möchte oder benötigen Sie Hilfe beim Verkauf Ihrer Immobilie?ImmoLeague bietet Ihnen eine professionelle und auf Ihre Bedürfnisse ausgerichtete Dienstleistung, zu unschlagbaren Konditionen.Stunning New-Construction Apartments "WALDRAIN" - Your New Home.Welcome to WALDRAIN. A residential development with character in a quiet location in Kreuzlingen. Six high-quality condominiums are being built here, featuring clean floor plans and well-thought-out architecture. You can choose from three 3.5-room apartments, two spacious 4.5-room apartments, and one 2.5-room apartment. Move-in is scheduled for fall 2027. Prices start at CHF 850,000. Building permit granted. Features That ImpressAll apartments at WALDRAIN feature high-quality finishes. The kitchens and bathrooms have been carefully selected and functionally designed. High ceilings and large windows let in plenty of light. A solar power system enables you to generate your own electricity and reduces ongoing costs.Interior Design Tailored to Your VisionThe interior design can be customized within the allocated budget. Materials, finishes, and details can be tailored to your personal needs. The result is a home that truly suits you.Location, Technology, and Regional QualityWALDRAIN combines peaceful living with excellent accessibility. Underground parking spaces, outdoor parking, and visitor spaces are available and equipped for electric vehicles. Construction is carried out by experienced local contractors, ensuring quality and reliability.Secure one of the 6 apartments at WALDRAIN. Prices start at CHF 850,000. If you need further information to help you make your decision, we're happy to assist you.Your ImmoLeague TeamDo you know someone who might be interested in purchasing this property, or do you need help selling your own property?ImmoLeague offers you a professional service tailored to your needs, at unbeatable terms

  • Elevator
  • Child-friendly
Sven Bauer

Sven Bauer

1 / 9
Sven Bauer

Sven Bauer

  • Elevator
  • Child-friendly
CHF 1,190,000.–
3.5 rooms94m² living space
Waldrainstrasse, 8280 Kreuzlingen
Den See sehen. Jeden Tag ankommen.

Tolle Neubau Wohnungen "WALDRAIN"- Ihr neues Zuhause.Willkommen im WALDRAIN. Ein Wohnprojekt mit Charakter an ruhiger Lage in Kreuzlingen. Hier entstehen 6 hochwertige Eigentumswohnungen mit klaren Grundrissen und durchdachter Architektur. Zur Auswahl stehen drei 3.5-Zimmer-Wohnungen, zwei grosszügige 4.5-Zimmer-Wohnungen und eine 2.5 Zimmer Wohnung. Der Bezug ist für Ende 2027 / Anfang 2028 geplant. Die Preise beginnen ab CHF 850'000. Baubewilligung erteilt. Ausstattung, die überzeugtAlle Wohnungen im WALDRAIN sind hochwertig ausgestattet. Die Küchen und Sanitärräume sind sorgfältig gewählt und funktional geplant. Hohe Räume und grossflächige Fenster bringen viel Licht. Eine Photovoltaikanlage ermöglicht Eigenstrom und reduziert die laufenden Kosten.Innenausbau nach Ihren VorstellungenDer Innenausbau kann innerhalb der vorgesehenen Budgets individuell gestaltet werden. Materialien, Oberflächen und Details lassen sich auf persönliche Bedürfnisse abstimmen. So entsteht ein Zuhause, das wirklich passt.Lage, Technik und regionale QualitätDer WALDRAIN verbindet ruhiges Wohnen mit guter Erreichbarkeit. Tiefgaragenplätze, Aussenabstellplatz und Besucherplätze sind vorhanden und für Elektromobilität vorbereitet. Die Bauausführung erfolgt mit erfahrenen Unternehmen aus der Region. Das schafft Qualität und Verlässlichkeit.Sichern Sie sich eine der 6 Wohnungen im WALDRAIN. Preise ab CHF 850'000. Wenn Sie weitere Informationen für Ihre Entscheidungsgrundlage benötigen, sind wir gerne für Sie da.Ihr ImmoLeague TeamKennen Sie jemanden, der diese Immobilie kaufen möchte oder benötigen Sie Hilfe beim Verkauf Ihrer Immobilie?ImmoLeague bietet Ihnen eine professionelle und auf Ihre Bedürfnisse ausgerichtete Dienstleistung, zu unschlagbaren Konditionen.Stunning New-Construction Apartments "WALDRAIN" - Your New Home.Welcome to WALDRAIN. A residential development with character in a quiet location in Kreuzlingen. Six high-quality condominiums are being built here, featuring clean floor plans and well-thought-out architecture. You can choose from three 3.5-room apartments, two spacious 4.5-room apartments, and one 2.5-room apartment. Move-in is scheduled for fall 2027. Prices start at CHF 850,000. Building permit granted.Features That ImpressAll apartments at WALDRAIN feature high-quality finishes. The kitchens and bathrooms have been carefully selected and functionally designed. High ceilings and large windows let in plenty of light. A solar power system enables you to generate your own electricity and reduces ongoing costs.Interior Design Tailored to Your VisionThe interior design can be customized within the allocated budget. Materials, finishes, and details can be tailored to your personal needs. The result is a home that truly suits you.Location, Technology, and Regional QualityWALDRAIN combines peaceful living with excellent accessibility. Underground parking spaces, outdoor parking, and visitor spaces are available and equipped for electric vehicles. Construction is carried out by experienced local contractors, ensuring quality and reliability.Secure one of the 6 apartments at WALDRAIN. Prices start at CHF 850,000. If you need further information to help you make your decision, we're happy to assist you.Your ImmoLeague TeamDo you know someone who might be interested in purchasing this property, or do you need help selling your own property?ImmoLeague offers you a professional service tailored to your needs, at unbeatable terms

  • Elevator
  • Child-friendly
1 / 8
  • Balcony / Terrace
  • Garage
  • View
  • +4
CHF 655,000.–
3 rooms98m² living space
Hafenstrasse 24, 8280 Kreuzlingen
Panoramic view included. City and lake within reach.

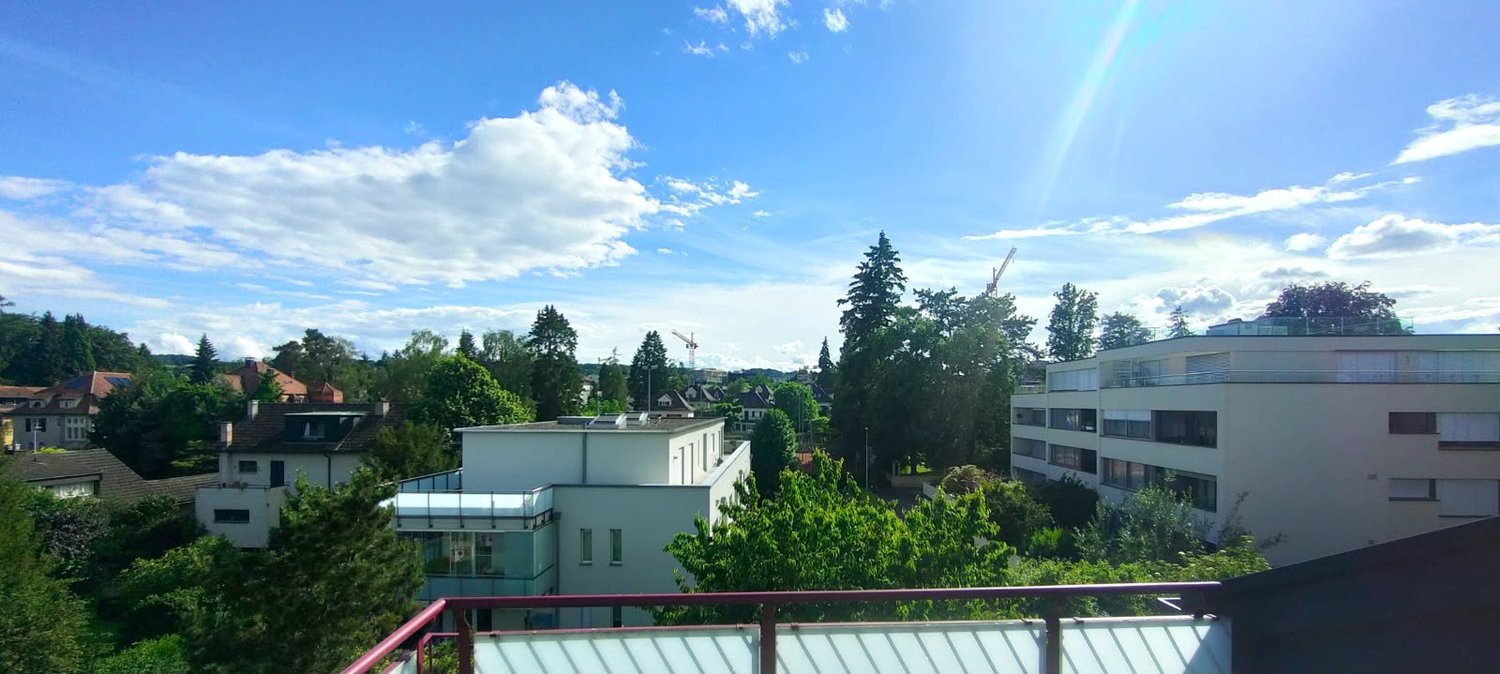
This spacious 2-3 room attic apartment combines a lot of space, a pleasant privacy and a central living location with short distances. The sunny orientation, the open living and dining area, and the south-east balcony create a home where you feel comfortable from the first moment. Already the entrance conveys a special first impression with its generosity. Practical built-in closets offer a lot of storage space and ensure a tidy reception area. The heart of the apartment is the spacious living and dining area. A lot of daylight and the Swedish stove give the room a warm and cozy atmosphere. The south-east balcony offers a nice spot for the first coffee in the morning. The semi-open, modernly equipped built-in kitchen blends harmoniously into the living area and offers the best conditions for all who like to cook and enjoy. The spacious bedroom convinces with practical built-in closets and a lot of space for individual furnishing ideas. The bathroom en suite with corner bathtub and massage jets offers additional comfort and a private retreat. It is supplemented by a separate toilet with shower and Closomat. Another room is ideal for a guest or home office. The washing machine and dryer are located directly in the apartment. Two underground parking spaces can be purchased for CHF 35,000 each. The location combines urban comfort with high quality of life. Shopping facilities, schools, and public transport are within walking distance. At the same time, Lake Constance is not far away and offers a wonderful balance to everyday life. Here, space is offered for people who want to develop an apartment not only to move in but also according to their own ideas. We look forward to your contact!

  • Balcony / Terrace
  • Garage
  • View
  • +4
Travel time
-
Isabella Thalmann

Isabella Thalmann

1 / 13
Isabella Thalmann

Isabella Thalmann

  • Parking space
  • Balcony / Terrace
  • Garage
  • +1
CHF 1,998,000.–
10 rooms293m² living space
8594 Güttingen

Spacious single-family or multi-generational house

Exceptional 5.5-room single-family house with a former Raiffeisen bank on the ground floor This 5.5-room single-family house with a former Raiffeisen bank on the ground floor (currently used as a trust office) scores with plenty of space for the whole family and diverse usage possibilities. Upper floor: Spacious 5.5-room apartment On the upper floor, you will find a large 5.5-room apartment with approximately 160 m² of living space. The spacious entrance area offers space for a wardrobe and receiving your guests, leading directly into a spacious living-dining area with an open kitchen and access to the balcony. Bright parquet flooring creates a friendly, stylish ambiance, and on cooler days, a fireplace (in addition to the central heating) provides warmth and comfort. The open kitchen with an island convinces with plenty of storage space, generous shelving, and modern appliances. From the dining area, the balcony is directly accessible, allowing you to enjoy meals in the warm season without extra effort. In the rear area of the apartment, a large master bedroom invites you to linger, and three bright, spacious children's rooms that can also be used very well as an office or guest room are accessible from the living area. Parquet floors provide a pleasant living feeling in all bedrooms. Also accessible from the living area are a guest toilet and a spacious bathroom with a toilet, sink, shower, and a freestanding bathtub. Basement: Technology and plenty of storage space In the basement, there are additional rooms. A large cellar provides plenty of storage space, and the laundry room with an adjacent drying room offers space to hang clothes. A shelter and the separate archive with intermediate storage complete the room offer in the basement. For your vehicles, several outdoor parking spaces and a double garage with an adjacent storage room are available. The special property was built in 1974. It is ideal for people who appreciate the extraordinary and have the desire to combine living and working under one roof in a quiet, well-connected environment on Lake Constance.The property delights with its quiet and central location in the village center of Güttingen and includes, in addition to office space and an apartment, a double garage and several outdoor parking spaces. Shopping opportunities and a bus stop are located in the immediate vicinity, and kindergarten and primary school are only a few minutes' walk away (approx. 400m). The cities of Romanshorn, Kreuzlingen, and Konstanz can be reached by car or public transportation in fifteen to twenty minutes.Renovations: 2019: Parquet living room, painting work living area, kitchen with breakthrough, Bora with plasma filter 2022: Parquet master bedroom, windows entire living area 2024 Chimney restored, sink, shower, and Geberit shower toilet 2026 Painting work bathroom, painting work entire living area to be executed

  • Parking space
  • Balcony / Terrace
  • Garage
  • +1
1 / 11
CHF 890,000.–
3.5 rooms111m² living space
Hauptstrasse 55A, 8272 Ermatingen

Sunnefisch - specially beautiful houses in Ermatingen

Living in Sunnefisch In Sunnefisch in Ermatingen, high living comfort, exceptional architecture, and historic charm come together to form a unique living concept.The former fishermen's houses from the 18th and 19th centuries were carefully and respectfully transferred into the present day, preserving the existing building substance. The result is a special home for people who appreciate individual living, high-quality materials, and an exceptional atmosphere.Nestled in a spacious, natural environment, the seven residential units blend harmoniously into the property and offer a high level of privacy and living quality.Access to the underground garage is located on the west side of Sunnefisch-Gässlis and can be reached conveniently via the stairs or elevator. Underground parking spaces can be purchased for an additional CHF 40,000.-.The apartment impresses with the following advantages, among others: • high-quality, modern kitchen with first-class appliances • spacious bathroom and separate guest toilet on the ground floor • extensive terrace with attractive lake view • practical storage room • well-thought-out room layout and special living character • comfortable access to the underground garage via elevator The beautiful building combines its historic character with modern building technology. High-quality insulation and an efficient heat pump ensure comfortable living comfort.Let yourself be personally convinced by this exceptional home and arrange a viewing appointment today.immokanzlei AG Kreuzlingen + ArbonYour professional partner for all real estate: houses, apartments, offices, commercial properties.Sales | Rentals | Valuations | Consulting | Management | Administration
Travel time
-
Isabella Thalmann

Isabella Thalmann

1 / 13
Isabella Thalmann

Isabella Thalmann

  • Garage
  • Elevator
  • Child-friendly
CHF 1,180,000.–
6 rooms195m² living space
8598 Bottighofen

Large penthouse apartment in tax-friendly Bottighofen

This exclusive penthouse apartment with direct lift access is located on the top floor and offers optimal sunlight in the living rooms and on the three spacious, partially covered outdoor terraces, some with storage space. In this six-room apartment, you can enjoy a bright, open living area and four additional rooms that you can design according to your needs as bedrooms or offices. The open-plan kitchen in country house style invites you to cook and enjoy together and offers ample space for shared hours. The living room is generously designed and provides plenty of space for cozy evenings with family and friends by the fireplace. The floor-to-ceiling windows ensure a bright and friendly atmosphere throughout the apartment. A absolute highlight are the spacious outdoor areas, which are partially covered. Here you can relax, watch sunsets or simply enjoy the evening atmosphere. The apartment also features two spacious bathrooms and a guest toilet. Another plus point is the existing storage space in the dressing area. You can do your laundry conveniently in the apartment, thanks to the separate storage room with ample space for your own washing machine. The apartment is heated with underfloor heating (heat pump with geothermal probes 2025), the fireplace in the living room provides optimal support for heating during the transition months and also creates a cozy ambiance. The entrance area, as well as the living and dining rooms, are equipped with a bright marble floor, the rooms have a vinyl floor covering in country house plank optics (2025). In the basement, there is a cellar room and a parking space in the underground garage. You can easily reach the top floor via the staircase or the elevator.The tax-friendly municipality of Bottighofen is one of the most popular residential communities on the Swiss Lake Constance shore. The idyllic location on the lake shore and the proximity to Kreuzlingen / Konstanz (D) appeal to locals and newcomers. Bottighofen is well connected to public transportation. In the summer, excursions can be taken on the scheduled ships of the Swiss Shipping Company. This offers the opportunity to use the practical landing stage and spend a wonderful day on the lake. The penthouse apartment thus offers you a comfortable and stylish home in one of the most beautiful locations in Bottighofen. Kindergarten and primary school are easily accessible within walking distance. Older children cycle or take the bus to secondary school in Kreuzlingen. Numerous shopping opportunities are available in Kreuzlingen or Konstanz. Popular restaurants, the Badi, and the Bottighofen harbor can be reached in a few minutes' walk.Lift directly into the apartment Fireplace Spacious kitchen Underfloor heating, heat pump with geothermal probes Three spacious, partially covered terraces Connection to washing tower in the apartment Various built-in closets Cellar compartment 1 parking space in the underground garagePurchase price of the apartment including 1 underground parking space CHF 1'180'000
  • Garage
  • Elevator
  • Child-friendly
1 / 5
CHF 835,000.–
4.5 rooms108m² living space
Feldstrasse 10, 8585 Schönenbaumgarten

Spacious 4.5-room new apartment with lake view – modern and quiet

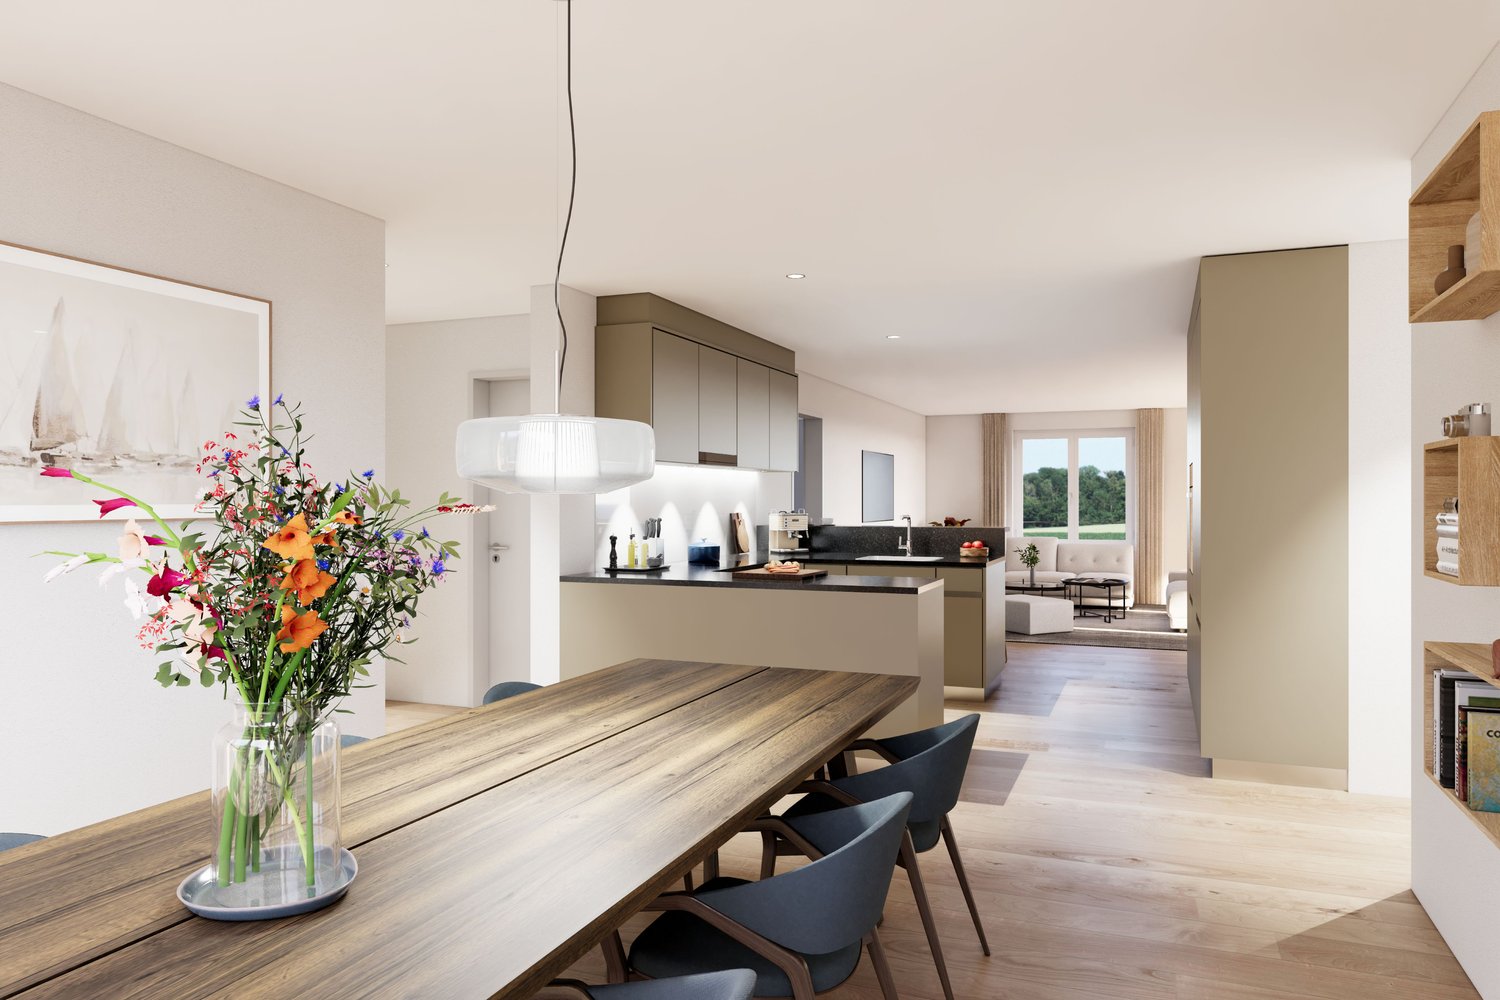
This spacious 4.5-room ground-floor apartment is more than just a place to live – it's a retreat, a center of life, and a place where everyday life becomes quality of life. Living space As soon as you enter, you can feel the special atmosphere: the spacious living and dining area with a modern, elegantly integrated kitchen opens up to a bright room. The floor-to-ceiling windows blend the indoors and outdoors, creating an open, harmonious living feeling. This is where moments are created – from the first coffee in the morning to long evenings with family and friends. Rooms The three versatile rooms offer space for your personal lifestyle – whether as a quiet bedroom, inspiring home office, or lovingly designed children's room. The rooms appear bright, well-thought-out, and inviting, offering a variety of uses. Outdoor area The private 80m² outdoor area will quickly become your favorite spot: a place to relax, play, and enjoy. Whether it's a warm summer evening, a breakfast outdoors, or just a moment of peace – here, your home naturally expands into the green, with a beautiful view of the lake. Architecture The high-quality materials, clear architectural signature, and modern construction standard give the apartment a timeless elegance. Embedded in a carefully designed new building project in a quiet location, stylish living is combined with a high demand for comfort, sustainability, and quality of life. An additional basement room and two underground parking spaces can be purchased optionally and round off this attractive offer. Ready for occupancy in spring 2028. Your advantages at a glance: • Spacious, well-thought-out floor plans • Modern, large living room kitchen • Laundry tower in the bathroom • Lake view • Insulation in the Minergie-P standard • Ground probe heating and photovoltaic system • Energy-efficient cooling in summer via Freecooling (floor heating) • Underground parking spaces prepared for e-mobility • 5 additional basement rooms and 3 motor parking spaces available optionally • Attractive, fair prices (bank-tested) Have we piqued your interest? We look forward to your contact and are happy to provide you with further information or a personal conversation.

Travel time
-
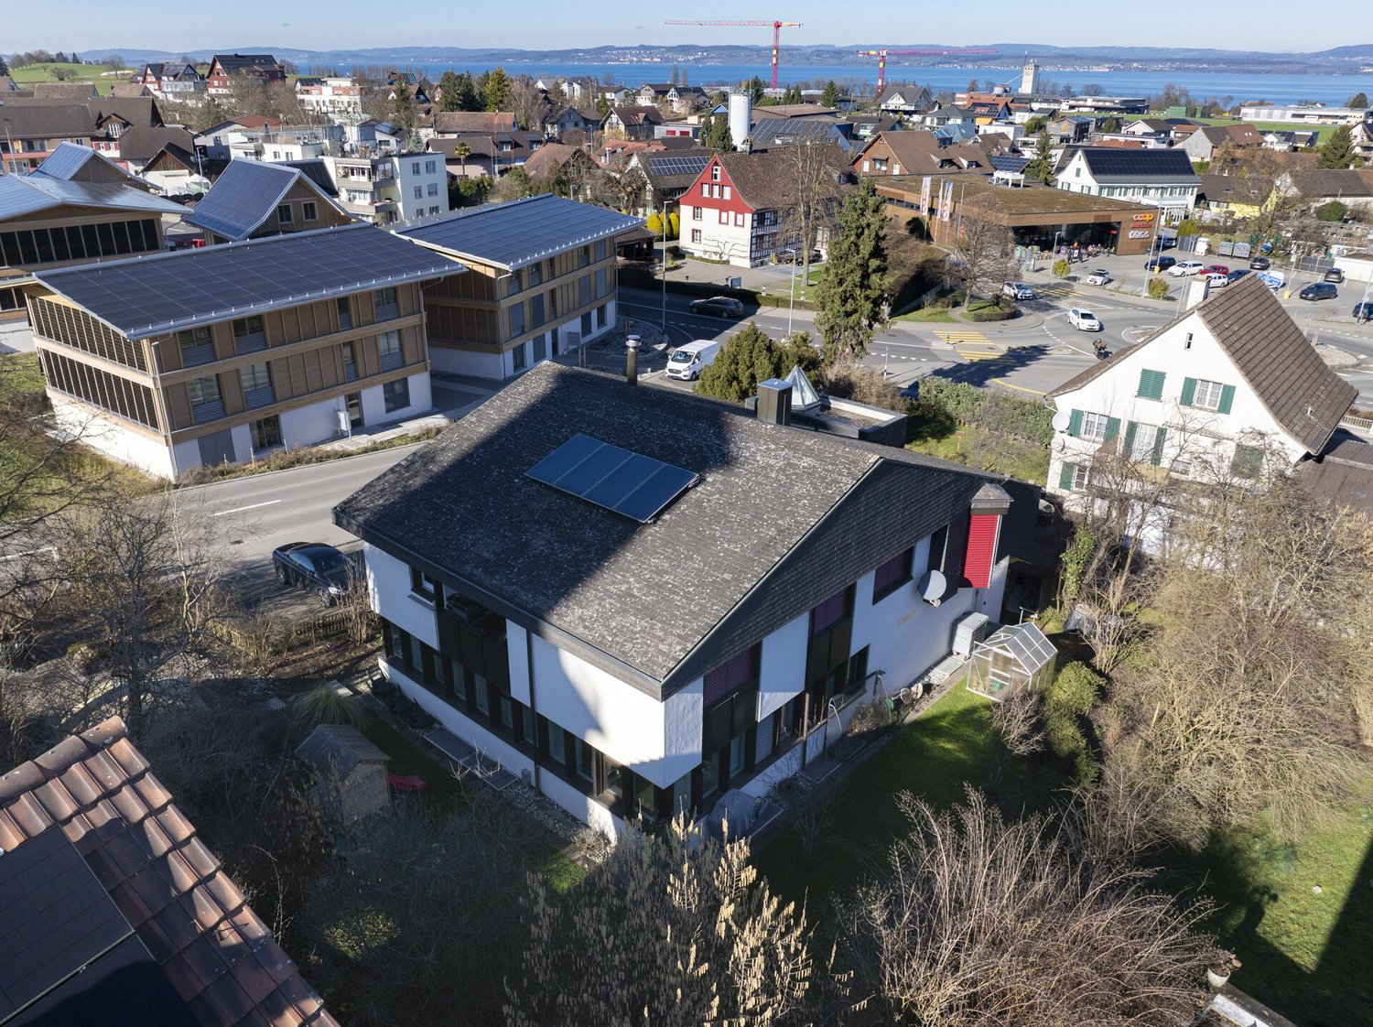
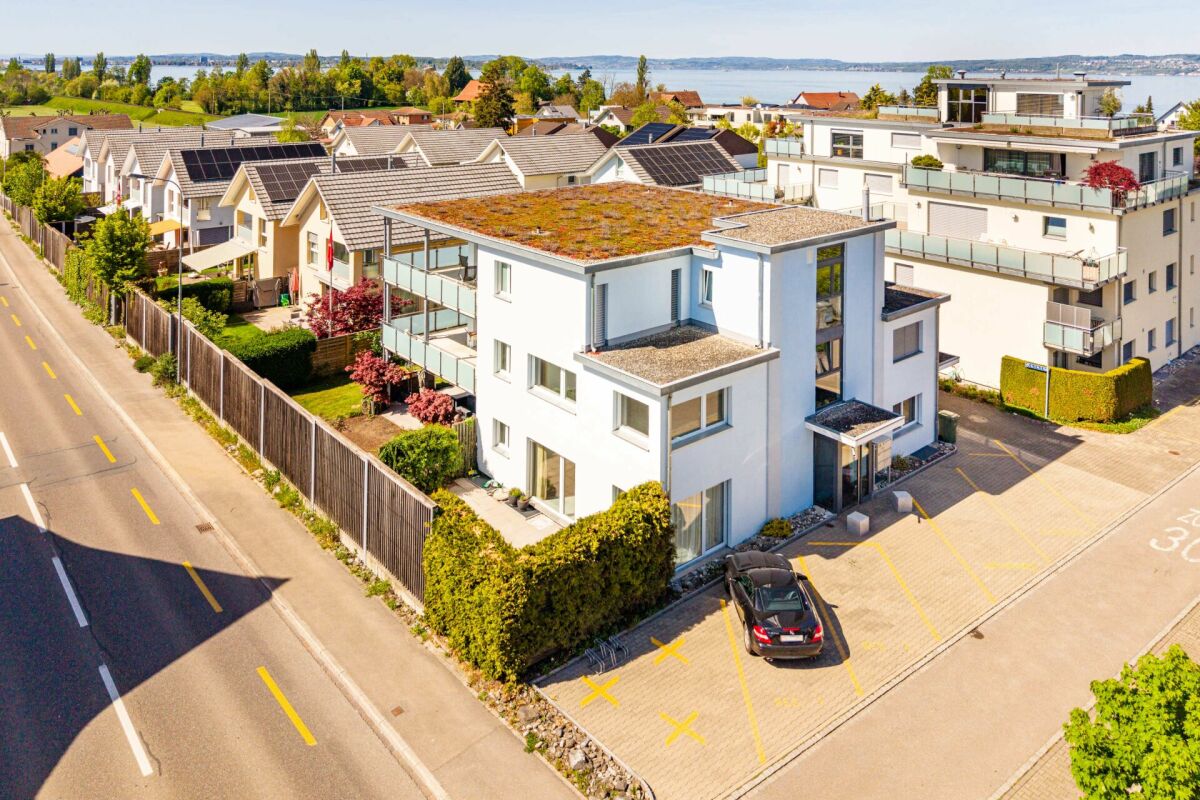
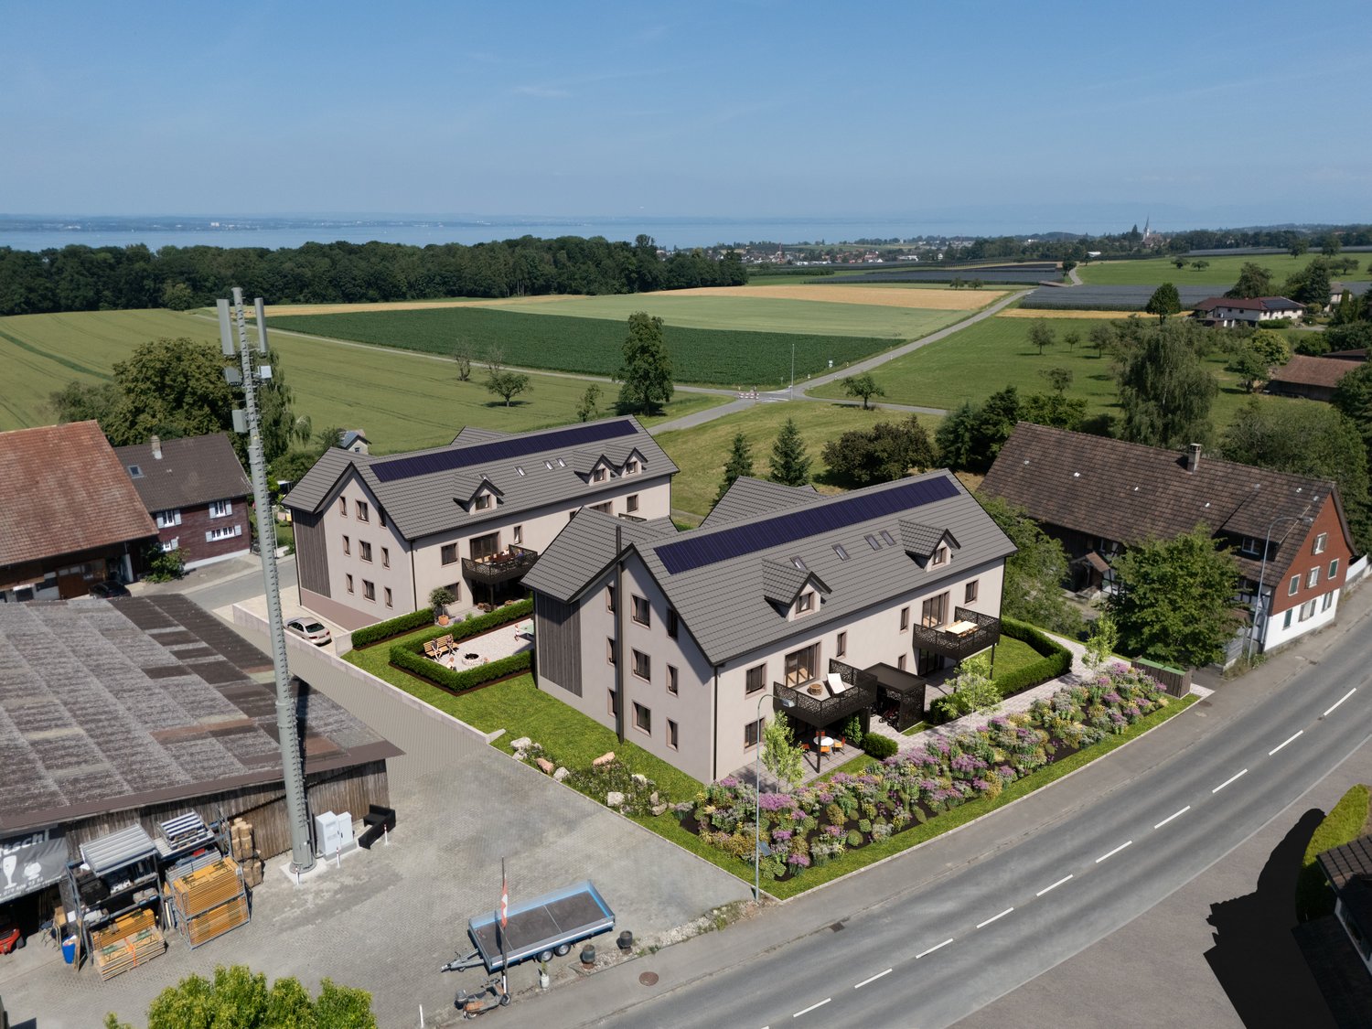
  • Aerial view of a residential complex with two houses, solar panels on the roofs, a garden, and a road.
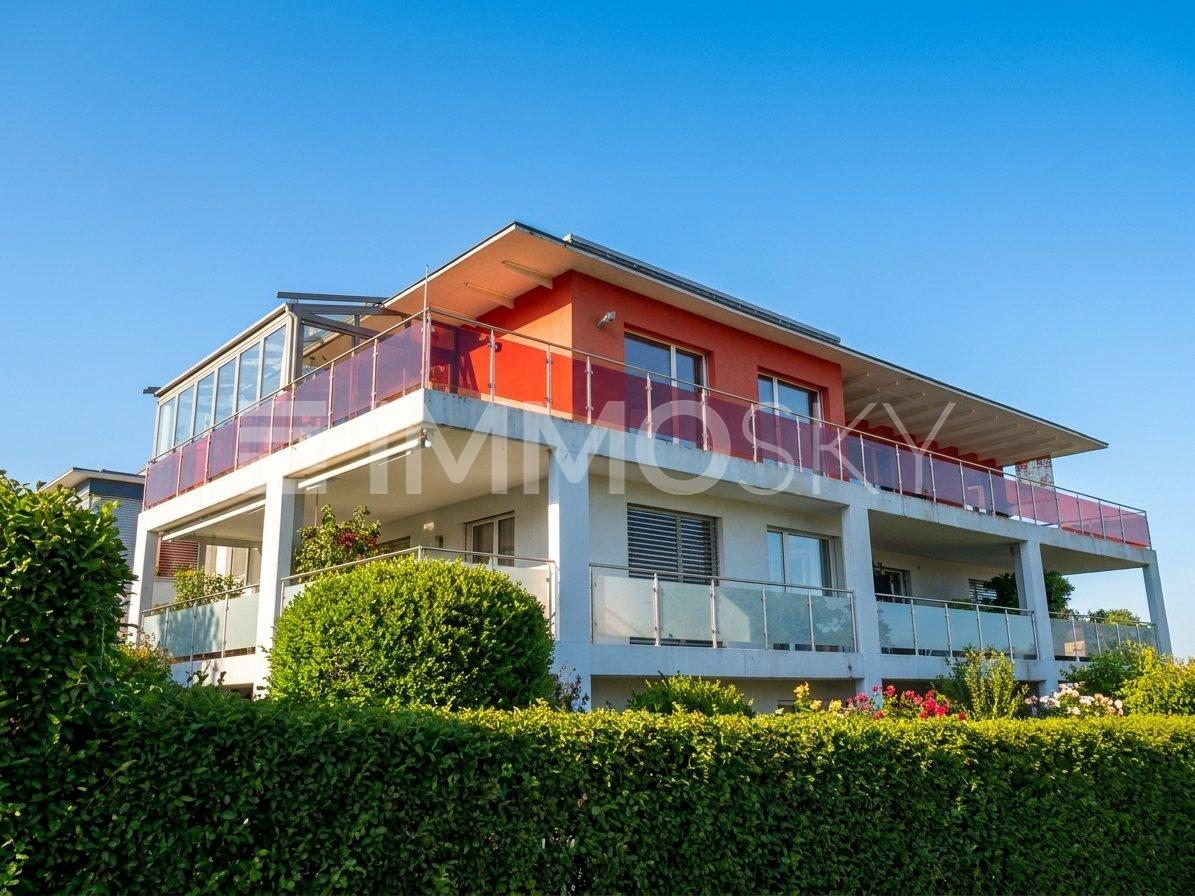
  • Aerial view of a residential area with several houses, one of which has a balcony and a car parked in front.
  • modern kitchen with dining area, wooden floor, white walls, large windows, modern furniture, open concept
  • modern living room with large windows, beige sofa, glass table, beige chair, floor lamp, potted plant, carpet
  • Two-story house with solar panels on the roof, balconies, a garden with a table tennis table, a fire pit, and a playground.
1 / 5
Aerial view of a residential area with several houses, one of which has a balcony and a car parked in front.
modern kitchen with dining area, wooden floor, white walls, large windows, modern furniture, open concept
modern living room with large windows, beige sofa, glass table, beige chair, floor lamp, potted plant, carpet
CHF 790,000.–
3.5 rooms104m² living space
Feldstrasse 10, 8585 Schönenbaumgarten

Spacious 3.5-room new apartment with lake view – modern and quiet

This spacious 3.5-room attic apartment is much more than just a place to live – it's a retreat, a center of life, and a place where everyday life becomes quality of life. Living spaceYou can already feel the special atmosphere when you enter: The spacious living and dining area with a modern, elegantly integrated kitchen opens up to a bright room. The large windows blend the indoors and outdoors, creating an open, harmonious living feeling. Moments are created here – from the first coffee in the morning to long evenings with family and friends. RoomsThe two versatile rooms offer space for your personal lifestyle – whether as a quiet bedroom or an inspiring home office. The rooms appear bright, well-thought-out, and inviting, offering a variety of uses. The practical Reduit with a skylight and laundry tower makes everyday life particularly comfortable. Outdoor areaThe private 19m² outdoor area will quickly become your favorite spot: a place to relax and enjoy. Whether it's warm summer evenings, breakfast outdoors, or just a moment of peace – here your home expands, with a beautiful view of the lake. ArchitectureThe high-quality materials, the clear architectural signature, and the modern construction standard give the apartment a timeless elegance. Embedded in a carefully designed new building project in a quiet location, stylish living is combined with a high demand for comfort, sustainability, and quality of life.An additional basement room and two underground parking spaces can be purchased optionally and round off this attractive offer. Ready for occupancy in spring 2028. Your advantages at a glance: • Spacious, well-thought-out floor plans • Modern, large living room kitchen • Reduit with laundry tower and skylight • Lake view • Insulation in the Minergie-P standard • Ground probe heating and photovoltaic system • Energy-efficient cooling in summer via Freecooling (floor heating) • Underground parking spaces prepared for e-mobility • 5 additional basement rooms and 3 motor parking spaces available optionally • Attractive, fair prices (bank-tested) Have we piqued your interest?We look forward to your contact and are available for further information or a personal conversation.

Travel time
-
Francesco Arena

Francesco Arena

1 / 12
Francesco Arena

Francesco Arena

  • Balcony / Terrace
  • Elevator
Price on request
5.5 rooms256m² living space
8274 Tägerwilen

Attikawohnung der Superlative mit Seesicht in grenznaher Lage.

Repräsentativer Attika-Neubau mit weitläufiger Terrasse, durchdachtem Raumkonzept, hochwertigem Ausbaustandard und privater Tiefgarage.An attraktiver Lage in Tägerwilen bietet sich Ihnen die Gelegenheit, in einem eleganten Mehrfamilienhaus mit insgesamt sechs exklusiven Eigentumswohnungen zu wohnen. Zur Auswahl stehen stilvolle 2.5- bis 3.5-Zimmer-Wohnungen sowie eine einzigartige 5.5- bis 6.5-Zimmer-Attikawohnung der Extraklasse.Die Wohnungen sind bereits fertig ausgebaut und bezugsbereit. Das Gebäude überzeugt zudem mit einer nachhaltigen Energielösung: Eine Wärmepumpe mit Erdsonden und Fussbodenheizung sorgt für effiziente Wärme, während eine Photovoltaikanlage umweltfreundlichen Strom für den Eigenverbrauch produziert.Highlights im Überblick+ Hochwertiger Ausbaustandard+ Neubau / Erstbezug - stilvolle Attikawohnung+ Modernes Wohnkonzept mit hohem Wohlfühlfaktor+ Loxone Smart-Home-System+ Klimaanlage in mehreren Räumen+ Edle Einbaumöbel inklusive Esstisch+ Beeindruckende Raumhöhe von 2.67 Metern+ Seeblick und Weitsicht+ Grenz- und Zentrumsnähe+ Direkter Liftzugang in die Wohnung+ Liftzugang per Fingerprint+ Multimediaanschlüsse / Glasfaser-Internet+ Grosse Fensterfronten - lichtdurchflutete Räume+ Durchdachte Grundrissgestaltung+ Luxuriöse, hochwertige Küche+ Rollstuhlgängig / behindertengerecht+ Energieeffiziente Photovoltaikanlage+ Integrierte Garderobe / Ankleide+ Waschmaschine und Tumbler in der Wohnung+ Besucherparkplätze vorhanden+ Grosszügiger Kellerraum+ Vorbereitung für E-Ladestation in der Tiefgarage+ Möglichkeit einer eigenen Tiefgaragenhalle für ca. 8 Fahrzeuge+ und vieles mehr ...Für die Eigentümer der Attikawohnung besteht zudem die exklusive Möglichkeit, eine separate Tiefgarage mit Platz für bis zu 8 Fahrzeuge für CHF 300'000.- zu erwerben.Alternativ können Tiefgaragenplätze für CHF 35'000.- pro Platz oder Aussenparkplätze für je CHF 18'000.- erworben werden.Nutzen Sie diese einmalige Gelegenheit.Die attraktive Gemeinde Tägerwilen liegt im wunderschönen Kanton Thurgau, direkt an der Grenze zu Deutschland und unweit des Bodensees. Mit rund 4'500 Einwohnerinnen und Einwohnern bietet Tägerwilen eine ideale Kombination aus ländlichem Charme und städtischer Nähe. Die hervorragende Infrastruktur mit Schulen, Einkaufsmöglichkeiten, Gastronomie und Freizeitangeboten macht die Gemeinde besonders familienfreundlich und lebenswert.Die Nähe zu Kreuzlingen und Konstanz sowie die gute Anbindung an den öffentlichen Verkehr und die Autobahn sorgen für kurze Wege und hohen Wohnkomfort. Natur- und Sportbegeisterte kommen hier ebenfalls auf ihre Kosten - ob beim Wandern, Radfahren oder bei Ausflügen an den nahegelegenen See.Tägerwilen ist ein Ort, der für Lebensqualität, Gemeinschaft und eine herrliche Umgebung steht.Sie sind an dieser einmaligen Gelegenheit interessiert und wünschen weitere Informationen für Ihre Entscheidungsgrundlage? Dann melden Sie sich gerne bei uns. Wir sind für Sie da. Ihr ImmoLeague TeamSie kennen jemanden, der sich für diese Immobilie interessieren könnte oder benötigen selbst Unterstützung beim Verkauf Ihrer Immobilie?Als zertifizierte und mehrfach ausgezeichnete ImmobilienExperten stehen wir Ihnen mit unserem leistungsstarken Angebot für Ihre Fragen und Anliegen gerne zur Seite. Prestigious new penthouse building with spacious terrace, well thought-out room concept, high-quality fit-out standard and private underground parking garageIn an attractive location in Tägerwilen, you have the opportunity to live in an elegant apartment building with a total of six exclusive condominiums. You can choose from stylish 2.5- to 3.5-room apartments and a unique 5.5- to 6.5-room attic apartment in a class of its own.The apartments are already finished and ready to move into. The building also boasts a sustainable energy solution: a heat pump with geothermal probes and underfloor heating provides efficient heating, while a photovoltaic system produces...
  • Balcony / Terrace
  • Elevator
1 / 9
  • View
  • Swimming pool
  • Child-friendly
Price on request
6.5 rooms296m² living space
Illighausen, 8574 Lengwil

Stilvolles Wohnen mit viel Raum in naturnaher Lage

Herzlich willkommen in Illighausen.Dieses grosszügige 6.5-Zimmer-Einfamilienhaus überzeugt mit einem sonnigen Garten, einem stilvollen Loungebereich mit Pool sowie hohen Decken, die ein besonderes Raumgefühl schaffen. Die moderne Innenausstattung rundet das exklusive Wohnambiente perfekt ab.Ein ideales Zuhause für alle, die Ruhe, Privatsphäre und naturnahes Wohnen zu schätzen wissen und gleichzeitig Wert auf höchsten Wohnkomfort legen.Hier geniessen Sie Raum zum Entspannen, Wohlfühlen und Leben, für die ganze Familie.Besuchen Sie die eigene Webseite dieser Immobilie, https://www.immoleague.ch/3d/8o0Wund erhalten Sie Zugang zu: virtuelle Besichtigung, ausführliche Dokumentation mit weiteren Bildern, Grundriss, weitere Zahlen, Daten und Fakten etc.Einige Besonderheiten:+ Ruhige, familienfreundliche Lage+ Umgeben von idyllischer Natur + Weitläufiger Aussenbereich mit Pool + Grosszügiger Gartenlounge-Bereich+ Lange Sonnenmarkise für Schatten+ Moderner Wohnkomfort+ Einzigartige Wohnatmosphäre+ Beeindruckendes Raumgefühl+ Lichtdurchflutete grosse Wohnräume+ Teilweise überdurchschnittliche Deckenhöhe+ Design-Küche für kulinarische Erlebnisse+ Gute Anbindung an Kreuzlingen und Konstanz+ Seenähe mit hohem Freizeitwert+ Durchgehend, mehrfach und neuwertig saniertNutzen Sie diese einmalige Gelegenheit in Illighausen.Wenn Sie weitere Informationen für Ihre Entscheidungsgrundlage benötigen, sind wir gerne für Sie da.Ihr ImmoLeague TeamKennen Sie jemanden, der diese Immobilie kaufen möchte oder benötigen Sie Hilfe beim Verkauf Ihrer Immobilie?ImmoLeague bietet Ihnen eine professionelle und auf Ihre Bedürfnisse ausgerichtete Dienstleistung, zu unschlagbaren Konditionen.Welcome to Illighausen.This spacious 6.5-room detached house boasts a sunny garden, a stylish lounge area with pool and high ceilings that create a special feeling of space. The modern interior perfectly rounds off the exclusive living ambience.An ideal home for anyone who appreciates tranquillity, privacy and living close to nature, while at the same time attaching great importance to maximum living comfort.Here you can enjoy space to relax, feel good and live for the whole family.Visit this property's own website, https://www.immoleague.ch/3d/8o0Wand get access to: virtual viewing, detailed documentation with further pictures, floor plan, further facts and figures, etc.Some special features: Quiet, family-friendly location Surrounded by idyllic nature Spacious outdoor area with pool Spacious garden lounge area Long sun awning for shade Modern living comfort Unique living atmosphere Impressive sense of space Large living spaces flooded with light Partially above-average ceiling height Designer kitchen for culinary experiences Good connections to Kreuzlingen and Constance Close to the lake with high recreational value Refurbished throughout, several times and as good as newTake advantage of this unique opportunity in Illighausen.If you require further information to help you make your decision, we will be happy to assist you.Your ImmoLeague TeamDo you know someone who would like to buy this property or do you need help selling your property?ImmoLeague offers you a professional service tailored to your needs at unbeatable conditions.
  • View
  • Swimming pool
  • Child-friendly
Sandra Palici

Sandra Palici

1 / 12
Sandra Palici

Sandra Palici

  • Parking space
  • Garage
CHF 799,000.–
4 rooms115m² living space
8566 Neuwilen (Kemmental)

YOUR NEW HOME TO BE CREATIVE


The heart of this charming semi-detached house is the spacious, open-plan living and dining area with adjacent kitchen. Connected living spaces create a pleasant atmosphere for shared hours with family and friends. The fireplace in the living and dining area provides special comfort, creating a warm and cozy atmosphere, especially on cooler days. A guest toilet with integrated washing area practically and comfortably complements the ground floor.On the first upper floor, there are currently two bedrooms or guest rooms, with the room layout offering the possibility of creating a third room if needed. The bathroom is equipped with a bathtub and offers sufficient space for everyday life. In the attic, there is another room that can be used according to personal needs as a guest, work, or retreat room. At the same time, the attic offers a lot of additional storage space and thus valuable storage possibilities.A special highlight of the house is the spacious garden, which offers plenty of space for relaxed hours outdoors, shared summer evenings, or a personal retreat in the green. Due to the corner location, a particularly beautiful feeling of freedom is created around one's own home. A garage space and an additional outdoor parking space round off this versatile home and make it a place that combines comfort, coziness, and space for individual living ideas. Here, no wishes are left unfulfilled. Take advantage and convince yourself! This PREMIUM HOMES offer includes: • Idyllic location • Family-friendly location • Spacious garden • Attractive corner location • Cozy tile stove • Bright rooms • Flexible room layout • Individual design possibilities • 1x garage space incl. • 1x outdoor parking space incl. Interested? We would be happy to take you on a non-binding tour! Do you want to sell your house or apartment worry-free? We will tell you the current market value of your property, discreetly and non-bindingly! Are you interested in a first non-binding exchange of ideas? Don't hesitate and contact us. We look forward to you.

  • Parking space
  • Garage
1 / 10
Price on request
4.5 rooms186m² living space
Auf Anfrage 1, 8280 Kreuzlingen
Sunny attic apartment with spectacular terrace and lake view

Are you looking for a high-quality attic apartment? Then you're in the right place!Thanks to the well-thought-out architecture, you can enjoy a high level of privacy. An above-average budget is available for the interior design, which, together with the bright and spacious rooms, offers a lot of space for individuality.The light-flooded living, dining, and kitchen area with direct access to the terrace and winter garden is one of the highlights of this apartment. Noble parquet and generous window fronts create an inviting atmosphere and combine comfort, style, and functionality in a harmonious way.The modern kitchen impresses with high-quality appliances, practical pull-outs, a noble natural stone cover, and integrated lighting. A stylish breakfast bar and wine cooler round off the high-quality overall picture.The guest bathroom with skylight and private washing tower provides additional comfort in everyday life. In the rear area of the apartment, there is a spacious main bathroom with high-quality equipment and a spacious shower.This ImmoSky offer includes the following *additional services*:+ Sustainable energy supply thanks to a modern photovoltaic system+ Exclusive interior design at a high level+ Private washing tower in the apartment+ Barrier-free living without restrictions+ Elevator directly to the apartmentIn the basement, in addition to a private cellar compartment and a large wine cellar, there are also two parking spaces, one behind the other. A private outdoor parking space rounds off this offer.Don't miss this opportunity and contact us for more information. We look forward to your call.
1 / 26
CHF 1,055,000.–
6.5 rooms130m² living space
Hauptstrasse 4, 8573 Siegershausen

Detached 6.5-room single-family house

6.5-room single-family house in Siegershausen (TG) for sale - energy-efficient, family-friendly & close to nature On behalf of the owners, we are authorized to offer this well-maintained and modernized 6.5-room single-family house at Hauptstrasse 4 in Siegershausen, Kemmental municipality (TG) for sale.The single-family house combines a central location with proximity to nature and is particularly suitable for families who value spacious living space, modern home technology, and good accessibility.Available for move-in by arrangement | Move-out possible from April 1, 2027The house at a glanceThe house was comprehensively renovated and energetically refurbished in 2017/2018 according to GEAK standards and is technically and energetically up to date. Three living levels offer spacious 6.5 rooms with versatile usage possibilities.In the basement, there is a laundry and technical room as well as an additional heated room with underfloor heating, which is ideal as a home office, study, fitness room, or hobby room.The high parlor includes a bedroom, a spacious bathroom, the extensive living room, and the kitchen. On the 1st upper floor, there are three more bedrooms and an additional bathroom.Modern equipment & energy-efficient home technologyThe house has a modern technical infrastructure: • Heat pump, outdoor unit replaced in 2026 • Photovoltaic system with approximately 12 kWp • Battery storage with 20 kWh capacity • Tesla wall box in the garage • RJ45 network connection and multimedia sockets in all rooms • Hot water connection for washing machine and dishwasher • Hot water tank replaced in 2024 • LED spot lighting throughout • Electric shutters Thanks to the powerful photovoltaic system in combination with the spacious battery storage, a significant part of the electricity demand can be self-produced and used during sunny months.The bathroom on the high parlor was renovated in 2024 and features a double sink and a high-quality Geberit AquaClean Mera shower toilet. The bathtub is comfortably and barrier-free accessible thanks to a removable door.Central living - nature right outside the front doorA particular advantage of the location is the combination of good accessibility and immediate proximity to nature.The house is located near the edge of the forest in the direction of Lengwil and Illighausen. From home, you can take varied walks, forest, and bike tours on foot or by bike - ideal for families, nature lovers, joggers, and cyclists.Thus, the property offers both the advantages of a central living location in Siegershausen and quick access to the recreational areas of the Kemmental and the surrounding region.Quiet living quality insideDespite the location on the main street, the house offers a pleasant living quality. Triple glazing, the energetically renovated building shell, and the existing soundproof wall significantly reduce noise emissions.Inside, the street is hardly noticeable.Garage, parking spaces & gardenThe single-family house includes a garage and an outdoor parking space. When visiting, up to three vehicles can be parked in the driveway.The outdoor area offers: • two seating areas • a well-maintained garden • privacy thanks to the soundproof wall • space for family, children, and cozy hours outdoors Sale & move-inThe sellers have already acquired a new home, which is expected to be completed in spring 2027. Move-in is possible from April 1, 2027.However, after arrangement, it is possible to postpone the handover to July 1, 2027, at the latest, so that the sellers' children can finish the current school year.Documents & viewingDetailed sales documents, floor plans, and the GEAK certificate will be provided to serious interested parties.Viewings are possible after presentation of a financing confirmation.

Travel time
-
Sven Bauer

Sven Bauer

1 / 8
Sven Bauer

Sven Bauer

  • Elevator
  • Child-friendly
CHF 890,000.–
3.5 rooms82m² living space
Waldrainstrasse, 8280 Kreuzlingen
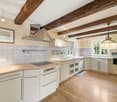
Wohnen über dem Alltag. Mit Licht, Luft und Abstand.

Tolle Neubau Wohnungen "WALDRAIN"- Ihr neues Zuhause.Willkommen im WALDRAIN. Ein Wohnprojekt mit Charakter an ruhiger Lage in Kreuzlingen. Hier entstehen 6 hochwertige Eigentumswohnungen mit klaren Grundrissen und durchdachter Architektur. Zur Auswahl stehen drei 3.5-Zimmer-Wohnungen, zwei grosszügige 4.5-Zimmer-Wohnungen und eine 2.5 Zimmer Wohnung. Der Bezug ist für Ende 2027 / Anfang 2028 geplant. Die Preise beginnen ab CHF 850'000. Baubewilligung erteilt. Ausstattung, die überzeugtAlle Wohnungen im WALDRAIN sind hochwertig ausgestattet. Die Küchen und Sanitärräume sind sorgfältig gewählt und funktional geplant. Hohe Räume und grossflächige Fenster bringen viel Licht. Eine Photovoltaikanlage ermöglicht Eigenstrom und reduziert die laufenden Kosten.Innenausbau nach Ihren VorstellungenDer Innenausbau kann innerhalb der vorgesehenen Budgets individuell gestaltet werden. Materialien, Oberflächen und Details lassen sich auf persönliche Bedürfnisse abstimmen. So entsteht ein Zuhause, das wirklich passt.Lage, Technik und regionale QualitätDer WALDRAIN verbindet ruhiges Wohnen mit guter Erreichbarkeit. Tiefgaragenplätze, Aussenabstellplatz und Besucherplätze sind vorhanden und für Elektromobilität vorbereitet. Die Bauausführung erfolgt mit erfahrenen Unternehmen aus der Region. Das schafft Qualität und Verlässlichkeit.Sichern Sie sich eine der 6 Wohnungen im WALDRAIN. Preise ab CHF 850'000. Wenn Sie weitere Informationen für Ihre Entscheidungsgrundlage benötigen, sind wir gerne für Sie da.Ihr ImmoLeague TeamKennen Sie jemanden, der diese Immobilie kaufen möchte oder benötigen Sie Hilfe beim Verkauf Ihrer Immobilie?ImmoLeague bietet Ihnen eine professionelle und auf Ihre Bedürfnisse ausgerichtete Dienstleistung, zu unschlagbaren Konditionen.Stunning New-Construction Apartments "WALDRAIN" - Your New Home.Welcome to WALDRAIN. A residential development with character in a quiet location in Kreuzlingen. Six high-quality condominiums are being built here, featuring clean floor plans and well-thought-out architecture. You can choose from three 3.5-room apartments, two spacious 4.5-room apartments, and one 2.5-room apartment. Move-in is scheduled for fall 2027. Prices start at CHF 850,000. Building permit granted. Features That ImpressAll apartments at WALDRAIN feature high-quality finishes. The kitchens and bathrooms have been carefully selected and functionally designed. High ceilings and large windows let in plenty of light. A solar power system enables you to generate your own electricity and reduces ongoing costs.Interior Design Tailored to Your VisionThe interior design can be customized within the allocated budget. Materials, finishes, and details can be tailored to your personal needs. The result is a home that truly suits you.Location, Technology, and Regional QualityWALDRAIN combines peaceful living with excellent accessibility. Underground parking spaces, outdoor parking, and visitor spaces are available and equipped for electric vehicles. Construction is carried out by experienced local contractors, ensuring quality and reliability.Secure one of the 6 apartments at WALDRAIN. Prices start at CHF 850,000. If you need further information to help you make your decision, we're happy to assist you.Your ImmoLeague TeamDo you know someone who might be interested in purchasing this property, or do you need help selling your own property?ImmoLeague offers you a professional service tailored to your needs, at unbeatable terms

  • Elevator
  • Child-friendly
Sven Bauer

Sven Bauer

1 / 8
Sven Bauer

Sven Bauer

  • Elevator
  • Child-friendly
CHF 850,000.–
2.5 rooms67m² living space
Waldrainstrasse, 8280 Kreuzlingen

Ihr neues Zuhause, das Sicherheit gibt und Freiheit lässt.

Tolle Neubau Wohnungen "WALDRAIN"- Ihr neues Zuhause.Willkommen im WALDRAIN. Ein Wohnprojekt mit Charakter an ruhiger Lage in Kreuzlingen. Hier entstehen 6 hochwertige Eigentumswohnungen mit klaren Grundrissen und durchdachter Architektur. Zur Auswahl stehen drei 3.5-Zimmer-Wohnungen, zwei grosszügige 4.5-Zimmer-Wohnungen und eine 2.5 Zimmer Wohnung. Der Bezug ist für Ende 2027 / Anfang 2028 geplant. Die Preise beginnen ab CHF 850'000. Baubewilligung erteilt. Ausstattung, die überzeugtAlle Wohnungen im WALDRAIN sind hochwertig ausgestattet. Die Küchen und Sanitärräume sind sorgfältig gewählt und funktional geplant. Hohe Räume und grossflächige Fenster bringen viel Licht. Eine Photovoltaikanlage ermöglicht Eigenstrom und reduziert die laufenden Kosten.Innenausbau nach Ihren VorstellungenDer Innenausbau kann innerhalb der vorgesehenen Budgets individuell gestaltet werden. Materialien, Oberflächen und Details lassen sich auf persönliche Bedürfnisse abstimmen. So entsteht ein Zuhause, das wirklich passt.Lage, Technik und regionale QualitätDer WALDRAIN verbindet ruhiges Wohnen mit guter Erreichbarkeit. Tiefgaragenplätze, Aussenabstellplatz und Besucherplätze sind vorhanden und für Elektromobilität vorbereitet. Die Bauausführung erfolgt mit erfahrenen Unternehmen aus der Region. Das schafft Qualität und Verlässlichkeit.Sichern Sie sich eine der 6 Wohnungen im WALDRAIN. Preise ab CHF 850'000. Wenn Sie weitere Informationen für Ihre Entscheidungsgrundlage benötigen, sind wir gerne für Sie da.Ihr ImmoLeague TeamKennen Sie jemanden, der diese Immobilie kaufen möchte oder benötigen Sie Hilfe beim Verkauf Ihrer Immobilie?ImmoLeague bietet Ihnen eine professionelle und auf Ihre Bedürfnisse ausgerichtete Dienstleistung, zu unschlagbaren Konditionen.Stunning New-Construction Apartments "WALDRAIN" - Your New Home.Welcome to WALDRAIN. A residential development with character in a quiet location in Kreuzlingen. Six high-quality condominiums are being built here, featuring clean floor plans and well-thought-out architecture. You can choose from three 3.5-room apartments, two spacious 4.5-room apartments, and one 2.5-room apartment. Move-in is scheduled for fall 2027. Prices start at CHF 850,000. Building permit granted. Features That ImpressAll apartments at WALDRAIN feature high-quality finishes. The kitchens and bathrooms have been carefully selected and functionally designed. High ceilings and large windows let in plenty of light. A solar power system enables you to generate your own electricity and reduces ongoing costs.Interior Design Tailored to Your VisionThe interior design can be customized within the allocated budget. Materials, finishes, and details can be tailored to your personal needs. The result is a home that truly suits you.Location, Technology, and Regional QualityWALDRAIN combines peaceful living with excellent accessibility. Underground parking spaces, outdoor parking, and visitor spaces are available and equipped for electric vehicles. Construction is carried out by experienced local contractors, ensuring quality and reliability.Secure one of the 6 apartments at WALDRAIN. Prices start at CHF 850,000. If you need further information to help you make your decision, we're happy to assist you.Your ImmoLeague TeamDo you know someone who might be interested in purchasing this property, or do you need help selling your own property?ImmoLeague offers you a professional service tailored to your needs, at unbeatable terms

  • Elevator
  • Child-friendly
Sven Bauer

Sven Bauer

1 / 8
Sven Bauer

Sven Bauer

  • Elevator
  • Child-friendly
CHF 990,000.–
3.5 rooms94m² living space
Waldrainstrasse, 8280 Kreuzlingen

Ihr neuer Rückzugsort. Klar, ruhig, stimmig.

Tolle Neubau Wohnungen "WALDRAIN"- Ihr neues Zuhause.Willkommen im WALDRAIN. Ein Wohnprojekt mit Charakter an ruhiger Lage in Kreuzlingen. Hier entstehen 6 hochwertige Eigentumswohnungen mit klaren Grundrissen und durchdachter Architektur. Zur Auswahl stehen drei 3.5-Zimmer-Wohnungen, zwei grosszügige 4.5-Zimmer-Wohnungen und eine 2.5 Zimmer Wohnung. Der Bezug ist für Ende 2027 / Anfang 2028 geplant. Die Preise beginnen ab CHF 850'000. Baubewilligung erteilt. Ausstattung, die überzeugtAlle Wohnungen im WALDRAIN sind hochwertig ausgestattet. Die Küchen und Sanitärräume sind sorgfältig gewählt und funktional geplant. Hohe Räume und grossflächige Fenster bringen viel Licht. Eine Photovoltaikanlage ermöglicht Eigenstrom und reduziert die laufenden Kosten.Innenausbau nach Ihren VorstellungenDer Innenausbau kann innerhalb der vorgesehenen Budgets individuell gestaltet werden. Materialien, Oberflächen und Details lassen sich auf persönliche Bedürfnisse abstimmen. So entsteht ein Zuhause, das wirklich passt.Lage, Technik und regionale QualitätDer WALDRAIN verbindet ruhiges Wohnen mit guter Erreichbarkeit. Tiefgaragenplätze, Aussenabstellplatz und Besucherplätze sind vorhanden und für Elektromobilität vorbereitet. Die Bauausführung erfolgt mit erfahrenen Unternehmen aus der Region. Das schafft Qualität und Verlässlichkeit.Sichern Sie sich eine der 6 Wohnungen im WALDRAIN. Preise ab CHF 890'000. Wenn Sie weitere Informationen für Ihre Entscheidungsgrundlage benötigen, sind wir gerne für Sie da.Ihr ImmoLeague TeamKennen Sie jemanden, der diese Immobilie kaufen möchte oder benötigen Sie Hilfe beim Verkauf Ihrer Immobilie?ImmoLeague bietet Ihnen eine professionelle und auf Ihre Bedürfnisse ausgerichtete Dienstleistung, zu unschlagbaren Konditionen.Stunning New-Construction Apartments "WALDRAIN" - Your New Home.Welcome to WALDRAIN. A residential development with character in a quiet location in Kreuzlingen. Six high-quality condominiums are being built here, featuring clean floor plans and well-thought-out architecture. You can choose from three 3.5-room apartments, two spacious 4.5-room apartments, and one 2.5-room apartment. Move-in is scheduled for fall 2027. Prices start at CHF 890,000. Building permit granted. Features That ImpressAll apartments at WALDRAIN feature high-quality finishes. The kitchens and bathrooms have been carefully selected and functionally designed. High ceilings and large windows let in plenty of light. A solar power system generates your own electricity and reduces ongoing costs.Interior Design Tailored to Your VisionThe interior design can be customized within the allocated budget. Materials, finishes, and details can be tailored to your personal needs. The result is a home that truly suits you.Location, Technology, and Regional QualityWALDRAIN combines peaceful living with excellent accessibility. Underground parking spaces, outdoor parking, and visitor spaces are available and equipped for electric vehicles. Construction is carried out by experienced local contractors, ensuring quality and reliability.Secure one of the 6 apartments at WALDRAIN. Prices start at CHF 890,000. If you need further information to help you make your decision, we're happy to assist you.Your ImmoLeague TeamDo you know someone who might be interested in purchasing this property, or do you need help selling your own property?ImmoLeague offers you a professional service tailored to your needs, at unbeatable terms

  • Elevator
  • Child-friendly
1 / 4
CHF 1,560,000.–
8 rooms210m² living space
8280 Kreuzlingen

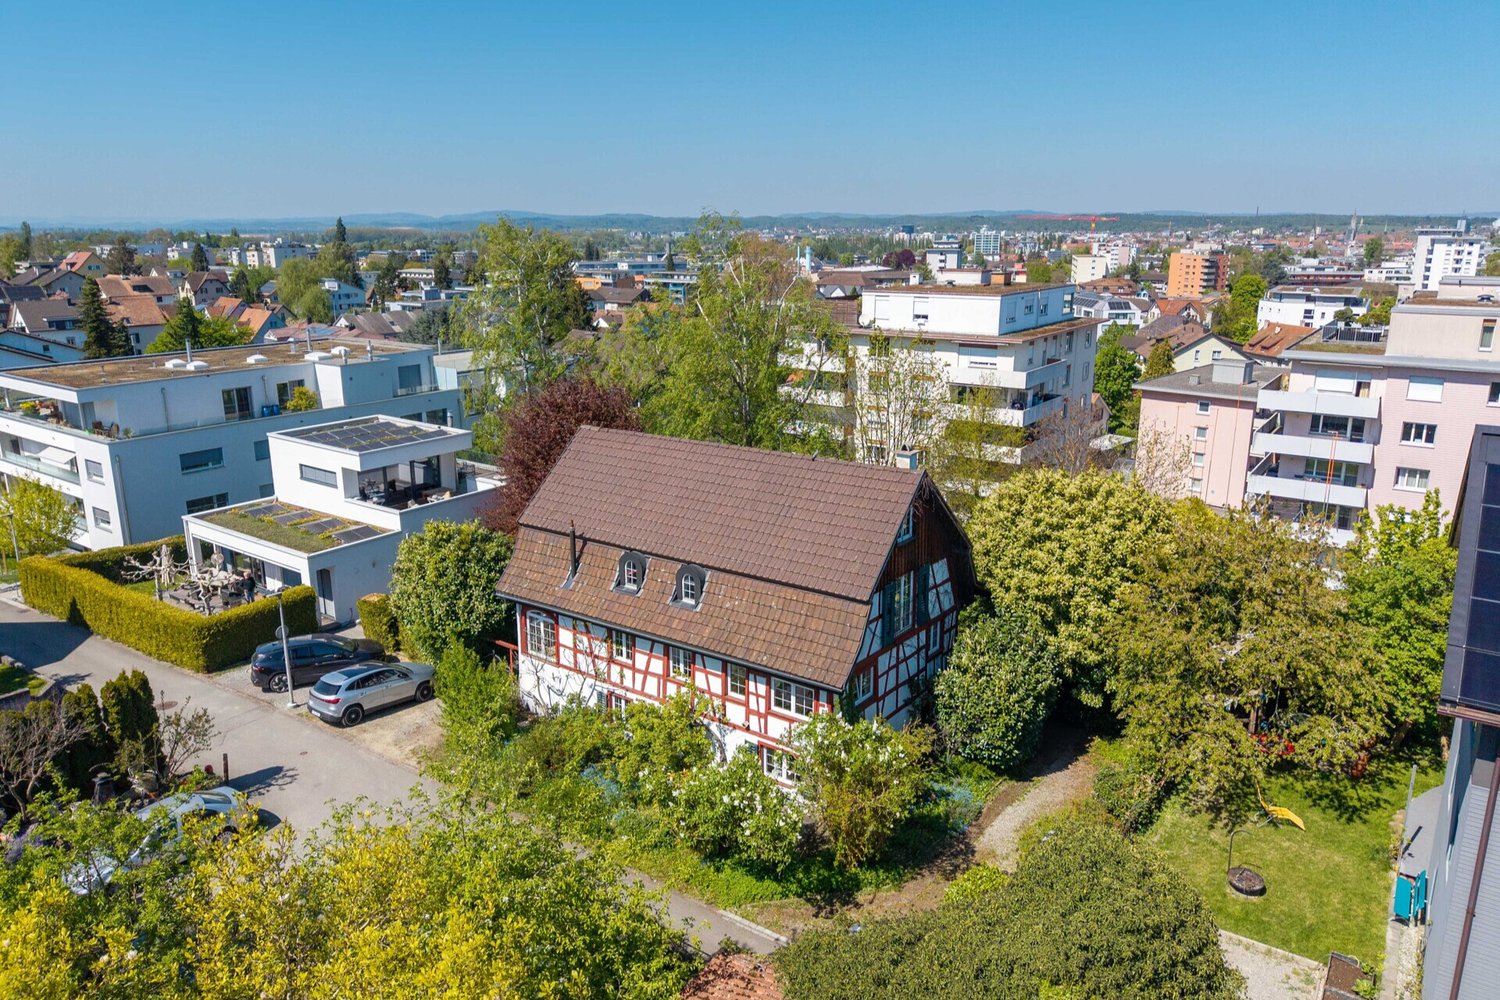
Historic half-timbered house renovated with annex and development potential

History meets the future - a characterful residential house with an annex and development potential. This property is a historic half-timbered house with an attached outbuilding, which looks back on a construction history dating back to the early 19th century. The building has been extended several times over the years and was last renovated in the 1990s. The entire building was completely gutted in 1996, down to the wooden framework, and rebuilt from the ground up, including a new concrete slab. No building component, whether floors, walls, windows, heating, electricity, etc., is older than 30 years. Today, the property presents itself as a versatile residential object with two separate units. On the ground floor, there is a self-contained annex, while the main apartment extends over the upper and attic floors. A special feature is the attached outbuilding, which can be developed in accordance with the requirements of historic preservation and thus offers additional development potential. The property is also located on a quiet neighborhood street in a dead-end street without through traffic, which guarantees a high level of privacy and living quality. The object is aimed at buyers who appreciate the character of historic buildings and at the same time see the opportunity to realize individual living space with development potential.Kreuzlingen TG is located on the shores of Lake Constance and borders directly on the German city of Konstanz. With around 23,200 inhabitants, it is the second-largest city in the canton of Thurgau. Kreuzlingen convinces with high living quality, diverse shopping opportunities, a rich cultural and sports offer, and proximity to nature. Kindergartens, primary and secondary schools are located directly in the city. For higher education, numerous regional and cross-border offers are available. The active club life, attractive leisure opportunities, and the Lake Constance shoreline make Kreuzlingen particularly family-friendly. The communal tax rate is 64%. The total tax rate is 241% for non-denominational individuals (Evangelical 257%, Catholic 256%, as of 2024). Thanks to the train station with regional connections, good highway access, and the immediate proximity to Konstanz, Kreuzlingen is well-connected - an ideal place to live for people who want to combine urbanity, nature, and international location.The building was constructed in traditional half-timbered style and features a characteristic mansard roof. The exterior appearance is characterized by the typical facade structure, wooden shutters, and historic construction details, which are preserved within the framework of historic preservation. The roof structure dates back to the construction period in essential parts and was supplemented during earlier renovations. The building is partially basement and has various ancillary rooms such as laundry rooms and technical areas. Inside, significant adjustments have been made over time, so that the original surfaces have been largely replaced. The current equipment no longer meets the current standard in some areas and offers corresponding room for modernization and individual design. The condition can be classified as solid overall. The outbuilding offers additional area reserves and opens up, in agreement with the authorities, interesting possibilities for expansion or alternative use.

Suggested properties for you based on search results