231 results - Property for buy in District Kreuzlingen
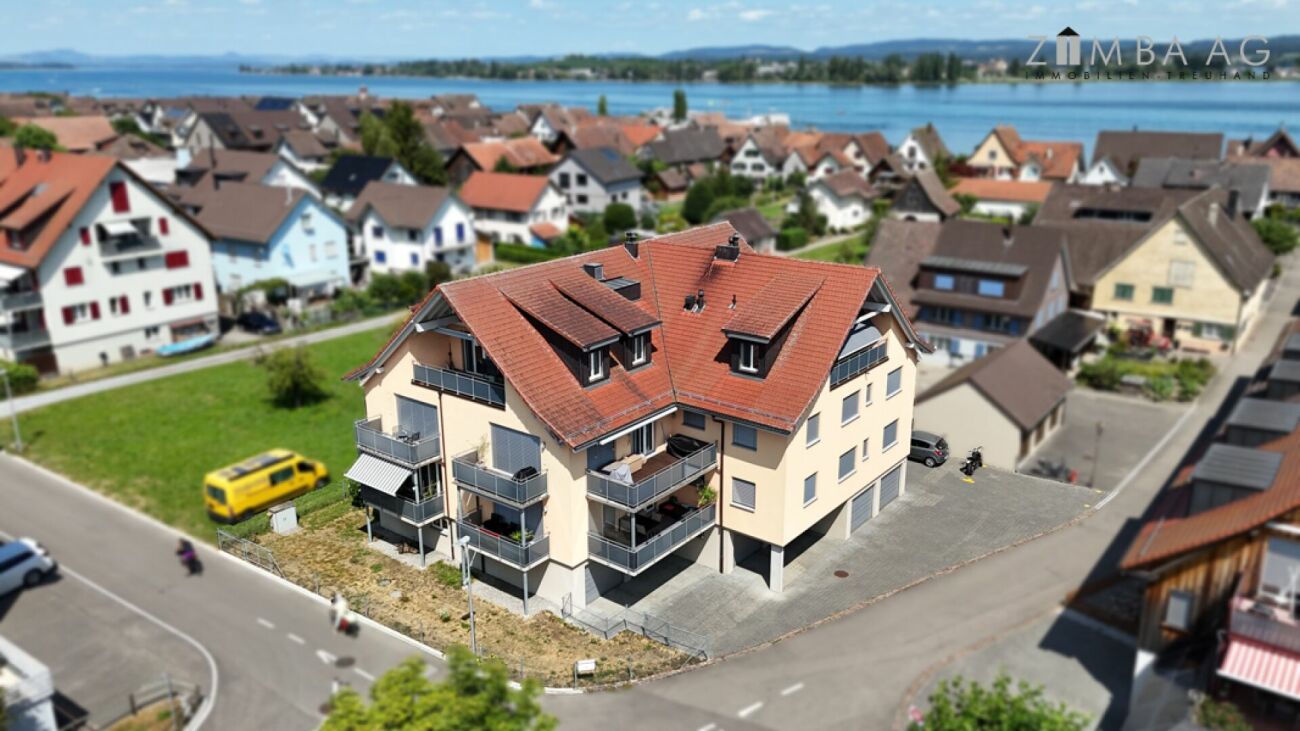
1 / 5
CHF 920,000.–
4.5 rooms130m² living space
Feldstrasse 12, 8585 Schönenbaumgarten

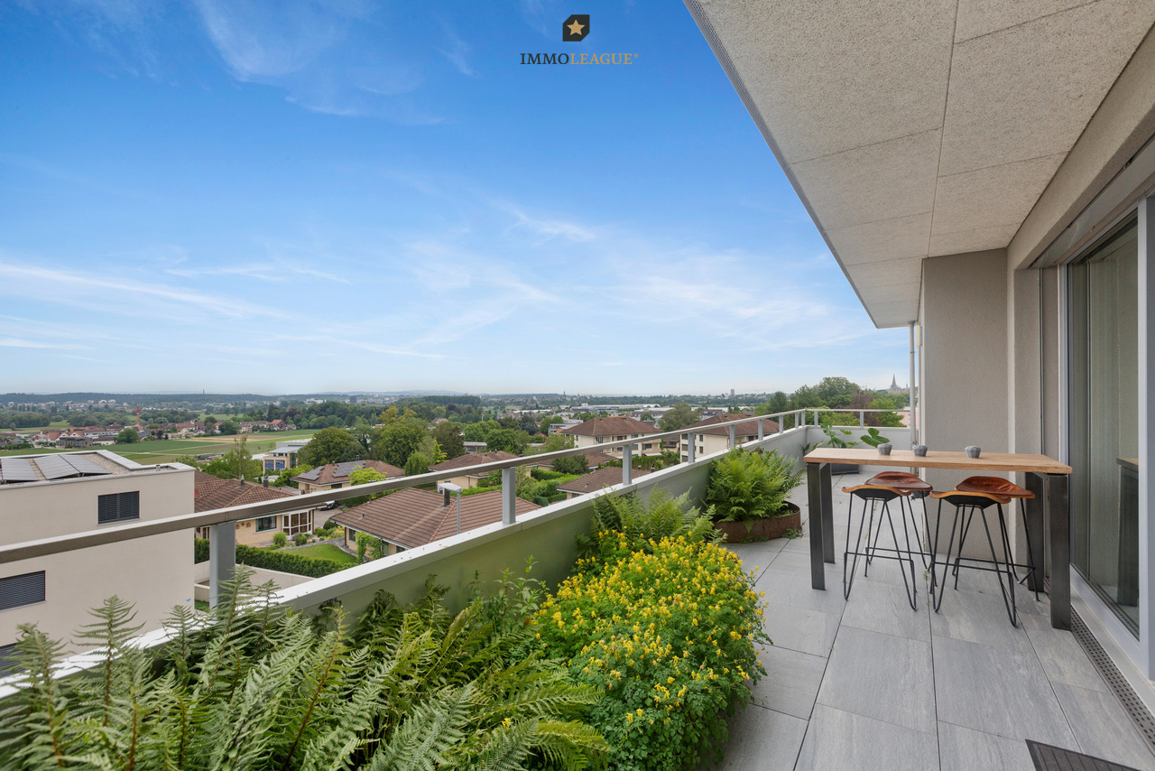
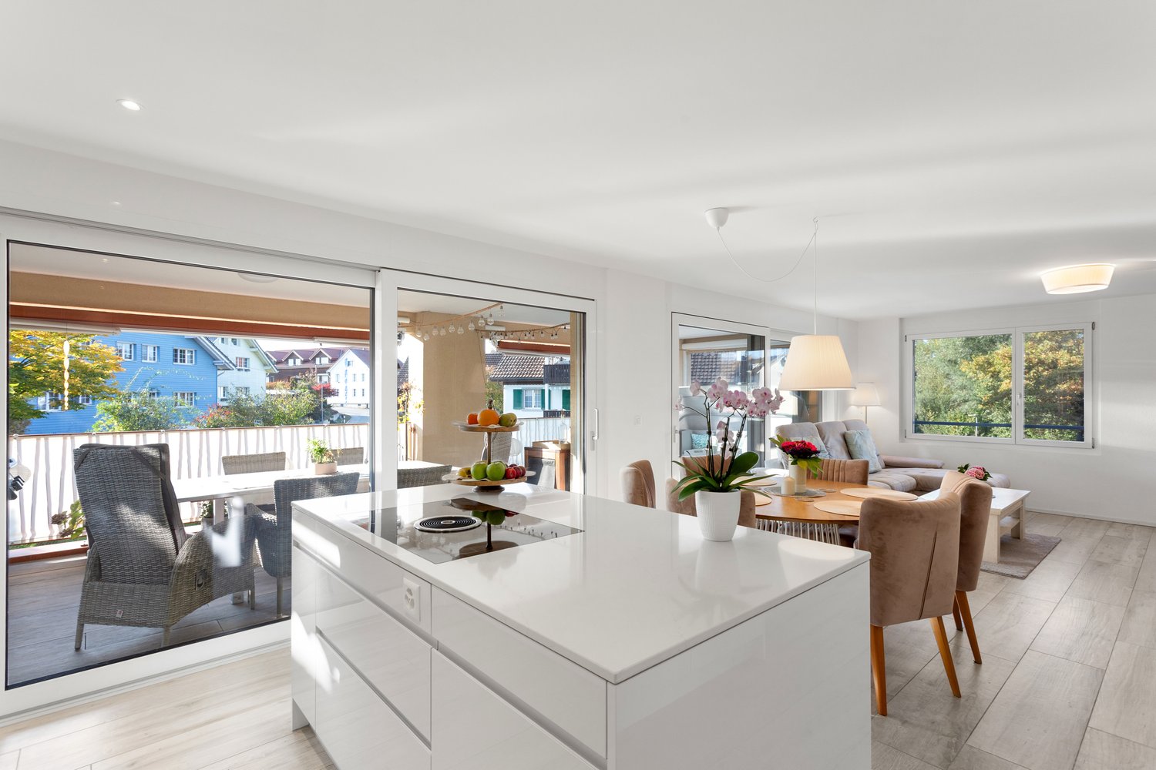
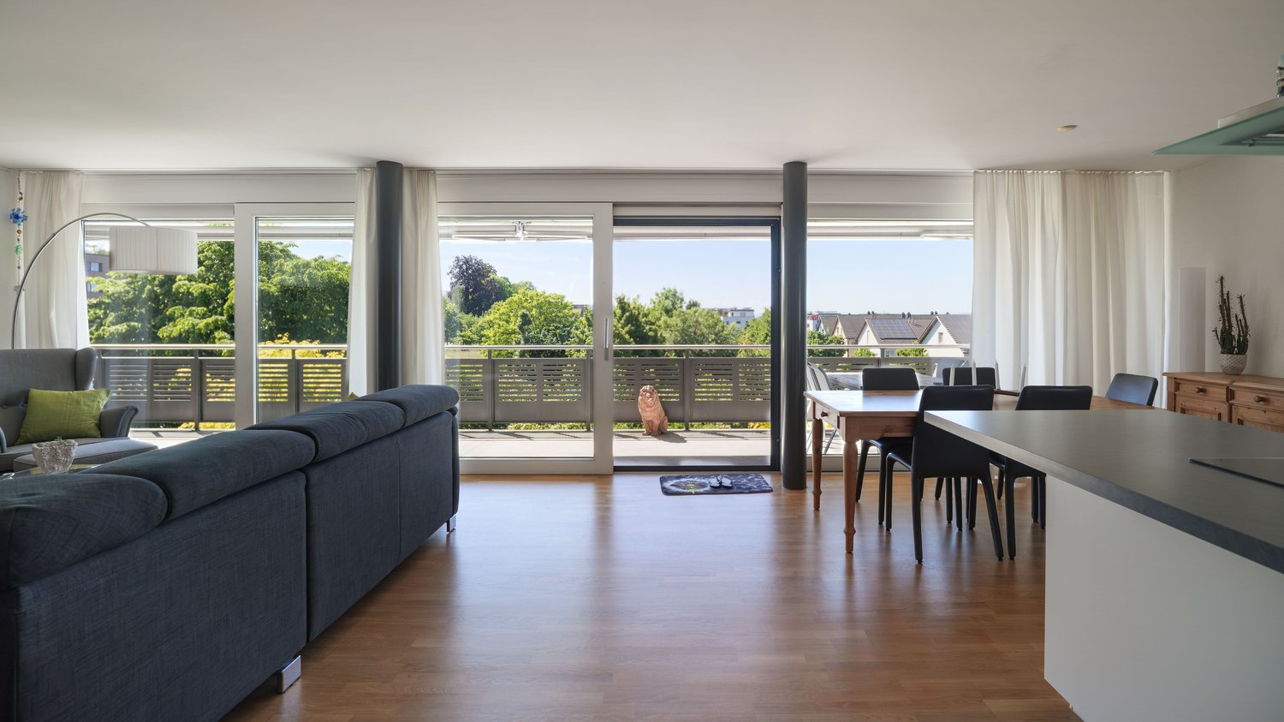
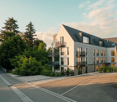
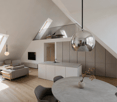
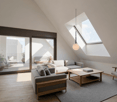
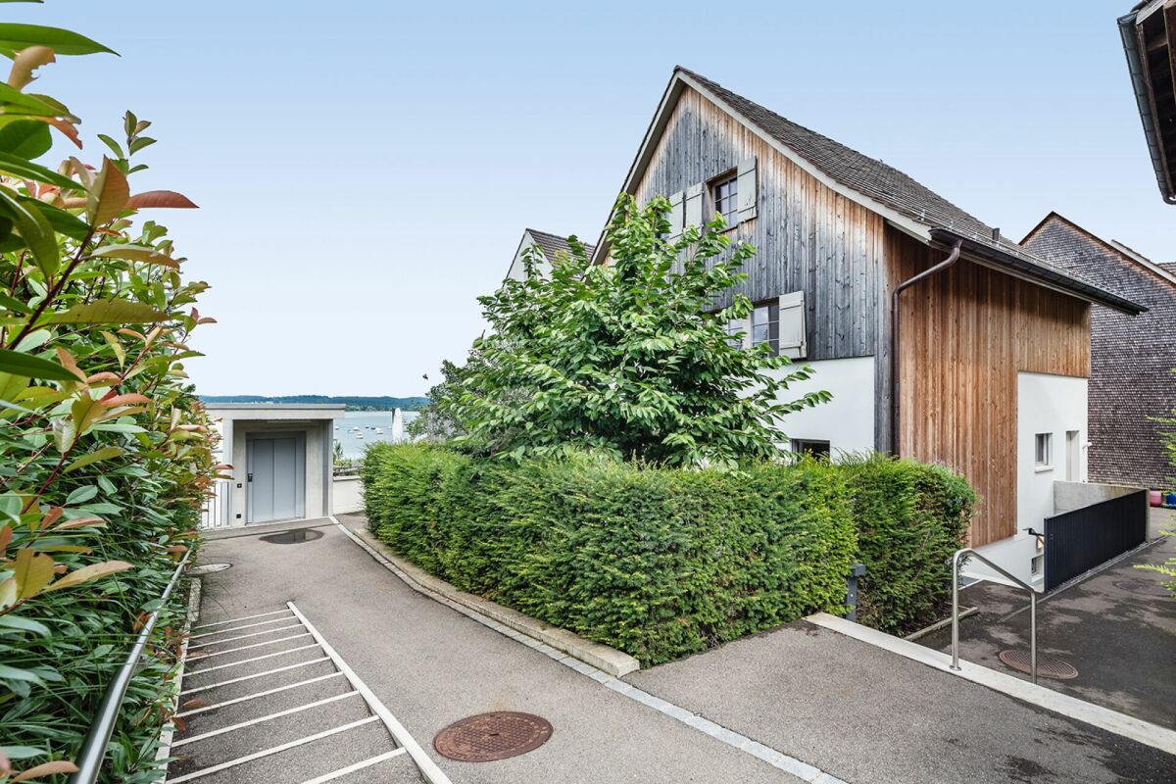
Spacious 4.5-room new apartment with lake view – modern and quiet

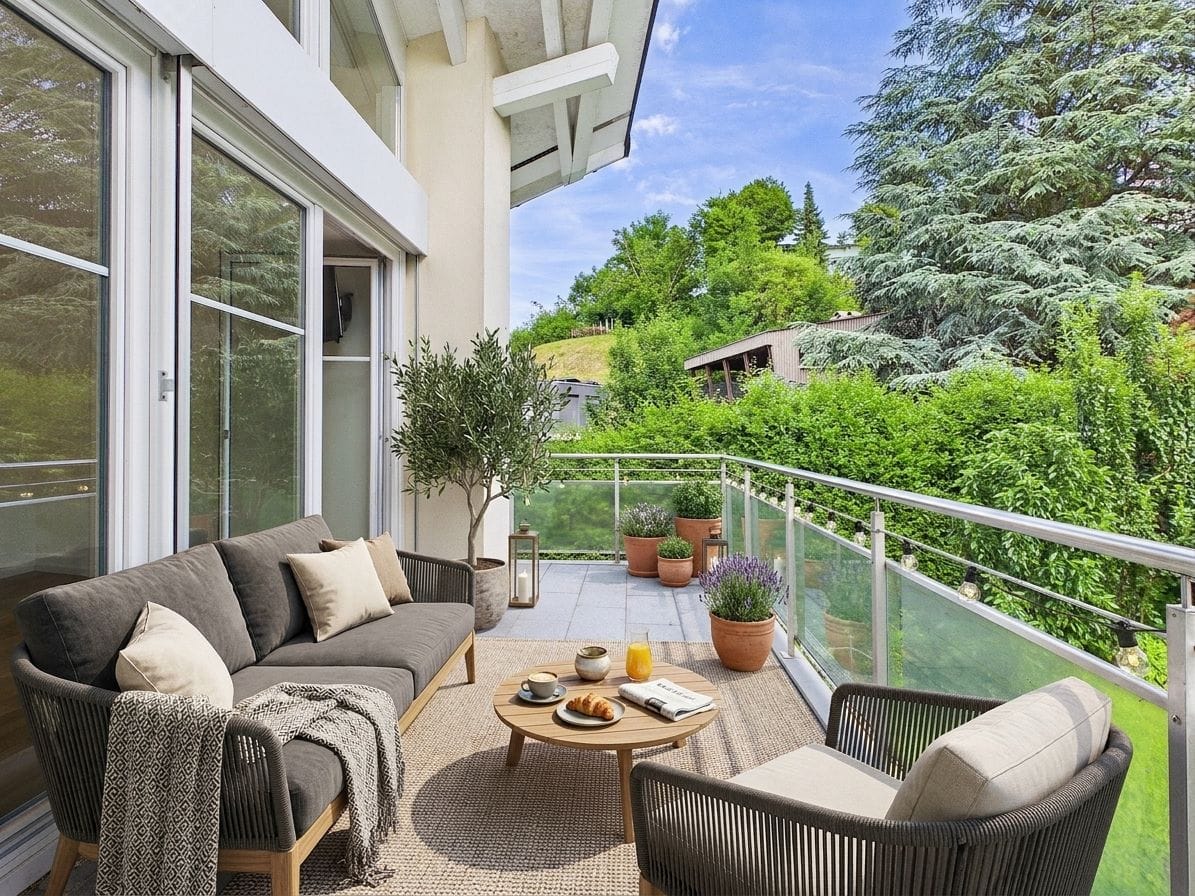
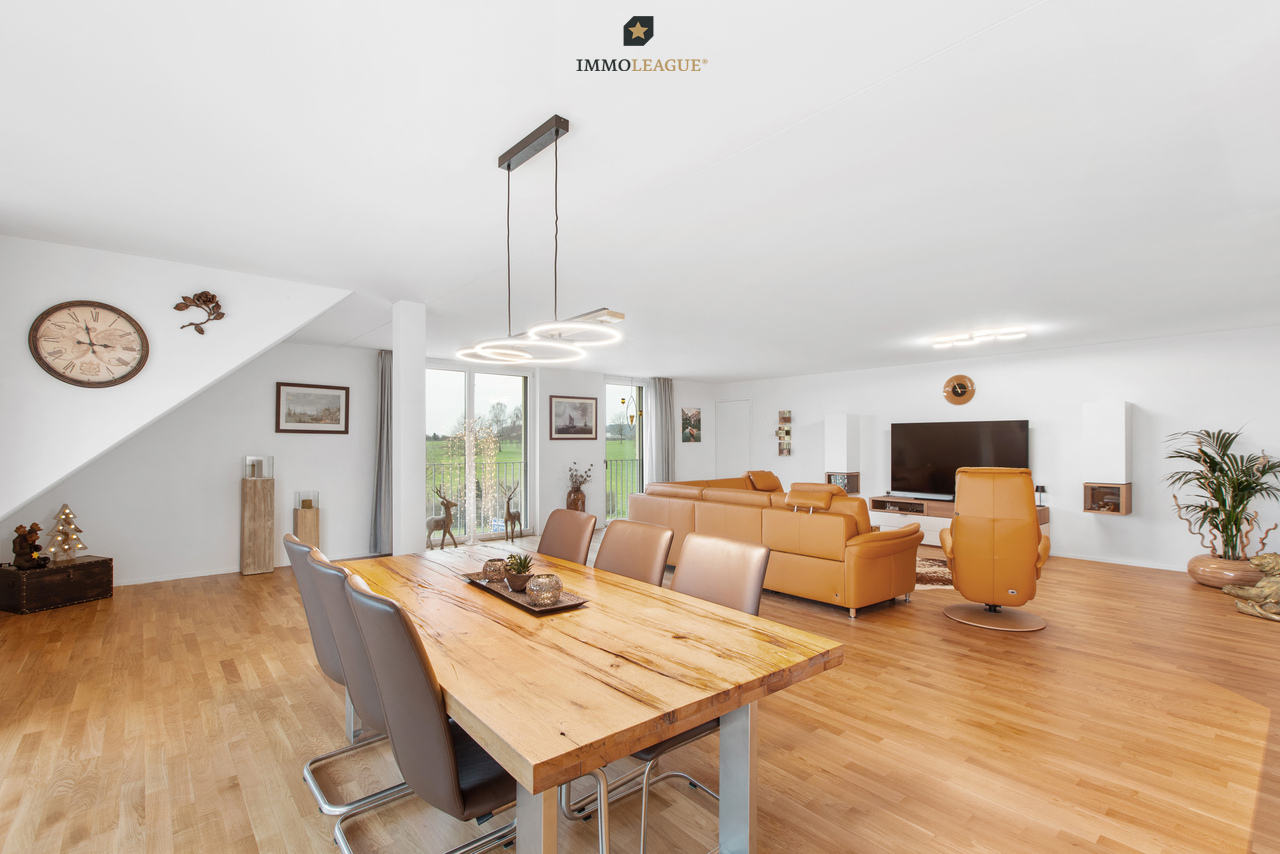
This spacious 4.5-room attic apartment is much more than just a place to live – it's a retreat, a center of life, and a place where everyday life becomes quality of life. Living spaceYou can feel the special atmosphere as soon as you enter: The spacious living and dining area with a modern, elegantly integrated kitchen opens up to a bright room. The large windows blend the indoors and outdoors, creating an open, harmonious living feeling. This is where moments are created – from the first coffee in the morning to long evenings with family and friends. RoomsThe three versatile rooms offer space for your personal lifestyle – whether as a quiet bedroom, inspiring home office, or lovingly designed children's room. The rooms appear bright, well-thought-out, and inviting, offering a variety of uses. Outdoor areaThe private 19.4m² outdoor area will quickly become your favorite spot: a place to relax and enjoy. Whether it's warm summer evenings, breakfast outdoors, or just a moment of peace – here your home expands, with a beautiful view of the lake. ArchitectureThe high-quality materials, clear architectural signature, and modern construction standard give the apartment a timeless elegance. Embedded in a carefully designed new building project in a quiet location, stylish living is combined with a high demand for comfort, sustainability, and quality of life.An additional basement room and two underground parking spaces can be purchased optionally and round off this attractive offer. Ready for occupancy in spring 2028. Your advantages at a glance: • Spacious, well-thought-out floor plans • Modern, large living room kitchen • Laundry room in the apartment • Lake view • Insulation in the Minergie-P standard • Ground probe heating and photovoltaic system • Energy-efficient cooling in summer via Freecooling (floor heating) • Underground parking spaces prepared for e-mobility • 5 additional basement rooms and 3 motor vehicle parking spaces available optionally • Attractive, fair prices (bank-tested) Have we sparked your interest?We look forward to your contact and are happy to provide you with further information or a personal conversation.

Travel time
-
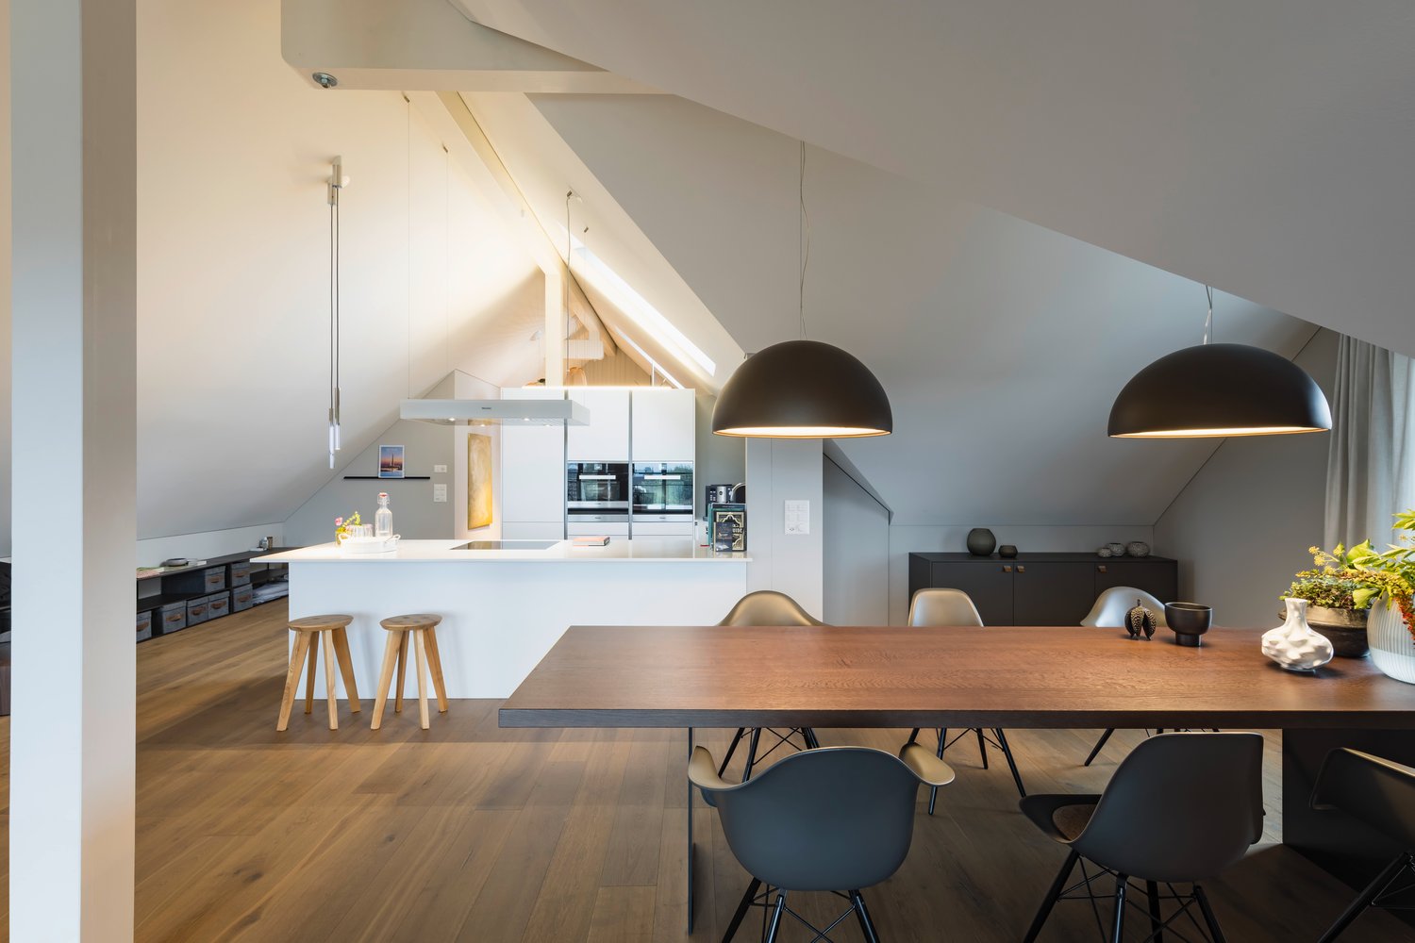
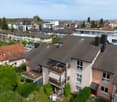
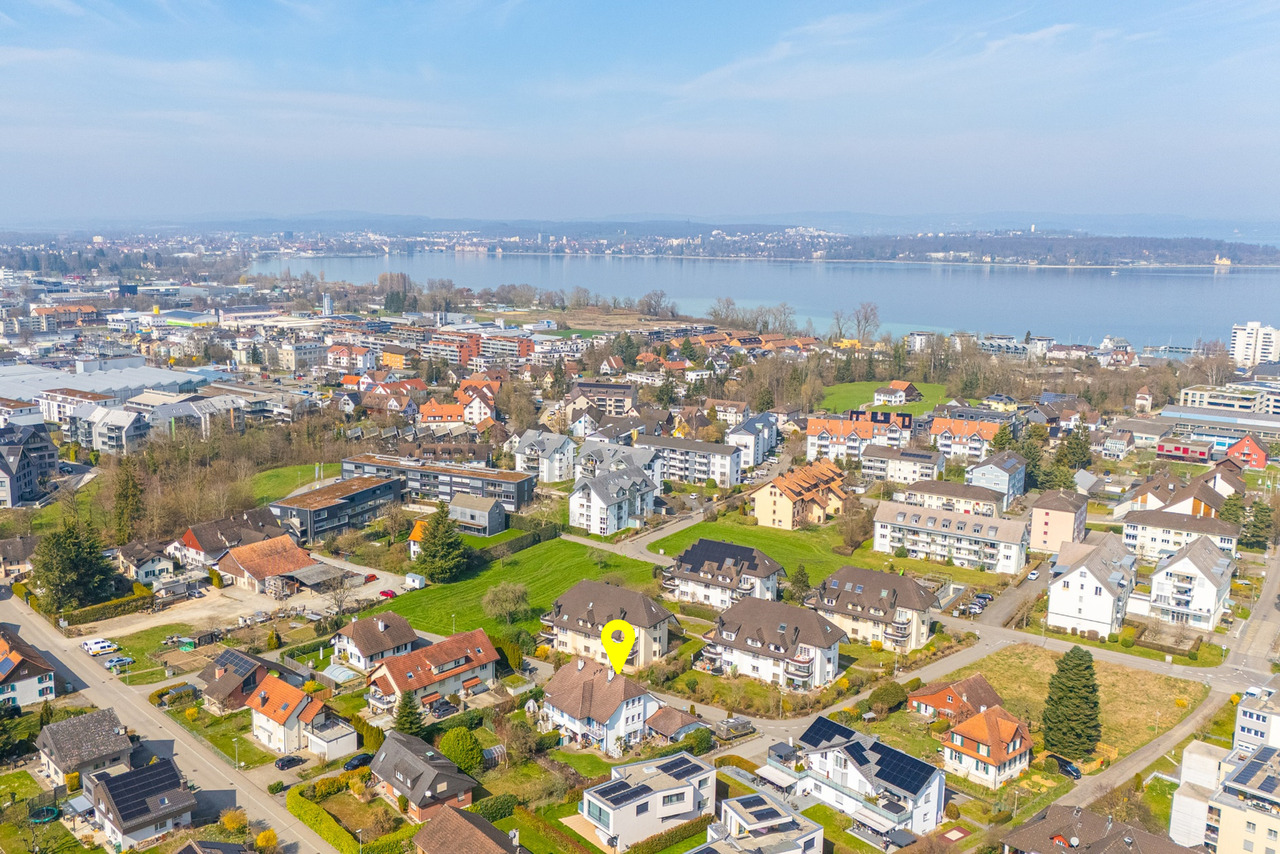
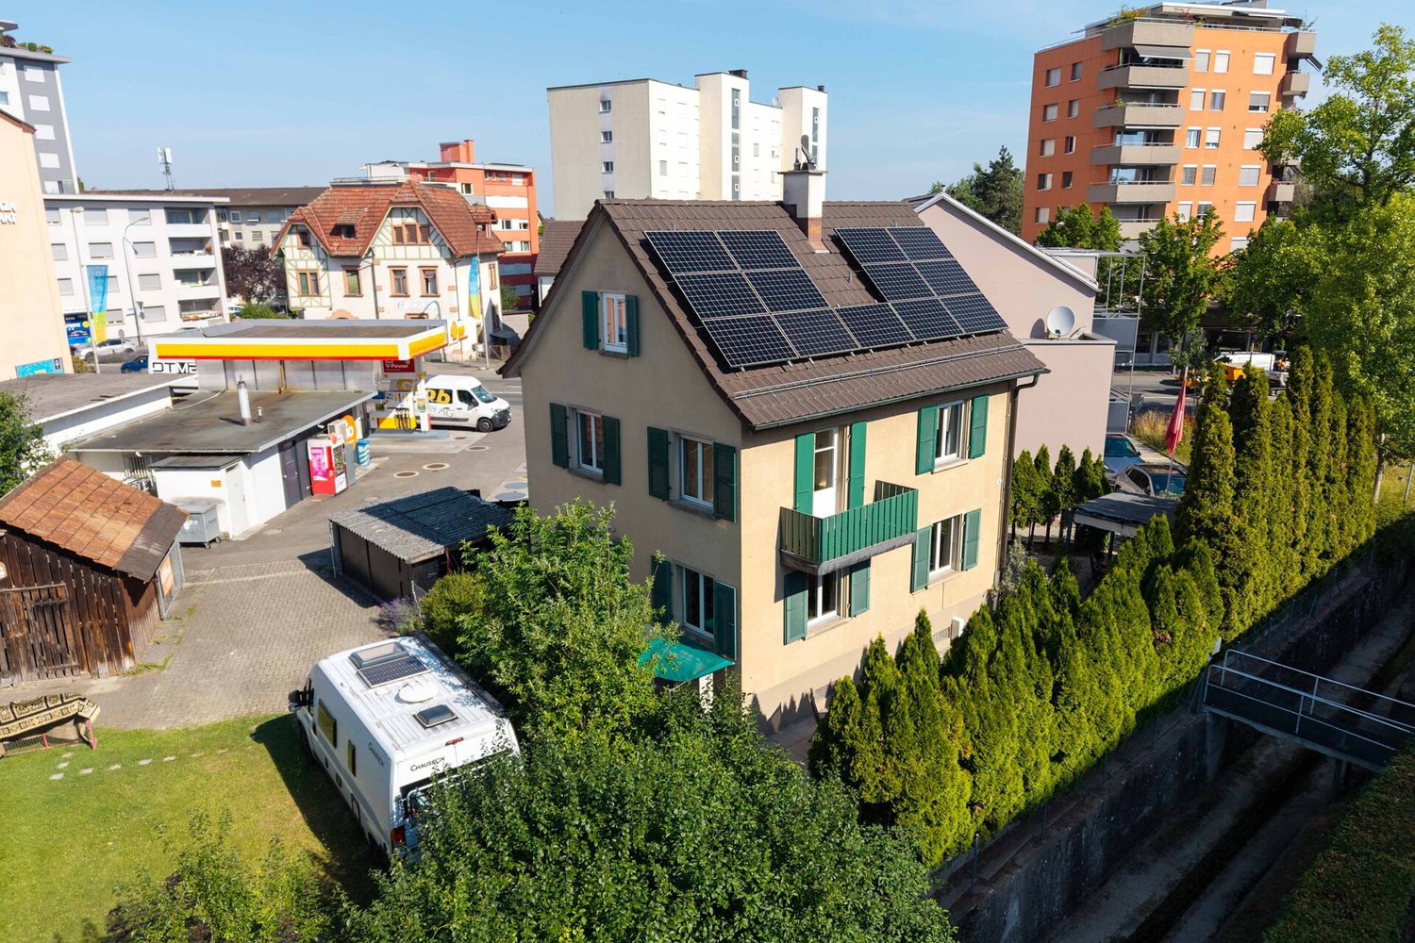
  • Aerial view of a residential complex with two houses, solar panels on the roofs, a garden, and a road.
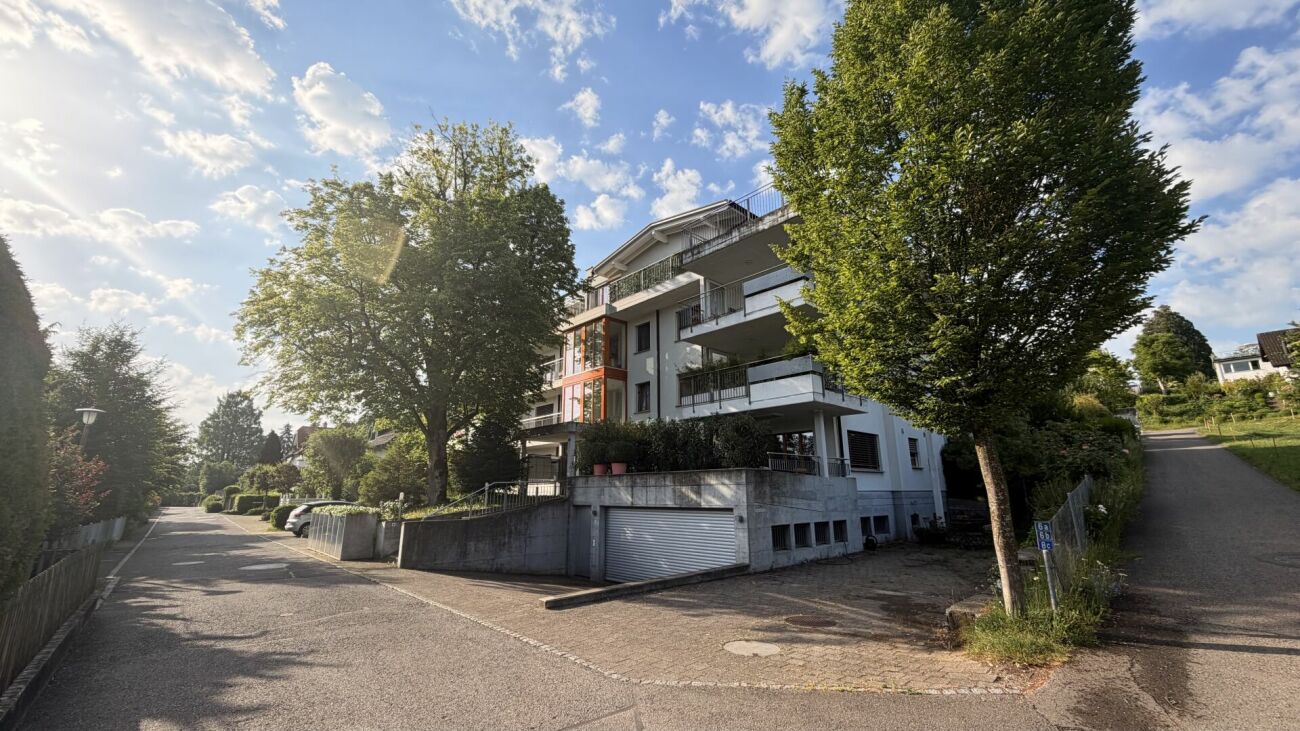
  • Aerial view of a residential area with several houses, one of which has a balcony and a car parked in front.
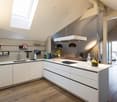
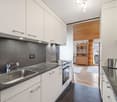
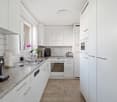
  • modern kitchen with dining area, wooden floor, white walls, large windows, modern furniture, open concept
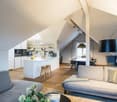
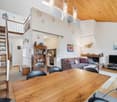
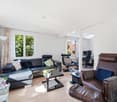
  • modern living room with large windows, beige sofa, glass table, beige chair, floor lamp, potted plant, carpet
  • Two-story house with solar panels on the roof, balconies, a garden with a table tennis table, a fire pit, and a playground.
1 / 5
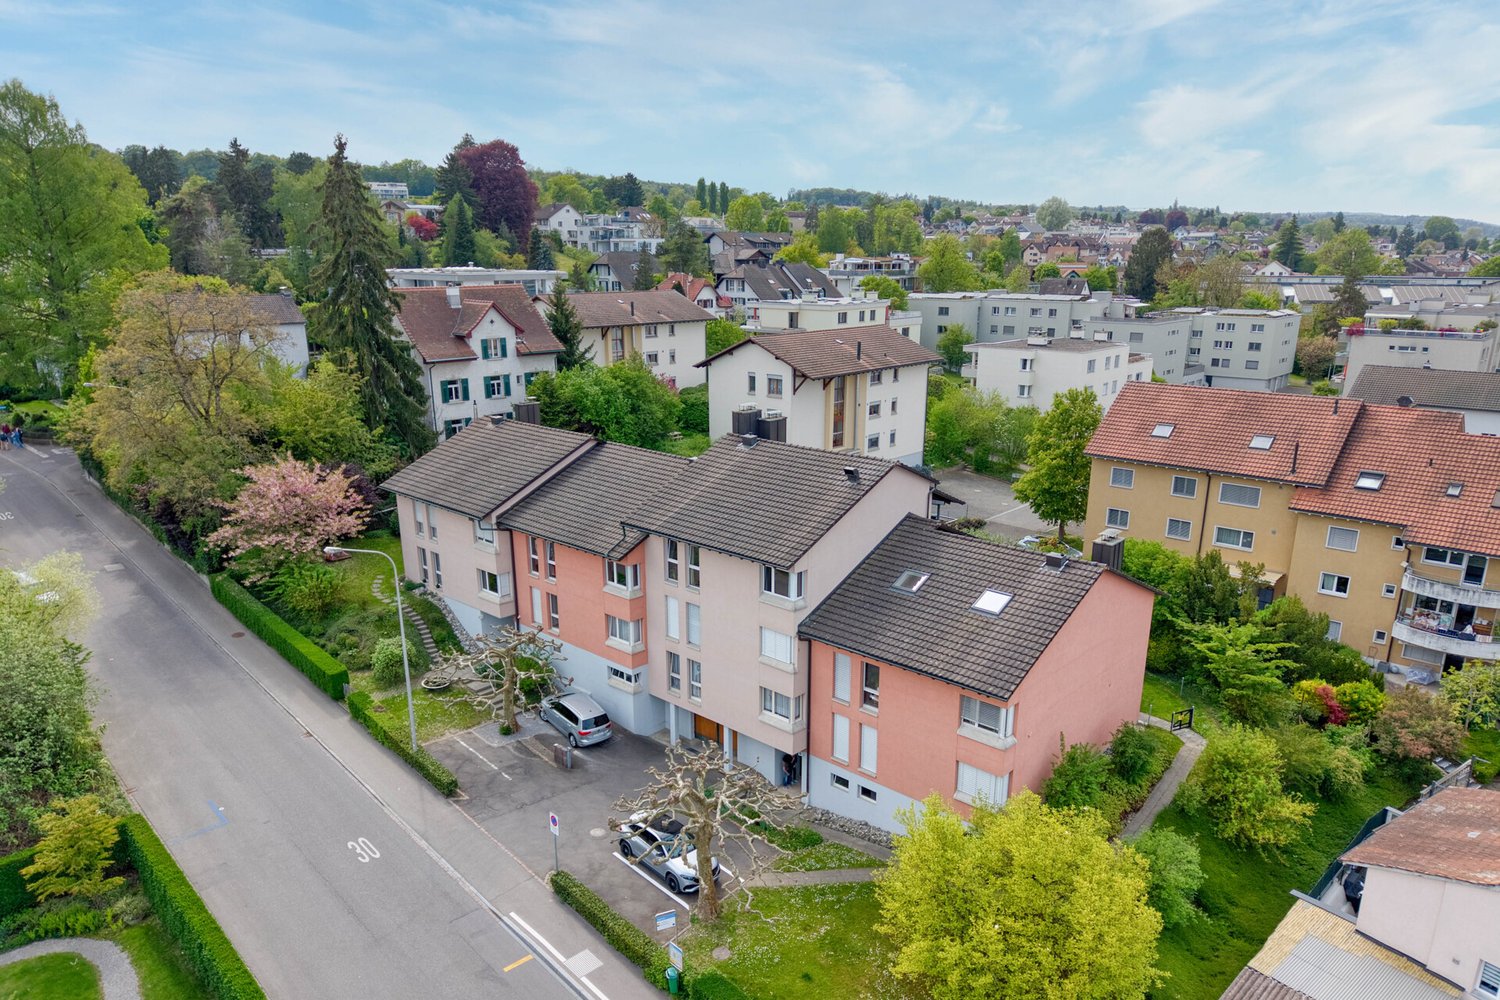
Aerial view of a residential area with several houses, one of which has a balcony and a car parked in front.
modern kitchen with dining area, wooden floor, white walls, large windows, modern furniture, open concept
modern living room with large windows, beige sofa, glass table, beige chair, floor lamp, potted plant, carpet
CHF 790,000.–
3.5 rooms104m² living space
Feldstrasse 10, 8585 Schönenbaumgarten

Spacious 3.5-room new apartment with lake view – modern and quiet

This spacious 3.5-room attic apartment is much more than just a place to live – it's a retreat, a center of life, and a place where everyday life becomes quality of life. Living spaceYou can already feel the special atmosphere when you enter: The spacious living and dining area with a modern, elegantly integrated kitchen opens up to a bright room. The large windows blend the indoors and outdoors, creating an open, harmonious living feeling. Moments are created here – from the first coffee in the morning to long evenings with family and friends. RoomsThe two versatile rooms offer space for your personal lifestyle – whether as a quiet bedroom or an inspiring home office. The rooms appear bright, well-thought-out, and inviting, offering a variety of uses. The practical Reduit with a skylight and laundry tower makes everyday life particularly comfortable. Outdoor areaThe private 19m² outdoor area will quickly become your favorite spot: a place to relax and enjoy. Whether it's warm summer evenings, breakfast outdoors, or just a moment of peace – here your home expands, with a beautiful view of the lake. ArchitectureThe high-quality materials, the clear architectural signature, and the modern construction standard give the apartment a timeless elegance. Embedded in a carefully designed new building project in a quiet location, stylish living is combined with a high demand for comfort, sustainability, and quality of life.An additional basement room and two underground parking spaces can be purchased optionally and round off this attractive offer. Ready for occupancy in spring 2028. Your advantages at a glance: • Spacious, well-thought-out floor plans • Modern, large living room kitchen • Reduit with laundry tower and skylight • Lake view • Insulation in the Minergie-P standard • Ground probe heating and photovoltaic system • Energy-efficient cooling in summer via Freecooling (floor heating) • Underground parking spaces prepared for e-mobility • 5 additional basement rooms and 3 motor parking spaces available optionally • Attractive, fair prices (bank-tested) Have we piqued your interest?We look forward to your contact and are available for further information or a personal conversation.

Travel time
-
1 / 6
CHF 998,000.–
4.5 rooms220m² living space
8566 Neuwilen

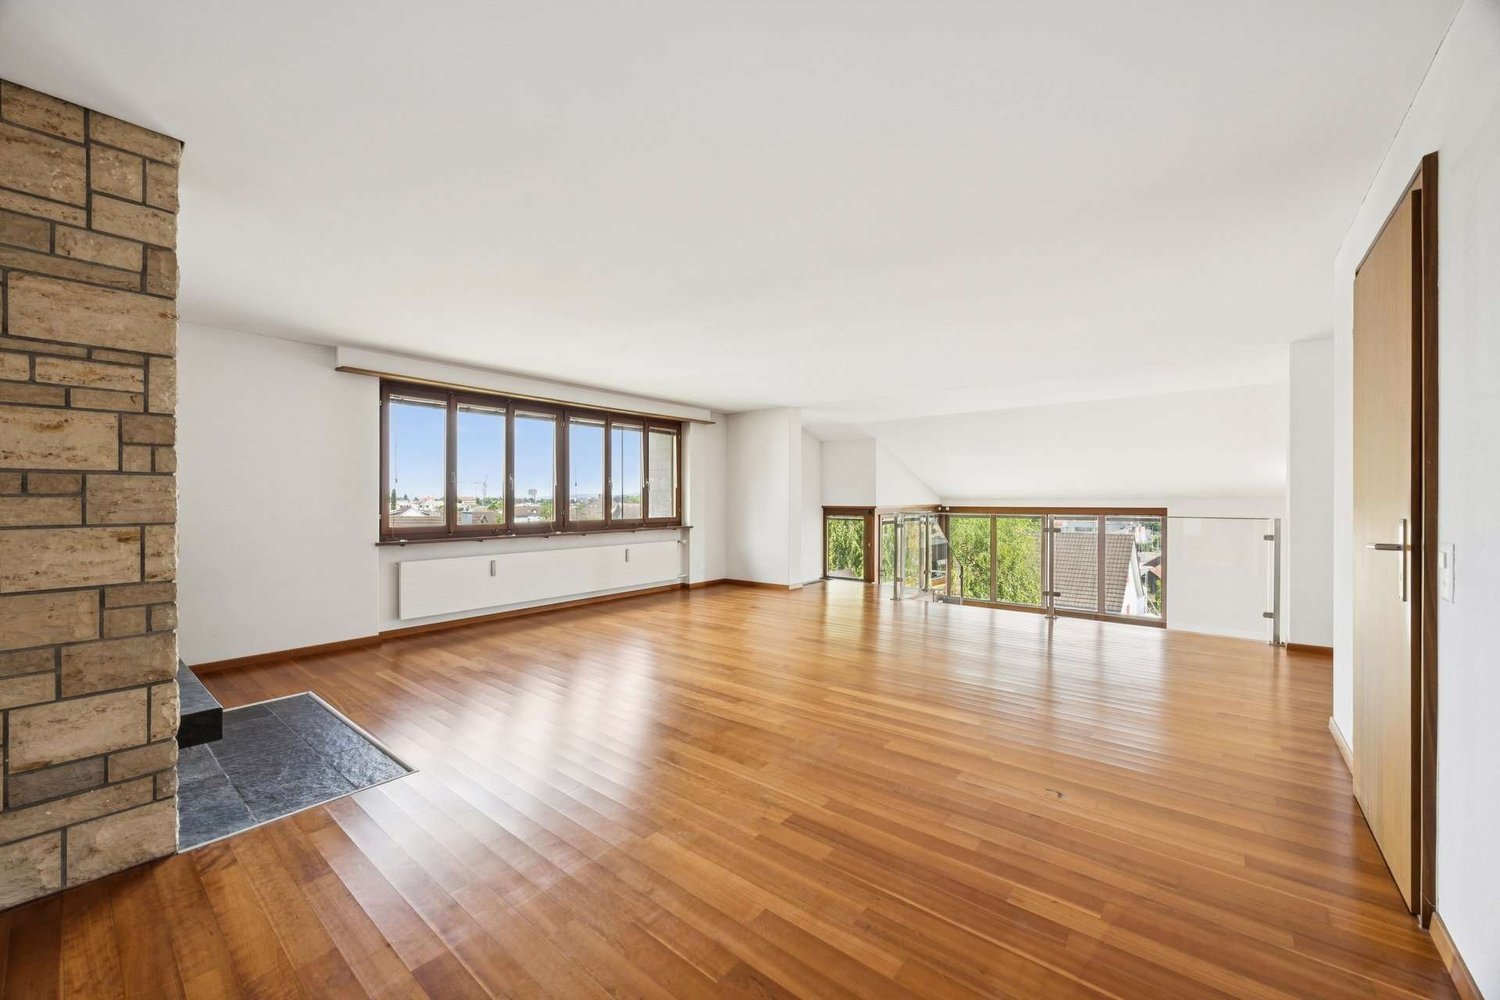
Dreamy maisonette apartment with a far-reaching view and modern amenities

This spacious, two-story apartment with approximately 220 m² of living space impresses with its quiet location and beautiful far-reaching view. The architecture creates an open spatial feeling, characterized by plenty of daylight and clear lines. The living area is flooded with light and creates a bright, pleasant atmosphere. An additional, separate room, which is equipped with windows on three sides, expands the possibilities of use - ideal as a dining area, guest room, or hobby room. The versatile design of this area allows individual living needs to be implemented effortlessly. The building dates back to 1993 and was comprehensively renovated in 2024. The modernization of the bathrooms gives the apartment a contemporary standard. The terrace was rebuilt and equipped with a sunshade, resulting in a protected and versatile outdoor area. With the solar system from 2024, the property has a modern and sustainable power supply. Additionally, two charging stations for electric vehicles are available - a plus point for all those who rely on e-mobility. The apartment is also excellently equipped in terms of parking: a garage, two additional parking spaces, as well as the possibility of acquiring additional garages, offer high comfort. If you have too little space with approximately 220m², we have the solution - a loft above the garages that could serve as a practical additional usable area and opens up various options (available for purchase). The quiet location, the combination of far-reaching views, modern amenities, and generous spatial design make this apartment an attractive home for all those who value comfort, flexibility, and quality.Neuwilen is a rural district of the municipality of Kemmental in the canton of Thurgau and has around 576 inhabitants. The place impresses with its quiet, natural location amidst gentle hills, forests, and agricultural areas, inviting you to go for walks and engage in leisure activities. For families, a kindergarten and a primary school are available directly in the village, and secondary schools are located in the neighboring Alterswilen. The active club life and the numerous local recreation areas make Neuwilen particularly family-friendly. The transport connection is good: a PostAuto line connects Neuwilen with Kreuzlingen and Weinfelden, and the A1 and A7 motorways can be reached in a few minutes. The tax rate for natural persons is 109%, the municipal tax rate is 58%, resulting in a total tax rate of 167%. Neuwilen offers a high quality of life in rural tranquility, good accessibility, and a natural environment - ideal for families, those seeking peace, and all who appreciate country life.Highlights at a glance: - Living space approx. 220 m² on two floors - Quiet location with beautiful far-reaching view - Light-filled living area - Separate, three-sided glazed room (dining area, guest or hobby room) - Original construction year 1993 of the entire building - Total renovation, new construction of the apartment in 2012 - Renovations in 2024: bathrooms renewed, terrace rebuilt with sunshade - Modern solar system (2024) for sustainable power supply - Two charging stations for electric vehicles - Parking: one garage, two outdoor parking spaces, (additional CHF 35,000 and 2x 10,000.-- ) - Option to purchase additional garages - Practical loft above the garages as additional usable area (available for purchase) - Generous spatial design, clear lines, plenty of daylight
1 / 13
CHF 1,500,000.–
5.5 rooms
Alte Landstrasse 24, 8596 Scherzingen

Rare 5.5-room apartment with lake view and two balconies, underground parking

Dream apartment with a view of Lake Constance - a home to fall in love with Welcome to your new feel-good oasis on Lake Constance! This exclusive apartment with a spacious net living area of approximately 157 m² combines modern design, high living comfort, and an unparalleled location. Whether for families, couples, or single people, this home will delight you. You can reach your floor via the stairs or conveniently by elevator. As soon as you enter the apartment, you can feel the well-thought-out room layout and the high-quality equipment. In the entrance hall, a spacious hallway greets you, which impresses with integrated ceiling spots and practical built-in cabinets with a wardrobe and a laundry room with a washing machine and dryer. The master bedroom is a real highlight. It has a walk-in closet with custom-made built-in cabinets that provide ample space for your wardrobe and personal belongings. Direct access to one of the balconies allows you to enjoy the magnificent lake view and let the day come to a peaceful end. A covered loggia rounds off the great view. The bathrooms are modern and timeless in design. In the master bathroom with daylight, you will find a shower, a bathtub, a spacious double sink, and a Cluesomat. The guest toilet is also equipped with a shower. A separate laundry room within the apartment provides space for a washing machine and dryer - a practical solution for your daily routine. The spacious living and dining area is the heart of the apartment. Here, you can expect an open and high-quality kitchen, which is equipped with modern built-in appliances such as an oven, ceramic hob, steam cooker, and a dishwasher. The kitchen not only offers a lot of storage space but also a generous space that is perfect for culinary creations as well as social gatherings. From here, you have direct access to the large covered terrace facing south and the adjacent living area. You can step out onto the terrace from the kitchen or living room. The large window front provides a bright and inviting ambiance, while the high-quality wood-aluminum windows with 3-fold insulation ensure energy efficiency and tranquility. A modern video intercom system provides additional security and comfort. The Minergie standard is controlled by an own ventilation system in the living unit. Enjoy a combination of stylish living, well-thought-out functionality, and a unique location with a dreamlike view of Lake Constance. Contact us to learn more about this exceptional apartment - we look forward to presenting you with this gem!Do you own a property and want to know its value? Use our free online valuation at www.lebenswerk.immo/kostenlose-bewertung now - in just a few minutes, you will receive a non-binding price estimate for your property.

Travel time
-
1 / 12
  • Parking space
  • Balcony / Terrace
  • Elevator
CHF 1,495,000.–
3.5 rooms143m² living space
8280 Kreuzlingen
VIEW OF LIVING COMFORT MEETS

This special attic oasis combines tranquility, privacy, and a central location in a harmonious way - just a few minutes' walk from Lake Constance and the lively city center. The sunny orientation, the well-kept surroundings, and the pleasant neighborhood create a living atmosphere with a high quality of life.The apartment spans an entire floor, offering an exceptional sense of space and a high level of privacy. Originally designed as a 4.5-room apartment, it now convinces as a spacious 3.5-room apartment with a particularly generous room thanks to the merger. The direct elevator access to the apartment, the spacious and bright rooms, and the flexible room layout underline the exclusive character of this home.A special highlight is the surrounding terrace, which offers sun, tranquility, and a far-reaching view at any time of day. Whether at breakfast in the morning, relaxed hours in the afternoon, or a glass of wine in the evening - living here becomes a unique living experience. Here, no wishes are left unfulfilled. Take advantage and convince yourself! This PREMIUM HOMES offer includes: • Family-friendly, quiet location • Sun-kissed rooms • Central location with ideal infrastructure • Direct elevator access to the apartment • All-day sunshine • Modern kitchen • Plenty of privacy • En-suite bathroom with bathtub • Laundry tower in the apartment • Ample storage space • Large cellar • Spacious terrace with 230 m² • 2x underground parking spaces excl. at CHF 35'000.- Interested? We would be happy to take you on a non-binding tour! Do you want to sell your house or apartment worry-free? We will tell you the current market value of your property, discreetly and non-bindingly! Are you interested in a first non-binding exchange of ideas? Don't hesitate and contact us. We look forward to hearing from you.

  • Parking space
  • Balcony / Terrace
  • Elevator
Liridon Sadiki

Liridon Sadiki

Teamleiter Immobilienvermittler

1 / 5
CHF 780,000.–
5.5 rooms120m² living space
8280 Kreuzlingen
Charming Home in the City Center

This detached single-family home in Kreuzlingen combines the charm of a well-maintained residential house from the 1930s with modern home technology and a central living location. The 1937 property is situated on a 230 m² large plot of land in the immediate vicinity of the city center and Lake Constance. With 5.5 rooms, approximately 120 m² of living space, and a usable area of around 170 m², the house offers a variety of uses for couples, families, or people who want to combine living and working under one roof. The classic floor plan extends over several levels and creates a pleasant separation between the living and sleeping areas. On the ground floor, the bright living and dining rooms form the heart of the house. Large window areas provide plenty of daylight and give the rooms a friendly and inviting atmosphere. The room layout offers space for family life, social hours with guests, or a workplace in your own home. On the upper floor, several flexibly usable rooms are available, which are suitable as bedrooms, children's or workrooms. The converted attic room expands the range of rooms and offers itself as a guest room, studio, or personal retreat. The property has been continuously maintained and is particularly convincing due to the investments made in building technology in recent years. The modern air-water heat pump and the photovoltaic system on the roof ensure a contemporary and resource-saving operation. The outdoor area is designed to be low-maintenance and offers protected seating areas with pleasant privacy. Here, you can enjoy the time outdoors without incurring a large maintenance effort. Overall, this property presents itself as a charming townhouse that offers a successful combination of central location, functional room layout, and modern energy technology.Kreuzlingen TG is located on the shores of Lake Constance and borders the German city of Konstanz. With around 23,200 inhabitants, it is the second-largest city in the canton of Thurgau. Kreuzlingen convinces with high living quality, diverse shopping opportunities, a rich cultural and sports offer, and proximity to nature. Kindergartens, primary and secondary schools are located directly in the city. For higher education, numerous regional and cross-border offers are available. The active club life, attractive leisure activities, and the Lake Constance shoreline make Kreuzlingen particularly family-friendly. The communal tax rate is 64%. The total tax rate is 241% for non-denominational (Evangelical 257%, Catholic 256%, as of 2024). Thanks to the train station with regional connections, good motorway access, and the immediate proximity to Konstanz, Kreuzlingen is perfectly connected - an ideal place to live for people who want to combine urbanity, nature, and international location.Good to know: The purchase of this property is commission-free for buyers. The notary and land registry costs are shared equally by the buyer and seller. The owners reserve the right to sell to the highest bidder in the event of multiple offers. If you need further information for your decision, we are at your disposal at any time. Best regards, Your Bocelli Team Are you a property owner yourself? Are you considering selling your property? Start with our online valuation and receive a first assessment in just a few steps: https://www.bocelli-immobilien.ch/fuer-eigentuemer/wertermittlung With Bocelli Immobilien AG, you opt for customized support, transparency, professionalism, and fair conditions. Down-to-earth. Personal.

1 / 4
CHF 895,000.–
3.5 rooms100m² living space
8280 Kreuzlingen
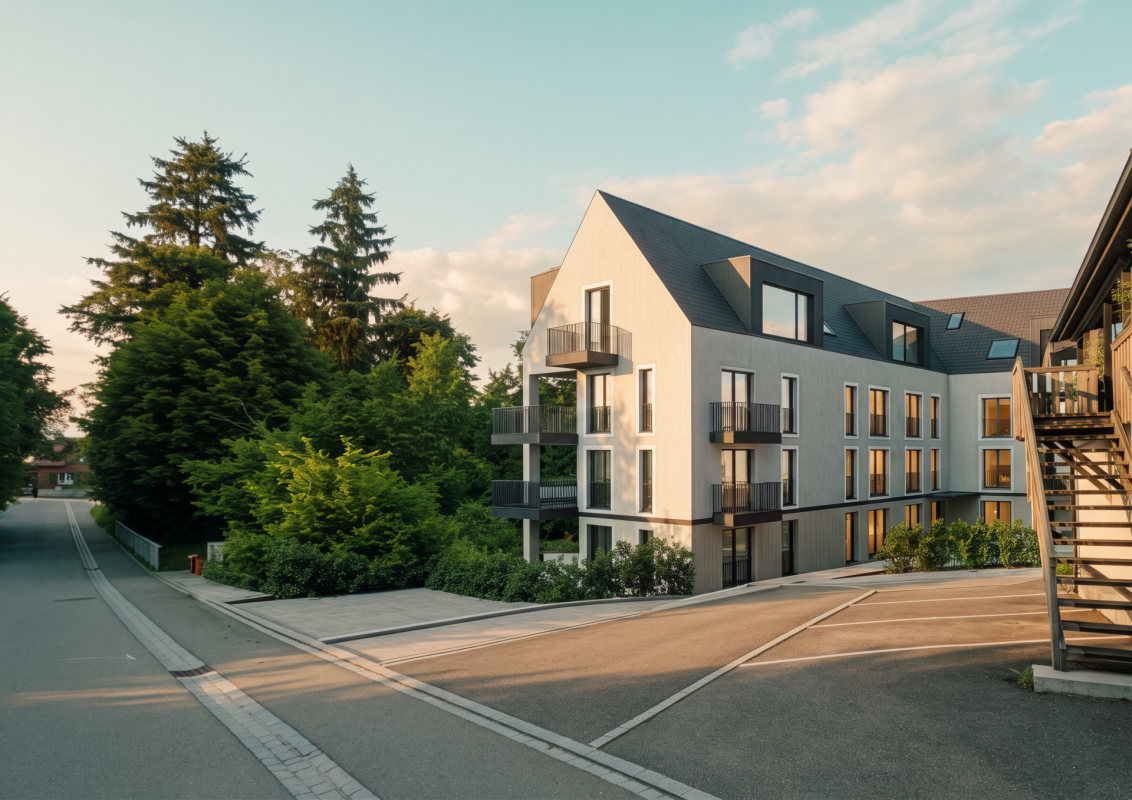
Exclusive living in a quiet location

This high-quality 3.5-room apartment combines spacious living, modern comfort, and an attractive residential location in Kreuzlingen. On approximately 100 m² of living space, you can expect a well-thought-out floor plan with bright, open-plan rooms and equipment that meets the highest standards. The spacious living and dining area is the heart of the apartment and opens onto the sunny terrace with a beautiful view. Thanks to the east-west orientation, you can enjoy both pleasant morning hours and atmospheric evening sun. At the same time, the apartment remains pleasantly cool even on hot summer days. The modern kitchen impresses with high-quality and energy-efficient appliances, including an oven, a combination steamer, and a dishwasher with a lifting device. The main bedroom has a directly integrated bathroom with a shower and toilet. An additional shower with a Balena toilet provides further comfort for residents and guests. The property was built in the Minergie style and features a sustainable earth heat pump and a comfort ventilation system with pollen and dust filters. People with allergies particularly benefit from this pleasant living climate. A separate utility room with a washing machine and dryer, electric louvers, and sunshades, as well as a spacious basement room, round off this attractive offer. The offer includes a hobby room with approximately 17 m². The garage parking space can be purchased for an additional CHF 35,000.-- This apartment is ideal for couples, single people with increased space requirements, or for anyone who wants to combine stylish living with peace and quiet and short distances to the center of Kreuzlingen. Here, you can expect a home to arrive and feel good.Kreuzlingen TG is located on the shores of Lake Constance and borders the German city of Konstanz. With around 23,200 inhabitants, it is the second-largest city in the canton of Thurgau. Kreuzlingen convinces with high-quality living, diverse shopping opportunities, a rich cultural and sports offer, and proximity to nature. Kindergartens, primary and secondary schools are located directly in the city. For higher education, numerous regional and cross-border offers are available. The active club life, attractive leisure activities, and the Lake Constance shoreline make Kreuzlingen particularly family-friendly. The communal tax rate is 64%. The total tax rate is 241% for non-denominational people (Evangelical 257%, Catholic 256%, as of 2024). Thanks to the train station with regional connections, good highway access, and the immediate proximity to Konstanz, Kreuzlingen is well-connected - an ideal place to live for people who want to combine urbanity, nature, and international location.Good to know: The purchase of this property is commission-free for buyers. The notary and land registry costs are shared equally by the buyer and seller. If you need further information for your decision, we are at your disposal at any time. Best regards, Your Bocelli Team Are you a property owner yourself? Are you considering selling your property? Start with our online valuation and receive a first assessment in just a few steps: https://www.bocelli-immobilien.ch/fuer-eigentuemer/wertermittlung With Bocelli Immobilien AG, you opt for tailored support, transparency, professionalism, and fair conditions. Down-to-earth. Personal.
1 / 5
CHF 695,000.–
4.5 rooms120m² living space
8280 Kreuzlingen

Maisonette apartment in the city center

This well-maintained 4.5-room maisonette apartment combines spacious living, plenty of daylight, and a central location in the heart of Kreuzlingen. The apartment is located in a property built in 1980 and impresses with a special room concept over two floors and a charming living atmosphere with gallery character. Already when entering, the bright and openly designed living and dining area with impressive ceiling height catches the eye. The large window fronts provide a friendly light atmosphere and give the apartment a pleasant openness. The warm wooden ceiling underlines the cozy character and creates a comfortable atmosphere together with the chimney. The open kitchen presents itself as well-maintained and functional with timeless equipment and good working surfaces. The bathroom and the additional guest toilet are also in a well-maintained condition. Another highlight is the covered balcony with practical windbreak. Here, the outdoor area can be used protected and independent of the weather - ideal for relaxed hours in the midst of everyday life. The gallery level expands the apartment in an attractive way and is perfectly suited as an office, retreat, or additional living area. Particularly interesting is the additional development potential: The adjacent attic could be integrated into the living space and developed into another closed room or living area. Overall, the maisonette apartment offers an exciting room concept with versatile usage possibilities and development potential for different living needs. The apartment includes a parking space in the underground garage, which can be purchased for CHF 30,000. There is no elevator in the property. The central location in Kreuzlingen offers short distances to shopping facilities, schools, public transport, and Lake Constance. An ideal opportunity for all those who want to combine spacious living with urban proximity. Kreuzlingen TG is located on the shores of Lake Constance and borders directly on the German city of Konstanz. With around 23,200 inhabitants, it is the second-largest city in the canton of Thurgau. Kreuzlingen convinces with high living quality, diverse shopping facilities, a rich cultural and sports offer, and proximity to nature. Kindergartens, primary and secondary schools are located directly in the city. For higher education, numerous regional and cross-border offers are available. The active club life, attractive leisure activities, and the Lake Constance shoreline make Kreuzlingen particularly family-friendly. The communal tax rate is 64%. The total tax rate is 241% for non-denominational individuals (Evangelical 257%, Catholic 256%, as of 2024). Thanks to the train station with regional connections, good highway access, and the immediate proximity to Konstanz, Kreuzlingen is perfectly connected - an ideal place to live for people who want to combine urbanity, nature, and international location. At a glance: 4.5-room maisonette apartment over two floors, approx. 120m² Central location in the heart of Kreuzlingen Well-maintained property from 1980 Bright living and dining area with high ceiling Gallery with versatile usage possibilities Development potential through adjacent attic Chimney in the living area Warm wooden ceilings with special living character Large window fronts with plenty of daylight Open and well-maintained kitchen with timeless equipment Bathroom and separate guest toilet Covered balcony with windbreak Quiet and pleasant living atmosphere Parking space in the underground garage for CHF 30,000 Shopping facilities and public transport in short distance Proximity to Lake Constance No elevator available

1 / 11
CHF 620,000.–
3.5 rooms93m² living space
8274 Tägerwilen

Wohnkomfort & Stil: Renoviert und mit einem einladenden Ambiente.

Neuwertig renovierte 3.5-Zimmer-Wohnung mit hochwertigem Ausbaustandard in zentraler Lage von Tägerwilen.Diese neuwertig renovierte 3.5-Zimmer-Wohnung überzeugt durch ihren modernen Wohnkomfort, einen hochwertigen Ausbaustandard sowie ein gepflegtes Wohnumfeld an attraktiver Lage in Tägerwilen.Der helle und grosszügige Wohnbereich bietet ein angenehmes Wohngefühl und ist mit einem modernen, pflegeleichten Vinylboden ausgestattet. Praktische Details wie ein geräumiger Einbauschrank sowie die in der Wohnung integrierte Waschmaschine und der Tumbler sorgen für zusätzlichen Komfort im Alltag.Ein besonderes Highlight ist der grosszügige, überdachte Balkon. Dank Sonnenschutz und ausreichend Platz lässt er sich während des ganzen Jahres vielseitig nutzen und lädt zum Verweilen ein.Die Wohnung befindet sich in einem gepflegten Mehrfamilienhaus, das laufend unterhalten und sorgfältig instand gehalten wird. Einkaufsmöglichkeiten, öffentliche Verkehrsmittel sowie weitere Einrichtungen des täglichen Bedarfs sind bequem erreichbar.Eine ideale Wohngelegenheit für alle, die modernes Wohnen, Komfort und eine zentrale Lage schätzen.Besuchen Sie die eigene Webseite dieser Immobilie, https://www.immoleague.ch/3d/6069209und erhalten Sie Zugang zu: virtuelle Besichtigung, ausführliche Dokumentation mit weiteren Bildern, Grundriss, weitere Zahlen, Daten und Fakten etc.Einige Besonderheiten: + Tolle zentrale Lage+ Hochwertiger Ausbaustandard+ Vollumfänglich Renoviert 2026+ Grosszügig & lichtdurchflutet+ Grosser gedeckter Balkon+ Hochwertige Einbauküche mit Granitabdeckung+ Manuelle Rollläden für eine optimale Verdunkelung.+ Ein Zuhause, das begeistert+ Integrierte Einbauschränken+ WM/TM in der Wohnung+ hochwertig ausgestattetes Badezimmer+ Gut unterhaltenes Mehrfamilienhaus in gepflegtem Zustand.Der Carportplatz ist im Kaufpreis nicht inbegriffen und muss für insgesamt CHF 25'000 dazu erworben werden.Nutzen Sie diese einmalige Gelegenheit.Die attraktive Gemeinde Tägerwilen liegt im wunderschönen Kanton Thurgau, direkt an der Grenze zu Deutschland und unweit des Bodensees. Mit rund 4'500 Einwohnerinnen und Einwohnern bietet Tägerwilen eine ideale Kombination aus ländlichem Charme und städtischer Nähe. Die hervorragende Infrastruktur mit Schulen, Einkaufsmöglichkeiten, Gastronomie und Freizeitangeboten macht die Gemeinde besonders familienfreundlich und lebenswert.Die Nähe zu Kreuzlingen und Konstanz sowie die gute Anbindung an den öffentlichen Verkehr und die Autobahn sorgen für kurze Wege und hohen Wohnkomfort. Natur- und Sportbegeisterte kommen hier ebenfalls auf ihre Kosten - ob beim Wandern, Radfahren oder bei Ausflügen an den nahegelegenen See.Tägerwilen ist ein Ort, der für Lebensqualität, Gemeinschaft und eine herrliche Umgebung steht.Sie sind an dieser einmaligen Gelegenheit interessiert und wünschen weitere Informationen für Ihre Entscheidungsgrundlage? Dann melden Sie sich gerne bei uns. Wir sind für Sie da. Ihr ImmoLeague TeamSie kennen jemanden, der sich für diese Immobilie interessieren könnte oder benötigen selbst Unterstützung beim Verkauf Ihrer Immobilie?Als zertifizierte und mehrfach ausgezeichnete ImmobilienExperten stehen wir Ihnen mit unserem leistungsstarken Angebot für Ihre Fragen und Anliegen gerne zur Seite. A recently renovated 3.5-room apartment with high-quality finishes in a central location in Tägerwilen.This newly renovated 3.5-room apartment impresses with its modern living comfort, high-quality finishes, and a well-maintained residential environment in an attractive location in Tägerwilen.The bright and spacious living area offers a pleasant atmosphere and features modern, low-maintenance vinyl flooring. Practical details such as a spacious built-in closet, as well as the apartment's integrated washer and dryer, provide additional convenience for everyday life.A special highlight is the spacious, covered balcony. Thanks to sun protection and ample...

1 / 16
CHF 1,350,000.–
5.5 rooms
Dotnachterstrasse 5, 8573 Alterswilen

Your home like on vacation

Object 5 ½-room single-family house on Dotnachterstrasse 5 in 8573 Alterswilen. Figures + Facts 5 ½-room SFH, year of construction: 1969Plot area: 788 m² Building insurance GVTG:Cubage: 1160 m³Insured new value: CHF 885'000 Sales price: CHF 1'350'000 Registration costs: Each halfAvailability: By arrangement Macro location 8573 Alterswilen is located in the district of Kreuzlingen, in the canton of Thurgau. The population in the political municipality of Kemmental has changed by an average of +1.8% per year over the last five years to 2'837 inhabitants (as of 31 December 2024). The tax burden is 11.2% (canton: 10.9%). Over the last five years, the municipality has averaged an annual residential construction activity of 1.8%, while the vacancy rate is currently 1.8% (as of 1 June 2025). Real estate prices have changed by +26.2% over the last five years (canton: +26.1%). Micro location The property on Dotnachterstrasse 5 in 8573 Alterswilen is located in a quiet, rural residential area within the municipality of Kemmental. The surroundings are characterized by low traffic volume and a lot of green space and agricultural land, which contributes to a high quality of living. Despite the natural location, the nearest centers such as Kreuzlingen and Weinfelden are within short driving distance and offer comprehensive shopping and services. Connection to public transport is via bus lines in the surrounding villages, ensuring basic accessibility. Approx. distances100 m to the bus stop «Alterswilen Kirche»450 m to the secondary school Alterswilen1 km to the nearest shopping facility (Landi)1.1 km to the Bommerweier1.2 km to the Siegershausen train station4.7 km to Kreuzlingen6.8 km to Weinfelden Overall, it is a solid microlocation with a focus on peace, nature, and manageable neighborhood. Property Land register Kemmental Property no. 470Plan no. 26Alterswilen 788 m² Garage insurance no. 031.149 [37 m²] Residential building insurance no. 031.106, Dotnachterstrasse 5, 8573 Alterswilen [106 m²] Garden [645 m²], Building [143 m²] Mutation no. 505, 12.12.2022 Document 3972k According to the inventory of the heritage preservation and the electronic cadaster of the burdened sites (KbS), there are no entries. Building regulations, usage reservesThe property no. 470 is located in the residential zone W according to the building and zoning regulations. The building regulations set a floor area ratio of 0.4 (open) and 0.5 (semi-open) for the residential zone W. Construction, technology, equipment ConstructionDetached 1-story building Main building:Concrete base, masonry framework construction with ventilated Eternit facadeBasement, concrete basement wallsPitched roof, under roof, insulated attic, corrugated iron roofingPVC windows and aluminum window shutters West annex:Wooden construction with ventilated Eternit facade, basement, flat roof with gravel roofingPVC windows with triple glazing TechnologyHeat generation via air-water heat pumpHeating control via appHeat distribution via radiators with thermostats + underfloor heating 300 liters separate WP - hot water boiler600 liters energy buffer storage / heating PV system, 6.8 kWp with expansion possibilityBattery storage 10 kW/h LED lighting concept with HUE technology EquipmentFloor coverings: parquet and tilesWalls: abrasion-resistantCeilings: wood and smooth plaster Kitchen: L-shaped with cooking islandSlate cladding, high standard Connection / chimney for Swedish stove Renovations The following larger investments have been made in recent years: 2008Total renovation inside including electricity, distributor, lines, kitchen, bathroom, walls, ceilings, and floor coverings 2010 - 2012Insulation, facade, windows, and shutters, surroundings, new double garage 2015Windows in the basement, cellar door, exterior exit, balcony railing 2019Annex 2020Basement 2022Fiber optic, whirlpool 2023Terrace, shower in the basement 2024Heat pump 2025Painting work outside, painting work inside ground floor, photovoltaic, kitchen / renovation Environment South sideGarden with barbecue area, lawn, flower beds, bushes, sun deck, whirlpool, seating area, biotope, pergola with vertical shading, garden house west and garden house east North sideParking / forecourt, carport, double garage, and garage, as well as the house entrance and a front garden with plantings Room program Basement Main building:StaircaseEntrance hall + shower / WC and technologyGarage with electrically driven sectional doorWorkshopTechnical room / storage roomHeated leisure room with separate exterior exitLaundry roomCellar room West annex:Double garage with electrically driven sectional doorCarport Ground floor Main building:Front doorEntrance hall / corridor Office with built-in cupboards Parent's room Bathroom with bathtub, WC, and washbasin Office / children's room Open kitchen, granite cladding, high standard, withExit to the north-facing seating areaOpen dining room, behind Anbau west:Living room withExit to the south-facing, glazed seating area Attic Attic

Travel time
-
1 / 11
CHF 1,390,000.–
4.5 rooms120m² living space
Waldrainstrasse, 8280 Kreuzlingen

Ein stiller Garten. Ein Zuhause, das zur Ruhe kommen lässt.

Tolle Neubau Wohnungen "WALDRAIN"- Ihr neues Zuhause.Willkommen im WALDRAIN. Ein Wohnprojekt mit Charakter an ruhiger Lage in Kreuzlingen. Hier entstehen 6 hochwertige Eigentumswohnungen mit klaren Grundrissen und durchdachter Architektur. Zur Auswahl stehen drei 3.5-Zimmer-Wohnungen, zwei grosszügige 4.5-Zimmer-Wohnungen und eine 2.5 Zimmer Wohnung. Der Bezug ist im Herbst 2027 geplant. Die Preise beginnen ab CHF 850'000. Baubewilligung erteilt. Ausstattung, die überzeugtAlle Wohnungen im WALDRAIN sind hochwertig ausgestattet. Die Küchen und Sanitärräume sind sorgfältig gewählt und funktional geplant. Hohe Räume und grossflächige Fenster bringen viel Licht. Eine Photovoltaikanlage ermöglicht Eigenstrom und reduziert die laufenden Kosten.Innenausbau nach Ihren VorstellungenDer Innenausbau kann innerhalb der vorgesehenen Budgets individuell gestaltet werden. Materialien, Oberflächen und Details lassen sich auf persönliche Bedürfnisse abstimmen. So entsteht ein Zuhause, das wirklich passt.Lage, Technik und regionale QualitätDer WALDRAIN verbindet ruhiges Wohnen mit guter Erreichbarkeit. Tiefgaragenplätze, Aussenabstellplatz und Besucherplätze sind vorhanden und für Elektromobilität vorbereitet. Die Bauausführung erfolgt mit erfahrenen Unternehmen aus der Region. Das schafft Qualität und Verlässlichkeit.Sichern Sie sich eine der 6 Wohnungen im WALDRAIN. Preise ab CHF 850'000. Wenn Sie weitere Informationen für Ihre Entscheidungsgrundlage benötigen, sind wir gerne für Sie da.Ihr ImmoLeague TeamKennen Sie jemanden, der diese Immobilie kaufen möchte oder benötigen Sie Hilfe beim Verkauf Ihrer Immobilie?ImmoLeague bietet Ihnen eine professionelle und auf Ihre Bedürfnisse ausgerichtete Dienstleistung, zu unschlagbaren Konditionen.Stunning New-Construction Apartments "WALDRAIN" - Your New Home.Welcome to WALDRAIN. A residential development with character in a quiet location in Kreuzlingen. Six high-quality condominiums are being built here, featuring clean floor plans and well-thought-out architecture. You can choose from three 3.5-room apartments, two spacious 4.5-room apartments, and one 2.5-room apartment. Move-in is scheduled for fall 2027. Prices start at CHF 850,000. Building permit granted. Features That ImpressAll apartments at WALDRAIN feature high-quality finishes. The kitchens and bathrooms have been carefully selected and functionally designed. High ceilings and large windows let in plenty of light. A solar power system enables you to generate your own electricity and reduces ongoing costs.Interior Design Tailored to Your VisionThe interior design can be customized within the allocated budget. Materials, finishes, and details can be tailored to your personal needs. The result is a home that truly suits you.Location, Technology, and Regional QualityWALDRAIN combines peaceful living with excellent accessibility. Underground parking spaces, outdoor parking, and visitor spaces are available and equipped for electric vehicles. Construction is carried out by experienced local contractors, ensuring quality and reliability.Secure one of the 6 apartments at WALDRAIN. Prices start at CHF 850,000. If you need further information to help you make your decision, we're happy to assist you.Your ImmoLeague TeamDo you know someone who might be interested in purchasing this property, or do you need help selling your own property?ImmoLeague offers you a professional service tailored to your needs, at unbeatable terms

  • Open space room, tiled floor, white walls, white kitchen, staircase, dining table, chairs
  • open floor plan, large white tiles, white wooden beams, dining table with chairs, kitchen, window, staircase
  • Modern, compact kitchen with white cabinets, marble countertop, stainless steel sink, chandelier, tiled floor, small round table, two chairs, and a black microwave on the counter.
  • modern kitchen with white cabinets, granite countertops, chandelier, modern sink and faucet
  • modern kitchen with white tiled flooring, large window with blinds, large wooden cabinets, a microwave oven, a dining table and chairs
  • empty room with tiled floor, white walls, slanted ceiling, two white closets, window with a circular opening, a handrail on the wall
  • white tiled floor, white walls, white wooden ceiling, white cabinets, decorative floral wallpaper, recessed ceiling lights
  • Empty room with white ceiling, tiled floor, two windows, and wall with flower artwork.
  • Modern bathroom with light blue walls, white tile flooring, two sinks, a bathtub, and a separate shower. Includes a toilet, white cabinetry, and a window with blinds.
  • tiled floor, shower enclosure, white sink, bathtub, toilet, radiator, glass windows
  • White cabinets, green wall, washer and dryer stacked, tiled floor
  • Bathroom: sink, mirror, toilet, tiled floor, yellow walls
  • raised ground floor with staircase and cable railing
  • spacious attic room with wooden flooring, high ceilings, and skylights
  • empty attic room, wooden floor, white walls, wooden beams, skylight
  • tiled walls with cow print, white sink, toilet, small mirror, radiator, trash bin, window
  • A small bathroom in an attic with a bathtub, shower area, cow print wall tiles, and wooden floor.
  • Terrace with glass door, concrete floor, metal fence, sunny
  • A multi-story beige building with shutters and a brown roof. There is a large car parked in front of the building. The sidewalk in front has a flowerpot, a bench, and a bicycle leaning against the building. Across the street, there is a wide road with a c
  • 3-story building, yellow exterior, double-glazed windows, double doors entrance, steps leading to the entrance, small garden, mailbox
1 / 20
CHF 1,150,000.–
5 rooms220m² living space
Hauptstrasse 114, 8272 Ermatingen

Exclusive 5-room maisonette apartment in Ermatingen on Lake Constance

Discover this spacious 5-room maisonette apartment on two floors in a sought-after location in Ermatingen. With 220 m² of living space and 240 m² of total area, this bright apartment on the 3rd floor from 1995 offers the highest living comfort for discerning buyers.The apartment impresses with: • Open living and dining area: Spacious floor plan with large bright tiles and characteristic white wooden beams, creating a warm atmosphere • Modern kitchen: American-style kitchen with white cabinets, dishwasher, and stylish chandelier • Maisonette character: Elegant staircase connects the two living levels • Built-in closets: All rooms have matching built-in closets • Private balcony: Perfect for relaxed hours outdoors • Garage: 2 parking spaces can be purchased for CHF 35,000 each. • Bank-approved: The selling price Dream location: The apartment is located in a sunny position with high sun exposure in summer and is quietly situated. Lake Constance is in close proximity, as is Ermatingen train station (4-minute walk). All amenities for daily needs are within walking distance - the Volg supermarket is only 1 minute away, the school 3 minutes, and the ferry to Germany 9 minutes on foot.This unique maisonette apartment combines modern living comfort with the peace and beauty of the Lake Constance region. Ideal for families or couples looking for something special and appreciating the proximity to nature and excellent infrastructure.Do not hesitate to contact us with questions or to schedule a viewing.

Travel time
-
1 / 12
CHF 829,000.–
4.5 rooms
Unterdorfstrasse 8, 8585 Zuben

Country air. Garden. Favorite spot. 4.5 room garden apartment in Zuben

Imagine coming home and leaving the daily routine outside. This modern 4.5 room garden apartment offers just that: peace, light, and an outdoor area that feels like a private oasis. The apartment is located on the ground floor of a modern multi-family house from 2020, in a quiet location in Zuben, a district of the municipality of Langrickenbach. The open living and dining area with island kitchen is bright, spacious, and the central meeting point of the apartment. From here, you can directly access the winter garden, wind- and rain-protected, unheated, but usable almost all year round. Perfect for relaxed evenings, home office, or the first coffee in the morning. And then the garden: modern, clearly designed, with a Japanese touch. No lawn mowing, minimal maintenance, but maximum peace and privacy. All rooms, as well as the sliding doors to the winter garden, are equipped with insect screens, so you can ventilate at any time without being disturbed. With approximately 107 m² of living space, the apartment offers a well-thought-out floor plan: a quiet bedroom and two flexibly usable rooms for office, guests, or family. The equipment is high-quality and timeless: parquet floors, electric shutters, two modern bathrooms, and a stylish kitchen with Electrolux appliances, steamer, warming drawer, and BORA cooktop. Geothermal energy and underfloor heating provide comfortable living comfort. Two underground parking spaces at CHF 35,000.- are added to the purchase price and are part of the sale. The location: quiet, natural, and yet well-connected. Kreuzlingen, Amriswil, and Lake Constance are quickly accessible. In short: a home for all those who want to live quietly and not sacrifice quality. The apartment combines the advantages of a house with the amenities of a modern condominium. Particularly suitable for: Couples Families with 1-2 children Home office Commuters to Kreuzlingen, Konstanz, and Weinfelden Pet owners Garden lovers Best agers Alternative to a single-family home Modern living without renovations Buyers looking for low maintenance Buyers looking for modern living comfort Nature-loving living The charming village of Zuben is located in the midst of the gentle hill landscape of the Seerücken and belongs to the municipality of Langrickenbach in the district of Kreuzlingen. The surroundings are characterized by orchards, fields, and small forests. Numerous walking and cycling paths invite you to enjoy nature directly in front of your doorstep. Whether walks through orchards, bike tours along blooming fields, or relaxed hours in your own garden, you live here in harmony with nature. The nearby Lake Constance, as well as the Unter- and Obersee, invite you to excursions, bathing fun, or cultural enjoyment. Especially for people who want to slow down their daily routine and consciously enjoy it, Zuben is a wonderful retreat: manageable, natural, quiet, and yet well-connected. Shopping, medical care, or a city stroll in Amriswil, Kreuzlingen, Romanshorn, or Konstanz can be done quickly. A bus stop is within walking distance, and the Altnau train station is easily accessible. Zuben also offers an attractive environment for families: in Langrickenbach, there are modern classrooms, a sports and recreation area, and a school library. Secondary schools are located in Kreuzlingen, Amriswil, or Romanshorn, easily accessible by public transport or bike. For working people who want to relax after work, Zuben is the ideal place: natural living without sacrificing connections. Zuben is a place with character, down-to-earth, friendly, surrounded by intact nature. Those who live here feel: it's good to live here. And good to stay.

Travel time
-
1 / 11
CHF 1,290,000.–
4.5 rooms
Weinstrasse 44 a, 8280 Kreuzlingen

Modern and spacious living in Kreuzlingen TG, approx. 149 m² living space

More space for what's to come. Some apartments convince with individual details. This one convinces mainly with one thing: exceptionally much space to live. On approx. 149 m² of living space, you can expect a modern 4.5-room apartment that combines spaciousness, high-quality equipment, and a flexibly usable floor plan. Additionally, there is a approx. 35 m² large, covered balcony that extends the living space outdoors and becomes a second living room, especially in the warmer months. And the special thing: those who need an additional bedroom, children's room, guest room, or home office can develop the existing floor plan into a 5.5-room solution with manageable effort. A home that not only fits today but also tomorrow.Central living. Lake Constance included. The apartment is located on a well-frequented street and thus in the midst of Kreuzlingen's life. The central location brings a decisive advantage: short distances and excellent accessibility. Shopping facilities, schools, public transport, and the city center are quickly reachable, and the connection to Constance and the surrounding communities is also uncomplicated. Those who consciously want to live centrally and avoid long distances in everyday life will find an attractive combination of urban location, spacious living space, and high living comfort here. A pleasant counterpoint to the lively surroundings is the spacious, covered balcony, which creates additional private space. Particularly practical: the apartment is located on the 2nd floor and thus offers a beautiful, open living feeling despite the central location.The highlights at a glance: - approx. 149 m² of living space - 4.5 rooms with option for 5.5 rooms - approx. 35 m² large, covered balcony - west orientation with afternoon and evening sun - spacious living and dining area - high-quality Kocherhans island kitchen - Miele appliances, Bora cooktop, and Quooker - two modern bathrooms - high-quality oak parquet - floor-to-ceiling doors and built-in closets - underfloor heating - geothermal energy and photovoltaic system - private cellar compartment - two underground parking spaces at 35,000 CHF each - e-charging station possible - available immediatelyBecome curious? The spaciousness of this apartment can be guessed from pictures, but it can really be felt during a personal visit. We would be happy to show you on site which possibilities the approx. 149 m² offer and how an additional room can be realized if desired. We look forward to your contact. Do you have a property yourself and want to know what it's worth? Get a free and non-binding price estimate in just a few minutes, conveniently online at: www.lebenswerk.immo/kostenlose-bewertung Fast, easy, and completely without obligation.

Travel time
-
1 / 17
CHF 895,000.–
4.5 rooms135m² living space
8280 Kreuzlingen

Attractive semi-detached house in a preferred residential area

This well-maintained semi-detached house is located in an architecturally appealing residential development in a central yet quiet location. The green surroundings and pleasant neighborhood create an attractive living environment. The house extends over four floors and impresses with a clear, well-thought-out room concept.The living rooms have a practical floor plan with a spacious room feel. In total, 4.5 rooms and an openly designed basement are available.On the ground floor, there is a living and dining room as well as a high-quality steel kitchen from the Forster Manufaktur. The kitchen appliances have been partially renewed in recent years.The 1st floor offers a spacious bedroom, a separate guest toilet, and a bathroom with a shower, double sink, and spacious mirror cabinet. On the 2nd floor, there are two more bedrooms and a balcony.Throughout the house, including the stairs, a uniform oak parquet floor has been laid, giving the interior a harmonious appearance.The property has been carefully maintained and extensively modernized. In 2026, all interior rooms were newly painted. In 2025, the bathroom was renewed. Other maintenance and renovation work included garden and environmental work, a new wooden privacy screen, and work on the metal roof and roof dormers. A new heating system was already installed in 2020, supplemented by a water filter with a water softening system.As part of larger renovations in 2009, window panes were replaced, external painting work was carried out, electric awnings were installed in the attic, and the garden and seating area were redesigned with high-quality granite and porphyry stones.Thanks to the central location, shopping facilities, leisure activities, and public transport can be easily reached. The house is ideal for couples or families - both as a main residence and as a holiday home.Interested? We would be happy to invite you to a non-binding viewing and look forward to your contact.

Suggested properties for you based on search results