193 results - Property for buy in District l'Ouest lausannois

1 / 16
CHF 1,950,000.–
8 rooms164m² living space
Chemin des Rosiers 14, 1023 Crissier

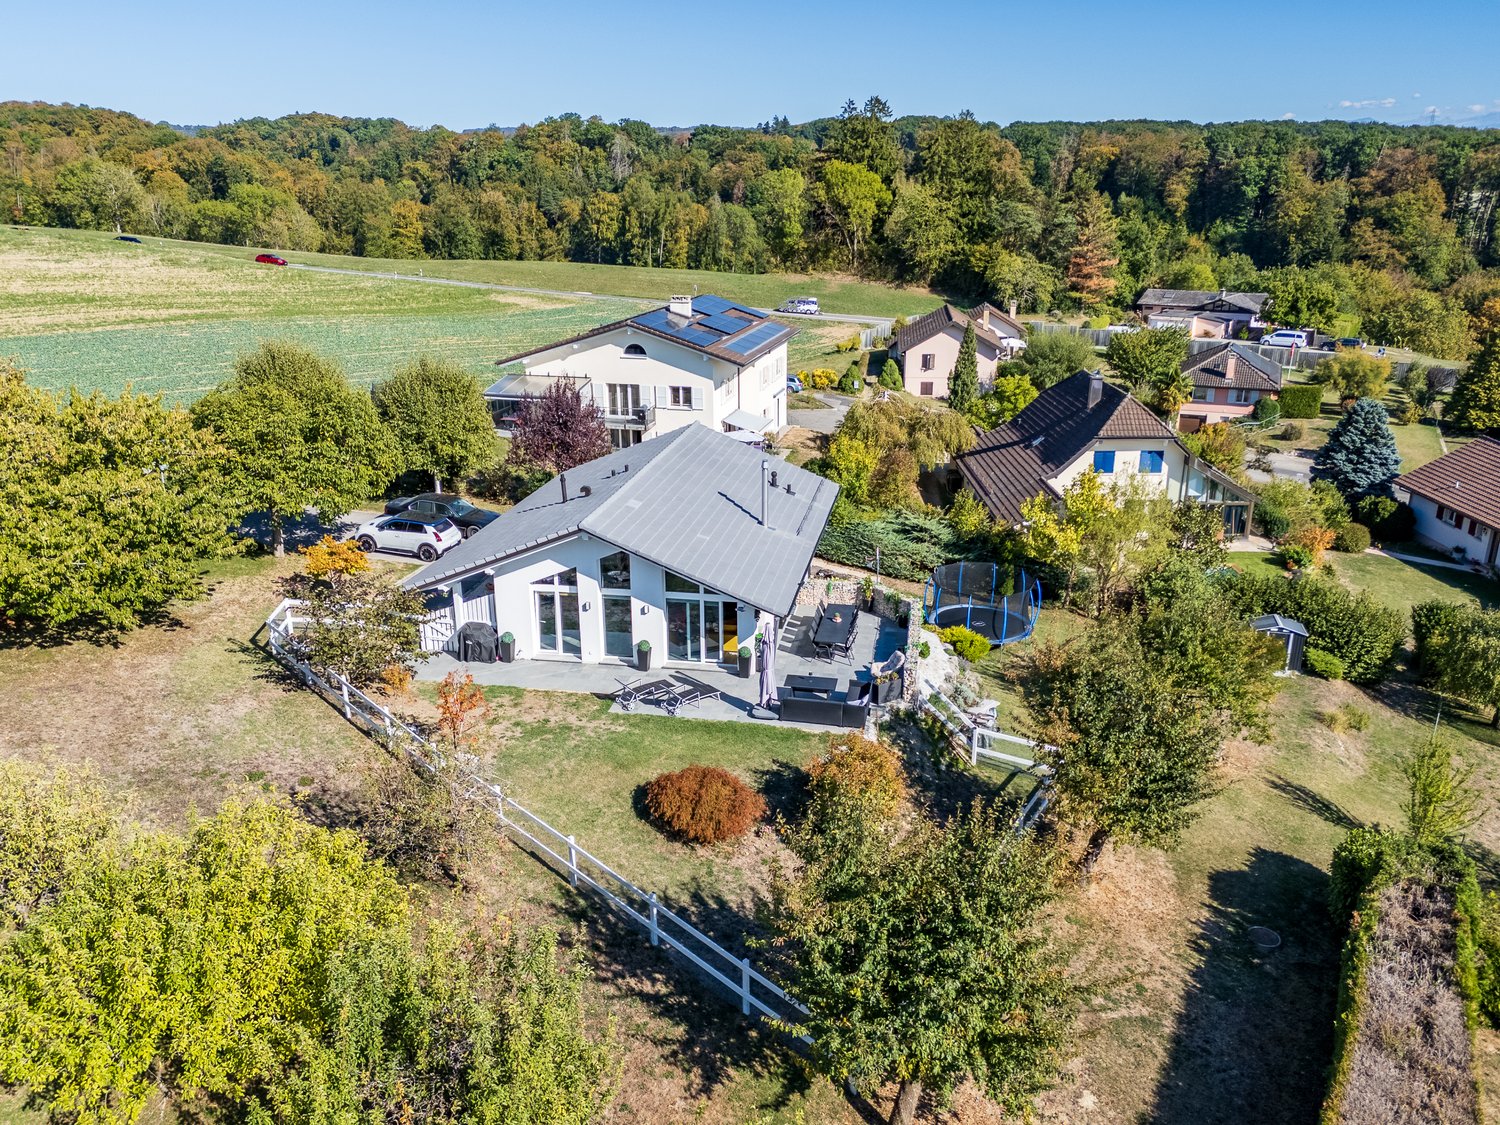
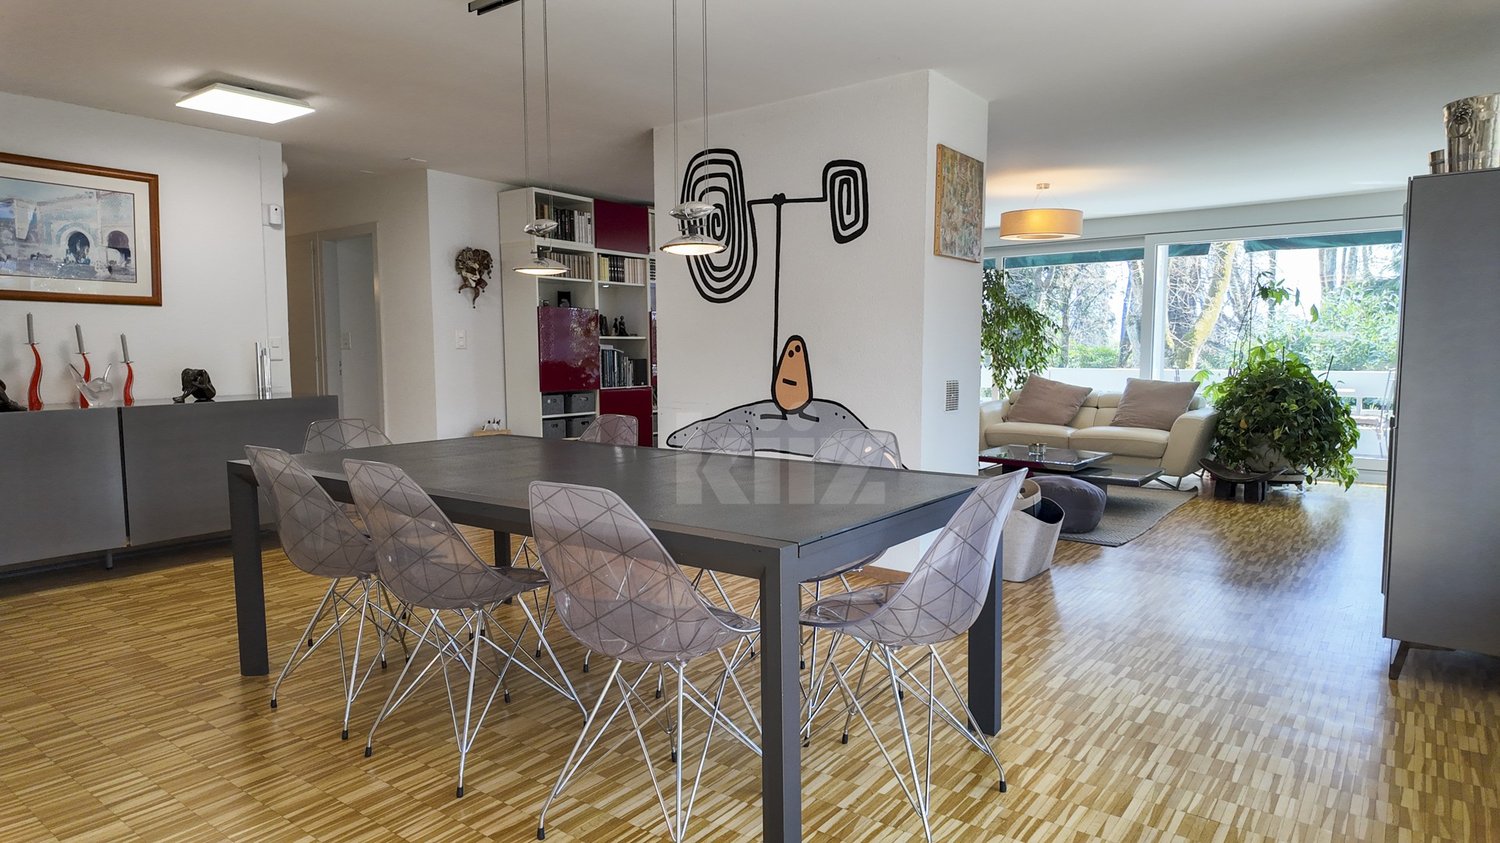
Single-family house with 8 rooms in Crissier

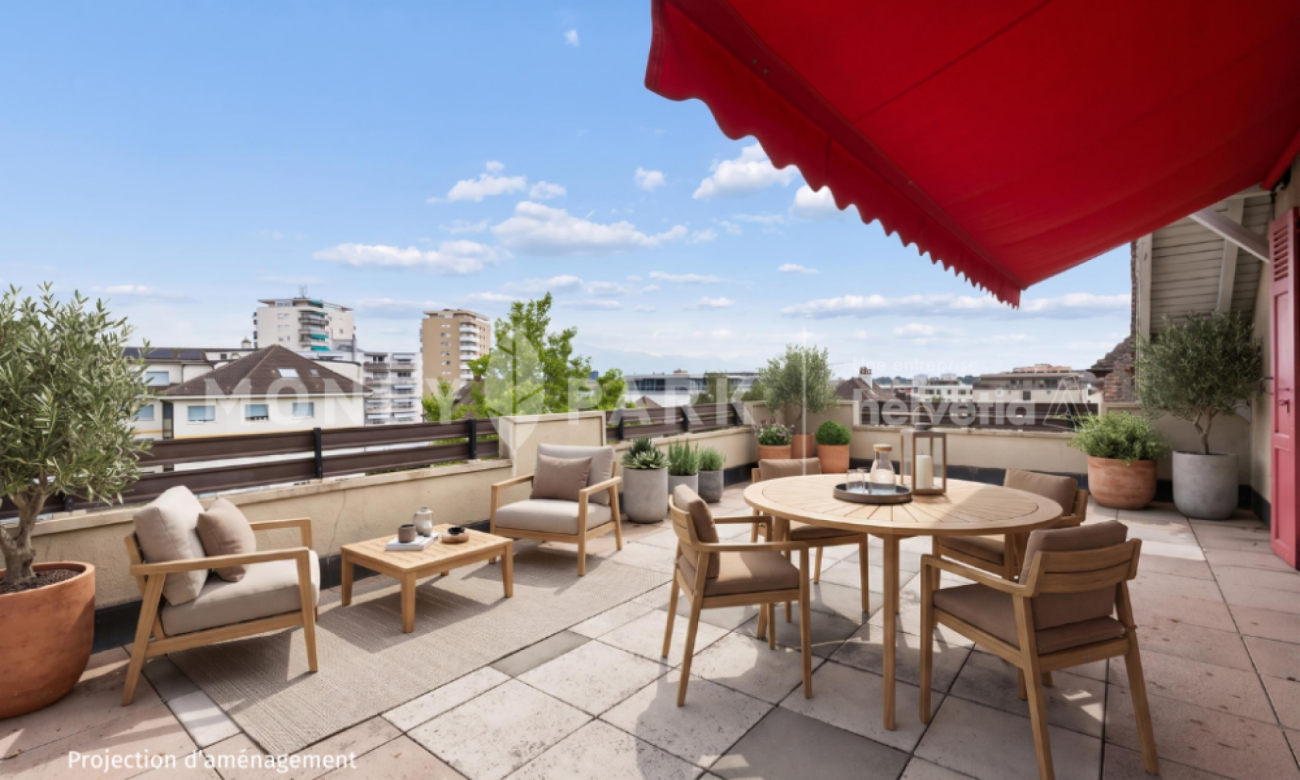
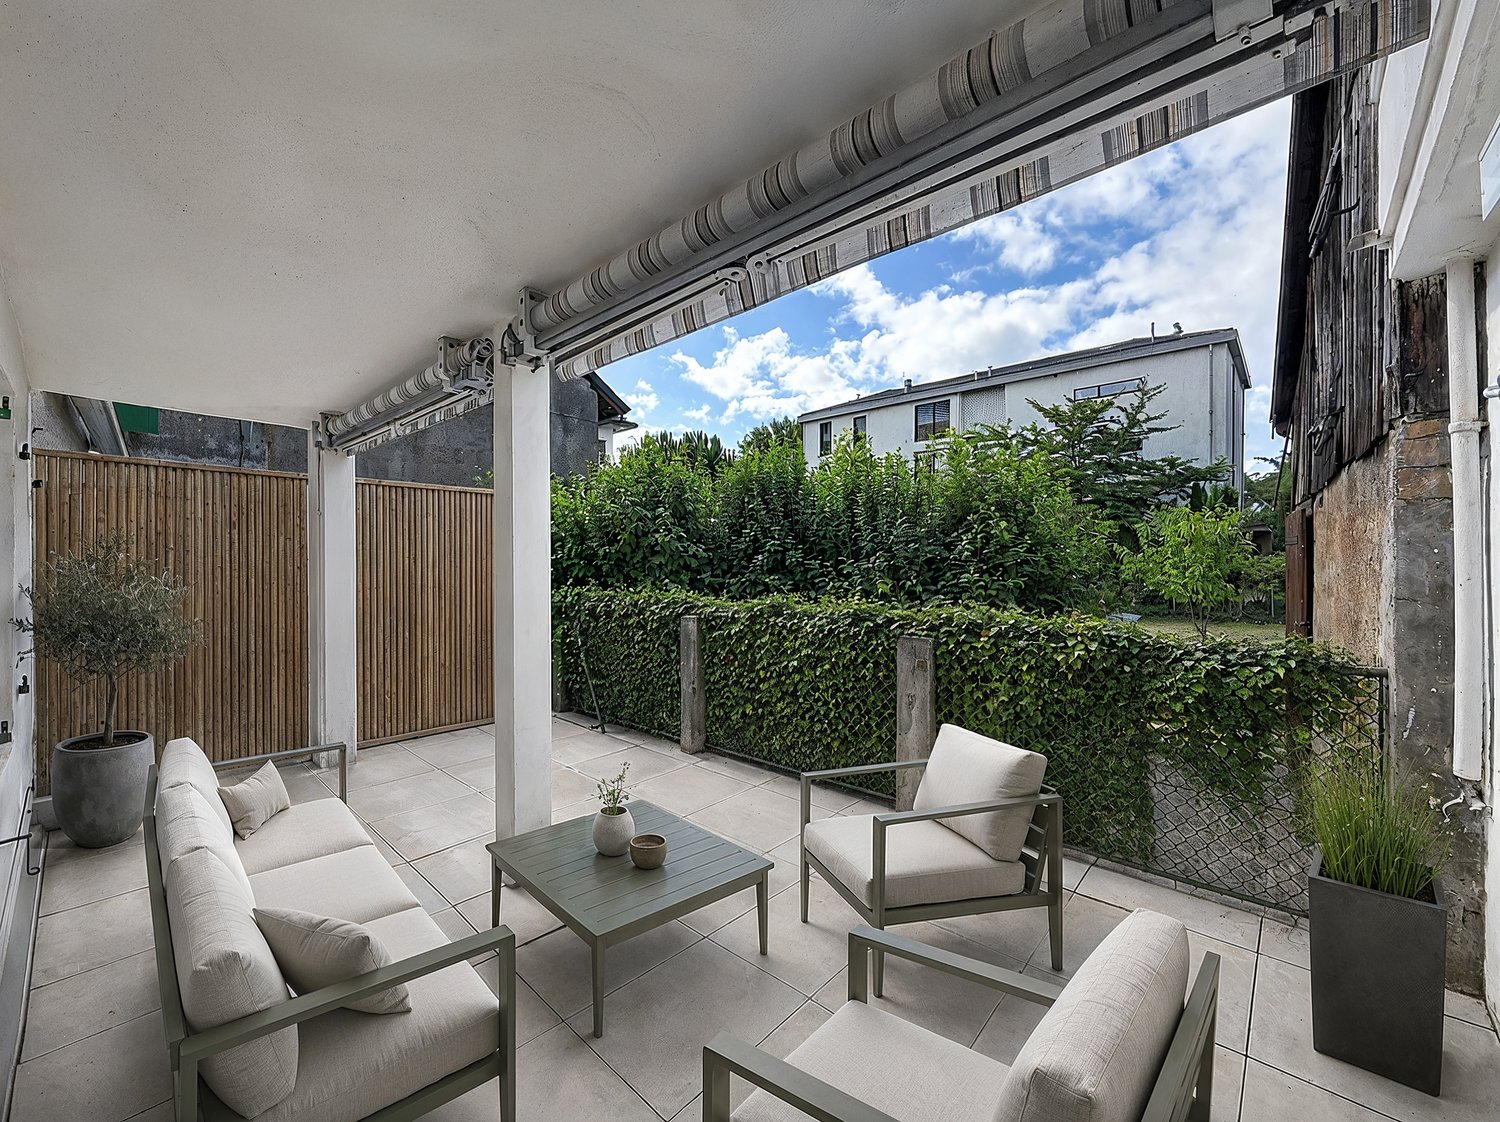
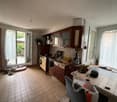
Key features: • Independent, renovated 3.5-room apartment • Unique geographical location • Large, tree-lined garden of 500 m² • Healthy and insulated roof structure • Terrace of 45 m² A property in the heart of Crissier Ideally located in a residential area of Crissier, this property offers immediate proximity to Lausanne, schools, public transport, and main motorway axes.House with 4.5 rooms on the ground floor: Entrance hall with access to the kitchen and the open living room with many windows offering a pleasant view of the carefully maintained garden.The sleeping area includes 3 comfortable bedrooms and a family bathroom.On the upper floor, a real asset: an independent 3.5-room apartment, fully renovated, with its own entrance and a superb terrace. It can contribute to the financing of the property or be integrated with the main part.Basement: It offers large additional spaces, including an independent access, ideal for a professional activity, a home cinema, or a gym.Outside, the fully enclosed and landscaped garden is a true haven of peace.A carefully maintained propertyThe property has been regularly maintained and has undergone several significant renovations over the years, including: • Insulation of the roof carried out in 2018/2019 with the replacement of some roof beams. • Basement renovated in 2008 (floors, walls, and insulation). • Heating regularly maintained with technical equipment in good working condition. • Garage door motor replaced. • Independent apartment fully refurbished in 2019. • Bathroom of the apartment fully renovated. • Terrace of the apartment with replacement of the slabs. • Boiler of the independent apartment replaced in 2021. • Kitchen of the apartment partially modernized (glazing replaced in 2018). • Regular maintenance of the building, roof, and technical equipment. Future work mainly concerns aesthetic preferences (modernization of finishes) and the replacement of the heating system in the medium term, depending on the energy choices of the future buyer. This situation allows for the acquisition of a healthy, maintained, and immediately habitable house, while also offering a great potential for personalization.A presentation video of the property is also available on YouTube: https://youtu.be/g45jXsjRFz0A visit? With great pleasure, but we must validate your purchasing potential during the first contact.

Travel time
-
Alec Byrde

Alec Byrde

1 / 13
Alec Byrde

Alec Byrde

  • Balcony / Terrace
  • Garage
  • Pets allowed
  • +3
CHF 1,080,000.–
5.5 rooms130m² living space
1023 Crissier

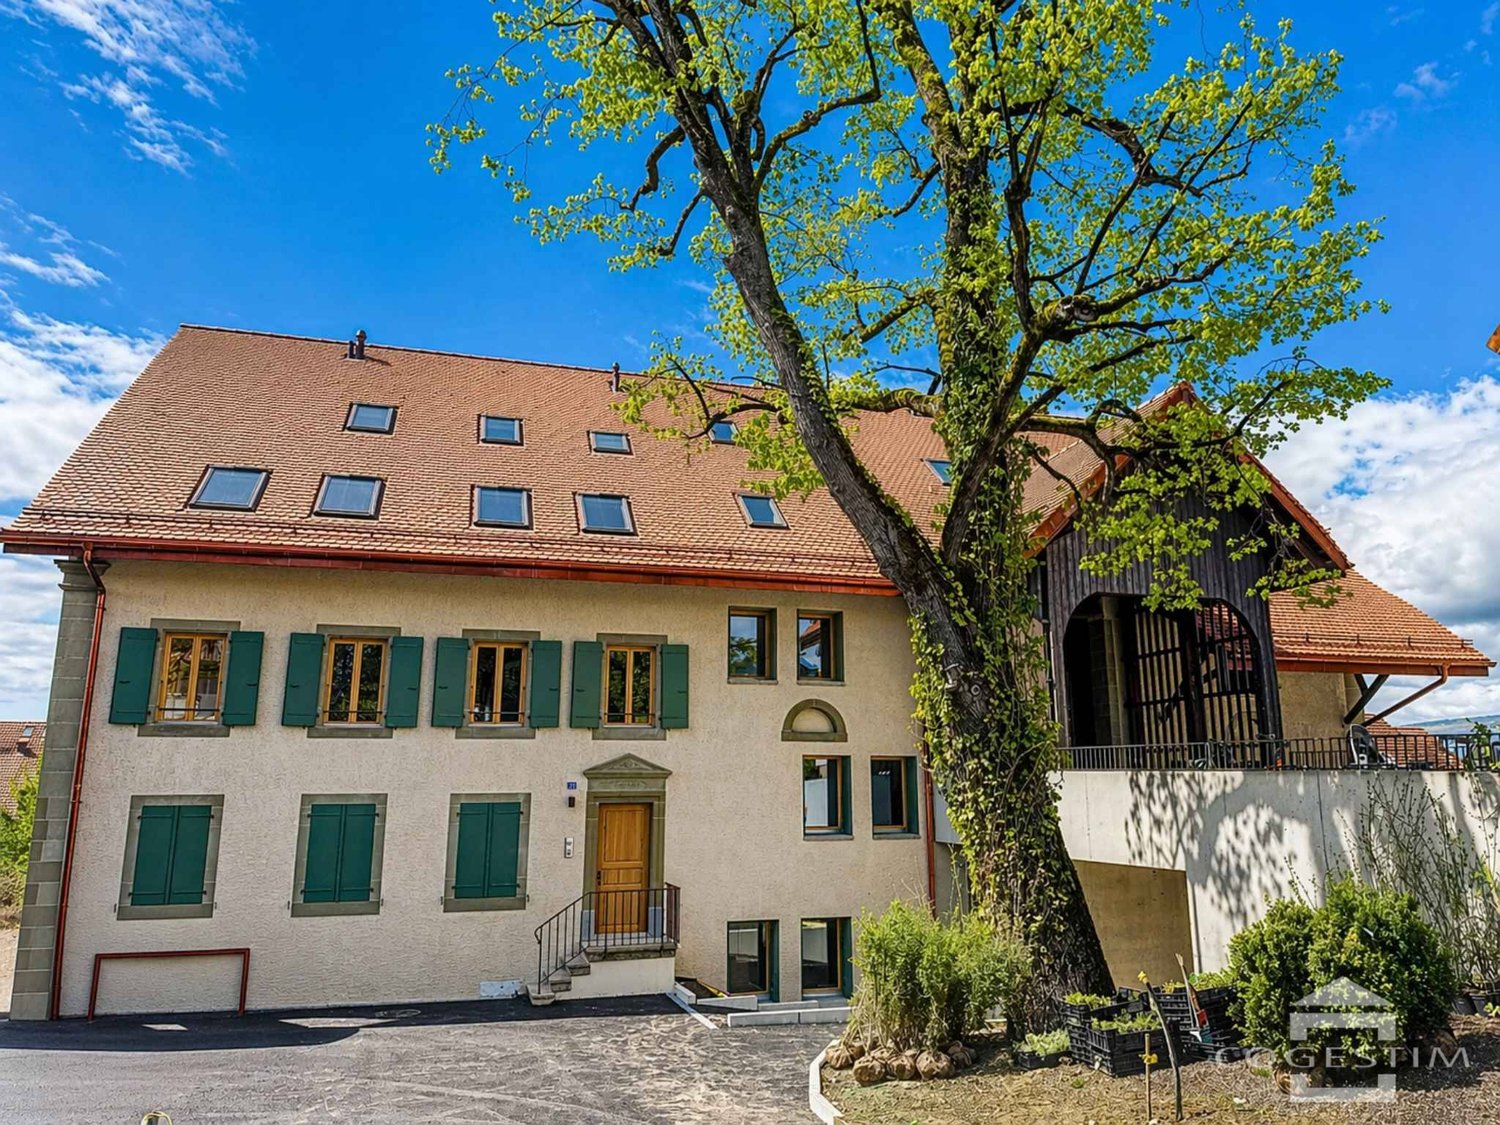
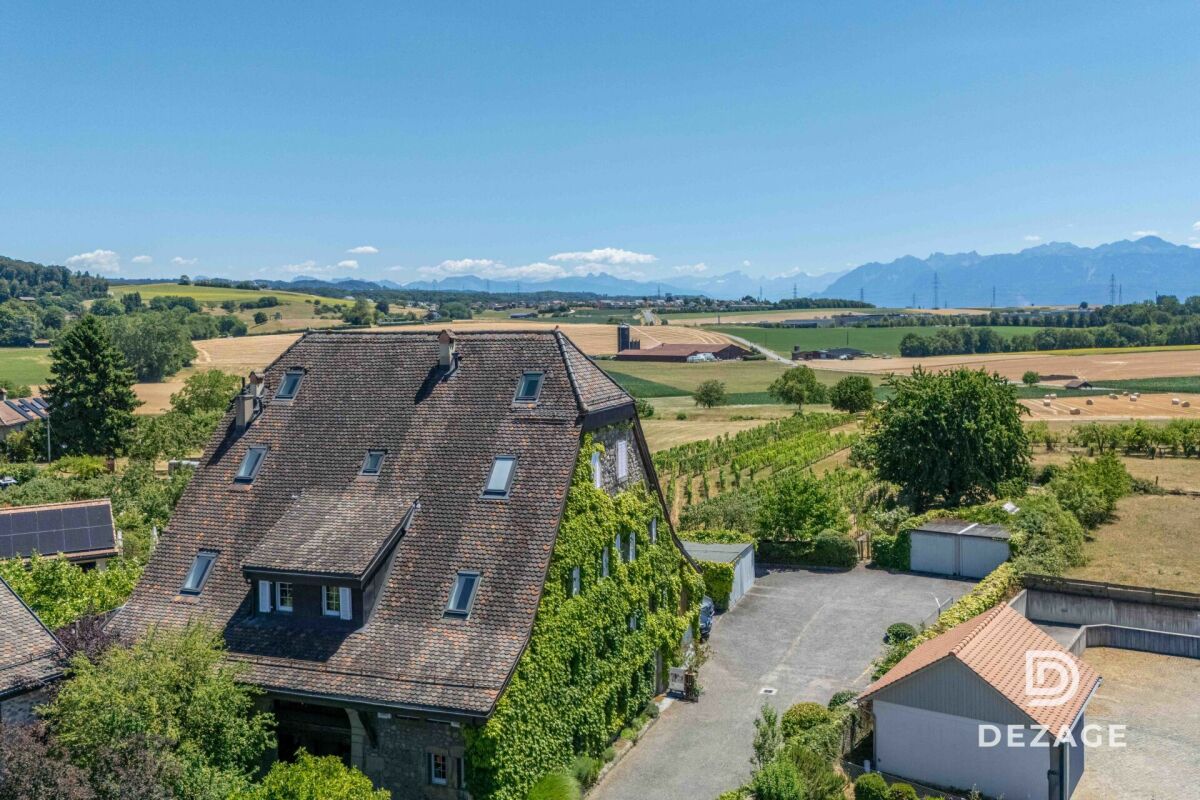
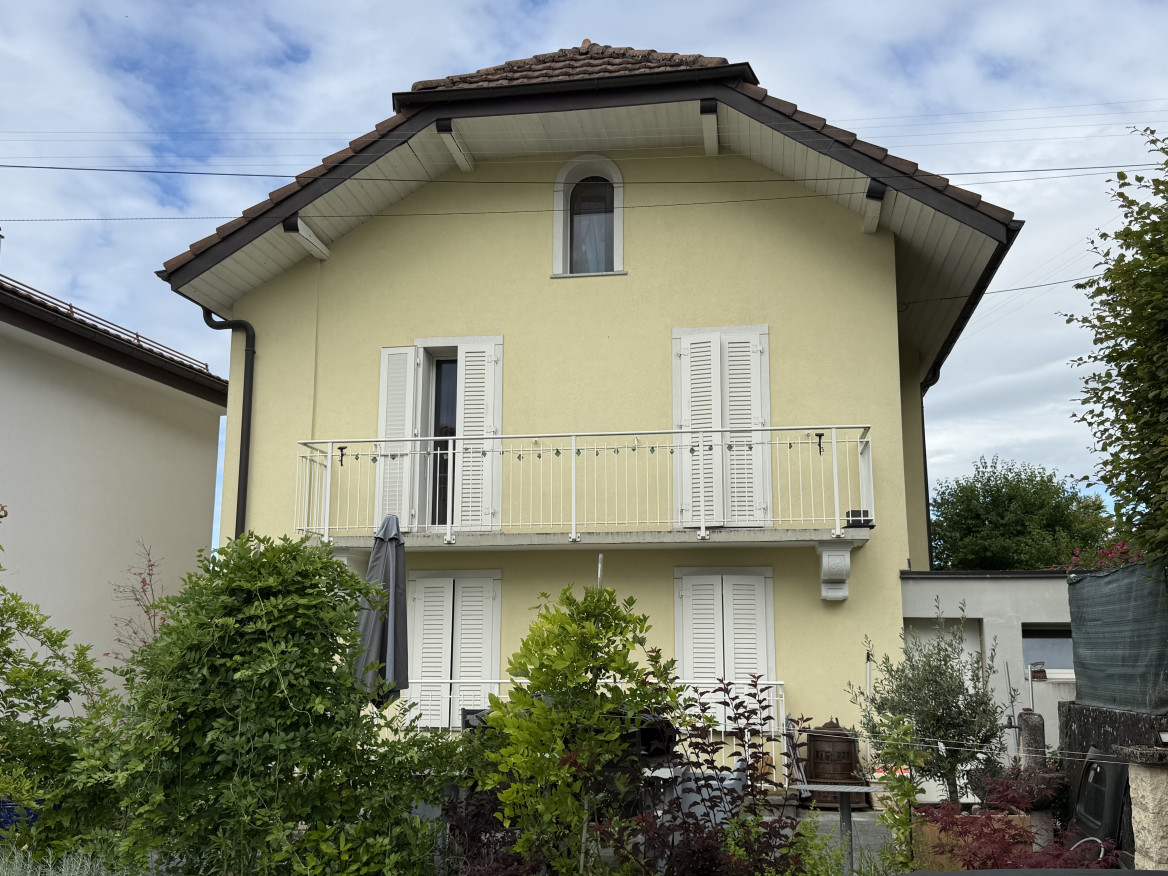
Apartment with character and panoramic view and garden, 5 minutes from Crissier!

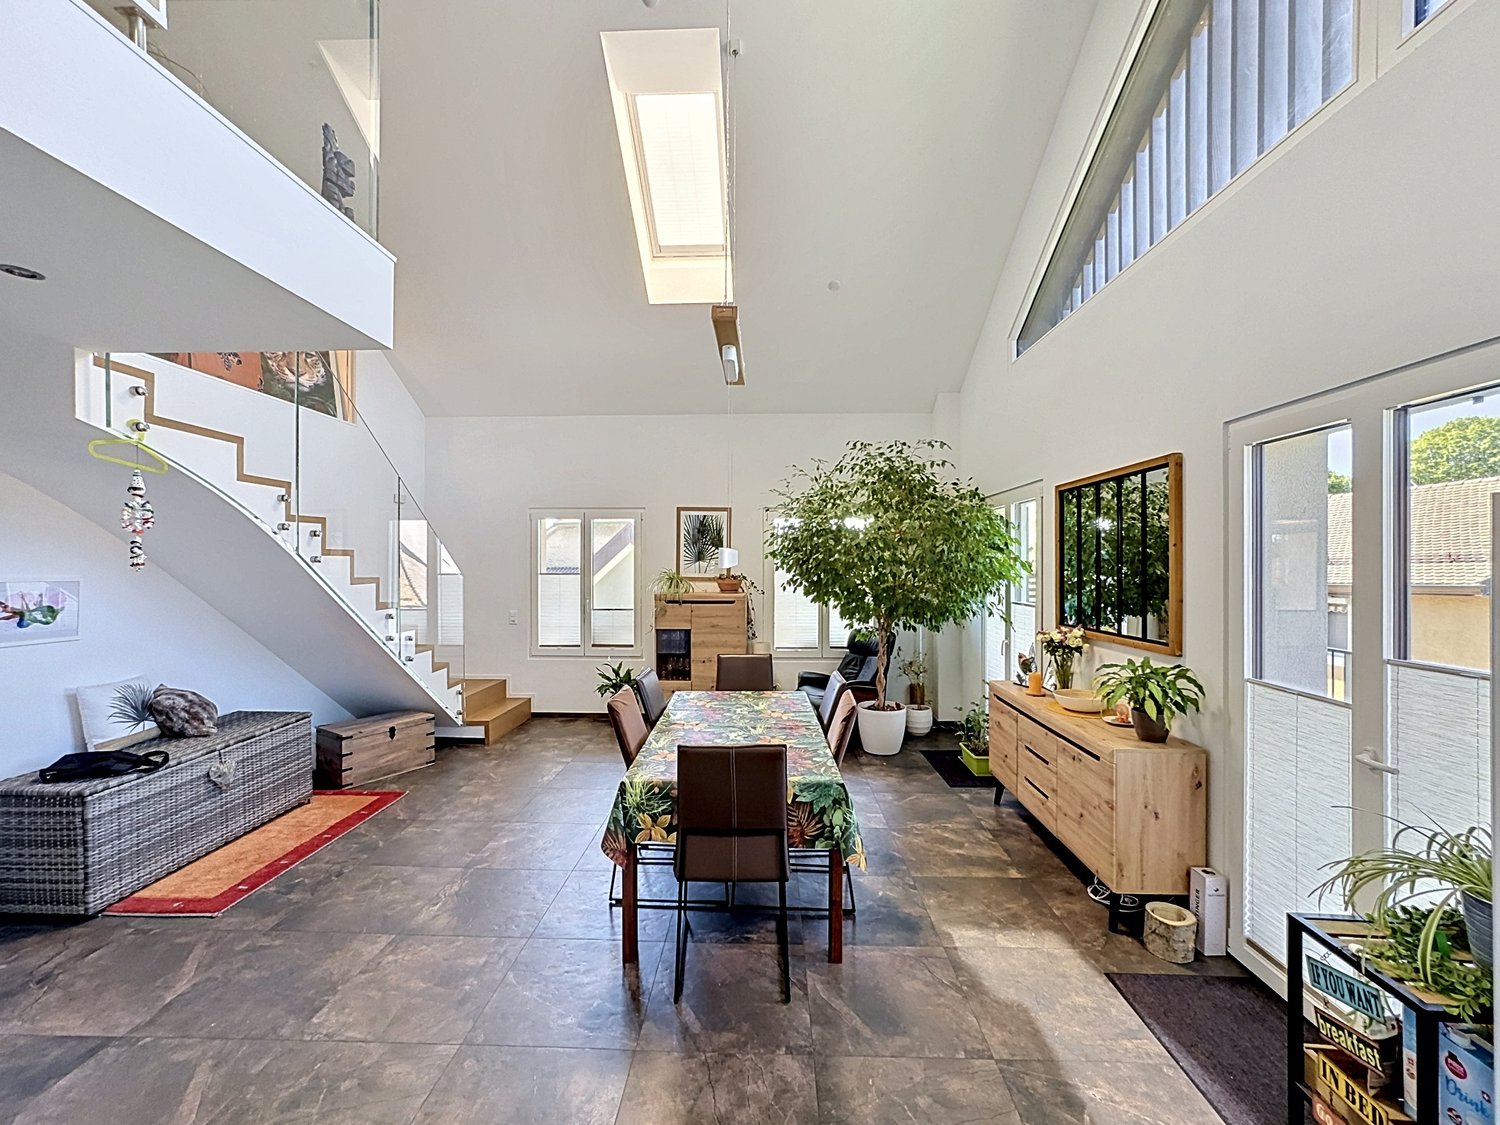
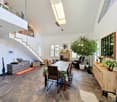
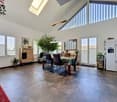
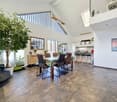
FULL FILE AVAILABLE ON REQUESTBrief info: • 5.5 rooms: 3 bedrooms, 1 office, 2 bathrooms + guest toilet • Living area: approx. 130 m² • Outdoor area: shared garden of approx. 370 m² • Parking spaces: 1 garage and 1 outdoor parking space • Technical equipment: gas heating and solar panels, triple glazing • Sale price of the apartment: CHF 1'080'000.- • Garden: CHF 50'000.-, parking spaces: CHF 70'000.- • Total sale price: CHF 1'200'000.- Ideally located, 5 minutes from Crissier, in the heart of the charming village of Vufflens-la-Ville in a beautiful building from 1750, this apartment occupies the entire 2nd floor of a small PPE with three apartments.Its 130 m² of living space are distinguished by excellent lighting and very beautiful rooms (ceiling height of approx. 3 m).The large living area opens onto a modern, high-end kitchen (Gaggenau appliances) and benefits from a superb panoramic view of the countryside and mountains.Perfectly separated, the sleeping area has numerous built-in storage spaces, three comfortable bedrooms, and an office (or 4th bedroom). A bathroom, a shower room, and a guest toilet complete the offer.The building is perfectly maintained and does not require any major renovations. Only some interior refreshments will be necessary to adapt the apartment to your taste.Finally, a beautiful garden of 370 m² (shared with another apartment) sublimates this property, completed by a cellar, a laundry room, and two parking spaces.You will particularly appreciate: • Location: in the village center, a few steps from schools, shops, bus stops, and the CFF train station • Space and intimacy: a generous area of 130 m² with only one apartment per floor • Panoramic view: an unobstructed view of the countryside and mountains • Potential and charm: historic building, period parquet to be revealed, and modular rooms • Outdoor area: the rare privilege of a large, tree-lined garden in the village center • Up-to-date technology: healthy condominium with solar panels, recent heating, and water treatment Do not hesitate to contact us at 079 573 87 67 for more information and to organize a visit.

  • Balcony / Terrace
  • Garage
  • Pets allowed
  • +3
1 / 17
CHF 2,950,000.–
10 rooms
Chemin du Parc 6, 1030 Bussigny

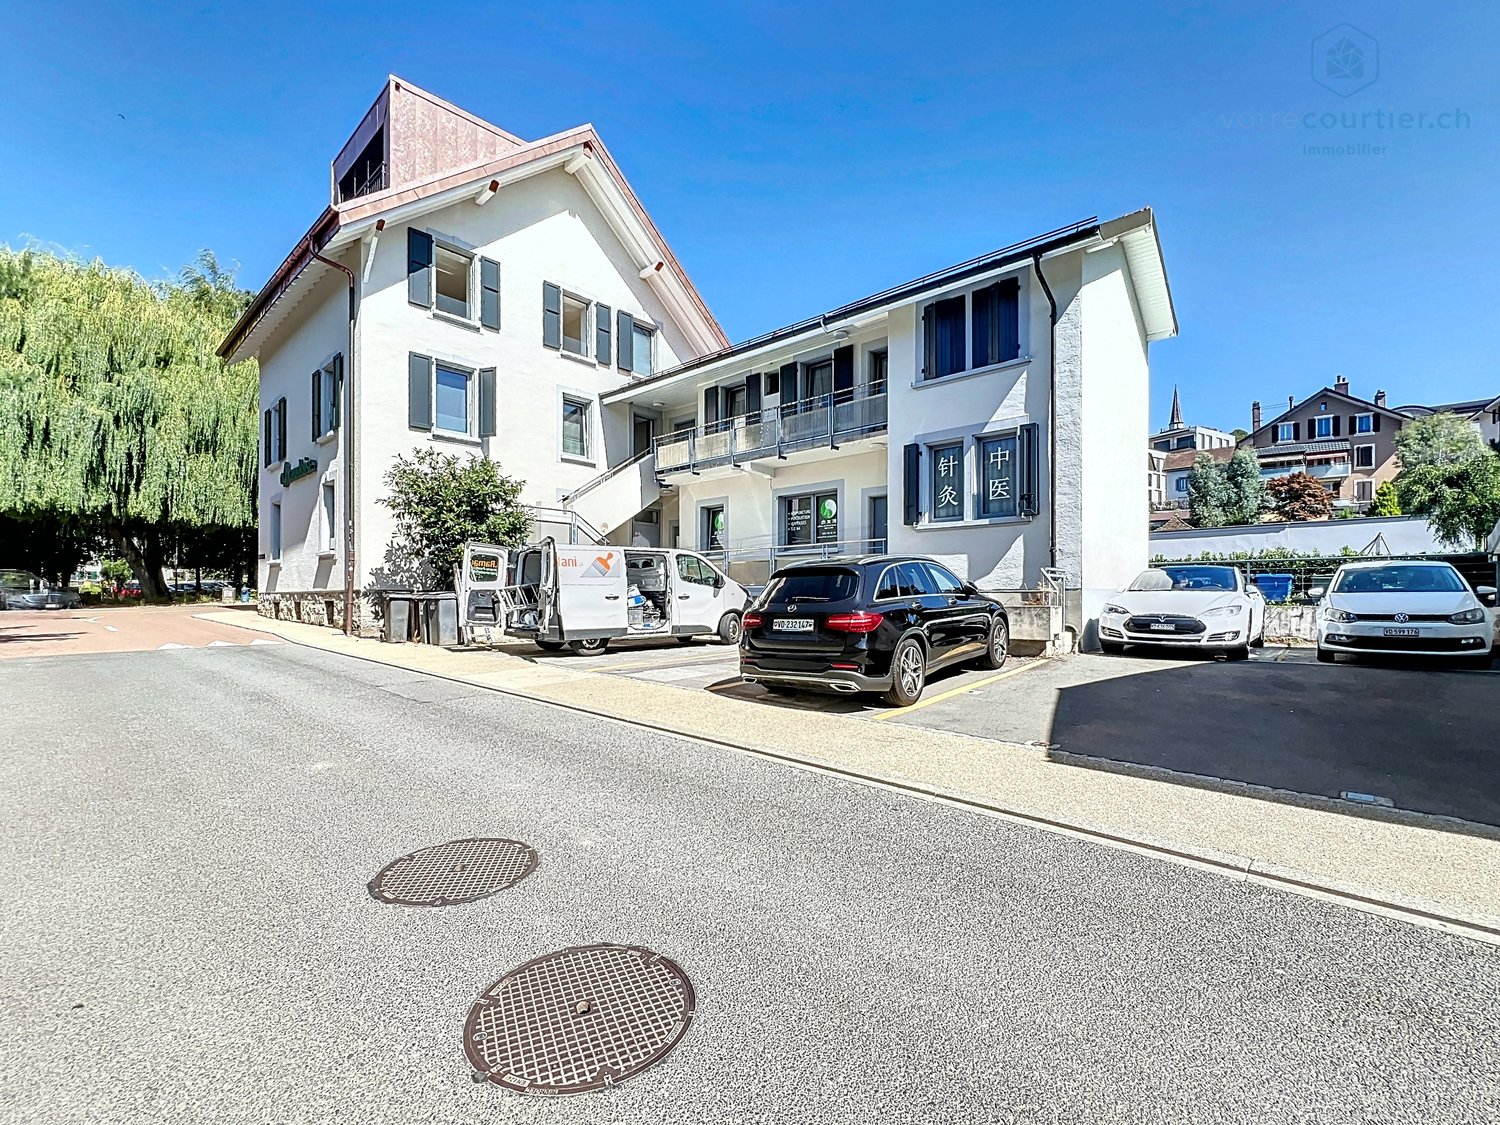
Renovated building, 100% rented, hyper-center, with vault room to valorize

This residential/commercial property is ideally located in the hyper-center of the village of Bussigny, within walking distance of all amenities (train station, bus, shops, restaurants, post office, schools, etc.) and opposite a beautifully tree-lined and equipped park.A privileged situation for any buyer wishing to combine professional and private life. The building, initially constructed in 1906, has undergone various renovations and transformations (annex 1964, 1975), the latest dating back to 2024 and 2025 with the valorization of a 4.5-room duplex on the top floor as well as the complete renovation of the 3.5-room apartment on the first floor. The commercial arcade as well as the local business (currently a Chinese therapy room) have also been renovatedThe entire building is rented, with a return on equity of 35%: 8.89% before capex/opex/The building consists of an arcade with a beautiful and large window + 1 office + 3 apartments + a large vault room to valorize + 5 outdoor parking spaces, namely:Ground floor:Arcade/office La Vaudoise of 105 m2 + basement of 35 m2 distributed in cafeteria, conference room, WC, archiving spaceTherapy room distributed in 3 rooms: 42 m25 outdoor parking spaces1st floor:Apartment of 2.5 rooms: 42 m² Apartment of 3.5 rooms: 72 m²2nd floor:Apartment of 4.5 rooms in duplex: 100 m2Basement:Large vault room: free of rentCellars for the apartments + the officeTechnical roomOil tank roomHeating roomLaundry roomRental income and return: • Current gross rent: CHF 115'200.- • OPEX 2026 (projection figures 2025 + CHF 2000 provision): CHF 28'000.- • OPEX 2025: CHF 26'000.- • OPEX 2024: CHF 21'698.20 • CAPEX 2024: CHF 24'615.40 Important investment work (renovation and valorization) has been carried out from 2021 to 2025 to reduce operating costs for 2025 and especially 2026. The return for 2026 is now much better, despite the low rent level, both commercial and residential. There is a real and interesting rental reserve to be exploited. According to the owner, there are no particular problems with the current tenants. The building is 100% rented with stable tenants.Return 2026 net on equity with 30% equity: 9.85% before mortgage interestReturn 2025 net on equity with 30% equity: 10.08% before mortgage interestThe complete dossier is transmitted on request with the complete contact details, after signing a confidentiality agreement.

Travel time
-
Alexis Del Sale

Alexis Del Sale

1 / 12
Alexis Del Sale

Alexis Del Sale

  • Parking space
  • Balcony / Terrace
CHF 680,000.–
2.5 rooms73m² living space
Bussigny, 1030 Bussigny

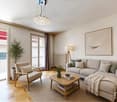
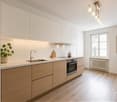
Appartement 2,5 pièces ? 70 m², exposition sud, à 10 min de Lausanne

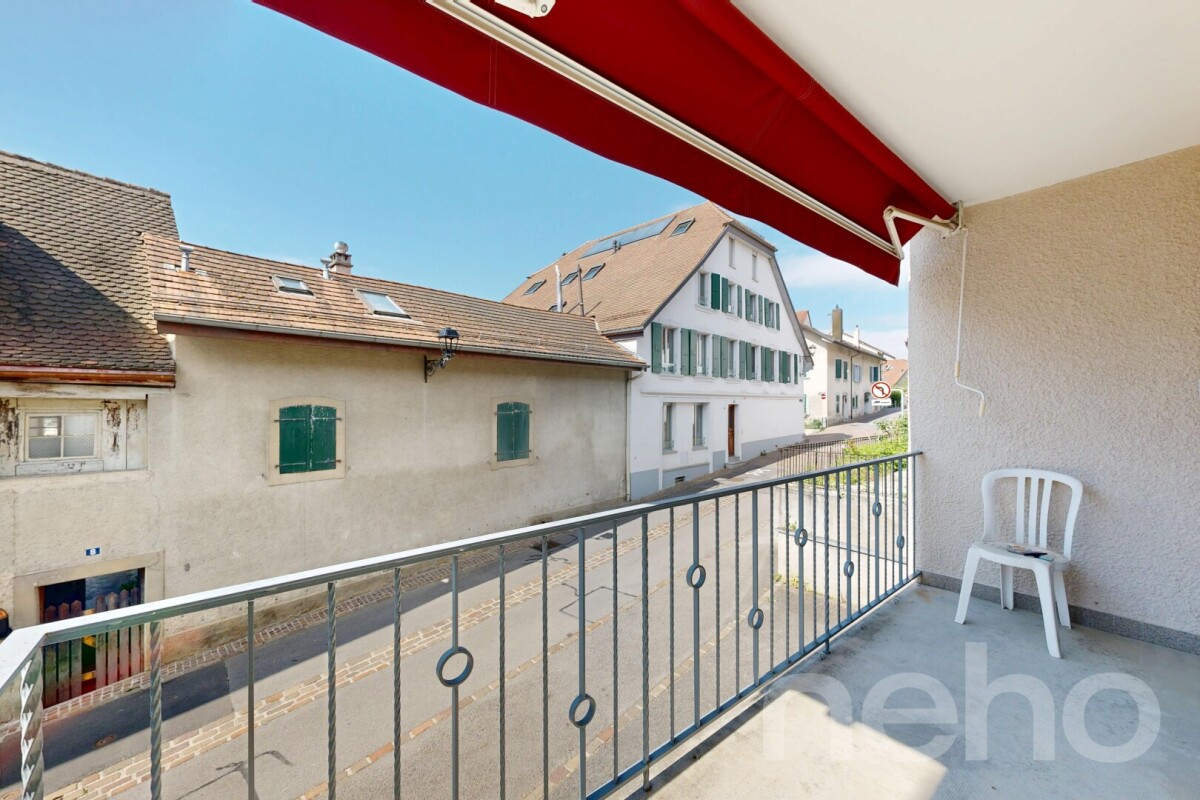
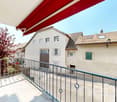
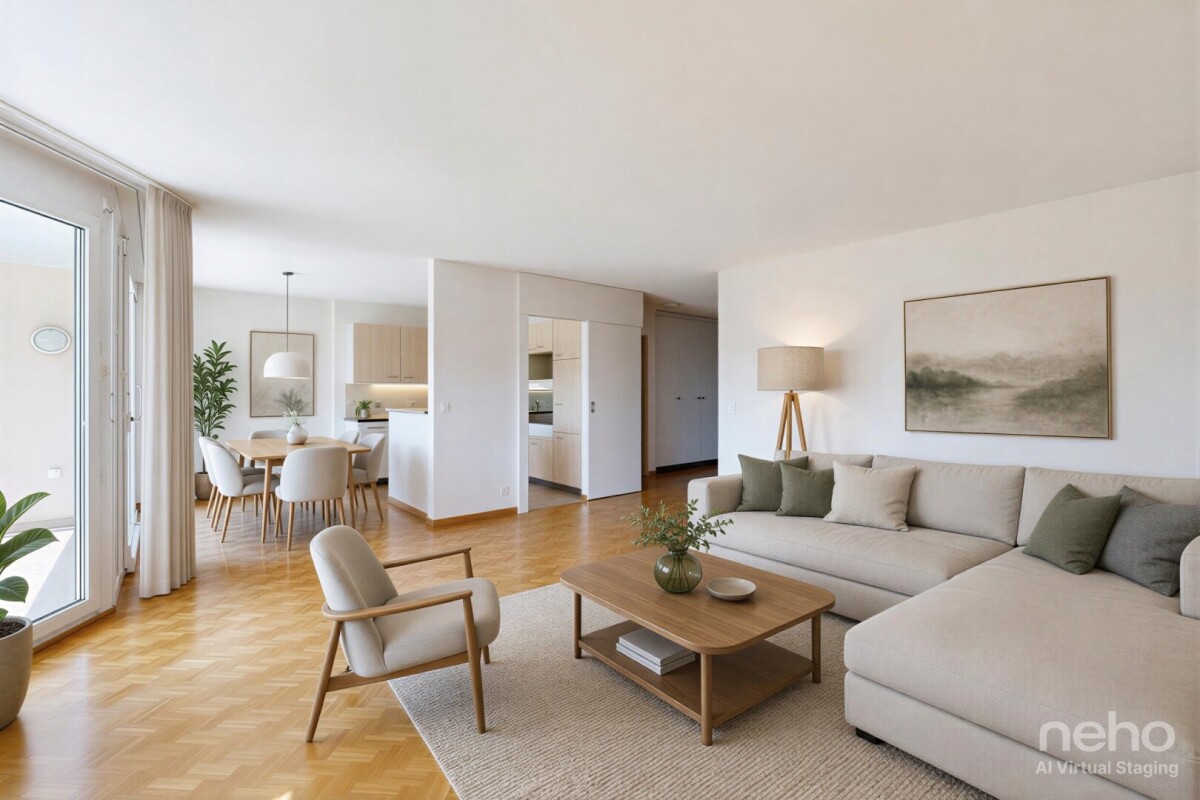
Vous cherchez un appartement à rénover à Bussigny, à deux pas de Lausanne ? Ce 2,5 pièces de 70 m², situé au 1er étage dans un quartier dynamique, bénéficie d'une exposition plein sud offrant une luminosité généreuse toute la journée ? une base idéale pour un projet de rénovation sur mesure. Un bien à fort potentiel, idéalement situé • Exposition sud : clarté naturelle et ambiance chaleureuse toute l'année. • Emplacement central à Bussigny : proximité immédiate des commerces, écoles et transports publics. • Gare de Bussigny à quelques minutes : Lausanne accessible en 10 minutes en train. • Balcon de 5 m² pour profiter de l'extérieur. • 1 place de parc disponible en complément. • Beau potentiel de valorisation grâce à une rénovation à prévoir. Distribution des 70 m²L'appartement se compose d'un espace de vie lumineux, d'une chambre confortable et d'une salle de bains, avec une distribution efficace qui optimise chaque mètre carré. Une belle opportunité pour un projet de rénovation personnalisé, du studio d'investissement à la résidence principale repensée selon vos goûts. Bussigny : un secteur recherché de l'Ouest lausannoisBussigny fait partie du district de l'Ouest lausannois, apprécié pour son excellent réseau de transports (gare CFF, bus TL) et sa proximité avec Lausanne, Renens et Morges. Un secteur qui séduit particulièrement les acheteurs en quête d'un bon compromis entre prix, accessibilité et perspective de plus-value après travaux. Un appartement à rénover à Bussigny, une opportunité à saisirIdéal pour un investisseur ou un acheteur souhaitant personnaliser son intérieur, cet appartement 2,5 pièces avec exposition sud est une occasion rare dans le secteur pour se positionner sur un bien avec un vrai potentiel de valorisation.Adresse exacte disponible après inscription sur neho.ch.VOUS SOUHAITEZ VISITER ? MERCI DE BIEN VOULOIR VOUS INSCRIRE D'ABORD : https://neho.ch/b/1030-26-9Discover this apartment that combines brightness and potential in the heart of a dynamic neighborhood. Thanks to its south-facing exposure, this living space stands out for its natural brightness, creating a warm and welcoming atmosphere.The efficient layout of its 70 m² offers optimal space utilization, allowing for smart use of every square meter.In excellent overall condition, this first-floor apartment features 2.5 well-distributed rooms, including a comfortable bedroom and a modern bathroom. Ideal for those seeking an urban retreat, it also offers unmatched proximity to all essential amenities.Exact address available upon registration on neho.ch.INTERESTED IN VISITING THE PROPERTY? PLEASE REGISTER FIRST : https://neho.ch/b/1030-26-9Entdecken Sie diese Wohnun...

  • Parking space
  • Balcony / Terrace
Alexis Del Sale

Alexis Del Sale

1 / 12
Alexis Del Sale

Alexis Del Sale

  • Parking space
  • Balcony / Terrace
  • Garage
CHF 1,390,000.–
5 rooms163m² living space
Renens VD, 1020 Renens VD

5 pièces 163 m² esprit maison, lumineux et sur 4 niveaux

Ce spacieux 5 pièces de 163 m² se déploie sur quatre niveaux, une configuration rare offrant le confort d'un grand appartement et l'indépendance d'une maison individuelle. Son orientation plein ouest baigne les pièces de vie de lumière naturelle jusqu'au coucher du soleil.Situé au 2ème étage d'une copropriété bien entretenue, ce bien allie volumes généreux et distribution intelligente : 5 pièces spacieuses permettant de concilier vie de famille, moments de partage et espace de télétravail au calme. Points forts : • 163 m² répartis sur 4 niveaux, un compromis rare entre appartement et maison • Deux salles de bains complètes et deux WC invités, pour le rythme et l'intimité de chacun • Emplacement pratique, à proximité immédiate des écoles, transports et commerces • Excellent état général, prêt à emménager Une opportunité rare pour les familles en quête d'espace et de fonctionnalité. Contactez-nous dès aujourd'hui pour planifier votre visite.Adresse exacte disponible après inscription sur neho.ch.VOUS SOUHAITEZ VISITER ? MERCI DE BIEN VOULOIR VOUS INSCRIRE D'ABORD : https://neho.ch/b/1020-26-5This spacious 5-room apartment of 163 sqm unfolds over four levels, a rare setup offering the comfort of a large apartment with the independence of a house. Its full west orientation fills the living spaces with natural light until sunset.Located on the 2nd floor of a well-maintained condominium, this property combines generous volumes with a smart layout: 5 spacious rooms allowing family life, shared moments and a quiet home-office space to coexist harmoniously. Highlights: • 163 sqm spread over 4 levels, a rare middle ground between apartment and house • Two full bathrooms and two guest WCs, for everyone's rhythm and privacy • Convenient location, close to schools, transport and shops • Excellent overall condition, move-in ready A rare opportunity for families seeking space and functionality. Contact us today to arrange your visit.Exact address available upon registration on neho.ch.INTERESTED IN VISITING THE PROPERTY? PLEASE REGISTER FIRST : https://neho.ch/b/1020-26-5Diese grosszügige 5-Zimmer-Wohnung mit 163 m² erstreckt sich über vier Etagen ? eine seltene Konfiguration, die den Komfort einer grossen Wohnung mit der Unabhängigkeit eines Hauses verbindet. Die Ausrichtung nach Westen taucht die Wohnräume bis zum Sonnenuntergang in natürliches Licht.Im 2. Stock einer gepflegten Liegenschaft gelegen, überzeugt diese Immobilie mit grosszügigen Volumen und einer intelligenten Aufteilung: 5 geräumige Zimmer schaffen Platz für Familienleben, gemeinsame Momente und einen ruhigen Homeoffice-Bereich. Die Highlights: • 163 m² auf 4 Etagen verteilt, ein seltener Kompromiss zwischen Wohnung und Haus • Zwei vollständige Badezimmer und zwei Gäste-WCs für Ruhe und Privatsphäre • Praktische Lage, in unmittelbarer Nähe von Schulen, ÖV und Geschäften • Sehr guter allgemeiner Zus...

  • Parking space
  • Balcony / Terrace
  • Garage
Jean-Baptiste Duroc-Danner

Jean-Baptiste Duroc-Danner

1 / 12
Jean-Baptiste Duroc-Danner

Jean-Baptiste Duroc-Danner

  • Parking space
  • Balcony / Terrace
  • Garage
  • +3
CHF 1,540,000.–
4 rooms138m² living space
Ecublens VD, 1024 Ecublens VD

DUPLEX CONTEMPORAIN LUMINEUX, M1 ET EPFL À QUELQUES PAS

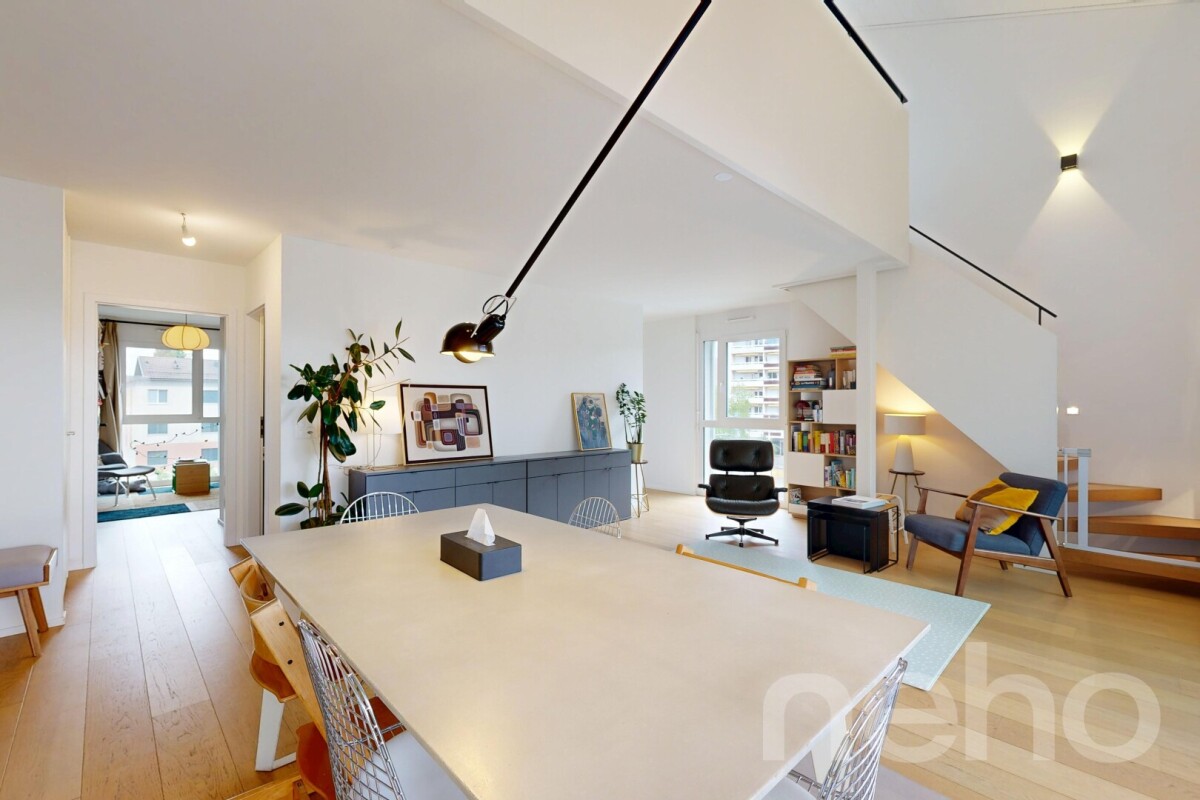
Découvrez ce superbe duplex contemporain, situé au 3e étage d'une résidence récente à Ecublens. Développé sur deux niveaux, il séduit immédiatement par ses volumes généreux, sa belle hauteur, sa luminosité et la qualité de ses finitions.La pièce de vie bénéficie d'une agréable exposition sud-est et de larges ouvertures qui apportent une lumière naturelle abondante tout au long de la journée. Les espaces ont été pensés dans un esprit résolument moderne, avec des matériaux soignés et une distribution qui conjugue élégance, fonctionnalité et confort au quotidien. Un généreux balcon prolonge agréablement les espaces intérieurs.Le duplex offre trois chambres ainsi que des espaces d'eau confortables, permettant de répondre aussi bien aux besoins d'un couple qu'à ceux d'une famille à la recherche d'un logement spacieux et contemporain.Construit selon les standards Minergie, l'immeuble bénéficie d'une conception énergétique performante, notamment grâce à une production photovoltaïque importante. Celle-ci contribue à limiter les charges tout en offrant un confort moderne et durable.L'adresse constitue l'un des grands atouts du bien. Le métro m1 se trouve au pied de l'immeuble et permet de rejoindre rapidement l'EPFL, l'UNIL, Renens et Lausanne. Les hautes écoles sont également accessibles en quelques minutes, tandis que commerces, écoles, crèches et infrastructures sportives se trouvent à proximité.Le quartier offre un équilibre particulièrement recherché entre mobilité, vie familiale et dynamisme urbain. Ecublens conserve en parallèle une identité locale appréciée, avec ses espaces verts, ses cheminements piétons et cyclables et, à quelques minutes, l'atmosphère plus villageoise de Bassenges.L'accès rapide aux principaux axes routiers complète cette situation particulièrement pratique pour les déplacements quotidiens.Un duplex lumineux et contemporain, offrant de beaux volumes et une excellente connexion à l'ensemble de l'Ouest lausannois.Adresse exacte disponible après inscription sur neho.ch.VOUS SOUHAITEZ VISITER ? MERCI DE BIEN VOULOIR VOUS INSCRIRE D'ABORD : https://neho.ch/b/1024-26-4Discover this superb contemporary duplex apartment, located on the third floor of a recently built residence in Ecublens. Arranged over two levels, it immediately stands out for its generous volumes, impressive sense of space, abundant natural light and high-quality finishes.The living area benefits from a pleasant south-east orientation and large windows that bring in plenty of natural light throughout the day. The interiors have been designed in a distinctly modern style, with carefully selected materials and a layout combining elegance, functionality and everyday comfort. A generous balcony extends the living space outdoors.The duplex offers three bedrooms as well as comfortable bathroom facilities, making it equally suitable for a couple or a family looking for a spacious and contemporary home.Built to Minergie standards, the residence benefits from an efficient energy concept, notably thanks to significant photovoltaic production. This helps keep running costs low while providing modern and sustainable comfort.The location is one of the property's major advantages. The m1 metro is right by the building, providing quick connections to EPFL, UNIL, Renens and Lausanne. The university campuses are also just a few minutes away, while shops, schools, childcare facilities and sports amenities are all located nearby.The neighbourhood offers a particularly attractive balance between mobility, family life and urban dynamism. At the same time, Ecublens retains a strong local identity, with green spaces, pedestrian and cycle paths and, just a few minutes away, the more village-like atmosphere of Bassenges.Quick access to the main road network further enhances this highly convenient location for everyday travel.A bright and contemporary duplex offering generous volumes and excellent connections throughout western La...

  • Parking space
  • Balcony / Terrace
  • Garage
  • +3
New building
1 / 8
  • Balcony / Terrace
CHF 1,445,000.–
4.5 rooms113m² living space
A Prilly, 1008 Prilly

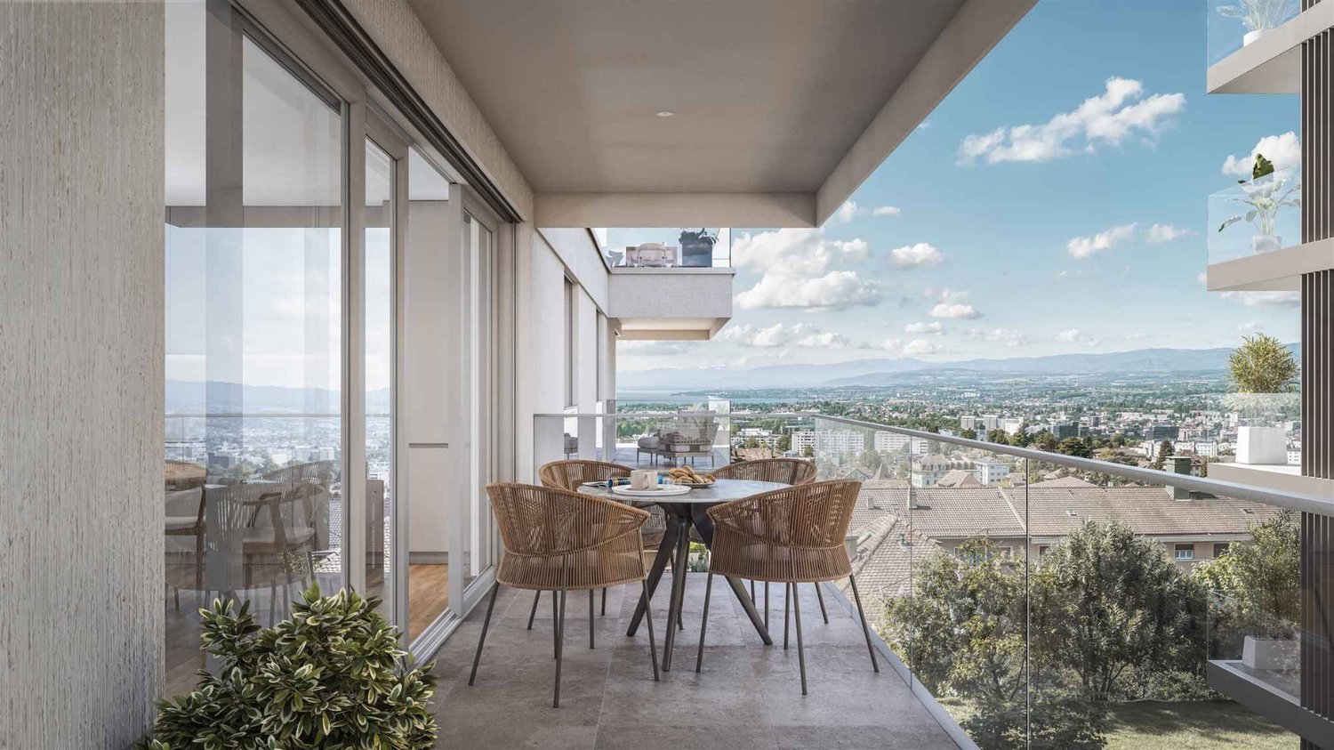
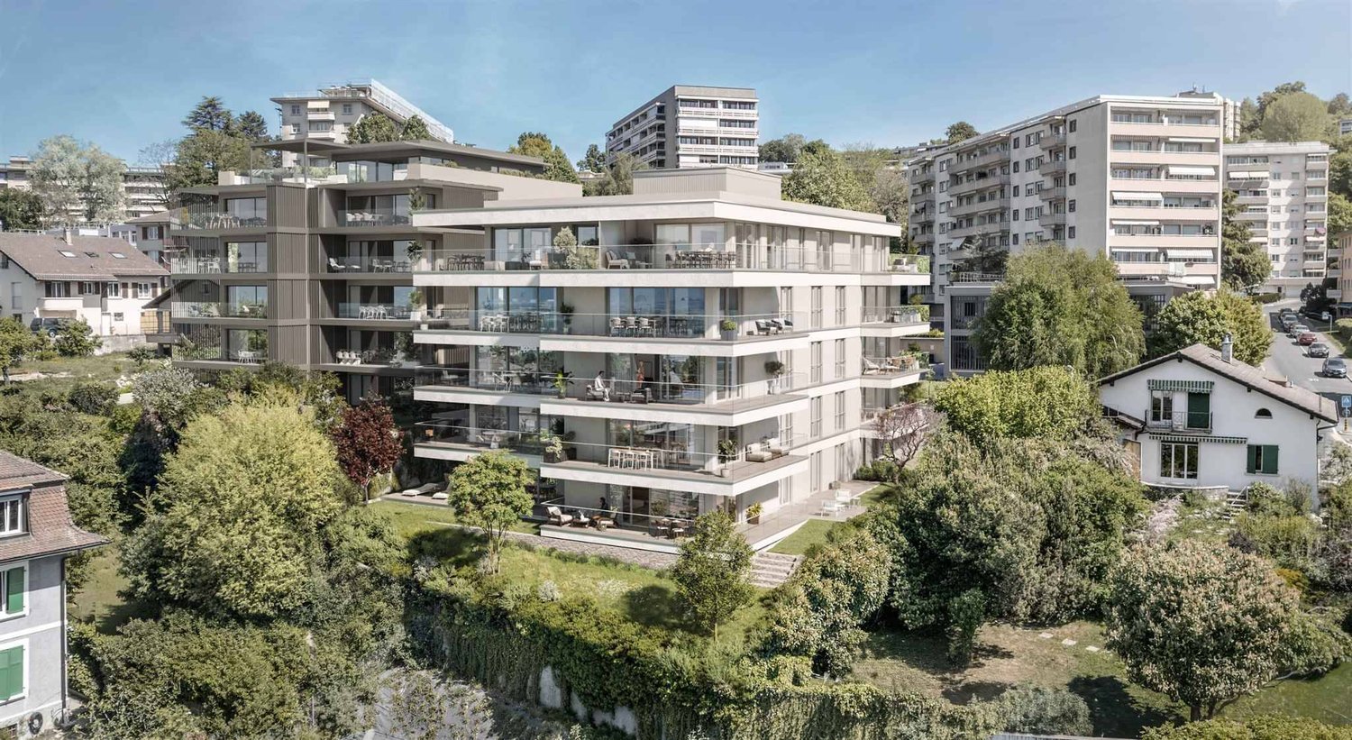
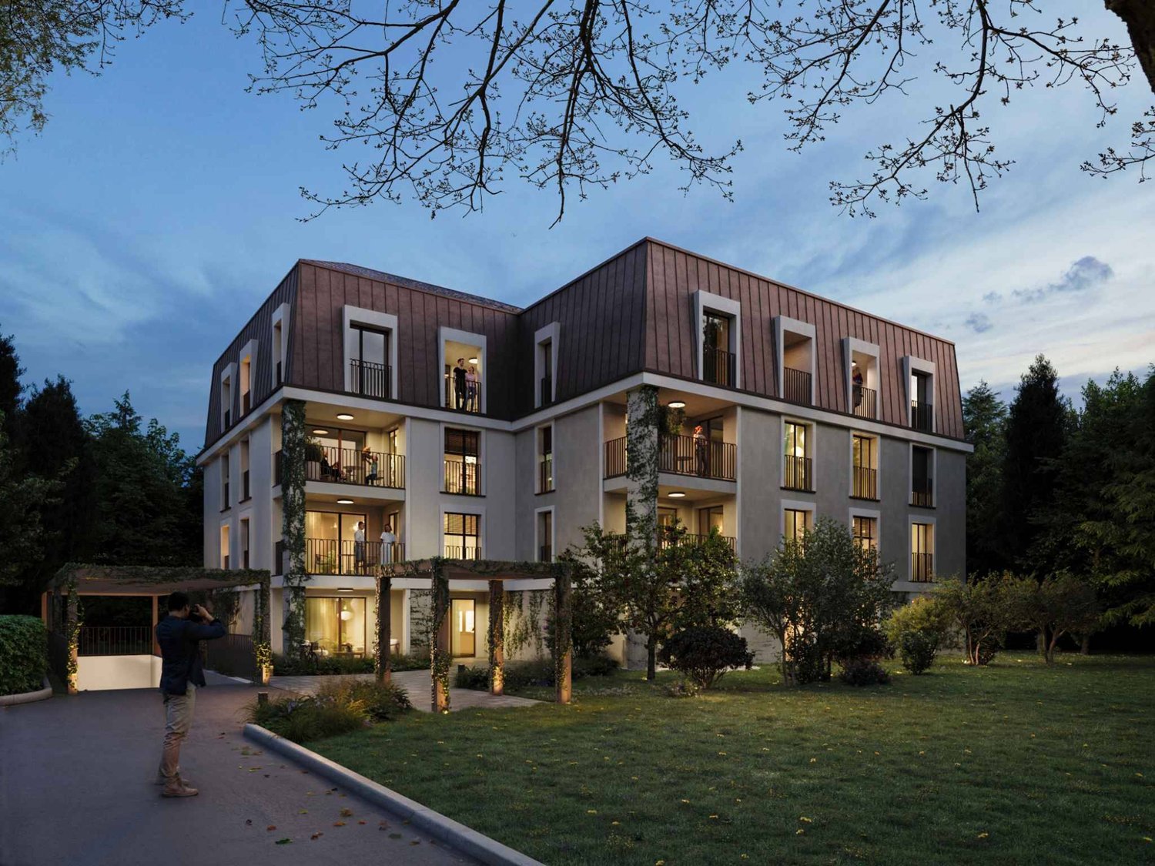
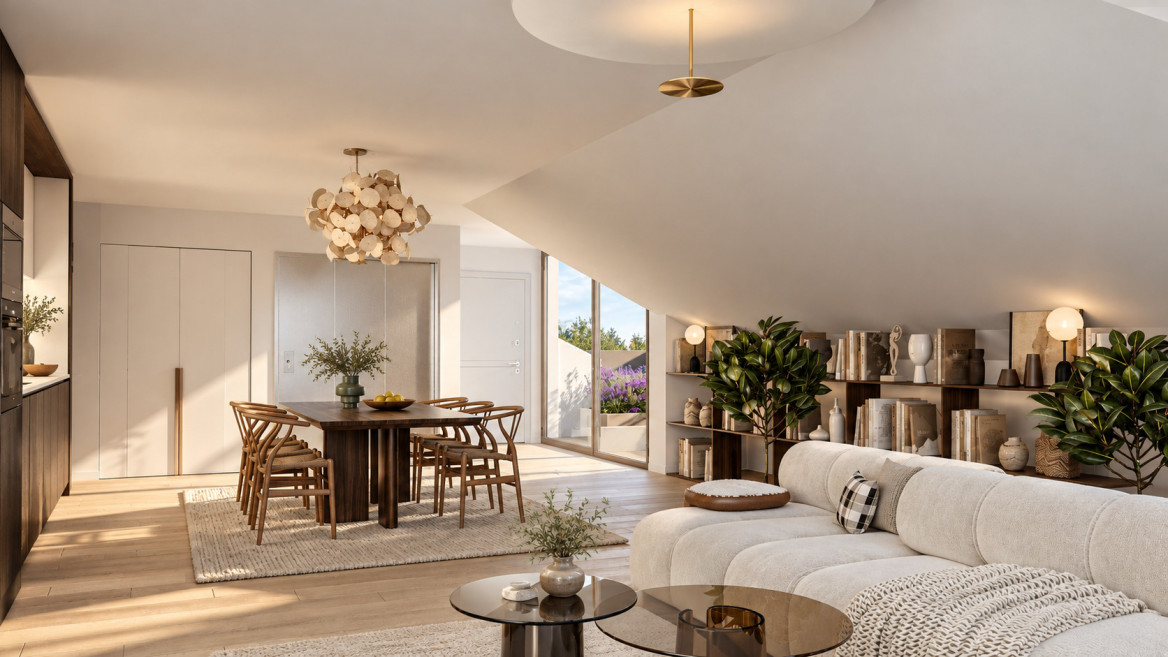
Last available plots - 4.5 room apartment with balcony

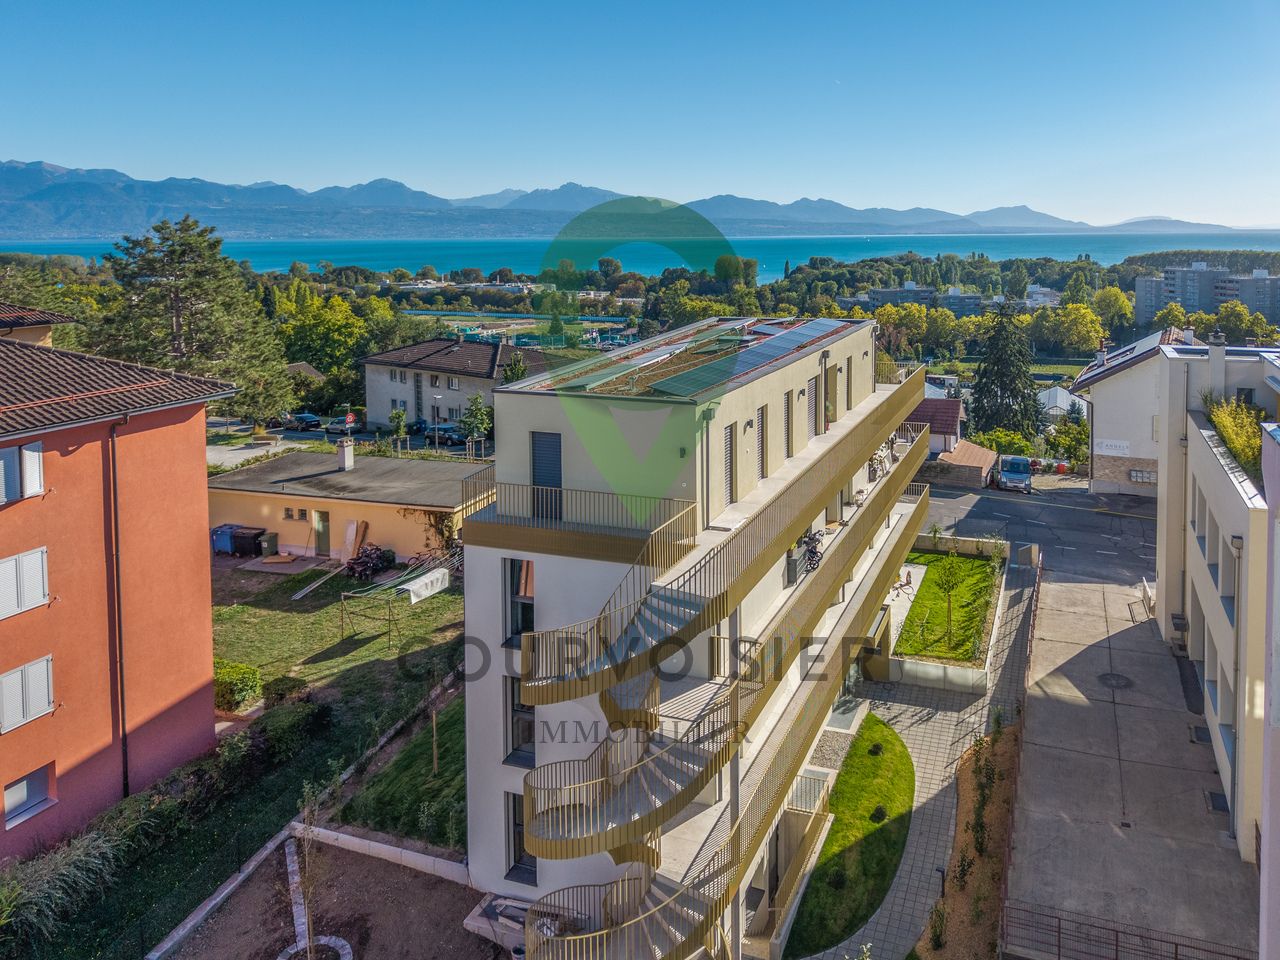
La Buissonnière Harmony between calm and urban lifeNestled in the heart of a peaceful neighborhood in Prilly, the La Buissonnière residence benefits from a privileged location: away from the hustle and bustle, but just a few minutes from Lausanne and its amenities.Designed to offer optimal living comfort, it combines tranquility, modernity, and urban life. Here, everything is brought together to fully enjoy every moment, whether you are a young active person, a family, or a senior seeking serenity.The residence offers a wide range of apartments, from studios to 4.5-room family apartments. The apartments benefit from generous volumes, exceptional brightness, and careful layout, promoting well-being and conviviality.Each apartment has a private outdoor space, garden, terrace, or loggia to enjoy the sun throughout the day. Architecture:Inspired by the neighboring historic villa of 1909 and the traditional charm of the neighborhood, the project reinvents collective housing as a house nestled in its garden.Reinterpreting the codes of local architecture, the building stands out with its Mansard roof, a subtle evocation of the surrounding heritage.A cellar is available per apartment. Bicycle room available. A parking space for CHF 50,000 is in addition to the price. La Buissonnière, that's the perfect balance between a peaceful living environment and immediate access to the city.

  • Balcony / Terrace
1 / 13
  • Parking space
  • Balcony / Terrace
CHF 1,550,000.–
7 rooms130m² living space
., 1023 Crissier

VILLA FOR RENT IN IDEAL LOCATION, 5 MINUTES FROM LAUSANNE (CRISSIER)!

Live in one, rent the other.Or rent both!Rare opportunity to acquire an object generating immediate rental income, in a quiet and sought-after residential area in Crissier, just 5 minutes from the center of Lausanne.Completely renovated in 2005, this single-family home houses two rented apartments on a plot of approximately 500 m², with six outdoor parking spaces and a green environment without noise pollution.The first apartment (3.5 rooms, ground floor) offers a bright living room with open kitchen, a bedroom, a bathroom with WC, as well as a terrace and a private garden of approximately 80 m², complemented by a basement.The second apartment (4.5 rooms, duplex on the upper floor) offers a large living area with equipped kitchen, living/dining room, three bedrooms, a bathroom with WC, and a balcony.Both apartments benefit from underfloor heating, peripheral insulation according to 2005 standards, and double glazing.Ideal location: • 5 minutes from the center of Lausanne • Bus stop at 125 m • Highway access at 1 km • Shops, restaurants, schools, and services within walking distance The advantages: • Two rented apartments, immediate rental income • 6 outdoor parking spaces • Private garden and large terrace • Potential for PPE - valorization or resale in separate units • Sought-after residential area, quiet and green environment Julien Sanchezjulien@proximmo.ch076 690 16 78PROXIMMOReal Estate Agency SàrlRoute de Lausanne 35CH - 1040 Echallens021 351 08 08info@proximmo.chwww.proximmo.chAll our offers and promotions are visible here:https://www.proximmo.ch/buy/Are you planning to sell your property?Contact us without obligation for a free estimate of your object.www.proximmo.ch

  • Parking space
  • Balcony / Terrace
1 / 13
  • Parking space
  • View
  • Elevator
  • +1
CHF 1,955,000.–
4.5 rooms130m² living space
1020 Renens VD

At the gates of Lausanne - superb 4.5-room new building on the ground floor

On the ground floor of the TerraVista residence in Renens, this superb 4.5-room new apartment offers nearly 130 m² of living space and seduces with its generous volumes, brightness, and the quality of its outdoor spaces.As the only apartment on this level, it benefits from a particularly appreciable intimacy as well as direct access by elevator, offering a rare comfort in everyday life.From the entrance, the spaces open onto a vast living area designed as the true heart of the apartment. The living room, dining area, and fully equipped open kitchen make up a generous, fluid, and convivial ensemble. Large windows let in abundant natural light and naturally extend the living areas to the outside.One of the true assets of this property lies in its approximately 240 m² of private outdoor spaces. The terrace and garden surround the apartment and offer a privileged setting for receiving, sharing long meals on beautiful days, or simply enjoying a daily life largely open to the outside.The night area accommodates three bedrooms, including a parental suite with a private bathroom. Two additional bedrooms and a second bathroom complete this space, in a distribution that is both comfortable and functional.The materials and finishes have been carefully selected, in a contemporary and timeless spirit. Each detail participates in an elegant and harmonious atmosphere, designed to combine aesthetics, comfort, and simplicity in everyday life.In the basement, a cellar of approximately 8 m² and a private workshop of nearly 10 m² offer valuable additional spaces, with the possibility of adapting the latter to the needs of its future occupants. A bicycle room and an outdoor parking space, available as an option, complete the services.Composed of only four apartments spread over four levels, the TerraVista residence cultivates a confidential residential atmosphere, while benefiting from a practical location close to transportation, shops, and main communication axes.A new apartment at the gates of Lausanne that brings together what is rarely found in the same place: beautiful volumes, generous light, real intimacy, and approximately 240 m² of private outdoor spaces to fully enjoy an indoor-outdoor lifestyle.

  • Parking space
  • View
  • Elevator
  • +1
1 / 13
  • Parking space
  • Balcony / Terrace
  • View
  • +2
CHF 1,915,000.–
5.5 rooms134m² living space
1020 Renens VD

Neuf ! Élégant 5,5 pièces avec vue aux portes de Lausanne

Au premier étage de la résidence TerraVista à Renens, ce superbe appartement de 5,5 pièces développe près de 134 m² habitables et offre un cadre de vie à la fois contemporain, lumineux et raffiné.Occupant à lui seul l'intégralité de son étage, il bénéficie d'une remarquable intimité ainsi que d'un accès direct par ascenseur, pour un confort au quotidien particulièrement appréciable.L'espace de vie, généreux et parfaitement équilibré, réunit un vaste séjour, un espace repas convivial et une cuisine ouverte entièrement équipée. De larges baies vitrées baignent l'ensemble de lumière naturelle et créent une belle continuité avec l'extérieur.Le séjour s'ouvre sur un vaste balcon d'environ 48 m², orienté sud et est. Véritable prolongement de l'espace intérieur, il offre un cadre privilégié pour profiter des beaux jours et bénéficie d'un agréable dégagement en direction du lac et des Alpes.Dans le prolongement de la cuisine, une pièce d'appoint vient enrichir la fonctionnalité de l'appartement. Polyvalente, elle peut accueillir un bureau, une chambre d'amis ou un espace complémentaire selon les besoins. Elle est également équipée pour recevoir une colonne de lavage avec lave-linge et sèche-linge.La partie nuit se compose d'une élégante suite parentale avec rangements intégrés et salle d'eau privative, ainsi que de deux chambres supplémentaires, idéales pour des enfants, qui se partagent une salle de bains avec baignoire. Un WC visiteurs complète harmonieusement l'agencement.Les matériaux et finitions ont été sélectionnés avec soin afin de créer une atmosphère sobre, contemporaine et élégante, où confort et fonctionnalité se conjuguent avec une véritable attention portée aux détails.L'appartement bénéficie également d'une cave d'environ 10 m² ainsi que d'un atelier privatif de près de 12 m² au sous-sol. Un local à vélos ainsi qu'une place de parc extérieure en sus complètent les prestations.Avec seulement quatre appartements répartis sur quatre niveaux, la résidence TerraVista propose un environnement résidentiel intimiste et privilégié, tout en restant à proximité immédiate des transports, des commerces et des principaux axes de communication.Un appartement neuf aux prestations soignées, réunissant espace, lumière, intimité et élégance dans une résidence contemporaine à taille humaine.Im ersten Stock der Wohnanlage TerraVista in Renens erstreckt sich diese wunderschöne 5,5-Zimmer-Wohnung über fast 134 m² Wohnfläche und bietet ein modernes, helles und elegantes Wohnambiente.Da sie die gesamte Etage für sich allein einnimmt, bietet sie bemerkenswerte Privatsphäre sowie einen direkten Zugang per Aufzug - ein besonders willkommener Komfort im Alltag.Der großzügige und perfekt ausgewogene Wohnbereich vereint ein weitläufiges Wohnzimmer, einen gemütlichen Essbereich und eine voll ausgestattete offene Küche. Große Fensterfronten tauchen den gesamten Raum in natürliches Licht und schaffen einen schönen Übergang zum Außenbereich.Das Wohnzimmer öffnet sich zu einem großzügigen, nach Süden und Osten ausgerichteten Balkon von ca. 48 m². Als echte Erweiterung des Innenraums bietet er einen privilegierten Rahmen, um die schönen Tage zu genießen, und besticht durch einen herrlichen Ausblick auf den See und die Alpen.In der Verlängerung der Küche bereichert ein zusätzlicher Raum die Funktionalität der Wohnung. Er ist vielseitig nutzbar und kann je nach Bedarf als Arbeitszimmer, Gästezimmer oder zusätzlicher Raum dienen. Außerdem ist er für die Aufstellung einer Waschsäule mit Waschmaschine und Wäschetrockner ausgestattet.Der Schlafbereich besteht aus einer eleganten Elternsuite mit Einbauschränken und eigenem Duschbad sowie zwei weiteren Schlafzimmern, die sich ideal für Kinder eignen und sich ein Badezimmer mit Badewanne teilen. Ein Gäste-WC rundet die Raumaufteilung harmonisch ab.Die Materialien und Ausstattungsdetails wurden sorgfältig ausgewählt, um eine...
  • Parking space
  • Balcony / Terrace
  • View
  • +2
Tellenbach Yann

Tellenbach Yann

1 / 13
Tellenbach Yann

Tellenbach Yann

  • Parking space
  • Balcony / Terrace
  • View
  • +1
CHF 1,140,000.–
4.5 rooms107m² living space
A Villars-Saint-Croix, 1029 Villars-Saint-Croix

Two steps from Lausanne, modern 4.5-room apartment in a Minergie building

Looking for an apartment that is as spacious as it is modern, ideally located near Lausanne? We have just what you need in Villars-Sainte-Croix!The property we are offering is located on the first floor of one of the buildings in the "Domaine Plein Soleil" complex, a total of eight apartments. Built in 2016 on a large plot of approximately 1.6 hectares, the building stands out for its energy efficiency - heat produced by a geothermal heat pump, peripheral insulation, and triple glazing - and bears the Minergie label.The 4.5 rooms of this east-west facing apartment are spread over a net living area of approximately 106 m², complemented by a large balcony offering a beautiful view of the Vaudois countryside and the Jura. The distribution of spaces is optimal, with a clear distinction between the west-facing daytime area and the nighttime area composed of three bedrooms and two bathrooms. The large living/dining room and open kitchen benefit from remarkable brightness thanks to the large windows. The Poggenpohl kitchen offers a practical and convivial layout and high-end equipment (V-Zug) allowing you to prepare delicious meals.Note the choice of materials and the execution carried out with taste, bringing a beautiful touch of elegance to this apartment with resolutely contemporary codes.On the practical side, you will have a private laundry room and a very large cellar in the basement.An opportunity to seize in a convivial environment between countryside and urban center... do not hesitate and contact us to arrange a visit as soon as possible!* * *In addition, a parking space in the underground parking garage for CHF 35,000 and an outdoor space for CHF 15,000 complete this property.

  • Parking space
  • Balcony / Terrace
  • View
  • +1
Thomas Jaquet

Thomas Jaquet

1 / 9
Thomas Jaquet

Thomas Jaquet

  • Parking space
  • Balcony / Terrace
  • Elevator
CHF 1,445,000.–
4.5 rooms106m² living space
Centre-ville, 1008 Prilly

LAST LOTS CLOSE TO ALL AMENITIES!

LOT 32 - Numéro PPE 32, 3RD FLOORQuiet, surrounded by greenery, just steps from the Coop Prilly Centre shopping mall and all amenities: this contemporary development features 16 apartments designed for comfort and quality of life.Generous volumes, natural light, customizable finishes: each home is optimized to the last square meter. The Minergie label guarantees energy efficiency and well-being in everyday life. Balcony, terrace, or garden extend the living spaces depending on the lot.Bus within 5 minutes' walk, highway and Lausanne within 5 minutes, UNIL/EPFL and the lake within 10 minutes.Building permit in force - construction start planned for the last quarter of 2026.Parking space extra: CHF 50'000.-Our opinion: • Unique living environment, between greenery and amenities • Minergie certified • Building permit in force, construction imminent Let's take the time to meet. Simply.File and appointment on request: complete contact details by email or through our contact form.Thomas Jaquetthomas@proximmo.chPROXIMMO Real Estate AgencyPlace Bel-Air 113th floor / Bel-Air TowerCH - 1003 Lausanne021 351 08 08info@proximmo.chwww.proximmo.ch-------All our offers and promotions are visible here:https://proximmo.ch/proximmo-vente-immobilier.html-------Are you considering selling your property?Contact us without obligation for a free estimate of your property.

  • Parking space
  • Balcony / Terrace
  • Elevator

Suggested properties for you based on search results