193 results - Property for buy in District l'Ouest lausannois

Christophe Andrié

Christophe Andrié

1 / 13
Christophe Andrié

Christophe Andrié

  • Parking space
  • Balcony / Terrace
  • View
  • +2
CHF 920,000.–
5.5 rooms155m² living space
1020 Renens

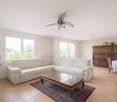
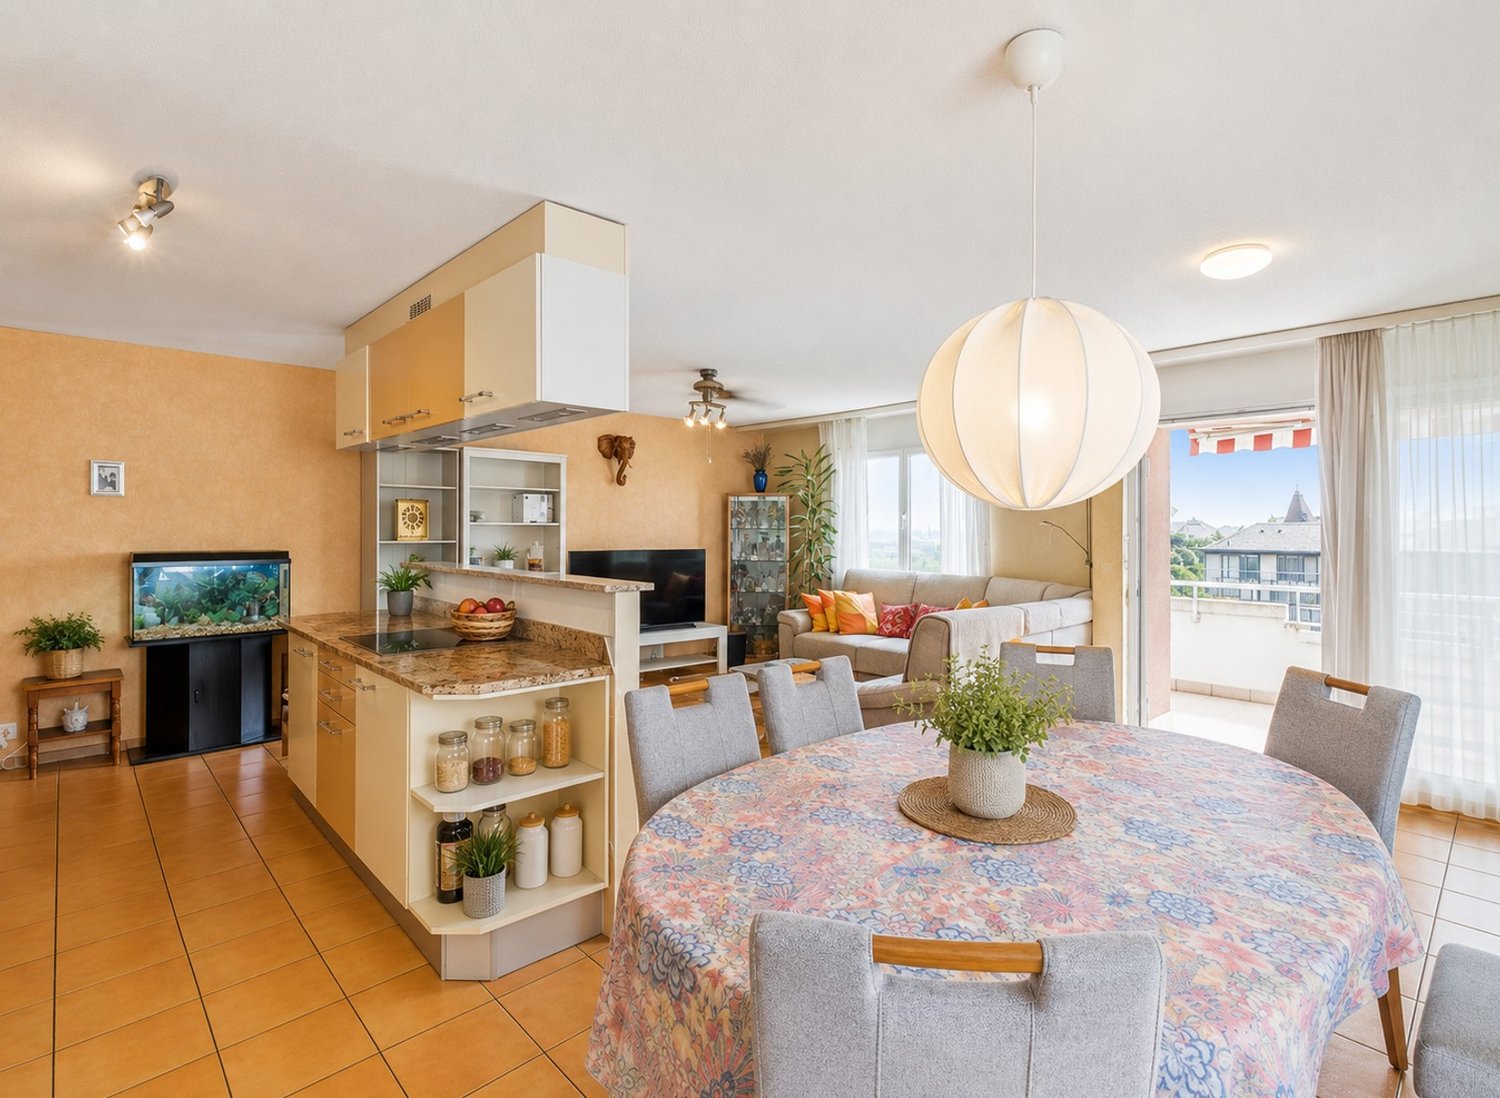
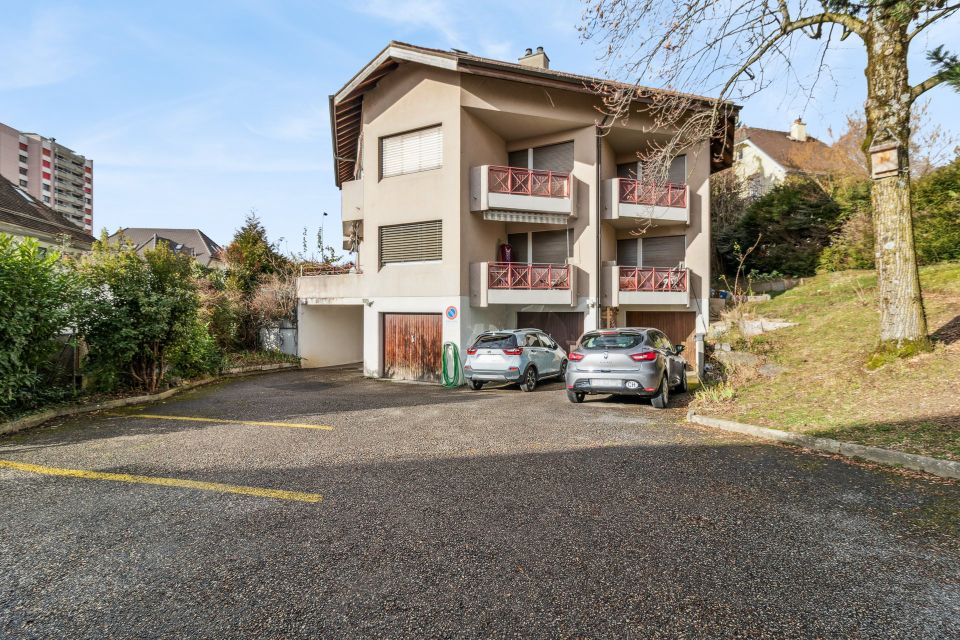
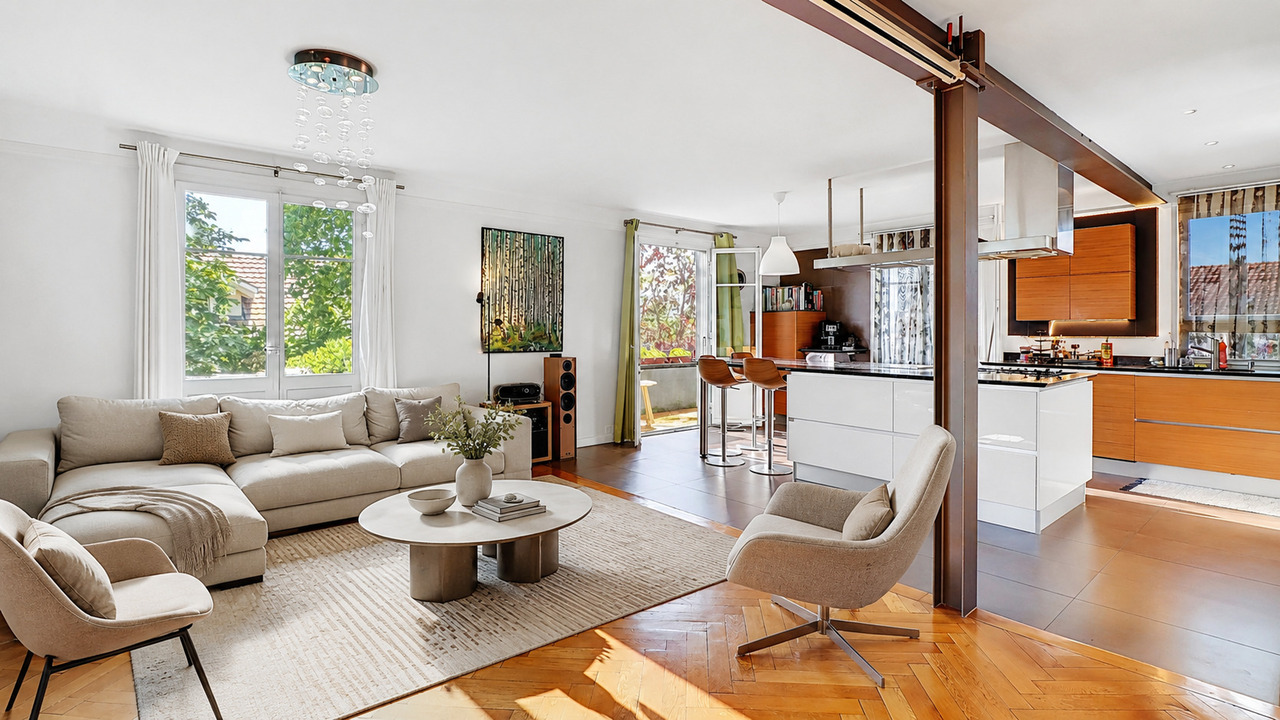
Very beautiful apartment in viager occupied without rent with pool and lake view

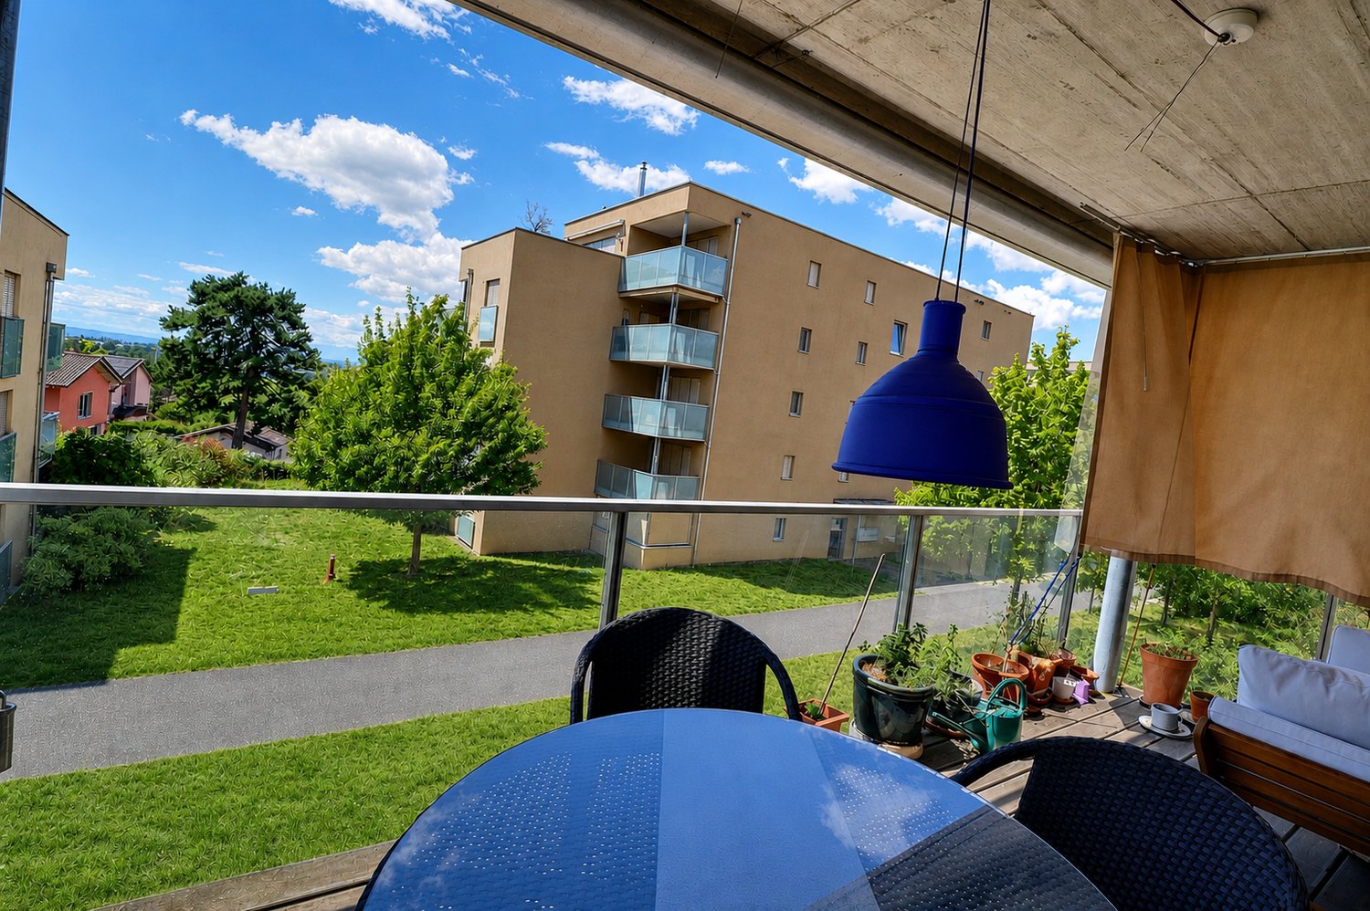
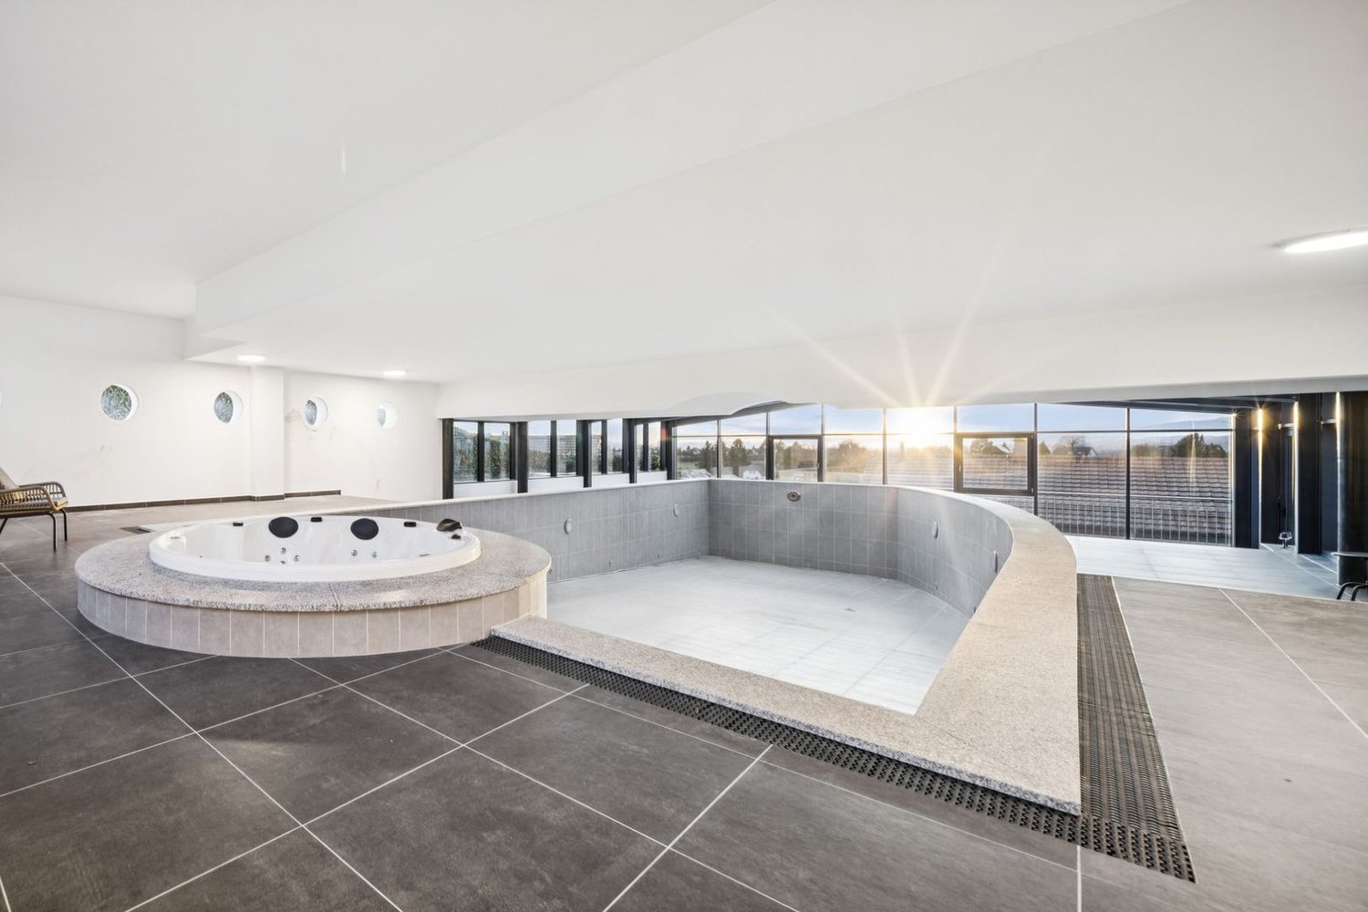
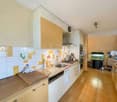
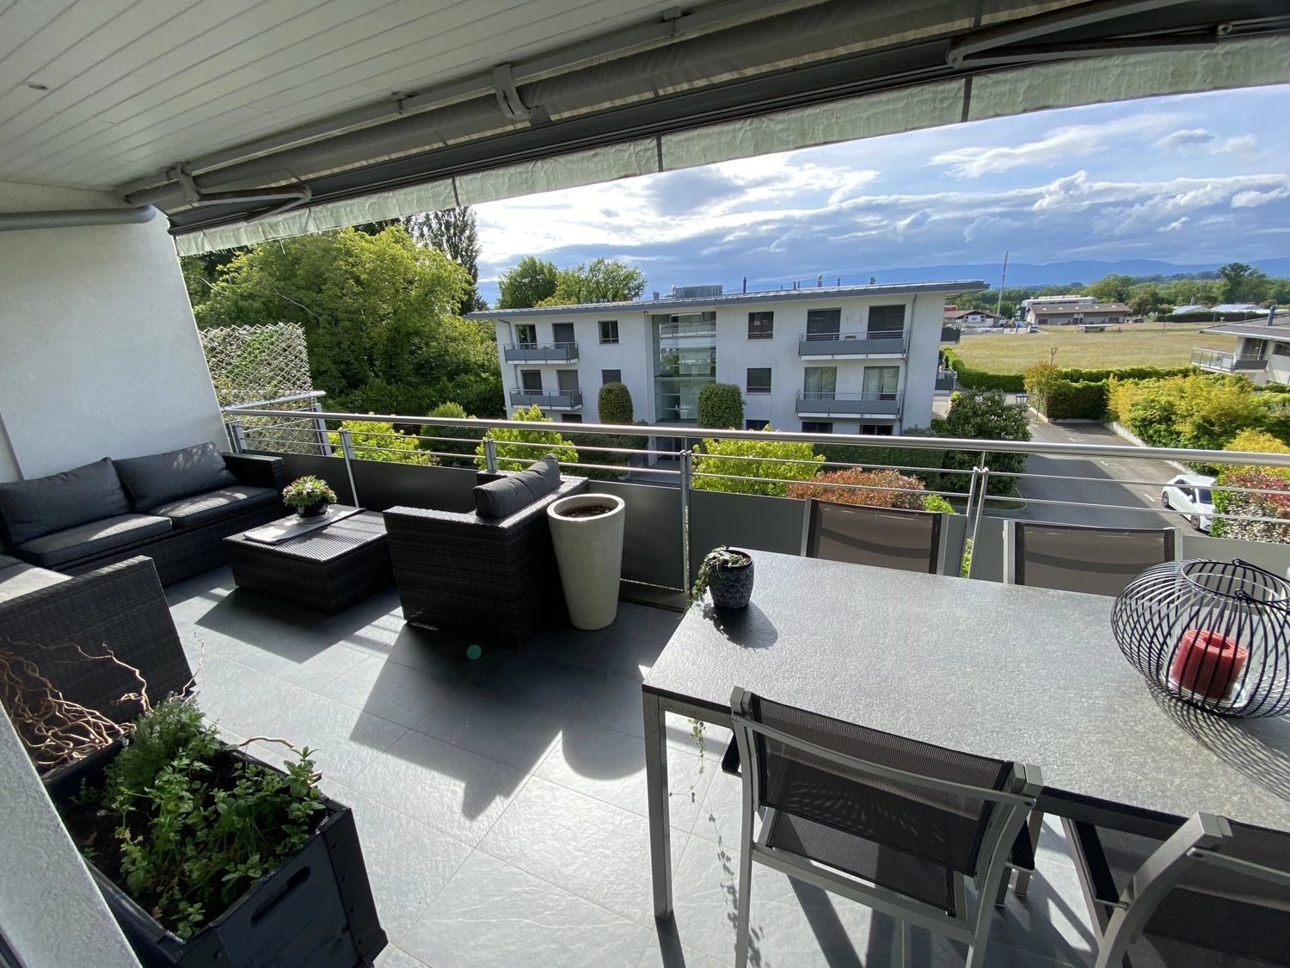
Very beautiful apartment in viager occupied without rent with pool and lake viewValue of the property: 1'700'000.-You only pay:The bouquet: 920'000.-Rent: none73-year-old manIn the heart of a sought-after residential area in Renens, discover this magnificent apartment in a PPE building of high standing with four levels, located on the first floor.Its privileged location allows you to quickly reach public transportation, shops, schools, and all daily amenities, offering a practical and pleasant living environment.As soon as you enter, you will be seduced by the generous volumes and the quality of the finishes. The modern open kitchen leading to the living room and dining room creates a bright and convivial living space, extended by a superb balcony ideal for enjoying the beautiful days and a nice view of Lake Geneva.The sleeping area includes three large bedrooms equipped with built-in closets and has a bathroom with a bathtub, a second bathroom with an Italian shower, as well as a guest toilet, ensuring optimal comfort in daily life. A home office opens onto a second balcony ideally oriented.A private elevator serves the apartment directly and reinforces the exclusive character of this property.The residence offers rare amenities with a heated indoor pool, a fitness room, a rest room, locker rooms, and a meeting room reserved for co-owners.The comfort is complemented by a closed box with an adjacent storage room as well as a cellar. Many visitor spaces are also available inside and outside the building.The building benefits from high-performance energy equipment thanks to a heat pump and solar panels, contributing to better energy efficiency.This property represents a first-rate patrimonial opportunity for an investor wishing to acquire a quality apartment in a dynamic municipality in the western Lausanne area.

  • Parking space
  • Balcony / Terrace
  • View
  • +2
1 / 13
  • Parking space
  • Balcony / Terrace
Price on request
9 rooms300m² living space
A Renens VD, 1020 Renens

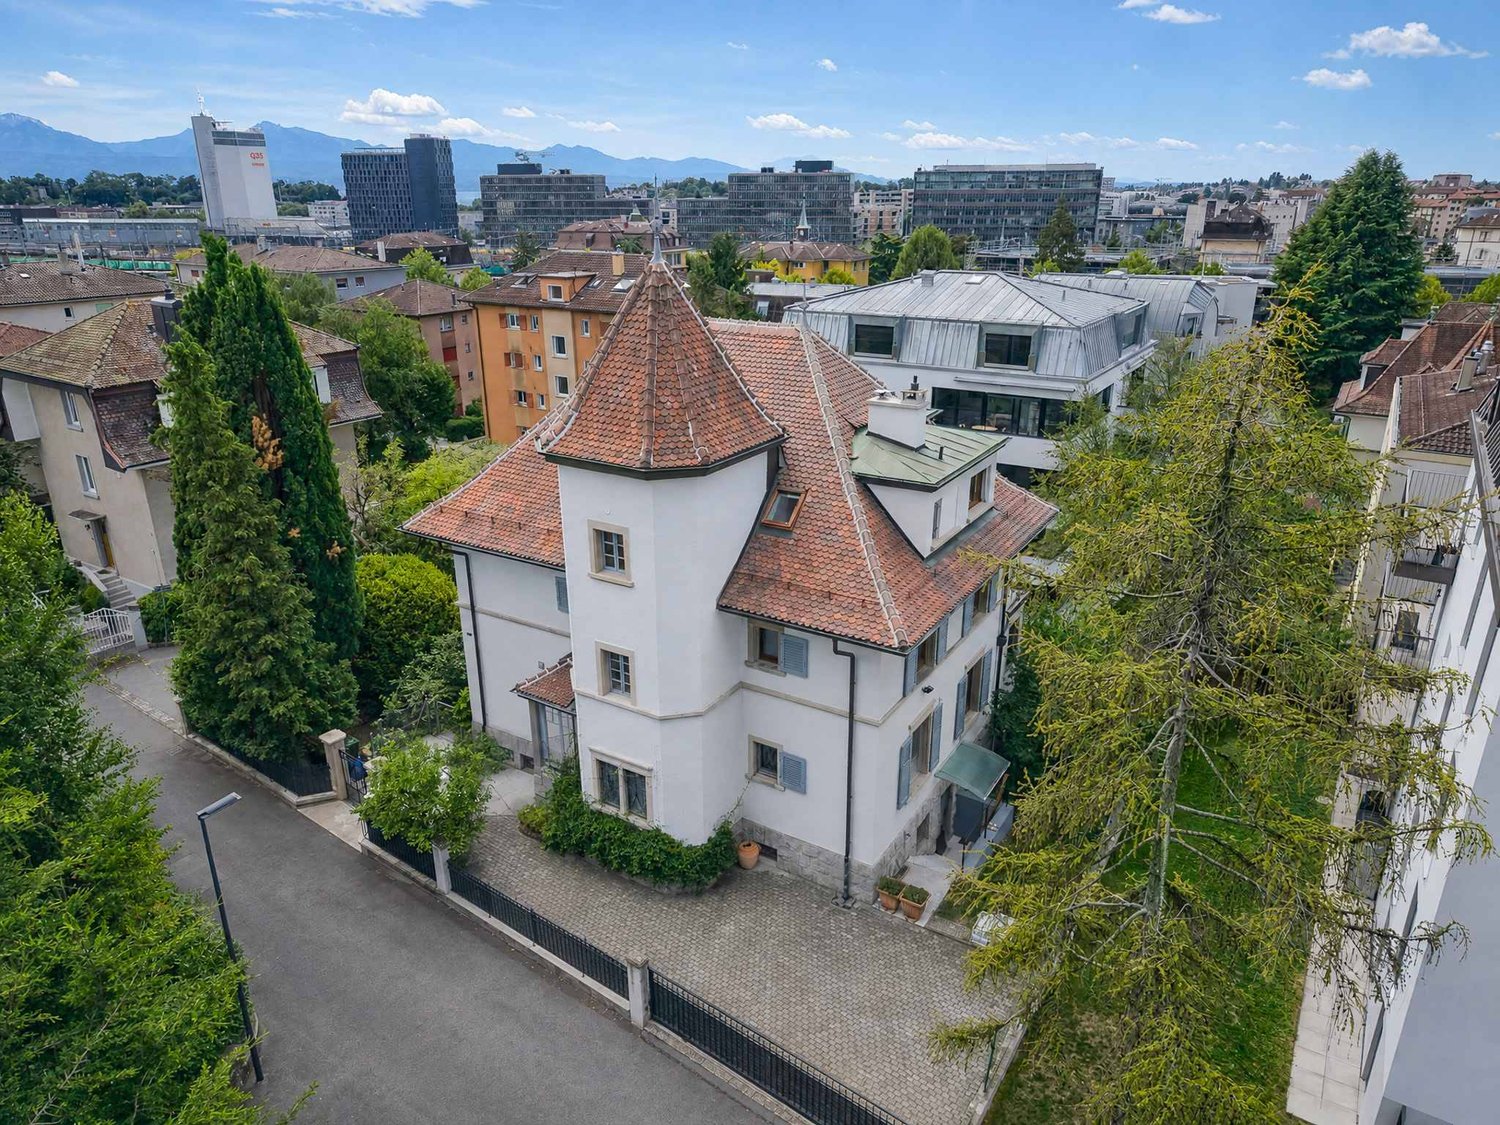
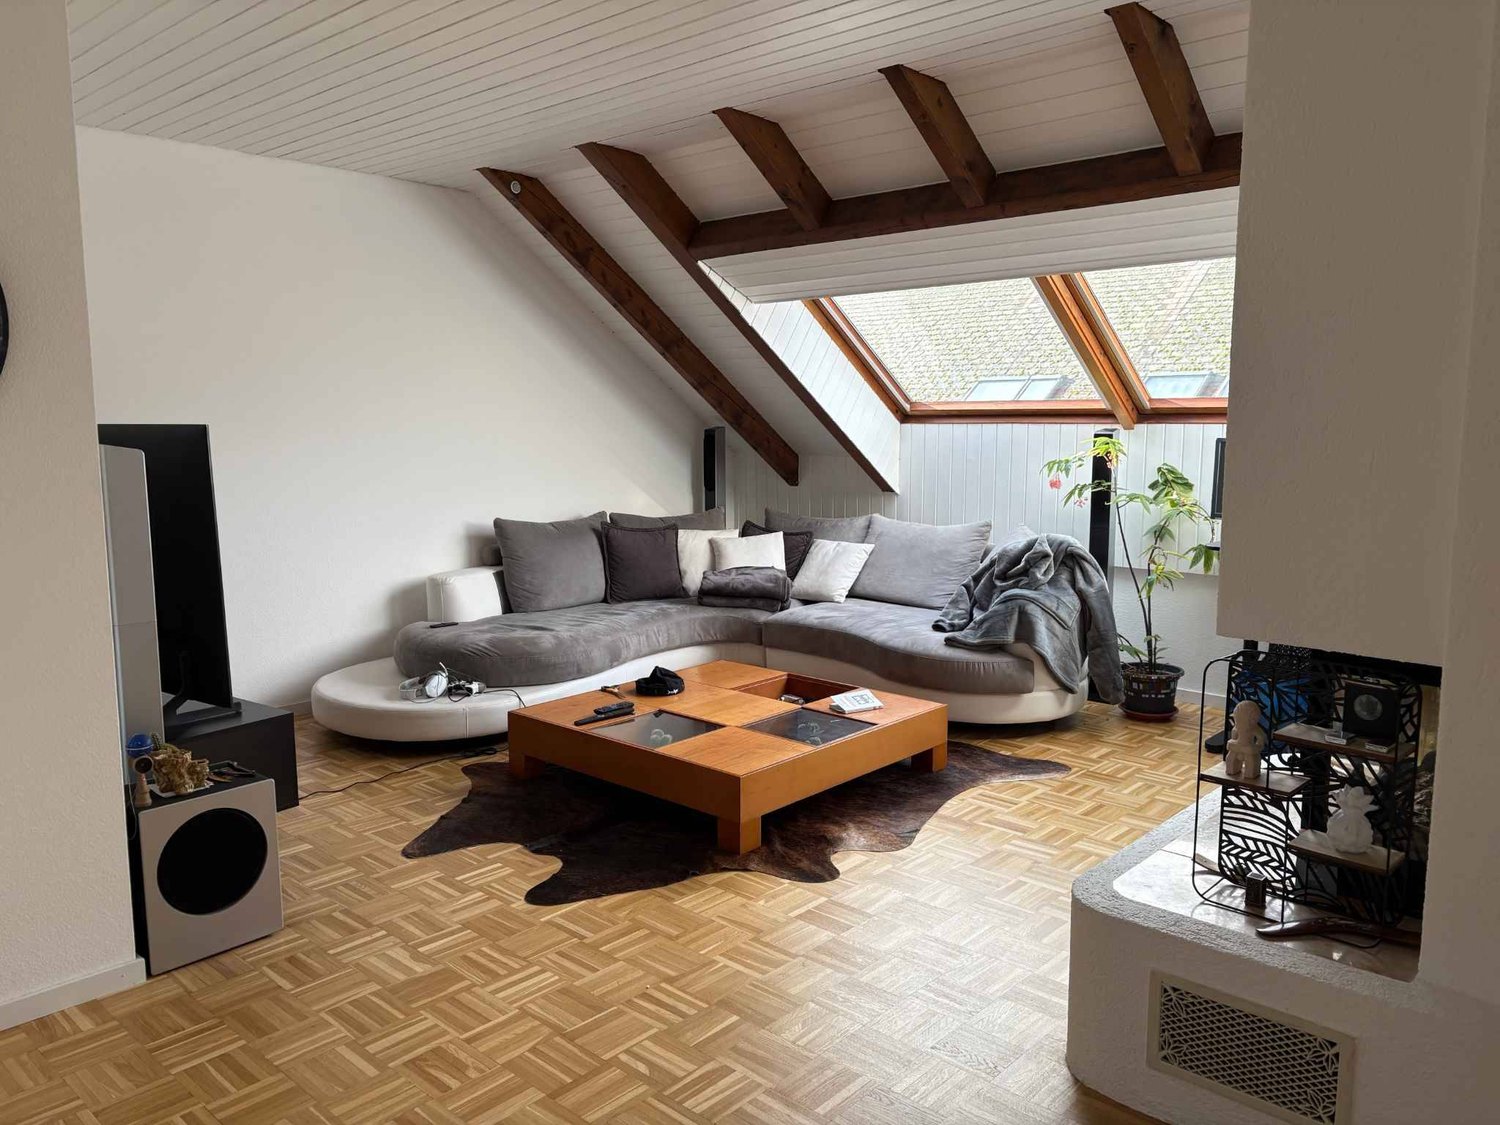
Exclusive: Master House with Castle Charm - 9 rooms

Located in a residential area, this fully renovated property seduces with its bourgeois architecture, its remarkable turret, and its authentic charm. It has benefited from a total renovation in 2025 and combines noble materials and high-quality features, such as its stone or herringbone floors, its high-end kitchen, its impressive fireplace, etc... Spread over three habitable levels, it has 5 bedrooms, all with a balcony. With approximately 300 m² of living space, the generous volume of the house (1,536 m) offers a complete basement of 140 m² with various spaces: cellar, technical room, laundry room, and game room, garden access, etc... This mansion has preserved many elements from its era, witnesses to its history: herringbone floors, ceiling ornaments, and carefully crafted decorative details. The ensemble offers a warm and elegant atmosphere where the historic charm is combined with the comfort of a family home. The property benefits from a fenced and well-treed garden of 500 m² in the city center, offering a pleasant outdoor space, and the courtyard allows for parking 3-4 cars. A rare property offering the charm and elegance of a master house with distinctive architecture, ideal for enthusiasts seeking a residential setting while remaining close to Lausanne. The heating system has been replaced, photovoltaic panels have been installed, it has also undergone significant insulation, all windows have been replaced with triple glazing, and the electrical installation has been completely redone.


  • Parking space
  • Balcony / Terrace
Wisler Thomas

Wisler Thomas

1 / 10
Wisler Thomas

Wisler Thomas

  • Parking space
  • Balcony / Terrace
CHF 1,250,000.–
4.5 rooms120m² living space
A Prilly, 1008 Prilly

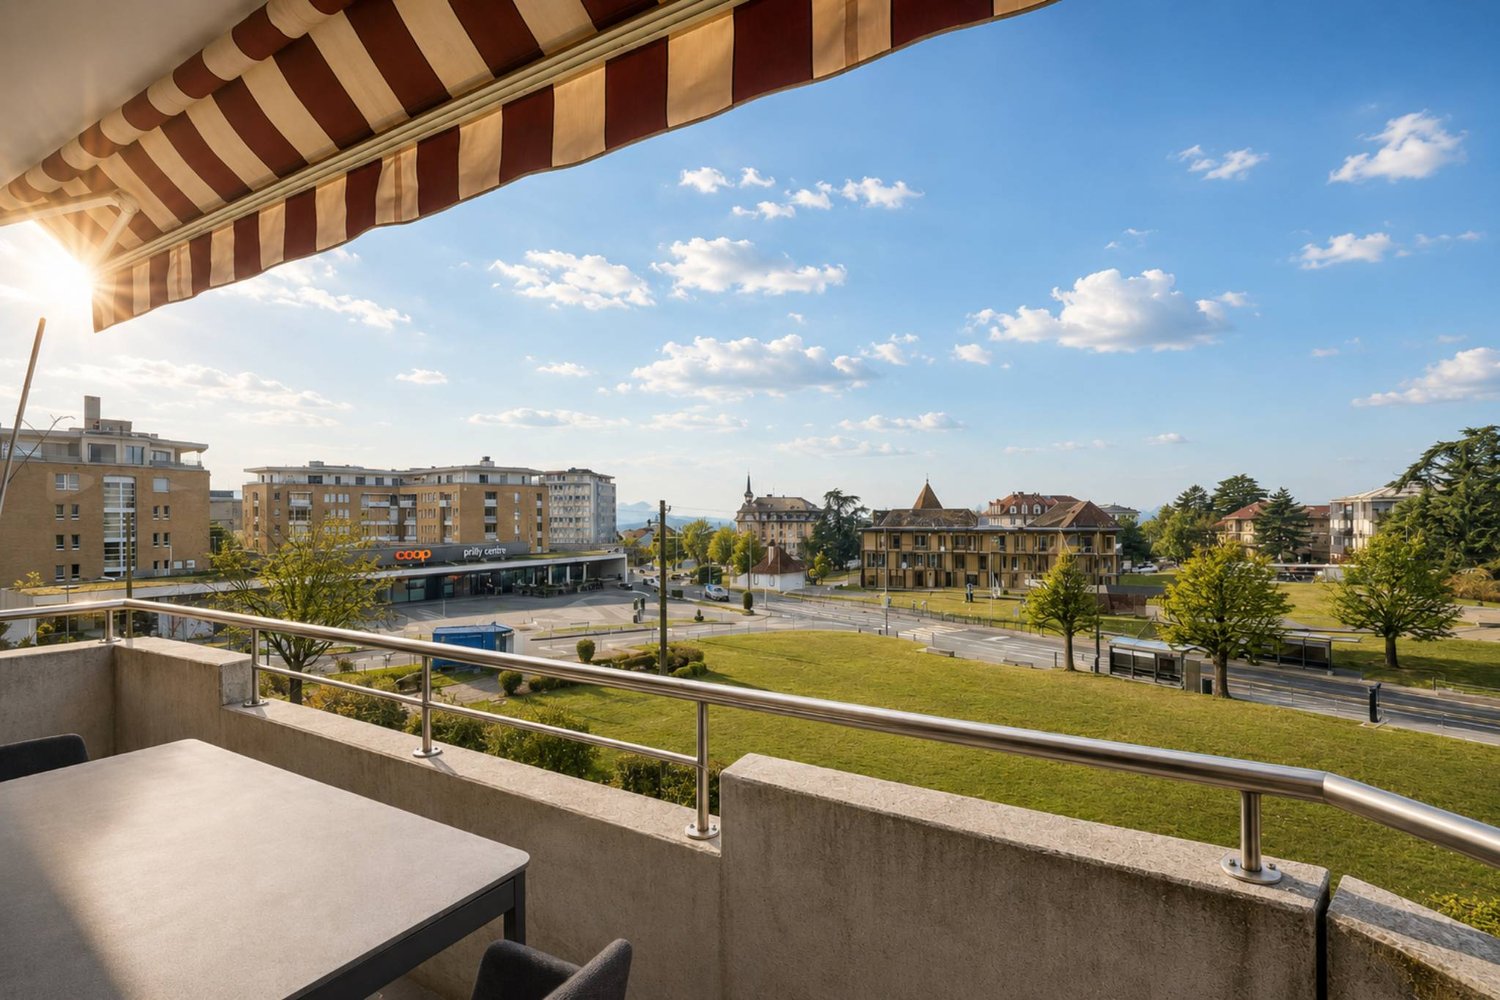
In the heart of Prilly: Spacious 4.5-room apartment with balconies

Ideally located in the hypercenter of Prilly, in immediate proximity to amenities, public transportation, schools, this 4.5-room apartment offers a living environment that is both practical, comfortable, and residential.Located on the 2nd floor of a small building in PPE, this property seduces with its generous volumes (living area of ~110.6 m² and balconies of 18.8 m²) and harmonious distribution.It consists of a spacious entrance hall with built-in closets, a vast and bright living room with open kitchen, as well as three comfortable bedrooms, one of which has direct access to a balcony. Two bathrooms, one with a WC and one with a shower and WC, complete the sleeping area, offering optimal comfort for daily life.The apartment has two balconies, allowing you to enjoy a pleasant opening onto the outside. The living spaces are bright, well-proportioned, and offer great potential for layout according to the tastes and needs of its future occupants.A cellar and a parking space, included in the sale price, complete this property. The situation is particularly appreciable: public transportation a few steps away, shops in immediate proximity, Renens and Prilly-Malley train stations quickly accessible, as well as a highway access just a few minutes away.

  • Parking space
  • Balcony / Terrace
Thomas Jaquet

Thomas Jaquet

1 / 5
Thomas Jaquet

Thomas Jaquet

  • Balcony / Terrace
  • Elevator
CHF 395,000.–
1.5 rooms39m² living space
., 1008 Prilly

LARGE STUDIO

LUP APARTMENT - SECURE INVESTMENTDiscover this 1.5-room apartment located in a peaceful and pleasant setting, benefiting from the LUP (Public Utility Housing) status and currently already rented. An ideal opportunity for investors seeking an attractive return on equity and those wishing to combine comfort and intelligent investment.Key features:- Optimized layout: Every square meter has been designed to offer maximum comfort and functionality.- LUP compliant: Access to a beneficial system with controlled costs and strong rental demand.- Attractive return: Ideal for generating regular income with reduced initial investment.- New construction: High-quality materials, high energy efficiency, and low maintenance to be expected.- Geographical location: Well-served neighborhood, close to amenities (public transportation, shops, schools).A safe and sustainable investmentThanks to its LUP status, this apartment offers excellent rental security. An ideal solution to build a sustainable real estate portfolio while benefiting from simplified management.For any questions or to organize a visit, do not hesitate to contact us. This rare opportunity could be the one you've been waiting for!Thomas Jaquetthomas@proximmo.chPROXIMMO - Real Estate Agency SàrlPlace Bel-Air 1, 1003 Lausanne021 351 08 08 | info@proximmo.chwww.proximmo.chDiscover all our promotions:https://www.proximmo.ch/buy/Do you want to sell your property?Contact us for a free, non-binding valuation.

  • Balcony / Terrace
  • Elevator
Léon Tharin

Léon Tharin

1 / 13
Léon Tharin

Léon Tharin

  • Parking space
  • View
  • Swimming pool
Price on request
8.5 rooms550m² living space
CH, 1029 Villars-Ste-Croix

Exceptional 8.5-room villa, lake and Alpine views, 9 underground parking spaces

Located in the commune of Villars-Sainte-Croix, this exceptional contemporary villa offers approximately 550 m² of living space and nearly 800 m² of usable space. Its assertive architecture, spectacular volumes, and panoramic views of Lake Geneva and the Alps make it a truly unique property.The house seduces with its large windows, remarkable brightness, and generous living spaces. The ground floor features a vast living room with a dining area and open kitchen, extended by a winter garden and a sumptuous, fully glazed indoor pool. A bedroom and a bathroom complete this level.The villa has five bedrooms, including several suites with private bathrooms and dressing rooms. The master suite benefits from a terrace offering a breathtaking view of the mountains and the lake. The half-levels give the whole a modern and dynamic architectural identity, worthy of the most beautiful contemporary achievements.Accessible directly from the pool and jacuzzi area, part of the basement is dedicated to well-being, including two showers, a sauna, and a hammam, creating a private spa within the property. The lower ground floor also offers large, versatile surfaces, ideal for setting up a home cinema, a gym, or a leisure area, as well as a laundry room and technical rooms.A extremely rare asset completes this property: an underground garage that can accommodate up to 9 cars, in addition to three outdoor parking spaces.The situation is ideal: just a few minutes from EPFL, UNIL, Innovation Park, and Crissier's shopping centers. International schools, including the International School of Lausanne (ISL) and École Moser, are easily accessible, as is Geneva Airport, located about 40 minutes away.Combining contemporary design, exceptional volumes, high-end amenities, and integrated domotics, this property offers a rare living environment, designed for a discerning clientele seeking exclusivity and exceptional housing.

  • Parking space
  • View
  • Swimming pool
Wisler Thomas

Wisler Thomas

1 / 6
Wisler Thomas

Wisler Thomas

  • Elevator
CHF 490,000.–
1.5 rooms42m² living space
A Crissier, 1023 Crissier

Contemporary Minergie studio in the heart of the OASSIS neighborhood

BARNES exclusivity:Located in the heart of the OASSIS neighborhood in Crissier, one of the most recent and sought-after residential developments in Western Lausanne, this charming studio is situated on the 2nd floor of a building constructed in 2020 and certified Minergie.Benefiting from pleasant natural light thanks to its South-East exposure, this property seduces with its contemporary atmosphere, optimized layout, and quality amenities. The interior space includes an entrance hall, a spacious bathroom equipped with a bathtub and private laundry column, an open, fully fitted kitchen, and a beautiful living area of approximately 30 m² offering multiple possibilities for layout.Designed according to current construction standards, the building benefits from remote-controlled underfloor heating, triple-glazed windows, and modern infrastructure ensuring excellent daily comfort.Residents also benefit from carefully designed common areas, including a vegetated roof accessible and equipped with vegetable gardens, a true outdoor extension that promotes exchange and conviviality.Just a few steps from shops, restaurants, sports facilities, medical centers, schools, and public transportation, this property enjoys a strategic location allowing rapid access to Lausanne, Renens, and the main highway axes.A private cellar completes this apartment, ideal for a first purchase or a high-quality investment in the heart of a thriving neighborhood.

  • Elevator
1 / 4
  • Balcony / Terrace
  • Garage
  • Elevator
  • +2
CHF 1,485,000.–
4.5 rooms117m² living space
Au village 20, 1029 Villars-Ste-Croix

Unique: Promotion in Villars-Sainte-Croix. 4.5 rooms in a duplex

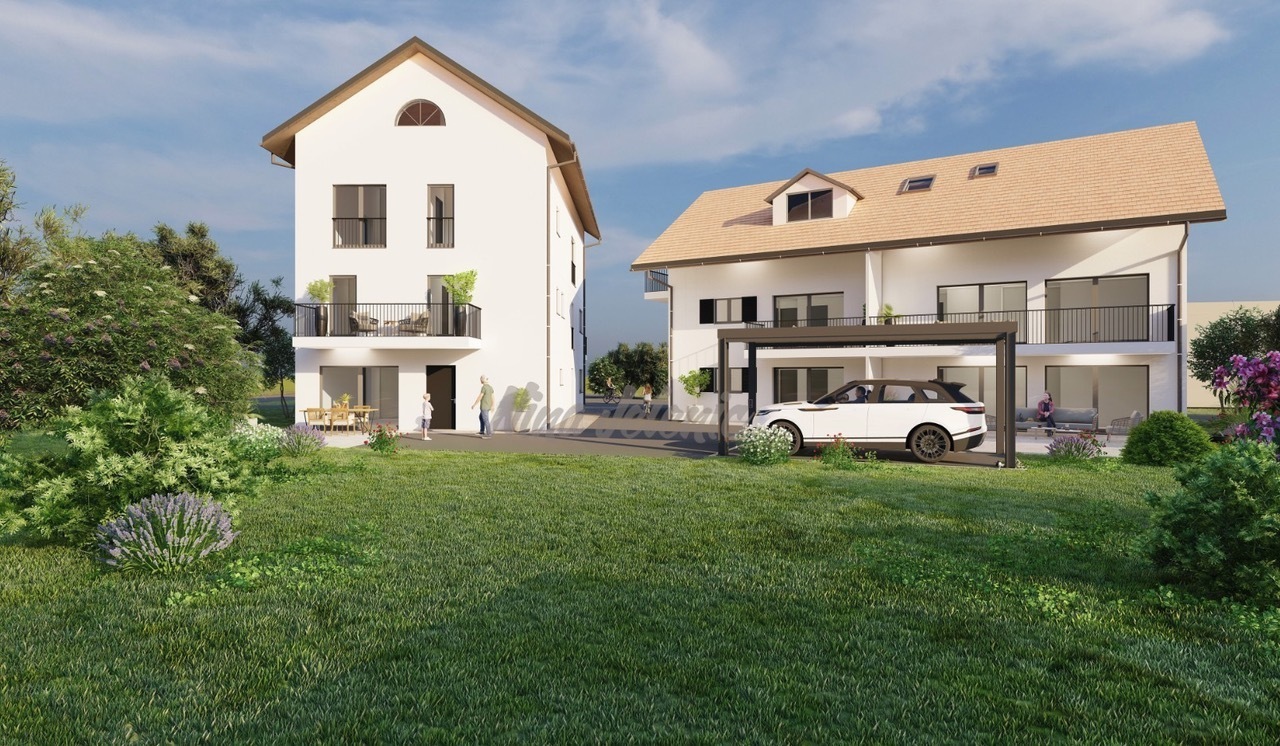
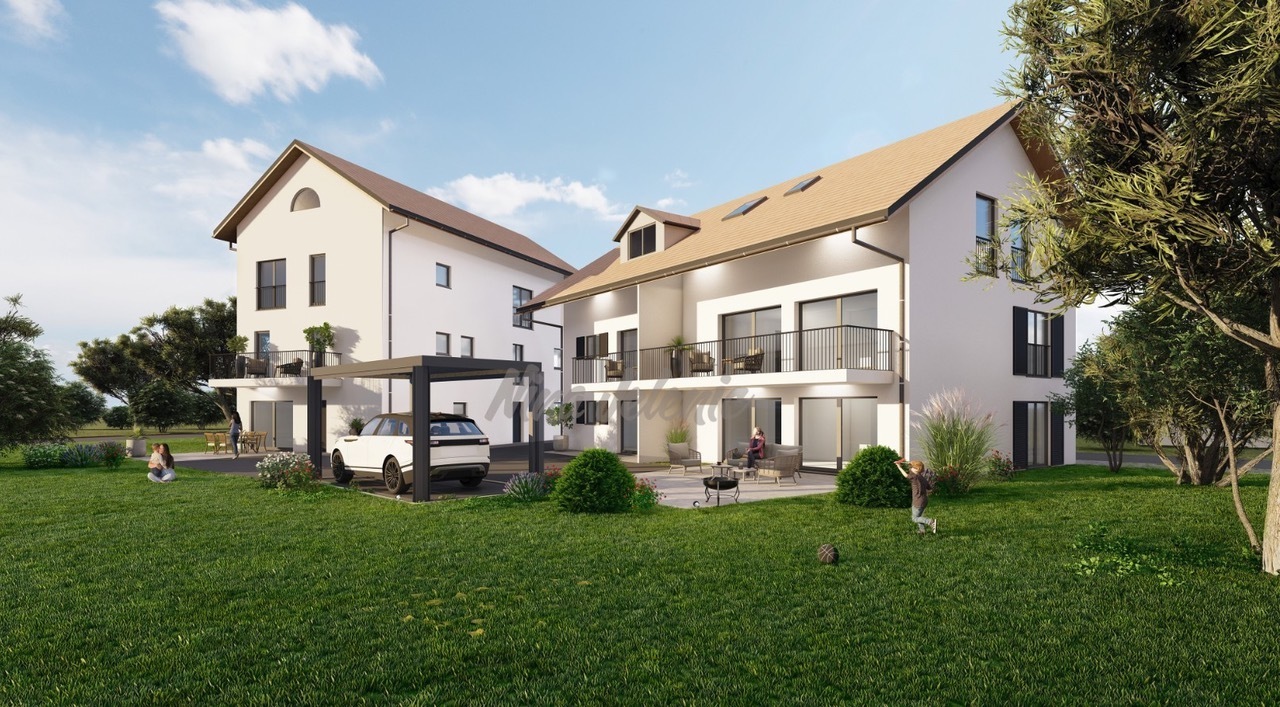
Promotion Octuor in Villars-Sainte-Croix! A privileged address at the gates of Lausanne: Located in the popular municipality of Villars-Sainte-Croix, this new residential development benefits from a particularly strategic location in the heart of the western Lausanne area. Just a few minutes from Lausanne and Crissier, it offers a rare balance between accessibility, tranquility, quality of life, and residential environment. Thanks to the immediate proximity of highway accesses, public transportation, shops, schools, and the region's main infrastructure, daily life is fluid and practical. This privileged location allows for quick access to the surrounding economic centers while enjoying a peaceful, village-like, and harmonious living environment. In a context where new, small-scale residential developments are becoming increasingly rare in the Lausanne region, this project represents a particularly attractive opportunity, both for owner-occupiers and investors. A project on a human scale, designed for comfort: Composed of only eight units in a PPE, this promotion stands out for its intimate and exclusive character. The apartments are distributed in two small, contemporary buildings with elegant and sober architecture, designed to offer a pleasant, bright, and sustainable living space. The project proposes different apartment typologies: 2.5 rooms, 3.5 rooms, and 4.5 rooms, thus meeting the varied needs of a clientele seeking both a main residence and a quality investment. Each apartment benefits from generous surfaces and intelligently designed plans to optimize volumes and interior circulation. The living spaces have been designed to maximize natural light, thanks to large window openings and a carefully studied orientation. The living rooms and open kitchens offer convivial and modern spaces, perfectly adapted to current lifestyles. Particular attention has also been paid to the overall functionality of the apartments to ensure optimal daily comfort. Valued outdoor spaces: Each apartment benefits from a private outdoor space, a natural extension of the living rooms. The ground-floor apartments have private gardens, allowing you to enjoy a green area and a pleasant intimacy, while the upper-floor apartments have beautiful terraces or spacious balconies. These outdoor spaces have been designed as true relaxation areas, offering an ideal environment to fully enjoy the beautiful days in a calm and pleasant residential area. Personalizable finishes for an interior to your taste, the project offers future buyers the possibility of personalizing the finishes according to their wishes and lifestyle. The choice of kitchens, sanitary facilities, floor coverings, and tiles can be made within the allocated budgets, allowing you to create a unique and personalized interior. This freedom of personalization is a real advantage, as it allows each owner to create a home that fully meets their expectations, while benefiting from current construction standards. A sustainable investment in a sought-after region: Villars-Sainte-Croix benefits from a particularly attractive location within the canton of Vaud. The strong demand for residential space in the western Lausanne area, combined with the rarity of new, small-scale residential developments, gives this project an excellent potential for appreciation over time. Whether as a residence or as a patrimonial investment, this project meets today's criteria...

  • Balcony / Terrace
  • Garage
  • Elevator
  • +2
Travel time
-
1 / 4
  • Balcony / Terrace
  • Garage
  • Elevator
  • +2
CHF 1,350,000.–
4.5 rooms127m² living space
Au village 20, 1029 Villars-Ste-Croix

New Promotion in Villars-Sainte-Croix. Triplex of 4.5 rooms

Promotion Octuor in Villars-Sainte-Croix! A privileged address at the gates of Lausanne: Located in the prized commune of Villars-Sainte-Croix, this new residential promotion benefits from a particularly strategic location in the heart of the western Lausanne area. Just a few minutes from Lausanne and Crissier, it offers a rare balance between accessibility, tranquility, quality of life, and residential environment. Thanks to the immediate proximity of highway accesses, public transportation, shops, schools, and the region's main infrastructure, daily life is fluid and practical. This privileged location allows for quick access to the surrounding economic centers while enjoying a peaceful, village-like, and harmonious living environment. In a context where new, small promotions are becoming increasingly rare in the Lausanne region, this realization represents a particularly attractive opportunity, both for owner-occupiers and investors. A project on a human scale, designed for comfort: Composed of only eight units in PPE, this promotion stands out for its intimate and exclusive character. The apartments are distributed in two small, contemporary buildings with elegant and sober architecture, designed to offer a pleasant, bright, and sustainable living space. The project proposes different apartment typologies: 2.5 rooms, 3.5 rooms, and 4.5 rooms, thus responding to the varied needs of a clientele seeking both a main residence and a quality investment. Each apartment benefits from generous surfaces and intelligently designed plans to optimize volumes and interior circulation. The living spaces have been designed to maximize natural light thanks to large glass openings and a carefully studied orientation. The living rooms and open kitchens offer convivial and modern spaces, perfectly adapted to current lifestyles. Particular attention has also been paid to the overall functionality of the apartments to ensure optimal daily comfort. Valued outdoor spaces: Each apartment benefits from a private outdoor space, a natural extension of the living areas. The ground-floor apartments have private gardens, allowing you to enjoy a green area and a pleasant intimacy, while the upper-floor apartments have beautiful terraces or spacious balconies. These outdoor spaces have been designed as true relaxation areas, offering an ideal environment to fully enjoy the beautiful days in a calm and pleasant residential area. Personalizable finishes for an interior in your image are offered for sale on plan. The project offers future buyers the possibility of personalizing the finishes according to their wishes and lifestyle. The choice of kitchens, sanitary facilities, floor coverings, and tiles can be realized within the allocated budgets, allowing you to create a unique and personalized interior. This freedom of personalization constitutes a real advantage, allowing each owner to design a dwelling that fully meets their expectations while benefiting from current construction standards. A perennial investment in a sought-after region: Villars-Sainte-Croix benefits from a particularly attractive location within the canton of Vaud. The strong demand for residential space in the western Lausanne area, combined with the rarity of new, small promotions, gives this project an excellent potential for appreciation over time. Whether you want to live here or make a patrimonial investment, this project meets the criteria today...

  • Balcony / Terrace
  • Garage
  • Elevator
  • +2
Travel time
-
1 / 4
  • Balcony / Terrace
  • Garage
  • Elevator
  • +2
CHF 1,600,000.–
4.5 rooms142m² living space
Au village 20, 1029 Villars-Ste-Croix

Villars Sainte Croix. New. Semi-detached villa with large private garden

Octuor promotion in Villars-Sainte-Croix! A privileged address at the gates of Lausanne: Located in the sought-after municipality of Villars-Sainte-Croix, this new residential development benefits from a particularly strategic location in the heart of the western Lausanne area. Just a few minutes from Lausanne and Crissier, it offers a rare balance between accessibility, tranquility, quality of life, and residential environment. Thanks to the immediate proximity of highway access, public transportation, shops, schools, and the region's main infrastructure, daily life is fluid and practical. This privileged location allows you to quickly reach the surrounding economic centers while enjoying a peaceful, village-like, and harmonious living environment. In a context where new, small-scale promotions are becoming increasingly rare in the Lausanne region, this project represents a particularly attractive opportunity, both for owner-occupiers and investors. A human-scale project designed for comfort: Composed of only eight units in PPE, this promotion stands out for its intimate and exclusive character. The apartments are distributed in two small, contemporary buildings with elegant and sober architecture, and have been designed to offer a pleasant, bright, and sustainable living space. The project offers different apartment types: 2.5 rooms, 3.5 rooms, and 4.5 rooms, thus meeting the varied needs of a clientele seeking both a main residence and a quality investment. Each apartment benefits from generous surfaces and intelligently designed plans to optimize volumes and internal circulation. The living areas have been designed to maximize natural light, thanks to large window openings and a carefully studied orientation. The living and kitchen areas offer convivial and modern spaces, perfectly adapted to today's lifestyles. Particular attention has also been paid to the overall functionality of the apartments to ensure optimal daily comfort. Valued outdoor spaces: Each apartment benefits from a private outdoor space, a natural extension of the living areas. The ground-floor apartments have private gardens, allowing you to enjoy a green area and a pleasant intimacy, while the upper-floor apartments have beautiful terraces or spacious balconies. These outdoor spaces have been designed as true relaxation areas, offering an ideal environment to fully enjoy the beautiful days in a calm and pleasant residential area. Personalizable finishes for an interior in your image, the project offers future buyers the possibility of personalizing the finishes according to their wishes and lifestyle. The choice of kitchens, sanitary facilities, floor coverings, and tiles can be made according to the allocated budgets, allowing you to create a unique and personalized interior. This freedom of personalization is a real advantage, as it allows each owner to design a apartment that fully meets their expectations, while also benefiting from current construction standards. A perennial investment in a sought-after region: Villars-Sainte-Croix benefits from a particularly attractive location within the canton of Vaud. The strong demand for residential space in the western Lausanne area, combined with the rarity of new, small-scale promotions, gives this project an excellent potential for appreciation over time. Whether you want to live here or make a patrimonial investment, this project meets the criteria today...

  • Balcony / Terrace
  • Garage
  • Elevator
  • +2
Travel time
-
New building
1 / 8
  • Balcony / Terrace
CHF 1,445,000.–
4.5 rooms113m² living space
A Prilly, 1008 Prilly

Last available plots - 4.5 room apartment with balcony

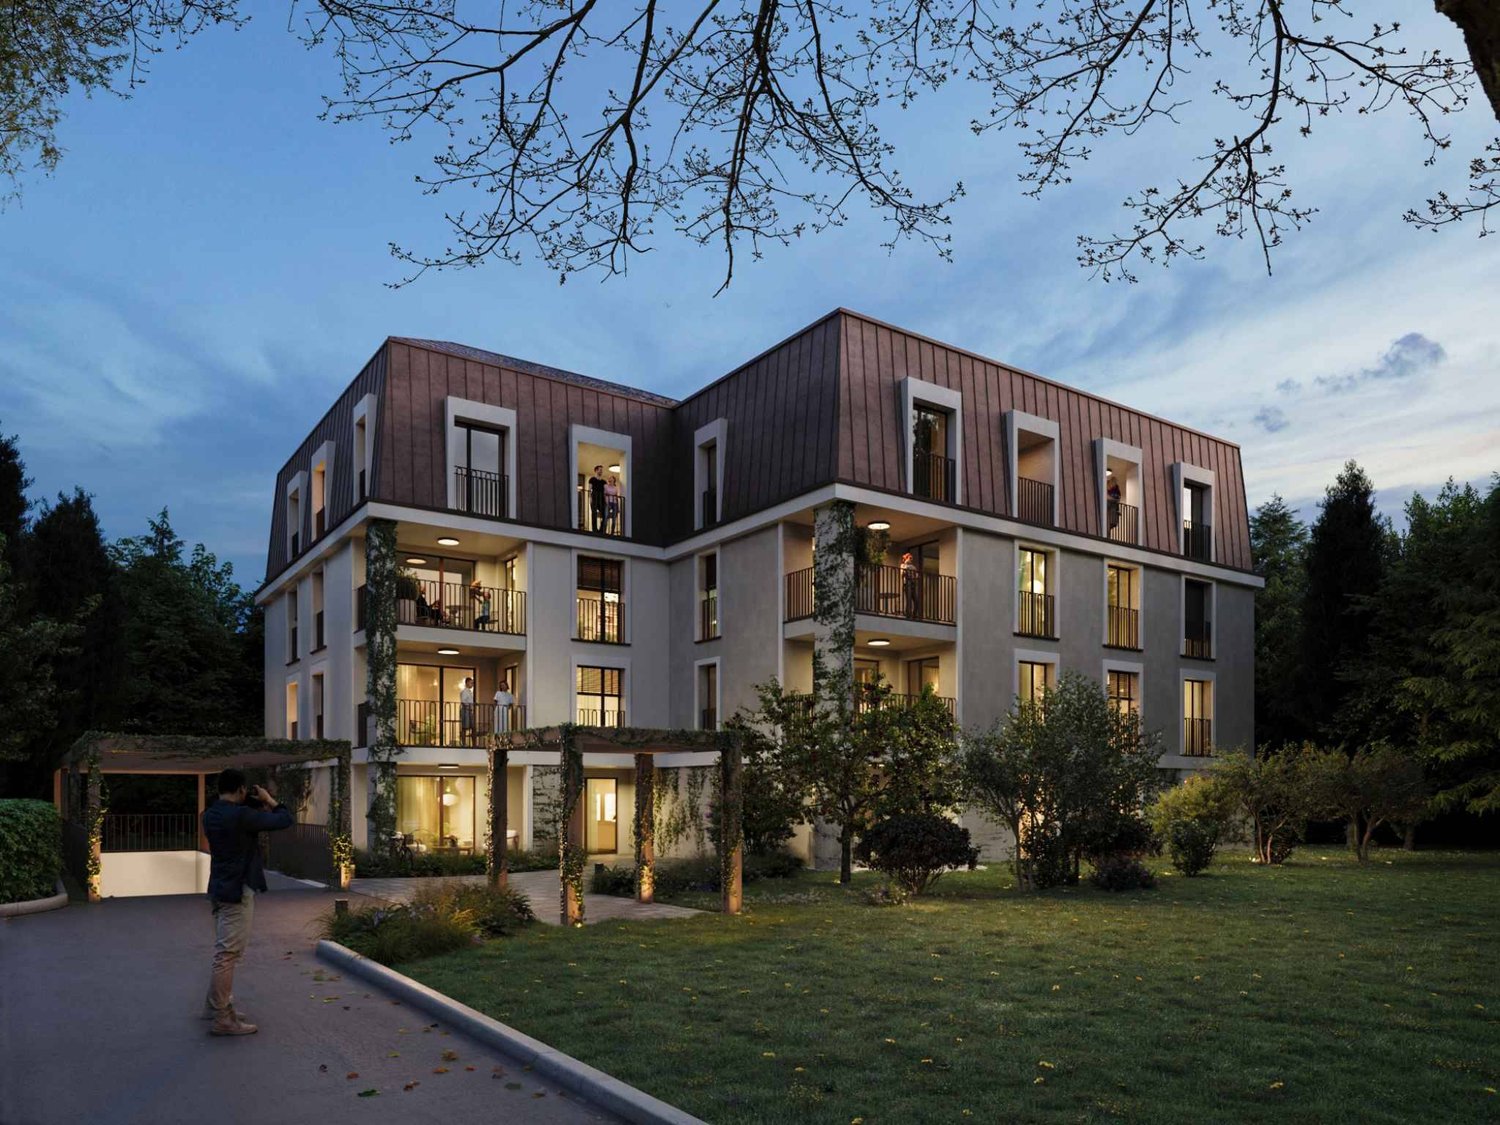
La Buissonnière Harmony between calm and urban lifeNestled in the heart of a peaceful neighborhood in Prilly, the La Buissonnière residence benefits from a privileged location: away from the hustle and bustle, but just a few minutes from Lausanne and its amenities.Designed to offer optimal living comfort, it combines tranquility, modernity, and urban life. Here, everything is brought together to fully enjoy every moment, whether you are a young active person, a family, or a senior seeking serenity.The residence offers a wide range of apartments, from studios to 4.5-room family apartments. The apartments benefit from generous volumes, exceptional brightness, and careful layout, promoting well-being and conviviality.Each apartment has a private outdoor space, garden, terrace, or loggia to enjoy the sun throughout the day. Architecture:Inspired by the neighboring historic villa of 1909 and the traditional charm of the neighborhood, the project reinvents collective housing as a house nestled in its garden.Reinterpreting the codes of local architecture, the building stands out with its Mansard roof, a subtle evocation of the surrounding heritage.A cellar is available per apartment. Bicycle room available. A parking space for CHF 50,000 is in addition to the price. La Buissonnière, that's the perfect balance between a peaceful living environment and immediate access to the city.

  • Balcony / Terrace
Maik Bongard

Maik Bongard

1 / 10
Maik Bongard

Maik Bongard

  • Parking space
  • View
CHF 1,595,000.–
4.5 rooms91m² living space
1008 Prilly

NEW 4-ROOM APARTMENT - LAKE VIEW & 246 M2 GARDEN

L'APPARTEMENTLarge family apartment outside the norm in Prilly, just 10 minutes from Lausanne city center by LEB. The Lot Symphonie apartment is the most generous apartment in the Villa Collonges. With its 91.8 m² of living space in 4.5 rooms on the ground floor, its 3-meter high ceilings, its 63 m² south-facing terrace, and its 246.5 m² private garden, it combines the attributes of a single-family home and the services of a luxury residence. The south-facing orientation of three living rooms, the large original fireplace, the preserved woodwork, and the phenomenal view of Lake Geneva create a unique atmosphere that no new construction can reproduce. Two minutes from the LEB stop, Lausanne-Flon is accessible in 10 minutes without a car.The Villa Collonges, a masterpiece by the Lausanne architect Jack Cornaz (1946), is a Swiss cultural asset. This exceptional renovation project combines the elegance of the 1940s with modern standards: air/water heat pump of the latest generation, photovoltaic panels on the roof, triple glazing, fiber optics, and complete insulation. The 3-meter high ceilings, the moldings, woodwork, and original parquet floors are carefully preserved, witnesses to an architectural history that few residences can claim.HIGHLIGHTS • Private garden of 246.5 m² - the largest in the residence • 63 m² south-facing terrace with phenomenal views of Lake Geneva • Large original fireplace in the living room - a unique piece that cannot be found in new buildings • 3-meter high ceilings - volumes worthy of a single-family home • Lake view from the living room, dining room, and master bedroom • Independent access to a room/office - ideal for freelance work • LEB in 2 minutes - Flon/Lausanne city center in 10 minutes without a car • Villa Collonges, Swiss cultural asset - masterpiece by Jack Cornaz (1946) • Preserved moldings, woodwork, and original parquet floors • Air/water heat pump + photovoltaic panels - remarkable energy efficiency • Triple glazing, fiber optics, interior insulation, and roof insulation • Basement with premium community area: sauna, billiard room, Carnotzet, bike/stroller storage • Highway in 3 km, schools in 400 m ROOM-BY-ROOM DESCRIPTION • Living room - 3-meter high ceilings, solid wood parquet, original woodwork, and large south/west-facing windows with lake views. The large original fireplace dominates the room - an unparalleled atmosphere for winter evenings. • Dining room - Separate room, positioned between the kitchen and living room. Lake view. One of the main advantages of this apartment - for elegant receptions. • Master bedroom - Bright, spacious room with two large windows leading to a 14.4 m² private terrace. Lake view. Designed for easy modification according to your wishes. • Room/office with separate entrance - Versatile room with separate access to the apartment - ideal for freelance work (practice, reception office) or as a private, autonomous suite. • Dressing room/WC for guests - Adjacent to the bedroom, can be designed according to the buyer's choice: large dressing room or guest WC. • Kitchen - Fully equipped according to the buyer's choice, wood cabinets, dishwasher, numerous storage spaces. Leads to a shaded, private terrace with lake views. • Bathroom - Bathtub or Italian shower according to the buyer's choice. Fully equipped. Separate WC for more comfort. • Main terrace - 63 m², south-facing, plants, and bright, airy ambiance with lake views. An exceptional outdoor living area. • Private garden - 246.5 m², fully grassed, with plants and indigenous flowers. The largest private garden in the residence. • Basement - Traditional Carnotzet, billiard room, sauna, secure bike/stroller storage. Private cellar of 11.3 m². BASEMENT - COMMUNITY AREAS OF THE RESIDENCEThe basement of the residence is fully renovated to offer exceptional community areas, reserved for residents only. Here you will find a traditional Carnotzet for your aperitifs and social evenings, a billiard room, a private sauna, a secure bike/stroller storage, as well as the private cellars of each apartment and the technical room of the building. A level of service usually reserved for large residences.Visit only in the presence and/or with the prior agreement of Coldwell Banker Swiss Riviera. No document can be transmitted to third parties without authorization.

  • Parking space
  • View
Hayez Sébastien

Hayez Sébastien

1 / 5
Hayez Sébastien

Hayez Sébastien

  • Parking space
  • Balcony / Terrace
CHF 1,250,000.–
4.5 rooms112m² living space
A Prilly, 1008 Prilly

Beautiful 4.5-room family apartment with balconies in the heart of Prilly

We have the pleasure of offering you this beautiful apartment located in the heart of Prilly, within a small condominium built in 2003. This rare property combines comfort, space, and a privileged location. Nestled in close proximity to shops, schools, and transportation, it offers a peaceful living environment while remaining close to the main roads.Despite its central location, the apartment benefits from absolute calm, making it an ideal place for families or people seeking tranquility and convenience.Highlights:- 3 balconies, one of which has a view of the lake and the surrounding mountains, providing pleasant natural light.- An open and fully equipped kitchen with a convivial bar for your family or friend moments.- A bright dining room with direct access to the balcony, perfect for outdoor meals.- A spacious living room with a second balcony, a true relaxation space.- 3 bedrooms, one of which has a private balcony, offering intimacy and comfort.- A practical storage room, allowing for optimal storage.- A bathroom and a shower room, ensuring comfort and practicality for the whole family.Annexes:An indoor parking space and a private cellar are in addition to the sale price.This property is a true opportunity for those seeking a home that combines proximity, space, and quality of life. Don't miss this unique chance and come discover your future home!For more information or to organize a visit, do not hesitate to contact us.

  • Parking space
  • Balcony / Terrace
1 / 13
  • Parking space
  • Balcony / Terrace
CHF 1,250,000.–
4.5 rooms111m² living space
Vaud, 1008 Prilly

Bright 4.5-room apartment in the heart of Prilly

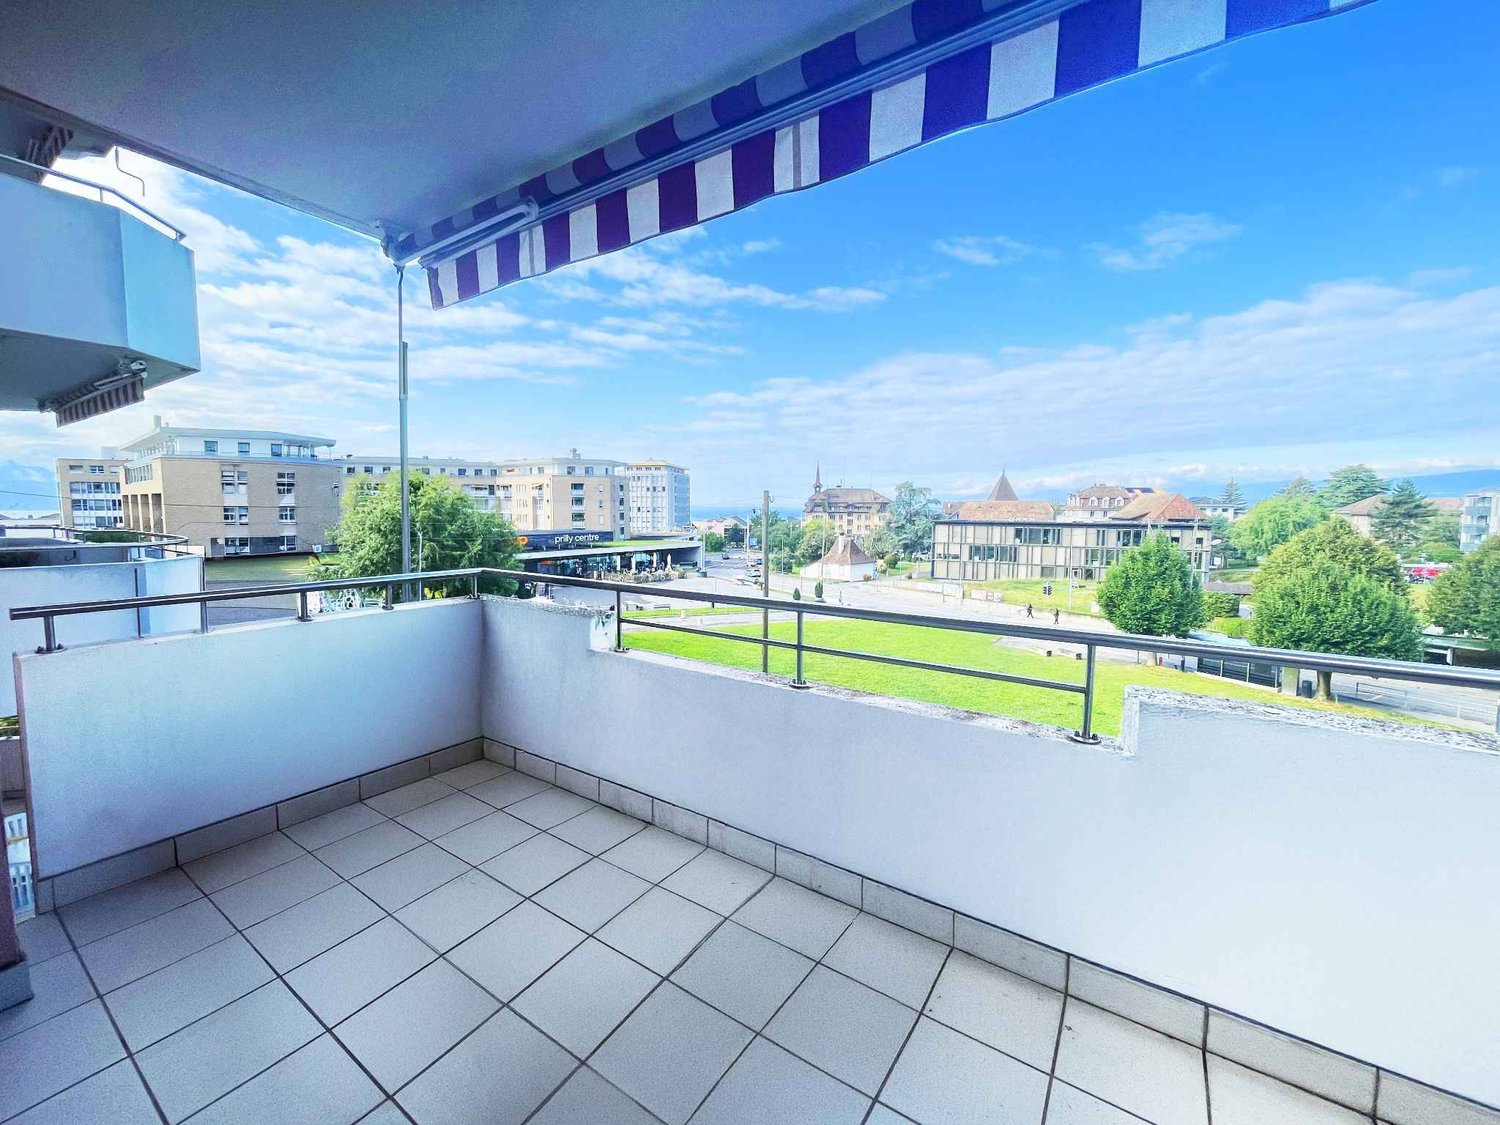
This 4.5-room apartment develops a living area of 110.6 m² and benefits from a comfortable distribution, particularly adapted to a family. The volumes are generous, with a beautiful living room of about 36 m² combining living room and dining area, extended by a semi-open kitchen.The brightness is also one of its assets. The many openings and doors bring pleasant natural light and give access to three balconies totaling about 19 m². The main balcony, about 10 m², offers enough space to install a table and fully enjoy the beautiful days. It also benefits from an unobstructed view of the surroundings of Prilly and the reliefs on the horizon.The apartment has three bedrooms of beautiful dimensions, some of which also have direct access to a balcony. The bedrooms are equipped with parquet flooring, while the living areas offer volumes allowing different layouts.Although the finishes deserve to be refreshed and modernized today, the accommodation is fully functional and habitable as is. Its current configuration constitutes an excellent basis for a progressive renovation according to the tastes of the future owners, without a heavy transformation being indispensable.The building also presents characteristics that are particularly reassuring for a long-term acquisition. The PPE is healthy and has a significant renovation fund. Several important energy-saving measures have been implemented or planned, including peripheral insulation, connection to remote heating, as well as thermal and photovoltaic installations.A private cellar completes the property, as well as an underground parking space for CHF 50'000.- in addition to the sale price. Finally, its location in the heart of Prilly allows you to benefit from a practical urban environment, with easily accessible shops, services, and transport.The assets of the property: - Three balconies with different orientations- Bright living areas- Many storage spaces- Second floor with elevator- Park and playground nearby- Shops and transport easily accessible- Indoor parking space equipped to accommodate an electric charging solutionSale price: CHF 1'250'000.-Underground parking: CHF 50'000.- in additionTotal: CHF 1'300'000.- Availability to be agreed

  • Parking space
  • Balcony / Terrace
Ricardo Monteiro

Ricardo Monteiro

1 / 6
Ricardo Monteiro

Ricardo Monteiro

  • Parking space
  • Balcony / Terrace
CHF 1,595,000.–
5.5 rooms165m² living space
1030 Bussigny-près-Lausanne

Character individual house with garden

Acor Real Estate presents to you exclusively this individual house with 5.5 rooms, located in a green environment near the city.The house is spread over 4 levels and offers beautiful spaces, renovated areas, and a large garden.Ground floor - renovated in 2009As soon as you enter the house, a large hall with built-in closets and a separate toilet serves the different areas of the main level.The living room is spacious and bright, it includes a dining area, a wood fireplace, as well as direct access to the outdoors.The fully renovated kitchen in 2009 is spacious and functional. It has a large central island, many storage spaces, a generous workspace, and a gas stove.First floorThis level includes a distribution hall with built-in closets, providing access to three large rooms and a bathroom. Two pleasant balconies complete this level.Attic - renovated in 2009The developed attic accommodates a large room of about 30 m² with built-in storage and an unobstructed view of the lake, as well as a shower room with an Italian shower.BasementThe basement has a heated room of about 15 m² with a window and light, which can be used as an office, leisure room, or multipurpose space.It includes a large laundry room, a workshop, a wine cellar, a technical room, and an electrical room. An independent access completes this level.Main renovations2009- Renovation of the ground floor and attic- Replacement of windows with double glazing- Insulation of the staircase and laundry room2013- Replacement of the boiler and water heater2014- Painting of the facadesOutdoor areasThe property benefits from a large garden and outdoor spaces, including a west-facing pergola, ideal for enjoying the evenings.The plot allows for the parking of 3 to 4 vehicles and can be closed by a gate. A charging station with three-phase 3 x 20 A is installed.A charming property, offering spaces in a green environment, close to amenities.

  • Parking space
  • Balcony / Terrace

Suggested properties for you based on search results