193 results - Property for buy in District l'Ouest lausannois

Thomas Jaquet

Thomas Jaquet

1 / 7
Thomas Jaquet

Thomas Jaquet

  • Garage
  • Elevator
CHF 850,000.–
3.5 rooms78m² living space
., 1008 Prilly

SIGNED ARCHITECTURE BY GABRIELE ROSSI

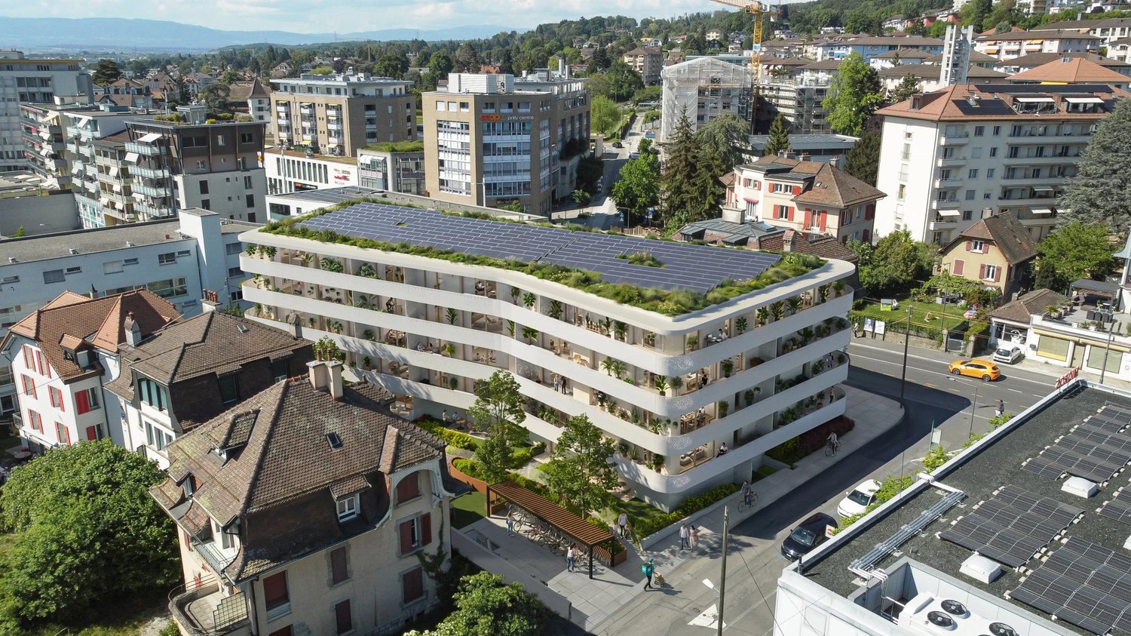
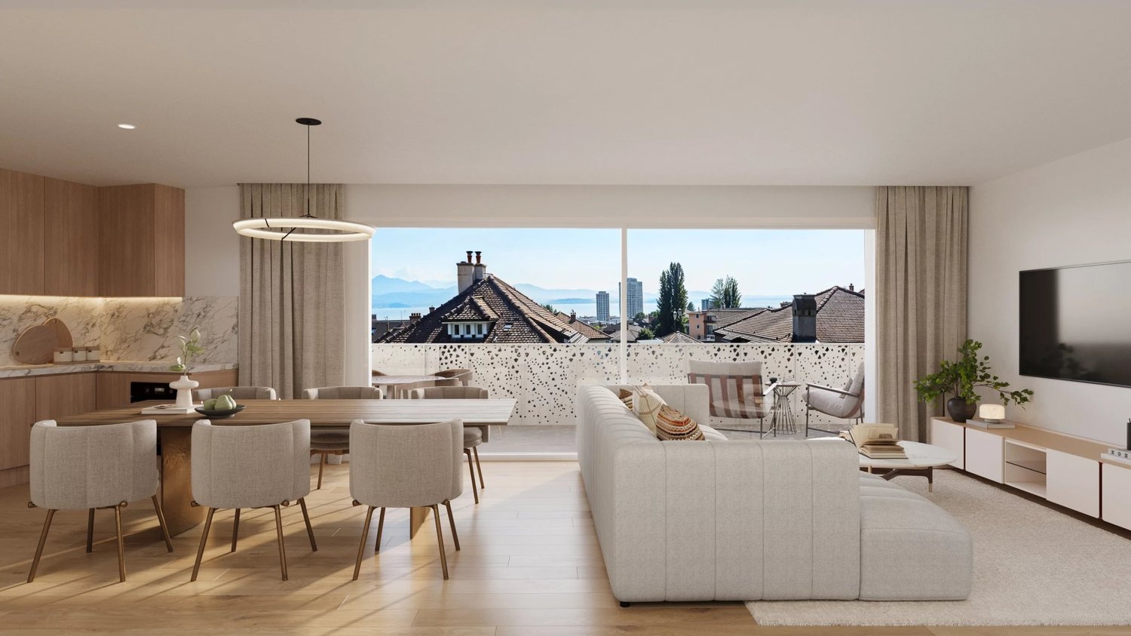
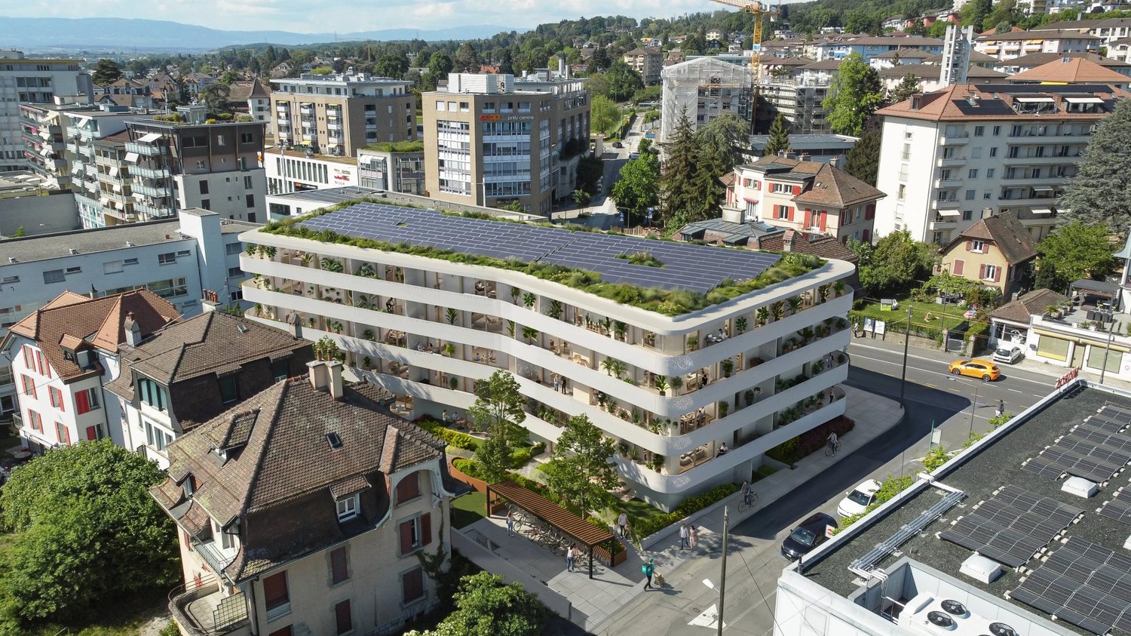
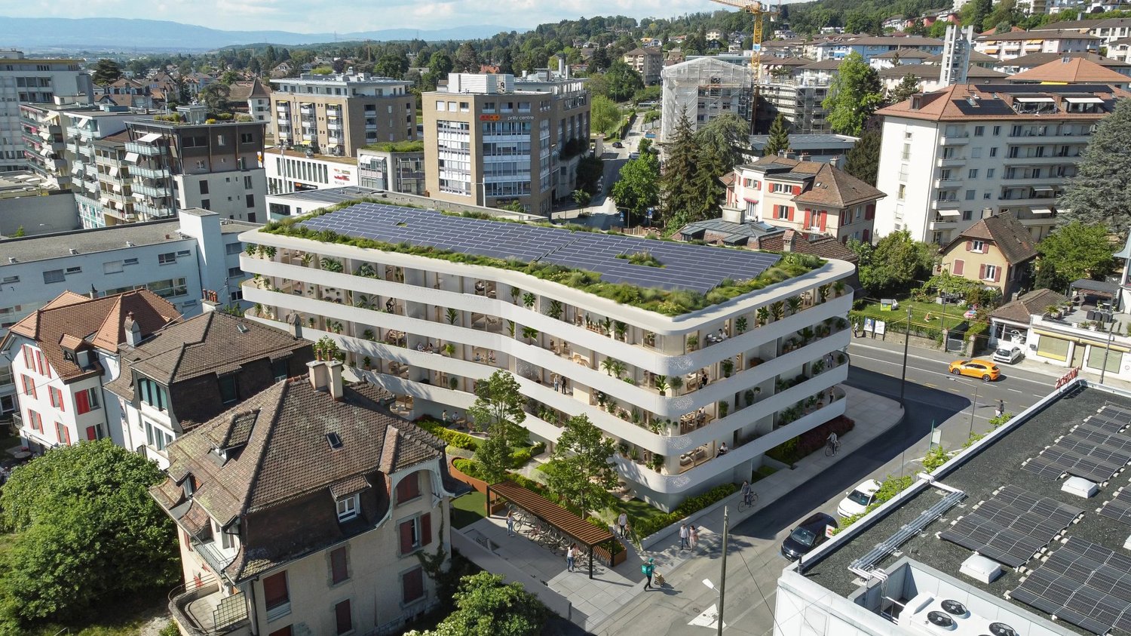
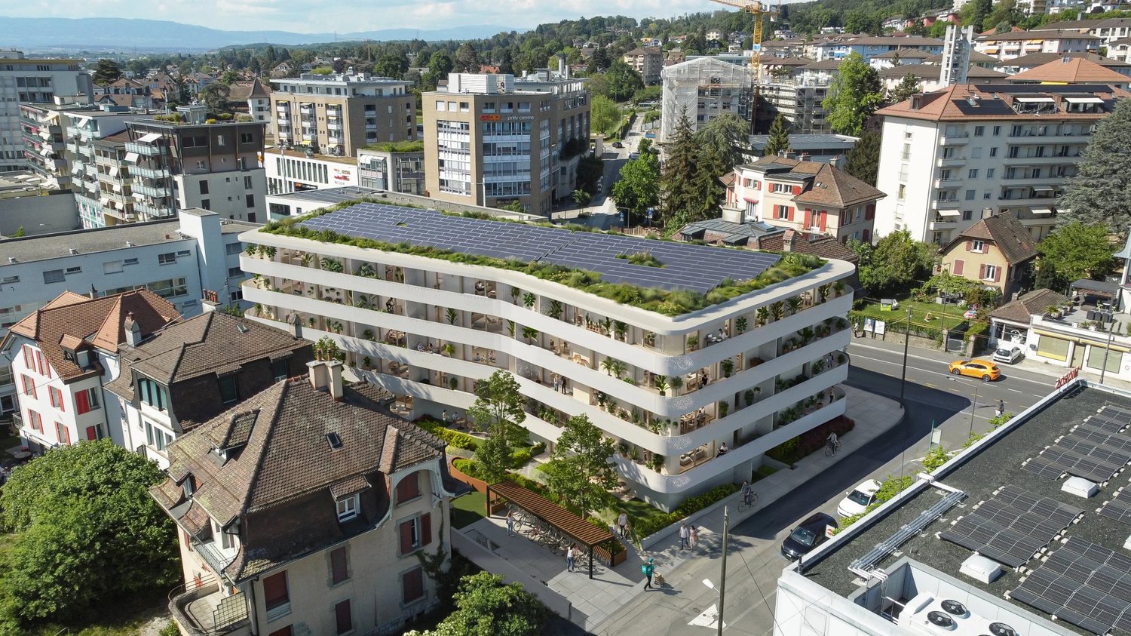
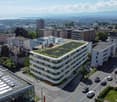
LUP APARTMENT WITH 3.5 ROOMS - A SAFE AND PERFORMING INVESTMENTDiscover this beautiful new 3.5-room apartment, located in a quiet and pleasant environment, benefiting from the LUP (Public Utility Housing) status and currently rentedA rare opportunity for investors seeking both rental security, attractive returns, and long-term appreciation.The apartment's highlights • Optimized area: every square meter is designed for comfort and functionality. • LUP status: capped costs, strong demand for rental housing, with capped and controlled rents for 25 years. • Attractive returns: ideal for generating regular income with a controlled initial investment. • New construction: high-quality materials, high energy performance, reduced maintenance. • Privileged location: well-served neighborhood, close to shops, transportation, and schools. • Parking spaces available (additional - CHF 40,000.-). A secure and sustainable real estate investmentThanks to its LUP status, this apartment guarantees stable rental income and a lasting value over time.An ideal property to build or strengthen your real estate portfolio, with the peace of mind of an intelligent investment.Interested?Contact us for more information or to organize a visit:Thomas Jaquetthomas@proximmo.chPROXIMMO Real Estate AgencyPlace Bel-Air 1 - 13th floor / Bel-Air TowerCH-1003 Lausanne021 351 08 08 - info@proximmo.chwww.proximmo.chAll our offers and promotions:https://proximmo.ch/proximmo-vente-immobilier.htmlAre you planning to sell your property?Request a free and non-binding estimate now.

  • Garage
  • Elevator
1 / 17
CHF 2,950,000.–
10 rooms
Chemin du Parc 6, 1030 Bussigny

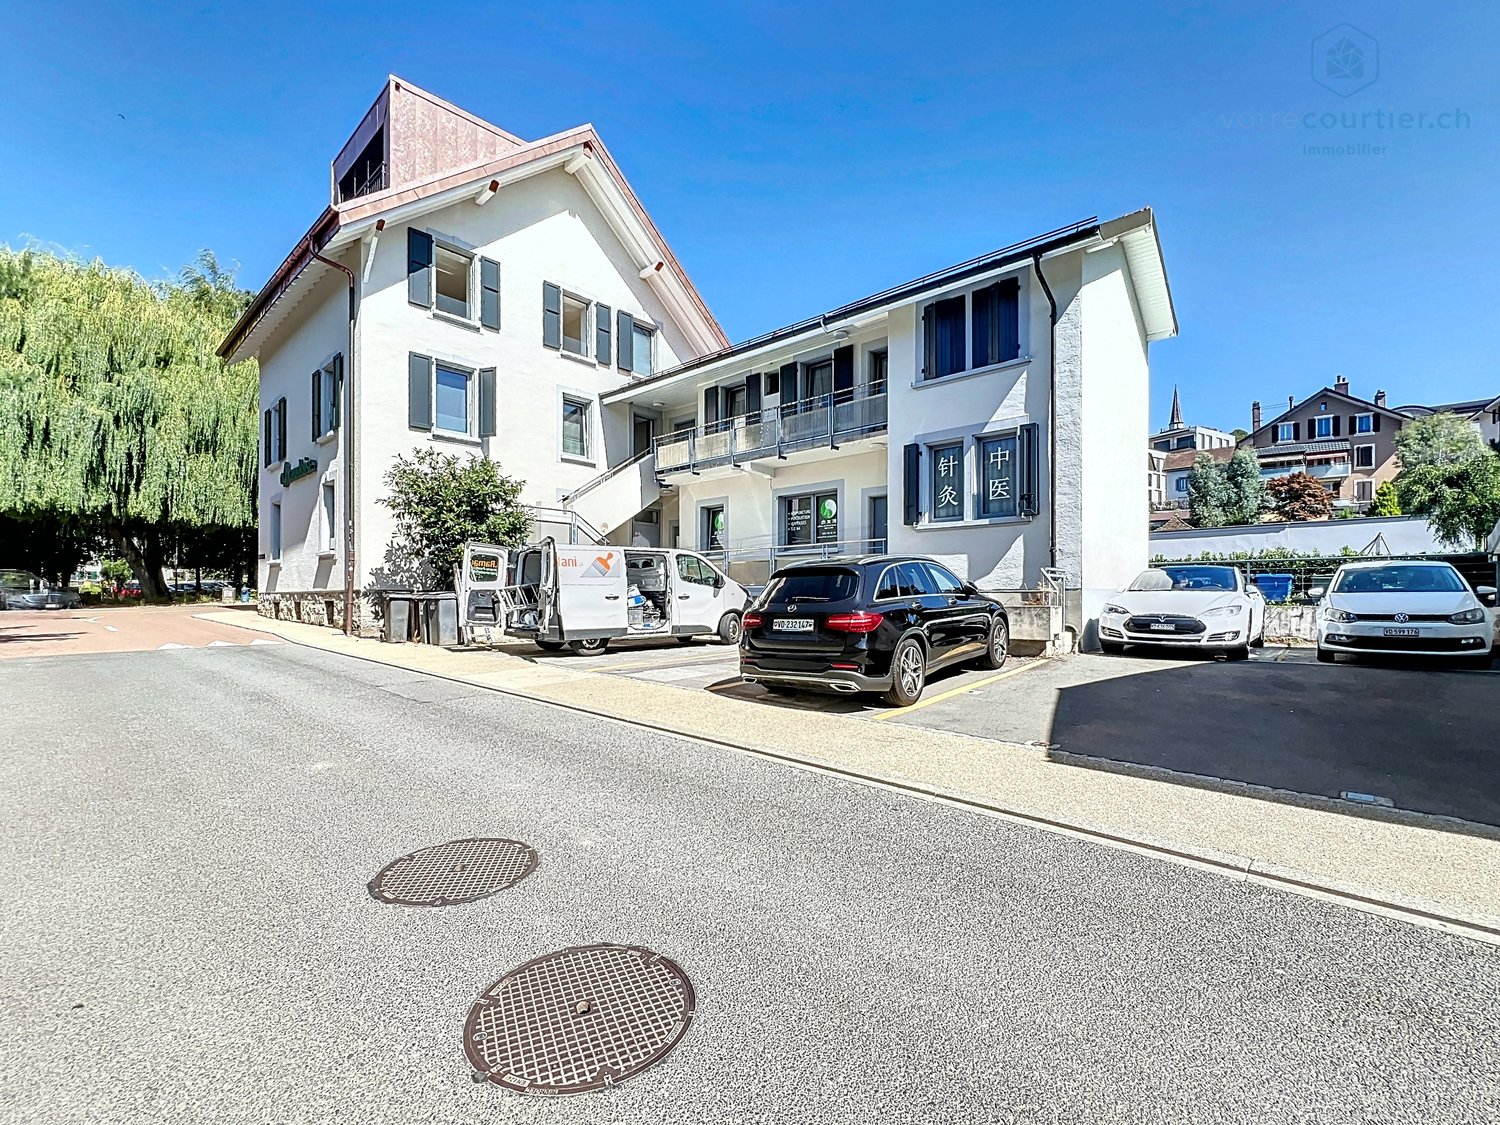
Renovated building, 100% rented, hyper-center, with vault room to valorize

This residential/commercial property is ideally located in the hyper-center of the village of Bussigny, within walking distance of all amenities (train station, bus, shops, restaurants, post office, schools, etc.) and opposite a beautifully tree-lined and equipped park.A privileged situation for any buyer wishing to combine professional and private life. The building, initially constructed in 1906, has undergone various renovations and transformations (annex 1964, 1975), the latest dating back to 2024 and 2025 with the valorization of a 4.5-room duplex on the top floor as well as the complete renovation of the 3.5-room apartment on the first floor. The commercial arcade as well as the local business (currently a Chinese therapy room) have also been renovatedThe entire building is rented, with a return on equity of 35%: 8.89% before capex/opex/The building consists of an arcade with a beautiful and large window + 1 office + 3 apartments + a large vault room to valorize + 5 outdoor parking spaces, namely:Ground floor:Arcade/office La Vaudoise of 105 m2 + basement of 35 m2 distributed in cafeteria, conference room, WC, archiving spaceTherapy room distributed in 3 rooms: 42 m25 outdoor parking spaces1st floor:Apartment of 2.5 rooms: 42 m² Apartment of 3.5 rooms: 72 m²2nd floor:Apartment of 4.5 rooms in duplex: 100 m2Basement:Large vault room: free of rentCellars for the apartments + the officeTechnical roomOil tank roomHeating roomLaundry roomRental income and return: • Current gross rent: CHF 115'200.- • OPEX 2026 (projection figures 2025 + CHF 2000 provision): CHF 28'000.- • OPEX 2025: CHF 26'000.- • OPEX 2024: CHF 21'698.20 • CAPEX 2024: CHF 24'615.40 Important investment work (renovation and valorization) has been carried out from 2021 to 2025 to reduce operating costs for 2025 and especially 2026. The return for 2026 is now much better, despite the low rent level, both commercial and residential. There is a real and interesting rental reserve to be exploited. According to the owner, there are no particular problems with the current tenants. The building is 100% rented with stable tenants.Return 2026 net on equity with 30% equity: 9.85% before mortgage interestReturn 2025 net on equity with 30% equity: 10.08% before mortgage interestThe complete dossier is transmitted on request with the complete contact details, after signing a confidentiality agreement.

Travel time
-
Sergio Bossi

Sergio Bossi

1 / 13
Sergio Bossi

Sergio Bossi

  • Balcony / Terrace
  • Garage
  • Child-friendly
CHF 1,400,000.–
6.5 rooms175m² living space
1030 Bussigny-près-Lausanne

Duplex de 175 m² au dernier étage avec terrasse et vue

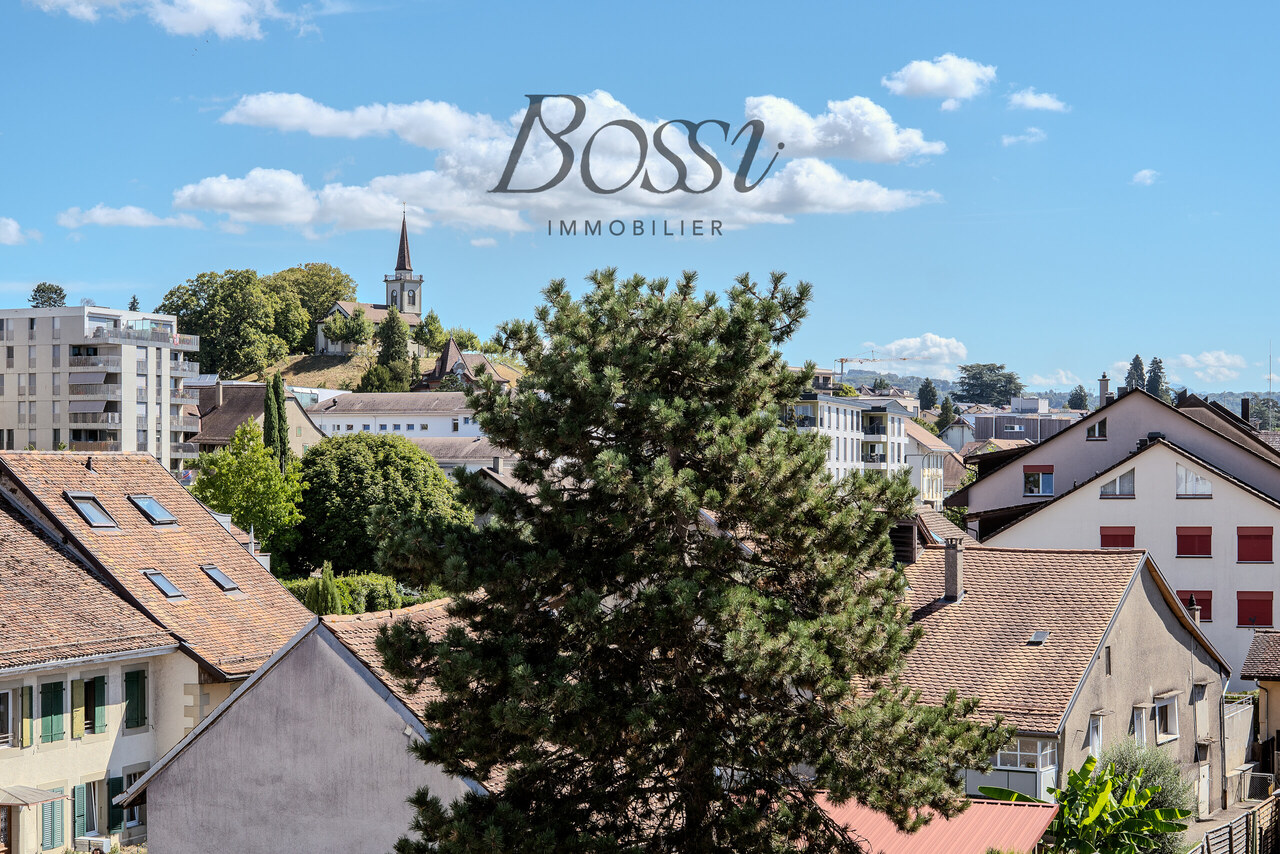
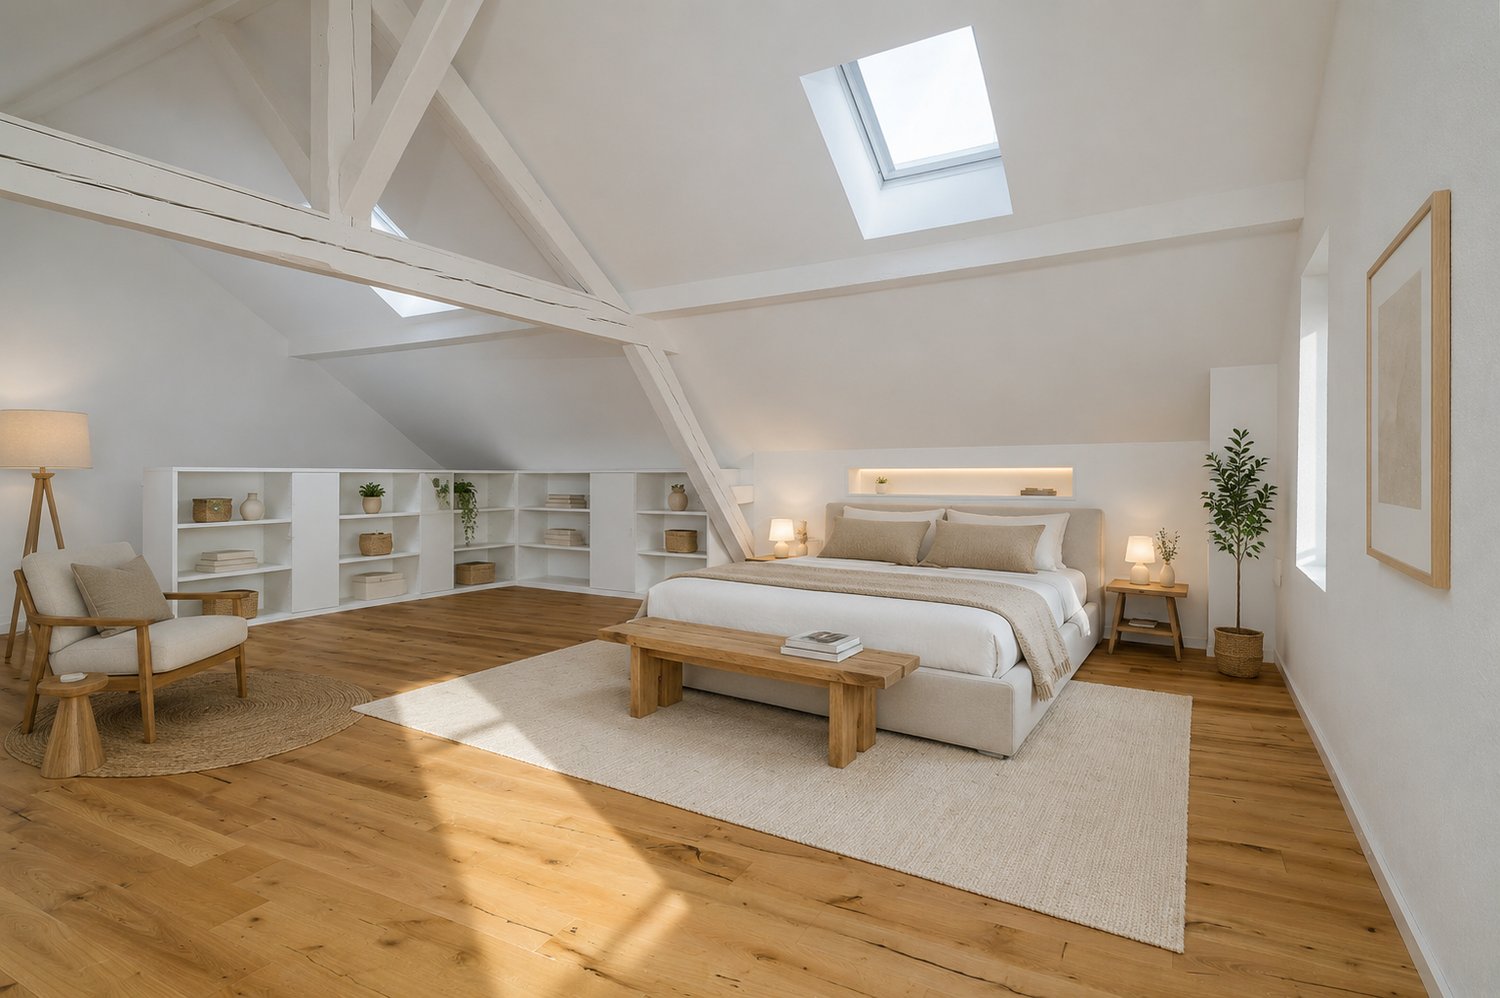
Comme une maison posée au dernier étage, ce duplex de 175 m² offre des volumes généreux, une belle intimité et une luminosité remarquable au coeur de Bussigny.Seul sur son palier et bénéficiant d'une triple exposition, l'appartement séduit dès l'entrée par sa belle hauteur sous plafond et la sensation d'espace qui s'en dégage. Le séjour avec cheminée, la salle à manger et la cuisine forment un ensemble convivial, largement ouvert sur l'extérieur.Accessible depuis chacune de ces pièces, la terrasse de 13 m² devient naturellement le prolongement des espaces de vie. Elle profite d'une vue dégagée sur les environs de Bussigny et les montagnes, dans un cadre lumineux et ouvert.Le niveau principal accueille trois chambres ainsi que deux salles de bains. À l'étage, les combles aménagés dévoilent un vaste espace polyvalent d'environ 45 m². Chambre supplémentaire, bureau, salle de sport, espace cinéma, salle de jeux ou suite privée : ses dimensions permettent de l'adapter librement aux besoins de ses futurs occupants.Construit en 2005 et rénové en 2018, le duplex se présente dans un excellent état. L'immeuble, équipé d'un ascenseur, bénéficie également de parties communes particulièrement bien entretenues.Une cave complète le bien. Deux places de stationnement intérieures sont proposées en sus du prix de vente.La gare, les transports publics, les commerces et les commodités se trouvent à proximité immédiate, permettant de profiter pleinement d'un quotidien pratique et connecté.Un lieu de vie singulier, réunissant l'espace d'une maison, la tranquillité d'un dernier étage et la centralité d'une adresse urbaine.Like a house perched on the top floor, this 175 m² duplex offers generous spaces, wonderful privacy, and remarkable natural light in the heart of Bussigny.Situated alone on its landing and enjoying three-sided exposure, the apartment captivates from the moment you enter with its high ceilings and the sense of space it exudes. The living room with a fireplace, the dining room, and the kitchen form a welcoming open-concept layout that opens widely to the outdoors.Accessible from each of these rooms, the 13 m² terrace naturally serves as an extension of the living spaces. It offers unobstructed views of the Bussigny area and the mountains, in a bright and open setting.The main level features three bedrooms and two bathrooms. Upstairs, the converted attic reveals a spacious, versatile area of approximately 45 m². Whether used as an additional bedroom, an office, a gym, a home theater, a game room, or a private suite, its size allows it to be freely adapted to the needs of its future occupants.Built in 2005 and renovated in 2018, the duplex is in excellent condition. The building, equipped with an elevator, also features particularly well-maintained common areas.A storage unit completes the property. Two indoor parking spaces are available at an additional cost.The train station, public transportation, shops, and amenities are all within immediate proximity, allowing you to fully enjoy a convenient and well-connected daily life.A unique living space that combines the spaciousness of a house, the tranquility of a top-floor apartment, and the central location of an urban address.Come una casa situata all'ultimo piano, questo duplex di 175 m² offre spazi generosi, una piacevole intimità e una straordinaria luminosità nel cuore di Bussigny.Unico sul proprio pianerottolo e con tripla esposizione, l'appartamento affascina fin dall'ingresso per l'altezza dei soffitti e la sensazione di spazio che ne deriva. Il soggiorno con camino, la sala da pranzo e la cucina formano un ambiente accogliente, ampiamente aperto sull'esterno.Accessibile da ciascuna di queste stanze, la terrazza di 13 m² diventa naturalmente il prolungamento degli spazi abitativi. Gode di una vista panoramica sui dintorni di Bussigny e sulle montagne, in un ambiente luminoso e aperto.Il piano...

  • Balcony / Terrace
  • Garage
  • Child-friendly
Ricardo Monteiro

Ricardo Monteiro

1 / 5
Ricardo Monteiro

Ricardo Monteiro

  • Balcony / Terrace
  • Garage
  • Elevator
  • +1
CHF 1,250,000.–
4.5 rooms112m² living space
1008 Prilly

Privileged situation, bright interior and lake in the background

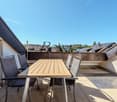
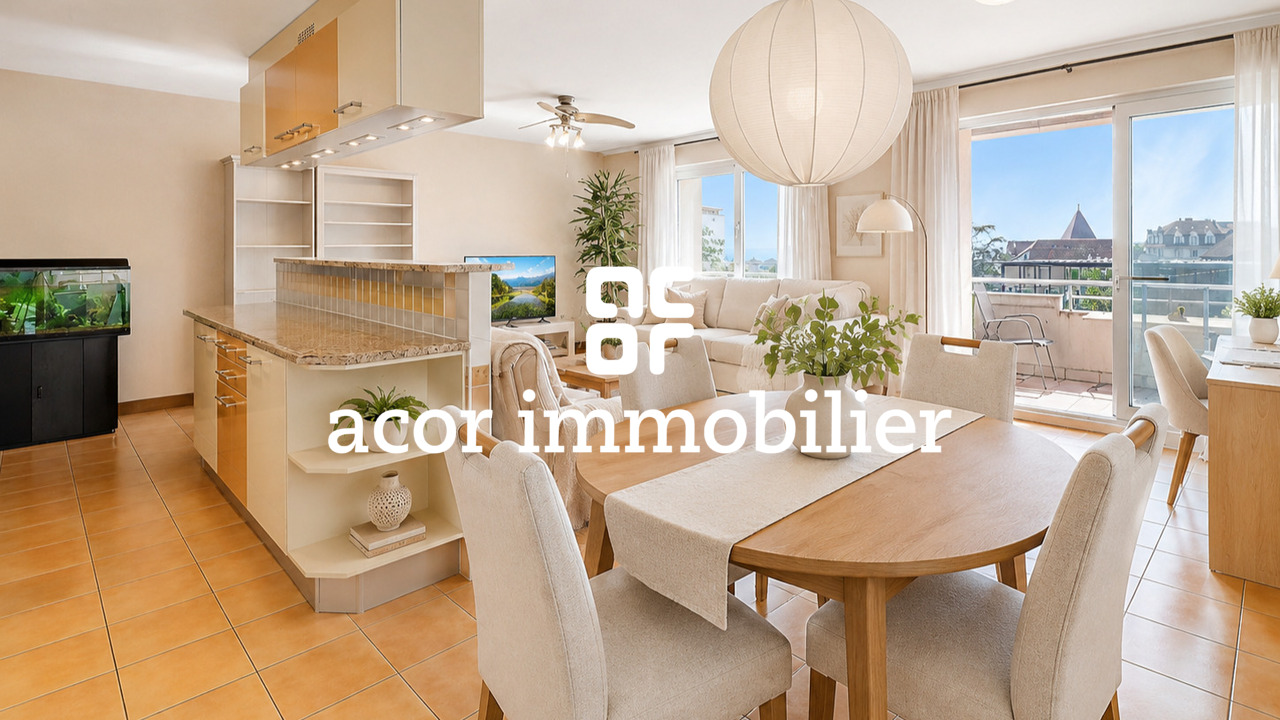
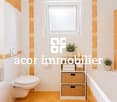
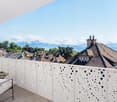
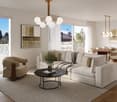
Acor Immobilier offers a charming 4.5-room apartment in the hypercenter of Prilly. This property, located on the floor of a well-maintained building, consists of a spacious entrance hall with integrated storage closets, a large living room, a fully equipped open kitchen, three large bedrooms, one of which has a balcony, a bathroom/WC, a shower/WC, a storage room, as well as a west-facing balcony with a lake view.Ideally located in the West Lausanne district, in a residential and sunny neighborhood, this comfortable 4.5-room apartment has all the necessary amenities. The shopping center with its shops is located just a stone's throw away. Furthermore, a large bus line (BHNS) planned for 2026 will connect Crissier to Lutry, passing through Prilly, with the Prilly-Centre stop located just a stone's throw away.The Renens and Prilly-Malley train stations are accessible by public transportation (bus) in 15 minutes. The A1 highway accesses are just six minutes away. Moreover, renowned schools such as EPFL and UNIL are located nearby, as well as numerous leisure centers, sports complexes, parks, and libraries.The building is connected to the district heating system, which favors minimal energy consumption and thus significantly reduces annual costs.A private cellar as well as an indoor parking space complete this property.Advantages:- Hypercenter - Sought-after and thriving neighborhood- Lake and mountain view- A private cellar as well as an indoor parking space Absolutely to be discovered !

  • Balcony / Terrace
  • Garage
  • Elevator
  • +1
Maklouf Ryan

Maklouf Ryan

1 / 13
Maklouf Ryan

Maklouf Ryan

  • Parking space
  • Garage
  • View
  • +2
Price on request
8.5 rooms550m² living space
A Villars-Ste-Croix, 1029 Villars-Ste-Croix

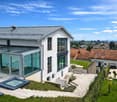
Exceptional contemporary villa at the gates of Lausanne

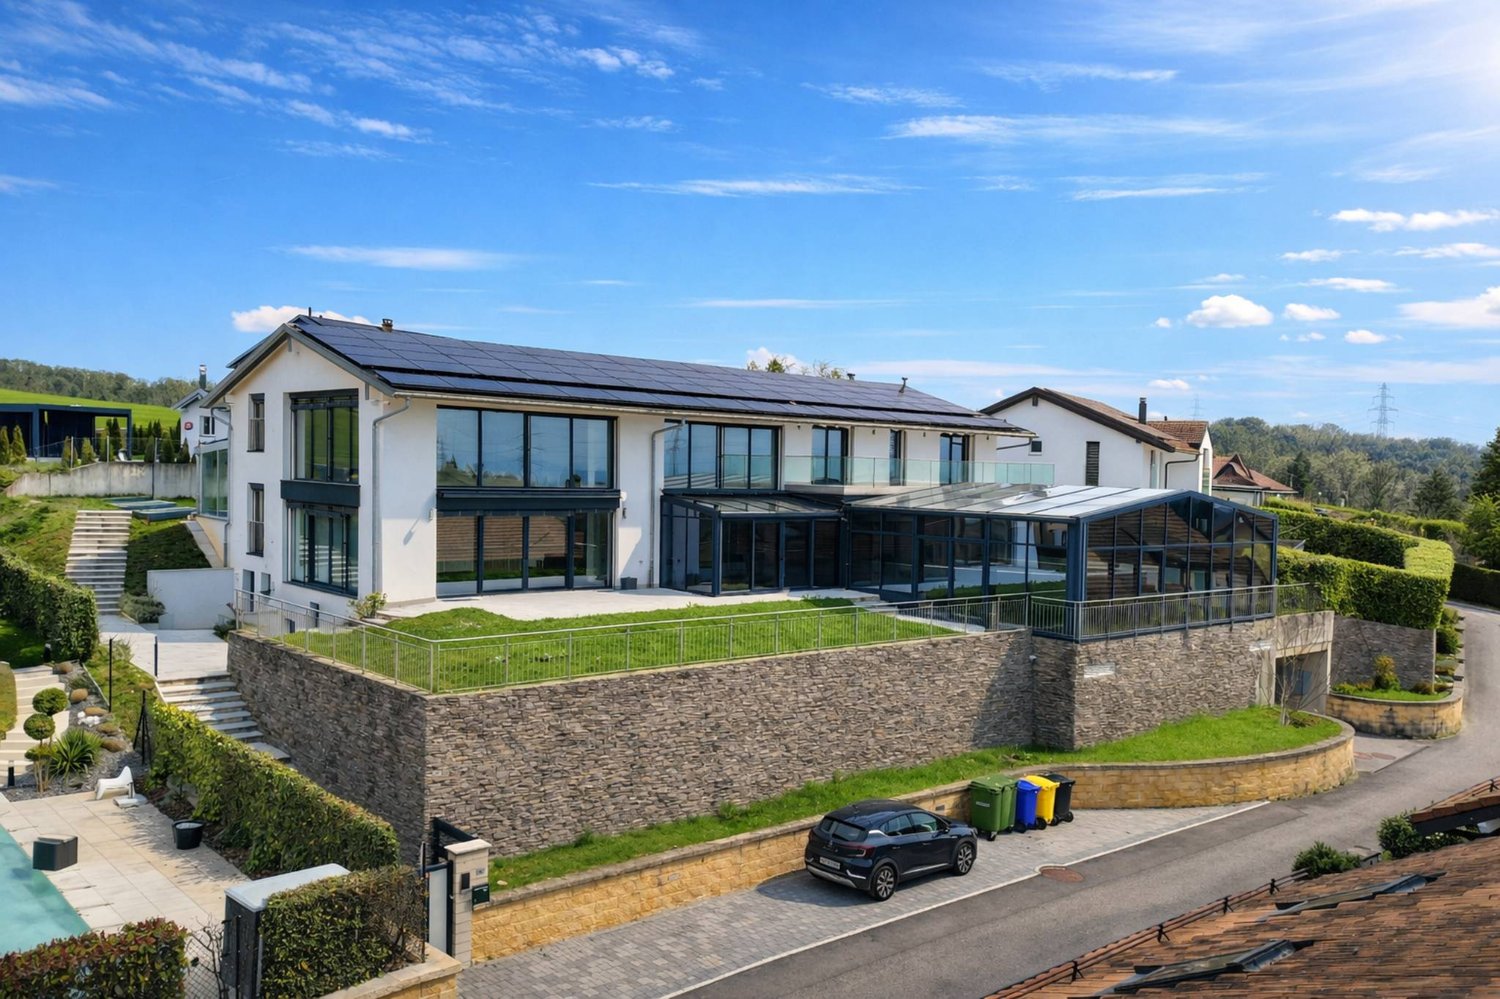
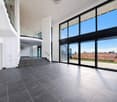
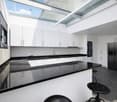
Ideally located in the commune of Villars-Sainte-Croix, just a few minutes from Lausanne, this remarkable contemporary villa seduces with its assertive architecture, impressive volumes, and exceptional luminosity.Developing approximately 550 m² of living space, the property is organized around vast, light-filled living areas thanks to large glass windows. The generously proportioned living room opens onto an elegant dining room and a contemporary kitchen with purified lines, creating a harmonious ensemble designed for conviviality and reception. Thought of as a true place of life and well-being, the villa also welcomes a spectacular relaxation area including a large, fully glazed indoor pool, a jacuzzi, a sauna, and a hammam, offering rare comfort in everyday life. The night area proposes five bedrooms, including a superb parental suite with a bathroom, dressing room, and access to a large terrace offering beautiful perspectives on the surrounding landscapes. The lower levels offer generous, modular spaces allowing to imagine a gym, a home cinema, or a leisure area according to desires. An underground garage that can accommodate up to nine vehicles, complemented by several outdoor spaces, perfects this exceptional property. Combining contemporary design, high-end amenities, and a privileged location in the immediate vicinity of Lausanne, this villa constitutes a rare opportunity for architecture and comfort lovers.

  • Parking space
  • Garage
  • View
  • +2
1 / 13
CHF 780,000.–
2.5 rooms62m² living space
Chemin en Craux, 1030 Bussigny-près-Lausanne

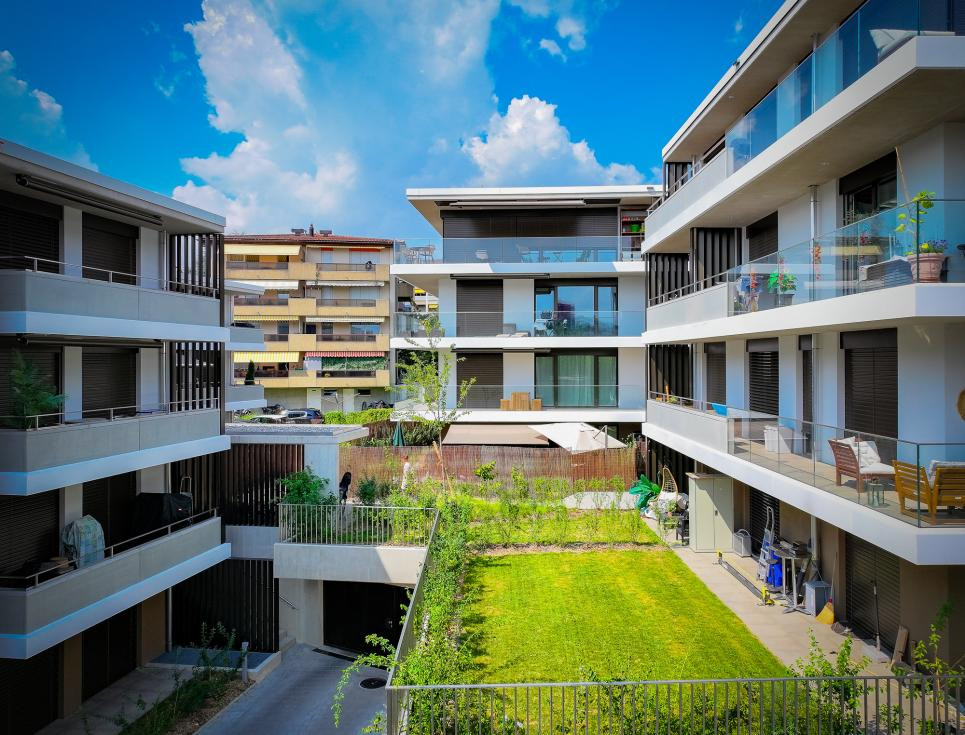
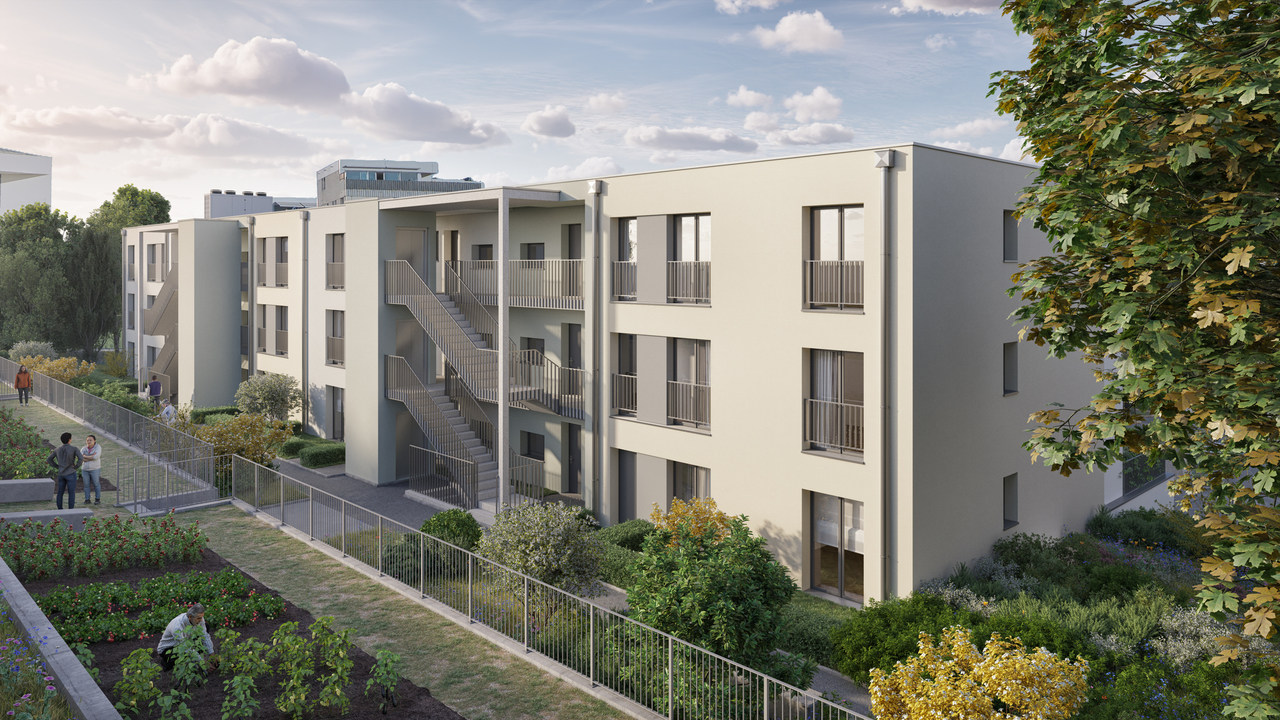
Promotion "Les Terrasses" à Bussigny

Une gamme étendueDécouvrez nos trois immeubles offrant une grande variété de logements, spacieux 1.5 pièces (41 m2), des 2.5, des 3.5 pièces et des 4.5 pièces aux espaces généreux. Vous trouverez assurément celui qui correspond à vos besoins et à votre style de vie. Profitez de la douceur des journées ensoleillées sur les belles terrasses et dans les jardins privés des rez-de-chaussée, ou détendez vous sur les larges balcons des étages tout en préservant votre intimité. Chaque appartement est également accompagné d'une cave, offrant ainsi un espace de rangement pratique et organisé.La garantie Minergie confort, efficacité, durabilitéLes bâtiments Minergie contribuent à la réalisation des objectifs climatiques grâce à leur faible consommation d'énergie, l'utilisation d'énergies renouvelables et, donc, de faibles émissions de CO2. Les bâtiments certifiés répondent aux exigences les plus élevées en termes de confort et d'efficacité énergétique. Il s'agit notamment des exigences sur la protection thermique estivale, la qualité de l'air et le monitoring énergétique. Les bâtiments Minergie ont une consommation d'énergie et des émissions de CO2 inférieures à celles des bâtiments conventionnels.Proximité et mobilitéBussigny a su conjuguer tradition et modernité. Une offre complète de services et une infrastructure de transports publics hors norme qui favorise la mobilité douce. Un esprit villageois qui prédomine à quelques encablures du centre ville de Lausanne. Avec un accès rapide aux principaux axes routiers et aux transports en commun, sa situation géographique stratégique en fait un point de départ idéal pour vos déplacements.Eine breite PaletteEntdecken Sie unsere drei Gebäude, die eine große Vielfalt an Wohnungen bieten, geräumige 1.5-Zimmer-Wohnungen (41 m2), 2.5-, 3.5- und 4.5-Zimmer-Wohnungen mit großzügigen Räumen. Sie werden mit Sicherheit eine Wohnung finden, die Ihren Bedürfnissen und Ihrem Lebensstil entspricht. Genießen Sie die milden Sonnentage auf den schönen Terrassen und in den Privatgärten im Erdgeschoss, oder entspannen Sie sich auf den breiten Balkonen in den oberen Stockwerken, während Sie Ihre Privatsphäre bewahren. Zu jeder Wohnung gehört auch ein Keller, der praktischen und organisierten Stauraum bietet.Die Minergie-Garantie Komfort, Effizienz, NachhaltigkeitMinergie-Gebäude tragen durch ihren geringen Energieverbrauch, die Nutzung erneuerbarer Energien und damit geringe CO2-Emissionen zur Erreichung der Klimaziele bei. Die zertifizierten Gebäude erfüllen die höchsten Anforderungen an Komfort und Energieeffizienz. Dazu gehören Anforderungen an den sommerlichen Wärmeschutz, die Luftqualität und das Energiemonitoring. Minergie-Gebäude haben einen geringeren Energieverbrauch und CO2-Ausstoß als konventionelle Gebäude.Nähe und MobilitätBussigny hat es verstanden, Tradition und Moderne miteinander zu verbinden. Ein umfassendes Dienstleistungsangebot und eine außergewöhnliche Infrastruktur des öffentlichen Verkehrs, die die sanfte Mobilität fördert. Es herrscht ein dörflicher Geist vor, der nur einen Steinwurf vom Stadtzentrum von Lausanne entfernt ist. Mit einem schnellen Zugang zu den wichtigsten Straßenachsen und öffentlichen Verkehrsmitteln macht seine strategische geografische Lage es zu einem idealen Ausgangspunkt für Ihre Reisen.


1 / 13
CHF 1,470,000.–
4.5 rooms147m² living space
Chemin du Lussex 13, 1008 Prilly

LAST AVAILABLE LOT!

An exceptional promotion at Immocloud!Come and discover the 3 remaining apartments of the PPE LussexOFFER ON YOUR NOTARY FEES CHF 1'000.-!Lot 1 is a unique apartment on the market because it is designed like an adjacent villa! With a 790 m2 garden and an 18 m2 terrace, you enjoy exceptional outdoor spaces! The 141 m2 apartment is designed as a triplex, with the day rooms on the ground floor, the children's rooms on the first floor, and the last floor totally dedicated to the parental suite with an exclusive bathroom!The commune of Jouxtens-Mézery is located in the district of Lausanne, benefiting from all the advantages of living in an urban environment with numerous shops, either in the city center of Lausanne or in the large shopping centers of the Lausanne periphery, public transport with the LEB or the future tram, and the A9 highway allowing easy access to the major urban centers of the Lake Geneva region!The PPE Lussex is nestled in the heights of Jouxtens, enjoying a large opening to the West and the Jura. The PPE is in a quiet villa neighborhood surrounded by fields and forests to enjoy walks in complete tranquility.A box is available in addition to the apartment for CHF 40'000.-, as well as outdoor parking spaces for CHF 10'000.-.For charges, you should count approximately CHF 360.- per month. Indeed, the building is equipped with a heat pump and an excellent CECB, allowing to limit the heating consumption.For all requests, questions, and to schedule a site visit, I am at your disposal:Mathis FuchsCo-founderFederal diploma in real estate management078/814 96 86mathis.fuchs@immocloudsarl.chImmocloudsarl.ch

Travel time
-
Lucie MOSIMANN

Lucie MOSIMANN

1 / 1
Lucie MOSIMANN

Lucie MOSIMANN

  • Wheelchair access
CHF 2,990,000.–
5.5 rooms240m² living space
1030 Bussigny

An exceptional property with a lake view!

In the heart of the canton of Vaud, this magnificent individual villa benefits from a privileged location combining calm, intimacy, and quality of life. Situated on a generous plot of 1'537 m², it enjoys an unobstructed view of the lake and a particularly sought-after green environment. The commune of Mex also seduces with its advantageous taxation, with an attractive communal tax rate of 59.5%, constituting an additional asset for its inhabitants. Built in 1972 and entirely renovated with care in 2008, the property offers today a remarkable level of comfort thanks to modern equipment and quality services. It is fully domotized and is equipped, among other things, with a recent photovoltaic installation with battery storage, allowing for efficient and sustainable energy management. Developing approximately 240 m² of net living space and more than 300 m² of useful surface area, this villa stands out for its generous volumes, beautiful ceiling heights, and omnipresent luminosity. From the entrance, the living spaces impress with their amplitude and elegance. The vast living room and dining room constitute the heart of the house. Adorned with a magnificent fireplace, they benefit from abundant natural light thanks to a spectacular skylight open to the upper floor. The large openings allow you to fully enjoy the lake view as well as the outdoor spaces. The ground floor, entirely accessible to people with reduced mobility, also includes a guest toilet, a bedroom with private bathroom and direct access to the outside, as well as numerous storage spaces perfectly integrated. On the upper floor, two beautiful bedrooms offer a comfortable and peaceful living space. The main suite has a superb dressing room as well as a pleasant balcony-bathroom offering an unobstructed view of the lake. A complete bathroom completes this level. The fully excavated lower level offers numerous possibilities for use. Currently, it features a large room with an Italian shower and independent access to the outside. This versatile space can easily be arranged according to the needs of future owners, independent studio, professional office, fitness room, wellness area, or additional accommodation. A home cinema and several storage rooms complete this level. The villa also has a garage with an automatic door allowing direct access to the inside of the house. A large outdoor courtyard allows the parking of several vehicles and already has a charging station for electric vehicles. The outdoor amenities have been designed to fully enjoy the surrounding area. The carefully maintained and richly flowered garden offers a true green oasis with a convivial barbecue area. The exceptional size of the plot also suggests an interesting potential for the creation of a swimming pool. All windows are equipped with aluminum frames and triple glazing, guaranteeing excellent thermal and acoustic insulation as well as optimal comfort in all seasons. This rare property brings together all the sought-after criteria: a privileged location, attractive taxation, generous spaces, modern equipment, and a beautiful lake view. A unique opportunity for buyers looking for an exceptional living environment.
  • Wheelchair access
Maik Bongard

Maik Bongard

1 / 10
Maik Bongard

Maik Bongard

  • Parking space
  • View
CHF 1,595,000.–
4.5 rooms91m² living space
1008 Prilly

PRILLY - NEW 4-ROOM APARTMENT - LAKE VIEW & 246 M2 GARDEN

THE APARTMENTLarge family apartment outside the norm, the Lot Symphonie is the most generous apartment in the Villa Collonges. With its 91.8 m² of living space in 4.5 rooms on the ground floor, its 3-meter high ceilings, its 63 m² south-facing terrace and its 246.5 m² private garden, this property combines the attributes of a single-family home and the services of a prestige residence. The south exposure of three living rooms, the large original fireplace, the preserved woodwork and the phenomenal view of Lake Geneva create a unique atmosphere that no new construction can reproduce. Two minutes from the LEB stop, Lausanne-Flon is accessible in 10 minutes.Located in a green setting in Prilly, the Villa Collonges is a work by the Lausanne architect Jack Cornaz (1946), classified as Swiss heritage. This exceptional renovation project combines the elegance of the 1940s with contemporary standards: air/water heat pump of the latest generation, photovoltaic panels on the roof, triple glazing, fiber optics and complete insulation. The 3-meter high ceilings, the moldings, woodwork and original parquet floors are carefully preserved, as witnesses to an architectural history that few residences can claim.HIGHLIGHTS • Private garden of 246.5 m² - the largest in the residence • 63 m² south-facing terrace with phenomenal views of Lake Geneva • Large original fireplace in the living room - a unique piece, not found in new buildings • 3-meter high ceilings - volumes worthy of a single-family home • Lake view from the living room, dining room and master bedroom • Independent access to a room/office - ideal for freelancers • LEB in 2 minutes - Flon/Lausanne center in 10 minutes without a car • Villa Collonges, classified as Swiss heritage - a work by Jack Cornaz (1946) • Preserved moldings, woodwork and original parquet floors • Air/water heat pump + photovoltaic panels - remarkable energy efficiency • Triple glazing, fiber optics, interior insulation and roof insulation • Shared premium basement: sauna, billiard room, Carnotzet, bike/stroller room • Highway in 3 km, schools in 400 m ROOM BY ROOM DESCRIPTION • Living room - 3-meter high ceilings, solid wood parquet, original woodwork and large south/west windows with lake views. The large original fireplace dominates - an unparalleled atmosphere for winter evenings. • Dining room - Separate room, positioned between kitchen and living room. Lake view. One of the main advantages of this apartment - for elegant receptions. • Master bedroom - Bright, spacious room, two large openings onto a 14.4 m² terrace. Lake view. Designed to be easily modifiable according to your wishes. • Room/office independent - Versatile room with independent access to the apartment - ideal for freelancers (practice, reception office) or as a private, autonomous suite. • Dressing/visitors' toilet - Adjacent to the bedrooms, can be fitted out according to the buyer's choice: large dressing room or visitors' toilet. • Kitchen - Fully equipped according to the buyer's choice, wood cabinets, dishwasher, many storage spaces. Opens onto a shaded, lake-view terrace. • Bathroom - Bathtub or Italian shower according to the buyer's choice. Fully equipped. Separate toilets for more comfort. • Main terrace - 63 m², south-facing, plants and bright, lake-view atmosphere. An exceptional outdoor living space. • Private garden - 246.5 m², fully grassed, with native plants and flowers. The largest private garden in the residence. • Shared basement - Traditional Carnotzet, billiard room, sauna, secure bike/stroller room. Private cellar of 11.3 m². BASEMENT - SHARED AREAS OF THE RESIDENCEThe basement of the residence is fully renovated to offer exceptional shared areas for residents. Here you will find a traditional Carnotzet for aperitifs and convivial evenings, a billiard room, a private sauna, a secure room for bikes and strollers, as well as the private cellars of each apartment and the technical room of the building. A level of service usually reserved for large residences.Visit only in the presence and/or with the prior agreement of Coldwell Banker Swiss Riviera. No document may be transmitted to third parties without authorization.

  • Parking space
  • View

Suggested properties for you based on search results