192 results - Property for buy in District l'Ouest lausannois

1 / 13
CHF 890,000.–
3.5 rooms73m² living space
1029 Villars-Sainte-Croix

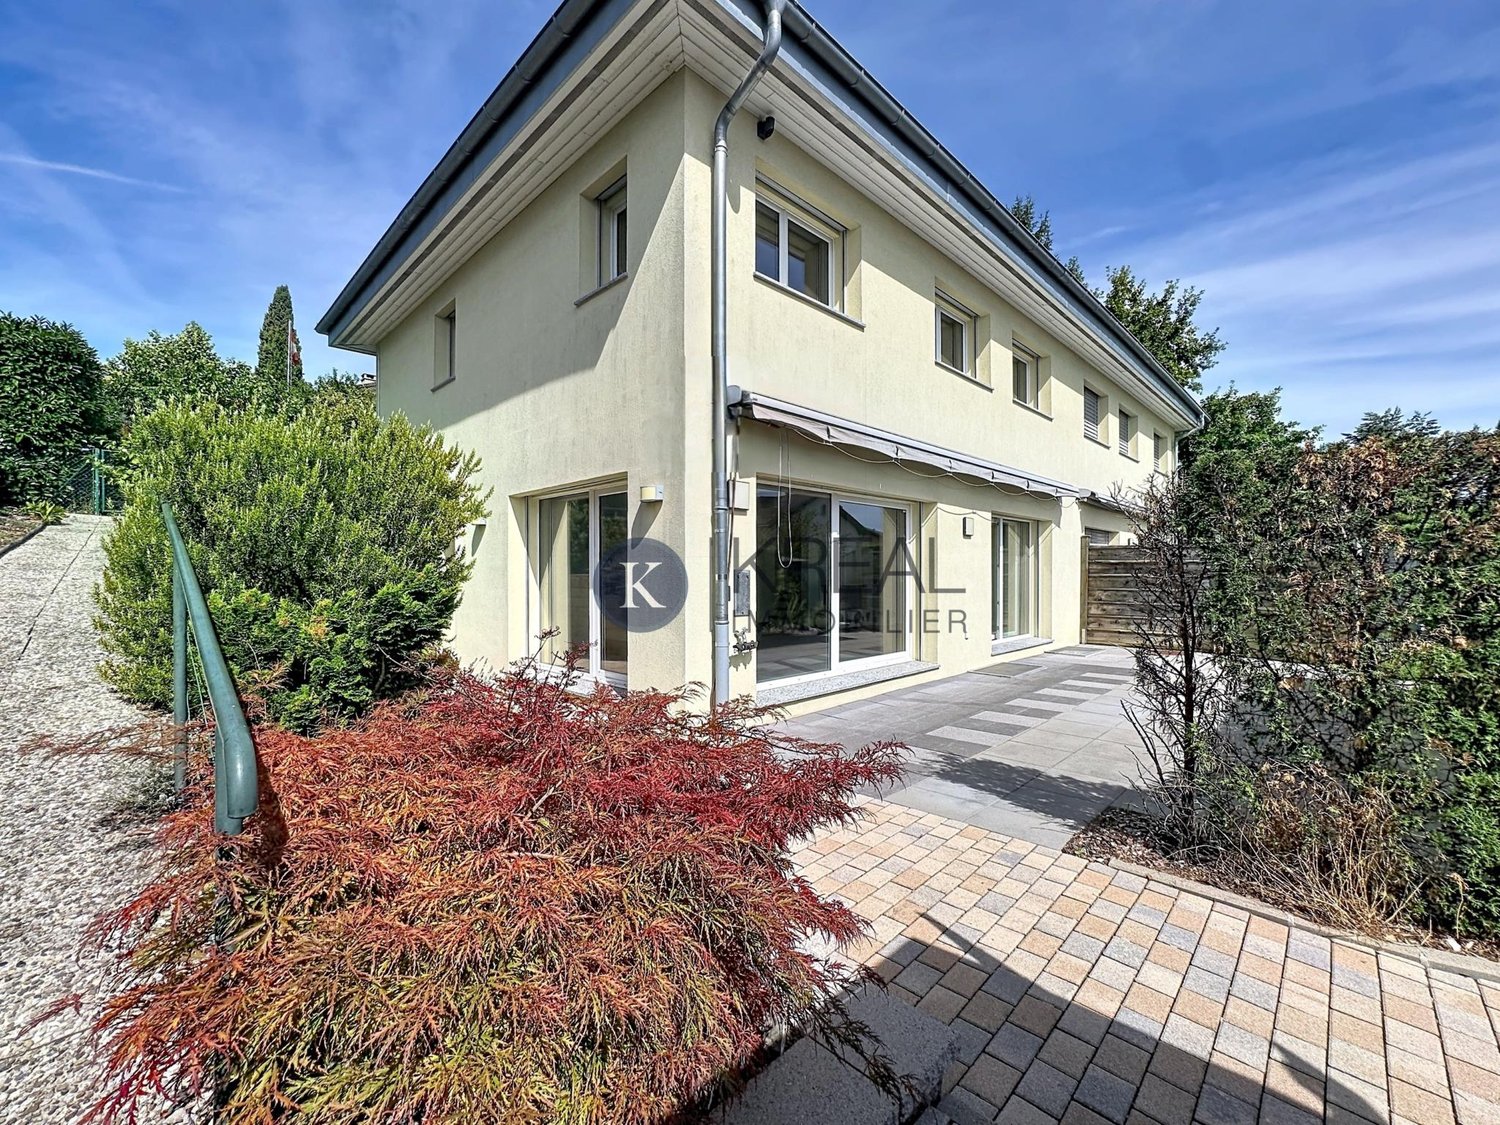
New project in the city center - Rare on the market!

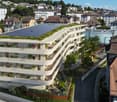
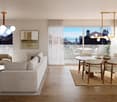
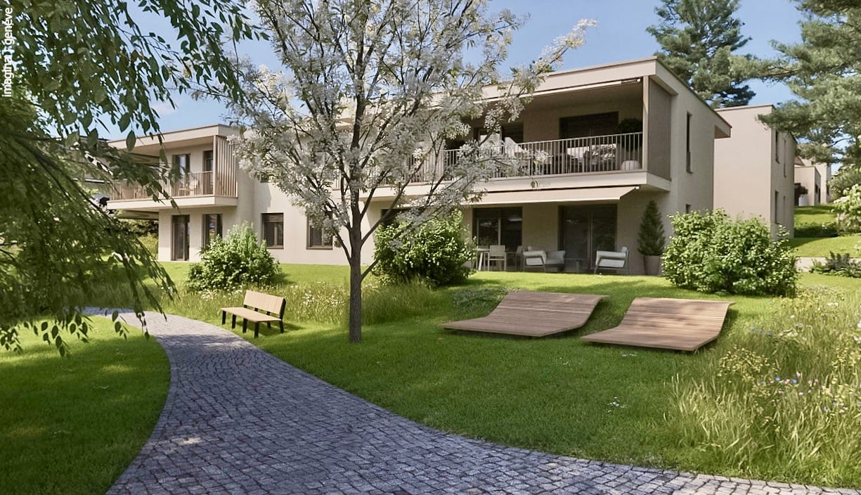
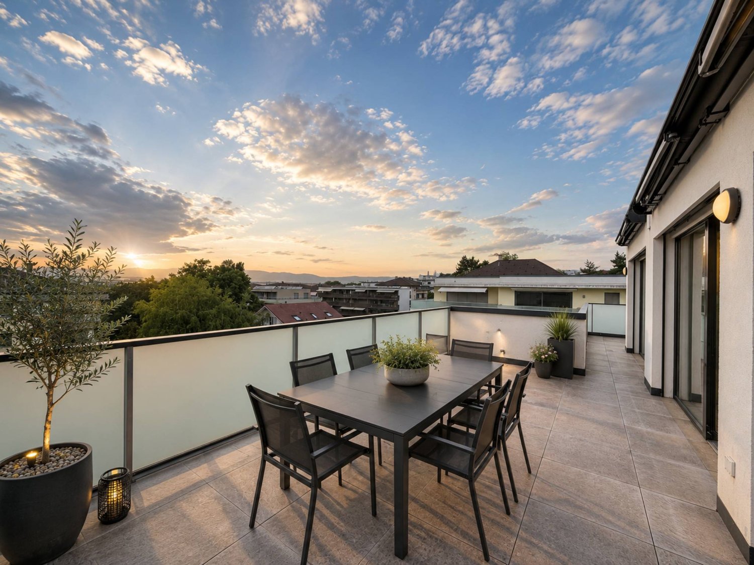
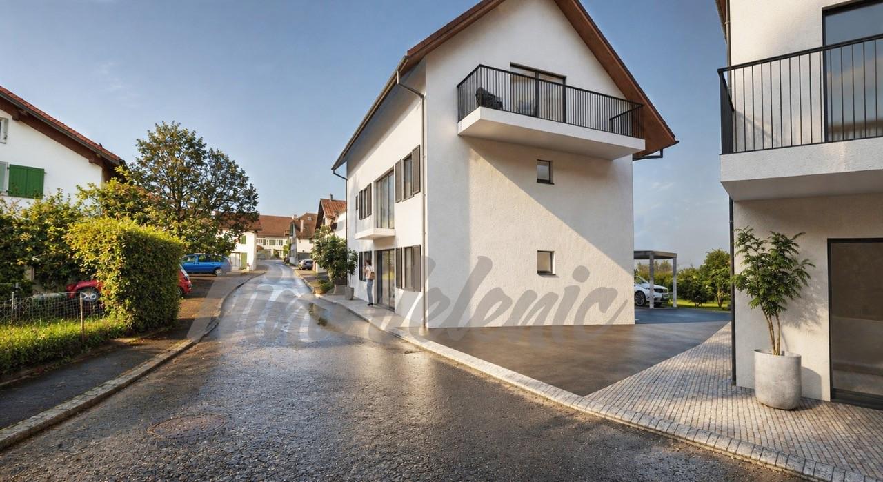
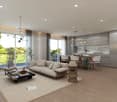
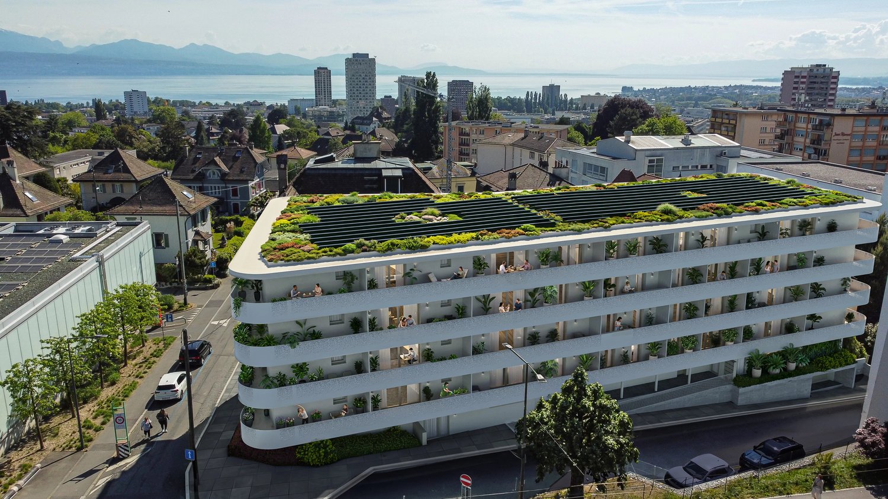
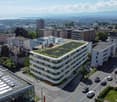
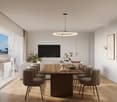
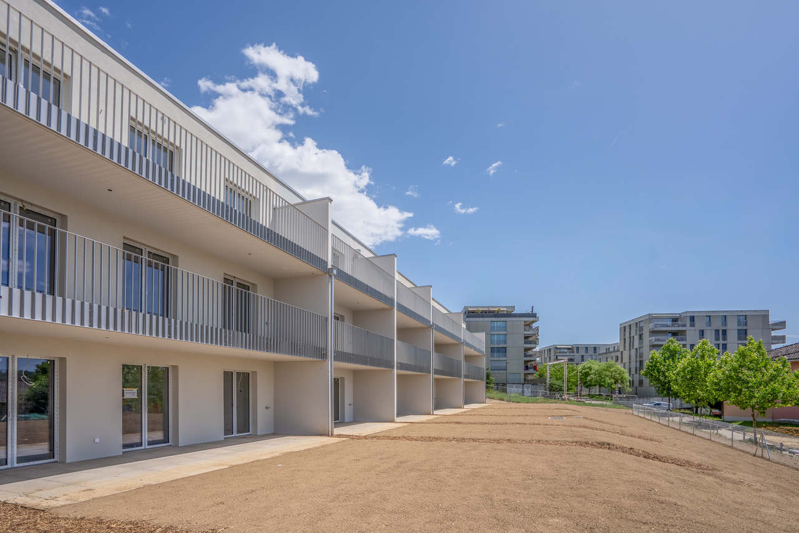
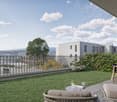
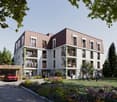
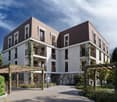
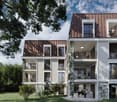
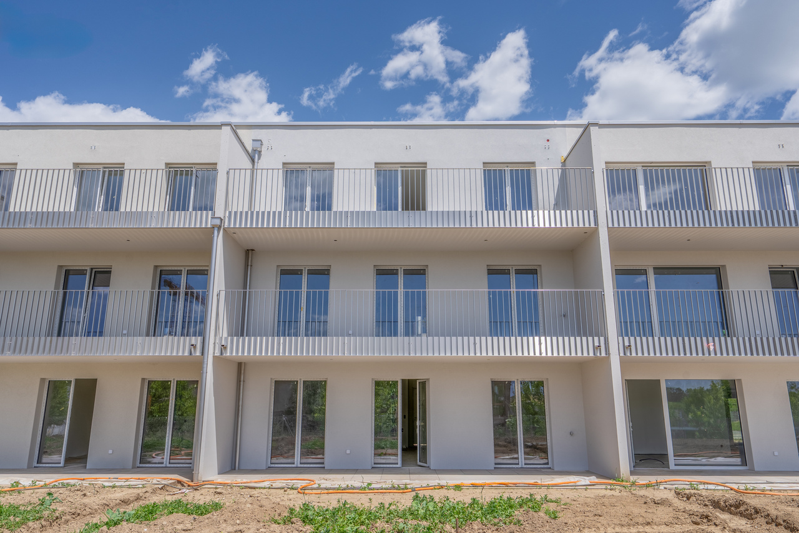
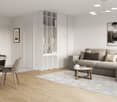
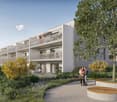
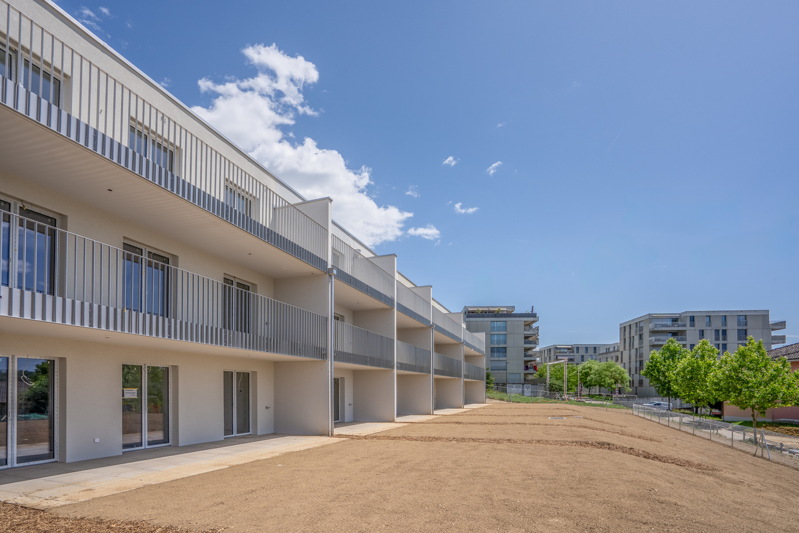
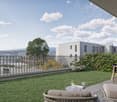
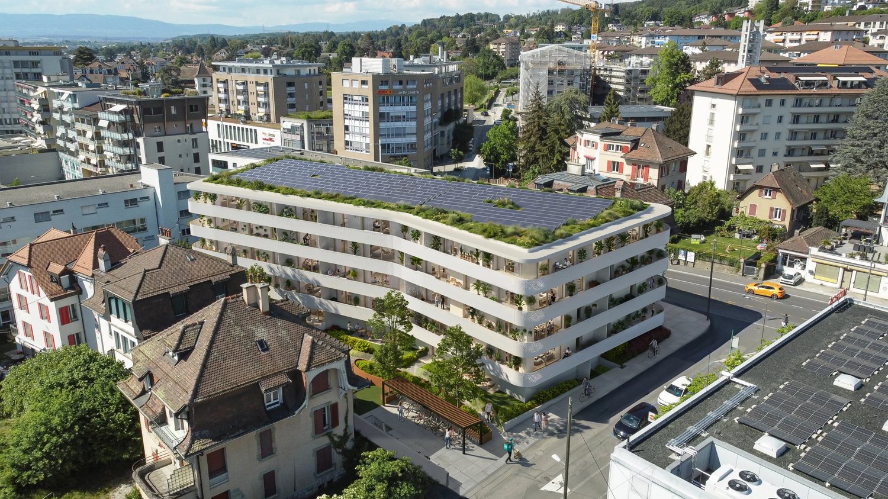
Sale Octuor in Villars-Sainte-Croix!A privileged address at the gates of Lausanne:The new residential promotion in the popular municipality of Villars-Sainte-Croix benefits from a particularly strategic location in the heart of the western Lausanne area. Just a few minutes from Lausanne and Crissier, it offers a rare balance between accessibility, tranquility, quality of life, and residential environment.Thanks to the immediate proximity of highway accesses, public transportation, shops, schools, and the region's main infrastructure, daily life is fluid and practical. This privileged location allows for quick access to the surrounding economic centers while enjoying a peaceful, village-like, and harmonious living environment.In a context where new, small residential promotions are becoming increasingly rare in the Lausanne region, this project represents a particularly attractive opportunity, both for owner-occupiers and investors.A human-scale project for comfort:Composed of only eight units in PPE, this promotion stands out for its intimate and exclusive character. The apartments are distributed in two small, contemporary buildings with elegant and sober architecture, designed to offer a pleasant, bright, and sustainable living space.The project offers different apartment types: 2.5 rooms, 3.5 rooms, and 4.5 rooms, responding to the varied needs of a clientele seeking both a main residence and a quality investment.Each apartment benefits from generous surfaces and intelligently designed plans to optimize volumes and interior circulation. The living areas have been designed to maximize natural light, thanks to large glazed openings and a carefully studied orientation.The living and kitchen areas offer convivial and modern spaces, perfectly adapted to current lifestyles. Particular attention has also been paid to the overall functionality of the apartments to ensure optimal daily comfort.Valued outdoor spaces:Each apartment benefits from a private outdoor space, a natural extension of the living areas. The ground-floor apartments have private gardens, allowing for a green area and a pleasant intimacy, while the upper-floor apartments have beautiful terraces or spacious balconies.These outdoor spaces have been designed as true relaxation areas, offering an ideal environment to fully enjoy the beautiful days in a quiet and pleasant residential area.Personalizable finishes for an interior to your image:The project offers future buyers the possibility to personalize the finishes according to their wishes and lifestyle. The choice of kitchens, sanitary ware, floor coverings, and tiles can be realized within the allocated budgets, allowing for the creation of a unique and personalized interior.This freedom of personalization is a real advantage, as it enables each owner to create a dwelling that fully meets their expectations, while also benefiting from current construction standards.A long-term investment in a sought-after region:Villars-Sainte-Croix benefits from a particularly attractive location within the canton of Vaud. The strong demand for residential space in the western Lausanne area, combined with the rarity of new, small residential promotions, gives this project an excellent potential for appreciation over time.Whether for living or as a patrimonial investment, this project today meets the most sought-after criteria: a strategic location, a pleasant environment, a high-quality construction, and apartments designed for modern comfort.Contact us today to receive the complete documentation, discover the plans, and learn about availability.Bastien AnexCo-founderFederal diploma as a real estate agent079/887 87 37bastien.anex@immocloudsarl.chImmocloudsarl.ch

1 / 7
CHF 980,000.–
3.5 rooms81m² living space
Chemin des Côtes 76, 1008 Prilly

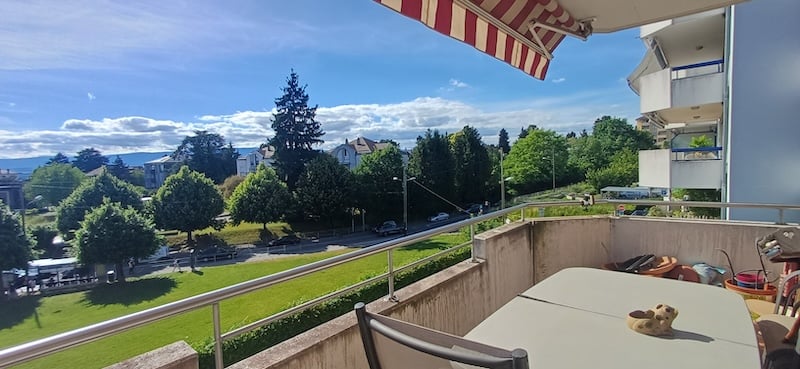
Beautiful 3.5-room apartment with 100 m2 and terrace

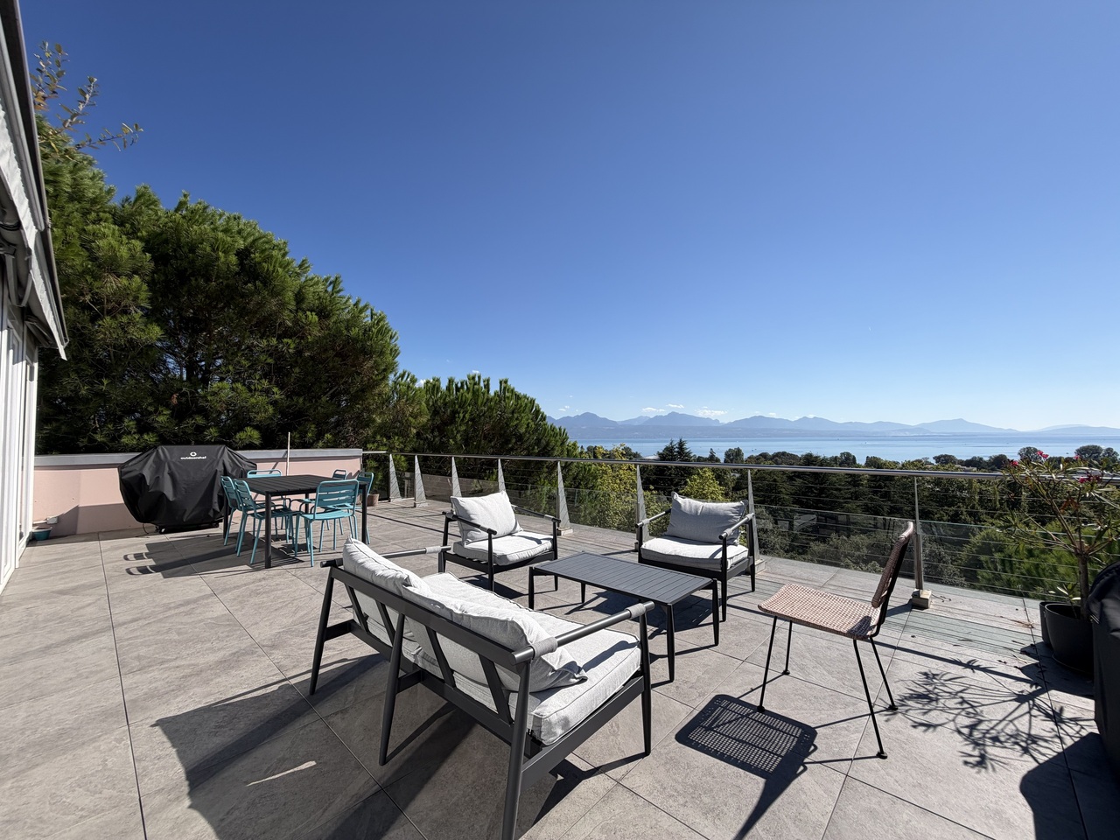
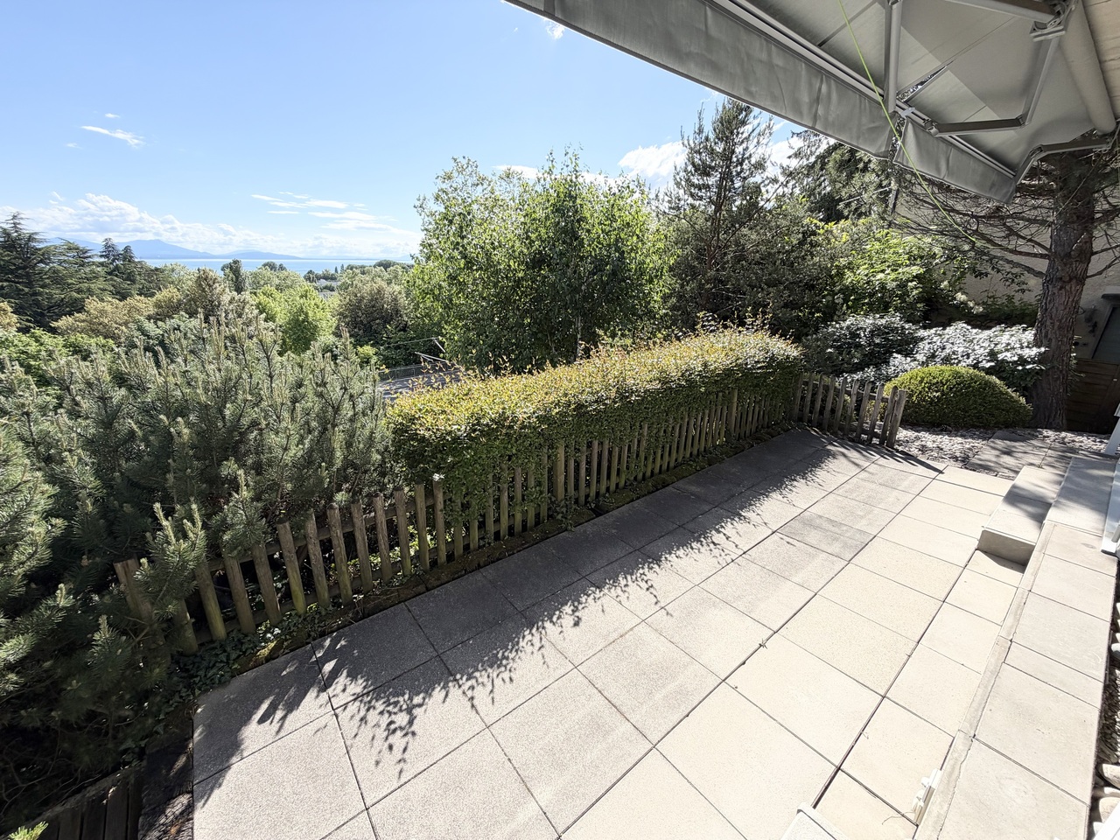
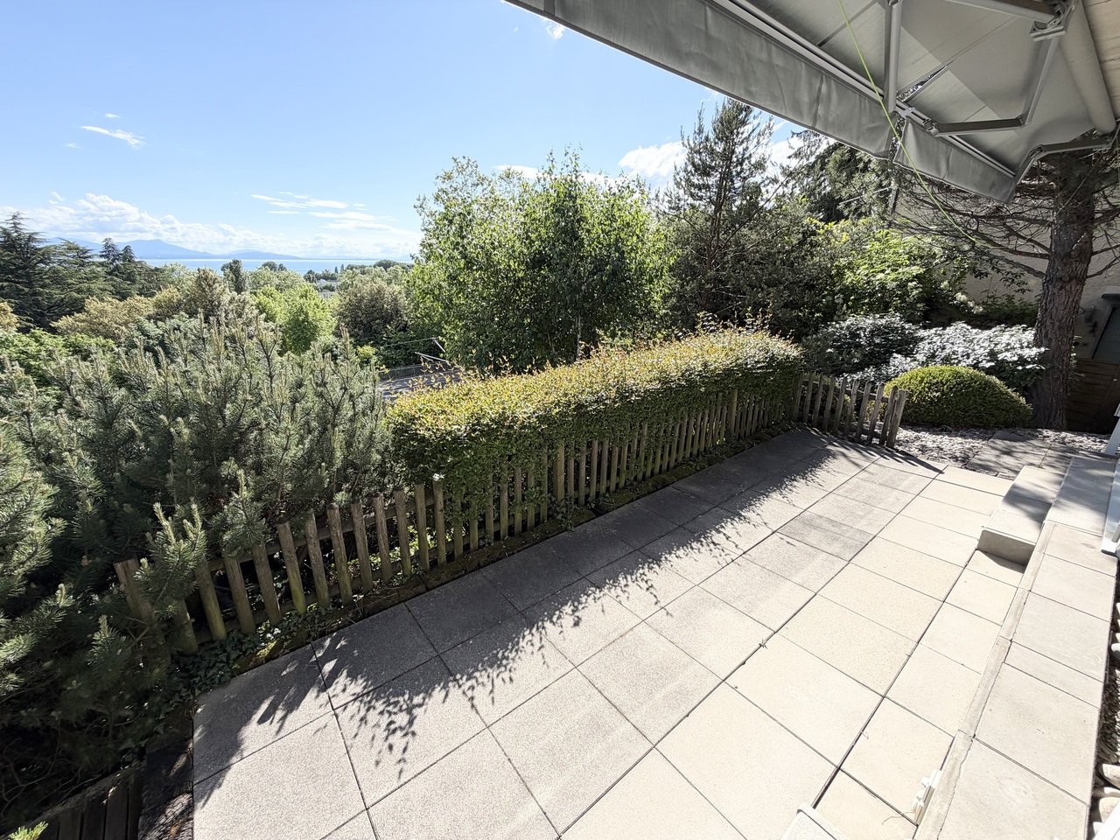
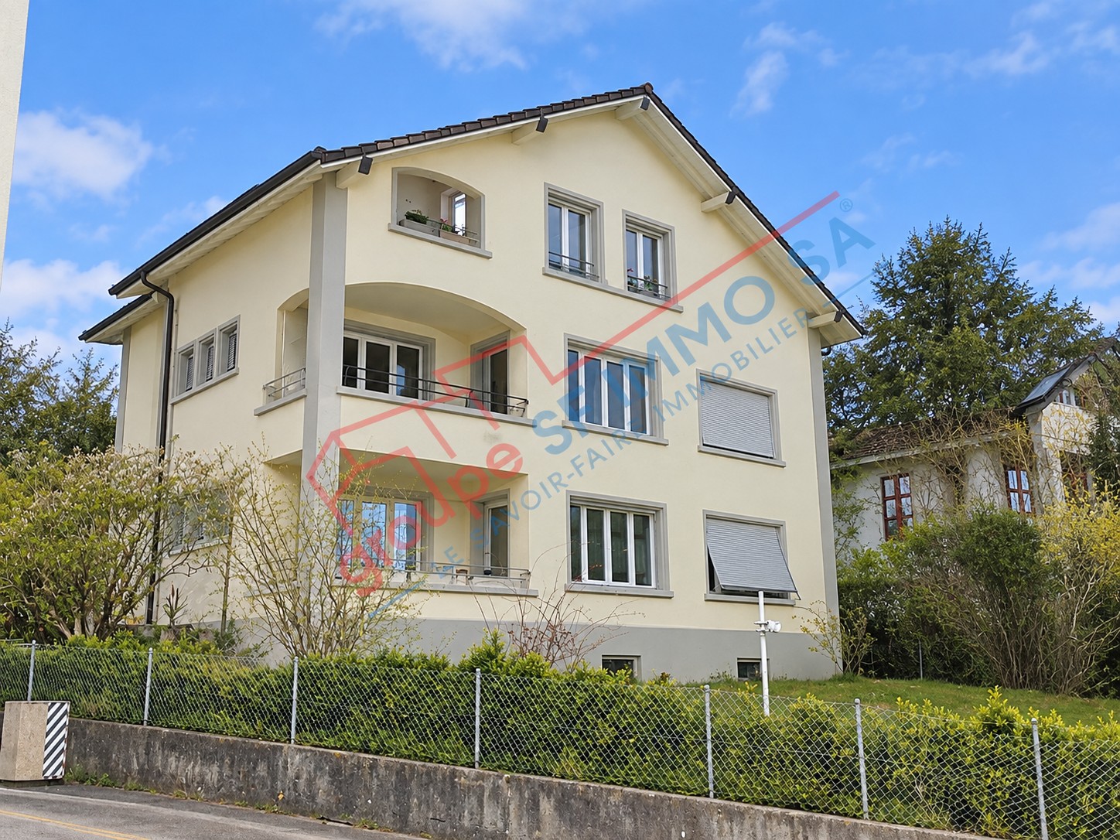
Ideally located in the immediate vicinity of the commune of Prilly but situated in the commune of Renens, at Chemin des Côtes 76, this building constructed in 1997 offers 4 apartments with terraces/balconies, providing a privileged living environment at the gates of Lausanne and in the immediate vicinity of Prilly.Located in a quiet and sought-after residential area, the residence benefits from a green environment while remaining close to amenities, public transport, and main axes. Each apartment has been carefully designed to offer bright and functional living spaces opening onto generous terraces.The apartments enjoy an unobstructed view, with a panorama of the lake, providing a real added value and a rare quality of life in the region.Main characteristics of the apartment: • Ground floor with terrace and unobstructed view of the lake • Bright and well-planned spaces • Entrance hall • Living room with dining area • Open kitchen • Two bedrooms • One bathroom • One laundry room • Immediate proximity to Lausanne and Prilly • Easy access to transport and amenities In 2025, the heating system was replaced by a heat pump.Outdoor parking spaces are available for CHF 20,000 and closed garages are available from CHF 50,000.This project is aimed at both buyers looking for a main residence and investors seeking a high-quality property in a dynamic region.Complete dossier and additional information available upon request.
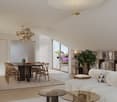
1 / 7
CHF 980,000.–
3.5 rooms81m² living space
Chemin des Côtes 76, 1020 Renens VD

Beautiful 3.5-room apartment with 100 m2 and terrace

Ideally located in the commune of Renens, at Chemin des Côtes 76, this building constructed in 1997 offers 4 apartments with terraces/balconies, providing a privileged living environment at the gates of Lausanne and in immediate proximity to Prilly.Located in a quiet and sought-after residential area, the residence benefits from a green environment while remaining close to amenities, public transport, and main axes. Each apartment has been carefully designed to offer bright and functional living spaces, opening onto generous terraces.The apartments enjoy an unobstructed view, with a panorama of the lake, bringing a real added value and a rare quality of life in the region.Main characteristics of the apartment: • Ground floor with terrace and unobstructed view of the lake • Bright and well-arranged spaces • Entrance hall • Living room with dining area • Open kitchen • Two bedrooms • One bathroom • One laundry room • Immediate proximity to Lausanne and Prilly • Easy access to transport and amenities In 2025, the heating system was replaced by a heat pump.Outdoor parking spaces are available for CHF 20'000.- and closed garages are available from CHF 50'000.-.This project is aimed at both buyers looking for a main residence and investors seeking a quality property in a dynamic region.Complete dossier and additional information available upon request.

Travel time
-
1 / 12
CHF 1,780,000.–
5.5 rooms128m² living space
1024 Ecublens VD

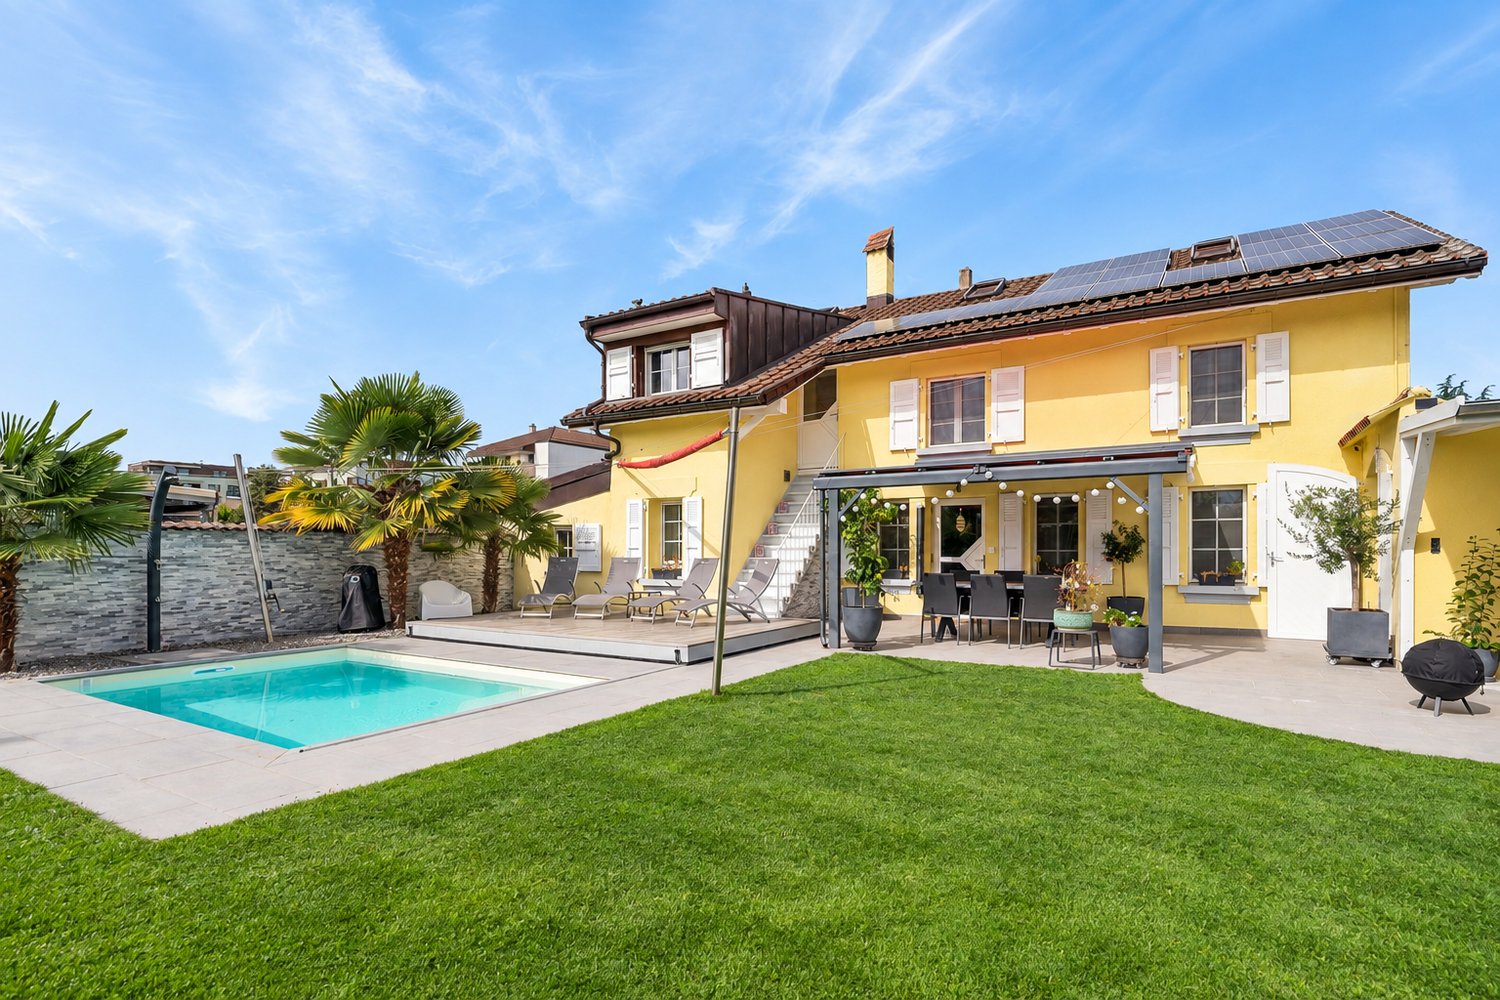
Fully renovated 5.5-room single-family house with pool and garden

Description:This fully renovated single-family villa, ideally located in the heart of Écublens (Vaud), is spread over two levels. It benefits from a heated pool, a large garden, a beautiful terrace, and generous living spaces. This house is ideal for a family looking for comfort, space, and a privileged living environment.Distribution: • Ground floor: • Dining room - living room - lounge - living: 33 m² • Kitchen: 8 m², fully equipped with Bosch appliances from 2021 • Bedroom 1 / office: 11 m² • Shower room: 3 m² • Laundry room and technical room: 7 m² with skylight • Hall: 2 m² First floor: • Hall: 8 m² • Bedroom 2 (master bedroom) with mezzanine: 10 m² • Bedroom 3: 10 m² with mezzanine • Bedroom 4: 8 m² with mezzanine • Bathroom with bathtub and shower, two sinks, towel heater: 6 m² • Direct access to the terrace via external staircase Attic: • 3 mezzanines, including 2 with parquet flooring Outdoor areas: • Concrete pool, 4.5 m x 3 m and 1.50 m high, heated by heat pump • Garden with shrubs and palm trees • Covered terrace • Garden shed • Pergola • 1 garage box and 3 outdoor parking spaces Equipment & services: • Triple glazing • Insect screens • Electric skylights • Aluminum shutters and canvas • Photovoltaic panels on the roof of 27 m² • Heating: radiators - gas condensing boiler • Pool liner from 2026 • Fireplace in the living room

1 / 12
CHF 680,000.–
2.5 rooms51m² living space
1024 Ecublens VD

Renovated, bright and perfectly located apartment in Ecublens

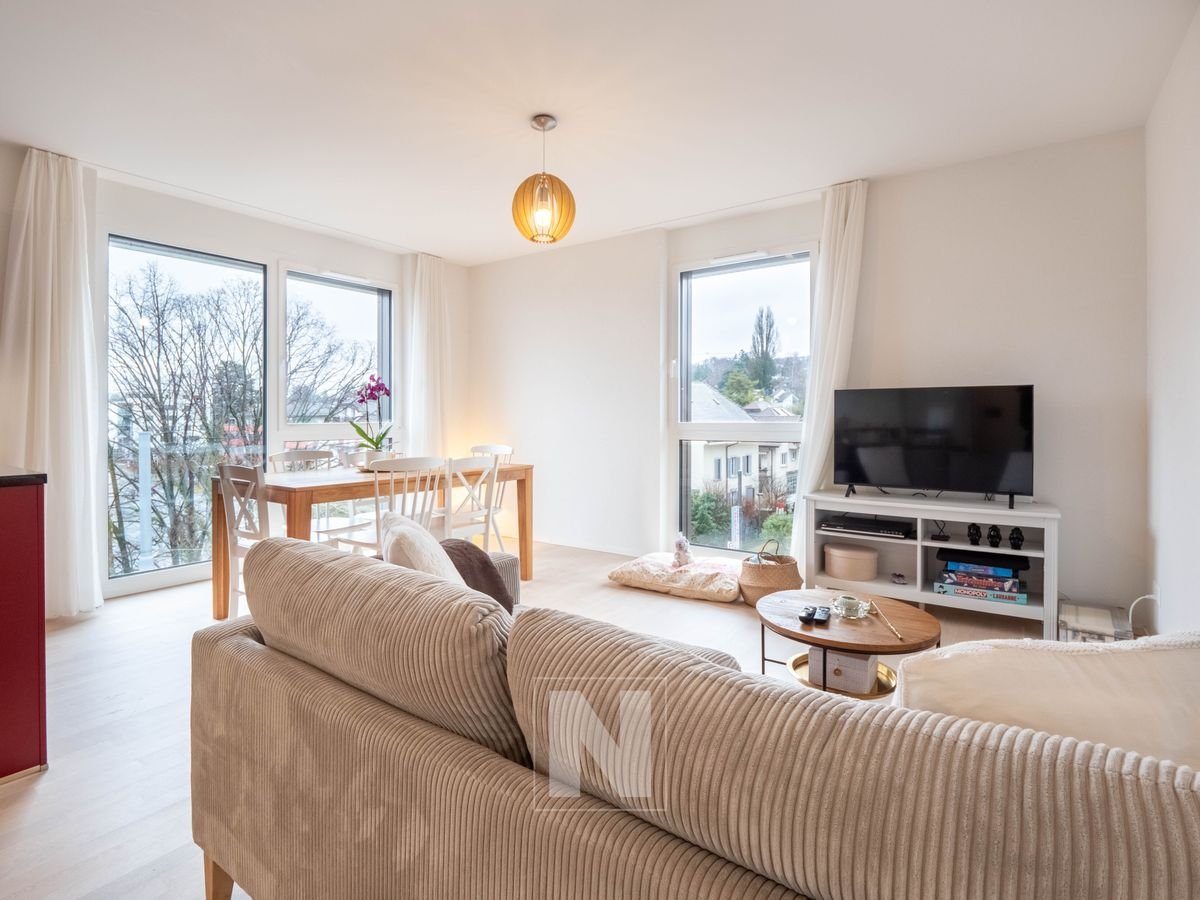
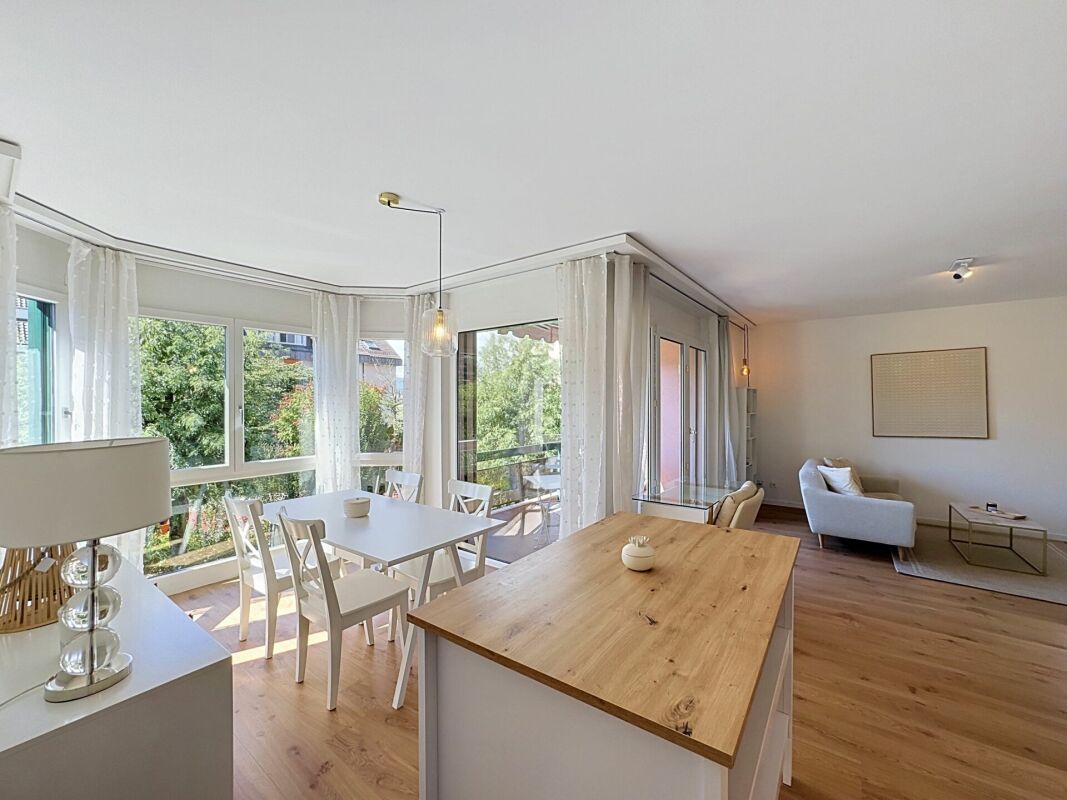
Renovated, bright and perfectly located In Ecublens, in a quiet residential area, yet close to public transport, shops, and universities, this beautiful 2.5-room apartment offers a particularly pleasant living space.Located on the 1st floor of a building constructed in 1992, it has a living area of approximately 51 m², complemented by a balcony of approximately 6 m², for a weighted area of 54 m². The apartment has benefited from a complete renovation between 2022 and 2024, including the kitchen, bathroom, floor coverings, painting, as well as the installation of electric blinds in the main room.The entrance, equipped with built-in cupboards, provides valuable storage space and harmoniously connects the different areas.The living area is the true heart of the apartment. Spacious, bright, and easy to furnish, it combines living room, dining area, and open kitchen in a contemporary atmosphere. Its large windows naturally extend the space to the balcony and bring beautiful light throughout the day.The open kitchen, entirely renovated, integrates elegantly into the living space and offers a convivial and functional configuration.The sleeping area consists of a comfortably sized bedroom, which can easily accommodate additional storage.The shower room, also entirely renovated, benefits from a modern layout with a shower and offers the possibility of installing a private washing machine. A common laundry room remains available in the building.Outside, the west-facing balcony allows you to enjoy the end of the day pleasantly. It overlooks a green environment.A large cellar of approximately 8 m², as well as an outdoor parking space, complete this property. Surfaces and prices SurfacesLiving area: 51 m²Balcony: 6 m²Cellar: 8 m²Weighted area: 54 m²Height under ceiling: 249 cmParkingAn outdoor parking space completes the property, in addition to the sale price, at a price of CHF 15,000.-.

1 / 11
CHF 1,245,000.–
4.5 rooms105m² living space
1008 Prilly

Charming 4.5-room apartment in Prilly, quiet and bright

Located on the 1st floor of a small residential building in PPE, in a peaceful neighborhood in the center of Prilly, this spacious apartment, available immediately, benefits from a particularly quiet environment and pleasant sunlight. Renovated in 2026, it combines the charm of a character building with a modern interior. Its beautiful volumes and functional layout make it a particularly suitable accommodation for a family or a couple seeking space, comfort, and proximity to Lausanne. A private garden ideally complements this property and allows you to enjoy the beautiful days. The 4.5-room apartment offers, among other things, a living area of over 105 m2, consisting of: • An open, equipped, and furnished kitchen, with quality materials • A large, bright living room • A balcony • A bathroom with a bathtub • A shower room with WC • 3 beautiful, spacious bedrooms • Private garden • A large cellar of over 15 m2 Its orientation allows it to enjoy beautiful brightness and appreciable sunlight in summer and winter. The residential environment is also a significant advantage: the apartment benefits from a quiet location while remaining in immediate proximity to public transportation, shops, schools, and services, including: • Public transportation: Corminjoz bus stop at 3 minutes on foot, Prilly-Chasseur stop at about 5 minutes, and Union-Prilly station at about 11 minutes • Coop shopping center at about 5 minutes on foot, with all amenities: pharmacy, post office, hairdresser, cobbler, etc. • Primary school at about 5 minutes on foot A private garage box can be acquired for CHF 40'000.-, offering a practical and secure parking solution. This renovated apartment constitutes a beautiful opportunity for those who wish to settle in Prilly in a spacious, bright, and quiet accommodation while benefiting from quick access to amenities and public transportation. A visit will allow you to fully appreciate the volumes, brightness, and quality of the renovation.

1 / 7
CHF 1,525,000.–
3.5 rooms112m² living space
1008 Prilly

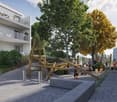
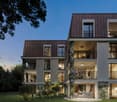
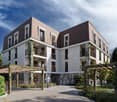
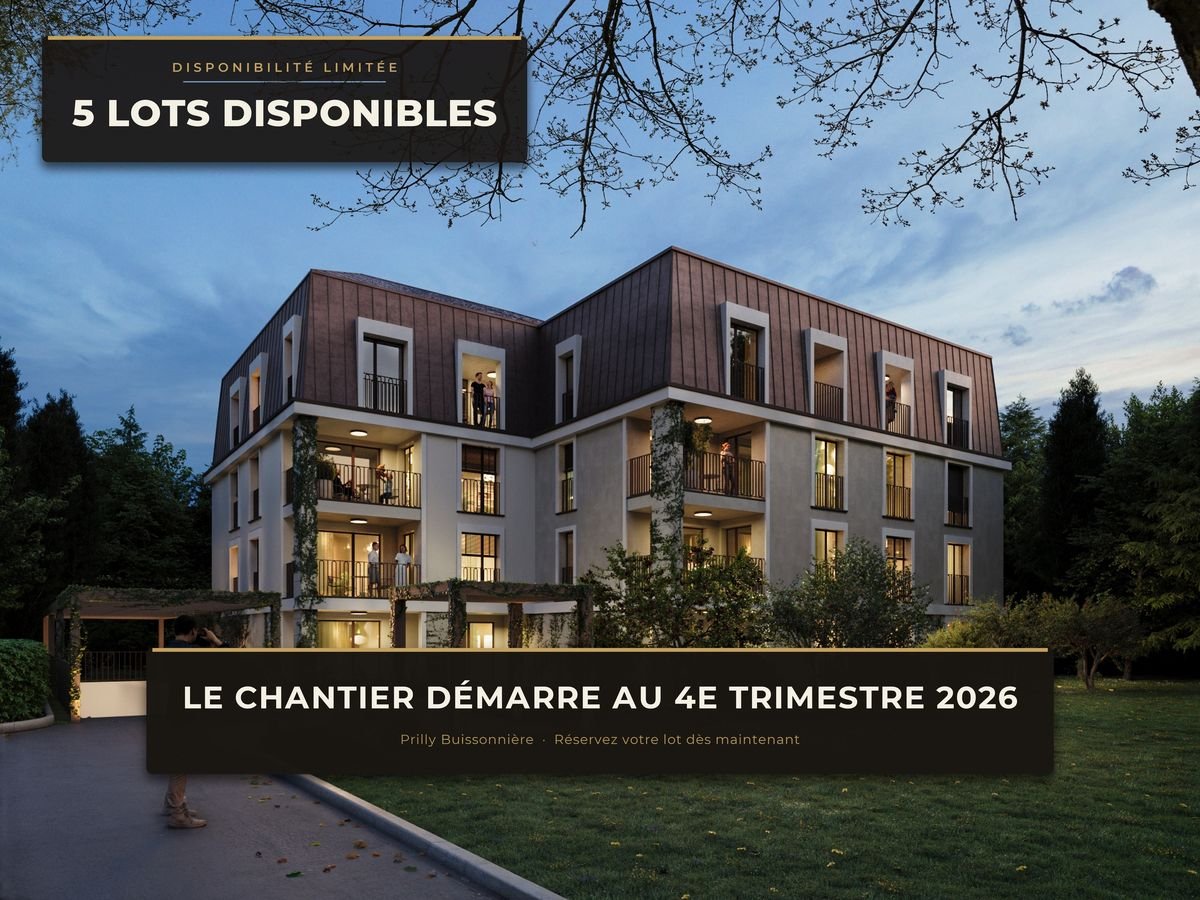
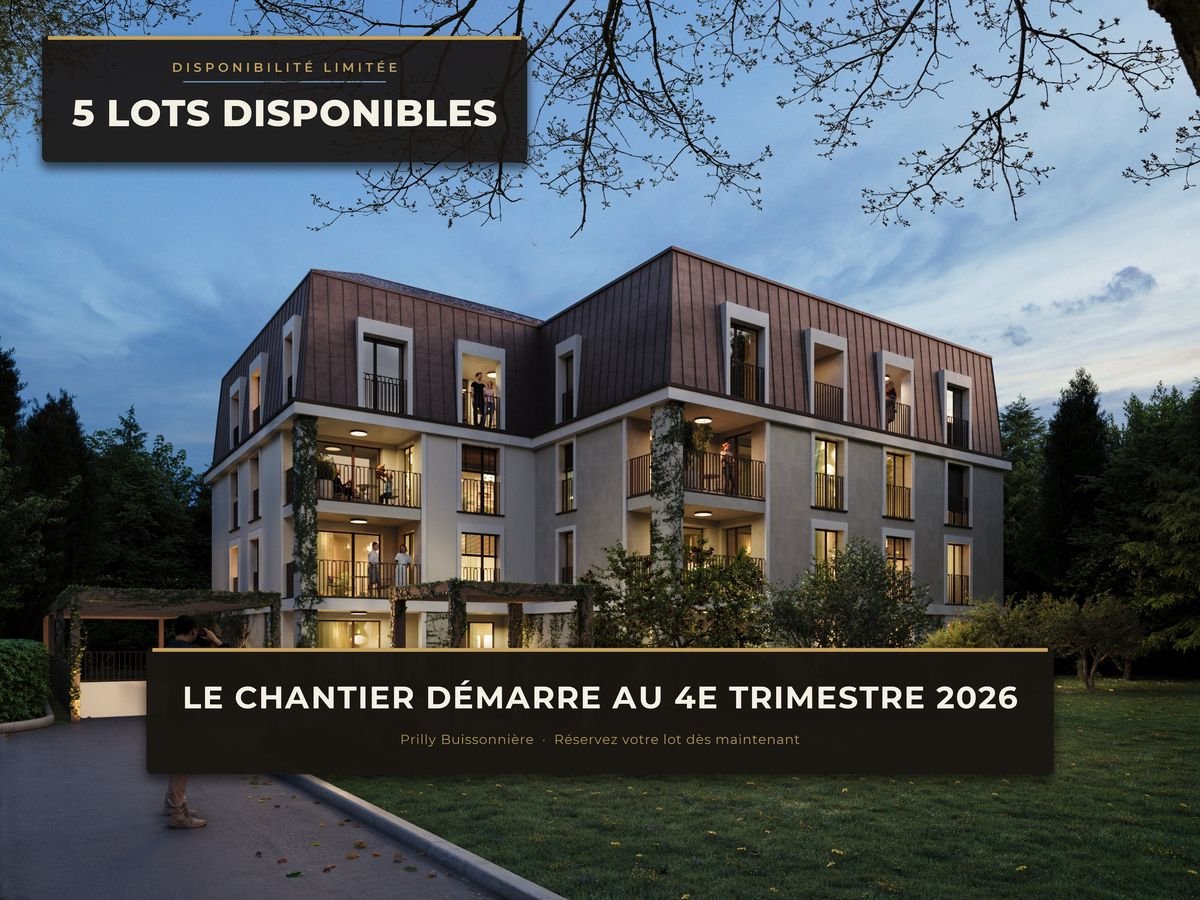
More than 4 available units - Prilly Buissonnière - 3.5 rooms in the attic

LOT 41 - 3.5-room exceptional with south-facing terrace - In the heart of PrillyConstruction start in the 4th quarter of 2026Experience elegance and absolute comfort in this beautiful attic apartment in a loft style, ideally located in the center of Prilly.Built on the top floor of a building that will be constructed according to the latest building technologies and refined in its design, this rare property seduces with its space, brightness, and accessibility.With its 112 m² of perfectly thought-out living space, this apartment offers: • Open space without partitions with the possibility of designing the layout as desired • Two elegant bathrooms • A stunning 32 m² south-facing terrace, a true outdoor relaxation space, bathed in light throughout the year. • Minergie building An exceptional addressLiving here means having the best of Prilly at your fingertips: primary and secondary schools are just a few meters away, your children can walk there safely and without travel constraints.Public transportation connects the city center of Lausanne in less than 10 minutes, while the Prilly-Malley train station, sports centers, outdoor pool, and shopping centers are accessible in a few moments.Comfort, modernity, and accessibilityDesigned for a modern lifestyle, the apartment is suitable for families and wheelchair accessible. Every detail has been designed to provide a harmonious living space that is both practical and prestigious.A rare living environmentBetween urbanity and serenity, this attic is the ideal address for those seeking a higher quality of life, in the heart of a dynamic and sought-after neighborhood. A property that will only increase in value!A parking space is available with this unit for an additional value of CHF 50,000.Sale price: CHF 1,575,000Don't miss this unique opportunity!Contact us today to discover this jewel of a property and let yourself be seduced by the art of living in Prilly.Promotion website: https://prillybuissonniere4.chUNITS OF THE PROMOTION: (16 apartments) - STILL 4 AVAILABLEGround floor • Unit 01 - 4.5 rooms 122 m² 3 bedrooms Balcony 19 m² Garden 140 m² 1 indoor parking space SOLD • Unit 02 - 4.5 rooms 129 m² 3 bedrooms Balcony 10 m² Garden 158 m² 1 indoor parking space CHF 1,545,000 • Unit 03 - 2.5 rooms 65 m² 1 bedroom Balcony 7 m² Garden 63 m² SOLD 1st floor • Unit 11 - 3.5 rooms 80 m² 2 bedrooms Balcony 9 m² 1 indoor parking space SOLD • Unit 12 - 4.5 rooms 113 m² 3 bedrooms Balcony 10 m² 1 indoor parking space CHF 1,445,000 • Unit 13 - 2.5 rooms 59 m² 1 bedroom Balcony 7 m² SOLD • Unit 14 LUP - 1.5 rooms 42 m² 1 bedroom Balcony 7 m² SOLD 2nd floor • Unit 21 - 3.5 rooms 80 m² 2 bedrooms Balcony 9 m² 1 indoor parking space SOLD • Unit 22 - 4.5 rooms 113 m² 3 bedrooms Balcony 10 m² 1 indoor parking space SOLD • Unit 23 - 2.5 rooms 59 m² 1 bedroom Balcony 7 m² SOLD • Unit 24 LUP - 1.5 rooms 42 m² 1 bedroom Balcony 7 m² SOLD 3rd floor • Unit 31 - 3.5 rooms 75 m² 2 bedrooms Balcony 6 m² 1 indoor parking space SOLD • Unit 32 - 4.5 rooms 110 m² 3 bedrooms Balcony 7 m² 1 indoor parking space CHF 1,445,000 • Unit 33 - 2.5 rooms 56 m² 1 bedroom Balcony 7 m² SOLD • Unit 34 LUP - 1.5 rooms 40 m² 1 bedroom Balcony 5 m² SOLD Attic • Unit 41 - Loft 105 m² 2 bedrooms Terrace 32 m² 1 indoor parking space CHF 1,525,000

1 / 12
CHF 1,445,000.–
4.5 rooms113m² living space
1008 Prilly

More than 4 units available - Prilly Buissonnière - 4.5 rooms 1st floor

LOT 12 - 4.5 rooms for sale - IN THE HEART OF PRILLYConstruction start in the 4th quarter of 2026Experience elegance and absolute comfort in this beautiful 4.5-room apartment, ideally located in the center of Prilly.Built on the 1st floor of a building that will be constructed according to the latest technologies and refined in its design, this rare property seduces with its space, brightness, and accessibility.With its 113 m² of perfectly planned living space, this apartment offers: • Three spacious bedrooms for optimal living comfort • Two elegant bathrooms • A 10 m² balcony offering a true outdoor relaxation space, bathed in light throughout the year • Minergie building An exceptional addressLiving here means having the best of Prilly at your fingertips: primary and secondary schools are just a few meters away, your children can walk there, safely and without travel constraints.Public transportation connects the city center of Lausanne in less than 10 minutes, while Prilly-Malley train station, sports centers, outdoor pool, and shopping centers are accessible in a few moments.Comfort, modernity, and accessibilityDesigned for a modern lifestyle, the apartment is suitable for families and wheelchair accessible. Every detail has been designed to offer a harmonious living space, both practical and prestigious.A rare living environmentBetween urbanity and serenity, this apartment is the ideal address for those seeking a higher quality of life, in the heart of a dynamic and sought-after neighborhood. A property that will only increase in value!A parking space in the underground garage worth CHF 50,000 is included in the price.Total price: CHF 1,495,000Don't miss this unique opportunity!Contact us today to discover this property and let yourself be seduced by the art of living in Prilly.Promotion website: https://prillybuissonniere4.chUNITS OF THE PROMOTION: (16 apartments) - STILL 4 AVAILABLEGround floor • Lot 01 - 4.5 rooms 122 m² 3 bedrooms balcony 19 m² garden 140 m² 1 indoor parking space SOLD • Lot 02 - 4.5 rooms 129 m² 3 bedrooms balcony 10 m² garden 158 m² 1 indoor parking space CHF 1,545,000 • Lot 03 - 2.5 rooms 65 m² 1 bedroom balcony 7 m² garden 63 m² SOLD 1st floor • Lot 11 - 3.5 rooms 80 m² 2 bedrooms balcony 9 m² 1 indoor parking space SOLD • Lot 12 - 4.5 rooms 113 m² 3 bedrooms balcony 10 m² 1 indoor parking space CHF 1,445,000 • Lot 13 - 2.5 rooms 59 m² 1 bedroom balcony 7 m² SOLD • Lot 14 LUP - 1.5 rooms 42 m² 1 bedroom balcony 7 m² SOLD 2nd floor • Lot 21 - 3.5 rooms 80 m² 2 bedrooms balcony 9 m² 1 indoor parking space SOLD • Lot 22 - 4.5 rooms 113 m² 3 bedrooms balcony 10 m² 1 indoor parking space SOLD • Lot 23 - 2.5 rooms 59 m² 1 bedroom balcony 7 m² SOLD • Lot 24 LUP - 1.5 rooms 42 m² 1 bedroom balcony 7 m² SOLD 3rd floor • Lot 31 - 3.5 rooms 75 m² 2 bedrooms balcony 6 m² 1 indoor parking space SOLD • Lot 32 - 4.5 rooms 110 m² 3 bedrooms balcony 7 m² 1 indoor parking space CHF 1,445,000 • Lot 33 - 2.5 rooms 56 m² 1 bedroom balcony 7 m² SOLD • Lot 34 LUP - 1.5 rooms 40 m² 1 bedroom balcony 5 m² SOLD Attic • Lot 41 - Loft 105 m² 2 bedrooms terrace 32 m² 1 indoor parking space CHF 1,525,000

Lucie MOSIMANN

Lucie MOSIMANN

1 / 1
Lucie MOSIMANN

Lucie MOSIMANN

  • Wheelchair access
CHF 2,990,000.–
5.5 rooms240m² living space
1030 Bussigny

An exceptional property with a lake view!

In the heart of the canton of Vaud, this magnificent individual villa benefits from a privileged location combining calm, intimacy, and quality of life. Situated on a generous plot of 1'537 m², it enjoys an unobstructed view of the lake and a particularly sought-after green environment. The commune of Mex also seduces with its advantageous taxation, with an attractive communal tax rate of 59.5%, constituting an additional asset for its inhabitants. Built in 1972 and entirely renovated with care in 2008, the property offers today a remarkable level of comfort thanks to modern equipment and quality services. It is fully domotized and is equipped, among other things, with a recent photovoltaic installation with battery storage, allowing for efficient and sustainable energy management. Developing approximately 240 m² of net living space and more than 300 m² of useful surface area, this villa stands out for its generous volumes, beautiful ceiling heights, and omnipresent luminosity. From the entrance, the living spaces impress with their amplitude and elegance. The vast living room and dining room constitute the heart of the house. Adorned with a magnificent fireplace, they benefit from abundant natural light thanks to a spectacular skylight open to the upper floor. The large openings allow you to fully enjoy the lake view as well as the outdoor spaces. The ground floor, entirely accessible to people with reduced mobility, also includes a guest toilet, a bedroom with private bathroom and direct access to the outside, as well as numerous storage spaces perfectly integrated. On the upper floor, two beautiful bedrooms offer a comfortable and peaceful living space. The main suite has a superb dressing room as well as a pleasant balcony-bathroom offering an unobstructed view of the lake. A complete bathroom completes this level. The fully excavated lower level offers numerous possibilities for use. Currently, it features a large room with an Italian shower and independent access to the outside. This versatile space can easily be arranged according to the needs of future owners, independent studio, professional office, fitness room, wellness area, or additional accommodation. A home cinema and several storage rooms complete this level. The villa also has a garage with an automatic door allowing direct access to the inside of the house. A large outdoor courtyard allows the parking of several vehicles and already has a charging station for electric vehicles. The outdoor amenities have been designed to fully enjoy the surrounding area. The carefully maintained and richly flowered garden offers a true green oasis with a convivial barbecue area. The exceptional size of the plot also suggests an interesting potential for the creation of a swimming pool. All windows are equipped with aluminum frames and triple glazing, guaranteeing excellent thermal and acoustic insulation as well as optimal comfort in all seasons. This rare property brings together all the sought-after criteria: a privileged location, attractive taxation, generous spaces, modern equipment, and a beautiful lake view. A unique opportunity for buyers looking for an exceptional living environment.

  • Wheelchair access
1 / 9
CHF 1,250,000.–
4.5 rooms112m² living space
Centre de Prilly, 1008 Prilly

2 steps from everything. Superb apartment 4.5 rooms. 3 balconies, PP basement

Located in a privileged area in the heart of Prilly, on the second floor of a relatively recent building dating from 2003 and regularly maintained, this apartment offers a particularly pleasant living space, in immediate proximity to shops, schools, and public transportation. Although it is located in the center of the Prilly commune, the property remains ideally set back from all noise pollution, while also guaranteeing quick access to the main roads and public transportation in just a few minutes. This property presents itself as follows: From the entrance, you are welcomed by a spacious entrance hall equipped with a built-in closet, leading to a living room with an open kitchen and an island, which in turn has access to two balconies of different orientations. The sleeping area consists of three spacious bedrooms, two bathrooms, and a storage room. One of the bedrooms also has access to a third balcony, so you can choose the spot where you will enjoy your morning coffee or take a break, depending on the season or time of day. A basement as well as a parking space in the basement complete this property. The highlights of this property: · Ideal location: Do all your shopping on foot, thanks to the shopping centers located just a few steps away. Bus and train (LEB) also pass just a few steps away. · Ideal for your children: In front of the building, there is a large park, as well as a playground and various opportunities for your children to flourish, but also to go independently to their schools, regardless of the school level. · Light and outdoor areas: This apartment is designed to be optimal, offering excellent brightness and fluidity of circulation. Depending on the season or time of day, you have the privilege of choosing between its 3 balconies to enjoy your morning coffee or share a warm evening with friends. · Convivial living space: The open kitchen and spacious living room are arranged to allow you to prepare a meal or serve a drink to your guests while remaining fully in contact with them. · Comfortable sleeping area: The sleeping area consists of 3 independent bedrooms, 2 bathrooms, and a practical storage room. Parking space in the basement with installed socket for electric car Selling price CHF 1250.- Parking space in the basement CHF 50'000.- to be discussed PS: Do you have a property for sale? We guarantee you an ethical commission. Ask us for a free estimate!!!

Travel time
-

Suggested properties for you based on search results