465 results - Property for buy in District Lavaux-Oron

1 / 13
  • Parking space
  • Balcony / Terrace
  • View
  • +1
CHF 995,000.–
2.5 rooms47m² living space
A Puidoux, 1070 Puidoux

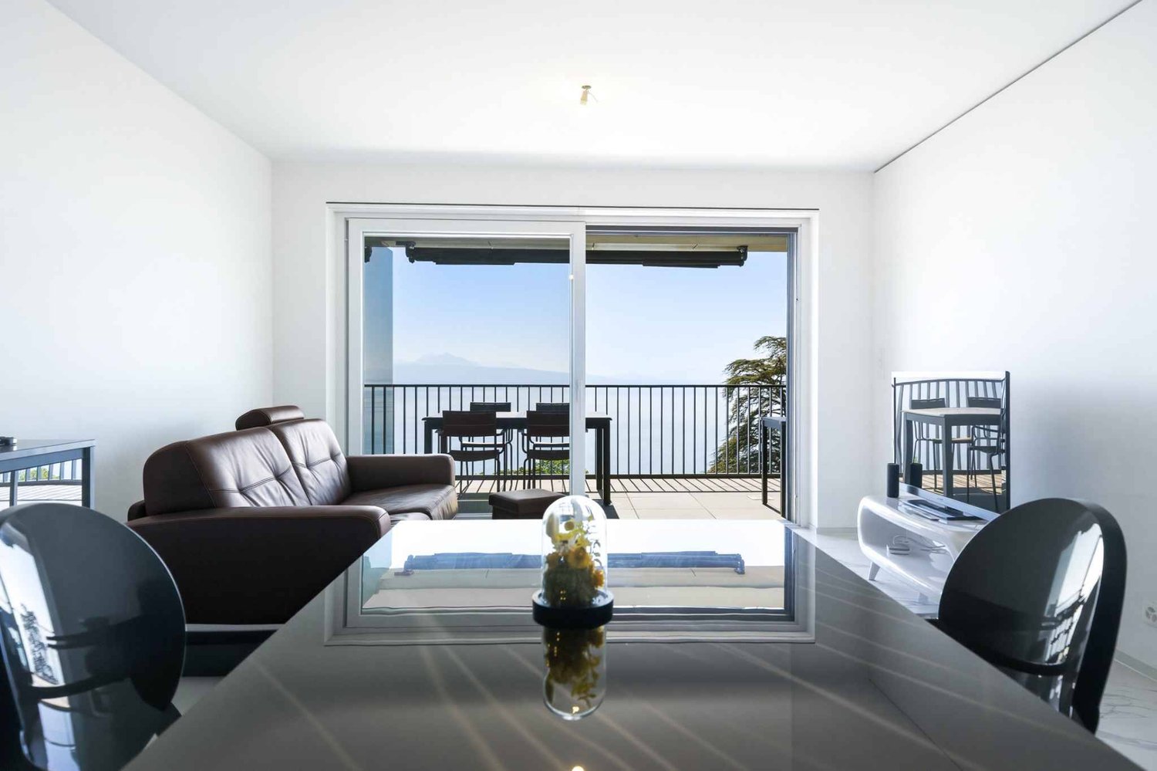
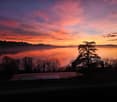
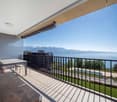
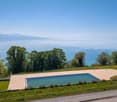
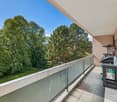
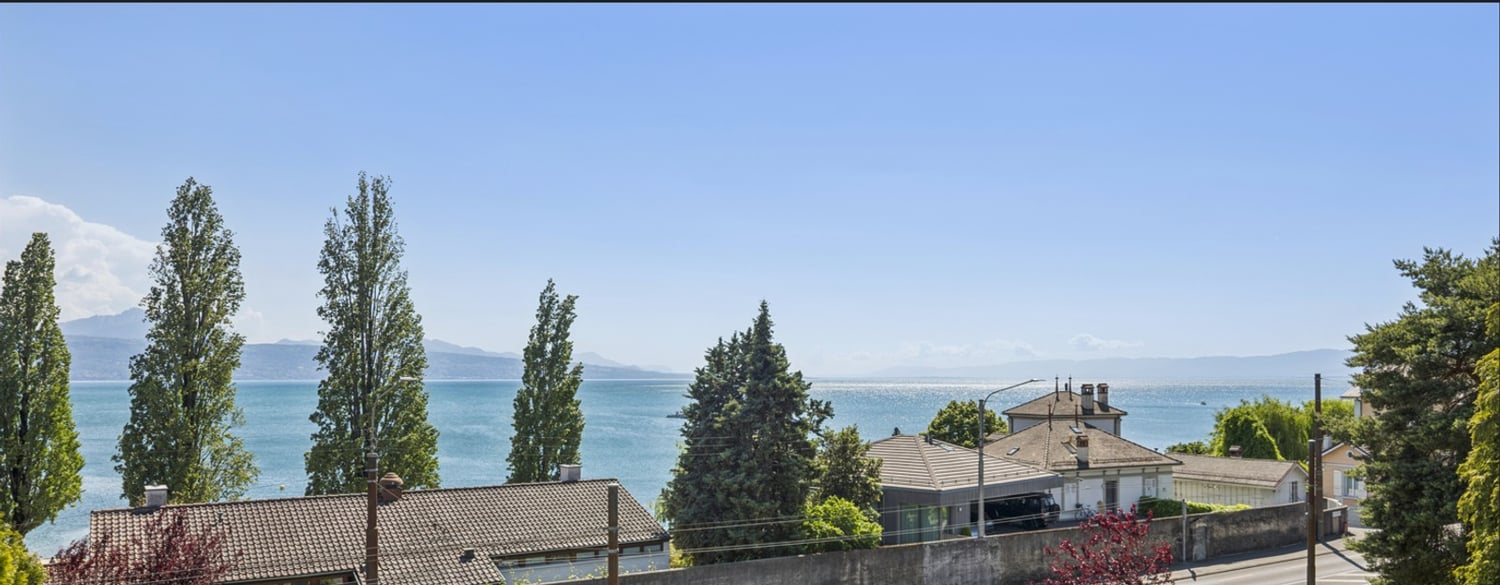
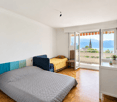
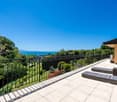
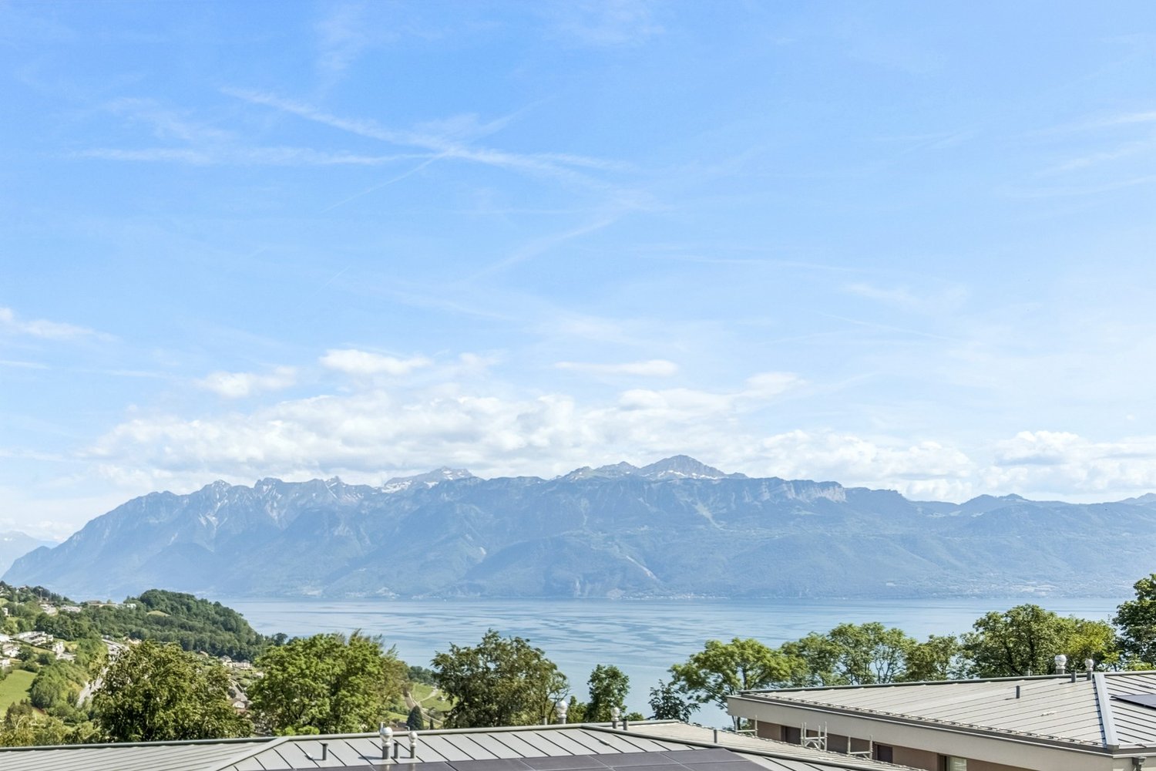
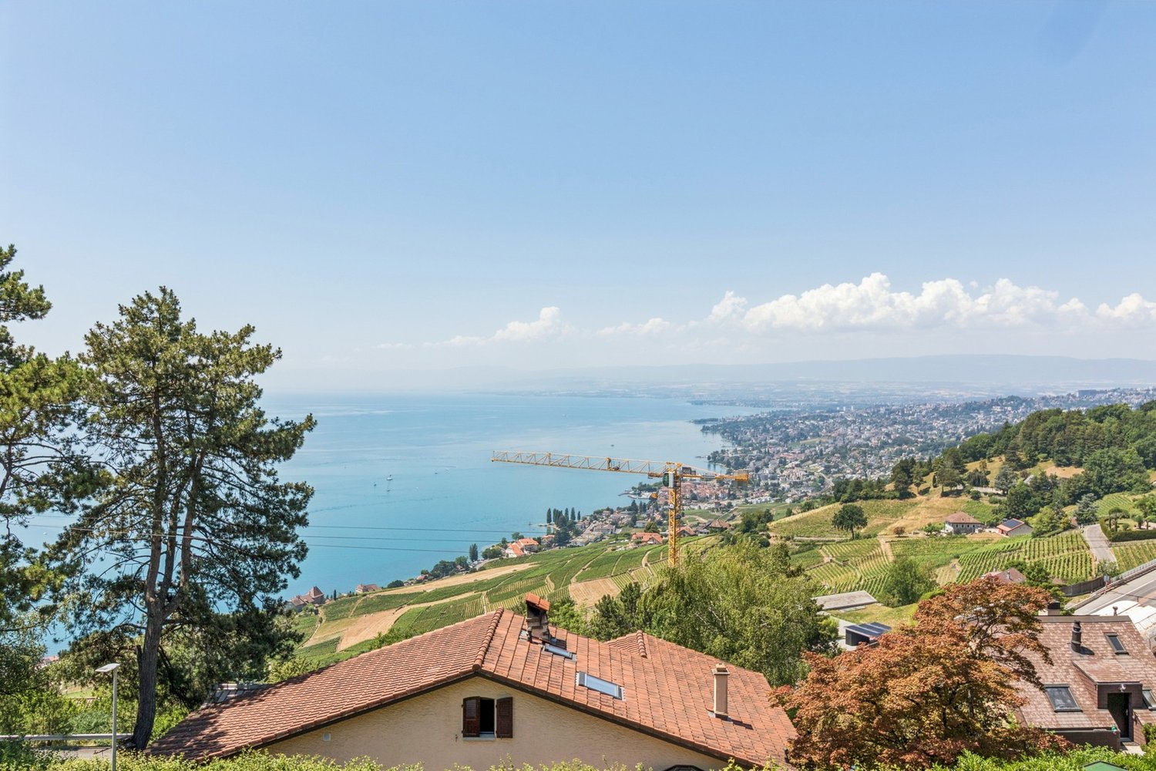
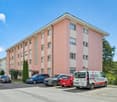
RARE! 2.5 rooms with large balcony - Top floor - Panoramic view of the lake

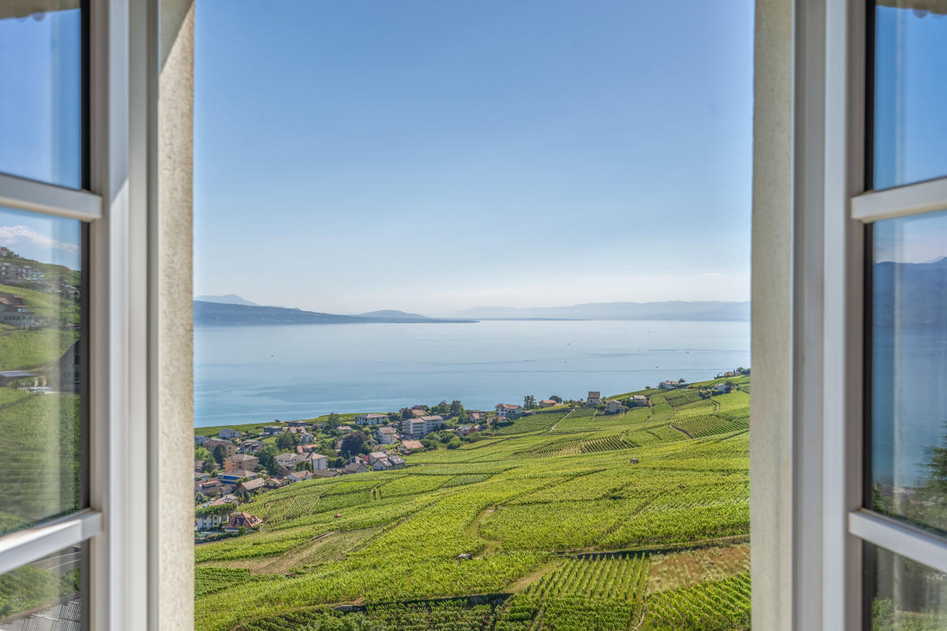
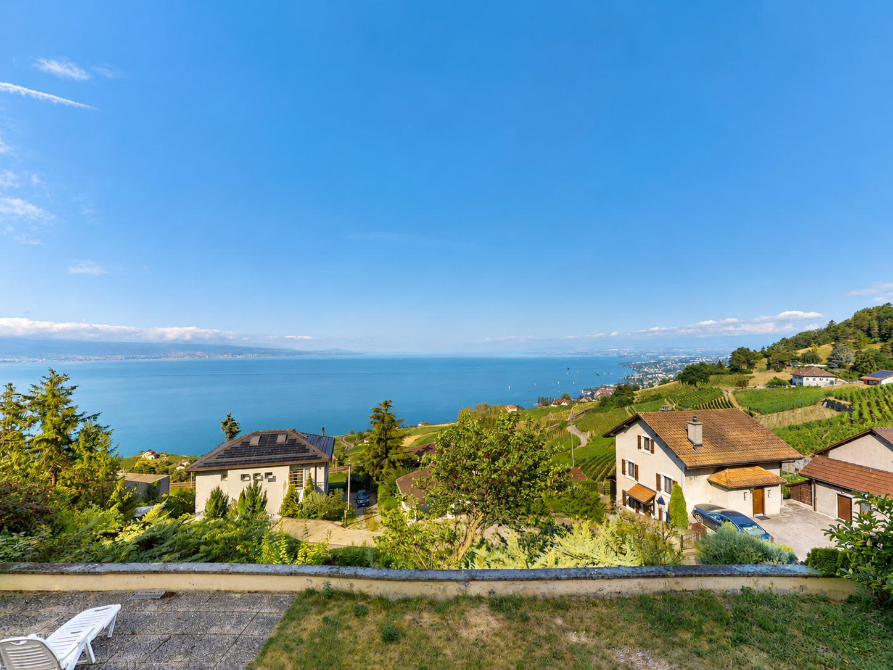
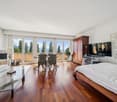
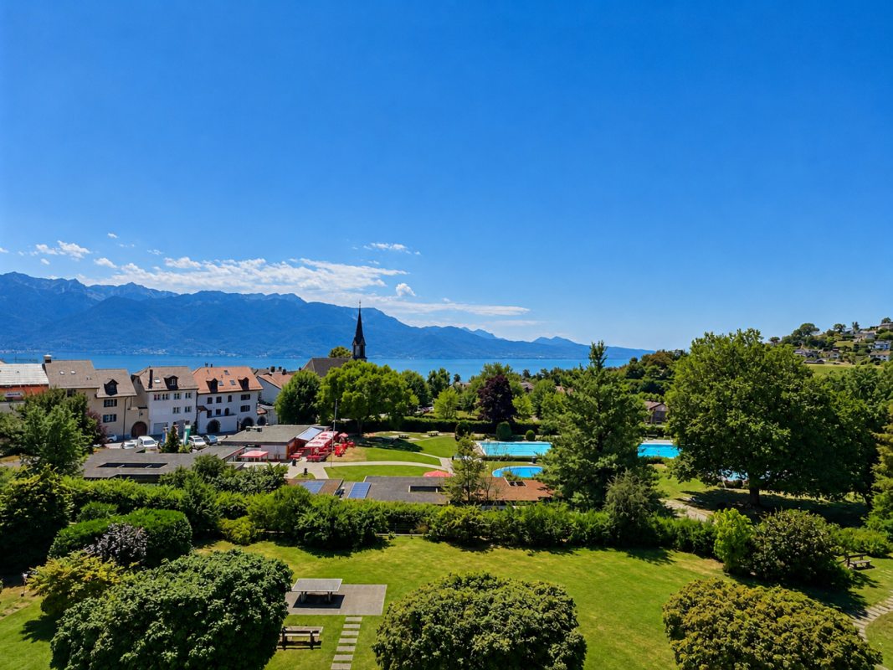
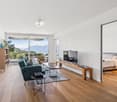
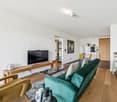
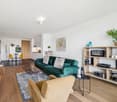
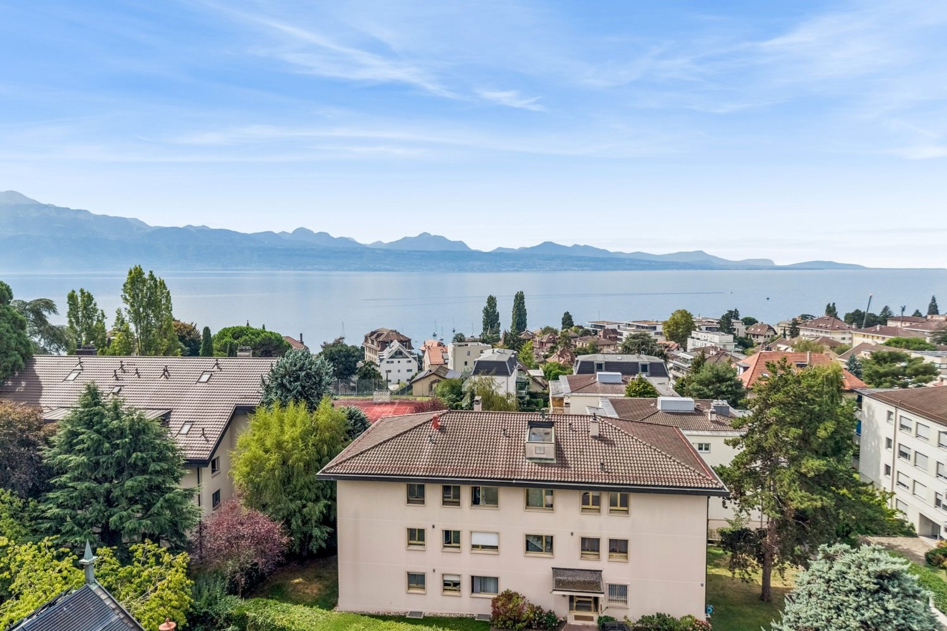
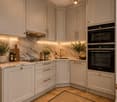
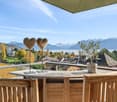
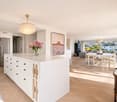
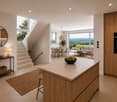
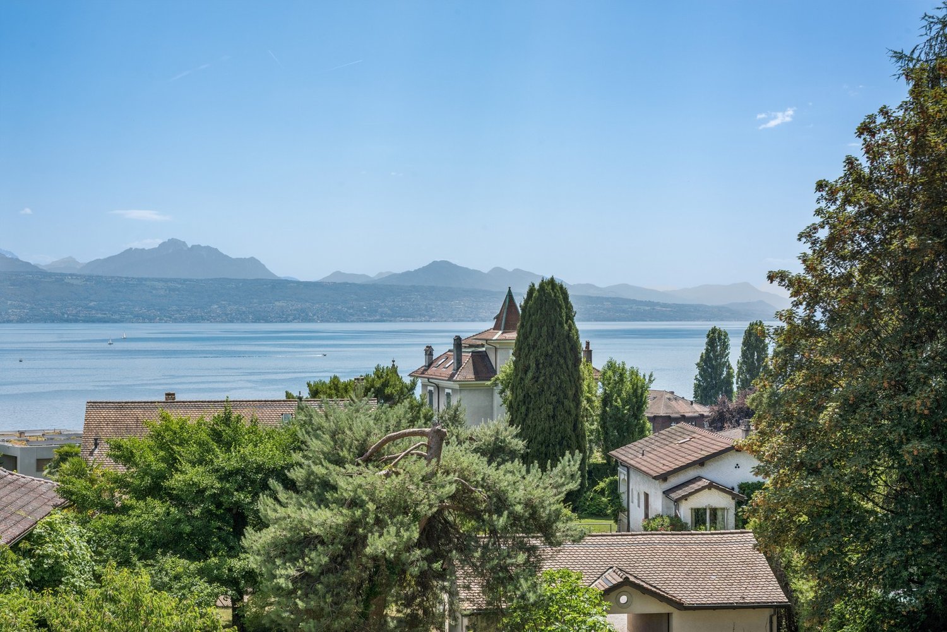
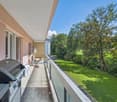
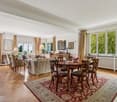
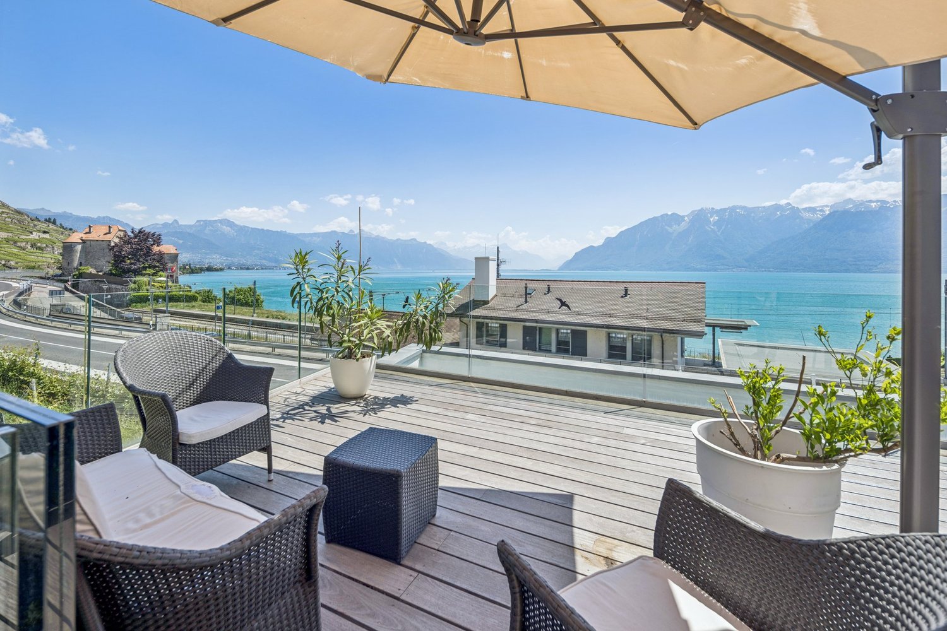
Overlooking a UNESCO World Heritage site, between Lausanne and Vevey in the municipality of Puidoux (Chexbres), 10-12 minutes from Puidoux train station, in an exceptional project offering high-end apartments. This 2.5-room attic apartment includes 47 m2 of interior space and a large 16.5 m2 balcony.The apartment is located on the top floor of a small 5-story building, is southwest-facing, and offers a breathtaking view of Lake Geneva, the mountains, and the hotel pool located on the grounds.The interior design is contemporary and very elegant. This apartment is a true gem and such properties are rare on the market. It would be perfectly suited for discerning clients looking for an exceptional property, whether as a primary or secondary residence in a new, high-end construction in the midst of a very quiet environment surrounded by green spaces, yet close to amenities and highway access.The interior layout is as follows:- 1 Entrance hall- 1 Large Italian shower room / WC- 1 Open, fully equipped kitchen with quartz countertops and integrated wine cellar- 1 "Dining room"- 1 Living room of 16.8 m2 with electric shutters and access to the balcony- 1 Bedroom of 13.8 m2 with integrated wardrobe, large window front with electric shutters- 1 Large, covered balcony of 16.5 m2 with panoramic views of the lake- 1 Large basement of 10 m21 indoor parking space is sold with the apartment for an additional CHF 60,000.-. Direct access with the elevator from the parking to the floor.The building construction meets current energy standards and could almost correspond to a "Minergie" construction, testifying to excellent energy efficiency according to the CECB (building envelope efficiency: B, global energy efficiency: B, direct CO2 emissions: A). The heating is produced by a remote pellet heating system distributed through the floor and the windows are double-glazed with high thermal performance. Additionally, the building benefits from double-flow ventilation with heat recovery, which ensures air renewal in the apartments.In the complex, a 4-star hotel is being completed for October 2026. It will offer a large fitness and spa area with an indoor pool. These elements are an undeniable advantage for future buyers who can already benefit from the free use of the outdoor pool made available to the owners until the hotel opens this autumn.Sale as a primary or secondary residence is authorized.Sale is also authorized for foreign persons who do not have a primary residence in Switzerland and wish to acquire a secondary residence.For information or visits: Ms. Lucrèce Constantin - 079 799 58 90This brochure is not contractual

  • Parking space
  • Balcony / Terrace
  • View
  • +1
Chloe Gonon

Chloe Gonon

1 / 13
Chloe Gonon

Chloe Gonon

  • Balcony / Terrace
  • Garage
CHF 3,850,000.–
11 rooms298m² living space
., 1091 Bourg-en-Lavaux

Historic ensemble to reinvent in the heart of Lavaux

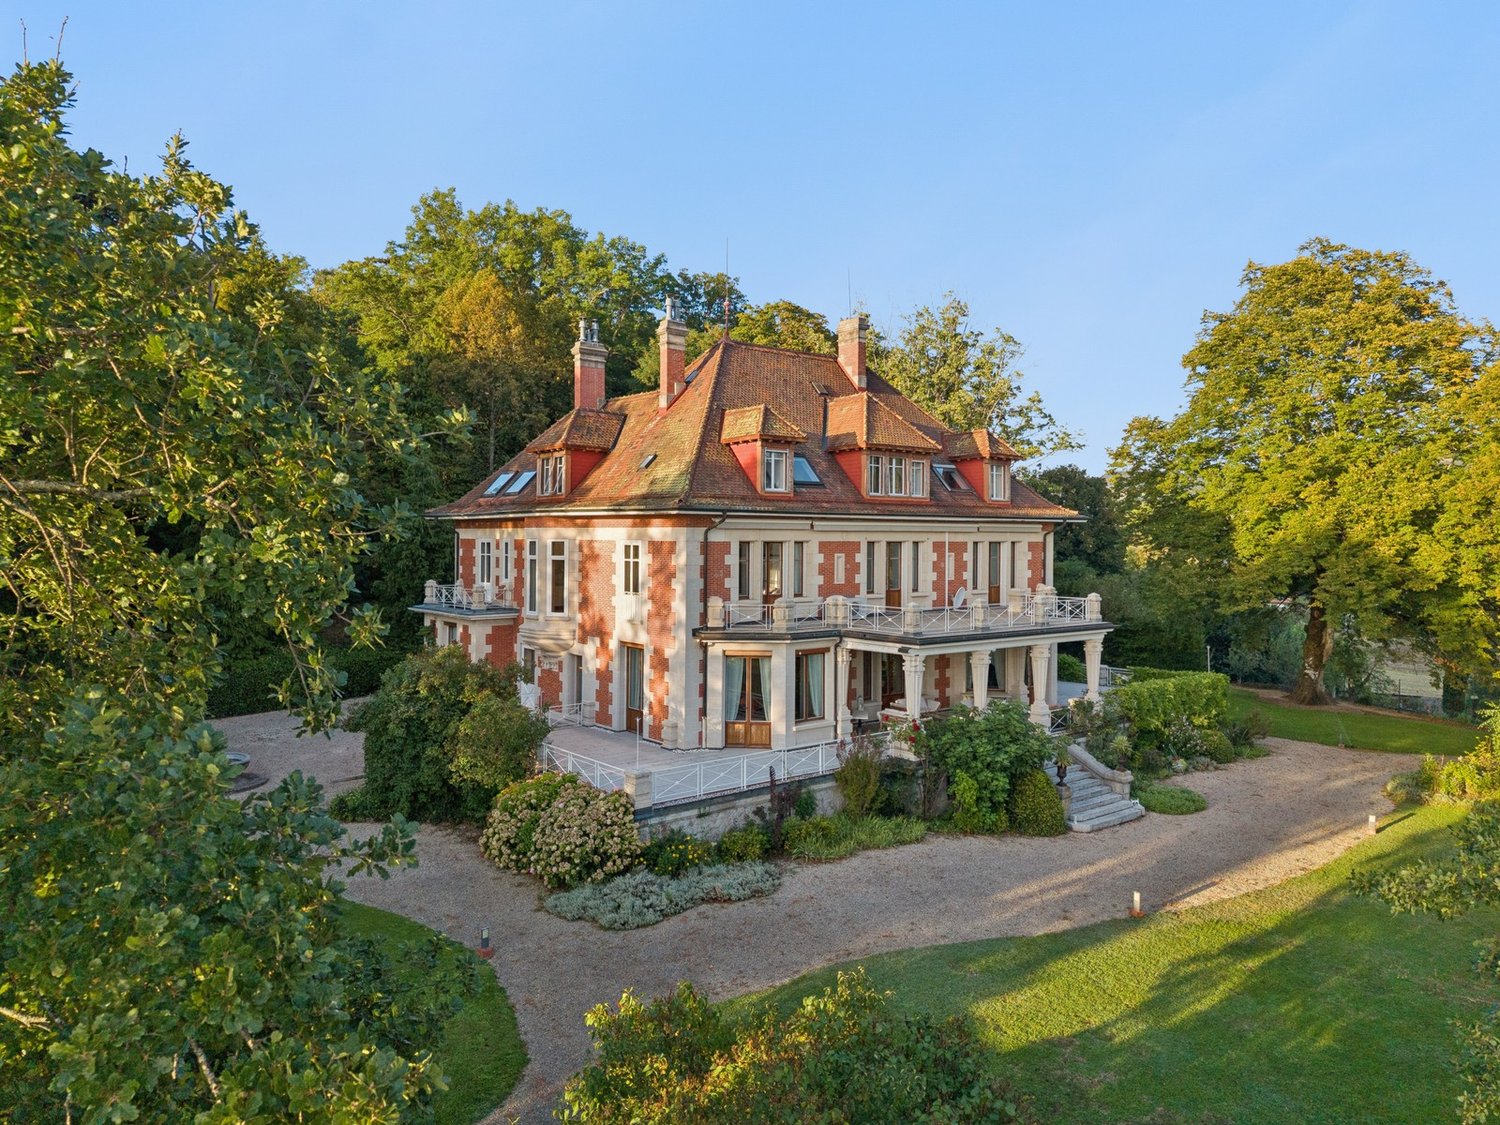
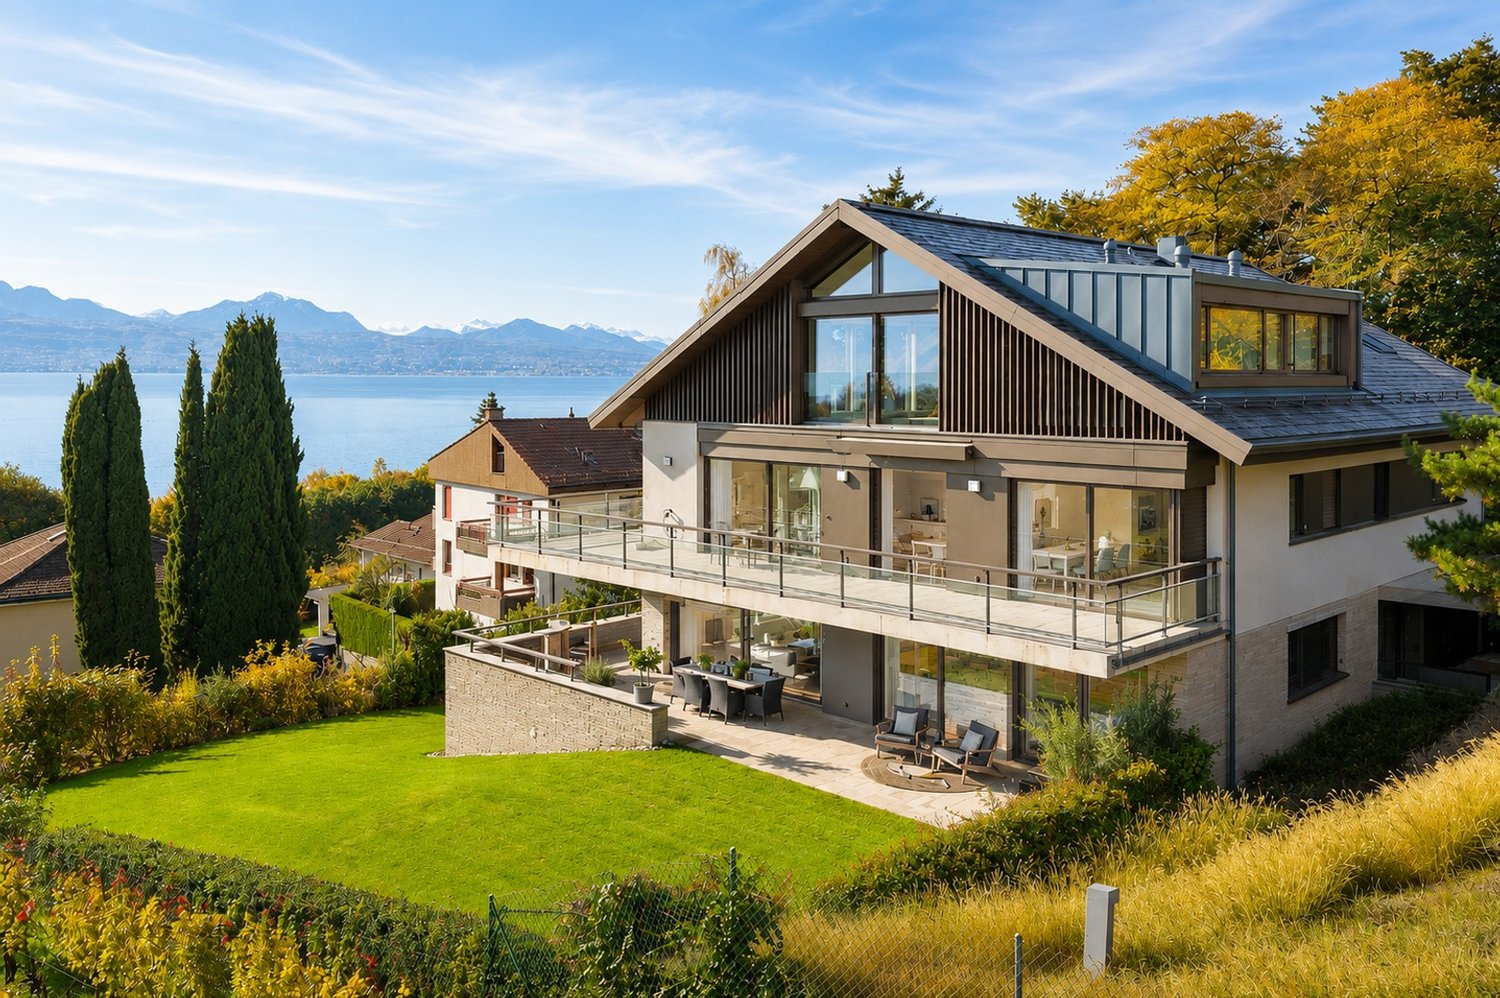
Certain properties stand out for their architecture. Others for their location. This one combines both.Nestled in the Lavaux, an emblematic region renowned for its vineyard landscapes and art of living, this real estate ensemble offers a rare opportunity to acquire a property steeped in history in a sector where opportunities remain particularly scarce.More than just a house, it is a project with multiple perspectives. The current configuration includes three independent apartments developing over 290 m² of living space, offering a particularly interesting renovation potential for an investor wishing to valorize a character property. On the other hand, the existing volumes naturally lend themselves to the creation of a vast family home, benefiting from spacious rooms and an exceptional setting.The outdoors fully participates in the appeal of the place. Gardens, terraces, and relaxation areas open onto a typical Lavaux landscape, rhythmed by terraced vineyards and the variations of light that make the region's reputation. In each season, the landscape transforms and composes a living picture between lake and mountains.Built in the 17th century, the building has traversed the centuries while preserving the authenticity that makes its value today. Connoisseurs of beautiful stones will find a remarkable basis to imagine a tailor-made project, whether it is for the main residence, a rental investment, or a combination of both.The property currently consists of an apartment of approximately 123 m² with a private garden, a second apartment of 89 m² benefiting from a large terrace, as well as a third apartment of 85 m² completed by a generous mezzanine. Several annexed surfaces, including an authentic carnotzet, cellars, and storage rooms, enrich the potential of the ensemble.Just a few minutes from the Cully quays, local shops, and railway links connecting Lausanne and Montreux, this address combines the calm of a preserved environment with the practicality of a perfectly connected situation.A rare property intended for buyers seeking a heritage project in one of the most sought-after areas of French-speaking Switzerland.Chloé GononDirector of Luxury Real EstatePROXIMMOReal Estate Agency SàrlMobile (+41) 079 601 67 81Mail Chloe@proximmo.chWeb www.proximmo.chWeb www.proximmo-luxury.ch

  • Balcony / Terrace
  • Garage
Ismaël Thévoz

Ismaël Thévoz

1 / 11
Ismaël Thévoz

Ismaël Thévoz

  • Parking space
  • Balcony / Terrace
  • Garage
  • +2
CHF 2,790,000.–
7 rooms240m² living space
1091 Bourg-en-Lavaux

Magnificent 7-room villa in Grandvaux with exceptional views

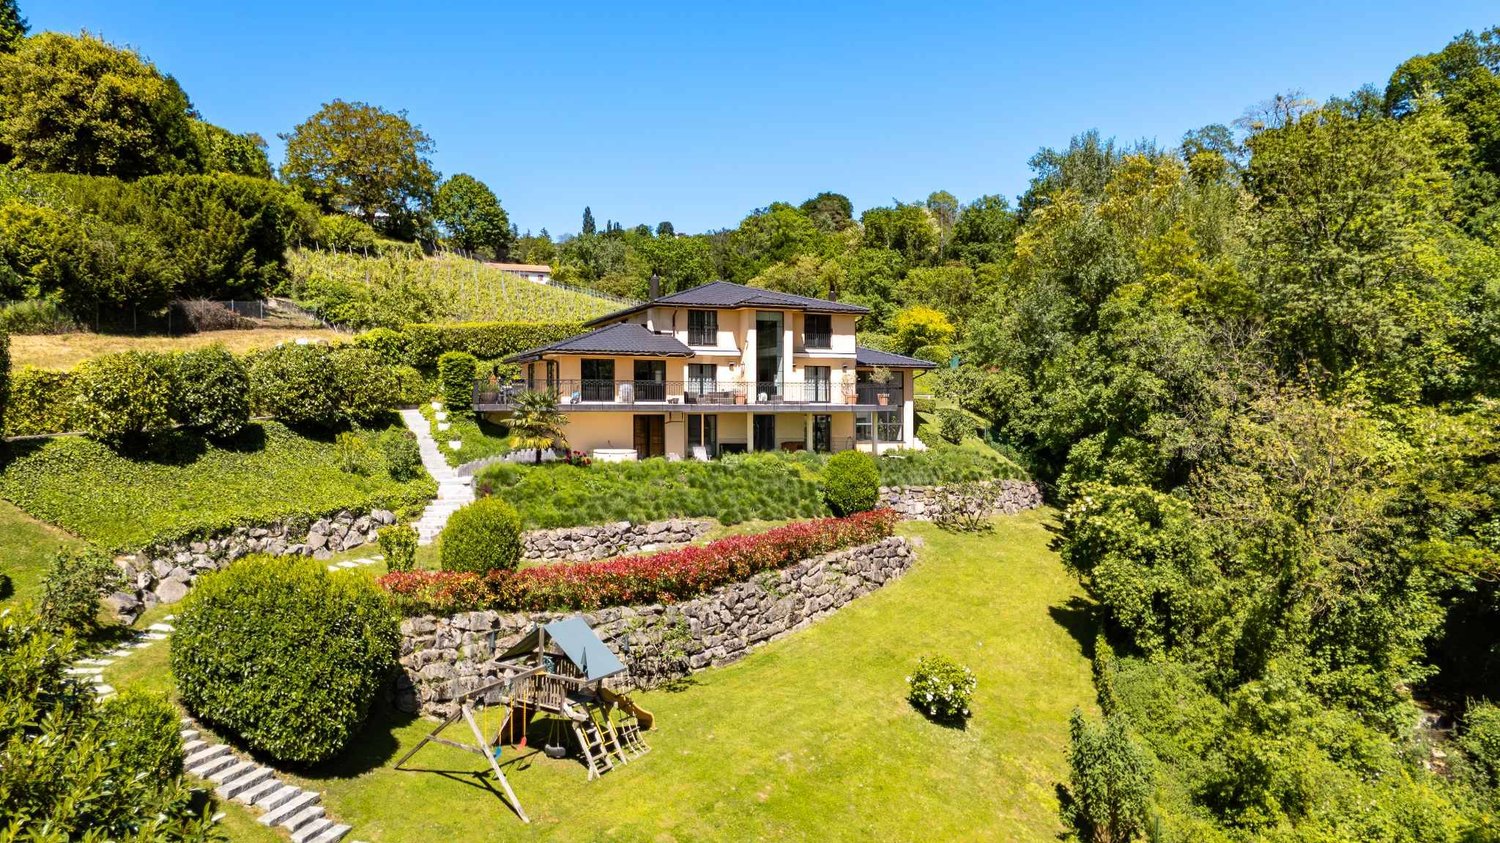
Discover this magnificent single-family villa with 7 rooms in the heart of the Lavaux vineyard, a UNESCO World Heritage Site. Situated on a plot of 1'368 m², this exceptional property offers a living area of 240 m² spread over 3 levels, combining charm, space, and comfort in an idyllic and sunny setting.Built in 1985, the house has recently undergone the replacement of several windows and shutters, and offers great potential for those who want to add their own touch while preserving its warm character.A rare asset: an independent 2.5-room apartment, integrated into the living area, rented (or rentable) for CHF 2'400.–/month. Ideal for additional rental income, accommodating parents, a young adult, or intergenerational use - a real plus to make this acquisition profitable or reduce the actual monthly costs.The villa features, among other things: • 7 bright rooms on 3 levels, offering beautiful living spaces for the whole family • An independent 2.5-room apartment, rented for CHF 2'400.–/month • 2 modern and comfortable bathrooms • A balcony to enjoy the view and the generous sunshine of the region • A fireplace for cozy evenings in any season • A garage as well as additional parking spaces • A dishwasher and high-quality equipment • A remarkable view of the vineyards and Lake Geneva The surroundings are calm and peaceful, ideal for enjoying an unparalleled quality of life in the heart of the Lavaux vineyard. The region benefits from generous sunshine, both in summer and winter.Location and accessibility: the property is ideally connected, with the Genevrey bus stop just 6 minutes' walk away and Grandvaux train station accessible in 12 minutes on foot, allowing for quick connections to Lausanne and the Vaud Riviera. The Coop Supermarket Lutry la Corniche is 10 minutes' walk away for your daily shopping.This exceptional villa represents a rare opportunity to acquire a prestige property in one of the most sought-after locations in the canton of Vaud, with the added comfort of integrated rental income.Don't miss this chance to live in an environment of unparalleled beauty.

  • Parking space
  • Balcony / Terrace
  • Garage
  • +2
Aurélie Dal Pont

Aurélie Dal Pont

1 / 11
Aurélie Dal Pont

Aurélie Dal Pont

  • Parking space
  • Balcony / Terrace
  • Elevator
  • +3
CHF 1,040,000.–
4.5 rooms105m² living space
1071 Chexbres

Spacious 4.5-room apartment with panoramic views of the lake and mountains

Spacious apartment with 4.5 rooms and panoramic views of the lake In Chexbres, in the heart of Lavaux, this spacious apartment with 4.5 rooms benefits from an ideal location, close to the village center, shops, all amenities, and the train station.Located on the 4th floor of a multi-story property, it offers a living area of approximately 105 m² as well as a magnificent unobstructed view of Lake Geneva and the mountains.The apartment opens onto a large entrance hall that comfortably distributes the different spaces. The daytime area includes a generous living/dining room with a fireplace, forming a warm and convivial living space. This gives access to a large balcony of approximately 20 m², from which the future owners will be able to fully enjoy the exceptional panorama of the lake and the Alps.The nighttime area consists of three bedrooms, one of which is particularly spacious, approximately 19 m². The latter also benefits from direct access to the balcony.Some renovation and modernization work is planned. This will give buyers the opportunity to personalize the spaces according to their desires and create an interior entirely in their image, while revealing the strong potential of this apartment.Its generous volumes, functional distribution, large balcony, fireplace, remarkable view, and immediate proximity to amenities make this property a beautiful opportunity in Chexbres.A garage completes this property, in addition to the sale price, for CHF 40,000.-. Room distribution • A large entrance hall of approximately 14 m² • A kitchen of approximately 10 m² • A living/dining room with a fireplace and access to the balcony • 3 bedrooms, one of which is approximately 19 m² • A bathroom • A WC Annexes: • A cellar • An attic • A garage in addition for CHF 40,000.-

  • Parking space
  • Balcony / Terrace
  • Elevator
  • +3
1 / 13
CHF 8,900,000.–
13 rooms470m² living space
A Lutry, 1095 Lutry

Exceptional property with breathtaking and unobstructed views of the lake and the Alps!

Located in a prestigious residential area in Lutry, this stunning villa benefits from a rare environment:Total calm, omnipresent nature, and breathtaking views of Lake Geneva and the Alps. Situated at the end of a private road, surrounded by vineyards and forest, the property combines intimacy, elegance, and immediate proximity to schools, shops, public transport, and the center of Lutry. Access to the highway is just a few minutes away, and Geneva Airport is 40 minutes away.Built in 1999 and perfectly maintained, the villa offers approximately 470 m² of living space and 650 m² of usable space, spread over 3 levels, with 13 rooms, including 6 bedrooms. It seduces with its generous volumes, high ceilings, abundant natural light, and architecture. The large bay windows, mezzanine, and multiple terraces provide a constant feeling of openness to nature. With large reception areas surrounded by terraces, it is ideal for organizing private events and accommodating visitors. The ground floor features a large family kitchen, fully equipped with Miele and Sub-Zero appliances, and a room with a fireplace. Two kitchens, a bar, a home cinema, a Bose audio system, and high-end finishes reinforce the appeal of this home.On the upper floor, the master suite has a dressing room, a bathroom with a multi-jet shower, a whirlpool bathtub, a double sink, and a separate toilet. Three other bedrooms, all with lake views, custom storage, and a desk, share a bathroom.The lower floor includes two bedrooms with private bathrooms, perfect for guests or staff.The exterior is well-maintained: an indoor double garage, 6 outdoor parking spaces, a playground, a whirlpool, a fenced dog area with a heated dog house, and private access to the Lutrive river.Numerous custom storage solutions, a central vacuum system, a water softener, automatic Velux windows, a wine cellar, a safe, and an alarm system complete the amenities.D I S T R I B U T I O N Upper floor- Master bedroom with dressing room and en-suite bathroom- 3 bedrooms- 1 bathroom with bathtub and shower cubicle- All bedrooms have a lake viewEntry floor- Large living room with fireplace and double-height bay window- Bar area with refrigerator- Dining room- Kitchen and family room with fireplace- Pantry / laundry room with direct access to the kitchen and outside- Office with fireplace and large bay window- Guest toilet and cloakroom- Large terraces in front of the house with access from the living room and kitchenLower floor- Office with bay window and 5-meter high ceiling- Large open living area with home cinema- 2 guest bedrooms with 2 bathrooms- Small kitchen with refrigerator- Climate-controlled wine cellar for 2,000 bottles- Storage room of 4 m²- Second storage room with large safe- Technical room and oil tank (7,500 L)- Lower terrace with whirlpool- All guest bedrooms, the office, and the living area have a lake viewExterior- Double garage (36 m²)- Six parking spaces- Fully fenced dog area with equipment- Playground for children- Complete lighting of the garden with light sensors in the key areas- Automatic irrigation system- Discreet compost area- Terrace equipped for a garden shedContact us to organize a visit to this unique property.Kevin Helou - 079 376 09 34kevin.helou@bernard-nicod.ch

Constantin Bizimana

Constantin Bizimana

1 / 13
Constantin Bizimana

Constantin Bizimana

  • Balcony / Terrace
CHF 3,000,000.–
7.5 rooms220m² living space
Vaud, 1009 Pully

A rare address in Pully South, a unique transformation potential!

Imagine being able to reach the lake in just a few minutes on foot, take your train without even needing your car, and yet, once you've crossed the threshold, feel like you're truly at home.Just 5 minutes' walk from the lake and Pully station, this house of approximately 220 m2 of living space offers an opportunity that has become particularly rare in such a sought-after sector: an independent property, in the heart of Pully, with exceptional transformation potential.Today to be renovated, it presents itself as a true blank page for those who want to create a living space in their image. Behind its current architecture lies considerable potential, allowing you to imagine a contemporary, elegant, and perfectly adapted house to the aspirations of its future owners.Its independent character is an additional asset.The property currently has two independent studios, offering numerous possibilities: space to accommodate family and friends, accommodation for a loved one, rental income, or even transformation into a 2.5-room apartment, depending on the project.And then, on the top floor, what could become one of the true highlights of the house is revealed: a magnificent view of Lake Geneva and the Alps. A panorama that gives this property a special dimension and hints at the potential for an exceptional living space.A house to reinvent, an address to preserve & a potential to reveal!Opportunities combining independence, central location, immediate proximity to the lake and station, transformation possibilities, and lake & Alpine views are extremely rare in Pully.This property is aimed at those who are not just looking for a house, but a unique project to shape, with the possibility of creating a residence that resembles them in one of the most sought-after environments in the Lausanne region.We invite you to come and discover for yourself the potential of this property and imagine what it could become.Contact us to organize a visit and discover this rare opportunity in the heart of Pully!

  • Balcony / Terrace
Simon Barth

Simon Barth

1 / 13
Simon Barth

Simon Barth

  • Parking space
CHF 1,540,000.–
5.5 rooms164m² living space
., 1077 Servion

Exclusive 15 minutes from Lausanne!

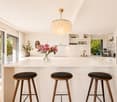
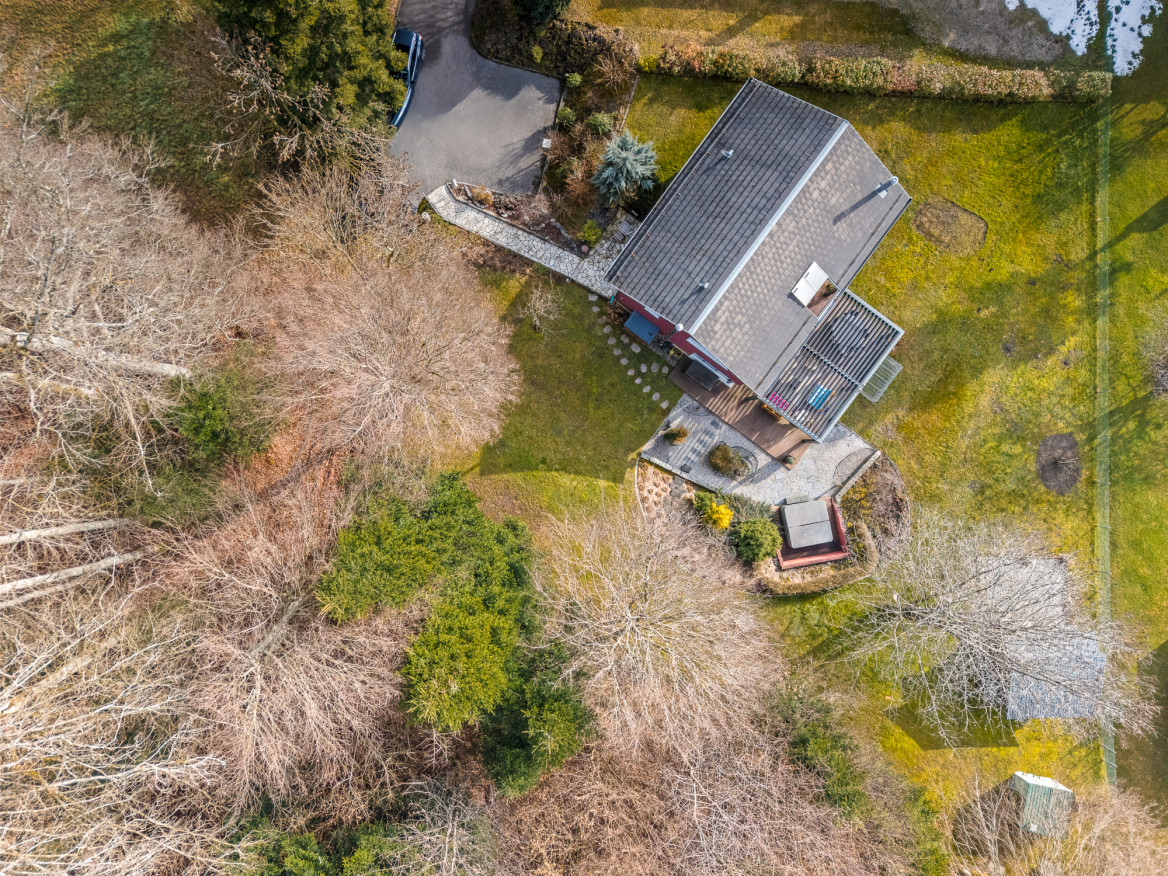
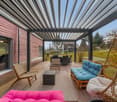
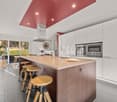
Family house with 5.5 rooms on the forest edge in ServionLocated in a quiet and green residential area, this house offers a privileged living environment, immediately adjacent to the forest while remaining close to amenities.The ground floor features a beautiful, bright living space with an open kitchen to the living room and dining room. The large south-facing windows bring abundant natural light and extend the space to the garden. This level also includes an ideal home office and a guest toilet.Upstairs, the house has three bedrooms, including a master bedroom with an en-suite bathroom. A second bathroom with a jacuzzi bathtub completes the upper floor and offers additional comfort. The other two bedrooms are perfectly suited for children, guests, or a multipurpose room.The carefully designed garden is a true relaxation area with its pergola with electric louvers and jacuzzi. The location on the forest edge guarantees calm, intimacy, and quality of life.The pellet heating provides a efficient and economical solution.Amenities and access: • Primary schools in the municipality, accessible in a few minutes • Local shops and restaurants in less than 5 minutes • Bus stops nearby • Access to the highway in about 10 minutes • Lausanne city center in about 20 minutes by car An ideal property for a family seeking modern comfort, natural environment, and excellent accessibility.-------Files, information, and visits on request by sending us your complete contact details by email.Simon Barthsimon@proximmo.ch079 915 89 31PROXIMMOReal Estate Agency SàrlPlace Bel-Air 1CH - 1003 Lausanne021 351 08 080840 111 222info@proximmo.ch

  • Parking space
Patrik Ostrini

Patrik Ostrini

1 / 8
Patrik Ostrini

Patrik Ostrini

  • Balcony / Terrace
  • View
  • Elevator
  • +1
CHF 990,000.–
3.5 rooms84m² living space
1071 Chexbres

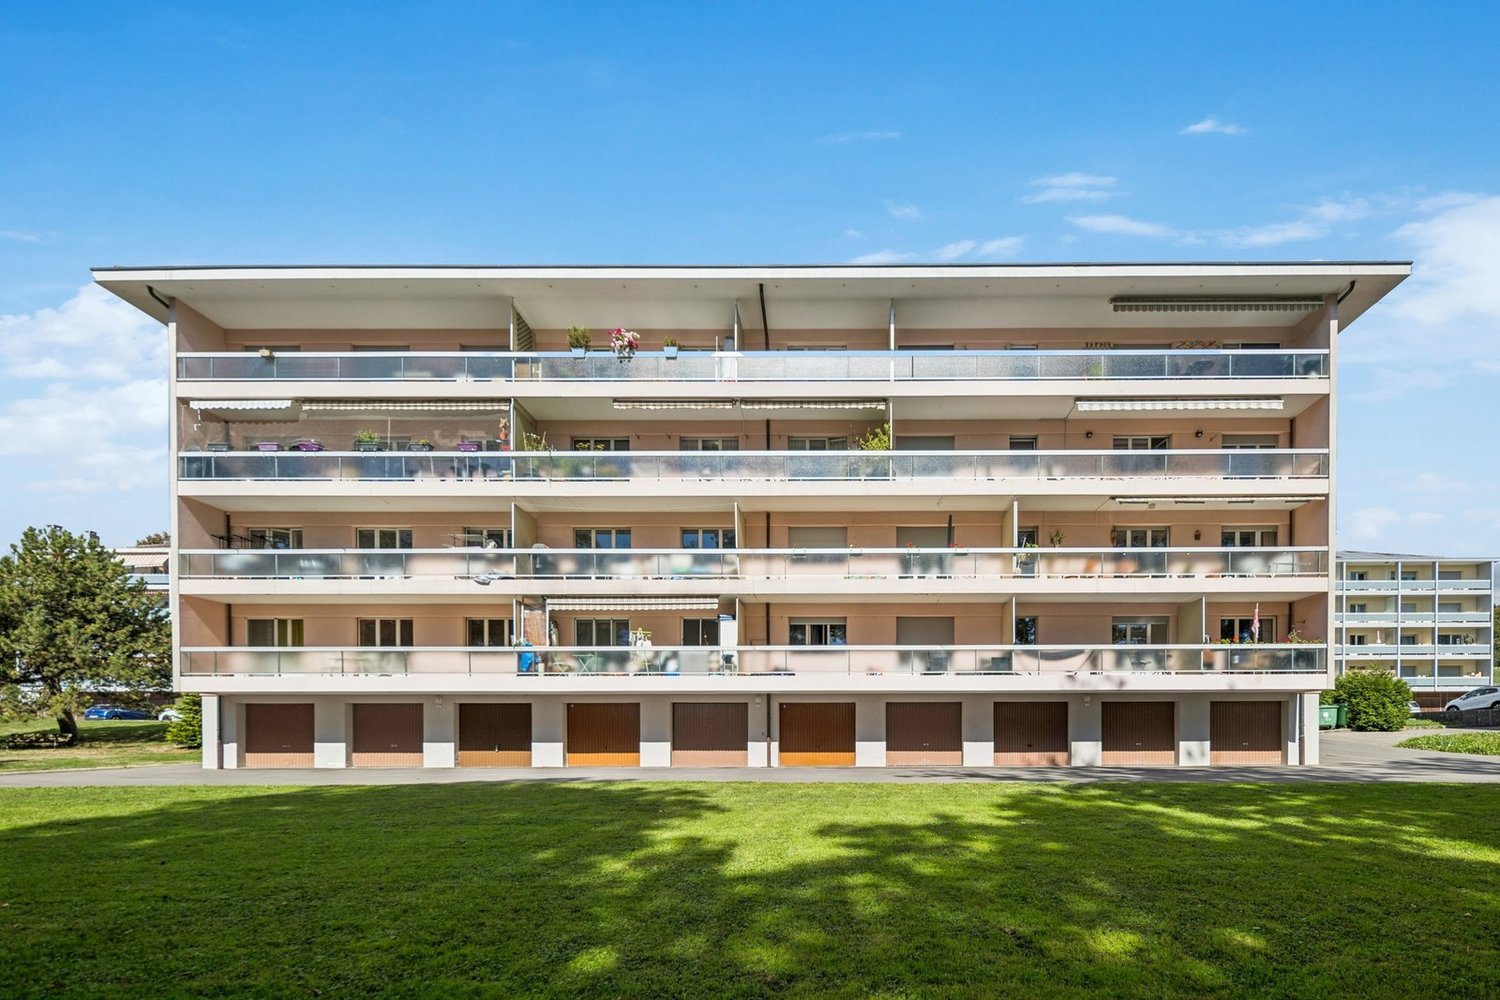
VUE IMPRENABLE SUR LE LAC ET LES ALPES A CHEXBRES

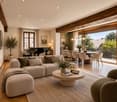
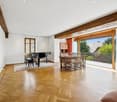
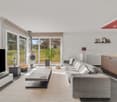
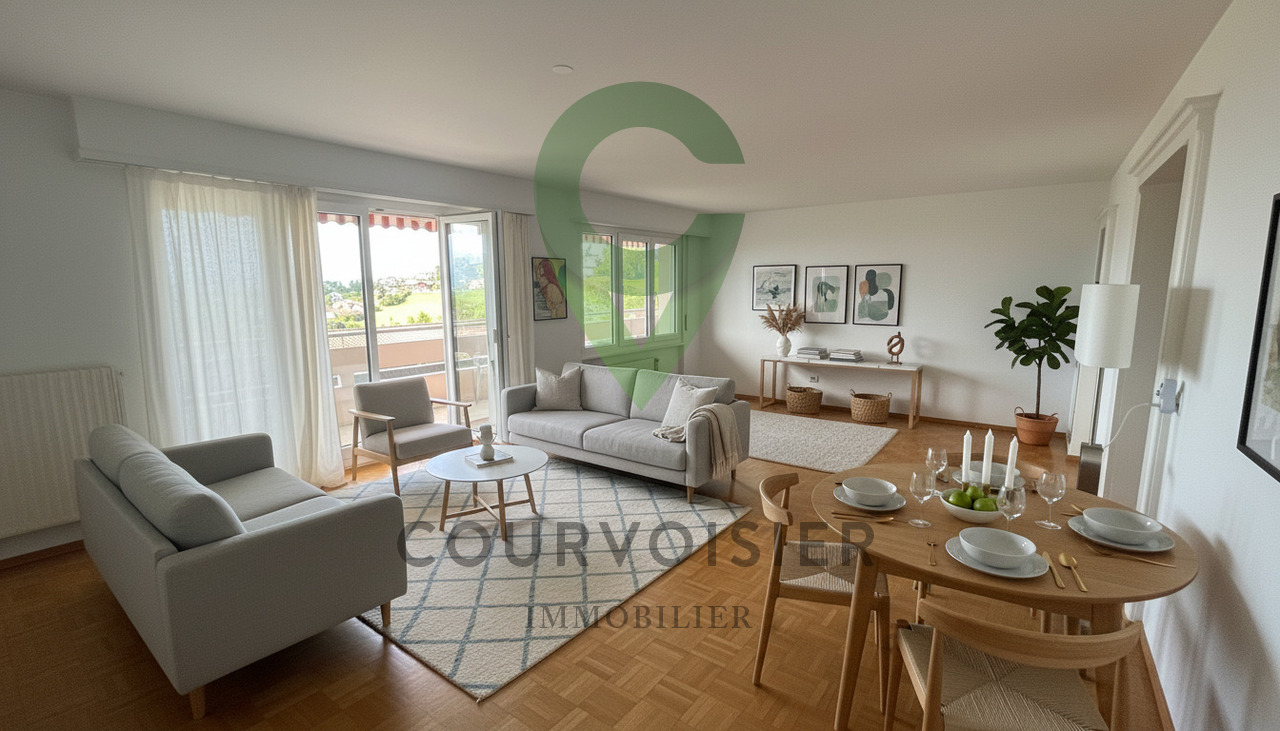
Dans l'un des villages les plus prisés de la Riviera vaudoise, au coeur des vignobles en terrasses classés à l'UNESCO, cet appartement traversant de 3.5 pièces offre une expérience de vie où la lumière, le calme et le panorama se conjuguent avec une harmonie rare. Situé au 4e étage d'une résidence parfaitement tenue, il embrasse le vieux bourg de Chexbres, le lac et les Alpes dans une composition d'une douceur saisissante.Une adresse confidentielle, un cadre d'exceptionLe chemin de Fleur-de-Lys porte bien son nom : une atmosphère élégante, résidentielle, à quelques pas seulement du centre du village. Ici, tout se fait à pied, commerces, écoles, piscine, transports tout en préservant une intimité précieuse.L'orientation sud-ouest offre un ensoleillement continu, du lever doré sur les Alpes au crépuscule qui embrase le Léman.Des volumes baignés de lumière.La surface habitable d'environ 84 m2 se déploie avec une fluidité naturelle : • un séjour-salle à manger généreux de 30 m2 ouvert sur la vue, • deux chambres confortables, • une cuisine avec table, lave-linge et sèche-linge, entièrement rénovée en 2025, • une salle de bain, • un WC visiteurs, • un hall d'entrée structurant l'espace, • et surtout une balcon loggia de 15 m2, véritable pièce extérieure suspendue au-dessus du paysage. Chaque espace bénéficie d'une luminosité douce et constante, renforçant la sensation de sérénité.Un bien complet, pensé pour durer.L'appartement est accompagné de prestations recherchées : • une cave privée, • un galetas, (en sus CHF 20'000.--) • un garage box (en sus à CHF 40'000.--). En ce qui concerne le garage, il est important de mentionner que celui-ci se trouve en contre-bas de l'immeuble sur une autre parcelle. On y accède en empruntant des escaliers.La PPE, composée de 22 logements, est reconnue pour son entretien rigoureux et son environnement paisible.L'ascenceur a été remplacé en 2017 et le chauffage est en cours de remplacement actuellement.Vous pourrez aisément accéder à la piscine municipale à 2 pas de votre nouvelle résidence.Un bien rare dans un panorama iconiqueIdéal pour un premier achat de standing, un investissement patrimonial ou une résidence secondaire raffinée, cet appartement offre une opportunité unique d'accéder à l'un des paysages les plus emblématiques de Suisse.Si vous souhaitez de plus amples informations ou organiser une visite, n'hésitez pas à nous contacter.Veuillez noter que les photos des chambres et du salon ont été modifiées avec l'IA afin de démontrer le potentiel.Lien vidéo de présentation : InstagramIn einem der beliebtesten Dörfer der Waadtländer Riviera, inmitten der von der UNESCO geschützten Weinbergterrassen, bietet diese 3,5-Zimmer-Durchgangswohnung ein Wohnerlebnis, bei dem Licht, Ruhe und Panorama in seltener Harmonie miteinander verschmelzen. Sie befindet sich im 4. Stockwerk einer perfekt gepflegten Wohnanlage und bietet einen atemberaubend sanften Ausblick auf den alten Ortskern von Chexbres, den See und die Alpen.Eine exklusive Adresse, ein außergewöhnliches AmbienteDer Chemin de Fleur-de-Lys macht seinem Namen alle Ehre: eine elegante Wohnatmosphäre, nur wenige Schritte vom Dorfzentrum entfernt. Hier lässt sich alles zu Fuß erledigen - Geschäfte, Schulen, Schwimmbad, öffentliche Verkehrsmittel -, ohne dabei auf wertvolle Privatsphäre verzichten zu müssen.Die Südwestausrichtung sorgt für durchgehende Sonneneinstrahlung, vom goldenen Sonnenaufgang über den Alpen bis zur Abenddämmerung, die den Genfer See in ein feuriges Licht taucht.Lichtdurchflutete Räume.Die Wohnfläche von ca. 84 m² entfaltet sich mit natürlicher Leichtigkeit: • ein großzügiges Wohn- und Esszimmer von 30 m² mit freiem Blick, • zwei komfortable Schlafzimmer, • eine Küche mit Esstisch, Waschmaschine und Wäschetrockner, die 2025 komplett...
  • Balcony / Terrace
  • View
  • Elevator
  • +1
1 / 13
  • Parking space
  • View
CHF 1,395,000.–
8.5 rooms230m² living space
Superbe opportunité pour famille, 1081 Montpreveyres

Last available villa! New, finishes of your choice, exceptional volumes, at the gates of Lausanne.

Located at the gates of Lausanne, this semi-detached house, designed to be independent, is currently under construction and can be delivered in four months from the choice of finishes, these being left to the discretion of the buyers.Designed to offer an exceptional quality of life, it seduces with its living spaces of remarkable dimensions, generously bathed in natural light and offering an incomparable comfort of life. Its harmonious volumes, its large openings, and its contemporary architecture create an atmosphere that is both elegant, warm, and resolutely turned towards well-being.Distributed over three habitable levels plus a basement, it seduces with its generous volumes and an ideal configuration for a comfortable family life. It offers 8.5 rooms, including 6 bedrooms, 4 bathrooms, for a living area of approximately 230 m².The outdoor spaces harmoniously prolong the interior volumes with a private garden, a terrace, and a balcony, inviting you to fully enjoy the beautiful days in a green setting.Built according to the most demanding energy standards, the house is equipped with a heat pump, underfloor heating, and a solar installation, guaranteeing excellent thermal comfort and sustainable energy savings.Located a few minutes from Lausanne and 10 minutes from the Croisettes (Métro M2), this rare property combines quality of life, modernity, and contemporary amenities, ideal for a family seeking a privileged living environment. The village is served by the school transport network and UAPE.Distribution of spacesFrom the entrance, the hall harmoniously serves the open kitchen and the vast living area, creating a convivial and bright living space. A complete bathroom completes this level.A large glass front lights up the staircase leading to the first floor, where four spacious bedrooms, a bathroom, and a parental suite with a private bathroom are located. The latter has a balcony, also accessible from the adjacent bedroom.The third and last floor accommodates a superb play or multipurpose room, as well as two additional beautiful bedrooms and a bathroom.An expandable basement (leisure area, storage, fitness room, or home cinema) completes this property with its multiple possibilities.Parking spaces are included in the price. • Croisettes (Métro M2) in 10 minutes • Lausanne city center in 20 minutes • Highways in 10 minutes • Coop, Migros, shopping centers accessible between 4 and 10 minutes in Epalinges, Moudon, Mézières • Schools in 5 minutes • The village is served by the school transport network and UAPE. Located in a calm and green environment, the commune of Corcelles-le-Jorat offers a privileged living environment, ideal for families as well as for people seeking tranquility. Surrounded by the Jorat forests, it seduces with its omnipresent nature, its walking paths, and its pure air, while preserving its rural character with very little noise pollution.The geographical location is a real asset: close to Lausanne, the commune allows you to enjoy a rural setting while benefiting from easy access to road axes and public transport. It is located in a strategic position, between the Broye, the Jorat, and the Lausanne agglomeration.Corcelles-le-Jorat is a village on a human scale, appreciated for its convivial spirit, its sense of security, and its dynamic local life, animated by associations and communal events. The environment is particularly suited to children, offering a serene and natural setting to grow up.The commune of Corcelles-le-Jorat is affiliated with the Etablissement Primaire et Secondaire (EPS) of the Jorat for the schooling of children. It has local services such as a dairy, restaurants, and regional shops. The neighboring communes, notably Moudon and Lausanne, complement the offer with all the necessary amenities.

  • Parking space
  • View

Suggested properties for you based on search results