465 results - Property for buy in District Lavaux-Oron

Mickaël Cottet Dumoulin

Mickaël Cottet Dumoulin

1 / 13
Mickaël Cottet Dumoulin

Mickaël Cottet Dumoulin

  • View
  • Swimming pool
CHF 4,600,000.–
10 rooms360m² living space
Suisse, 1071 Chexbres

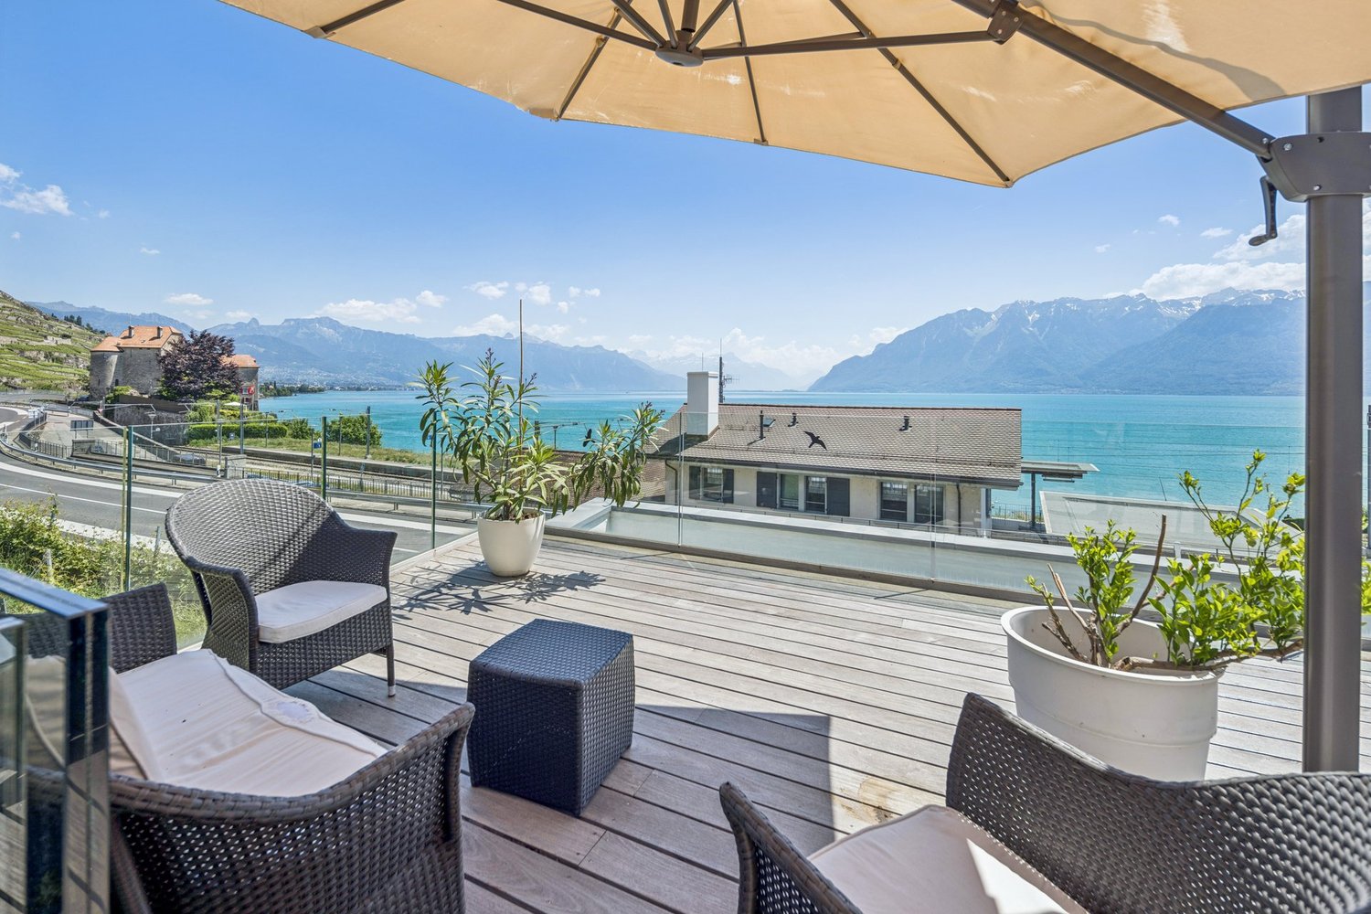
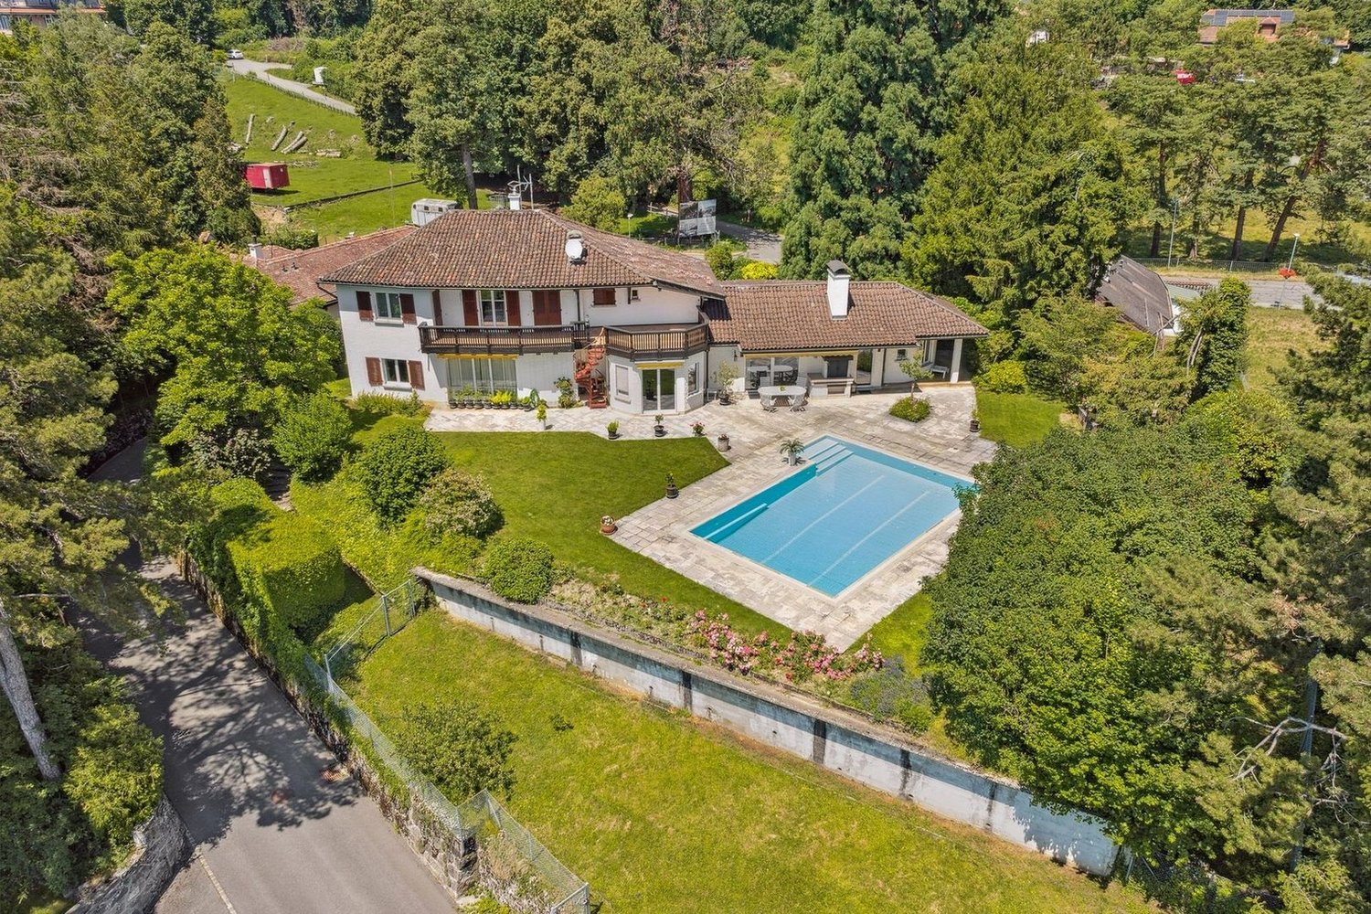
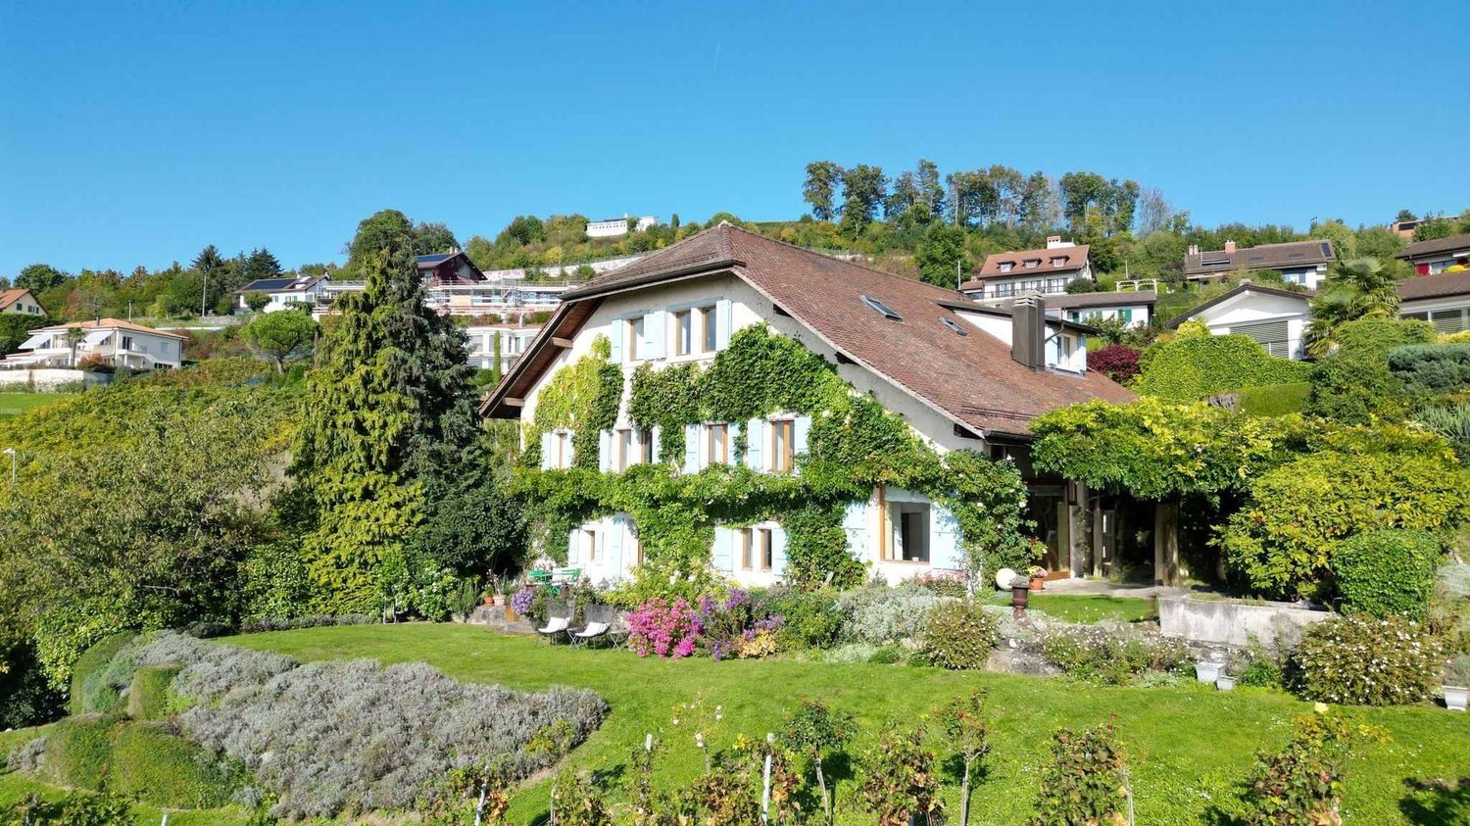
Stunning estate with spectacular views

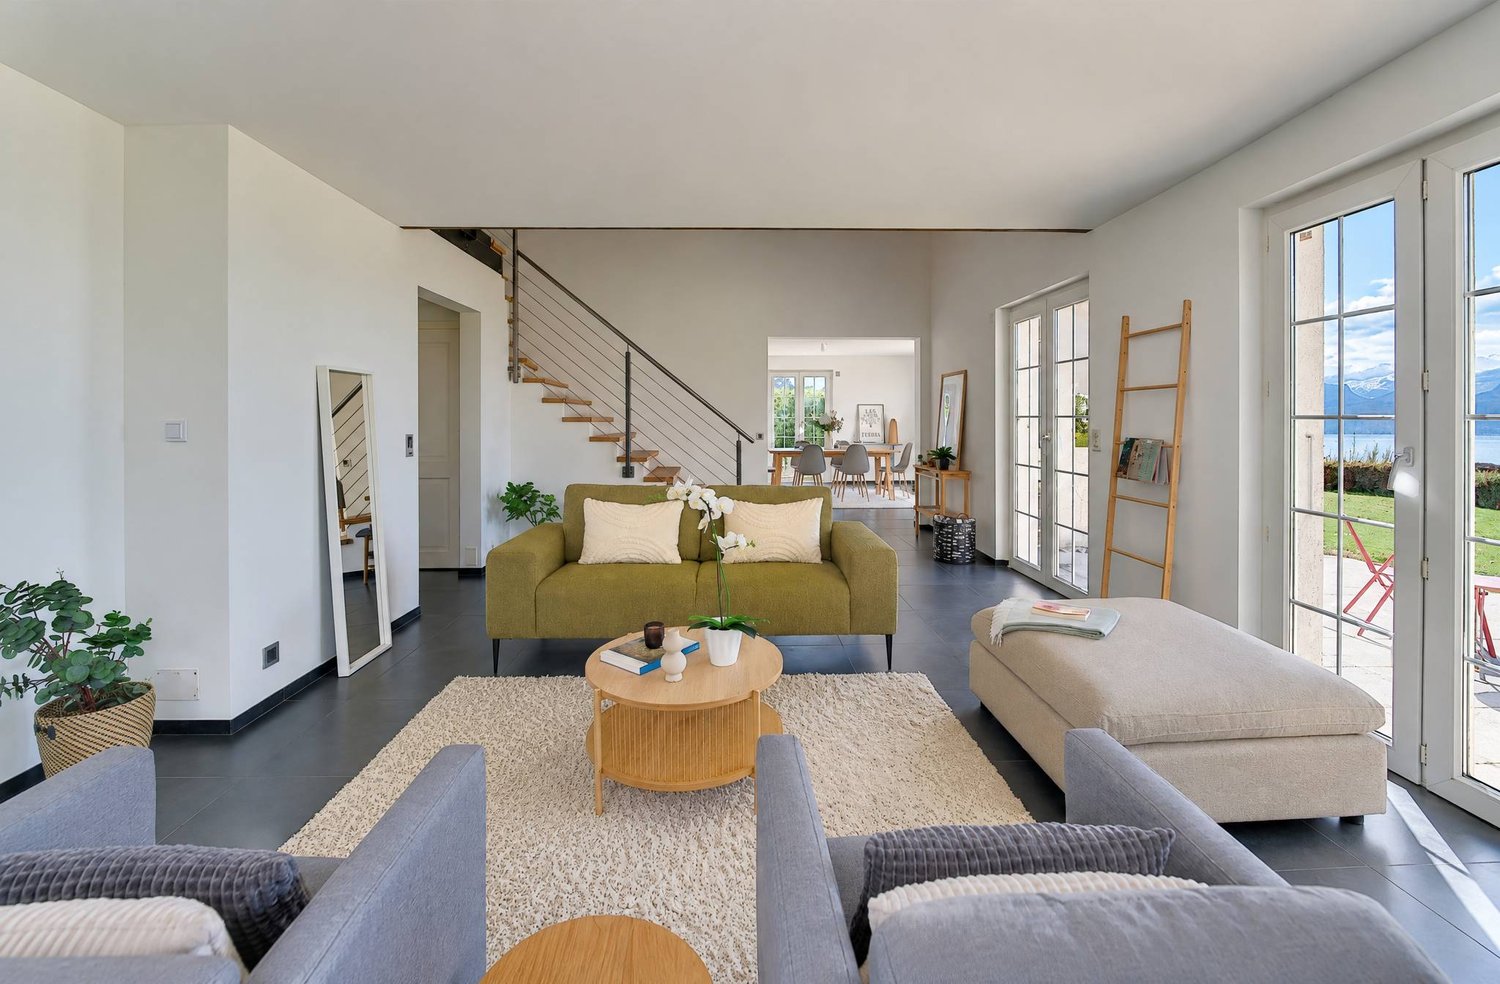
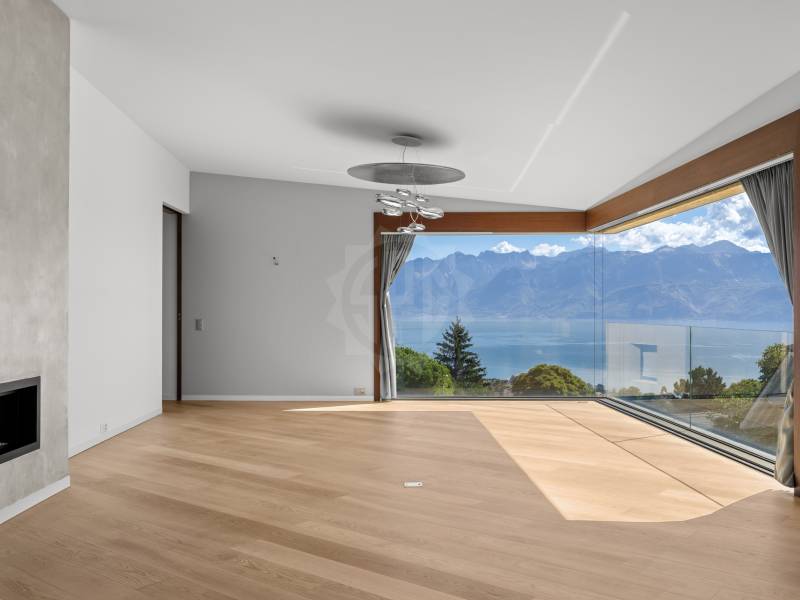
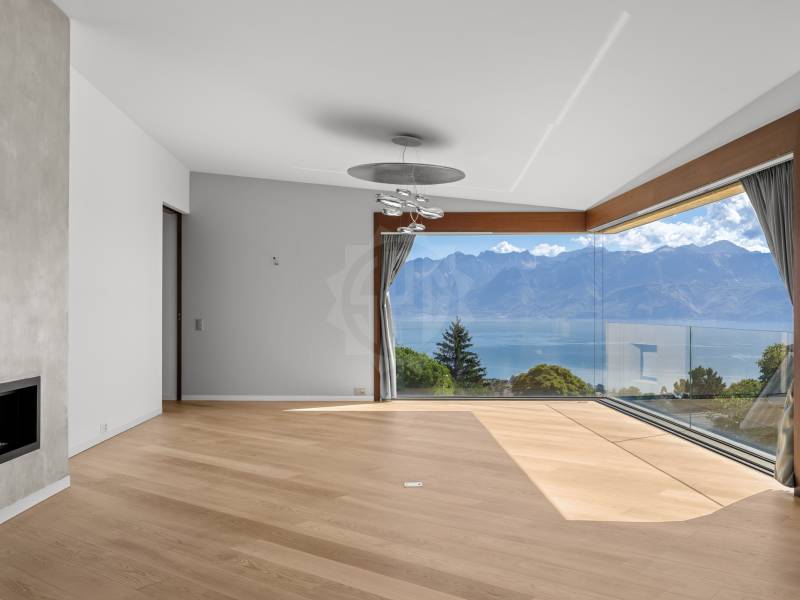
Ideally located on the outskirts of the charming village of Chexbres, this superb property offers a breathtaking view of the lake, the surrounding vineyards, and mountains. Just a few minutes' walk from the center of Chexbres village and a few minutes' drive from Rivaz, it also benefits from easy access to the highways and the magnificent vineyards of Lavaux, classified as a UNESCO World Heritage Site.This magnificent master property, built in an elegant Provençal architectural style, consists of an entrance hall, followed by a storage room and a large office, a refined kitchen, and a spacious living-dining room with access to a terrace through large windows.On the ground floor, a wing dedicated to the master bedroom, with an adjacent bathroom and dressing room, completes the living space. The first floor offers three charming bedrooms with access to a very generous balcony. One of the bedrooms also benefits from direct access to a large bathroom.The property, which is entirely underground, offers numerous storage spaces, as well as a spacious sauna, a perfectly soundproofed music room converted into a fitness room, a wine cellar, a shower room, and an elegant carnotzet.The annexed duplex apartment consists of two bedrooms with a shower room, a kitchen, a living room with a fireplace, and a terrace. It offers the advantage of direct access from the main residence via the basement.This property also has a garage that can accommodate up to 6 cars.

  • View
  • Swimming pool
1 / 12
  • Parking space
  • Balcony / Terrace
  • Garage
CHF 2,790,000.–
8 rooms210m² living space
1071 Chexbres

Spacieuse villa bénéficiant d'une vue imprenable sur le lac

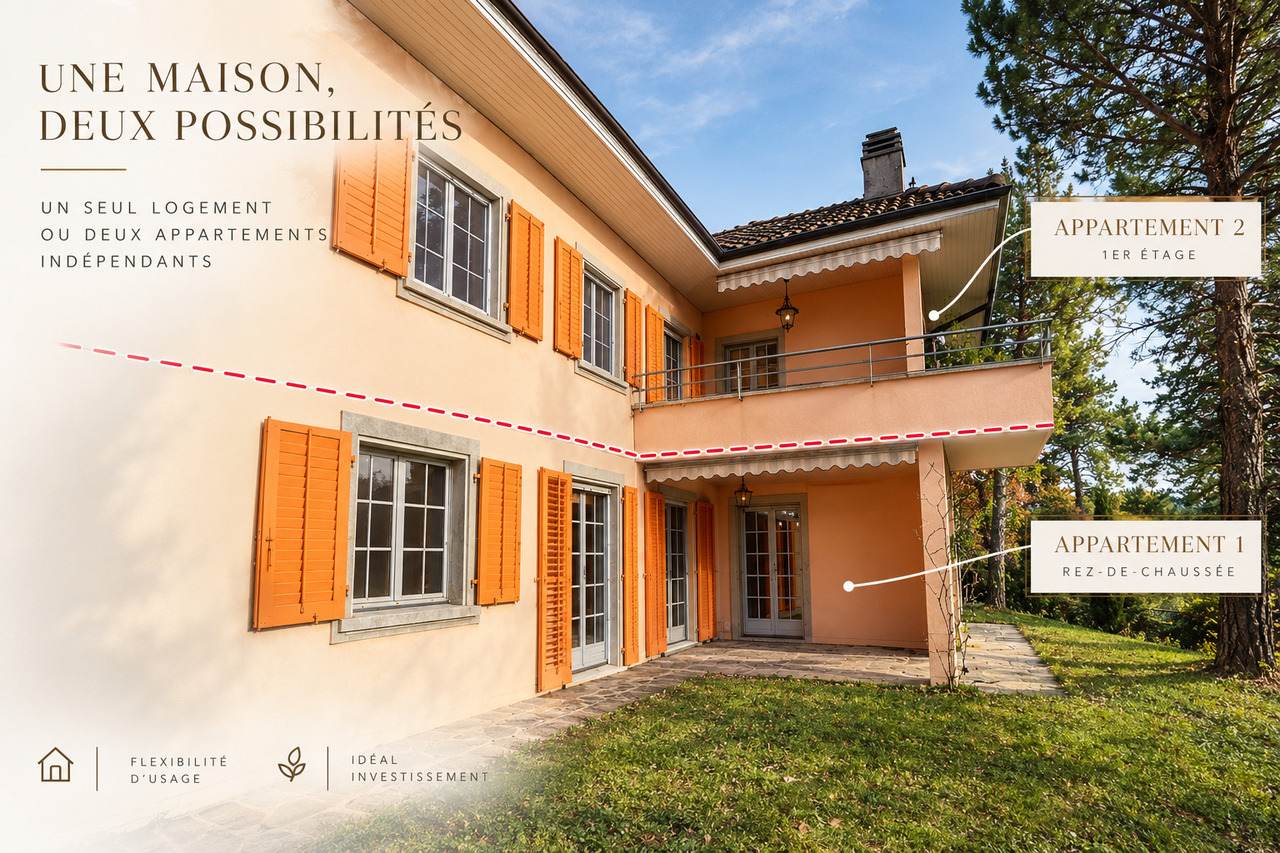
Située dans un cadre privilégié, cette magnifique villa individuelle de 8 pièces bénéficie d'une vue imprenable sur le lac et les montagnes. Chaque niveau de cette demeure, érigée à flanc de coteaux, offre une perspective unique et saisissante sur le Léman, faisant de la lumière et du panorama les véritables maîtres des lieux.Elle offre une généreuse surface habitable de 210 m², répartie sur deux niveaux. Conçue à l'origine pour accueillir deux appartements distincts lors de sa construction en 1971, elle allie aujourd'hui volumes spacieux et flexibilité d'aménagement.Implantée sur une parcelle arborée de 1'024 m², la propriété dévoile plusieurs espaces extérieurs aux atmosphères variées, offrant charme et intimité en toutes saisons. Actuellement, elle dispose de 5 chambres, deux cuisines, 4 salles d'eau, ainsi que deux vastes salons ouverts sur des balcons et terrasses totalisant 30 m². Un garage et trois places de parking complètent cet ensemble, chauffé au mazout.Un bien rare, où chaque détail a été pensé pour magnifier l'environnement exceptionnel qui l'entoure.Diese wunderschöne freistehende Villa mit 8 Zimmern befindet sich in einer privilegierten Umgebung und genießt einen atemberaubenden Blick auf den See und die Berge. Jede Ebene dieses am Hang errichteten Hauses bietet eine einzigartige und atemberaubende Perspektive auf den Großen See und macht das Licht und das Panorama zu den wahren Herrschern des Ortes.Es bietet eine großzügige Wohnfläche von 210 m², die sich auf zwei Ebenen verteilt. Ursprünglich wurde es bei seinem Bau im Jahr 1971 für zwei separate Wohnungen konzipiert und vereint heute geräumige Volumen und flexible Gestaltungsmöglichkeiten.Auf einem 1.024 m² großen Grundstück mit Bäumen gelegen, enthüllt das Anwesen mehrere Außenbereiche mit unterschiedlichen Atmosphären, die zu jeder Jahreszeit Charme und Privatsphäre bieten. Derzeit verfügt es über 5 Schlafzimmer, zwei Küchen, 4 Badezimmer sowie zwei große Wohnzimmer, die sich zu Balkonen und Terrassen von insgesamt 30 m² öffnen. Eine Garage und drei Parkplätze vervollständigen dieses Ensemble, das mit Öl beheizt wird.Ein seltenes Objekt, bei dem jedes Detail durchdacht wurde, um die außergewöhnliche Umgebung, die es umgibt, zu vergrößern.Located in a privileged setting, this magnificent 8-room detached villa enjoys breathtaking views of the lake and mountains. Each level of this hillside residence offers a unique and striking perspective on the Grand Lac, making light and panorama the true masters of the place.It offers a generous 210 m² of living space, spread over two levels. Originally designed to accommodate two separate apartments when it was built in 1971, it now combines spacious volumes with flexible layouts.Situated on a 1,024 m² plot planted with trees, the property reveals several outdoor spaces with varied atmospheres, offering charm and privacy in all seasons. It currently boasts 5 bedrooms, two kitchens, 4 bathrooms, as well as two vast living rooms opening onto balconies and terraces totaling 30 m². A garage and three parking spaces complete this oil-heated ensemble.A rare property, where every detail has been thought of to magnify the exceptional environment that surrounds it.Situata in un contesto privilegiato, questa magnifica villa indipendente di 8 stanze vanta una vista mozzafiato sul lago e sulle montagne. Ogni livello di questa residenza, costruita sul fianco della collina, offre una vista unica e suggestiva sul Grand Lac, rendendo la luce e il panorama i veri padroni dei locali.Offre un generoso spazio abitativo di 210 m², distribuito su due livelli. Originariamente progettata per ospitare due appartamenti separati quando fu costruita nel 1971, oggi combina ampi volumi con layout flessibili.Situata su un terreno alberato di 1.024 m², la...

  • Parking space
  • Balcony / Terrace
  • Garage
Mazreku Enver

Mazreku Enver

1 / 13
Mazreku Enver

Mazreku Enver

  • Parking space
  • Garage
  • View
Price on request
10.5 rooms360m² living space
1095 Lutry

Exceptional winemaker's house of over 450 m2 with breathtaking view

Located in the heart of the Lavaux vineyard, a few cables from the Bourg de Savuit, this winemaker's house built in 1532 benefits from one of the most sought-after environments, calm and without vis-à-vis. On the flank of a hill, it occupies a dominant position offering a panoramic view of the lake and the Alps. Classified in the architectural census of the Canton of Vaud (note 4 - well-integrated object), it has been entirely renovated in 2008 and then carefully modernized over the years, combining historic charm and contemporary comfort. Its immediate proximity to the motorway axes and the Bossière station allows to reach Lausanne in just 10 minutes.Built on over 8200 m² of land divided into two plots including forest areas, protected vineyards and low-density residential areas, the property offers a rare living environment. The vineyards are currently operated by a winemaker (rental conditions available on request).With nearly 360 m² of living space, the house seduces with its generous volumes, omnipresent brightness and quality amenities:Ground floor: open kitchen to the dining room, spacious living room extended by a panoramic veranda with breathtaking views of the vineyards and Lake Geneva.First floor: double living room with fireplace, three bedrooms, two bathrooms and an office.Attic: fitness room, guest room with dressing room and bathroom, as well as a superb parental suite with dressing room and private bathroom.Outside, three large terraces, including one with a summer kitchen, invite you to fully enjoy the surrounding tranquility. A landscaped garden, private vineyards and a double garage complete this exceptional property.A unique address between lake and vineyards, a true love letter to lovers of charm and authenticity.

  • Parking space
  • Garage
  • View
Thomas Jaquet

Thomas Jaquet

1 / 6
Thomas Jaquet

Thomas Jaquet

  • Parking space
  • Balcony / Terrace
  • Garage
  • +1
CHF 2,250,000.–
4.5 rooms114m² living space
., 1009 Pully

Pully - Exceptional 4.5-room apartment

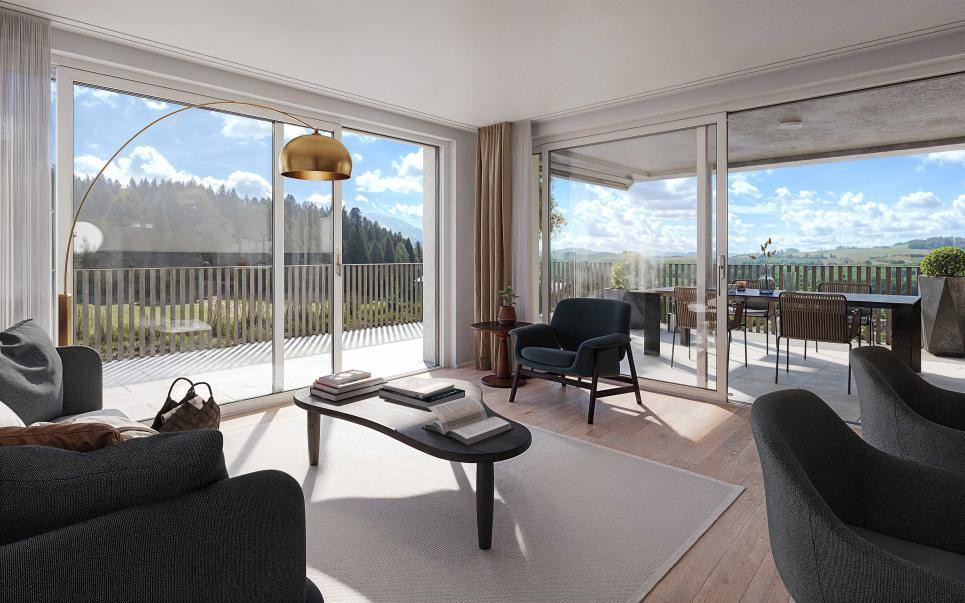
Last available unit - Permit in force, construction startedLast opportunity in this Minergie promotion in Pully: the other units have already found a buyer, only this exceptional 4.5-room apartment remains, in a highly sought-after, quiet and green residential area. The building permit is in force and construction has started - a true guarantee of security for your acquisition.Located on the 1st floor, this property offers a living area of approximately 154 m², extended by more than 80 m² of balconies that become additional living spaces.Interior layout • Large, bright living room with direct access to the balconies • Open, fully customizable kitchen (budget: CHF 50,000.-) • Three comfortable bedrooms, including a beautiful parental suite • Three bathrooms/showers, each with a dedicated budget Features & comfortBuilt to Minergie standards for optimal living comfort and high energy efficiency: • Geothermal heat pump • Photovoltaic panels • High-performance thermal and acoustic insulation The finishes - kitchen, sanitary, flooring - remain entirely at the choice of the buyer, to personalize the property from A to Z.Practical information • Estimated delivery: summer 2028 • Indoor parking space: CHF 40,000.- (in addition) Given its generous surfaces, rare outdoor spaces, and high construction quality, this last 4.5-room apartment is aimed at those seeking an exceptional living space in Pully - and will not remain on the market for long.Sales documents and visit on request: send us your contact details by email or through our contact form.Thomas JaquetPROXIMMO - Real Estate Agency SàrlPlace Bel-Air 1, 1003 Lausanne021 351 08 08thomas@proximmo.ch | info@proximmo.chwww.proximmo.chDiscover all our promotions:https://www.proximmo.ch/buy/Are you planning to sell your property?Benefit from a free, confidential and non-binding valuation - we will accompany you with professionalism at every step.

  • Parking space
  • Balcony / Terrace
  • Garage
  • +1
1 / 10
  • Parking space
  • Balcony / Terrace
  • Mountain view
  • +3
CHF 1,395,000.–
6 rooms147m² living space
Chemin de la Tour de Gourze 12, 1072 Forel (Lavaux)

The Houses of Forel - Villa B

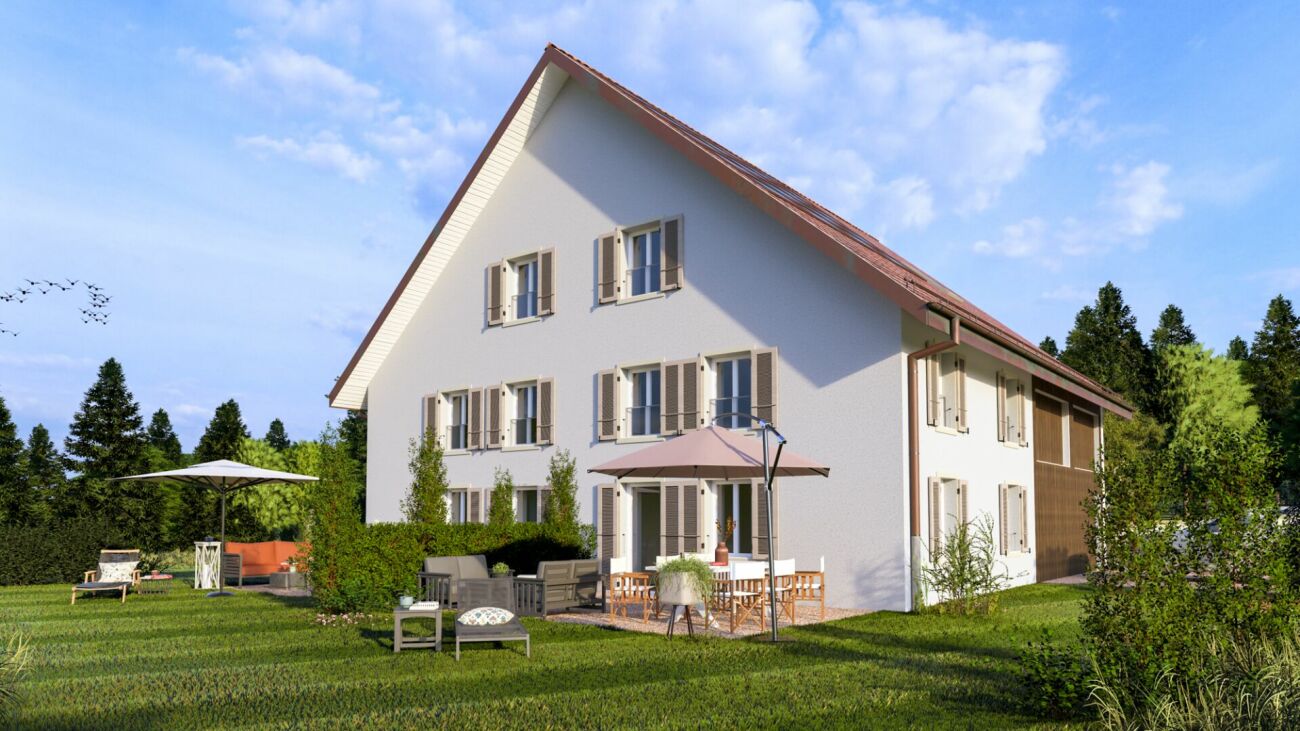
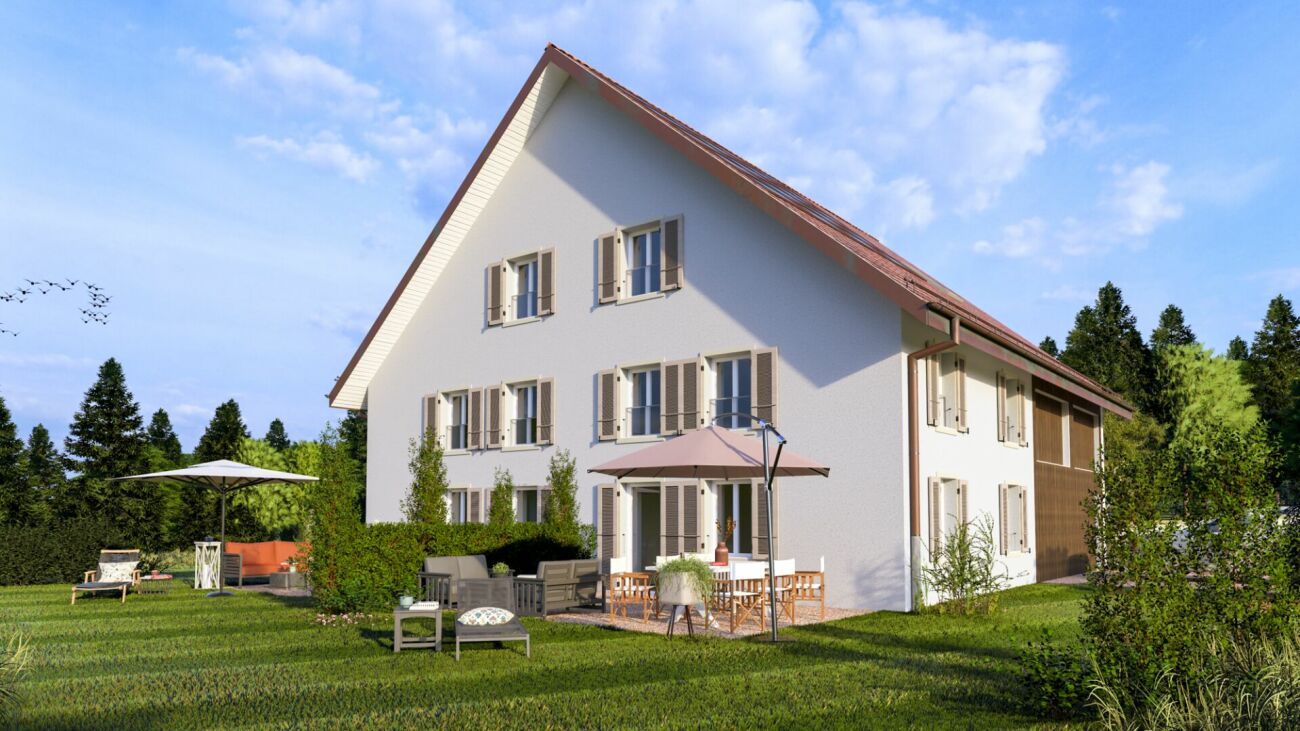
The Houses of Forel - Villa B The character of an old farm, the comfort of two contemporary villasIn the heart of the Forel (Lavaux) countryside, on the edge of an agricultural area and close to the forest, we present a project that combines rural charm, spacious areas, and modern comfort: the transformation of an old farm into two semi-detached villas with terraces and private gardens.The unobstructed views of the fields and the presence of nature create a peaceful living environment, just a few minutes from the main communication axes. An address to enjoy the sweetness of the countryside while maintaining a pleasant proximity to Lausanne, Vevey, and the lake.Each villa will have 147 m² of living space and 195 m² of useful space, spread over three levels. The complete renovation will give new life to this building while preserving its village expression. The future owners will be able to personalize the kitchens, sanitary facilities, and coatings within the framework of the planned budgets, to shape an interior in their image.Spaces designed for everyday lifeOn the ground floor, the open kitchen opening onto the dining room will offer a convivial space of 28.5 m², extended by a 20 m² terrace and the private garden. This direct connection with the outside will allow you to fully enjoy the beautiful days, between family meals and moments of relaxation facing the countryside.A guest toilet, a 12.9 m² cellar, a 9.3 m² bicycle room, and a technical room will complete this level.On the first floor, the 28.6 m² living room will constitute a comfortable space to meet. Two 13 m² bedrooms, a shower room, and a separate toilet will complete the distribution.The attics will include two large available spaces of 20 and 25 m², offering additional appreciable volumes.A heat pump with underfloor heating will ensure the thermal comfort of the two villas.Gardens open to the countrysideEach villa will benefit from a generous private garden: 438 m² for Villa A and 489 m² for Villa B. Associated with the terraces, these spaces will invite you to garden, receive, or simply savor the calm of the place. Parking spaces will complete the outdoor facilities.The two villasVilla A: 6 rooms / 147 m² living space / 195 m² useful space / Land 630 m² / Terrace 20 m² / Cellar 12.9 m² / CHF 1'375'000.-Villa B: 6 rooms / 147 m² living space / 195 m² useful space / Land 693 m² / Terrace 20 m² / Cellar 12.9 m² / CHF 1'395'000.-A privileged geographical locationThis rural setting benefits from appreciable accessibility. By car, it takes approximately:7 minutes to reach the highway10 minutes to reach the lake15 minutes to reach Vevey20 minutes to reach LausanneForel - A village life between Jorat and LavauxBetween meadows, forests, and agricultural landscapes, Forel (Lavaux) offers a green environment at the gates of the Lausanne agglomeration and the Riviera. The commune preserves a strong rural identity, with a village center at the Cornes de Cerf that gathers, among other things, the school, the administration, and several meeting places.For families, the attachment to the Jorat primary and secondary school, school transport, and the structures for childcare and after-school care of the APERO network represent concrete advantages. The Savigny-Forel library and the Passeport Vacances Oron-Jorat enrich the possibilities for children's activities.The shops, craftsmen, and numerous local associations contribute to a convivial community life. Sports, music, and events punctuate the seasons and offer many opportunities to forge links. Forel thus combines the advantages of a community of human size and the proximity of the services of the neighboring cities.A region with a remarkable settingNearby, the terraced vineyards of Lavaux, listed as a UNESCO World Heritage Site, reveal their landscapes facing Lake Geneva and the Alps. Walks through the vineyards, characteristic villages, and discoveries of local specialties prolong the pleasures of the countryside. An environment where nature and heritage occupy a privileged place in everyday life.We are at your disposal to present this project to you, transmit the detailed plans, and accompany you in the choice of your future villa.

  • Parking space
  • Balcony / Terrace
  • Mountain view
  • +3
Travel time
-
1 / 10
  • Parking space
  • Balcony / Terrace
  • Mountain view
  • +3
CHF 1,375,000.–
6 rooms147m² living space
Chemin de la Tour de Gourze 12, 1072 Forel (Lavaux)

The Houses of Forel - Villa A

The Houses of Forel - Villa A The character of an old farm, the comfort of two contemporary villasIn the heart of the Forel (Lavaux) countryside, on the edge of an agricultural area and near the forest, we present a project that combines rural charm, spacious rooms, and modern comfort: the transformation of an old farm into two semi-detached villas with terraces and private gardens.The unobstructed views of the fields and the presence of nature create a peaceful living environment, just a few minutes from the main communication axes. An address to enjoy the sweetness of the countryside while maintaining a pleasant proximity to Lausanne, Vevey, and the lake.Each villa will have 147 m² of living space and 195 m² of usable space, spread over three levels. The complete renovation will give new life to this building while preserving its village expression. The future owners will be able to personalize the kitchens, sanitary facilities, and coatings within the framework of the planned budgets, to shape an interior in their image.Spaces designed for everyday lifeOn the ground floor, the open kitchen overlooking the dining room will offer a convivial space of 28.5 m², extended by a 20 m² terrace and the private garden. This direct connection to the outside will allow you to fully enjoy the beautiful days, between family meals and moments of relaxation facing the countryside.A guest toilet, a 12.9 m² cellar, a 9.3 m² bicycle room, and a technical room will complete this level.On the first floor, the 28.6 m² living room will constitute a comfortable space to gather. Two 13 m² bedrooms, a shower room, and a separate toilet will complete the distribution.The attic will include two large available spaces of 20 and 25 m², offering additional appreciable volumes.A heat pump with underfloor heating will ensure the thermal comfort of the two villas.Gardens open to the countrysideEach villa will benefit from a generous private garden: 438 m² for Villa A and 489 m² for Villa B. Associated with the terraces, these spaces will invite you to garden, receive guests, or simply savor the calm of the place. Parking spaces will complete the outdoor facilities.The two villasVilla A: 6 rooms / 147 m² living space / 195 m² usable space / Land 630 m² / Terrace 20 m² / Cellar 12.9 m² / CHF 1'375'000.-Villa B: 6 rooms / 147 m² living space / 195 m² usable space / Land 693 m² / Terrace 20 m² / Cellar 12.9 m² / CHF 1'395'000.-A privileged geographical locationThis rural setting benefits from appreciable accessibility. By car, it takes approximately:7 minutes to reach the highway10 minutes to reach the lake15 minutes to reach Vevey20 minutes to reach LausanneForel - A village life between Jorat and LavauxBetween meadows, forests, and agricultural landscapes, Forel (Lavaux) offers a green environment at the gates of the Lausanne agglomeration and the Riviera. The commune preserves a strong rural identity, with a village center at the Cornes de Cerf that gathers, among other things, the school, the administration, and several meeting places.For families, the attachment to the Jorat primary and secondary school, school transportation, and the childcare and after-school structures of the APERO network represent concrete advantages. The Savigny-Forel library and the Passeport Vacances Oron-Jorat enrich the possibilities for children's activities.The shops, artisans, and numerous local societies contribute to a convivial community life. Sports, music, and events punctuate the seasons and offer as many opportunities to forge links. Forel thus combines the advantages of a community of human size and the proximity of the services of the neighboring cities.A region with a remarkable settingNearby, the Lavaux vineyards, listed as a UNESCO World Heritage Site, reveal their landscapes facing Lake Geneva and the Alps. Walks through the vineyards, characteristic villages, and discoveries of local specialties prolong the pleasures of the countryside. An environment where nature and heritage occupy a privileged place in everyday life.We are at your disposal to present this project to you, transmit the detailed plans, and accompany you in the choice of your future villa.

  • Parking space
  • Balcony / Terrace
  • Mountain view
  • +3
Travel time
-
Jean-Baptiste Duroc-Danner

Jean-Baptiste Duroc-Danner

1 / 4
Jean-Baptiste Duroc-Danner

Jean-Baptiste Duroc-Danner

  • Parking space
  • Garage
CHF 1,945,000.–
4.5 rooms161m² living space
Paudex, 1094 Paudex

Apartment with 4.5 rooms, with protected loggia facing the forest

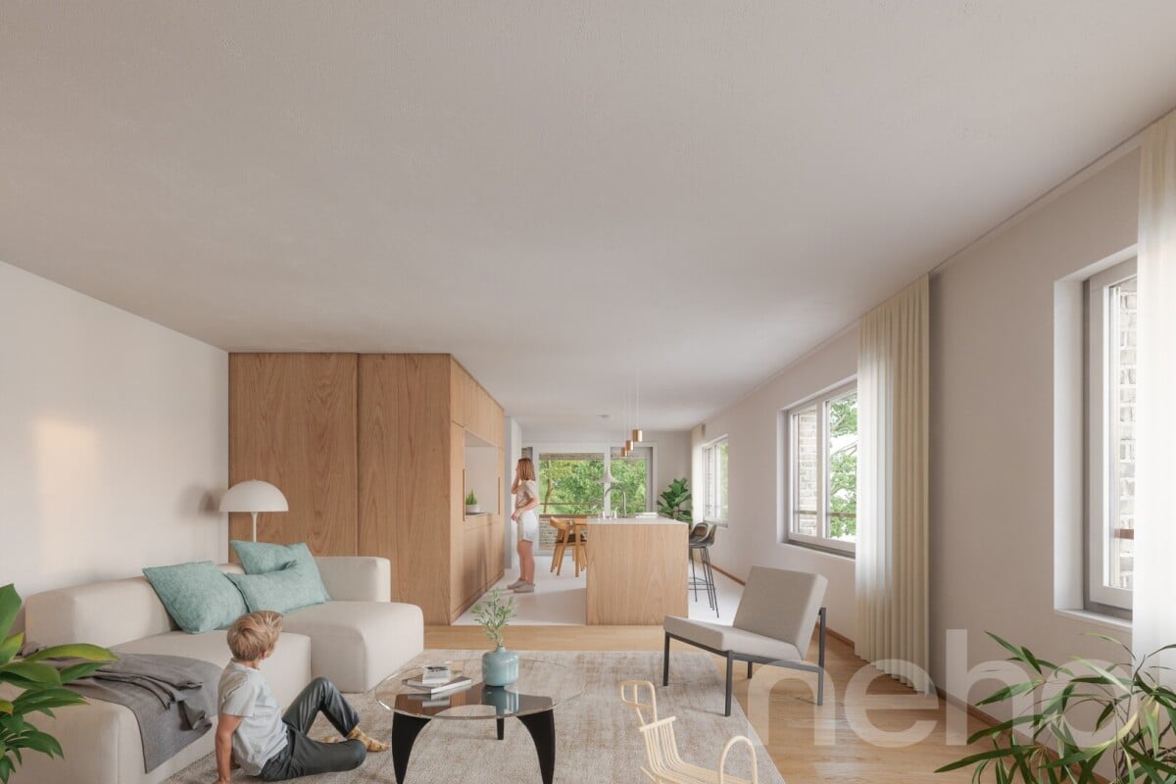
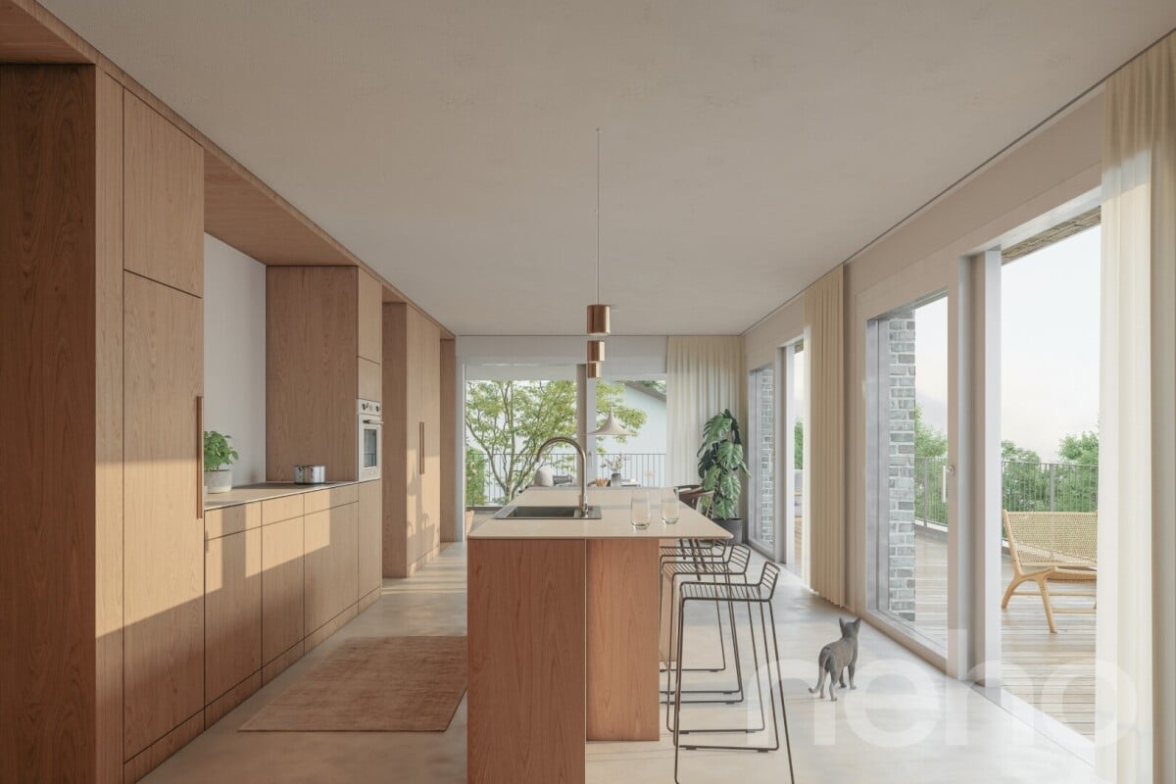
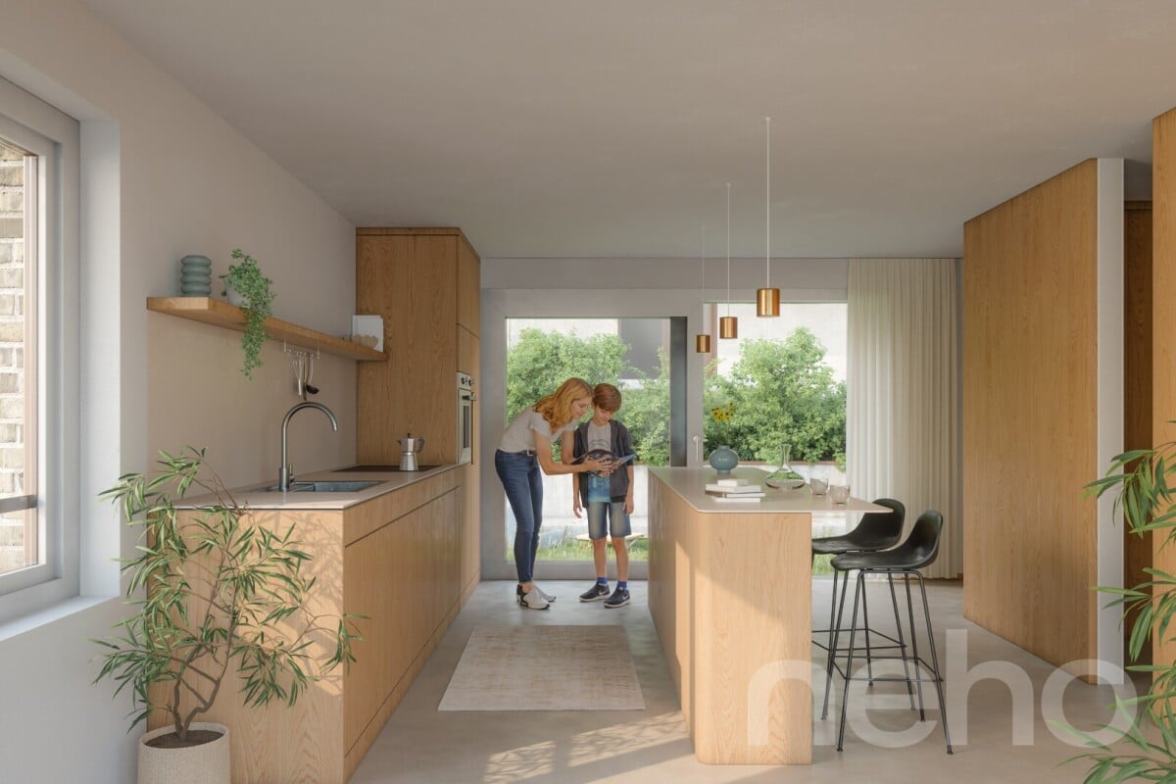
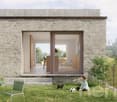
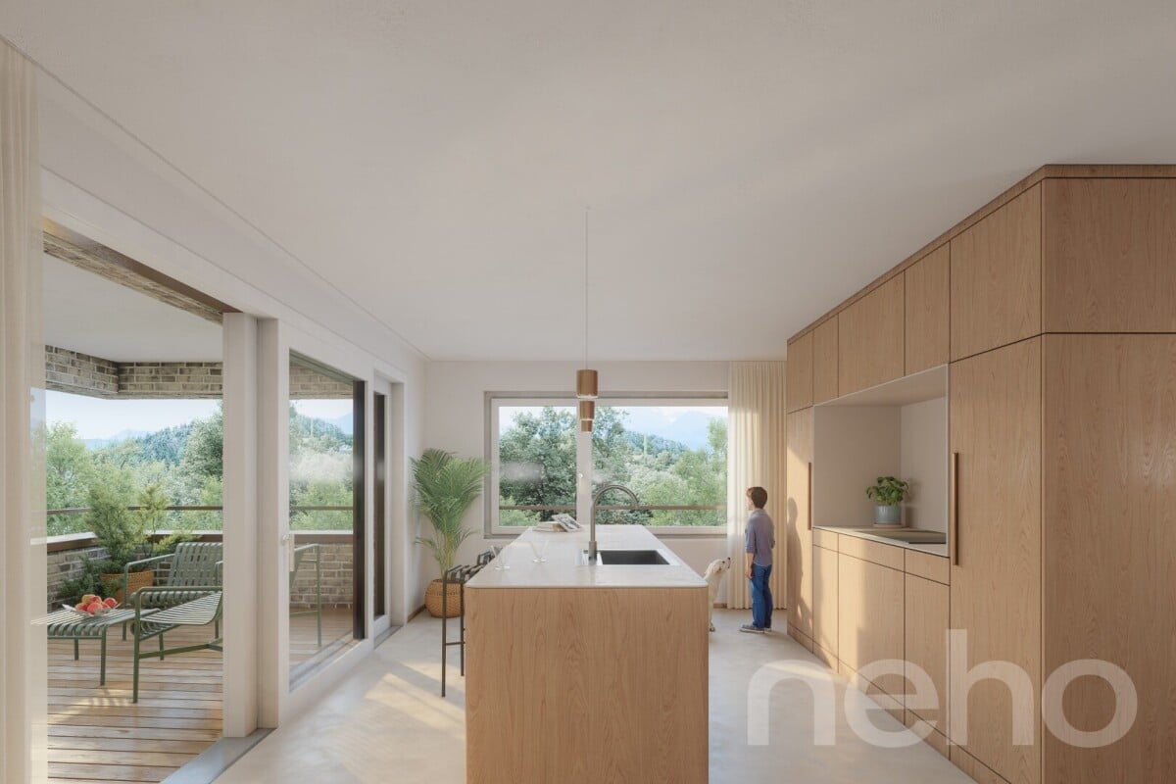
This 4.5-room apartment spans an entire floor in a building that accommodates two superimposed dwellings. Access is via the lower level, where four private and enclosed parking spaces are located - two per apartment.The night area, oriented towards the viaduct and the river, includes a parental suite and two bedrooms, for a wake-up facing the landscape.On the side of daily life, the buyer has the choice between two distinct typologies, depending on how they want to live their interior: Typology 1 - separate spaces: The living room and dining room open to the west and are separated from the kitchen by a WC/dressing room entrance. The kitchen, oriented south, gives onto a beautiful, protected loggia with a view of the forest - a configuration that prioritizes well-defined spaces. Typology 2 - open space: The kitchen, dining, and living area unfold here in a completely open manner, for a unique and generous living space, bathed in light. A closed entrance hall and a storage room complete this configuration - ideal for those seeking a large, open living area.With 133 m² of living space and a 14.5 m² loggia, this apartment offers, regardless of the chosen typology, a clear distribution between day and night areas, complemented by a 9 m² private basement. FINISHESEach detail can be chosen to measure and adapted to your tastes, within the allocated budgets: 3-fold oak parquet, natural, brushed and oiled, for the bedrooms, sealed concrete for the living areas and bathrooms, outdoor terrace in wood slats. • Oak parquet (bedrooms): CHF 125.-/m² HT • Sealed concrete (floor/partial wall, wet area): CHF 155.-/m² HT • Outdoor wood terrace: CHF 150.-/m² HT Exact address available on neho.ch.YOU WANT TO VISIT? PLEASE REGISTER FIRST: https://neho.ch/b/1066-26-15

  • Parking space
  • Garage
Jean-Baptiste Duroc-Danner

Jean-Baptiste Duroc-Danner

1 / 5
Jean-Baptiste Duroc-Danner

Jean-Baptiste Duroc-Danner

  • Balcony / Terrace
  • Garage
CHF 3,375,000.–
8 rooms324m² living space
Paudex, 1094 Paudex

Exceptional individual villa: 8 rooms with large outdoor space!

Nestled between a lake, river, and pastures, this individual 8-room villa occupies one of the most remarkable locations in the development: 236 m² of living space, extended by 62.5 m² of terrace and a 305 m² garden. Spread over three levels that follow the natural slope of the terrain, this exceptional villa is aimed at those seeking space, intimacy, and a strong anchor in the landscape. Upper ground floor: Daily life unfolds around an open kitchen dialoguing with the dining room, separated by a wooden element in natural wood finish from a more intimate area dedicated to the reception room. The wooden terrace extends this ensemble outdoors and becomes the true summer living room of the house, with a view of the fields. First floor: Entirely dedicated to nightlife, it groups a parental suite with dressing room and private bathroom, two generous children's rooms, a playroom, as well as a bathroom and laundry room. The motorized skylights bring zenithal light into the attic rooms. Lower ground floor (entrance level): This level welcomes the more intimate and functional spaces: a wine cellar, a cloakroom, as well as a large living room that can serve as a home cinema, fitness room, or independent room – a modular space that can be adapted to the needs of the family. Outdoor area: The east-facing garden offers calm and intimacy – ideal for the optional installation of a heated pool, away from prying eyes. Two covered parking spaces complete the property. FINISHESEach detail is chosen to measure and adapted to your tastes, within the allocated budgets: 3-ply oak parquet, natural and oiled, for the bedrooms, sealed concrete for the living areas and sanitary rooms, outdoor terrace in wood slats, and PU resin for the technical rooms. • Oak parquet (bedrooms): CHF 125.-/m² HT • Sealed concrete (floor/wall): CHF 155.-/m² HT • Outdoor wood terrace: CHF 150.-/m² HT • PU resin (technical rooms): CHF 40.-/m² HT Exact address available on neho.ch.YOU WISH TO VISIT? PLEASE REGISTER FIRST: https://neho.ch/b/1066-26-18

  • Balcony / Terrace
  • Garage
Jean-Baptiste Duroc-Danner

Jean-Baptiste Duroc-Danner

1 / 4
Jean-Baptiste Duroc-Danner

Jean-Baptiste Duroc-Danner

  • Parking space
  • Balcony / Terrace
  • Garage
CHF 2,250,000.–
5.5 rooms192m² living space
Paudex, 1094 Paudex

Semi-detached villa with 5.5 rooms and generous outdoor spaces

This semi-detached villa stands out for its unique architecture: the entrance is located on the top floor, at the attic level, for a high entrance overlooking the landscape. It develops 145.5 m² of living space, extended by 57 m² of terrace and garden, just a few minutes from Lausanne. Entrance level (attic) : At this level, the kitchen and dining room are through and open on one side to a generous west-facing terrace, on the other to an east-facing garden – an ideal space to enjoy the sun from morning to evening and the open view. Intermediate level : The living room, more intimate, unfolds here in direct connection with the parental suite, in a logic of soft vertical transitions between active and relaxing areas. The suite includes a dressing room and a private bathroom. Lower level : The children's bedrooms are located on this lower level, with a shared bathroom, as well as the laundry room and the villa's technical rooms.Two parking spaces complete this property. FINISHESEach detail is chosen to measure and adapted to your tastes, within the allocated budgets: 3-fold oak parquet, natural, brushed and oiled, for the bedrooms, sealed concrete for the living areas and sanitary rooms, outdoor terrace in wood slats, and PU resin for the technical rooms. • Oak parquet (bedrooms) : CHF 125.-/m² HT • Sealed concrete (floor / partial wall, wet area) : CHF 155.-/m² HT • Outdoor wood terrace : CHF 150.-/m² HT • PU resin (technical rooms) : CHF 40.-/m² HT Exact address available on neho.ch.DO YOU WANT TO VISIT ? PLEASE REGISTER FIRST : https://neho.ch/b/1066-26-16

  • Parking space
  • Balcony / Terrace
  • Garage
Jean-Baptiste Duroc-Danner

Jean-Baptiste Duroc-Danner

1 / 4
Jean-Baptiste Duroc-Danner

Jean-Baptiste Duroc-Danner

  • Parking space
  • Garage
CHF 2,000,000.–
5.5 rooms179m² living space
Paudex, 1094 Paudex

Large 5.5-room apartment: 150m² living space with loggia

This 5.5-room apartment spans an entire floor, within a building that accommodates two superimposed dwellings. Access is via the lower level, where four private and enclosed parking spaces are located - two per apartment.The night area, oriented towards the river, includes a parental suite and two bedrooms, complemented by a generous game room: a valuable asset for a family with children!On the living space side, the buyer has the choice between two distinct typologies, depending on how they want to live their interior: Typology 1 - separate spaces: The living room and dining room open to the west and are separated from the kitchen by a WC/dressing room entrance. The kitchen, oriented south, gives onto a beautiful, protected loggia with a view of the forest, a configuration that prioritizes separate spaces. Typology 2 - open space: The kitchen, dining, and living area unfold here in a totally open way, for a unique and generous living space, bathed in light. A closed entrance hall and direct access to the loggia complete this ideal configuration for those seeking a large, open living area.With 151 m² of living space and a loggia of 14.5 m², this apartment offers, regardless of the chosen typology, a generous distribution between day and night life, complemented by a private basement of 9 m². FinishesEach detail can be chosen to measure and adapted to your tastes, within the allocated budgets: 3-fold oak parquet, natural, brushed and oiled, for the bedrooms, sealed concrete for the living areas and bathrooms, outdoor terrace in wood slats. • Oak parquet (bedrooms): CHF 125.-/m² HT • Sealed concrete (floor/partial wall, humid area): CHF 155.-/m² HT • Outdoor wood terrace: CHF 150.-/m² HT Exact address available on neho.ch.YOU WANT TO VISIT? PLEASE REGISTER FIRST: https://neho.ch/b/1094-26-1

  • Parking space
  • Garage
Laurent Pannatier

Laurent Pannatier

1 / 12
Laurent Pannatier

Laurent Pannatier

  • Garage
  • Elevator
CHF 1,090,000.–
4.5 rooms105m² living space
Attique, 1607 Palézieux

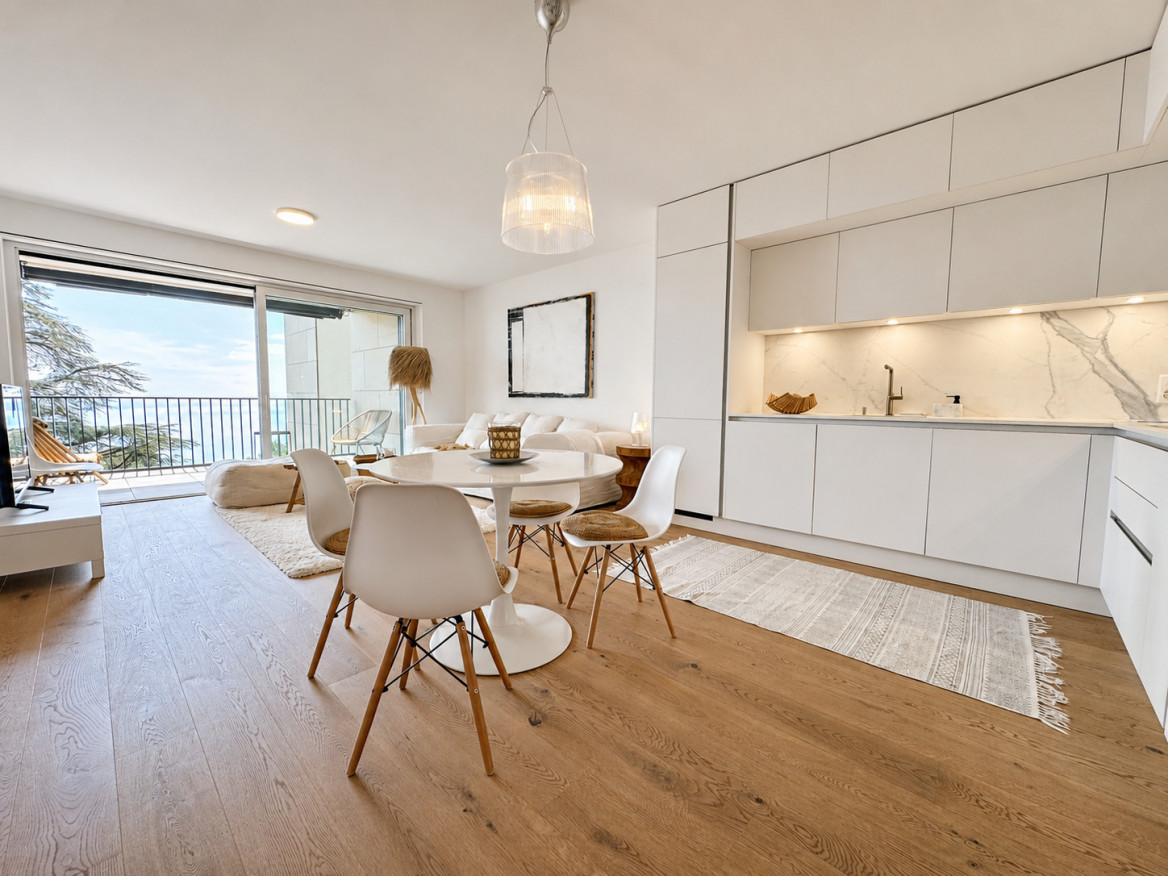
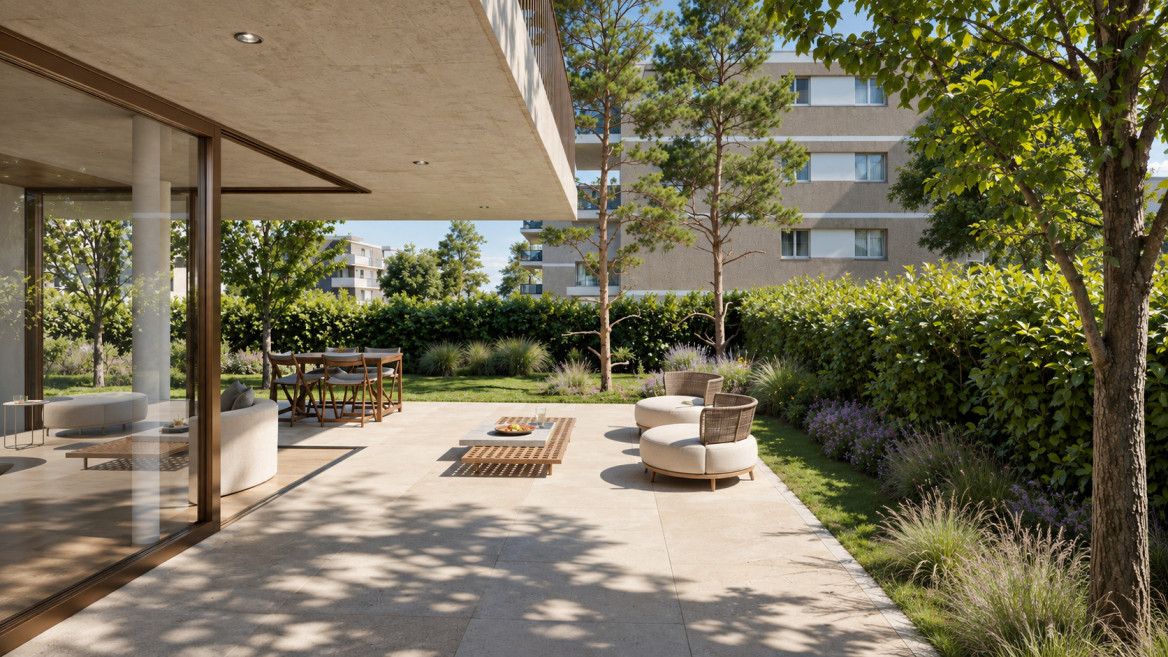
Attic with large terrace - construction in progress!

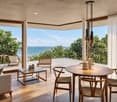
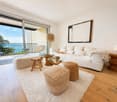
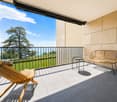
PROXIMMO, YOUR REAL ESTATE AGENCY, PRESENTS:"LA CLÉ DES CHAMPS", AN EMBLEMATIC PROJECT WITH UNIQUE FEATURES!Discover "La Clé des Champs", a new, harmonious, living, ecological, and practical neighborhood that redefines the art of living. Perfectly located, just 15-20 minutes from the centers of Lausanne and Vevey, this superb real estate project offers 53 apartments for sale (Phase 1). These high-quality and functional apartments offer various types, are just a few steps from the CFF train station, and enjoy an exceptional environment for the region, meeting the expectations of all buyer profiles.This new neighborhood, just a few minutes from the urban centers, combines perfectly with its direct, bucolic, and green environment, synonymous with balance between active and family life. It offers numerous services such as childcare, small grocery stores, Publibike, EMS, Mobility, bike parks, multifunctional rooms, bike repair workshops, telework spaces, community gardens, fitness room, etc., offering an exceptional quality of life for future inhabitants.Double-labeled (Minergie / SNBS Quartier), this project meets the most demanding criteria for quality, safety, and comfort. It was designed with a comprehensive approach to the daily functioning of the inhabitants, considering the various sustainability issues. The apartments have been perfectly configured and intelligently thought out down to the smallest details to optimize the living spaces highlighted by generous natural light, particularly thanks to the beautiful outdoor openings. The interior distribution is functional and optimal, offering real, pleasant rooms to live in every season. This project also gives future owners the possibility to personalize their new home and choose the finishes.The region offers many advantages. The natural environment of the surroundings, between plains and mountains, combined with easily accessible urban amenities and direct proximity to the CFF train station, allows meeting the needs of all and offering a comprehensive offer. Schools are 3 minutes away, and school transportation is organized. Oron is also 3 minutes away, where several shopping centers, restaurants, leisure facilities, doctors, banks, etc. are located. The cities of Lausanne and Vevey are accessible in less than 20 minutes, both by car and by train.This offer therefore provides a variety of solutions, both for families and seniors, and will allow inhabitants to see their home and daily life evolve over the years in a pleasant environment. Moreover, it constitutes a very good investment opportunity in terms of purchase, particularly thanks to affordable prices and a design ensuring long-term value stability.... And if you were part of this beautiful adventure?Sales lots:2.5 rooms from Fr. 435,000.--3.5 rooms from Fr. 590,000.--4.5 rooms from Fr. 740,000.--5.5 rooms from Fr. 890,000.--Our opinion:- A unique project with high added value- Certified, ecological, and efficient buildings for minimal costs- Soft mobility and safety, all vehicles underground- Heating by geothermal heat pumps with geocooling in summer- 200 trees planted, community gardens, rest and play areas- Neighborhood with amenities for inhabitants (childcare, fitness, coworking, senior rooms, café, grocery store, etc.)- CFF train station within walking distance to reach Lausanne in 15 minutes- Attractive sales prices, short-term value increase, easy to rent, secure investment- Construction guaranteed, sustainability means low costs in the medium and long termLet's take the time to meet. Simply.
  • Garage
  • Elevator
Fraenkel-Burrus Tiffany

Fraenkel-Burrus Tiffany

1 / 12
Fraenkel-Burrus Tiffany

Fraenkel-Burrus Tiffany

  • Parking space
  • Balcony / Terrace
  • View
CHF 3,300,000.–
9.5 rooms250m² living space
A Pully, 1009 Pully

Charming house with beautiful garden in a quiet neighborhood

Built in 1937, this individual character house benefits from a calm and green environment. It seduces with its generous volumes, warm atmosphere, and particularly family-friendly layout.The property has undergone significant renovation in 2006, notably with the creation of an extension at the level of the dining room. This transformation allowed for the enlargement of the reception areas and offered beautiful volumes to the living rooms, while creating a pleasant relationship with the outdoors.The main level is articulated around a kitchen, a vast living room, and a dining room, forming a convivial and welcoming ensemble. The house has six bedrooms distributed between the upper floor and the lower floor, offering a beautiful flexibility of layout according to the needs of its future occupants. Two bathrooms complete the set.The outdoors are a real asset of the property. The beautifully treed garden offers a green, intimate, and peaceful setting, ideal for enjoying beautiful days with the family. A large covered parking area as well as numerous outdoor parking spaces also make it easy to accommodate several vehicles.Maintained over the years and having already benefited from significant renovations, the house now presents a beautiful potential for personalization. Some amenities and finishes could be modernized to give the house a new identity and fully reveal the charm of the place.

  • Parking space
  • Balcony / Terrace
  • View
Jonathan Tabur

Jonathan Tabur

1 / 12
Jonathan Tabur

Jonathan Tabur

CHF 2,750,000.–
3.5 rooms167m² living space
Avec une vue panoramique sur le lac, 1095 Lutry

Majestic Apartment - Lutry

In the heart of Lavaux, on the heights of Lutry, SPG has the privilege of presenting this remarkable 3.5-room apartment offering approximately 167 m² of living space. Nestled in a confidential high-end PPE, it benefits from a particularly calm environment and a spectacular view of Lake Geneva and the Alps.From the entrance, the impression is striking: the space, the light, and the volumes immediately define the character of the property. The rooms have particularly generous dimensions and the ceiling height, reaching up to 3.35 meters, gives the whole a feeling of amplitude that is quite exceptional. Wide openings extend this impression and allow the gaze to naturally carry towards the lake and the surrounding landscape. This search for volumes and light is already one of the signatures of the apartments in this condominium.The interior fittings are worthy of the location and testify to an exceptional care taken in the choice of materials and details. The Boffi kitchen, made in enamelled lacquer and adorned with a black marble worktop, integrates high-quality equipment as well as a wine cellar. The living room is sublimated by a glazed Attika gas fireplace and a magnificent oak parquet. The custom-made joinery and large dressing rooms have been designed to measure, while the Boffi sanitary ware completes a rare level of finish.The distribution, particularly comfortable, includes two bedrooms, a guest toilet, and two bathrooms. One accompanies a bedroom en suite, while the second is adjacent to a vast dressing room. This configuration also offers a beautiful flexibility: the apartment can easily be transformed into 4.5 rooms by removing the dressing room to create an additional bedroom. Note that the elevator takes you directly to your home from the underground garage.Outside, the apartment has a large garden with a private terrace, remarkably preserved from views. It is the largest private outdoor space in the condominium: a true green jewel allowing you to fully enjoy the beautiful days, in an intimate atmosphere, while benefiting from the exceptional panorama offered by the situation. This balance between view, calm, and outdoor space is one of the major attractions of this PPE.Finally, a large cellar as well as two indoor parking spaces, offered in addition to the sale price at CHF 50,000.- per unit, complete this property.More than just a question of surface area, this apartment stands out above all for the sensations it provides: exceptional volumes, omnipresent light, remarkable finishes, and a view that never tires.A unique property, whose qualities are fully revealed as soon as you step through the door.- Protected from all nuisances- Full south view of the lake- West orientation- South orientation- Property on one level- On the top floor- Large living room- Equipped open kitchen to living room- Laundry room- Carefully crafted finishes- 2 covered parking spaces

Jonathan Tabur

Jonathan Tabur

1 / 12
Jonathan Tabur

Jonathan Tabur

CHF 2,750,000.–
3.5 rooms167m² living space
Avec une vue panoramique sur le lac, 1093 La Conversion

Majestic Apartment - The Conversion

In the heart of Lavaux, on the heights of Lutry, SPG has the privilege of presenting this remarkable 3.5-room apartment offering approximately 167 m² of living space. Nestled in a confidential high-end PPE, it benefits from a particularly calm environment and a spectacular view of Lake Geneva and the Alps.From the entrance, the impression is striking: the space, the light, and the volumes immediately define the character of the property. The rooms have particularly generous dimensions and the ceiling height, reaching up to 3.35 meters, gives the whole a feeling of amplitude that is quite exceptional. Wide openings extend this impression and allow the gaze to naturally turn towards the lake and the surrounding landscape. This search for volumes and light is already one of the signature features of the apartments in this condominium.The interior fittings are worthy of the location and testify to an exceptional care taken in the choice of materials and details. The Boffi kitchen, made in enamelled lacquer and adorned with a black marble granite worktop, integrates high-quality equipment as well as a wine cellar. The living room is sublimated by a glazed Attika gas fireplace and a magnificent oak parquet. The doors and large dressings have been custom-made, while the Boffi sanitary ware completes a rare level of finish.The distribution, particularly comfortable, includes two bedrooms, a guest toilet, and two bathrooms. One accompanies a bedroom en suite, while the second is adjacent to a vast dressing room. This configuration also offers a beautiful flexibility: the apartment can easily be transformed into 4.5 rooms by removing the dressing room to create an additional bedroom. Note that the elevator takes you directly to your home from the underground garage.Outside, the apartment has a large garden with a private terrace, remarkably preserved from views. It is the largest private outdoor space in the condominium: a true green oasis allowing you to fully enjoy the beautiful days, in an intimate atmosphere, while benefiting from the exceptional panorama offered by the situation. This balance between view, calm, and outdoor space is one of the major attractions of this PPE.Finally, a large cellar as well as two indoor parking spaces, offered in addition to the sale price at CHF 50,000.- per unit, complete this property.More than just a question of surface area, this apartment is distinguished above all by the sensations it provides: exceptional volumes, omnipresent brightness, remarkable finishes, and a view that never tires.A unique property, whose qualities are fully revealed when you cross its threshold.- Protected from all nuisances- Full south view of the lake- West orientation- South orientation- Property on one level- On the top floor- Large living room- Equipped open kitchen to living room- Laundry room- Careful finish- 2 covered parking spaces

Suggested properties for you based on search results