157 results - Property for buy in District Lebern
1 / 13
CHF 1,790,000.–
10.5 rooms297m² living space
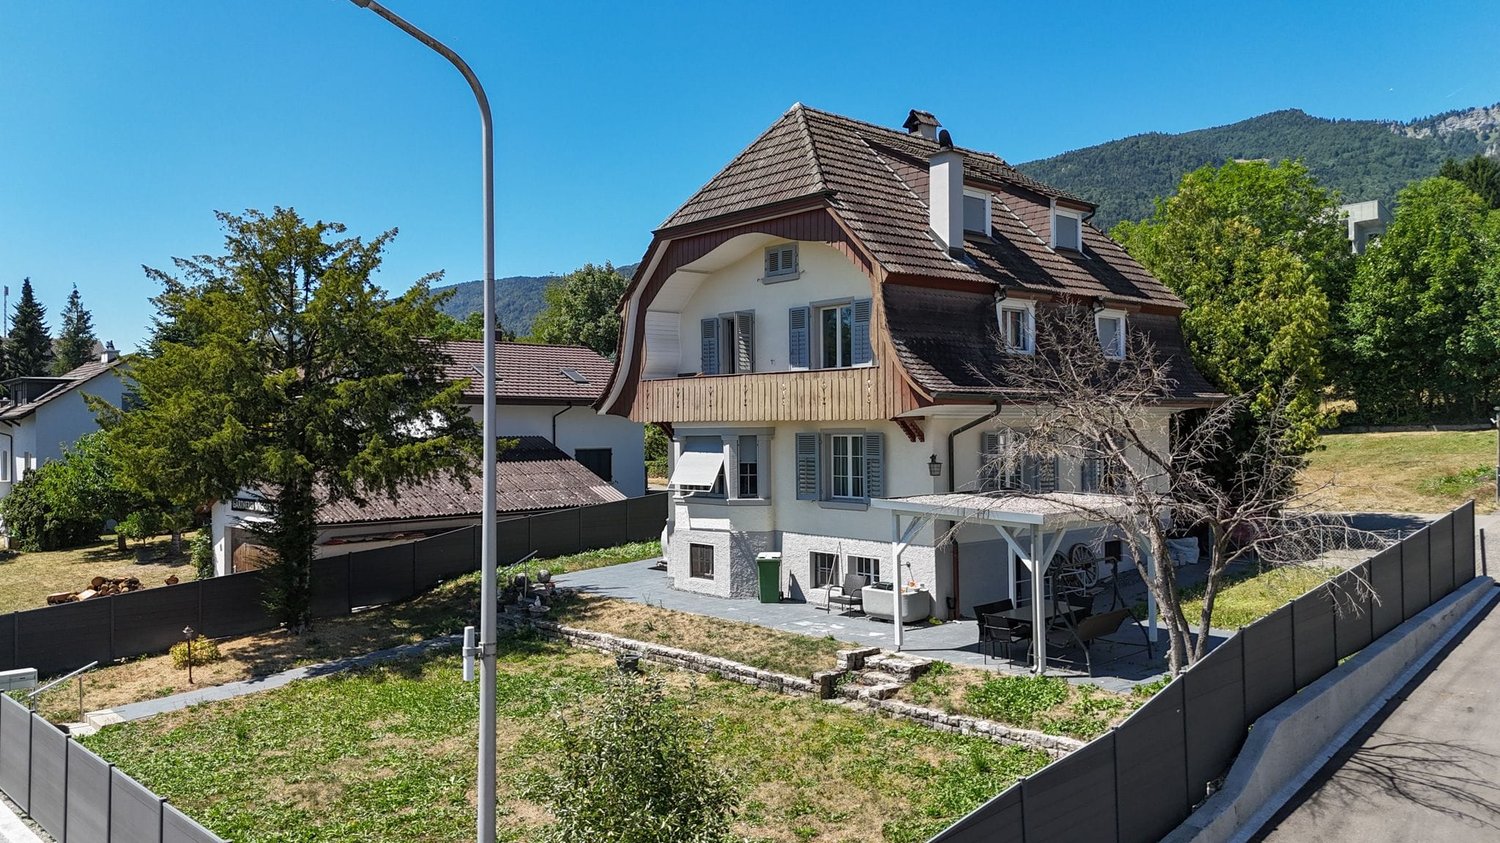
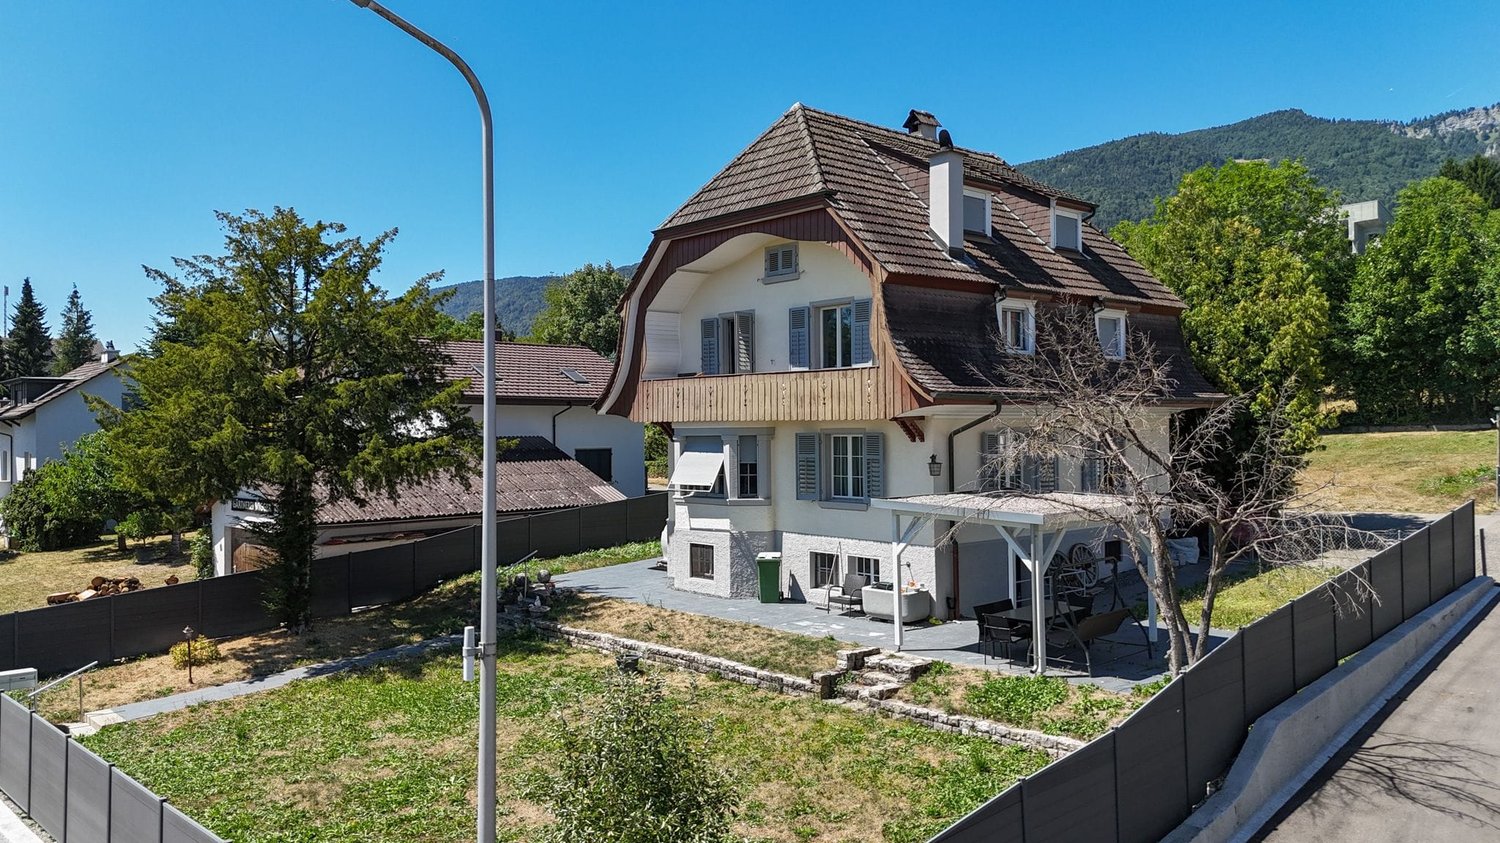
Bielstrasse 69, 2540 Grenchen

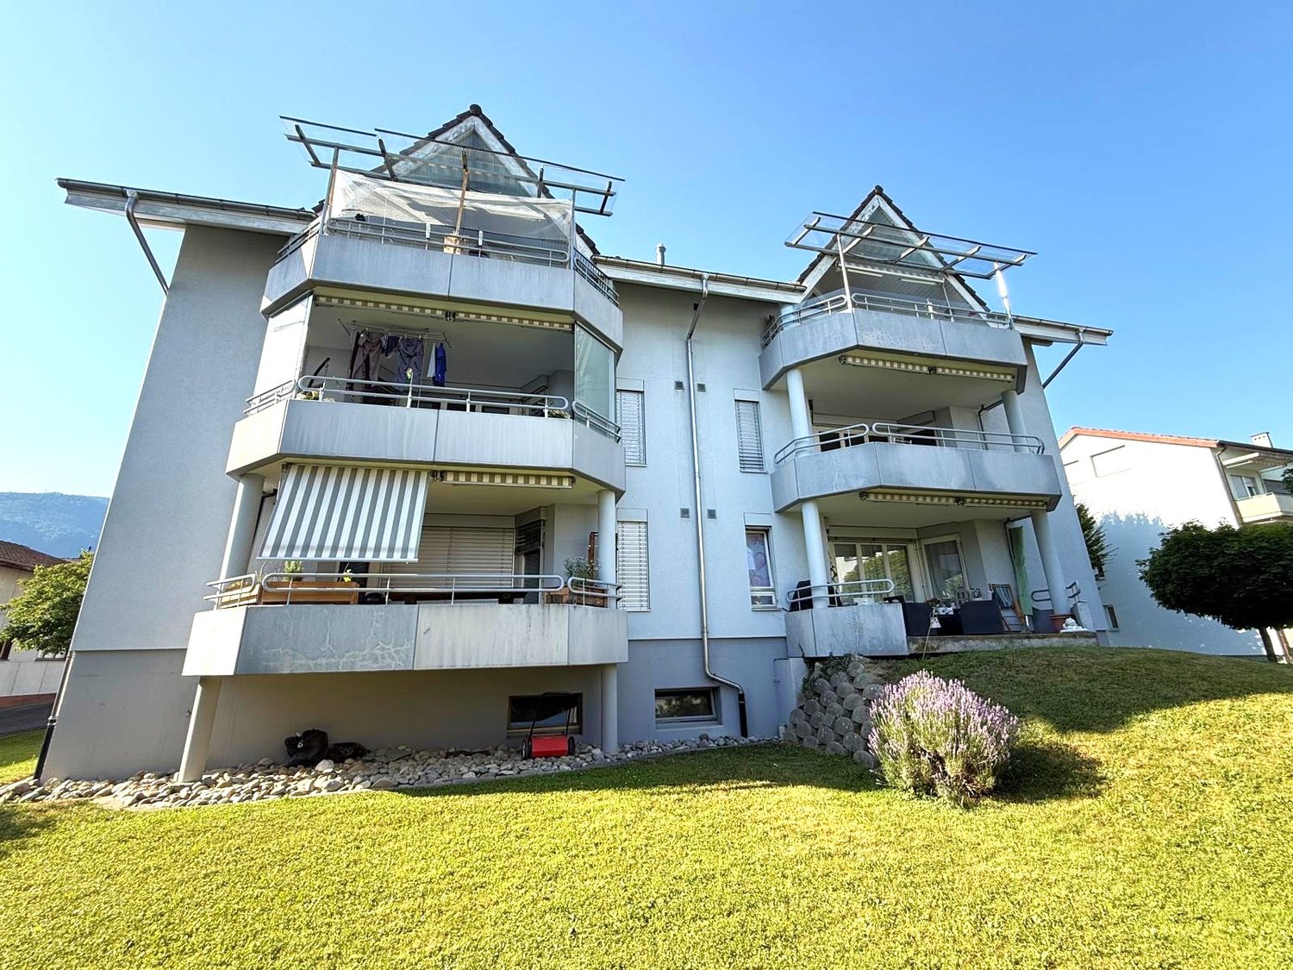
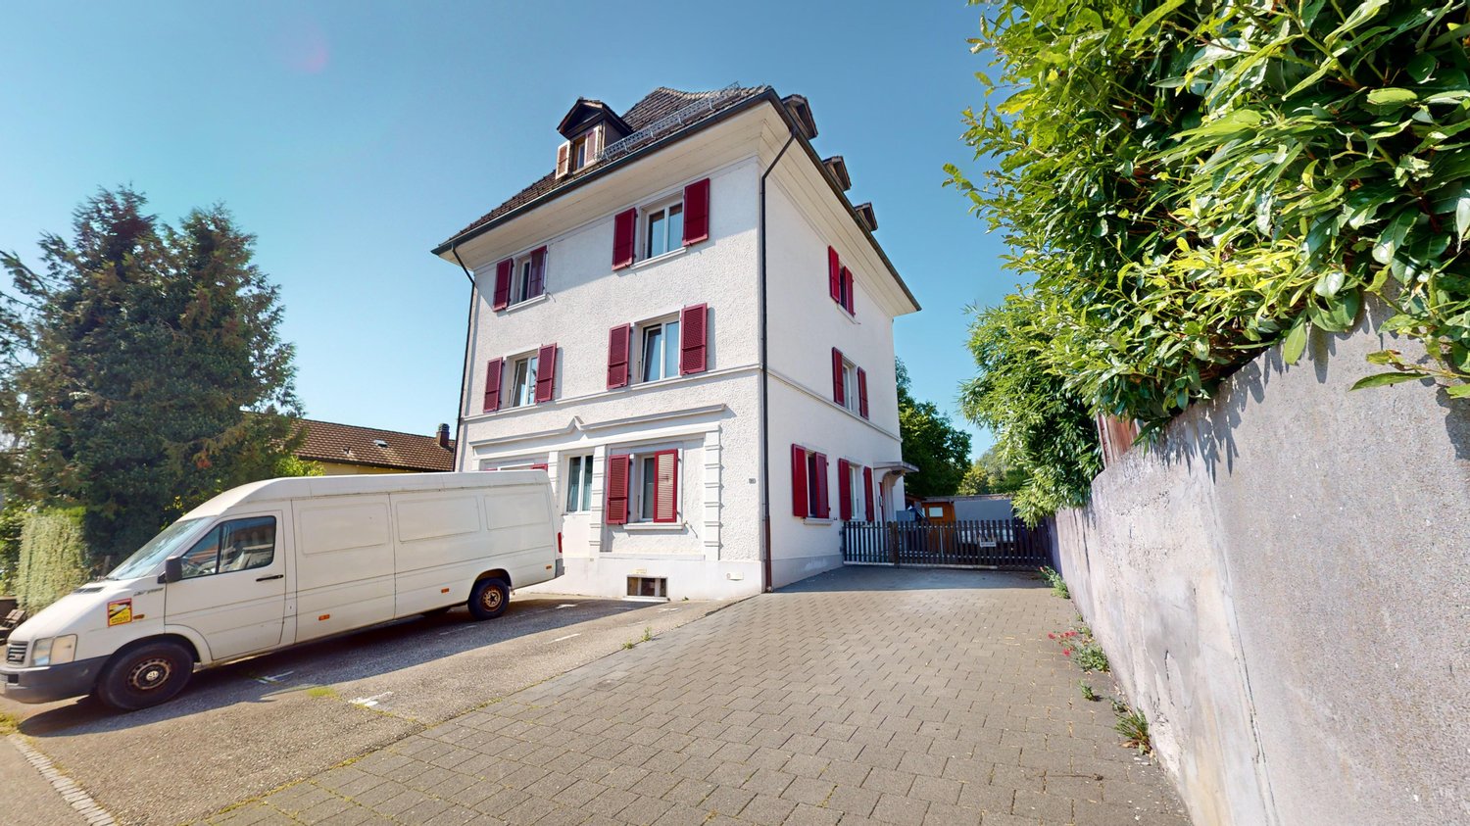
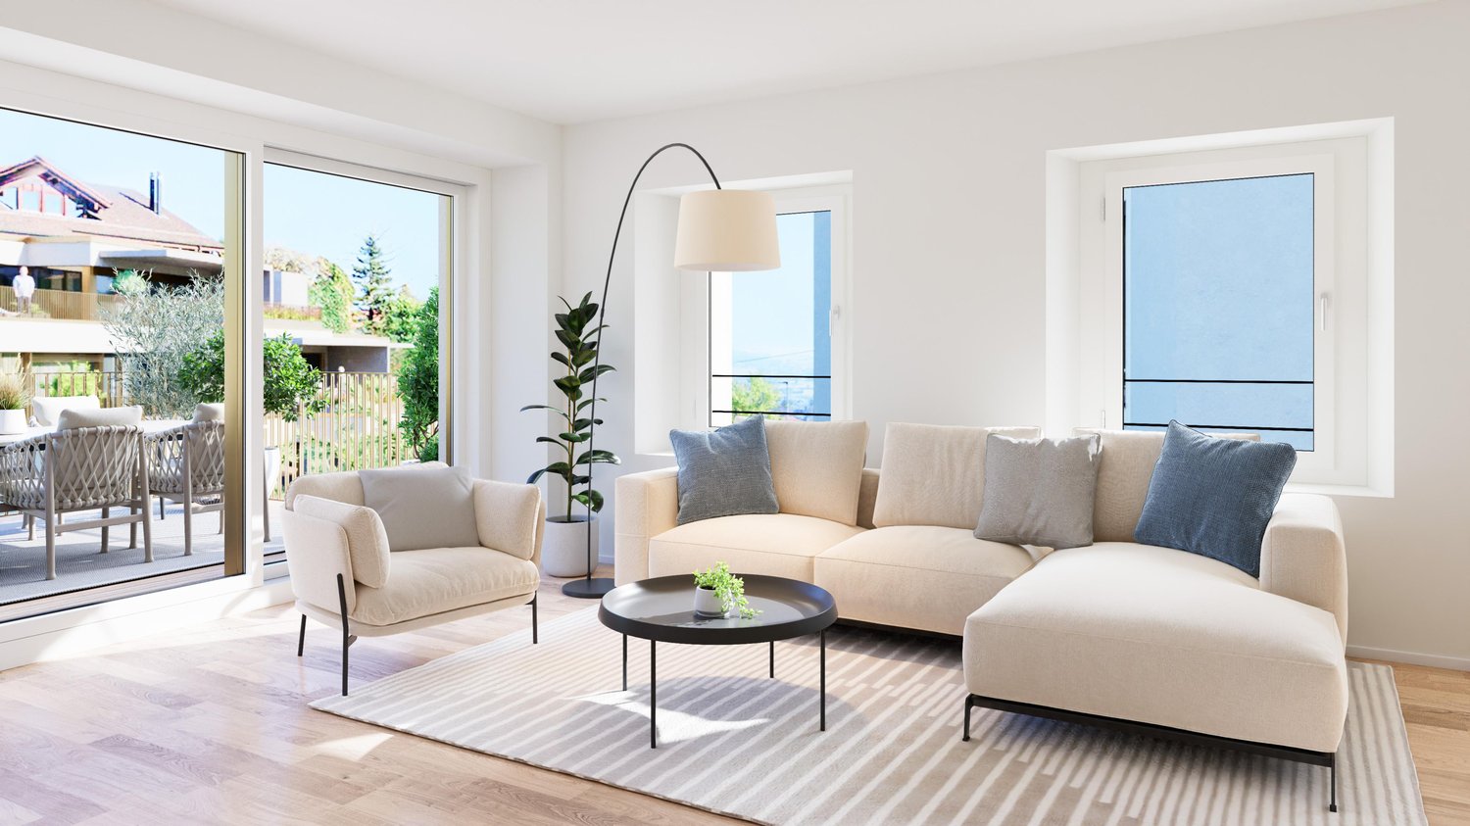
Three apartments, garden & special extras - versatile residential house in Grenchen

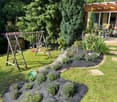
Three residential units, approximately 297 m² of net living space, 594 m² of land, and an additional Tiny House – a property with exceptionally versatile possibilities. Located at Bielstrasse 69 in Grenchen, you will find a characterful three-family house from 1913/14, which was extensively renovated between 2016 and 2026. The three independent apartments are spread over three floors and offer a total of 10.5 rooms: 4.5-room garden apartment, approx. 110 m²Spacious living with direct access to the greenery. 2.5-room apartment, approx. 88 m²Bright rooms and a large sun terrace. According to the owner's information, there is the possibility of creating an additional room and thus a 3rd room. A corresponding implementation is to be clarified by the buyer in terms of building law. 3.5-room attic apartment, approx. 99 m²Characterful living with a terrace, visible wooden elements, and a special room feeling. More than three apartments A special added value of the property is the additional areas: a well-maintained garden, sauna, fitness area, and a Tiny House with approx. 22 m² create additional possibilities for leisure, retreat, and individual use. The use and allocation of these areas can be individually regulated within the ownership after mutual agreement; exclusive usage assignments can also be agreed upon. In the outbuilding, four parking spaces are reserved for the property, which can be rented if needed. The location is also convincing: The city park is located directly opposite, and the Grenchen Süd train station is within short distance. Shopping facilities, services, and the A5 highway connection are also within easy reach. Purchase price for the entire property: CHF 1,790,000.–Availability: by arrangement Whether as a multi-generation house, for the combination of own use and rental or as a residential property with three units – Bielstrasse 69 offers various usage possibilities in a central location in Grenchen. We would be happy to show you the entire property during a personal viewing.

Travel time
-
1 / 13
CHF 695,000.–
5.5 rooms120m² living space
Mittelfeldstrasse 31, 4535 Hubersdorf

5.5-room semi-detached house with garden for sale in Hubersdorf

Attractive semi-detached house with garden, balcony, and Jura view in HubersdorfThis well-maintained 5.5-room semi-detached house at Mittelfeldstrasse 31 offers a versatile home with approximately 120 m² of net living space on two floors. The property was built in 1987 and renovated in 2008. Five rooms and an additional half room provide space for families, home offices, guests, or individual hobbies. Two bathrooms complement the practical floor plan.The outdoor area is particularly attractive. The property includes approximately 484 m² and offers a spacious garden, a terrace, and a balcony with approximately 10 m². The sunny location and the view of the Jura range create a pleasant living atmosphere and invite you to enjoy the warm months outdoors. The garden area is listed in the property data with approximately 300 m².The house also convinces with its storage space: the basement includes approximately 60 m² and offers versatile uses. A shed or storage room next to the garage complements the offer. For vehicles, there is a single garage and two additional parking spaces.The property is heated with an oil heating system via radiators. The heating system is from 2025. The kitchen and bathrooms are intact and provide a solid basis for direct move-in or later refreshment according to personal ideas. Additionally, the house has a dishwasher, a washing machine, a screed, and further practical secondary rooms.Hubersdorf combines natural living with short distances to Solothurn. The municipality is located approximately 5.5 km northeast of the city and offers bus connections, kindergarten, and primary school in the village. The motorway access to the A1 is approximately 5 km away. Recreational areas such as the Verenaschlucht, Schloss Waldegg, and the Weissenstein are located in the surrounding area.Target price (bidding process): CHF 695,000Available: immediately • 5.5 rooms on 2 floors • Approximately 120 m² of net living space • Property approximately 484 m² with garden, terrace, and balcony • 2 bathrooms • Single garage and 2 parking spaces • Year of construction 1987, renovation 2008

Travel time
-
1 / 13
CHF 1,980,000.–
5 rooms152m² living space
Jurastrasse 29, 2544 Bettlach

Dream home with a far-reaching view - stylish living with special comfort

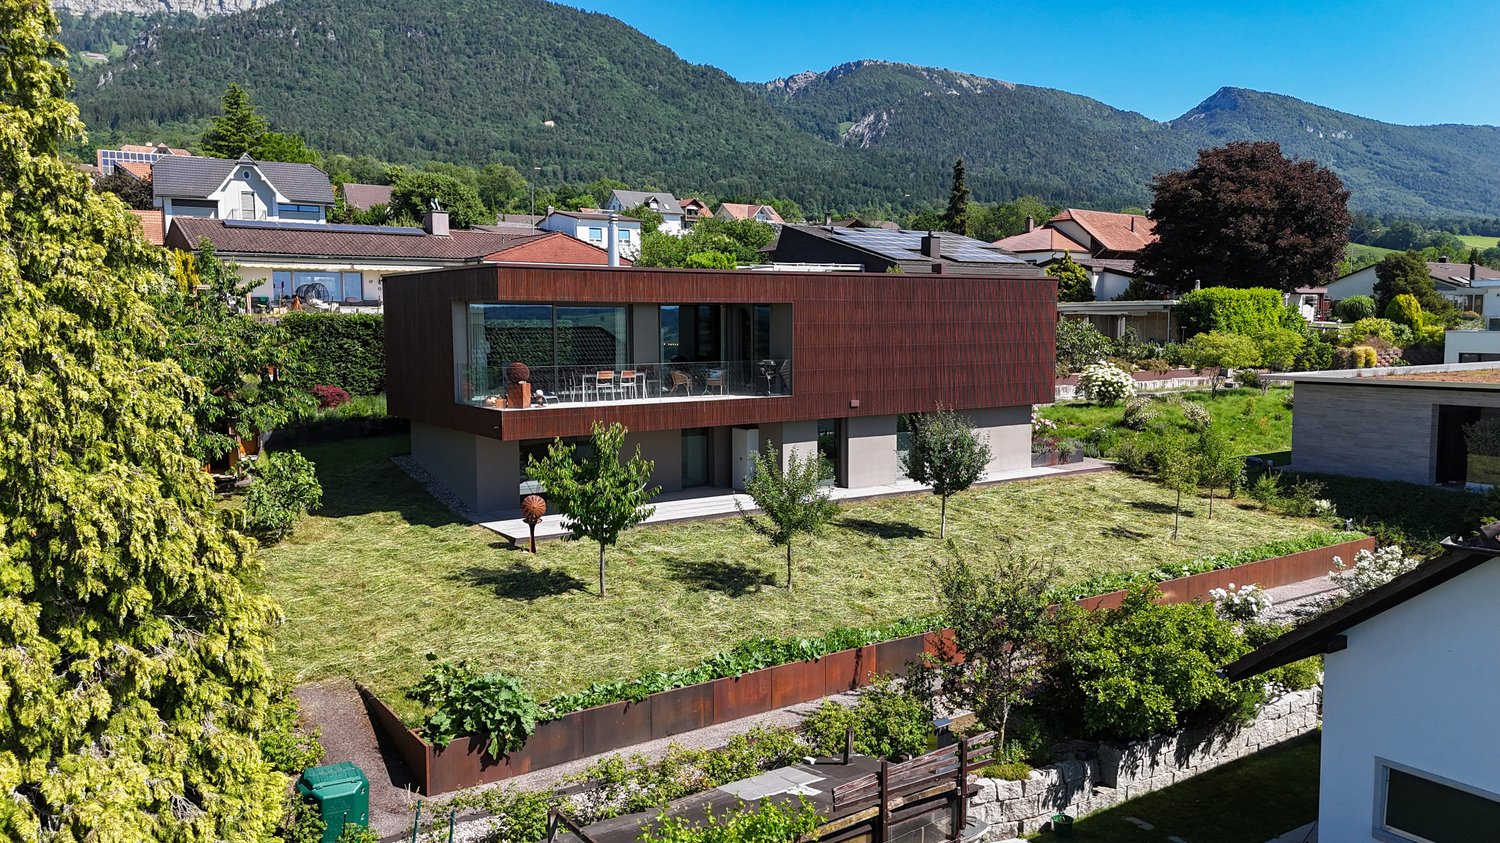
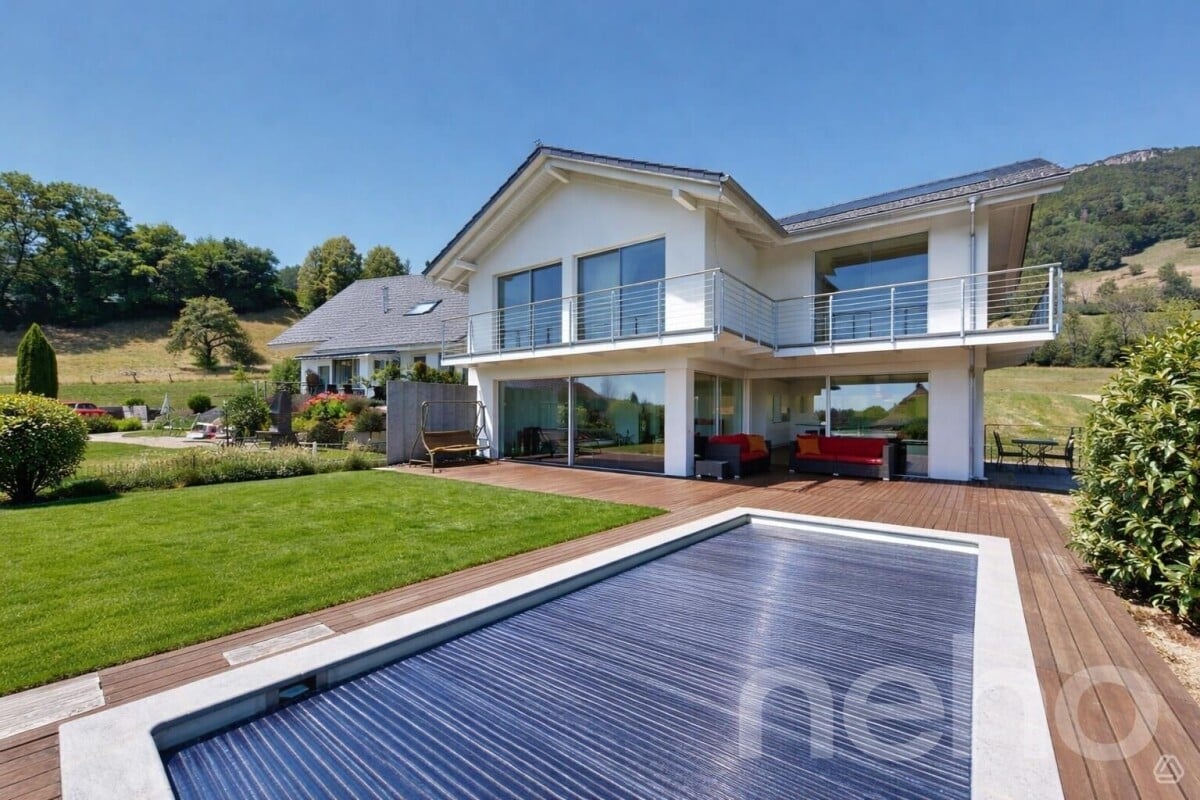
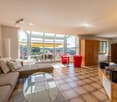
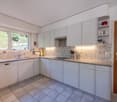
In a quiet and attractive location in Bettlach, this modern 5-room single-family house from 2020 awaits you. The well-thought-out architecture, high-quality equipment, and energy-efficient technology create a contemporary home with high living comfort. On approximately 152 m² of living space and a spacious plot of 645 m², you can expect bright, spacious rooms, plenty of privacy, and an impressive view of the Alps. The large panoramic windows let in plenty of daylight and create a harmonious connection between the living space and the garden. This stylish home is ideal for families and couples who want to combine modern living, privacy, and sustainable comfort.Your advantages at a glance: • Around 152 m² of net living space distributed over 5 rooms and two floors • Bright living and dining area with a chimney and impressive panoramic windows with direct access to the covered terrace • Open kitchen with high-quality induction cooktop, oven, and Combi Steamer • Hidden réduit with a wine cooler, storage space, and more workspace • Two modern bathrooms with a walk-in shower each • Practical built-in closets and cleverly integrated storage solutions • Three flexibly usable rooms in the basement, ideal as bedrooms or offices • All rooms in the basement have direct access to the garden or the covered seating area • Lovely maintained garden with plenty of space to relax and a practical raised bed • Fass-sauna in the garden for relaxed wellness moments directly at home • Underground rainwater tank in the garden with a storage capacity of 10,000 liters for toilet and garden irrigation • Practical outdoor réduit for additional storage space directly at the house • A carport and an additional outdoor parking space round off the offer • Comfort ventilation for a consistently pleasant room climate • Floor heating with integrated cooling function for a pleasant room climate in any season (also in the hot summer of 2026, a constant 23° throughout the house) • High-quality wood-aluminum windows and rear-ventilated facade as well as Minergie standard (without certification) for a future-oriented construction method • Decalcification system for additional comfort • Preparation for a photovoltaic system already available Would you like more information? Order the detailed sales documents now using the contact form - we look forward to your contact!
Travel time
-
Miroslav Mescic

Miroslav Mescic

1 / 12
Miroslav Mescic

Miroslav Mescic

  • Parking space
  • Garage
CHF 470,000.–
4.5 rooms86m² living space
Bettlach, 2544 Bettlach

Light-filled 4.5-room apartment in Bettlach

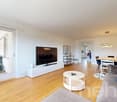
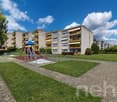
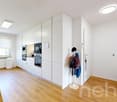
Looking for a cozy and well-maintained home in a child-friendly environment? This charming 4.5-room apartment convinces with its well-thought-out floor plan, modern flooring, and a lovely balcony overlooking the greenery, ideal for families, couples, or single households with space requirements. The top arguments for your new home • Open and bright living concept: The spacious living area flows seamlessly into the open kitchen, creating a modern, light-filled room feeling. • Sunny hours on the balcony: From the living room, you can directly access the spacious balcony, which offers plenty of space for relaxed hours outdoors. • Three cozy bedrooms: The living rooms are equipped with low-maintenance plate floors, while the three bedrooms convey a warm atmosphere with a comfortable laminate floor. • Two wet cells with daylight: The main bathroom has a shower, toilet, and a window. A separate guest toilet, also with a window, provides additional comfort in everyday life. • Top condition and ongoing maintenance: The apartment itself, as well as the entire multi-family house, have been constantly and carefully maintained and present themselves in a very good condition. • Convenient parking included: A private parking space in the underground garage is already included in the offer. • Quiet family quarter: The property is located at a very peaceful, family-friendly address in Bettlach with short distances to school, nature, and shopping facilities. Your next step:Let yourself be impressed by this attractive apartment during a personal viewing. Arrange your appointment today. We look forward to seeing you!Exact address available after registration on neho.ch.INTERESTED IN A VIEWING? PLEASE REGISTER: https://neho.ch/b/2544-26-1

  • Parking space
  • Garage
1 / 13
CHF 1,240,000.–
6.5 rooms175m² living space
Kammersrohrstrasse 18, 4535 Hubersdorf

Much space, much green, much far-sightedness - Your home near Solothurn

Much green, a beautiful far-sightedness to the Alps and lovely peace - Yet you can reach the city of Solothurn in about 9 minutes by car. This spacious 6.5-room single-family house in Hubersdorf combines natural living with surprising proximity to the city and offers a lot of space for family and hobby on 175 m² of living space.The terrace with a far-sightedness, the spacious garden and the covered seating area with a pizza oven make the outdoor area a special highlight. Inside, the chimney, versatile rooms and additional heated areas in the basement provide a lot of living comfort and possibilities.Let yourself be convinced by the advantages listed below:- 6.5 rooms and spacious 175 m² of living space- Quiet, green living area with a lot of privacy- Spacious living and dining area with chimney and direct access to the garden- Bright kitchen with a cozy seating area and plenty of storage space- Multifunctional room on the ground floor; usable as an office, hobby room or réduit- Bathroom with shower, toilet and sink on the ground floor- Three spacious rooms on the upper floor, one with balcony access- Another room with adjacent dressing room- Bathroom with shower, bathtub, toilet and double sink- Attic with additional storage space and development potential- Spacious basement with a lot of usable space and heated rooms- Solid two-shell masonry for a durable and high-quality construction method- Two carport spaces and two additional outdoor parking spaces- Practical storage space for bicycles and garden tools- Spacious terrace with a far-sightedness and a lot of green space- Covered seating area with pizza oven and sink for cozy hours outdoorsA home for all who appreciate peace and nature, without wanting to waive the proximity to Solothurn. Discover the house already in advance with our video tour or order the detailed sales documents with all the details about the property via the contact form. We look forward to your contact!

Travel time
-
1 / 13
CHF 895,000.–
6 rooms130m² living space
Freiheitstrasse 9, 2544 Bettlach

A house, countless possibilities - two-family house with garden idyll and development potential

This 6-room two-family house in Bettlach convinces with approximately 130 m² of living space, a well-thought-out floor plan, and versatile usage possibilities. Thanks to the existing room division, the property can be divided into two separate residential units if needed - ideal for multi-generational living, living and working, or partial rental. The sunny garden with winter garden and pergola perfectly rounds off this attractive offer.Your advantages at a glance:3.5-room apartment on the ground floor:- Approximately 67 m² of net living space distributed over 3.5 rooms- Cozy entrance area with chimney- Kitchen with space for a dining table and direct access to the winter garden- Bright living room with a pleasant living atmosphere- Two rooms offer space for bedrooms or offices- Bathroom with shower, sink, and toilet2.5-room apartment on the upper floor:- Approximately 63 m² of net living space distributed over 2.5 rooms- Entrance area with space for a wardrobe- Spacious living room on the upper floor with fireplace and balcony access- Room with direct access to the balcony- Bathroom with bathtub, shower, sink, and toilet- Separate kitchenAttic:- Can be expanded- Two rooms and two secondary roomsSurroundings and secondary rooms:- Spacious garden with enough space for the whole family- Winter garden for sociable summer evenings- Covered pergola for cozy hours outdoors- Several cellar rooms in the basement with plenty of storage space and space for hobbies- A garage and two outdoor parking spaces round off the offerDon't miss out on this versatile home with its great potential. Would you like more information? Order the detailed sales documents now using the contact form - we look forward to your contact!

Travel time
-
1 / 13
CHF 895,000.–
6 rooms130m² living space
Freiheitstrasse 9, 2544 Bettlach

A house, countless possibilities - two-family house with garden idyll and development potential

This 6-room two-family house in Bettlach convinces with approximately 130 m² of living space, a well-thought-out floor plan, and versatile usage possibilities. Thanks to the existing room layout, the property can be divided into two separate residential units if needed - ideal for multi-generational living, living and working, or partial rental. The sunny garden with winter garden and pergola perfectly rounds off this attractive offer.Your advantages at a glance:3.5-room apartment on the ground floor:- Approximately 67 m² of net living space distributed over 3.5 rooms- Cozy entrance area with chimney- Kitchen with space for a dining table and direct access to the winter garden- Bright living room with a pleasant living atmosphere- Two rooms offer space for bedrooms or offices- Bathroom with shower, sink, and toilet2.5-room apartment on the upper floor:- Approximately 63 m² of net living space distributed over 2.5 rooms- Entrance area with space for a wardrobe- Spacious living room on the upper floor with fireplace and balcony access- Room with direct access to the balcony- Bathroom with bathtub, shower, sink, and toilet- Separate kitchenAttic:- Can be expanded- Two rooms and two secondary roomsSurroundings and secondary rooms:- Spacious garden with enough space for the whole family- Winter garden for sociable summer evenings- Covered pergola for cozy hours outdoors- Several basement rooms in the basement with plenty of storage space and space for hobbies- A garage and two outdoor parking spaces round off the offerDon't miss out on this versatile home with its great potential. Would you like more information? Order the detailed sales documents now using the contact form - we look forward to your contact!

Travel time
-
1 / 13
CHF 1,100,000.–
4.5 rooms133m² living space
Sonnhaldenweg 21, 4522 Rüttenen

High-quality terrace apartment in a privileged, quiet cul-de-sac location

In a privileged location in a quiet cul-de-sac in Rüttenen, this high-quality terrace apartment awaits you with a dreamy view of the greenery and the Alps. Spacious rooms, light-flooded living areas, and a modern construction standard create an exclusive living experience with plenty of privacy and tranquility. The sunny terrace perfectly extends the living space outdoors and makes this home a special retreat.Your advantages at a glance:- 133 m² of net living space distributed over 4.5 rooms and ancillary rooms- Flexible floor plan with potential for easy expansion to 5.5 rooms- Open and light-flooded living and dining area with a view of the surroundings- Living and dining area equipped with mosquito net- Modern kitchen with stylish bar counter, high-quality Quooker, and induction cooktop with integrated steam extractor- Spacious entrance area with space for a comprehensive wardrobe- Three spacious rooms with versatile usage possibilities- A guest bathroom with shower and another bathroom with double sink, shower, and bathtub- Comfortable everyday life thanks to the basement room and laundry room on the same level- The exclusive lighting concept remains in the apartment- Electric shutters throughout the apartment ensure the highest living comfort- 43 m² large panoramic terrace with well-maintained landscaping and dreamy views- A garage box and an additional outdoor parking space are included in the purchase price- Attractive financing options thanks to assumable mortgage with excellent conditions- The renovation fund for the entire building complex amounts to CHF 96,653.25 as of 31.12.2025Don't miss the opportunity to experience this dream home! Would you like more information? Order the detailed sales documentation now using the contact form – we look forward to your contact!

Travel time
-
1 / 13
CHF 1,100,000.–
5.5 rooms133m² living space
Sonnhaldenweg 21, 4522 Rüttenen

High-quality terrace apartment in a privileged, quiet cul-de-sac location

In a privileged location in a quiet cul-de-sac in Rüttenen, this high-quality terrace apartment awaits you with a dreamy view of the greenery and the Alps. Spacious rooms, light-flooded living areas, and a modern construction standard create an exclusive living experience with plenty of privacy and tranquility. The sunny terrace perfectly extends the living space outdoors and makes this home a special retreat.Your advantages at a glance:- 133 m² of net living space distributed over 4.5 rooms and ancillary rooms- Flexible floor plan with potential for easy expansion to 5.5 rooms- Open and light-flooded living and dining area with a view of the distance- Living and dining area equipped with a mosquito net- Modern kitchen with a stylish bar counter, high-quality Quooker, and induction cooktop with integrated steam extractor- Spacious entrance area with space for a comprehensive wardrobe- Three spacious rooms with versatile usage possibilities- A guest bathroom with a shower and another bathroom with a double sink, shower, and bathtub- Comfortable everyday life thanks to the basement room and laundry room on the same level- The exclusive lighting concept remains in the apartment- Electric shutters throughout the apartment provide the highest living comfort- 43 m² large panoramic terrace with well-maintained vegetation and a dreamy view- A garage box and an additional outdoor parking space are included in the purchase price- Attractive financing options thanks to an assumable mortgage with excellent conditions- The renovation fund for the entire building complex amounts to CHF 96,653.25 as of 31.12.2025Don't miss the opportunity to experience this dream home! Would you like more information? Order the detailed sales documentation now using the contact form – we look forward to your contact!

Travel time
-
1 / 13
CHF 1,448,000.–
6.5 rooms250m² living space
Bachtelenstrasse 87, 2540 Grenchen

High above Grenchen: Living bliss with panorama & terrace

In a preferred and extremely quiet location, this charming single-family house awaits you with an unparalleled view of the Mittelland to the Alps. The property convinces with its special character, a generous space offer, and a bright and open living concept. Thanks to the large window fronts, the living rooms benefit from plenty of daylight and a pleasant living atmosphere. Here, nature, privacy, and living comfort come together to create a unique home.Your advantages at a glance:- Approximately 250 m² of net living space with 6.5 rooms and an impressive Alpine view- Spacious entrance area with space for a wardrobe and additional storage- Two versatile rooms on the ground floor and a hobby room with its own bathroom (shower, toilet, and sink)- Attractive opportunity to realize an annex apartment with separate access – ideal for multi-generational living, guests, or rental- Practical laundry room, two cellar rooms, and a separate technology and storage room with plenty of storage space- Separate guest toilet on the ground floor- Bright and spacious living, dining, and kitchen area with approximately 100 m² of living space, Swedish stove, and direct access to the terrace and the well-kept garden- Modern kitchen with cooking island, high-quality appliances, and a wonderful view of the greenery- Spacious room on the upper floor that can be easily divided into two separate rooms if needed- Spacious master bedroom with en-suite bathroom (shower, double sink, and toilet) and an additional bathroom with shower, sink, and toilet- Light-filled rooms thanks to generous window fronts and optimal orientation- Numerous built-in closets and practical storage solutions ensure high living comfort- High-quality insect screens are installed in all rooms- Two garage parking spaces and several outdoor parking spaces offer comfortable parking options- Well-kept and lovingly designed garden with a spacious terrace, chimney, and pizza oven – the ideal place for social hours with family and friends- Direct location on the agricultural zone with an impressive view of the Alps- Quiet, natural living location with varied walking, cycling, and recreational opportunities directly in front of the door- Family-friendly, low-traffic residential area without through traffic- The access is via a private road and guarantees a high level of privacy and securityWould you like more information? Order the detailed sales documents now using the contact form – we look forward to your contact!

Travel time
-
1 / 13
CHF 1,098,000.–
5.5 rooms150m² living space
Mattenweg 6, 2544 Bettlach

Living with a wide view - Well-kept semi-detached house with beautiful garden

In a quiet and at the same time central location of Bettlach, this spacious 5.5-room semi-detached house with a lot of living comfort awaits you. On approximately 150 m² of net living space, the house convinces with a well-thought-out floor plan, bright rooms, and a pleasant living atmosphere. Attractive extras such as a chimney, a balcony with a beautiful view, and a very well-kept garden round off the offer. Ideal for families or couples who want to combine peace and good accessibility.Your advantages at a glance:- 150 m² of net living space spread over three floors plus basement- Inviting entrance area with practical built-in closet- Large, open living and dining area with direct access to the terrace and garden- Chimney for cozy hours at home- Closed kitchen with seating and view of the garden- Guest toilet on the ground floor- Parent's bedroom and two other rooms on the upper floor- Balcony with beautiful Alpine view- Bathroom with bathtub, shower, double sink, and toilet- Spacious attic room with separate bathroom - ideal as an office, hobby, or guest room- Basement with hobby room, laundry and heating room, cellar room, and air raid shelter- Two garage parking spaces and two outdoor parking spaces are available- Well-kept, sunny garden with large lawn, garden bed, and terrace- Quiet, family-friendly location within walking distance to schools, shopping facilities, and public transportationDon't miss the opportunity to experience this dream home! Would you like more information? Order the detailed sales documentation now using the contact form - we look forward to your contact!

Travel time
-
1 / 13
CHF 640,000.–
4.5 rooms105m² living space
Drosselweg 12, 2544 Bettlach

Attractive 4.5-room apartment with balcony, garage, and plenty of storage space

This well-maintained 4.5-room apartment on the high ground floor convinces with its practical floor plan, bright rooms, and numerous secondary areas. The apartment is ideal for couples, families, or people who appreciate spacious living in a quiet environment. The inviting entrance area offers sufficient space for wardrobe and storage. The spacious living and dining room is flooded with light and has direct access to the covered balcony, which invites you to linger and relax. The modern kitchen offers plenty of workspace and storage space. Directly adjacent is a practical retreat, which creates additional space for supplies and household appliances. The apartment has three well-cut bedrooms, which can be used versatilely as bedrooms, children's rooms, guest rooms, or home offices. Two bathrooms ensure high living comfort: - Bathroom with bathtub, sink, and toilet - Separate bathroom with shower, sink, and toilet A special plus is the separate laundry room in the basement, which offers sufficient space for a washing machine, dryer, and further storage possibilities. Additional storage space is offered by: • Basement compartment in the basement • Further basement compartment in the attic This attractive offer is rounded off by a separate garage box, which provides a safe place for your vehicle and additional storage space.

Travel time
-
1 / 10
CHF 895,000.–
5.5 rooms120m² living space
Allmendstrasse 80, 2540 Grenchen

Living in a new building, farmhouse-style in a maisonette apartment in Grenchen

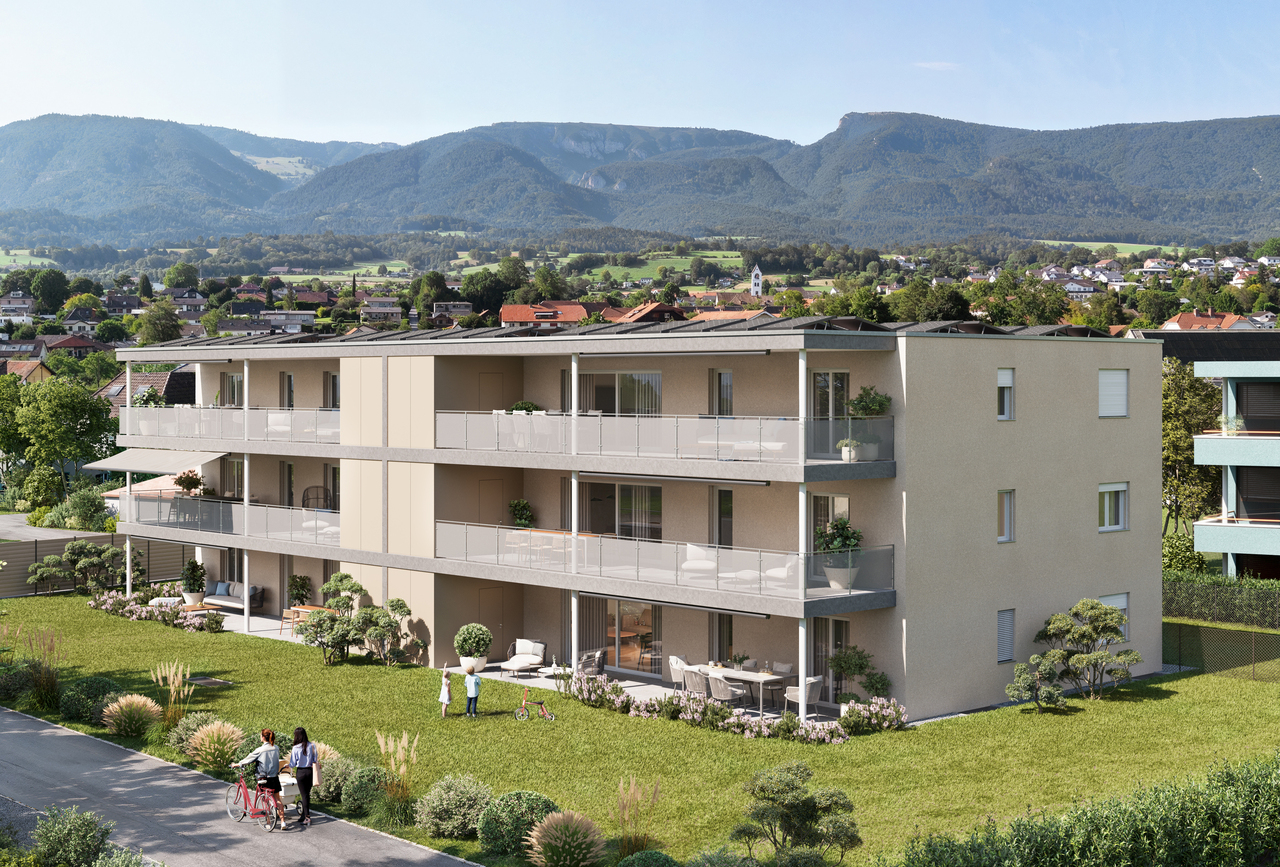
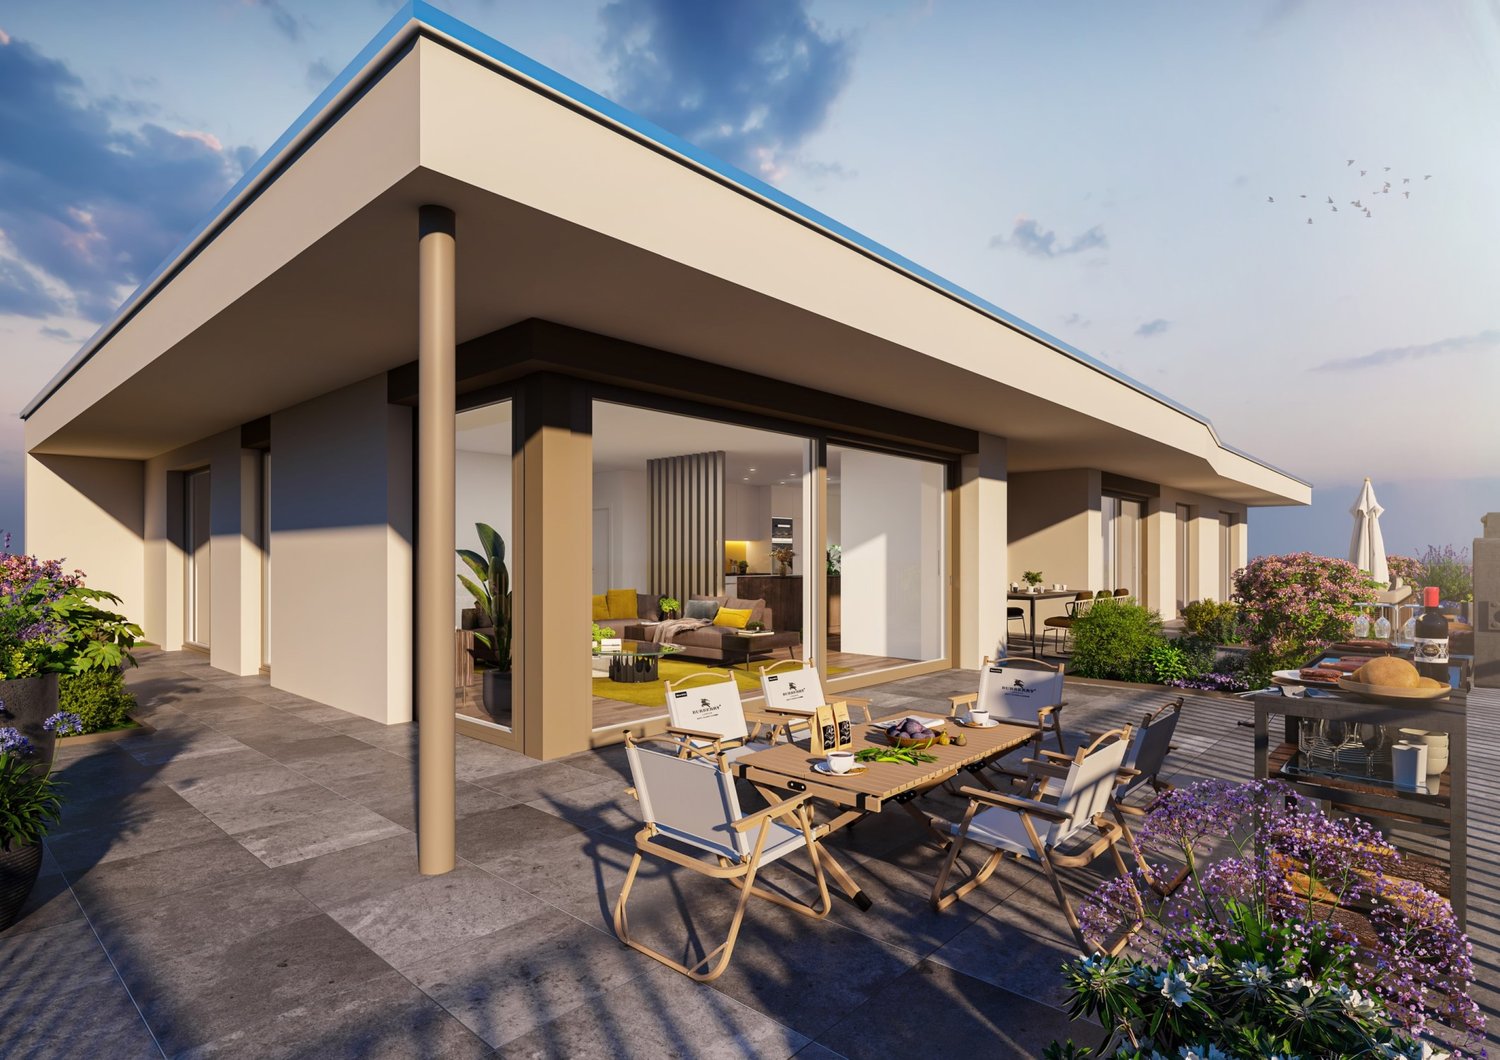
New building, living in a farmhouse-style in a spacious maisonette apartment.Available: Mid/End of October 2026! Materials and finish standards can still be determined to a limited extent!We present: The A2026 construction project. A stands for Allmendstrasse, where the project is located, and 2026 for your move into the most beautiful apartments at the Jura south foot with a view of the Alps. Image number 2. View from the terrace in September 2026.In Grenchen, on the sunny Jura south foot, not far from the edge of the forest, 14 new owner-occupied apartments are being built for you. The project includes apartments between 2.5 and 5.5 rooms. The three buildings are located at the intersection of Allmendstrasse and Rebgasse. The location and floor plans differ depending on the building. In addition to the well-thought-out floor plans and high standard of finish, the beautiful view of the Alps is also convincing.The residential quarter on Allmendstrasse, or as we like to call it Quartier A2026, offers you a quarter with a high owner-occupancy rate and above-average living quality.So that you can already get a realistic picture of it today, the visualizations and building representations are modeled with real views. You can also see how the buildings will fit into the surroundings.Visualizations and floor plans show you our beautiful project at the Jura south foot with exclusive Alpine views. Are you interested?Mood pictures and real material samples make it easier for you to choose. If you have any questions about the interior design, our architect will be happy to advise you. Or would you like to have the entire project presented to you in our showroom?Let's get started Arrange a non-binding and personal appointment today. By the way, on our directly linked project website, you will find all digital tours including real views and more information about project A2026.This advertisement is for the apartment Farmhouse BH_03 OG/DG

Travel time
-
1 / 14
CHF 539,000.–
4.5 rooms90m² living space
4533 Riedholz

Modernised 4.5-Room Apartment in Riedholz with Mountain Views

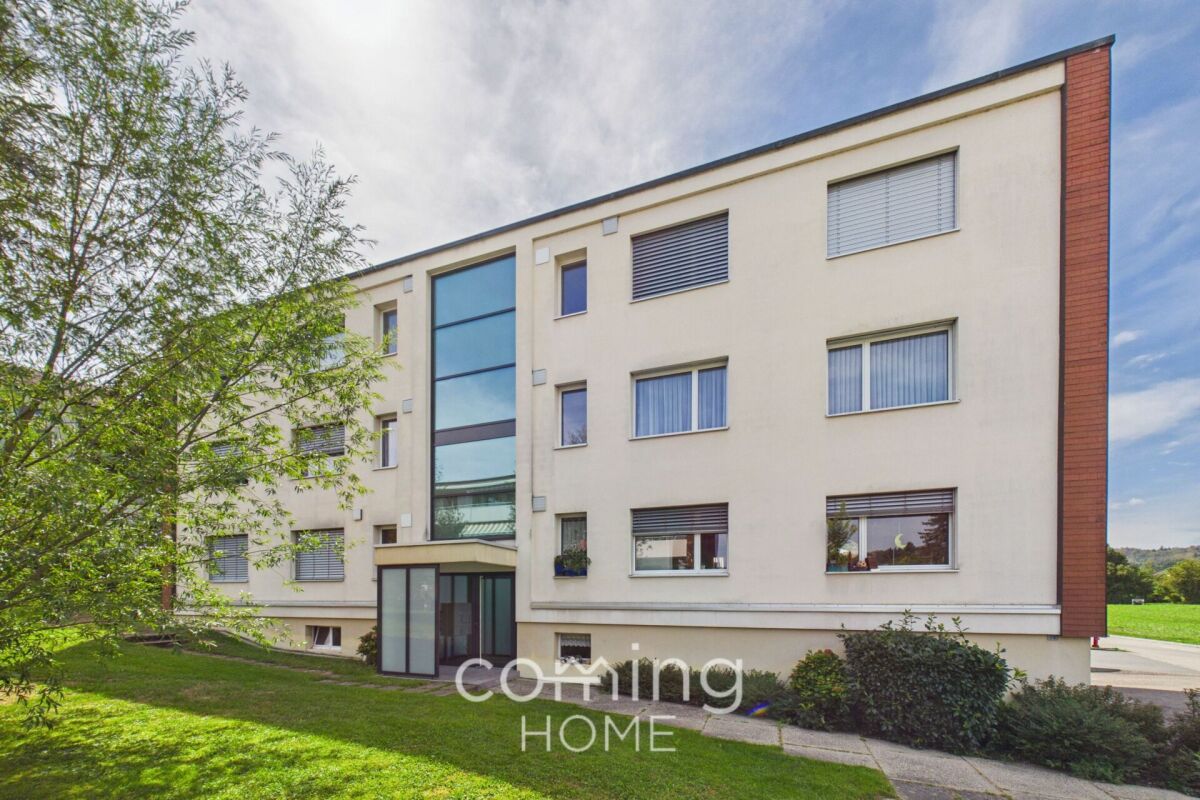
Modernised 4.5-Room Apartment in Riedholz with Mountain Views This modernised 4.5-room apartment is situated on the second floor of a residential building with only six units, in a quiet and sunny location in Riedholz. A generous balcony with mountain views and a shared outdoor area with pergola provide inviting spaces to enjoy time outside.Property Highlights • Living space: Generous 90 m² of net living area • Balcony: Spacious 13 m² outdoor area with mountain views • Modernised: Apartment renovated in 2012 • Storage: Private 6 m² cellar compartment with electricity connection • Shared outdoor area: Garden surroundings with pergola for communal use • Bicycle room: Practical shared storage space for bicycles • Parking spaces: Two parking spaces are included in the purchase price. • Building Renovations: • 2023 New entrance area with video intercom system • 2024 New oil-fired heating system Property DescriptionOffering 90 m² of net living space, the apartment comprises 4.5 rooms, one bathroom and a separate WC, with a practical layout also well suited to family living. Modernised in 2012, the property further benefits from a 13 m² balcony and a private cellar compartment with its own electricity connection. For buyers looking for a modernised apartment for sale in Riedholz, this property offers comfortable living within a well-maintained building of just six residential units.Location and SurroundingsThe apartment is located in Riedholz in a quiet and sunny setting with attractive mountain views. The shared outdoor grounds with pergola provide an additional space to relax and contribute to the pleasant residential atmosphere of the property.Interested?Contact us for further information or arrange a viewing appointment directly.Discover more attractive properties in Switzerland at: www.coming-home.ch

Suggested properties for you based on search results