174 results - Property for buy in District Lebern
1 / 8
CHF 515,000.–
2.5 rooms88m² living space
Bielstrasse 69, 2540 Grenchen

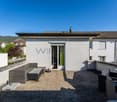
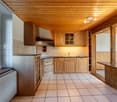
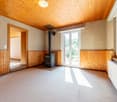
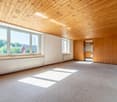
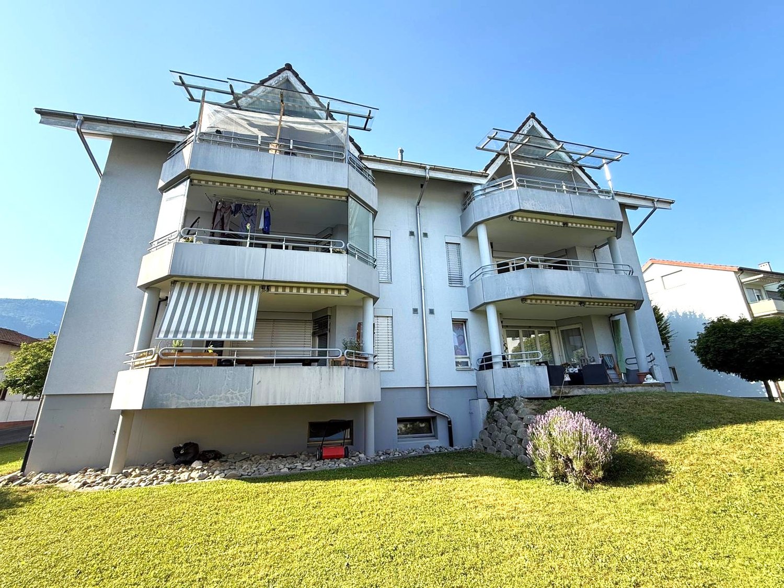
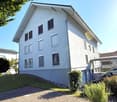
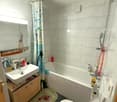
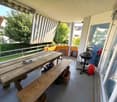
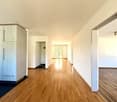
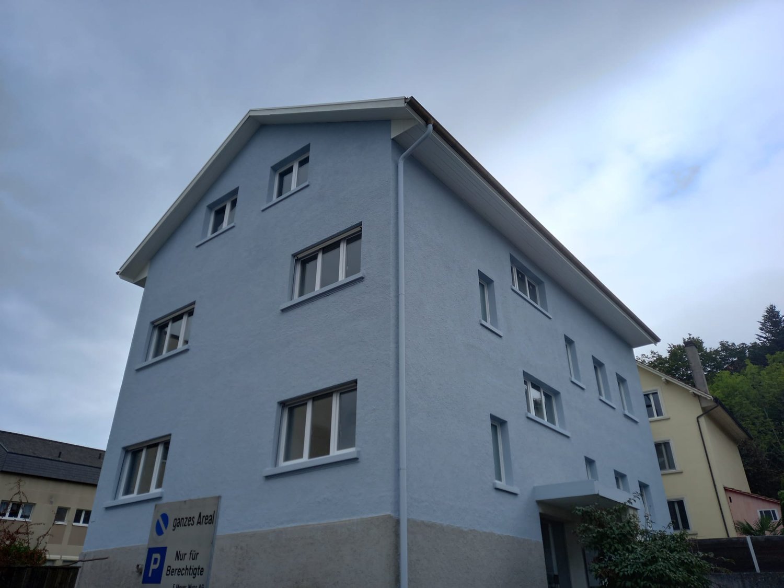
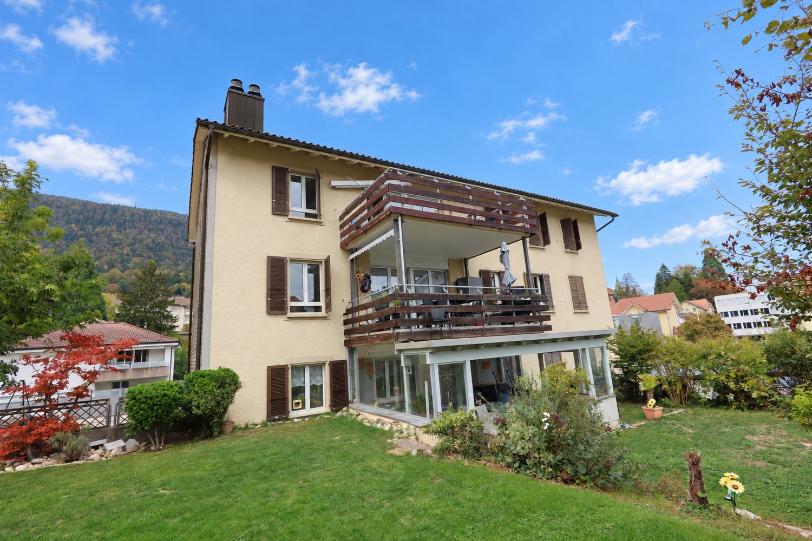
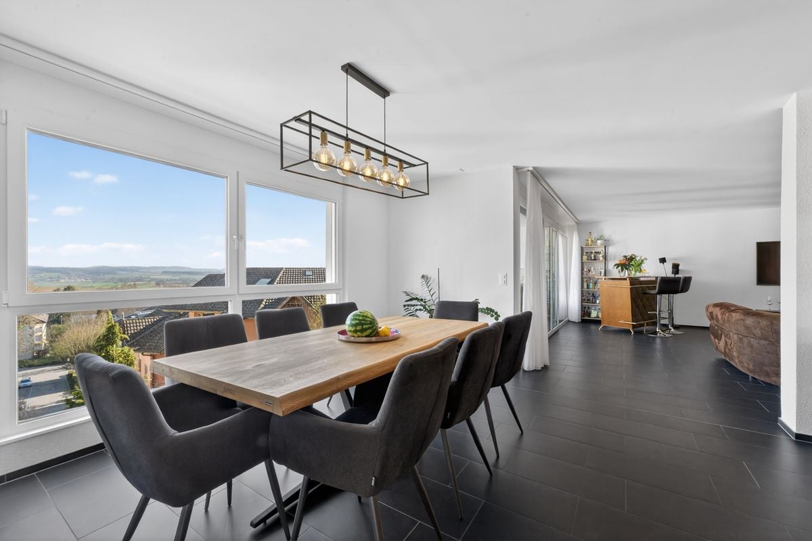
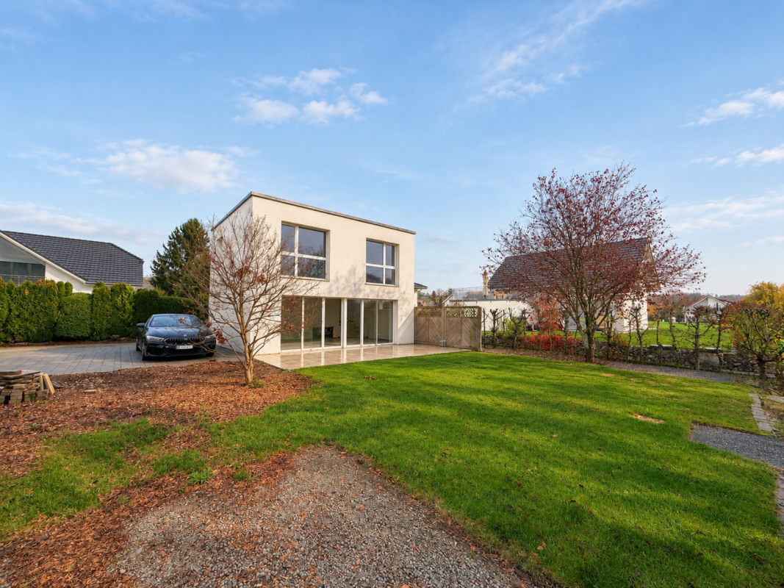
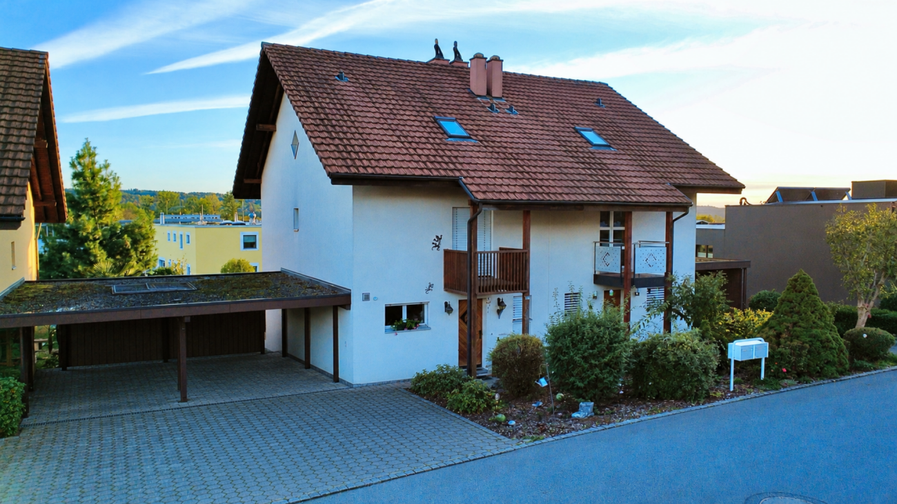
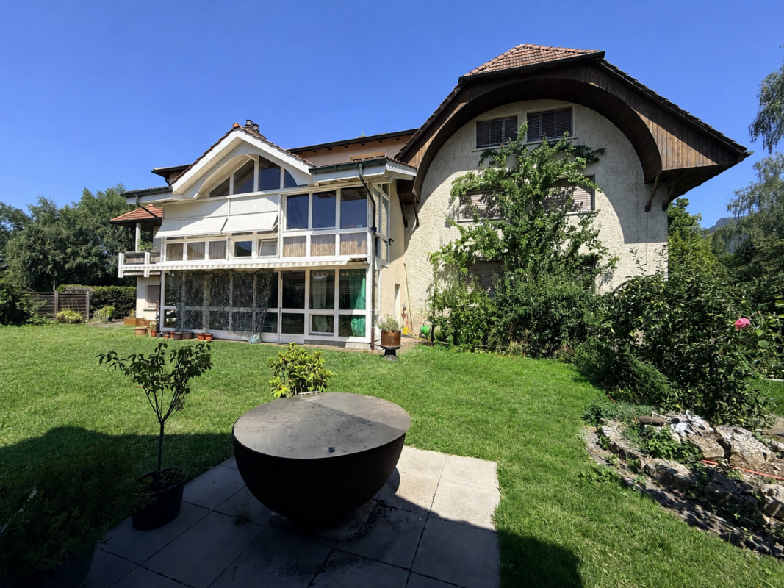
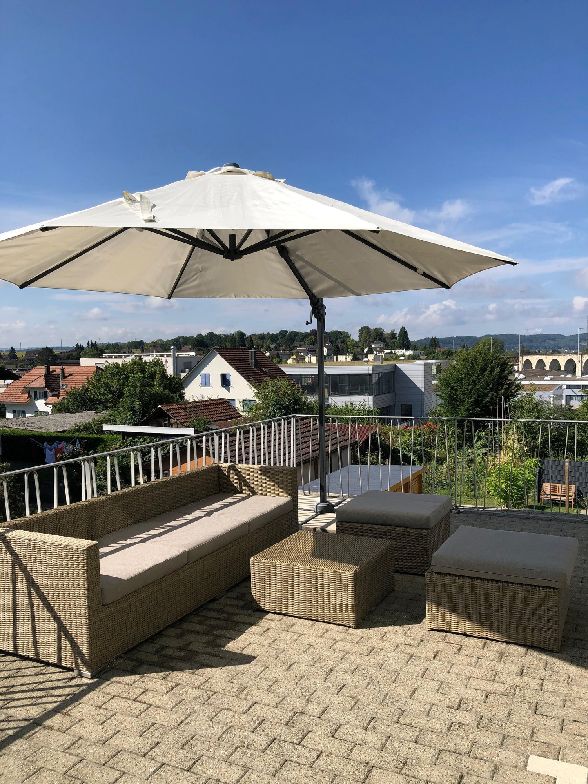
Spacious living with sun terrace - 2.5 rooms on 88 m²

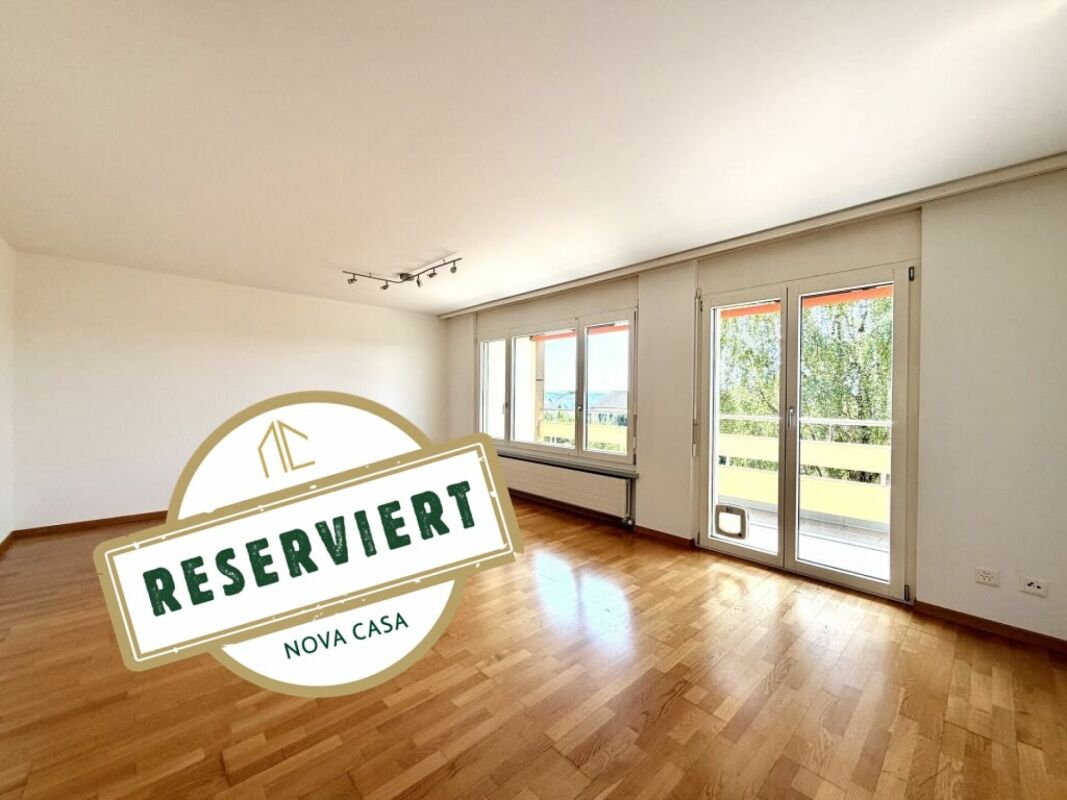
Plenty of space, plenty of light, and a terrace that delights.Located at Bielstrasse 69 in Grenchen, this exceptionally spacious 2.5-room apartment with approximately 88 m² of living space awaits you. The apartment, renovated in 2026, is situated on the 1st floor of a characterful three-family house from the years 1913/14 and combines modern living comfort with a personal living environment with only three parties.Numerous windows provide plenty of daylight. The spacious living area offers plenty of space to feel good, while the pellet stove provides additional warmth and coziness on cooler days.The special highlight is the spacious private terrace with a beautiful view. It offers plenty of space for a lounge, dining table, and plants, and extends the living space outdoors.Furthermore, the terrace offers interesting expansion potential. According to the information provided by the ownership, there is the possibility of creating an additional room and thus a 3rd room. A corresponding implementation is to be clarified by the buyer in terms of building law. More than just an apartment A special added value is the garden, sauna, fitness area, and tiny house, which offer the three residential units additional opportunities for relaxation, retreat, and leisure. The use and allocation of these areas can be individually regulated within the ownership after mutual agreement; exclusive usage assignments can also be agreed upon.The manageable size of the three-family house ensures a personal living environment and pleasant privacy. In the outbuilding, four parking spaces are reserved for the property, which can be rented if needed.Purchase price: CHF 515,000.– | Availability: by agreementWe would be happy to show you this special apartment during a personal viewing.
Travel time
-
1 / 13
CHF 695,000.–
5.5 rooms120m² living space
Mittelfeldstrasse 31, 4535 Hubersdorf

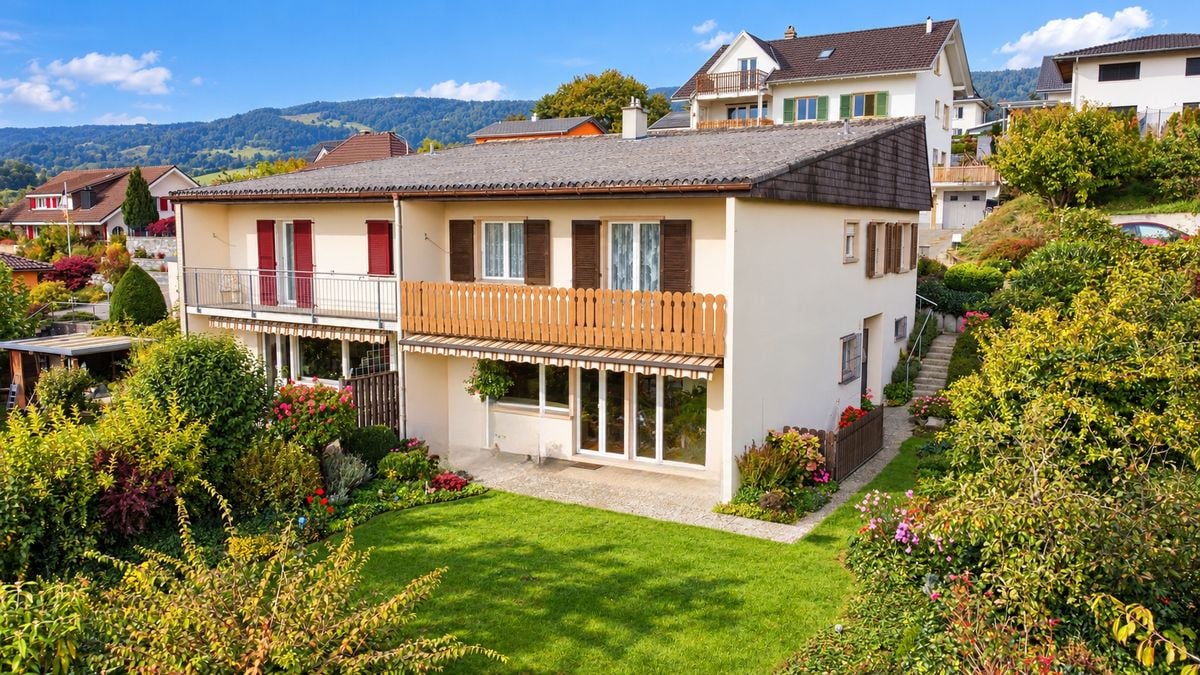
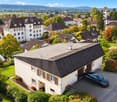
5.5-room semi-detached house with garden for sale in Hubersdorf

Attractive semi-detached house with garden, balcony, and Jura view in HubersdorfThis well-maintained 5.5-room semi-detached house at Mittelfeldstrasse 31 offers a versatile home with approximately 120 m² of net living space on two floors. The property was built in 1987 and renovated in 2008. Five rooms and an additional half room provide space for families, home offices, guests, or individual hobbies. Two bathrooms complement the practical floor plan.The outdoor area is particularly attractive. The property includes approximately 484 m² and offers a spacious garden, a terrace, and a balcony with approximately 10 m². The sunny location and the view of the Jura range create a pleasant living atmosphere and invite you to enjoy the warm months outdoors. The garden area is listed in the property data with approximately 300 m².The house also convinces with its storage space: the basement includes approximately 60 m² and offers versatile uses. A shed or storage room next to the garage complements the offer. For vehicles, there is a single garage and two additional parking spaces.The property is heated with an oil heating system via radiators. The heating system is from 2025. The kitchen and bathrooms are intact and provide a solid basis for direct move-in or later refreshment according to personal ideas. Additionally, the house has a dishwasher, a washing machine, a screed, and further practical secondary rooms.Hubersdorf combines natural living with short distances to Solothurn. The municipality is located approximately 5.5 km northeast of the city and offers bus connections, kindergarten, and primary school in the village. The motorway access to the A1 is approximately 5 km away. Recreational areas such as the Verenaschlucht, Schloss Waldegg, and the Weissenstein are located in the surrounding area.Target price (bidding process): CHF 695,000Available: immediately • 5.5 rooms on 2 floors • Approximately 120 m² of net living space • Property approximately 484 m² with garden, terrace, and balcony • 2 bathrooms • Single garage and 2 parking spaces • Year of construction 1987, renovation 2008

Travel time
-
1 / 13
CHF 600,000.–
4.5 rooms105m² living space
Drosselweg 12, 2544 Bettlach

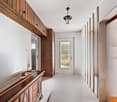
Attractive 4.5-room apartment with balcony, garage, and plenty of storage space

This well-maintained 4.5-room apartment on the high ground floor convinces with its practical floor plan, bright rooms, and numerous secondary areas. The apartment is ideal for couples, families, or people who appreciate spacious living in a quiet environment. The inviting entrance area offers sufficient space for wardrobe and storage. The spacious living and dining room is flooded with light and has direct access to the covered balcony, which invites you to linger and relax. The modern kitchen offers plenty of workspace and storage space. Directly adjacent is a practical retreat, which creates additional space for supplies and household appliances. The apartment has three well-cut bedrooms, which can be used versatilely as bedrooms, children's rooms, guest rooms, or home offices. Two bathrooms ensure high living comfort: - Bathroom with bathtub, sink, and toilet - Separate bathroom with shower, sink, and toilet A special plus is the separate laundry room in the basement, which offers sufficient space for a washing machine, dryer, and further storage possibilities. Additional storage space is offered by: • Basement compartment in the basement • Further basement compartment in the attic This attractive offer is rounded off by a separate garage box, which provides a safe place for your vehicle and additional storage space.

Travel time
-
1 / 6
CHF 1,070,000.–
4.5 rooms129m² living space
Allmendstrasse 16, 2544 Bettlach

Realize your individual dream home

In a 200-year-old historic farmhouse, spacious and individual apartments are being created, which combine the authenticity of the existing property with modern architecture. Enjoy attractive living in Bettlach in an elevated, sun-kissed location on the Jura south slope with a beautiful panoramic view of the Alps. The five exclusive condominiums are conveniently accessible by lift directly from the parking garage and offer barrier-free living comfort. Spacious living areas, bright rooms, and sophisticated room design provide plenty of space for a comfortable living atmosphere. The high-quality interior design promises the best quality of life. The bright living area leads seamlessly to the modern, open kitchen with a cooking island, equipped with high-quality V-Zug appliances, a steam cooker, and a Bora steam extractor. A Swedish stove invites you to linger in the cold season. Each of the two modern bathrooms convinces with exclusive design. All apartments have attractive outdoor spaces; garden, terraces, seating areas, or balconies. With your individual wishes, you complement the high-quality architecture in the interior.Secondary rooms The basement houses a parking garage with 10 parking spaces, a bicycle room, and four cellar rooms. The parking spaces can be equipped with electric charging stations if desired. A laundry and drying room with its own washing machines and dryers, as well as another cellar, are planned on the ground floor. Outdoor space The large garden with an idyllic stream and a variety of plants and trees invites you to relax and enjoy nature. This stylishly renovated farmhouse offers the opportunity to enjoy country life in a quiet and relaxed atmosphere, while the lively cities of Solothurn and Biel are reachable in 10 to 20 minutes. Expansion & Energy The solid construction of this building not only guarantees a solid structure but also excellent energy efficiency. A modern photovoltaic system provides sustainable, electrical energy for the building, while the environmentally friendly ground probe heat pump is responsible for the heating and hot water supply. The underfloor heating system with a cooling function ensures a pleasant room temperature throughout the year. The 3-fold thermal insulation glass windows offer not only optimal thermal insulation but also excellent sound insulation.

Travel time
-
1 / 6
CHF 850,000.–
3.5 rooms97m² living space
Allmendstrasse 16, 2544 Bettlach

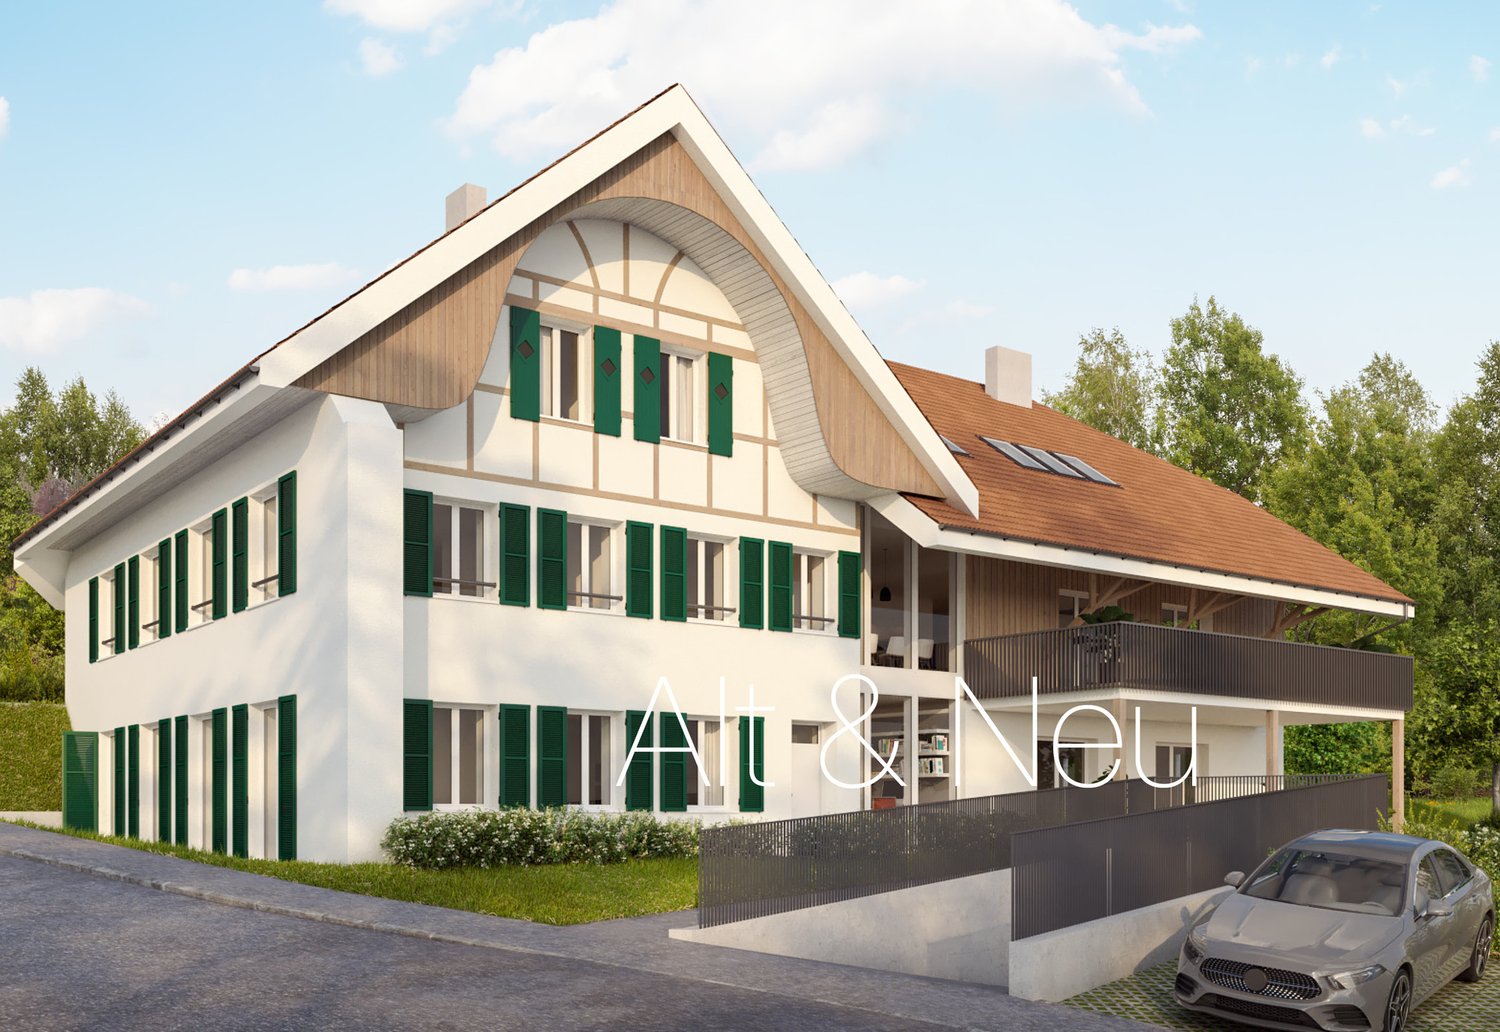
A symbiosis of old and new

In a 200-year-old historic farmhouse, spacious and individual apartments are being created, which combine the authenticity of the existing property with modern architecture. Enjoy attractive living in Bettlach in an elevated, sun-kissed location on the Jura south slope with a beautiful view of the Alpine panorama. The five exclusive condominiums are conveniently accessible by lift directly from the parking garage and offer barrier-free living comfort. Spacious living areas, bright rooms, and sophisticated room design offer plenty of space for a pleasant living atmosphere. The high-quality interior construction promises the best quality of life. The bright living area leads seamlessly to the modern, open kitchen with a cooking island, equipped with high-quality V-Zug appliances, a steam oven, and a Bora steam extractor. A Swedish stove invites you to linger in the cold season. Each of the two modern wet cells convinces with exclusive design. All apartments have attractive outdoor spaces; garden, terraces, seating areas, or balconies. With your individual wishes, you complement the high-quality architecture in the interior.Secondary rooms The basement houses a parking garage with 10 parking spaces, a bike room, and four cellar rooms. The parking spaces can be equipped with electric charging stations as an option. A laundry and drying room with its own washing machines and dryers, as well as another cellar, are planned on the ground floor. Outdoor space The large garden with an idyllic stream and a variety of plants and trees invites you to relax and enjoy nature. This stylishly renovated farmhouse offers the opportunity to enjoy country life in a quiet and relaxed atmosphere, while the lively cities of Solothurn and Biel are reachable in 10 to 20 minutes. Construction and energy The solid construction of this building not only guarantees a solid structure but also excellent energy efficiency. A modern photovoltaic system provides sustainable, electrical energy for the building, while the environmentally friendly ground probe heat pump is responsible for the heating and hot water supply. The underfloor heating system with a cooling function ensures a pleasant room temperature throughout the year. The 3-fold heat-insulating glass windows offer not only optimal thermal insulation but also excellent sound insulation.

Travel time
-
1 / 11
CHF 690,000.–
6.5 rooms140m² living space
Forstweg 10, 2545 Selzach

Semi-detached house with garden and panoramic view - in need of renovation & full of potential!

A house on the hill, with a panoramic view and room for new things!In an elevated, quiet residential area above Selzach, this semi-detached house with a garden stands out. From the living room, from the covered seating area, and from the balcony, the view stretches over the village to the Aare valley.The 1973 house was carefully maintained over the decades and is largely preserved in its original condition. The floor plan and building substance are solid; the interior design and house technology require renewal. This makes it suitable for all those who are looking for a beautiful location, view, and garden and want to design their home according to their own ideas.Key facts • Object type: Semi-detached house • Address: Forstweg 10, 2545 Selzach SO • Sales target price: CHF 690,000 (as-is condition) • Net living area: 121 m² • Studio room in the basement: 19 m², heated, separately listed • Plot: 418 m² • Rooms: 3 bedrooms, living room, dining room • Year of construction: 1973 • Condition: in need of renovation • Heating: Gas, replaced in 2020 • Outdoor space: Garden, covered seating area 14 m², balcony 9 m² • Parking: Single garage, parking space • Availability: immediately Room layout • Garden level: Living room with window front to the seating area, dining room, kitchen, entrance, shower/WC, laundry room, and storage room • Upper floor at street level: Three bedrooms, dining area, bathroom/WC, balcony, and single garage • Basement: Heated studio room with daylight, ideal as a home office or guest room, plus an anteroom The house is being sold in its current, renovated condition. With a complete renovation, a modern family house is created: new roof with insulation, windows with triple glazing, air-water heat pump, new kitchen, and new bathrooms. The target sales price in the as-is condition is CHF 690,000. The renovation costs are not included. The target price has been plausibilized by several financial institutions; we will gladly establish direct contact upon request.We will gladly send you the detailed sales documentation with floor plans, visualizations, and cost estimates. Viewings take place exclusively through NoSta Real Estate AG, after presentation of proof of capital or a financing confirmation.

Travel time
-
1 / 13
Price on request
5.5 rooms145m² living space
Lingerizstrasse 72, 2540 Grenchen

Style, Light & View - Exclusive 5.5-Room Apartment

In a quiet location in Grenchen is this modern multi-family house from the year of construction 2016. The building comprises a total of 11 condominium units and convinces with its clear architecture, high-quality construction, and family-friendly environment.The apartment for sale is located on the 1st floor and offers a spacious living area of 145 m². Already when entering, you are greeted by an inviting entrance area with practical built-in closets. The apartment has two modern bathrooms and is therefore ideal for families or multi-person households. Along the corridor, there are a total of four bedrooms, which can be used versatilely as children's, guest, or home offices and offer a high level of privacy. Particularly comfortable: The basement room is located on the same floor, so you don't have to go to the basement.The open living and dining area with large window fronts provides plenty of daylight and a pleasant living atmosphere. From here, you can directly access the sunny balcony, which invites you to linger with a beautiful view.The modern kitchen is functionally designed and equipped with high-quality Siemens appliances, including a steamer, oven, and exhaust system. It blends harmoniously into the living area and offers ideal conditions for social evenings and family life.The standard of construction and the condition of the entire property are very good. The heating is provided by an efficient and environmentally friendly air heat pump, which ensures a high level of living comfort while simultaneously providing sustainable energy consumption. An elevator in the building provides convenient and barrier-free access. A covered parking space is included in the offer and rounds off this attractive overall package.Data & Facts: • Year of construction: 2018 • Room layout: 5.5-room apartment • Living area: 145 m² • Balcony: 15 m² • Heating: Air heat pump / underfloor heating • 1x covered parking space, the parking price is included in the advertised price • Community area: Bicycle storage room Availability: By arrangement Current rental situation: The apartment is currently rented, and the existing tenant has been transparently informed about the sales process. The tenant basically wishes to continue the rental agreement under the current conditions. At the same time, however, understanding is shown that a buyer may want to purchase the apartment for their own use. In such a case, the tenant is cooperative and would be grateful for a reasonable transition period for reorientation. A tenant-free handover is therefore possible after corresponding agreement.Viewings are carried out exclusively through the commissioned broker: NoSta Real Estate AG.

Luca  Stani

Luca Stani

Travel time
-
1 / 13
Price on request
10 rooms323m² living space
Heissackerweg 16, 4513 Langendorf

Move in yourself and enjoy rental income - single-family home with separate apartment

Spacious living and simultaneous benefit from existing rental income: At Heissackerweg 16 in Langendorf, a versatile property with a total of 10 rooms and approximately 323 m² of living space awaits you, distributed over a vacant 6-room single-family home and a separately rented 4-room apartment.The apartment currently generates annual rental income of around CHF 18,000.–. This property combines spacious living with an additional source of income. Spacious single-family home with 243 m² of living space The main house, built in 1975 and extensively renovated between 2006 and 2010, is characterized by its striking architecture, spacious window fronts, and bright living areas.On approximately 243 m² of living space, six rooms with various usage possibilities are distributed. In addition, there are around 110 m² of additional usable space.The spacious living and dining area, the open kitchen, and the connection to the outdoor areas create a pleasant living atmosphere. A cozy chimney corner and the heated winter garden offer additional possibilities for staying.The main house is vacant and can be occupied shortly. Separate apartment with existing rental income The 4-room apartment, built in 2015, has approximately 80 m² of living space, its own entrance, an open kitchen, and a separate outdoor parking space.The apartment is currently rented and generates annual rental income of around CHF 18,000.–.This allows the new owners to benefit from the possibility of occupying the main house themselves and simultaneously generating regular rental income. Garden, privacy, and parking options The property will likely comprise around 606 m² of land after the planned division of land in connection with the sale.The well-maintained garden with its various areas for staying offers space for relaxation, play, and enjoyment.A garage and additional parking options complement the offer. Quiet residential area in Langendorf Heissackerweg is located in a quiet, family-friendly residential area of Langendorf.Shopping facilities, schools, and public transportation, as well as the city of Solothurn, are easily accessible. The nearby recreational areas at the Jura foothills offer numerous opportunities for walks, sports, and leisure activities. The most important things at a glance • A total of 10 rooms in two residential units • Around 323 m² of total living space • 6-room main house with 243 m² of living space • An additional 110 m² of usable space in the main house • Separate 4-room apartment with approximately 80 m² of living space • Annual rental income of around CHF 18,000.– • Main house vacant and available for occupancy shortly • Year of construction of the main house: 1975 • Comprehensive renovations between 2006 and 2010 • Apartment built in 2015 • Approximately 606 m² of land after the planned division • Large garden • Garage for 2 vehicles plus 1 outdoor parking space • Gas heating with radiators Price on request Arrange your personal viewing This property offers an interesting combination of spacious home, separate apartment, and existing rental income.We would be happy to present the single-family home and the apartment to you in person and show you the diverse possibilities of this special property.

Travel time
-
1 / 19
CHF 1,050,000.–
5.5 rooms140m² living space
Freiheitsstrasse 17, 2544 Bettlach

Well-maintained semi-detached house in a quiet neighborhood

Located in a quiet and family-friendly neighborhood of Bettlach, this home awaits you, which has been carefully maintained and continuously modernized over the years. Here you can move in without renovation costs and feel comfortable from the first day.On approximately 140 m² of living space and a 290 m² large plot, the house offers enough space for couples, families, or anyone who appreciates spacious living in a pleasant environment.The bright living and dining area is the heart of the house. The stylish chimney (wood pellet stove) provides a cozy atmosphere, especially in the cooler season, and makes the living room a meeting point for the whole family. The modern kitchen was completely renewed in 2019 and harmoniously integrates into the open living area.On the ground floor, there is also a practical guest toilet. On the upper floor, you will find several bedrooms and a spacious bathroom with a shower. In the attic, there is a gallery that is ideal as an office, reading corner, or play area. Additionally, the attic was converted into an extra room, creating valuable additional living space.Even in the basement (86m²), the property convinces with plenty of space: a large cellar, a separate laundry room, and a separate heating room offer ample storage space and practical uses. The basement is complemented by a spacious double garage with a remote control.In front of the house, there is a sunny terrace, while the garden seating area with green space on the back offers plenty of privacy for cozy barbecues, playing children, or relaxed hours outdoors. A small balcony on the upper floor rounds off the attractive space offer.Over the past years, continuous investments have been made in the preservation of value and living comfort. More information can be found in the sales documentation.The location combines tranquility with short distances. Shopping facilities, schools, kindergartens, and public transport are nearby and can be easily reached on foot. At the same time, you benefit from a pleasant residential area with high quality of life and little through traffic.We would be happy to show you this attractive property as part of a viewing. We look forward to your contact!

Travel time
-
1 / 15
CHF 675,000.–
3.5 rooms90m² living space
4534 Flumenthal

Your new home on the outskirts of the village

Your new home on the outskirts of the village In a quiet, natural location in Flumenthal, this detached 3.5-room single-family house with approximately 90 m² of living space and 400 m² of land awaits you. The direct adjacency to the agricultural zone offers a beautiful view of the greenery.The house, built in 2007 in solid construction, will be handed over freshly renovated. The renovation includes a new kitchen, new flooring, freshly painted walls, new interior doors and door frames, as well as the cleaning and repainting of the facade. Depending on the progress of the renovation, own wishes can be taken into account when designing the interior.On the ground floor, there is the bright living and dining area with open kitchen and direct garden access, a guest toilet, and a utility room. The upper floor offers two bedrooms and a bathroom with bathtub and toilet.The spacious garden with lawn, tree population, and cozy seating area invites you to linger.Heating is provided by an air heat pump in the neighboring building, regulated by a land charge. The underfloor heating ensures comfortable living, and the settlement is made according to consumption.Two outdoor parking spaces round off the offer. The house is not basement.Your highlights at a glance: • Detached single-family house • Quiet location • 100 m² gross living area • 90 m² net living area • 400 m² plot • New kitchen 2027 • Facade and interior design new 2027 • Co-design of the interior according to agreement • Garden with seating area and view of the greenery • Reduced price for washing machine and tumble dryer • Underfloor heating • 2 outdoor parking spaces Curious? We invite you to a non-binding viewing!

1 / 13
CHF 895,000.–
5.5 rooms162m² living space
2540 Grenchen

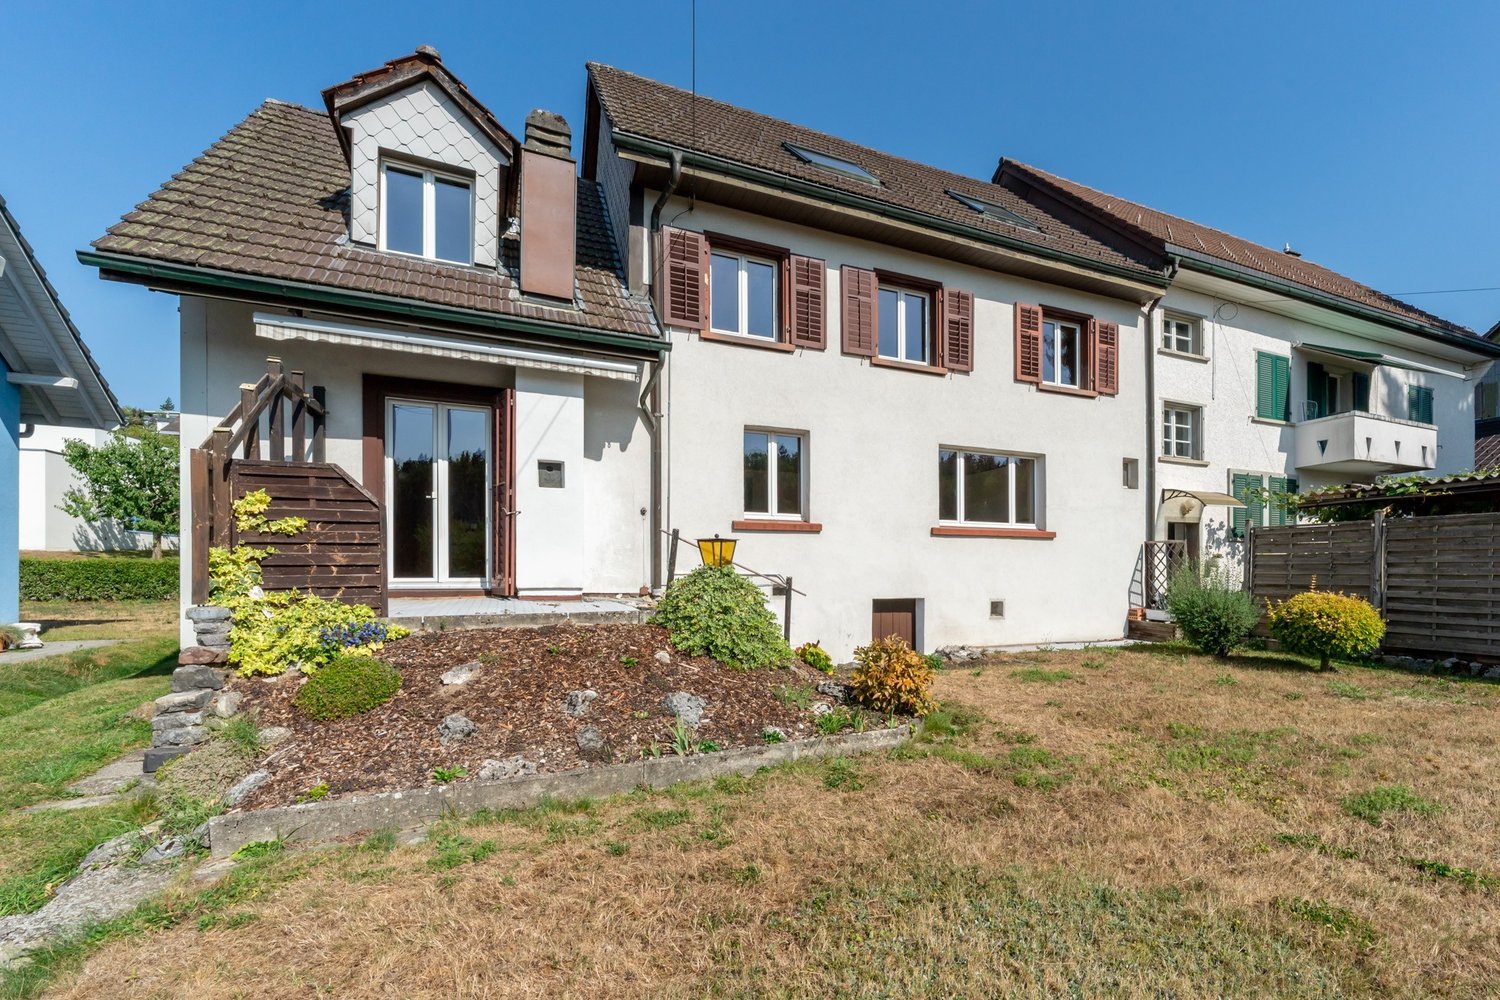
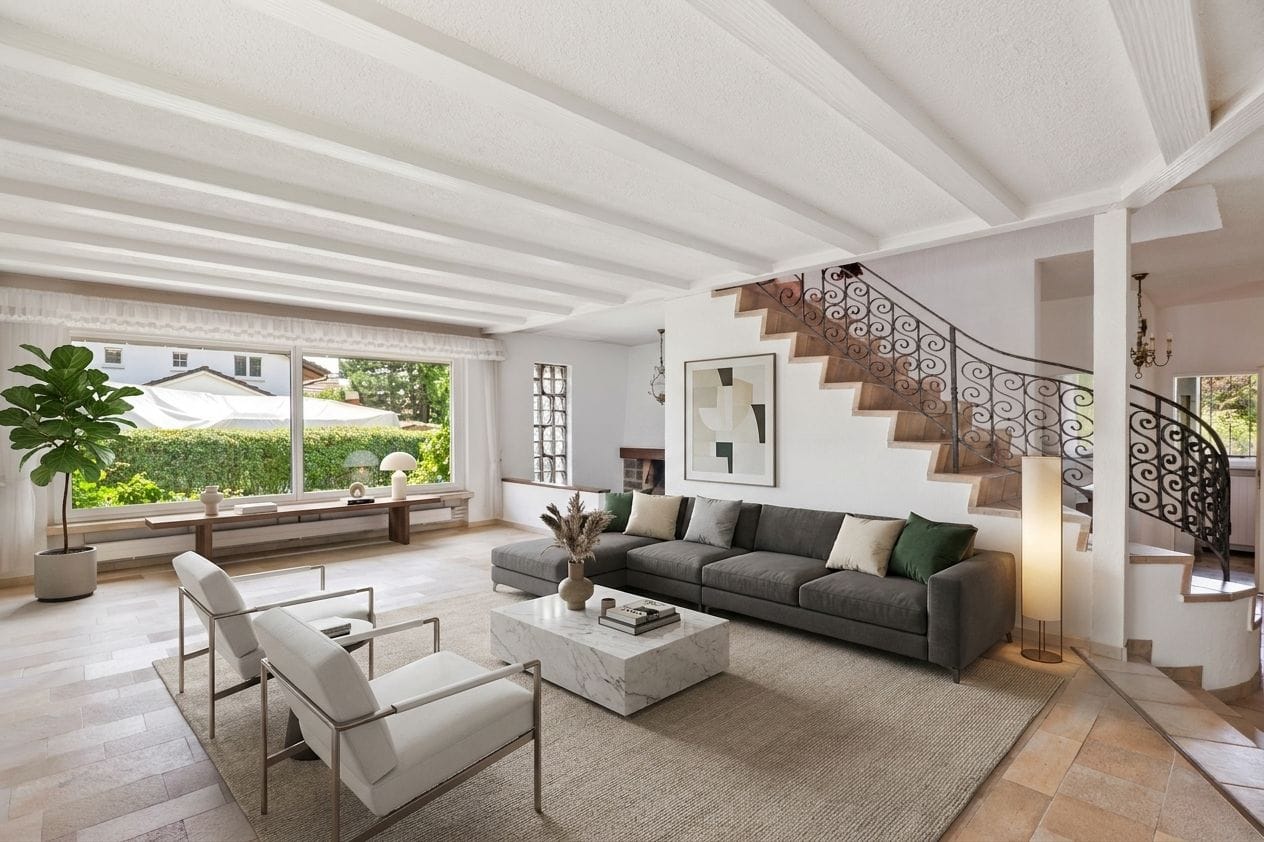
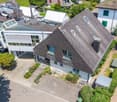
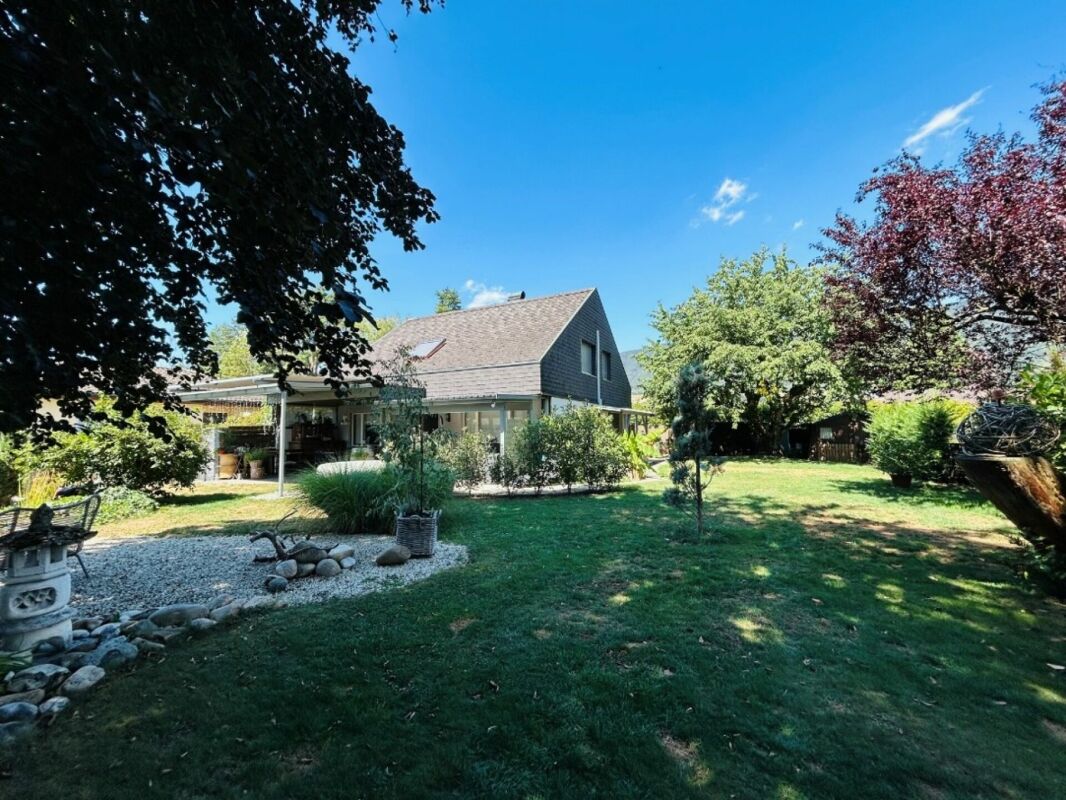
Beautifully located, detached 5.5-room single-family house with a dreamy garden

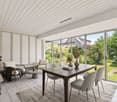
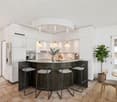
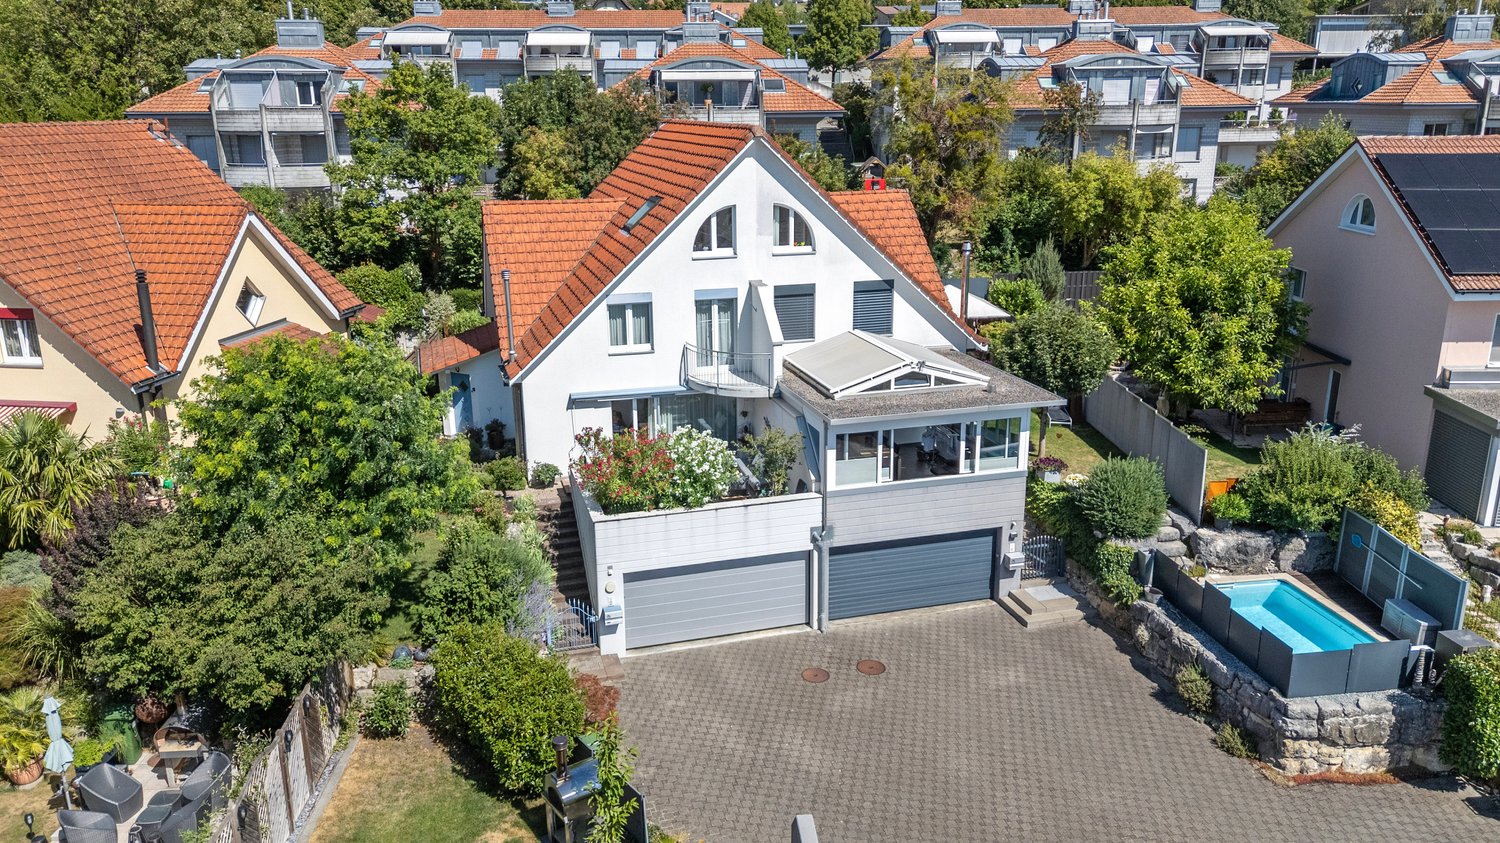
Single-family house in a green area Well-maintained single-family house in a sunny and quiet residential area.This charming single-family house is located in a sunny and quiet area in a preferred residential neighborhood and impresses with its spacious floor plan, the very well-maintained surroundings, and a pleasant living atmosphere. The house, built in 1974 and continuously renovated, presents itself today in a very well-maintained and modern condition.The single-family house offers you: • approx. 162 m² of living space and an additional approx. 63 m² of secondary space • Comfortable kitchen with practical counter • Bathroom with bathtub and shower as well as separate toilet • Spacious basement and attic with additional storage space • Two covered seating areas - ideal for lingering and enjoying. With glass roof and automatic shading with wind/sun control • Double carport with integrated wall box for electric vehicles • Modern heat pump and air conditioning • Spacious plot of 774 m² in building rights • Year of construction 1974, renovated and very well-maintained The well-maintained outdoor area and the quiet, sunny location make this property an ideal home for families and all those who want to combine spacious living with a lot of privacy and comfort.An attractive home with a lot of space, well-maintained surroundings, and modern household technology - convince yourself of the advantages of this special property.The seller reserves the right to sell the property to the highest bidder in the event of multiple offers.

1 / 13
CHF 2,420,000.–
21 rooms
2545 Selzach

Investment property in Selzach/Altreu: Multi-family house with expansion reserve

Investment property in Selzach/Altreu: Multi-family house with expansion reserve Attractive multi-family house with 6 residential units and additional building land reserve in Selzach/Altreu. The property is located on a 1,144 m² large plot in a quiet, natural location near the Aare. The former farmhouse has been continuously expanded and renovated and today offers various well-rented apartments, 6 outdoor parking spaces, 2 garages, and a versatile outbuilding. Particular interest is the existing building land reserve for further residential units - ideal for investors, builders, or long-term holders.This Nova Casa offer includes: • Multi-family house with 6 residential units • 3 x 3.5 room apartments • 2 x 3 room apartments • 1 x 4.5 room apartment • Attractive building land reserve for further apartments • Spacious plot with 1,144 m² • Fully rented, approximately 5% return • 6 x outdoor parking spaces • 2 x garage • Outbuilding with additional storage space • Continuously renovated and expanded • Quiet location away from heavy traffic • Directly at the bus stop • Natural surroundings near the Aare, Witi, and stork habitat • Development potential through expansion and new building reserve Curious? We cordially invite you to a non-binding viewing!Do you want to sell your property uncomplicated and worry-free? We determine the current market value of your property for you and show you your options, discreetly and non-bindingly! Do not hesitate to contact us for a first conversation.We look forward to hearing from you.

Suggested properties for you based on search results