157 results - Property for buy in District Lebern
1 / 21
CHF 995,000.–
5.5 rooms148m² living space
Eschenrain 63, 2540 Grenchen

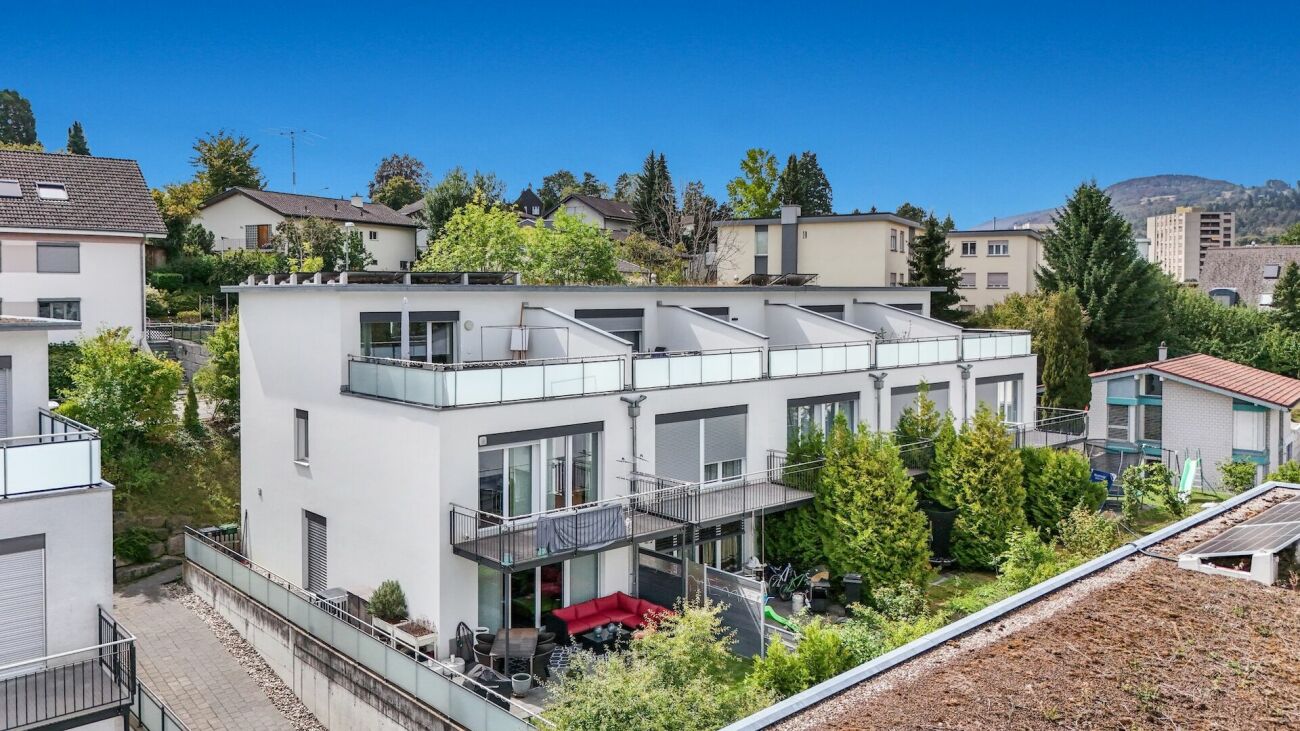
Modern 5.5-room corner row house with heat pump & solar system
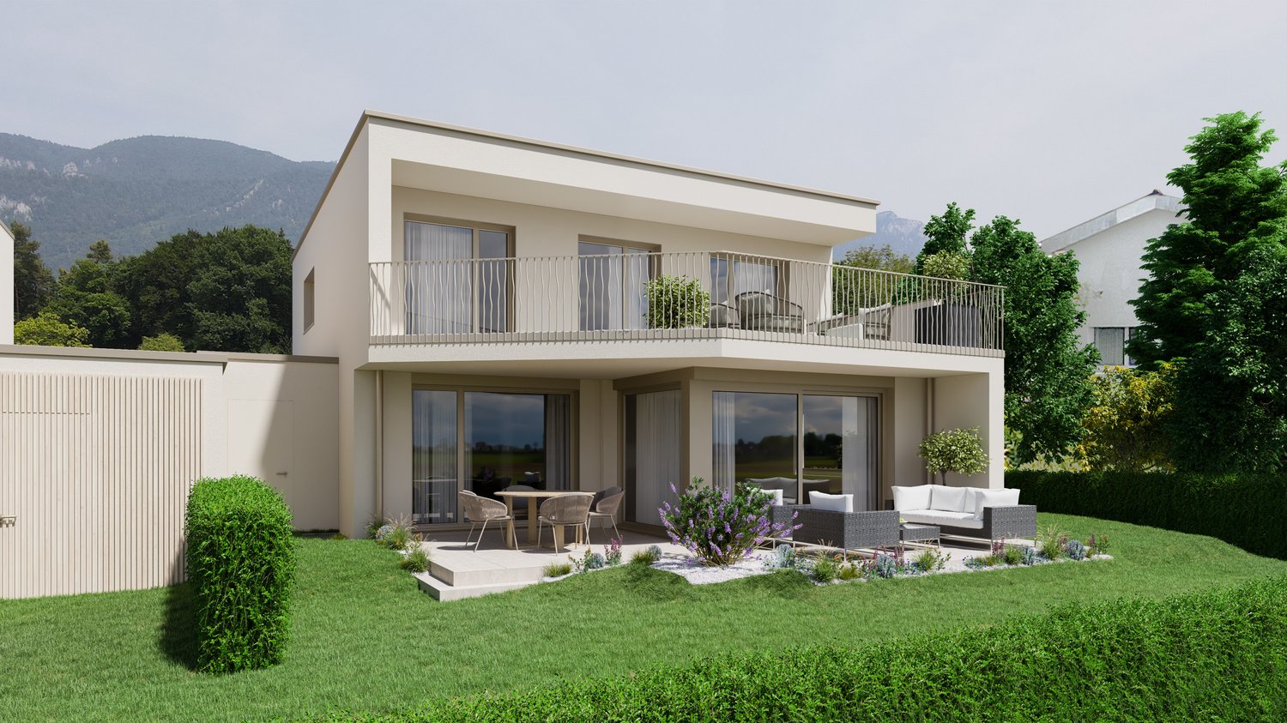
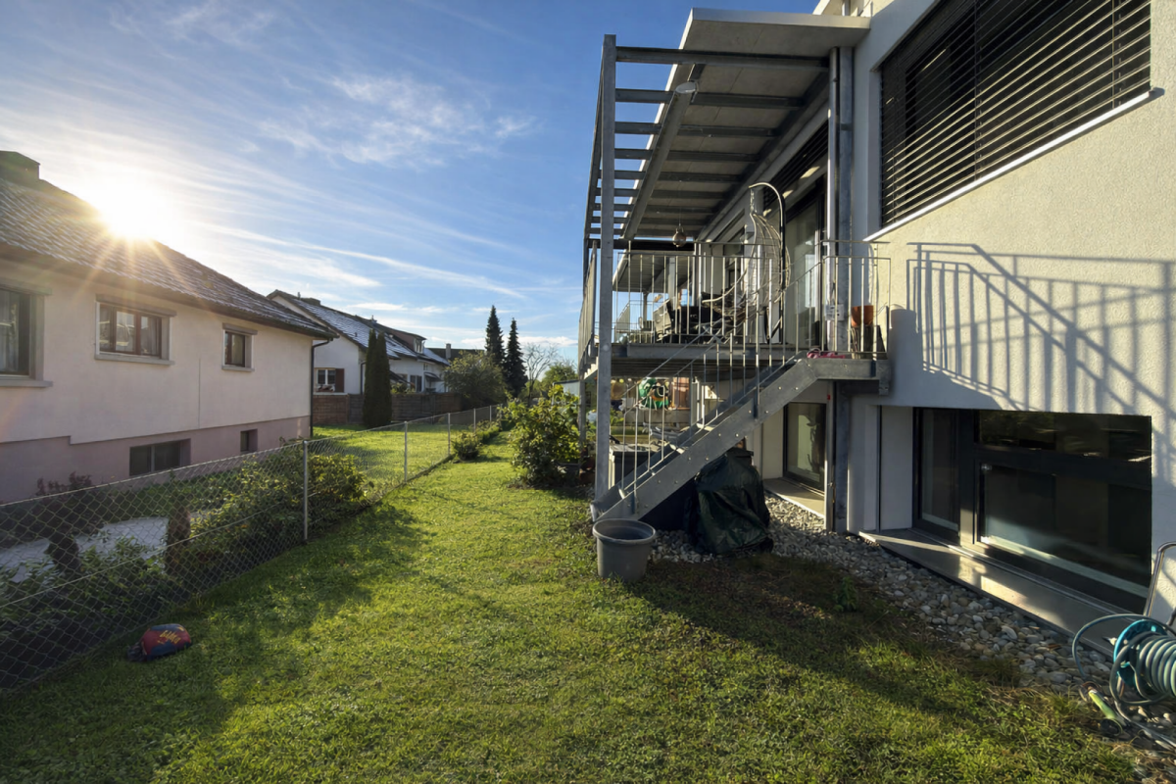
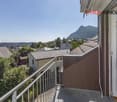
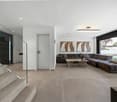
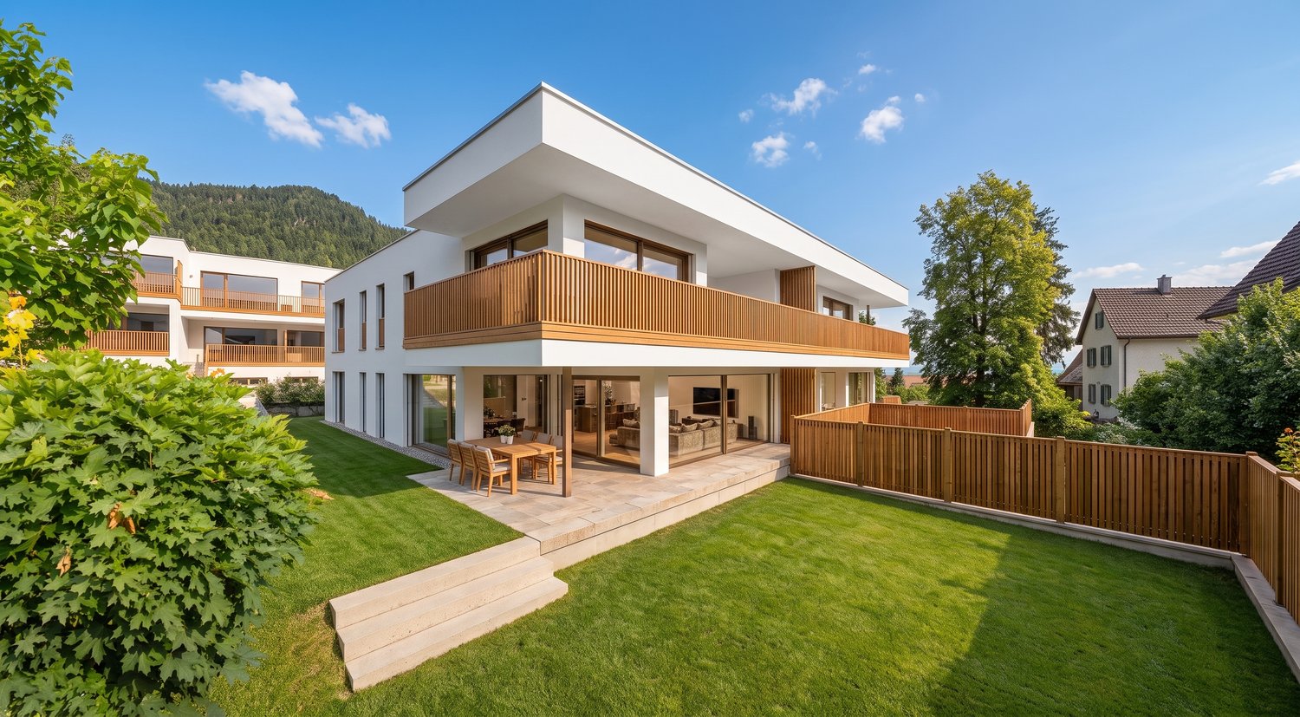
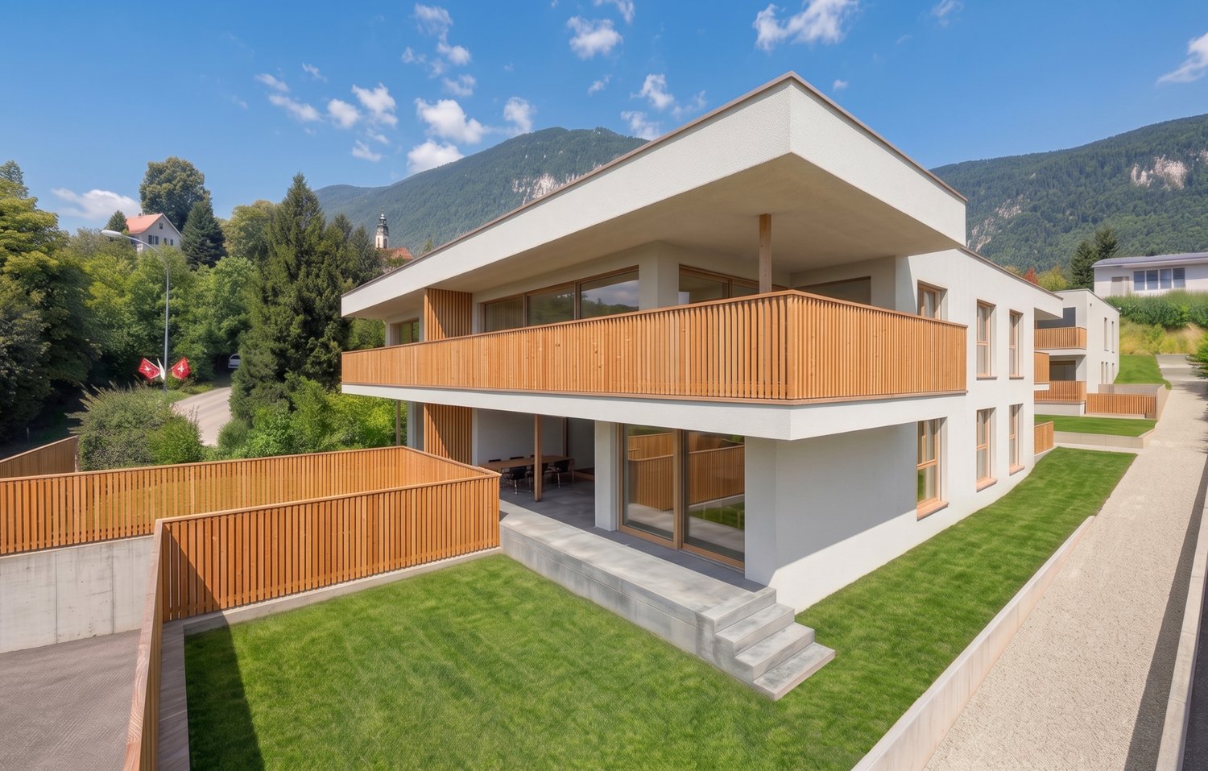
Living with a future: Modern 5.5-room corner row house with heat pump & solar system Arrive and breatheAt the quiet end of a development completed in 2020, a row house awaits, offering more than most: the corner position, three spacious floors, a private garden - and a house technology that keeps your energy costs permanently low.Sustainable heating, affordable livingThe first highlight of the house is in the basement: a geothermal heat pump supplies the house with warmth via a comfortable underfloor heating system - quiet, independent of oil and gas, with constantly low operating costs. It is supplemented by the photovoltaic system on the roof, which produces part of the electricity itself. Together with the triple glazing and the good building envelope, this results in a home that convinces ecologically and economically - today and in twenty years.Ground floor: the place where everyone meetsAn open living and dining area of almost 38 m² with beech parquet, plus a kitchen that leaves no wishes unfulfilled: granite countertop, V-ZUG steamer, Combair oven and dishwasher, Bora induction cooktop with integrated extractor, Miele refrigerator. The kitchen island counter quickly becomes the favorite spot. Through the sliding door, you access the covered terrace with 19.7 m² and the private lawn - barbecue evenings without an umbrella included. A guest toilet completes this beautiful floor.Upper floor: retreat for the whole familyThree rooms, all with parquet and triple glazing: the parents' room with 17 m², two further rooms with 13.7 and 12.3 m², ideal as children's, guest or home offices. The bathroom offers a double sink, bathtub, and separate shower. The balcony, which spans the entire house width (21.5 m²), connects the rooms to the outside. If desired, a permit for an additional private balcony would already be available.Attic: space for sleep, hobby, and ideasRight at the top, an open room of 25 m² with its own shower/toilet awaits - a second parents' bedroom, fitness or hobby room, teenager's realm, just as you like. In front of it lies the 27 m² large roof terrace with an unobstructed view over Grenchen to the Jura range. The most beautiful spot for the evening.Basement and parkingA cellar with almost 35 m² provides storage space for bicycles, skis, and supplies, plus a separate laundry and technical room of 17.9 m². For vehicles, a huge double garage (vehicles one behind the other) and a covered carport in front are available in short walking distance. This entire area can be acquired for CHF 75,000.00. Did this wonderful and almost new house also convince you as much as it did us? Then don't hesitate and arrange your viewing appointment. We look forward to seeing you.Your team from DreihochDrei Immobilien AG
Travel time
-
1 / 13
Price on request
5.5 rooms145m² living space
Lingerizstrasse 72, 2540 Grenchen

Style, Light & View - Exclusive 5.5-Room Apartment

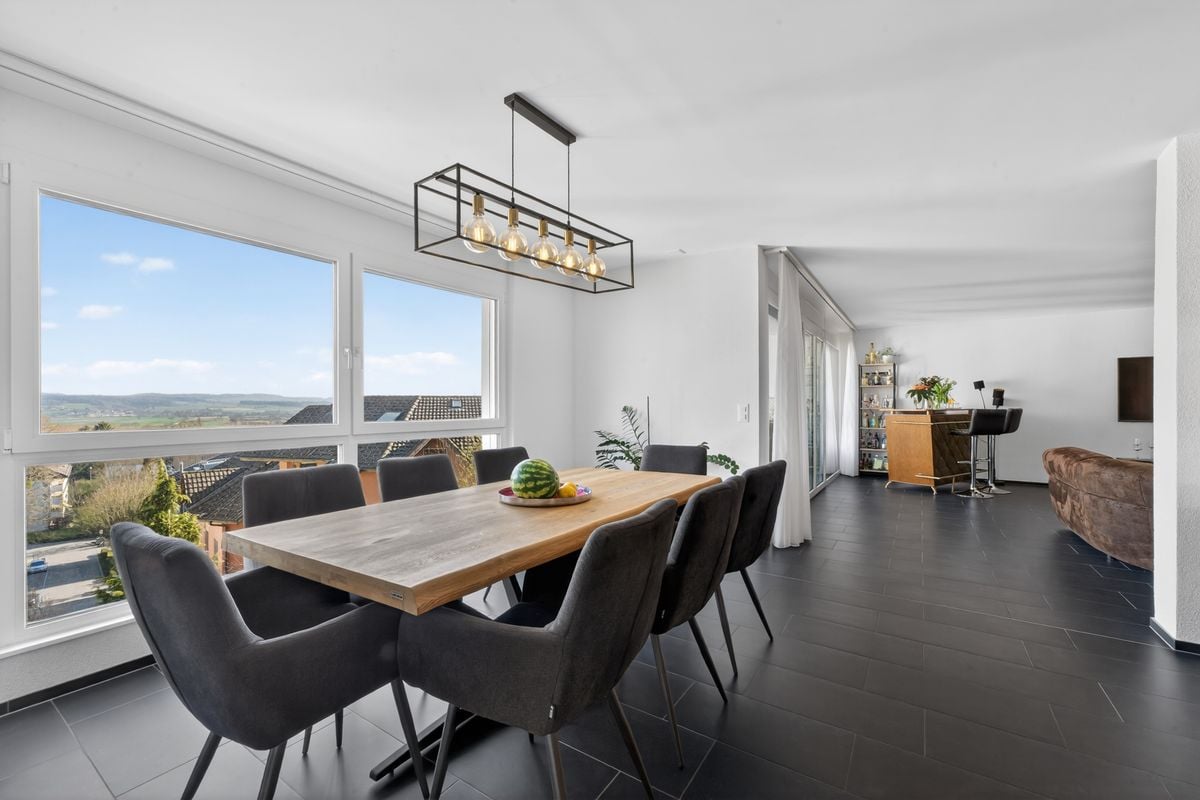
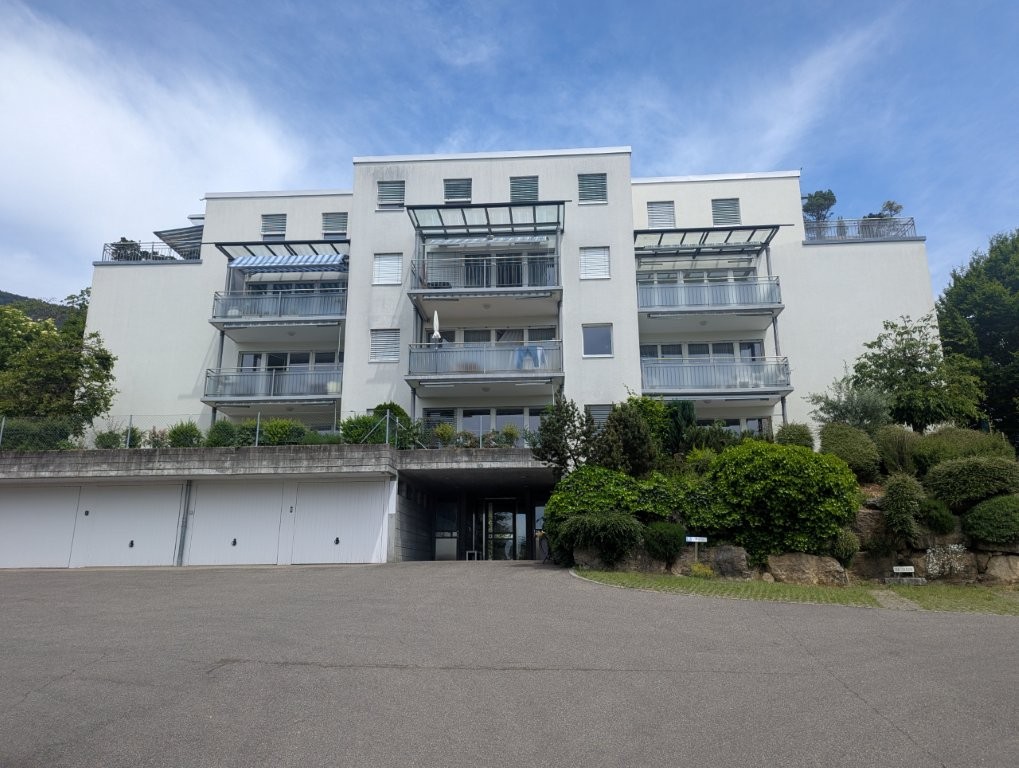
In a quiet location in Grenchen is this modern multi-family house from 2016. The building comprises a total of 11 condominium units and convinces with its clear architecture, high-quality construction, and family-friendly environment.The apartment for sale is located on the 1st floor and offers a spacious living area of 145 m². Upon entering, you are greeted by an inviting entrance area with practical built-in closets. The apartment has two modern bathrooms and is therefore ideal for families or multi-person households. Along the corridor, there are a total of four bedrooms, which can be used versatilely as children's, guest, or home offices and offer a high level of privacy. Particularly comfortable: The basement room is located on the same floor, so you don't have to go to the basement.The open living and dining area with large window fronts provides plenty of daylight and a pleasant living atmosphere. From here, you can directly access the sunny balcony, which invites you to linger with a beautiful view.The modern kitchen is functionally designed and equipped with high-quality Siemens appliances, including a steamer, oven, and exhaust system. It blends harmoniously into the living area and offers ideal conditions for social evenings and family life.The construction standard and the condition of the entire property are very good. The heating is provided by an efficient and environmentally friendly air heat pump, which ensures a high level of living comfort while consuming energy sustainably. An elevator in the building provides convenient and barrier-free access. A covered parking space is included in the offer and rounds off this attractive overall package.Data & Facts: • Year of construction: 2018 • Room layout: 5.5-room apartment • Living area: 145 m² • Balcony: 15 m² • Heating: Air heat pump / underfloor heating • 1x covered parking space, the parking price is included in the advertised price • Community area: Bicycle storage room Availability: By arrangement Current rental situation: The apartment is currently rented, and the existing tenant has been transparently informed about the sales process. The tenant basically wishes to continue the rental agreement under the current conditions. At the same time, however, understanding is shown that a buyer may want to purchase the apartment for their own use. In such a case, the tenant is cooperative and would be grateful for a reasonable transition period for reorientation. A tenant-free handover is therefore possible after corresponding agreement.Viewings are carried out exclusively through the commissioned broker: NoSta Real Estate AG.

Luca  Stani

Luca Stani

Travel time
-
Rinor Dakaj

Rinor Dakaj

1 / 11
Rinor Dakaj

Rinor Dakaj

  • Balcony / Terrace
  • Garage
CHF 440,000.–
3.5 rooms95m² living space
4534 Flumenthal

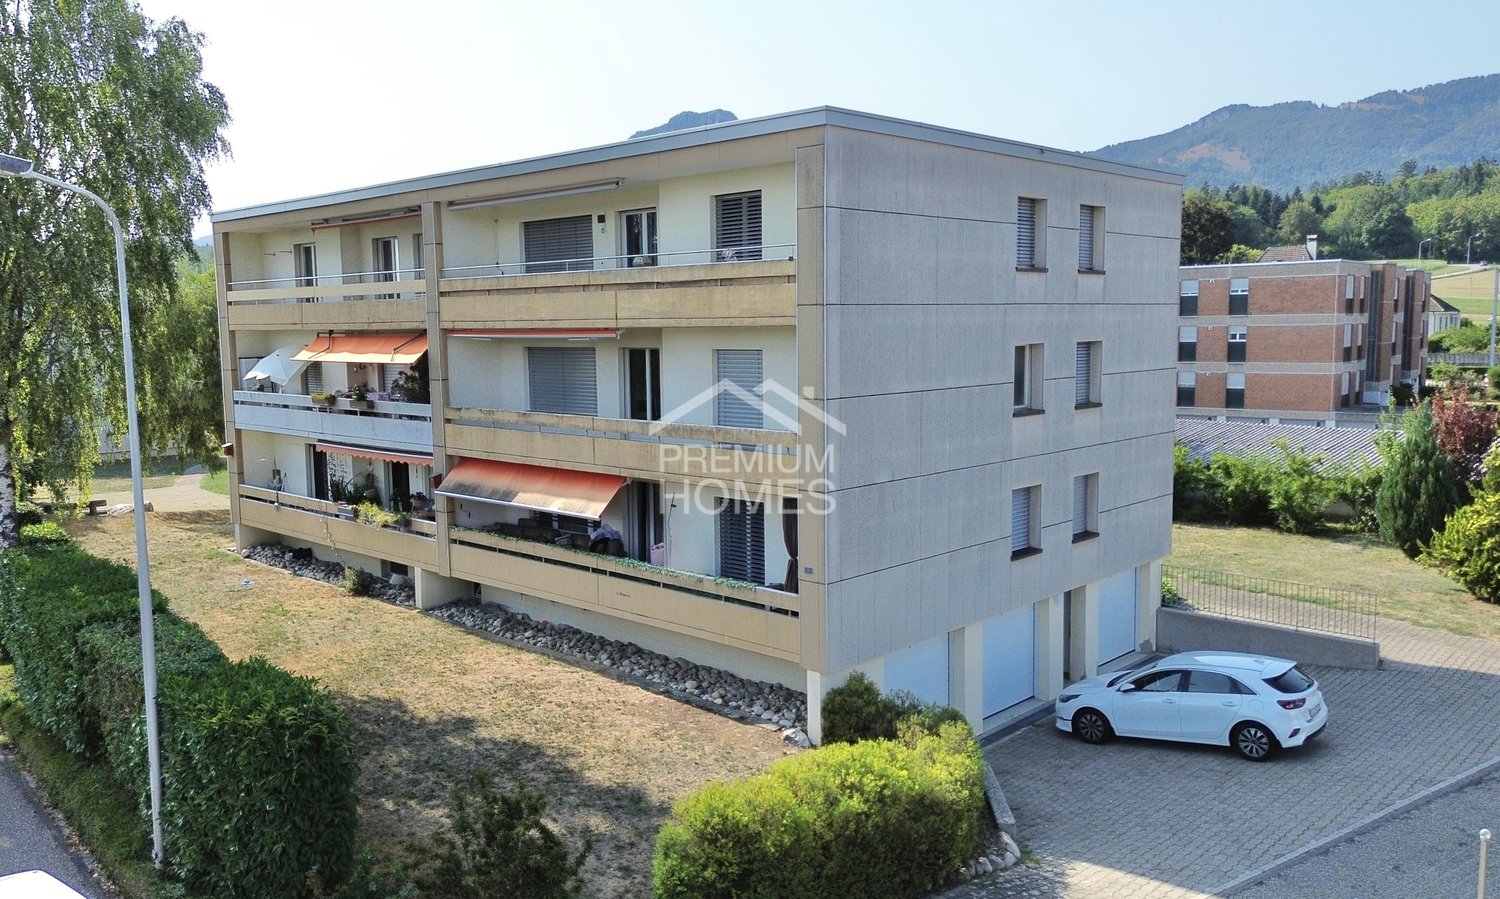
Attractive 3.5-room apartment with community pool

In Flumenthal, this attractive 3.5-room apartment on the 2nd floor of a well-maintained multi-family house awaits you. The apartment was originally designed as a 4.5-room apartment and later converted into a spacious 3.5-room apartment. This created an open and pleasant room feeling with generous space ratios. The existing room layout offers a lot of living comfort and is ideal for couples, small families, or people who value spacious living areas.Technically, the property has been continuously maintained over the years. The heating system was renewed three years ago and converted to a pellet heating system. Additionally, the cold, hot water, and circulation pipes were renovated throughout the entire multi-family house about two years ago.The apartment has a wet cell with a bathtub and an additional separate toilet with a shower - a practical comfort in everyday life. A private basement compartment offers additional storage space.A special highlight of the property is the community pool, which offers residents a welcome cooling and high leisure value right in front of the door on warm summer days. So, no wishes are left unfulfilled. Take advantage and convince yourself! This PREMIUM HOMES offer includes: • Attractive 3.5-room apartment on the 2nd floor • Pleasant and spacious room feeling • Bathroom with bathtub • Separate toilet with additional shower • Modern pellet heating • Heating system renovated 3 years ago • Cold, hot water, and circulation pipes • Community pool for shared use • Private basement compartment in the basement • Shared laundry room in the basement • Bicycle storage room in the basement • Garage space optional for CHF 35,000 • Well-maintained multi-family house Interested? We would be happy to take you on a non-binding tour! Do you want to sell your house or apartment worry-free? We will tell you the current market value of your property, discreetly and non-bindingly! Are you interested in a first non-binding exchange of ideas? Don't hesitate and contact us. We look forward to you.

  • Balcony / Terrace
  • Garage
1 / 14
CHF 485,000.–
2.5 rooms83m² living space
Lommiswilerstrasse 27A, 4512 Bellach

Brand new, modern 2.5 room apartment with garden share

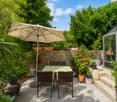
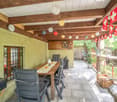
Modern 2.5 room apartment with outdoor area in Bellach Located at Lommiswilerstrasse 27a in Bellach, this attractive 2.5-room apartment on the ground floor combines modern living, thoughtful comfort, and a quiet yet excellently connected location.Room program:Access to the apartment is through a closed, protected, and pleasantly tempered entrance, which already conveys a sense of security and quality upon entering. Inside, a spacious entrance area with a extensive wardrobe greets you, offering plenty of storage space for jackets, shoes, and personal items, making everyday life particularly practical.To the right of the entrance is the exceptionally modern designed bathroom. Large-format, anthracite-colored plates give the room an elegant, timeless atmosphere. The daylight window provides natural brightness, while the large mirror cabinet and the beautifully shaped washbasin combine functionality and design perfectly. A barrier-free bathtub and the spacious, threshold-free shower offer the highest comfort and underline the high-quality construction. This area is complemented by the integrated laundry tower, which is practically and space-savingly integrated into the room.The noble, dark floorboards run harmoniously through the entire apartment and are accompanied by a pleasant underfloor heating, which provides a cozy living climate in all rooms. The dark, high-quality floorboards run stylishly through the entire apartment and are supplemented by a pleasant underfloor heating, which provides a cozy living climate in all rooms.On the left side of the entrance is another room, which serves as a cellar, but can also be heated.The front area of the apartment opens up to a spacious, open living and dining area with a modern kitchen. Thanks to the optimal orientation and large window areas, this room presents itself as particularly bright, friendly, and inviting. The kitchen is equipped with high-quality appliances such as a dishwasher, oven, and steamer, and features a noble granite worktop, which meets the highest standards both optically and functionally.In the rear part of the apartment is the quiet bedroom, which offers enough space for a large wardrobe and a cozy sleeping atmosphere - a perfect retreat to relax and unwind.Outdoor area:From the dining area, you can directly access the spacious outdoor area with a private garden share. Part of the terrace is covered and can therefore be used all year round. Thanks to the large area, a dining table, a lounge, and a grill can easily fit here - ideal for social evenings, relaxed hours outdoors, or sunny afternoons in your own garden. The adjacent green area belongs to the apartment and offers additional space for personal design and relaxation.Parking:Visitor parking spaces are available in front of the property. Additionally, a parking space in the separate outbuilding can be purchased for CHF 35,000, which safely and comfortably accommodates your vehicle.Technology:The property is heated by a modern and energy-efficient ground-source heat pump. Thanks to the young building age, the house is excellently insulated and technically up-to-date, providing modern living comfort and low operating costs. The apartment can also be cooled by controlled ventilation on hot days.This apartment combines modern design, practical room layout, and private outdoor space in a quiet yet central location - ideal for singles, couples, or people with home office needs who value quality and living comfort.Arrange your personal viewing appointment today and let yourself be convinced of this special home on site.Your team from DreihochDrei Immobilien AG

Travel time
-
1 / 8
CHF 1,700,000.–
9 rooms183m² living space
Schulstrasse 4, 4532 Feldbrunnen

Two apartments, one home full of possibilities

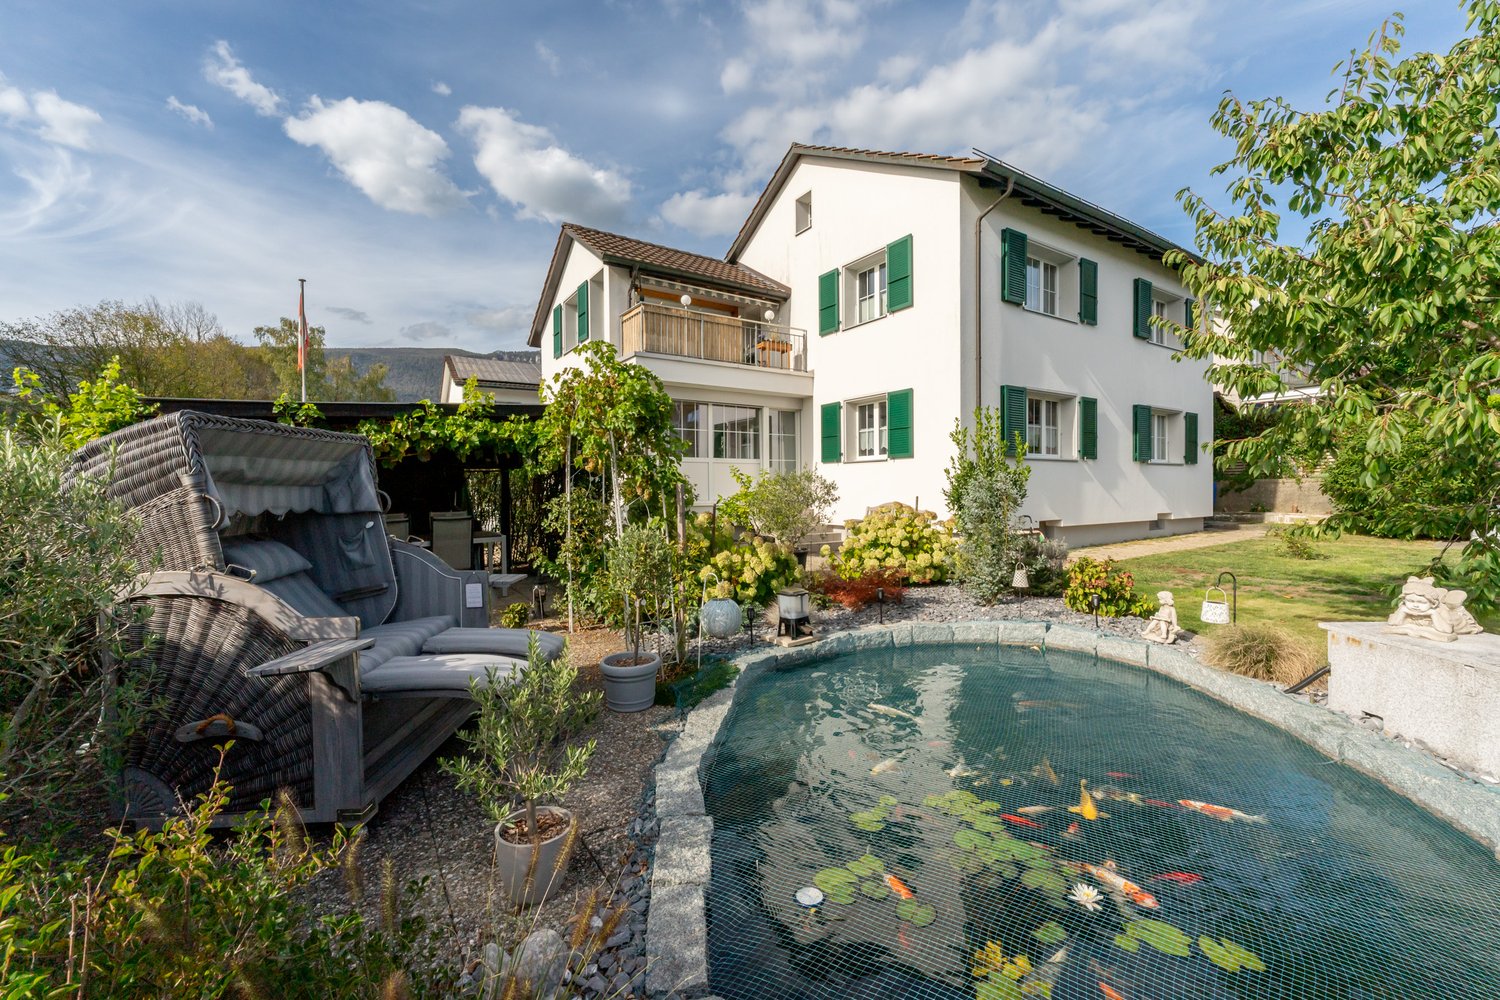
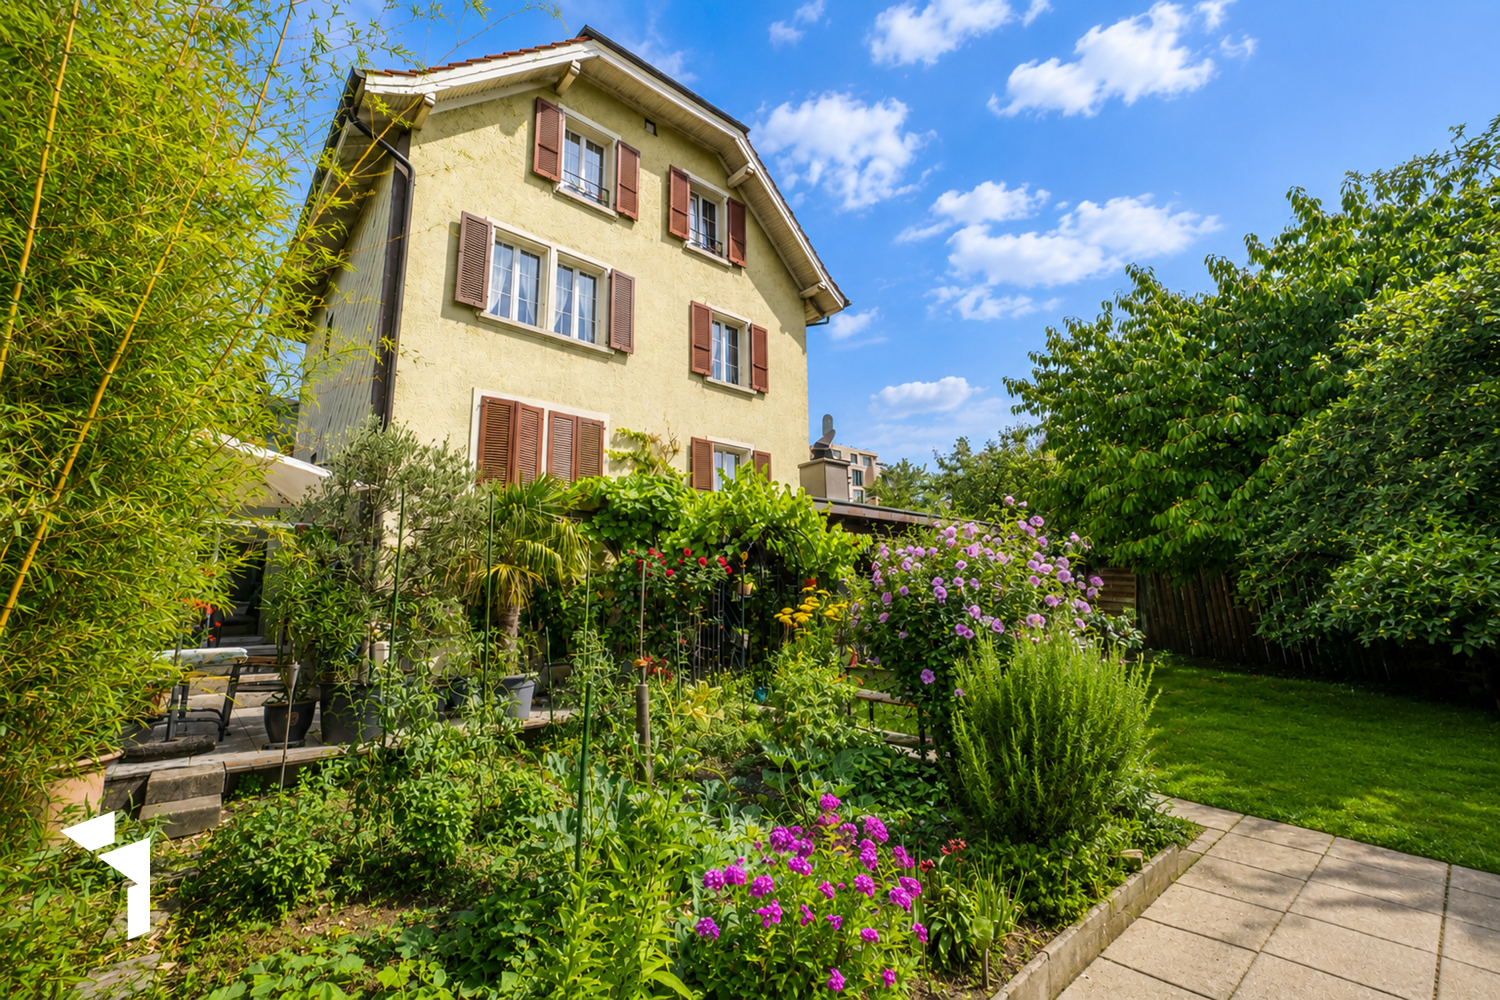
This well-maintained and lovingly designed two-family house convinces with its versatile usage possibilities - perfect for multi-generational living, the combination of own use and rental or as an attractive rental property. The immediate proximity to the school and the city of Solothurn makes this property particularly interesting for families.The currently owner-occupied 4.5-room apartment on the ground floor impresses with its pleasant living atmosphere and direct connection to the outdoor area. From the living room, a staircase leads to the lovingly designed garden, which invites you to linger and enjoy.On the upper floor, there is a rented 4.5-room apartment, which was renovated in 2016. It has a sunny balcony and an access to the attic, which offers additional storage space.The extensive ancillary rooms in the basement include a workshop as well as separate washing and drying facilities with their own washing tower per apartment.A special highlight is the lovingly designed outdoor area. Five parking spaces in front of the house, an additional storage space for a caravan, and a well-maintained garden with a fish pond create the best conditions for a variety of leisure activities. Raised beds, a garden house for tools and equipment, and a covered shelter for garden furniture round off the attractive overall picture.An excellent condition, a well-thought-out layout, and the harmonious interplay of living quality, utility value, and charm characterize this two-family house as a rare opportunity with long-term potential.Have you become curious? Simply request the exposé via the contact form.

Travel time
-
1 / 7
CHF 665,000.–
3.5 rooms99m² living space
Lommiswilerstrasse 27A, 4512 Bellach

Attractive and spacious high-parterre apartment with garden share

Located on Lommiswilerstrasse in Bellach, this well-maintained and exceptionally spacious 3.5-room high-parterre apartment with approximately 99 m² of living space awaits you. The property is situated in a quiet and popular single-family home neighborhood and impresses with its quality, light, and particularly high level of privacy.A standout feature of this apartment is its single-family home-like living feel: The unit is located in the annex building, has a separate entrance, and there is no apartment above you - only a smaller unit below. This provides for peace, privacy, and a unique living ambiance.The open living and dining area impresses with its above-average ceiling height of approximately 2.78 m and generous window surfaces that flood the room with plenty of daylight. The high-quality stone floor in wood optic and the modern kitchen with island blend harmoniously into the stylish overall picture.The outdoor area also leaves nothing to be desired: The spacious balcony with electric sight and wind protection can be glazed and used as a winter garden if needed. Additionally, you have a private garden share at your disposal - ideal for relaxed hours outdoors.The offer is rounded off by a comfortable interior design with a washing machine and dryer, a heated hobby or cellar room, and a parking space in the garage.The apartment meets the Minergie standard and is equipped with a controlled apartment ventilation system, which ensures a pleasant and constant room climate. This Immobilia Suisse offer includes:- Single-family home character with separate entrance- No apartment above and only one unit below- Above-average ceiling height- Light-filled living and dining area- High-quality construction- Electric shutters/store in the entire apartment- Private garden share- Bathroom with shower, double sink, window, and washing machine & dryer- Additional guest toilet- Heated hobby/cellar room- Parking space in the garage (EHP)- Minergie standard with controlled apartment ventilationand much more?Interested? We would be happy to take you on a non-binding tour!Do you want to sell your house or apartment worry-free?We will tell you the current market value of your property, discreetly and non-bindingly! Are you interested in a first non-binding exchange of ideas? Don't hesitate to contact us. We look forward to hearing from you.

Travel time
-
1 / 13
CHF 1,345,000.–
12.5 rooms371m² living space
4524 Günsberg / Balmberg

Above the Aare Valley, multi-family house with a view of the Alps

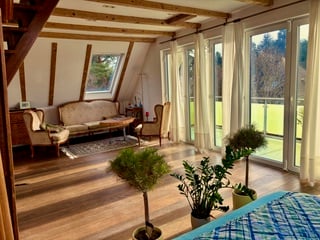
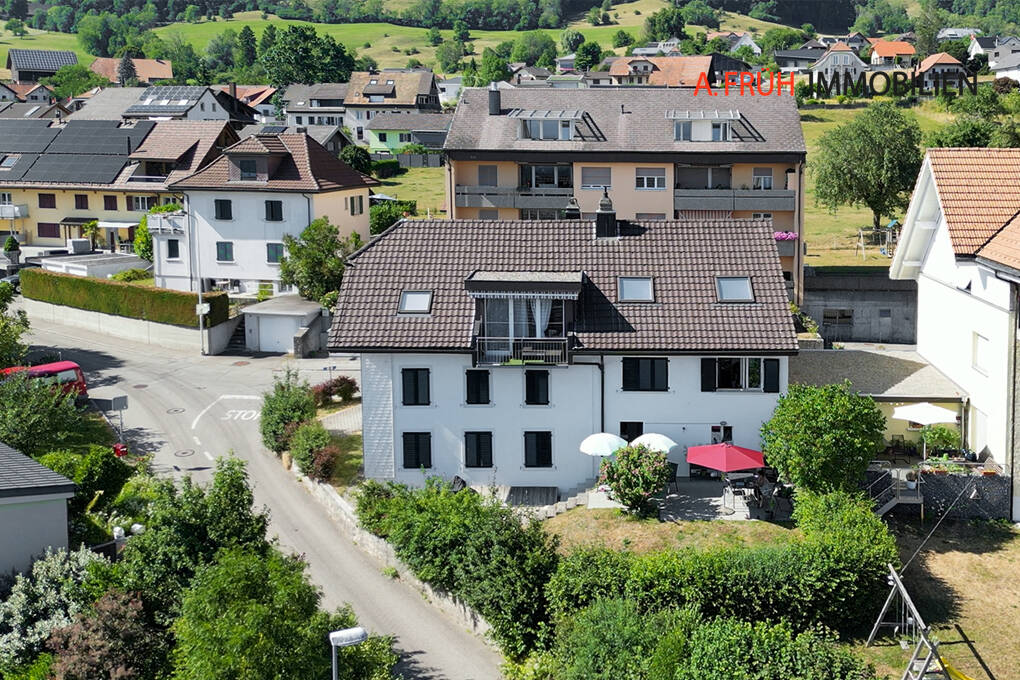
High above the Aare Valley on the sunny Günsberg plateau at the foot of the Jura South, this well-maintained multi-family property presents itself in an attractive residential location with an unobstructed view over the Bernese Midlands to the Alps. The over hundred-year-old property has been continuously adapted to today's living needs and now has a total of four residential units. Thanks to the solid building substance and the versatile apartment layout, it is suitable both as a rental property and for a combination of own use and rental. A special highlight are the bright apartments with southwest orientation as well as the attic apartments with cozy expansion and impressive views. Discover the most important features: - Sunny location on the Günsberg plateau at the foot of the Jura South - Beautiful view over the Bernese Midlands to the Alps - Over hundred-year-old, continuously modernized property - Four attractive residential units - Two 3.5-room apartments on the ground and upper floors - Maisonette apartment with spacious living/dining area on the top floor - 3.5-room attic apartment with floor-to-ceiling skylight and balcony - Bright living rooms with pleasant southwest orientation - Partially stylish wood paneling and cozy attic expansion - South-facing garden with outdoor seating - Solid building substance with a lot of charm and development potential - Attractive residential location in a quiet, upscale residential area This property combines historic character, an attractive residential location, and versatile usage possibilities. The sunny orientation, the spacious living areas, and the impressive distant view make it a special investment and living opportunity. Have we sparked your interest? We would be happy to provide you with the detailed sales documentation and are available for a personal viewing.

1 / 13
CHF 1,150,000.–
7.5 rooms193m² living space
2540 Grenchen

Fehr Real Estate - Spacious Two-Generation House

The two-generation house, built in 1914 in solid construction, is located in a sought-after residential area. The family-friendly location benefits from the well-developed infrastructure in Grenchen, the proximity to important transport links, and the surrounding facilities such as schools, kindergarten, and elderly and health care facilities (including the Sonnenpark vis-à-vis). The well-maintained and constantly well-kept property was extensively renovated from 1983 to the present and includes two independent apartments on the ground and upper floors. On the ground floor, you will find a bright 2-room apartment with a spacious living/kitchen area. The cozy Swedish stove creates a cozy living atmosphere and gives the room a special charm. A bathroom with shower and toilet completes the attractive living offer. On the upper floor, you will find a charming 4-room duplex apartment with a lot of living comfort. On the 1st upper floor, there is a spacious living/kitchen area, a guest toilet, and a cozy living room with a dining area. A fireplace with glass insert creates a particularly cozy ambiance here. One floor higher, in the attic, there are two bedrooms and a spacious anteroom that can be used in a variety of ways, for example, as a home office, living, or retreat area. The room offer is complemented by a practical Reduit and a spacious bathroom with a bathtub, shower, double sink, and shower toilet. From the hallway, a staircase leads to the attic, which offers additional storage space. In the basement, there is a versatile hobby/workroom with daylight, a cellar, the heating room, and the laundry room. In the heating room, the new air-water heat pump and the heat pump boiler are located. From the laundry room, you can directly access the garden and the adjacent covered seating area. Here, a cozy seating area with a chimney invites you to social hours and relaxed moments outdoors. The nicely designed garden with green space and old tree population offers a lot of space for gardening, playing, and lingering. A greenhouse also creates ideal conditions for plant lovers and is perfect for the protected overwintering of your favorite plants. For vehicles, there are sufficient parking spaces available on the spacious house forecourt. The historic property from 1914 presents itself in an extremely well-maintained condition and has been comprehensively renovated and renovated in recent years. A detailed overview of the executed renovation and renovation work can be found on page 13 of the sales documentation. The attractive location, the very good condition, and the versatile usage possibilities, for example, as a two-generation house or for working/living, make this special property a home with a lot of living quality and space for individual life concepts.

1 / 14
CHF 1,599,000.–
5.5 rooms202m² living space
2540 Grenchen

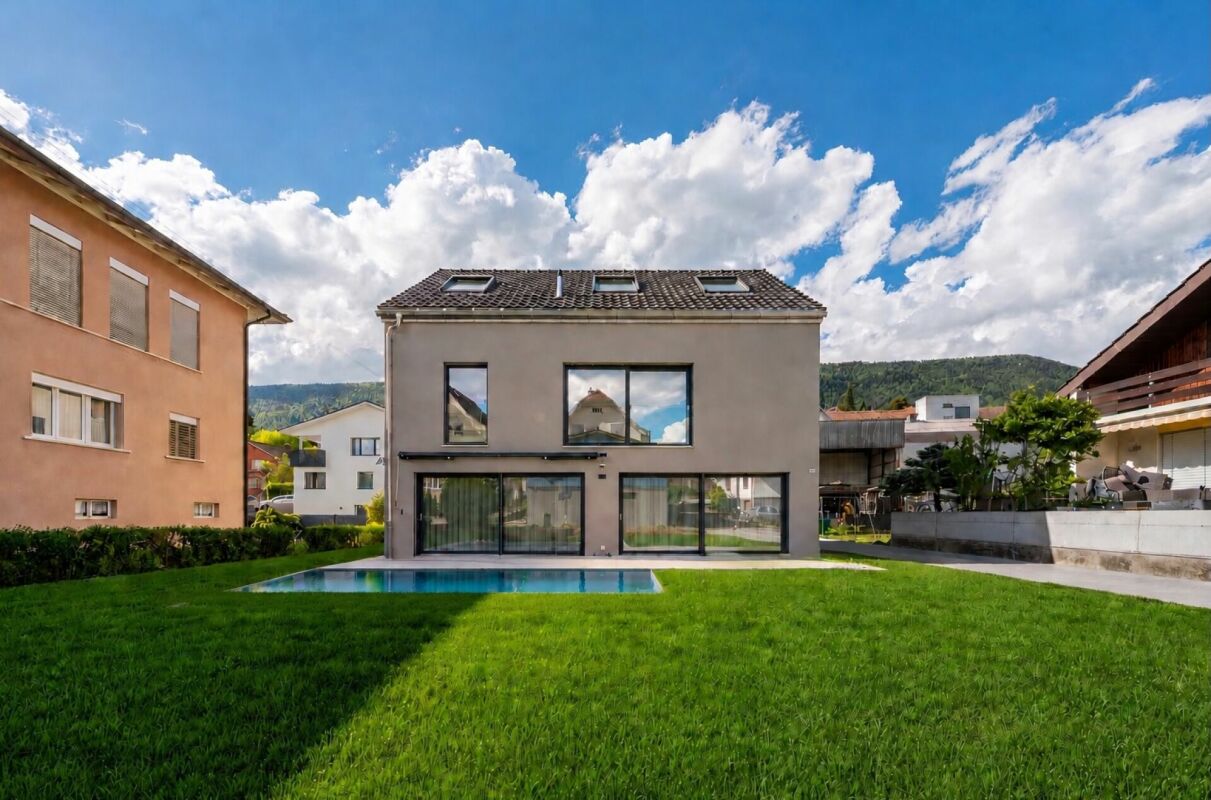
Exclusive single-family house with pool, smart home and luxurious amenities

Exclusive single-family house with pool, smart home and luxurious amenities. Welcome to your new home: This exceptional single-family house combines modern design, high-quality construction and exclusive living comfort at the highest level. The house, built in 2025, presents itself as new and convinces with a stylish architecture and a well-thought-out room layout on over 200 m2 of living space. The bright and spacious rooms create a pleasant living atmosphere and offer plenty of space for families, guests and individual living. The heart of the house is the modern, open and luxurious kitchen with high-quality equipment and noble materials. Perfect for joint cooking and stylish evenings. Thanks to state-of-the-art smart home technology, you enjoy the highest comfort and maximum energy efficiency. High-quality materials and a first-class construction underline the exclusive character of this property. The outdoor area leaves nothing to be desired: An elegant swimming pool invites you to relax, while the double carport offers enough space for your vehicles. The quiet location without through traffic guarantees privacy and a relaxed living feeling. Highlights at a glance: • Year of construction 2025 - as new • Over 200 m2 of living space • High-quality construction and exclusive materials • Modern open kitchen • Bright, spacious rooms • High-quality and large floor tiles 1.20m x 1.20m • Comfort ventilation throughout the house • Smart home system • Cameras • Heated swimming pool • Double carport • Quiet location without through traffic • And much more... A home for people with the highest demands on quality, design and lifestyle.Interested? Contact us for a viewing.

New building
1 / 7
CHF 650,000.–
3.5 rooms99m² living space
Bielstrasse 69, 2540 Grenchen

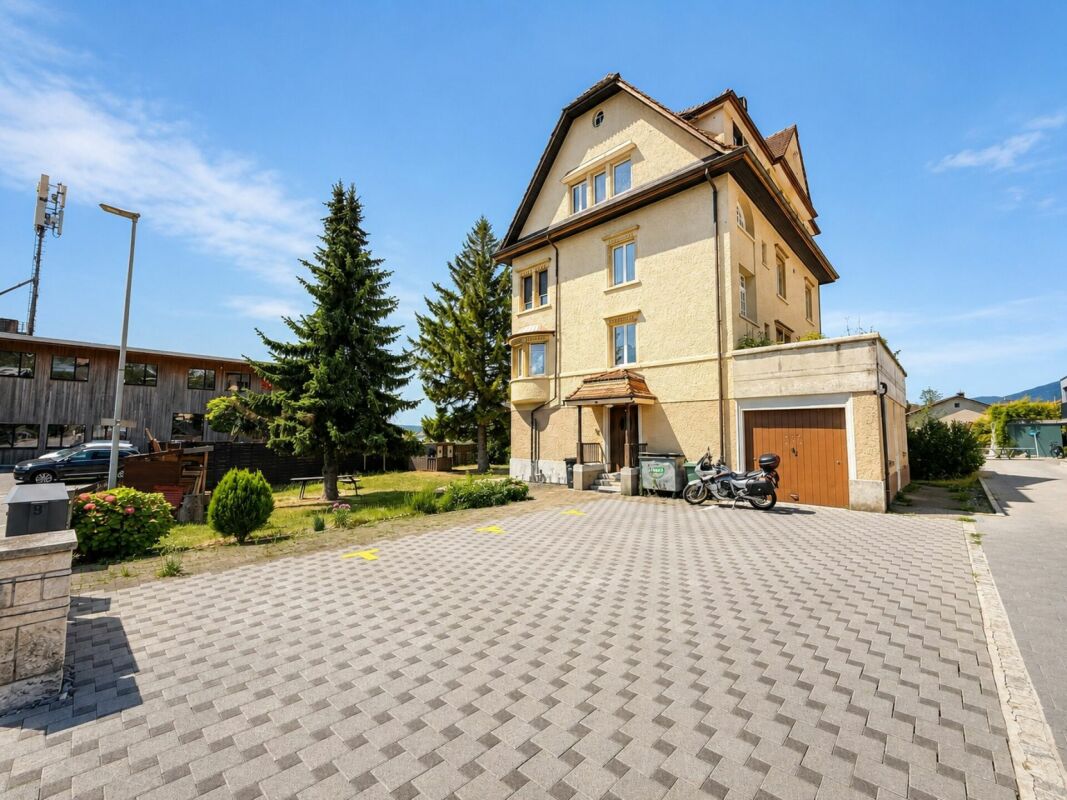
3.5-Room Attic - Penthouse + Guest House. Option: Multi-Generation House

Note: the Google Streetview is no longer up-to-date. Please see the video above.In a modernized and well-insulated 3-family property with character, living quality & bright spacious rooms, consisting of: • Penthouse attic (2nd floor) – 99.1 m² (equivalent to 3.5 rooms): CHF 650,000.- Open Space, spectacular view, glass balcony, modern kitchen, Jacuzzi, new window fronts & developed attic with internal lift • 4.5-room garden apartment (ground floor) – 110 m² : CHF 625,000.- Very large living room (45 m²), direct access to the garden (freely divisible), own garden seat, family-friendly living atmosphere • 2.5-room apartment (1st floor)– 88.5 m² : CHF 515,000.- Very large and quiet south terrace (49 m²) with a view (bright rooms, spacious kitchen & bathroom • Wellness area with sauna (basement): available for all 3 apartments • spacious garden with barbecue area, playhouse, swing, etc.: available for all 3 apartments, but freely divisible • separate Tiny House / guest house (home office, business atelier, guests, partying): optional, separately purchasable. • Floor plans, detailed descriptions, photos, videos, and documentation of all apartments, the Tiny House, and the garden are at your disposal. You can also find a good overview on our private website furchner.ch. FURTHER HIGHLIGHTS OF THE PROPERTY• Access to the house from the south (via Gibelstrasse 72): short quiet footpath, see photo, connected with 4 parking spaces + visitor parking.• Access from the north: Bielstrasse, main entrance, parking strip "blue zone", bus stop 50 m in front of the house: 3 minutes to Grenchen-Nord and Grenchen-Süd train stations, with Regio and IC: Bern, Basel, Zurich, in 40-60 minutes.• Building rights for an additional double garage on Bielstrasse, registered in the land register• Quiet living location (south-facing), with a lot of privacy• Bicycle stand & e-bike charging station• Schools & apprenticeships, shopping centers within walking distance, or 3 minutes by bus• City park directly opposite, diverse leisure and recreation areas, e.g. Bielersee & Seeland, Aare area, Baroque city of Solothurn...• Ideal property also as a rental object (4.4%), multi-generation house, combination of living & home office, further uses

Travel time
-
1 / 19
CHF 1,500,000.–
17 rooms469m² living space
4512 Bellach

Apartment building with 4 residential units in central location in Bellach

Apartment building with 4 residential units in central location in Bellach In a central location in Bellach, this rented apartment building with four residential units is for sale. The characteristic mansion from 1908 has been continuously renovated and offers an attractive opportunity for investors.The property includes three 4.5-room apartments and one 3.5-room apartment with spacious floor plans and well-dimensioned rooms. A large garden and a spacious terrace complement the attractive living offer. Due to the central location, good infrastructure, and proximity to schools, public transport, and recreational areas, the property offers a high quality of living.The property has an area of around 726 m². The property also includes six outdoor parking spaces and a garage. The building is heated by an oil central heating system.This Nova Casa offer includes: • Top location • approx. 5% gross return • Total 4 residential units • 3 x 4.5 room apartments • 1 x 3.5 room apartment • 6 x outdoor parking spaces • 1 x garage • Public transport nearby • Schools nearby • Laundry room • Central oil heating Curious? We invite you to a non-binding viewing and would be happy to show you this exceptional property in person.Do you want to sell your property uncomplicated and worry-free? We determine the current market value of your property for you and show you your options - discreetly and non-bindingly. Don't hesitate to contact us for a first conversation.We look forward to hearing from you.

1 / 13
CHF 1,345,000.–
12.5 rooms371m² living space
4524 Günsberg / Balmberg

Above the Aare Valley, multi-family house with a view of the Alps

High above the Aare Valley on the sunny Günsberg plateau at the foot of the Jura Mountains, this well-maintained multi-family property presents itself in an attractive residential location with an unobstructed view over the Bernese Midlands to the Alps. The over hundred-year-old property has been continuously adapted to today's living needs and now has a total of four residential units. Thanks to the solid building substance and the versatile apartment layout, it is suitable both as a rental property and for a combination of own use and rental. A special highlight are the bright apartments with southwest orientation as well as the attic apartments with cozy expansion and impressive panoramic views. Discover the most important features: - Sunny location on the Günsberg plateau at the foot of the Jura Mountains - Beautiful view over the Bernese Midlands to the Alps - Over hundred-year-old, continuously modernized property - Four attractive residential units - Two 3.5-room apartments on the ground and upper floors - Maisonette apartment with spacious living/dining area on the top floor - 3.5-room attic apartment with floor-to-ceiling skylight and balcony - Bright living rooms with pleasant southwest orientation - Partially stylish wood paneling and cozy attic construction - South-facing garden with outdoor seating area - Solid building substance with a lot of charm and development potential - Attractive residential location in a quiet, upscale neighborhood This property combines historic character, an attractive residential location, and versatile usage possibilities. The sunny orientation, the spacious living areas, and the impressive panoramic views make it a special investment and living opportunity. Have we sparked your interest? We would be happy to provide you with the detailed sales documentation and are available for a personal viewing.

1 / 7
CHF 970,000.–
3.5 rooms104m² living space
Weissensteinstrasse 44, 4515 Oberdorf

Spacious 3.5-room apartment with 29 m² covered west terrace

Spacious living at the foot of the Weissenstein At Weissensteinstrasse 44 in Oberdorf SO, a new residential building called WeissenStein is being built, with four high-quality condominiums and five modern row houses.The timeless architecture, spacious floor plans, and shared entrance hall with elevator to all residential units create a well-thought-out living concept. The elevated location and positioning of the buildings were deliberately considered in the planning. The private outdoor areas are designed to be protected and create attractive retreats.Oberdorf combines a natural living environment at the foot of the Weissenstein with proximity to Langendorf and Solothurn. The bus stop is just a few minutes' walk away. Shopping opportunities, schools, and numerous walking and leisure opportunities are easily accessible. The proximity to the Weissenstein and the Weissensteinbahn offers additional recreational and relaxation value.The building application has already been submitted. The construction start is planned for 2027 according to current planning.104 m² living space with spacious west terrace The 3.5-room apartment No. 03 on the upper floor offers 104.4 m² net living space and a particularly spacious 29.1 m² large covered terrace with west orientation.The openly designed living, dining, and kitchen area forms the center of the apartment. Spacious window surfaces create a bright living atmosphere and connect the interior with the covered terrace.The bedroom has its own dressing room. Another room offers flexible usage possibilities as a bedroom, study, children's or guest room. Two bathrooms and a practical storage room complement the floor plan.A private cellar compartment and direct elevator access from the shared entrance hall provide additional comfort.If reserved early, interior design and floor plan adjustments can be individually designed within the framework of technical possibilities.Your advantages at a glance • 104.4 m² net living space • 29.1 m² large covered terrace • Attractive west orientation of the terrace • Spacious living, dining, and kitchen area Bedroom with own dressing room • Additional flexibly usable room • Two bathrooms • Practical storage room • Protected private outdoor area • Elevated location at the foot of the Weissenstein • Natural living environment with good connection to Langendorf and Solothurn • Shared entrance hall with direct elevator access • Private cellar compartment • Individually designable interior design with early reservation • High-quality architecture and modern house technology • Minergie construction method • Only four condominiums Interested? We would be happy to send you the complete sales documentation with floor plans, the current price list, and a non-binding financing example from our long-standing financing partner, Migros Bank, upon request.Upon request, we will personally present the residential building to you using our interactive 3D tour, show you the various apartment details and individual design options, and answer your questions.We look forward to your contact.

Travel time
-
1 / 7
CHF 1,120,000.–
4.5 rooms126m² living space
Weissensteinstrasse 44, 4515 Oberdorf

Spacious 4.5-room apartment with 126 m² and covered terrace

Spacious living at the foot of the Weissenstein At Weissensteinstrasse 44 in Oberdorf SO, a new residential building WeissenStein is being built with four high-quality condominiums and five modern row houses.The timeless architecture, spacious floor plans, and the shared entrance hall with a lift to all residential units create a well-thought-out living concept. The elevated location and the positioning of the buildings were deliberately taken into account during planning. The private outdoor areas are designed to be protected and create attractive retreats.Oberdorf combines a natural living environment at the foot of the Weissenstein with proximity to Langendorf and Solothurn. The bus stop is just a few minutes' walk away. Shopping facilities, schools, and numerous walking and leisure opportunities are easily accessible. The proximity to the Weissenstein and the Weissensteinbahn offers additional recreational and relaxation value.The building application has already been submitted. The construction start is planned for 2027 according to the current planning status.The largest apartment in the multi-family house The 4.5-room apartment No. 04 on the upper floor is the largest apartment in the multi-family house with 126.2 m² of living space and offers a spacious, well-furnished floor plan.The openly designed living, dining, and kitchen area forms the center of the apartment and opens onto the 26.8 m² large covered terrace. The protected outdoor area extends the living space and offers plenty of space for a spacious dining and living area outdoors.Three more rooms offer flexible usage possibilities as bedrooms, children's rooms, work or guest rooms. Two bathrooms, a separate dressing room, and a practical storage room complement the spacious room offer.A private basement room and direct lift access from the shared entrance hall provide additional comfort.If reserved early, interior design and floor plan adjustments can be individually designed within the technical possibilities.Your advantages at a glance • 126.2 m² of living space • Largest apartment in the multi-family house• Spacious and well-furnished 4.5-room floor plan• 26.8 m² large covered terrace • Spacious living, dining, and kitchen area • Three flexibly usable rooms • Two bathrooms • Separate dressing room • Practical storage room • Protected private outdoor area • Elevated location at the foot of the Weissenstein • Natural living with good connection to Langendorf and Solothurn • Shared entrance hall with direct lift access • Private basement room • Individually designable interior design with early reservation • High-quality architecture and modern house technology • Minergie construction • Only four condominiums Interested? We will be happy to send you the complete sales documentation with floor plans, the current price list, and a non-binding financing example from our long-standing financing partner, Migros Bank, upon request.Upon request, we will personally present the residential building to you using our interactive 3D tour, show you the various apartment details and individual design options, and answer your questions.We look forward to your contact.

Travel time
-
1 / 13
CHF 2,500,000.–
21 rooms
2545 Selzach

Investment property in Selzach/Altreu: Multi-family house with expansion reserve

Investment property in Selzach/Altreu: Multi-family house with expansion reserve Attractive multi-family house with 6 residential units and additional building land reserve in Selzach/Altreu. The property is located on a 1,144 m² large plot in a quiet, natural location near the Aare. The former farmhouse has been continuously expanded and renovated and today offers various well-rented apartments, 6 outdoor parking spaces, 2 garages, and a versatile outbuilding. Particular interest is the existing building land reserve for further residential units - ideal for investors, builders, or long-term holders.This Nova Casa offer includes: • Multi-family house with 6 residential units • 3 x 3.5 room apartments • 2 x 3 room apartments • 1 x 4.5 room apartment • Attractive building land reserve for further apartments • Spacious plot with 1,144 m² • Fully rented with approximately 5% return • 6 x outdoor parking spaces • 2 x garage • Outbuilding with additional storage space • Continuously renovated and expanded • Quiet location away from heavy traffic • Directly at the bus stop • Natural surroundings near the Aare, Witi, and stork habitat • Development potential through expansion and new building reserve Curious? We invite you to a non-binding viewing!Do you want to sell your property uncomplicated and worry-free? We determine the current market value of your property for you and show you your options, discreetly and non-bindingly! Do not hesitate to contact us for a first conversation.We look forward to hearing from you.

Suggested properties for you based on search results