190 results - Property for buy in District Liestal
1 / 6
CHF 630,000.–
4.5 rooms112m² living space
Arisdörferstrasse 31E, 4410 Liestal

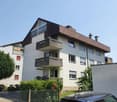
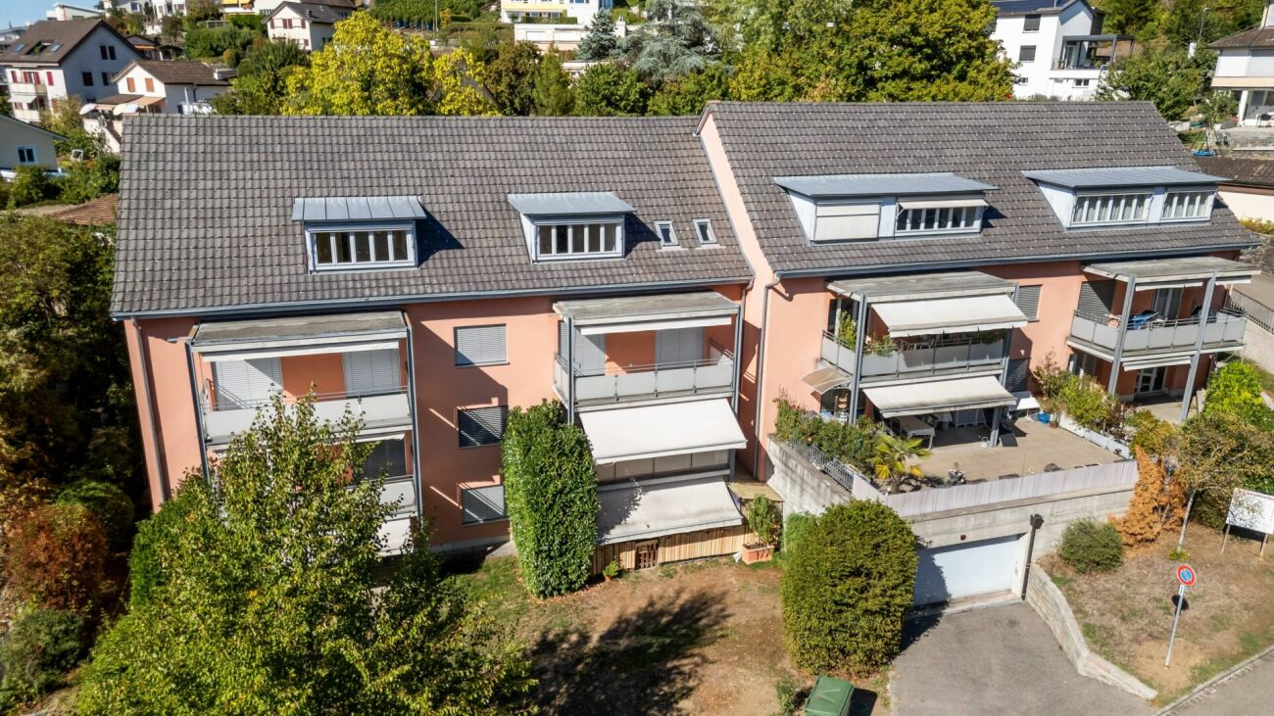
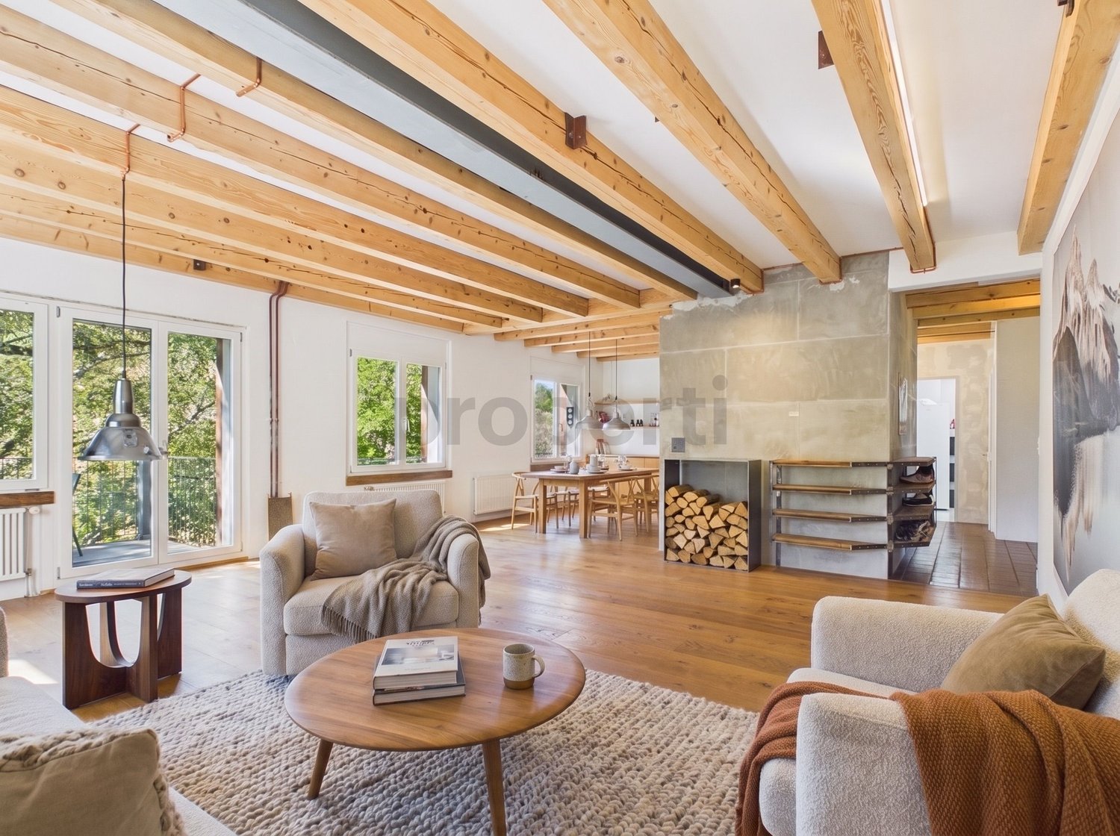
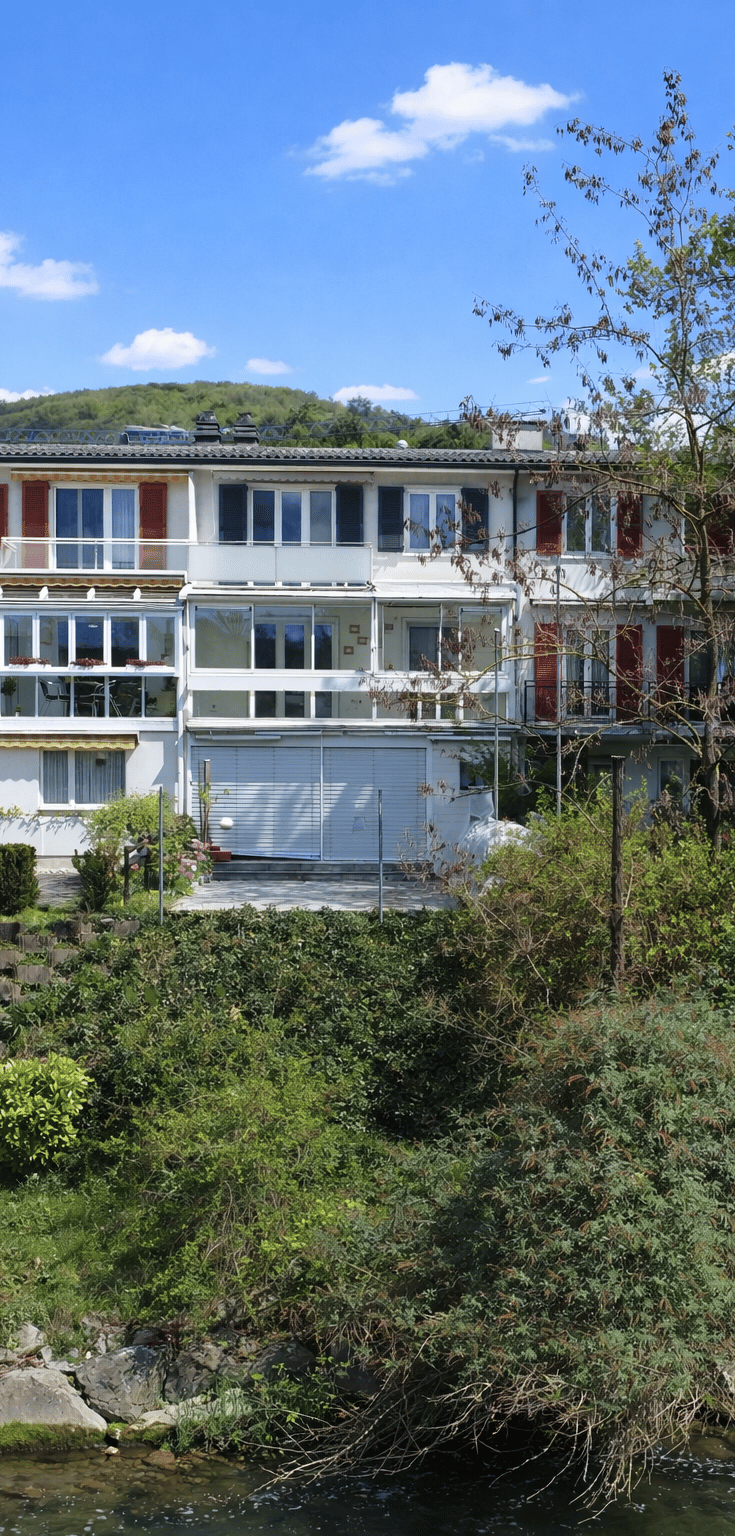
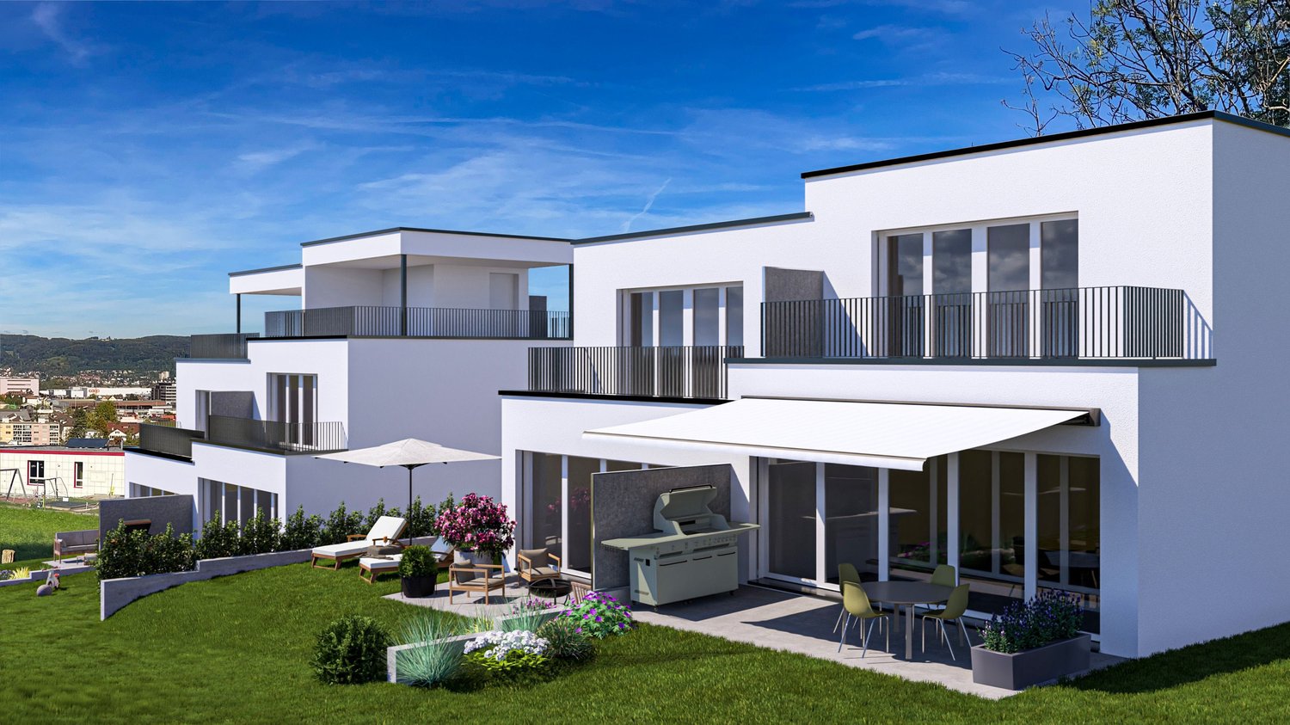
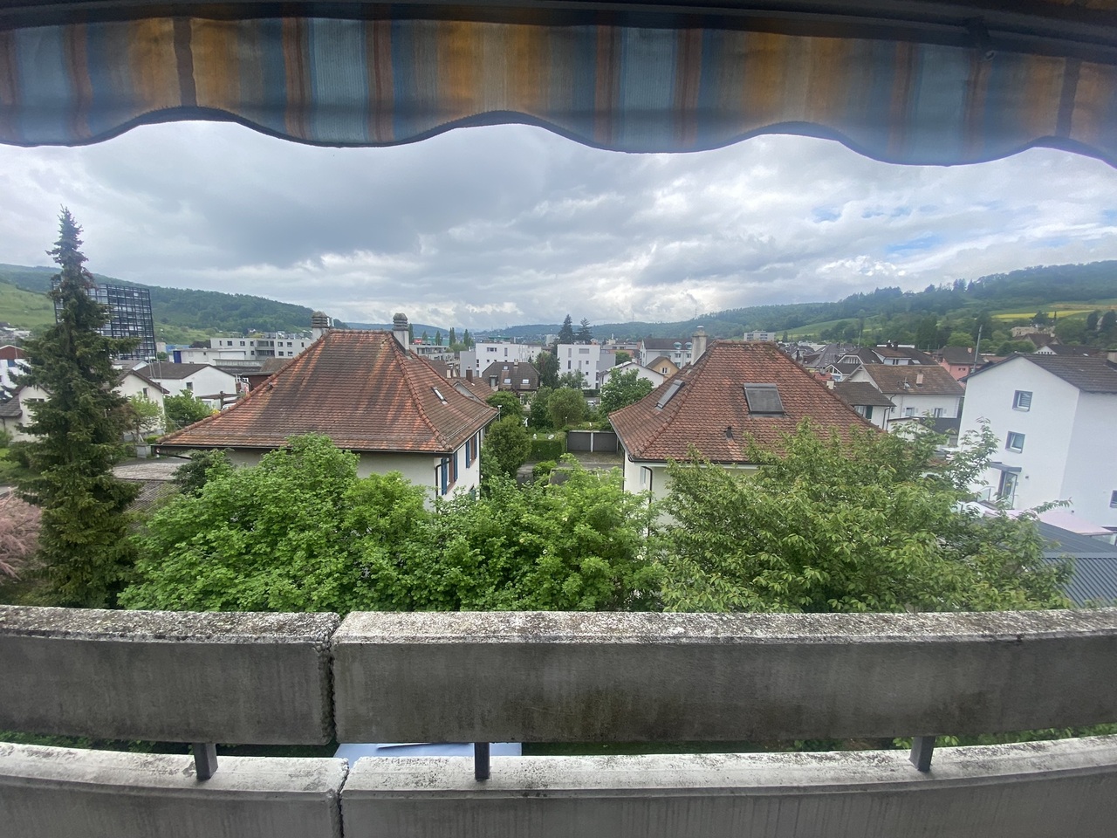
Charming 4.5-room terrace apartment in Liestal

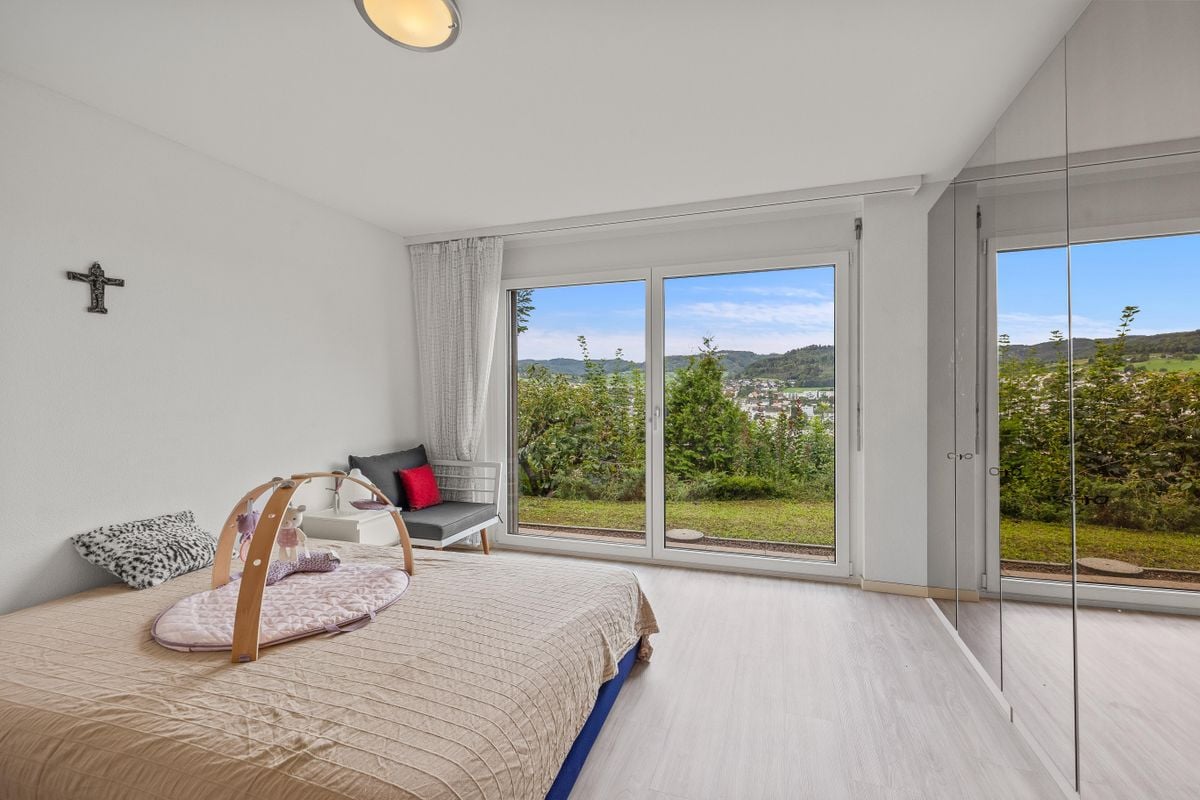
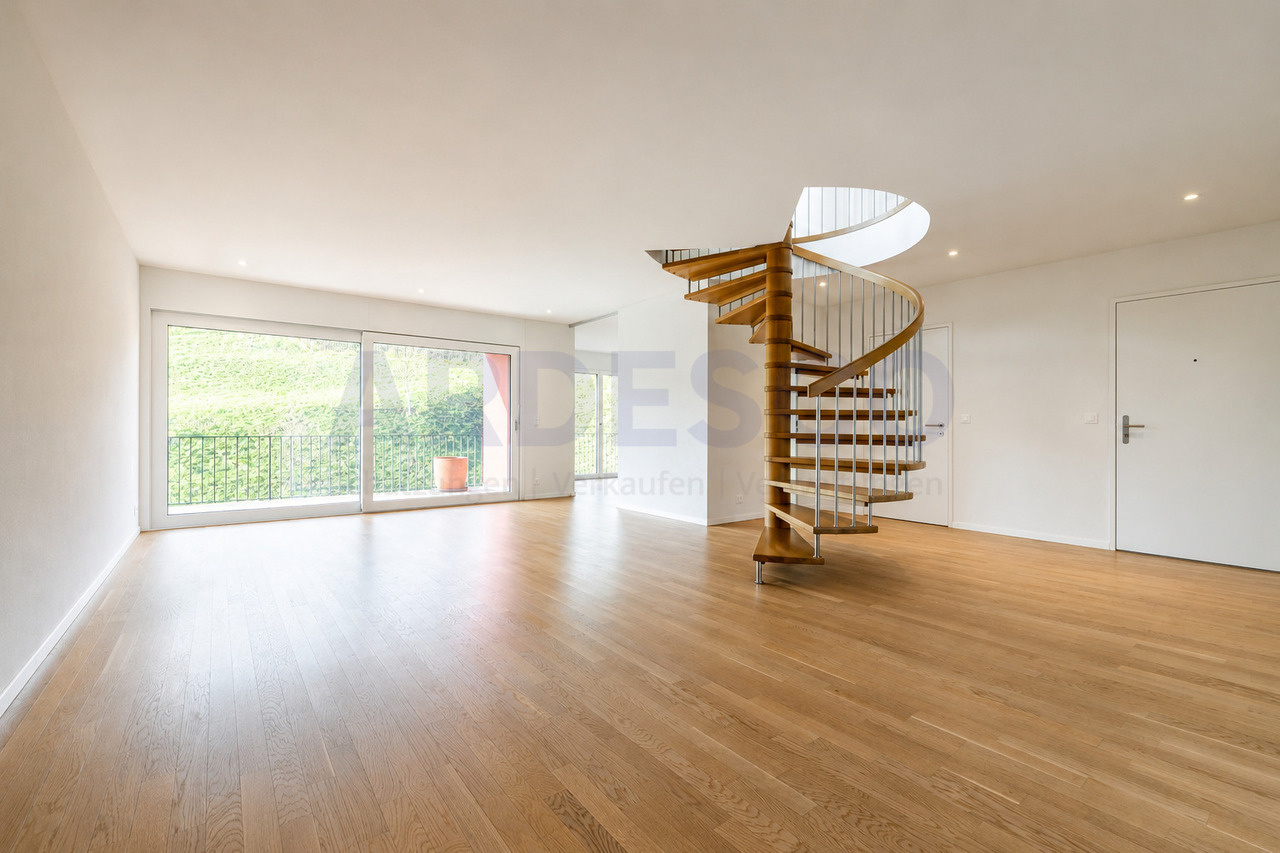
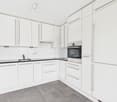
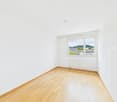
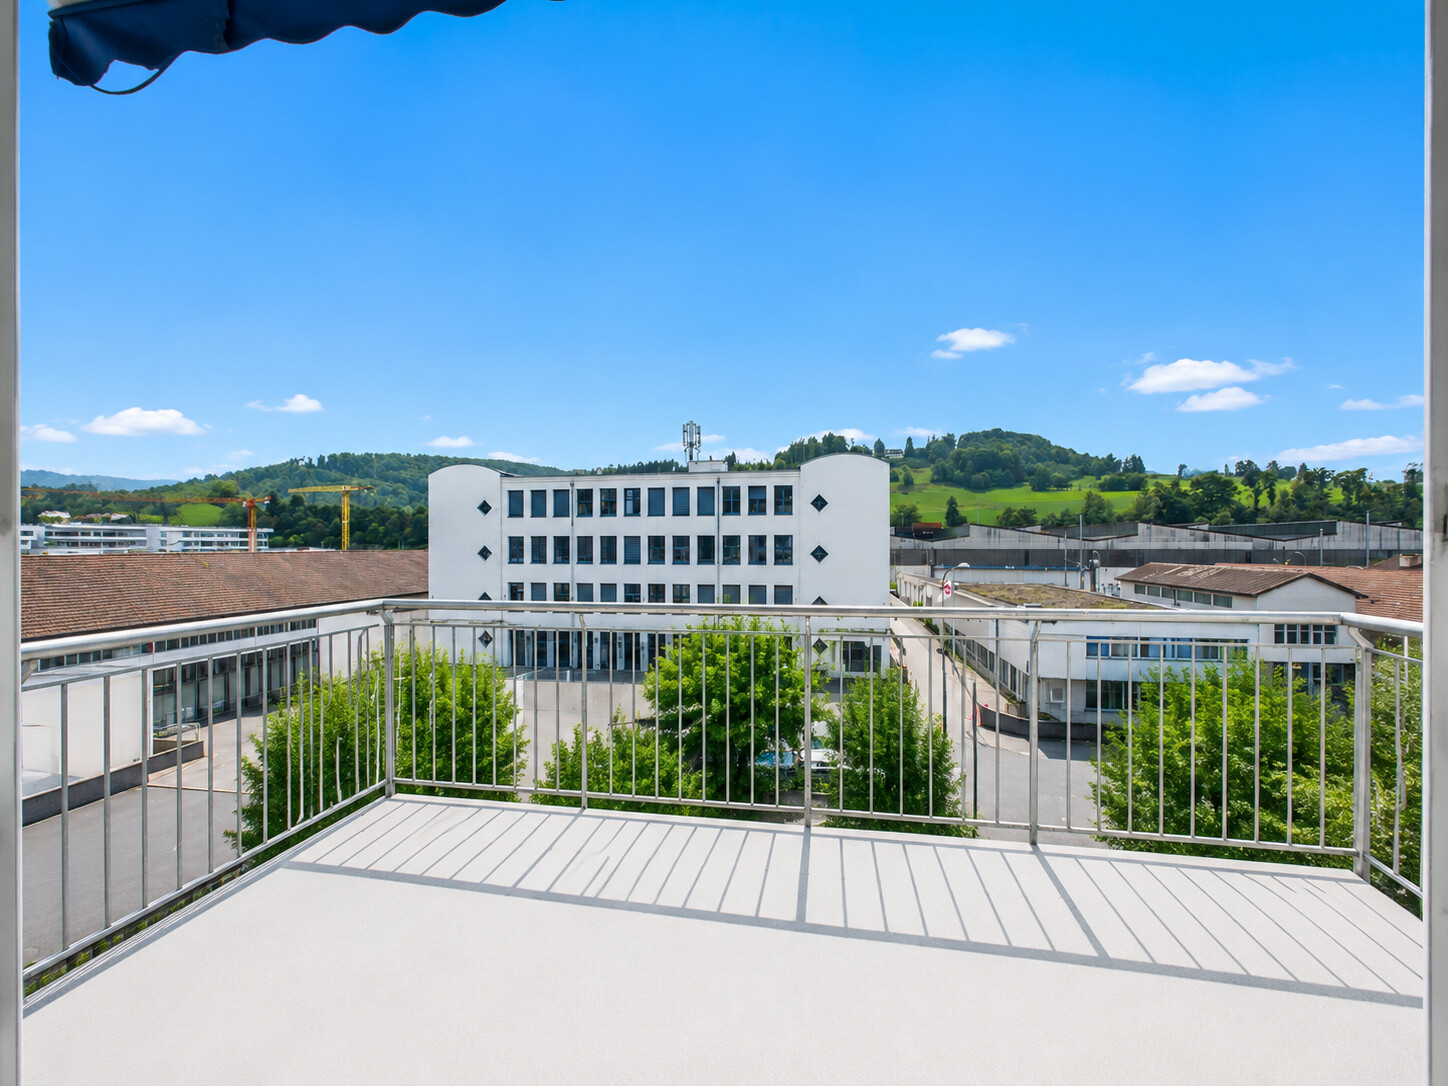
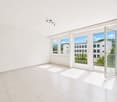
Living with a view The spacious 4.5-room terrace apartment convinces with plenty of space and a magnificent panoramic view. Thanks to its elevated location and extensive outdoor areas, the property offers a pleasant living ambiance. From the entrance area, you can access the bright living area. The spacious living room and separate dining area have direct access to the sunny terrace, creating a connection between indoors and outdoors. The room offer is complemented by a separate kitchen and a practical guest toilet. Via the corridor, you reach the private sleeping area with three individually usable rooms. Two rooms have direct access to the terrace and thus benefit from plenty of daylight and a beautiful connection to the outdoor area. The family bathroom is equipped with a bathtub and a shower. Additionally, a separate laundry room and an air raid shelter are available. From the laundry room, you can access the second outdoor area, the well-kept garden, which offers further possibilities for lingering and enjoying. The apartment has potential for individual renovation. Depending on the requirements and personal ideas, individual renovation and maintenance work is recommended. This gives the future owners the opportunity to design the property according to their own wishes and needs and realize their personal dream of living. The purchase price also includes a garage with a parking space, which ideally complements the offer. Room program 4th floor - Entrance area - Living room - Dining area - Kitchen - Guest toilet - Family bathroom - Room 1 - Room 2 - Room 3 - Laundry room with access to the garden - Air raid shelter/basement Liestal and surroundings The town of Liestal has over 16,200 inhabitants and is the main town of the canton of Baselland. The "Städtli" is a popular residential area due to its landscape integrity and offers many opportunities for shopping and leisure. The redesign of the old town was implemented in recent years, increasing the attractiveness of the "Städtli". The recreational areas around Liestal invite you to take a walk and offer many opportunities to relax from the hectic daily routine. The care and leisure offer in the municipality is also diverse and appeals to young and old alike. In particular, the Gitterli swimming pool and the cantonal library are popular places in summer and winter to spend their free time. Thanks to the A22 motorway connection in Liestal, accessibility is guaranteed in all directions. The connection to public transport is well developed, and the train station is centrally located. By train, you can reach Basel in 11 minutes, Zurich in just under 60 minutes, and Olten in just 22 minutes. Have we sparked your interest? We look forward to your contact via the contact form and will send you the sales documentation by email. Afterwards, we will be happy to show you the property in person. The property is not being sold through a bidding process and is available for occupancy by arrangement. We look forward to hearing from you! BLKB – What matters tomorrow
Travel time
-
1 / 10
  • Balcony / Terrace
  • Garage
  • Elevator
  • +4
CHF 810,000.–
4.5 rooms179m² living space
4433 Ramlinsburg

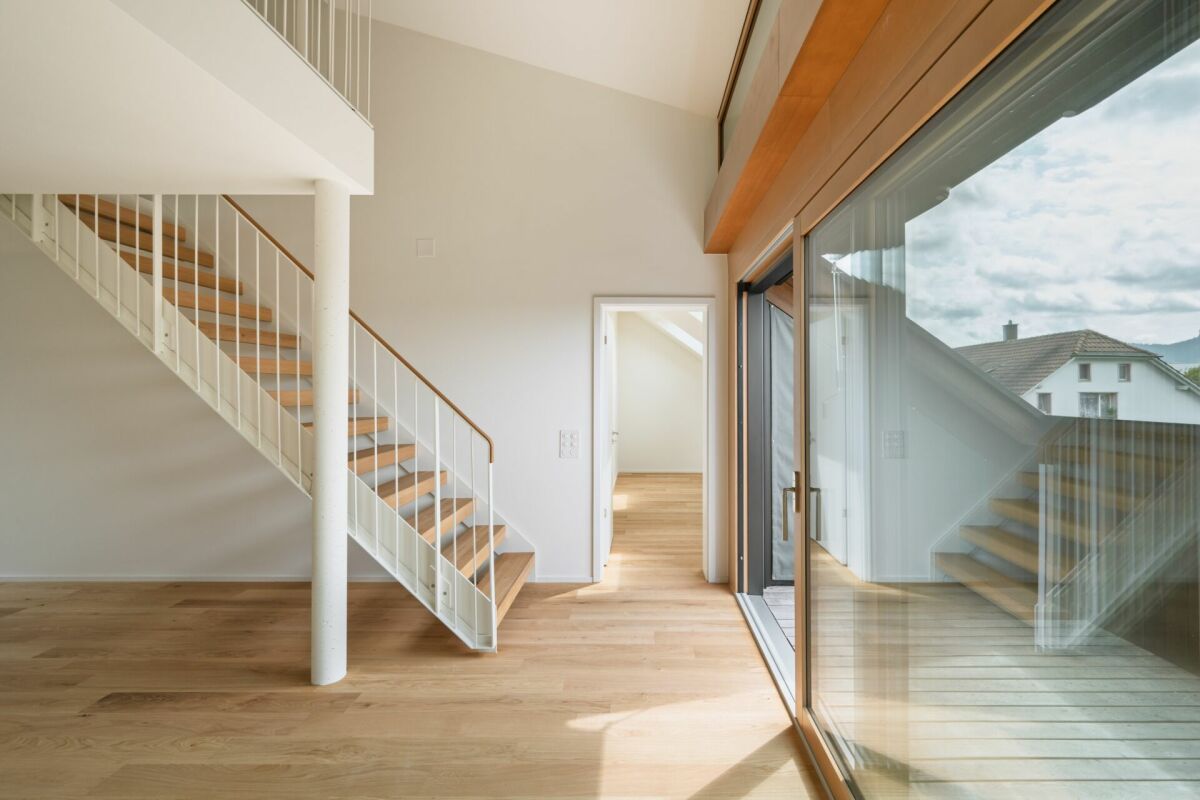
Living with a wide view - Attractive 4.5 room attic apartment with gallery

The attractive 4.5 room maisonette attic apartment with gallery offers a spacious living area of around 179m² and convinces with its special character and an open, bright room feeling thanks to its southwest orientation. Access is comfortable by lift.The spacious living area with fireplace and plank floor forms the center of the apartment and creates a pleasant living atmosphere. The modern, openly designed kitchen with cooking island is equipped with oven, steamer, and dishwasher.The apartment has three bedrooms, two of which have built-in closets. Two rooms are equipped with new maple parquet, and another is currently used as a study or dressing room. The newly designed bathroom offers high comfort with shower, double sink, and oval bathtub. Additionally, a separate toilet with its own washing machine and tumble dryer is available.The open gallery with new laminate flooring offers additional usage possibilities and can be converted into another room if needed. A balcony rounds off the offer. The heating is provided by a modern heat pump with underfloor heating.In addition to the living area, the object convinces with well-thought-out secondary rooms. A separate, separate basement room provides ample storage space. For handicraft projects or hobbies, a jointly used workshop and hobby room is available. You can conveniently store your bicycles in the bike storage room.The following highlights are offered by this property: • Spacious living area of approximately 179m² • Attractive maisonette attic apartment with gallery • Bright, airy room feeling thanks to southwest orientation • Open living area with fireplace • Modern kitchen with cooking island, oven, steamer, and dishwasher • Three bedrooms, some with built-in closets • Newly designed bathroom with shower, double sink, and bathtub • Separate toilet with its own washing machine and tumble dryer • Versatile gallery with development potential • Lift • Balcony with a wide view • Basement room, as well as workshop, hobby, and bike storage room for shared use • 2 x underground parking spaces, each for 35,000 CHF excl. • Excl. brokerage fee Do not miss this special apartment - we look forward to your contact and will show you this object personally.

  • Balcony / Terrace
  • Garage
  • Elevator
  • +4
Tanja Schmidt

Tanja Schmidt

Immobilienberaterin

1 / 10
  • Parking space
  • Elevator
CHF 2,550,000.–
16 rooms549m² living space
4433 Ramlinsburg

High-yield investment property

For sale is a high-yield stock corporation with four high-quality residential units and six parking spaces in a modern and very well-maintained property within a condominium association.The apartments are in excellent condition and have been carefully maintained during each tenant change. All units were built to owner-occupier standards and impress with high-quality construction and well-thought-out floor plans - ideal prerequisites for sustainable and stable demand.The property, built in 2001, offers capital investors a clear and lean participation structure without additional assets or non-operating obligations. The real estate package impresses with solid and stable rental income, long-term potential for value growth, and a transparent investment structure.An attractive opportunity for investors who want to combine security, substance, and sustainable returns in a structured real estate investment.Here, no wishes are left unfulfilled. Take advantage and convince yourself! This PREMIUM HOMES offer includes: • Popular location with top infrastructure • Family-friendly neighborhood • Fully rented investment property • All residential units built to owner-occupier standards • Pleasant and safe living environment • 4 × residential units • 2 × 4.5-room apartments approx. 180 m² • 2 × 3.5-room apartments approx. 125 m² • 6 × parking spaces included • Elevator available • Sufficient parking spaces • Good public transport and traffic connections • Schools and shops within walking distance Interested? We would be happy to take you through a non-binding viewing! Do you want to sell your house or apartment worry-free? We will tell you the current market value of your property, discreetly and non-bindingly! Are you interested in a first non-binding exchange of ideas? Don't hesitate to contact us. We look forward to hearing from you.

  • Parking space
  • Elevator
Besim Rabas

Besim Rabas

Immobilienvermittler

1 / 9
  • Parking space
CHF 430,000.–
5.5 rooms175m² living space
4422 Arisdorf

Your next construction project is waiting for you

Here you decide what happens. This property is not a finished solution - it's your canvas. A place where you can implement your ideas, push boundaries, and unfold freely.The existing building requires a complete renovation - that's exactly the opportunity. You can rethink everything, redesign it, and create exactly what suits you.The sunny location and quiet surroundings give you the perfect basis for real quality of life. The spacious garden offers space for everything that matters to you - retreat, life, freedom. A place for people who don't just want to live, but create something of their own. So, no wishes are left open here. Take advantage and convince yourself! This PREMIUM HOMES offer includes: • Complete renovation required • Quiet and sunny location • Expandable outbuilding • Various construction projects possible • Natural surroundings • Large garden • Gross living area approx. 175 m² • Net living area approx. 150 m² • Short distances to schools • 2 x outdoor parking space • Optimal connections Interested? We'll be happy to take you through a non-binding viewing! Do you want to sell your house or apartment worry-free? We'll tell you the current market value of your property, discreetly and non-bindingly! Are you interested in a first non-binding exchange of ideas? Don't hesitate and contact us. We look forward to you.

  • Parking space
Arberim Berisha

Arberim Berisha

Immobilienvermittler

1 / 11
CHF 795,000.–
5 rooms119m² living space
Neumatt 3, 4414 Füllinsdorf

A home with a holiday flair – quiet, close to nature, and family-friendly

Discover this bright, beautiful single-family house at Neumatt 3 in Füllinsdorf, which offers spacious 119 m² of living space on three floors.The house impresses with the following features: • Generous room layout: 5 rooms spread over 3 floors offer a variety of uses • Cozy fireplace: Provides a cozy atmosphere in the cold months • Balcony and winter garden with beautiful views: Perfect for relaxation and enjoyment • Garage and visitor parking: Convenient parking options directly at the house • Sauna: Pure relaxation, not just in the cold winter months • Community playground: For play and fun with the kids Location and surroundings: The house is located in a quiet and child-friendly residential area. The sun's rays are pleasant all year round, and the location is particularly quiet. All important facilities are within easy walking distance: supermarket and pharmacy are only 8 minutes away, the school street can be reached in 7 minutes, and the Mühlematt bus stop is only 3 minutes from the house. The Frenkendorf-Füllinsdorf train station is a 15-minute walk away and offers excellent connections to the region.This single-family house is available immediately and is perfect for families who value peace, comfort, and good infrastructure. The proximity to the Ergolz and the quiet location make it an ideal home for all those who want to enjoy life in a charming community.With its beautiful location directly on the stream, the proximity to the forest, and the playground, the house is ideal for families with children. It's also car-free in front of the house, inviting you to play.The heating system was renewed in 2025, and the property also has a water softening system.The purchase price for the property is CHF 795,000.00, and the car garage space costs an additional CHF 25,000.00.

Travel time
-
New building
1 / 7
CHF 820,000.–
3.5 rooms94m² living space
Unterdorfstrasse 18, 4415 Lausen

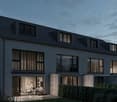
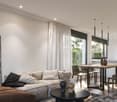
New construction project in the village center of Lausen

At Unterdorfstrasse 18 in Lausen, a new and attractive home is being built. In the middle of the village, the three-story multi-family house with its elegant L-shape and appealing facade blends harmoniously into the neighborhood, which is characterized by a typical Baselbieter inner courtyard. The intelligently designed access path connects Unterdorfstrasse directly to the rear-set and protected inner courtyard. All daily needs are within a 5-minute walk.Sustainability and comfort are the focus of the new construction project "Unterdorf". The heat supply is provided via district heating. Furthermore, a photovoltaic system will be installed on the roof, providing the energy for daily needs.In the new residential property, a total of nine high-quality condominiums are being built. On each of the three floors, there are two 4.5-room apartments and one 3.5-room apartment.Living here means more than just counting square meters. The condominiums convince not only with their size but above all with their intelligent room layout. The well-thought-out floor plans make it possible to dispense with unnecessary traffic areas, which is reflected in the sales prices.While the ground-floor apartments are equipped with glazed seating areas and private garden shares, the apartments on the upper floors offer approximately 15 sqm of glazed balconies that can be opened. These connect the interior with the exterior.Another highlight is the high individualization potential. The future owners have the opportunity to design the equipment of the apartments according to their own wishes.The multi-family house is divided as follows:Basement • Visitor and resident parking spaces (motorcycle spaces are also available) • Cellar rooms • Building services • Bicycle room Ground floor: -> all apartments sold1st floor • 2 x 4.5-room apartment from 105.00 m2 (including 15 sqm glazed winter garden) -> sold • 1 x 3.5-room apartment with 94m2 (including 15 sqm glazed winter garden) -> available 2nd floor: -> all apartments soldThe sales price is CHF 820,000 (excluding parking space in the underground garage). For each apartment, a parking space (from CHF 40,000) is planned. On the project website (https://www.unterdorf-lausen.ch), you will find the prices of the individual apartments as well as their availability.The interior design of the apartments meets today's requirements for modern living. All apartments are accessible via a barrier-free passenger lift and have a glazed winter garden as well as two wet cells (bathroom / WC / shower). The interior design can be tailored to individual needs based on the building description.For more information, please visit our project website https://www.unterdorf-lausen.ch or contact us directly. We would be happy to provide you with further information (sales dossier) by post or email. We can also arrange a meeting on site or in our offices in Basel and explain all aspects of this great project to you in person.Please contact us at 079/9105016We look forward to your contact.Phodax AGPhilipp PauligAeschenplatz 64052 Basel

Travel time
-
1 / 13
  • Parking space
  • Garage
Price on request
5.5 rooms120m² living space
4410 Liestal
RESERVED

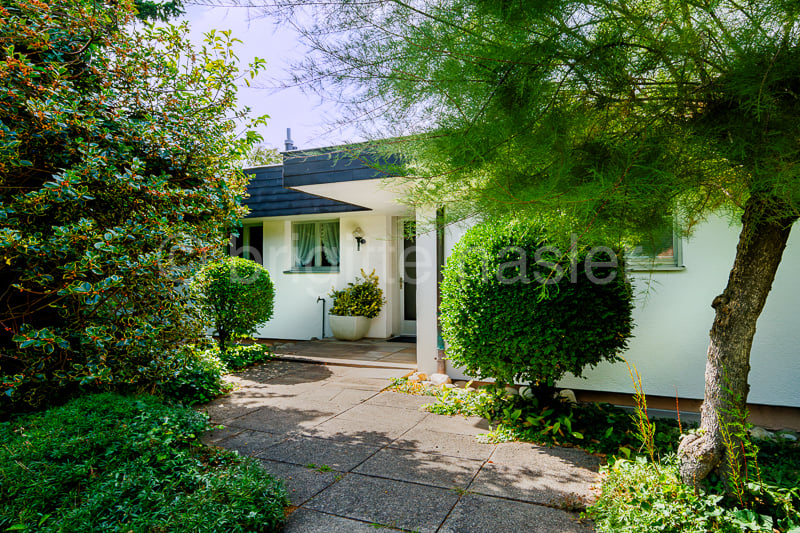
This home combines modern living, sustainability, and quality of life in a harmonious way. The well-thought-out room layout creates space for shared moments and individual retreats. Bright rooms and a spacious living area create an inviting atmosphere where you can feel at home from the very first moment. Thanks to the heat pump, solar system, and pleasant underfloor heating, you can enjoy modern living comfort with a view to the future. The heated basement room offers additional possibilities for hobbies, fitness, or a home office. In the spacious garden, children have space to play, while adults can spend relaxed hours outdoors. Memories are created here that will last. A place where family, security, and joy of life are at home and every day brings special moments. So, no wishes are left unfulfilled. Take advantage and convince yourself! This PREMIUM HOMES offer includes: • Desirable residential location • Family-friendly and attractive environment • Well-thought-out floor plan concept • Bright and well-cut rooms • Spacious living and dining area • Two comfortable bathrooms • Underfloor heating for high living comfort • Energy-efficient heat pump • Solar system for sustainable energy generation • Heated basement room with versatile usage possibilities • Spacious garden with plenty of space to enjoy • Sunny outdoor area for relaxation and leisure • Gross living area 120 m² • Net living area 113 m² Interested? We would be happy to take you on a non-binding tour! Do you want to sell your house or apartment worry-free? We will tell you the current market value of your property, discreetly and non-bindingly! Are you interested in a first non-binding exchange of ideas? Don't hesitate and contact us. We look forward to you.

  • Parking space
  • Garage
Baran Demir

Baran Demir

Immobilienvermittler

1 / 12
CHF 1,480,000.–
5.5 rooms160m² living space
Hofmattring 3, 4417 Ziefen

Modern single-family house with high-quality construction and intelligent Loxone Smart Home

Exclusive single-family house with high-quality construction and intelligent Loxone Smart Home This freestanding, newly built 5.5-room single-family house combines timeless architecture, first-class materials, and modern technology to create a home that meets the highest standards. Here, you will experience living comfort that delights and an ambiance that makes every day special.Already when entering, a feeling of generosity and elegance unfolds. Light-flooded rooms, clear lines, and a harmonious design create an atmosphere of calmness, style, and coziness. The open kitchen, living, and dining area forms the heart of the house - a place for enjoyable moments with family and friends as well as for relaxed hours in a private environment.The high-quality kitchen impresses with noble materials, modern design, and well-thought-out functionality. It becomes the meeting point of everyday life and the center of social evenings. All living rooms are designed with great attention to detail and reflect a building quality that is focused on durability, comfort, and aesthetics.There are fixed mortgages on the property. If these are taken over, the selling price is reduced accordingly. We will be happy to provide you with more details if you are seriously interestedKey data in brief: 5.5-room single-family house with approx. 160m2 living space - approx. 190m2 usable spaceHeat pump, underfloor heatingCarport (at the house entrance) and various outdoor parking spacesWi-Fi 6 coverage throughout the entire house (one access point per floor), supplemented by a private server for maximum performance.All rooms have integrated dual LAN connectionsFiber optic internetMotorized entrance doors on the ground and lower floors with comfortable, keyless access via badge, code, or smartphoneSound-reducing bedroom and office doors with integrated planetary seals for maximum peace and privacyThe basement is fully equipped with underfloor heating and also offers a spacious room with a daylight window (full development to 5.5 rooms)A separate room with a soundproof door - ideal as a music room, studio, or retreatPhotovoltaic pre-installation on the roof and carport for a forward-looking energy supplyHas this modern and high-quality equipped home caught your attention? I would be happy to personally introduce you to this special property and look forward to your valued contact.

Travel time
-
1 / 7
CHF 1,090,000.–
5.5 rooms173m² living space
Bündtenstrasse 24, 4419 Lupsingen

LOOP

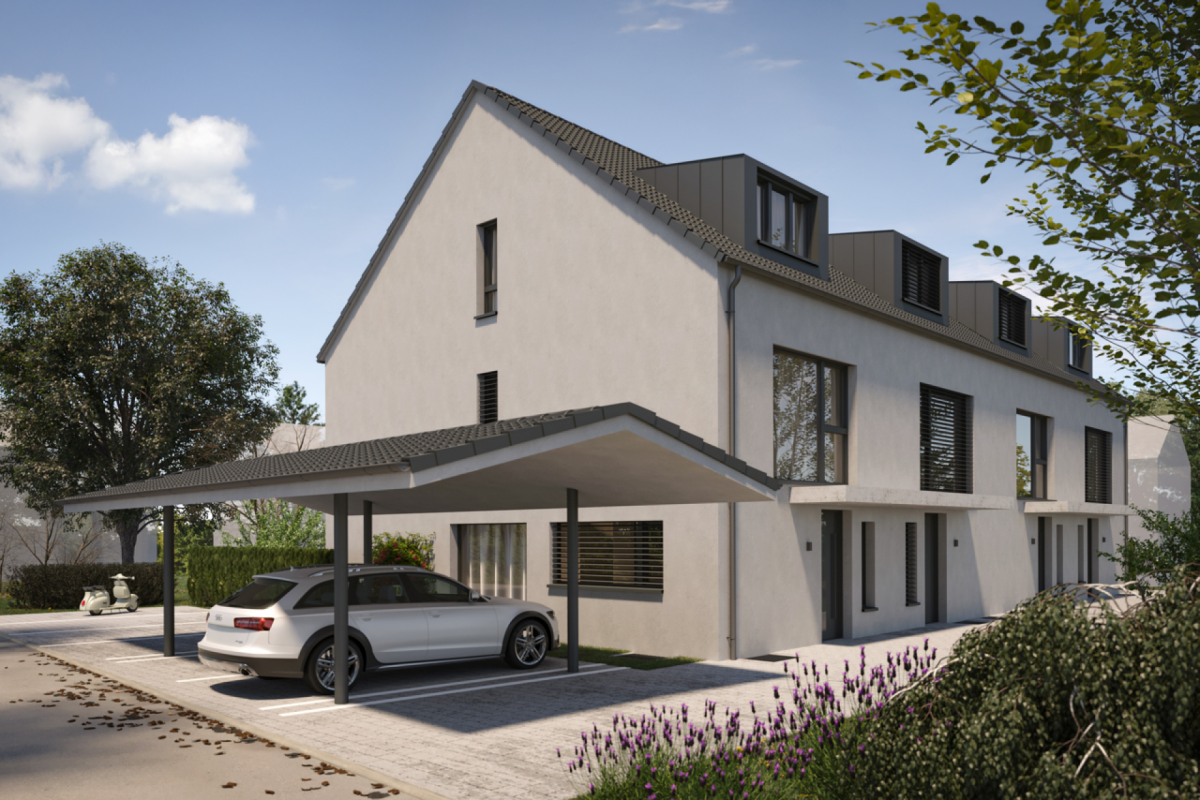
LOOP - Modern Family Living in LupsingenLocated at Bündtenstrasse 24 in 4419 Lupsingen, four modern semi-detached houses (two corner and two middle houses) are being built, which impress with their central location, clear architecture, and convincing price-performance ratio. The LOOP project is aimed at people who value modern living, short distances, and a family-friendly environment.Plenty of Space for Your Living IdeasThe houses offer 173 m² of net living space, spread over four floors, and convince with an intelligent room layout that ideally combines privacy and community. The spacious living and dining area with an open kitchen creates an open, inviting center for everyday life. From here, you can directly access the private garden with a seating area - perfect for family life and social evenings.Well-planned for Everyday Life • 4 spacious bedrooms for family, guests, or home office • Attractive living/dining area with open kitchen • Multi-purpose hobby room (office, fitness, playroom, etc.) • Private garden and seating area • 3 bathrooms • Carport included in the purchase price • Individual interior design with fair budgets Central, Rural Location with Excellent ConnectivityThe houses are located in the immediate vicinity of the village center and public transportation. Shopping facilities, schools, and leisure activities are quickly accessible. At the same time, you can enjoy the proximity to nature and the good connection to Liestal and Basel.A modern home for all who value nature, peace, and quality of life - without wanting to sacrifice good connectivity.Attractive, bank-approved prices starting from CHF 1,090,000 including carport.We look forward to your contact.
Travel time
-
1 / 13
  • Parking space
  • Garage
  • View
  • +3
Price on request
10 rooms437m² living space
4410 Liestal

A home for the highest demands

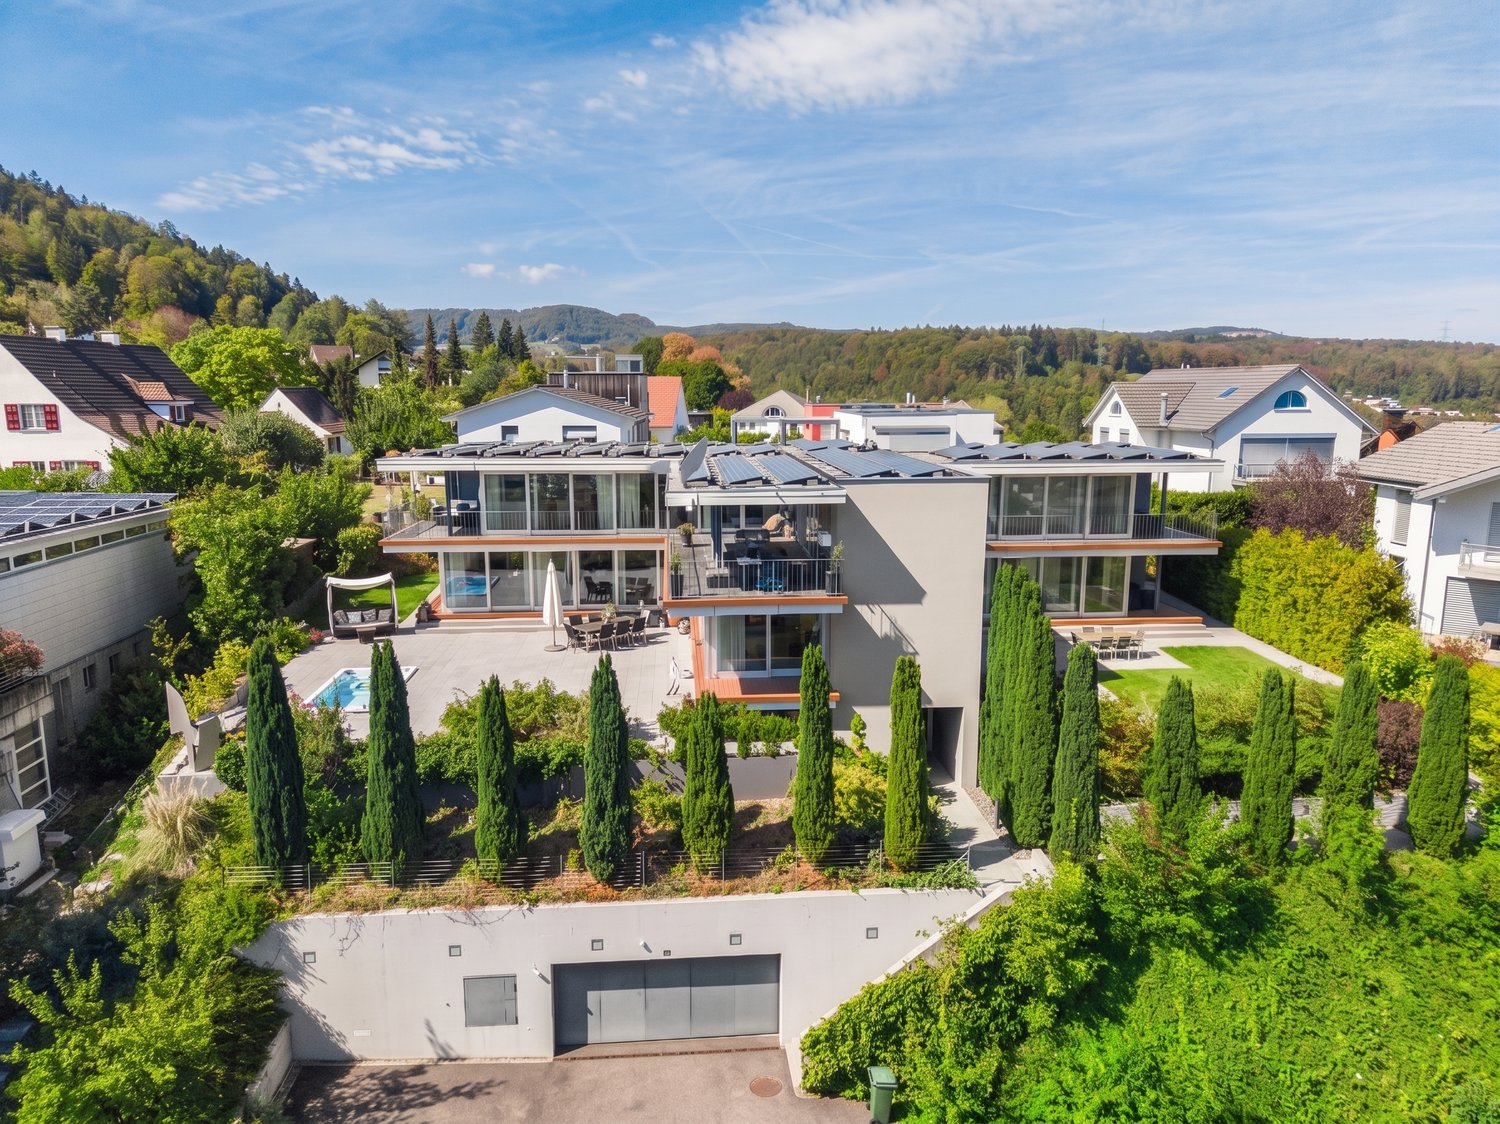
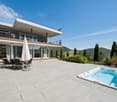
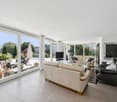
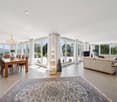
In a privileged residential area in Liestal, this impressive property presents itself as a true statement for demanding living. Embedded in a spacious plot of 1,115 m² and surrounded by a lot of greenery, this estate combines tranquility, privacy, and representativeness at the highest level. With a living area of around 437 m², supplemented by a two-story annex apartment, the property offers an exceptional space offer with diverse usage possibilities.This property also impresses with the following key data:- 10 rooms- 7 bedrooms- 4 bathrooms- 1 guest toilet- Elevator on all floors- separately accessible annex apartment over two floors- garden approx. 810 m²- whirlpool- garage for up to 11 vehicles...and much moreThis exceptional property combines generosity, functionality, and a high level of quality of life. Ideal for people who are looking for something special - a home with character, substance, and plenty of space for individual life designs, embedded in an attractive residential area with excellent connections.A property that not only offers living space but also conveys a sense of life. Convince yourself and arrange a personal viewing appointment. We look forward to your contact!The cantonal capital Liestal is idyllically located on the Ergolz and presents itself through its proximity to the city of Basel as an extremely sought-after residential area in the Oberbaselbiet. The educational offer covers all school levels from kindergarten to high school and vocational school. The highway in the direction of Basel, Zurich, Bern, and Germany is only a few minutes' drive away, so you can reach the city of Basel in 15 minutes or Basel-Mulhouse Airport in 25 minutes. Living in Liestal enables an ideal connection between urban living and immediate proximity to nature with excellent infrastructure. The property is located high up on the popular sun slope of Liestal, with a far-reaching view of the surroundings and close to nature. The bus station is a few minutes' walk away and takes you directly to Liestal's train station, from where fast trains run to Basel, Olten, Bern, and Zurich.

  • Parking space
  • Garage
  • View
  • +3
  • Roof with solar panels and rusted metal cladding
  • Yellow exterior with brick roof, large windows, exterior door, garden with plants
  • brick paved balcony, metal railings, entrance to a room, table, potted plant, distant houses and hills in view
  • Cobblestone paved courtyard, entrance doors, green shutters, table, metal railings
  • a view of a large residential area in the distance with mountains
  • concrete floor, steel railings, potted plants, view of buildings
  • Empty room with wooden paneling, chandelier, radiator, power outlet, two large windows, doors
1 / 52
CHF 3,490,000.–
20 rooms300m² living space
Hauptstrasse 97, 4133 Pratteln

Charming historic multi-family house in Pratteln

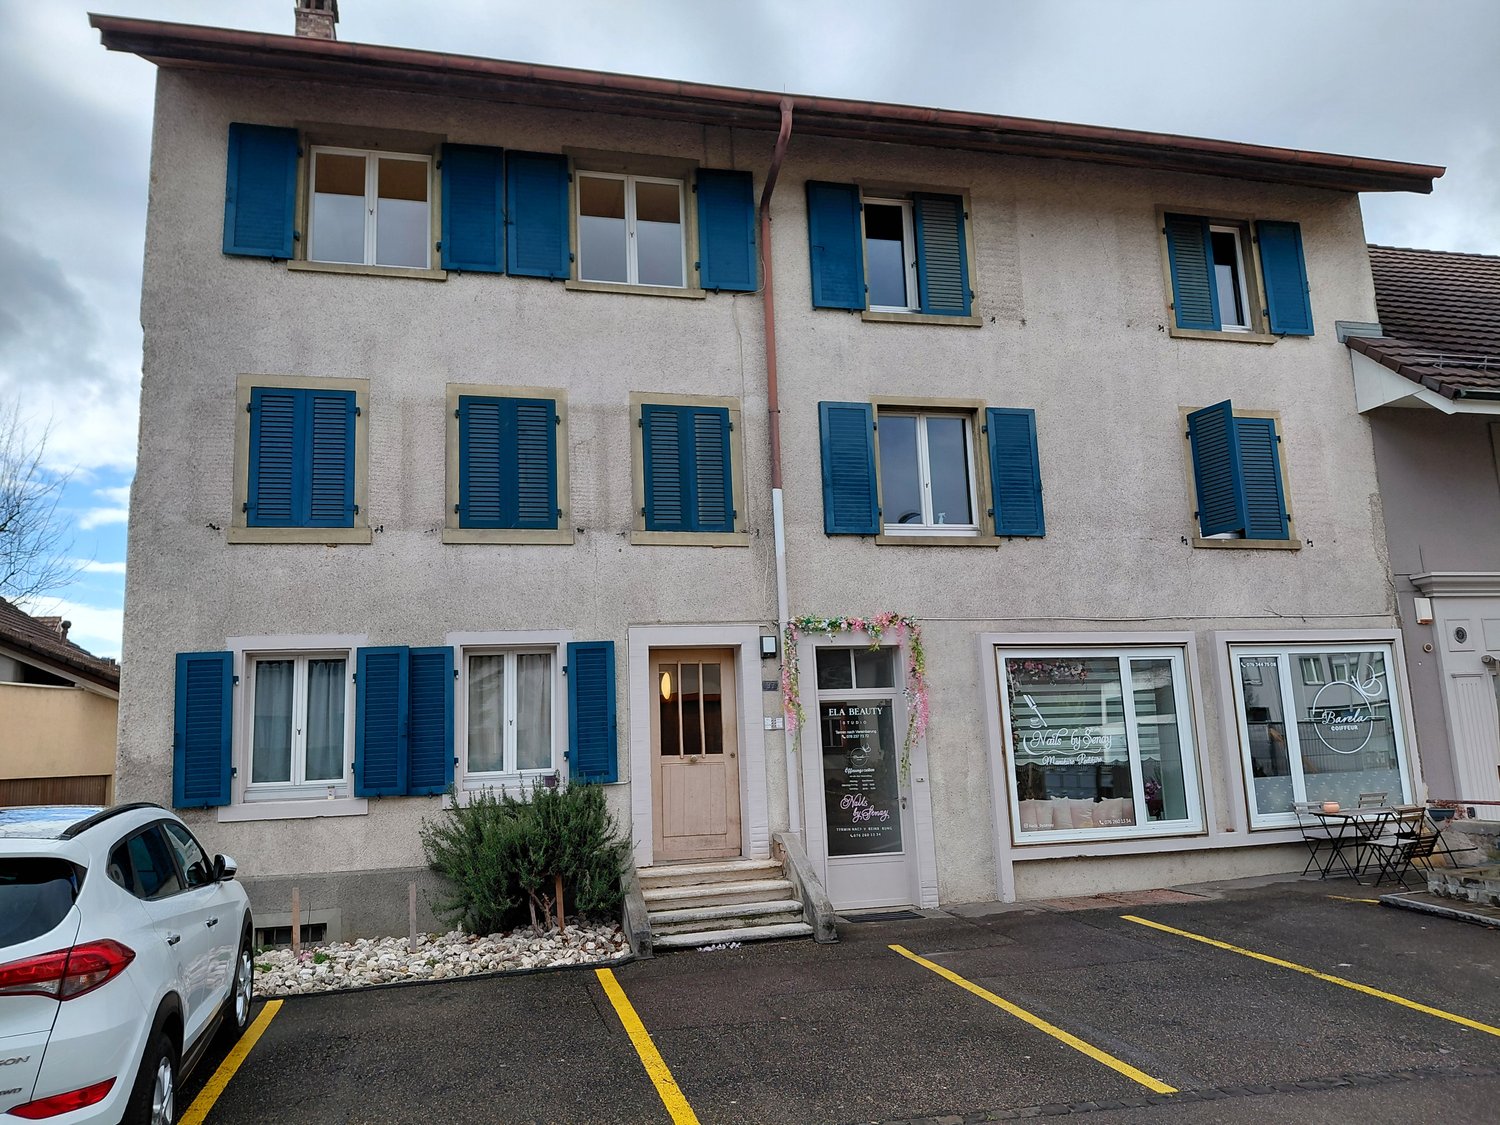
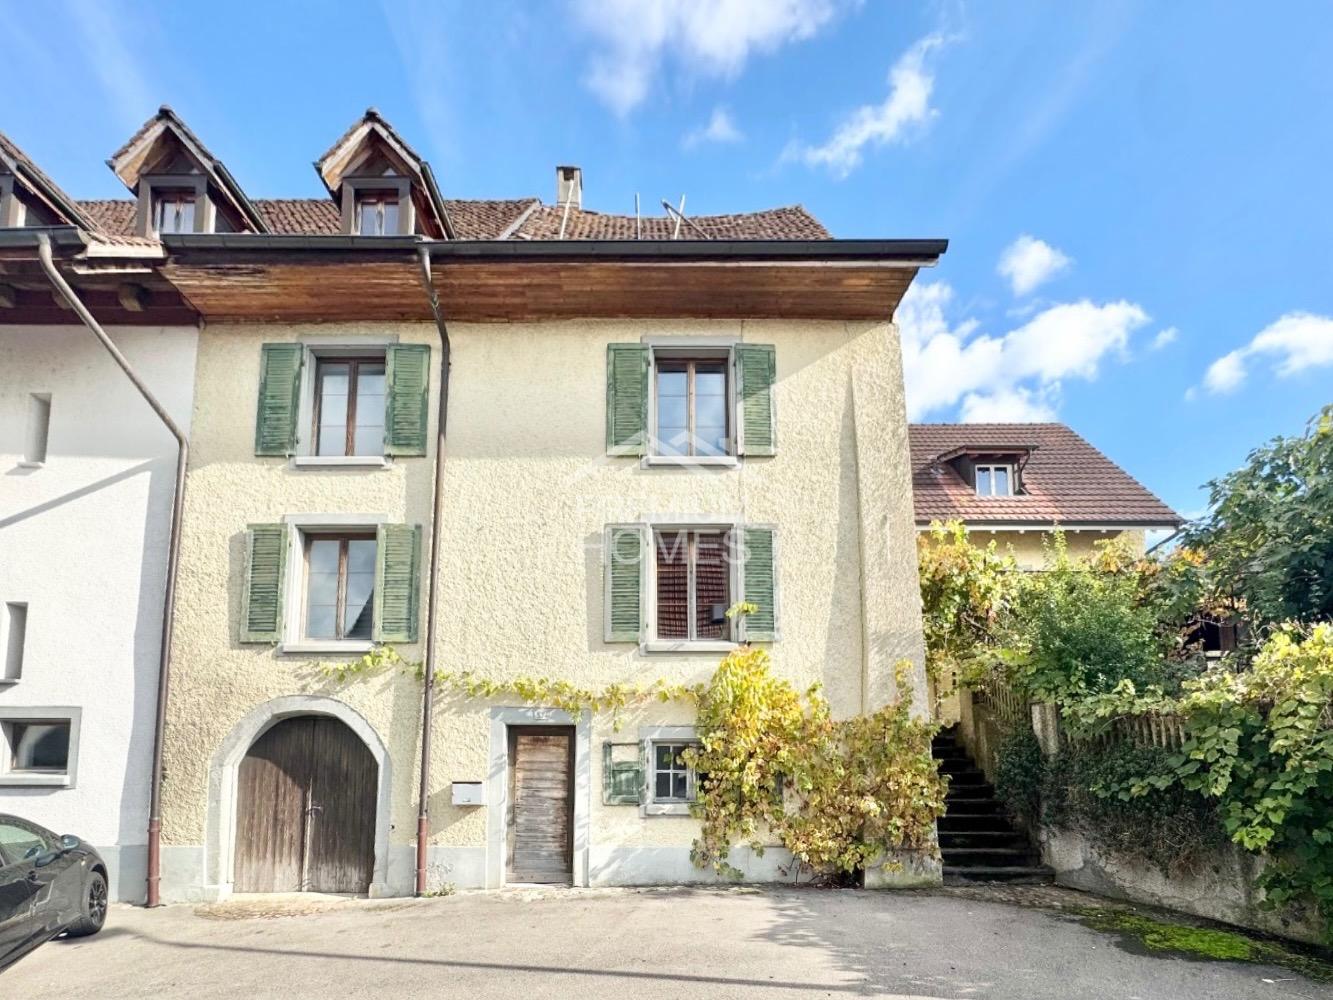
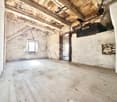
Discover this unique, character-rich multi-family house from 1900 on Hauptstrasse 97 in Pratteln. The apartments are rented as shared rooms with a gross return of around 5%. Partially renovated in 2025, it combines historic charm with modern comfort. : • Bright living rooms: bright rooms with wooden floors, large windows, and white walls create a welcoming atmosphere • Modern kitchen: well-equipped kitchen with white cabinets, integrated oven, dishwasher, and private washing machine • Comfortable bathroom: bathroom with bathtub, white tiles, and black tile floor • Private balcony: paved balcony with metal railing and a lovely view of distant houses and hills • Additional features: cable TV, parking, and basement rooms Special features: The historic building from 1900 impresses with its yellow facade with a tile roof and features solar panels. The apartment is located in a shared community and offers authentic living in an old building with modern amenities. Perfect location: The apartment is located in a quiet environment and is yet excellently connected. Pratteln train station is only 6 minutes' walk away, while the Pratteln Schlossstrasse tram stop can be reached on foot in just 1 minute. A Migros supermarket is only 3 minutes' walk away, and the Grossmattschulhaus can be reached in 4 minutes. This sunny and quiet apartment with a beautiful view is ideal for all those who appreciate the special flair of a historic building and at the same time want to enjoy modern living quality.

Travel time
-
1 / 11
CHF 1,195,000.–
5.5 rooms170m² living space
Hauptstrasse 102B, 4416 Bubendorf

A Home for Today - and Forever

You don't just live here - you live. This charming maisonette apartment is made for all those who are looking for something special and are happy to take a little distance from the ordinary.On two levels, a sense of living unfolds that allows you to breathe. Bright rooms, a consistent room layout, and a pleasant lightness characterize the home. Whether cozy retreat or social gathering - this apartment adapts to life, not the other way around.Just a few steps away, the stream babbles, accompanied by greenery, peace, and nature. A place where you can start the day with a walk or listen to the water with the window open. Nature and living comfort meet here - unpretentious, honest, and soothing.This maisonette is not a loud statement, but a quiet charmer with character. A home for people who know that quality of life doesn't have to be loud - but simply feels right.Now enjoy the highlights of this attractive offer: - High-quality and consistent construction- Elegant, timeless kitchen- Spacious upper floor with separate balcony- 3 wet cells: 1 × bathtub/shower, 2 × shower/WC- 1x parking space à CHF 35'000.--- Party basement for shared use (approx. 50 people)- and much more...Location: The property is located in Bubendorf in the lower Frenkental. Quiet, natural living situation with good infrastructure and quick connection to Liestal and Basel. Ideal for all those who want to combine living in the green with good accessibility.As your competent contact for any questions about this property, we are of course available to you at any time.If you would like to view more objects, please visit us at www.ardesco.ch.

Travel time
-
1 / 21
Price on request
7.5 rooms313m² living space
Kirschbaumstrasse 13, 4411 Seltisberg

Unique Architectural House with Unobstructable Long-Distance View

Object Description In a quiet and natural location in Seltisberg BL, just a few minutes from Liestal, is this unique freestanding 7.5-room single-family house. The property combines an exceptional architecture with high-quality construction and offers an ideal home for families with high demands. The property, realized in 2014/2015, impresses with its striking architectural language. Its monolithic form, the consistent use of exposed concrete as a basic building element, and the exceptional design precision give it an unmistakable identity. Inside, the clear architectural handwriting continues consistently. Generous room heights, a well-thought-out floor plan over three floors, and flowing transitions between the living areas create an open and harmonious sense of space. With a living area of approximately 313 m² (usable area 380 m²) and a total of 6.5-7.5 rooms, the property offers plenty of space for families or anyone who wants to combine spacious living with private retreat areas. The room offer includes on the ground floor a spacious entrance area, guest toilet, an elegant high-quality kitchen with reduit, dining area, and the spacious living area with fireplace. Also, a garage with direct access to the entrance area. The upper floor has three bedrooms, one with an adjacent dressing room, two bathrooms, one of which is equipped with an exclusive steam bath, freestanding bathtub, and a shower. The basement offers, in addition to a cellar, wine cellar, spacious corridor with plenty of storage space, technical room, and a hobby room, also a separately accessible annex area, which can be used in a variety of ways (guest room, annex apartment, separately accessible work area with daylight). The annex area consists of a spacious room with its own bathroom (with shower-toilet), its own outdoor area, and corridor. Also, connections for a kitchen and washing machine are located here. In a modern, well-equipped technical and heating room, you will find the geothermal heat pump, water softening system, Secomat, and washing area. Particular emphasis was placed on quality and sustainability in the materialization. The threshold-free and seamless floors made of high-quality, natural linoleum create a pleasant living climate and underline the ecological claim of the property. All carpentry work and wood elements were executed in noble oak wood and give the interior spaces a warm, timeless elegance. The careful processing, the well-thought-out material selection, and the high execution quality reflect the exclusive character of this exceptional property in every detail. The large plot of 812 m² offers a unique view of the gentle hill landscape and the plot of land belonging to the property with approximately 900 m² with old cherry trees. For the highest living and leisure comfort, a large pergola, a Jacuzzi, and a separate shed with a high-quality pizza oven and grill made of concrete - the ideal place for relaxed hours and sociable evenings with family and friends - are available. This attractive offer is rounded off by two garage parking spaces and 3 outdoor parking spaces, which provide sufficient parking opportunities. Building volume, SIA 416: 1,791 m³Plot area: 812 m² + 908 m²Net usable area: approximately 380 m²Net living area: 313 m² Location Seltisberg is a political municipality in the Liestal district of the canton of Basel-Landschaft and has around 1,350 inhabitants today. The municipality stands for natural, quiet living with its unique location in an idyllic hill landscape and very good and fast connection to Liestal (by car in just about 5-10 minutes) and other neighboring municipalities as well as to Basel. Seltisberg enables a relaxed living environment with great privacy thanks to this uniqueness. Unique Architectural House on Kirschbaumstrasse The elevated location of the property offers an impressive long-distance view, excellent sunlight, and a pleasant living climate. At the same time, the Liestal region and the city of Basel are within short reach - ideal for all those who want to combine the advantages of a quiet residential area with the possibilities of urban life. Kindergartens, schools, and numerous local recreation and leisure opportunities are in the immediate vicinity. Hiking trails, nature, and diverse outdoor activities also contribute to the high attractiveness of the location. The primary school is conveniently accessible in just four walking minutes, while the bus stop "Alte Post" is only two walking minutes away and provides optimal access to public transportation. The nearby cantonal capital Liestal can be reached in about ten driving minutes and offers a diverse range of shopping opportunities, services, restaurants, and cultural institutions. The city of Basel, as a significant economic, research, and cultural center in the region, is about 20 driving minutes away and can be easily reached by car or public transportation (in about 30 minutes). Sales price on request. Estimated price: from 3.25 million.

Travel time
-
1 / 6
  • Balcony / Terrace
  • Elevator
CHF 1,250,000.–
5.5 rooms165m² living space
4414 Füllinsdorf

Dream Home on Two Levels with Garden and Balcony

This 5.5-room maisonette in Fuellinsdorf combines a homey feel with modern comfort on a spacious 165 m2. The completely renovated kitchen in 2024 and the stylish bathrooms make it easy to arrive. The garden seating area in the idyllic inner courtyard and the additional balcony provide peace and sunshine. Two bathrooms plus a guest toilet, a laundry room with its own washing tower, and a large cellar offer plenty of space for families, home offices, or couples with demands. The lift and direct access from two underground parking spaces round it off.This BETTERHOMES offer is characterized by the following advantages:- Living with a homey feel on spacious 165 m²- completely modernized kitchen and bathrooms (2024)- private garden seating area with idyllic inner courtyard- additional balcony for relaxed sun hours- two stylish bathrooms plus guest toilet- laundry room with its own washing tower and large cellar room- lift in the building for maximum living comfort- quiet, family-friendly location with high quality of life- two comfortable underground parking spaces (each CHF 30,000 extra) with direct access to the property- and, and, and ...Interested? Contact us for a non-binding viewing!Not found anything suitable? Over 2,000 more offers at: www.betterhomes.ch - the real estate fair mediatorDo you want to market a property yourself?Benefit from our know-how: https://www.betterhomes.ch/de/profitierenDo you want to have a property valued?Find out its value now with our free valuation, immediately and non-binding!https://www.betterhomes.ch/de/knowledge/estimationMore detailsLocation: good Condition: good Bathrooms / wet cells: 3 (1 x WC / double sink / shower / bathtub, 1 x WC / sink / shower, 1 x sink / WC )Heating system: gas heating / underfloor heating Public transport: bus, 200 m / train, 700 m Schools: primary school, 200 m Shops: Denner, 120 m / Migros, 250 m / Aldi, 560 m

  • Balcony / Terrace
  • Elevator
1 / 6
  • Parking space
  • Balcony / Terrace
  • Garage
CHF 1,399,000.–
7.5 rooms184m² living space
4433 Ramlinsburg

PANORAMA, GARDEN PARADISE & MUCH PRIVACY

This well-maintained 7.5-room single-family house in Ramlinsburg delights with a dreamy view of the Basel region and a 787 m² large garden paradise with plenty of privacy. Three balconies and three sunny seating areas invite you to linger. A chimney and a tile stove provide cozy evenings. The modern kitchen with steamer and water softening system makes cooking a pleasure. Many built-in closets offer ample storage space. Ideal for families or couples who appreciate peace, space, and nature. A double garage and two outdoor parking spaces round out the offer. Attractive municipal tax rate.This BETTERHOMES offer is characterized by the following advantages:- dreamy view of the Basel region- 787 m² garden paradise with plenty of privacy- three balconies & three sunny seating areas- chimney & tile stove for cozy hours- continuously modernized & maintained- quiet, family-friendly location- numerous built-in closets and ample storage space- modern kitchen with steamer and water softening system- attractive municipal tax rate- double garage + two outdoor parking spaces- and, and, and ...Interested? Contact us for a non-binding viewing!Not found anything suitable? Over 2,000 more offers at: www.betterhomes.ch - the real estate fair mediatorWant to market your own property?Take advantage of our know-how: https://www.betterhomes.ch/en/profitYou want to have a property valued?Find out its value now through our free valuation, immediately and non-binding!https://www.betterhomes.ch/en/knowledge/estimationMore detailsLocation: good Condition: good Bathrooms / wet cells: 3 (1 x bathtub / double sink / toilet / bidet, 1 x shower / sink / toilet, 1 x bathtub / shower / sink / toilet)Heating system: oil heating with radiators, heating and chimney renovated in 2011Public transport: bus stop (line 93), 350 mSchools: primary school, 270 m / kindergarten, 270 m Shops: village shop, 300 m / Migros Bubendorf, 1.2 km

  • Parking space
  • Balcony / Terrace
  • Garage
1 / 5
CHF 2,300,000.–
6.5 rooms245m² living space
Hünkelerweg 18, 4414 Füllinsdorf

Exclusive 6.5 room single-family house with a far-reaching view

Füllinsdorf This 6.5-room single-family house, built in 2017, combines modern architecture, high-quality materials, and a well-thought-out room concept to create a home that leaves no wishes unfulfilled. In a quiet and family-friendly location in Füllinsdorf, you can expect a residential house that perfectly combines comfort, elegance, and functionality.The spacious living and dining area with an open kitchen forms the heart of the house. Thanks to the large window fronts, the rooms are flooded with plenty of daylight, creating a bright and inviting living atmosphere. The direct access to the garden and the sunny outdoor areas expands the living space and invites you to linger and enjoy.With a total of 6.5 rooms, the house offers enough space for families, home offices, or individual living needs. The modern construction and high-quality equipment ensure a pleasant living experience and meet the highest standards of contemporary living.Füllinsdorf convinces with its attractive location and excellent infrastructure. Shopping facilities, schools, public transport, and a variety of leisure and recreational activities are located in the immediate vicinity. At the same time, you benefit from an excellent connection to Liestal, Basel, and the surrounding municipalities.This single-family house is the ideal choice for all those who appreciate modern living in a popular and natural living environment and are looking for a home that immediately impresses.Two underground parking spaces are included in the purchase price.

Travel time
-

Suggested properties for you based on search results