190 results - Property for buy in District Liestal

1 / 13
CHF 970,000.–
5.5 rooms139m² living space
Breitenstrasse 63, 4416 Bubendorf

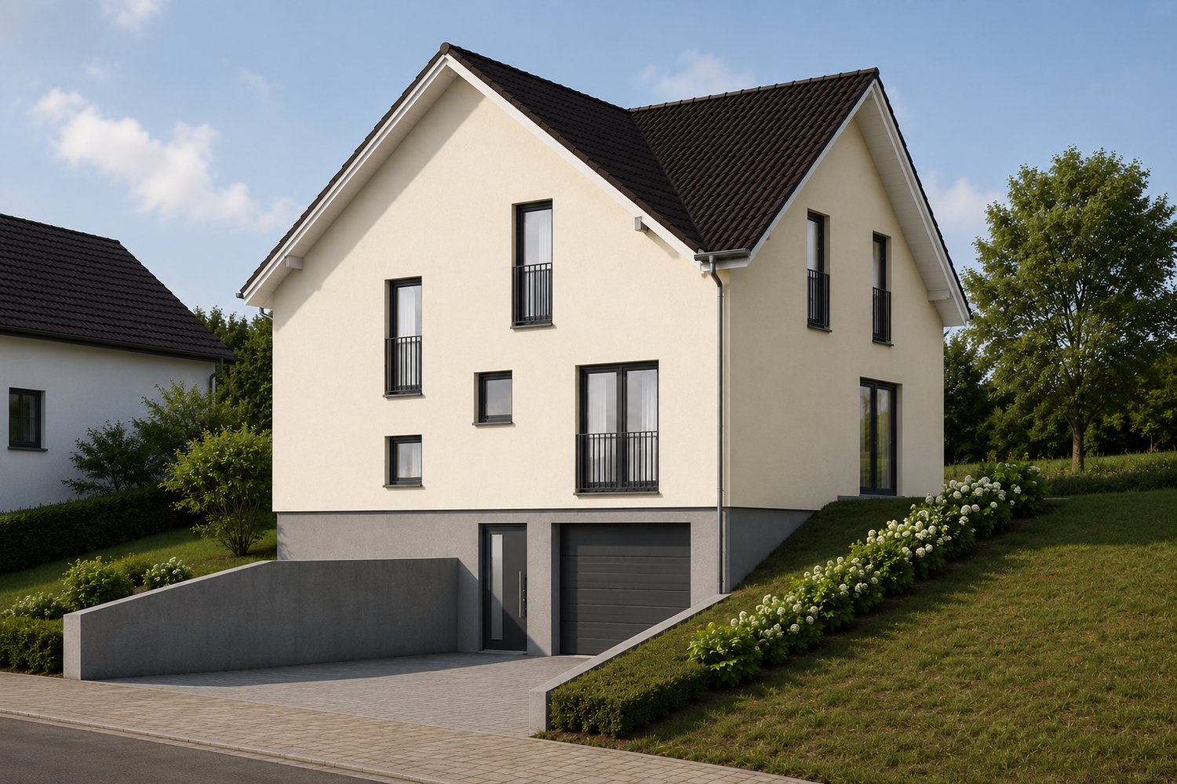
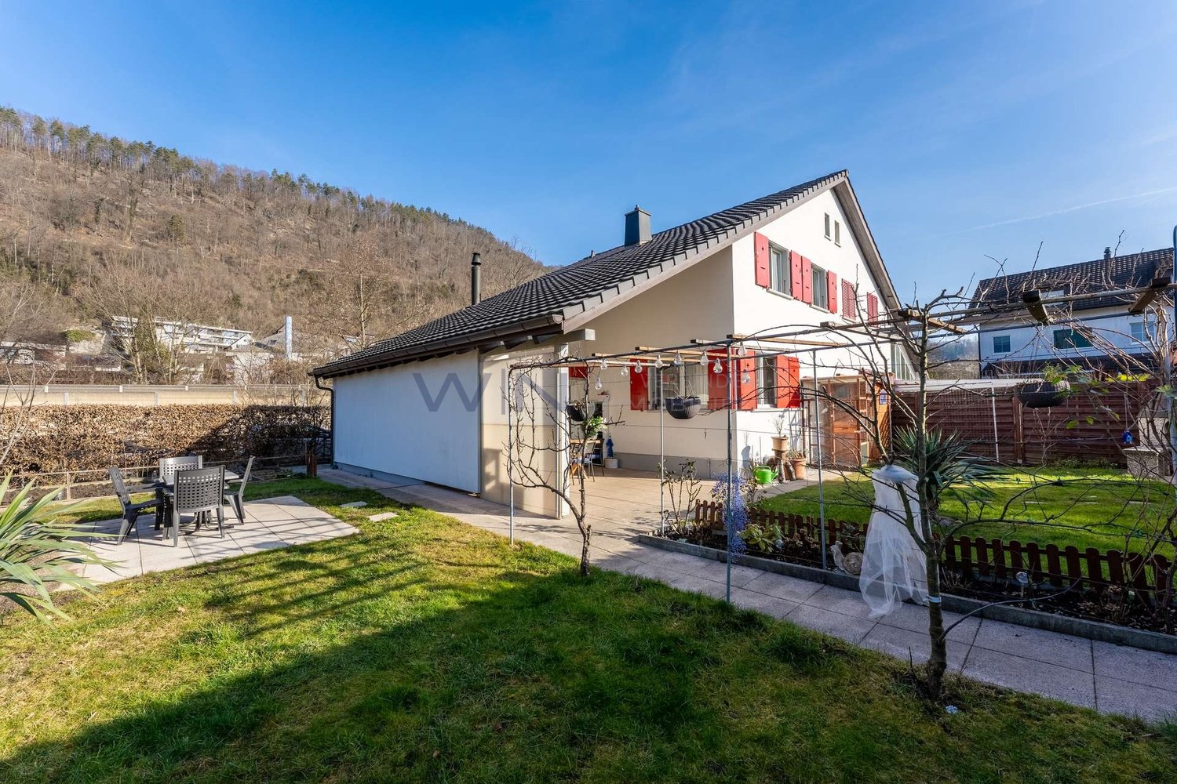
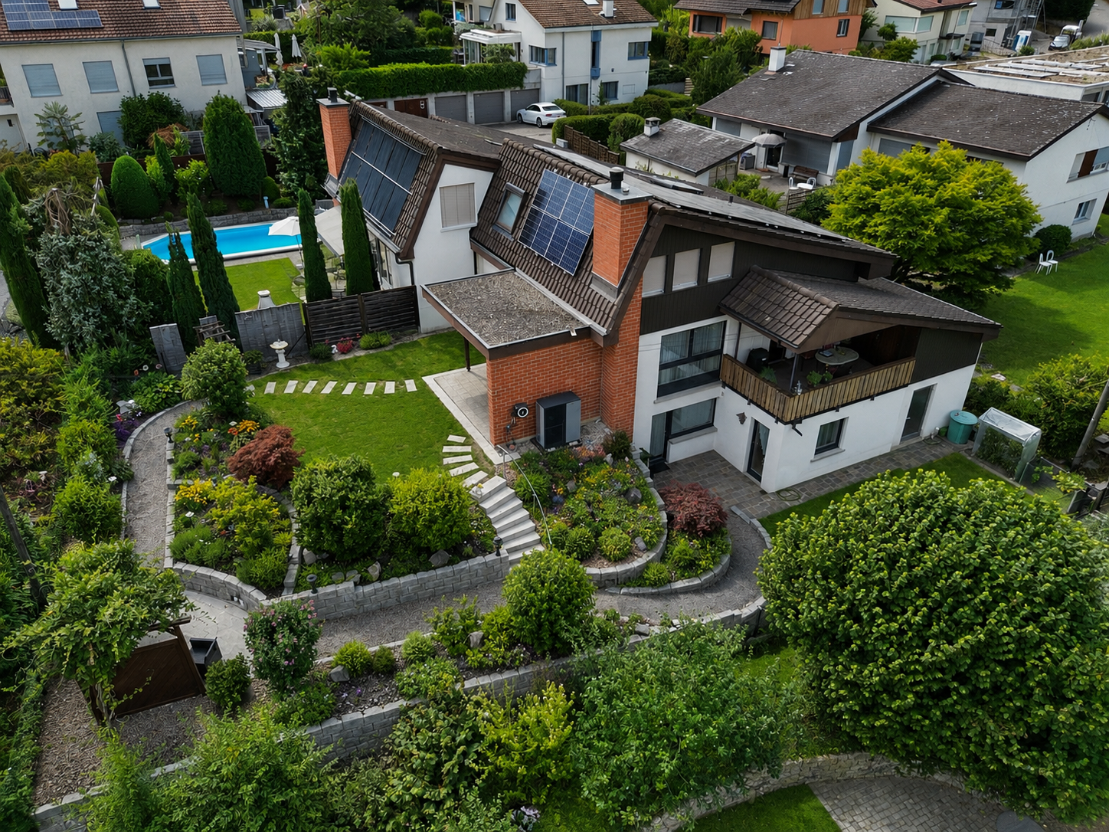
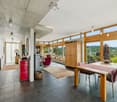
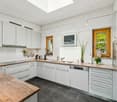
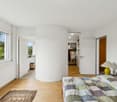
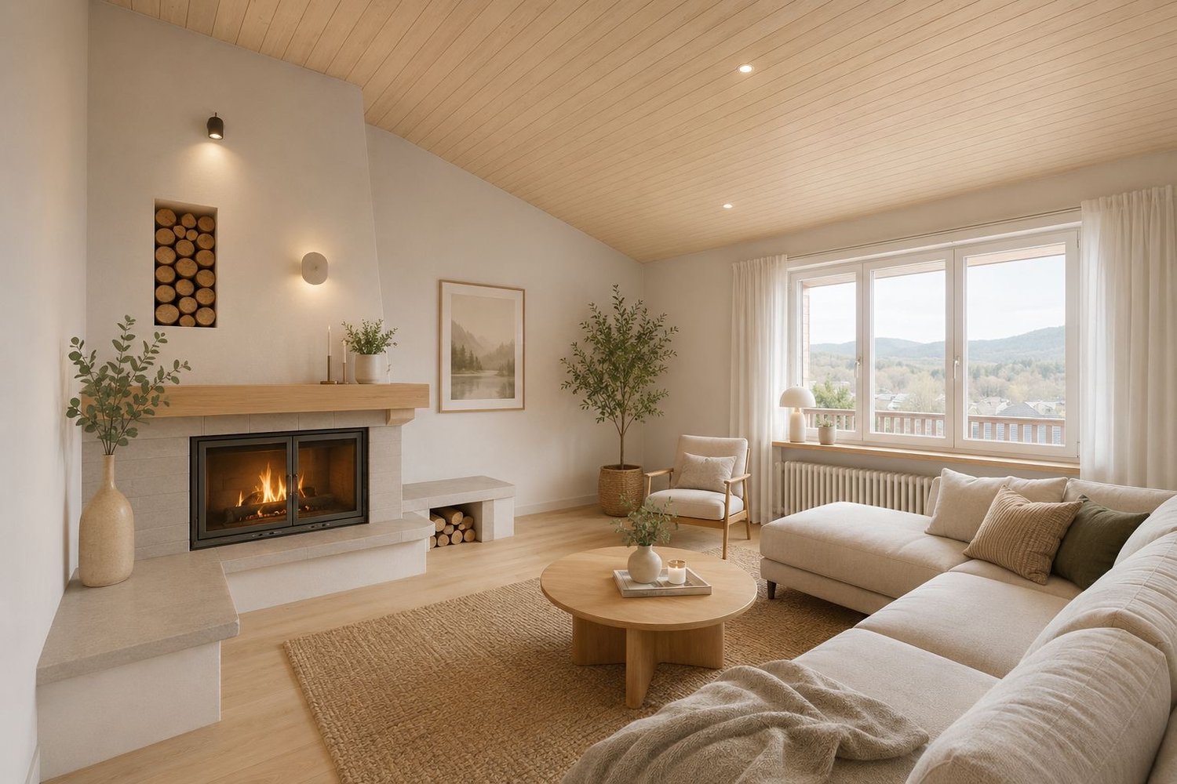
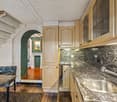
A Home to Arrive - 5.5 Room Single-Family Home at Attractive Slope Location in Bubendorf for Sale

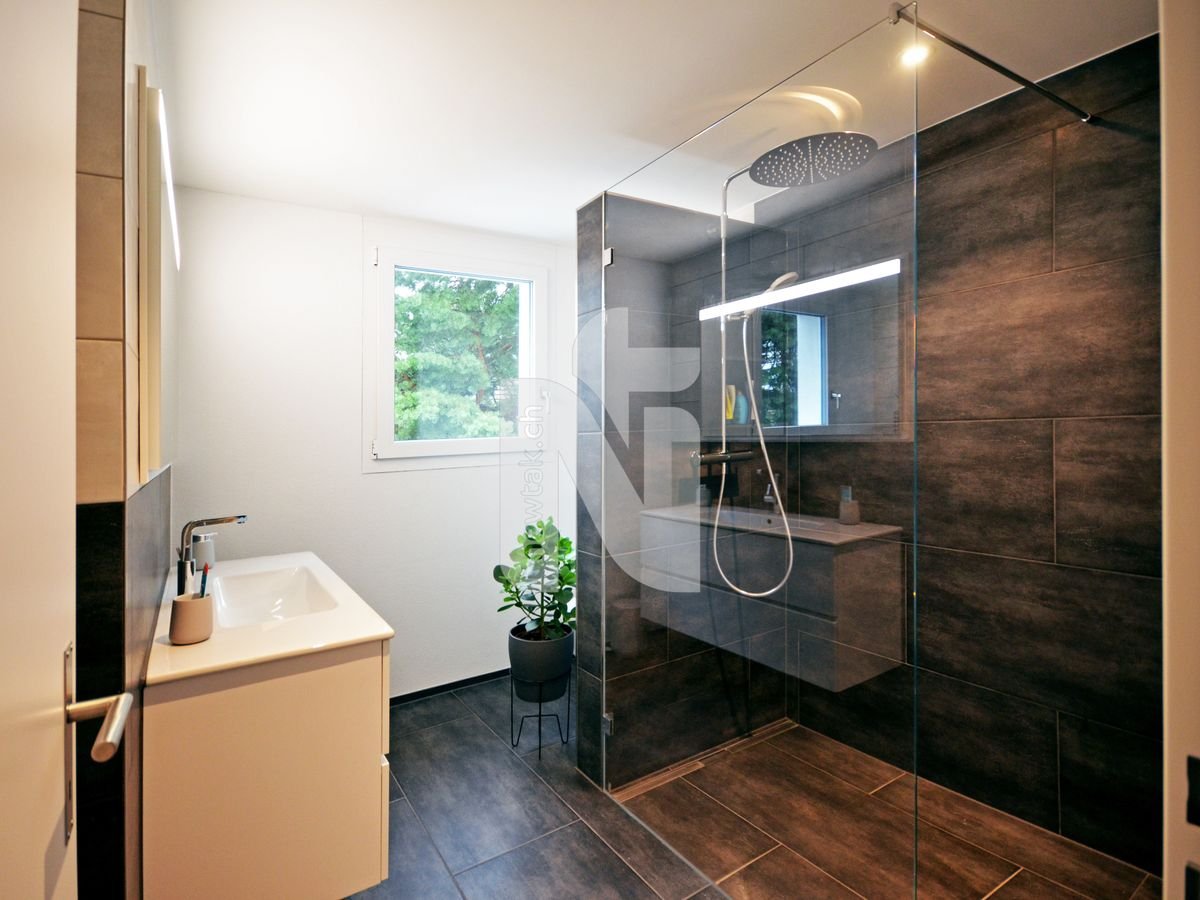
ObjectSemi-detached house, family-friendly residential area, modern and continuously maintained, built in 2007, plot 187 m², volume 554 m, living area 139.1 m², secondary area 129.3 m², low-maintenance garden with seating areas and terrace, garage box and parking spaceLocationThe single-family home is located in a quiet, well-maintained, and family-friendly residential area at a slightly elevated location with beautiful sunlight and great views. In the immediate vicinity, the extensive fields, meadows, and forest offer numerous walking and hiking trails. The bakery Bangimobil, a pizzeria, and a Thai snack bar are just a stone's throw away. The charming village center with various shopping facilities, service businesses, and several restaurants and cafes can be reached in 8 - 10 walking minutes. The schoolhouse and the municipal administration can be safely and conveniently reached in 12 walking minutes. The Steingasse bus stop is 350 m away and guarantees half-hourly connections to Liestal. The A22 (Liestal) motorway access is reachable in 7 minutes by car and provides a quick connection to the Basel region and in the direction of Zurich, Bern, or Lucerne. For whom is the object suitable?The family-friendly neighborhood and the proximity to nature should appeal primarily to families with children. Couples who need space for living and working will also find ideal conditions here.Room programGround floor Entrée 15.1 m² DU/WC 3.3 m² Technique 13.7 m²Basement 9.0 m²Room 11.5 m² Upper floor Kitchen 8.5 m²Living/Dining 37.7 m² Terrace 14.5 m² Garden 106.6 m² AtticVorplatz 2.8 m² Room 1 / 10.8 m² Room 2 / 14.5 m² Room 3 / 12.2 m² Bathroom 8.2 m² The heated living area measures approximately 139.1 m², the secondary areas another approximately 129.3 m².Expansion and conditionThe property presents itself in a very well-maintained condition. In recent years, the following renovations have been made:2021 New bathroom on the upper floor2022 New kitchen installed2023 Garage door drives replaced2024 New heat pump boiler2024 Desalination plant installed2024 WM and TU replaced Interested? We would be happy to send you our detailed sales documentation and are available to answer any questions you may have at any time.Would you like to know the value of your property? Our free and non-binding real estate valuation tool will be happy to help you further at https://www.remax.ch/de/immobilien/bewerten

Travel time
-
1 / 9
CHF 1,260,000.–
4.5 rooms126m² living space
Rainstrasse 7, 4416 Bubendorf

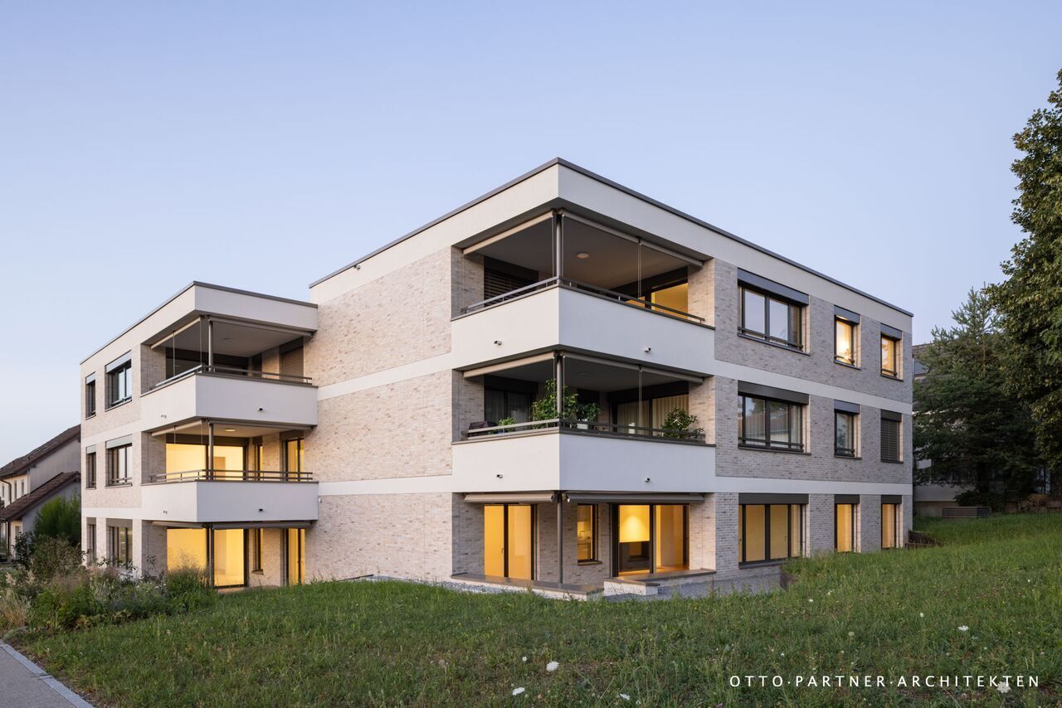
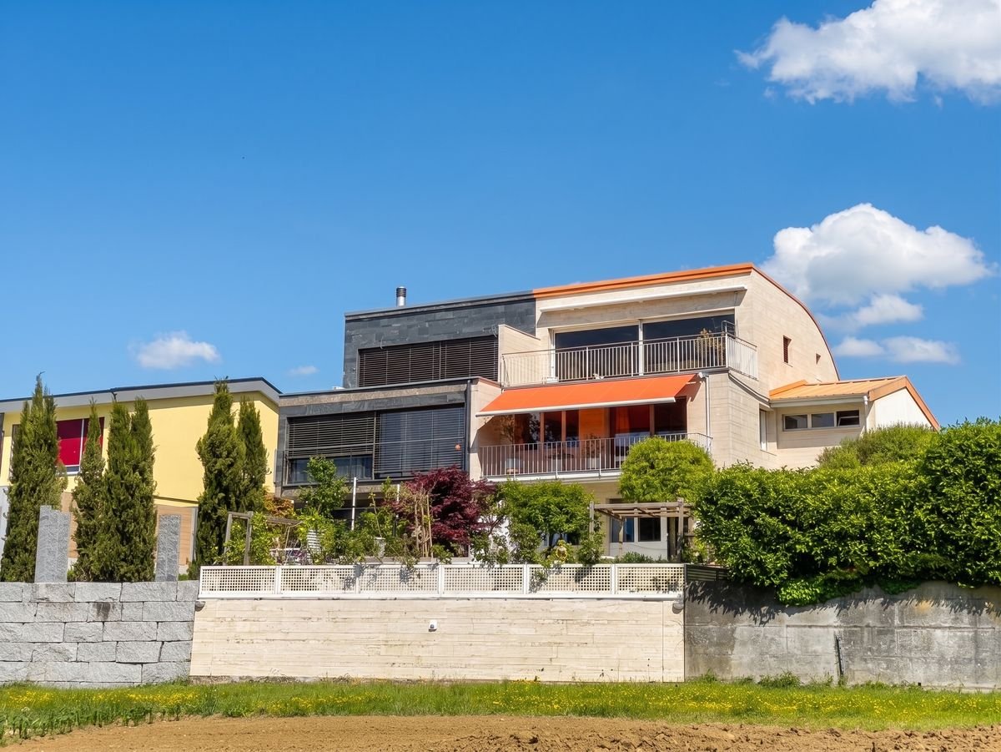
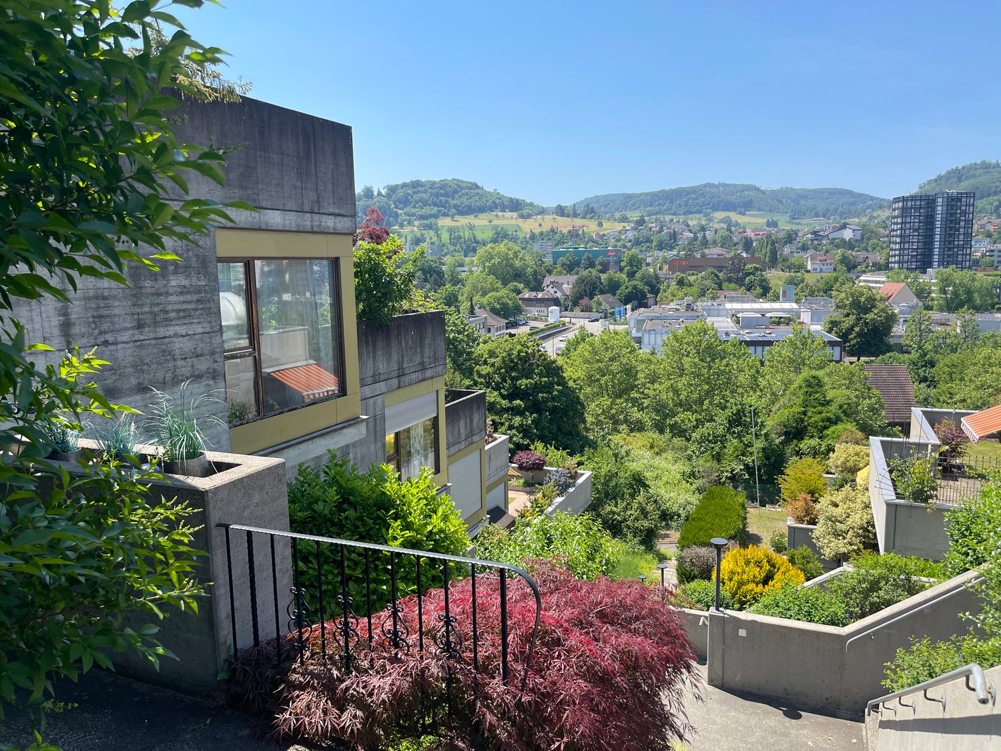
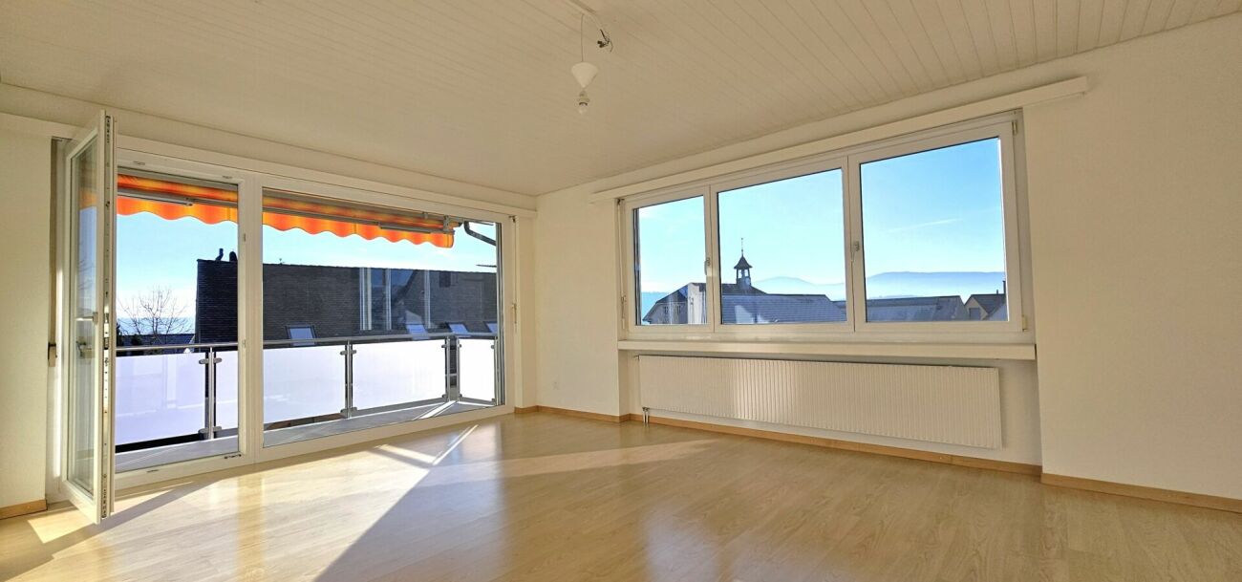
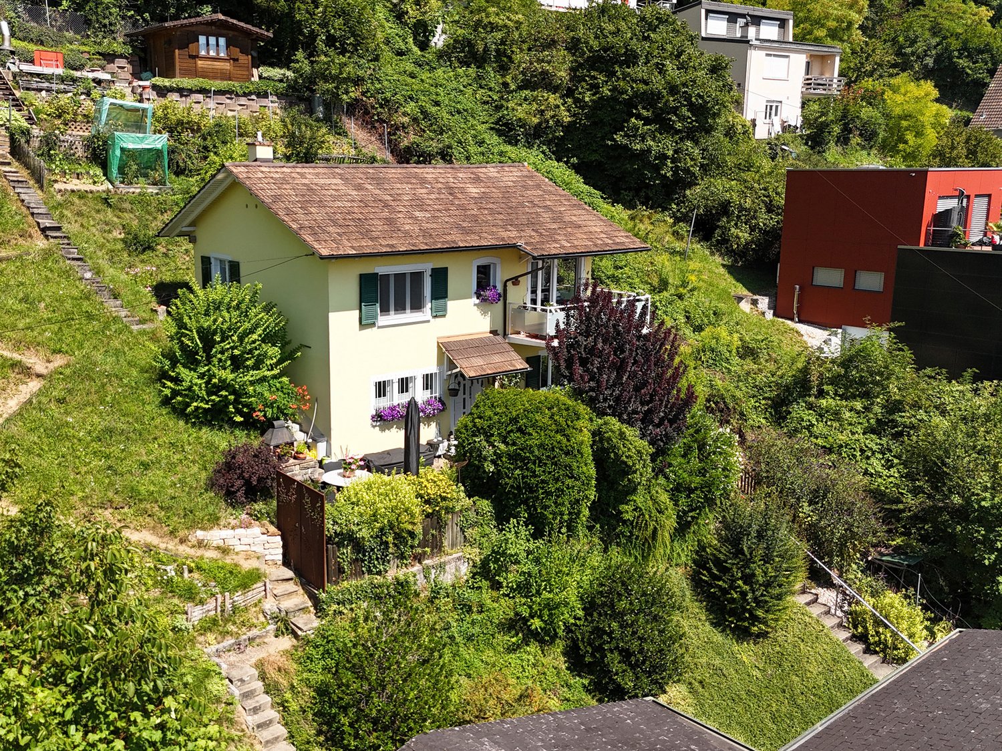
Modern 4.5-room apartment with beautiful views

Where modern living meets spacious outdoor space This house, built in 2022, comprises only three apartments and impresses with its modern architecture, high-quality construction, and attractive location with beautiful views over the center of Bubendorf. The heart of the apartment is the bright and spacious living and dining area with floor-to-ceiling windows, which provides plenty of daylight and creates a harmonious connection between indoors and outdoors. The open kitchen with a spacious, illuminated cooking island blends seamlessly into the living room. It impresses with an above-average equipment, including a steam oven, an additional oven with microwave function, and a practical warming drawer – ideal for discerning hobby cooks and stylish enjoyment. From the living area, you can directly access the approximately 55 m² large terrace, which offers plenty of space to relax, enjoy, and linger outdoors. The apartment has three more rooms. The spacious master bedroom has its own dressing room and an elegant en-suite bathroom, equipped with a bathtub and shower. Two more rooms are ideal as children's, guest, or home offices. The attractive offer is complemented by a basement room, a double carport, and a private bicycle room. The modern Loxone Smart-Home system provides additional comfort, intelligently connecting numerous functions. These include, among other things, music control in all rooms, motion detectors, automatic sun protection, storm protection, and other smart comfort and security functions. An alarm system rounds off the high-quality equipment offer. Room program Ground floor: • Entrance area • Living and dining area • Kitchen with kitchen island • Room 1 • Room 2 • Room 3 with en-suite bathroom and dressing room • Bathroom with shower and washing tower Basement • Basement room Bubendorf and surroundings The municipality of Bubendorf has around 4,500 inhabitants and is part of the Liestal district. Bubendorf forms the intersection between the Waldenburger and Fünflibertal valleys. The well-developed school offer, as well as various opportunities for sports and leisure activities, contribute to the fact that the community is particularly popular with families with children. Various hiking and excursion destinations, such as Wildenstein Castle, round off the leisure and excursion offer. Various shopping facilities and restaurants are also available in the village. Bubendorf also has a lot to offer in terms of club activities. The "Städli" Liestal can be reached by car in about 10 minutes, and the city center of Basel can be reached in about 25 minutes. The connection to public transport with bus lines 70 and 71 and the Waldenburgerbahn is very good. Have we sparked your interest? We look forward to your contact via the contact form and will send you the sales documentation by email. Afterwards, we will be happy to show you the property in person. The property is not being sold through a bidding process and is available for occupancy by arrangement. We look forward to hearing from you! BLKB – What matters tomorrow

Travel time
-
1 / 13
CHF 980,000.–
5.5 rooms185m² living space
Liestalerstrasse 17, 4419 Lupsingen

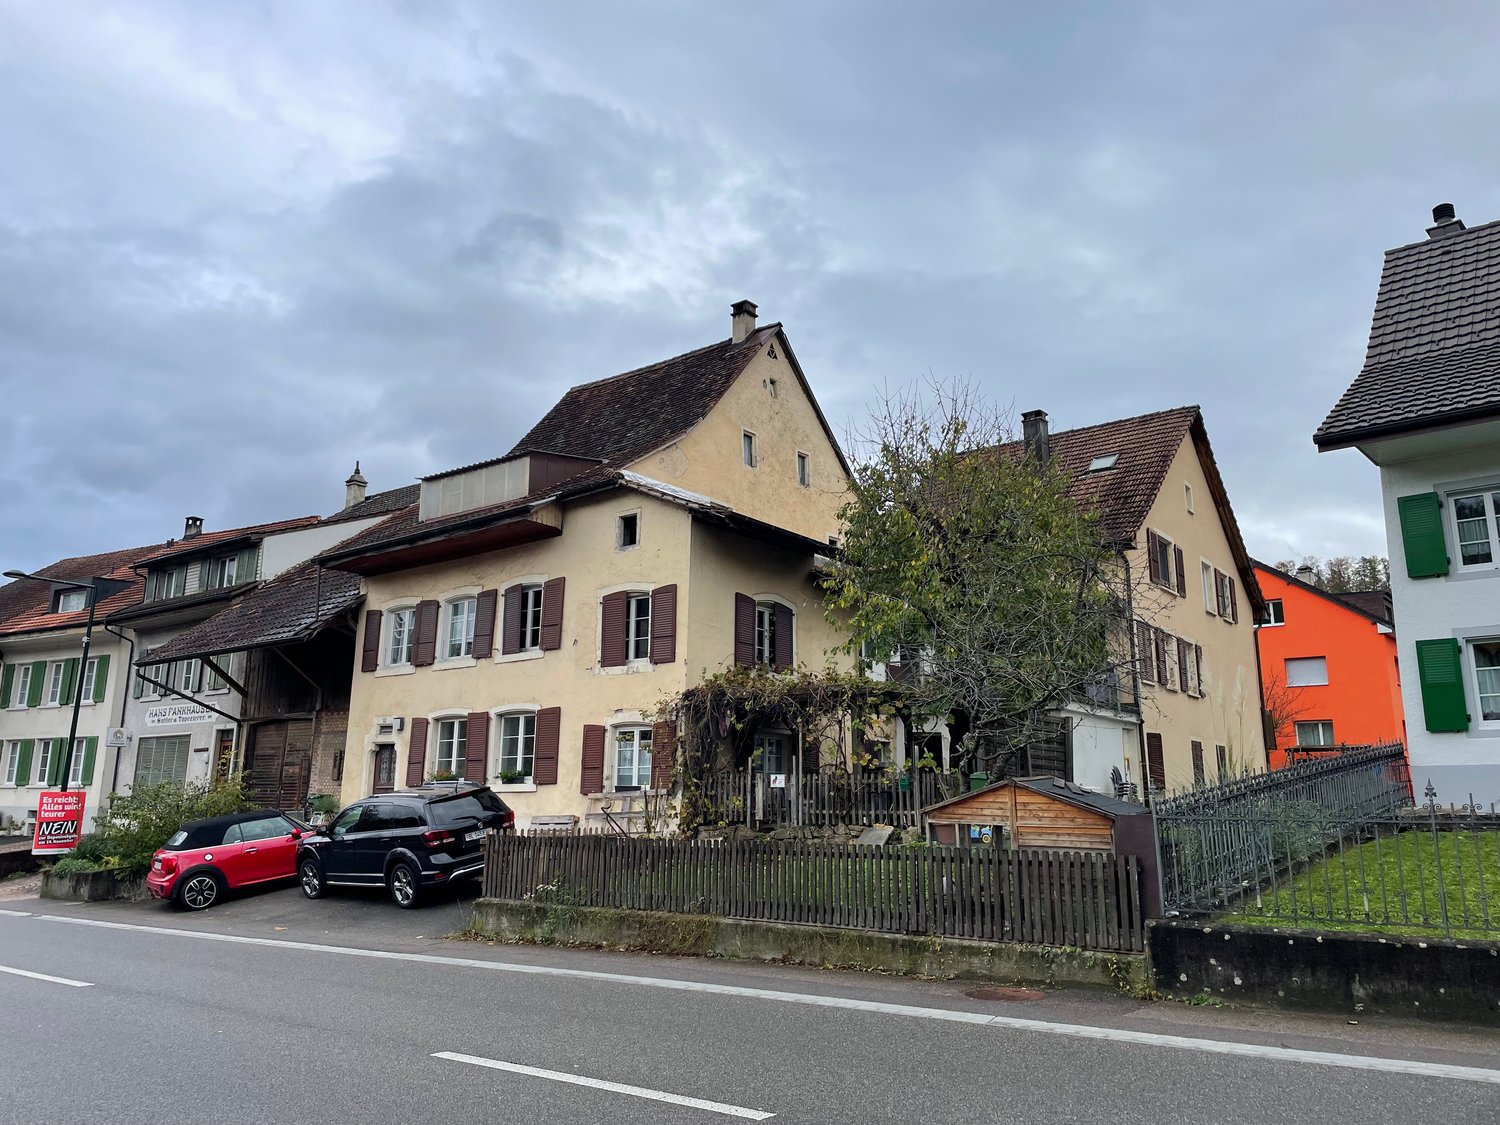
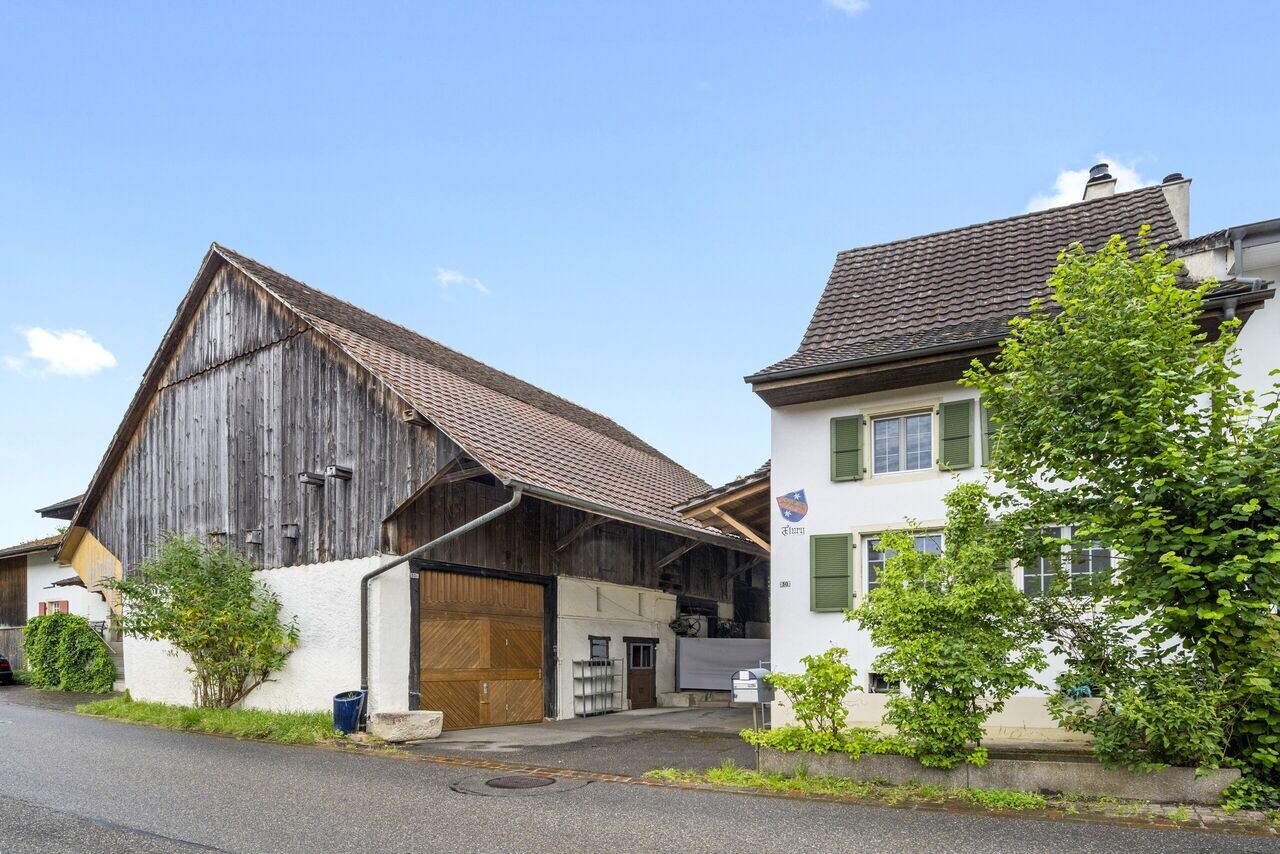
Charming Baselbieter farmhouse with modern living comfort!

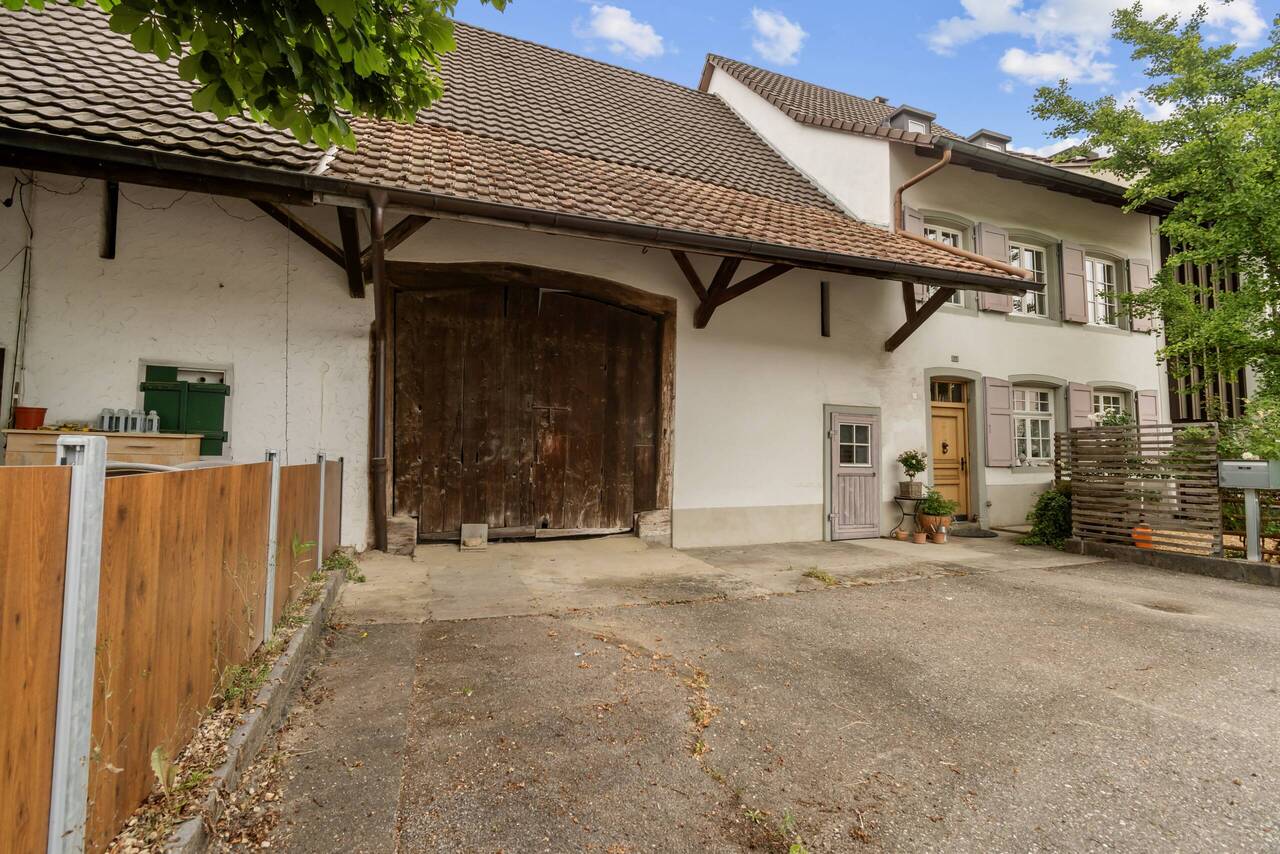
Location description:The property at Liestalerstrasse 17 is located in the village center of Lupsingen (4419), a quiet residential community in the canton of Basel-Landschaft on the southern edge of the Tafeljura. The object is situated directly on the central, renovated village axis - with Volg, post office, village square, gastronomy, as well as school and kindergarten all within walking distance.Embedded between forest and agricultural land, the location offers a lot of peace and recreation, while also having a good connection: buses run every 20 minutes to Liestal (around 12 minutes), where there is a connection to the S-Bahn and long-distance network in the direction of Basel, Olten, Zurich, and Lucerne. Object description:The parcel number (No. 2) reveals that the location of the property is in the middle of the village and thus in the oldest part of the village. It is one of the oldest houses in the community. This beautiful residential house has been continuously maintained and cared for over the years with great care. The residential and economic building combines rustic charm with modern living comfort - thanks to extensive renovations, historical details have been preserved and at the same time supplemented with high-quality technology. The heart of the house is the entire ground floor. A wall breakthrough between the living room and kitchen ensures natural heat circulation from the stove. The custom-made living kitchen in cherry wood with stainless steel cover (CNS), Eisinger sink, and extractor hood is complemented by a massive dining table made of cherry wood, which is an integral part of the room concept. A cast-iron fireplace and high-quality ceramic floor tiles underline the cozy atmosphere. The windows with double glazing and crossbars and separated upper windows (Läufterli) were lovingly recreated in the style of the original windows.The room height of 2.75 m suggests that looms for silk ribbon weaving once stood here. The lovingly preserved elements and the modernly equipped rooms give the house a warm, inviting appearance.In addition, the ground floor offers further usable space - the former stable area is ideal today as a cellar or storage room. Also located on the ground floor are the separate tank room and laundry room with washing machine and tumble dryer, as well as a separate toilet.On the upper floor, you will find a spacious corridor, a wet room with bathtub and shower - with the shower located in the former bread oven with the original oven arch preserved, a separate toilet (Geberit system), a spacious study, and a bedroom.The renovated staircase leads further to the 2nd upper floor. The 2nd floor has a spacious room (32 m²), an adjacent shower with toilet, and another bedroom.The attic (Estrich) has also been expanded and extends the living space with diverse uses. Moreover, the economic part offers significant development potential!Another highlight is the garden, which is equipped with a seating area and wooden terrace. This offers a possibility for relaxation on warm summer days and forms the center of the outdoor area, which is ideal for family celebrations, barbecue evenings, or simply relaxing. Additional special features of the property: • Safety certificate for electrical installations is available (no defects) • the sanitary installations are up to date (Kunstoffrohre Sanipex) • the roof truss and covering on the residential building have been renewed - the roof stock is insulated and heated. • the existing oil heating is in very good condition - the combustion test was carried out on 22.7.26 (the exhaust values are excellent) A unique home for lovers who do not want to miss out on modern living comfort!

Travel time
-
1 / 9
CHF 1,350,000.–
6.5 rooms149m² living space
Brunnmattstrasse 18, 4402 Frenkendorf

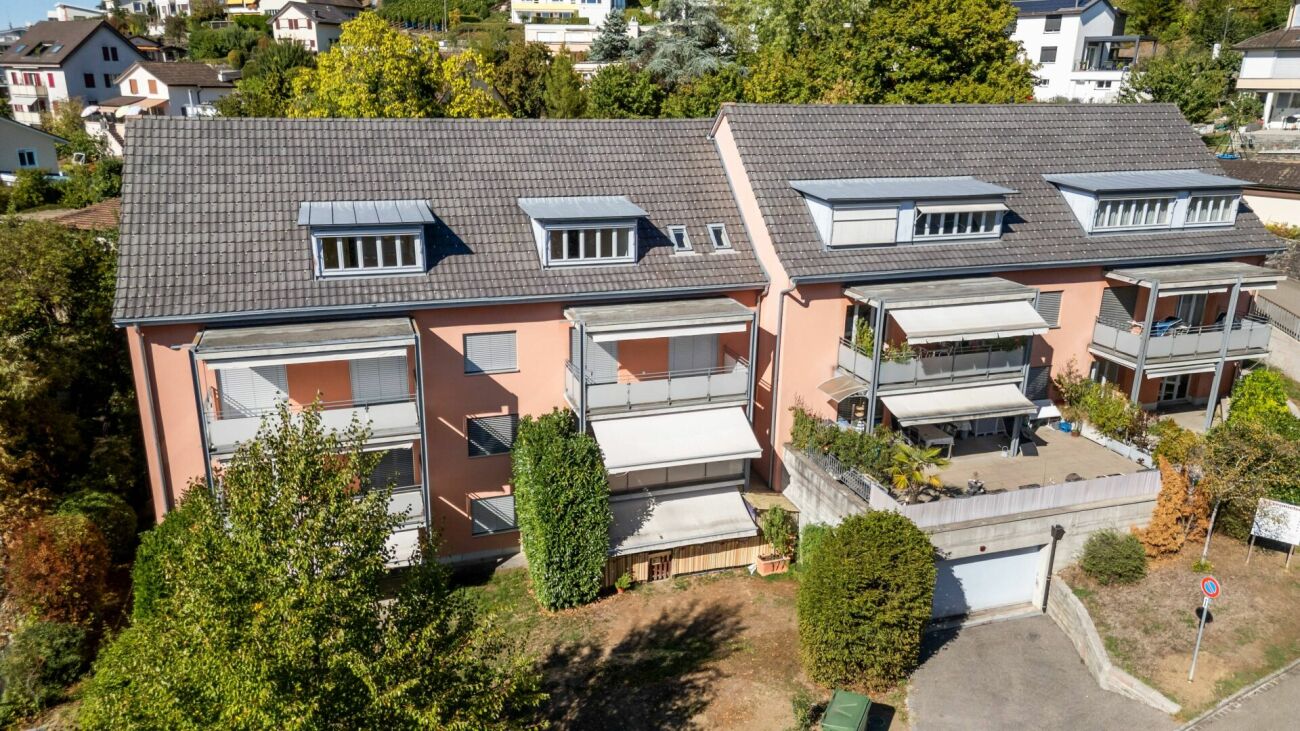
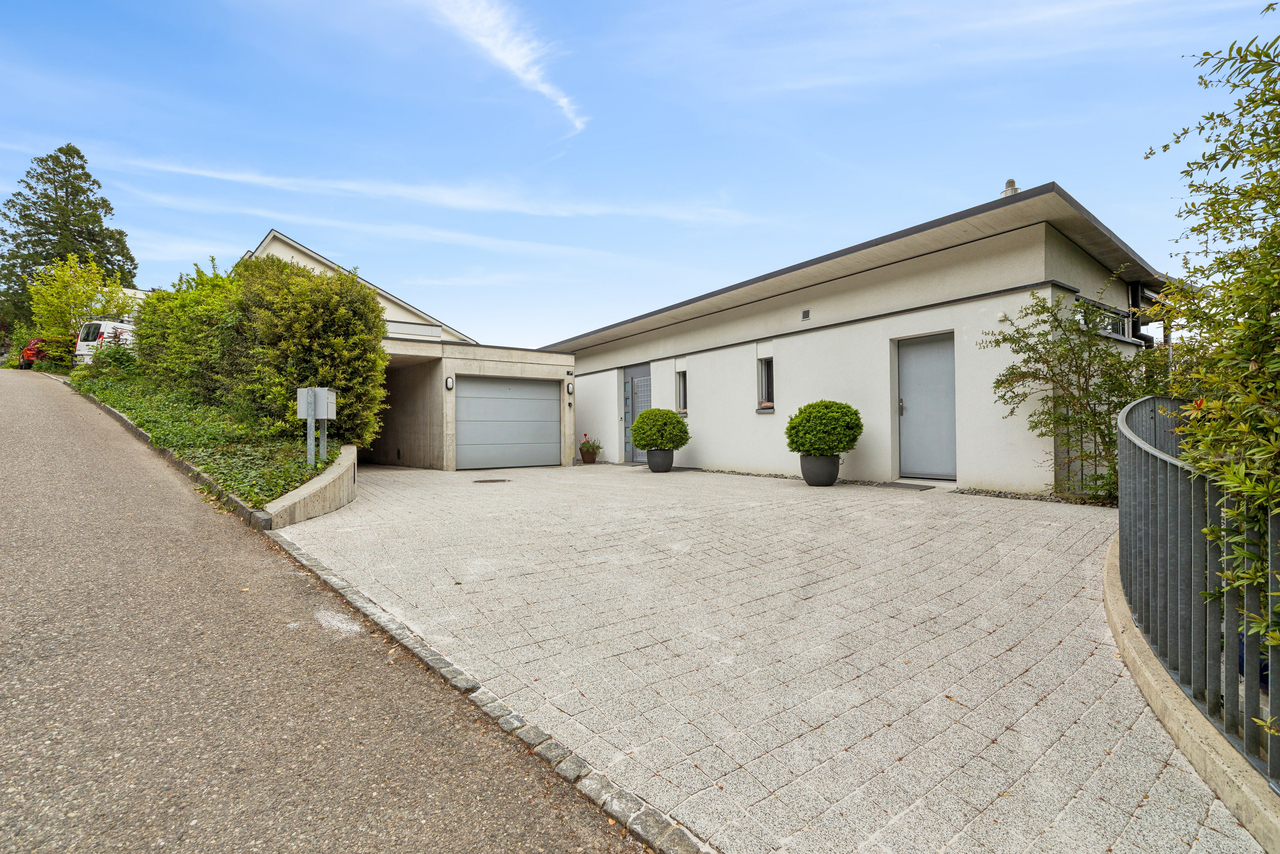
Spacious 6.5-room semi-detached house with a great view

Living with garden idyll and high quality of life This well-maintained semi-detached house spans three floors and has been continuously maintained, presenting itself in a very well-kept and well-preserved condition. A spacious outdoor area with various uses invites you to linger. The basement floor features the inviting entrance area with wardrobe and a spacious room with en-suite bathroom and direct access to the seating area in the garden. This level is complemented by a laundry and utility room, the heating room with heat pump, and an air raid shelter. In the outdoor area on this floor, a garage with a forecourt and a separate bicycle room are also available. The ground floor forms the heart of the house. The bright living and dining area offers direct access to the covered seating area and into the garden, creating a pleasant connection between indoors and outdoors. The separate kitchen has its own terrace with a practical storage room. Another room and a bathroom with shower complete this floor. The attic floor features three rooms, all equipped with practical built-in closets. A bathroom with bathtub rounds off the room offer on this level. The two garden levels are connected by an external staircase and a beautifully designed garden path, offering varied outdoor seating areas. A photovoltaic system on the roof also contributes to sustainable and energy-efficient use of the property. Room program Basement: • Entrance area • Room 1 • Bathroom with shower • Laundry and utility room • Heating and former oil tank room • Air raid shelter Ground floor: • Living and dining area • Kitchen with terrace and storage room • Bathroom with shower • Room 2 Attic: • Room 3 with built-in closet • Room 4 with built-in closet • Room 5 with built-in closet • Bathroom with bathtub Frenkendorf and surroundings The town of Frenkendorf has around 6,700 inhabitants and belongs to the Liestal district. The village center offers residents opportunities for shopping and lingering. The well-developed school and childcare offer, as well as the municipal offers for leisure and sports, contribute significantly to the fact that the community is particularly popular with families with children. The local clubs invite you to activities. A walk to the ruins of Neu-Schauenburg offers a beautiful view of the Vosges and the Jura. By car, you can reach the "Städtli" Liestal in around 8 minutes, and the city center of Basel in 15 minutes. The connection to public transport is good. Bus and train (line S3) take residents to the surrounding communities in just a few minutes. The municipality of Frenkendorf bears the label "Energiestadt" and ensures a results-oriented energy policy. Have we piqued your interest? We look forward to your contact via the contact form and will send you the sales documentation by email. Afterwards, we will be happy to show you the property in person. The property is not being sold through a bidding process and is available for occupancy by arrangement. We look forward to hearing from you! BLKB – What matters tomorrow

Travel time
-
1 / 10
CHF 1,690,000.–
4.5 rooms138m² living space
Burgunderstrasse 10, 4410 Liestal

Exclusive attic maisonette with a wonderful terrace

This modern 4.5-room attic maisonette apartment is located in a quiet district on the hill above Liestal. The natural location proves to be ideal: the train station, kindergarten, Vitaparcours, and shopping facilities are easily accessible on foot or by e-bike.Your new, exclusive home offers you everything you and your family could wish for from a first-class living experience. A direct lift access from the underground garage to the apartment is just as much a part of it as a high-quality interior design with parquet floors and selected materials. Two spacious rooms and a bathroom with a shower await you on the second floor of the manageable, well-maintained residential building. This provides maximum privacy on this living level.Via the internal staircase, you reach the attic floor, which extends over the entire building area. The extensive and openly designed living and dining area delights with the flood of light as well as the stylish Swedish stove and the integrated, modern kitchen with a bar. Cooking and socializing are a pleasure here! The master bedroom with an en-suite bathroom perfectly complements this floor.An absolute highlight of the property is the huge terrace (150 m2). Here, you can create an enviable outdoor area with two seating areas, lounge and sunbeds, and a varied planting, with a dreamy unobstructed view.Various reductions, two underground parking spaces, and a private basement room with a laundry tower complete the attractive offer.Convince yourself with a non-binding visit. I look forward to your contact.

Travel time
-
1 / 26
Price on request
3.5 rooms113m² living space
Grundackerstrasse 16A, 4414 Füllinsdorf

3.5-room owner-occupied apartment with studio, spacious terraces, and ideal location

This charming 3.5-room owner-occupied apartment convinces with its spacious outdoor areas, a sunny location, and excellent infrastructure in the immediate vicinity.A special feature of this apartment is the separate studio on a second level, which can be reached via an external staircase from the garden. The studio is unheated but has a cozy fireplace and is ideal as a hobby room, studio, home office, or personal retreat.The apartment offers two spacious terraces with a total area of around 130 m², which invite you to linger and enjoy due to the excellent sunlight.Apartment features • 3.5-room owner-occupied apartment • Separate studio on second level with external staircase • Studio with fireplace • Two terraces with a total area of approximately 130 m² • Very sunny location • Renovated parquet floor • Modernized and renovated kitchen • Two bathrooms (unrenovated) • Basement compartment available • Private garage included • Direct access from the garage to the studio and its terrace • Gas heating and house technology integrated in the apartment Optimal infrastructureThe apartment benefits from an excellent connection to public transport. Bus and train connections are within short distance and ensure comfortable mobility.Numerous shopping opportunities are within walking distance: • Migros • Coop • Aldi • Denner In the nearby Schönthal, you will also find additional attractive offers for daily needs: • Drugstore • Hairdresser • Restaurant • Various other shops and services Family-friendly environmentKindergarten and primary school are easily accessible on foot. The upper school is also nearby and can be reached quickly.This owner-occupied apartment offers an attractive combination of spacious living space, versatile studio, extensive terraces, and excellent infrastructure. It is ideal for couples, small families, or individuals who appreciate additional space for work, leisure, or creative activities.Sale and further documentationBolliger Immobilien, Mr. A. Bolliger

Travel time
-
1 / 19
CHF 1,650,000.–
6.5 rooms170m² living space
Obere Hofackerstrasse 11, 4414 Füllinsdorf

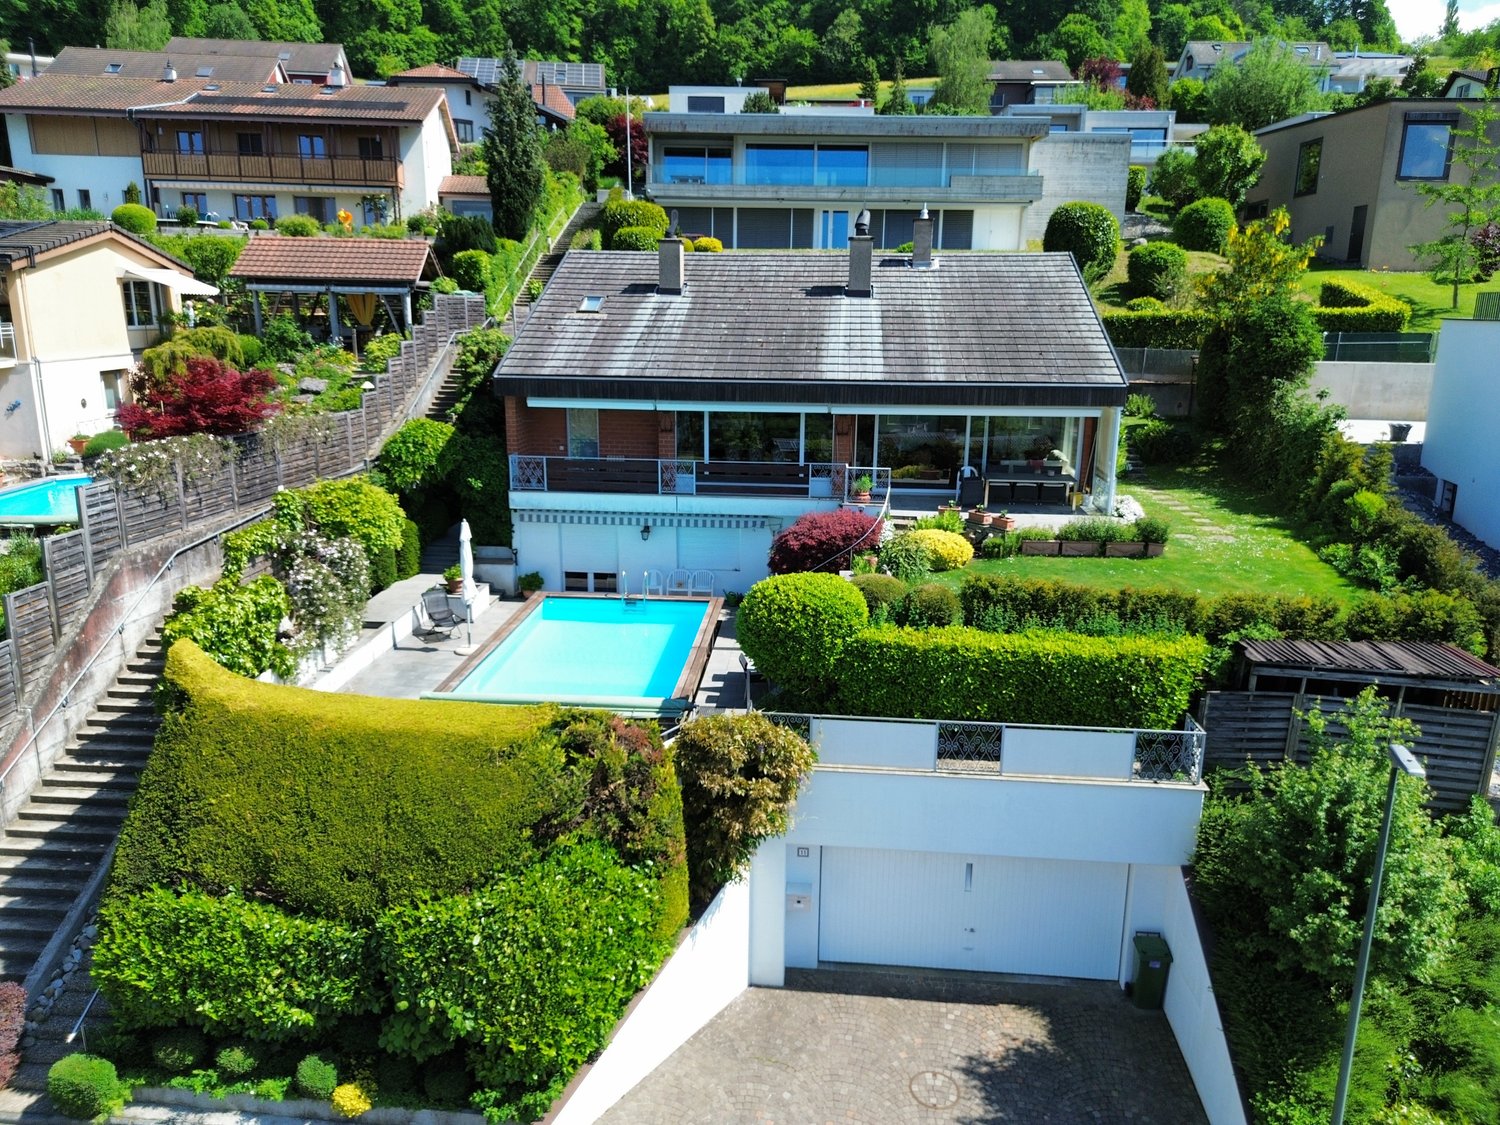
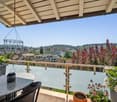
6.5-room single-family house in a dream location

Dream house with pool, garden and unobstructed views This detached single-family house impresses with a dreamy panoramic view over Frenkendorf and Füllinsdorf to the Vosges and the Black Forest, as well as a quiet, private location. Already upon arrival, the characteristic high-parterre building style is evident: via a few steps, you reach the house entrance at high-parterre level. On this floor, there is a practical office, a heating room, a cellar room with integrated sauna, and an air raid shelter – ideal rooms for work, relaxation, and additional storage space. Just a few steps further, the spacious dining area on the ground floor opens up, which harmoniously adjoins the bright living room. Only here does the full effect of the view become apparent: generous window fronts let in plenty of daylight and offer an impressive view into the distance. The living room also features a cozy, exclusive fireplace, which provides a warm and inviting atmosphere, especially in the colder months. The separate kitchen with an additional fireplace at working height is located adjacent and also enables access to the covered two-seat area and into the garden on the ground floor level – a private outdoor area that invites relaxation. The upper floor is designed as an open gallery above the dining area, creating a direct view downwards and conveying a particularly bright and airy room feeling. On this level, there are three individually designable rooms. One of them has its own open loft, which can be used additionally. The other room is equipped with an en-suite bathroom (shower and bathtub), accessible from the parental bedroom and the gallery. The base floor includes a large hobby room with sink, another room, and a bathroom with shower. From here, you can access the pool area directly. An external staircase leads further down to the double garage at street level. The pool with an additional seating area is located on the lower garden terrace at the base floor level, while the large, covered seating area is on the upper level near the ground floor garden – both outdoor areas are connected by an external staircase. This house combines a versatile room concept, plenty of privacy, and a breathtaking view – an ideal home for all those who appreciate peace, comfort, and a wide view. Room program Base floor: • Hobby room with sink • Room 1 • Bathroom with shower High-parterre: • Entrance area • Room 2 • Cellar room with sauna • Air raid shelter • Heating room Ground floor: • Dining area • Living room • Kitchen Upper floor: • Room 3 with loft • Room 4 • Room 5 with en-suite bathroom • Guest toilet Füllinsdorf and surroundings «In Füllinsdorf, you simply feel at ease, not just because of the sun.» The municipality of Füllinsdorf has over 4,700 inhabitants and belongs to the Liestal district. Due to the numerous hours of sunshine, Füllinsdorf is often referred to as the "sun hill". Living in Füllinsdorf is pleasant: quiet, sun-kissed single-family house quarters with beautiful views are located around and above the old village center. In the valley, there is a lively business quarter with shopping opportunities, a well-developed school and childcare offer, and a conveniently located industrial area. All of this is easily accessible, close to the city, yet in the greenery with wonderful recreational areas, numerous barbecue areas, and viewpoints that invite you to linger. Community care and pursuing hobbies and interests can be done in Füllinsdorf in numerous clubs, institutions, and in politics. By car, you can reach the "Städtli" Liestal in about 6 minutes, and the city center of Basel in 20 minutes. The connection to public transport is good. Bus (lines 78, 80, and 81) and train (line S3) take residents to the surrounding municipalities in just a few minutes. Have we sparked your interest? We look forward to your contact via the contact form and will send you the sales documentation by email. Afterwards, we will be happy to show you the property in person. The property is not being sold through a bidding process and is available for occupancy by arrangement. We look forward to hearing from you! BLKB – What matters tomorrow
Travel time
-
1 / 9
CHF 2,590,000.–
6.5 rooms240m² living space
Rankweg 8, 4410 Liestal

Unique single-family house with a great view

Unique single-family house in an elevated location - modern living with generosity and comfortIn a sought-after residential area above the center of Liestal, this detached single-family house presents itself as a stylish home for the highest demands. Embedded in a quiet, well-kept residential neighborhood on the west slope of the Schleifenberg, the property combines privacy, panoramic views, and excellent connections to urban infrastructure.The location is already convincing: sunny, elevated, and yet central. Shopping facilities, schools, and public transport - with a direct connection to the train station - are within a few minutes' reach. The quarter street ensures a quiet and safe living environment.Architecture and room conceptThe house, built in 2004, impresses with a clear, timeless architecture and a high-quality, solid construction. On approximately 240 m² of living space, a well-thought-out room concept unfolds over three levels, perfectly combining generosity and functionality.The room layout offers versatile usage possibilities:o Inviting living and dining area with direct access to the terrace and gardeno Modern, well-equipped kitchen as a central meeting pointo Several bright rooms, ideal for family, guests, or home officeo Four stylish bathrooms for maximum comforto Additional rooms like studio, workshop, and household area in the basementThe combination of open living areas and clearly structured retreats creates a harmonious living feeling on all levels.Comfort for everyday lifeFurther equipment highlights: • Underfloor heating for comfortable warmth • Comfort ventilation for a pleasant room climate • Practical auxiliary rooms like studio, workshop, or household area • Garage, carport, and spacious forecourt for several vehicles Here, everything has been thought of to make family life easier and more pleasant.A home with a futureThanks to ongoing maintenance and modernization, the property presents itself in an excellent condition. It offers the perfect basis for many happy years - a place where children grow up and memories are created.

Travel time
-
1 / 18
CHF 690,000.–
4.5 rooms123m² living space
Hombergweg 7, 4433 Ramlinsburg

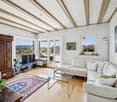
4.5-room single-family house with great development potential

View, peace and design possibilities This detached single-family house in Ramlinsburg convinces with its attractive hillside location with unobstructable views over the village and the surrounding landscape. The elevated position ensures very good sunlight and a pleasant living climate in a natural environment. The property extends over three floors and offers a living area of around 123 m². On the ground floor, there is the entrance area, a bright living area with a fireplace and direct access to the balcony, a separate kitchen with a dining area, and a guest toilet. The basement floor includes three rooms, two of them with built-in closets, a bathroom with a bathtub, and a laundry room with a shower and access to the garden. In the basement, there are two cellar rooms, a hobby room, and the heating room, offering additional usable space. A double carport, a shed, and a functional pool complete this attractive offer. The house, built in 1966, is largely in its original condition, which is why comprehensive renovation work is to be planned. At the same time, this provides an ideal opportunity to modernize the property according to your own ideas and create an individual home in a quiet, scenic location. Room program Ground floor: • Entrance area • Living room with fireplace • Kitchen with dining area • Guest toilet Basement floor: • Room 1 • Room 2 • Room 3 • Bathroom with bathtub • Laundry room with shower and access to the garden Basement • Cellar room 1 • Cellar room 2 • Hobby room • Heating room • Oil tank room Ramlinsburg The rural community of Ramlinsburg, which belongs to the Liestal district, has around 740 inhabitants. The kindergarten and primary school in the village center make living attractive for families. The various clubs in the community contribute to the fact that the community is very popular. Ramlinsburg is well connected by bus line 93, which runs between Lausen and Lampenberg. The next highway exit is in Lausen. In a few minutes, you can reach the Lampenberg-Ramlinsburg station of the Walderburgerbahn on foot. The neighboring communities are Bubendorf, Holstein, Itingen, Lampenberg, Lausen, and Zunzgen. Have we sparked your interest? We look forward to your contact via the contact form and will send you the sales documentation by email. Afterwards, we will be happy to show you the property in person. The property is not being sold through a bidding process and is available for occupancy by arrangement. We look forward to hearing from you! BLKB – What matters tomorrow
Travel time
-
1 / 16
CHF 1,295,000.–
170m² living space
Bleichemattweg 52, 4410 Liestal

Double-family house in a central location in Liestal.

Multi-generation house in the heart of Liestal This double-family house with an apartment is located in the municipality of Liestal, in a quiet side street. The spacious plot offers a variety of design possibilities and can be flexibly adapted to individual needs. For example, the house can be converted into a 6-room double house. Currently, the property includes a 2.5-room apartment, which is ideal for renting or can be used as a generational solution in a family environment.Basement: When entering the house, you can access both the apartment and the upper living area via the staircase. In the basement, you also have a garage/workshop, a hobby room, and a cellar and technical room with a washing machine and tumble dryer at your disposal.Ground floor - apartment: The 2.5-room apartment offers a family bathroom (bath/shower and toilet), a spacious entrance area with wardrobe, a kitchen with dining nook and open access to the living room, as well as a bedroom. A seating area of approximately 33 m² complements the offer.Upper and attic floor - main apartment: The heart of the house is located on the upper and attic floor. On the upper floor, you will find a spacious living room with access to the kitchen with dining nook, as well as another family bathroom (bath/shower and toilet). Via an internal staircase, you can reach the attic floor, where a spacious entrance area, two rooms, and an additional guest toilet complete the room offer.Outdoor area: The environmental design leaves a lot of room for individual wishes. In front of the property, there is a garage box and a storage space available.Have we sparked your interest? We look forward to your contact and will gladly send you the detailed sales documentation.

Travel time
-
1 / 10
CHF 890,000.–
4.5 rooms118m² living space
Seltisbergerstrasse 30, 4419 Lupsingen

A piece of history with great potential - living and working in Lupsingen

In the idyllic village center of Lupsingen, surrounded by nature and at the same time well connected to the city, this characterful row house from 1770 with approximately 118 m² of living space awaits you. A property with history, charm, and great potential for all those who are looking for something special. Whether you have long dreamed of combining living and craftsmanship, giving new life to a historic home, or creating a place for creativity, peace, and community - a wide range of possibilities opens up here.Lupsingen is a family-friendly, quiet place in the Basel region, embedded in nature. Shopping facilities, a kindergarten, primary school, a café, and a restaurant are located directly in the village. Thanks to good public transport connections, the city of Basel can be easily reached - ideal for all those who want to live in the countryside and work in the city.You can already feel the historic charm when you enter: the timeless sandstone stove with integrated seating in the living room invites you to cozy hours. Two more stoves and the connection to the local heating network provide efficient and flexible heat supply. The atmosphere: cozy, quiet, authentic. The kitchen is located in the center of the ground floor and is supplemented by an adjacent, rustic dining room in the Fondue-Stübli style - perfect for social evenings. A spacious storage room practically rounds off the room offer on this floor. On the 1st upper floor, there are two bedrooms and a bathroom with a shower bathtub. The rooms are bright, quiet, and invite you to realize personal living ideas - whether as a retreat, children's room, or home office. Particularly exciting: the attic offers excellent opportunities for later expansion with its impressive room height - whether as a studio, additional living space, or open living space with a gallery: a lot of potential is available here. The property surprises with its spaciousness: a beautiful garden area, a lot of privacy, a large barn with several workshops and hobby rooms, as well as a covered outdoor area that can be used or expanded in a variety of ways - as a studio, outdoor kitchen, or protected winter garden. Additionally, there is a private well with groundwater in the garden area. The property also includes two outdoor parking spaces and a spacious garage - ideal for vehicles, storage, or additional workshop material. A unique house with history, space, and potential - ideal for couples, creative minds, craftsmen, or all those who want to create a special retreat. With a lot of charm, many possibilities - and space for visions. Maybe exactly the home you've been looking for.
Travel time
-

Suggested properties for you based on search results