1397 results - Property for buy in Region Lower Valais (Unterwallis)

1 / 13
CHF 1,080,000.–
4.5 rooms131m² living space
Chemin du Moulin 11, 1893 Muraz (Collombey)

PPE Clos des Combes in Muraz Villa 9

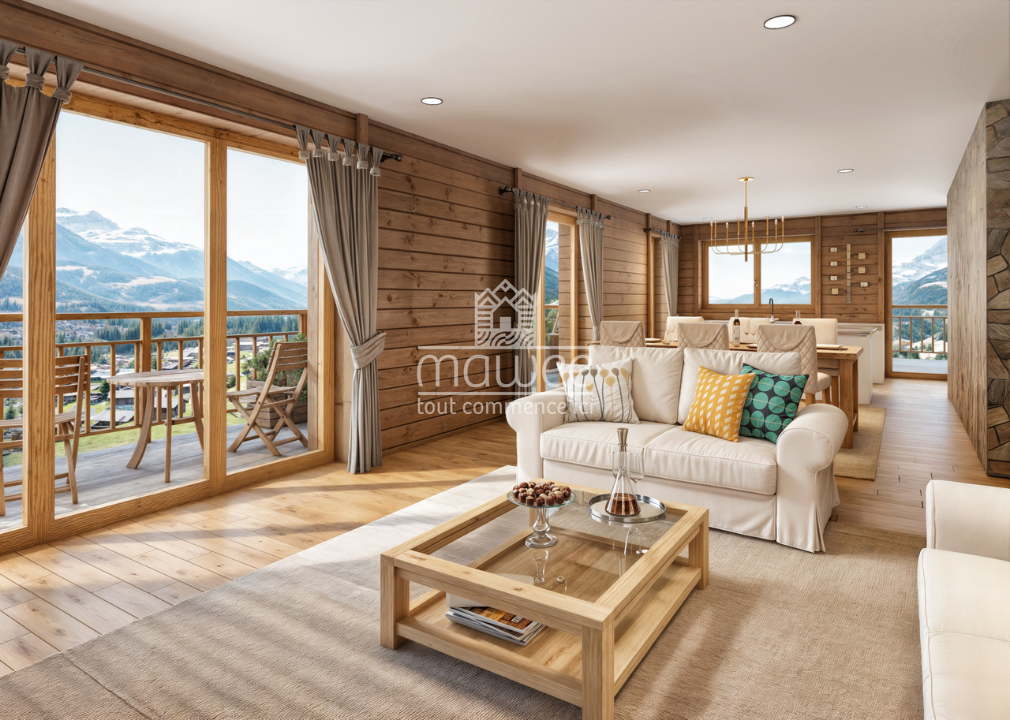
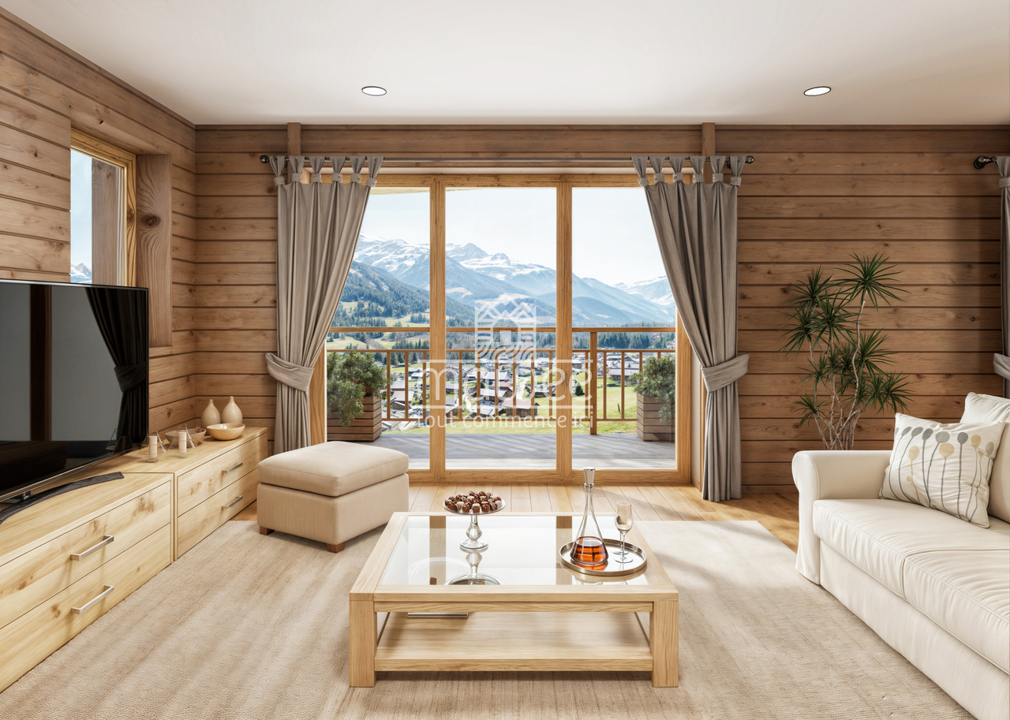
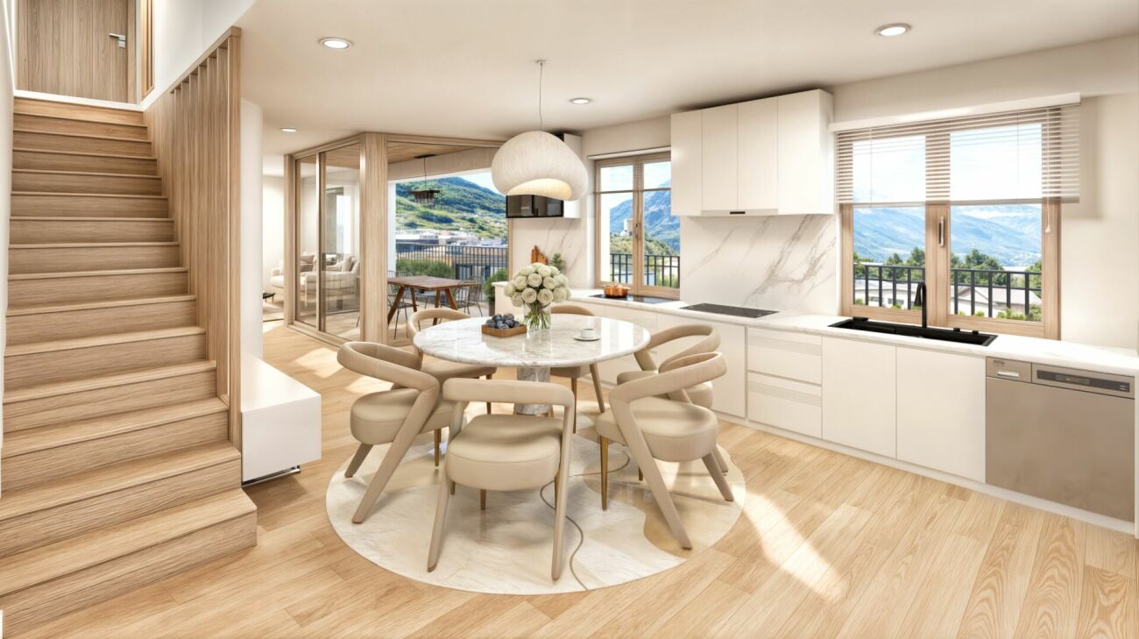
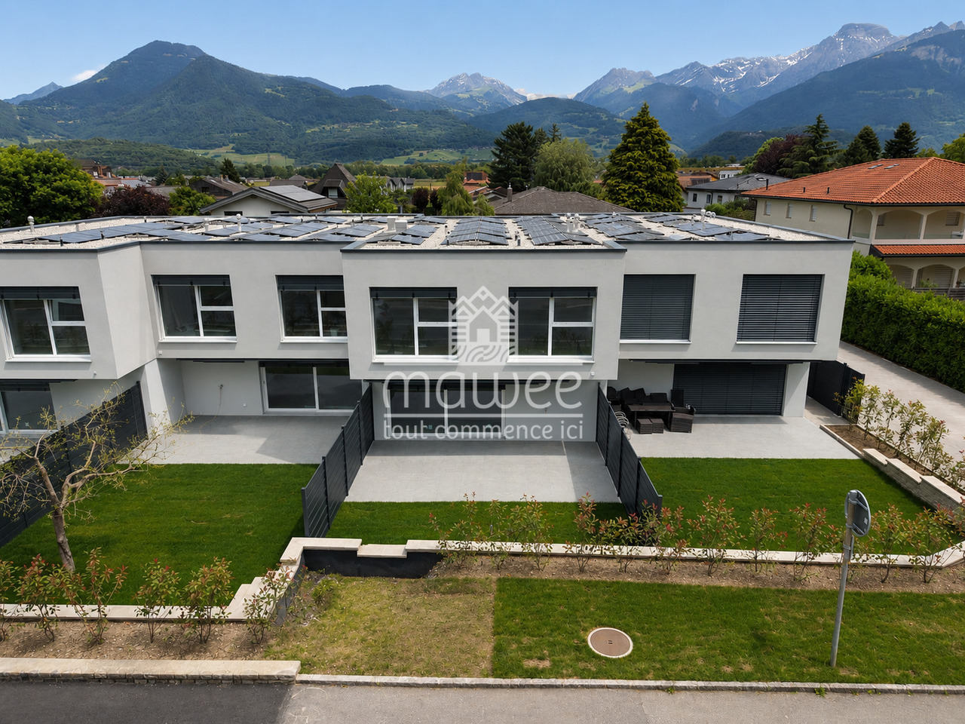
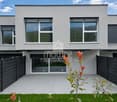
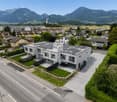
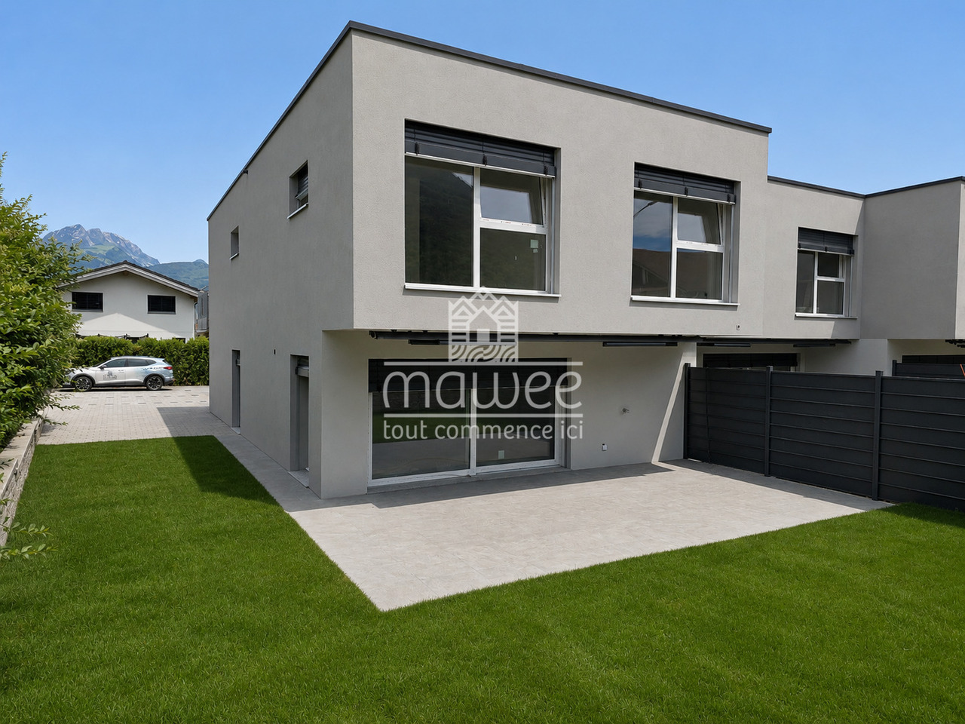
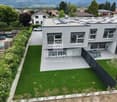
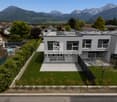
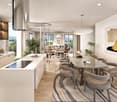
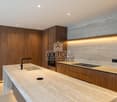
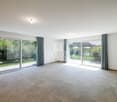
In the area "Pré du Moulin", in the heart of the picturesque village of Muraz, in Valais, a new real estate project of great scope will soon emerge. This residential development includes 11 contiguous villas, harmoniously distributed over a vast plot of almost 2,500 m², bathed in light and ideally exposed. The complex is organized into three rows oriented south, in order to maximize sunlight throughout the day. Each villa will enjoy a private garden, a pleasant terrace, a balcony, as well as a shelter intended for cars and bicycles, perfectly meeting the needs of a comfortable family life. At this stage of marketing, only villas 8 to 11 are offered for acquisition.Among these homes, villa n°9 is located in the southeast of the project; it benefits from a location that ensures a very clear view.Access to the villa is via the lower ground floor, which accommodates a large entrance hall with built-in cupboards, combining functionality and elegance thanks to its generous storage spaces. This level also includes a cellar of over 9 m² as well as a technical room. An open garage that can accommodate two vehicles, as well as a space dedicated to bicycles, completes the amenities of this level.An interior staircase, both sober and elegant, leads to the upper floor, entirely dedicated to the living space. Developing a generous surface of over 48 m², this space seduces with its open volumes and beautiful luminosity. It accommodates an L-shaped kitchen, modern and functional, as well as a bright living room thanks to a large bay window giving access to the terrace and the garden, creating a pleasant continuity between inside and outside. In addition, this level also includes a bathroom equipped with an Italian shower as well as a storage room, completing the layout of this living space.On the upper floor, the sleeping area consists of three comfortable bedrooms, including a parental suite of approximately 15 m² (~19 m² on the floor), enhanced with a dressing room and a balcony of nearly 7 m². Two other bedrooms, of more than 10 m² and 11.50 m² (~13 m² on the floor), offer ideal surfaces for children, guests, or the arrangement of a home office. It is noted that in the attic areas, the measurements are counted only from a height greater than 180 cm. The bedrooms share a spacious bathroom, equipped with a bathtub, an Italian shower, as well as a double sink. The distribution corridor also integrates a functional laundry room, designed to simplify daily life.Nestled in a quiet residential area, this project benefits from a privileged situation, with a clear view of the surrounding mountains. It guarantees a calm and pleasant living environment, ideal for families wishing to settle in a place that combines harmony with nature, modern comfort, and energy efficiency.Technical elements • Masonry with peripheral insulation • Heat production by individual air/water heat pump and floor distribution • Photovoltaic panels • Individual thermostats in the rooms, except in the bathrooms • Roof covering with tiles • Windows in white PVC with triple glazing • Flooring in the living area in 30x60 cm large stoneware tiles • Laminated parquet flooring in the bedrooms • Aluminum blinds • High-quality kitchen equipment • Granite worktop • The finishes are chosen by the buyers • Kitchen budget CHF ~21'000.- • Sanitary budget CHF ~13'400.- Annexes • Open garage for 2 cars and bicycles on the lower ground floor • Possibility of acquiring 1 to 2 covered parking spaces at CHF 28'000.- each Remarks: • The measurements are calculated on the gross living area (GLA). Our sales plans also indicate the net living area (measured areas) of the rooms. The volume of the house does not include the carport. • The acquisition is made by purchasing land shares and is linked to a general contractor contract. • This quality property is realized, built, and sold by R.T.B. Corvaglia Sàrl. • Construction management: Axel Bressoud
Travel time
-
1 / 13
  • Parking space
  • Balcony / Terrace
  • Garage
  • +1
CHF 1,337,000.–
5.5 rooms270m² living space
1873 Val-d'Illiez

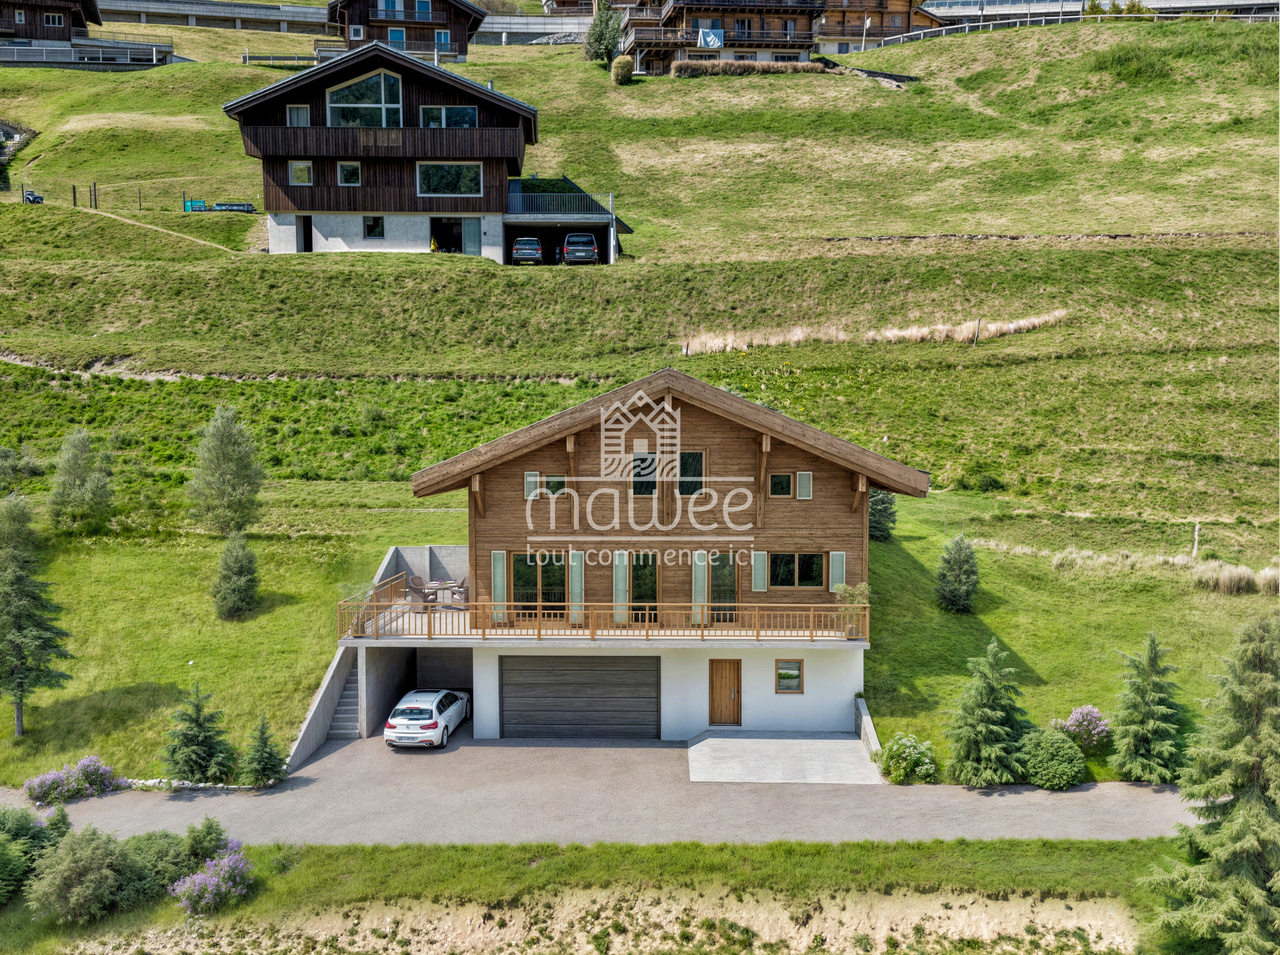
New individual chalet with large balcony and unobstructed view!

Les Terrasses de la Mate!An exclusive promotion of 8 individual chalets, nestled in an exceptional natural setting.Each chalet offers a high-quality construction and an architecture designed for comfort.Located on a 924 m² plot, this property benefits from a calm and preserved environment, close to ski lifts, shops, schools, and transportation.Buyers can freely choose the location, typology, and even the finishes: whether you want an ultra-modern interior or a traditional chalet style, everything is designed to create an interior in your image.Built by renowned local craftsmen, this property combines authenticity and modernity, with high-quality materials and an optimized design for maximum light and comfort.A chalet designed for a harmonious lifeWith a generous living area, this chalet consists of three levels, perfectly arranged for optimal living comfort.Ground floor - Access and functional areaThe entrance to the chalet is on the upper level, offering a practical and functional area: • Spacious entrance hall of 20 m² with storage space • Laundry room of 7.5 m², practical for storage and maintenance • Cellar of 10.5 m², perfect for storage • Double garage of 38 m², with parking space for two vehicles and storage space for bicycles • Technical room of 6.5 m², ensuring the management of the chalet's facilities • A covered parking space 1st floor - A bright and open living areaThis level, entirely dedicated to living areas, offers a warm and convivial atmosphere: • Spacious living room, modern open kitchen, and dining room form a beautiful, light-filled area of 61.1 m², bathed in light thanks to large windows • Parental bedroom of 12 m² with dressing room of 4.5 m² and private bathroom of 4.5 m² • A separate WC • Access to a panoramic balcony of 51 m², offering an breathtaking view of the mountains 2nd floor - Comfortable sleeping areaThe sleeping area has been designed to guarantee intimacy and well-being for each family member: • Three comfortable bedrooms, two of 14 m² and one of 17.5 m² • A bathroom of 6.5 m² with an Italian shower • A beautiful area of 29 m² that can be used as a relaxation area, office, playroom, or any other arrangement according to your wishes High-end features for absolute comfort • Careful construction, carried out by experienced craftsmen • Perfect insulation and heating, ensuring optimal comfort in every season • Elegant finishes with warm parquet floors and refined tiles • Large windows and a balcony of 51 m² to fully enjoy the view of the mountains • High-quality doors and windows, combining aesthetics and energy efficiency A privileged living environmentVal d'Illiez is a popular destination for its preserved alpine environment and direct access to the Portes du Soleil. Summer and winter, enjoy an exceptional quality of life, with all amenities nearby.Rare opportunity - An exceptional setting awaits you: contact us to learn more.Find all our listings on mawee.chAnd discover the promotion in detail on les-terrasses-de-la-mate.chMawee, it all starts here!

  • Parking space
  • Balcony / Terrace
  • Garage
  • +1
Franck Chesaux

Franck Chesaux

Directeur - Agent immobilier

1 / 13
  • Parking space
  • Balcony / Terrace
  • Garage
  • +1
CHF 1,332,000.–
5.5 rooms270m² living space
1873 Val-d'Illiez

New individual chalet with large balcony and unobstructed view!

Les Terrasses de la Mate !An exclusive promotion of 8 individual chalets, nestled in an exceptional natural setting.Each chalet offers a high-quality construction and an architecture designed for comfort.Located on a plot of 884 m², this property benefits from a calm and preserved environment, close to ski lifts, shops, schools, and transport.Buyers can choose the location, typology, and even the finishes: whether you want an ultra-modern interior or a traditional chalet style, everything is designed to create an interior in your image.Built by renowned local artisans, this property combines authenticity and modernity, with high-quality materials and an optimized design for maximum brightness and comfort.A chalet designed for a harmonious lifeWith a generous living area, this chalet consists of three levels, perfectly arranged for optimal living comfort.Ground floor - Access and functional areaThe entrance to the chalet is on the upper level, offering a practical and functional area: • Spacious entrance hall of 20 m² with storage space • Laundry room of 7.5 m², practical for storage and maintenance • Cellar of 10.5 m², perfect for storage • Double garage of 38 m², with parking space for two vehicles and storage space for bicycles • Technical room of 6.5 m², ensuring the management of the chalet's facilities • A covered parking space 1st floor - A bright and open living areaThis level, entirely dedicated to living areas, offers a warm and convivial atmosphere: • Spacious living room, modern open kitchen, and dining room form a beautiful, bright area of 61.1 m², bathed in light thanks to large windows • Parental bedroom of 12 m² with dressing room of 4.5 m² and private bathroom of 4.5 m² • A separate WC • Access to a panoramic balcony of 51 m², offering an breathtaking view of the mountains 2nd floor - Comfortable sleeping areaThe sleeping area has been designed to ensure intimacy and well-being for each family member: • Three comfortable bedrooms, two of 14 m² and one of 17.5 m² • A bathroom of 6.5 m² with an Italian shower • A beautiful area of 29 m² that can accommodate a relaxation area, an office, a playroom, or any other arrangement according to your wishes High-end amenities for absolute comfort • Careful construction, carried out by experienced craftsmen • Perfect insulation and heating, ensuring optimal comfort in every season • Elegant finishes with warm parquet floors and refined tiles • Large windows and a balcony of 51 m² to fully enjoy the view of the mountains • High-quality windows and shutters, combining aesthetics and energy performance A privileged living environmentVal d'Illiez is a popular destination for its preserved alpine environment and direct access to the Portes du Soleil. Summer and winter, enjoy an exceptional quality of life, with all amenities nearby.Rare opportunity - An exceptional environment awaits you: contact us to learn more.Find all our listings on mawee.chAnd discover the promotion in detail on les-terrasses-de-la-mate.chMawee, it all starts here!

  • Parking space
  • Balcony / Terrace
  • Garage
  • +1
Franck Chesaux

Franck Chesaux

Directeur - Agent immobilier

1 / 13
  • Parking space
  • Balcony / Terrace
  • Garage
  • +1
CHF 1,337,000.–
5.5 rooms270m² living space
1873 Val-d'Illiez

Spacious volumes and careful finishes in this new chalet!

Les Terrasses de la Mate !An exclusive development of 8 individual chalets, nestled in an exceptional natural setting.Each chalet offers a high-quality construction and an architecture designed for comfort.Located on a plot of 914 m², this property benefits from a calm and preserved environment, close to ski lifts, shops, schools, and transportation.Buyers can choose the location, typology, and even the finishes: whether you want an ultra-modern interior or a traditional chalet style, everything is designed to create an interior in your image.Built by renowned local craftsmen, this property combines authenticity and modernity, with high-quality materials and an optimized design for maximum brightness and comfort.A chalet designed for a harmonious lifeWith a generous living area, this chalet consists of three levels, perfectly arranged for optimal living comfort.Ground floor - Access and functional areaThe entrance to the chalet is on the upper level, offering a practical and functional area: • Spacious entrance hall of 20 m² with storage space • Laundry room of 7.5 m², practical for storage and maintenance • Cellar of 10.5 m², perfect for storage • Double garage of 38 m², with parking space for two vehicles and a area for bicycles • Technical room of 6.5 m², ensuring the management of the chalet's facilities • A covered parking space 1st floor - A bright and open living areaThis level, entirely dedicated to living areas, offers a warm and convivial atmosphere: • Spacious living room, modern open kitchen, and dining room form a beautiful, bright area of 61.1 m², illuminated by large windows • Parental bedroom of 12 m² with dressing room of 4.5 m² and private bathroom of 4.5 m² • A separate WC • Access to a panoramic balcony of 51 m², offering a breathtaking view of the mountains 2nd floor - Comfortable sleeping areaThe sleeping area has been designed to guarantee intimacy and well-being for each family member: • Three comfortable bedrooms, two of 14 m² and one of 17.5 m² • A bathroom of 6.5 m² with an Italian shower • A beautiful area of 29 m² that can be used as a relaxation area, office, playroom, or other amenities according to your wishes High-end amenities for absolute comfort • Careful construction, built by experienced craftsmen • Perfect insulation and heating, ensuring optimal comfort in every season • Elegant finishes with warm parquet floors and refined tiles • Large windows and a balcony of 51 m² to fully enjoy the view of the mountains • High-quality doors and windows, combining aesthetics and energy efficiency A privileged living environmentVal d'Illiez is a popular destination for its preserved alpine environment and direct access to the Portes du Soleil. Summer and winter, enjoy an exceptional quality of life, with all amenities nearby.Rare opportunity - An exceptional setting awaits you: contact us to learn more.Find all our listings on mawee.chAnd discover the development in detail on les-terrasses-de-la-mate.chMawee, it all starts here !

  • Parking space
  • Balcony / Terrace
  • Garage
  • +1
Franck Chesaux

Franck Chesaux

Directeur - Agent immobilier

1 / 13
  • Parking space
  • Balcony / Terrace
  • Child-friendly
CHF 1,100,000.–
6.5 rooms164m² living space
1868 Collombey

New villas - finishes to choose from, imminent delivery!

Already 2 villas sold -- only 2 left!Delivery in the first quarter of 2026!Located in the heart of the Montagnier district in Collombey, magnificent villa under construction in a calm and privileged location within this sought-after commune.Villa 3 is adjacent to 3 other houses of the same standard. Close to all amenities such as public transport, schools, restaurants, shops, banks, and post office.Sold on plans, it will allow you to personalize the finishes to match your lifestyle and desires.This 6.5-room house with a gross floor area of 185 m² consists of:Ground floor: • Entrance hall • Living room open to a kitchen of 34.54 m2 • Bedroom of 11.21 m2 • Shower room of 4.41 m2 • Access to the terrace of 14.06 m2 from the living room • Cellar of 4.14 m2 First floor: • Parental bedroom of 17.96 m2 with private shower and dressing area • Large bedroom of 19.69 m2 with dressing area • Two bedrooms of 13m2 with access to a balcony of 19m2 • Bathroom of 4.93 m2 • Technical room Included in the price: 2 covered parking spaces and 1 outdoor parking spaceStrong points: • Customizable finishes • Electric blinds with remote control • Photovoltaic panels • Remote heating Want to know more or visit? Contact us today!Find all our ads on www.mawee.chmawee, it all starts here!

  • Parking space
  • Balcony / Terrace
  • Child-friendly
Franck Chesaux

Franck Chesaux

Directeur - Agent immobilier

1 / 5
  • Balcony / Terrace
CHF 995,000.–
4.5 rooms181m² living space
Route du Vieux Pont, 1913 Saillon

New contemporary villa in Saillon - A preserved living environment

Located in Saillon, one of the most emblematic and authentic medieval villages in Valais, this new semi-detached villa integrates harmoniously into an exceptional environment, between vineyards, preserved nature, and Alpine panorama.Construction in progress !!!! Offers the rare opportunity to acquire a contemporary property in the heart of a natural, historical, and sought-after setting.Saillon is renowned as one of the most beautiful villages in Switzerland and seduces with its perfectly preserved medieval town, its cultural dynamism, its numerous events throughout the year, and its renowned thermal baths.Anchored in viticulture and tourism, the commune also benefits from modern infrastructure and a strategic location in close proximity to Sion and Martigny, while preserving a peaceful and green atmosphere.Layout :Ground floor: • Entrance with integrated storage space. • Bicycle storage or additional storage. • Direct access to the terrace and garden, ideal for enjoying the outdoors in complete intimacy. 1st floor: • Open kitchen to a large living room and dining area, forming a bright and elegant living space thanks to the large windows. • Direct access to a spacious terrace and an exceptional landscaped garden, a true oasis in height with an unobstructed view. • A comfortable and bright bedroom with a balcony and bathroom. • Separate WC 2nd floor: • Bedroom 2 (12 m²) with its own bathroom. • Bedroom 3 (12 m²) also with its own bathroom. • Intimate terrace (20 m²) offering a privileged view. Designed according to modern and refined architecture, this villa benefits from the latest technologies in construction and an optimized energy balance: underfloor heating with a heat pump, photovoltaic panels, triple glazing, electric shutters, and carefully selected materials. The finishes can be personalized, allowing buyers to create an interior in their image.Parking spaces complement this property, with a covered parking space (CHF 30,000.-) and an outdoor parking space (CHF 15,000.-) available as an option, offering additional comfort in daily life.This property represents an ideal opportunity for: • Families or couples looking for a new villa in a green and authentic environment that combines nature, comfort, and modernity. • Buyers interested in a sustainable real estate investment in a valued and constantly appreciating commune. • Combining the charm of Valais, modern architecture, and quality of life, this villa offers a rare living environment in close proximity to amenities and numerous leisure activities. For further information or to receive the complete dossier, do not hesitate to contact us.Find all our listings on mawee.chMawee - It all starts here !
  • Balcony / Terrace
Pierre Coulon

Pierre Coulon

Agent immobilier

New building
1 / 13
  • Elevator
CHF 710,000.–
3.5 rooms105m² living space
1874 Champéry

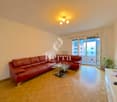
3.5 room apartment on the ground floor

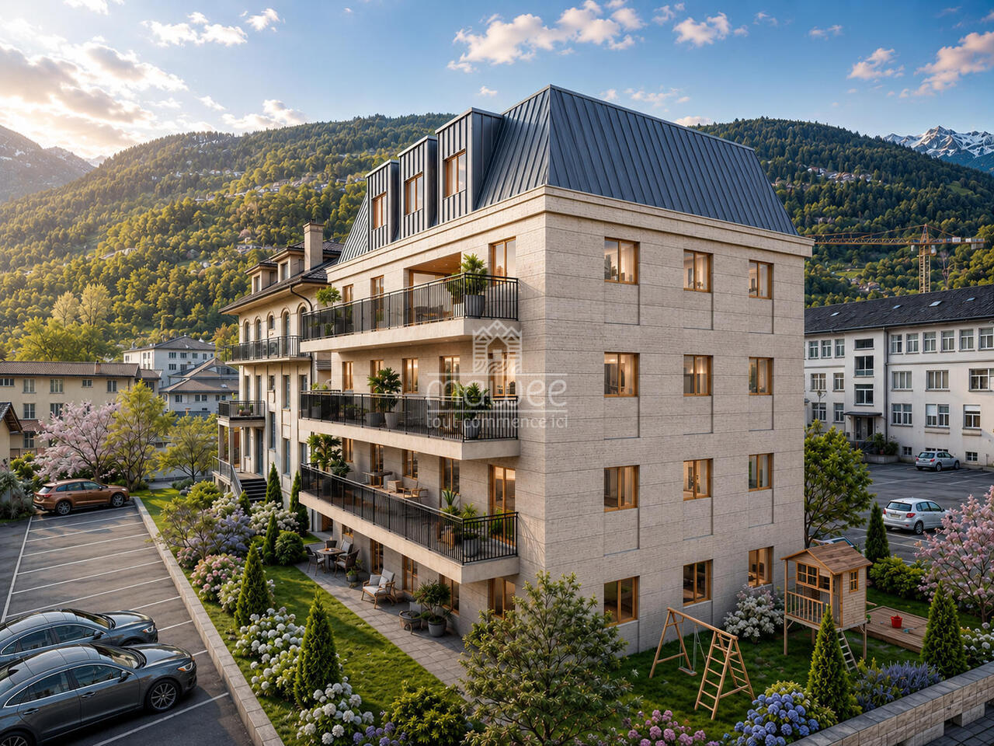
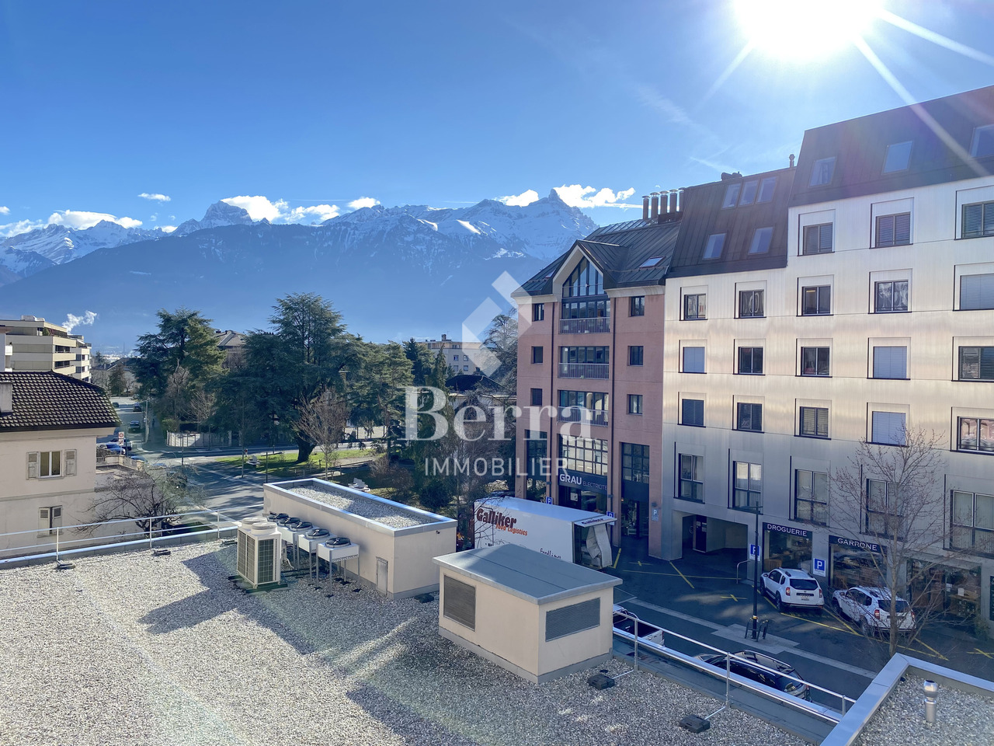
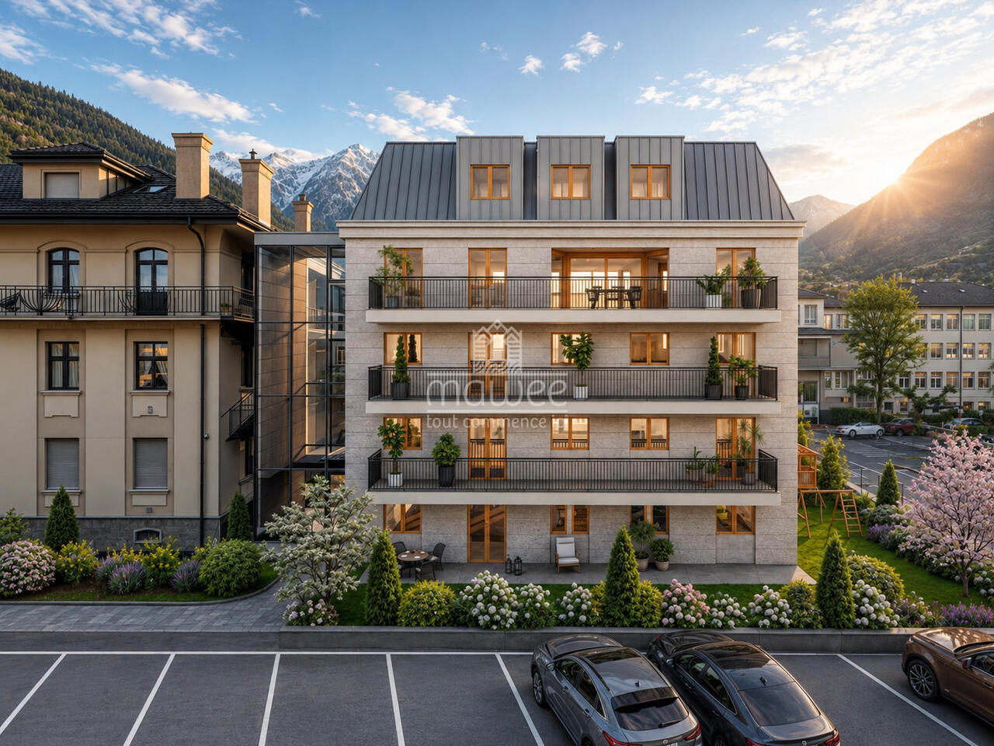
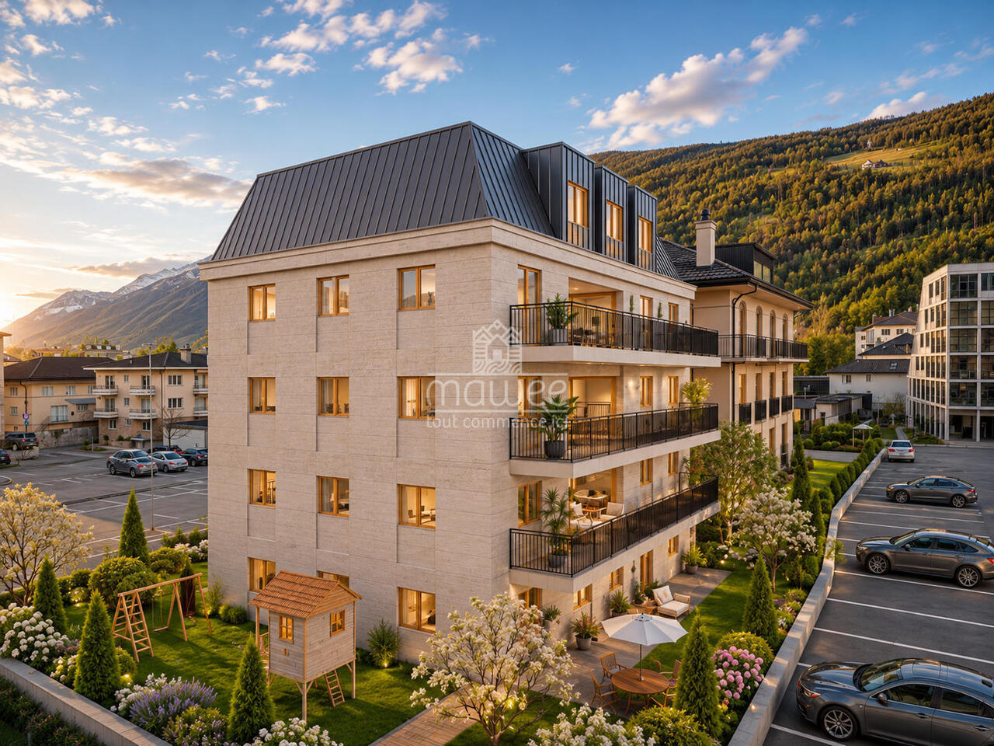
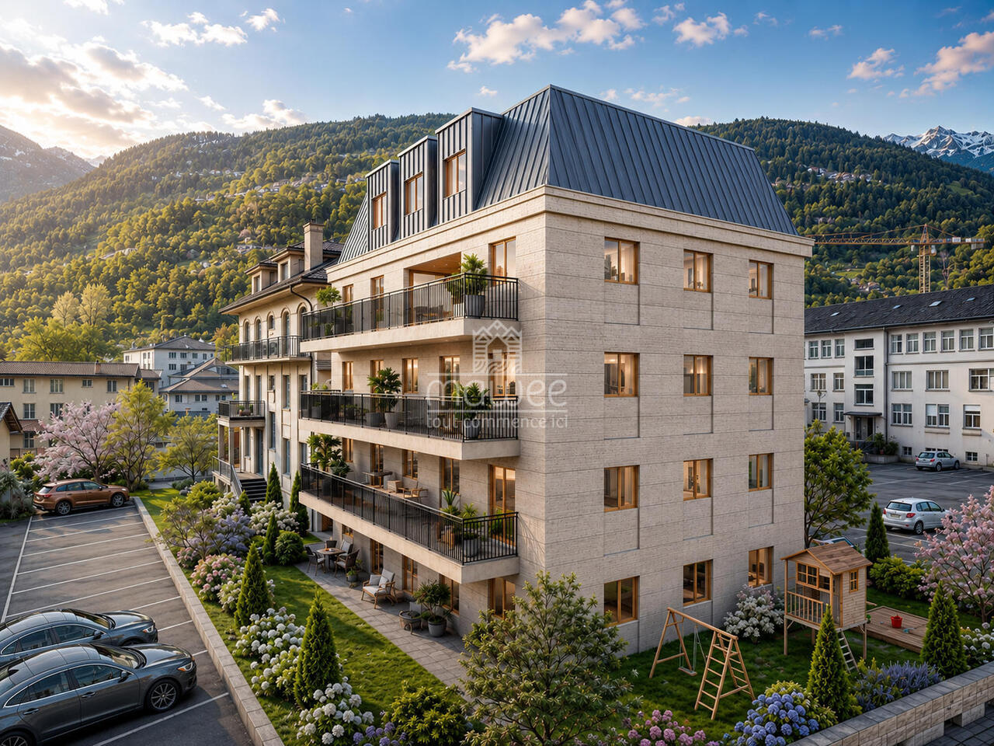
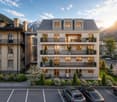
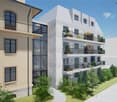
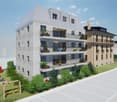
New promotion in Champéry: 17 exceptional apartments in the heart of the Portes du Soleil!Discover this new residential project composed of 17 apartments spread over two buildings, offering accommodations with 2.5, 3.5, and 4.5 rooms.Located in the heart of the magnificent Portes du Soleil domain, this residence offers a privileged setting between mountains, nature, and quality of life.An ideal location, just a few minutes' walk from the center and its amenities.The works have started!Delivery scheduled for June 2028A unique opportunity to acquire a new property in one of the most beautiful Alpine environments.Available only as a main residence or possibility of investment for annual rental!FEATURES:- TOP location- Building "A" with 10 apartments- Building "B" with 7 apartments- Magnificent unobstructed view of the surrounding mountains- High-quality materials and finishes- Beautiful volumes- Air/Water heat pump- Underfloor heating- Thermostats in living rooms- Electric shutters- Laundry room or space for a washing column in the apartment- Cellar- Indoor and outdoor parking spaces (in addition to the price)- Finishes to the buyer's tasteAPARTMENT LAYOUT:- Entrance hall- Equipped kitchen open to the living room- 2 bedrooms- 1 shower room, WC, and sink- TerraceAMENITIES/ENVIRONMENT:- Center of Champéry a few minutes' walk away- AOMC regional line - well served- Portes du Soleil ski area nearby- ShopsPARKING:- 1 indoor parking space at CHF 30,000.-/space (in addition to the price)- 1 outdoor parking space at CHF 15,000.-/space (in addition to the price)Berra Immobilier and Home2C offer you the "La Yize" project, call me to discuss: Estelle Salomon +41 79 260 71 42

  • Elevator
Estelle Salomon

Estelle Salomon

Assistante de vente

1 / 13
  • Parking space
  • Balcony / Terrace
  • Garage
  • +2
CHF 799,000.–
5.5 rooms142m² living space
1890 St-Maurice

Calme, functional and without vis-à-vis: superb villa to discover!

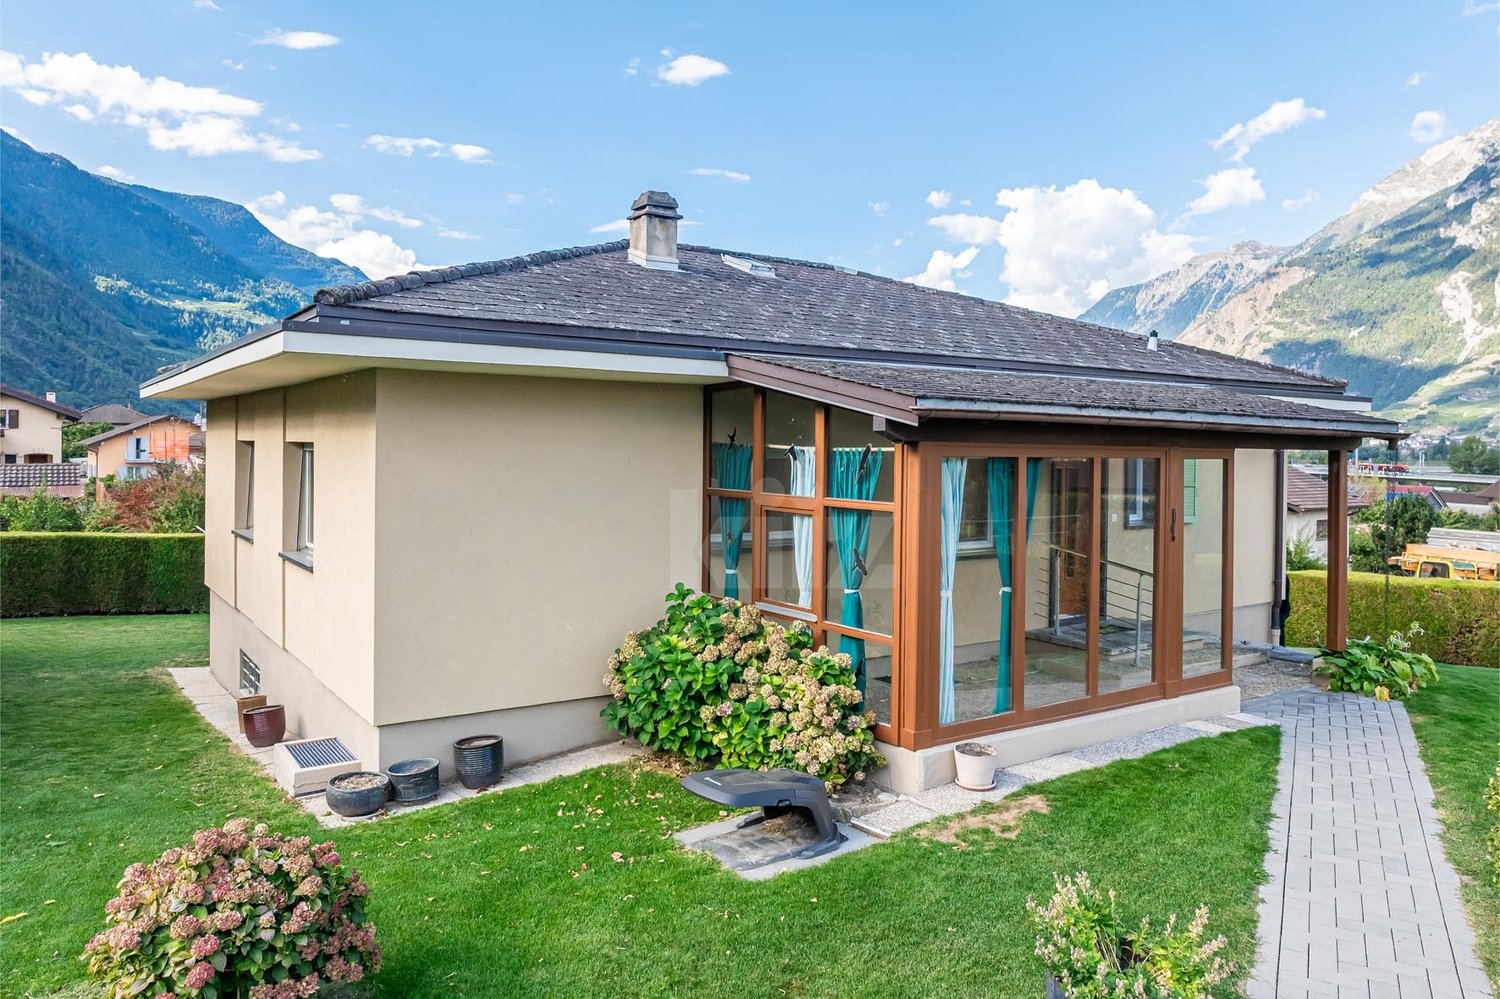
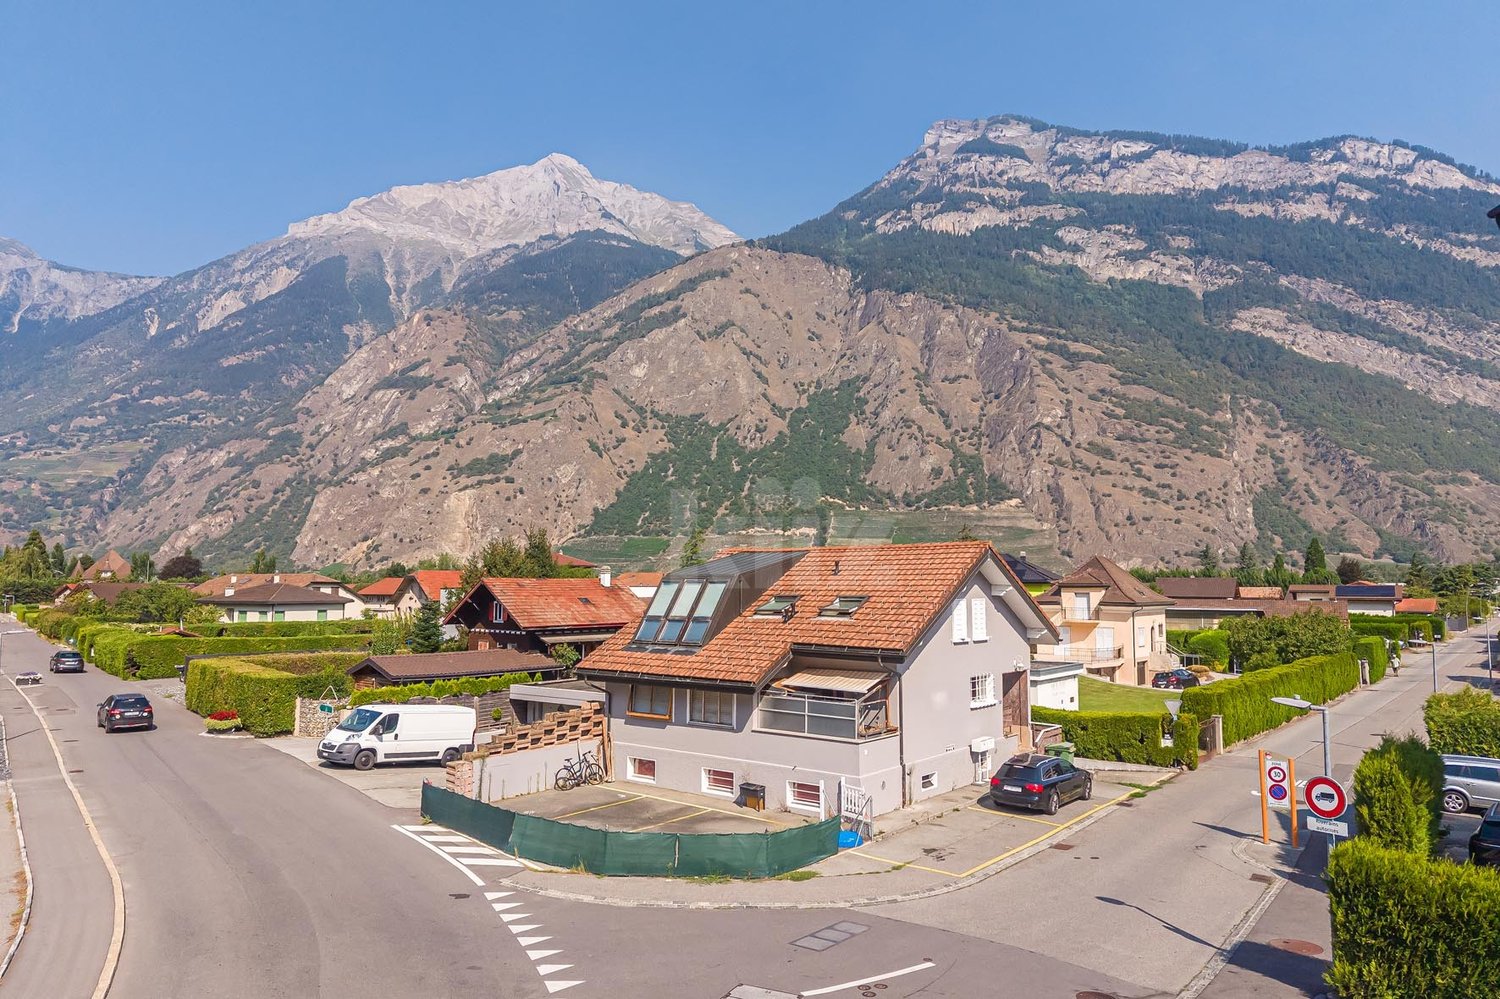
Ideally located in the heart of a residential area, this spacious semi-detached villa with 5.5 rooms offers a privileged situation and a peaceful, pleasant living environment. Its elevated position and south-facing windows reveal an unobstructed view of the majestic mountains and the surrounding plain.Strategically situated between Monthey and Martigny, the commune of Saint-Maurice, and more specifically the neighborhood where the villa is located, represents a choice location.The commune offers numerous amenities, such as: • CFF train station 500 meters away • Highway access in 3 minutes • Shops, restaurants, bakeries • Creche, UAPE, primary school, secondary school, and high school • Banks, post office • Sports center, swimming pool, theater The villa is distributed as follows:Ground floor • Pleasant entrance hall • Semi-open kitchen to living area • Spacious and bright living/dining room with fireplace and access to garden • One bedroom/office of 11 m² • Shower room with sink, WC, and window • Staircase to upper floor and basement • Beautiful, usable lawn area • Garage with electric door 1st floor • Spacious hallway serving the rooms on the floor • Three bedrooms ranging from 11 to 18.5 m² • Spacious bathroom with bathtub, sink, WC, and window Basement • Direct access from inside • Technical room/laundry room • Three spaces for storage, workshop, and cellar, totaling 48 m² Benefiting from electric heating complemented by a wood fireplace and a stove, this property also offers numerous advantages, such as outdoor parking spaces, a terrace, and a beautiful, south-facing lawn area, but above all, a calm situation with an unobstructed view and without vis-à-vis.Detailed information and visit on request.Find all our ads on www.mawee.chmawee, it all starts here!

  • Parking space
  • Balcony / Terrace
  • Garage
  • +2
Franck Chesaux

Franck Chesaux

Directeur - Agent immobilier

1 / 13
  • Balcony / Terrace
  • Garage
CHF 1,050,000.–
6 rooms158m² living space
1933 Vens (Sembrancher)

Rare opportunity - chalet with studio in secondary residence!

Do you know Vens? Just 10 minutes from Châble, this chalet in a peaceful hamlet offers a breathtaking view, a serene living environment, and all the space for a secondary project or a return to the roots.In Vens, a charming hamlet perched at 1'135 meters above sea level in the municipality of Sembrancher, this property benefits from a calm, sunny, and relaxing environment. Renovated with care in 2003, it combines a warm Alpine style, beautiful finishes, and an authentic atmosphere, bathed in natural light.The property also includes an independent studio with private entrance, ideal for accommodating guests or generating rental income. Whether for a secondary residence, an investment, or a main place of living, this chalet seduces with its versatility and its preserved environment.Just 25 minutes from Verbier and the vast ski area of the 4 Vallées, you enjoy privileged access to over 400 km of slopes in winter and countless trails in summer. The chalet is accessible all year round by car, with a bus stop in the immediate vicinity.Layout and features:Ground floor: • Open kitchen with central island, offering a convivial and functional space • Spacious living room with dining area, possibility to arrange a closed bedroom according to your needs • Bathroom with shower, WC, and sink • Large garage with storage space and direct access to the chalet 1st floor: • Three pleasant and well-proportioned bedrooms • Bathroom equipped with shower, WC, and two sinks • Magnificent south-facing terrace of 32 m², ideal for relaxing in any season 2nd floor: Main living room, spacious and full of character • Spacious living area occupying the entire floor • Warm and authentic atmosphere, sublimated by visible beams and a superb wood-fired stove (never used) • Open, fully equipped kitchen with new refrigerator and oven • Guest toilet • Balcony with panoramic view of the valley and the mountains A rare opportunity in the region: this property can be acquired as a secondary residence, including by non-Swiss residents, and benefits from more than 20 public parking spaces within a 2-minute walk - perfect for receiving family and guests in complete freedom.For more information or to organize a visit, do not hesitate to contact us.Find all our listings on mawee.chMawee - It all starts here!

  • Balcony / Terrace
  • Garage
Franck Chesaux

Franck Chesaux

Directeur - Agent immobilier

1 / 6
  • Parking space
  • Balcony / Terrace
  • Child-friendly
CHF 285,000.–
2.5 rooms72m² living space
Route Dent du Midi 47, 1868 Collombey

Rare in Collombey: 2.5 rooms with private entrance and large terrace

Located in the heart of Collombey, this 2.5-room apartment benefits from a totally independent entrance as well as a parking space directly in front of the accommodation, offering a comfort close to that of an individual house.Within walking distance of shops, services, and transportation, it constitutes a rare opportunity in a sought-after sector.Traversing and luminous, the property offers approximately 46m² of living space, to which is added a spacious terrace of about 42 m². The small PPE with only two apartments guarantees calm and intimacy.Layout: • Open kitchen to the dining and living area, forming a convivial and luminous setting. • Bathroom with WC. • A comfortable bedroom, also equipped with closets. Currently rented, this very beautiful apartment with its terrace and parking space constitutes an excellent investment, offering a very interesting return.This property represents a great opportunity for: • Buyers looking for accommodation with large outdoor spaces and optimal accessibility. • People who want to enjoy the comfort of an independent entrance and a quiet residential environment. • Investors looking for a property that is easy to rent in a thriving commune. An external parking space completes this property (in addition: CHF 15,000.-).With its central location, beautiful volumes, and large terrace, this apartment offers a pleasant and practical living space in the heart of Collombey.For any additional information or to organize a visit, do not hesitate to contact us.Find all our ads on mawee.chMawee -- It all starts here!

  • Parking space
  • Balcony / Terrace
  • Child-friendly
Pierre Coulon

Pierre Coulon

Agent immobilier

Travel time
-
1 / 16
CHF 1,225,000.–
7 rooms237m² living space
Avenue des Comtes de Savoie 78, 1913 Saillon

Magnificent villa with garden, offering an ideal configuration for two units

Immerse yourself in the authenticity of Valais with this exceptional villa located in Saillon, a village where it is good to live, renowned for its renowned vineyards and famous thermal baths. Thought out in every detail, this villa combines elegance, modern comfort, and great versatility, offering not only an ideal living space for a family but also a rare opportunity for use as two separate units.The property can indeed be exploited as a main residence with, on the lower floor, an independent apartment. All the necessary technical elements and amenities are already in place for the creation of an apartment, making it easy to envision a rental part generating income or an independent dwelling for a loved one.The upper floor, the true living space, immediately seduces with its luminosity and warm atmosphere. Three spacious bedrooms offer each one an intimate and comfortable space. The bathroom, equipped with a bathtub, invites relaxation. The living room, bathed in natural light thanks to large openings, is harmoniously arranged around a large elegant and functional kitchen, creating a convivial and fluid living space. This area opens directly onto a sunny terrace and a carefully landscaped garden, perfect for fully enjoying the beautiful days, sharing outdoor meals, or simply savoring everyday life in a peaceful environment.The lower floor offers an ideal configuration for a second unit. Here, you will find a fourth bedroom, a versatile office that can also serve as a laundry room, as well as a modern bathroom with an Italian shower. This level also benefits from direct and independent access, reinforcing its rental potential. Added to this are numerous annexes that are particularly appreciable: a spacious cellar of 17 m², a wine cellar of 13 m² for wine lovers, a cozy carnotzet with a workshop for DIY enthusiasts on approximately 37 m², as well as a vast garage of nearly 50 m² that can accommodate two vehicles.Many outdoor amenities have been created to create a pleasant and functional environment for daily use, offering relaxation and conviviality areas perfectly integrated into the villa.In terms of comfort, the property benefits from high-quality technical equipment: underfloor heating powered by an air-water heat pump, guaranteeing soft and homogeneous heat, as well as state-of-the-art photovoltaic panels, contributing to excellent energy performance and sustainable savings.Located in a privileged natural environment, while remaining in immediate proximity to schools, shops, and public transportation, this villa offers an ideal balance between tranquility, comfort, and practicality. A rare opportunity in Saillon, combining quality of life, flexibility of use, and rental potential.

Travel time
-
1 / 10
  • Parking space
  • Balcony / Terrace
  • Elevator
  • +4
CHF 985,000.–
4.5 rooms142m² living space
En Arche, 1912 Leytron

Beautiful 4.5-room new build in small PPE

Nestled in a calm, green and sunny environment in Leytron, this beautiful realization of high standing, composed of only two apartments in a PPE, will seduce lovers of comfort, modernity and tranquility.Thought out with care and realized with quality materials, these spacious apartments offer a contemporary architecture as well as a harmonious distribution of living spaces. The generous bay windows and ideal orientation guarantee optimal sunlight throughout the day, creating a warm and bright atmosphere.Each apartment benefits from magnificent private outdoor spaces, perfect for fully enjoying the beautiful days in a peaceful and privileged setting.Ground floor apartment: • Living room, dining room, kitchen: 42 m2 • Parental bedroom: 15 m2 • Parental bathroom: 5 m2 • Two bedrooms: 11 m2 each • Shower room: 3 m2 • Laundry room: 2m2 • Basement: 8m2 The construction meets current standards in terms of comfort and energy efficiency, notably thanks to high-performance peripheral insulation, PVC windows with insulating glazing, electric shutters and a low-temperature underfloor heating system powered by an air/water heat pump. Solar panels also complement the building's energy performance.Future owners will also have the advantage of being able to personalize the finishes according to their tastes, thanks to generous budgets allocated to kitchens, bathrooms and flooring.Each lot also has a private basement, 3 parking spaces, one of which is covered, in addition to the sale price for a total amount of CHF 60'000.-.Moreover, these lots have direct access by elevator, offering a rare comfort of life in a small, intimate and exclusive PPE.A unique opportunity to live in a privileged setting, combining elegance, serenity and construction quality.To obtain a complete dossier or to organize a meeting, do not hesitate to contact us!

  • Parking space
  • Balcony / Terrace
  • Elevator
  • +4
Vincent Pannatier

Vincent Pannatier

Conseiller/courtier en immobilier

Travel time
-
1 / 10
  • Parking space
  • Balcony / Terrace
  • Elevator
  • +4
CHF 995,000.–
4.5 rooms140m² living space
En Arche, 1912 Leytron

Beautiful 4.5-room new build in small PPE

Nestled in a quiet, green and particularly sunny environment in Leytron, this beautiful realization of high standing, composed of only two apartments in a PPE, will seduce lovers of comfort, modernity and tranquility.Thought out with care and realized with quality materials, these spacious apartments offer a contemporary architecture as well as a harmonious distribution of living spaces. The generous bay windows and ideal orientation guarantee optimal sunlight throughout the day, creating a warm and bright atmosphere.Each apartment benefits from magnificent private outdoor spaces, perfect for fully enjoying the beautiful days in a peaceful and privileged setting.Attic apartment: • Living room, dining room, kitchen: 42 m2 • Parental bedroom: 15 m2 • Parental bathroom: 5 m2 • Two bedrooms: 11 m2 each • Shower room: 3 m2 • Laundry room: 2m2 • Cellar: 8m2 The construction meets current standards in terms of comfort and energy efficiency, notably thanks to high-performance peripheral insulation, PVC windows with insulating glazing, electric shutters as well as a low-temperature underfloor heating system powered by an air/water heat pump. Solar panels also complement the building's energy performance.Future owners will also have the advantage of being able to personalize the finishes according to their tastes, thanks to generous budgets allocated to kitchens, bathrooms and flooring.Each lot also has a private cellar, 3 parking spaces, one of which is covered, in addition to the sale price for a total amount of CHF 60'000.-.Moreover, these lots have direct access by elevator, offering a rare living comfort in a small, intimate and exclusive PPE.A unique opportunity to live in a privileged setting, combining elegance, serenity and construction quality.To obtain a complete dossier or to organize a meeting, do not hesitate to contact us!

  • Parking space
  • Balcony / Terrace
  • Elevator
  • +4
Vincent Pannatier

Vincent Pannatier

Conseiller/courtier en immobilier

Travel time
-
1 / 13
  • Parking space
  • Balcony / Terrace
  • Garage
  • +2
CHF 885,000.–
5.5 rooms164m² living space
1911 Ovronnaz

Charmant chalet de 5.5p, belle situation au centre de la station

EN EXCLUSIVITECe charmant chalet sis sur un terrain de 991 m2 est situé en plein centre de la station à deux pas de toutes les commodités. Il jouit d'un grand calme, d'une belle vue et d'un ensoleillement optimal toute l'année du matin au soir. L'accès au chalet est très aisé toute l'année avec son garage en bordure de route. Points forts : • Chalet situé en plein centre de la station à deux pas de toutes les commodités • Belle vue • Ensoleillement optimal • Accès facile • Calme et verdoyant • Garage double avec accès par l'intérieur • Grand terrain avec possibilité de faire de magnifiques extérieurs • Vendable en résidence secondaire et aux personnes étrangères Distances : • À 300 mètres des Bains d'Ovronnaz • À 160 mètres de l'arrêt de bus • À 70 mètres de l'arrêt du bus navette qui vous amènera dans toute la station en hiver • À 1.5 kilomètre des remontées mécaniques • À 10 kilomètres de la jonction d'autoroute (13 minutes) • À 10 kilomètres de la gare de Riddes (14 minutes en voiture, 30 minutes en bus) C'est l'endroit idéal si on désire être au centre d'Ovronnaz et se passer de la voiture tout en profitant d'un endroit calme et verdoyant !Le gros oeuvre est de très bonne qualité et le chalet est habitable en l'état, mais certains rafraîchissements et rénovations feraient de ce chalet un magnifique objet.Le garage, construit ultérieurement, apporte une réelle plus-value à ce chalet grâce à sa fonctionnalité. Il donne un accès intérieur direct au chalet tout en proposant de généreuses surfaces de rangement.Il est composé de la manière suivante :Rez-supérieur (94.5 m2) : • Spacieuse entrée avec espace de rangement • Salle de séjour avec coin à manger, cheminée et accès à la terrasse • Cuisine (à rénover), possibilité de l'ouvrir complètement sur la salle de séjour • Toilette séparée (possibilité de l'agrandir et d'en faire une salle d'eau avec douche) • Local technique avec buanderie • Cave à vin Etage (74.7 m2) : • Spacieuse chambre double avec armoires encastrées et accès au balcon • Chambre double avec armoires encastrées et accès au balcon • Chambre avec armoires encastrées • Petite chambre avec armoires encastrées • Salle d'eau avec baignoire • Grand balcon avec exposition sud, est et ouest Rez-inférieur (62.8 m2): • Grand garage double avec accès par l'intérieur au chalet • 2 pièces de rangement Divers: • 2 places de parc extérieures • Spacieuse terrasse et espace pelouse arboré Ce chalet a une surface intérieur brute de 164 m2 et une surface utile brute de 232 m2 (y.c. garage, cave et pièces de rangement).EXKLUSIV Dieses charmante Chalet auf einem 991 m2 grossen Grundstück befindet sich mitten im Zentrum des Skigebiets, ganz in der Nähe aller Annehmlichkeiten. Es geniesst viel Ruhe, eine schöne Aussicht und optimale Sonneneinstrahlung das ganze Jahr über, von morgens bis abends. Das Chalet ist das ganze Jahr über sehr gut erreichbar, da es einen Garagenplatz am Strassenrand hat. Highlights: • Chalet im Zentrum der Station, nur wenige Schritte von allen Annehmlichkeiten entfernt • Schöne Aussicht • Optimale Sonneneinstrahlung • Einfache Zugänglichkeit • Ruhig und grün • Doppelgarage mit Zugang von innen • Grosses Grundstück mit der Möglichkeit, schöne...

  • Parking space
  • Balcony / Terrace
  • Garage
  • +2
Marc Bachmann

Marc Bachmann

Courtier agréé et responsable de l'agence de Savièse

1 / 13
CHF 1,100,000.–
4.5 rooms164m² living space
Chemin du Moulin 11, 1893 Muraz (Collombey)

PPE Clos des Combes in Muraz Villa 8

In the area "Pré du Moulin", in the heart of the picturesque village of Muraz, in Valais, a new real estate project of great scope will soon become a reality. This residential development comprises 11 contiguous villas, harmoniously distributed over a vast plot of almost 2,500 m², bathed in light and ideally exposed. The complex is organized into three rows oriented full south, in order to maximize sunlight throughout the day. Each villa will enjoy a private garden, a pleasant terrace, a balcony as well as a shelter intended for cars and bicycles, perfectly meeting the needs of a comfortable family life. At this stage of marketing, only villas 8 to 11 are offered for acquisition.Among these homes, Villa No. 8 occupies a privileged position at the end of the row. Located in the southeast of the project, it benefits from a location that ensures enhanced privacy and a very clear view.Access to the villa is via the lower ground floor, which accommodates a large entrance hall with built-in cupboards, combining functionality and elegance thanks to its generous storage spaces. This level also includes a cellar of over 9 m² as well as a technical room. An open garage that can accommodate two vehicles and a space dedicated to bicycles complete the amenities of this level.An interior staircase, both sober and elegant, leads to the upper floor, entirely dedicated to the living space. Developing a generous surface of over 48 m², this space seduces with its open volumes and beautiful luminosity. It accommodates an L-shaped kitchen, modern and functional, as well as a bright living room thanks to a large window giving access to the terrace and the garden, creating a pleasant continuity between inside and outside. In addition, this level also includes a bathroom equipped with an Italian shower as well as a utility room, perfecting the layout of this living space.On the upper floor, the sleeping area consists of three comfortable bedrooms, including a parental suite of approximately 15 m² (~19 m² on the floor), enhanced with a dressing room and a balcony of almost 7 m². Two other bedrooms, of more than 10 m² and 11.50 m² (~13 m² on the floor), offer ideal surfaces for children, guests or the arrangement of a home office. It is noted that in the attic areas, the measurements are counted only from a height greater than 180 cm. The bedrooms share a spacious bathroom, equipped with a bathtub, an Italian shower as well as a double sink. The distribution corridor also integrates a functional laundry room, designed to simplify daily life.Nestled in a quiet residential area, this project benefits from a privileged situation, with a clear view of the surrounding mountains. It guarantees a calm and pleasant living environment, ideal for families wishing to settle in a place that combines harmony with nature, modern comfort, and energy efficiency.Technical elements • Masonry with peripheral insulation and plaster • Heat production by individual air/water heat pump and underfloor heating • Photovoltaic panels • Individual thermostats in the rooms, except in the bathrooms • Roof covering with tiles • Windows with white PVC frames and triple glazing • Flooring in the living area with 30x60 cm large stoneware tiles • Laminate flooring in the bedrooms, choice of • Aluminum blinds • High-quality kitchen equipment • Granite countertops • Finishes are chosen by the buyers • Kitchen budget around 21,000 CHF • Sanitary budget around 13,400 CHF Annexes • Open garage for 2 cars and bicycles on the lower ground floor • Possibility to acquire 1 to 2 covered parking spaces for 28,000 CHF each, in addition Remarks: • The measurements are calculated on the gross floor area (GFA). Our sales plans also indicate the net living area (measurable areas) of the rooms. • The volume of the house does not include the car shelter. • The choice of finishes is made by the buyers, and the budgets fixed by the construction description allow for the realization of a modern, high-quality dwelling. • The acquisition is made by purchasing a share of the land and is linked to a general contractor contract. • This high-quality property is realized, built, and sold by R.T.B. Corvaglia Sàrl. • Construction management: Axel Bressoud

Travel time
-

Suggested properties for you based on search results