1397 results - Property for buy in Region Lower Valais (Unterwallis)

1 / 34
Price on request
7.5 rooms222m² living space
1911 Leytron

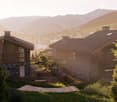
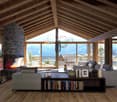
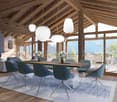
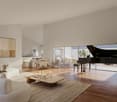
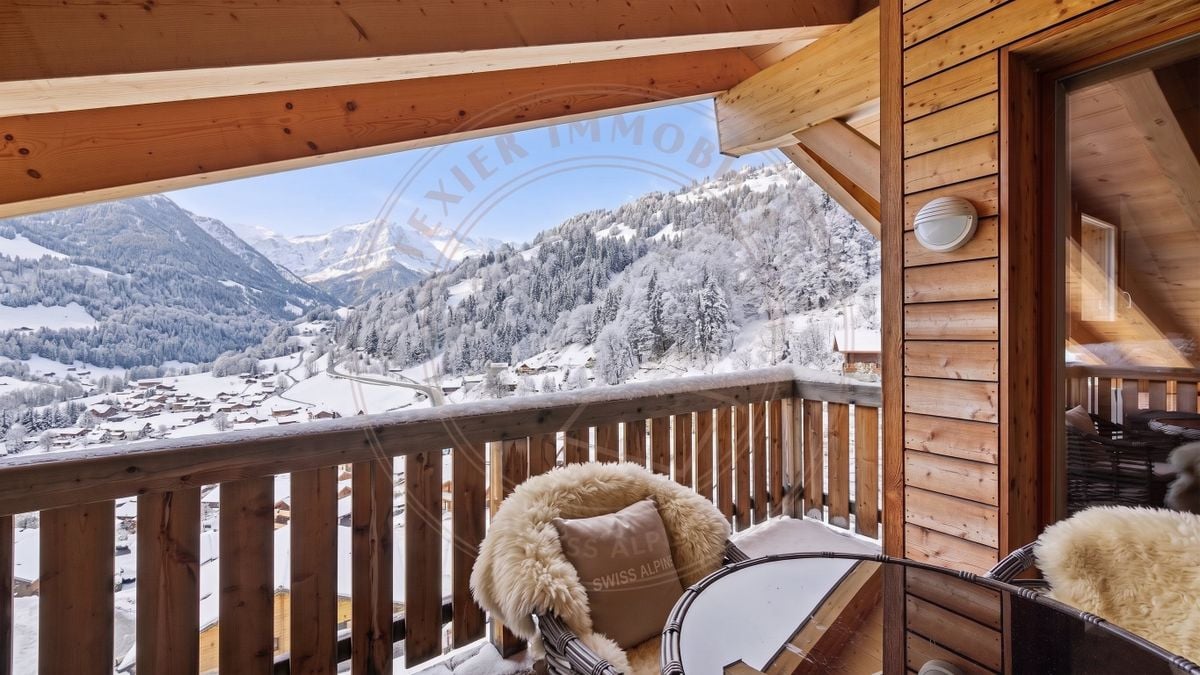
Exceptional chalet with 7.5 rooms, SPA and jacuzzi in Ovronnaz - Secondary residence

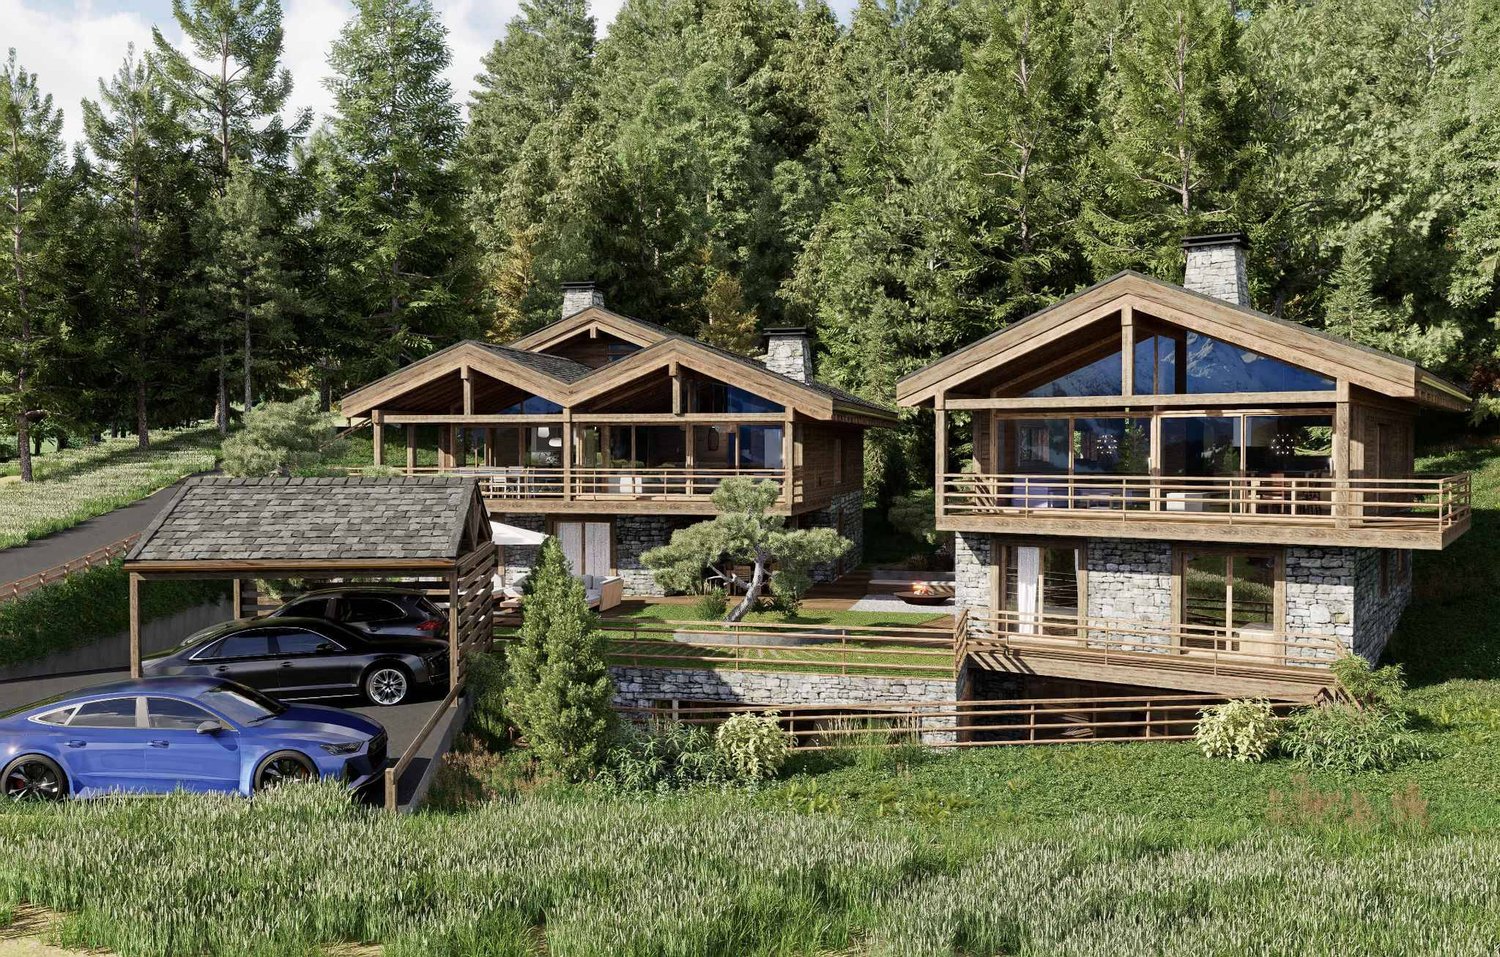
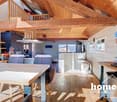
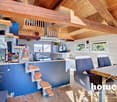
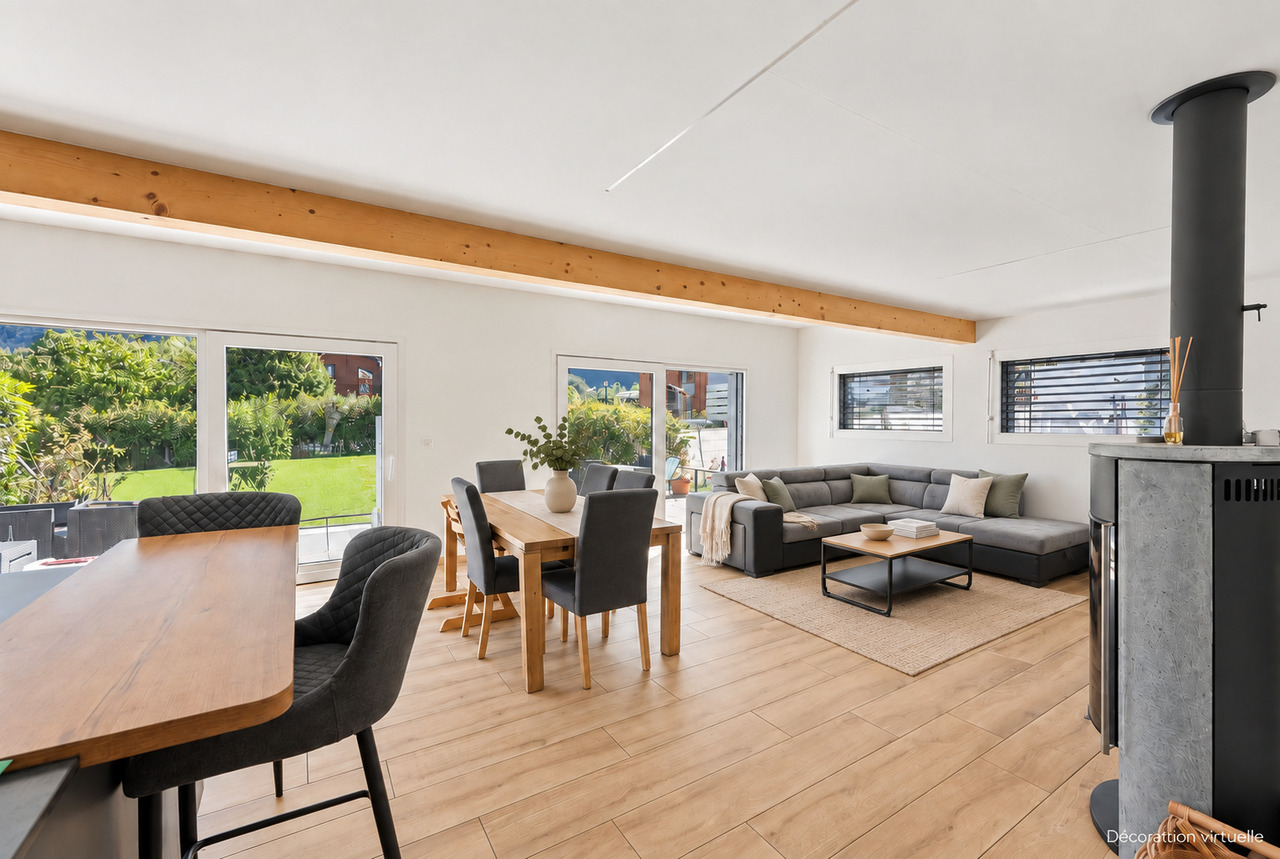
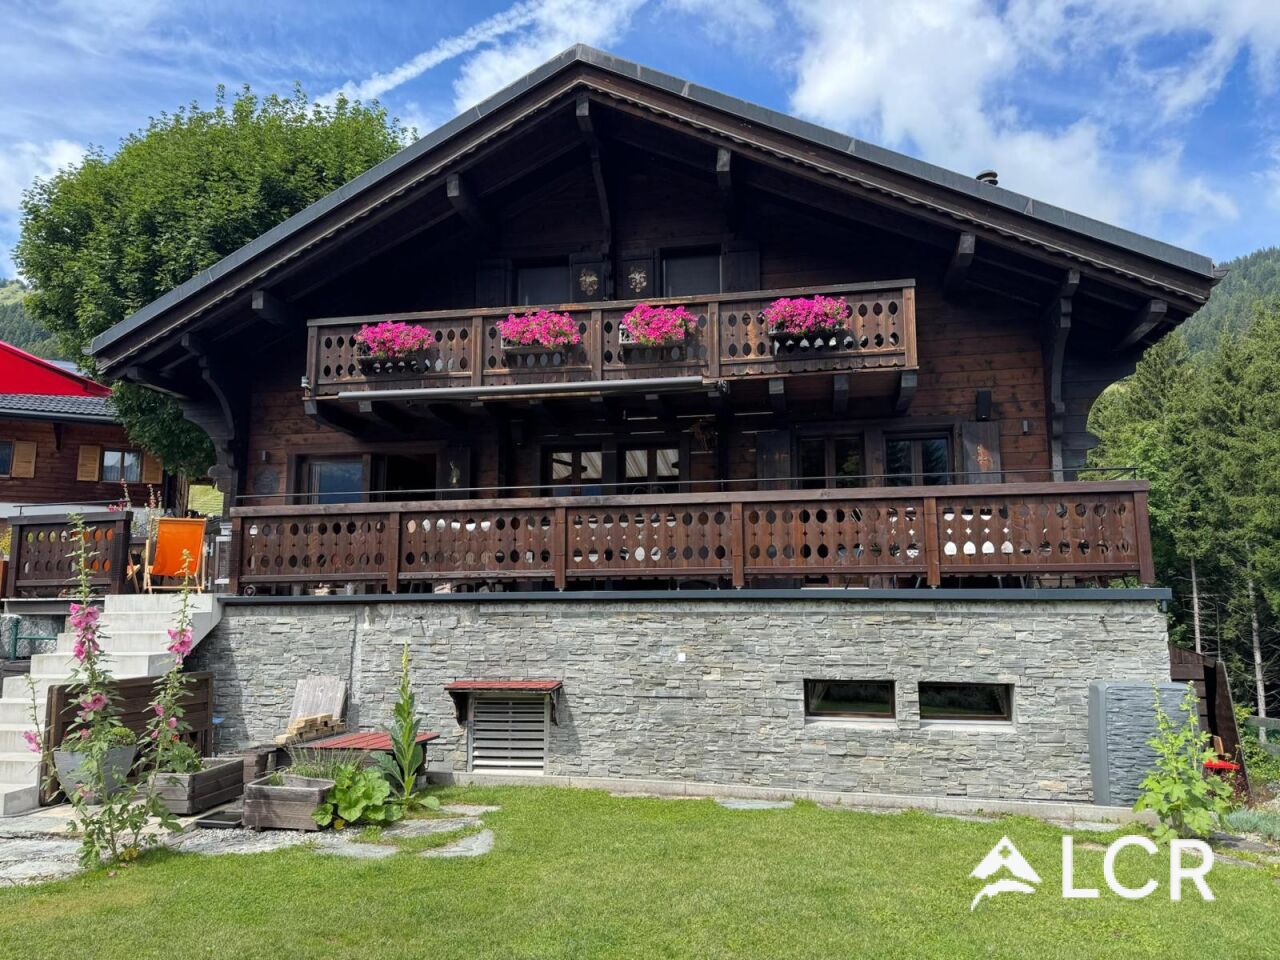
Exceptional chalet with 7.5 rooms, SPA and jacuzzi in Ovronnaz - Secondary residence or primary residence Beautiful chalet located in Ovronnaz (Leytron municipality), thermal and ski resort in the heart of the Alps and Valais. This spacious, individual chalet with high standard and 7.5 rooms, combining authentic and modern elements, is spread over 2 floors and integrates perfectly into the alpine environment. Nestled in a green setting, away from noise and with no overlooking, at about 1200 meters altitude, this property presents itself as follows: Ground floor: • Entrance hall with large wardrobe • Open kitchen with 9.20 m2, many cupboards and fully equipped • Wine cellar/dry room with 4.8 m2 • Dining room with 30 m2 • Living room with fireplace with 26.70 m2 • Covered terrace with grill with 20 m2 • One bathroom with WC-shower • One laundry room • One bedroom • SPA area with sauna and jacuzzi with 13 m2 • Carnotzet with 26 m2 • One wine cellar with constant temperature of 14° all year round • One technical room • One garage with 24 m2 (4m x 6m) with automatic door First floor: • Corridor with open view on the living room • 3 children's rooms with 11 m2 to 13 m2 • One bathroom with WC and corner bathtub • One parental bedroom with 14 m2, bathroom with shower and access to an outdoor terrace • Terrace with 26 m2 and breathtaking view of the mountains Exterior: • Plot with 791 m2 • Accessible all year round by a paved road and located at the end of a road • Several outdoor parking spaces (5 vehicles) • Lawn, stone walls and various facilities Technical features: • High-end finish with solid oak, larch and fir wood • High ceilings with visible roof structure • Wooden windows (larch), double glazing • Electric shutters on the ground floor and shutters on the first floor • Built-in wardrobes in some rooms • Thermostats for heating regulation in each room • Floor heating with heat pump and fireplace • Comfortable electrical equipment • Many spots and wall lights on ceilings and walls • Floors made of old, solid parquet (300 years) in the living room, new parquet in the rooms and modern tiles in the other rooms • Traditional construction with interior and exterior cladding with Lame Shops and leisure: • Thermal baths - thermal station: https://www.bains-ovronnaz.ch • 30 km of ski slopes, 25 km of cross-country skiing, 1 snowpark, 1 skicross, big airbag, timed slope, toboggan run for children, mountain restaurant and ski bars • Hiking, snowshoeing • Free shuttle bus • Coop, kiosk, bakery, doctors in the station • Facilities of the plain in a few minutes and only 30 minutes from the Valais capital Sion Presentation video: https://youtu.be/mJHqjh8FZEM Chalet ideal for nature lovers in a region offering a wide range of summer and winter activities, making it a wonderful place of relaxation and well-being, all in a purely alpine environment and in absolute calm.Ovronnaz - The charm of an alpine village between thermalism, nature and serenityLocated at 1,350 meters altitude, on a sunny balcony overlooking the Rhone valley, Ovronnaz seduces with its grandiose natural setting, peaceful atmosphere and way of life all year round. This Valaisan village, renowned for its thermal baths and ski area on a human scale, offers a perfect harmony between well-being, sport and authenticity.In summer as in winter, Ovronnaz is a true haven for nature lovers: hiking trails, ski slopes, outdoor hot baths and breathtaking Alpine panoramas make this place a popular destination for stays and as a primary or secondary residence.The station, while preserving its village atmosphere, offers all the necessary amenities: shops, restaurants, public transport, school, as well as quick access to the plain via Leytron or Martigny. Ovronnaz also benefits from excellent sunshine and a mild microclimate, conducive to a serene and revitalizing daily life.Selling price on request, to be discussed! Sale as primary residence, secondary residence or to foreigners possible Personalized financing analysis with optimal financing solution and adapted to your situation! Complete file with plans and visit on request

New building
1 / 7
CHF 430,000.–
2.5 rooms67m² living space
Valais, 1896 Vouvry

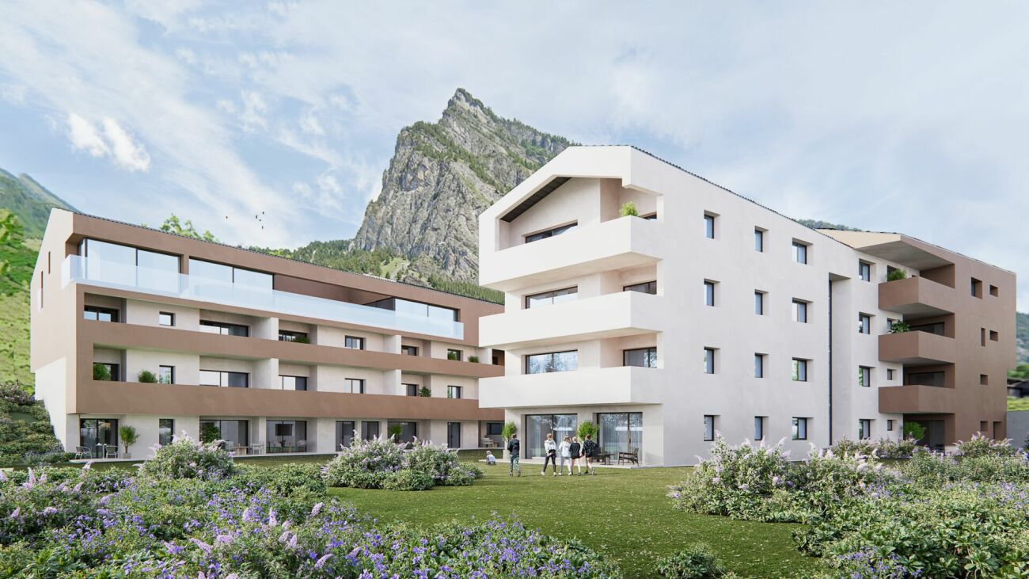
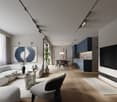
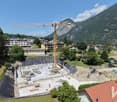
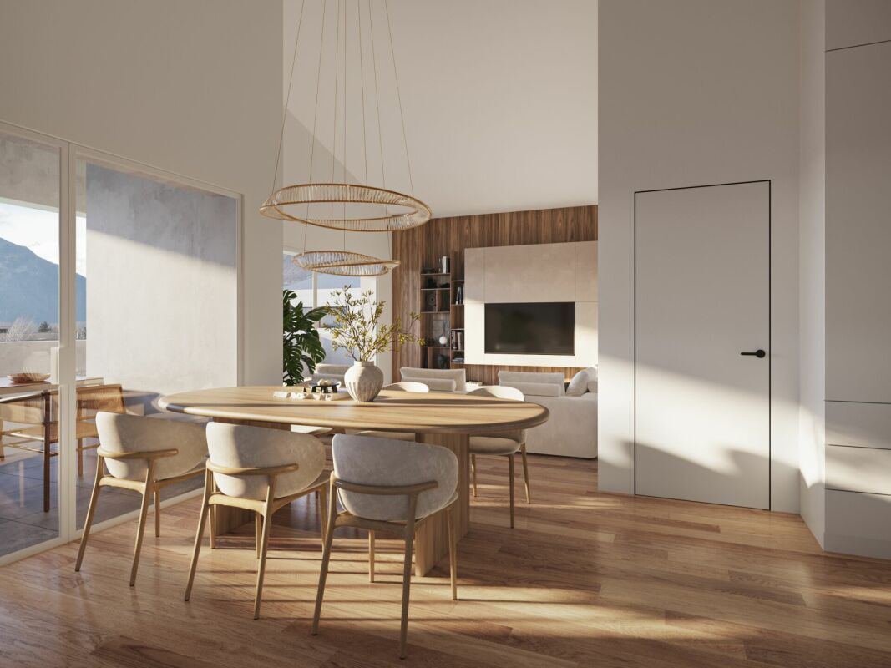
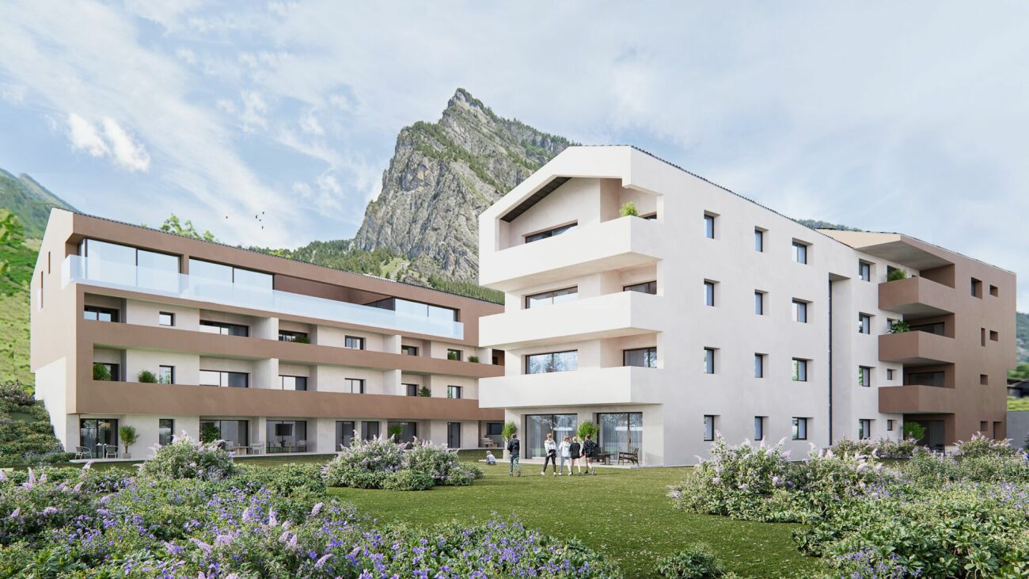
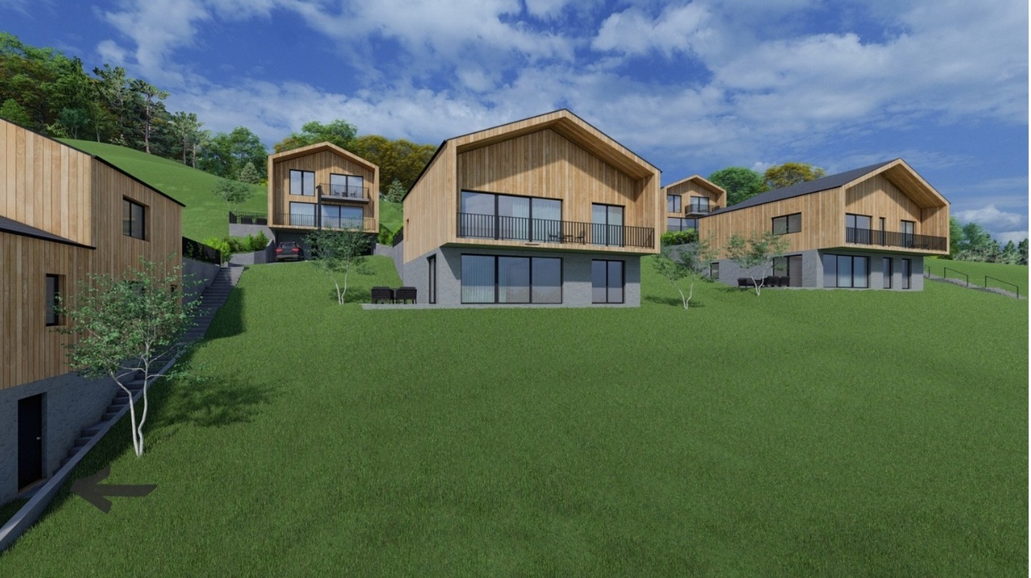
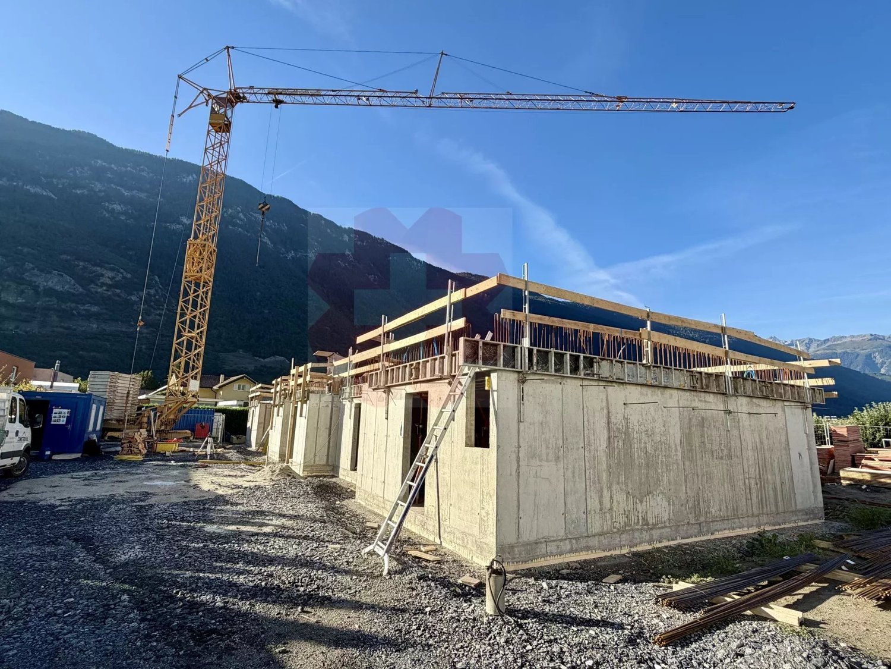
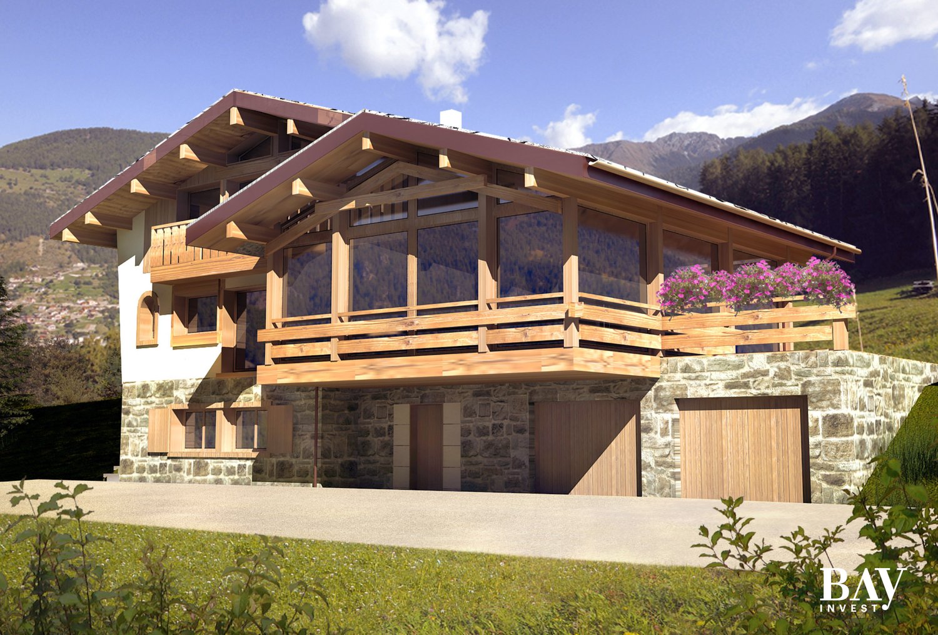
New promotion Domaine de Vouvry - New 2.5-room apartment Lot A17 for sale

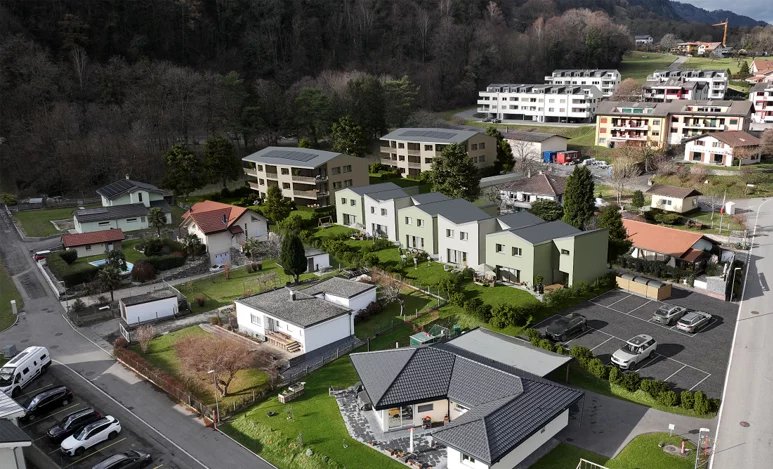
The Domaine de Vouvry is a new promotion that stands out for its contemporary and refined architecture, designed to offer sustainable and harmonious living. The work began in June last year, and the project is advancing according to plan for a delivery expected by spring 2027. The domain offers a wide range of housing, from small functional apartments to more generous family surfaces, complemented by balconies, terraces, or gardens depending on the typology.The architecture is characterized by clean and elegant lines, offering a modern and timeless aesthetic. Each building has been carefully designed to integrate harmoniously into the natural landscape of Vouvry, while affirming a strong and contemporary visual identity. The ensemble is designed to create a serene, bright, and perfectly adapted atmosphere to the current lifestyle.Lighting occupies a central place in the project: thanks to an ideal exposure and large windows, each apartment benefits from an abundance of natural light. The interior spaces are thus bathed in clarity, creating a warm and pleasant atmosphere throughout the day. The layouts have been carefully studied to optimize the surfaces and offer fluid, practical, and well-proportioned volumes.Each buyer will benefit from customizable finishes, with a careful selection of materials for floors, tiles, hues, or kitchen and bathroom equipment. The Domaine de Vouvry will also offer modern amenities such as individual cellars, bike rooms, elevators, functional laundry rooms, and indoor parking spaces as an option, fully meeting current standards in terms of comfort and energy efficiency.An indoor parking space at an additional cost of CHF 35,000.- completes this property.SITUATIONIdeally located in the heart of the village, the Domaine de Vouvry benefits from a privileged location, in immediate proximity to all amenities: shops, schools, restaurants, public services, and sports infrastructure. This central situation facilitates daily life and allows you to fully enjoy local life in a dynamic and convivial setting.The transport links are also very favorable, thanks to rapid connections to the communes of Chablais and the main road axes. This ideal location combines calm, accessibility, and quality of life, making the Domaine de Vouvry an attractive opportunity for both living and investing.

1 / 8
CHF 655,000.–
4.5 rooms107m² living space
Chemin des Murets, 1891 Vérossaz

APARTMENT OF 4.5 ROOMS WITH BALCONY LOGGIA - PANORAMIC VIEW - EXCLUSIVE

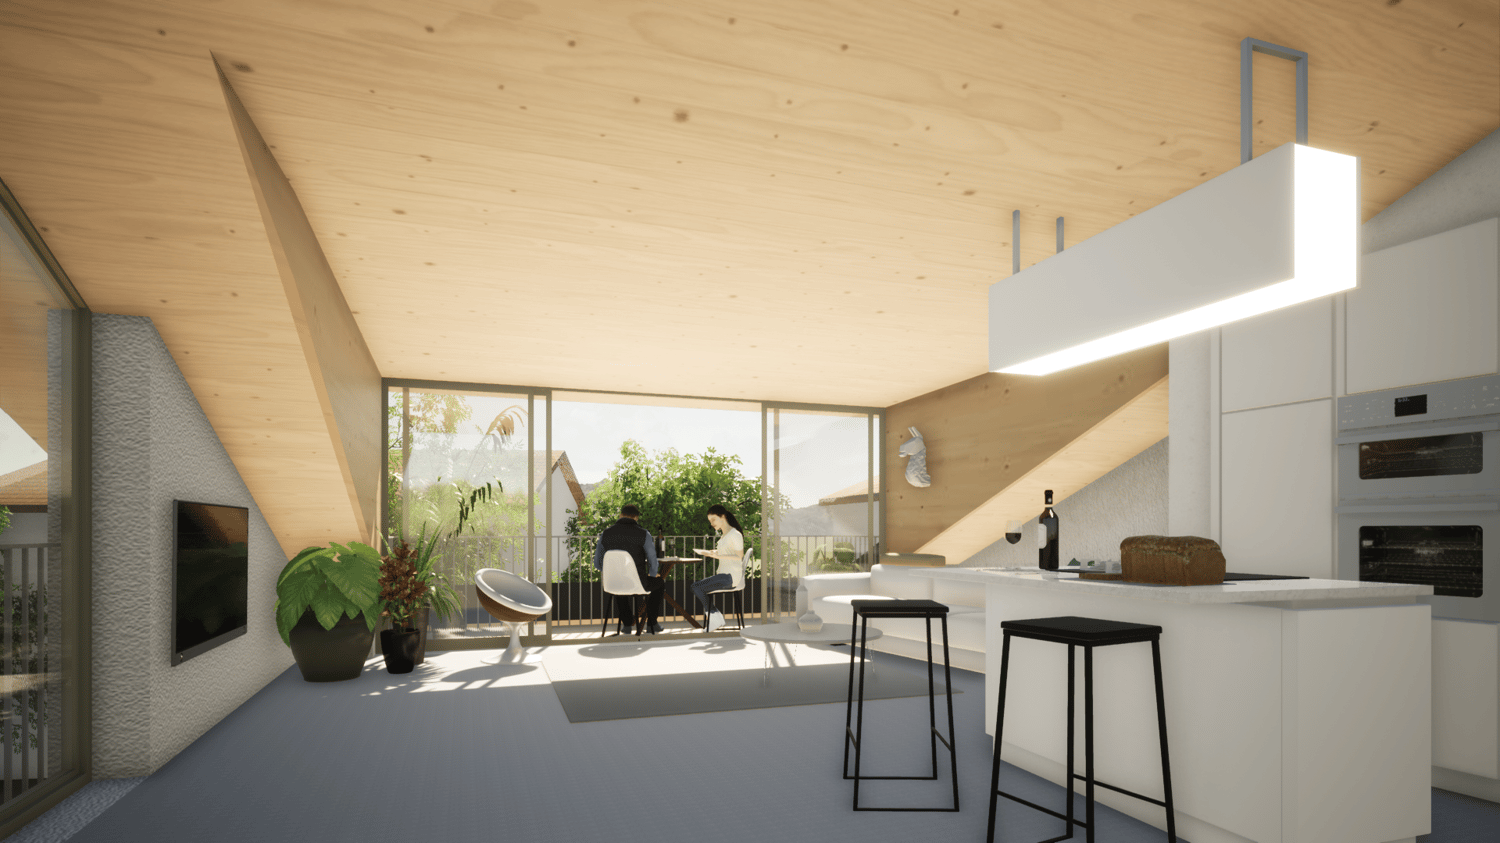
LOT PPE N11 - 4.5 ROOMS - 1ST FLOOR~111.7 m2 of gross sale area* / ~107.8 m2 of living area~7.8 m2 of loggia / 1 cellar / 2 covered parking spaces PRICE CHF 685'000.- PARKING INCLUDEDLocated in the heart of the charming village of Vérossaz, this real estate project offers six modern apartments in co-ownership per floor (PPE) in an idyllic setting. It is the result of a meticulous work of exchange, reflection, and competence between the developers, architects, and engineers of the project. The typologies of the apartments include 3.5, 4.5, and 5.5 rooms. All have a generous exterior (balcony loggia or terrace/garden). The "Le Catogne" residence takes its name from the majestic mountain that faces it, offering each apartment an breathtaking view of this exceptional landscape. All units are through and oriented south.The choice of wood structure presents numerous advantages in terms of sustainability, ecology, solidity, acoustics, maintenance, and air quality. The realization of the project is ensured by locally involved and quality-conscious companies. As it is a sale on plans, you have the advantage of being able to choose the finishes (within the limits of the possible). The project offers both tranquility and amenities, each apartment benefiting from a breathtaking view of the surrounding mountains, while being in an environment without vis-à-vis, thus preserving your intimacy.The location of this project is particularly strategic: opposite the school (1H to 8H), it is ideal for families with children, facilitating daily school trips. Additionally, a bus stop is located just next to it, offering optimal mobility for travel. Nearby, you will also find a food store and a restaurant.Vérossaz is only ~20 km from the Portes du Soleil, the second largest ski area in Europe with ~650 km of slopes and ~25 km from Lake Geneva. The towns of Monthey (~8 km) and St-Maurice (~9 km) have all the amenities.A cable car project is under development. With a valley station behind the Saint-Maurice train station and a mountain station near the Vérossaz school (about 100 m from the residence), it will connect the two municipalities in less than 4 minutes, 7 days a week. Presentation video and more information on https://bourgeoisie-st-maurice.ch/saint-maurice-verossaz-feu-vert/Vérossaz is a village that combines the charm of nature and the proximity of essential services, allowing its inhabitants to enjoy a peaceful life while remaining connected to all necessary amenities. It is also the starting point for magnificent hiking trails, offering beautiful walks on foot or with snowshoes/skis, through splendid landscapes throughout the year. The Les Giettes ski area (about 10 minutes by car) offers a beautiful opportunity for families to ski for free.This real estate project is a rare opportunity to live in an authentic village, in the heart of a breathtaking natural environment, while enjoying an unparalleled quality of life. A property to discover without waiting any longer!APARTMENT DISTRIBUTIONLOT PPE N11 - 4.5 ROOMS - 1ST FLOOR+ Entrance with built-in wardrobe+ Living room with open kitchen and access to balcony loggia+ Bedroom 1 with space for a dressing room and shower/WC+ Bedroom 2 + Bedroom 3/office+ Shower/WC+ Laundry/cellarCONSTRUCTION+ Type: Wood structure+ Windows: PVC triple glazing+ Roofing: Terracotta tiles+ Insulation: Stone wool between wood beams+ Exterior doors: Electrically operated, orientable blinds+ Heating: Air-to-water heat pump on the floor+ Access: ElevatorBUDGETS+ Kitchen: CHF 22'000.- (3.5-4.5 rooms), CHF 25'000.- (5.5 rooms)+ Sanitary appliances: CHF 12'100.-...

1 / 7
  • Balcony / Terrace
  • Garage
  • View
  • +1
CHF 1,370,000.–
6.5 rooms170m² living space
1870 Monthey

Villa with spectacular volumes facing the Alps

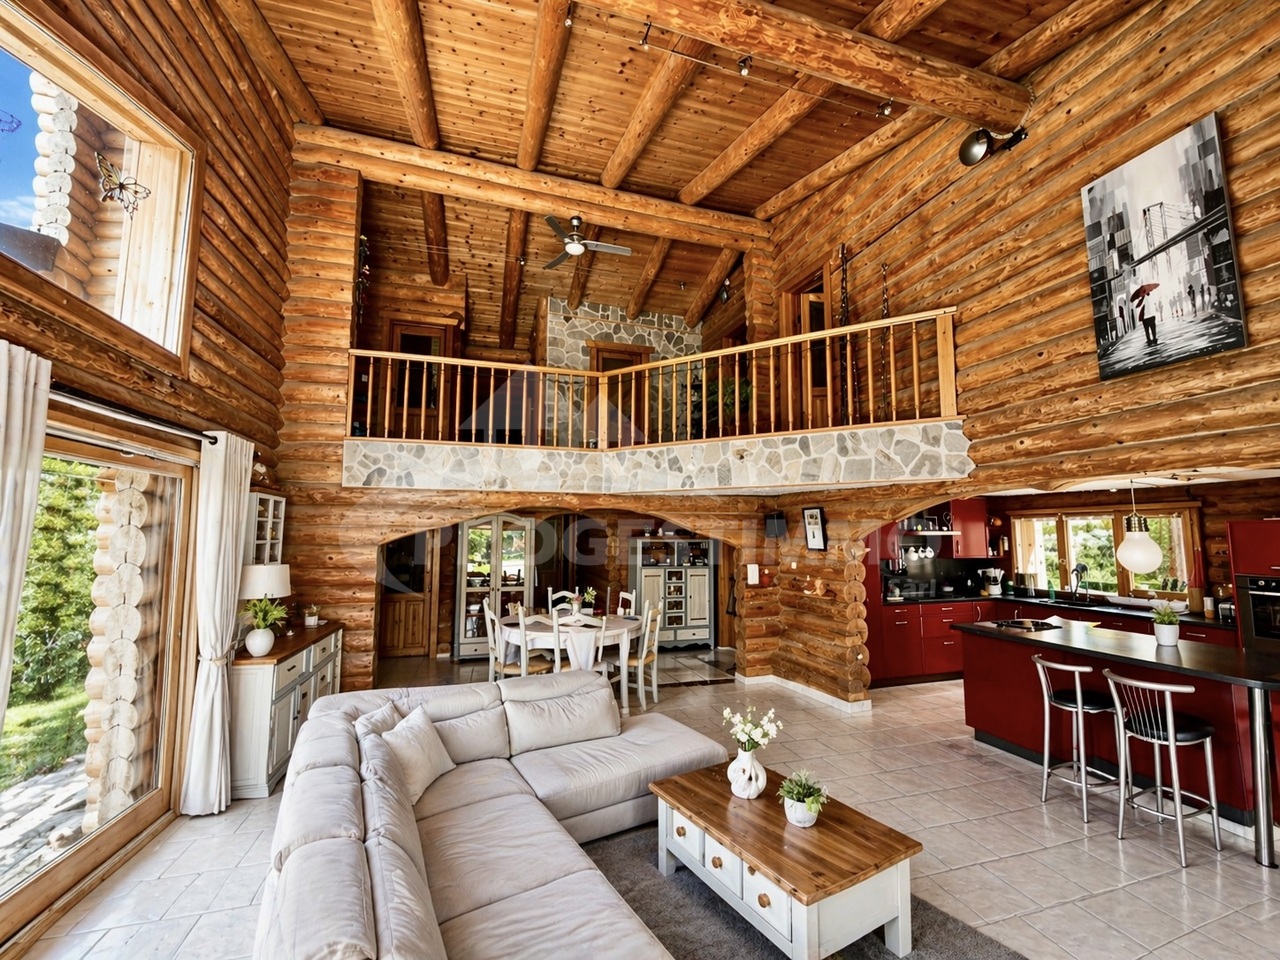
Exclusivity at ACOR ImmobilierBuilt in 2004, this beautiful individual villa immediately seduces with its elegant architecture, generous volumes, and calm, green environment.The living room is the true masterpiece of the house. It stands out for its impressive ceiling height and large glass facade on two levels, offering a spectacular perspective and a beautiful opening to the outside. This living space, both warm and contemporary, is sublimated by the architectural lines of the villa and opens onto a clear panorama of the surrounding mountains, notably the Dent de Morcles.The exteriors have been carefully designed and offer a pleasant setting to fully enjoy the beautiful days. The well-maintained garden surrounds the property and creates a green, peaceful atmosphere. A beautiful west-facing terrace allows you to savor the evenings and sunsets in a calm, privileged environment.Spread over three levels, the villa consists of:Ground floorEntrance hall with storage cupboardsA beautiful living room with fireplace and direct access to the garden and west-facing terraceOpen, equipped kitchen with barGuest toiletLaundry roomMezzanine - parental areaA parental bedroomBathroom with bathtub and toiletEast-facing terrace with panoramic view of the mountains1st floorThree bedroomsA bathroom with shower, bathtub, and toiletOpen mezzanine with office spaceBasementClosed garageCellar/Technical roomExteriorsNorthwest-facing garden with terrace and barbecue areaSouth-facing garden with storage shedTwo outdoor parking spacesThis villa offers a privileged living space, ideal for a family seeking tranquility and comfort in a natural environment while remaining close to amenities.Do not hesitate to contact us to organize a visit!

  • Balcony / Terrace
  • Garage
  • View
  • +1
Florian Bureau

Florian Bureau

Courtier en Immobilier Responsable secteur Bas-Valais

1 / 6
  • View
CHF 2,900,000.–
8.5 rooms600m² living space
1907 Saxon

Magnifique maison moderne translates to Beautiful Modern House in Saxon

Agence : Millenium PropertiesRéf : SH/SCH 2375Set in an intact natural setting, sheltered from view, this prestige property of over 600 m² stands out for its exceptional combination of high-end amenities, advanced technological innovations, and integral energy autonomy.Designed for a clientele seeking discretion, absolute comfort, and sustainable performance, it offers a rare level of excellence on the market.The interior spaces impress with their proportions and omnipresent brightness. The volumes are elegantly arranged around generous reception rooms, sublimated by exceptional materials, impeccable finishes, and meticulous attention to detail, creating an atmosphere that is both contemporary and timeless.The property is organized as follows : Spacious entrance hall Contemporary open kitchen with dining area Living room with remarkable dimensions and central fireplace Master suite with dressing area Four additional bedrooms, each with private shower room Basement with large surfaces Garage Laundry room CellarThe ensemble has been designed to offer an exclusive living experience, combining aesthetics, energy innovation, and optimal comfort.Outside, the amenities naturally extend the living spaces and offer a peaceful environment, conducive to relaxation and confidentiality.The house has total autonomy in electricity and heating, ensured by state-of-the-art technical installations integrated harmoniously into the architecture.Strictly confidential. A unique opportunity for a clientele looking for a rare property, where prestige rhymes with independence and tranquility.The visuals released are illustrative photographs, non-contractual, representing the spirit and standing of the property.To visit without delay !The images presented are non-contractual : they illustrate the rooms of the property, for which we have proposed a furnished layout projection to highlight the potential of the apartment. Sales price : CHF 2'900'000. Sales service+41 78 335 55 00sch@milleniumproperties.ch MILLENIUM PROPERTIES SABoulevard du théâtre 5, 1204 Genèvehttps://www.milleniumproperties.ch+41 22 342 44 12

  • View
1 / 8
  • Parking space
  • Balcony / Terrace
  • Garage
  • +6
CHF 775,000.–
5.5 rooms126m² living space
1912 Leytron

Résidence "The Golden Bunch"

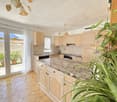
Résidence "The Golden Bunch"*** Directly from the builder ***We have the pleasure of presenting to you our new real estate project of high standing composed of 2 small residential buildings located in Leytron, a charming wine-growing commune in the heart of Valais, in a quiet and authentic village environment.Discover this superb 5.5-room apartment (convertible into 4.5 rooms) located on the 1st floor which consists of: • Entrance hall with large built-in closet • Bright and spacious living-kitchen room of over 42 m2 giving onto a spacious balcony • Parental suite with dressing room and adjacent bathroom with double sink of nearly 20 m2 • 3 spacious bedrooms 〈〈Possibility of converting a bedroom into a large storage room and a separate laundry room • Large bathroom with space for a washing machine and a large, walk-in shower • Spacious, covered balcony of approximately 17 m2 , oriented sunset and south • Large, private cellar of approximately 8 m2 *** Apartments identical to this magnificent property are also available on the 2nd floor or on the ground floor (with a private lawn of over 100 m2) ***The major advantages of « The Golden Bunch »: • Floor heating by geothermal heat pump with freecooling (allowing to decrease the temperature of the apartment by about 5 degrees) • Secure underground parking • Outdoor parking spaces • Blinds:Electrically operated, orientable blinds in the day roomsRoller blinds in the bedrooms • Solar panels on the roof for optimized consumption • Privileged, central, quiet and sunny location in the village • All amenities are within walking distance « The Golden Bunch » offers a pleasant living environment, in immediate proximity to shops, schools, public transport, and the Bains de Saillon, as well as the major highway axes. The central location in the heart of the village combines practicality, charm, and quality of life.The work is currently in progress. Do not miss this opportunity to acquire a superb apartment in a privileged environment!Do not hesitate to contact us to arrange a meeting or for any additional questions.
  • Parking space
  • Balcony / Terrace
  • Garage
  • +6

Suggested properties for you based on search results