1397 results - Property for buy in Region Lower Valais (Unterwallis)

1 / 9
  • Child-friendly
CHF 1,070,000.–
4.5 rooms134m² living space
Route du Vieux Pont, 1913 Saillon

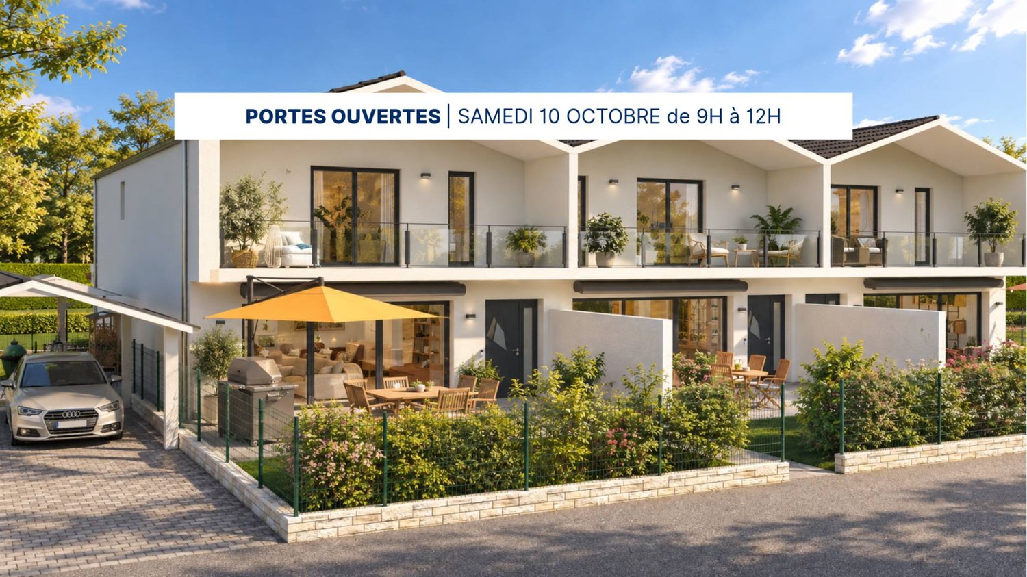
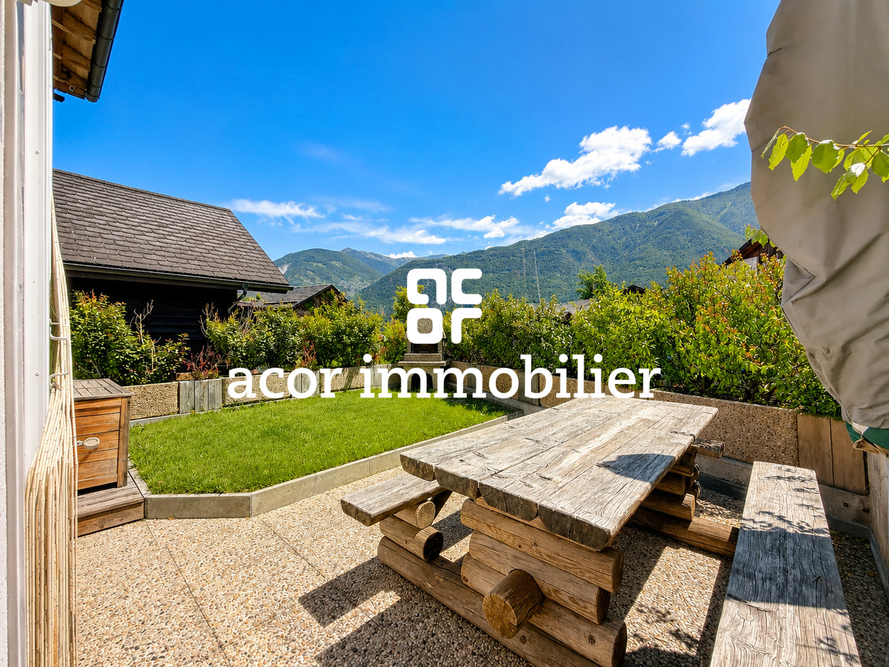
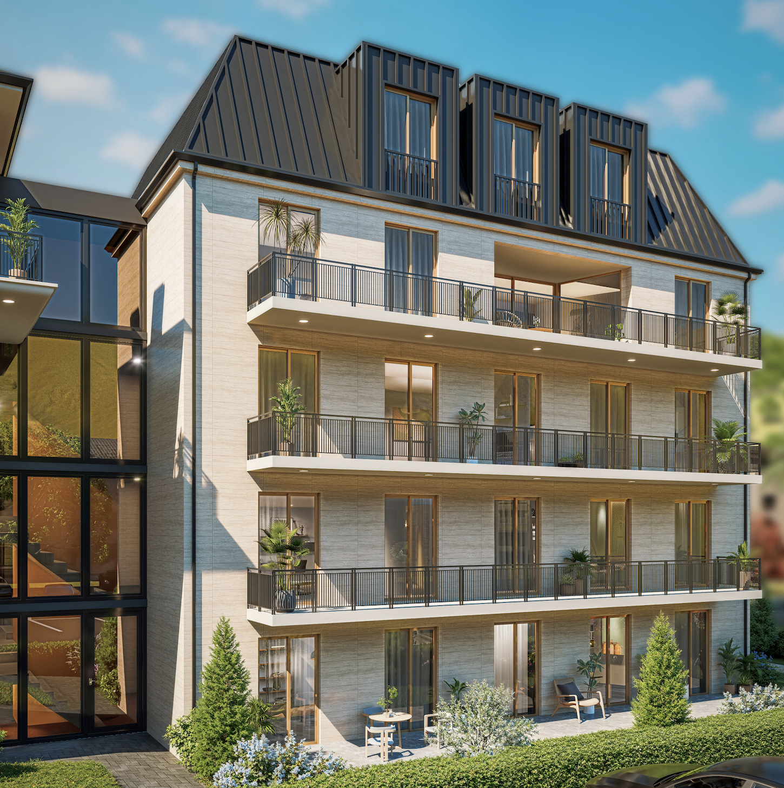
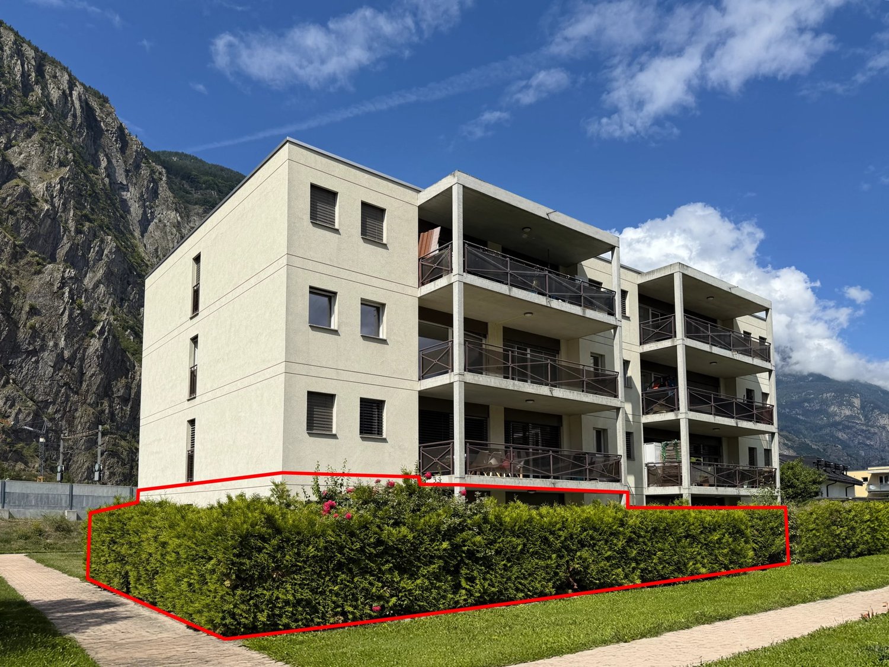
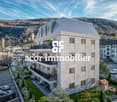
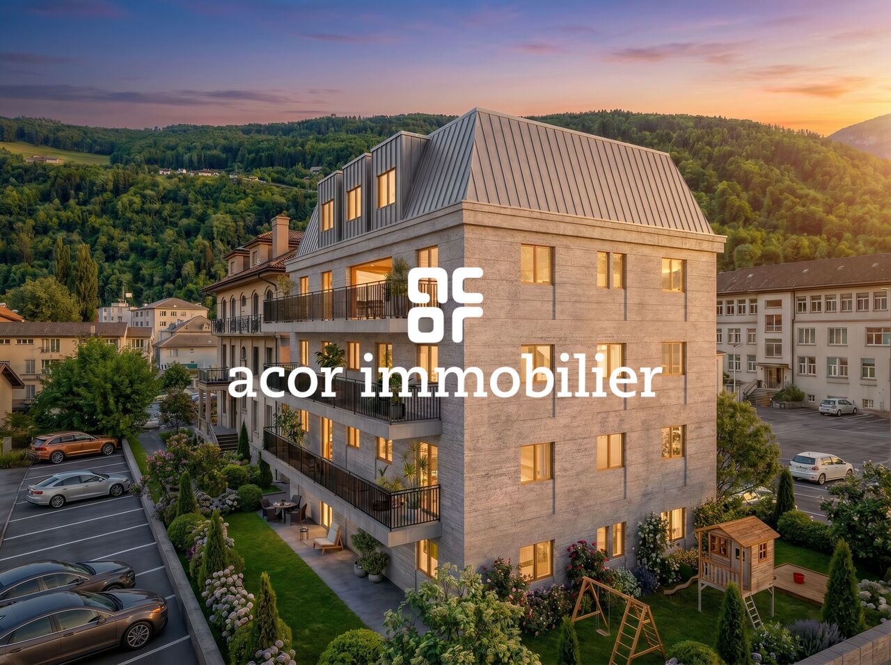
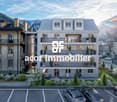
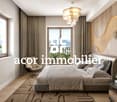
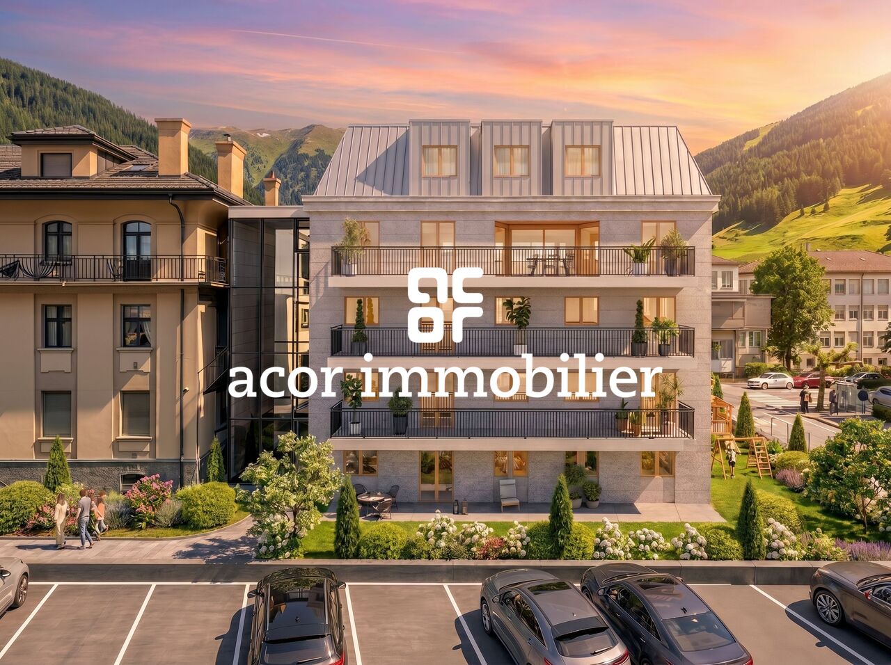
Appartement-villa 4,5 pces avec jardin et rooftop privatifs

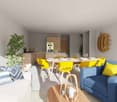
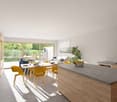
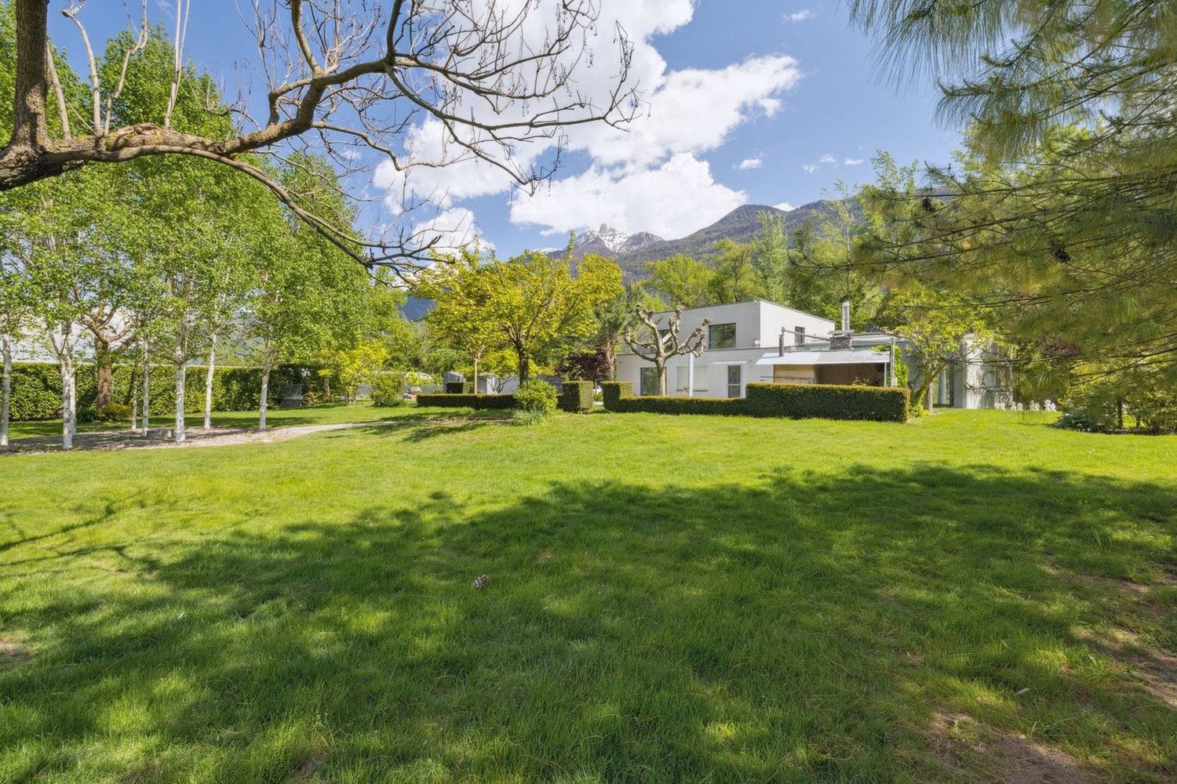
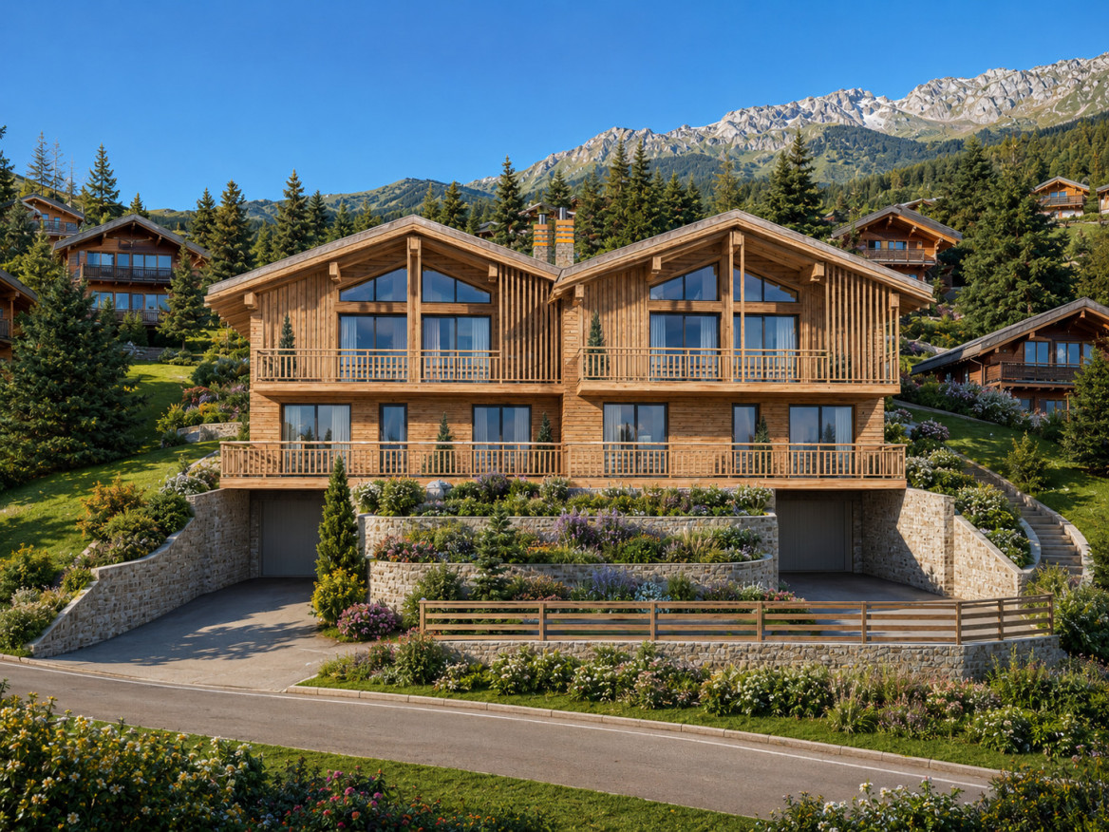
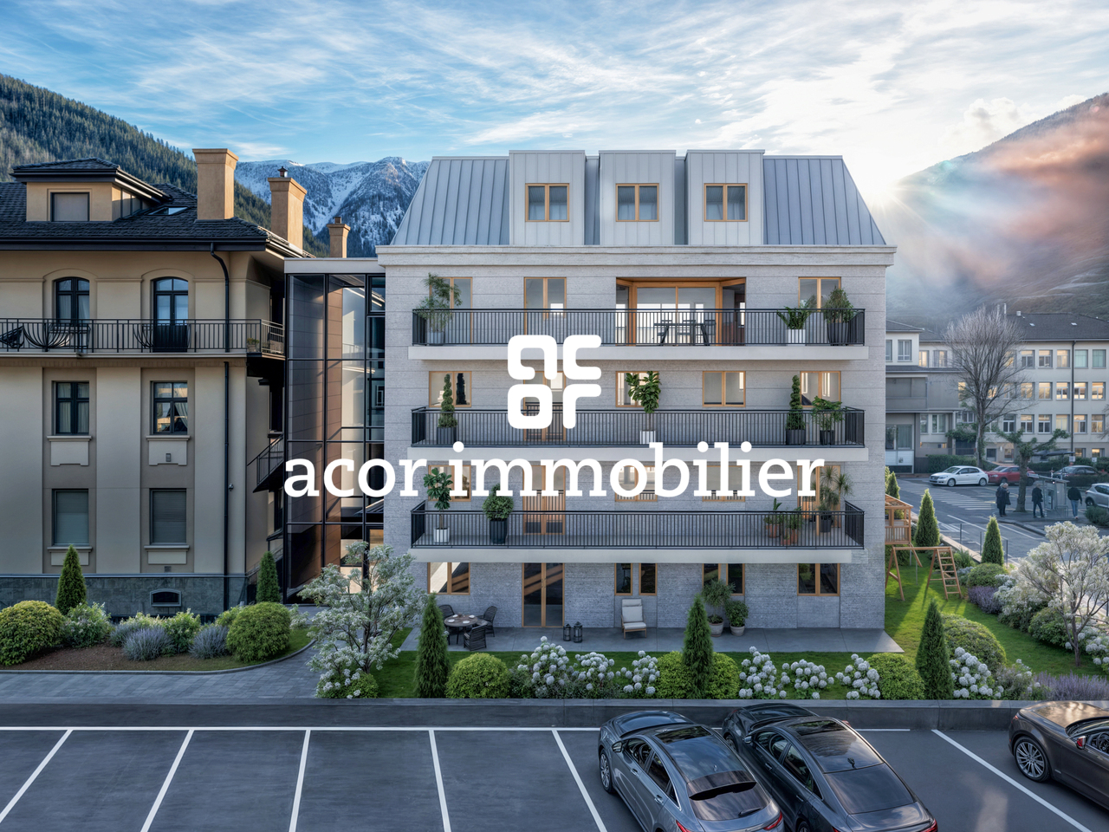
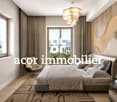
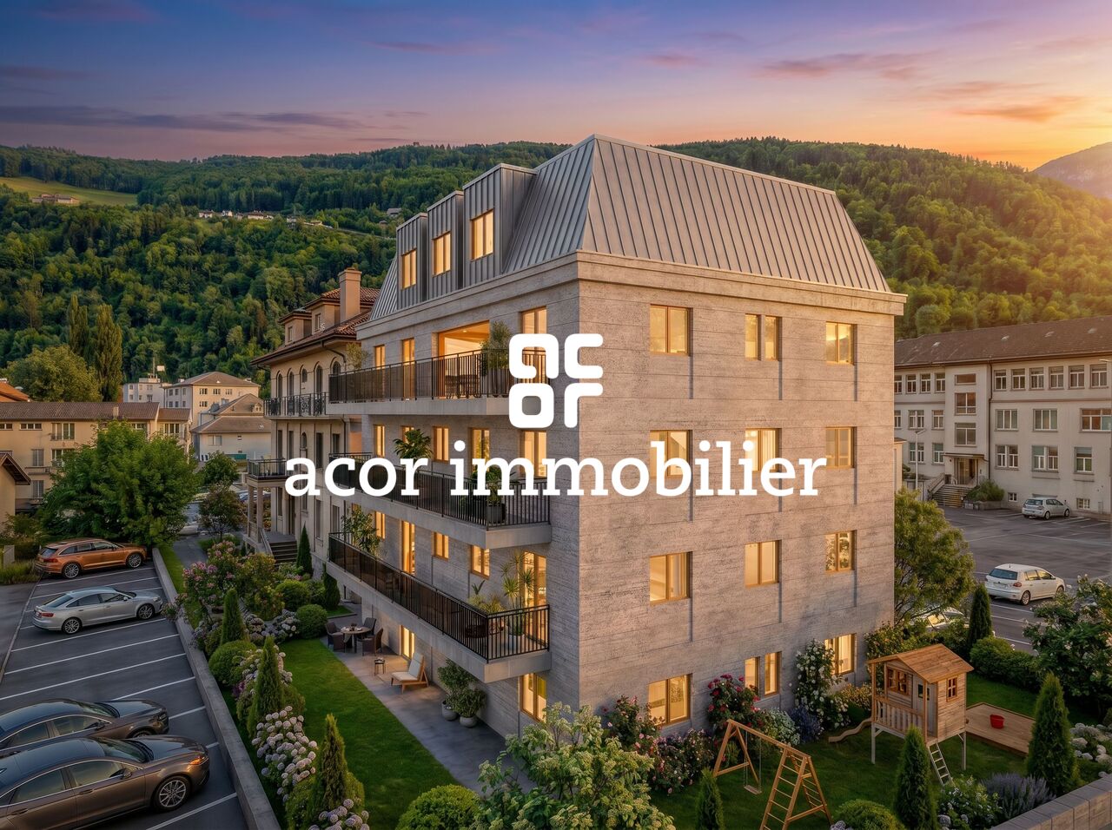
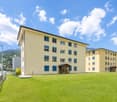
Construction en cours - Réservez dès maintenantUne nouvelle façon de vivre à SaillonLa promotion Le Vieux Pont propose un concept d'habitat moderne et innovant, où chaque logement a été conçu comme un véritable appartement-villa, alliant confort, volumes généreux et qualité de vie.Situé dans le charmant village de Saillon, ce projet s'intègre harmonieusement dans un environnement calme et verdoyant, à proximité immédiate du centre historique et des commodités.Les logements se distinguent par leurs espaces de vie généreux, baignés de lumière grâce à de larges ouvertures, ainsi que par leurs extérieurs privatifs, terrasses ou jardins, véritables prolongements de l'habitat.Pensé pour répondre aux exigences actuelles, le projet bénéficie de prestations modernes et d'une conception énergétique performante, garantissant confort et durabilité.LOT C-E 04 - 4,5 PiècesRez-de-chausséeHall d'entrée avec rangementsAccès direct à la terrasse sud et au jardinÉtage 1Spacieux séjour / salle à mangerCuisine ouverteWC visiteursAccès direct à la terrasse sud et au jardinUne chambre avec salle de bain privative, doucheAccès direct à un balconÉtage 2Une chambre parentale avec salle de bain privative, wc, doucheAccès direct à la terrasse SudUne chambre avec salle de bain privative, wc, doucheRooftop (terrasse en toiture)Ce bien d'exception se distingue par sa terrasse privative en toiture, offrant un espace rare pouvant accueillir un jacuzzi et être aménagé en véritable espace de bien-être.Annexes Places de parc intérieures et extérieures disponibles 1x place de parc extérieur en sus. CHF 15'000.- 1x place de parc couvertes en sus. CHF 30'000.-Local à vélo/caveConstructionLa promotion Le Vieux Pont est réalisée selon des standards de construction modernes garantissant confort et performance énergétique.Le projet intègre des installations techniques efficaces, notamment une pompe à chaleur et des panneaux solaires. Les appartements sont conçus avec des matériaux de qualité et une attention particulière portée aux finitions et à la fonctionnalité des espaces.C / E - 04 Escaliers et terrasse toiture compris Disponibilités limitées !Contactez-nous dès maintenant pour plus d'informationsAufbau im Gange - Buchen Sie jetztEine neue Art zu leben in SaillonDie Promotion "Le Vieux Pont" bietet ein modernes und innovatives Wohnkonzept, bei dem jede Wohnung wie ein echtes Villa-Appartement konzipiert wurde, das Komfort, großzügige Volumen und Lebensqualität vereint.Das Projekt befindet sich im charmanten Dorf Saillon und fügt sich harmonisch in eine ruhige und grüne Umgebung ein, in unmittelbarer Nähe des historischen Zentrums und der Annehmlichkeiten.Die Wohnungen zeichnen sich durch ihre großzügigen, dank großer Öffnungen lichtdurchfluteten Wohnbereiche sowie durch ihre privaten Außenbereiche, Terrassen oder Gärten, aus, die eine echte Erweiterung des Wohnraums darstellen.Das Projekt wurde so konzipiert, dass es den heutigen Anforderungen entspricht, und bietet moderne Dienstleistungen und ein leistungsstarkes Energiekonzept, das Komfort und Nachhaltigkeit garantiert.LOT C-E 04 - 4,5 StückRez-de-chaussée__Eingangshalle mit Stauraum.Direkter Zugang zur Südterrasse und zum Garten.Etage 1Geräumiges Wohn-/Esszimmer.Cuisine ouverteWC visiteursDirekter Zugang zur Südterrasse und zum Garten.Ein Schlafzimmer mit eigenem Bad, Dusche.Direkter Zugang zu einem Balkon.Etage 2Elternschlafzimmer mit eigenem Bad, WC, Dusche.Direkter Zugang zur Südterrasse.Ein Schlafzimmer mit eigenem Bad, WC, Dusche.Rooftop (Dachterrasse)Diese außergewöhnliche Immobilie zeichnet sich durch ihre private Dachterrasse aus, die einen seltenen Raum bietet, der einen Jacuzzi beherbergen und als echter Wellnessbereich eingerichtet werden kann.AnnexesInnen- und Außenparkplätze verfügbar1x Aussenparkplatz zusätzlich. CHF 15'000.- 1x überdachter Parkplatz...

  • Child-friendly
Florian Bureau

Florian Bureau

Courtier en Immobilier Responsable secteur Bas-Valais

1 / 10
  • Child-friendly
CHF 795,000.–
3.5 rooms108m² living space
Route du Vieux Pont, 1913 Saillon

Appartement-villa 4,5 pces avec jardin privatif

Construction en cours - Réservez dès maintenantUne nouvelle façon de vivre à SaillonLa promotion Le Vieux Pont propose un concept d'habitat moderne et innovant, où chaque logement a été conçu comme un véritable appartement-villa, alliant confort, volumes généreux et qualité de vie.Situé dans le charmant village de Saillon, ce projet s'intègre harmonieusement dans un environnement calme et verdoyant, à proximité immédiate du centre historique et des commodités.Les logements se distinguent par leurs espaces de vie généreux, baignés de lumière grâce à de larges ouvertures, ainsi que par leurs extérieurs privatifs, terrasses ou jardins, véritables prolongements de l'habitat.Pensé pour répondre aux exigences actuelles, le projet bénéficie de prestations modernes et d'une conception énergétique performante, garantissant confort et durabilité.LOT C-E 03 - 4,5 PiècesRez-de-chausséeHall d'entrée avec rangementsSpacieux séjour / salle à mangerCuisine ouverteUne chambreSalle de bain avec wc, baignoire et colonne de lavageAccès direct à la terrasse et au jardin sudÉtageUne chambre parentaleAccès direct à la terrasseDressingSalle d'eau avec wc et douche à l'italienneVide sur séjourAnnexes Places de parc intérieures et extérieures disponibles 1x place de parc extérieur en sus. CHF 15'000.- 1x place de parc couvertes en sus. CHF 30'000.-Local à vélo/caveConstructionLa promotion Le Vieux Pont est réalisée selon des standards de construction modernes garantissant confort et performance énergétique.Le projet intègre des installations techniques efficaces, notamment une pompe à chaleur et des panneaux solaires. Les appartements sont conçus avec des matériaux de qualité et une attention particulière portée aux finitions et à la fonctionnalité des espaces.Disponibilités limitées !Contactez-nous dès maintenant pour plus d'informationsBauvorhaben in Arbeit - Buchen Sie jetztNeue Art zu leben in SaillonDas Bauprojekt Le Vieux Pont bietet ein modernes und innovatives Wohnkonzept, bei dem jedes Wohneinheit als echte Villa-Wohnung konzipiert ist und Komfort, grosszügige Raumgrössen und Lebensqualität vereint.Das Projekt befindet sich in der charmanten Ortschaft Saillon und fügt sich harmonisch in eine ruhige und grüne Umgebung ein, in unmittelbarer Nähe zum historischen Zentrum und zu den Annehmlichkeiten.Die Wohnungen zeichnen sich durch grosszügige Wohnräume aus, die durch grosse Fensterfronten viel Licht erhalten, sowie durch private Aussenbereiche, Terrassen oder Gärten, die als Erweiterung der Wohnräume dienen.Das Projekt wurde mit dem Ziel entwickelt, den heutigen Anforderungen gerecht zu werden und bietet moderne Ausstattungen und eine energieeffiziente Bauweise, die Komfort und Nachhaltigkeit garantieren.PARZELLE C-E 03 - 4,5 ZimmerErdgeschossEingangshalle mit StauraumGrosser Wohn-/EssbereichOffene Küche1 SchlafzimmerBad mit WC, Badewanne und WaschtischDirekter Zugang zur Terrasse und zum SüdgartenObergeschoss1 ElternschlafzimmerDirekter Zugang zur TerrasseGarderobeBad mit WC und italienischer DuscheVerdeckter WohnraumAnlagen Innen- und Aussenparkplätze vorhanden 1 Aussenparkplatz zusätzlich. CHF 15000.- 1 Überdachter Parkplatz zusätzlich. CHF 30000.-Veloraum/KellerBauDas Bauprojekt Le Vieux Pont wird nach modernen Baustandards realisiert, die Komfort und Energieeffizienz garantieren.Das Projekt beinhaltet effiziente technische Installationen, darunter eine Wärmepumpe und Solaranlagen. Die Wohnungen werden mit hochwertigen Materialien und besonderer Aufmerksamkeit für die Ausführung und Funktionalität der Räume konzipiert.Begrenzte Verfügbarkeit!Kontaktieren Sie uns jetzt für weitere InformationenConstruction in progress - Book nowA new way of living in SaillonThe "Le Vieux Pont" development offers a modern and innovative housing concept, where each dwelling has been designed as a real...

  • Child-friendly
Florian Bureau

Florian Bureau

Courtier en Immobilier Responsable secteur Bas-Valais

1 / 9
  • Child-friendly
CHF 1,070,000.–
4.5 rooms134m² living space
Route du Vieux Pont, 1913 Saillon

Appartement-villa 4,5 pces avec jardin et rooftop privatifs

Construction en cours - Réservez dès maintenantUne nouvelle façon de vivre à SaillonLa promotion Le Vieux Pont propose un concept d'habitat moderne et innovant, où chaque logement a été conçu comme un véritable appartement-villa, alliant confort, volumes généreux et qualité de vie.Situé dans le charmant village de Saillon, ce projet s'intègre harmonieusement dans un environnement calme et verdoyant, à proximité immédiate du centre historique et des commodités.Les logements se distinguent par leurs espaces de vie généreux, baignés de lumière grâce à de larges ouvertures, ainsi que par leurs extérieurs privatifs, terrasses ou jardins, véritables prolongements de l'habitat.Pensé pour répondre aux exigences actuelles, le projet bénéficie de prestations modernes et d'une conception énergétique performante, garantissant confort et durabilité.LOT C-E 04 - 4,5 PiècesRez-de-chausséeHall d'entrée avec rangementsAccès direct à la terrasse sud et au jardinÉtage 1Spacieux séjour / salle à mangerCuisine ouverteWC visiteursAccès direct à la terrasse sud et au jardinUne chambre avec salle de bain privative, doucheAccès direct à un balconÉtage 2Une chambre parentale avec salle de bain privative, wc, doucheAccès direct à la terrasse SudUne chambre avec salle de bain privative, wc, doucheRooftop (terrasse en toiture)Ce bien d'exception se distingue par sa terrasse privative en toiture, offrant un espace rare pouvant accueillir un jacuzzi et être aménagé en véritable espace de bien-être.Annexes Places de parc intérieures et extérieures disponibles 1x place de parc extérieur en sus. CHF 15'000.- 1x place de parc couvertes en sus. CHF 30'000.-Local à vélo/caveConstructionLa promotion Le Vieux Pont est réalisée selon des standards de construction modernes garantissant confort et performance énergétique.Le projet intègre des installations techniques efficaces, notamment une pompe à chaleur et des panneaux solaires. Les appartements sont conçus avec des matériaux de qualité et une attention particulière portée aux finitions et à la fonctionnalité des espaces.C / E - 04 Escaliers et terrasse toiture compris Disponibilités limitées !Contactez-nous dès maintenant pour plus d'informationsAufbau im Gange - Buchen Sie jetztEine neue Art zu leben in SaillonDie Promotion "Le Vieux Pont" bietet ein modernes und innovatives Wohnkonzept, bei dem jede Wohnung wie ein echtes Villa-Appartement konzipiert wurde, das Komfort, großzügige Volumen und Lebensqualität vereint.Das Projekt befindet sich im charmanten Dorf Saillon und fügt sich harmonisch in eine ruhige und grüne Umgebung ein, in unmittelbarer Nähe des historischen Zentrums und der Annehmlichkeiten.Die Wohnungen zeichnen sich durch ihre großzügigen, dank großer Öffnungen lichtdurchfluteten Wohnbereiche sowie durch ihre privaten Außenbereiche, Terrassen oder Gärten, aus, die eine echte Erweiterung des Wohnraums darstellen.Das Projekt wurde so konzipiert, dass es den heutigen Anforderungen entspricht, und bietet moderne Dienstleistungen und ein leistungsstarkes Energiekonzept, das Komfort und Nachhaltigkeit garantiert.LOT C-E 04 - 4,5 StückRez-de-chaussée__Eingangshalle mit Stauraum.Direkter Zugang zur Südterrasse und zum Garten.Etage 1Geräumiges Wohn-/Esszimmer.Cuisine ouverteWC visiteursDirekter Zugang zur Südterrasse und zum Garten.Ein Schlafzimmer mit eigenem Bad, Dusche.Direkter Zugang zu einem Balkon.Etage 2Elternschlafzimmer mit eigenem Bad, WC, Dusche.Direkter Zugang zur Südterrasse.Ein Schlafzimmer mit eigenem Bad, WC, Dusche.Rooftop (Dachterrasse)Diese außergewöhnliche Immobilie zeichnet sich durch ihre private Dachterrasse aus, die einen seltenen Raum bietet, der einen Jacuzzi beherbergen und als echter Wellnessbereich eingerichtet werden kann.AnnexesInnen- und Außenparkplätze verfügbar1x Aussenparkplatz zusätzlich. CHF 15'000.- 1x überdachter Parkplatz...

  • Child-friendly
Florian Bureau

Florian Bureau

Courtier en Immobilier Responsable secteur Bas-Valais

1 / 10
  • Child-friendly
CHF 795,000.–
3.5 rooms108m² living space
Route du Vieux Pont, 1913 Saillon

Appartement-villa 4,5 pces avec jardin privatif

Construction en cours - Réservez dès maintenantUne nouvelle façon de vivre à SaillonLa promotion Le Vieux Pont propose un concept d'habitat moderne et innovant, où chaque logement a été conçu comme un véritable appartement-villa, alliant confort, volumes généreux et qualité de vie.Situé dans le charmant village de Saillon, ce projet s'intègre harmonieusement dans un environnement calme et verdoyant, à proximité immédiate du centre historique et des commodités.Les logements se distinguent par leurs espaces de vie généreux, baignés de lumière grâce à de larges ouvertures, ainsi que par leurs extérieurs privatifs, terrasses ou jardins, véritables prolongements de l'habitat.Pensé pour répondre aux exigences actuelles, le projet bénéficie de prestations modernes et d'une conception énergétique performante, garantissant confort et durabilité.LOT C-E 03 - 4,5 PiècesRez-de-chausséeHall d'entrée avec rangementsSpacieux séjour / salle à mangerCuisine ouverteUne chambreSalle de bain avec wc, baignoire et colonne de lavageAccès direct à la terrasse et au jardin sudÉtageUne chambre parentaleAccès direct à la terrasseDressingSalle d'eau avec wc et douche à l'italienneVide sur séjourAnnexes Places de parc intérieures et extérieures disponibles 1x place de parc extérieur en sus. CHF 15'000.- 1x place de parc couvertes en sus. CHF 30'000.-Local à vélo/caveConstructionLa promotion Le Vieux Pont est réalisée selon des standards de construction modernes garantissant confort et performance énergétique.Le projet intègre des installations techniques efficaces, notamment une pompe à chaleur et des panneaux solaires. Les appartements sont conçus avec des matériaux de qualité et une attention particulière portée aux finitions et à la fonctionnalité des espaces.Disponibilités limitées !Contactez-nous dès maintenant pour plus d'informationsBauvorhaben in Arbeit - Buchen Sie jetztNeue Art zu leben in SaillonDas Bauprojekt Le Vieux Pont bietet ein modernes und innovatives Wohnkonzept, bei dem jedes Wohneinheit als echte Villa-Wohnung konzipiert ist und Komfort, grosszügige Raumgrössen und Lebensqualität vereint.Das Projekt befindet sich in der charmanten Ortschaft Saillon und fügt sich harmonisch in eine ruhige und grüne Umgebung ein, in unmittelbarer Nähe zum historischen Zentrum und zu den Annehmlichkeiten.Die Wohnungen zeichnen sich durch grosszügige Wohnräume aus, die durch grosse Fensterfronten viel Licht erhalten, sowie durch private Aussenbereiche, Terrassen oder Gärten, die als Erweiterung der Wohnräume dienen.Das Projekt wurde mit dem Ziel entwickelt, den heutigen Anforderungen gerecht zu werden und bietet moderne Ausstattungen und eine energieeffiziente Bauweise, die Komfort und Nachhaltigkeit garantieren.PARZELLE C-E 03 - 4,5 ZimmerErdgeschossEingangshalle mit StauraumGrosser Wohn-/EssbereichOffene Küche1 SchlafzimmerBad mit WC, Badewanne und WaschtischDirekter Zugang zur Terrasse und zum SüdgartenObergeschoss1 ElternschlafzimmerDirekter Zugang zur TerrasseGarderobeBad mit WC und italienischer DuscheVerdeckter WohnraumAnlagen Innen- und Aussenparkplätze vorhanden 1 Aussenparkplatz zusätzlich. CHF 15000.- 1 Überdachter Parkplatz zusätzlich. CHF 30000.-Veloraum/KellerBauDas Bauprojekt Le Vieux Pont wird nach modernen Baustandards realisiert, die Komfort und Energieeffizienz garantieren.Das Projekt beinhaltet effiziente technische Installationen, darunter eine Wärmepumpe und Solaranlagen. Die Wohnungen werden mit hochwertigen Materialien und besonderer Aufmerksamkeit für die Ausführung und Funktionalität der Räume konzipiert.Begrenzte Verfügbarkeit!Kontaktieren Sie uns jetzt für weitere InformationenConstruction in progress - Book nowA new way of living in SaillonThe "Le Vieux Pont" development offers a modern and innovative housing concept, where each dwelling has been designed as a real...

  • Child-friendly
Florian Bureau

Florian Bureau

Courtier en Immobilier Responsable secteur Bas-Valais

1 / 13
Price on request
14 rooms411m² living space
A Martigny, 1920 Martigny

Prestigious residence in a sought-after neighborhood

Ideally located in one of the most sought-after neighborhoods of Martigny, this superb prestigious residence offers a rare living environment, combining elegance, comfort, and tranquility. Built on a beautiful plot of 1,800 m², it has a living area of 411 m² for a volume of 3,080 m, spread over 14 bright and generously proportioned rooms.From the entrance, the tone is set: impressive volumes, quality materials, and a welcoming atmosphere. The vast reception area includes a double living room with a fireplace, a convivial dining room. The kitchen area presents generous potential for future renovation. In this centenary property of character, the charm operates from the hall thanks to a magnificent staircase from the period, beautifully preserved, adorned with handrails and wrought-iron railings. Worked by hand by craftsmen of yesteryear, the wrought iron reveals all its finesse here: delicate volutes, floral motifs, and patinated details testify to traditional know-how and the quality of the original materials. The staircase, a true masterpiece of the residence, connects the floors with elegance and contributes to the refined and warm atmosphere of the place. Its French parquet floor, typical of castle residences, gives each room a cozy and refined ambiance.These architectural elements, carefully maintained, offer the residence a rare authenticity and a timeless nobility, while integrating harmoniously with contemporary renovations.Outside, the carefully landscaped park offers a true haven of peace, enhanced with relaxation areas and leisure facilities, with the possibility of installing a swimming pool. All this in total intimacy, in immediate proximity to the center of Martigny, schools, and amenities.A garage and several parking spaces complete this exceptional property, combining charm, space, and privileged location.

Touam Dalila

Touam Dalila

Responsable d'agence, courtière

1 / 13
  • Balcony / Terrace
  • Elevator
  • Wheelchair access
CHF 650,000.–
4.5 rooms104m² living space
1870 Monthey

Crossing apartment with 4.5 rooms and garden

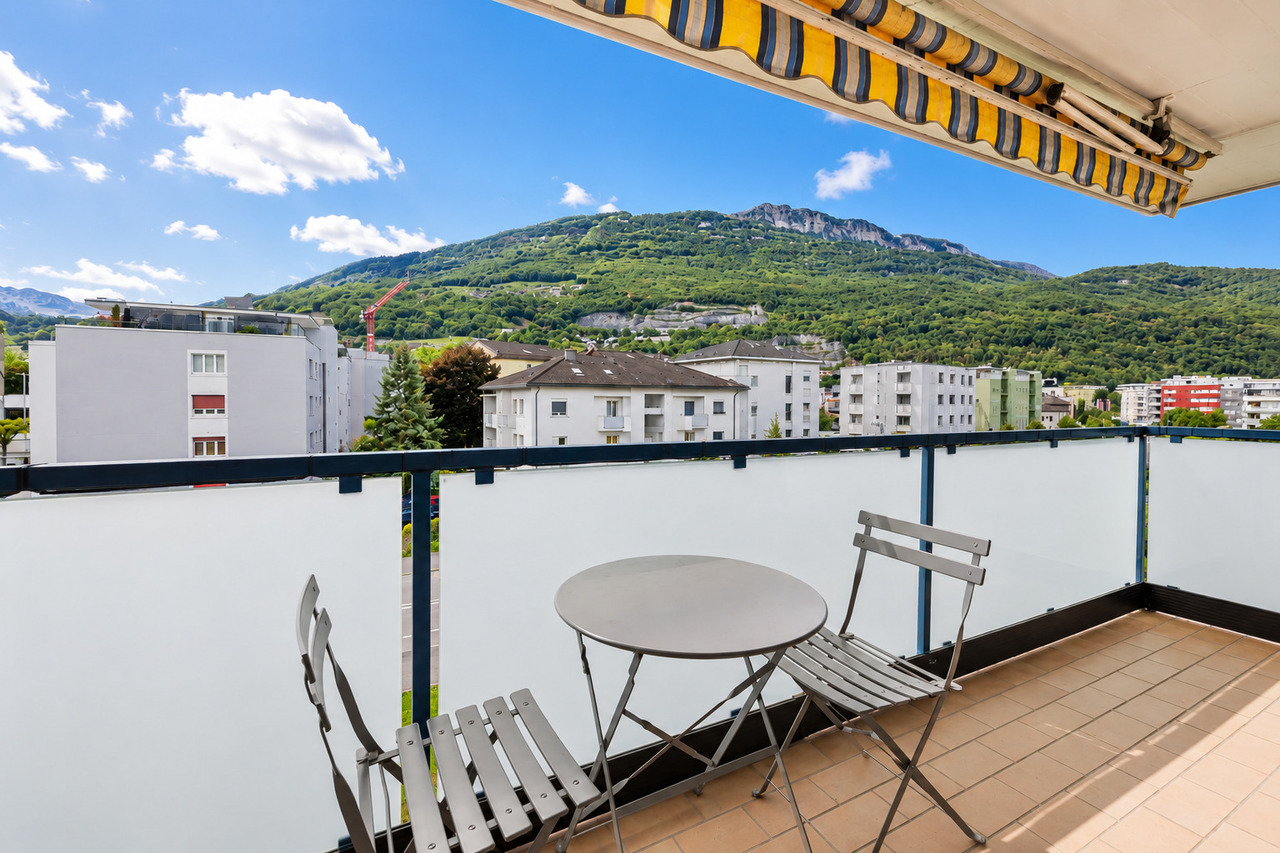
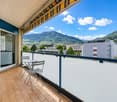
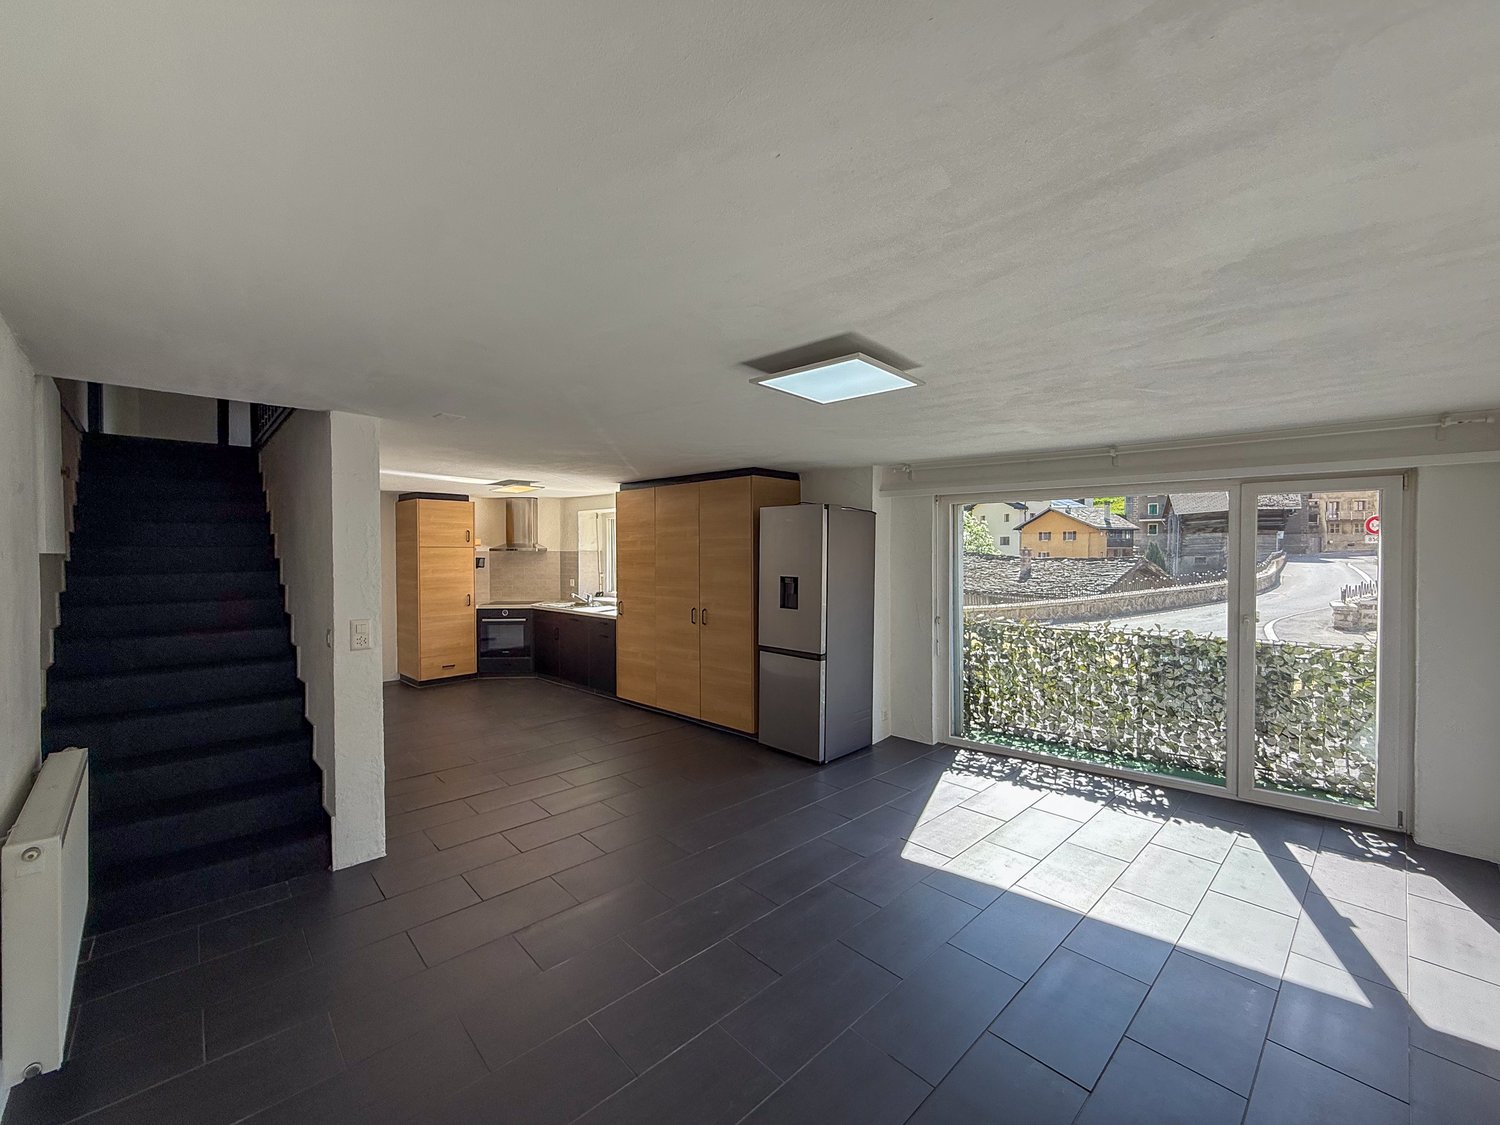
Discover this superb 4.5-room apartment with a contemporary style, offering a living area of approximately 104 m². Bathed in natural light, it seduces with its generous volumes and pleasant outdoor spaces: an east-facing balcony, as well as a paved terrace with a private, grassy garden facing south.A modern and comfortable interior designed to combine comfort and functionality, this apartment consists of: • A modern, fully equipped kitchen (dishwasher, ceramic hob, oven, hood, refrigerator, washing machine), open to a spacious, bright living room • A parental bedroom with private shower/WC • Two additional bedrooms • A bathroom/WC • An entrance hall with built-in cupboards • A basement Comfort and construction quality The layout of the rooms has been carefully studied to offer a practical and pleasant living space. Particular attention has been paid to materials and glazing, ensuring excellent sound and thermal insulation.Ideally located in Monthey, this apartment benefits from a privileged location: Only 5 minutes from the city center In close proximity to public transportation Near schools, shops, and amenities In addition An indoor parking space is available as an option for CHF 25,000.- An ideal property for a family or anyone looking for comfort, brightness, and quality of life in a practical environment

  • Balcony / Terrace
  • Elevator
  • Wheelchair access
1 / 8
  • Parking space
  • Balcony / Terrace
  • Garage
  • +1
CHF 1,150,000.–
5.5 rooms160m² living space
1868 Collombey

Collombey, 5.5-room villa under construction

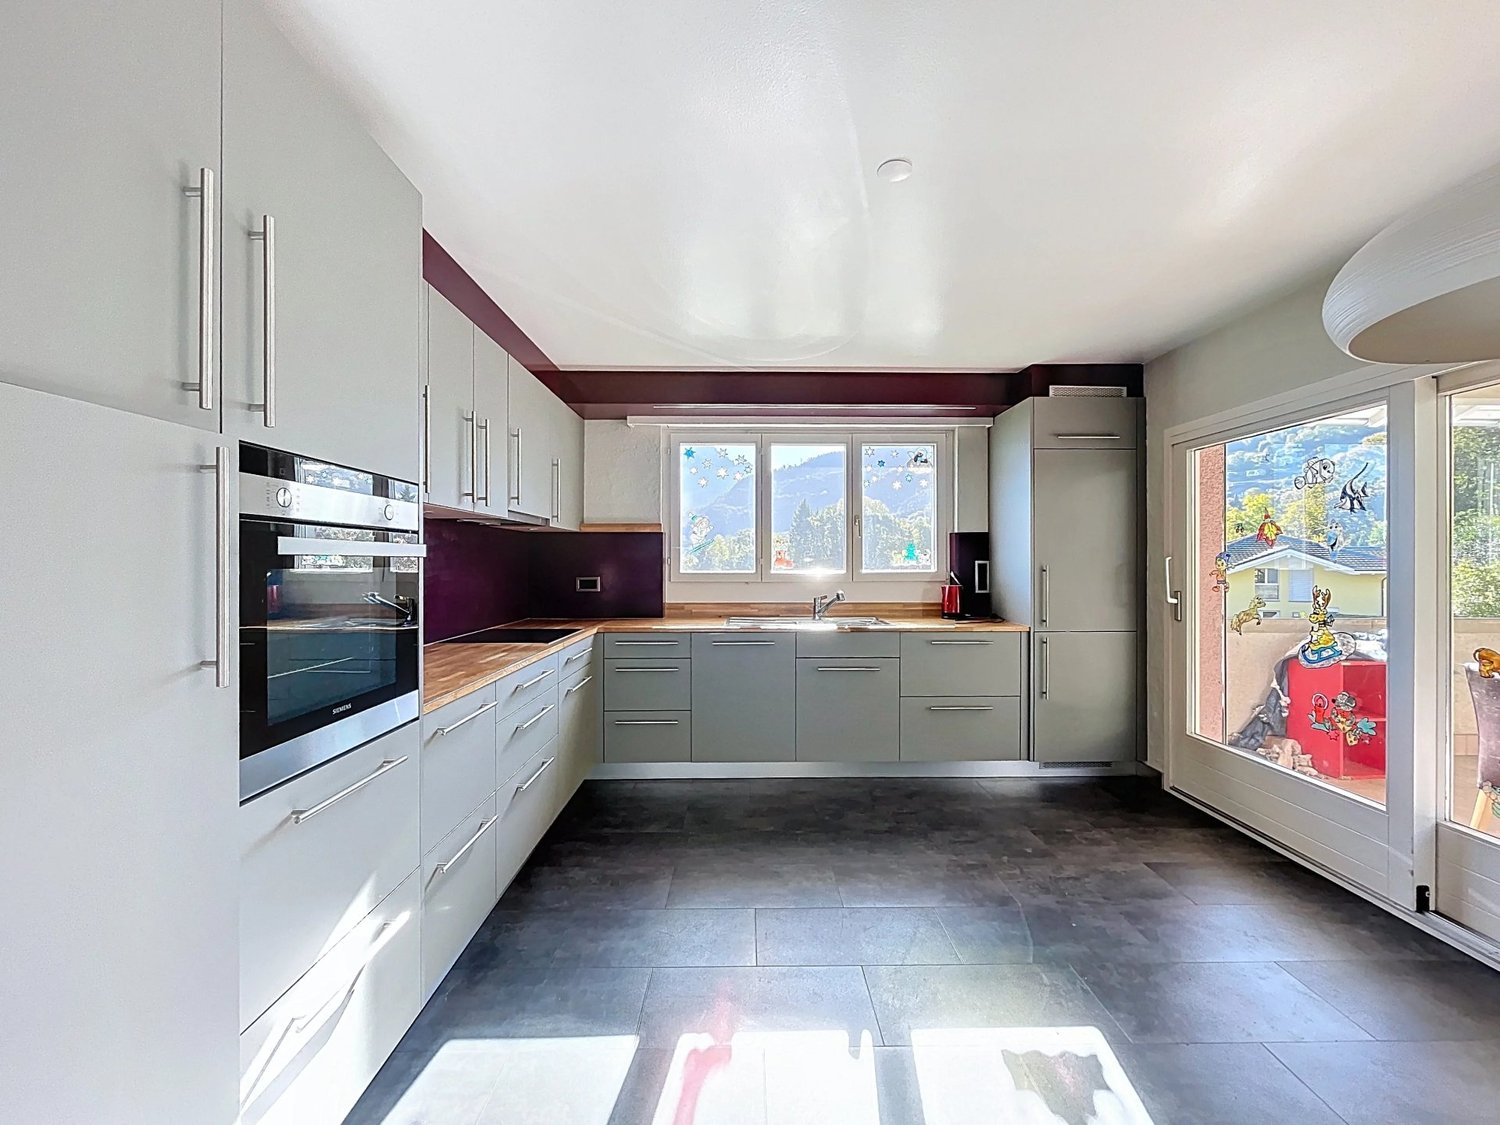
Valimmobilier SA is pleased to present this modern villa in Collombey, currently under construction.In a pleasant neighborhood of Collombey, you can become the owner of this contemporary 5.5-room villa, currently under construction, with a garage and private garden. The neighborhood is close to all activities and is less than 5 minutes from the St-Triphon highway exit. This semi-detached house, built by local developers, has many advantages and very spacious rooms.The villa is built in traditional construction and is ideal for a family with its large living area opening onto the garden, three bedrooms of 12 to 14 m2, and a parental suite. The houses have a gross floor area of 160 m2 (excluding garage and technical room)The choice of finishes is up to the buyer (kitchen, tiles, painting, etc.). The work has recently started. The plot is completely flat, the building materials and finishes are of high quality with adequate budgets (e.g., CHF 30,000 for the kitchen). For further energy savings, each house is connected to district heating and equipped with photovoltaic panels. The property also benefits from many parking spaces included in the price.The layout of this 716 m3 villa is as follows:Ground floor: • Living area of 42 m2 with open kitchen to the dining room and living room • Entrance hall of 8.6 m2 with built-in cupboards • Guest toilet of 5.1 m2 with space for a washing machine • Technical room of 8.5 m2 • Garage of 20 m2 • Paved terrace (pergola optional), garden, and parking spaces On the first floor: • 1 parental suite with dressing room and bathroom • 3 bedrooms of 11.7, 12.1, and 13.6 m2 • Distribution hall of 6 m2 • Bathroom of 4.8 m2 with sink, bathtub, and toilet Availability: • Villa A - plot area: 407 m2 - available • Villa B - plot area: 543 m2 - reserved Note:The village of Collombey is one of the 5 villages of the Collombey-Muraz municipality (Monthey district) in Valais. Canton known for its many social benefits and low taxes (health insurance, vehicle tax, capital benefits, and other taxes). This municipality offers many benefits for families (nurseries, primary and orientation schools, day-care centers, sports clubs, nursing homes, etc.). The village is less than 5 minutes from the St-Triphon highway exit and the Riviera-Chablais hospital. The second municipality in the lower Valais, Collombey-Muraz, is 20 minutes from the ski resorts (Portes du Soleil and Lake Geneva).This property can be sold as a secondary or primary residence.You want to get more information, visit the property? Contact me by phone, email, or visit us in one of our agencies in the Chablais (Aigle, Collombey-Muraz, or Torgon) and we will be happy to advise you. All our properties are on www.valimmobilier.ch - free valuation of your property, professional, bright, and high-quality photos, aerial views, and optimal presentation of the property.
  • Parking space
  • Balcony / Terrace
  • Garage
  • +1
Yves Parvex

Yves Parvex

Courtier agréé et responsable des agences du Chablais

1 / 8
  • Balcony / Terrace
  • Elevator
CHF 490,000.–
3.5 rooms77m² living space
1873 Val-d'Illiez

Beautiful 3.5-room apartment with independent studio

Ideal for holidays or to live in all year round, come and discover this beautiful 3.5-room apartment offering a lovely view of the mountains. With its configuration, you will be able to enjoy an interesting rental yield. Located less than 10 minutes from Champéry, this property will allow you to access a mountain residence at an attractive price.The apartment is in very good condition and is sold fully furnished. A communicating door allows the apartment to be separated into two parts. There are also 2 entrance doors, allowing, for example, to occupy the main part and rent the studio without constraint.The distribution of this apartment is as follows: • Entrance hall • Living room of about 30 m2 with open kitchen • Bedroom of 12 m2 • Bathroom • Studio of about 20 m2 with kitchenette and bathroom with shower • Balcony with magnificent view of the mountains Miscellaneous: • 2 cellars and 2 ski lockers are included with this property • Collective laundry room • One indoor parking space in addition and compulsory: CHF 30'000.- • The bath complex is currently closed and waiting for a successor Selling price: CHF 520'000.-Apartment: CHF 490'000.-Parking space: CHF 30'000.-This property can be sold as a secondary residence and to foreigners.This apartment will offer its future occupants a peaceful and restful place to live, just a few steps from the village center and 7 minutes from the Champéry cable car station and the Paladium. The municipality of Val d'Illiez and the canton of Valais are renowned for their numerous social benefits and moderate taxes (health insurance, vehicle tax, capital benefits, and other taxes). This municipality offers many advantages for families.Val d'Illiez, Champéry, and Les Crosets are popular holiday destinations for families, hikers, and bikers in the summer, while in the winter they are part of the large international ski area Portes du Soleil, the largest in Europe!Would you like to obtain more information or visit the apartment? Please contact me by phone, email, or visit us in one of our agencies in the Chablais (Collombey-Muraz or Torgon) and we will be happy to help you. All our properties can be found on www.valimmobilier.ch - free evaluation of your property, professional, bright, and high-quality photos, aerial photos, and optimal property highlighting.

  • Balcony / Terrace
  • Elevator
Dany Morel

Dany Morel

Courtier agréé et responsable de l'agence d'Aigle

1 / 9
  • Parking space
  • View
  • Swimming pool
CHF 1,790,000.–
6.5 rooms231m² living space
CH, 1926 Fully

Property in a dominant position, calm and sunny

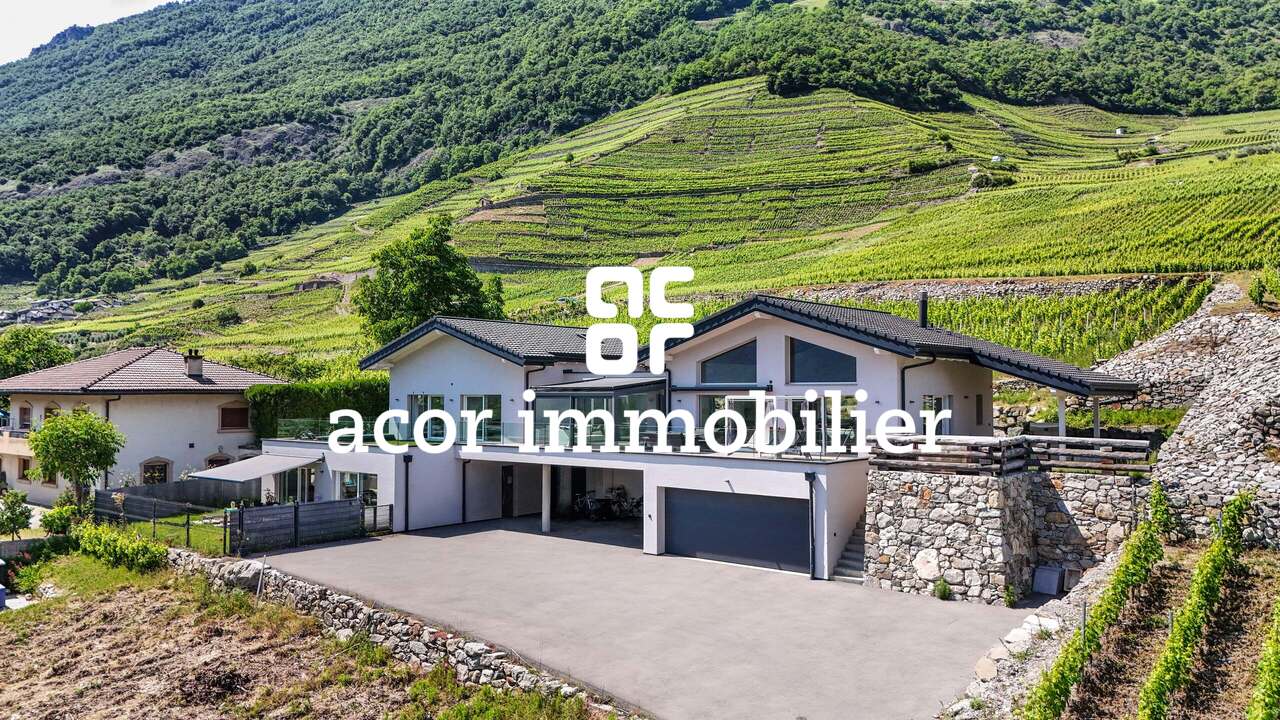
In Exclusive partnership with Switzerland Sotheby's International RealtyDominating the village of Fully, in a sought-after residential area, this 246 m2 property, built in 2002, stands on an exceptional plot, in an elevated position, offering a spectacular, completely unobstructed panoramic view of the Rhone valley.Just a few minutes from Martigny and a stone's throw from the primary school, the villa perfectly combines tranquility, proximity, and quality of life. Fully benefits from remarkable sunshine throughout the year, giving the property constant, warm natural light.The spacious living room, bathed in light thanks to its ideal orientation, constitutes the heart of the house. The generous volumes invite you to receive in a warm and refined atmosphere. Two terraces, oriented East and West, naturally extend the living spaces outdoors.Outside, an above-ground pool is set in a carefully maintained garden. The lawn, entirely fenced and without any vis-à-vis, ensures absolute intimacy in a green and peaceful setting. • Dominant position with breathtaking view • Exceptional sunshine all year round • Ideal distribution for a family • Mezzanine with potential for a 5th bedroom • Double terrace • 4-car garage and 3 covered parking spaces for carsThe property has a closed garage that can accommodate four vehicles, as well as three additional covered parking spaces for cars, a considerable and uncommon advantage.

  • Parking space
  • View
  • Swimming pool
Mathieu Revaz

Mathieu Revaz

Courtier

1 / 9
  • Balcony / Terrace
  • Garage
  • View
CHF 437,000.–
2.5 rooms103m² living space
Arbarey, 1907 Saxon

New apartment with breathtaking view of the Rhône Valley

Located at the foot of Pierre-Avoir, just 10 minutes from Saxon, this 2.5-room apartment is part of a high-quality residential complex consisting of 5 apartments. You will be seduced by its exceptional location, which offers a panoramic view of the Rhône Valley, while enjoying the calm and proximity to nature.Apartment highlights: • Weighted area: 103 m² • Private balcony: Enjoy an outdoor space to relax and admire the landscape. • Quality construction: The work is nearing completion. • Comfort and modernity: The apartment offers a pleasant living environment, combining comfort and tranquility.Building advantages: • Common areas: A shared carnotzet, ideal for convivial moments, with a private wine cellar for each lot. • Secure garage: Closed box with direct access to the building. • Bicycle/ski storage: Each owner benefits from a ski locker on the ground floor. • Family amenities: A school bus service is organized by the commune for children. • Visitors: 2 uncovered parking spaces are available for guests.Do not miss this unique opportunity to acquire a home in an idyllic setting. Whether you are looking for a turnkey apartment or a project with remaining work, this complex offers flexibility and quality of life.The complete description of the construction and the state of the work carried out are available upon request.For more information or to organize a visit, contact us now!

  • Balcony / Terrace
  • Garage
  • View
1 / 10
  • Parking space
  • Balcony / Terrace
  • Elevator
  • +4
CHF 500,000.–
2.5 rooms
Rue des Prés-Aubert, 1920 Martigny

Apartment 2.5 rooms - From CHF 500,000.-

Martigny - Residence "L'Écrin du Rhône" *** EXCLUSIVITY *** DIRECTLY FROM THE DEVELOPER *** Beautiful 2.5-room apartments from 64.40 m2 in a new high-standard residence in Martigny Discover these magnificent 2.5-room apartments located within the Residence "L'Écrin du Rhône", an exclusive real estate project comprising 16 high-end apartments. Ideally situated in the quiet and sought-after Prés-Auberts neighborhood in Martigny, this new construction offers a living environment that combines tranquility, proximity to amenities, and exceptional quality of life. ****** Discover the project in detail on the website dedicated to the Residence "L'Ecrin du Rhône": www.lecrindurhone.ch ****** This modern residence seduces with its elegant architecture, superior quality amenities, and certified sustainable design according to Minergie standards. Each apartment has been designed to offer comfort, luminosity, and functionality, with carefully crafted, fully customizable finishes. These beautiful 2.5-room apartments are distributed as follows: • Open kitchen onto a bright living room of over 25 m2 • Direct access from the living room to the covered balcony through large, electrically operated windows • 1 large bedroom of 14 m2 with large, triple-glazed windows • 1 bathroom with a walk-in shower and space for a washing machine • Provided entrance closets • 1 covered loggia of approximately 15 m2 with the possibility of closing it with electrically operated glass walls and awnings • 1 cellar Here are the advantages of the "Écrin du Rhône" residence: • Privileged location • Minergie certification: Each apartment is equipped with a double-flow ventilation system with an independent unit, guaranteeing healthy air and the total absence of noise or odor pollution between neighbors • Heat pump, underfloor heating with a freecooling system (natural cooling up to 5°C in summer) • Triple glazing on all windows for optimal thermal and acoustic comfort • Electric blinds throughout the apartment:° Orientable blinds in the day rooms° Blackout blinds in the bedrooms • Covered terraces and balconies with the option of closing them with electrically operated glass walls and awnings • Bright apartments, large windows with a covered loggia • 2 stairwells with elevators, only 16 apartments (8 per elevator), ensuring tranquility and accessibility • Video intercom for each apartment • Secure room for bicycles and strollers • Private cellar for each unit, possibility of acquiring an additional storage room • Solar panels on the roof for better energy efficiency • Option for a domotic control system for intelligent and personalized apartment use A generous budget has been allocated to the various items to realize your apartment according to your needs. We would be delighted to provide you with further information and organize a visit to the site or a meeting in our offices to present this exceptional project in detail.

  • Parking space
  • Balcony / Terrace
  • Elevator
  • +4
Travel time
-
1 / 10
  • Parking space
  • Balcony / Terrace
  • View
  • +1
CHF 790,000.–
4.5 rooms108m² living space
A Morgins, 1875 Morgins

Apartment in a secondary residence!

Morgins is a true mountain resort at the heart of the Alps and close to Lake Geneva. The village has been named by National Geographic as one of the 10 best ski villages in the Alps for families! https://www.nationalgeographic.co.uk/travel/2021/04/top-10-ski-villages-in-the-alps-for-families Its ski area, Les Portes du Soleil, allows skiing at all levels on the Swiss and French Alps. Thanks to its location, the resort enjoys a tonic high-altitude climate, without sudden temperature variations and protected from winds. The resort has several sports facilities, a highly sought-after summer market, and several events are organized throughout the year. The situation of the land on which the residence La Maringoude is located is exceptional, just a few steps from the center of the resort, the ski lifts, and the sports centers. It enjoys a magnificent view of the village. Built in 2012, the La Maringoude residence is designed for high-end residential vacations in the mountains. Comfort and quality are the conceptual bases of this comprehensive study, which aims to offer apartments that meet the criteria of a demanding clientele. The private character has been a constant concern: a limited number of apartments, large private balconies, a pleasant and easily accessible car cover, all built on a plot dominating the village of Morgins. Each apartment has a covered parking space. In addition, CHF 25,000.-The apartment is currently rented, but an agreement has already been reached with the tenants.

  • Parking space
  • Balcony / Terrace
  • View
  • +1

Suggested properties for you based on search results