1397 results - Property for buy in Region Lower Valais (Unterwallis)

1 / 5
  • Balcony / Terrace
  • View
  • Child-friendly
CHF 960,000.–
5 rooms135m² living space
Rue du Stand 40, 1873 Val-d'Illiez

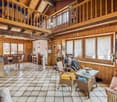
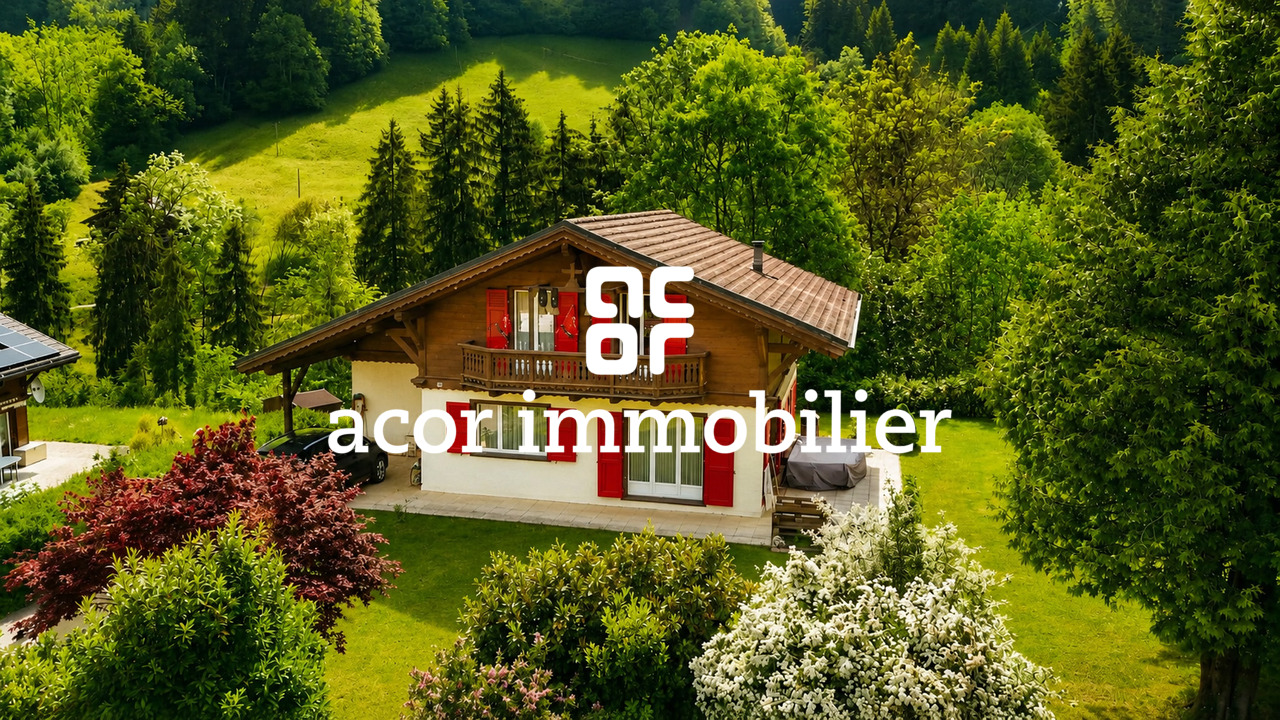
Charmant chalet familial avec grand jardin privatif à Val-d'Illiez

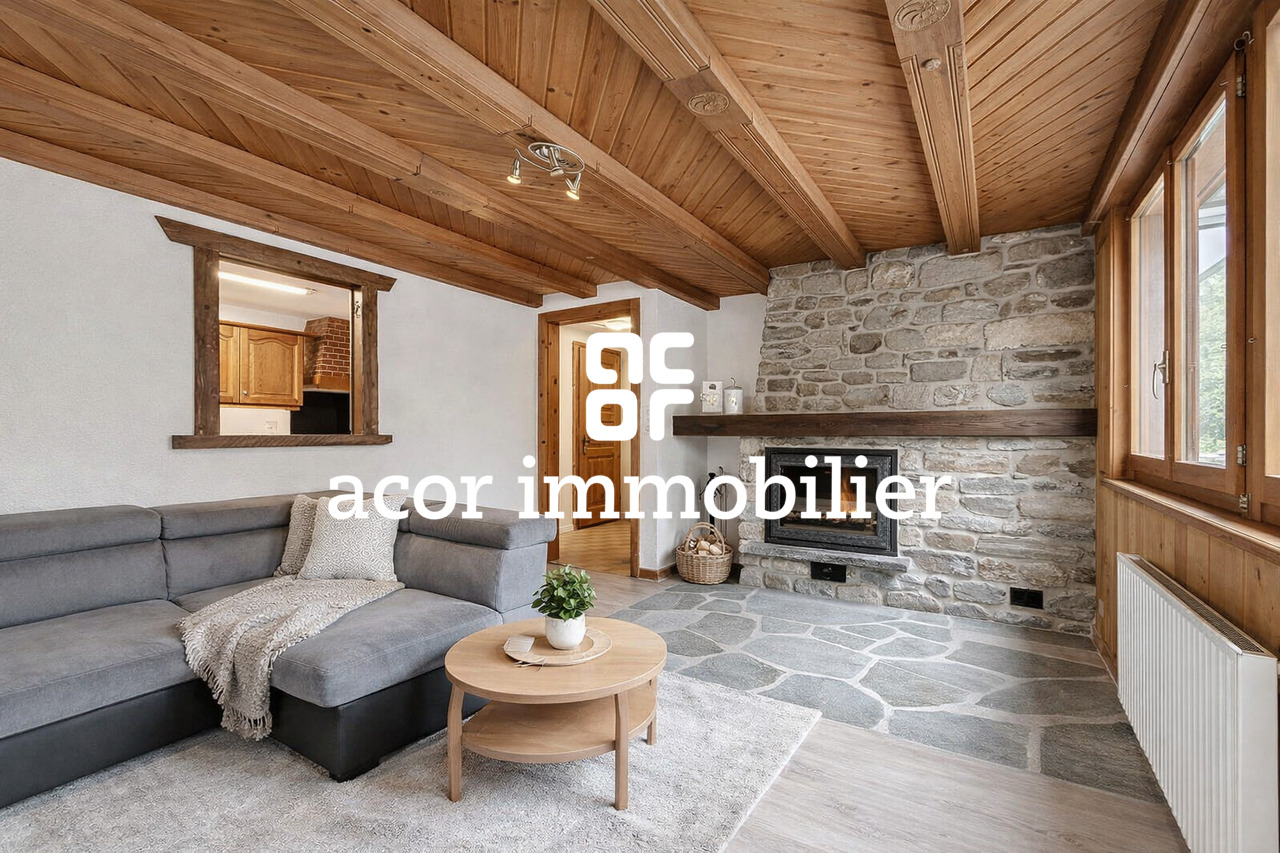
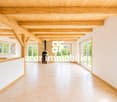
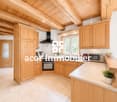
Vente autorisée en résidence secondaire et aux étrangers - Un véritable havre de paix au coeur des Dents du MidiSitué au lieu-dit Play , à quelques pas du centre de Val-d'Illiez et de toutes ses commodités, ce superbe chalet construit en 2001 vous séduira par son cadre de vie privilégié, alliant calme, nature et proximité des infrastructures.Implanté dans un environnement résidentiel verdoyant, ce bien offre une surface habitable de 121.8 m² répartie sur deux niveaux et bénéficie d'une distribution harmonieuse, parfaitement adaptée à une famille ou à une résidence de vacances.Un intérieur chaleureux et fonctionnel.Rez-de-chaussée:- Hall d'entrée avec penderie- WC visiteurs- Cellier pratique- Local technique / buanderie- Cuisine ouverte entièrement intégrée- Lumineux espace repas avec accès direct à la terrasse- Vaste séjour agrémenté d'un chaleureux poêle à boisÉtage:- Une chambre enfant- Une belle chambre supplémentaire- Une spacieuse chambre parentale avec armoire murale- Salle d'eau complète avec baignoire, douche et WC- Local chauffé et aménageable selon vos envies : bureau, salle de jeux, espace détente ou chambre d'appointDes extérieurs propices à la détente:Profitez pleinement des beaux jours grâce à une magnifique terrasse dallée de 36 m², idéale pour les repas en famille ou entre amis. Celle-ci s'ouvre sur un grand jardin privatif entièrement clôturé, joliment arboré et offrant une intimité appréciable.Un véritable espace de vie extérieur où petits et grands pourront se ressourcer en toute tranquillité.Annexes et stationnement- Grand sous-sol d'environ 40 m²- Deux places de parc extérieures- Nombreux espaces de rangementLes atouts du bien:- Vente autorisée en résidence secondaire et aux étrangers- Environnement calme et résidentiel- Grand jardin privatif clôturé- Terrasse de 36 m²- Poêle à bois chaleureux- Idéal pour une famille ou comme chalet de vacances- Proximité des remontées mécaniques et des commoditésVal-d'Illiez : l'authenticité alpine à portée de mainNiché au coeur de la vallée de Val-d'Illiez, ce village authentique séduit par son ambiance conviviale, ses commerces de proximité et son cadre naturel exceptionnel dominé par les majestueuses Dents du Midi.À seulement quelques minutes, les remontées mécaniques permettent d'accéder rapidement au vaste domaine des Portes du Soleil, l'un des plus grands domaines skiables d'Europe. Ski, randonnée, VTT ou détente en montagne : les possibilités sont infinies tout au long de l'année.Grâce à la ligne AOMC, le village bénéficie également d'excellentes connexions en transports publics vers Monthey, Aigle, le réseau CFF et Genève Aéroport.Une opportunité rare pour profiter d'un cadre de vie privilégié en montagne, été comme hiver.Verkauf als Zweitwohnsitz und an Ausländer erlaubt - Eine wahre Oase der Ruhe im Herzen der Dents du MidiDieses wunderschöne, 2001 erbaute Chalet befindet sich im Ort "Play", nur wenige Schritte vom Zentrum von Val-d'Illiez und all seinen Annehmlichkeiten entfernt. Es wird Sie mit seinem privilegierten Lebensumfeld begeistern, das Ruhe, Natur und die Nähe zu den Infrastrukturen vereint.In einer grünen Wohngegend gelegen, bietet dieses Objekt eine Wohnfläche von 121,8 m², die sich auf zwei Ebenen verteilt und von einer harmonischen Aufteilung profitiert, die sich perfekt für eine Familie oder eine Ferienresidenz eignet.Ein warmes und funktionales Interieur.Erdgeschoss:- Eingangshalle mit Garderobe- Gäste-WC- Praktischer Abstellraum- Technikraum / Waschküche- Vollständig integrierte offene Küche- Heller Essbereich mit direktem Zugang zur Terrasse- Großes Wohnzimmer mit einem gemütlichen HolzofenObergeschoss:- Ein Kinderzimmer- Ein schönes zusätzliches Schlafzimmer- Ein geräumiges Elternschlafzimmer mit Wandschrank- Badezimmer mit Badewanne, Dusche und WC- Beheizter Raum, der nach Ihren Wünschen eingerichtet werden kann: Büro, Spielzimmer, Entspannungsbereich oder...
  • Balcony / Terrace
  • View
  • Child-friendly
Jonathan Perruchoud

Jonathan Perruchoud

Courtier en Immobilier

Travel time
-
1 / 14
CHF 495,000.–
Rue de la Fontaine 51, 1926 Fully

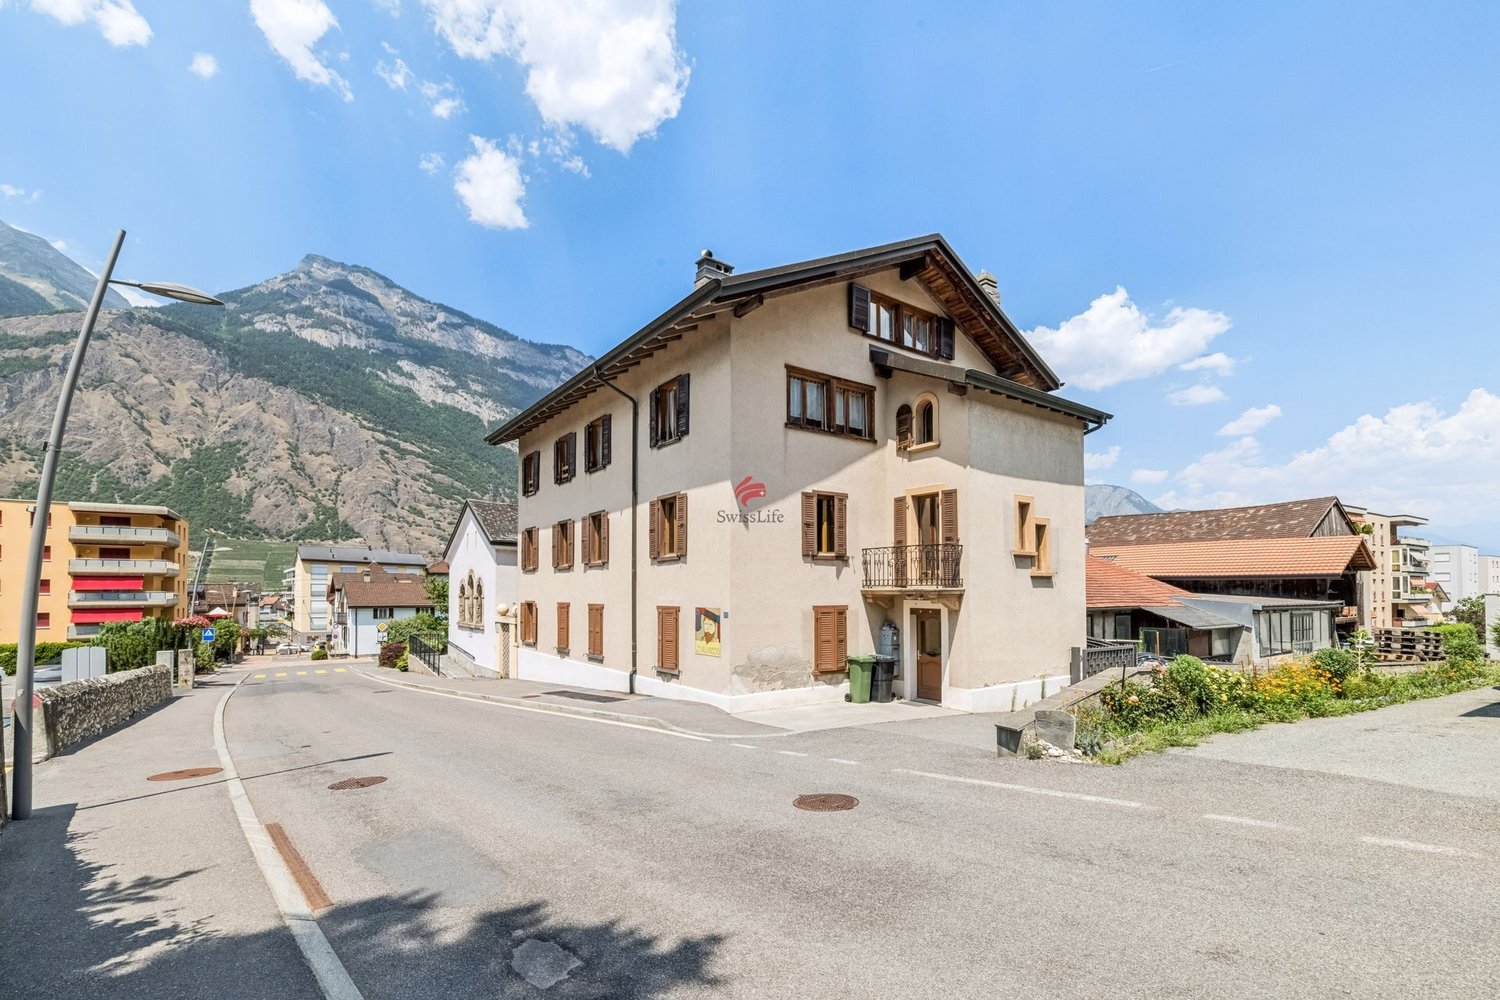
Small rental building in the heart of Fully

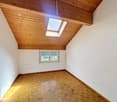
The building at Rue de la Fontaine 51 is a small residential building consisting of two apartments. It is spread over the ground floor, first and second floors.The apartments have individual charges. The heating is electric, individual per apartment. The building does not have a concierge service, which limits the operating costs.The building is fully rented and presents a simple configuration, suitable for a rental property. Studio with 1 room on the ground floor This studio on the ground floor offers a simple and efficient layout. • Bright main room. • Open, equipped and integrated kitchen into the living space. • Shower with WC, separate, with window. • Space provided for a private laundry room. • Electric heating per apartment. • Rent: CHF 550.-/month 3-room apartment in duplex on the 1st and 2nd floors This 3-room apartment in duplex offers a sought-after configuration, with a clear separation between day and night areas. • Living room and closed, equipped kitchen with window, providing good lighting. • Fluid and functional layout on the first level. • Separate WC on the day level. • Internal staircase connecting the two floors without loss of space. • Two bedrooms on the upper floor, under the roof. • Visible wooden beams on the ceilings and walls on the upper floor. • Each bedroom has a window. • Shower on the upper floor with skylight. • Electric heating per apartment. • Vaulted cellar offering additional storage space. • Rent: CHF 1'090.-/month. Technical description • Small residential building, built at a street corner. • Traditional construction in masonry. • Plastered facades, light color. • Pitched roof. • Covering with flat slate plates. • Roof overhang with visible eaves. • Visible masonry chimney on the roof. • External wooden doors and windows. • Wooden shutters, painted, present on all openings. • Main access from the street. • Environment consists of houses and small buildings. Technical elements - visible equipment • Electric heating per apartment. • Visible electric radiators in the apartments. • Common electrical panel with individual meters. • Vaulted cellar in the basement, used as a storage space.

Travel time
-
1 / 13
CHF 1,295,000.–
5.5 rooms187m² living space
Chemin des Bosquets 3, 1871 Choëx

Detached house with 5.5 rooms on a large plot in Monthey

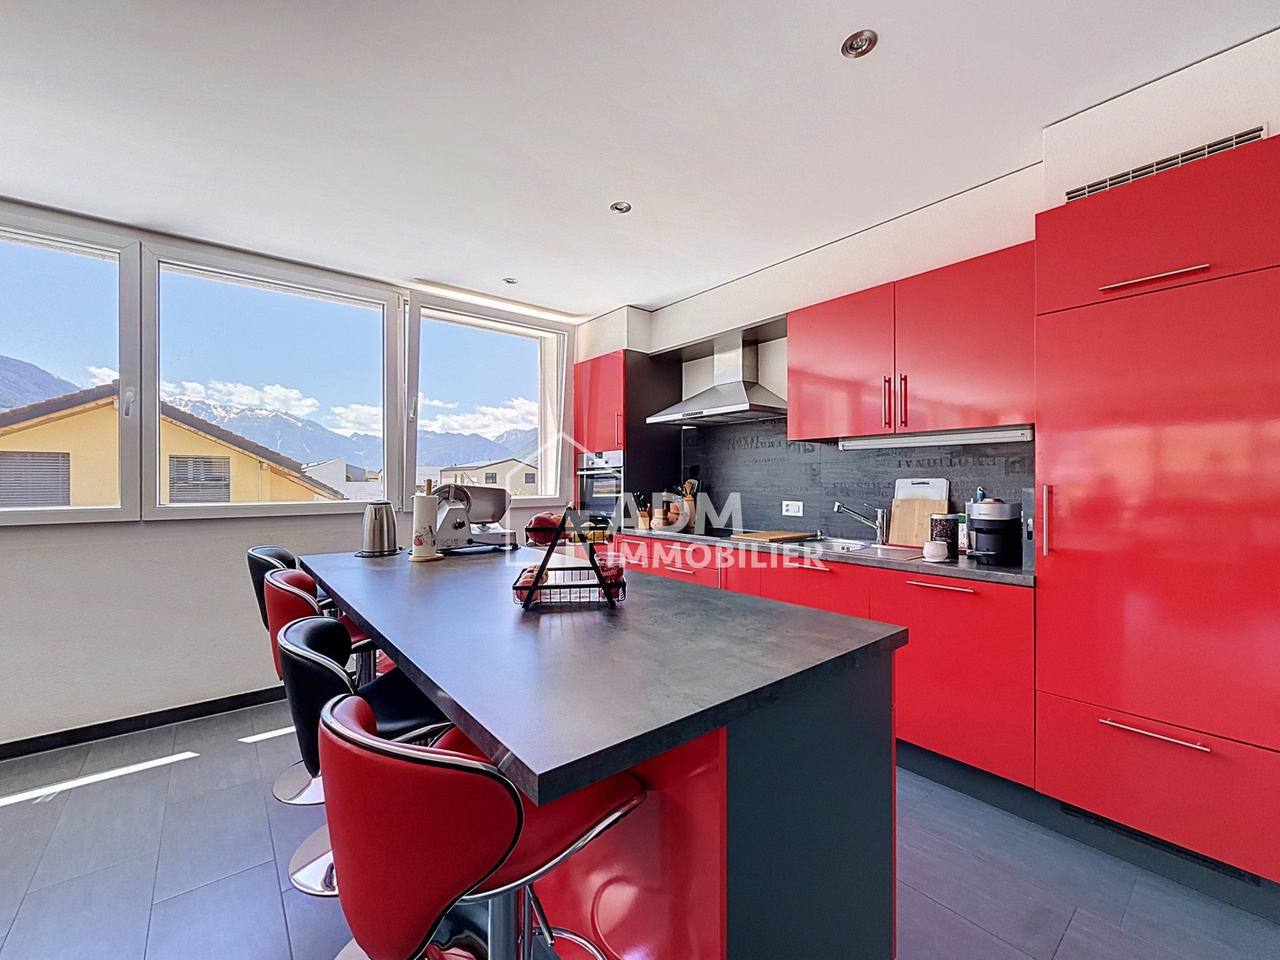
Nestled in a peaceful residential area of villas, this plot is sunny all year round on the slopes of Choëx, in the municipality of Monthey.This detached house with 5.5 rooms, built in 2007, seduces with its generous volumes, its brightness, and its excellent maintenance condition.Located on a flat plot of 985 m2, it offers 183 m² of living space, spread over two levels, providing an ideal organization for a comfortable family life, just a few steps from nature.Ground floor: • Entrance wardrobe and storage cupboard • A bright living room extended by large windows and a garden/terrace access • A dining room with large French doors • An open and modern kitchen with an island and numerous storage spaces, equipped with an oven, a steam oven, a large fridge, a stone worktop with access to the garden through a French door, bathed in light. • A bedroom with garden access and a French door • A shower room • Direct access to the garage with a technical room, a laundry room with a washing machine and dryer and a window, a cellar/storage room, as well as a mezzanine and storage space above the garage First floor: • A parental suite with a beautiful ceiling height, a communicating bathroom (whirlpool bath, double sink) and a shower with beautiful windows • Two bedrooms with a beautiful ceiling height and charm • An open office space with built-in cupboards and access to the bathroom • A storage room with shelves • A skylight brings beautiful brightness to the staircase The amenities are complete and carefully maintained: • Heating by heat pump with underfloor heating • Electric shutters with presence simulation • Video intercom with fingerprint, alarm, smoke detector, domotics • Central vacuum cleaner • Outlet for stove • Charging station for electric vehicles in the garage, which is equipped with an electric door • Many spots in the slabs Outside, a large garden, a beautiful terrace with a pergola, a garden shed, a lawn mower robot, an outdoor water tap, and up to 5 outdoor parking spaces complete this property.A turnkey house, functional and warm, in a quiet and very sought-after environment.Availability to be agreed Interested? Contact me to organize a visit and discover all the charm of this unique villa.079.936.55.35 info@gimmobilier.ch

Géraldine Ecoeur Felli

Géraldine Ecoeur Felli

Courtière immobilière

Travel time
-
1 / 34
CHF 480,000.–
118m² living space
Rue du Bourg 36, 1946 Bourg-St-Pierre

Village house with two separate apartments

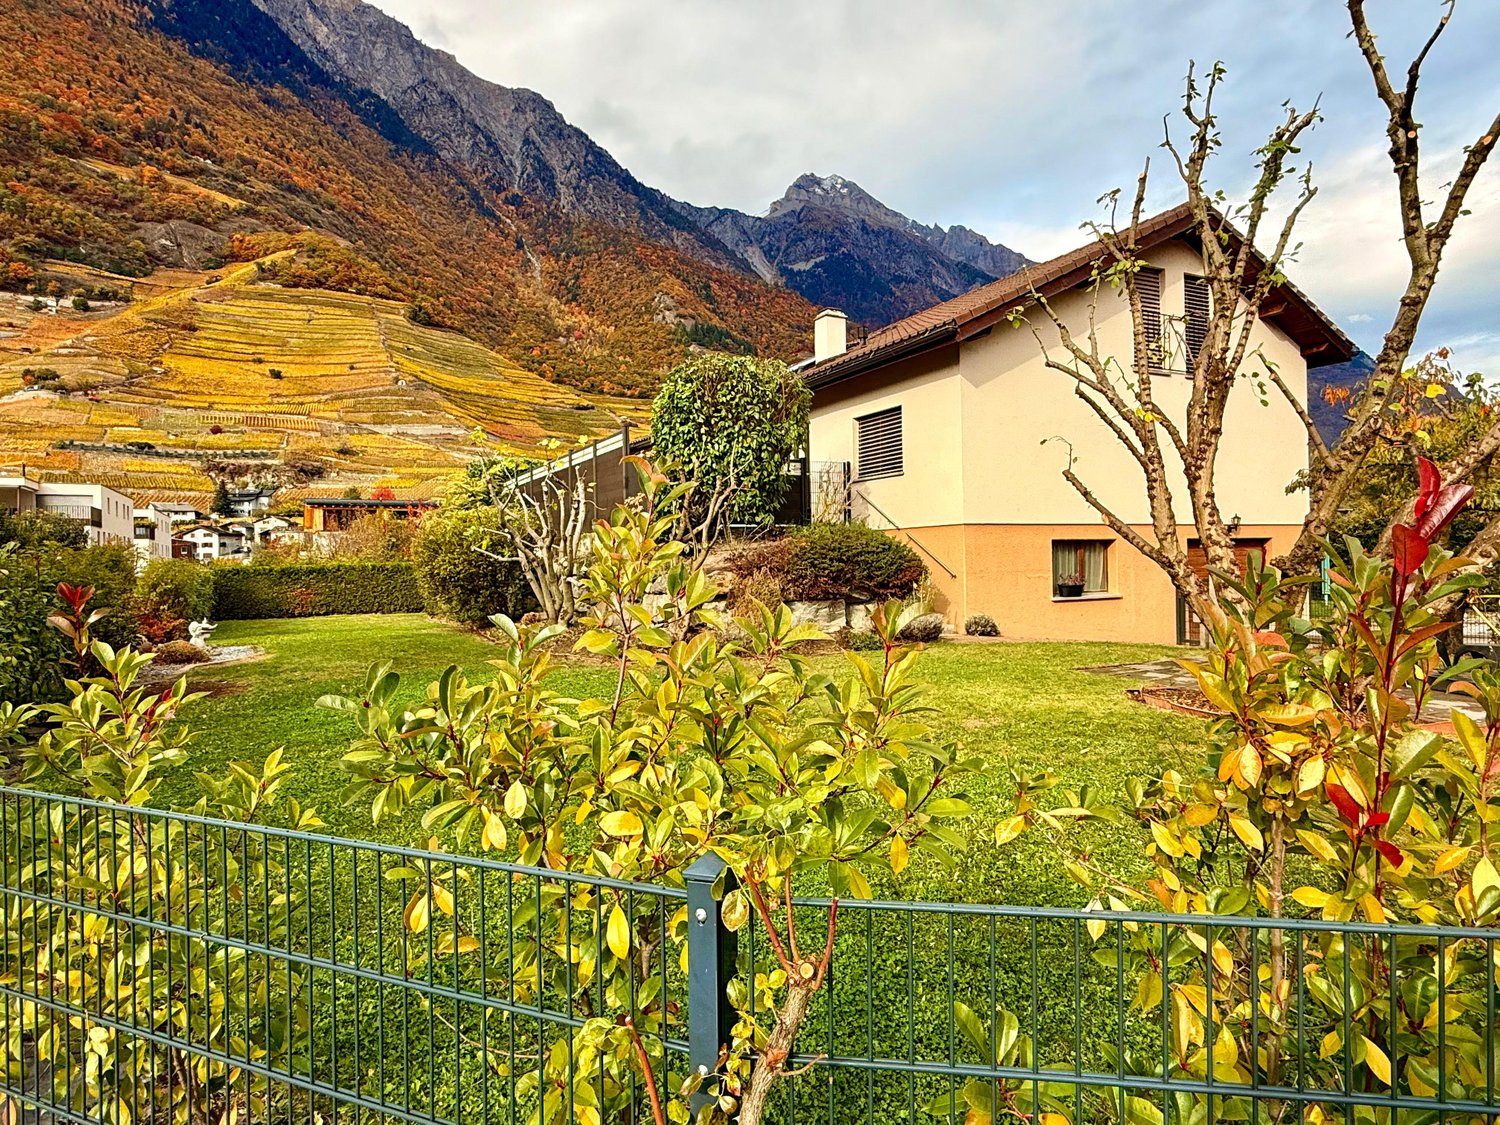
Bourg-Saint-Pierre, a preserved Alpine village at the gates of Italy. Bourg-Saint-Pierre,Located in the Canton of Valais (Entremont district), this village nestled at 1632 meters above sea level is the last passage before Italy and the famous Grand St. Bernard Hospice. It's the Valais as we love it: authentic, calm, preserved from mass tourism.30 minutes from Martigny, 10 minutes from the Italian border, and 30 minutes from Aosta, 20 minutes from the famous Verbier ski resort.Bourg-Saint-Pierre is also known for the passage of Charlemagne and Napoleon Bonaparte, the village contains some remnants of the past, including the oldest bell tower in the canton.The village is situated in a mountainous setting where the landscapes will offer you calm and exceptional quality of life.In winter: skiing, snowshoes, hiking, and in summer: the network of pedestrian trails is impressive.A small family ski lift is located in the village, a heated indoor pool all year round.15 minutes from the Vichères ski resort and close to the Italian ski resorts (Pila, Courmayeur, Crévacol..)Just 20 minutes from the departure of the Verbier ski resort's cable cars.The house, located in the heart of the village, is divided into 2 separate apartments:1st floor:Apartment with 3.5 rooms and a net area of 66 m2: • Entrance with storage closet • Enclosed kitchen • Bright living room with access to the south-facing balcony • 2 bedrooms (14.5 m2 and 9 m2) • Bathroom and WC • Access to the attic by a retractable ladder (floor area 74 m2) The apartment needs some renovation, the attic has been partially developed but not heated. Possibility to expand by creating an additional space.Ground floor:Apartment with 2.5 rooms and a net area of approximately 53 m2: • Entrance with storage closet • Large living room • 1 shower room • Separate WC • 1 bedroom (13 m2) The apartment has been partially renovated, a kitchen needs to be created, possibility to create a terrace and an additional parking space.The apartments each have an independent entrance.The house has great potential, renovation, expansion, and also the possibility to create a third apartment.The advantage of this house is also the garage with direct access to the apartments, rare and precious in the mountains in winter. Outdoor parking spaces and a garden that can be converted into a terrace or parking space.A barn that can serve as a workshop, with direct access to the apartments, a half Raccard, and two large cellars complete this property.This property is eligible for sale to foreigners and as a secondary residence.You can benefit from various cantonal and federal subsidies for your energy renovations.As a primary residence, the municipality of Bourg-Saint-Pierre grants a subsidy of up to 30,000 CHF, and the State of Valais (Housing Aid) up to 50,000 CHF.

Travel time
-
1 / 13
CHF 390,000.–
3.5 rooms70m² living space
1869 Massongex

Charming 3.5-room apartment in Massongex

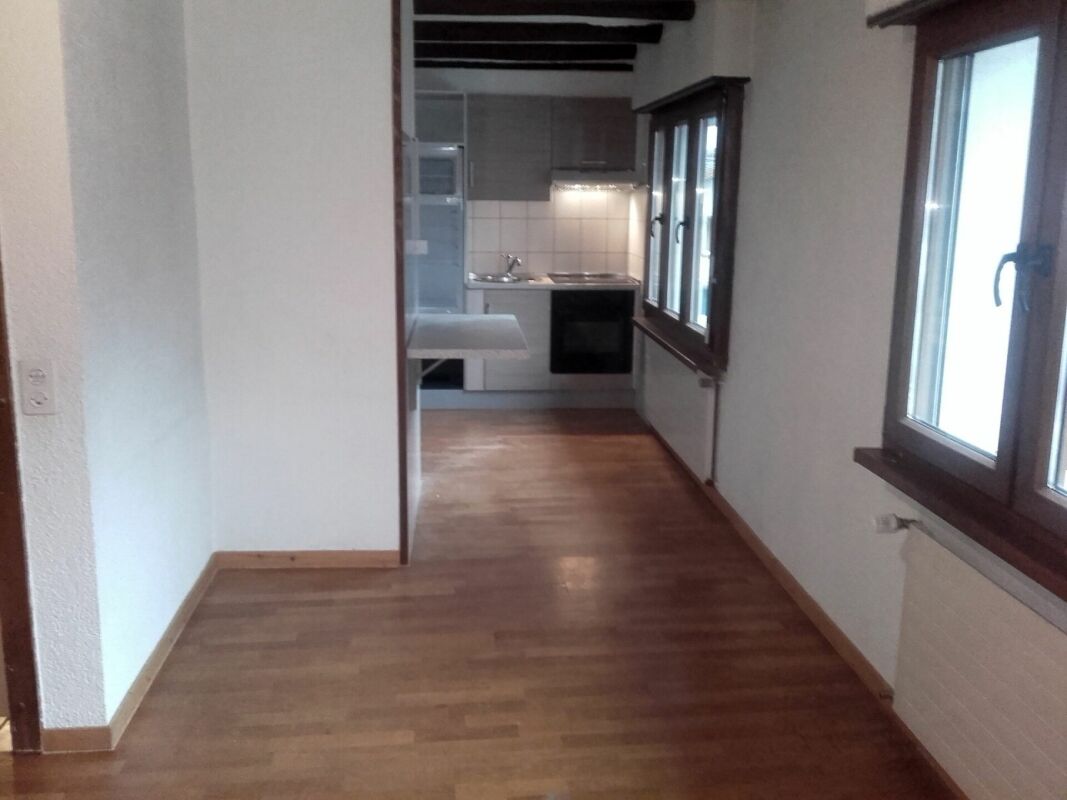
FOR SALE EXCLUSIVELY WITH DRAPEL IMMOBILIELocated in the heart of the charming village of Massongex, this pleasant 3.5-room apartment is situated on the 1st floor of a small PPE consisting of only two apartments.Completely renovated in 2011 and refreshed in 2025 with the replacement of windows and the entrance door, this property seduces with its warm and cozy atmosphere. The spaces are well laid out and create a soft ambiance for everyday life.The apartment is perfectly habitable as is. Some improvements or a refresh can be considered according to the wishes of its future owners, offering a beautiful potential for personalization without requiring a complete renovation.The view of the village and the surrounding, very tree-lined park adds an extra charm to this apartment full of character.Its situation is ideal, in immediate proximity to amenities, schools, bus stops, and the CFF train station, easily accessible.Distribution: • Entrance hall • Bathroom with bathtub • Fully equipped kitchen, open to dining area • Dining area with stove • Very pleasant living room • 2 Bedrooms • Small balcony The apartment is completed by a cellar of approximately 35 m², an attic, and an outdoor parking space, all included in the displayed sale price.A garage box and a cellar are available for an additional Fr. 40,000.--.The photographs presented in this advertisement are non-contractual.Contact us for any questions or to arrange a visit to this charming 3.5-room apartment in Massongex.Visit our website drapelimmobilier.ch to see our real estate listings.

1 / 13
CHF 670,000.–
3.5 rooms104m² living space
avenue de l'Europe 76, 1870 Monthey

For sale in Monthey, 3.5 rooms of 104m2 on the 1st floor

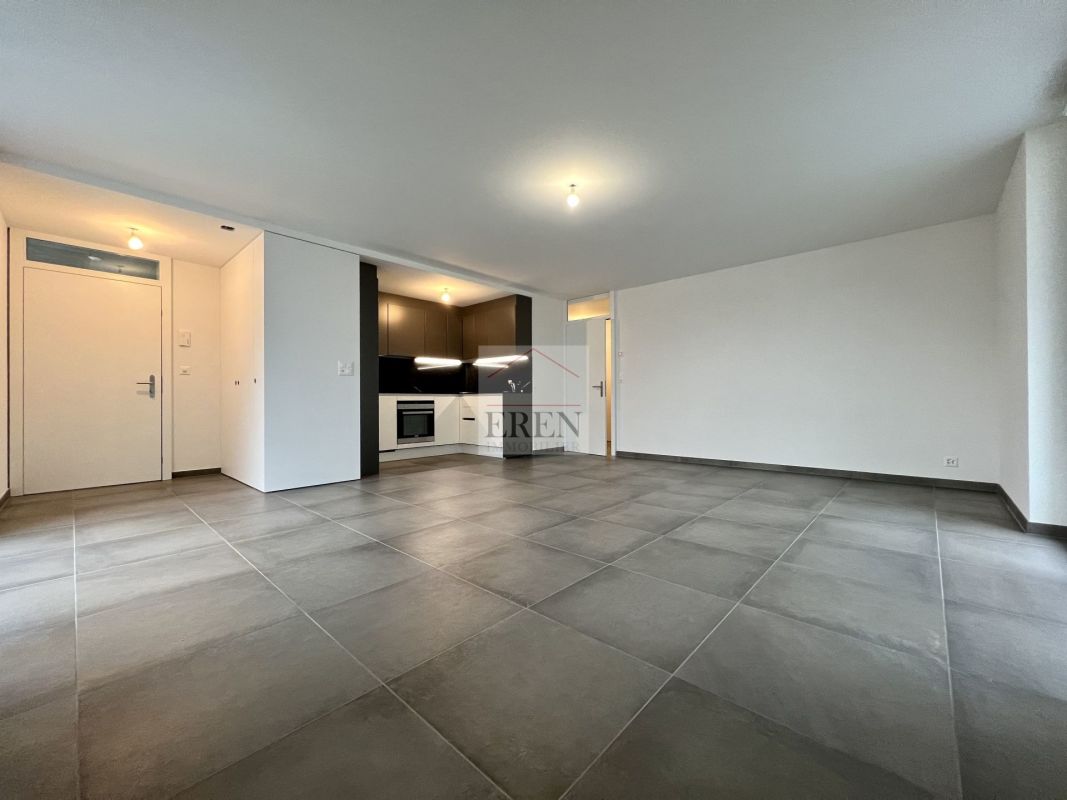
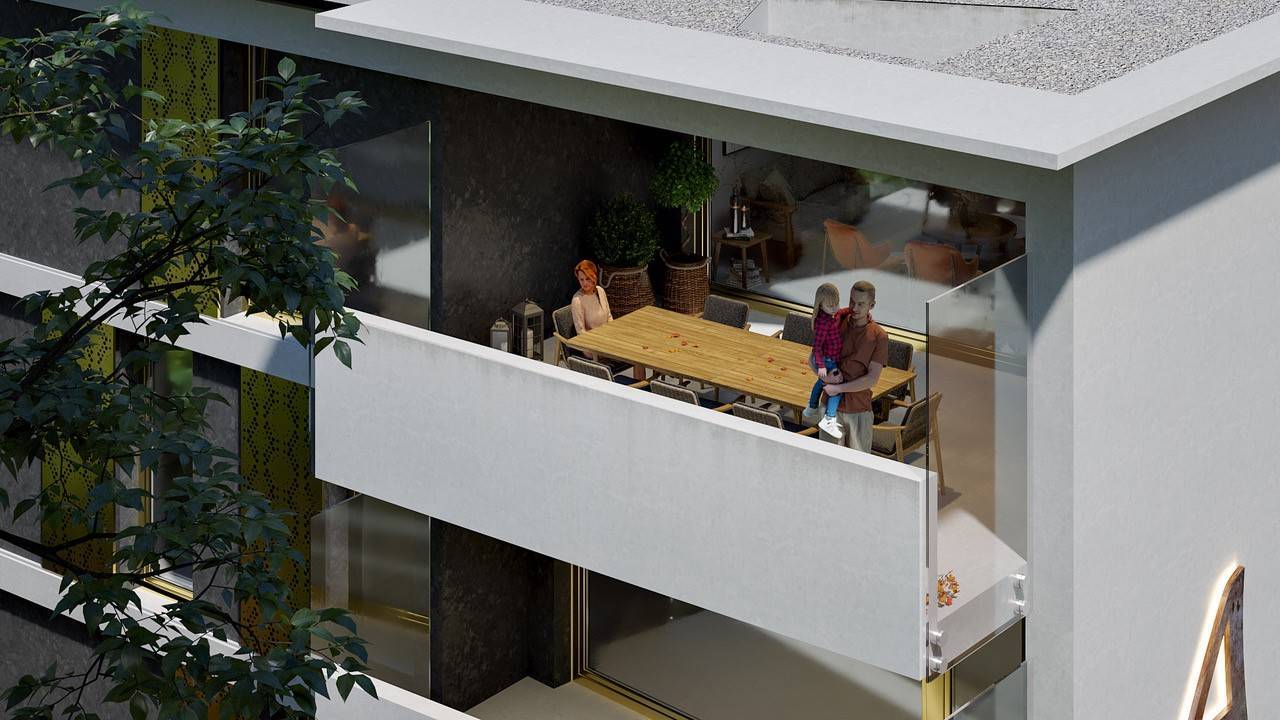
Monthey - Jules residence - more than 4 apartments availableDiscover this new construction located just two steps from the city center of Monthey and all its amenities.It is my pleasure to introduce you to Jules, a new promotion in the heart of Monthey, designed for those who dream of a modern and warm living environment.Last 3.5-room apartment of 104m2 SVB on the 1st floor will seduce you with its generous volumes, its brightness and its beautiful west-facing terrace. • Upon entering, a hall with integrated wall closet welcomes you, lit by a fixed window that lets in light. • The apartment has a practical cellar • A bathroom equipped with a washing machine and dryer column with a window. • A shower room with a window • Two bedrooms with large windows, offering direct access to the terrace. • The living area of 35m2 includes a convivial living room and an open kitchen with beautiful finishes • This space is bathed in natural light thanks to a large window front. • A 34m2 terrace, directly adjacent to the living and bedrooms, in L-shape. What I love about this project:A contemporary and elegant architecture. • Apartments from 2.5 to 4.5 rooms, spacious and bright. • Beautiful finishes to choose from and optimal comfort. An ideal location, close to amenities, in a pleasant neighborhood.Every detail has been carefully thought out to offer you a property that suits you.Discover this new real estate promotion in Monthey, combining comfort, space and quality services.These spacious and bright apartments offer beautiful living areas and generous balconies to fully enjoy your outdoor spaces.This project consists of 14 apartments in PPE, traversing and bright, with refined and quality finishes to choose from by the buyer.Services designed for your well-being: • Distant heating • Label Energétique CECB guaranteeing excellent energy performance • Individual meters for hot and cold water • Washing machine and dryer column • Elevator • Outdoor and covered parking spaces available (extra) • Cellars • Triple glazing • Photovoltaic panels A privileged environment • UAPE and public schools from 1H to 11H, less than 1 km away • Immediately close to a bus stop (20 meters) • Less than 4 km from the A9 Bex highway exit • 14 km from the Riviera-Chablais hospital in Rennaz or 2 km from the Maison de la Santé in Collombey • 10 km from the Portes du Soleil Franco-Suisse ski resort, hiking, trail, randonnée, vélos • 15 km from Lake Geneva Located two streets from the city center, these apartments benefit from an ideal location close to amenities.Contact me now to get more information or plan a virtual visit to the agency in the city center of Monthey, using a 3D software,I will help you to project yourself concretely: understand the spaces, imagine your future arrangements and feel the atmosphere of the place.Building permit in force, delivery 31.10.2027G-Immobilier agency in MontheyPhone: 079.936.55.35Email: info@gimmobilier.chWebsite www.jules 76.ch

Géraldine Ecoeur Felli

Géraldine Ecoeur Felli

Courtière immobilière

Travel time
-
1 / 8
  • Parking space
  • Balcony / Terrace
  • Pets allowed
  • +5
CHF 1,800,000.–
4.5 rooms175m² living space
Rue des Prés-Aubert, 1920 Martigny

Beautiful 4.5-room attic

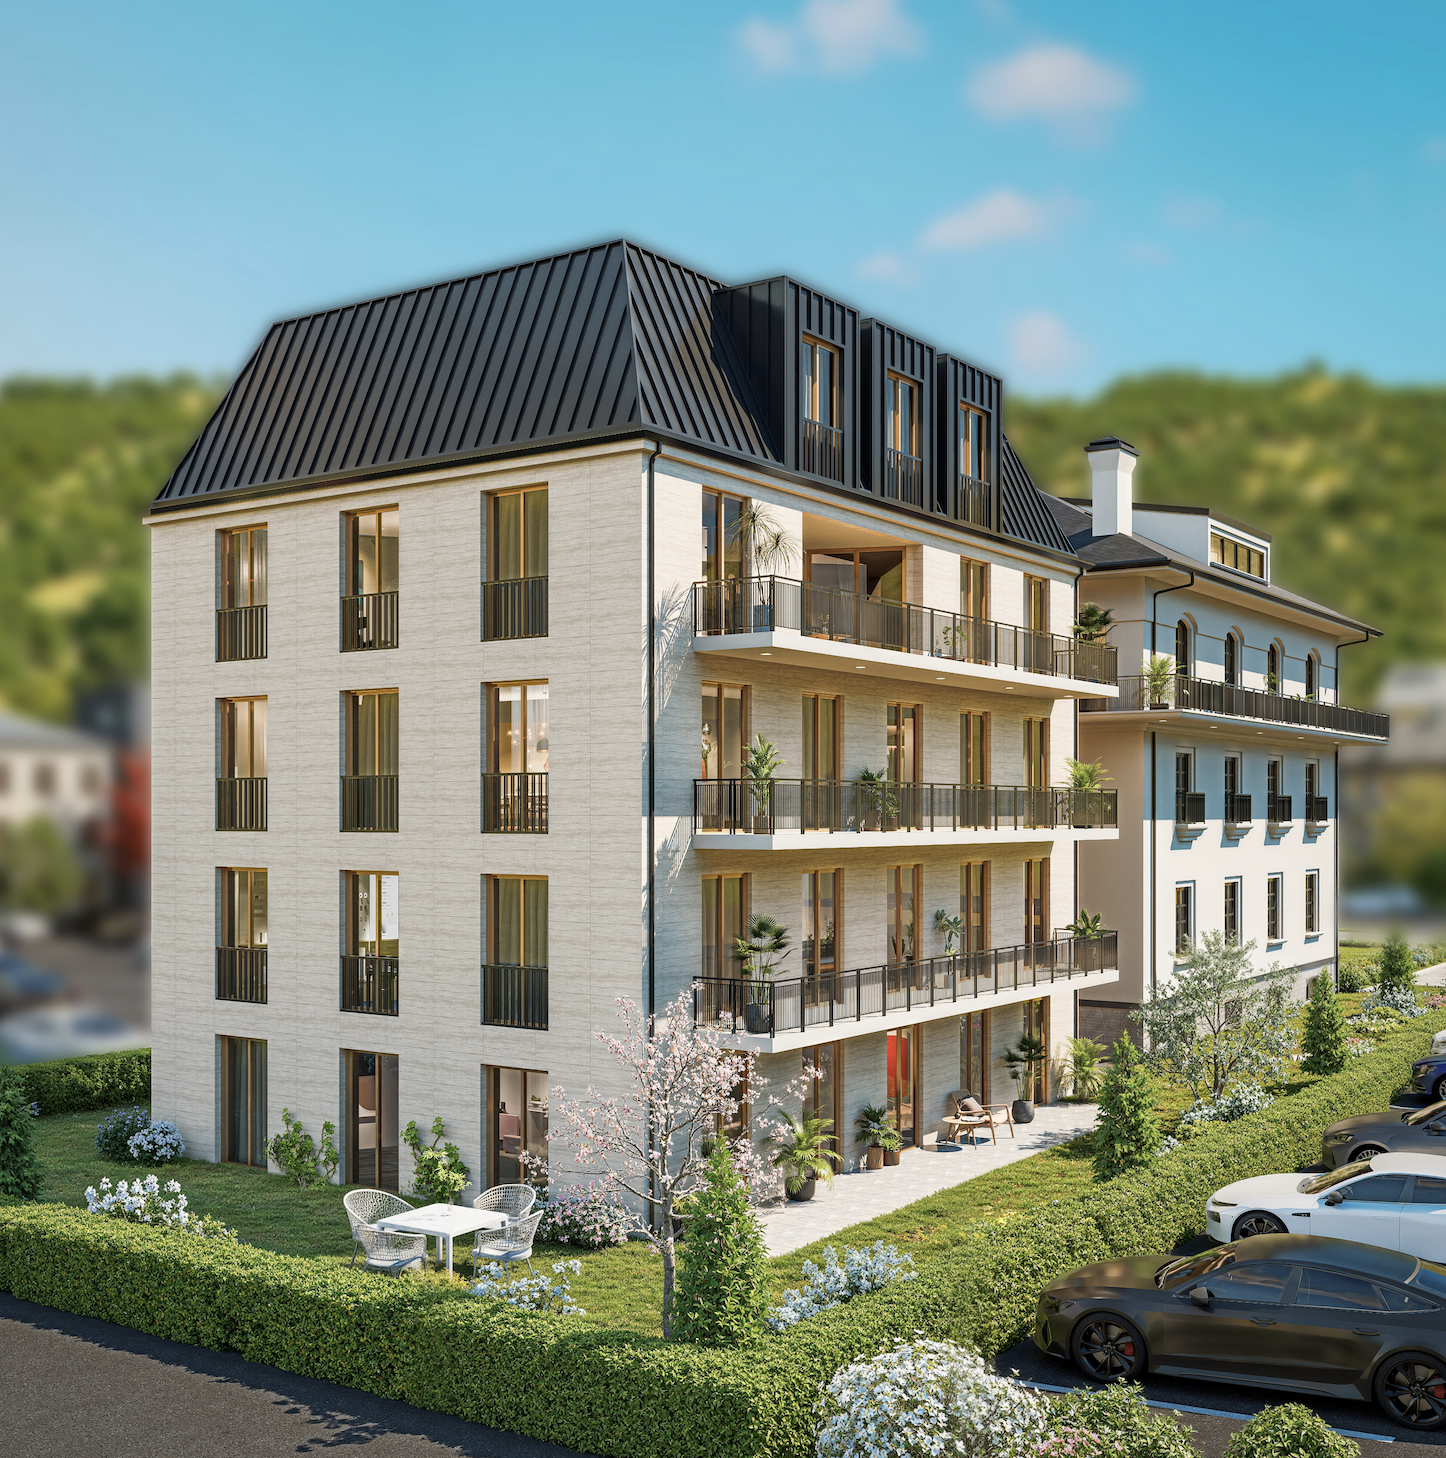
Attic with 4.5 rooms - "L'Ecrin du Rhône" residence***EXCLUSIVITY DIRECTLY FROM THE CONSTRUCTOR *** This 4.5-room attic of 204.40 m2 is a true gem in a new, high-end residence in Martigny.Discover this magnificent attic with 4.5 rooms located in the "L'Écrin du Rhône" residence, an exclusive real estate project consisting of 18 high-end apartments. Ideally situated in the quiet and sought-after Prés-Auberts neighborhood in Martigny, this new construction offers a living environment that combines tranquility, proximity to amenities, and exceptional quality of life.****** Discover the project in detail on the website entirely dedicated to the "L'Ecrin du Rhône" residence: www.lecrindurhone.ch ******This modern residence seduces with its elegant architecture, superior quality amenities, and sustainable, Minergie-certified design. Each apartment has been designed to offer comfort, brightness, and functionality, with carefully selected, fully customizable finishes.This beautiful attic apartment with 4.5 rooms and 180-degree orientation is distributed as follows: • Private access by elevator • Entrance hall with access from the lower floor by stairs (double height) • Closed wardrobe • Magnificent open kitchen overlooking a bright living room of approximately 65 m2 • Integrated economat in the kitchen • Direct access from the living room to the semi-covered terrace • Parental suite of approximately 24 m2 with direct access to the terrace, with a walk-in shower and dressing room • 2 large bedrooms • A bathroom with a bathtub • A separate laundry room with space for the washing machine • A sublime terrace of approximately 65 m2, with breathtaking views of the Batia and the Rhone valley, with space for a jacuzzi and option for the installation of a Biosun/veranda 2 covered parking spaces, very sheltered with lateral walls, complete this exceptional property for CHF 25,000.- per space. Here are the advantages of the "Écrin du Rhône" residence: • Privileged location • Minergie certification: each apartment is equipped with a double-flow ventilation system with an independent monobloc unit, guaranteeing healthy air and the total absence of noise or odor pollution between neighbors • Heat pump, underfloor heating with a freecooling system (natural cooling up to 5°C less in summer) • Triple glazing on all windows for optimal thermal and acoustic comfort • Electric blinds throughout the apartment:° Orientable slats in the day rooms° Blackout blinds with roller shutters in the bedrooms • Covered terraces and balconies with the option of closure by sliding glass partitions and • Bright, through apartments • 2 stairwells with elevator, only 18 apartments (9 per elevator), ensuring tranquility and accessibility • Video intercom for each apartment • Secure storage room for bicycles and strollers • Private cellar for each property • Solar panels on the roof for better energy efficiency • Option domotics for intelligent and personalized apartment management Generous budgets have been allocated to the various items, allowing you to realize your apartment tailored to your needs.We would be delighted to provide you with further information and organize, at your convenience, a visit to the site or a meeting in our offices to present this exceptional project to you in detail.

  • Parking space
  • Balcony / Terrace
  • Pets allowed
  • +5
Travel time
-
1 / 9
CHF 550,000.–
3.5 rooms96m² living space
1902 Evionnaz

Splendid new 3.5-room apartment with large balcony in Evionnaz!

LOT 1 - CONSTRUCTION SITE OPEN - Real estate project with 4 splendid new apartments with 3.5 rooms in Evionnaz!Discover this exceptional project in Evionnaz in the Valais, in a quiet and sunny setting. This modern building comprises 4 apartments, offering living spaces designed to combine comfort and modernity.A privileged living environment:This contemporary building has been designed to provide bright and functional living spaces, suitable for both families and investors looking for a high-quality property. • 3.5-room apartments with beautiful living and outdoor areas. • Spacious balconies, perfect for enjoying the surrounding environment. • High-end finishes, customizable to your preferences. • Elevator, ensuring easy access to all floors. • Photovoltaic panels ensuring top-notch energy performance. A strategic location:This project is located in close proximity to all the necessary amenities for a pleasant and practical daily life: • Schools and kindergartens within a 2-minute walk, a major advantage for families. • Bus stop within a 2-minute walk for easy transportation. • Shops and supermarkets nearby for a simplified daily life. • Quick access by car to St-Maurice train station and the Simplon-Geneva highway. 4 available units: • Unit 1 – 3.5 rooms on the 1st floor: 96 m² + 18 m² balcony – CHF 555’000.– • Unit 2 – 3.5 rooms on the 1st floor: 90 m² + 17 m² balcony – CHF 520’000.– • Unit 3 – 3.5 rooms on the 2nd floor: 96 m² + 18 m² balcony – CHF 560’000.– • Unit 4 – 3.5 rooms on the 2nd floor: 90 m² + 17 m² balcony – CHF 525'000.– Expected delivery: Spring 2027Don't miss this opportunity to acquire a new apartment in an idyllic setting, combining modern comfort and proximity to amenities. Ideal for families, couples, or investors looking for a high-quality property in a thriving region.Contact us today to receive more information, detailed plans, or to organize a visit to the project!Immo ADEMI SAinfo@immoademi.chwww.immoademi.com076 237 54 45

1 / 9
CHF 555,000.–
3.5 rooms96m² living space
1902 Evionnaz

Magnificent new attic apartment with 3.5 rooms and large balcony in Evionnaz!

LOT 3 - CONSTRUCTION SITE OPEN - Real estate project of 4 magnificent new apartments with 3.5 rooms in Evionnaz!Discover this exceptional project located in Evionnaz, Valais, in a quiet and sunny setting. This modern building comprises 4 apartments, offering living spaces designed to combine comfort and modernity.A privileged living environment:This contemporary building has been designed to provide bright and functional living spaces, suitable for both families and investors looking for a high-quality property. • Apartment with 3.5 rooms and beautiful living and outdoor areas. • Spacious balconies, perfect for enjoying the surroundings. • High-end finishes, customizable to your preferences. • Elevator, ensuring easy access to all floors. • Solar panels, ensuring top-notch energy performance. A strategic location:This project is located in close proximity to all the necessary amenities for a pleasant and practical daily life: • Schools and kindergartens within a 2-minute walk, a major advantage for families. • Bus stop within a 2-minute walk for easy travel. • Shops and supermarkets nearby for a simplified daily life. • Quick access by car to St-Maurice train station and the Simplon-Geneva highway. 4 available units: • Unit 1 – 3.5 rooms on the 1st floor: 96 m² + 18 m² balcony – CHF 555’000.– • Unit 2 – 3.5 rooms on the 1st floor: 90 m² + 17 m² balcony – CHF 520’000.– • Unit 3 – 3.5 rooms on the 2nd floor: 96 m² + 18 m² balcony – CHF 560’000.– • Unit 4 – 3.5 rooms on the 2nd floor: 90 m² + 17 m² balcony – CHF 525'000.– Expected completion: Spring 2027Don't miss this opportunity to acquire a new apartment in an idyllic setting, combining modern comfort and proximity to amenities. Ideal for families, couples, or investors looking for a high-quality property in a growing region.Contact us today to receive more information, detailed plans, or to organize a visit to the project!Immo ADEMI SAinfo@immoademi.chwww.immoademi.com076 237 54 45

Suggested properties for you based on search results