1341 results - Property for buy in Region Lower Valais (Unterwallis)

New building
Christophe Berdot

Christophe Berdot

1 / 13
Christophe Berdot

Christophe Berdot

  • Parking space
  • Balcony / Terrace
  • View
  • +2
CHF 580,000.–
3.5 rooms122m² living space
Adresse sur demande 1, 1943 Praz-de-Fort

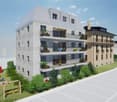
The Murmûrs, Character Apartments

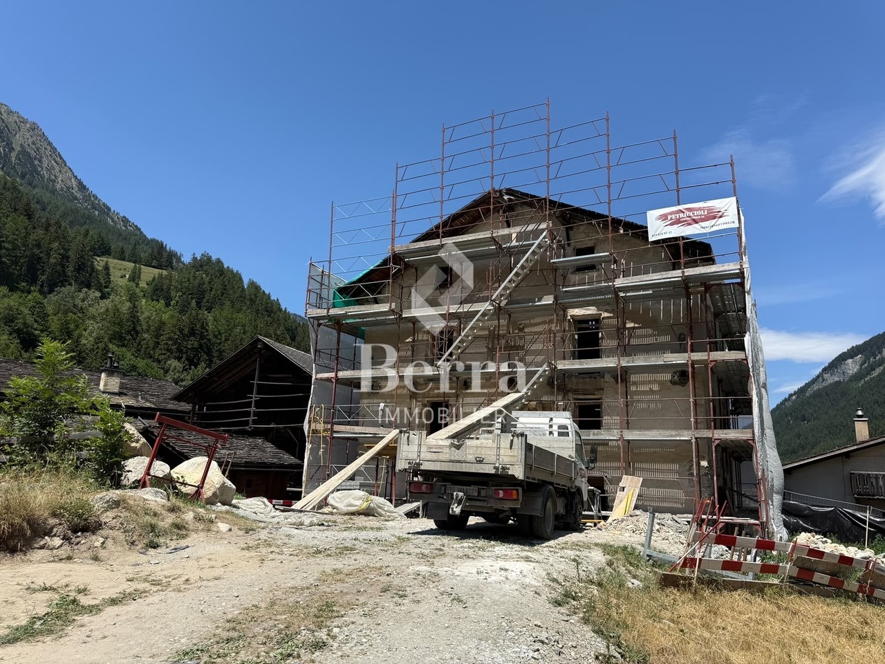
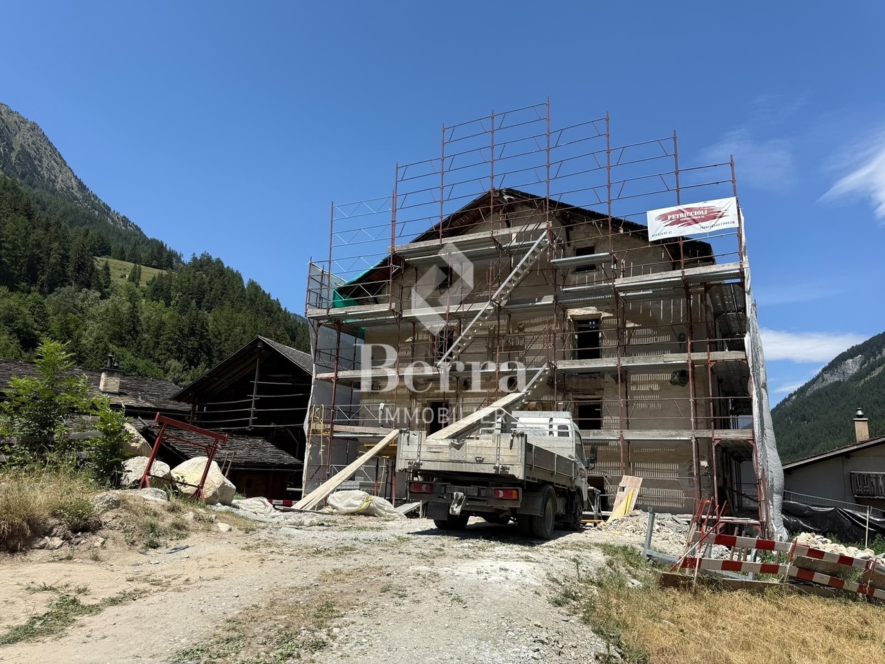
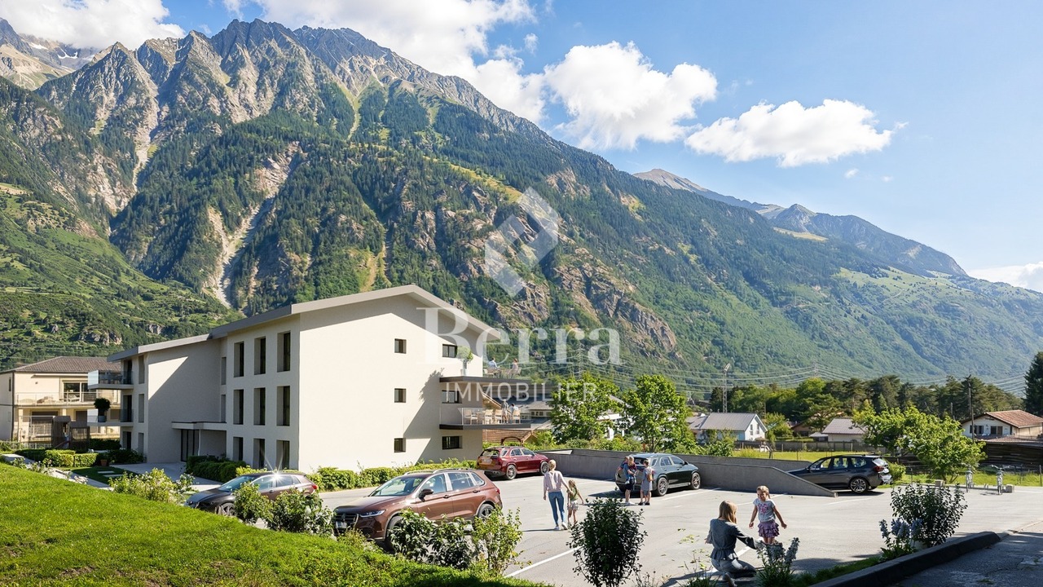
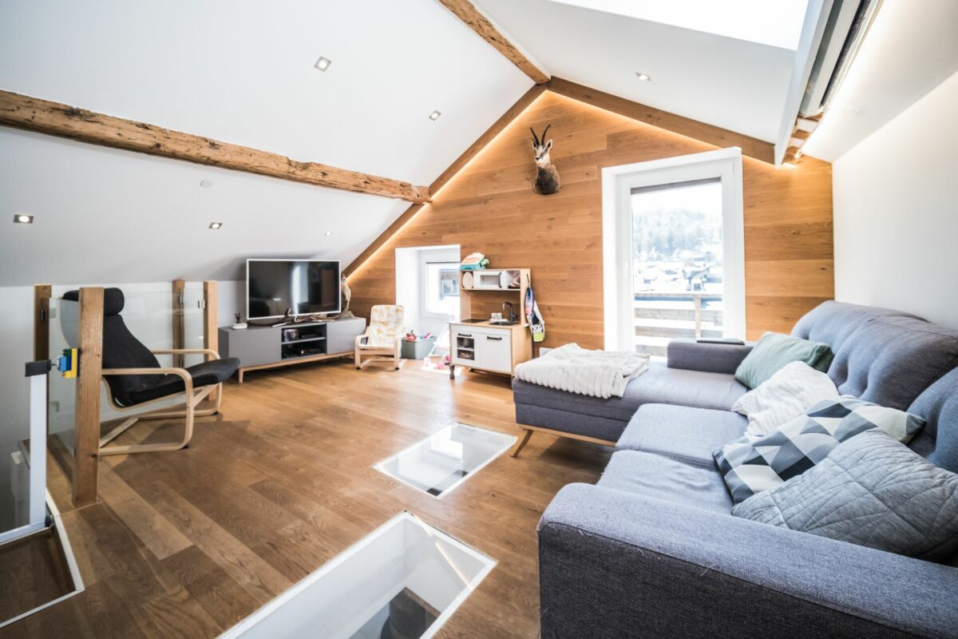
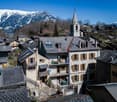
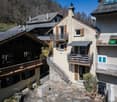
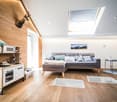
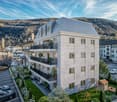
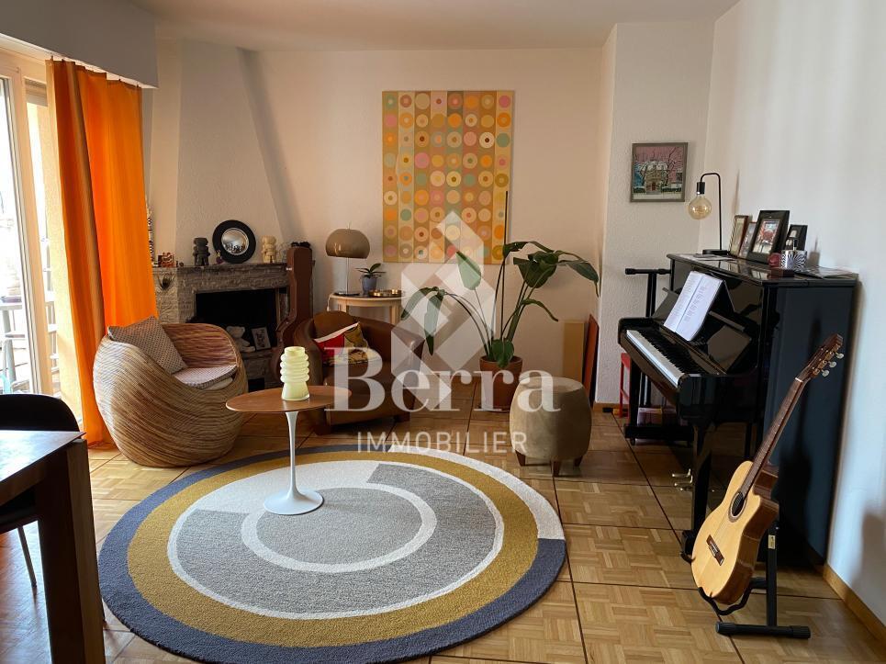
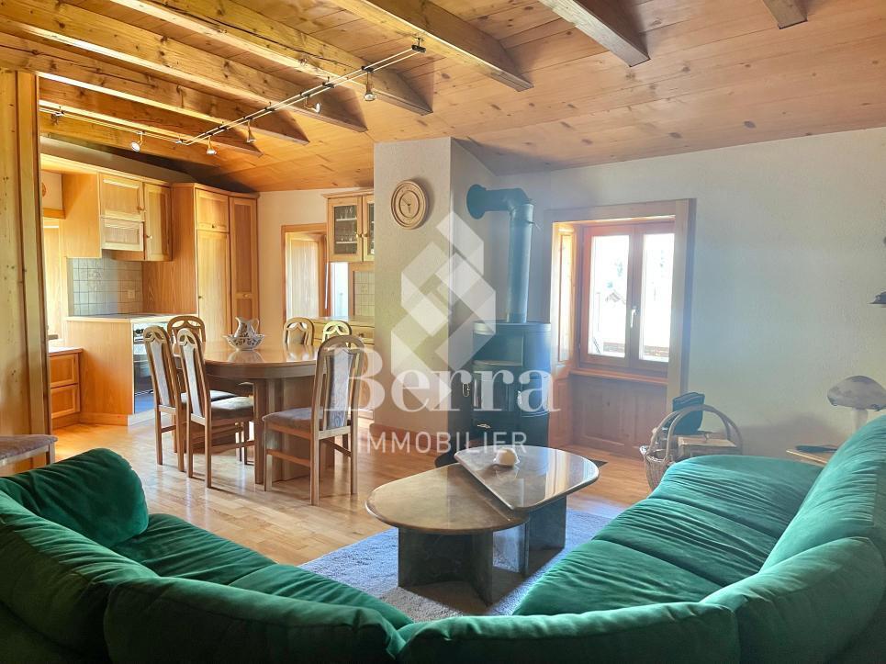
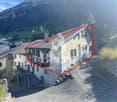
Character apartments in a 19th-century Valaisan house: the MurmûrsExclusive Berra ImmobilierConstruction project underwayThis large Valaisan house, built around 1850 in the Vieux Bourg of Praz-de-Fort, in the heart of the Val Ferret, and listed in the Inventory of Built Heritage of the State of Valais (note 4+), is being carefully renovated. Four character apartments will be created here, in a building whose historical substance from the 19th century will be fully preserved.The building, located at 1150 meters above sea level in the picturesque Val Ferret in the municipality of Orsières, is situated in the Zone Vieux Bourg, on a site of regional importance. Apart from the installation of concrete balconies, it has undergone no significant transformations since its construction. The volume, the arrangement of the openings, the fineness of the architectural elements of the roof, the granite window frames, and the original entrance doors will be preserved.The transformation of the building offers four high-quality apartments, including an elevator. The main facade will regain its wooden balcony on the second floor. Each apartment has its own outdoor space - private terrace and garden on the ground floor, larch balconies on the upper floors and in the attic.The building is located directly above the Tour du Mont-Blanc hiking trail, with an unobstructed view of the valley to the south. As a privileged starting point for hikers, Praz-de-Fort is an authentic village dominated by the majestic peaks of the Valaisan Alps.Highlights • 19th-century house listed in the Valaisan built heritage inventory (note 4+) - unique authenticity and charm • Stone, wood, and concrete: real materials that tell a story • Visible historic roof structure in the attic • Directly above the Tour du Mont-Blanc hiking trail, tourist attraction • Unobstructed view of the Val Ferret valley to the south • Praz-de-Fort village, Orsières municipality - 1150 m above sea level • Primary or secondary residence - foreign buyers are eligible • Construction project started - delivery 2027 Distribution, detailed explanations, list of available units, and plans available upon request.We are at your disposal to inform you by phone or to receive you by appointment to present this authentic project in more detail.*** ALL OUR PROPERTIES FOR SALE ON WWW.BERRA-IMMOBILIER.CH

  • Parking space
  • Balcony / Terrace
  • View
  • +2
New building
Christophe Berdot

Christophe Berdot

1 / 13
Christophe Berdot

Christophe Berdot

  • Parking space
  • Balcony / Terrace
  • View
  • +2
CHF 635,000.–
3.5 rooms126m² living space
Adresse sur demande 1, 1943 Praz-de-Fort

The Murmûrs, character apartments

Character apartments in a 19th-century Valaisan house: the MurmûrsExclusivity Berra ImmobilierConstruction in progressBuilt around 1850 in the Vieux Bourg of Praz-de-Fort, in the heart of the Val Ferret, this Valaisan house, listed in the Inventory of Built Heritage of the State of Valais (note 4+), is being carefully renovated. Four character apartments will be created here, in a building whose historical substance from the 19th century will be fully preserved.The building, located at 1150 meters above sea level in the picturesque Val Ferret in the municipality of Orsières, is situated in the Vieux Bourg zone, on a site of regional importance. Apart from the installation of concrete balconies, it has undergone no significant transformations since its construction. The volume, the arrangement of the openings, the fineness of the architectural elements of the roof, the granite window frames, and the original entrance doors will be preserved.The transformation of the building offers four high-quality apartments, including an elevator. The main facade will regain its wooden balcony on the 2nd floor. Each apartment has its own outdoor space - terrace and private garden on the ground floor, larch balconies on the upper floors and the attic.The building is literally located above the path of the Tour du Mont-Blanc, with an unobstructed view of the valley to the south. A privileged starting point for hikers, Praz-de-Fort is an authentic village dominated by the majestic peaks of the Valaisan Alps.Highlights • 19th-century house listed in the Inventory of Valaisan Built Heritage (note 4+) - unique authenticity and charm • Stone, wood, and concrete: real materials that tell a story • Visible period roof structure in the attic • Literally above the path of the Tour du Mont-Blanc, tourist attraction • Unobstructed view of the Val Ferret valley to the south • Praz-de-Fort village, Orsières municipality - 1150 m above sea level • Main or secondary residence - foreign buyers are eligible • Construction started - delivery 2027 Distribution, detailed explanations, list of available units, and plans available upon request through the dossier.We are at your disposal to inform you by phone or to receive you by appointment to present this authentic project in all its details.*** ALL OUR PROPERTIES FOR SALE ON WWW.BERRA-IMMOBILIER.CH

  • Parking space
  • Balcony / Terrace
  • View
  • +2
New building
Cyril Bieckens

Cyril Bieckens

1 / 13
Cyril Bieckens

Cyril Bieckens

  • Parking space
  • Balcony / Terrace
  • View
  • +2
CHF 355,000.–
2.5 rooms67m² living space
Adresse sur demande 1, 1902 Evionnaz

New promotion of 15 apartments

Sale by plansNew promotion of 15 apartments, from 2.5 to 4.5 rooms, ideally located in a quiet and residential area in Evionnaz.South orientation and very good annual sunshine.Spacious apartments with beautiful living areas and generous bedrooms.These apartments offer a privileged living environment between plain and mountains, in close proximity to schools, shops, and transportation. The highway is accessible in a few minutes, easily connecting Martigny, Monthey, and the Chablais region.HIGHLIGHTS-Installation in accordance with current standards and regulations-Floor heating with air/water heat pump-Photovoltaic panels-PVC windows with triple glazing, optimal sound and thermal insulation-Sliding windows with lifting device-Elevator-Ambient thermostat-Connection for washing machine-Parquet in the bedrooms-Outdoor parking spaces-Indoor parking spaces -CellarsCOMFORTS-Shops for daily needs within a few minutes' walk (grocery store, bakery, post office, pharmacy).-Nursery and primary schools in the municipality, orientation school in Saint-Maurice (5 minutes).-Medical services, dentist, and pharmacy in Evionnaz and Saint-Maurice.-Large shopping centers and supermarkets in Collombey and Martigny (10-12 minutes).LEISURE-Peaceful living environment in the heart of Bas-Valais, between plain and mountain.-Many hiking trails and routes (Gorges du Dailley, Salanfe, Dents du Midi).-Quick access to the Portes du Soleil and Champéry ski resorts (about 25 minutes).-Proximity to the thermal baths of Lavey and the sports facilities of Saint-Maurice.-Village restaurants and cafes offering a convivial and authentic atmosphere.TRANSPORTATION-Evionnaz train station within 5 minutes' walk: direct connections to Saint-Maurice, Martigny, Monthey, and Lausanne.-Regional CarPostal buses serving the surrounding villages and industrial areas.-Quick access to the A9 highway (Saint-Maurice exit) in less than 3 minutes.-Central location between Martigny and Monthey, ideal for professional commutes.Sales brochure only on request !With us, curiosity is a nice fault, so don't hesitate to call us for more information or to schedule a visit on site !Contact : Cyril 079 464 11 35***All our properties on berra-immobilier.ch !!!***

  • Parking space
  • Balcony / Terrace
  • View
  • +2
Christophe Berdot

Christophe Berdot

1 / 13
Christophe Berdot

Christophe Berdot

  • Parking space
  • Balcony / Terrace
CHF 775,000.–
4.5 rooms144m² living space
Adresse sur demande 1, 1913 Saillon

Charming and spacious semi-detached villa: with bedroom and bathroom on the ground floor + attic

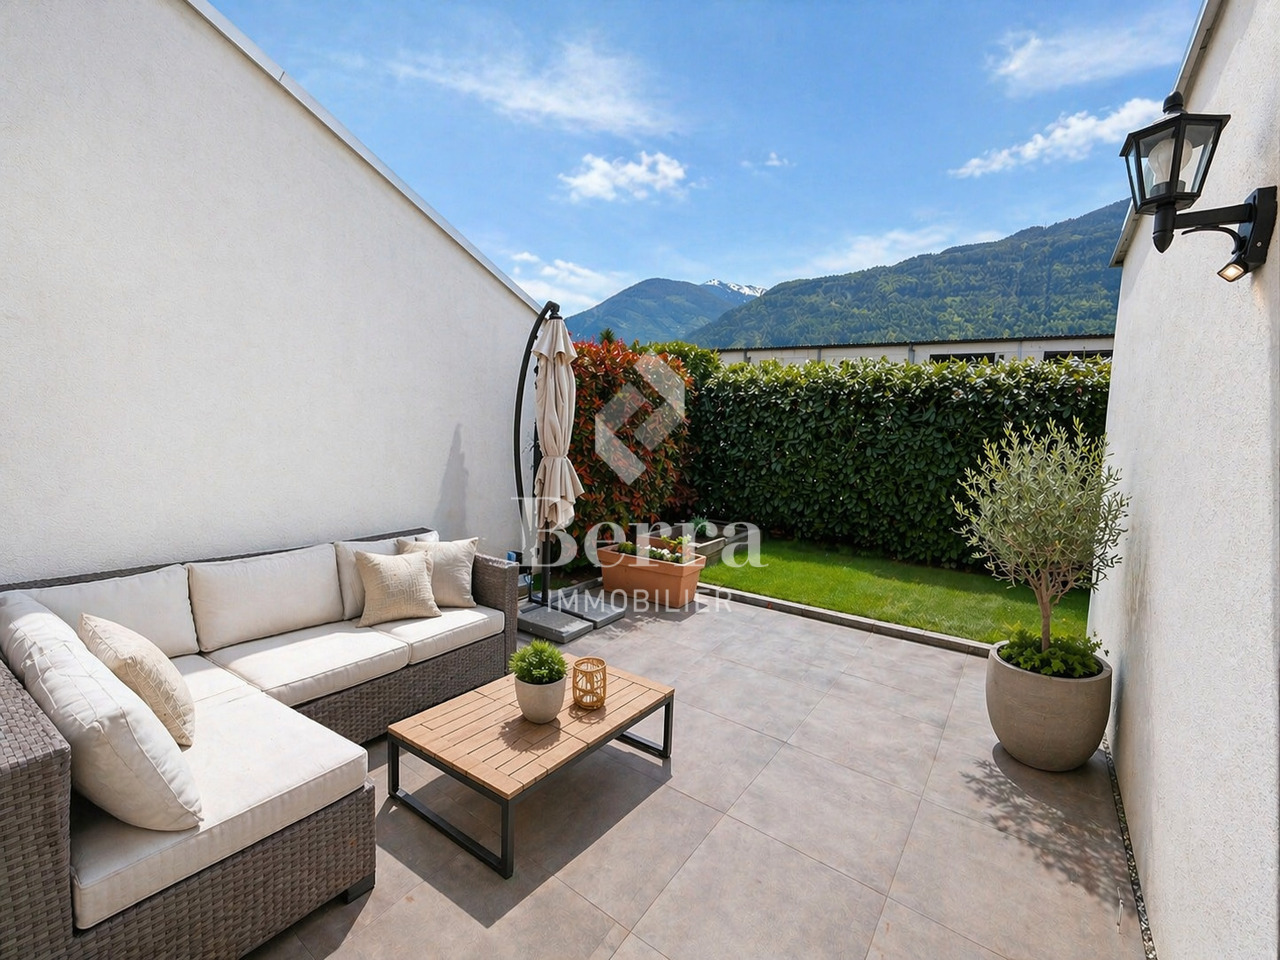
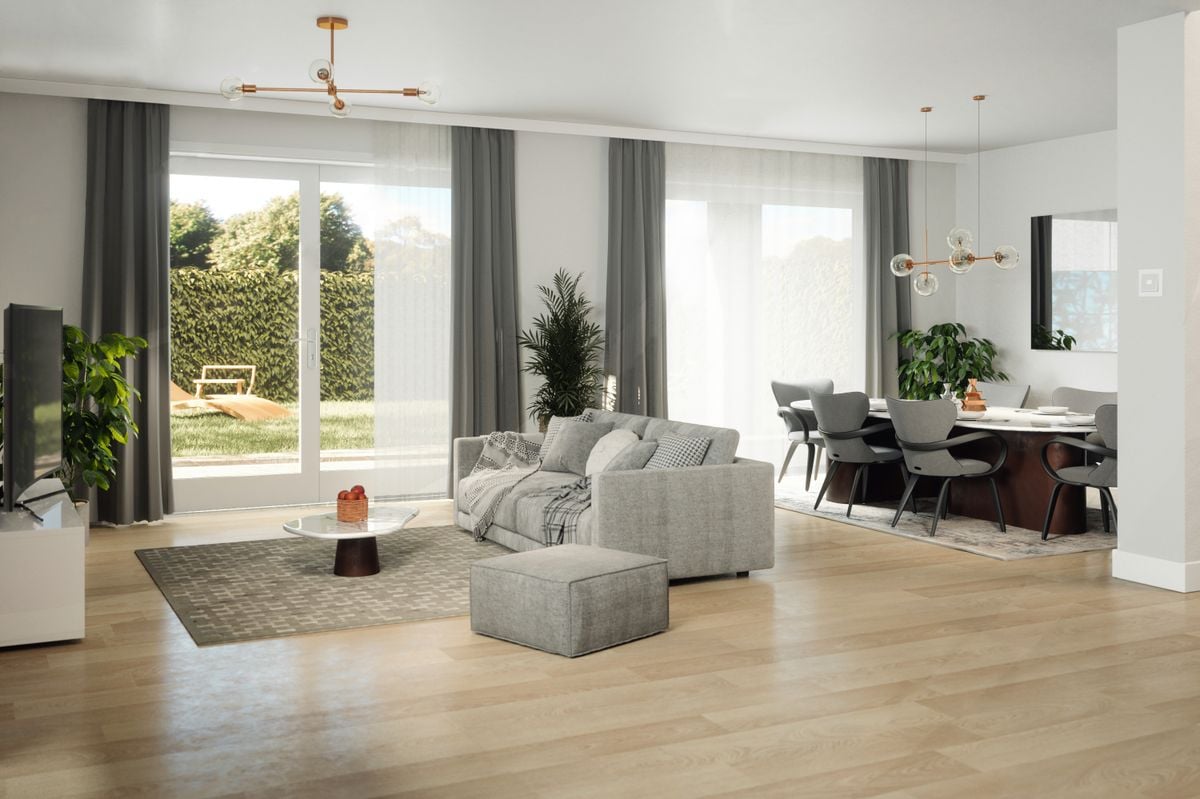
Exclusive Berra Immobilier(Use of AI on photos for better projection, non-decorative elements have not been modified)Distribution :Ground floor • separate outdoor access • entrance, closet, hallway • laundry room-storage under the stairs • guest toilet • living area: living room, dining room, open kitchen • 1 bedroom with private bathroom • outdoor access: terrace, garden First floor • hall • convertible attic • 2 bedrooms • bathroom Characteristics : • recent construction • quiet and sunny location, residential area, 2 steps from the orchards, all village amenities nearby • South/Southwest orientation • terrace and garden, vegetable garden, wind-protected • high ceilings in bedrooms and living area • hidden roof structure, solid wood • beautiful finishes • double sink • parental bedroom • attic with skylight • storage room-basement at the entrance • large entrance closets • storage room-laundry under the stairs • very bright • traditional construction according to the rules of the art • large kitchen with induction and American fridge, ceramic countertop • triple glazing • sliding windows with lifting device • electric shutters • individual meters • floor heating with heat pump • parking: 2 outdoor parking spaces additional and obligatory for 20'000.- total For more information, we are at your disposal by phone and by appointment in person. • ** ALL OUR PROPERTIES FOR SALE ON WWW.BERRA-IMMOBILIER.CH

  • Parking space
  • Balcony / Terrace
Vincent Pannatier

Vincent Pannatier

1 / 15
Vincent Pannatier

Vincent Pannatier

  • Balcony / Terrace
  • Pets allowed
  • Mountain view
  • +1
CHF 595,000.–
5.5 rooms
La Place 16, 1922 Salvan

Family house in PPE in the center of Salvan

Exclusivity RFG ImmobilierCharming small residential building in PPE offering a beautiful investment or main residence opportunity with potential return. Composed of a fully renovated duplex apartment from 2015 and a ground floor space with high potential for transformation.The duplex apartment, currently configured as a 5.5-room apartment, offers generous volumes and a functional layout. It consists of four bedrooms, including a parental suite with its own bathroom equipped with a shower, as well as a second bathroom. All bedrooms have wall-to-wall closets with sliding doors, offering optimal storage comfort.The living area is centered around a functional kitchen integrating a pellet stove, connected by a staircase to a magnificent and bright living room bringing a warm and convivial atmosphere to daily life. The apartment also benefits from three balconies, allowing you to fully enjoy unobstructed and breathtaking views of the surroundings.Heating is ensured by a mixed system combining electric radiators and a pellet stove, guaranteeing flexible management of thermal comfort.On the ground floor, a currently used storage space offers an interesting potential for transformation into a 3.5-room apartment. Complete renovation work is to be planned, leaving room for a valorization project according to the buyer's needs and desires.A pleasant private courtyard as well as a basement come to complete this property, providing additional outdoor and storage spaces.The object is available as a main or secondary residence.Parking spaces are available in the immediate vicinity of the building.To obtain a complete dossier or to organize a visit on site, do not hesitate to contact us!

  • Balcony / Terrace
  • Pets allowed
  • Mountain view
  • +1
Travel time
-
New building
Cyril Bieckens

Cyril Bieckens

1 / 13
Cyril Bieckens

Cyril Bieckens

  • Balcony / Terrace
  • Elevator
CHF 485,545.–
3.5 rooms84m² living space
Adresse sur demande 1, 1906 Charrat

3.5 rooms on the 1st floor

Sale on planJune 2026: investigation in progressFinishes at the discretion of the tenantNew promotion consisting of 2 buildings, each containing 6 apartments.Residential areaLocated in the sought-after Roncoz district of Charrat, this new project on plans is set in a peaceful environment, surrounded by nature and typical vineyard landscapes of the region.You can reach the center of Martigny, the highway entrance, and the main shopping areas in just a few minutes.The essential daily amenities are located in the immediate vicinity: local shops, schools, postal and banking services, and the CFF train station, which facilitates your travel.Outdoor enthusiasts will also appreciate the quick access to the ski resorts and numerous hiking trails in the region, to fully enjoy the advantages of the mountains in summer and winter.An address of choice to live in a quiet residential area, while remaining connected to the economic hubs and urban infrastructure.FEATURES:- Traditional construction in accordance with the rules of the art- Peripheral insulation- Floor heating with air-water heat pump- Photovoltaic panels- Beautiful volumes- Triple glazing- Balconies- Residential area- Elevator- 1 outdoor parking space per apartment- Visitor parking spaces- Playground for the youngest- CellarsLAYOUT OF APARTMENT 1:- Entrance hall with integrated closets- Equipped open kitchen with living area- 2 bedrooms- Bathroom, WC, and sink- BalconyPARKING:- 1 outdoor parking space per apartment (CHF 20,000/parking space in addition to the price)Sales brochure only available upon request!With us, curiosity is a nice fault, so don't hesitate to contact us for more information or to schedule a visit on site!Contact: Cyril 079 464 11 35***All our properties on www.berra-immobilier.ch!!!***

  • Balcony / Terrace
  • Elevator
1 / 17
  • Balcony / Terrace
  • Garage
  • Elevator
  • +2
CHF 1,529,000.–
4.5 rooms164m² living space
Rue de l'Hôpital 12, 1920 Martigny

PPE Romande XXV - Lot 307 - South Duplex 4.5 rooms 3rd V1

A new residential building will soon be built in Martigny. The building permit has been granted and construction is scheduled to begin after the first sales. The property benefits from a privileged location, in the immediate vicinity of all amenities: schools, shops, restaurants, transportation, and sports and cultural facilities. The strategic location also allows for quick access to ski resorts, Lake Geneva, and international routes. The building will enjoy a beautiful western exposure or an unobstructed view of the La Bâtiaz castle. The residence will offer apartments ranging from 1.5 to 4.5 rooms, suitable for both a main residence and an investment. Several interior layout variants have been studied, offering great flexibility in organizing spaces and allowing for customization according to individual needs and lifestyles. The building was designed according to modern standards and will feature quality amenities such as triple-glazed windows, motorized blinds, photovoltaic panels, and secure access. Basements and cellars in the basement complete the project. Thermal comfort will be ensured by a floor heating and cooling system with individual metering for each apartment. A real estate project that combines building quality, sustainability, and living comfort in Martigny... To obtain a complete dossier or to organize a meeting on site or in our offices, do not hesitate to contact us. Martigny A place of passage, encounters, history, and culture, Martigny is a "large" small town with human dimensions, located at an altitude of 475 meters. Winter sports and summer sports in a perfect environment Tourist attractions among the most famous and beautiful in the world, with direct access to the Grand St. Bernard and the Mont Blanc mountain range. World-class ski resorts (Verbier, Zermatt, Chamonix, Crans-Montana) less than an hour's drive from Martigny. Water sports on Lake Geneva, less than half an hour's drive away. Many sports facilities, including five golf courses within an hour's drive. A stimulating cultural life The region offers a variety of cultural opportunities. You can find all kinds of concerts, music festivals, and a rich palette of visual arts, not to mention the excellent wines and local cuisine. In addition to hosting major international exhibitions by artists such as Klee, Degas, Gauguin, and Modigliani, the Fondation Pierre Gianadda in Martigny is also a major participant in the Tibor Varga Festival, which hosts world-class musicians every year.

  • Balcony / Terrace
  • Garage
  • Elevator
  • +2
Travel time
-
1 / 17
  • Balcony / Terrace
  • Garage
  • Elevator
  • +2
CHF 1,519,000.–
4.5 rooms164m² living space
Rue de l'Hôpital 12, 1920 Martigny

PPE Romande XXV - Lot 308 - North Duplex 4.5 rooms 3rd V1

A new residence will soon be built in Martigny. The building permit has come into force and the start of construction is planned after the first sales. The promotion benefits from a privileged location, in immediate proximity to all amenities: schools, shops, restaurants, transport and sports and cultural facilities. Its strategic location also allows for quick access to ski resorts, Lake Geneva and international routes. The building will enjoy a beautiful west-facing view or an unobstructed view of the Bâtiaz castle. The residence will offer apartments ranging from 1.5 to 4.5 rooms, suitable for both a main residence and an investment. Several interior layout variants have been studied, offering great flexibility in the organization of spaces and allowing for customization according to individual needs and lifestyle. Designed according to contemporary standards, this achievement will integrate quality features such as triple glazing, motorized shutters, photovoltaic panels and secure access. Basements and cellars complete the project. Thermal comfort will be ensured by a floor heating and cooling system with individual metering for each apartment. A real estate promotion combining construction quality, sustainability and living comfort, in the heart of Martigny... To obtain a complete dossier or to organize a meeting on site / in our offices, do not hesitate to contact us. Martigny A place of passage, encounters, history and culture, Martigny is a "large" small town with human dimensions, located at an altitude of 475 meters. Winter and summer sports in a perfect environment The most famous and beautiful tourist attractions in the world, with direct access to the Grand St. Bernard and the Mont Blanc mountain range. World-class ski resorts (Verbier, Zermatt, Chamonix, Crans-Montana) less than an hour's drive from Martigny. Water sports on Lake Geneva, less than half an hour's drive away. Many sports facilities, including five golf courses within an hour's drive. A stimulating cultural life The region abounds in cultural opportunities. You will find all types of concerts, music festivals and a rich arts scene, to name a few. In addition to hosting major international exhibitions of artists such as Klee, Degas, Gauguin and Modigliani, the Fondation Pierre Gianadda in Martigny is also a major participant in the Tibor Varga Festival, which hosts world-class musicians every year.

  • Balcony / Terrace
  • Garage
  • Elevator
  • +2
Travel time
-
Cyril Bieckens

Cyril Bieckens

1 / 13
Cyril Bieckens

Cyril Bieckens

  • Parking space
  • Balcony / Terrace
  • Garage
  • +1
CHF 450,000.–
4.5 rooms105m² living space
Adresse sur demande 1, 1921 Martigny-Croix

Duplex on the top floor! Le Brocard!

Enormous charm for this duplex apartment located on the 3rd and last floor of a renovated old building at the entrance of the village of Le Brocard in Martigny-Croix with garage box and cellar.The roof as well as the peripheral insulation of the building have already been redone and no major work is to be expected. Situation:Le Brocard, within the commune of Martigny-Combe: a small village nestled in a hilly landscape patiently sculpted by the surrounding vineyards and forests.This 105 m2 apartment consists of the following:Ground floor:- Entrance- Equipped kitchen open to dining room with access to west-facing balcony- A master bedroom with its bathroom and access to another south-facing balcony- A second bedroom currently for child- A bathroom: Bathtub, WC, sink, window and washing machineUpper floor:- A 3rd bedroom- A small mezzanine with office spaceA cellar accompanies this apartment.PARKING:- Garage box at a price of CHF 30'000.- extra mandatory.- A public parking offers additional spaces nearby CHARACTERISTICS:- Bright with many skylights- Electric heating by radiators and floor heating- Enormous charm with visible stones and visible wooden beams- 3rd floor without elevator- Cellar and garage box- Common laundry room (also washing machine in the apartment)- 2 bathrooms: Shower and bathtub- Public transport in the village = BusSales brochure only on request!With us, curiosity is a nice fault, so don't hesitate to call us for more information or a visit on site!Contact: Cyril 0794641135All our properties on berra-immobilier.ch!!!

  • Parking space
  • Balcony / Terrace
  • Garage
  • +1
New building
Christophe Berdot

Christophe Berdot

1 / 13
Christophe Berdot

Christophe Berdot

  • Balcony / Terrace
  • Garage
CHF 960,000.–
4.5 rooms170m² living space
Adresse sur demande 1, 1926 Fully

Minergie Villas in Branson "Jules & Célina"

SALE ON PLANS - MINERGIE VILLAS IN BRANSON (FULLY)Under construction Quiet residential area, green setting between vineyards and mountainsPrivileged location in the charming wine village of Branson, calm and sunny, just a few minutes from Fully and Martigny.This new program consists of 8 Minergie semi-detached villas, grouped in pairs and spread over 3 levels, combining comfort, energy efficiency, and contemporary architecture.GENERAL CHARACTERISTICS:- Minergie design, ensuring excellent energy efficiency- individual air-water heat pump per villa, distribution through the floor- double flow ventilation- triple glazing for optimal comfort and enhanced sound insulation- photovoltaic panels- high-end kitchen equipped with Miele, granite countertop- electric blinds in the day area- 2 covered parking spaces per villa, in addition to the price 20'000.- each, plus 3 additional per block of 4 (2 visitors + 1 for sale)- ideal orientation and cross-lighting, large glazed openings- spacious, private gardens with covered terraces facing south, east, and north, depending on the plot - parental suite- storage room- volume on the upper floor- traditional construction in reinforced concrete and peripheral insulation- space for a washing column- empty pipe for electric cars on request- possible modifications on request- finishes to choice, according to allocated budgetsDistribution of spaces, list of available plots, and plans available upon request.For more information, we are at your disposal by phone and by appointment.All available properties on www.berra-immobilier.ch

  • Balcony / Terrace
  • Garage
Patricia Burgner

Patricia Burgner

1 / 15
Patricia Burgner

Patricia Burgner

CHF 465,000.–
2.5 rooms
Avenue de France 59, 1870 Monthey

PPE Hydralis Lot 7 Apartment with 2.5 Rooms on the 3rd Floor

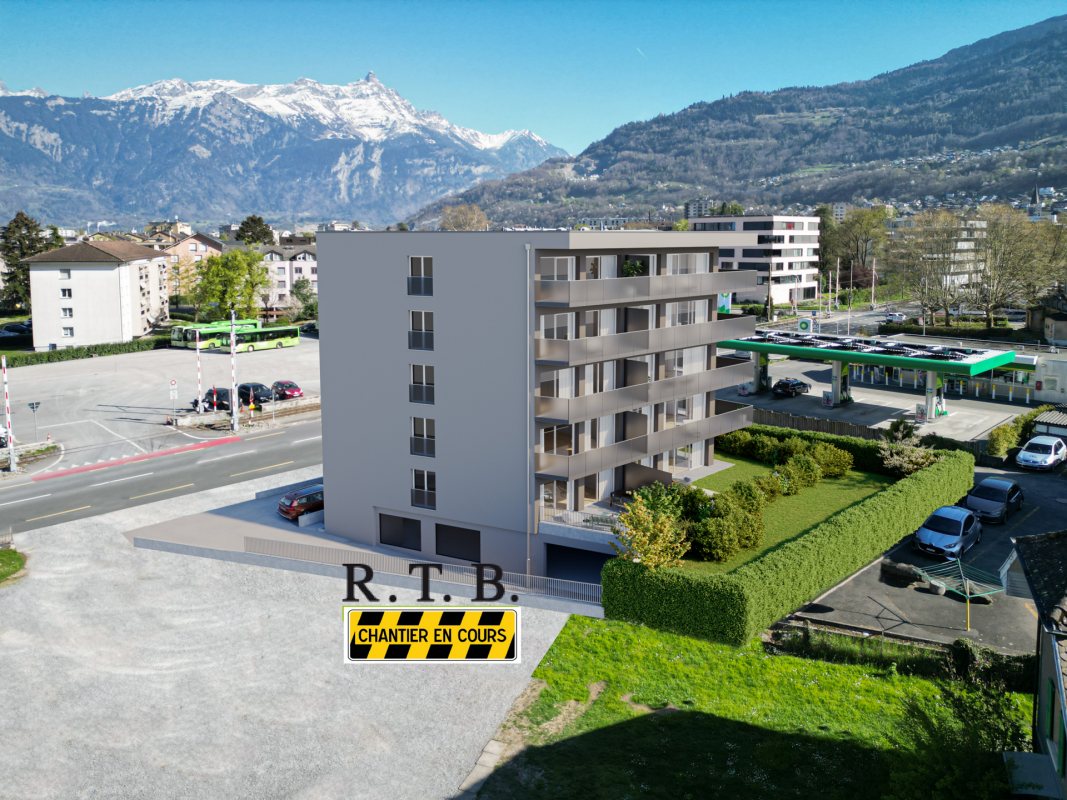
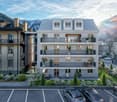
The new PPE Résidence Hydralis residential project is being offered directly by the builder and is located in a peaceful and central area. It is situated on a charming plot of over 800 m², surrounded by trees. This high-quality construction project benefits from a privileged location, just a few minutes' walk from the town center of Monthey, in a quiet and green residential area.The project is distinguished by the quality of its construction as well as by a carefully designed, modern architecture. It comprises a set of bright and functional apartments, ranging from 2.5 to 3.5 rooms, designed to meet the expectations of a discerning public seeking comfort, modernity, and accessibility. Each apartment has been designed with particular attention to the optimization of spaces and natural light, favored by large windows.Thanks to its ideal southwest orientation, the residence benefits from optimal sunlight throughout the day. From the living areas or terraces, future residents will be able to admire an unobstructed view of the surrounding mountains, offering a genuine natural tableau in everyday life.Combining urban living with serenity, PPE Résidence Hydralis represents a rare opportunity to acquire a new, elegant, and energy-efficient property in a sought-after neighborhood of Monthey. RTB Corvaglia Sàrl is pleased to communicate the following details: • Building permit in force • Contemporary project with classic and elegant lines • Located on a sunny plot of approximately 850 m² with south and west orientation • 10 apartments: 5x 2.5 rooms and 5x 3.5 rooms • View of the mountains • The apartments vary between approximately 74 m² and 103 m² • Space for a washing machine in each apartment • Triple glazing with white PVC frames • Aluminum blinds • Heating by individual air-water heat pumps or district heating from SATOM according to current regulations • Low-temperature heating through the floors • Photovoltaic panels • Individual thermostats in the rooms, except in the bathrooms • Remote reading of individual meters • Flooring in the living areas with 30x60 cm tiles • Laminate flooring in the bedrooms • Relaxation/play area in the garden of approximately 208 m² • Underground parking with 9 spaces, including 1 for people with reduced mobility • 3 outdoor parking spaces, including 2 visitor spaces (1x for people with reduced mobility) • 8 outdoor bicycle parking spaces • The finishes are chosen by the buyers Lot No. 7 corresponds to a charming and bright 2.5-room apartment, located on the 3rd floor above ground level of a contemporary building. It has a living area of approximately 74 m², offering a good balance between indoor comfort and outdoor spaces. With its west orientation, it is located on the right side of the building, allowing it to fully benefit from natural light at the end of the day.Outside this apartment, there is a pleasant balcony of approximately 8.30 m², ideal for meals or relaxation, thus extending the living space.The interior of the apartment consists of:A functional entrance hall with built-in cupboards welcomes visitors and leads directly to the main living area. This is bright thanks to large windows and offers direct access to the balcony. The day area of over 32 m² includes an open kitchen in a U-shape, equipped with a convivial bar, combining aesthetics and practicality for daily meals.Set back, the bedroom offers a nice area of approximately 14 m², guaranteeing a comfortable and peaceful rest area. Opposite, there is a spacious bathroom, equipped with a modern shower as well as a ventilated cupboard to install a washing machine for maximum convenience.Each lot is complemented by an assigned parking space in the underground garage, offered at a price of CHF 40,000.-. Annexes • Relaxation/play area in the garden of approximately 208 m² • Individual cellar Remarks: • The measurements are calculated on the gross floor area (GFA). Our sales plans also indicate the net living area (measurable areas) of the rooms. • The choice of finishes is left to the buyers, and the budgets fixed by the construction description allow for the realization of a modern, high-quality home. • The acquisition is made by purchasing a share of the land and is linked to a general contractor contract. • This beautiful, high-quality residential project is being built and sold by R.T.B. Corvaglia Sàrl. • Construction management: Diego Marquez
Travel time
-
Vincent Pannatier

Vincent Pannatier

1 / 12
Vincent Pannatier

Vincent Pannatier

  • Parking space
  • Balcony / Terrace
  • Mountain view
  • +2
CHF 1,210,000.–
6 rooms240m² living space
Route du Carre 48, 1926 Fully

A house full of potential on the hillside of Fully

Ideally located on the hillside of Fully, at the limit of the building zone, this individual house built in 1979 benefits from a privileged location, quiet and close to amenities.Spread over several spaces, the property currently consists of a 3.5-room apartment, a 2.5-room apartment, as well as a large carnotzet, offering many possibilities of use according to the needs of its future owners. This configuration lends itself as well to a family project as to a dwelling with independent accommodation or to a rental investment.The house requires some modernization work to restore its full potential and adapt it to current standards. It has an electric heating system, complemented by a wood stove, as well as thermal solar panels for the production of sanitary hot water.Its location on the hillside allows it to enjoy a pleasant environment and a beautiful opening onto the surroundings. The calm that reigns at this address, combined with the proximity to the village and its amenities, makes this place a particularly interesting place to live.Another major advantage: a reserve of density is still available, allowing to consider an extension of the house and thus to develop further the potential of this property. An interesting opportunity for buyers looking for an individual house offering character, independence, and potential for evolution, in a privileged setting on the heights of Fully.A shelter, several reductions, as well as a workshop come to complete this property and offer precious storage and DIY spaces, perfectly adapted to the needs of daily life.Our team remains at your disposal to accompany you in the discovery of this property and to propose a visit according to your availability.

  • Parking space
  • Balcony / Terrace
  • Mountain view
  • +2
Travel time
-
Daniela Trindade

Daniela Trindade

1 / 13
Daniela Trindade

Daniela Trindade

  • Parking space
  • Balcony / Terrace
  • View
  • +2
CHF 670,000.–
4.5 rooms113m² living space
Rue du Téléphérique, 1905 Dorénaz

Live in harmony with nature, without compromising on comfort

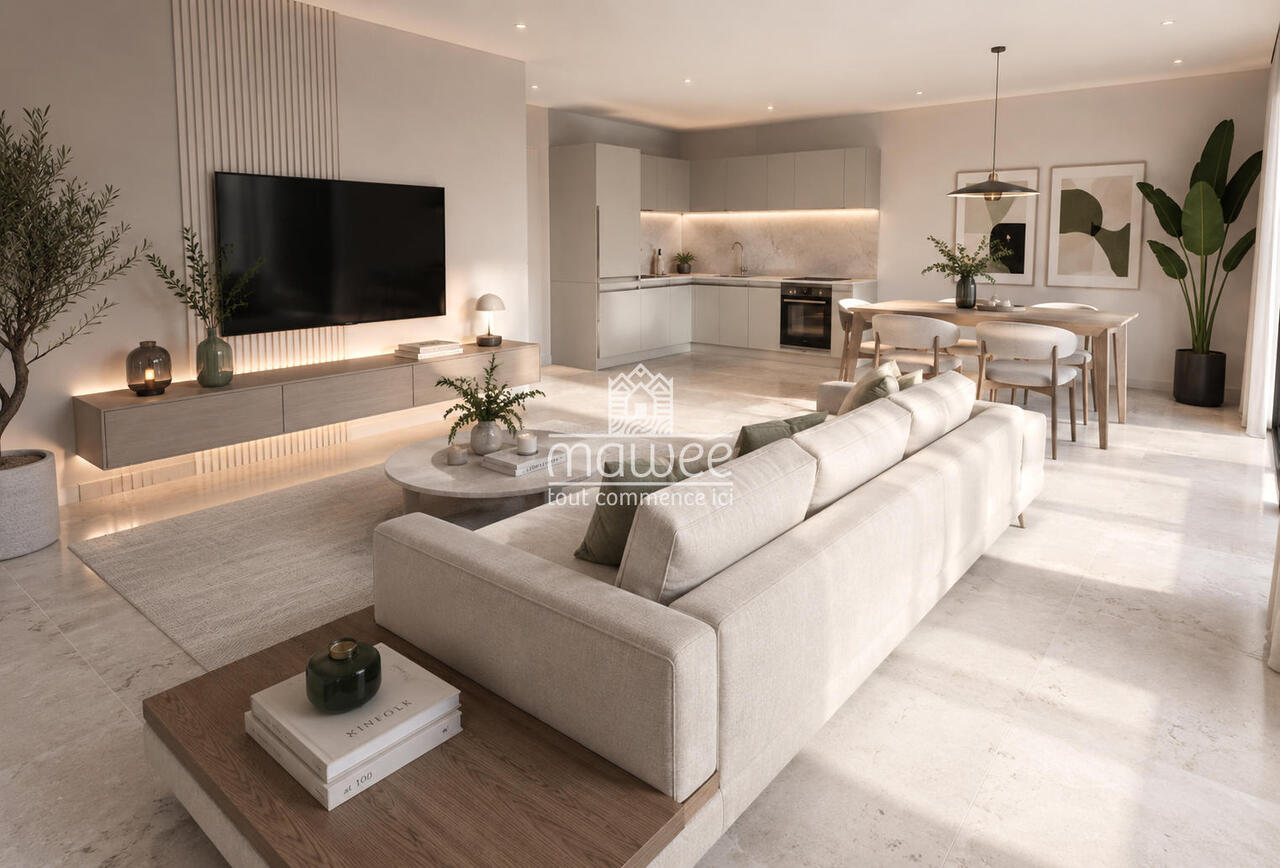
In the heart of Dorénaz, in a calm and green environment, discover this superb 4.5-room apartment on the 1st floor in the new La Dorée residence.Designed to meet the expectations of families and individuals seeking space and comfort, this apartment seduces with its generous volumes, natural light, and vast balcony. The living area with open kitchen offers a convivial and warm space, ideal for sharing moments with family or friends.Layout : • Entrance hall • Open kitchen to the living room • Bright living room with access to the balcony • 3 bedrooms • Bathroom with WC • Shower room with WC • Large balcony • Private cellar Surfaces : • Living area : 112.77 m² • Balcony : 20.84 m² • Weighted surface : 123.19 m² Outdoor parking spaces are available as an option for CHF 15,000.- per unit.Ideal for a family or for anyone looking for a spacious and comfortable living space, this property combines construction quality, functionality, and modern comfort. The generous balcony constitutes a real additional living space to fully enjoy the beautiful days.The advantages of the construction : • High-quality new construction • Floor heating with air-water heat pump • Triple glazing with excellent thermal and acoustic insulation • Lift serving all floors • Aluminium blinds • Modern finishes and carefully selected materials • Large balcony offering a beautiful outdoor space • Human-scale residence with only 8 apartments Located between Martigny and Monthey, PPE La Dorée benefits from a privileged location offering a perfect balance between tranquility, nature, and proximity to amenities.Live the comfort of a new home in an authentic living environment, in the heart of Valais.Do not hesitate to contact us to receive the plans or organize a visit.Discover our other properties on mawee.chmawee - it all starts here !

  • Parking space
  • Balcony / Terrace
  • View
  • +2
Daniela Trindade

Daniela Trindade

1 / 13
Daniela Trindade

Daniela Trindade

  • Parking space
  • Balcony / Terrace
  • View
  • +2
CHF 695,000.–
4.5 rooms110m² living space
Rue du Téléphérique, 1905 Dorénaz

Your future home in a quality residence

In the heart of Dorénaz, in a calm and green environment, discover this superb 4.5-room apartment on the 1st floor, located in the new La Dorée residence.Designed to offer optimal living comfort, this apartment seduces with its beautiful volumes, its brightness, and its functional layout. The spacious living area with open kitchen opens onto a large balcony, creating a convivial space ideal for enjoying the outdoors all year round.Layout : • Entrance hall • Open kitchen to the living room • Bright living room with access to the balcony • 3 bedrooms • Bathroom with WC • Shower with WC • Private laundry room • Large balcony • Private cellar Surfaces : • Living area : 110.19 m² • Balcony : 27.73 m² • Weighted area : 124.06 m² Outdoor parking spaces are available as an option for CHF 15,000.- per unit.Ideal for a family or for anyone looking for space and comfort, this property combines construction quality, modern amenities, and a privileged living environment. The vast balcony of nearly 28 m² is a real extension of the living space, perfect for receiving or relaxing in complete tranquility.The advantages of the construction : • High-quality new construction • Floor heating with air-water heat pump • Triple glazing with excellent thermal and acoustic insulation • Elevator serving all floors • Aluminum blinds • Modern finishes and carefully selected materials • Large private laundry room • Vast balcony of 27.73 m² • Residence on a human scale with only 8 apartments Located between Martigny and Monthey, the La Dorée residence benefits from a privileged location offering a perfect balance between tranquility, nature, and proximity to amenities.Live the comfort of a new home in an authentic living environment, in the heart of Valais.Do not hesitate to contact us to receive the plans or organize a visit.Discover our other properties on mawee.chmawee - it all starts here !

  • Parking space
  • Balcony / Terrace
  • View
  • +2

Suggested properties for you based on search results