136 results - Property for buy in District Luzern-Land

1 / 13
CHF 3,550,000.–
6.5 rooms282m² living space
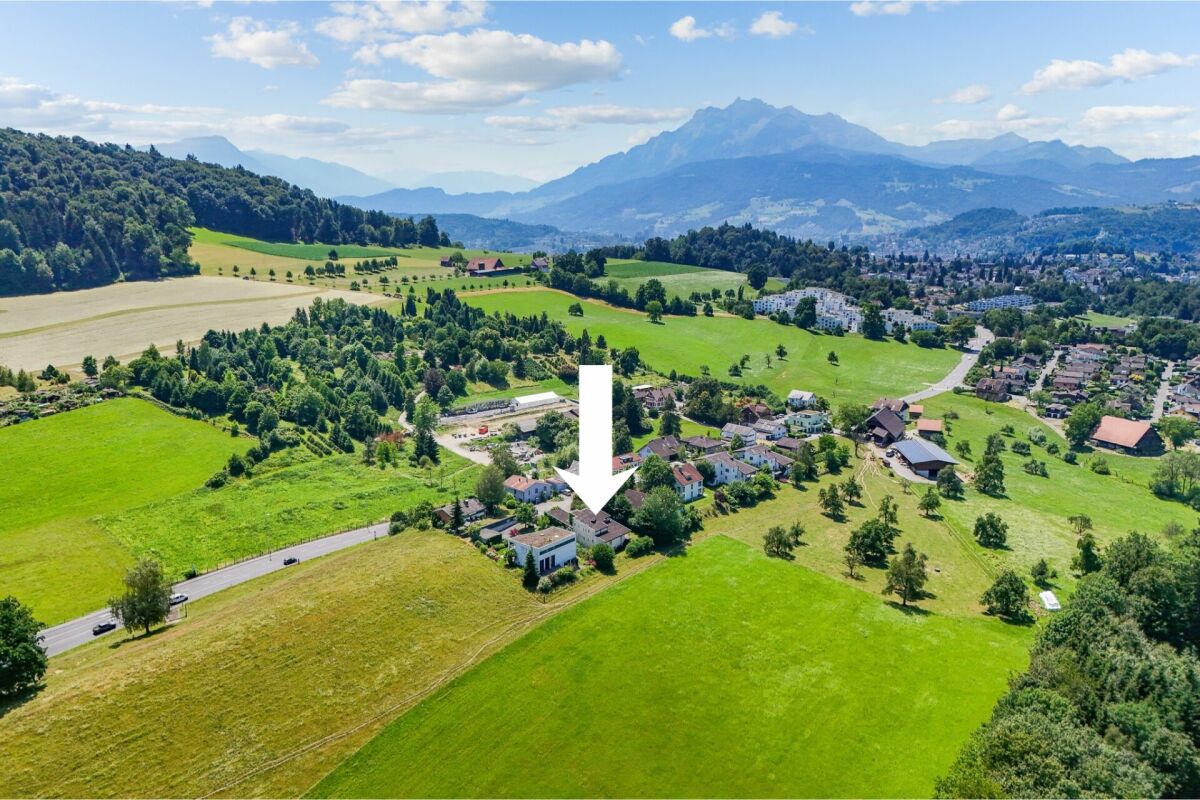
Obergütschstrasse 11, 6038 Honau

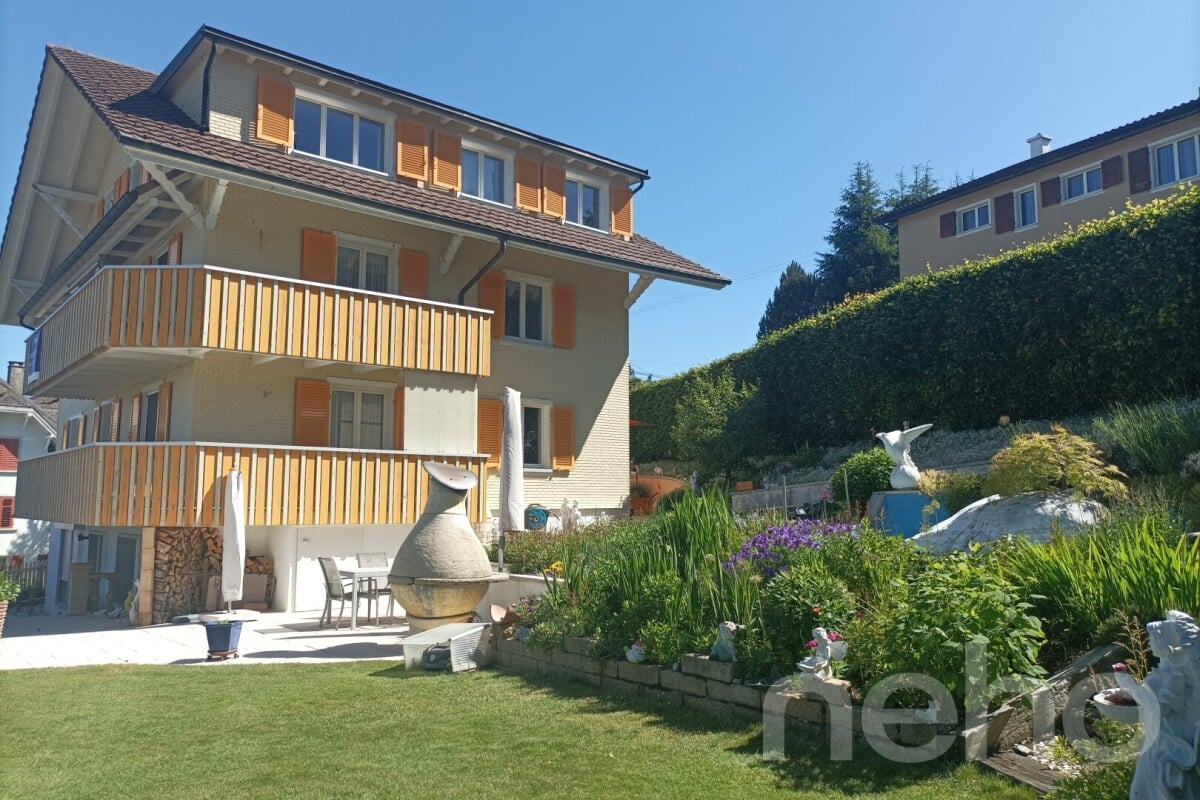
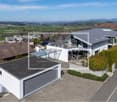
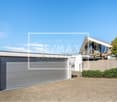
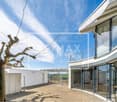
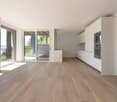
6.5-room single-family house with panoramic views

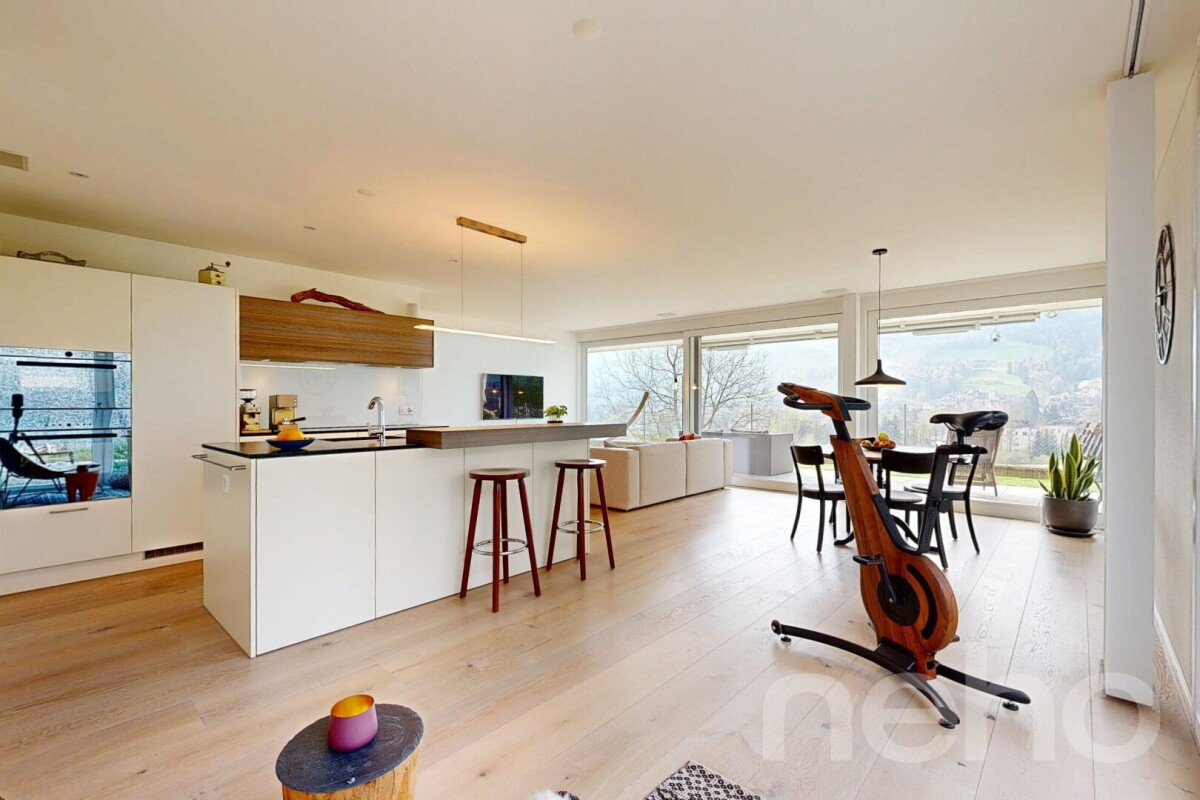
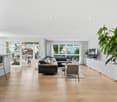
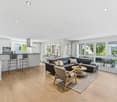
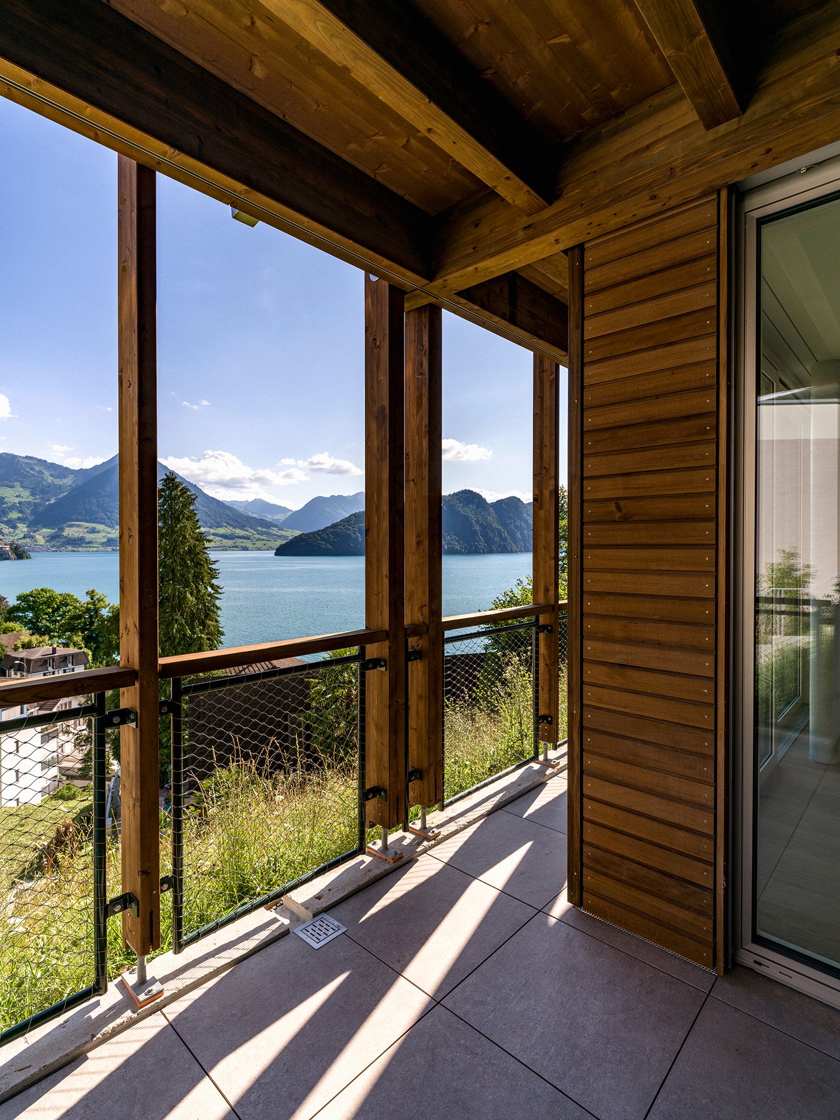
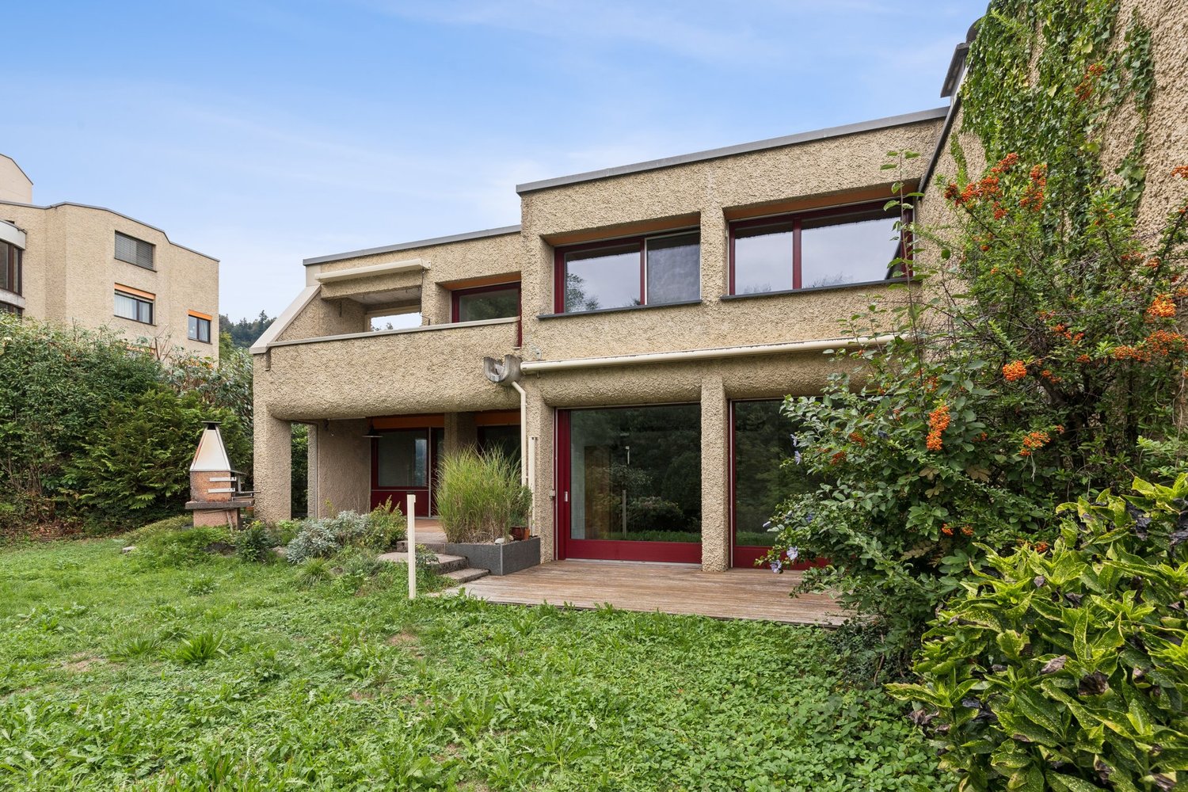
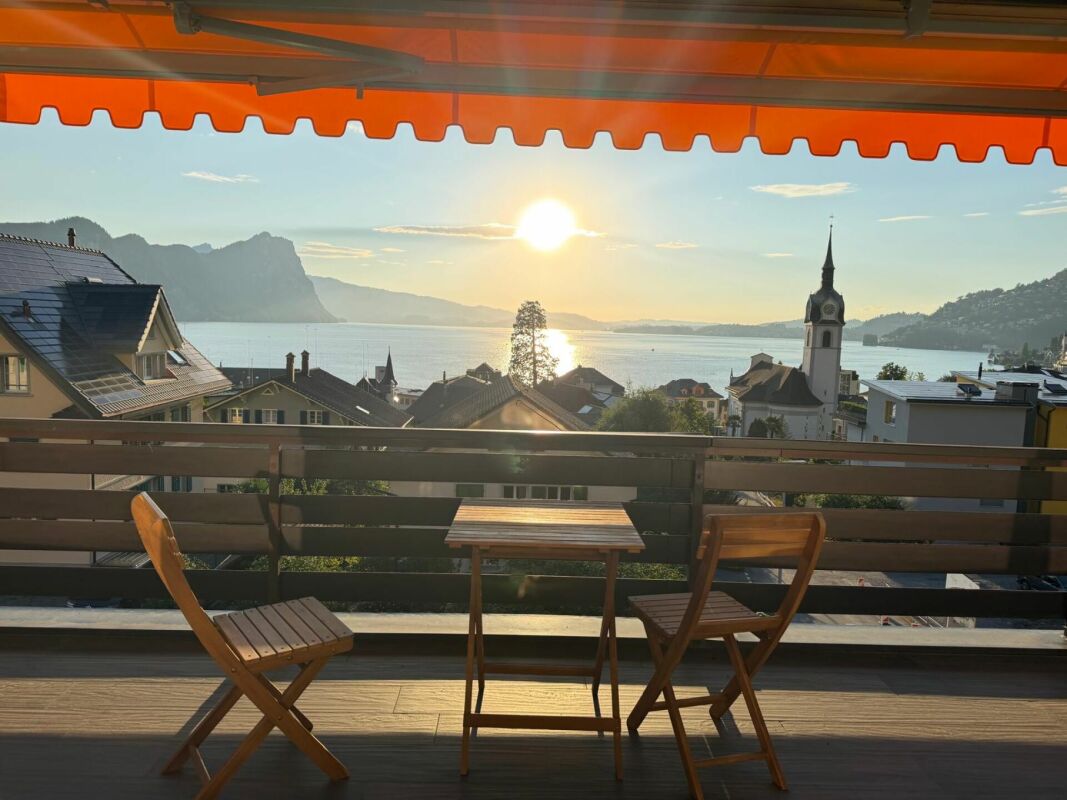
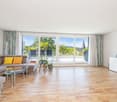
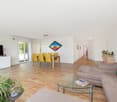
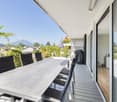
In one of the most sought-after locations, surrounded by untouched nature, this exclusive single-family house presents itself as a true masterpiece of modern architecture. It uniquely combines luxury, comfort, and a high level of privacy, offering a spectacular view that makes every glance out the window an unforgettable experience.The spacious entrance area, designed with stylish glass blocks, greets you with brightness and openness that reflects the entire character of the house. Here, the way opens into the open, light-flooded living and dining area, which is equipped with a state-of-the-art 2-front kitchen. The high-quality appliances from Miele and Gaggenau meet not only the highest demands for functionality but also for design. The 360-degree rotatable Swedish stove provides a cozy warmth and harmoniously connects all rooms. Through the large window fronts, you can enjoy an unobstructed view of the green, expansive surroundings, which flows into the room. The ground floor accommodates two inviting rooms, a modern toilet with a shower, and a practical storage room. The elegant anthracite-colored floor tiles give the rooms a special value and create a harmonious atmosphere. On the upper floor, a true wellness oasis opens up: two additional rooms and the master bedroom, which is equipped with its own luxurious bathroom, a walk-in closet, and direct access to the terrace. The ideal retreat to enjoy the day at sunset in full.The basement offers around 67 m² of versatile usable space, which opens up numerous possibilities - whether as a fitness area, hobby room, or home office. Here, you will also find a laundry room, a technical room, and a wine cellar that will make the heart of every wine lover beat faster. A practical storage room with direct access to the garden rounds off the offer.Special highlights of this unique house:- An exclusive location with a breathtaking 180-degree panoramic view, which gives you a feeling of freedom and expansiveness- A chlorine-free, heatable, and coolable swimming pool with an innovative active oxygen system for pure relaxation all year round- Electric shutters, a central vacuum system, and an electric garage door for the highest comfort- A spacious garage with additional storage rooms, which leaves no wishes unfulfilled- The possibility of integrating an apartment, which makes the house even more versatile- A practical laundry chute from the bathrooms directly into the laundry room for more comfort in everyday life- A low-maintenance, park-like garden, which invites you to linger and impresses with generous seating and lying areasThis extraordinary house is more than just a living space - it's a way of life. With its modern design, high-quality equipment, and unique location, it offers the perfect retreat for discerning buyers who are looking for something truly special. A true gem that leaves no wishes unfulfilled.Have we sparked your interest? Then contact us for more information. We look forward to your contact.

Travel time
-
1 / 16
  • Balcony / Terrace
  • Garage
  • Mountain view
  • +1
CHF 1,180,000.–
6 rooms150m² living space
Fildernstrasse 21, 6030 Ebikon

Living and working under one roof - 4.5-room maisonette

A place with soul Located at the top of the house, with plenty of light and a pleasant warmth from wood and open ceiling heights, this 4.5-room apartment with separate office/studio space offers something that has become rare today: genuine space to live.For families. For people with home offices. For buyers who are not just looking for an apartment, but a home with living quality and possibilities. Living with air, light, and atmosphere As soon as you enter, the room feeling captivates you: the high ceiling in the living room gives the room width and a freedom that is rarely found in classic apartments. A lot of wood gives the apartment character and coziness. A place where you like to come home.The heart of the first floor is the living and dining area with the adjacent kitchen. It convinces in everyday life as well as when cooking for guests: plenty of storage space, oven and steamer, and all the appliances you could wish for. From the dining area, you can access the cozy balcony with a view of the greenery - a nice spot for the first coffee in the morning or quiet evening hours.On this level, you will also find three bedrooms and the bathroom with shower bathtub, toilet, sink, and washing machine. Right next to it, you will find a separate guest toilet. The staircase to happiness While the lower floor is dedicated to living and relaxation, the separate office/studio space with approximately 61 m² offers versatile usage possibilities. It can be reached both via an internal staircase directly from the apartment and via a separate access from the stairwell. Thanks to skylights and generous window fronts, this area presents itself as bright, open, and inspiring - ideal for working, creative projects, or as a representative retreat.Design your creative studio, a private practice, a home office, or the ultimate adventure realm for your children here. This is where life finds space, which often no longer has room elsewhere. Well-maintained, solid, and future-proof The apartment is located in an attractively designed building that has been consistently maintained with care. Important investments such as the renewal of the roof and windows as well as the installation of modern district heating (last year) have already been made - a clear plus for your ancillary costs and the environment. The apartment also includes a basement compartment and an underground parking space.An interesting opportunity for investors: the apartment is currently rented and can be taken over with the existing rental agreement if desired.

  • Balcony / Terrace
  • Garage
  • Mountain view
  • +1
Travel time
-
1 / 13
  • Balcony / Terrace
  • Elevator
CHF 950,000.–
2.5 rooms60m² living space
Gotthardstrasse 37, 6353 Weggis

A residential jewel with unparalleled views

In a privileged location directly on Lake Lucerne, this unique 2.5-room attic apartment awaits you over three floors. With a living area of around 60 m² and a spacious terrace area of 41 m², this property offers an exceptional living experience with an unobstructed view of Lake Lucerne and the impressive mountain world. Upon entering the apartment, you are greeted by a practical entrance area with a wardrobe. A staircase leads you to the first living floor. Here, a bright living and dining area with a spacious window front awaits you, offering a spectacular view of the lake and the surrounding mountains. The living area is equipped with a beautiful parquet floor and is complemented by a cozy fireplace, which creates a cozy atmosphere. Also on this floor are the modernized kitchen, a bedroom, and the also renovated bathroom. The successful combination of contemporary comfort and unique views. A further staircase leads you to the upper living floor. This bright room is ideal as a study, guest room, or cozy retreat. From here, you enter the impressive roof terrace - the absolute highlight of this apartment. A covered seating area and a sunshade ensure that you can enjoy the terrace in almost any weather. Whether during breakfast in the morning sun, a cozy barbecue evening, or relaxing with a glass of wine - the breathtaking view of Lake Lucerne, the Pilatus, the Bürgenstock, and the surrounding mountain landscape makes every moment a special experience. The apartment has double-glazed windows and electric shutters. In the entrance area and on the upper floor, carpeting was laid, which can be renewed according to personal taste. The spacious terrace was recently comprehensively renovated and presents itself in a very good condition. Another highlight is the separately accessible basement area on the ground floor, which belongs to the apartment. This includes three basement compartments, a spacious multipurpose room, and additional cabinets and storage facilities for bicycles. This exceptionally spacious space offer is a rare find in apartments of this size and offers a variety of uses - be it as a hobby room, workshop, or for additional storage space.The apartment does not include a parking space. However, the excellent location offers the best conditions for everyday life: the bus stop is located directly in front of the house, two bathing spots on Lake Lucerne can be reached in just a one-minute walk, and shopping facilities are also conveniently located within walking distance.

  • Balcony / Terrace
  • Elevator
Sven Joss

Sven Joss

Immobilienmakler

Travel time
-
1 / 13
CHF 680,000.–
3.5 rooms71m² living space
Schönenboden 3, 6036 Dierikon

Panoramic view & sunset on the top floor

Welcome to this well-maintained 3.5-room apartment in Dierikon, which delights couples with a successful combination of modern living comfort, panoramic views, and practical room layout. The apartment is located on the 8th and top floor of a property from 1977, offering a pleasant feeling of privacy and a beautiful view.The apartment was comprehensively renovated in 2024. The kitchen, bathroom, flooring, and windows present themselves in a modern and well-maintained condition. On a net living area of 71 m², you can expect a well-thought-out floor plan with a bright living and dining area, as well as two versatile rooms. Whether a cozy bedroom, stylish home office, or additional retreat, the rooms can be flexibly adapted to your life situation.A special highlight is the large 9-meter balcony. Here, you can enjoy relaxed hours together, leave the daily routine behind, and enjoy the beautiful panoramic view into the evening. The elevator takes you comfortably directly to the top floor.Your advantages at a glance: • 3.5 rooms and 1 bathroom • 71 m² net living area • Balcony with beautiful panoramic view • Comprehensive renovation in 2024 • Top floor, 8th of 8 floors • Elevator in the building • 1 underground parking space for 40,000 CHF must be purchased separately • District heating with radiators • No outdoor parking spaces The property is located in Dierikon and combines pleasant living with good accessibility. Shopping facilities, schools, and public transportation are within short distance. The Buchrain train station and the A14 motorway junction are just a few minutes away; Lucerne is also within comfortable commuting distance.This freshly renovated apartment is ideal for couples looking for a modern home with a balcony, view, and underground parking space.

Travel time
-
1 / 13
CHF 780,000.–
4.5 rooms100m² living space
Rankstrasse 9, 6030 Ebikon

Modern quiet living: Charming 4.5 maisonette in Ebikon

Experience living at the highest level in this charming maisonette apartment in a quiet and natural location in Ebikon. Embedded in a green environment and with a view of the surrounding nature and the majestic Pilatus, this special property combines relaxation, comfort, and quality of life.The bright 4.5-room maisonette apartment with approximately 100 m² of living space spans two levels and offers a spacious, harmonious living feeling. The above-average room heights, especially in the living and dining area, give the rooms a special width, while the well-thought-out room layout creates a stylish and comfortable home for couples or families.The heart of the apartment is the inviting living and dining area with direct access to the sunny balcony. Here you can enjoy relaxed hours with a dreamy view of the greenery and the Pilatus. A place where peace and nature inspire every day anew.The apartment has three bedrooms, a bathroom with a shower, and a separate guest toilet with a washing machine. Modern underfloor heating and a cozy chimney ensure a pleasant living atmosphere at any time of the year.The apartment also includes a practical 15m² hobby room and two comfortable underground parking spaces, which can be purchased separately. The well-maintained property is located in a family-friendly environment with immediate proximity to schools, shopping facilities, public transport, and numerous leisure and recreation areas.This maisonette apartment combines natural living with urban proximity to the city of Lucerne and offers you a place where you can enjoy the beauty of the Lucerne landscape every day, quietly, sunny, and with a view that inspires.Note: The property is located on a building rights property with a building rights contract until 2087. The monthly building rights rent is approximately CHF 450.-!Furthermore, there is the possibility to take over the existing mortgage of CHF 300,000.- at 0.95%, maturity until 2029!

Travel time
-
1 / 13
  • Parking space
  • Balcony / Terrace
  • Garage
  • +2
CHF 1,440,000.–
6 rooms
Fildernstrasse 44, 6030 Ebikon

Charming semi-detached house with winter garden and garden idyll

In a quiet and family-friendly residential area in Ebikon, this well-maintained 6-room semi-detached house with plenty of space, a well-thought-out room layout, and a beautiful outdoor area awaits you. The property combines living comfort, privacy, and everyday practicality in an ideal way and offers the perfect framework for families or couples. The bright living and dining area creates a welcoming atmosphere and is harmoniously complemented by the spacious winter garden. This extends the living space in a special way and invites you to linger all year round. Another highlight is the lovingly designed garden with various seating areas, plenty of privacy, and a charming garden house - a place to relax and enjoy. Thanks to ongoing investments and careful maintenance, the property presents itself in a very well-maintained condition. Additional areas such as hobby room, basement, and attic offer valuable storage space and versatile usage possibilities for home office, hobbies, or individual needs.Fildernstrasse is located in a popular residential quarter of Ebikon and convinces with its excellent infrastructure. Shopping facilities, restaurants, kindergarten, schools, and the bus stop are easily accessible on foot. The Mall of Switzerland and Buchrain train station are also just a few minutes away. The proximity to recreational areas, the good connection to public transport, and the quick access to the highway make this location particularly attractive. Here you live quietly and yet are perfectly connected - with short distances to Lucerne and the entire Central Switzerland.Take this opportunity and make Fildernstrasse 44 your new home. This property convinces with its attractive location, solid construction, and the wonderful, well-maintained garden. A home that waits to be discovered by you. Contact us for a viewing appointment and let yourself be convinced!

  • Parking space
  • Balcony / Terrace
  • Garage
  • +2
David Sahli

David Sahli

Immobilienmakler

Travel time
-
1 / 12
  • Parking space
  • Balcony / Terrace
  • Garage
  • +5
CHF 750,000.–
2.5 rooms75m² living space
6404 Greppen

Dreamy lake view over Lake Vierwaldstättersee | Exclusive 2.5-room apartment with 35 m² terrace

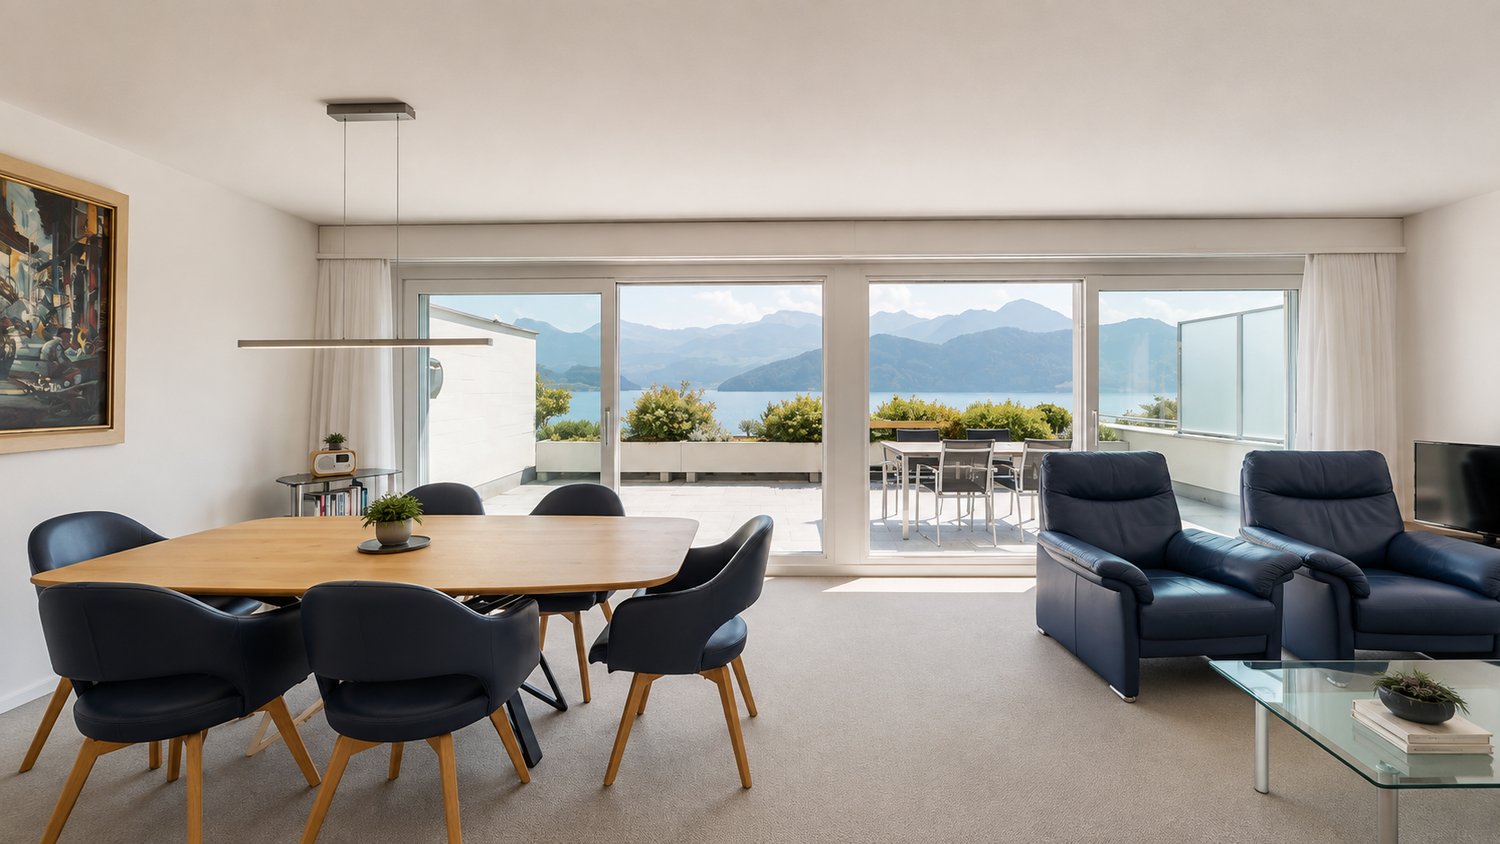
Arrive, breathe deeply, and enjoy the view every day. In a privileged location above Lake Vierwaldstättersee, this exclusive 2.5-room apartment in the popular Lohrihof in Greppen awaits you. Here, tranquility, nature, and living comfort blend into a unique home. The unobstructed view of the glittering Lake Vierwaldstättersee, the impressive mountain world, and the idyllic landscape of central Switzerland creates a living atmosphere that is hard to find. The apartment was carefully renovated in 2019 and presents itself in an excellent condition. Noble materials, light-flooded rooms, and a well-thought-out room layout give the apartment a stylish elegance and provide a high-level living experience. The heart of the apartment is the openly designed living and dining area. Generous window fronts let in plenty of daylight and perfectly stage the impressive view. The modern kitchen blends harmoniously into the living concept and convinces with high-quality appliances and generous storage space. The elegant bathroom with a double sink and bathtub stylishly rounds off the high-quality room offer. A special highlight is the approximately 35 m² large terrace. Whether you're having breakfast with a view of the lake, relaxing in the sun, or enjoying a cozy evening with family and friends - this outdoor area will quickly become your personal favorite spot. The well-maintained green area around the property is also available for shared use by the residents and underlines the exclusive living experience. This apartment also leaves no wishes unfulfilled in terms of comfort. A sustainable heat pump with underfloor heating provides a pleasant room climate, the elevator takes you comfortably from the parking garage to the apartment, and a private laundry room as well as a spacious cellar room offer additional comfort in everyday life. Greppen is one of the most sought-after residential communities in the Lucerne region. The tax-friendly community combines natural living with excellent accessibility. You can reach Küssnacht am Rigi in just a few minutes, and the cities of Lucerne and Zug in about 20 minutes by car. Highlights at a glance • Dreamy and unobstructed lake and mountain view • Exclusive location in a quiet and well-maintained quarter • High-quality renovation in 2019 • Spacious terrace with approximately 35 m² • Noble high-gloss granite floor • Light-flooded living and dining area • Modern kitchen with high-quality appliances • Sustainable heat pump with underfloor heating • Elevator directly from the parking garage to the apartment • Private laundry room • Spacious cellar room • Very low land lease fee of around CHF 82.- per month • Tax-friendly community in the canton of Lucerne • Parking space available Apartment in this location are a rarity. The combination of unobstructed views, high-quality equipment, spacious terrace, and natural living makes this property an exceptional opportunity. Whether as a stylish home or as a long-term investment - this apartment combines living quality, comfort, and one of the most beautiful views in central Switzerland. Convince yourself of this special living offer. We would be happy to send you the complete sales documentation and show you the apartment during a personal viewing. We look forward to your contact.

  • Parking space
  • Balcony / Terrace
  • Garage
  • +5
1 / 15
CHF 2,300,000.–
7.5 rooms224m² living space
Hofmattrain 4, 6033 Buchrain

Exceptional single-family house with diverse possibilities

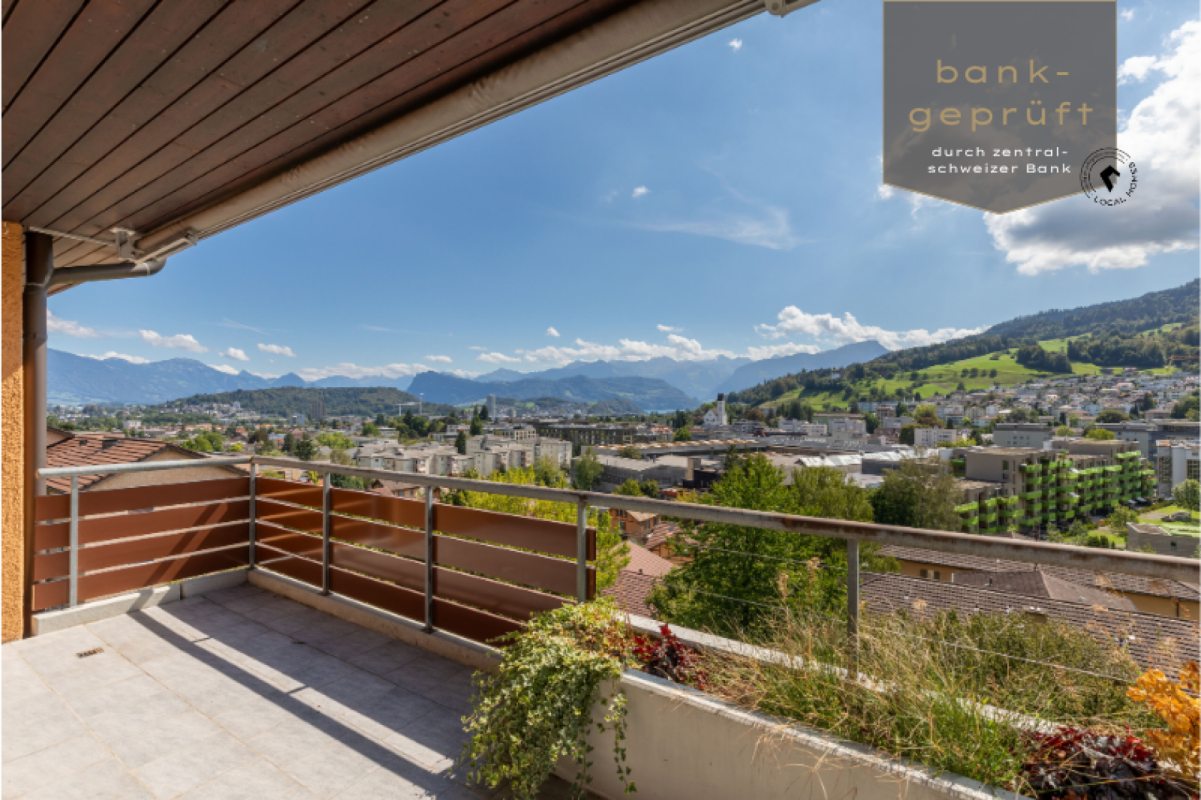
LOCAL HOMES presents a versatile and thoughtfully designed property in Buchrain. The single-family house, built in 1999, was expanded in 2015 with a carefully planned extension and offers a generous space concept that can be individually adapted. Depending on needs and life phase, the property can be used as an extended single-family house, as a multi-generational house, or with a separately usable apartment. Commercial uses are also possible - such as a studio or office. For interested parties with a long-term perspective, there is also the possibility of an official separation by establishing condominium ownership.In the basement, there is a flexibly usable living and cellar floor. Currently, a double room and a bathroom with shower are located here. This level is supplemented by a laundry room/technical room, a workshop, a separate entrance with a large vestibule, and a wine cellar. A kitchen is not currently installed, but the necessary connections are available, allowing a spacious 3.5-room apartment (and thus additional 34 m2 of living space) to be realized on this floor. The outdoor area offers a cozy seating area and a parking space directly in front of the entrance.The ground floor convinces as the central living area of the house. The kitchen was equipped with new appliances in 2025 and offers modern comfort in everyday life. The spacious living and dining area is open-plan and has direct access to the garden.The outdoor area offers an inviting seating area, a well-maintained lawn, and a swimming pond with lighting, which delights with its unique atmosphere in every season. On this floor, there is also an entrance hall with numerous built-in closets, a bathroom with shower and toilet, and a bright room that is divided into two areas and can be used as a bedroom and study. This room can be easily divided into two separate rooms or alternatively opened up to the living room and thus flexibly expanded.In the intermediate floor of the house, a wellness area with sauna, shower, and relaxation oasis on the gallery awaits. This area offers a pleasant retreat within the house.The upper floor offers three rooms with thoughtful division. Two rooms have a shared balcony. The master bedroom is equipped with a dressing room and an en-suite bathroom with double sink, shower, and bathtub. The attic can be used as a storage room or for creative projects.The house has a garage with a service pit, a carport, and additional outdoor parking spaces. The heat supply is provided sustainably via a geothermal probe. In 2025, in addition to the kitchen appliances, the washing tower, all shutters, and the awning were renewed.The advertised sales price of CHF 2,300,000 has been verified and confirmed by a central Swiss bank.The house is available immediately or by arrangement.The range of possibilities makes this property an exceptionally adaptable property - ideal for families with space requirements, people who want to combine living and working, or investors with a vision.Exactly what you're looking for? Visit the beautiful house via virtual tour (accessible via the sales documentation) comfortably from home and arrange a non-binding viewing appointment with us. We look forward to your contact.

Travel time
-
1 / 9
  • Balcony / Terrace
  • View
  • Child-friendly
  • +1
CHF 1,390,000.–
4.5 rooms100m² living space
Rigiweg 2, 6356 Rigi Kaltbad

Dreamy 4.5-room apartment in Rigi Kaltbad, freshly renovated – with lake, mountain, and Alpine views

Discover this exceptional 4.5-room apartment in the idyllic mountain landscape of Rigi Kaltbad. This property offers you the perfect combination of Alpine charm and modern living comfort at an altitude of 1500 meters.The apartment convinces with: • Generous room layout: 4.5 rooms offer plenty of space for the family • Private balcony: Enjoy the fresh mountain air and the breathtaking panorama • Spectacular views: View of the majestic mountain world with mountain range, lake, and forests • Quiet location: Enjoy the silence of the mountains - both during the day and at night General:· freshly renovated and immediately available· can be used as an official apartment, weekly stay, or vacation apartment (second apartment)· available from April 1st or by arrangementConnection· Weggis: approx. 10 minutes· Lucerne: approx. 30 minutes· Rotkreuz: approx. 30 minutes· Zug: approx. 40 minutesThe apartment is particularly suitable for people who work in the canton of Zug or Lucerne and are looking for a quiet and comfortable accommodation during the week. It is also ideal for people who want to live permanently in a relaxed environment or wish for a high-quality vacation apartment in the mountains.Rigi Kaltbad offers peace, nature, impressive views, and yet very good accessibility. After a long day at work, you will find relaxation, clear mountain air, and a peaceful environment here.Note on the apartmentsThe shown photos are from a model apartment (apartment next door) (4.5 rooms) and illustrate the intended construction standard.

  • Balcony / Terrace
  • View
  • Child-friendly
  • +1
Travel time
-
1 / 11
  • Parking space
  • Garage
  • Pets allowed
  • +5
CHF 1,380,000.–
5.5 rooms173m² living space
6038 Gisikon

Sunny family dream: 5.5 rooms with unobstructed Pilatus view

In the idyllic municipality of Gisikon, a home awaits you that redefines generosity. This 5.5-room semi-detached house spans four floors and combines modern design with an atmosphere that makes you feel right at home. As soon as you enter the property, it becomes clear that every detail was planned with love.The inviting wardrobe welcomes you and your guests before the room transforms into a bright, open living and dining area. The interplay between the open kitchen with a window and the spacious living room creates a sense of width that invites you to linger. There, stylish built-in spots set the architectural highlights in scene. The striking natural stone living wall and the matching natural stone fireplace give the room character and timeless elegance. On cold winter evenings, the fire crackles in the fireplace and turns the ground floor into a true oasis of well-being. The transition to the outside is fluid. From the living area, you step directly onto the garden seating area. Here, you can enjoy not only the peace and quiet but also a dreamy view of the Pilatus, the perfect spot for an espresso in the morning or a glass of wine at sunset.The upper floors offer plenty of room for privacy, a home office, or the kids with four bright bedrooms. Two wet cells, one with a refreshing shower and the other with a relaxing bathtub, as well as a separate guest toilet, ensure that the morning chaos of the family is distributed relaxedly. Order is also taken care of. A practical storage room, a separate laundry room with a washing machine and dryer, and a single garage with a forecourt round off this attractive offer.The following highlights are offered to you by this property: • Enjoy the free view of the mountains from your own garden • Stylish natural stone living wall and matching fireplace optics • Cozy fireplace as the heart of the living room • 5.5 rooms spread over 3 floors for maximum flexibility • Open, bright layout • Developed attic • Two wet cells with shower and bath and a guest toilet • Washing machine and dryer • 1 x garage box with forecourt excl. • The house is sold to the highest bidder • Family-friendly location This house is more than just a property, it's a retreat that perfectly combines style and coziness. Don't miss this unique opportunity and contact me today to arrange a viewing appointment.

  • Parking space
  • Garage
  • Pets allowed
  • +5
Nadine Figueiredo

Nadine Figueiredo

Immobilienberaterin

1 / 13
CHF 1,900,000.–
4.5 rooms135m² living space
Schönaustrasse 15, 6044 Udligenswil

Exclusive living with a far-reaching view - Your new home in Udligenswil

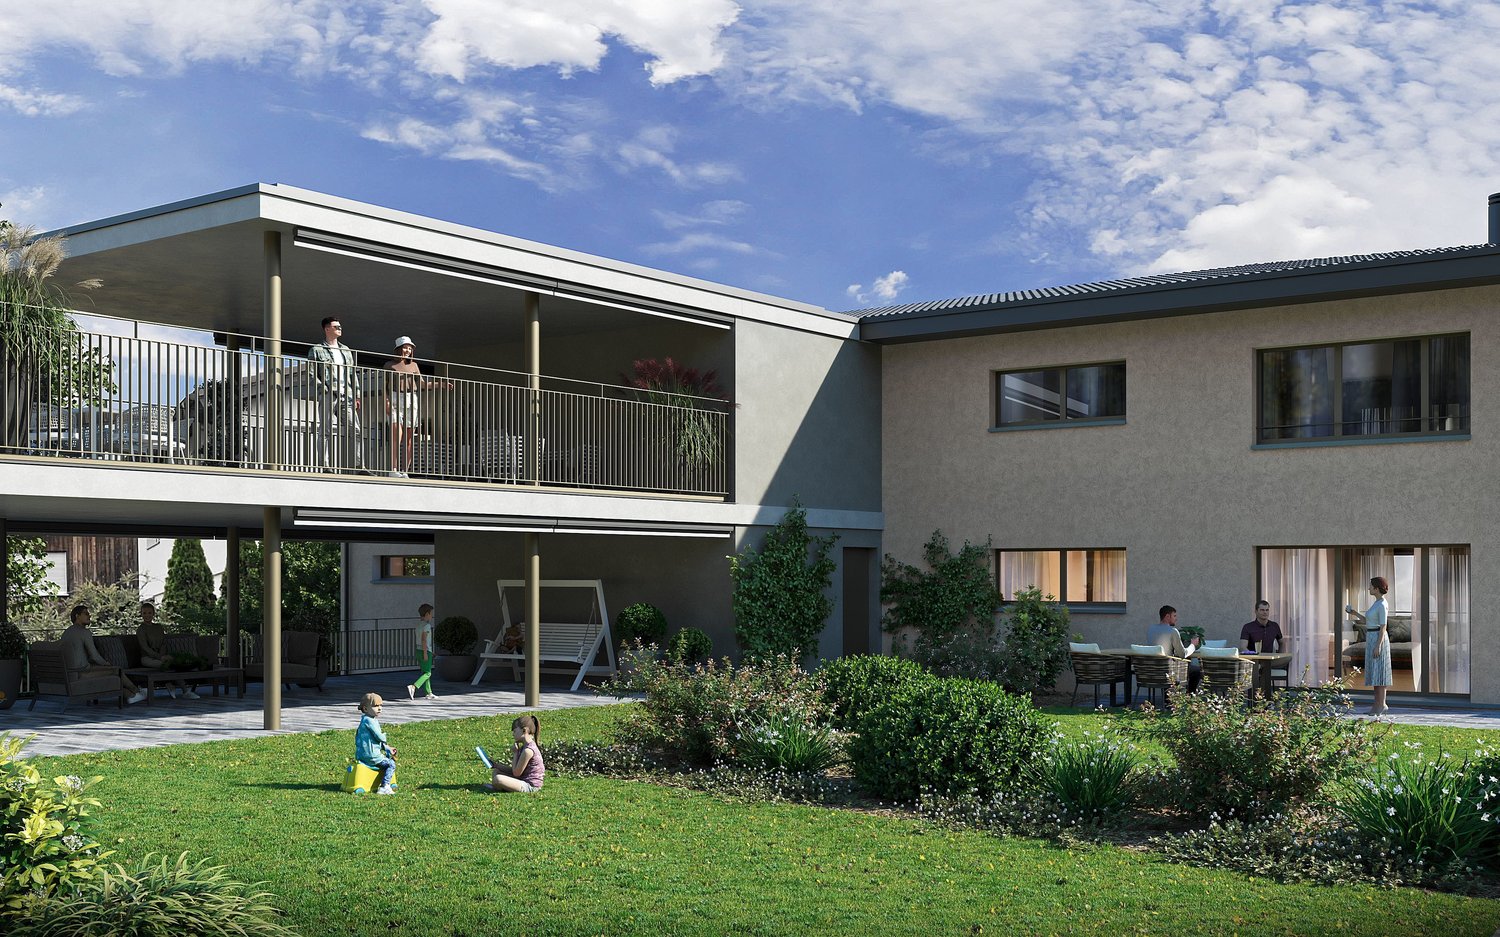
At Schönaustrasse 15 in Udligenswil, an exceptional residential project is being built, combining modern architecture, sustainable technology, and a privileged location in perfect harmony. Here, you can expect a home that meets the highest standards of comfort, design, and quality of life. This exclusive duplex apartment impresses with approximately 136 m² of living space, a well-thought-out floor plan, and a bright, airy living atmosphere. Spacious, floor-to-ceiling windows offer impressive views of the surrounding nature and create a seamless connection between indoors and outdoors. The open architecture, combined with high-quality materials and a timeless design language, gives the apartment a special elegance. A real highlight is the spacious loggia with an adjacent balcony. From here, you can enjoy an unobstructed panoramic view of the majestic Rigi and the impressive pre-Alpine landscape. Whether it's your first coffee in the morning or a glass of wine at sunset, this spot invites you to unforgettable moments every day. On the front of the house, a spacious terrace with its own garden share expands the private living space outdoors. The protected outdoor area offers plenty of space to relax, enjoy, and linger, creating a personal wellness oasis in the midst of an idyllic environment. This new building project also sets new standards in terms of sustainability. A modern earth probe heat pump, an energy-efficient underfloor heating system, and a high-performance photovoltaic system ensure environmentally conscious living, long-term energy efficiency, and attractive ancillary costs. The location in Udligenswil combines the advantages of a natural lifestyle with an excellent connection. Surrounded by an impressive mountain and lake landscape, you benefit from a variety of leisure and recreational activities right on your doorstep. At the same time, you can reach Lucerne in just a few minutes and enjoy a wide range of cultural, gastronomic, shopping, and urban living opportunities. The property also includes two underground parking spaces, which are already included in the purchase price. Key data • Project start: 2025 • Ready for occupancy: Spring 2027 • Living space: 136 m² • Spacious loggia and balcony with Rigi panorama • Terrace with own garden share • Earth probe heat pump and photovoltaic system This exceptional duplex apartment offers the rare opportunity to combine modern living, sustainable construction, and a spectacular view in a unique home. A place to live for people who are looking for something special.

Travel time
-
1 / 9
  • Parking space
  • Balcony / Terrace
  • Garage
  • +7
CHF 1,320,000.–
3.5 rooms79m² living space
Luzernerstrasse 36b, 6353 Weggis

Brand new 3.5 room attic apartment with lake and mountain panorama view

Room layout The open living area creates a spacious room feeling and combines cooking, eating and living into a flowing living space.The apartment is equipped with a bright, open kitchen and features modern appliances, including a steamer and oven. The bathroom is clear and high-quality designed and offers a shower, washbasin with base cabinet, toilet and a harmoniously integrated washing tower.The apartment has two rooms that can be used flexibly - whether as a bedroom, home office or guest room. Both rooms offer a pleasant size and can be individually adapted to one's own needs.Wooden ceilings and wooden cladding in combination with the continuous concrete floor characterize the entire apartment. The interplay works quietly, warmly and harmoniously and gives the rooms a natural sense of security and clarity. Outdoor area The special highlight of this attic apartment is the outdoor areas: a approximately 30 m² large terrace and an additional balcony with about 20 m². The living space continues seamlessly outside and offers space for outdoor dining, retreat and time with guests.From the terrace, the view sweeps over Lake Lucerne to Rigi and Pilatus. The orientation ensures that light and mood change over the day - from the first coffee in the sun to quiet evenings with a wide view over the lake and mountains. Relaxation and infrastructure perfectly complemented The apartment is located in the central Weggishof, where shopping facilities, services and public transport are right on the doorstep.The bus stop is located directly in front of the house and enables a quick connection to Lucerne as well as good connections to Zug, Schwyz and Zurich. The regional centers are also easily accessible by car.Despite the central location, the character remains quiet and relaxed. The lake, promenade, hiking trails, as well as the boat connections and the Rigi railway are only a few minutes away and make Weggis a place where everyday life and relaxation blend together.

  • Parking space
  • Balcony / Terrace
  • Garage
  • +7
Travel time
-
1 / 13
CHF 1,690,000.–
4.5 rooms151m² living space
Ottigenbühlstrasse 30, 6030 Ebikon

Easy Life - simply arrive and feel at home

Already when entering this exclusive garden apartment, you can feel the well-thought-out living quality. Conveniently, you can reach your new home directly with the spacious lift or via the well-maintained staircase. The inviting entrance area impresses with a video intercom, a stylish wardrobe, and practical, ventilated built-in closets that offer plenty of storage space.The heart of the apartment is the bright and openly designed living and dining area with direct access to the spacious garden and the covered seating area. Here, the indoors and outdoors blend together in a harmonious way, creating a unique living experience.A special highlight is the high-quality designer kitchen, which delights even the most discerning hobby chefs. Equipped with first-class V-ZUG appliances and noble materials, it leaves no wishes unfulfilled and combines functionality with timeless elegance.All three bedrooms have direct access to the garden or terrace, providing an exceptional amount of living comfort. The spacious master suite also impresses with an elegant dressing room with automatic lighting control.The two stylishly designed bathrooms also convince on all counts. They offer the highest comfort with a barrier-free rain shower or a bathtub with a comfortable, deep entry.The utility room and private cellar are conveniently located on the same level and blend seamlessly into the well-thought-out overall concept.Another outstanding feature of this property is the spacious, low-maintenance garden. An automatic underground irrigation system, water and power connections, as well as a modern GPS-controlled lawn robot provide maximum comfort with minimal effort. Thanks to the protected location, the garden is largely invisible from the street and offers a high level of privacy together with the covered terrace.This attractive offer is rounded off by a spacious double garage (CHF 90,000 already included in the purchase price) with an electric roller door and a charging possibility for electric vehicles.Let yourself be impressed by the quality and special character of this exceptional property. We would be happy to provide you with further information and present you with this gem during a personal viewing. The apartment will be available from autumn 2027.

Travel time
-
1 / 10
  • View
  • Elevator
  • Child-friendly
  • +1
CHF 395,000.–
1 room30m² living space
Rigiweg 2, 6356 Rigi Kaltbad

Attractive studio apartment in Rigi Kaltbad with plenty of light

Attention, this object is already reserved Discover this charming 1-room studio in the picturesque mountain region of Rigi Kaltbad. The 30 m² large apartment on the ground floor was recently renovated and offers modern living comfort in one of the most beautiful locations in Switzerland.The apartment features: • Open living/sleeping area: Bright room with gray floors and modern design • Modern kitchen: Fully equipped with white cabinets, black oven, sink and countertop as well as dishwasher • Bathroom: Functionally and timely designed • Beautiful view: Enjoy the magnificent view of the mountain landscape Special equipment: The building has an elevator and the apartment is child-friendly. The quiet location guarantees restful nights and relaxed days. The apartment is sunny and offers pleasant lighting conditions all year round.The apartment is currently still under renovation and will be completed soon.Perfect location: The Rigi Kaltbad-First mountain station is only 2 minutes' walk away, while the Rigi Staffelhöhe stop can be reached in 10 minutes on foot. This unique location offers direct access to the hiking trails and ski areas of the Rigi.Ideal for nature lovers, mountain sports enthusiasts or anyone looking for a special living experience in the Swiss Alps. The apartment is available immediately and offers a perfect combination of modern comfort and alpine atmosphere.

  • View
  • Elevator
  • Child-friendly
  • +1
Travel time
-
1 / 13
CHF 1,950,000.–
5.5 rooms165m² living space
Habermattweg 34, 6010 Kriens

Detached single-family house with large garden in quiet residential area

This well-maintained single-family house in Kriens impresses with its quiet location, attractive architecture, and high level of living comfort. The house, built in 1995, is situated on a spacious plot of 538 m² and offers approximately 165 m² of living space, providing ample room for the whole family. The property spans two floors and features 5.5 rooms, including four bedrooms and two bathrooms. An additional guest toilet provides practical comfort in everyday life. The living room is cozy, with a Swedish stove providing additional warmth on cold winter evenings. The rooms are equipped with tile and parquet floors, conveying a well-maintained and timeless living atmosphere. The gallery on the top floor offers an ideal space as a retreat, home office, or play area for children. The modern fitted kitchen blends harmoniously into the room concept and provides ideal conditions for relaxed cooking and shared moments. The modernized state, dating back to 2019, underlines the careful maintenance of the property.The single-family house is located in an extremely attractive and family-friendly residential area in Kriens, just a few minutes from the center. The surroundings impress with their quiet, well-connected living quality and proximity to important everyday facilities. Kindergarten, primary school, and secondary school are easily and quickly accessible, making the location particularly attractive for families with children. The traffic connection is also excellent: the highway can be reached in a short driving time, and the connection to public transport offers a good connection to the surrounding city and economic areas. Shopping opportunities, services, and other offers for daily needs are located in comfortable proximity. The location thus combines quiet living with high everyday practicality and good accessibility.Particularly noteworthy are the beautiful outdoor areas: a terrace, a balcony, and the lovingly designed garden with a pond create diverse opportunities for relaxation and enjoyment. From the property, a pleasant distant view opens up, which further enhances the living experience. Thanks to the double-shell masonry, you benefit from a solid construction with good substance. The availability is subject to agreement. This single-family house offers an attractive combination of well-maintained condition, functional room layout, and pleasant living environment, ideal for demanding living in Kriens.The house includes 2 garage parking spaces at CHF 75,000 each, which must be purchased separately. The price includes an outdoor parking space located on the plot.

Travel time
-
1 / 12
CHF 3,300,000.–
5.5 rooms191m² living space
Mühleweg 6, 6045 Meggen

House with potential and lake view

House and surroundings LOCAL HOMES presents you with this charming single-family house at Mühleweg 6 in Meggen. The property is situated on a spacious plot of land with a total area of 1,205 m², offering a lot of privacy and versatile usage possibilities. The house was built in 1951, has a building volume of around 860 m³, and is available immediately. The single-family house impresses with its characteristic architectural style and numerous original building elements, which give the property a special charm. The living area is the heart of the house and convinces with its pleasant room structure and cozy atmosphere. The fireplace provides a comfortable living feeling and underlines the classic character of the property. The other rooms can be flexibly used as bedrooms, study, or guest rooms and offer a good basis for individual living concepts. A special highlight is the spacious plot of land with a lot of surrounding area. In addition to well-maintained garden areas, the property also includes a private forest area, which gives the property an exceptional naturalness and tranquility. From various areas of the property, a beautiful view of Lake Vierwaldstättersee and the surrounding mountain landscape opens up - ideal for all those who value a natural environment and an atmospheric outdoor area. Renovation and expansion As part of the sales clarification, we have thoroughly assessed the property together with a specialist. A complete replacement new building proves to be practically impossible due to the required forest distance. On the other hand, the existing building offers interesting possibilities for extensions and expansions. The adjacent forest - both on the property itself (plot no. 706, GB Meggen) and in the direct surroundings - is located on a sloping hill. Within the forest distance area, expansions and additions of living and working spaces are generally possible, provided the official requirements are met. Further procedure The existing renovation and expansion potential of this property opens up diverse possibilities for individual design. Do you already have creative ideas? The virtual 3D tour (accessible via the sales documentation) gives you a first impression - or schedule your viewing appointment today and experience the potential of this property personally on site.

Travel time
-

Suggested properties for you based on search results