182 results - Property for buy in District Luzern-Land

1 / 6
CHF 1,300,000.–
4.5 rooms109m² living space
6354 Vitznau

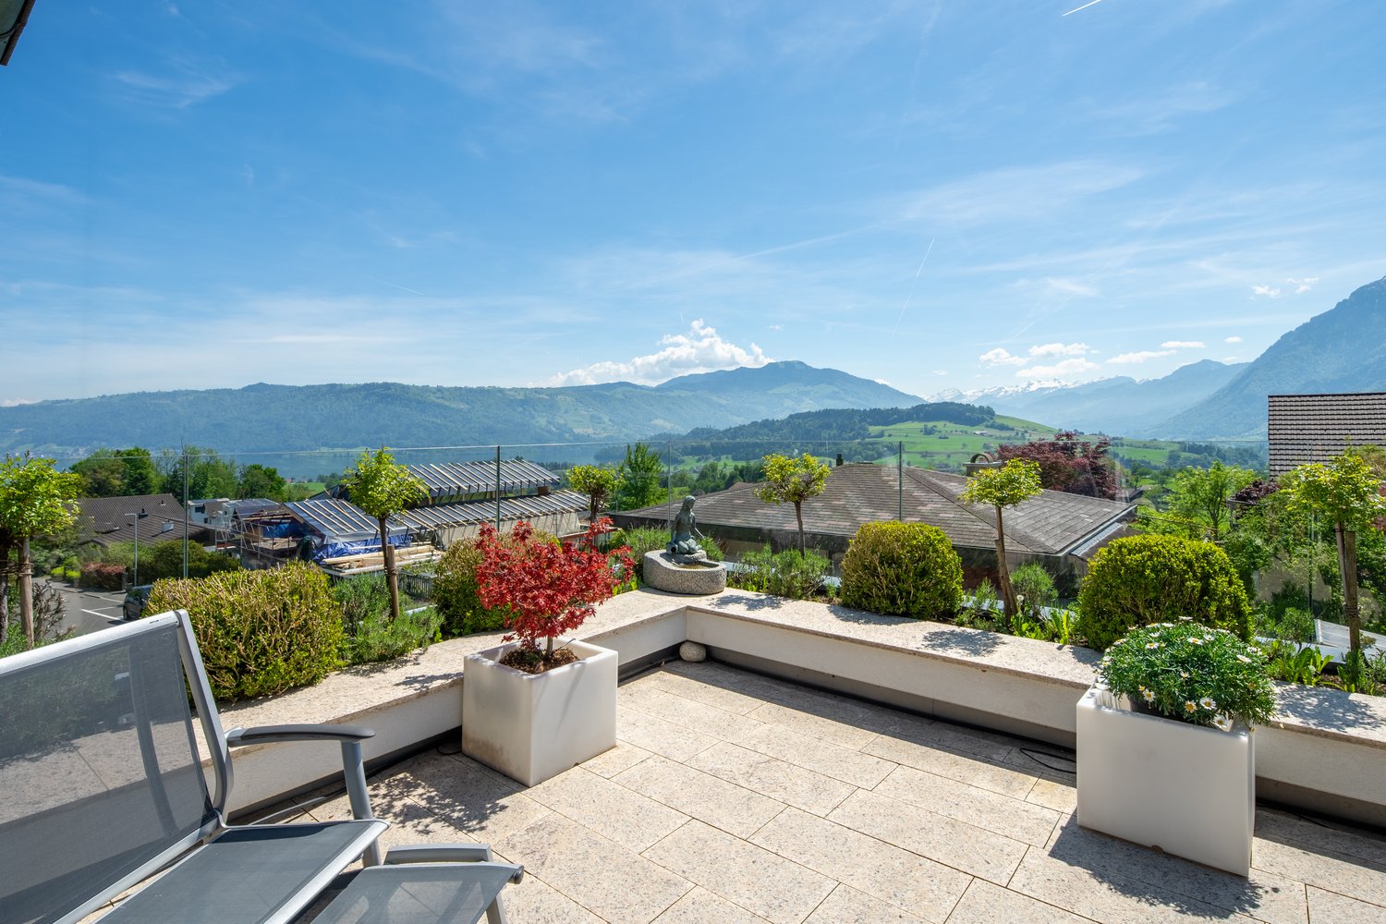
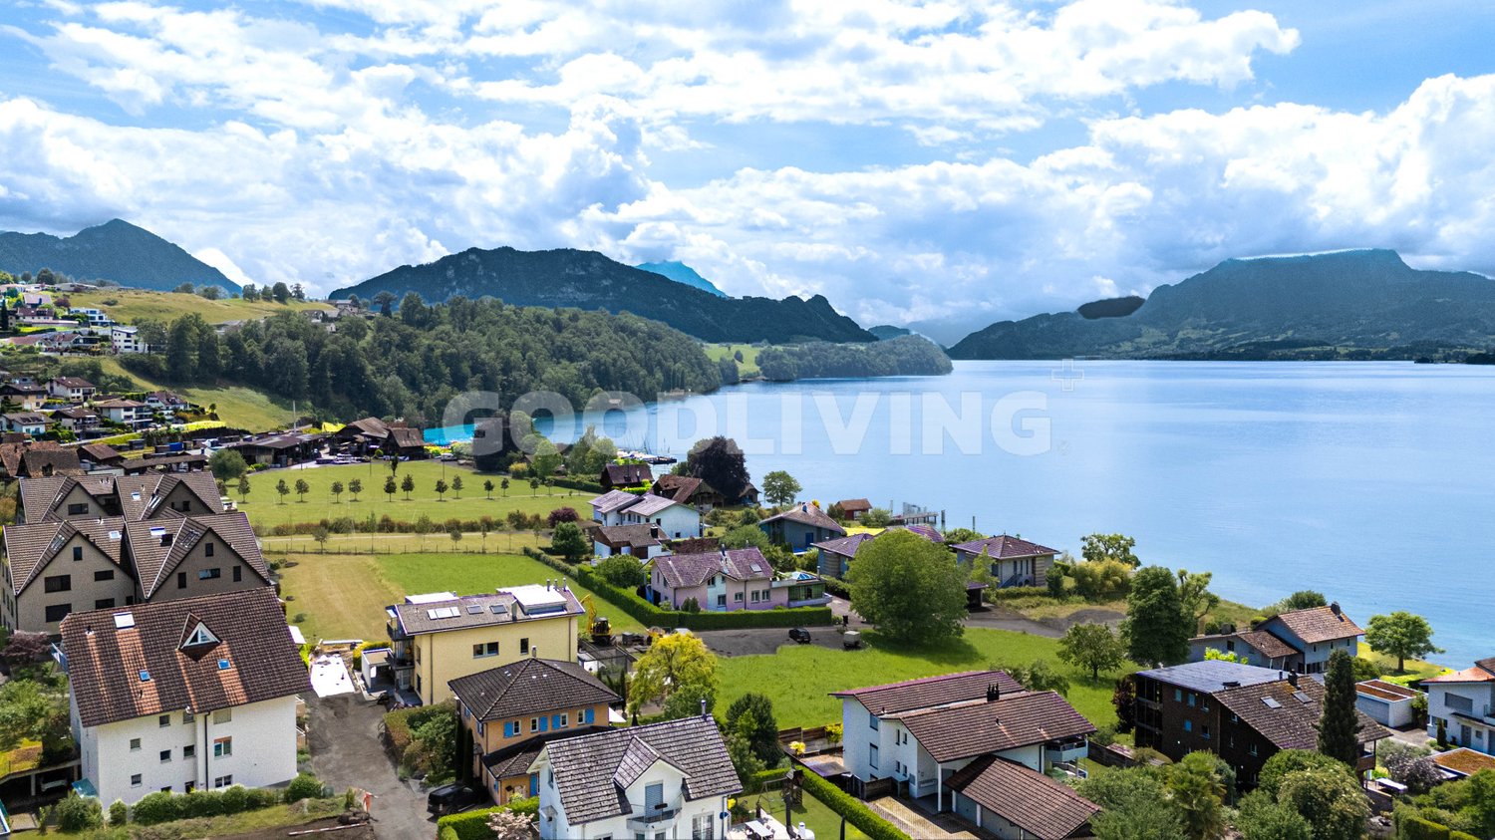
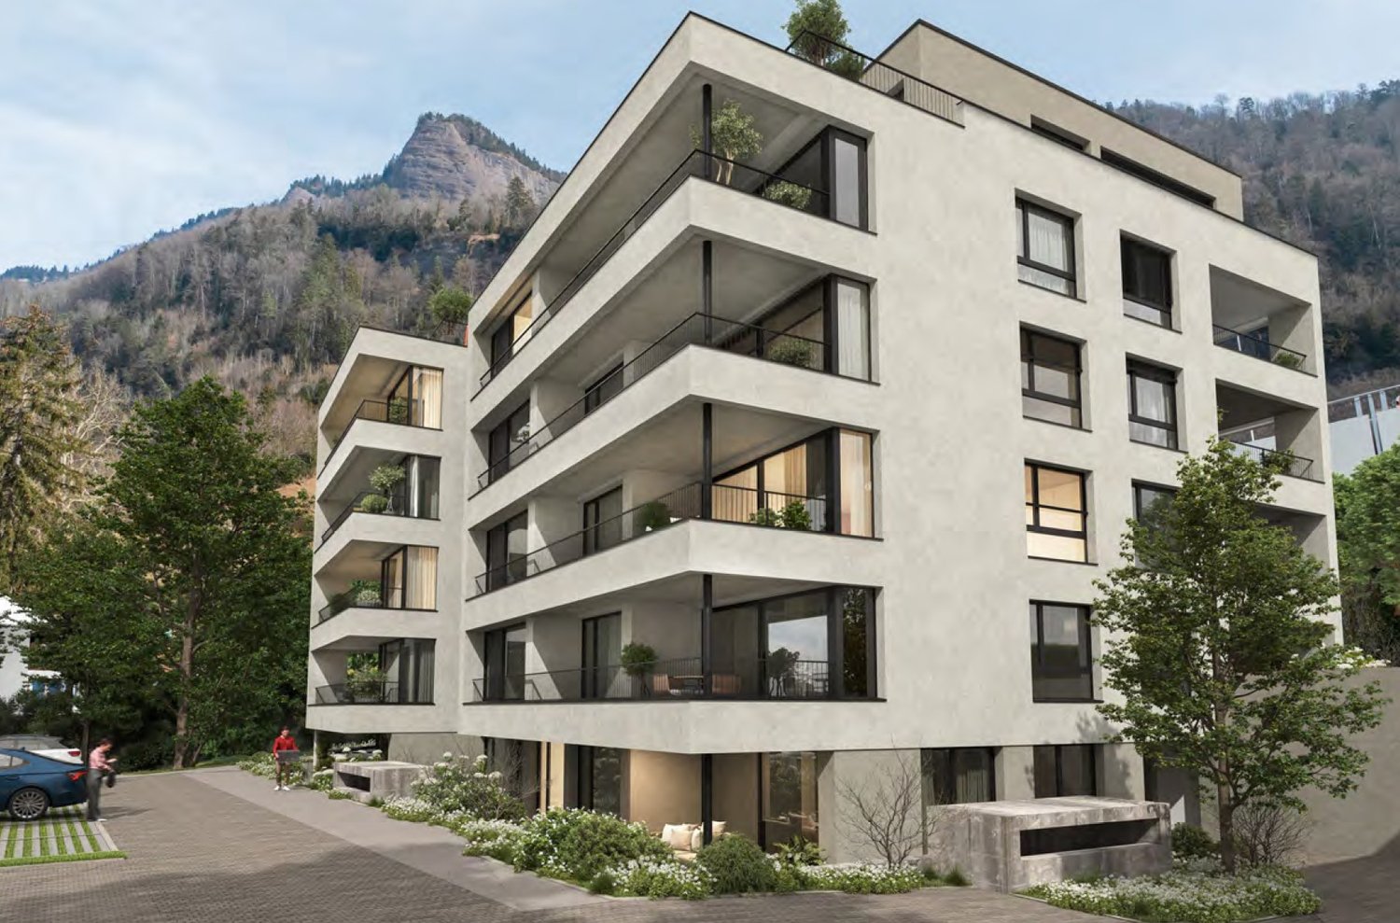
Bright 4.5-room apartment with over 130 m² outdoor area, high-quality interior

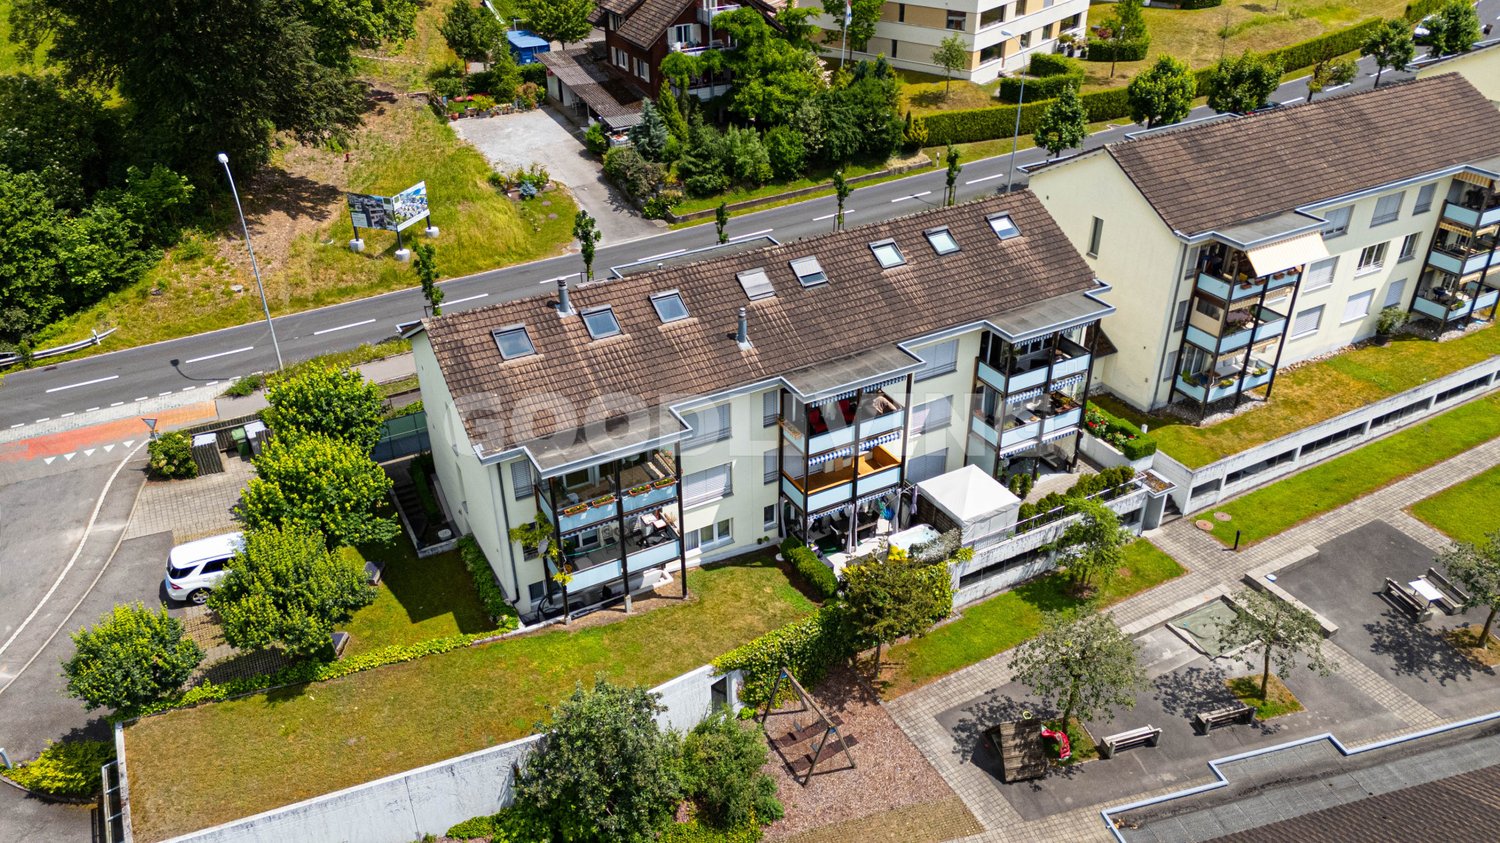
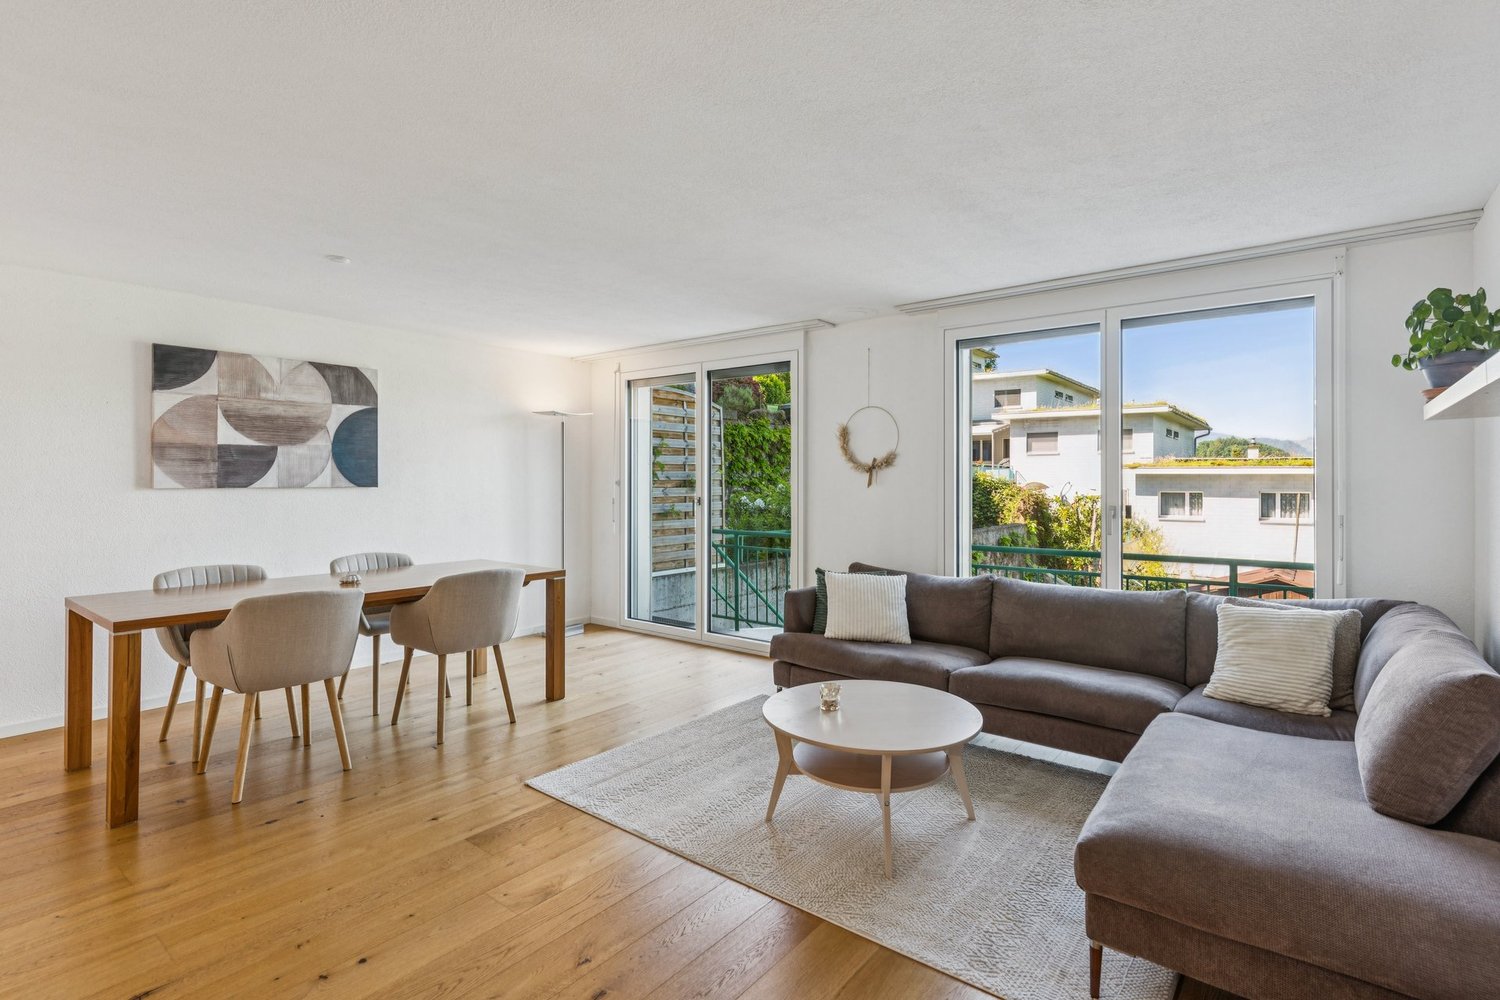
This well-maintained 4.5-room garden apartment impresses with its well-thought-out floor plan, high-quality materials, and a spacious outdoor area with a private garden. It is located on the ground floor of a modern multi-family house. The quiet location in Vitznau is ideal, with the village center and the lake just a five-minute walk away. The heart of the apartment is the over 50 m² large living and dining area with large window fronts and sliding doors. The high-quality bulthaup kitchen is equipped with V-ZUG appliances. The covered seating area extends the living space outdoors. The sole right of use of the over 110 m² large garden offers plenty of space for relaxation and leisure. The parent's bedroom has an adjacent bathroom with a floor-level shower and rain shower. Two other rooms are suitable as children's, guest rooms or home office. A second bathroom with a bathtub and double sink complements the room offer. The offer also includes a private basement room with its own washing tower and a parking space. Thanks to the garden, barrier-free access, and central location, the apartment is ideal for families, pet owners, or as a comfortable retirement home. Financial Sales price apartment incl. cellar No. 11 CHF 1'300'000.- Sales price parking space No. 40 CHF 45,000.- Total sales price incl. parking space and cellar CHF 1,345,000.- The apartment can be taken over furnished or partially furnished. If you have any questions or would like to arrange a viewing, please do not hesitate to contact us. Visit our website www.bimmo.ch for more information or exciting properties. You can also reach us conveniently via WhatsApp. We look forward to hearing from you.

1 / 4
CHF 2,210,000.–
5.5 rooms144m² living space
6353 Weggis

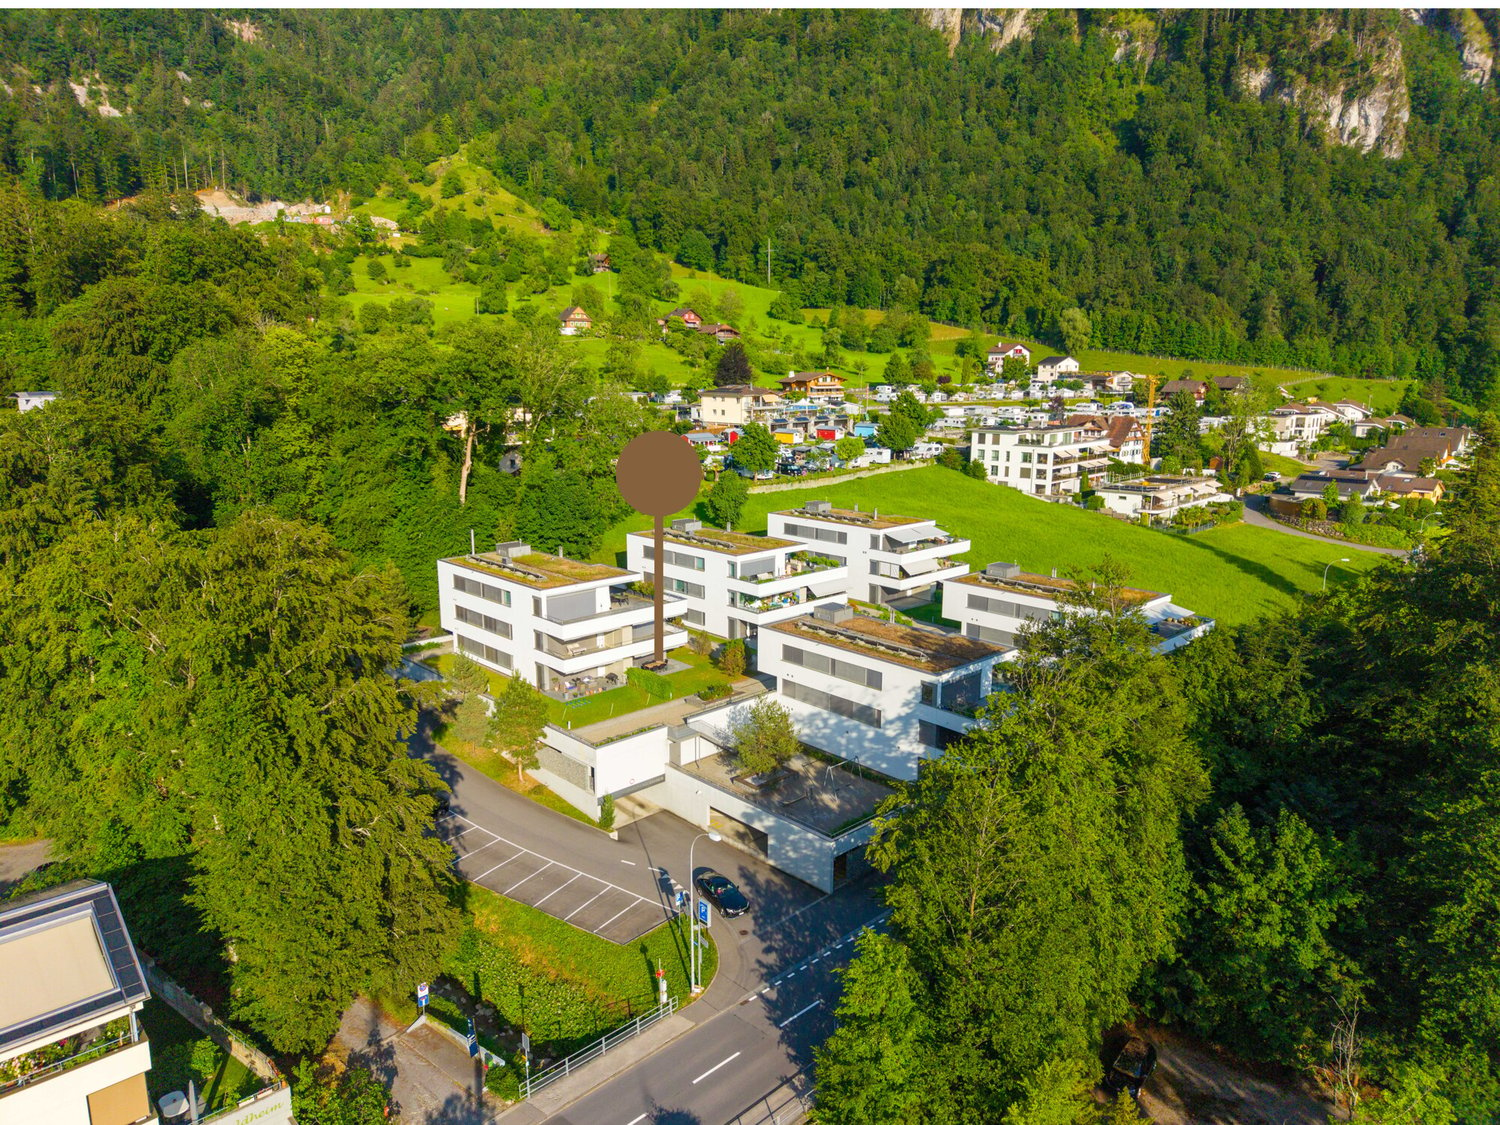
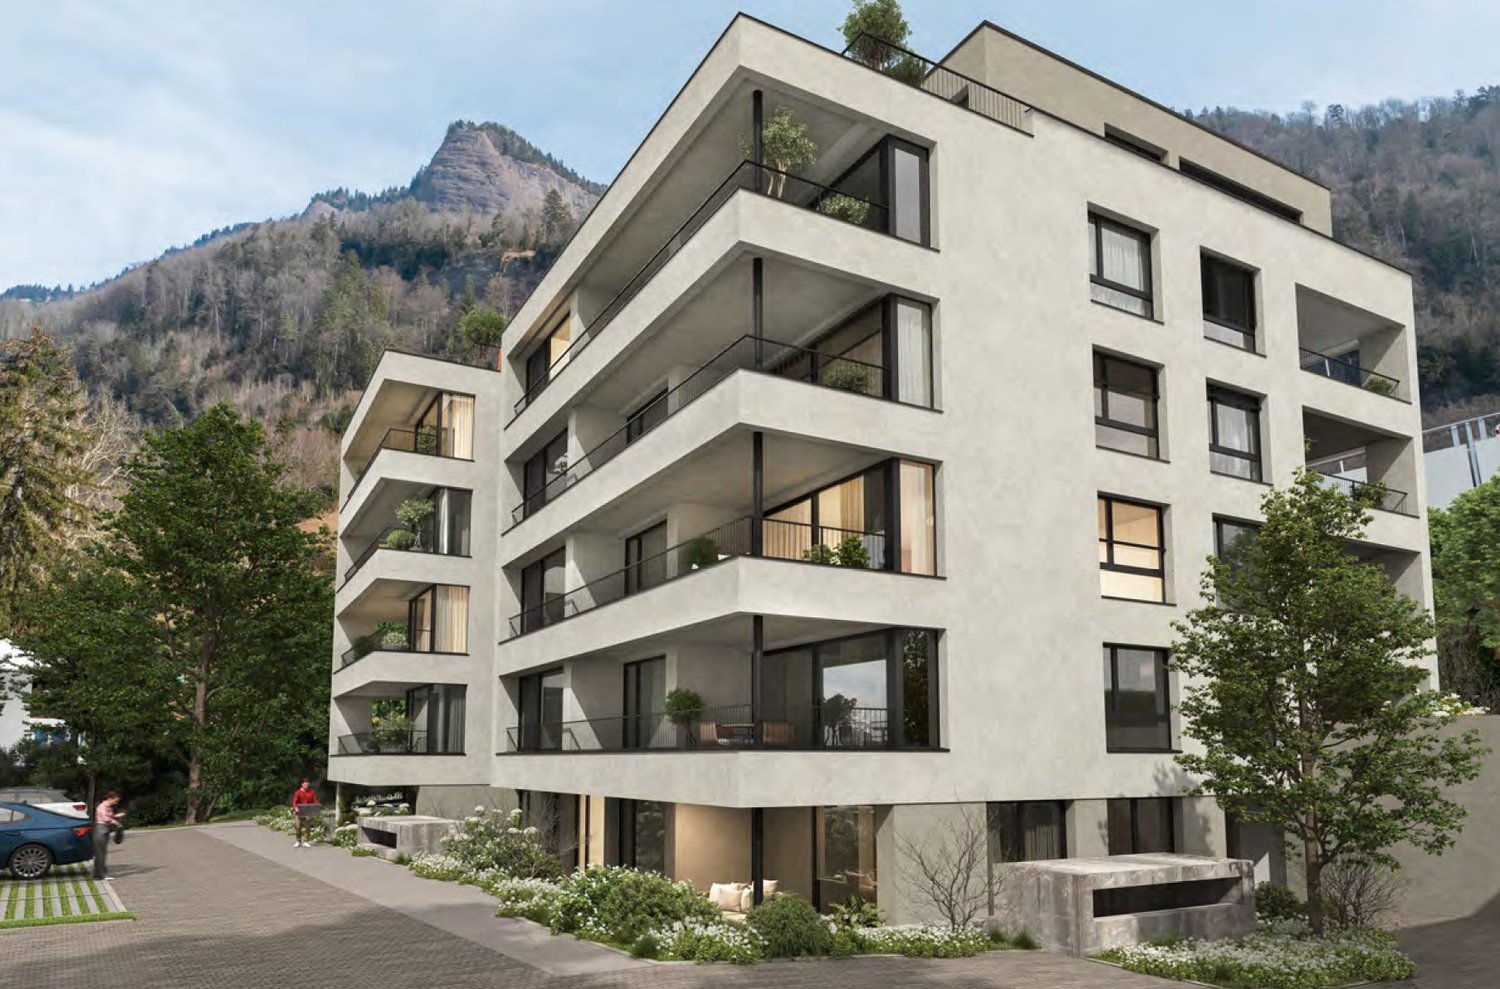
Modern 5.5-room apartment in the center

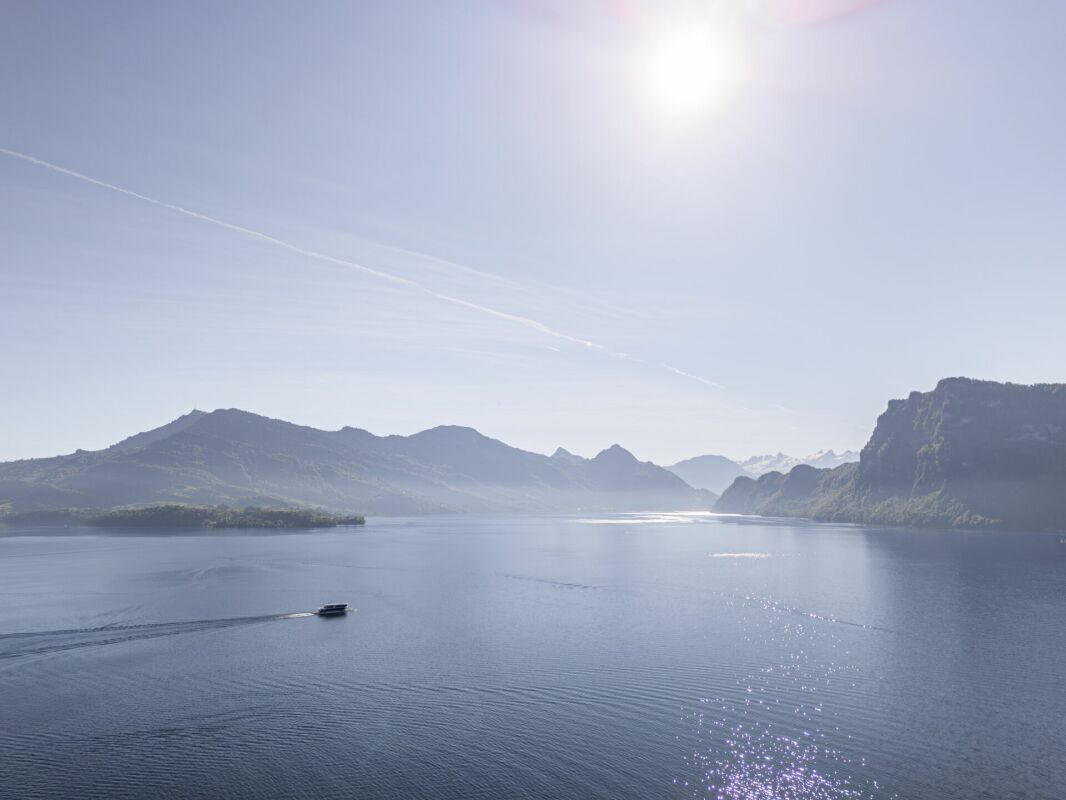
This 5.5-room apartment with 145 m² of living space is located where everything comes together in Weggis. The upper exit leads you barrier-free via a wheelchair lift to the village center with Migros, Coop, and public transportation connections in just a few minutes. The lower exit brings you seamlessly directly to the lake promenade, with a pedestrian zone, restaurants, and a boat station right outside your door. Both are accessible without a car, in any weather, at any time of the year. Panoramic living and thoughtful room concept The heart of the apartment is the 60.4 m² living and dining area with a seamlessly integrated kitchen. Floor-to-ceiling sliding doors open up the view of the unobstructed lake and mountain panorama and extend the living space seamlessly to the covered lake terrace of 13.6 m². The room layout consistently separates the social area from the private retreats. Three bright bedrooms with 16, 16, and 19.4 m² are oriented towards the rear patio, the largest of which has an en-suite bathroom. This protected inner courtyard of around 36 m² remains pleasantly cool even on hot summer days. A fourth room with 13.2 m² in the front area is flexible as a home office, library, or fitness room. Two bathrooms, a room height of 2.46 m, and a laundry room with its own washing tower from V-Zug complete the floor plan. Living on one level, with your own outdoor space Everything is on one level, barrier-free and without a single step. In addition, there is an outdoor space that hardly any other condominium offers: in addition to the lake terrace and patio, a lateral garden seat with its own lawn belongs to the apartment, in exclusive special use. A private green realm for lingering or for pets, combined with the advantages of a low-maintenance condominium. Interior design and technology High-quality ceramic tiles in parquet optics run seamlessly through the entire apartment. Two wet cells in white-anthracite design offer high-quality fittings, a bathtub with comfortable access, and a floor-level shower. Flush-fit built-in cabinets and dimmable LED light strips round off the ambience. The building was constructed in 2019. It is heated and cooled in an environmentally friendly way via the lake heat network. The underfloor heating is room-by-room adjustable, free cooling lowers the room temperature in summer by around two to three degrees, and each apartment has its own comfort ventilation system with heat recovery. Basement and infrastructure The basement is conveniently accessible by elevator. Here are the two wide, side-by-side parking spaces with a short, dry path to the elevator, as well as a cellar compartment of 8.8 m² as private storage space. A spacious bicycle room and a separate stroller room are available for shared use. Financials: Sales price of the apartment including cellar compartment CHF 2,210,000.- Sales price of 2 parking spaces each CHF 45,000.- Total sales price including 2 parking spaces CHF 2,300,000.- If you have any questions or would like to arrange a viewing, please do not hesitate to contact us. Visit our website www.bimmo.ch for more information or exciting properties. You can also reach us conveniently via WhatsApp. We look forward to hearing from you.

1 / 5
CHF 1,390,000.–
5.5 rooms160m² living space
6038 Gisikon

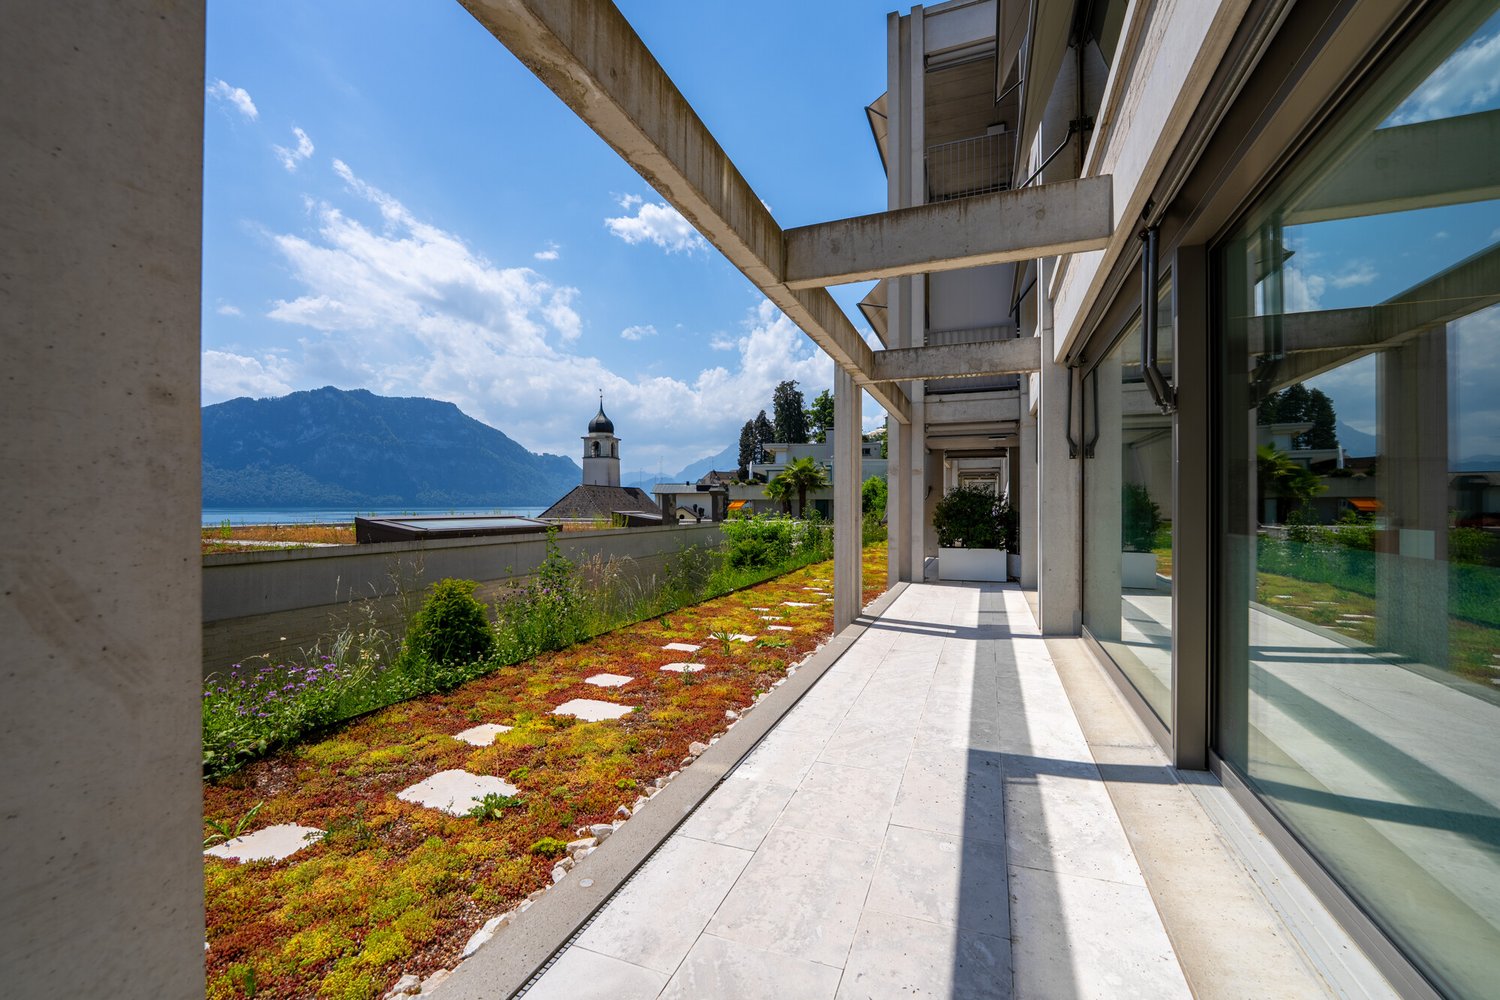
LIVING WITH GARDEN AND PILATUS VIEW

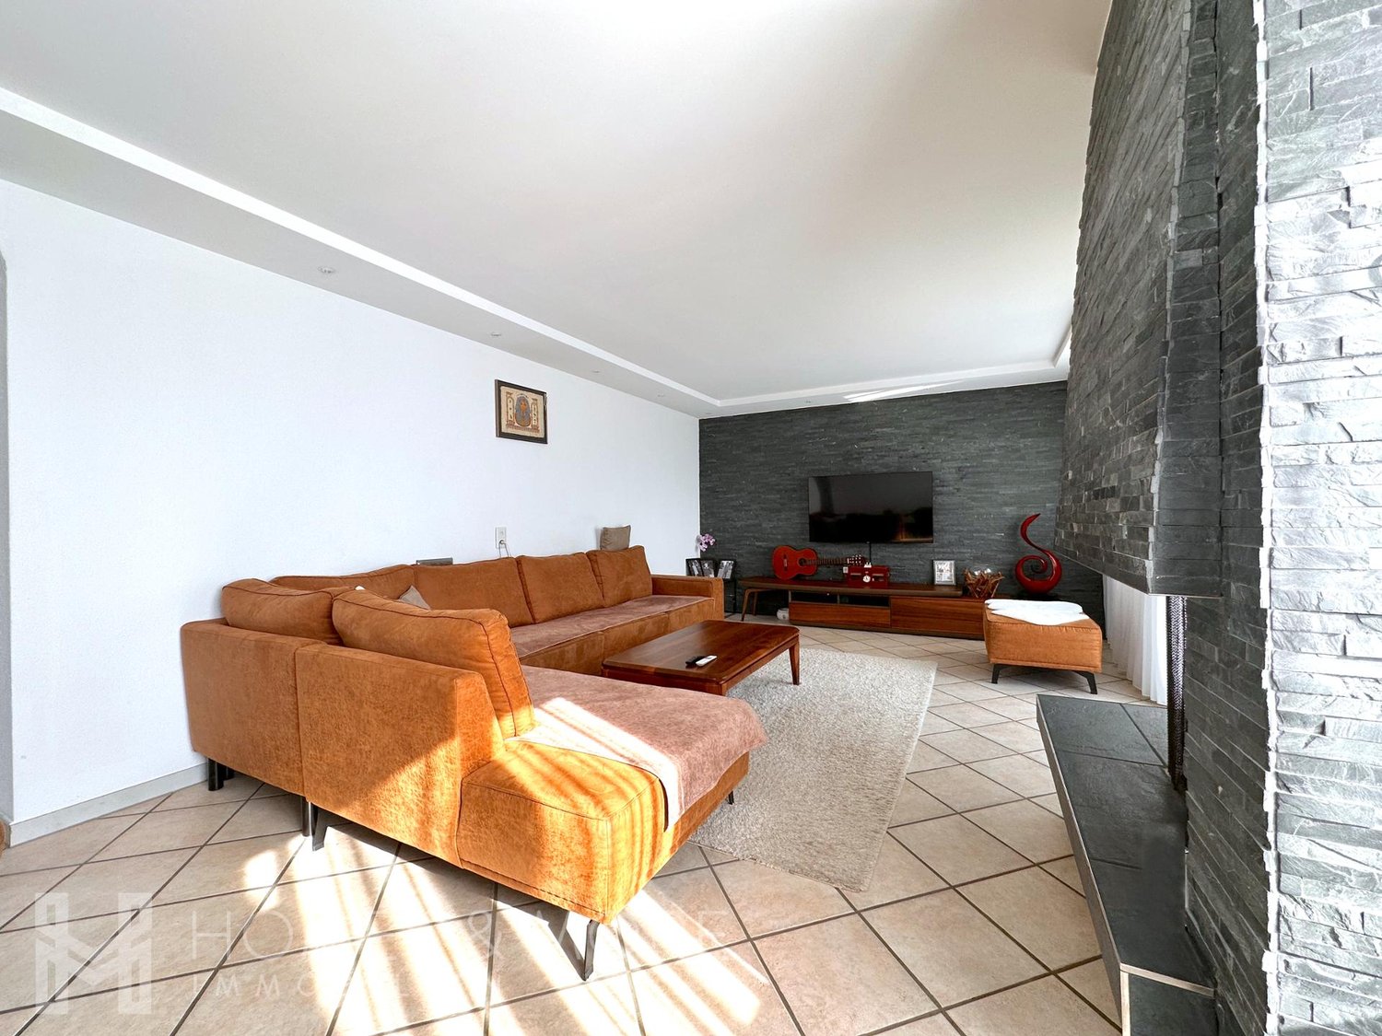
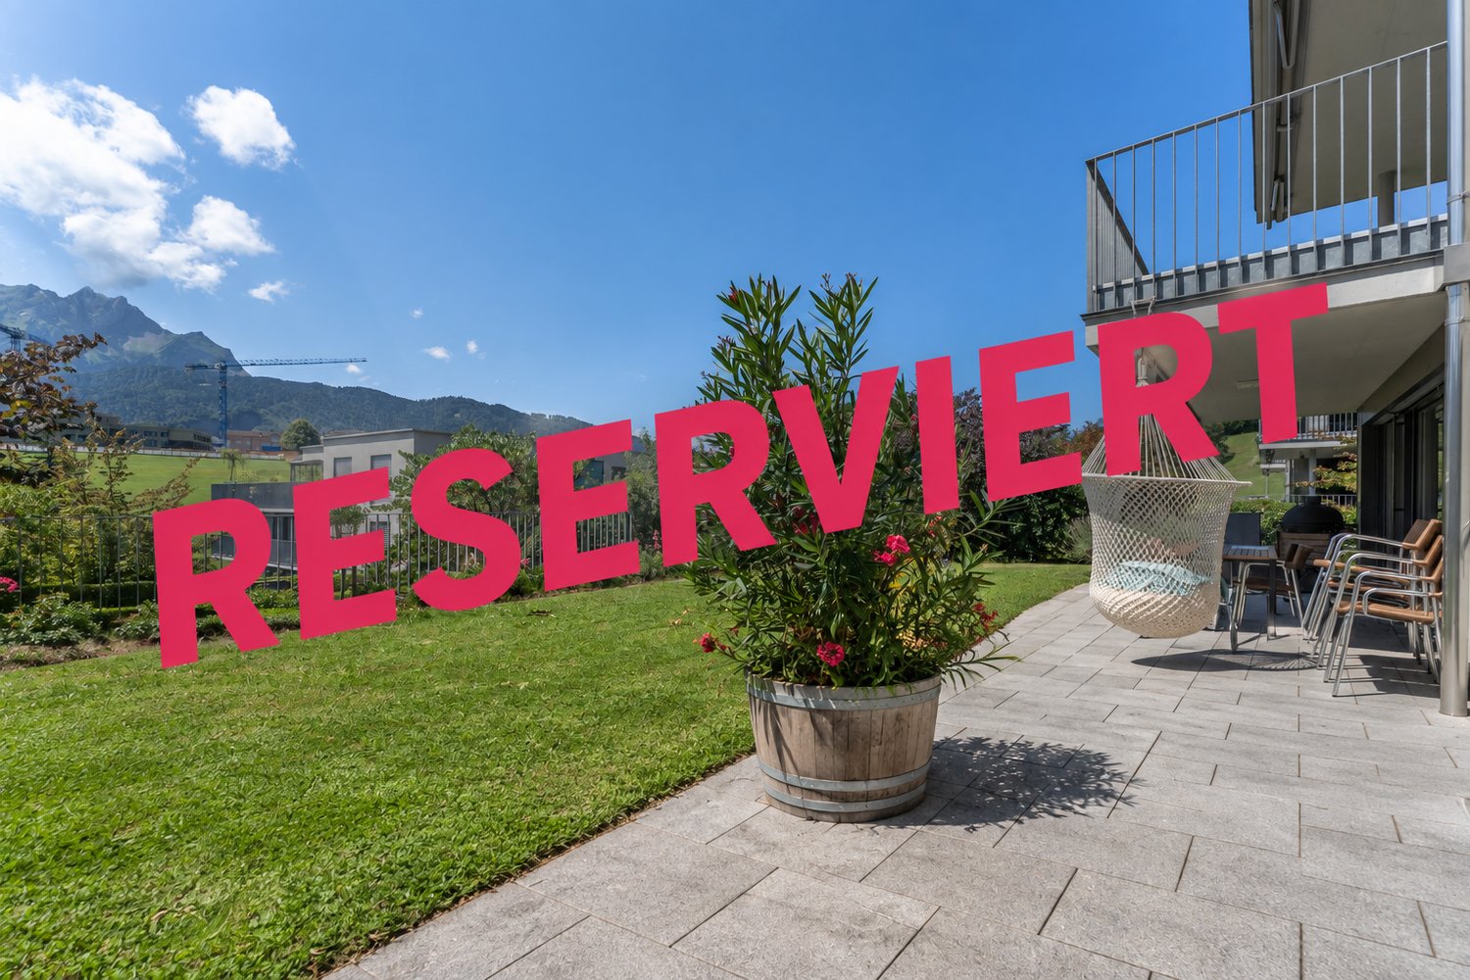
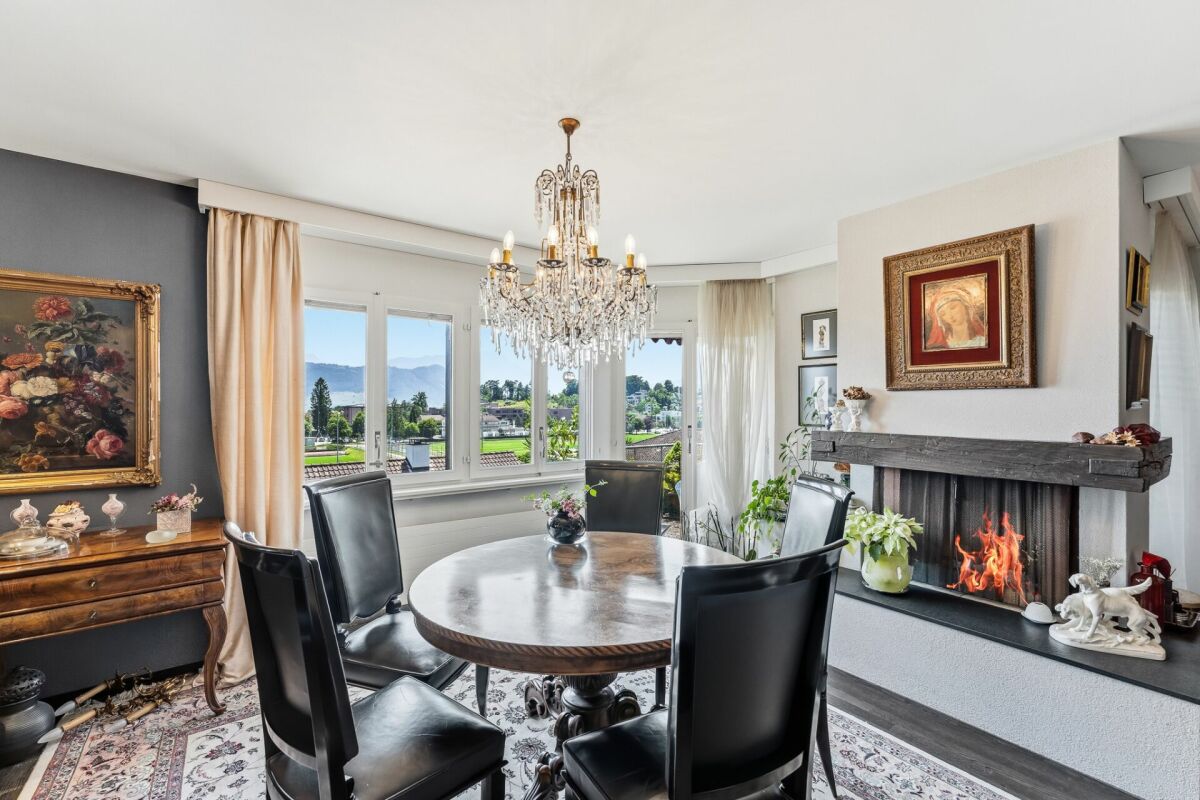
In the popular municipality of Gisikon, this well-maintained semi-detached house awaits you in a family-friendly location. Schools, kindergarten, and shopping facilities are in the immediate vicinity - ideal for everyday life with short distances.The house extends over several levels and impresses with an open, bright living and dining area. The kitchen with a spacious dining area fits harmoniously into the room concept. In the living room, the fireplace with stylish natural stone optics forms the centerpiece and creates a warm, cozy atmosphere. From the living area, you can directly access the spacious garden seating area with an unobstructed view of the Pilatus - a special place for relaxed hours outdoors.Four well-cut bedrooms offer space for family, home office, or guests. Two bathrooms and a separate toilet provide comfort in everyday life. The offer is complemented by a large laundry room, a spacious cellar, and a single garage with an additional outdoor parking space.A home that harmoniously combines living quality, view, and functionality.Your Homes and More Highlights:- Open living and dining area with fireplace- Large garden seating area with unobstructed view of the Pilatus- Two bathrooms (bath/WC & shower) plus separate toilet- Developed attic with additional room offer- Own laundry room with washing machine and dryer- Large cellar with plenty of storage space- Single garage and uncovered storage space- Family-friendly location near school and shoppingAre you interested? Don't hesitate to contact us for a viewingHomes and More - Clarity is the beginning of every successful sale.

1 / 9
Price on request
5.5 rooms143m² living space
6404 Greppen

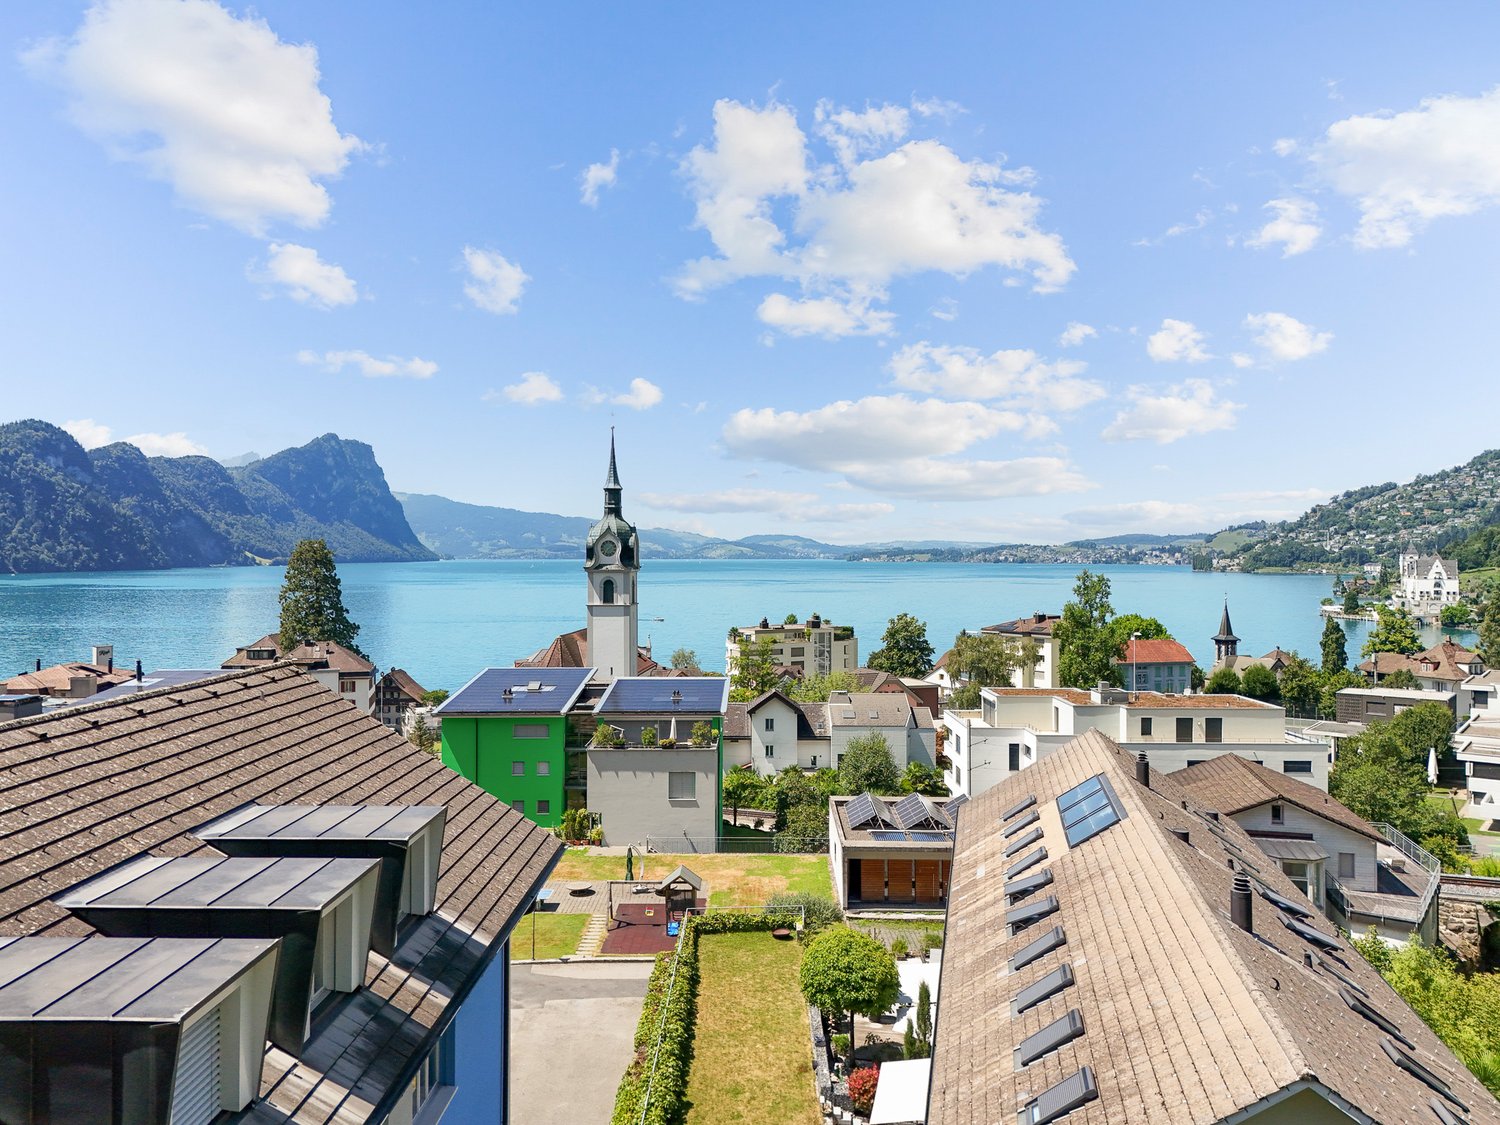
Living with perspectives - garden terrace apartment in a sought-after location in Greppen

In one of the most beautiful residential areas of Greppen, just a few steps from the shore of Lake Lucerne, this attractive garden apartment with exceptional potential awaits you. The combination of a quiet environment, generous space and flexible room layout offers a variety of usage possibilities for different living and working concepts.A special feature of the apartment is the two separate entrances. This allows the area to be divided into two independent areas if needed - ideal for people who want to combine living and working under one roof or are looking for additional space for family, guests or individual use.The bright and spacious rooms create a pleasant living atmosphere and offer a lot of freedom in design. The direct access to the garden extends the living space outdoors and provides a high level of privacy and quality of life.The residential area is characterized by its sunny orientation, the well-kept living environment and the immediate proximity to the lake. In a few minutes' walk, you can reach the lake shore with its numerous leisure and recreational activities. Walking trails, bathing areas and the surrounding hiking areas offer a high leisure value right outside the front door.Greppen is located at the foot of the Rigi and is one of the most sought-after residential communities in central Switzerland. The cities of Lucerne, Zug and Zurich are easily accessible by car or public transport. The motorway connections in the direction of Zurich, Zug and Lucerne are only a few minutes' drive away.The community convinces with its high quality of life, its natural environment and its manageable village structure. Shopping facilities, schools and other services are located in the nearby centers of Greppen, Küssnacht and Weggis. At the same time, residents benefit from a quiet living atmosphere away from urban hustle and bustle.+ Attractive garden apartment with private outdoor area+ Two separate entrances for maximum flexibility+ Ideal for living and working under one roof+ Suitable for multi-generational living or guest area+ Spacious and bright rooms+ Three wet cells+ Just a few minutes' walk from Lake Lucerne+ Quiet, natural and sought-after residential area+ Attractive community in the canton of LucerneConvince yourself and arrange a viewing appointment today.Julia CarlosGerman / English / French

1 / 4
CHF 1,560,000.–
5.5 rooms159m² living space
6030 Ebikon

Terraced house with high living quality, well-maintained and ideally located

The LocationThe property is located in Ebikon, a popular residential community in the Lucerne Rontal. The quiet living situation combines a pleasant, family-friendly environment with proximity to the city of Lucerne.Schools, kindergartens, shopping facilities, and services are easily accessible. The nearby Rotsee, walking paths, and leisure activities provide valuable relaxation opportunities in everyday life. At the same time, the Ebikon train station, public transport, and the nearby A14 ensure a comfortable connection.The Most ImportantThe well-maintained 5.5-room terraced house offers a home with plenty of space to live, arrive, and feel good on approximately 158.5 m² of living space.On the ground floor, the separate kitchen, guest toilet, and spacious living area form the heart of the house. The living area opens up to the outside and creates a beautiful connection to the terrace and garden.The upper floor offers privacy and retreat. In addition to the spacious master bedroom, two more rooms are available, which can be ideally used as children's, work, or guest rooms. The bathroom with shower and bathtub, as well as a practical storage room, complement this floor.In the basement, a versatile room opens up additional possibilities - whether as a home office, guest, play, or youth room. From here, you can directly access the well-maintained garden. The cellar, laundry room, and another bathroom with shower ensure comfort in everyday life.The FinancialThe purchase price is CHF 1'560'000.– including garage.The SpecialThis terraced house convinces with a cozy atmosphere that harmoniously combines spaciousness, retreat, and comfort. Over three floors, a home with plenty of privacy and space for individual needs unfolds.

1 / 9
Price on request
9 rooms
6353 Weggis

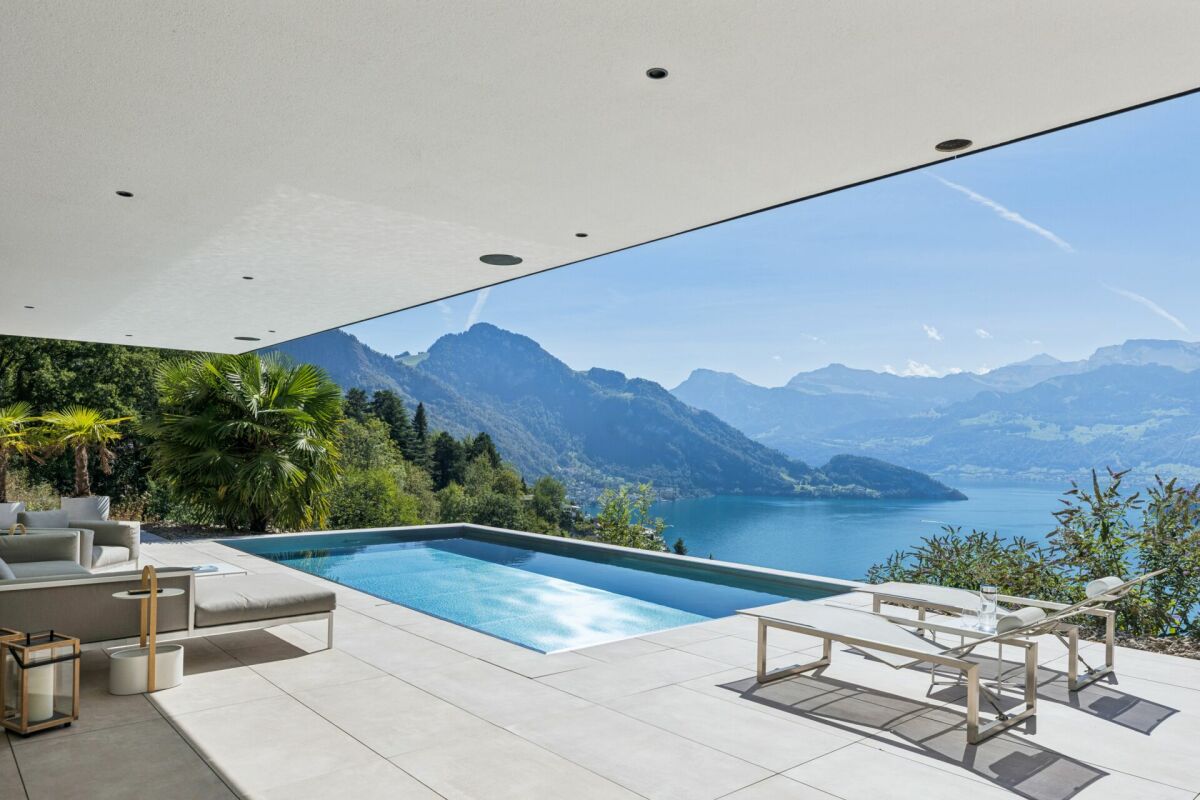
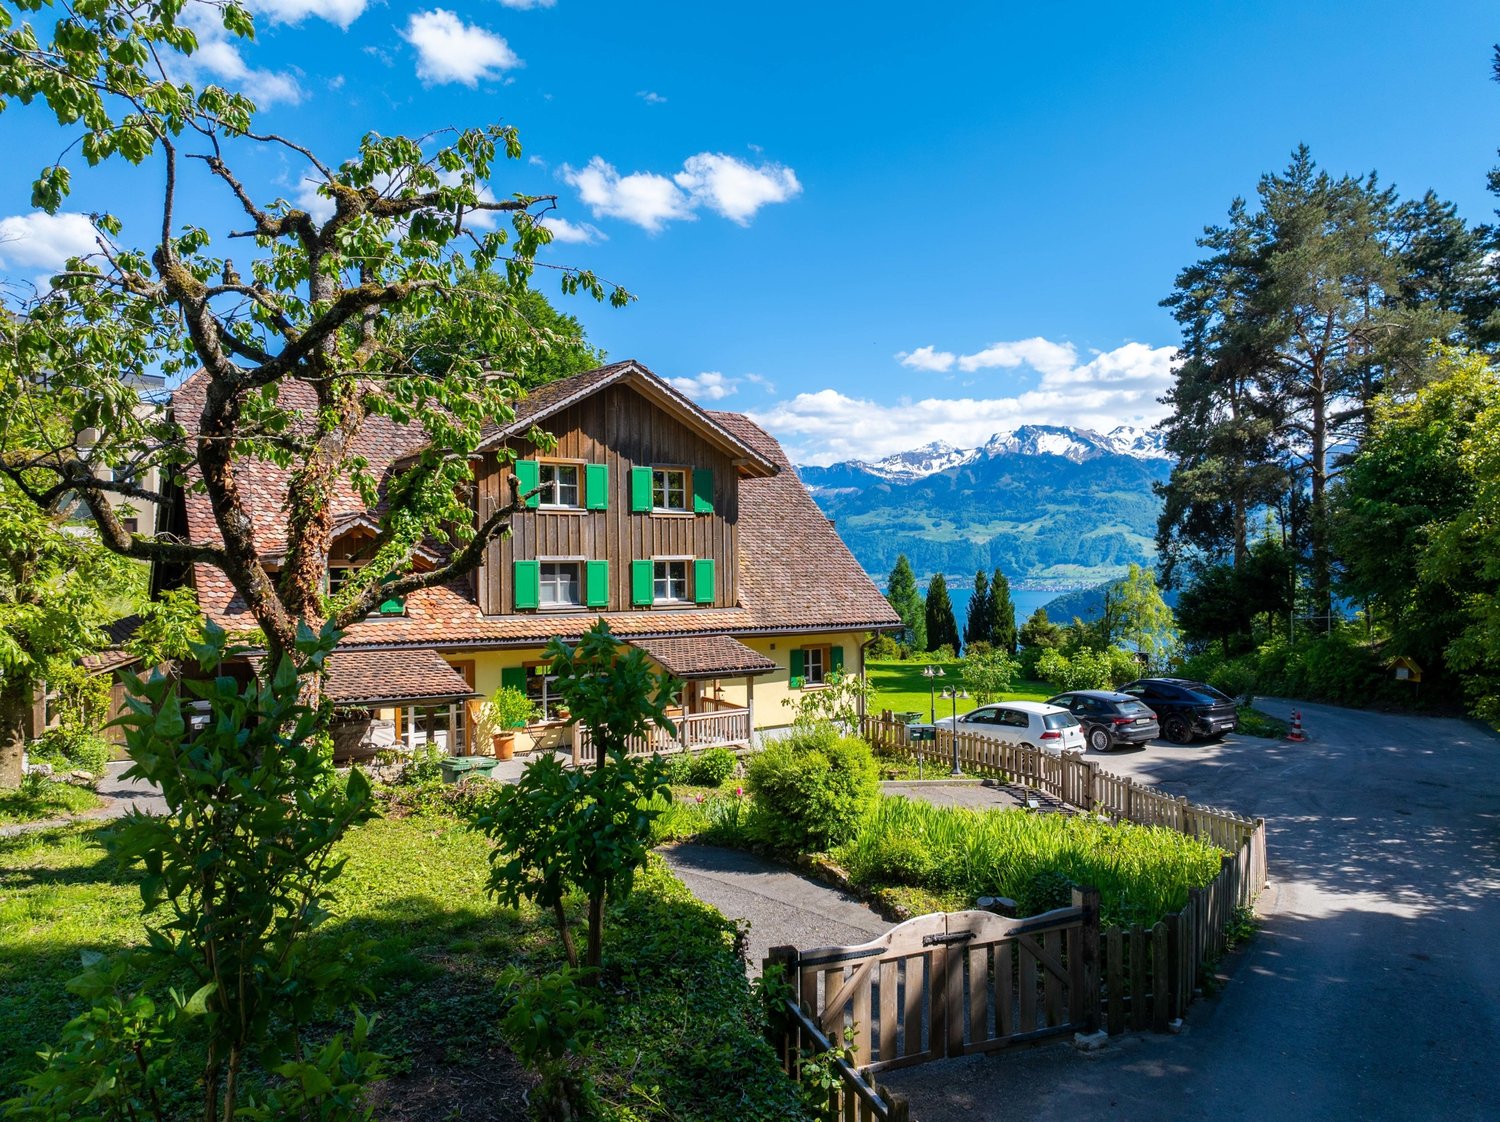
A place like no other - rural rarity above Weggis

High above the shores of Weggis, a unique property presents itself, appealing to all senses: a fully renovated farmhouse, complemented by a charming leisure building and a stylish pool area with pergola. Embedded in an impressive plot of 4,154 m² of building land, this property embodies luxury, privacy, and natural living at the highest level. With great attention to detail, the historic farmhouse was completely renovated and today combines traditional charm with modern living comfort. Light-flooded rooms, noble materials, and a well-thought-out room design create an unparalleled feel-good atmosphere. The extensive plot of land not only offers retreat possibilities but also enormous potential for individual use. Whether a stylish guest house, spacious garages, or an idyllic orchard, your creativity knows no bounds. Animal lovers will also find ideal conditions here. The existing utilization reserve allows you to realize your personal living dreams and further individualize this unique property. Highlights that inspire: + Main house with 5.5 rooms and separate 3.5 room annex + Leisure building with two floors, ideal for guests, hobbies, or home office + Pool with pergola and inviting garden area for unforgettable summer days + Privileged, sun-kissed location with panoramic views of Lake Lucerne and the Rigi This property is aimed at buyers who appreciate both exclusivity and proximity to nature. It is a place that invites you to create unforgettable memories. A home for people with visions and a sense of the special. The selling price reflects the size and exclusivity of the property and is in the upper single-digit million range. Out of respect for the privacy of the current occupants, we kindly ask you to enter the property exclusively in our accompaniment. If you have any questions or would like to arrange a viewing, please do not hesitate to contact us. Visit our website www.bimmo.ch for more information or exciting properties. You can also reach us conveniently via WhatsApp. We look forward to getting in touch.

1 / 7
Price on request
7.5 rooms368m² living space
6044 Udligenswil

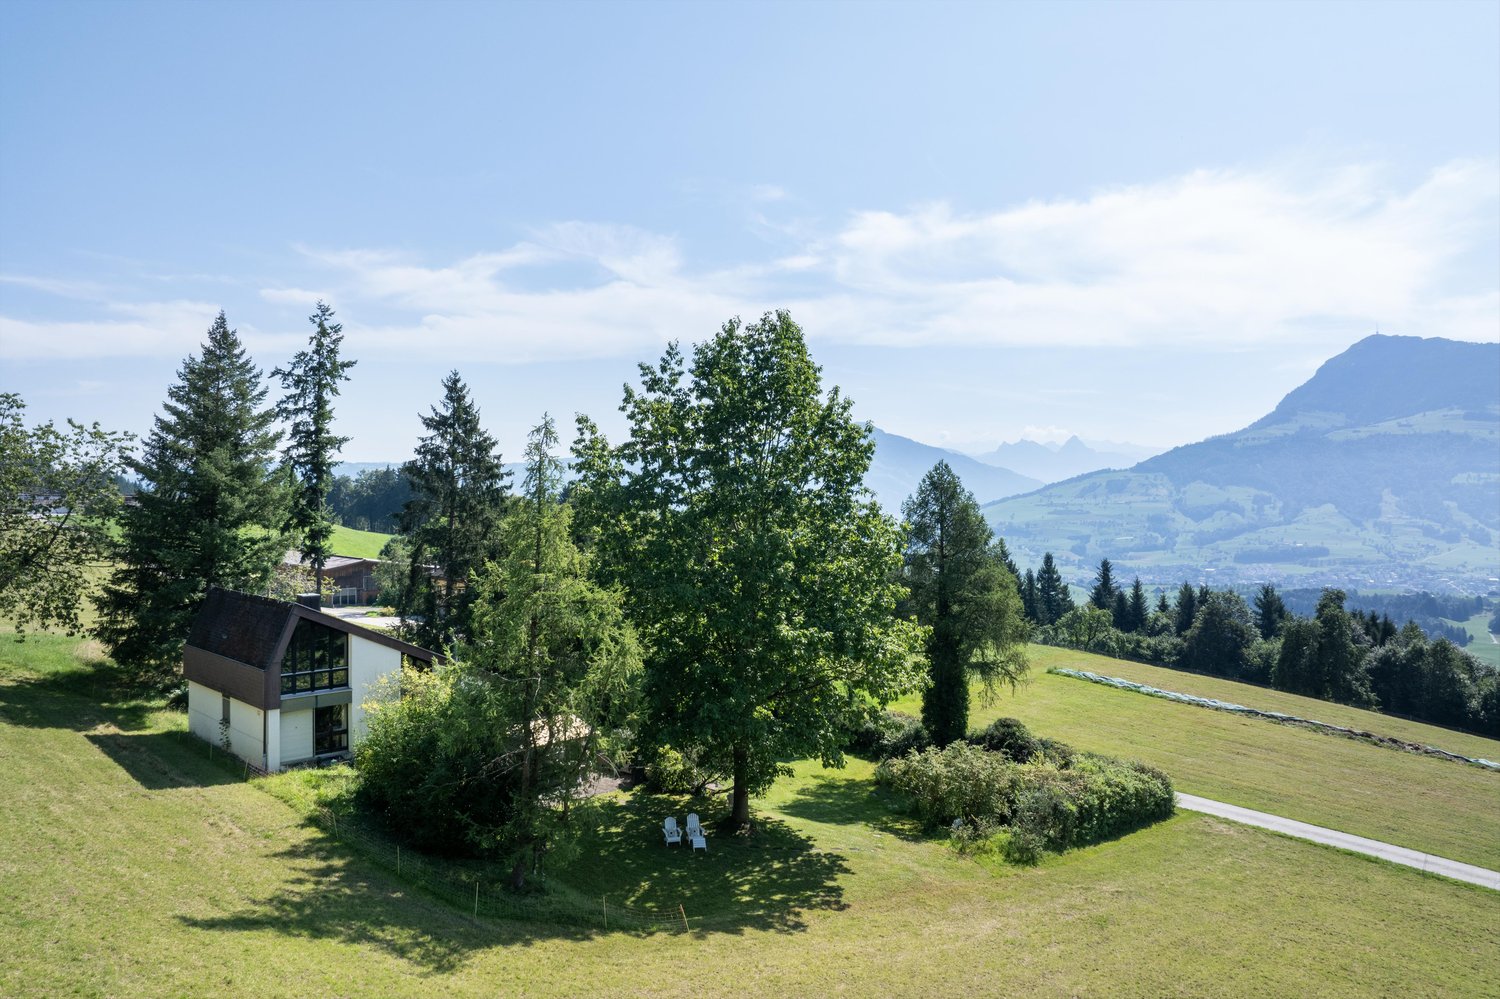
Oasis in the Green with Panoramic View

The LocationThe property is situated above the village of Udligenswil in the agricultural zone and has an excellent location quality with an unobstructable panoramic view of green meadows and Lake Lucerne. The elevated location above the fog line also has a positive effect on the site quality. The immediate surroundings are very family-friendly and helpful, offering a safe environment, especially for children. The property is a residential area that can no longer be built on today, close to the popular city of Lucerne.Udligenswil is a village in the canton of Lucerne and enjoys a high level of awareness and an excellent image as a place to live in the region. From its proximity to the city of Lucerne to its good infrastructure and the well-known "Güggeli" Restaurant Frohsinn, the municipality has numerous location advantages. Due to its sought-after location, good accessibility to the cities of Lucerne and Zug, and the surrounding nature, Udligenswil is considered a privileged residential area in central Switzerland.The Most ImportantThe unique location, the generous space, the good building substance, and the lake view make this country house exceptional.The exterior appearance corresponds to a clearly structured concrete building, surrounded by a beautiful garden and many trees.The interior offers a lot of space with around 368 m2 of living space (including a separate apartment) and modern floor plans. Due to the age of the interior design, a complete renovation is recommended, which would bring this gem up to date in terms of interior architecture and building technology.The FinancialWe would be happy to inform solvent interested parties about the financial aspects in a personal conversation.The SpecialIn addition to offering a lot of space for discerning families and hosts, this property has an absolutely unique location in the middle of the agricultural zone, where building is no longer permitted today. Furthermore, the view over the fields and meadows as well as Lake Lucerne is phenomenal.

1 / 8
Price on request
2.5 rooms76m² living space
6404 Greppen

Two garden apartments in an exclusive location in Greppen - living, working, and living by the lake

In a dreamlike location in Greppen, just around 100 meters from the shore of Lake Lucerne, these two separable garden apartments with separate entrances present themselves. The unit consists of a 2.5-room apartment and a 3-room apartment, offering exceptionally versatile usage possibilities.Whether as a spacious living unit, for the combination of living and working on one level, or as separate areas for family, guests, or home office - the flexible room concept can be individually adapted to your needs.The bright living rooms create a pleasant and friendly atmosphere. Elegant wet cells, well-thought-out floor plans, and direct access to the garden ensure a modern living feel and a high level of comfort. Thanks to the separate entrances and protected garden areas, you also enjoy a lot of privacy.The quiet living location in immediate proximity to the lake combines natural living with an excellent quality of life. Here you live in one of the most sought-after municipalities in the canton of Lucerne, surrounded by an impressive mountain and lake landscape.The living location is characterized by its sunny orientation, the well-kept residential environment, and the immediate proximity to the lake. In a few minutes' walk, you can reach the lake shore with its numerous leisure and recreational activities. Promenades, bathing areas, and the surrounding hiking areas offer a high recreational value right outside your doorstep.Greppen is located at the foot of the Rigi and is one of the most sought-after residential communities in central Switzerland. The cities of Lucerne, Zug, and Zurich are easily accessible by car or public transportation. The motorway connections in the direction of Zurich, Zug, and Lucerne are only a few minutes' drive away.The municipality convinces with its high quality of living, its natural environment, and its manageable village structure. Shopping facilities, schools, and other services are located in the nearby centers of Greppen, Küssnacht, and Weggis. At the same time, residents benefit from a quiet living atmosphere far from urban hustle and bustle.+ Attractive garden apartments with private outdoor area+ Two separate entrances for maximum flexibility+ Ideal for living and working under one roof+ Suitable for multi-generational living or guest area+ Spacious and bright rooms+ Three wet cells+ Just a few minutes' walk from Lake Lucerne+ Quiet, natural, and sought-after living location+ Attractive municipality in the canton of LucerneConvince yourself and arrange a viewing appointment today.Julia CarlosGerman / English / French

New building
1 / 3
Price on request
14 rooms620m² living space
6045 Meggen

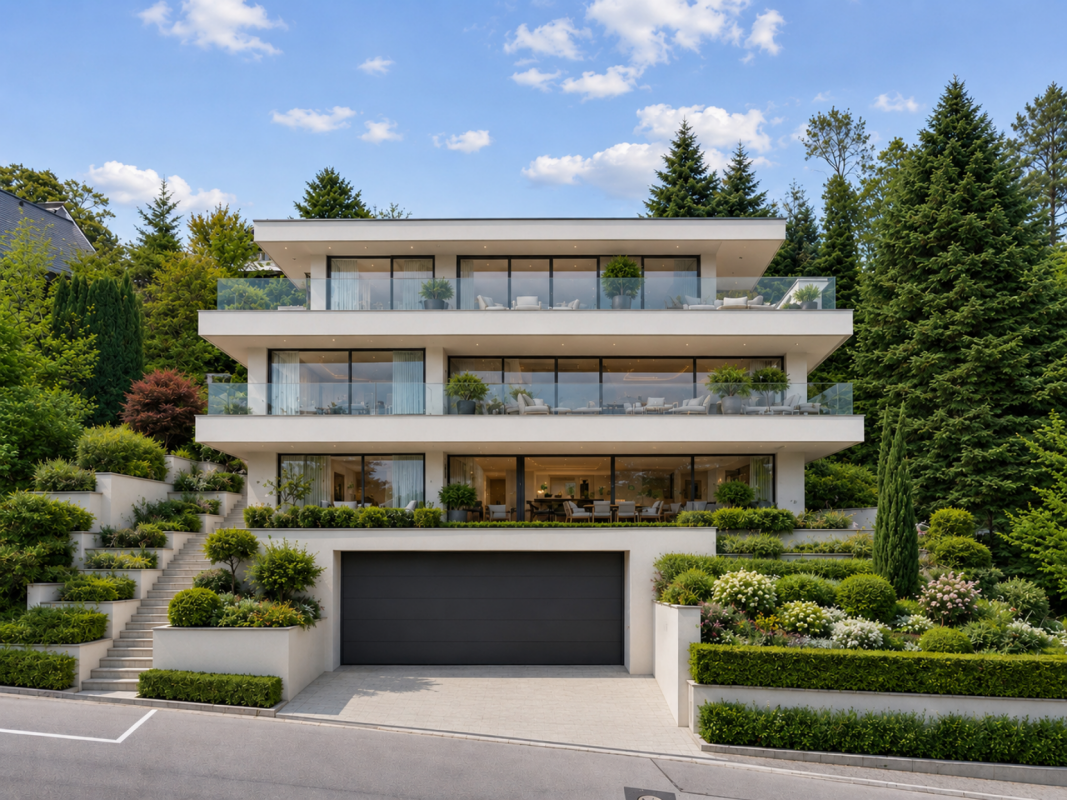
Exclusive villa vision in a sought-after residential area of Meggen with a lake view

In one of the most sought-after residential areas of Meggen, a rare opportunity arises to realize an exceptional private residence with spacious living areas, timeless architecture, and a high level of living quality.The villa vision combines modern elegance with a warm and natural design. Spacious glass fronts create light-filled rooms and flowing transitions between the interior and exterior areas. Open living spaces, a representative kitchen, and high-quality designed retreat areas convey an exclusive living feeling and offer plenty of space for individuality.Natural materials, warm color tones, and a clear architectural language characterize the character of the possible villa. Extensive terraces and individually designable outdoor areas create a private retreat for relaxed hours and special moments.Turnkey villa project including land and infrastructureThe non-binding guide price of CHF 13,000,000 includes the acquisition of the land, its development, and the turnkey construction of a high-quality villa.The definitive scope of services will be determined based on individual planning, a detailed construction description, and a works contract. Since there is no architectural commitment, the buyer is fundamentally free to choose the architectural firm and the architectural design. This allows for the creation of an individual private residence that is tailored to the personal wishes, living habits, and expectations of the future owners.Location and potential for development • Preferred and well-sunned residential area in Meggen • Quiet and high-quality living environment • Spacious and individually plannable private residence • Permitted building height of up to 11 meters • Possible building area of approximately 240 to 320 m² per floor • Possible gross floor area of approximately 650 to 900 m² • Possible living area of approximately 520 to 760 m² • No architectural commitment The existing residential building on the property will be dismantled and disposed of in a professional manner as part of the planned realization. The corresponding costs are already included in the guide price.Along the eastern property boundary, the static forest boundary and the applicable forest distance regulations must be taken into account.Non-binding guide priceCHF 13,000,000The guide price is based on the current assumptions for the acquisition of the land, the development, and the turnkey realization of the presented villa vision. The definitive total price depends on the concrete planning, the agreed scope of services, the execution, the materialization, the official requirements, and the individual buyer's wishes.Important noteThe depicted interior and exterior views are non-binding, created using artificial intelligence, and serve solely for illustration purposes.The images do not show an existing or finally planned or approved construction project. Architecture, room layout, areas, equipment, view, and environmental design are exemplary and may differ from the later execution.All information regarding buildability, utilization, and possible living space is non-binding and does not constitute a guarantee. The definitive feasibility must be checked by the buyer, corresponding specialists, and the responsible authorities. The realization of the construction project is subject to a legally binding building permit.If you are interested, we would be happy to provide you with the available property and planning documents and explain the possibilities of this exceptional villa vision in a personal conversation.

1 / 1
Price on request
11 rooms310m² living space
6045 Meggen

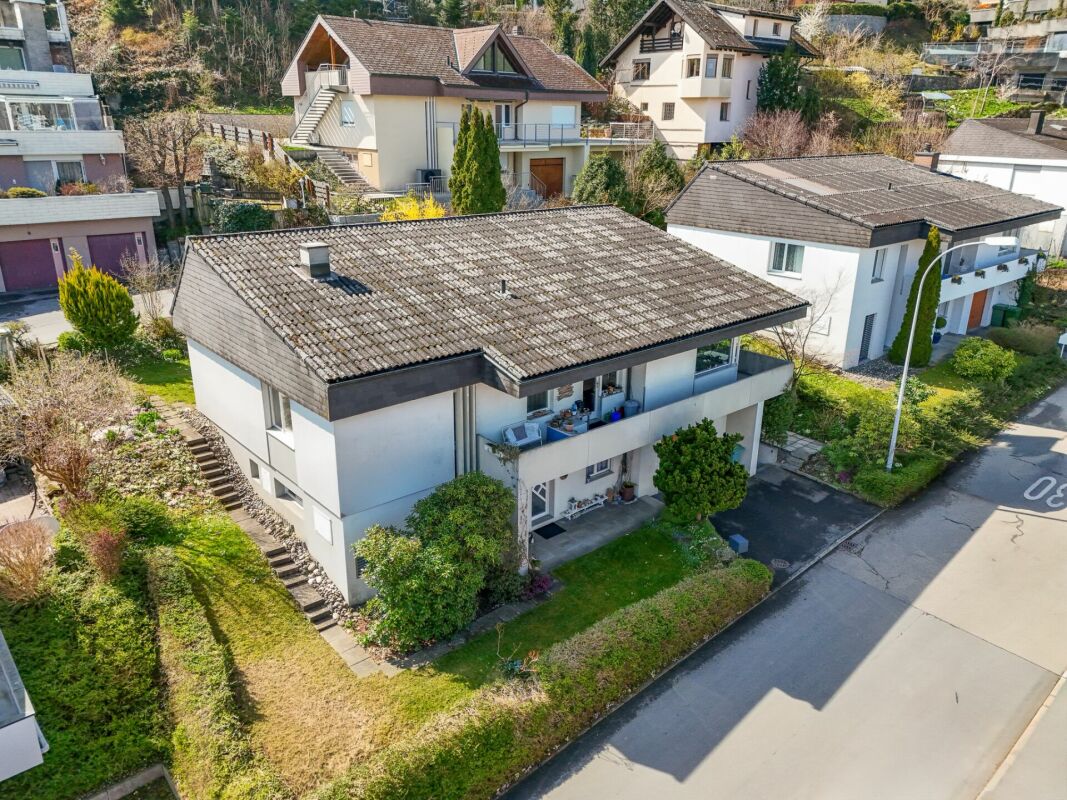
Much space, many possibilities - Two-family house in a sought-after location in Meggen

In an attractive residential area in Meggen, this spacious two-family house with approximately 310 m² of living space is located. The property offers a lot of space, privacy, and various possibilities for future use - both for families and for buyers who want to combine living and rental income.The house was built in 1979 and has been partially renovated and maintained over the years. The existing division into two residential units allows for very flexible use. One of the apartments is currently vacant and has a separate entrance. It can be rented independently, used for family members, or integrated into an individual living or working concept. This creates the possibility of generating additional rental income and using part of the property as a rental object.With a total of approximately 310 m² of living space, the house already offers an exceptionally spacious space today. At the same time, the property has further development potential. Among other things, the possibility of an additional extension or another floor can be examined. Depending on the future usage concept, this creates interesting possibilities for creating additional living space and further developing the property in the long term. The concrete feasibility is to be checked by the responsible authorities or in the context of a corresponding project planning.Particularly noteworthy are the good sunlight, the pleasant privacy, and the free view over Meggen. The spacious property creates additional free spaces and underlines the independent character of the property. The two-family house is suitable, among other things, for a large family, multi-generational living, the combination of living and working, or for buyers who want to use one apartment themselves and rent out the second unit.Highlights at a glance • Spacious two-family house with approximately 310 m² of living space • Attractive and sought-after residential location in Meggen • Spacious property with a lot of privacy • Free view over Meggen • Very good sunlight • Two separate residential units • One apartment currently vacant and immediately usable individually • Separate access or own entrance to the additional apartment • Attractive rental opportunity through rental of the second residential unit • Ideal for multi-generational living or living and working • Continuously partially renovated and maintained • Interesting development potential • Possibility of additional extension or creation of additional living space • Flexible usage possibilities for different living and residential concepts

Suggested properties for you based on search results