68 results - Property for buy in District March

Christoph Schlösser

Christoph Schlösser

1 / 13
Christoph Schlösser

Christoph Schlösser

  • Parking space
  • Balcony / Terrace
  • Garage
CHF 1,770,000.–
6 rooms160m² living space
8862 Schübelbach

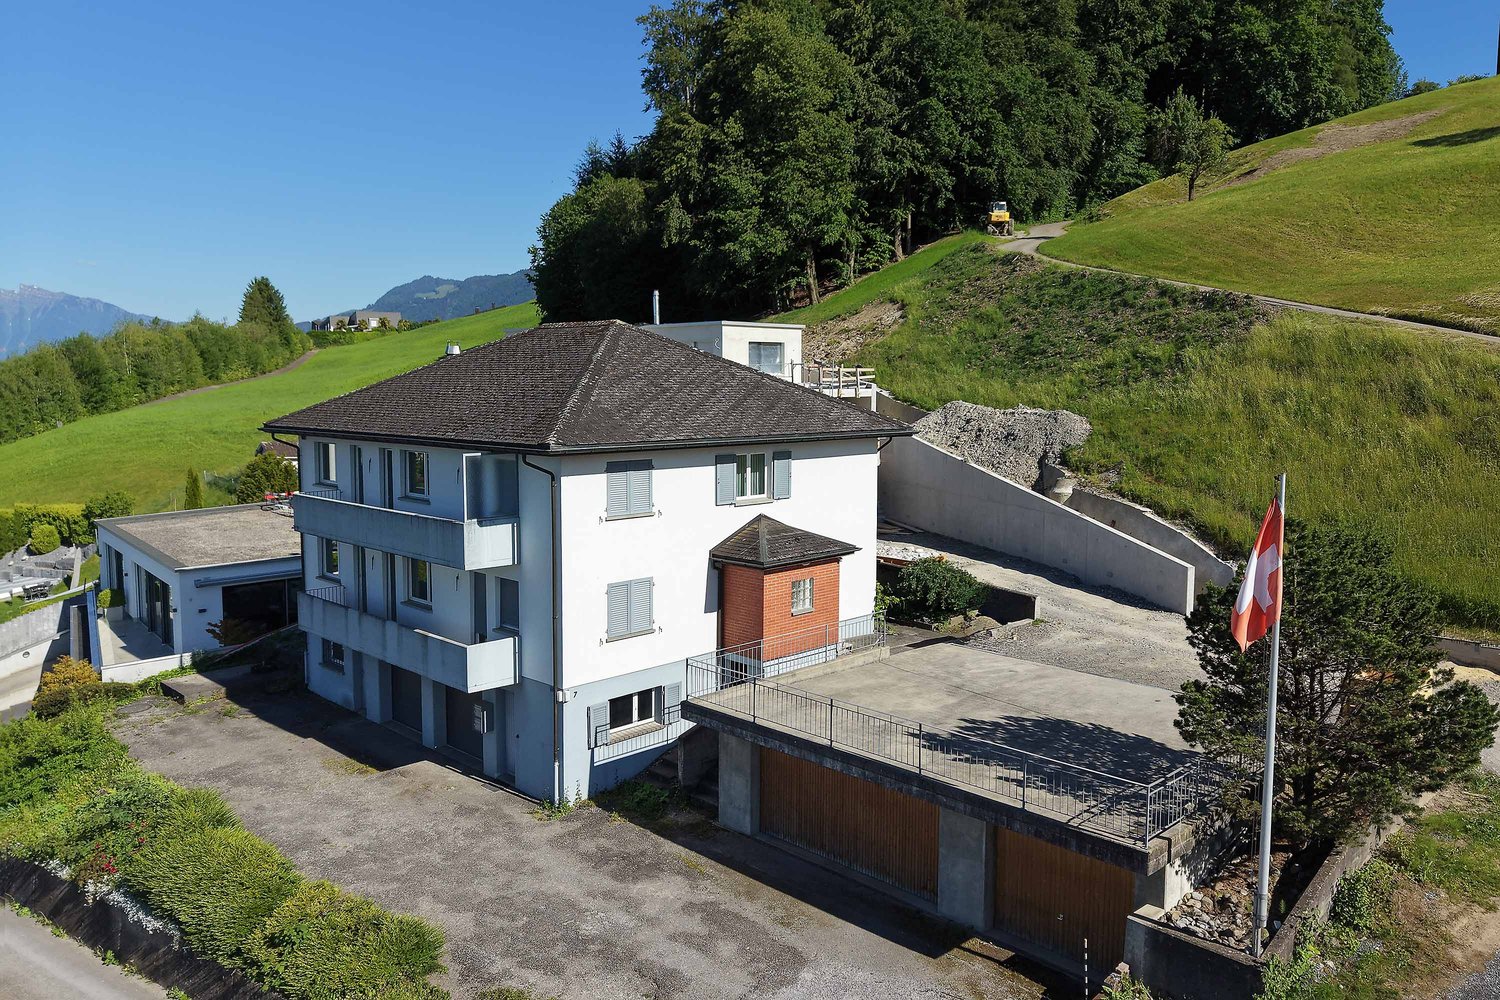
Your new home is waiting for you!

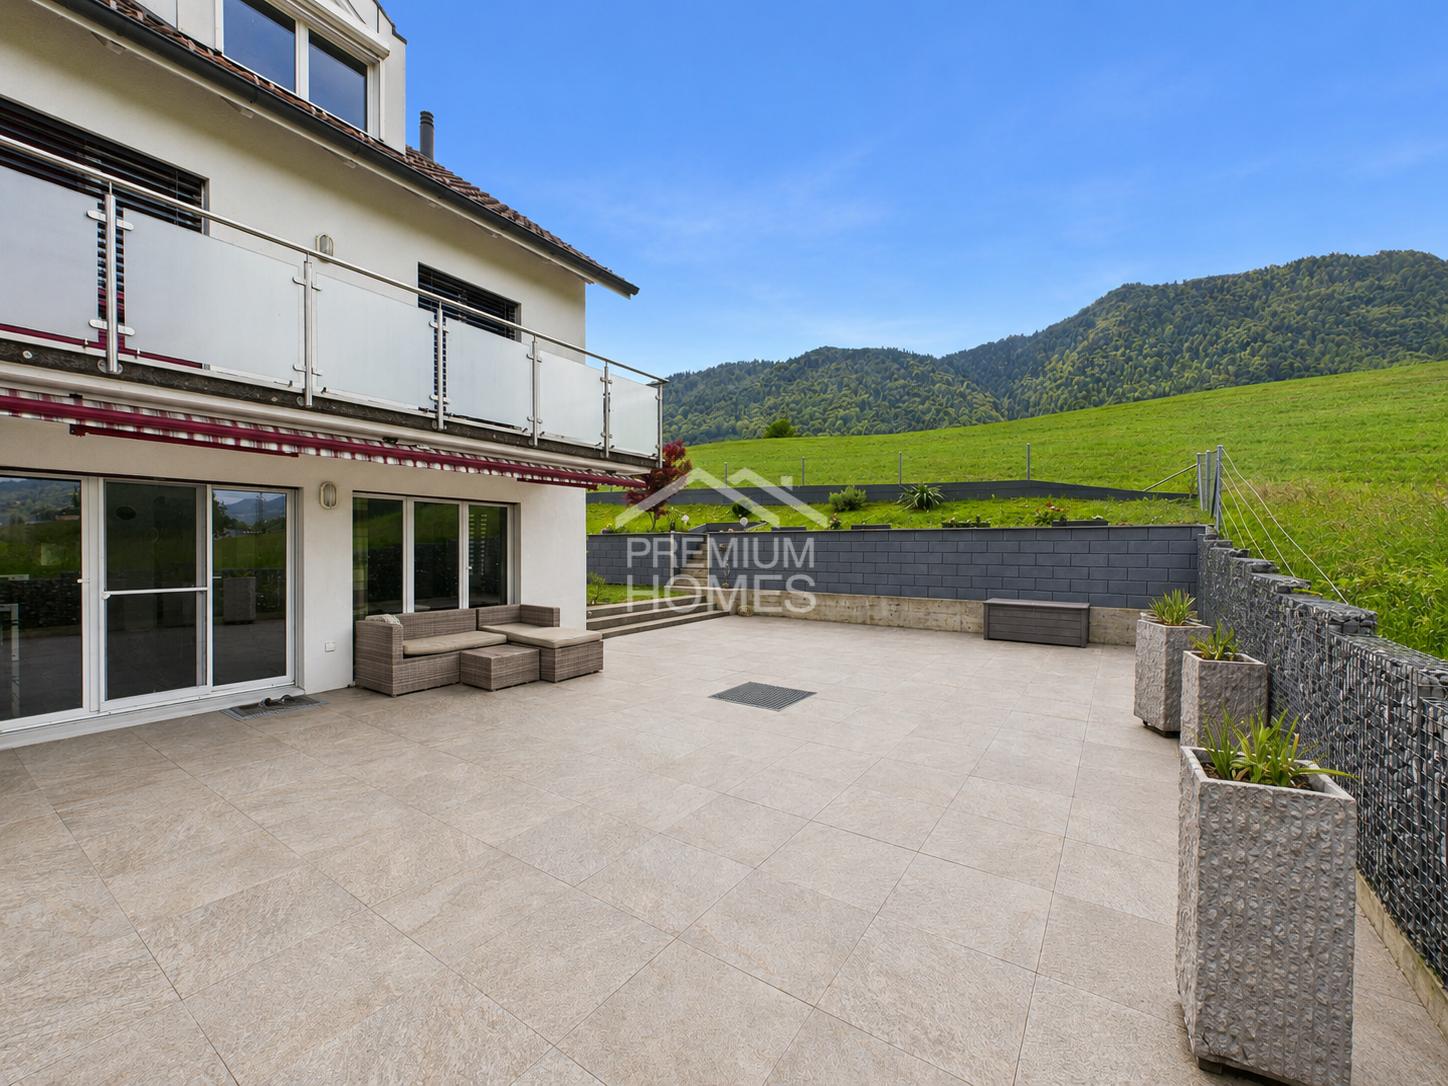
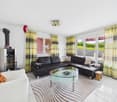
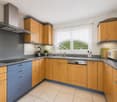
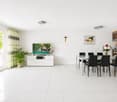
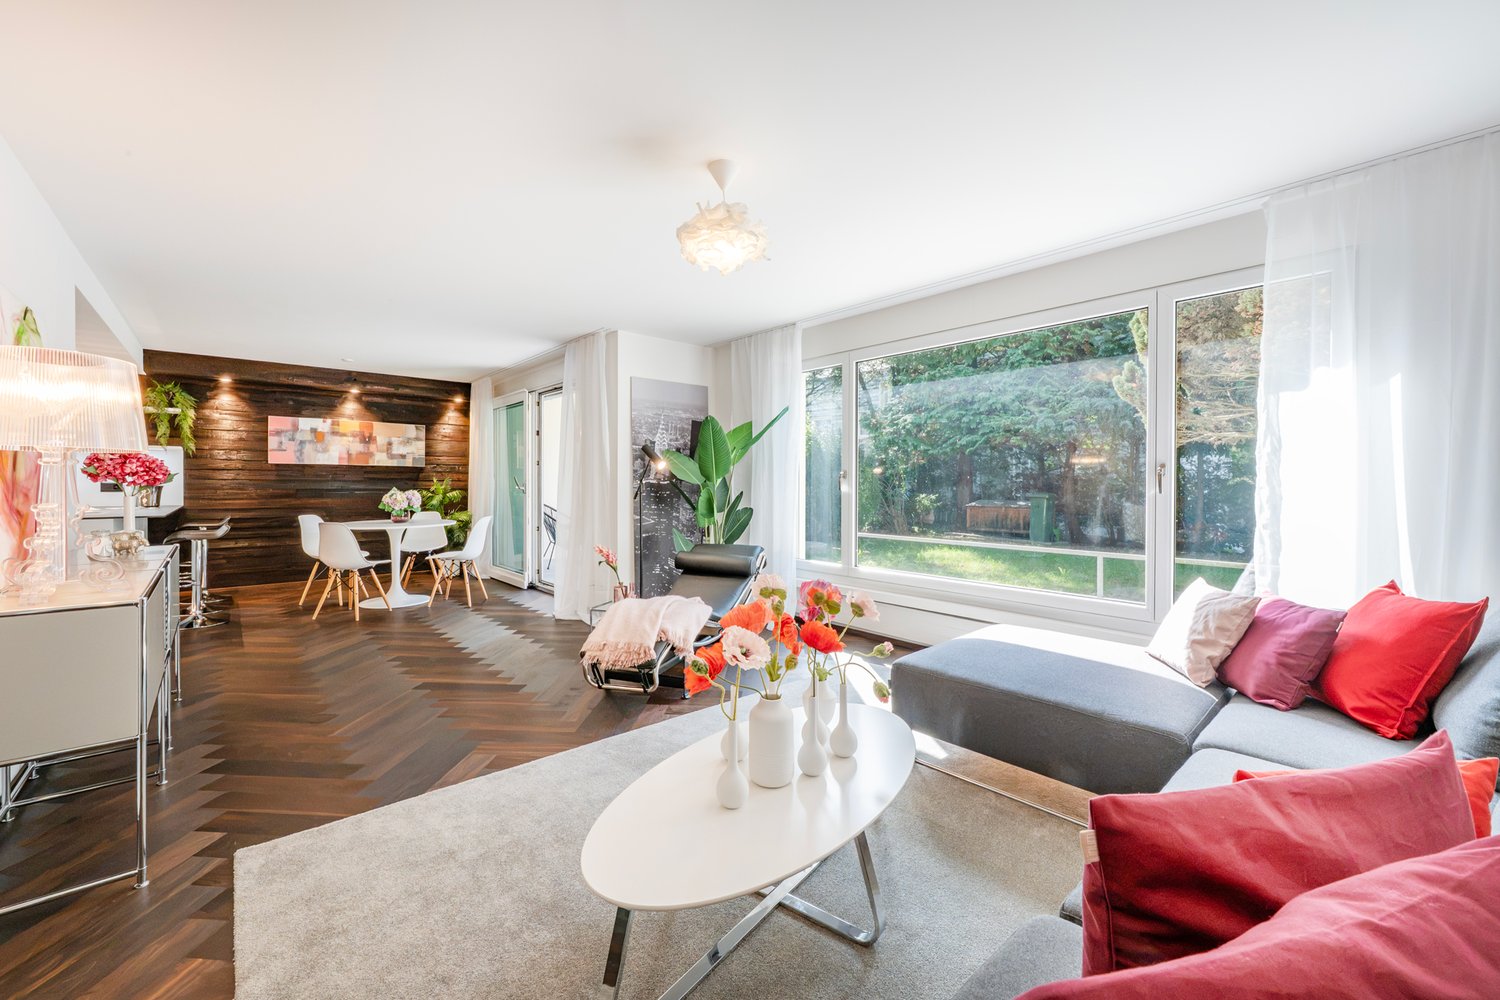
This lovingly maintained home combines generosity, warmth, and living comfort in a harmonious way. On several floors, you can expect a bright and airy living atmosphere with an open living and dining area, large window fronts, and direct access to the sunny terrace and garden. The charming attic with visible wooden beams gives the home a unique and cozy atmosphere full of character.The garden, redesigned in 2021, and the stylish terrace invite you to relax, enjoy, and linger outdoors. Whether it's cozy summer evenings with family and friends or quiet moments for yourself, real quality of life is created here.A modern geothermal heat pump ensures sustainable living comfort and a pleasant indoor climate. This attractive offer is complemented by garage parking spaces, additional parking options, a spacious basement, and a cozy fireplace for comfortable hours at home. So, no wishes are left unfulfilled. Take advantage and convince yourself! This PREMIUM HOMES offer includes: • Quiet and family-friendly location • Sunny orientation with great views • Schools and shopping nearby • Ideal for families with children • Spacious room offer • Spacious, well-maintained kitchen • Varied usage possibilities • Garden and terrace for relaxation • Sustainable geothermal heat pump • Spacious basement with plenty of storage space • Good public transport connection • Well-maintained overall condition • Visitor parking spaces available • Double garage excl. CHF 80'000.- Interested? We would be happy to take you on a non-binding tour! Do you want to sell your house or apartment worry-free? We will tell you the current market value of your property, discreetly and non-bindingly! Are you interested in a first non-binding exchange of ideas? Don't hesitate and contact us. We look forward to hearing from you.

  • Parking space
  • Balcony / Terrace
  • Garage
1 / 6
  • Parking space
  • Balcony / Terrace
  • Garage
  • +4
CHF 2,850,000.–
5.5 rooms181m² living space
Zürcherstrasse 24, 8856 Tuggen

Stylish 5.5-room attic apartment with spacious terrace – Résidence Aurea (4.2)

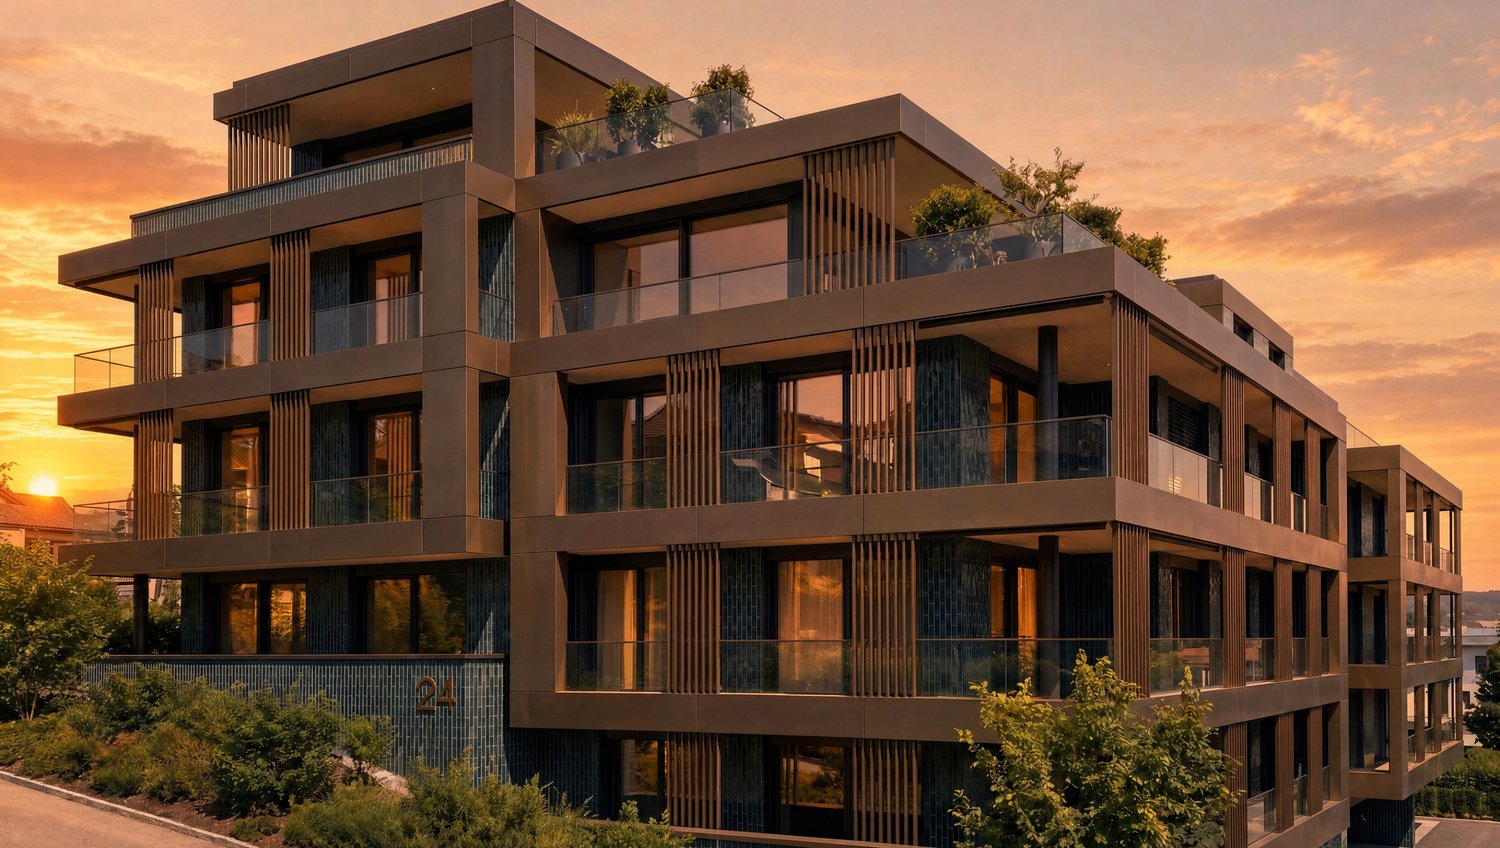
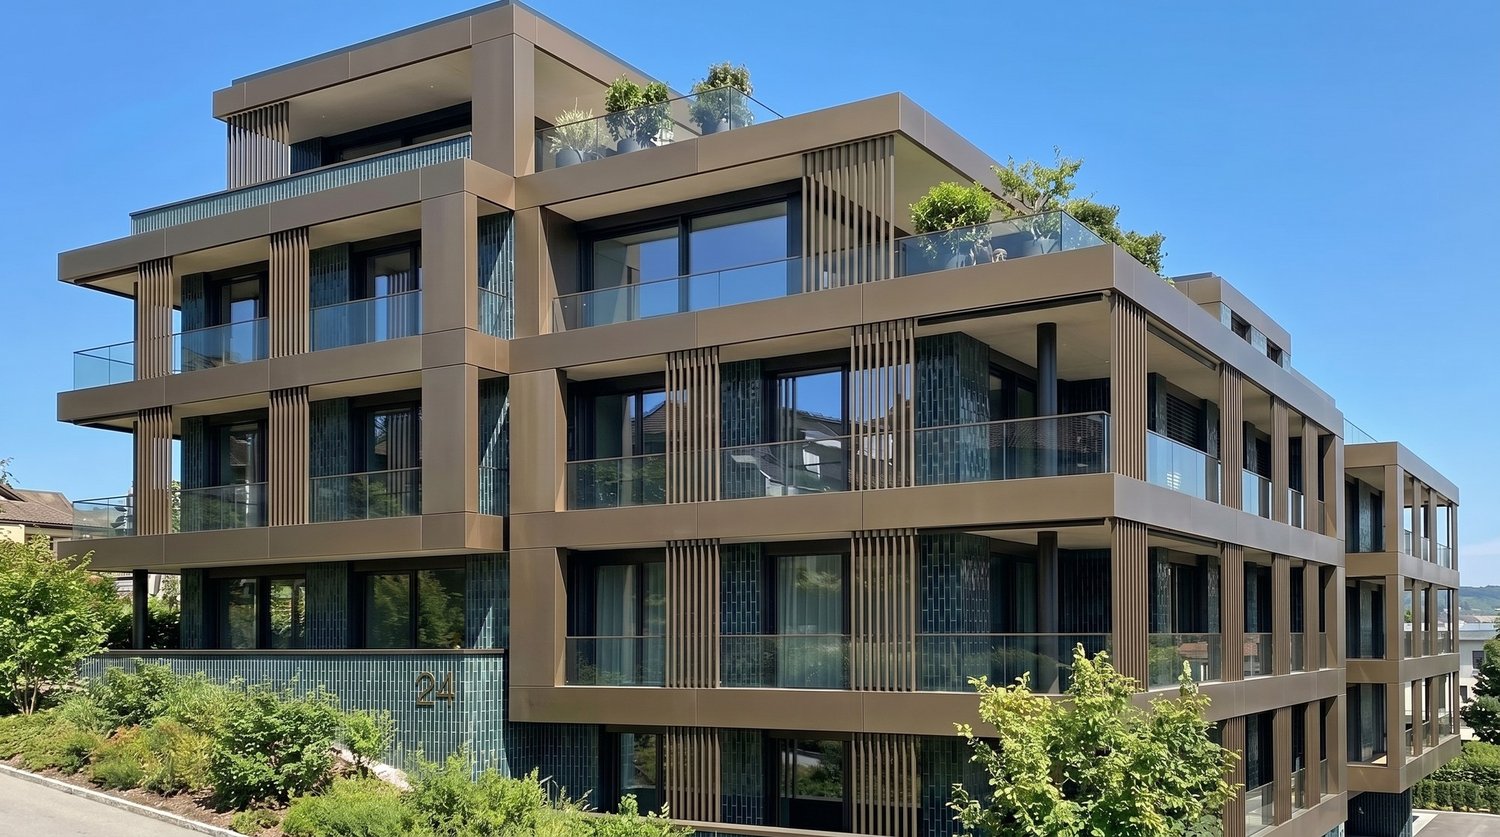
At Zürcherstrasse 24 in Tuggen, an exclusive new construction project with only 14 condominiums is being built. The approved residential project combines high demands on architecture, living quality, and sustainability and is aimed at people who are looking for a stylish home in a privileged location.With its deliberately limited number of apartments, the project offers a maximum of privacy and exclusivity. Each condominium was conceived with the aim of combining spacious room proportions, timeless elegance, and long-term value retention in a high-quality living concept.The project creates a living environment that combines modern design, comfort, and sustainable building quality, offering residents a home at the highest level.Equipment & HighlightsThis exclusive new construction project impresses with high-quality equipment, modern building technology, and a well-thought-out energy concept. The sustainable energy supply is provided by a geothermal heat pump in combination with a photovoltaic system and battery storage. This allows the owners to benefit from energy-efficient supply and permanently low ancillary costs.The passive cooling system ensures a pleasant living climate, especially in the summer months, and offers the highest living comfort. The fully electric smart home system enables comfortable and intelligent control of the building technology and meets the highest demands on modern living.Noble wood-metal windows, generous budget items, a high-quality designed facade, and the carefully planned, park-like outdoor facility give the building a timeless elegance. Thanks to the attractive slope location, impressive views of the Linth plain and quiet, green retreats with plenty of privacy are available, depending on the orientation.The planned move-in date is scheduled for summer 2028.Ten of the condominiums come with a private studio, which is an integral part of the purchase offer. Garage parking spaces can be purchased optionally.Interested? We would be happy to provide you with the complete sales documents and advise you personally. We look forward to your contact.Exclusively marketed byEliteFox Immobilien AGinfo@elitefox.ch

  • Parking space
  • Balcony / Terrace
  • Garage
  • +4
Travel time
-
1 / 8
  • Parking space
  • Balcony / Terrace
  • Garage
  • +4
CHF 790,000.–
4.5 rooms100m² living space
Gramatt 7, 8862 Schübelbach

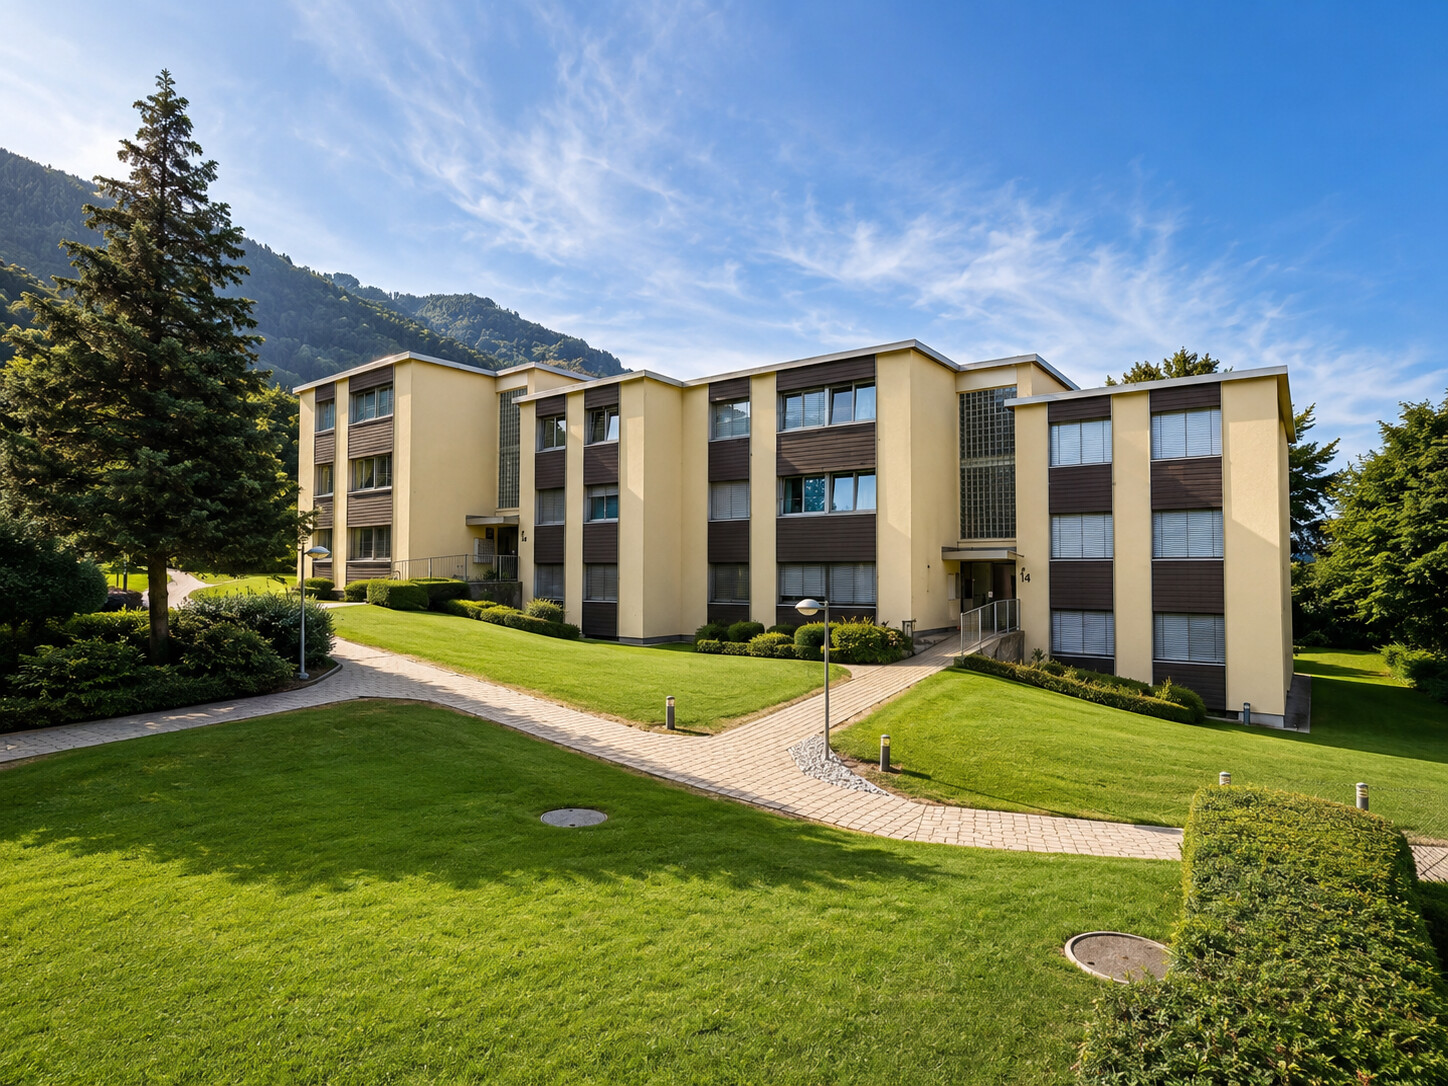
Cozy 4.5-room apartment for sale in Schübelbach

Welcome to this spacious 4.5-room apartment in a quiet area of Schübelbach. With two bathrooms and three bedrooms, this apartment offers enough space for the whole family. The open floor plan and large windows let in plenty of light and create a welcoming atmosphere.Apartment details: • Living area: 100 m² • two wet cells (bathroom WC/separate shower) • Balcony area: 10 m² • Basement room: 7 m² • Built-in closet • Laundry room • Gas heating • 1 underground parking space can be purchased additionally for CHF 30,000.- • New elevator • Child-safe and wheelchair accessible • Roof renovation 2025 Enjoy the bright and spacious apartment, which was built in 1974 and has been gently renovated and well-maintained since then. The apartment is located on the 1st floor of a well-maintained multi-family house with 5 floors. The balcony invites you to enjoy the sun and take in the view of the surroundings. The apartment is rented and thus offers an attractive opportunity for long-term investors. It is also suitable for all those who are looking for a quiet home in the beautiful Swiss landscape in the future.LocationThe apartment is located in a quiet and sunny residential area of Schübelbach. Shopping facilities, restaurants, and the bus stop are within walking distance, allowing you to enjoy short distances in everyday life and at the same time benefit from a good connection to public transport.For leisure and relaxation, various options are available in the surrounding area: hiking trails, the Linth plain, Lake Obersee, and the Stockberg offer attractive recreational areas.Thanks to the highway connections Lachen and Reichenburg as well as the S-Bahn and bus connections, Schübelbach is also well-connected to the region and in the direction of Zurich.Don't miss the opportunity to visit this charming apartment in person. Contact us today to arrange a viewing and discover your new home in Schübelbach!

  • Parking space
  • Balcony / Terrace
  • Garage
  • +4
Travel time
-
1 / 21
CHF 3,190,000.–
5.5 rooms206m² living space
Wigärtli 5, 8852 Altendorf

Large, exclusive 5.5-room garden apartment with plenty of surrounding space

Altendorf – Your home - Quality of life on Lake ZurichAltendorf on the upper Lake Zurich stands for a special connection between nature, quality of life, and urban accessibility.The attractive location between Pfäffikon SZ and Lachen SZ offers excellent infrastructure, short distances, and diverse opportunities to enjoy nature.The nearby Lake Zurich, the popular Badi, and idyllic walking and cycling paths invite you to relaxing hours outdoors.Shopping facilities, schools, kindergarten, post office, and other services are easily accessible. Thanks to the train station and the nearby connection to the A3, there are also excellent connections to Zurich and Chur.Spacious living with private garden.This exclusive 5.5-room garden apartment in Wigärtli 5 combines spacious living on one level with another plus point - the large, private garden area with 350 m².The versatile outdoor area expands the living area and creates a personal retreat in the green, in summer and winter.Whether having breakfast in the fresh air, a cozy dinner with family and friends, or relaxing hours in the garden - here you can enjoy living according to your own ideas.Inside, the apartment also convinces with a spacious, well-thought-out room layout. There is plenty of space for individual living concepts - from the inviting living and dining area to the spacious corridor with extended wardrobe and built-in closets, to the comfortable bedrooms and children's rooms to the guest room or home office.This exclusive offer is rounded off with 2 underground parking spaces, which are included in the price.An attractive ownership apartment for all those who want to combine spacious living, private space, and the high quality of life in Altendorf.

Travel time
-
1 / 22
CHF 1,485,000.–
4.5 rooms134m² living space
Linthstrasse 26B, 8856 Tuggen

Charming 4.5 room attic apartment

The well-maintained multi-family house with a total of seven residential units is located in a central and yet quiet location in the municipality of Tuggen SZ.The spacious 4½-room attic apartment convinces with its charming character and a pleasant, homely atmosphere from the first glance.On approximately 133.5 m² of net living space, the apartment offers plenty of space for couples or small families and combines spacious living with a cozy attic atmosphere, in a pleasant and quiet house community.A special highlight is the covered balcony. It offers a protected, private outdoor area that invites you to linger, relax and enjoy.The sunny location, the quiet surroundings, and the beautiful view of the mountains create a special quality of living. At the same time, you benefit from the central location. Shopping facilities, schools, and offers for daily needs are available in the village center and can be easily reached. Thus, the apartment combines central accessibility, privacy, and cozy attic charm in an ideal way.A basement compartment, the separate laundry room in the basement, and two parking spaces in the underground garage round off this attractive offer.The two underground parking spaces are also included in the purchase price.An ideal apartment for all those who want to combine spacious and comfortable living in a central location with peace and a beautiful view.Distances to: • Shopping (Volg) 200 m • Gas station 600 m • Schübelbach-Buttikon train station 3,500 m • Siebnen-Wangen train station 6,200 m • Bus stop 50 m • Highway access A3 Zurich/Chur 3,000 m • Tuggen medical center 800 m • Arche Calimero kindergarten, Tuggen 450 m • Eneda primary school, Tuggen 800 m • March upper school, Buttikon 4,300 m • Hirschlensee, Reichenburg 6,200 m • Lachen beach, 8,500 m • Zurichsee golf park, Wangen-Nuolen 4,300 m Has your interest in this property been piqued?I look forward to your contact.

Travel time
-
1 / 14
CHF 2,790,000.–
5.5 rooms205m² living space
Chlifeldstrasse 9, 8856 Tuggen

Modern single-family home with panoramic views of the surrounding countryside and mountains

This single-family home offers the best living comfort on three floors in a very quiet location. In general, it enjoys good sunlight with good views due to its hillside location. The panoramic view offers beautiful natural landscapes with fields, forests, and mountains. The photovoltaic system on the roof also emphasizes the idea of sustainability. Thus, this single-family home is extremely energy-efficient and technically up-to-date due to its Minergie construction and own power supply.Already when entering, one sees the view into the surrounding natural landscape, and one feels directly at home. The entrance area is extremely bright and friendly thanks to the glass fronts in the living and dining areas, as well as the glass staircase. From the entrance area, one reaches the spacious living and dining area with an open kitchen. The glass fronts not only bring a lot of daylight into the house but also provide access to the terrace or the garden seating area. A guest toilet and the double garage complete the offer on the ground floor.The parent's bedroom on the attic floor offers not only a magnificent view into the green but also an en-suite bathroom with a bathtub, shower, and a double sink, a private terrace, and plenty of storage space thanks to the practical built-in closets. The children's room and the second bathroom with a shower have, like all rooms on the attic floor, direct access to the terrace.The garden floor is also bright, friendly, and offers two additional rooms with excellent living quality due to the hillside location. Both rooms can be used as bedrooms or hobby rooms. The window fronts bring a lot of daylight into the rooms and direct access to the covered garden seating area, a dream for older children, guests, or a nanny. Between the rooms, there is a wet cell with a shower. In the rear area of the garden floor, there are the technical room, a cellar, and the laundry room. The laundry room is very large and still leaves room for further ideas, such as a private sauna.On request, the floor plans can also be designed so that the attic floor is equipped with two children's rooms and a total of three bedrooms, and the garden floor is also equipped with a third room. Thus, your dream house can be created individually with 5.5 to 7.5 rooms. We will also be happy to advise you on the topic of expansion variants.All in all, these single-family homes are a dream come true for every family. Project description In the sunny municipality of Tuggen in the canton of Schwyz, the new construction project "Chlifeld Tuggen" is being built with a total of four multi-family houses and six single-family homes. The apartments in the multi-family houses are being offered for rent, and the single-family homes are being offered for sale.The construction of this project began in the summer/autumn of 2024. In a first phase, multi-family houses No. 4, 5, and 6 with a total of 17 rental apartments were built. The apartments are already occupied. In a second phase, multi-family house No. 7 with five more rental apartments was built, and the move-in date for these apartments was in the spring of 2026, so all rental apartments have already been occupied.In the summer of 2025, construction began on the single-family homes. Houses No. 1.1 and 1.2 were sold and are expected to be ready for occupancy in the autumn of 2026. In early 2026, construction began on houses 2.1 and 2.2. These two houses have also already been sold. The move-in date for these two houses is planned for the spring of 2027.In the autumn/winter of 2026, construction will also begin on houses No. 3.1 and 3.2. These houses are still available and are expected to be ready for occupancy in early 2028. Since the construction start for these houses has not yet taken place, the buyer can still determine everything themselves. Thus, not only the expansion but also the room layout is still flexible.Finally, a beautiful and modern residential complex with many meeting zones is being built in a sunny and central location in Tuggen. This complex impresses with a harmonious design that will fit very well into the still rural area.


Travel time
-
1 / 4
  • Parking space
  • Balcony / Terrace
  • Garage
  • +4
CHF 1,600,000.–
4.5 rooms120m² living space
Zürcherstrasse 24, 8856 Tuggen

4.5-room apartment with an additional 23 m² studio – Résidence Aurea (1.1)

On Zürcherstrasse 24 in Tuggen, an exclusive new construction project with only 14 condominiums is being built. The approved residential project combines high demands on architecture, living quality, and sustainability and is aimed at people looking for a stylish home in a privileged location.With its deliberately limited number of apartments, the project offers a maximum of privacy and exclusivity. Each condominium was conceived with the aim of combining spacious room proportions, timeless elegance, and long-term value retention in a high-quality living concept.The project creates a living environment that combines modern design, comfort, and sustainable building quality, offering residents a home at the highest level.Features & HighlightsThis exclusive new construction project impresses with high-quality equipment, modern building technology, and a well-thought-out energy concept. The sustainable energy supply is provided by a geothermal heating system in combination with a photovoltaic system and battery storage. This allows the owners to benefit from energy-efficient supply and permanently low ancillary costs.The passive cooling system ensures a pleasant living climate, especially in the summer months, providing the highest living comfort. The fully electric Smart-Home system enables comfortable and intelligent control of the building technology and meets the highest demands on modern living.Noble wood-metal windows, generous budget items, a high-quality designed facade, and the carefully planned, park-like outdoor facility give the building a timeless elegance. Thanks to the attractive slope location, impressive views of the Linth plain and quiet, green retreats with plenty of privacy are available, depending on the orientation.The planned move-in date is scheduled for summer 2028.Ten of the condominiums come with a private studio, which is an integral part of the purchase offer. Garage parking spaces can be purchased optionally.Interested? We would be happy to provide you with the complete sales documents and advise you personally. We look forward to your contact.Exclusively marketed byEliteFox Immobilien AGinfo@elitefox.ch

  • Parking space
  • Balcony / Terrace
  • Garage
  • +4
Travel time
-
1 / 5
  • Parking space
  • Balcony / Terrace
  • Garage
  • +4
CHF 1,700,000.–
4.5 rooms120m² living space
Zürcherstrasse 24, 8856 Tuggen

4.5-room apartment with additional 23 m² studio – Résidence Aurea (2.2)

At Zürcherstrasse 24 in Tuggen, an exclusive new construction project with only 14 condominiums is being built. The approved residential project combines the highest standards of architecture, living quality, and sustainability and is aimed at people looking for a stylish home in a privileged location.With its deliberately limited number of apartments, the project offers a maximum of privacy and exclusivity. Each condominium was conceived with the aim of combining spacious room proportions, timeless elegance, and long-term value retention in a high-quality living concept.The project creates a living environment that combines modern design, comfort, and sustainable building quality, offering residents a home at the highest level.Features & HighlightsThis exclusive new construction project impresses with a high-quality equipment, modern building technology, and a well-thought-out energy concept. The sustainable energy supply is provided by a geothermal heat pump in combination with a photovoltaic system and battery storage. This allows the owners to benefit from energy-efficient supply and permanently low ancillary costs.The passive cooling system ensures a pleasant living climate, especially in the summer months, and offers the highest living comfort. The fully electric Smart-Home system enables comfortable and intelligent control of the building technology and meets the highest standards of modern living.Noble wood-metal windows, generous budget items, a high-quality designed facade, and the carefully planned, park-like outdoor facility give the building a timeless elegance. Thanks to the attractive slope location, impressive views of the Linth plain and quiet, green retreats with plenty of privacy are available depending on the orientation.The planned move-in date is scheduled for summer 2028.Ten of the condominiums come with a private studio, which is an integral part of the purchase offer. Garage parking spaces can be purchased optionally.Interested? We would be happy to provide you with the complete sales documents and advise you personally. We look forward to your contact.Exclusively marketed byEliteFox Immobilien AGinfo@elitefox.ch

  • Parking space
  • Balcony / Terrace
  • Garage
  • +4
Travel time
-
1 / 4
  • Parking space
  • Balcony / Terrace
  • Garage
  • +4
CHF 1,450,000.–
3.5 rooms99m² living space
Zürcherstrasse 24, 8856 Tuggen

3.5-room apartment with additional 28 m² studio – Résidence Aurea (3.6)

At Zürcherstrasse 24 in Tuggen, an exclusive new construction project with only 14 condominiums is being built. The approved residential project combines the highest demands on architecture, living quality, and sustainability and is aimed at people who are looking for a stylish home in a privileged location.With its deliberately limited number of apartments, the project offers a maximum of privacy and exclusivity. Each condominium was designed with the aim of combining spacious room proportions, timeless elegance, and long-term value retention in a high-quality living concept.The project creates a living environment that combines modern design, comfort, and sustainable building quality, offering residents a home at the highest level.Equipment & HighlightsThis exclusive new construction project impresses with high-quality equipment, modern building technology, and a well-thought-out energy concept. The sustainable energy supply is provided by a geothermal heat pump in combination with a photovoltaic system and battery storage. This allows the owners to benefit from energy-efficient supply and permanently low ancillary costs.The passive cooling system ensures a pleasant living climate, especially in the summer months, and offers the highest living comfort. The fully electric smart home system enables comfortable and intelligent control of the building technology and meets the highest demands on modern living.Noble wood-metal windows, generous budget items, a high-quality designed facade, and the carefully planned, park-like outdoor facility give the building a timeless elegance. Thanks to the attractive slope location, impressive views of the Linth plain and quiet, green retreats with plenty of privacy are possible, depending on the orientation.The planned move-in date is scheduled for summer 2028.Ten of the condominiums come with a private studio, which is an integral part of the purchase offer. Garage parking spaces can be purchased optionally.Interested? We would be happy to provide you with the complete sales documents and advise you personally. We look forward to your contact.Exclusively marketed byEliteFox Immobilien AGinfo@elitefox.ch

  • Parking space
  • Balcony / Terrace
  • Garage
  • +4
Travel time
-
1 / 5
  • Parking space
  • Balcony / Terrace
  • Garage
  • +4
CHF 1,600,000.–
3.5 rooms99m² living space
Zürcherstrasse 24, 8856 Tuggen

3.5-room apartment with additional 23 m² studio – Résidence Aurea (2.5)

At Zürcherstrasse 24 in Tuggen, an exclusive new construction project with only 14 condominiums is being built. The approved residential project combines high demands on architecture, living quality, and sustainability and is aimed at people looking for a stylish home in a privileged location.With its deliberately limited number of apartments, the project offers a maximum of privacy and exclusivity. Each condominium was conceived with the aim of combining spacious room proportions, timeless elegance, and long-term value retention in a high-quality living concept.The project creates a living environment that combines modern design, comfort, and sustainable building quality, offering residents a home at the highest level.Features & HighlightsThis exclusive new construction project impresses with high-quality equipment, modern building technology, and a well-thought-out energy concept. The sustainable energy supply is provided by a geothermal heat pump in combination with a photovoltaic system and battery storage. This allows owners to benefit from energy-efficient supply and permanently low ancillary costs.The passive cooling system ensures a pleasant living climate, especially in the summer months, providing the highest living comfort. The fully electric smart home system enables comfortable and intelligent control of the building technology and meets the highest demands on modern living.Noble wood-metal windows, generous budget items, a high-quality designed facade, and the carefully planned, park-like outdoor facility give the development a timeless elegance. Thanks to the attractive slope location, impressive views of the Linth plain and quiet, green retreats with plenty of privacy are available depending on the orientation.The planned move-in date is scheduled for summer 2028.Ten condominiums come with a private studio, which is an integral part of the purchase offer. Garage parking spaces can be purchased optionally.Interested? We would be happy to provide you with the complete sales documents and advise you personally. We look forward to your contact.Exclusively marketed byEliteFox Immobilien AGinfo@elitefox.ch

  • Parking space
  • Balcony / Terrace
  • Garage
  • +4
Travel time
-
1 / 4
  • Parking space
  • Balcony / Terrace
  • Garage
  • +4
CHF 1,380,000.–
3.5 rooms99m² living space
Zürcherstrasse 24, 8856 Tuggen

3.5-room apartment with an additional 23 m² studio – Résidence Aurea (1.4)

On Zürcherstrasse 24 in Tuggen, an exclusive new construction project with only 14 condominiums is being built. The approved residential project combines the highest demands on architecture, living quality, and sustainability and is aimed at people who are looking for a stylish home in a privileged location.With its consciously limited number of apartments, the project offers a maximum of privacy and exclusivity. Each condominium was conceived with the aim of combining spacious room proportions, timeless elegance, and long-term value retention in a high-quality living concept.The project creates a living environment that combines modern design, comfort, and sustainable building quality, offering residents a home at the highest level.Equipment & HighlightsThis exclusive new construction project impresses with high-quality equipment, modern building technology, and a well-thought-out energy concept. The sustainable energy supply is provided by a geothermal heat pump in combination with a photovoltaic system and battery storage. This allows the owners to benefit from energy-efficient supply and permanently low ancillary costs.The passive cooling system ensures a pleasant living climate, especially in the summer months, and offers the highest living comfort. The fully electric Smart-Home system enables comfortable and intelligent control of the building technology and meets the highest demands on modern living.Noble wood-metal windows, generous budget items, a high-quality designed facade, and the carefully planned, park-like outdoor facility give the building a timeless elegance. Thanks to the attractive slope location, impressive views of the Linth plain and quiet, green retreats with plenty of privacy are possible, depending on the orientation.The planned move-in date is scheduled for summer 2028.Ten condominiums include a private studio, which is an integral part of the purchase offer. Garage parking spaces can be purchased optionally.Interested? We would be happy to provide you with the complete sales documents and advise you personally. We look forward to your contact.Exclusively marketed byEliteFox Immobilien AGinfo@elitefox.ch

  • Parking space
  • Balcony / Terrace
  • Garage
  • +4
Travel time
-
1 / 5
  • Parking space
  • Balcony / Terrace
  • Garage
  • +4
CHF 1,850,000.–
4.5 rooms120m² living space
Zürcherstrasse 24, 8856 Tuggen

Modern 4.5-room apartment – Résidence Aurea (4.1)

At Zürcherstrasse 24 in Tuggen, an exclusive new construction project with only 14 condominiums is being built. The approved residential project combines the highest standards of architecture, living quality, and sustainability and is aimed at people looking for a stylish home in a privileged location.With its deliberately limited number of apartments, the project offers a maximum of privacy and exclusivity. Each condominium was designed with the aim of combining spacious room proportions, timeless elegance, and long-term value retention in a high-quality living concept.The project creates a living environment that combines modern design, comfort, and sustainable building quality, offering residents a home at the highest level.Features & HighlightsThis exclusive new construction project impresses with a high-quality equipment, modern building technology, and a well-thought-out energy concept. The sustainable energy supply is provided by a geothermal heating system in combination with a photovoltaic system and battery storage. This allows the owners to benefit from energy-efficient supply and permanently low ancillary costs.The passive cooling system ensures a pleasant living climate, especially in the summer months, and offers the highest living comfort. The fully electric smart home system enables comfortable and intelligent control of the building technology and meets the highest standards of modern living.Noble wood-metal windows, generous budget items, a high-quality designed facade, and the carefully planned, park-like outdoor facility give the building a timeless elegance. Thanks to the attractive slope location, impressive views of the Linth plain and quiet, green retreats with plenty of privacy are available depending on the orientation.The planned move-in date is scheduled for summer 2028.Ten of the condominiums come with a private studio, which is an integral part of the purchase offer. Garage parking spaces can be purchased optionally.Interested? We would be happy to provide you with the complete sales documents and advise you personally. We look forward to your contact.Exclusively marketed byEliteFox Immobilien AGinfo@elitefox.ch

  • Parking space
  • Balcony / Terrace
  • Garage
  • +4
Travel time
-
1 / 4
  • Parking space
  • Balcony / Terrace
  • Garage
  • +4
CHF 1,450,000.–
3.5 rooms99m² living space
Zürcherstrasse 24, 8856 Tuggen

Exclusive 3.5-room apartment – Résidence Aurea (4.3)

At Zürcherstrasse 24 in Tuggen, an exclusive new construction project with only 14 condominiums is being built. The approved residential project combines the highest demands on architecture, living quality, and sustainability and is aimed at people who are looking for a stylish home in a privileged location.With its deliberately limited number of apartments, the project offers a maximum of privacy and exclusivity. Each condominium was conceived with the aim of combining spacious room proportions, timeless elegance, and long-term value retention in a high-quality living concept.The project creates a living environment that combines modern design, comfort, and sustainable building quality, offering residents a home at the highest level.Equipment & HighlightsThis exclusive new construction project impresses with a high-quality equipment, modern building technology, and a well-thought-out energy concept. The sustainable energy supply is provided by a ground probe heating system in combination with a photovoltaic system and battery storage. This allows the owners to benefit from energy-efficient supply and permanently low ancillary costs.The passive cooling ensures a pleasant living climate, which offers the highest living comfort, especially in the summer months. The fully electric Smart-Home system enables comfortable and intelligent control of the building technology and meets the highest demands on modern living.Noble wood-metal windows, generous budget items, a high-quality designed facade, as well as the carefully planned, park-like outdoor facility, give the building a timeless elegance. Thanks to the attractive slope location, impressive views of the Linth plain and quiet, green retreats with plenty of privacy are available, depending on the orientation.The planned move-in date is scheduled for summer 2028.Ten of the condominiums come with a private studio, which is a fixed part of the purchase offer. Garage parking spaces can be purchased optionally.Interested? We would be happy to provide you with the complete sales documents and advise you personally. We look forward to your contact.Exclusively marketed byEliteFox Immobilien AGinfo@elitefox.ch

  • Parking space
  • Balcony / Terrace
  • Garage
  • +4
Travel time
-
1 / 4
  • Parking space
  • Balcony / Terrace
  • Garage
  • +4
CHF 1,600,000.–
4.5 rooms120m² living space
Zürcherstrasse 24, 8856 Tuggen

Exclusive 4.5-room apartment – Résidence Aurea (2.1)

On Zürcherstrasse 24 in Tuggen, an exclusive new construction project with only 14 condominiums is being built. The approved residential project combines the highest standards of architecture, living quality, and sustainability, targeting people who seek a stylish home in a privileged location.With its deliberately limited number of apartments, the project offers a maximum of privacy and exclusivity. Each condominium was designed with the aim of combining spacious room proportions, timeless elegance, and long-term value retention in a high-quality living concept.The project creates a living environment that combines modern design, comfort, and sustainable building quality, offering residents a home at the highest level.Features & HighlightsThis exclusive new construction project impresses with high-quality equipment, modern building technology, and a well-thought-out energy concept. The sustainable energy supply is provided by a geothermal heat pump in combination with a photovoltaic system and battery storage. This allows owners to benefit from energy-efficient supply and permanently low ancillary costs.The passive cooling system ensures a pleasant living climate, especially in the summer months, providing the highest living comfort. The fully electric Smart-Home system enables comfortable and intelligent control of the building technology, meeting the highest standards of modern living.Noble wood-metal windows, generous budget items, a high-quality designed facade, and the carefully planned, park-like outdoor facility give the building a timeless elegance. Thanks to the attractive slope location, impressive views of the Linth plain and quiet, green retreats with plenty of privacy are available, depending on the orientation.The planned move-in date is scheduled for summer 2028.Ten condominiums include a private studio, which is a fixed part of the purchase offer. Garage parking spaces can be purchased optionally.Interested? We would be happy to provide you with the complete sales documents and advise you personally. We look forward to your contact.Exclusively marketed byEliteFox Immobilien AGinfo@elitefox.ch

  • Parking space
  • Balcony / Terrace
  • Garage
  • +4
Travel time
-
1 / 18
CHF 2,345,000.–
5.5 rooms210m² living space
Rainweg 7, 8852 Altendorf

Two-family house – elevated location, far-reaching view, lake view

A charming two-family house from the 70s, situated on a hill, with a view of Lake Zurich and a far-reaching view of the mountains, two 5.5-room apartments with 96.2m² of living space each. Ideal for two families or a multi-generational house.The two-family house also offers two integrated single garage boxes and a spacious surrounding area.Gentle renovations have been carried out in the apartments (floors, windows, kitchens) as well as the heating system in the basement has been replaced.The garage outbuilding was built in 1997, with a double garage and single garage box, as well as a terrace above – all with plenty of space.Let your own needs run free – renovate, rebuild, combine both apartments! Or plan and build a larger new building according to the building regulations (industrial zone 1) – these possibilities are available here.Both apartments on the ground and upper floors are identical.The apartment on the ground floor has a small garden area and seating area, while the one on the upper floor has two balconies.An attic is located at the top of the roof and provides additional storage space.In the basement, there are a single garage box, a single garage box with an attached hobby room, a laundry room, two cellars, and two technical rooms for the heat pump, hot and cold water storage.Distances to:-Shopping (Lidl) 400 m-Coop petrol station with shop 500 m-Altendorf train station 750 m-Altendorf beach 900 m-Pumptrack and dog beach 700 m-Pfäffikon motorway access 2,500 m-Kita am See, Altendorf 650 m-Altendorf kindergarten 1,400 m-Primary school 1,400 m-Secondary school 4,500 mHas your interest in this property been piqued?I look forward to your contact.

Travel time
-
1 / 9
CHF 755,000.–
3.5 rooms78m² living space
Gramatt 9, 8862 Schübelbach

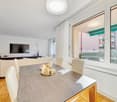
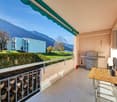
Well-maintained 3.5-room apartment with glazed balcony and panoramic view

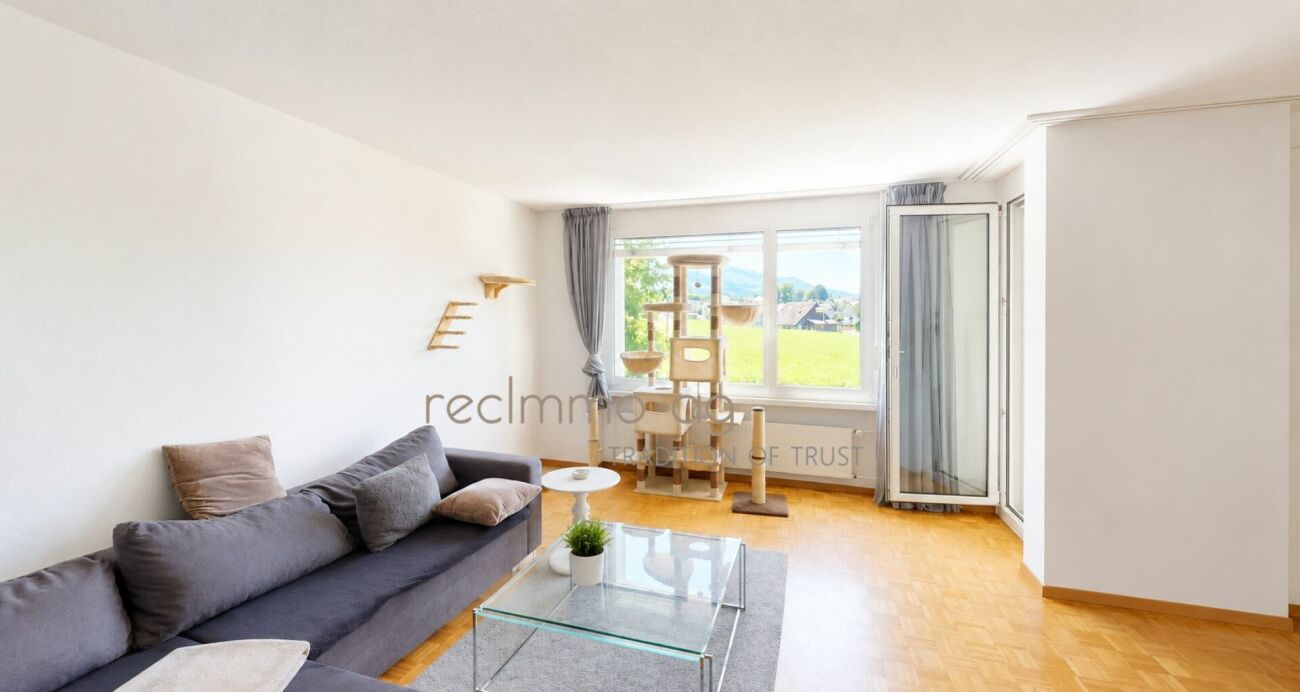
In a slightly elevated and quiet residential area in Schübelbach, this well-maintained 3.5-room apartment awaits you, a home that convinces with plenty of daylight, a well-thought-out room layout, and a beautiful panoramic view.The spacious, glazed balcony will quickly become your favorite spot. Whether with your first coffee in the morning or at the end of a long day, here you can enjoy the unobstructed view of the green surroundings and the surrounding mountain landscape in every season.The apartment is located in a well-maintained multi-family house with only seven residential units and has been carefully maintained over the years. High-quality oak parquet floors, bright living rooms, and a pleasant atmosphere create a sense of living in which you feel at home from the very first moment. The comprehensive renovation in 2018 underlines the good condition of the property.The openly designed living and dining area forms the heart of the apartment and combines living, eating, and enjoying in a harmonious way. The functional kitchen and a bathroom offer the comfort you want in everyday life.The offer is rounded off by a separate basement and a single garage with an already installed charging possibility for electric vehicles, which can be purchased.Highlights • Quiet and family-friendly residential area • Glazed balcony with magnificent panoramic view • Bright living and dining area • High-quality oak parquet floor • Bathroom with separate guest toilet • Continuously maintained and comprehensively renovated in 2018 • Single garage with power connection • Separate basement • Well-maintained multi-family house with only seven residential units • Shopping facilities, schools, and public transport within short distance This apartment combines tranquility, living comfort, and a natural environment with an excellent infrastructure. A home for people who value quality, consistency, and a pleasant living environment.We would be happy to provide you with the complete sales documentation, including further object information.recImmo ag - Your contact for all things real estatemmobilien

Travel time
-
1 / 9
CHF 2,300,000.–
4.5 rooms198m² living space
Glarnerstrasse 32a, 8854 Siebnen

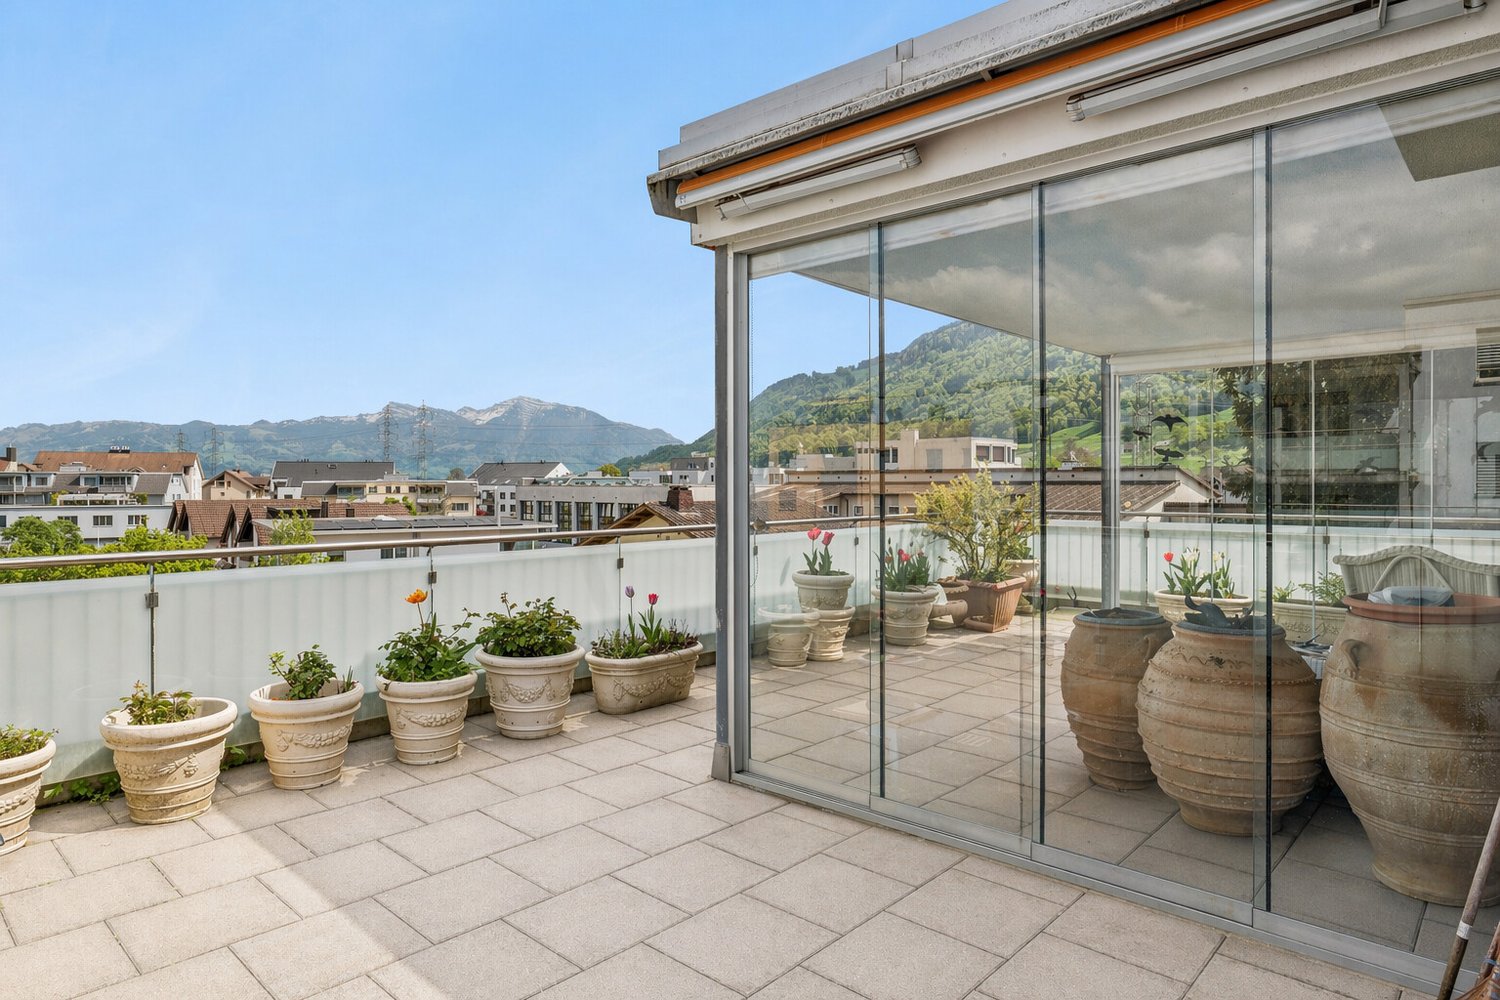
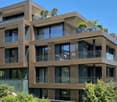
Penthouse of the extra class with private floor and 60 m² roof terrace

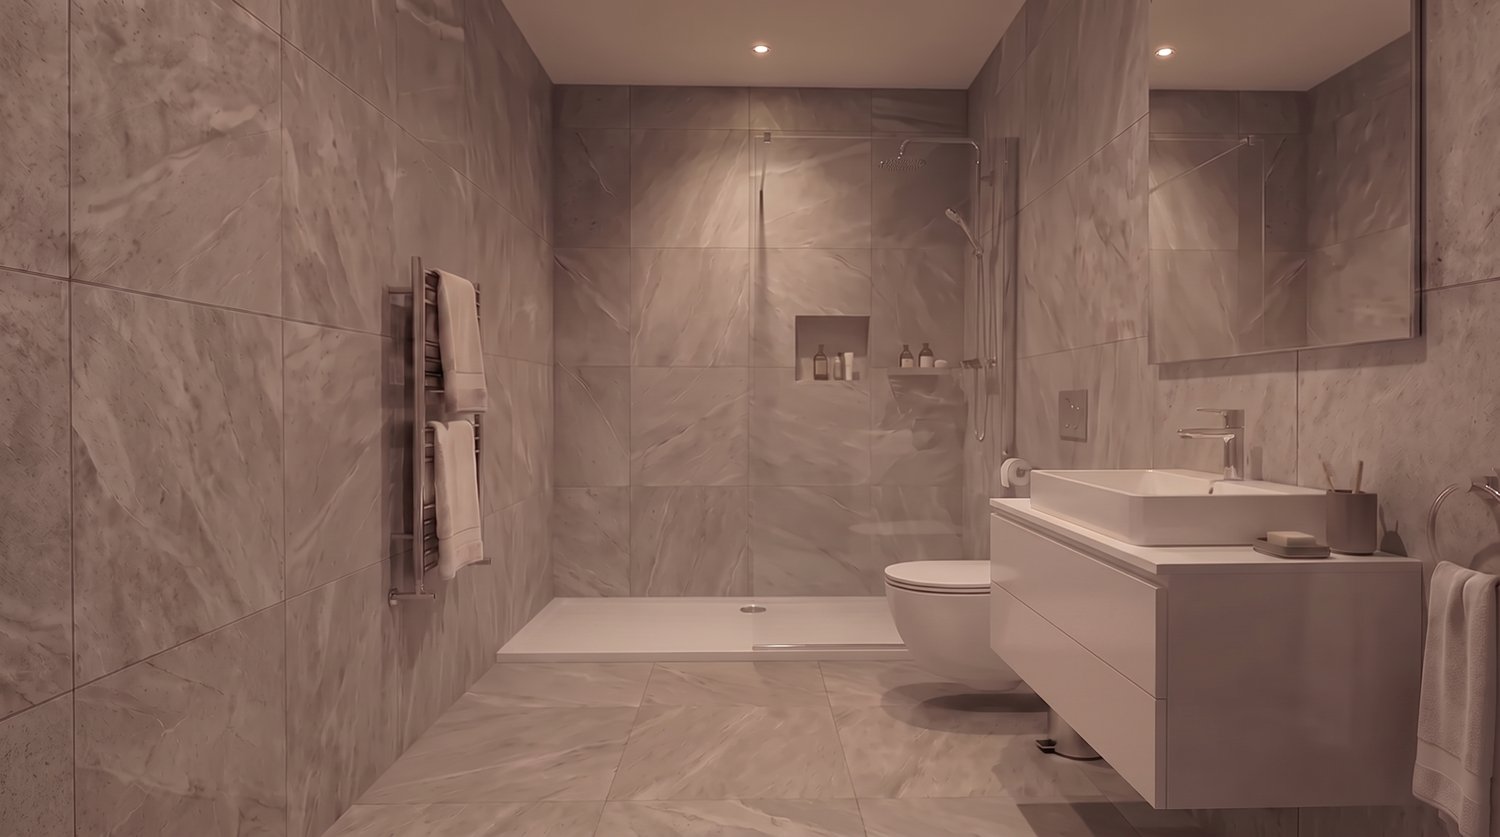
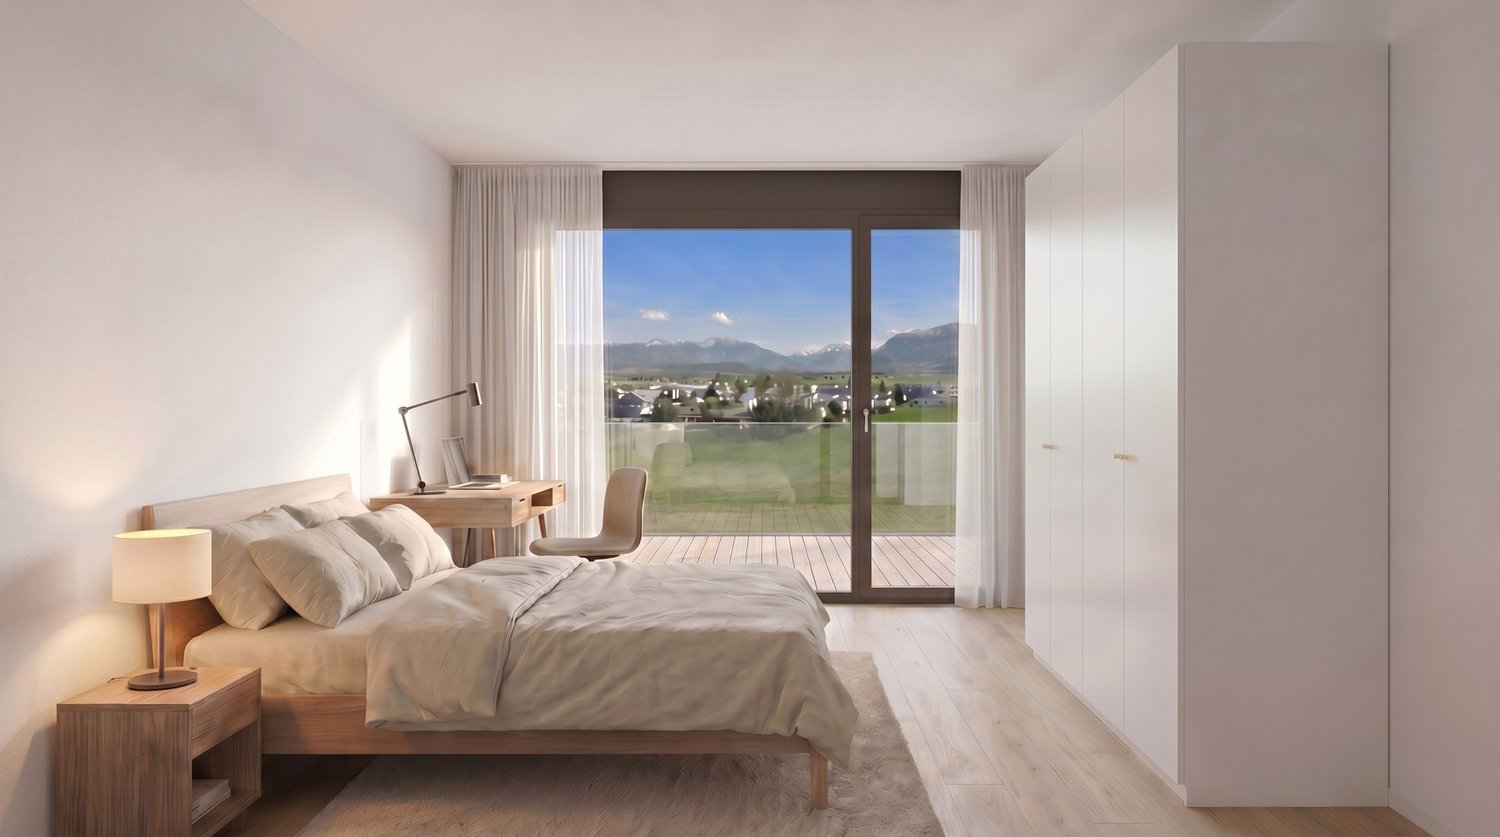
This exclusive penthouse apartment combines generosity, privacy, and modern living comfort at the highest level. Located in a well-maintained multi-family house from 2010 with only five parties, you can enjoy an exceptional living quality here - the entire top floor belongs exclusively to you. The stepless access via the elevator takes you directly to the apartment and underlines the private character of this special home. Already in the entrance area, you are greeted by a spacious entrance hall with sufficient space for wardrobe and shoes as well as a practical built-in closet. The heart of the apartment is the bright living area with large window fronts and direct access to the approximately 60.6 m² large roof terrace. This convinces with a high-quality glass pergola, whose sides can be flexibly opened - perfect for enjoying the impressive view into the greenery in any weather. The apartment is thoughtfully divided into a public and a private area. While living, eating, and cooking are openly connected, the three bedrooms and the family bathroom can be comfortably separated by a separate door - ideal for rest and retreat.The apartment is located in a quiet and green area in Siebnen, an attractive municipality in the tax-friendly canton of Schwyz. Siebnen convinces with the successful combination of natural living and excellent infrastructure. Shopping facilities, post office, and other services are easily accessible on foot. At the same time, you benefit from a very good connection: the city of Zurich can be reached in just around 30 minutes - ideal for commuters. A special advantage of this location is the attractive tax conditions of the canton of Schwyz, which is one of the most tax-friendly regions in Switzerland. This makes the property not only an interesting place to live but also a long-term investment. The surrounding nature with mountains, lakes, and numerous leisure activities also offers a high quality of life and diverse relaxation possibilities right outside the front door.The penthouse apartment with a gross floor area of 198m2 convinces with a high-quality, timeless equipment and a well-thought-out room concept that prioritizes both functionality and living comfort. Generous window areas ensure a bright and pleasant living atmosphere in all areas and underline the open character of the rooms. The living and dining area flows smoothly into each other and is complemented by the modern, open kitchen. This is equipped with an elegant granite worktop and features high-quality appliances from the brand V-ZUG, including an oven, a dishwasher, and a practical warming drawer. A spacious glass ceramic cooktop completes the kitchen equipment and offers optimal comfort for everyday life as well as for social cooking evenings. A special highlight is the approximately large roof terrace, which is directly accessible from the living area. The installed glass pergola with flexibly opening sides allows for year-round use and creates a protected retreat with an impressive view into the greenery. In the front area of the apartment, there is also a daylight bathroom with shower and a practical Reduit with window, which can be ideally used as a laundry room. The private area of the apartment is clearly separated and includes three bedrooms and a spacious family bathroom. An additional Reduit offers itself excellently as a dressing room or storage space. The entire apartment is equipped with a stylish, low-maintenance tile floor, which underlines the modern architecture. The property itself is continuously carefully maintained and presents itself in a very well-kept condition.
Travel time
-
1 / 13
CHF 3,500,000.–
494m² living space
8862 Schübelbach

Investment/Capital Investment Apartment Package with 6 Apartments + 1 Craft Room

For sale is a real estate package consisting of six apartments, a craft room, and 11 garage spaces, built in 1973. The property is in a well-maintained condition and was last modernized until 2025. Significant renovations were carried out to ensure today's living comfort. The modernizations include both the upgrading of the building substance and the significant increase in living comfort. The modernization measures included, among other things, the renewal of the heating system, the adaptation of the sanitary installations to current standards, and the roof renovation. The building is located in an environment that offers both good infrastructure and quick access to public transportation. Nearby are shopping facilities, schools, and medical facilities, making the location particularly attractive. The surrounding neighborhood is characterized by similar residential structures, contributing to a pleasant living atmosphere. The property could be of interest to investors, as an attractive capital return is given through rental. Interested parties are cordially invited to convince themselves of the advantages of this property during a viewing. We are at your disposal to arrange a meeting or provide further information. We invite you to get to know the potential of this impressive object.The SBB trains run hourly from Schübelbach-Buttikon station towards Zurich and Chur. Additionally, the March bus connects the villages "Pfäffikon Lachen-Siebnen-Reichenburg" along the cantonal road at half-hourly intervals. The A3 motorway connections in Lachen and Reichenburg optimally connect the traffic axes Zurich - Rapperswil - Chur.

1 / 8
CHF 665,000.–
3.5 rooms72m² living space
Kapellstrasse 2, 8854 Siebnen

Central living, quiet residence

3.5 room apartment with covered and sunny balcony Welcome to your new home - a well-maintained 3.5-room apartment that combines living comfort and quality of life. Bright rooms and a modern interior design create a harmonious living feeling. The park-like designed settlement is located a bit back from the center, so everything is immediately accessible on foot.HighlightsGood construction The solid construction includes floors, ceilings, and walls made of concrete or masonry. Renovation The apartment was renovated in 2014 and offers a good standard of living.Bright and friendly rooms Large window areas let in plenty of daylight and create a warm atmosphere. They are plastic windows with 2-fold insulating glazing and slat blinds.Living/Dining Well divisible with direct access to the covered balcony.Kitchen from 2014 with ceramic glass cooktop and exhaust fan, oven, dishwasher, spacious refrigerator, and plenty of storage space.Two bedrooms with a beautiful floor plan and therefore well divisible.Bathroom completely renovated in 2014 with bathtub, toilet, towel rack, and sink with furniture.Guest toilet separate toilet and sink.Flooring In the entire apartment, except for the two bedrooms, concrete slabs were laid, and in the living room, laminate was laid on the concrete slabs. In the two bedrooms, oak parquet was laid.Outdoor area covered balcony 6.3m2 with sun awning and windbreak.Additional rooms A private basement compartment 6m2 and a private washing tower in the communal laundry room.Parking possibilities An outdoor parking space. Further spaces could be rented in the underground garage.Interested? Contact us for a non-binding viewing.More pictures and objects can be found at www.lavia.ch

Travel time
-

Suggested properties for you based on search results