647 results - Property for buy in District Martigny

Morgane Roduit

Morgane Roduit

1 / 12
Morgane Roduit

Morgane Roduit

  • Balcony / Terrace
  • View
  • Elevator
CHF 700,000.–
3.5 rooms100m² living space
1907 Saxon

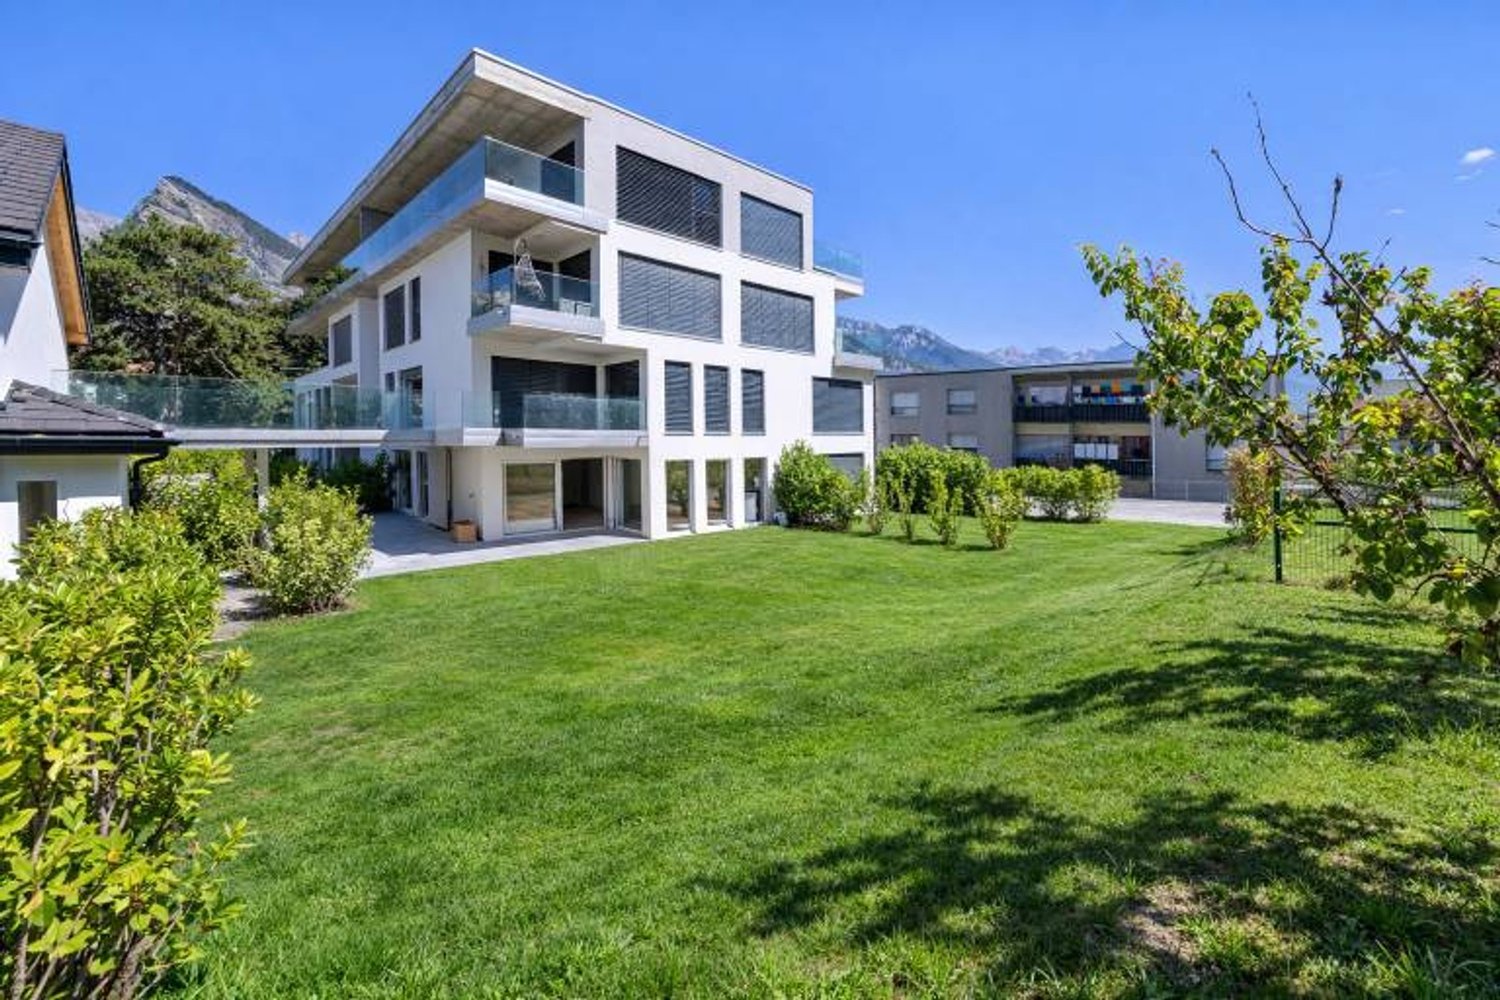
3.5 room apartment with 2 included places

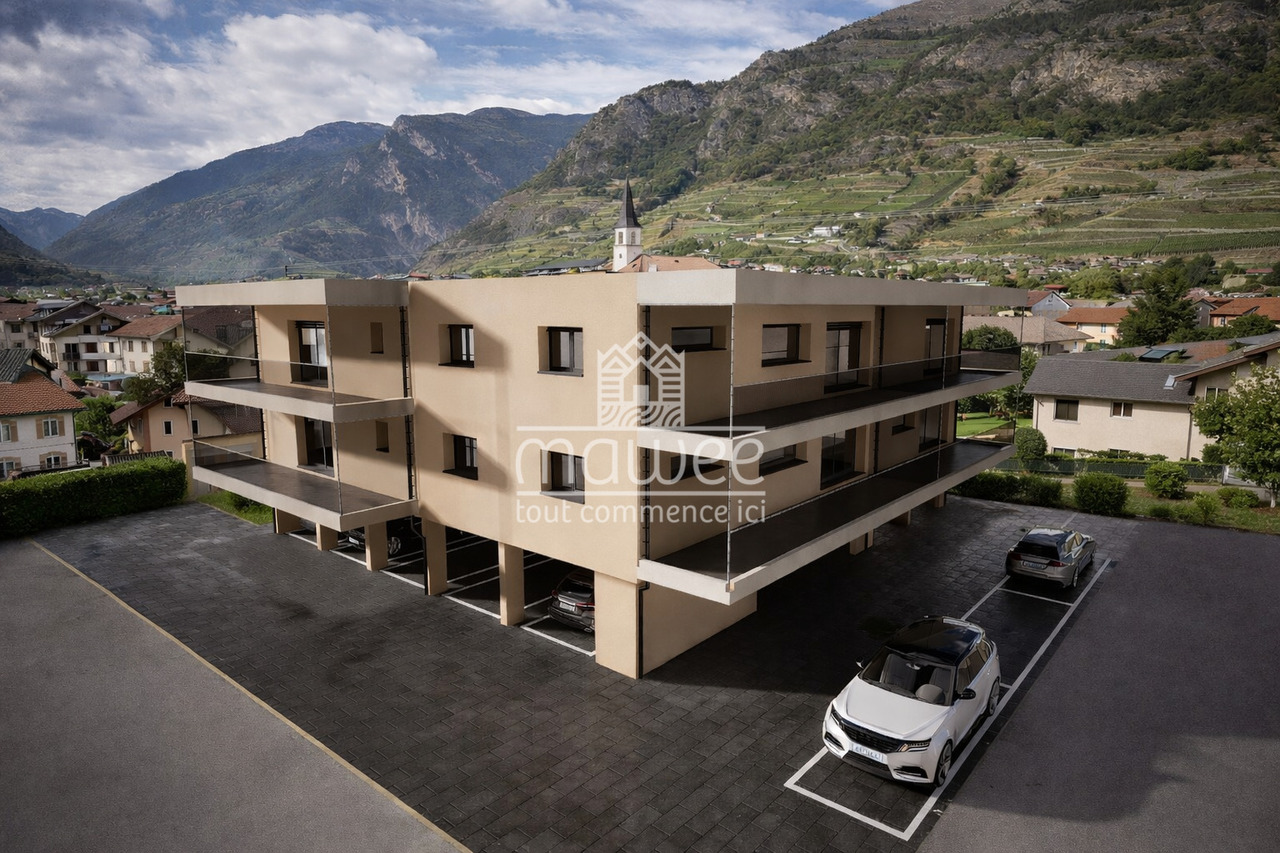
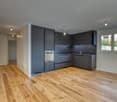
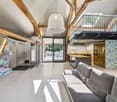
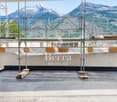
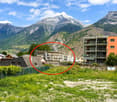
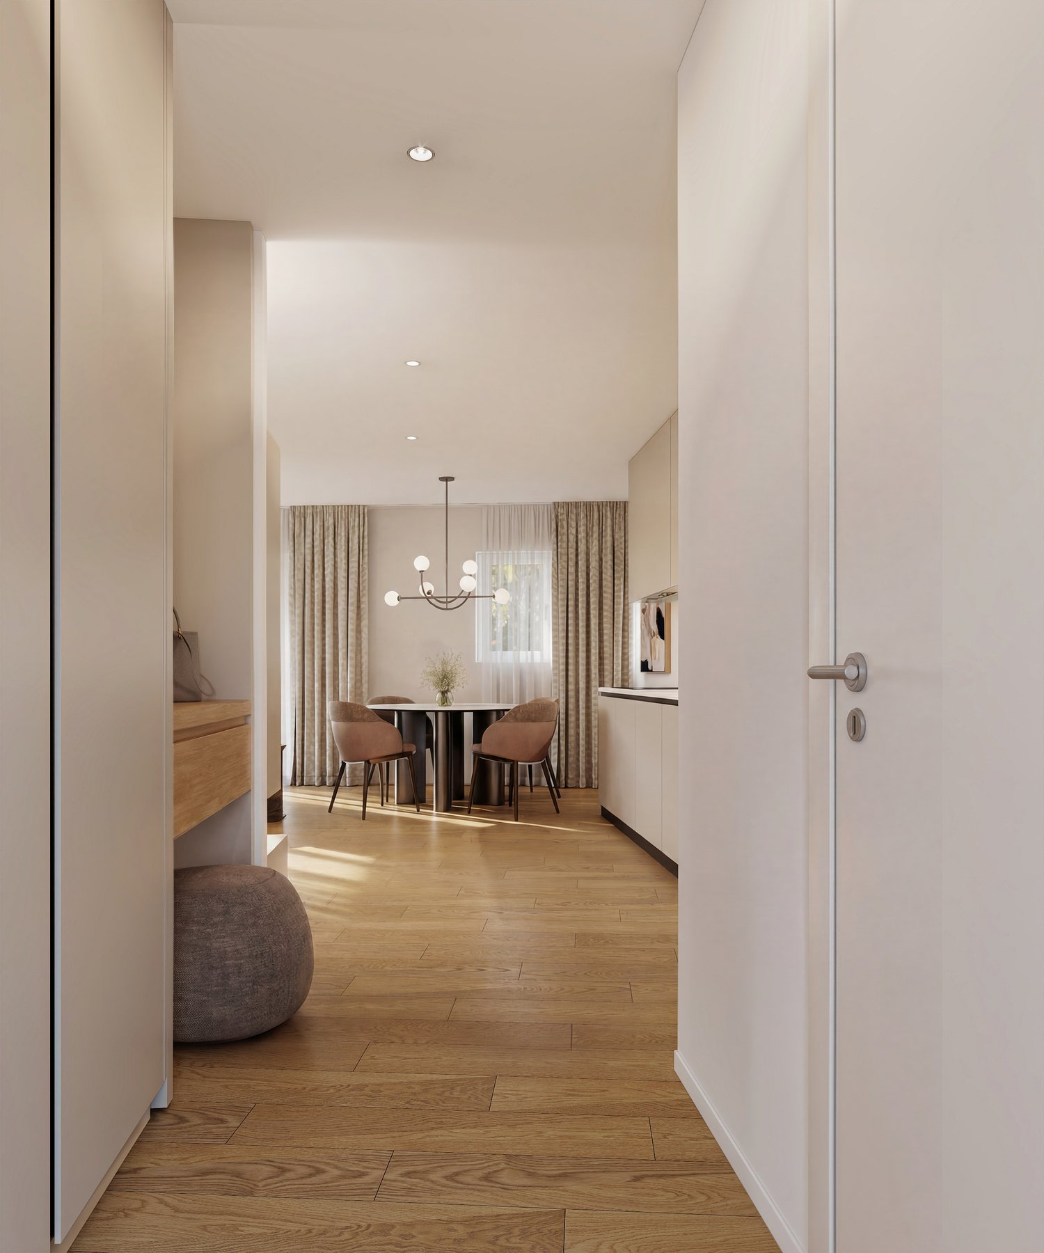
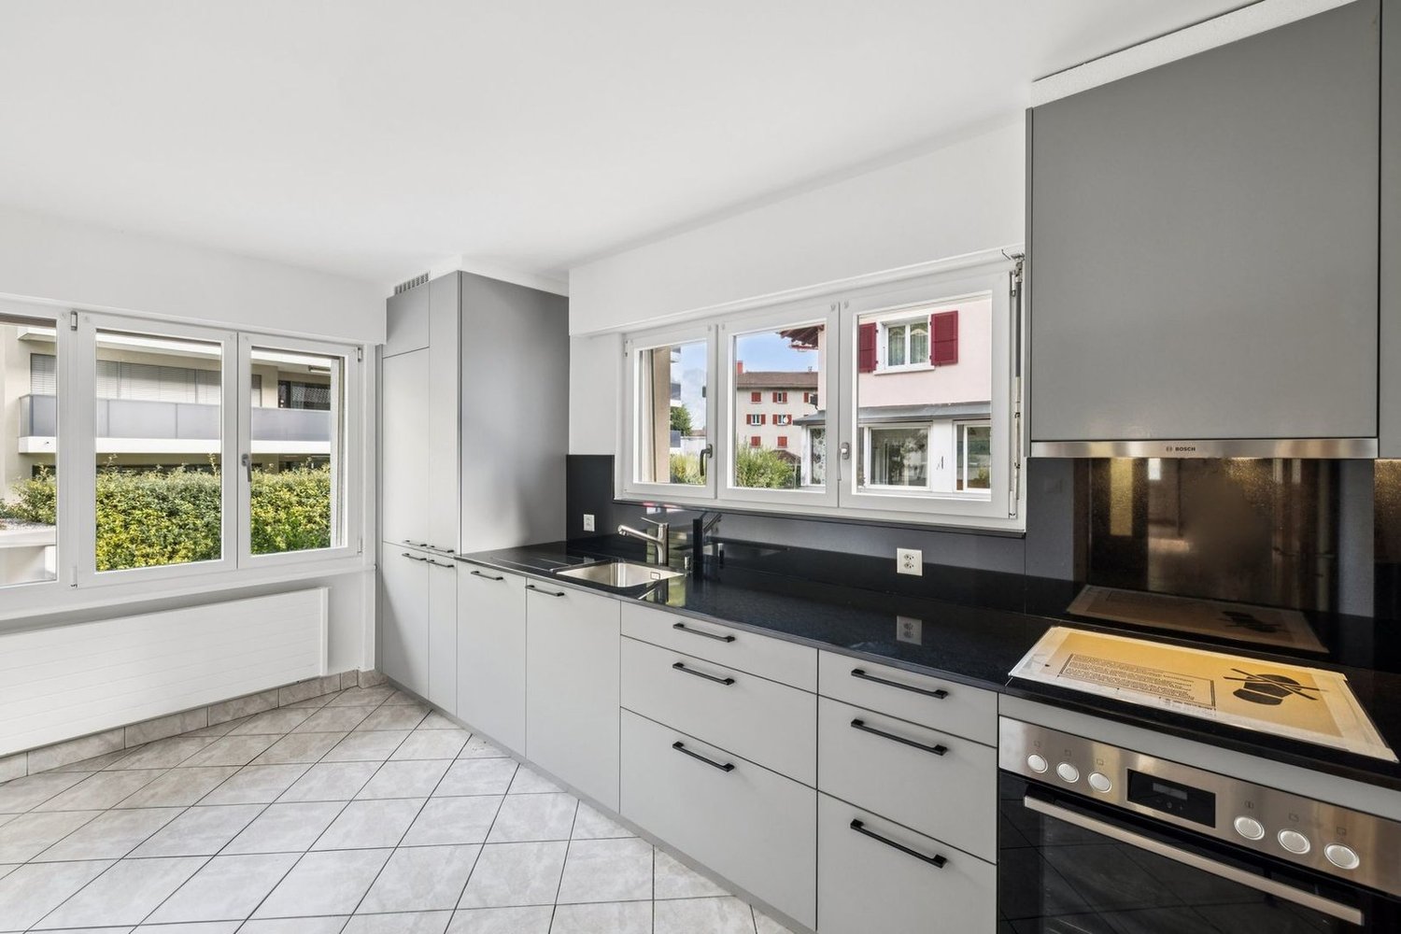
Are you looking for a modern apartment in a beautiful village in Valais? This spacious 3.5-room apartment on the 2nd floor of a small building with only 6 apartments will seduce you with its comfort and location in a residential area of the Saxon commune.A privileged living environment in SaxonIdeally located in the heart of Valais, Saxon is a commune in full development that offers a perfect balance between nature, accessibility, and local life. Surrounded by vineyards, orchards, and mountains, the region benefits from a remarkable natural environment.Thanks to the train station and direct access to the A9 highway, Martigny is reachable in 5 minutes and Sion in 10 minutes. With its markets, events, sports activities, and associations, Saxon seduces both families and young people.A new apartment, customizable to your desiresThis new construction offers you the possibility to choose the finishes (kitchen, bathroom, floor), in order to create an interior that resembles you.Main features • Spacious, bright living room with access to a large balcony of 26m2 • Open, equipped kitchen with pantry • Two large bedrooms • Shower with WC and bathroom with WC • Private cellar Construction & comfort • Heating by air/water heat pump and solar panels • Performant thermal and acoustic insulation • PVC windows with double glazing • Aluminum blinds, electric in the living room Amenities • Bicycle room • Two covered parking spaces included in the price Other available units in the buildingApartment 101 - 4.5 rooms - 130 m² - 1st floor - CHF 790'000.-Apartment 102 - 3.5 rooms - 101 m² - 1st floor - CHF 675'000.-Apartment 103 - 3.5 rooms - 100 m² - 1st floor - CHF 655'000.-Apartment 203 - 3.5 rooms - 100 m² - 2nd floor - CHF 675'000.-Planned completion: early 2027A rare opportunity not to be missed.Contact us for more information or to organize a visit.Find all our ads on www.mawee.chmawee, it all starts here!

  • Balcony / Terrace
  • View
  • Elevator
New building
Cyril Bieckens

Cyril Bieckens

1 / 5
Cyril Bieckens

Cyril Bieckens

  • Balcony / Terrace
  • Garage
  • View
  • +3
CHF 369,000.–
2.5 rooms67m² living space
Adresse sur demande 1, 1907 Saxon

Construction work imminent - Authorization in progress

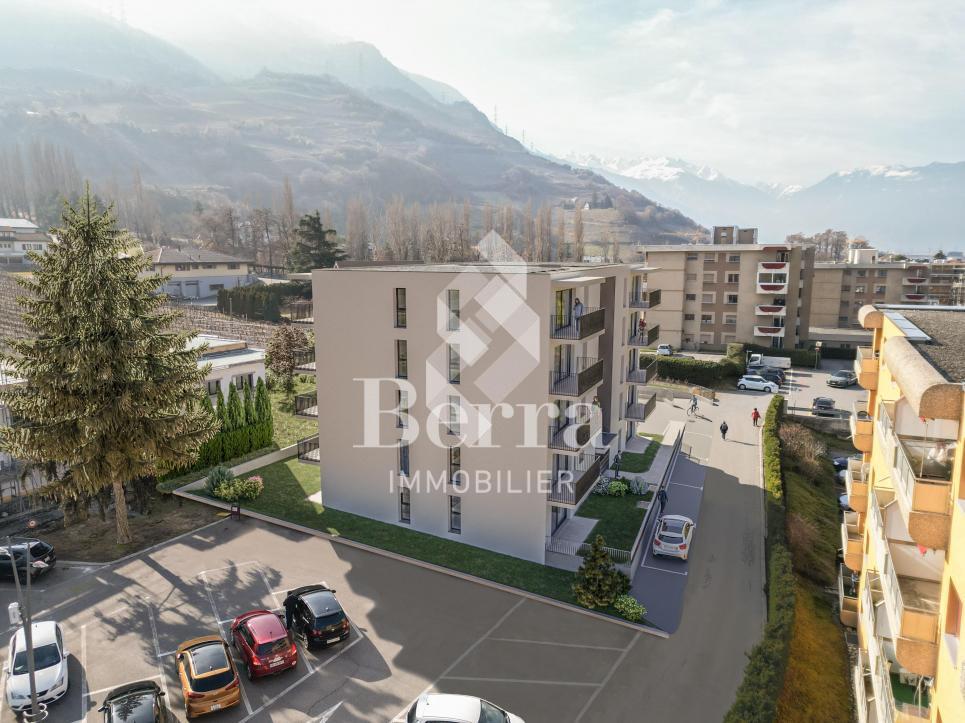
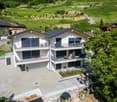
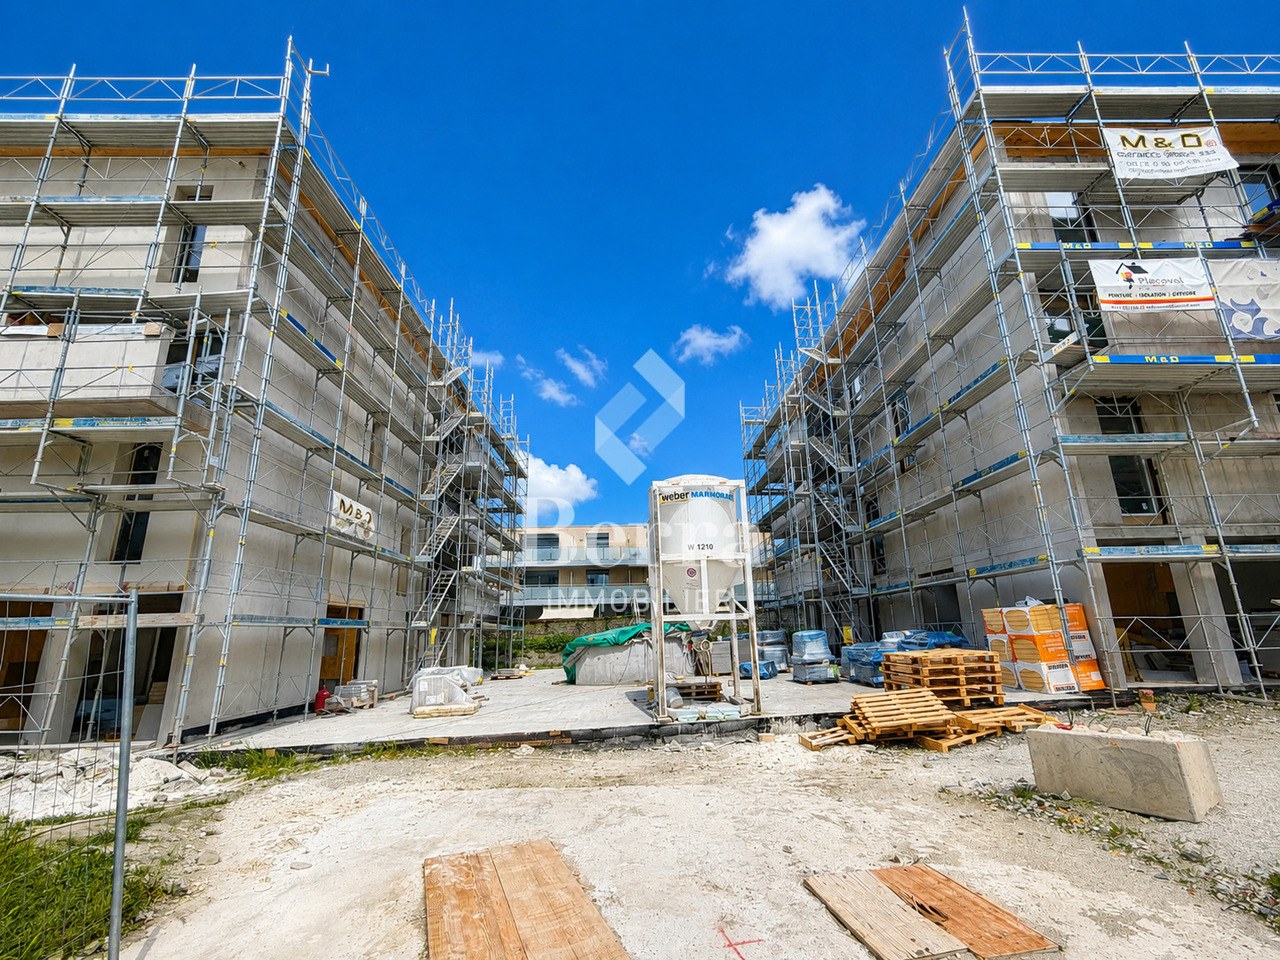
AN EXCLUSIVITY BERRA IMMOBILIER***Construction work imminent - Authorization in progress***Berra Immobilier presents you with an exclusive new residence of 25 apartments, offering 1.5, 2.5, and 3.5 room accommodations, combining comfort and modernity.20 indoor parking spaces and 13 outdoor parking spaces are available, as well as a cellar for each apartment.This project is located in a quiet and family-friendly neighborhood, offering a pleasant living environment with all amenities in the immediate vicinity.FEATURES- Sufficient parking spaces- Close to all amenities- Bright and sunny- PAC- Underfloor heating- Common play area- Space for a washing machine in all apartments- Large balconies or terraces- ...CONSTRUCTION - FINISHESFinishes to the tenants' liking (tiling, parquet, kitchen, sanitary, etc...) according to budgets defined by the promoterTECHNICAL- Heat pump- Contracting Genesis SA or EKZ- Distribution via the floor- Sliding door with lift- SIA standardsEach apartment has a private cellar (included in the price) and one or more parking spaces (additional).AMENITIES- Close to all amenities- Saxon railway station 5 minutes on foot- Shops, school, banks, ... nearby- Highway entrance 3 minutes awayOUTDOORS & PARKING- Children's play area- Underground parking (indoor parking space: CHF 30,000.- extra)- Outdoor parking (outdoor parking space: CHF 15,000.- extra)- Several outdoor visitor parking spaces (none for sale)Brochure and plans available only upon request !With us, curiosity is a nice fault ! Do not hesitate to contact me for more information at 079 464 11 35 (Cyril)!!! FIND ALL OUR PROPERTIES FOR SALE ON WWW.BERRA-IMMOBILIER.CH !!!

  • Balcony / Terrace
  • Garage
  • View
  • +3
Federico Cosma

Federico Cosma

1 / 8
Federico Cosma

Federico Cosma

  • Parking space
  • Garage
  • View
CHF 685,000.–
4.5 rooms105m² living space
Martigny, 1920 Martigny

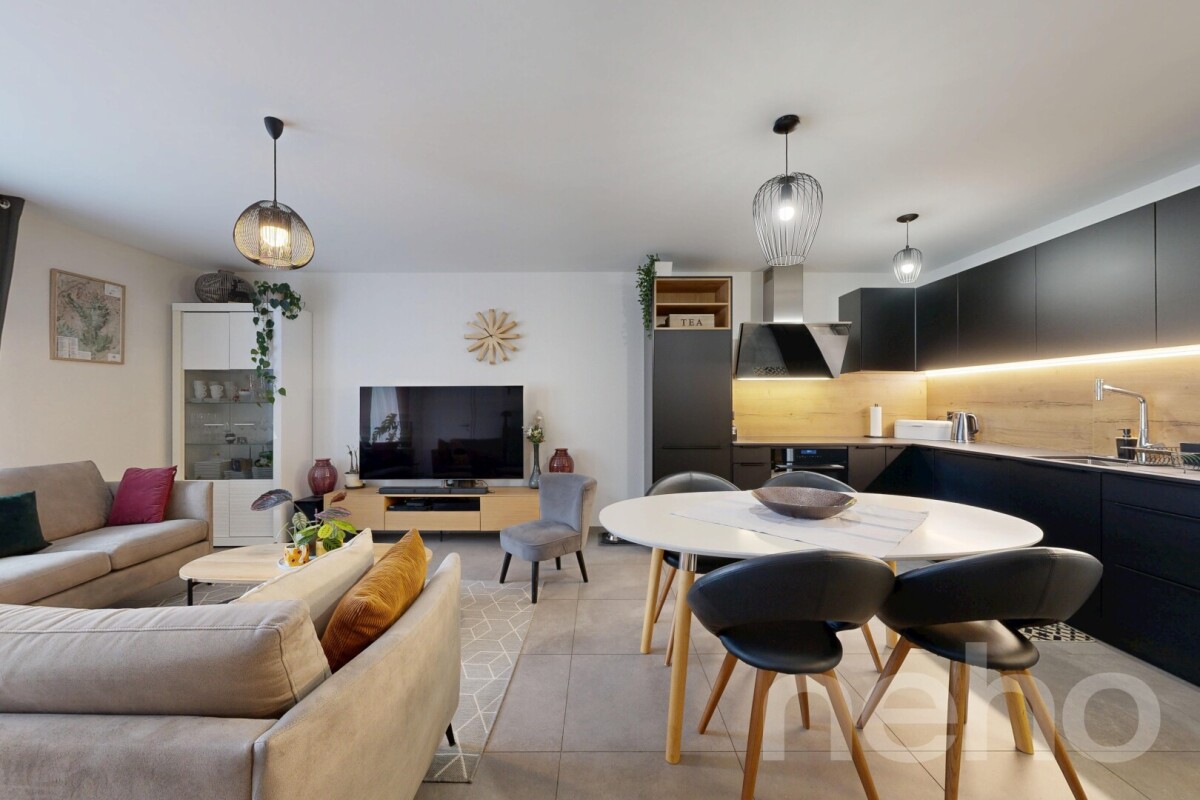
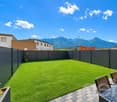
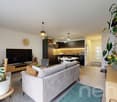
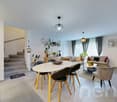
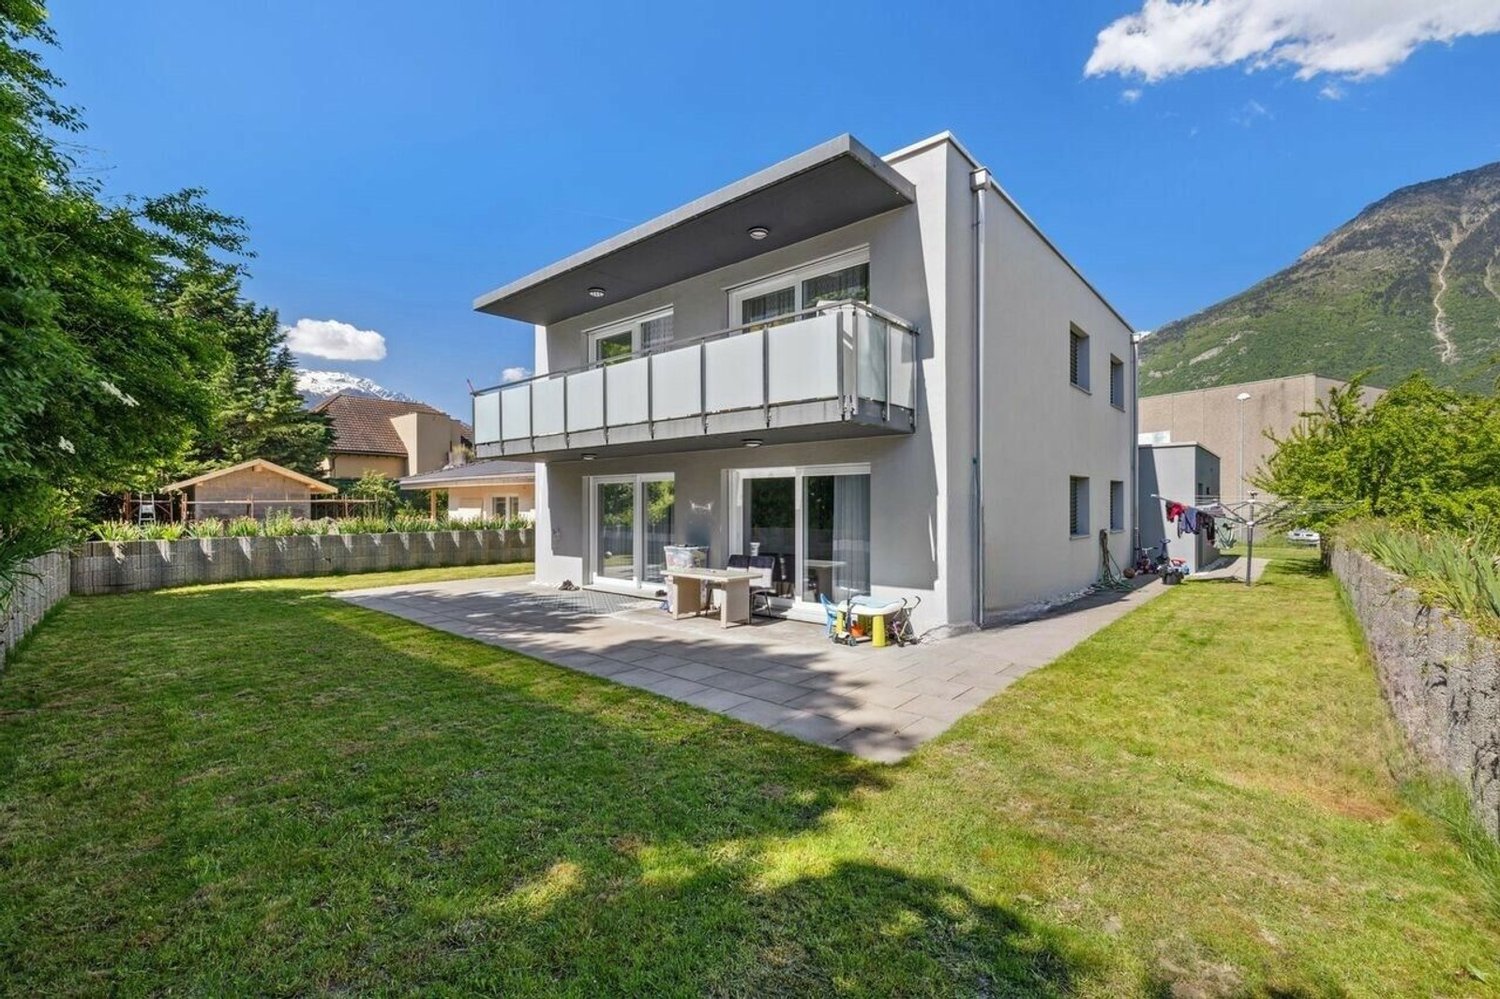
Beautiful semi-detached house with 4.5 rooms, garden and open view

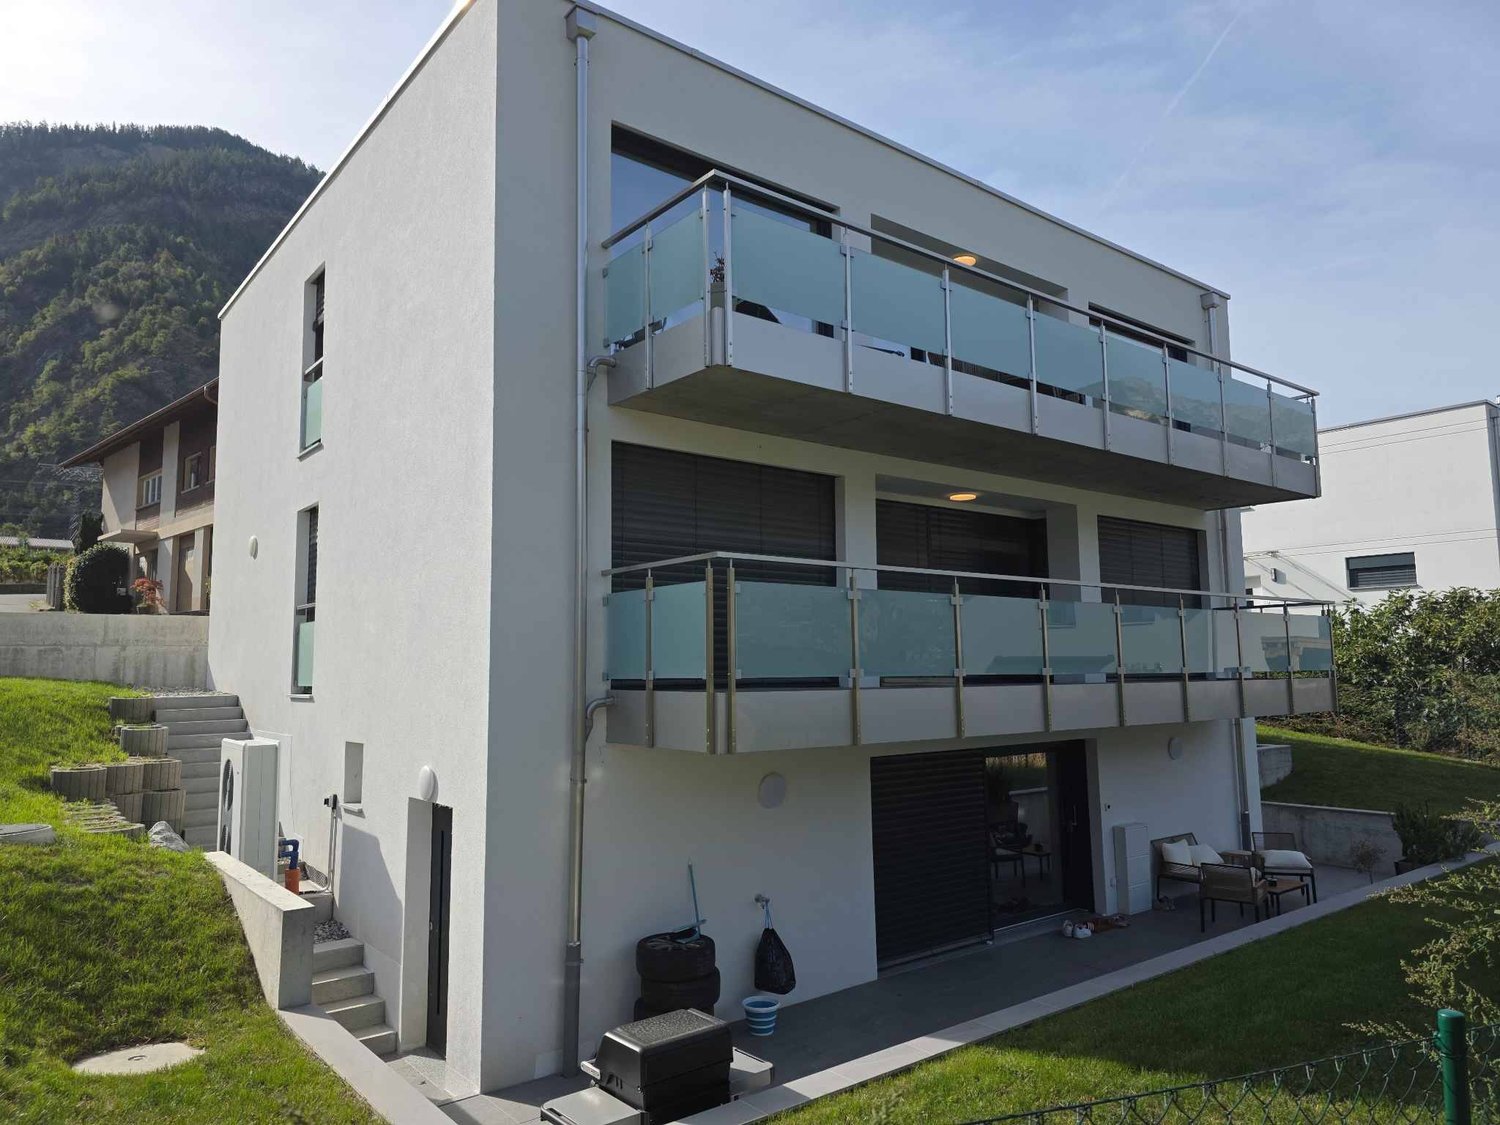
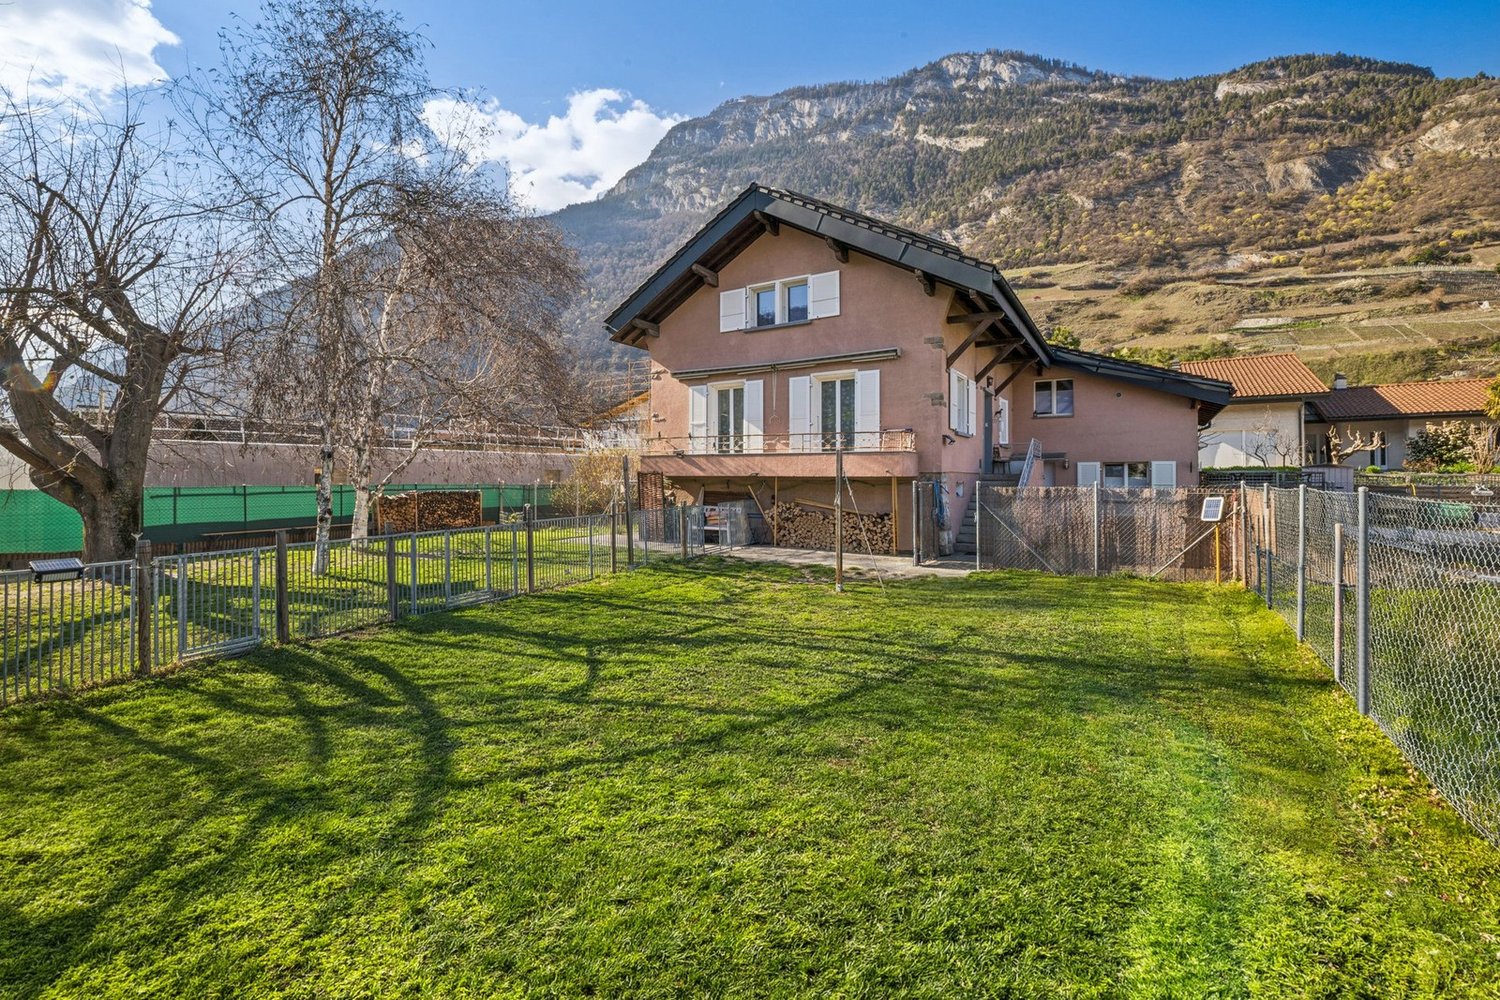
Discover this pleasant semi-detached house built in 2023, ideally located in a calm and residential environment, offering a peaceful living space as well as a beautiful open view of the mountains. Thanks to its South-West exposure, the house benefits from generous natural light throughout the day. Spread over two levels, it offers a functional and harmonious distribution of its 4.5 rooms, designed to meet the needs of a family. Built with quality materials and carefully maintained, the property is in excellent condition and requires no particular work. Its spacious rooms and pleasant layout make it a comfortable and warm living space. The night area consists of three spacious bedrooms and two bathrooms, both equipped with windows, ensuring brightness and comfort on a daily basis. Outside, the fully fenced garden offers a private and convivial space, ideal for enjoying the beautiful days in complete tranquility. The house benefits from a privileged location in a peaceful residential area, away from urban nuisances, while remaining in immediate proximity to amenities. To complete this property, the price also includes a garage box and two outdoor parking spaces. A recent, bright, and perfectly maintained property that will seduce families looking for a calm environment, space, and a pleasant living atmosphere. Exact address available after registration on neho.ch.DO YOU WANT TO VISIT? PLEASE REGISTER FIRST: https://neho.ch/b/1920-26-11

  • Parking space
  • Garage
  • View
1 / 11
  • Parking space
  • Balcony / Terrace
  • Pets allowed
  • +3
CHF 695,000.–
4.5 rooms184m² living space
Rue du Rhône 8D, 1907 Saxon

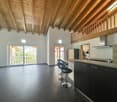
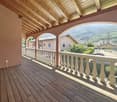
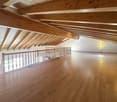
Saxon - 184 m² attic in a quiet location, covered terrace and 2 covered parking spaces

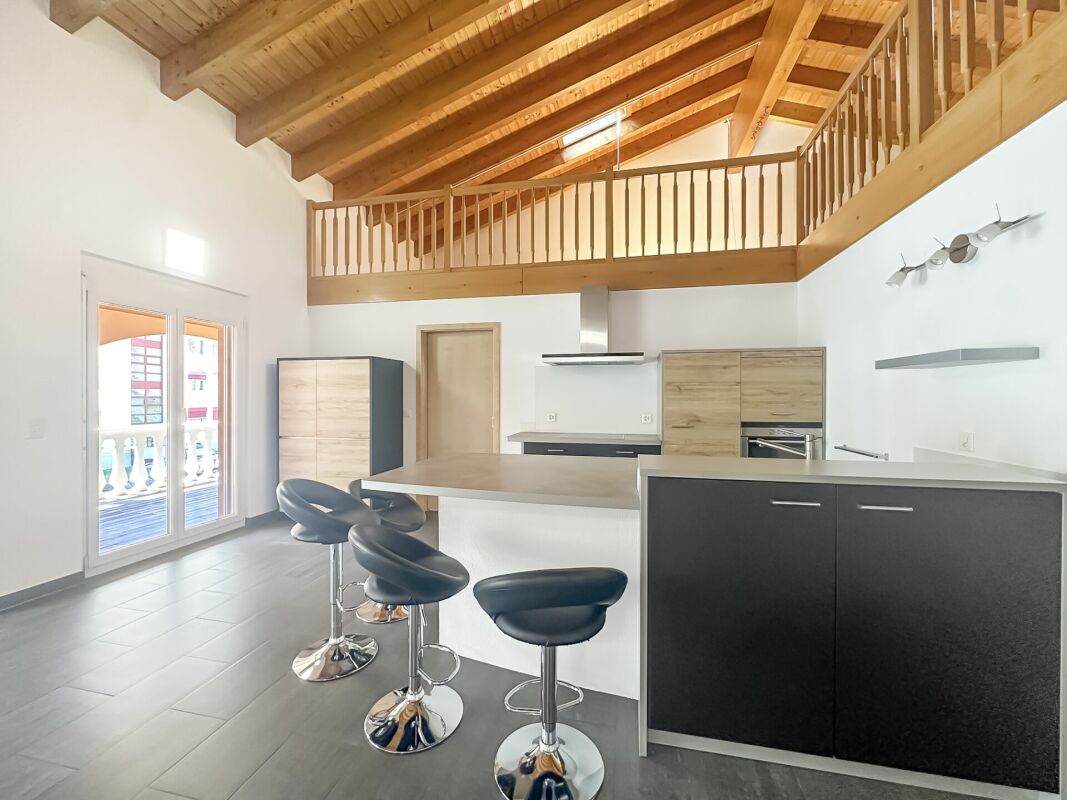
4.5-room duplex of high standard Selling price:Apartment: CHF 695'000.-2 parking spaces: CHF 15'000.- eachTotal price: CHF 725'000.-Located in the municipality of Saxon, this 4.5-room apartment stands out for its generous volumes and unconventional layout, offering a living space that is both functional and adaptable. The main area is organized around a living room extended by a covered terrace, a true extension of the apartment that allows you to enjoy a sheltered outdoor space in any season. The open and well-integrated kitchen fits naturally into the continuity of this living space, fostering a convivial and fluid atmosphere. The interior distribution clearly distinguishes between day and night areas, with three comfortable bedrooms ensuring calm and intimacy.The sanitary area consists of a bathroom equipped with a corner bathtub, providing a comfortable convenience in everyday life, as well as a second separate area with WC and shower. This configuration allows for practical and flexible use, particularly suited to family life or hosting guests.The apartment also benefits from particularly valuable ancillary spaces, with an independent laundry room offering the necessary connections, as well as a structured storage space and a pantry allowing for discreet and efficient storage. It is also equipped with a centralized vacuum system, providing a comfortable convenience and simplified use in everyday life.An additional volume of approximately 60 m² in the mezzanine completes the unit and constitutes a real asset. This open and modular space offers numerous possibilities for adaptation to needs, whether as a workspace, secondary living room, leisure area, or additional sleeping quarters. By its size and versatility, the mezzanine confers on this property a superior dimension and a unique character, rarely offered in this type of apartment.Two covered parking spaces, obligatory to purchase, complete this property, providing additional comfort and real added value in everyday life.

  • Parking space
  • Balcony / Terrace
  • Pets allowed
  • +3
Travel time
-
New building
1 / 13
  • Parking space
  • View
CHF 650,000.–
4.5 rooms120m² living space
A Riddes, 1908 Riddes

Spacious 4.5 rooms - Last available lot!

New residence with 3 apartments Located in the heart of the village of Riddes and in close proximity to the Place Centrale and all amenities, this beautiful 4.5-room apartment of approximately 120 m2 (gross floor area) opens onto a large balcony, offering a spacious and harmonious living space.Located on the upper ground floor of a charming residence, it is distributed as follows:- Main entrance- Entrance hall- Open kitchen- Comfortable dining area- Living room with access to the balcony- 3 bright bedrooms, including a parental bedroom with bathroom and toilet- Bathroom with showerThe apartment plans have been designed to maximize the use of each space, with finishes that can be personalized according to individual tastes and preferences.This construction offers an exceptional living comfort, thanks to energy-efficient apartments and plenty of natural light. The modern, environmentally friendly architecture also ensures the privacy of each resident.PARTICULARITIES- Finishes to the tenant's likingHIGHLIGHTS- Quiet and green environment with an unobstructed view- Attractive volumes, generous lighting, and numerous storage spaces- Heating by heat pump and solar panelsGood to know:- 2 outdoor parking spaces (CHF 15,000.- each) per apartment are mandatory for purchase (in addition)- Visitor parking space- Private cellar- Access to the apartments by a staircaseRIDDESLocated on the left bank of the Rhône, halfway between Martigny and Sion, the village of Riddes offers a pleasant living environment in the heart of the orchards.The nearly 3,000 Riddans benefit from all the amenities, whether on the side of education (school, nursery, UAPE), commerce, or public institutions.The La Tzoumaz ski resort, which is located on the heights of the Riddes municipality, offers activities in all seasons and allows access to the magnificent 4 Vallées domain.4.5 rooms A must-see!

  • Parking space
  • View
Emilie Sannié

Emilie Sannié

1 / 11
Emilie Sannié

Emilie Sannié

  • Parking space
  • Balcony / Terrace
  • Garage
  • +1
CHF 1,460,000.–
5 rooms160m² living space
1918 La Tzoumaz

Exceptional chalets to be built with 190 m2 in the heart of an eco-district

In the heart of La Tzoumaz, in the prestigious 4 Vallées domain, discover an exclusive project of 190 m² chalets to be built within a unique eco-district as a main residence. Located at 1,330 meters above sea level, this privileged setting offers optimal sunshine, a 180-degree panoramic view of the Valais Alps, and a preserved natural environment, ideal for enjoying the mountains all year round.Built in natural stone and larch, these chalets combine the charm of Alpine architecture with contemporary living comfort. Their spacious volumes, large windows, and high-end amenities create bright and warm spaces, entirely customizable according to your desires, both in terms of materials and finishes.The project comes in two categories of chalets, Alpin Premium and Alpin Premium Wellness, to meet the different life projects of its future owners. Each chalet benefits from a carefully studied configuration and a level of amenities that is its own. Depending on the chosen model, certain options and equipment are included as standard, while others can be added or personalized, offering great freedom of layout while adapting to the desires and budget of each.Conceived according to the requirements of the Minergie A-P certifications, these chalets offer exemplary energy performance thanks to a high-performance thermal envelope, double-flow ventilation, centralized pellet heating, solar and photovoltaic panels, as well as a rainwater harvesting system. This innovative concept guarantees optimal living comfort, controlled costs, and a reduced environmental footprint.Thought of as a true living space, this eco-district has been imagined to combine the intimacy of each chalet with the conviviality of the common areas. The owners thus benefit from a privileged living environment comprising an orchard, a vegetable garden, a greenhouse, flowered meadows, a bread and pizza oven, as well as various meeting spaces that foster exchange and sharing. Just a few minutes from the ski lifts and accessible all year round, this project constitutes a rare opportunity to become the owner of an exceptional chalet in the heart of the Valais Alps.These modular chalets, offered from CHF 1,460,000, offer high-quality amenities and can be configured according to your needs. They consist of:Lower floor : • Kitchen of 22.6 m2 • Large entrance hall • Two to three double bedrooms of 11.1 to 13.7 m2, depending on the desired version • Dressing room • Bathroom with bathtub, Italian shower, WC, and double sink • Wellness area with sauna and cold water bath (Alpin Premium Wellness version) • Technical room with space for a pre-equipped washing machine column • Garage with automatic door providing access from the inside of the chalet, depending on the desired version • Electric vehicle charging station Upper floor : • Large entrance hall/kitchen of 12.7 m2 • Large, bright living area with equipped kitchen and central island • Dining room and living room with access to the outdoor terrace • Wood-fired stove with glazed fireplace, visible from every room • Adjacent pantry to the kitchen • Shower room with WC • Large, multifunctional mezzanine (guest room/office/meditation room, etc.) • Terrace of 30.5 m2 • Balcony of 5.1 m2 Optional : • Outdoor bath (space and connections for water and electricity already in place) • Lift platform for...

  • Parking space
  • Balcony / Terrace
  • Garage
  • +1
Fanny Emery

Fanny Emery

1 / 13
Fanny Emery

Fanny Emery

  • Parking space
  • View
CHF 1,120,000.–
5.5 rooms131m² living space
Valais, 1913 Saillon

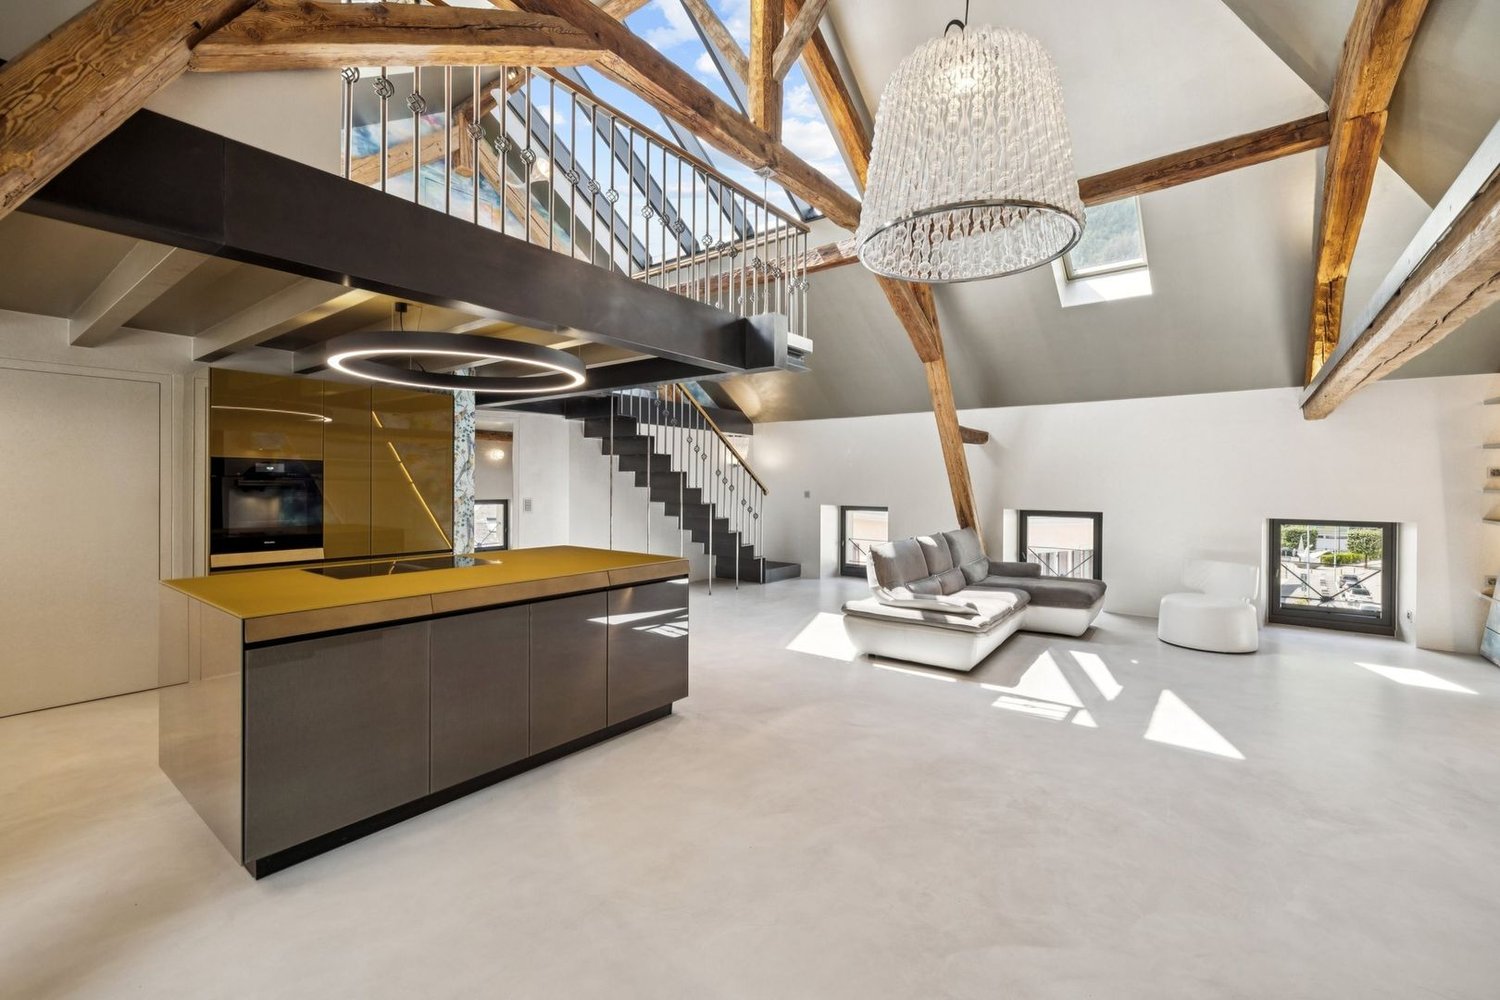
Exceptional triplex apartment in the heart of Saillon's old town

A SWITZERLAND SOTHEBY'S INTERNATIONAL REALTY EXCLUSIVE!Nestled in the heart of Saillon's medieval old town, this exceptional triplex apartment is located in a former barn that was entirely transformed and renovated in 2024. This achievement elegantly combines the charm of the old with the comfort of a contemporary construction, while preserving the authenticity of this iconic building. With a sales area of 172 m² spread over three levels, this property seduces with its generous volumes, brightness, and the quality of its finishes. It consists of three bedrooms, including a parental suite, as well as an independent office, offering a warm and functional living space. The spaces have been designed to preserve the charm of the original elements while integrating current amenities. The central pellet heating ensures optimal comfort throughout the year.Just a few minutes from the main axes connecting Martigny and Sion, as well as from the ski resorts and the famous thermal baths of Saillon, this property benefits from a privileged living environment, between heritage, nature, and quality of life.The highlights • Former barn entirely transformed into an elegant triplex apartment in 2024 • Privileged location in the heart of Saillon's old town • Panoramic view of the Rhone plain, the vineyards, and the Alps • Sales area of 172 m² • 3 bedrooms, including a parental suite, as well as an independent office • One outdoor parking space • Construction combining the charm of the old with contemporary comfort • Central pellet heating • Quality amenities and finishes • Quiet and authentic environment

  • Parking space
  • View
1 / 13
CHF 910,000.–
4.5 rooms136m² living space
route des sautes 59, 1913 Saillon

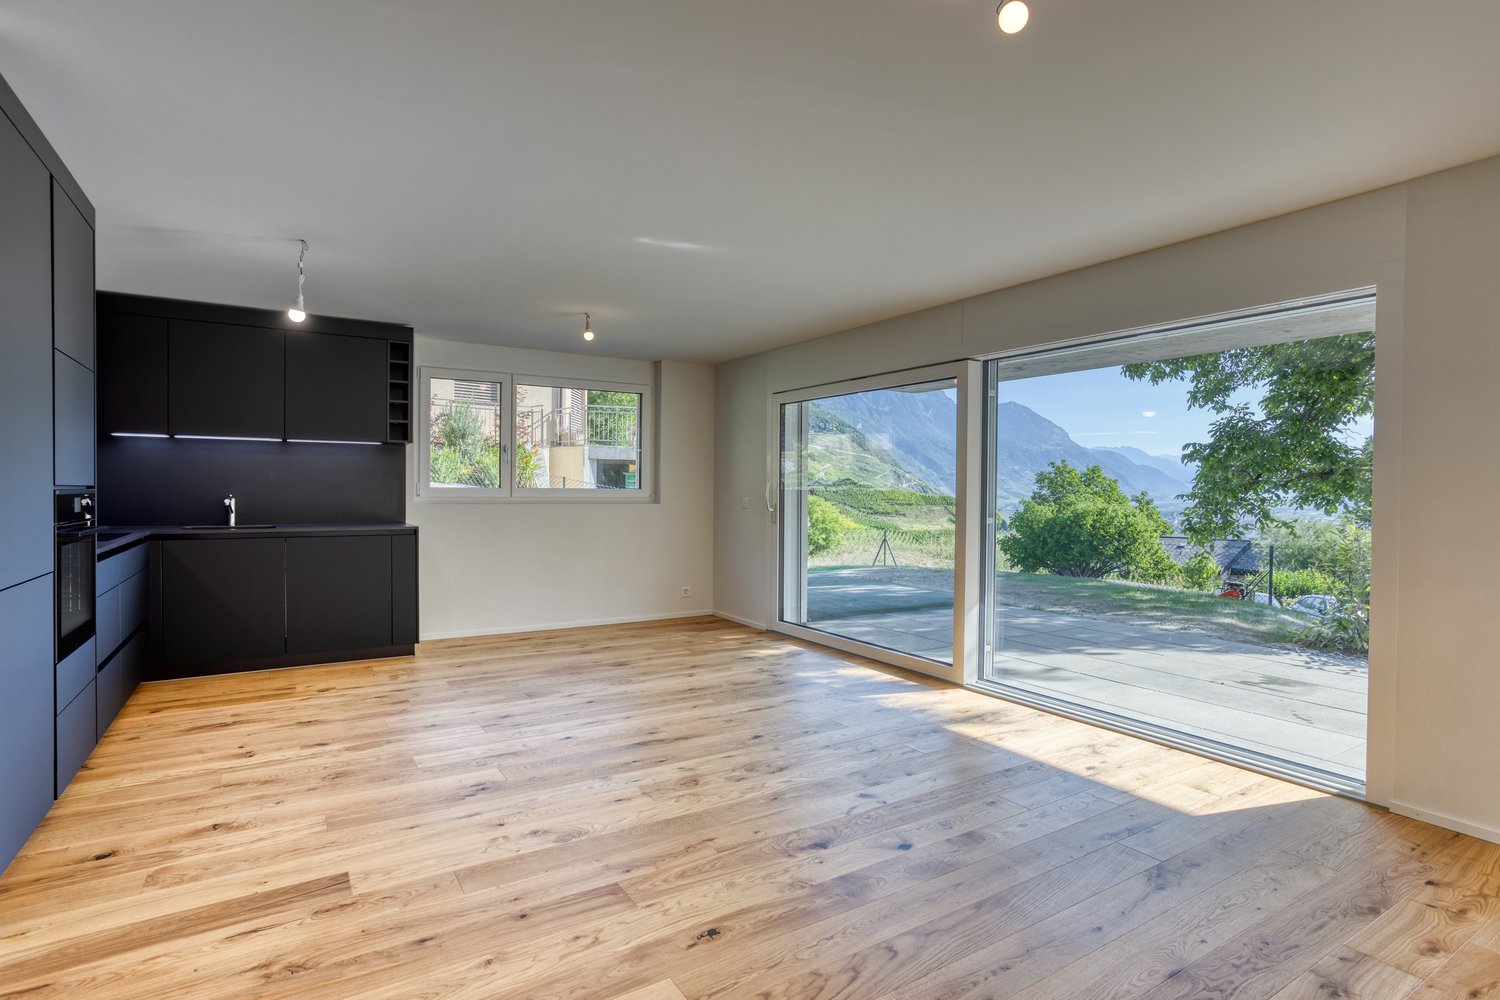
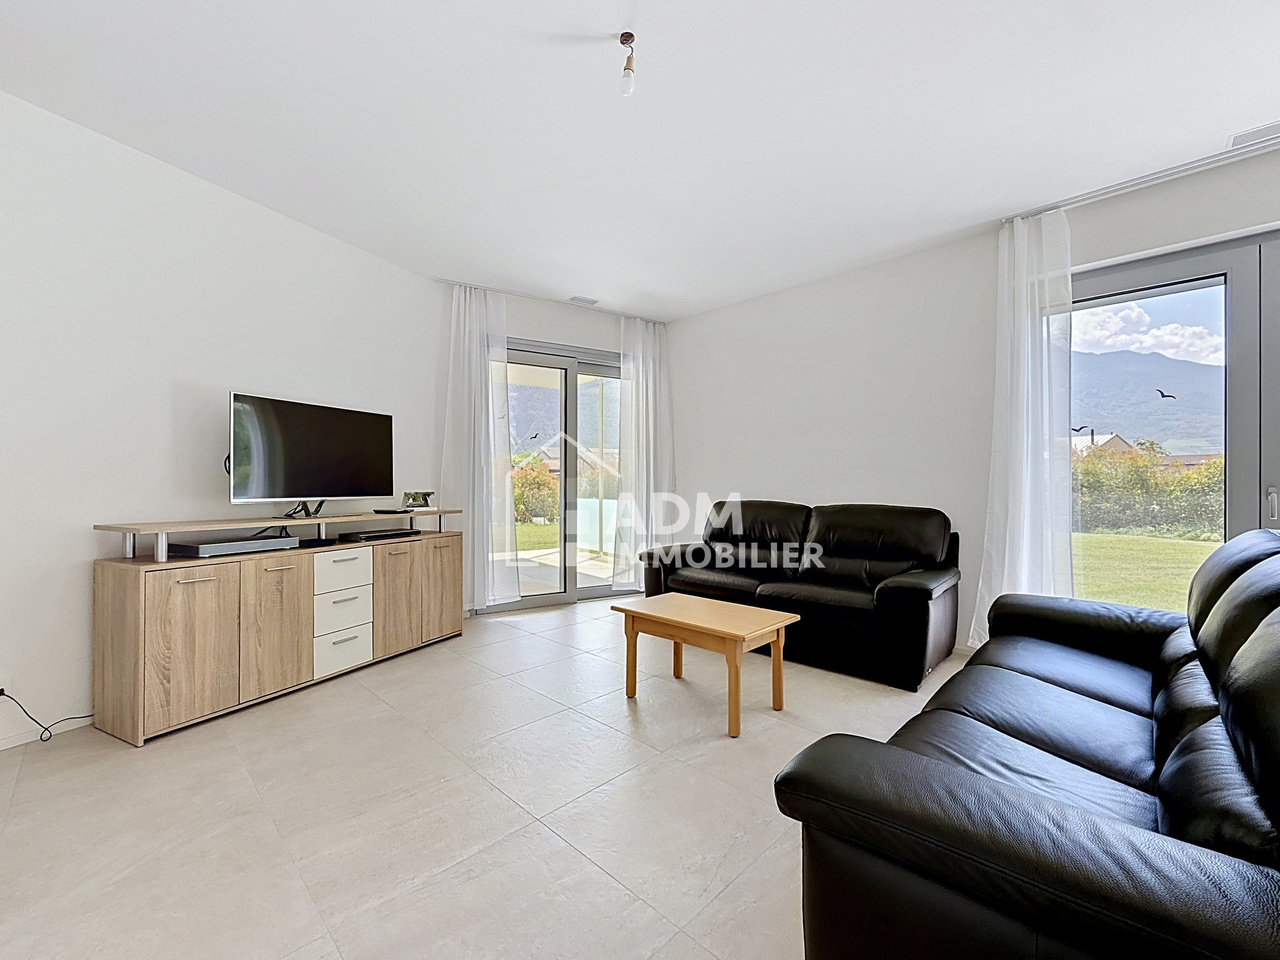
Saillon, 4.5-room apartment on the ground floor with private garden of 243 m2

You dream of the comfort of a villa while enjoying the benefits of a modern apartment without maintenance constraints? ADM Immobilier offers you exclusively this beautiful 4.5-room apartment with a gross living area of 136 m² on the ground floor of a Minergie residence built in 2025 in Saillon. The apartment benefits from a large terrace, a private garden of 243 m², and technical features of the latest generation, offering an exceptional quality of life in a calm and sunny environment.Ideally located between Sion and Martigny, in a new and sought-after residential area, this apartment benefits from the immediate proximity of shops, schools, public transport, and the A9 motorway. The center of Saillon, its shops, restaurants, and thermal baths are accessible in just a few minutes. The southwest orientation of the apartment ensures excellent sunlight throughout the day. The large windows allow natural light to flood the living areas, creating a harmonious continuity between the interior and exterior.The apartment was built according to Minergie standards and features a heat pump, controlled ventilation, a "free cooling" system, a water softener, and photovoltaic panels, ensuring optimal comfort and high energy efficiency.As soon as you enter the apartment, you are impressed by the generous volumes and modern atmosphere. The living area, consisting of a large living room, a dining room, and an open, fully equipped kitchen, offers a very bright and inviting space thanks to the many windows that lead directly to the terrace and garden. The modern finishes, sober colors, and quality of materials create an elegant and warm atmosphere.Outside, the 34 m² paved terrace, protected from the wind by glass walls, constitutes a real extension of the living area. It opens onto a beautiful private lawn of 243 m², maintained thanks to an automatic irrigation system and a lawn mower robot. This exceptional outdoor space offers many possibilities for arrangement and allows you to fully enjoy the beautiful days with family or friends.The sleeping area includes three comfortable bedrooms with parquet flooring, including a beautiful parental bedroom. Two modern bathrooms, one with an Italian shower and the other with a bathtub, provide comfortable comfort in everyday life. A laundry room and a storage room directly integrated into the apartment complete the storage spaces intelligently.A very appreciated particularity is that the cellar is accessible both from the apartment and directly from the car parking space, which is a rarity in this type of property.Two covered parking spaces are included in the price. The necessary infrastructure for the dynamic management of future charging points for electric vehicles is already in place, anticipating the needs of tomorrow.This property will delight both a family looking for a modern and spacious apartment and a buyer looking for a high-end pied-à-terre in one of the most sought-after municipalities in central Valais.This apartment offers you many advantages and an exceptional quality of life:Quality construction with Minergie label, double-flow controlled ventilationCovered parking with necessary cabling for the installation of charging points for electric vehiclesPhotovoltaic panels, water softener, "free cooling" systemOptimal sunlight due to its location on the right bank of the RhonePrivate lawnImmediate proximity to the thermal baths of SaillonAccess to the Rhone banks in less than 5 minutes on footThe apartment, including...


Travel time
-
New building
Cyril Bieckens

Cyril Bieckens

1 / 12
Cyril Bieckens

Cyril Bieckens

  • Parking space
  • Balcony / Terrace
  • Garage
  • +2
CHF 690,000.–
3.5 rooms109m² living space
Adresse sur demande 1, 1907 Saxon

Top floor with southwest orientation - Delivery August 1st, 2026

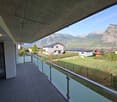
Large 3.5-room apartment on the top floor with southwest orientation - Delivery August 1st, 2026Ideally located in the center of Saxon, in close proximity to all amenities and the next primary school.Set in a peaceful and green environment, away from the road and just a few steps from the legendary Saxon casino, these buildings offer a pleasant and disturbance-free living environment.This project stands out for its high-quality finishes, modern architecture, and great comfort. Each apartment benefits from a private outdoor space, ideal for fully enjoying daily life.It is possible to adapt the typology of the apartments to your needs.APARTMENT LAYOUT:- Entrance hall- Equipped open kitchen with large living area- 1 parental bedroom of 17m2, with shower, WC, and sink + dressing room- 2nd bedroom- 1 laundry room- 1 guest WC- 24m2 balconyPARKING:- 2 underground parking spaces at CHF 35,000/unit (additional and mandatory)THE HIGHLIGHTS OF THIS PROJECT:- Outdoor space for each apartment- Individual meter per apartment- Separate meters for heat and hot water- Air/Water heat pump for heating and hot water production- Underfloor heating- Connection for washing machines for each apartment- Elevator- Thermostats- Underground parking- Each apartment has a private cellar (included in the price)SITUATION:- Close to all amenities- Saxon railway station within 3 minutes' walk- Shops, school, banks, ... nearby- Highway entrance in 2 minutesWith us, curiosity is a nice fault! Do not hesitate to contact me for a visit at 079 464 11 35 (Cyril)***FIND ALL OUR PROPERTIES FOR SALE ON WWW.BERRA-IMMOBILIER.CH***
  • Parking space
  • Balcony / Terrace
  • Garage
  • +2
1 / 12
CHF 522,500.–
3.5 rooms93m² living space
Rue de la Toule, 1907 Saxon

Magnificent 3.5-room new apartment in Saxon!

Real estate promotion in Saxon – 9 apartments for sale!Discover this exceptional project in the heart of Saxon, in the Valais, in a quiet and sunny environment. This modern building includes 9 apartments, including 2 magnificent attic apartments, and offers living spaces that combine comfort and modernity.An ideal living environment :This modern building was developed to offer bright and functional living spaces, suitable for both families and investors looking for a high-quality property. • Apartments from 2.5 to 4.5 rooms with beautiful living and outdoor areas. • Large terraces and balconies, perfect for enjoying the surroundings. • Two exclusive attic apartments with a breathtaking panoramic view. • High-quality finishes that can be adapted to your preferences. • Elevator providing easy access to all floors. • Shared play area, ideal for families. A strategic location :This project is located in close proximity to all necessary amenities for a pleasant and practical daily life: • Schools and kindergartens within 4 minutes' walk, a great advantage for families. • Saxon train station within 7 minutes' walk, making mobility easier. • Shops and supermarkets nearby, for a daily life without restrictions. • Highway access within 3 minutes, offering excellent connections to surrounding cities. Whether you are looking for a main residence or a real estate investment, these apartments offer a rare opportunity in Saxon.Still 7 units available : • Lot 1 - 3.5 rooms on the ground floor - 90m2 + 87m2 terrace/lawn - CHF 575,000 • Lot 4 - 3.5 rooms on the 2nd floor - SVB 99.6m2 - CHF 522,500 • Lot 5 - 3.5 rooms on the 2nd floor - SVB 101.9m2 - CHF 535,000 • Lot 6 - 3.5 rooms on the 3rd floor - SVB 99.6m2 - CHF 528,000 • Lot 7 - 3.5 rooms on the 3rd floor - SVB 101.9m2 - CHF 540,000 • Lot 8 - 2.5-room attic - 48m2 + 33m2 terrace - SVB 65m2 - CHF 345,000 • Lot 9 - 3.5-room attic - 66m2 + 67m2 terrace - SVB 99m2 - CHF 530,000 Planned completion winter 2026Don't miss this opportunity to acquire a new apartment in an idyllic setting that combines modern comfort and proximity to amenities. Ideal for families, couples, or investors looking for a high-quality property in a growing region.Contact me today to get more information, detailed plans, or to organize a visit to the project!076 237 54 45info@rsmimmobilier.chhttps://rsm-immobilier-sarl.com

Travel time
-
Emilie Sannié

Emilie Sannié

1 / 11
Emilie Sannié

Emilie Sannié

  • Parking space
  • Balcony / Terrace
  • Garage
  • +1
CHF 1,650,000.–
17 rooms320m² living space
1907 Saxon

Rental house with possibility of creating new apartments

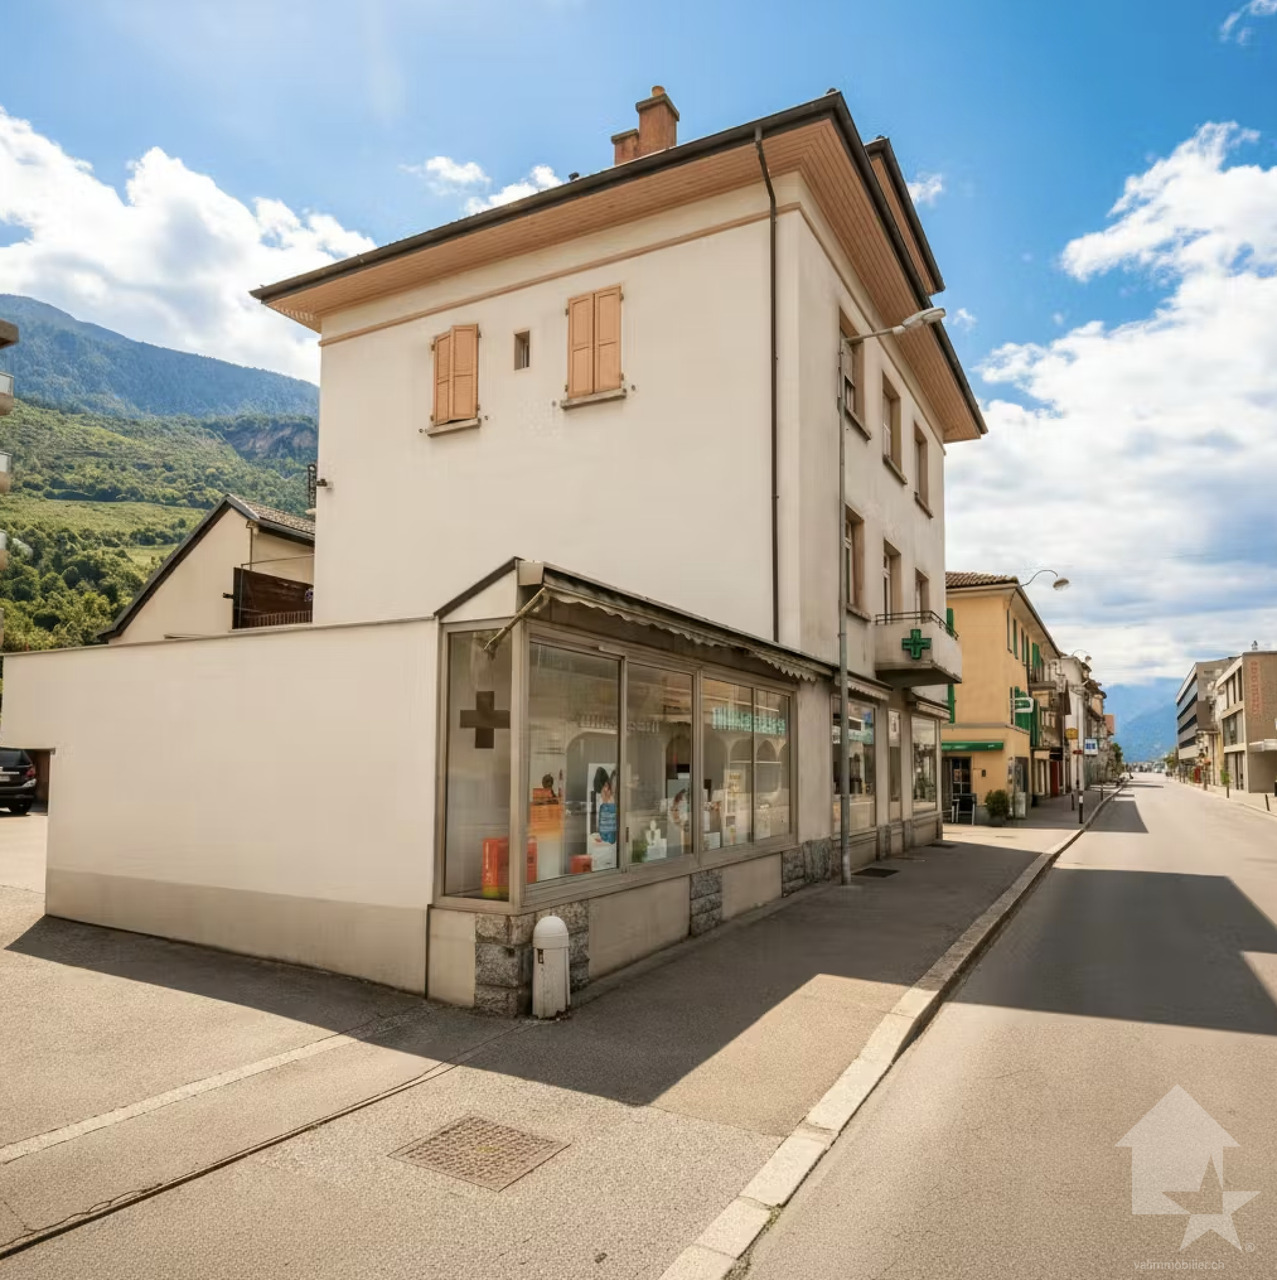
Located in the heart of Saxon, this real estate complex is aimed at a clientele looking for a project with high added value, whether for rental investment, an intergenerational family project, or the progressive development of new housing.Composed of several apartments, a commercial space, independent storage rooms, garages, and numerous parking spaces, this property offers an ideal structure for combining housing and professional activity. An entrepreneur can, for example, establish their storage or operating premises there while developing residential spaces in parallel.Thanks to its generous volume and location in a village area, allowing for elevation and densification, the building has evolution potential. The attic can be converted into additional housing, while the storage rooms offer possibilities for transformation into dwellings.This building represents a rare opportunity for a family wanting to settle permanently while developing an evolving life project. With a good rental yield already in place, it offers the possibility of living on site, bringing together several generations under one roof, or gradually renovating the spaces to create new housing over time. A character property, modular and forward-looking, ideal for those who want to combine living environment, patrimonial stability, and long-term vision in the heart of Saxon.The building is distributed over 4 levels with two adjacent storage rooms, it is distributed as follows:Basement: • 3 cellars • Technical room • Fuel tank • Large room that can be converted into a carnotzet Ground floor (commercial space): • Entrance • Large commercial space • Office • Laboratory • Independent cellar • 51m2 storage room 1st floor (4.5-room apartment): • Entrance hall • Closed kitchen with dining area and balcony access • Large balcony • Living room • Three large bedrooms • Bathroom with bathtub and WC 2nd floor (two 2.5-room apartments): • Passage • Two apartments with each: • Entrance hall • Closed kitchen • Living room • Bedroom per apartment • Bathroom with shower and WC • 1 apartment with balcony / 1 apartment without balcony 3rd floor (attic): • Passage • Hall • 4 independent rooms • Possibility of creating an apartment / loft Independent storage room distributed over 2 levels is composed as follows: • Independent entrance • Three large separate rooms • Large storage space on the upper floor Exterior: • Two garage boxes • 7 external parking spaces • Access path Features: • Two independent storage rooms • Current net yield of 4.42% • Building to be renovated • Ideal real estate object for someone familiar with the construction domain • Very beautiful location • Possibility of creating several other housing units and thus increasing profitability Saxon:In the heart of the Alps, in the Rhone plain, the village of Saxon seduces with its exceptional natural setting and authenticity. Known for its emblematic Pierre-à-Voir and its famous apricot, it combines charm, history, and sweetness of life. Between heritage, nature, and warm welcome, Saxon offers a pleasant living environment where...
  • Parking space
  • Balcony / Terrace
  • Garage
  • +1

Suggested properties for you based on search results