647 results - Property for buy in District Martigny

New building
Cyril Bieckens

Cyril Bieckens

1 / 5
Cyril Bieckens

Cyril Bieckens

  • Balcony / Terrace
  • Garage
  • View
  • +3
CHF 510,000.–
3.5 rooms97m² living space
Adresse sur demande 1, 1907 Saxon

Imminent start of work - Authorization in progress

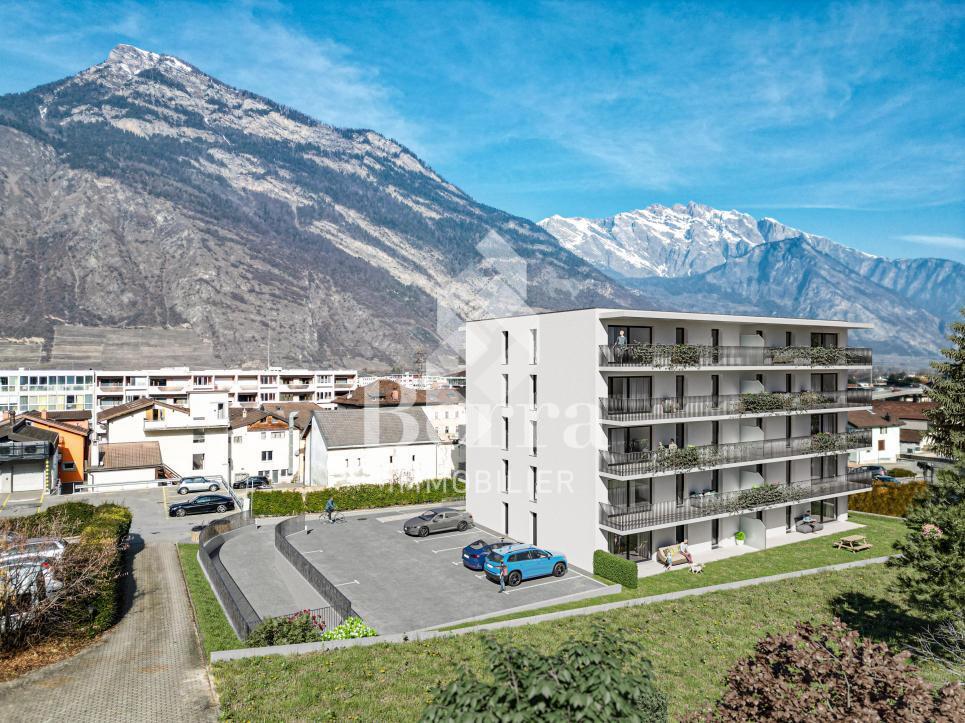
AN EXCLUSIVITY BERRA IMMOBILIER***Imminent start of work - Authorization in progress***Berra Immobilier presents you with an exclusive new residence of 25 apartments, offering 1.5, 2.5, and 3.5 room accommodations, combining comfort and modernity.20 indoor parking spaces and 13 outdoor parking spaces are available, as well as a cellar for each apartment.This project is located in a quiet and family-friendly neighborhood, offering a pleasant living environment with all amenities in close proximity.FEATURES- Sufficient parking spaces- Close to all amenities- Bright and sunny- PAC- Underfloor heating- Shared play area- Space for a washing column in all apartments- Large balconies or terraces- ...WORK - FINISHINGSFinishes to the lessees' liking (tiling, parquet, kitchen, sanitary, etc...) according to budgets defined by the promoterTECHNICAL- Heat pump- Contracting Genesis SA or EKZ- Distribution through the floor- Sliding door with lifting device- SIA standardsEach apartment has a private cellar (included in the price) and one or more parking spaces (in addition).AMENITIES- Close to all amenities- Saxon railway station 5 minutes on foot- Shops, school, banks, ... nearby- Highway entrance 3 minutes awayOUTDOOR & PARKING- Children's play area- Underground parking (indoor parking space: CHF 30,000.- extra)- Outdoor parking (outdoor parking space: CHF 15,000.- extra)- Several outdoor visitor parking spaces (none for sale)Brochure and plans only on request !With us, curiosity is a nice fault ! Do not hesitate to contact me for more information at 079 464 11 35 (Cyril)!!! FIND ALL OUR PROPERTIES FOR SALE ON WWW.BERRA-IMMOBILIER.CH !!!

  • Balcony / Terrace
  • Garage
  • View
  • +3
1 / 13
  • Parking space
  • Balcony / Terrace
  • View
CHF 652,000.–
3.5 rooms102m² living space
Mayens de Saxon, 1907 Saxon

Beautiful new high-standard duplex

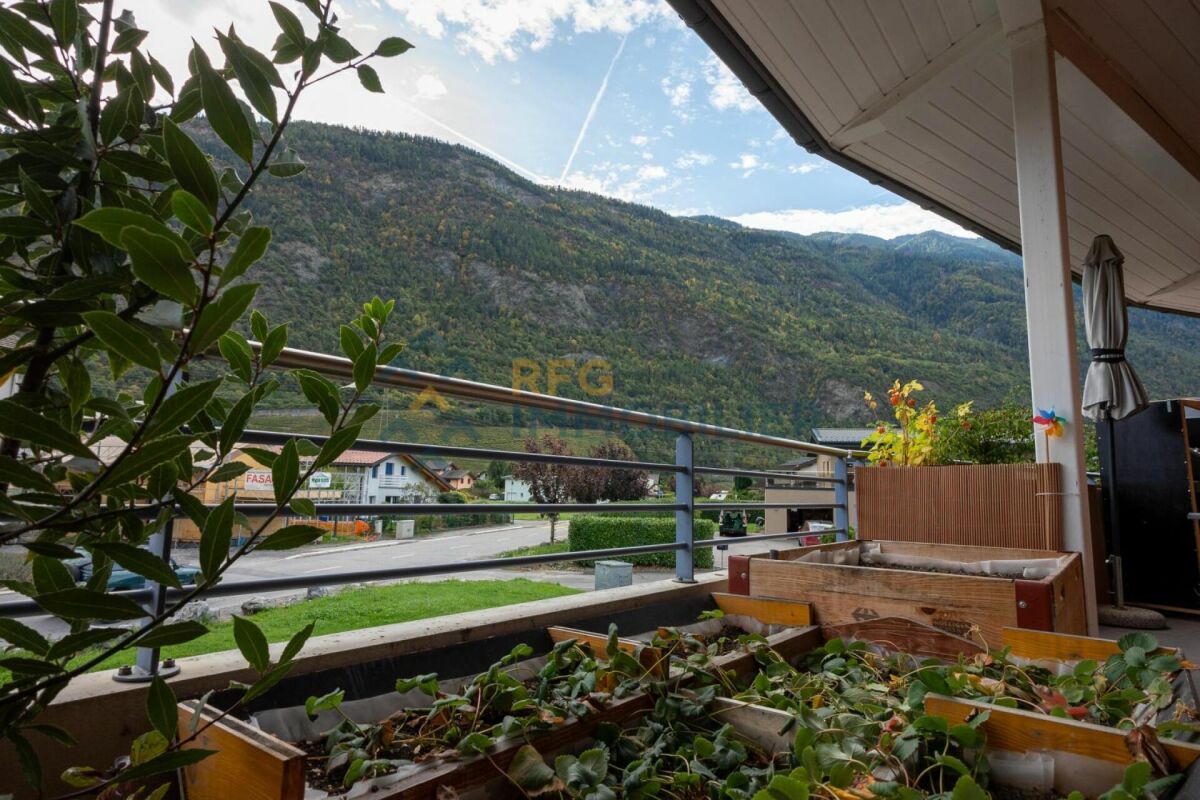
Located at the foot of Pierre-Avoir, just 10 minutes from Saxon, this 3.5-room apartment is part of a high-quality residential complex consisting of 5 apartments. You will be seduced by its exceptional location, which offers a panoramic view of the Rhone valley, while enjoying the calm and proximity to nature. • Net living area : 102.3 m2 • Weighted area : 155 m2 - realized with high-quality finishes • Private balconies and terraces : Enjoy an outdoor space to relax and admire the landscape. • Quality construction : The work is nearing completion. • Comfort and modernity : The apartment offers a pleasant living environment, combining comfort and tranquility.Advantages of the building : • Common areas : A shared carnotzet, ideal for convivial moments, with a private wine cellar as an option. • Secure garage : Closed box with direct access to the building. • Bicycle/Ski storage : Ski locker as an option. • Family-friendly amenities : A school bus service is organized by the commune. • Visitors : 2 uncovered parking spaces are available for guests.Do not miss this unique opportunity to acquire a home in an idyllic setting. Whether you are looking for a turnkey apartment or a project with remaining work, this complex offers flexibility and quality of life. The complete description of the construction and the state of the work carried out are available on request.

  • Parking space
  • Balcony / Terrace
  • View
Miguel Amorim

Miguel Amorim

1 / 11
Miguel Amorim

Miguel Amorim

  • Parking space
  • Balcony / Terrace
  • Garage
  • +4
CHF 1,100,000.–
4.5 rooms144m² living space
1913 Saillon

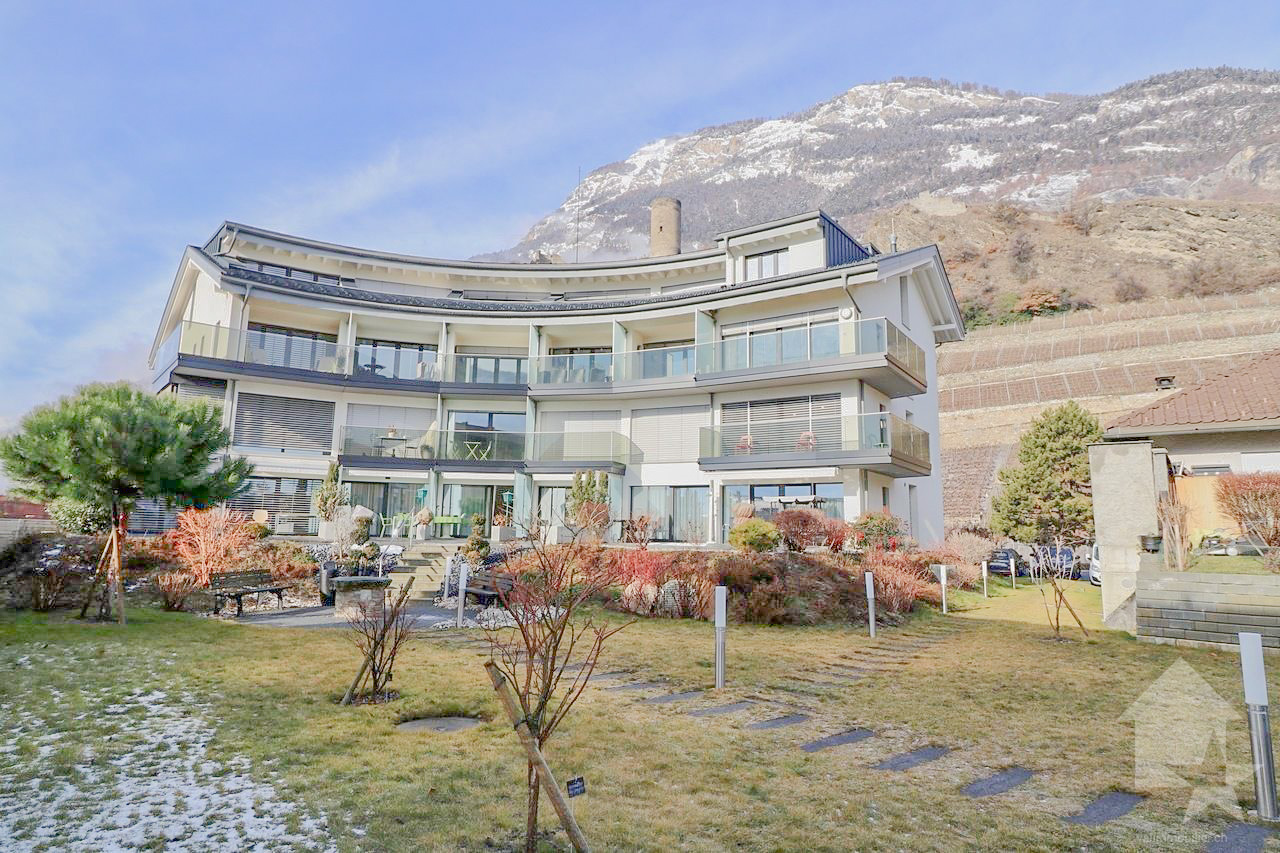
Magnifique appartement en triplex de 157 m2

Découvrez votre havre de paix au coeur du joli village de Saillon !Idéalement situé, dans une zone résidentielle et calme, ce superbe immeuble Minergiebénéficie d'une vue incroyable ainsi que d'un ensoleillement optimal. Ce spacieux appartement fait partie d'une petite PPE de 9 logements construite en 2013.Venez découvrir ce magnifique triplex de 4.5 pièces avec ces deux belles chambres de plus de 13 m2 ainsi que d'une grande une suite parentale de 19 m2. Vous bénéficierez également d'une vue imprenable sur les montagnes et la célèbre tour Bayart. Cet appartement réparti sur trois niveaux est très lumineux et offre un cadre de vie exceptionnel ainsi qu'un confort moderne.Grâce à son ascenseur privatif, vous pourrez accéder à tous les étages en toute intimité.L'appartement que nous vous proposons est un triplex de 157 m2composé comme suit : 1er étage • WC visiteurs • Salle de douche • Deux chambres 2ème étage • Grand séjour de 32m2 • Cuisine ouverte sur la salle à manger • WC visiteurs • Un balcon de 7,5 m2 • Une terrasse de plus de 10 m2 Combles • Suite parentale avec salle de douche et WC • Balcon • Hall Remarques : • Choix des finitions au gré du preneur • Ascenseur intérieur privé permettant l'accès aux niveaux 1 à 3 de l'appartement Complètent cette offre : • Couvert avec barbecue • Cuisine aménagée avec bar • Economat • Club House commun Places de parc en sus et obligatoires : • 1 place de parc intérieure (CHF 30'000.-) • 1 place de parc extérieure (CHF 13'000.-) Saillon :Situé sur la rive droite du Rhône, le village de Saillon se décline en des quartiers modernes, dans la plaine, et en un bourg médiéval parmi les mieux conservés de Suisse, dominé par la Tour Bayart et ses remparts. Une particularité qui lui a valu d'être élu plus beau village de Suisse romande par les lecteurs du magazine l'Illustré, en 2013.https://www.valais4you.chN'hésitez pas à me contacter pour de plus amples renseignements ou pour une visite de cet objet unique !Entdecken Sie Ihre Oase der Ruhe im Herzen des hübschen Dorfes Saillon!In idealer Lage, in einem ruhigen Wohngebiet, profitiert dieses wunderschöne Minergie-Gebäude von einer unglaublichen Aussicht sowie von einer optimalen Sonneneinstrahlung. Diese geräumige Wohnung ist Teil einer kleinen Eigentumswohnung mit 9 Wohnungen, die 2013 gebaut wurde.Entdecken Sie diese wunderschöne 4,5-Zimmer-Triplexwohnung mit zwei schönen Schlafzimmern von über 13 m2 sowie einer großen Master-Suite von 19m2. Sie werden außerdem von einem atemberaubenden Blick auf die Berge und den berühmten Bayart-Turm profitieren. Diese auf drei Ebenen verteilte Wohnung ist sehr hell und bietet ein außergewöhnliches Lebensumfeld sowie modernen Komfort.Dank des privaten Aufzugs können Sie alle Etagen in völliger Privatsphäre erreichen.Die Wohnung, die wir Ihnen anbieten, ist eine Triplex-Wohnung mit 157 m2und setzt sich wie folgt zusammen:1er Stock • Besucher-WC • Duschraum • Zwei Schlafzimmer 2. Stock • Großes Wohnzimmer von 32m2 • Küche offen zum Esszimmer • Besucher-WC • Ein Balkon von 7,5 m2 • Eine Terrasse von über 10 m2 Dachgeschoss • Elternschlafzimmer mit Duschbad und WC • Balkon • Halle Bemerkungen : • Ausstattung nach Wahl des...

  • Parking space
  • Balcony / Terrace
  • Garage
  • +4
Marc Bachmann

Marc Bachmann

1 / 5
Marc Bachmann

Marc Bachmann

  • Parking space
  • Balcony / Terrace
  • View
  • +1
CHF 900,000.–
5.5 rooms146m² living space
1911 Ovronnaz

Chalet with 5.5 rooms on the plan, quiet, sunny, beautiful view

EXCLUSIVELYThis superb chalet to be built on a 816 m2 plot is located in the lower part of the Ovronnaz station at an altitude of approximately 1150 meters.It enjoys great calm, beautiful views, and optimal sunshine all year round from morning to evening. It is located just a few steps from all the amenities of the Ovronnaz station. Access to the chalet is very easy all year round.On request, I can send you photos of a finished and furnished chalet.Distances: • 1.5 kilometers from the Baths, the center of Ovronnaz, and all its amenities • 2.5 kilometers from the ski lifts • 8.5 kilometers from the highway junction (12 minutes) • 8.5 kilometers from Riddes train station (13 minutes by car, 22 minutes by bus) • 350 meters from the bus stop This is the ideal place if you want to be close to the center of Ovronnaz without the noise pollution and less than 15 minutes from the plain.This chalet stands out for its construction quality and fine finishes. The production of hot water for sanitary facilities and heating the chalet is done through an air-water heat pump with floor distribution. All exterior wooden facades are made of Mélèze. Mélèze is a noble wood that requires no special maintenance. It is possible to visit new chalets built by this company to get an idea of the quality of the work.The choice of interior finishes is left to the buyer according to the fixed budgets. There is the possibility of modifying the number and distribution of rooms according to your wishes. Other examples of chalets to be built can be found on www.valimmobilier.ch/fr/s/constructions It is also possible to build a chalet according to completely personalized plans according to your tastes.It consists of the following:Ground floor: • Entrance with cloakroom area • Open kitchen with dining area and living room with 2 accesses to the terrace and fireplace • Bedroom with parquet floor and access to the terrace (possible to remove the bedroom to increase the living area) • Bathroom with shower and toilet • Technical room and laundry room 1st floor: • Double bedroom with parquet floor and access to the balcony • Double bedroom with parquet floor • Bedroom • Bathroom with bathtub and toilet • Gallery giving onto the living room and balcony (possible to build a complete floor without void over the living room) • Balcony Included in the construction price: • CHF 20'000.- for the kitchen • CHF 12'150.- for the sanitary facilities • CHF 8'000.- for the connections to the utilities (water, sewage, Swisscom, electricity) • CHF 10'000.- for the delivery and installation of a fireplace • CHF 100.- per m2 for the delivery and installation of tiles or parquet • CHF 25'000.- for the electrical installation • CHF 30'000.- for the earthworks and rockworks • CHF 20'000.- for the permits and taxes for connection and construction Depending on the choice of outdoor facilities and/or the location of the chalet, there may be additional costs or savings.Miscellaneous: • Not saleable as a secondary residence • For non-Swiss, only saleable to a person with a residence permit B or C This chalet has a gross internal area of 146 m2 and a balcony area of 6 m2.Given the ongoing instability, especially with regard to material costs, the...

  • Parking space
  • Balcony / Terrace
  • View
  • +1
1 / 12
  • Balcony / Terrace
CHF 480,000.–
4 rooms110m² living space
Rue de la Fontaine, 1926 Fully

Apartment 3.5 rooms in Fully

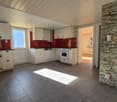
Located in a quiet and sought-after area of Fully, this property complex offers strong investment potential with two apartments and a convertible attic. Ideal for a renovation project, an expansion, or a rental investment.Ground floor - 2.5 room apartment (approx. 40 m²) A spacious room Closed kitchen Bright living room Bathroom Currently rented until November 30, 2025, generating rental income Renovation work to be planned at the end of the leaseFirst floor - 3.5 room apartment (approx. 57 m²) Two spacious bedrooms Living kitchen Full bathroom Balcony Partially renovated, to be personalized according to your wishesAttic - Large convertible space Possibility of creating a living room, a leisure area or extending the upper apartment Existing bathroomThe advantages of this property: • Possibility of connecting the two apartments to create a large accommodation • Ideal location: quiet area, close to amenities and municipal parking spaces This is an opportunity to seize quickly. Contact us for more information or to arrange a viewing. Amenities Fully is a vibrant commune with over 9,000 inhabitants, comprising seven lowland villages and eight mid-mountain hamlets. It offers a wide range of amenities to meet the needs of its residents and visitors.Shops and services:Fully has a wide variety of shops, including grocery stores, butchers, cheese shops, bakeries, cafés, shops, and offices. For example, Edelweiss Market has two branches in Fully, located at 26 Rue de Châtaignier and 49 Rue de l'Église. Rue de l'Église, the heart of village life, is home to around thirty shops in less than 300 meters, as well as the parish church, the town hall, and the tourist office.Public infrastructure:The municipality has several public infrastructures for the well-being of its inhabitants, including:Two daycare centers for early childhood.A home for the elderly.A multipurpose room for various events.Around ten public parks spread across the different districts.Cultural and sporting activities:With around 100 local societies, community life in Fully is rich and active, offering numerous cultural and sporting opportunities to residents.Natural attractions:Fully is also renowned for its chestnut grove, one of the largest in Switzerland, covering nearly 17 hectares and home to over 1,000 trees. This forest is open to the public, and chestnut harvesting is permitted for private consumption.In short, Fully offers a variety of amenities and infrastructure that contribute to the quality of life of its residents and the town's appeal to visitors. strong data-start="90" data-end="109" Regional buses: span class="relative -mx-px my-[-0.2rem] rounded px-px py-[0.2rem]" The commune is served by regional bus lines that connect Fully with neighboring towns such as Martigny and Sion. /span span class="relative -mx-px my-[-0.2rem] rounded px-px py-[0.2rem]" These services are operated by local transport companies, offering regular journeys throughout the day. /span strong data-start="232" data-end="266" Nearby train station:.2rem]" Although Fully does not have its own train station, Martigny station, located approximately 5 kilometers away, is an important railway junction. span class="relative -mx-px my-[-0.2rem] rounded px-px py-[0.2rem]" From there, regional and national trains connect various destinations in Switzerland. /span strong data-start="389" data-end="429" On-demand transportation services: span class="relative -mx-px my-[-0.2rem] rounded px-px py-[0.2rem]" For underserved areas or for specific needs, on-demand transportation services may be available. /span span class="relative -mx-px my-[-0.2rem] rounded px-px py-[0.2rem]" These services offer increased flexibility for travel within the municipality and to the surrounding area. /span _.2rem]" For detailed information on timetables, routes and fares, it is recommended to consult the websites of local transport operators or contact the town hall of Fully
  • Balcony / Terrace
Travel time
-
1 / 20
CHF 2,780,000.–
7.5 rooms261m² living space
1926 Fully

Unique natural setting

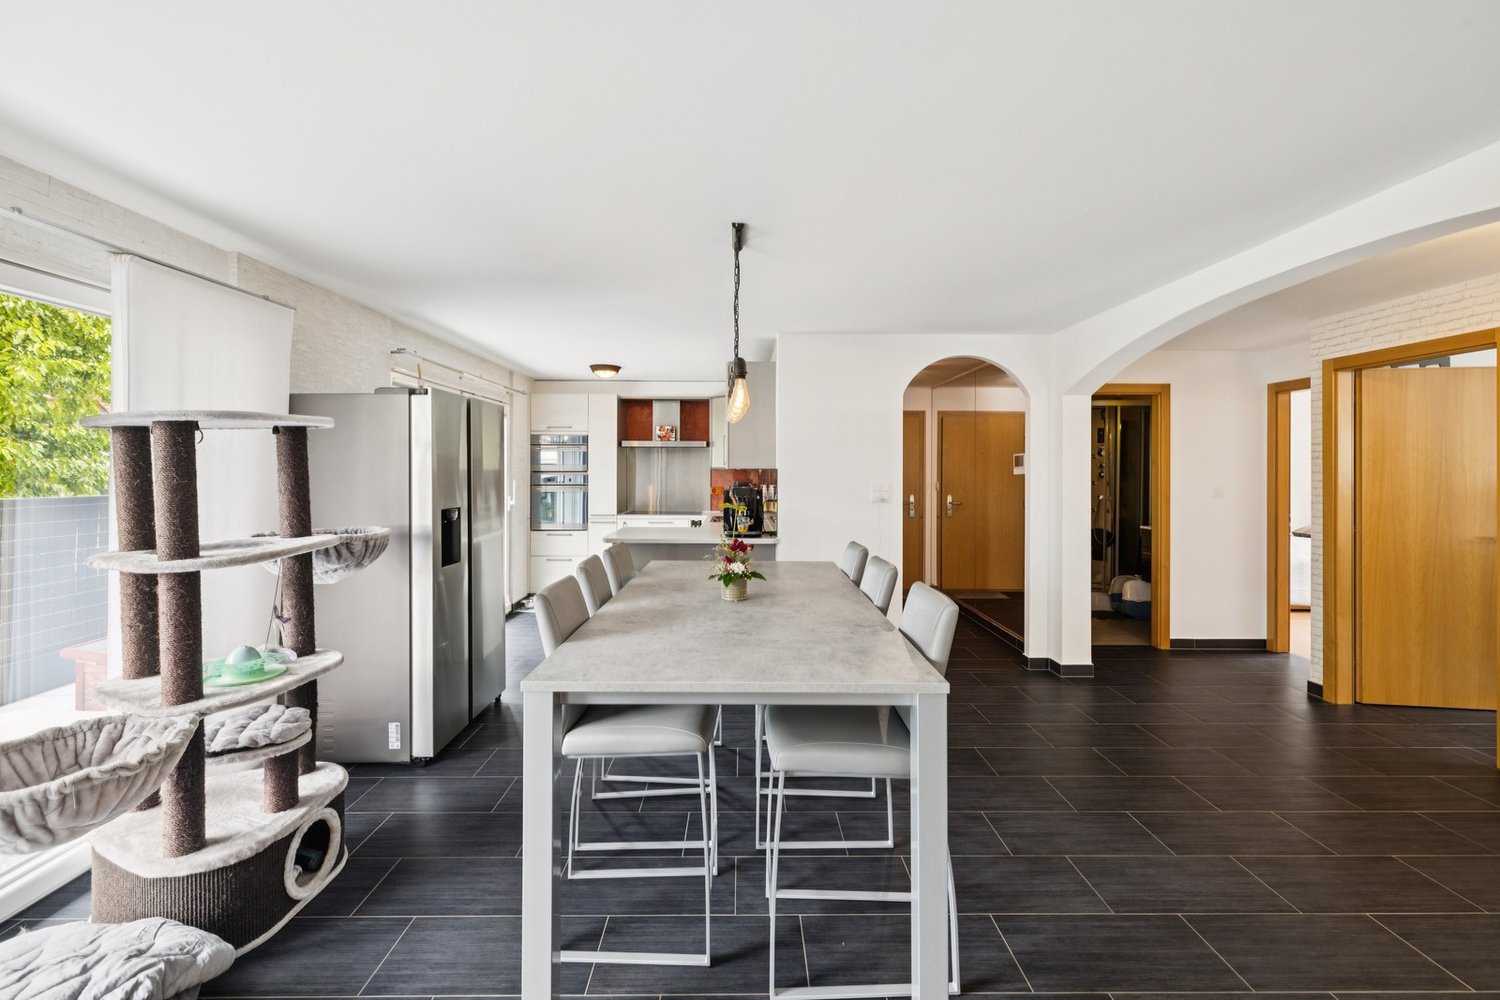
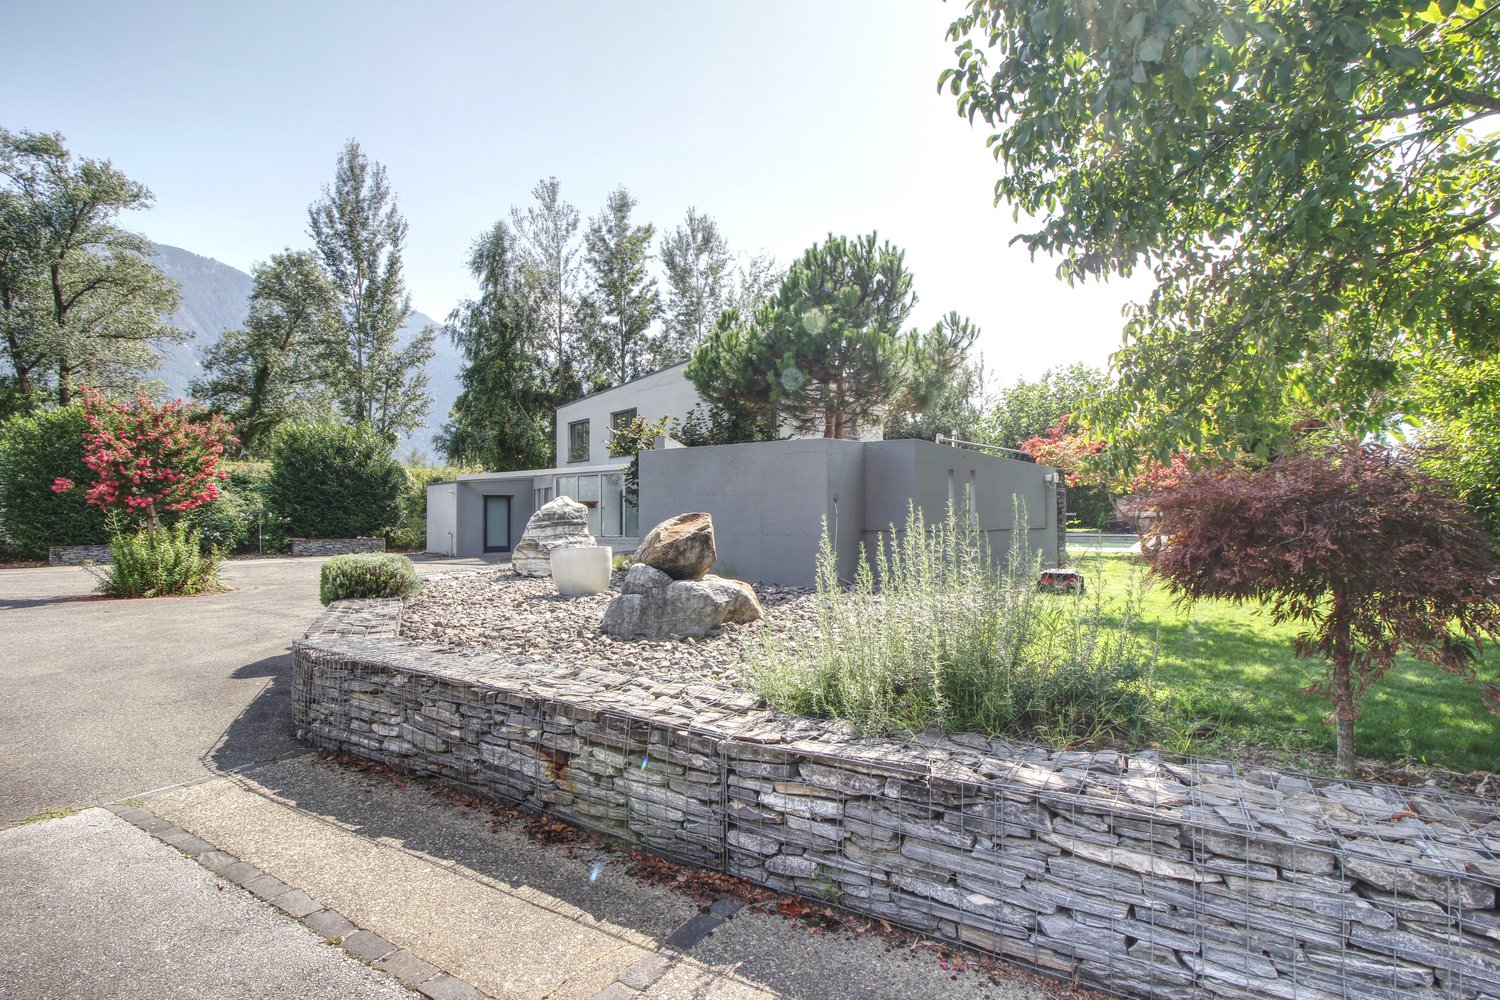
Let yourself be seduced by this sumptuous contemporary property erected in an intimate and nuisance-free natural setting Located on the banks of the Rhone, at the extreme limit of a residential area of low density, the ensemble represents a perfectly mastered architectural ambition and integrated into its natural environment. Magnificently treed, the plot is in itself a real park, it is a significant asset for great moments of relaxation or games in the family. The large mosaic pool, the outdoor chess game, the lounge space or the summer kitchen will ensure unforgettable moments for a large family and its guests but lovers of calm and green spaces will also find their account and much more. The entrance from the courtyard immediately testifies to a privileged and unusual situation; the tone is given and this is confirmed with the spacious entrance of the villa. It will lead you to a distribution hall that gives access to a vast open, glazed and bright room that includes the dining room, the living room and the kitchen. The living room has in one of its walls, an integrated fireplace with insert, it also includes a large economat that could serve as a wine cellar after the integration of a hygrometric system. A wood stove has been placed in the dining room for the off-season and the kitchen is very well equipped, its layout includes among other things, a steam oven, a coffee machine, a large American fridge with ice production and a teppanyaki. The terrace is accessible by a large glass bay from the dining room or by a door from the kitchen. This level also includes a parental suite with dressing room and adjacent bathroom/shower, another room, a guest toilet, a wellness room with sauna and shower as well as a laundry room. The floor has a wide distribution hall that could be installed as a relaxation corner with sofas, it serves four beautiful rooms and a bathroom with shower and WC. DescriptionThe 7.5-room villa has a net living area of approximately 261 m2, a useful area of approximately 290 m2, and is located on a plot of 3'314 m2. · Magnificent view of the mountains· Courtyard for many vehicles· Electric entrance gate· Storage spaces and wardrobes· Central vacuum cleaner· Underfloor heating with heat pump· Technical room, tool shed, garden shed· Summer kitchen with pizza oven, grill and sink· Adjacent plot can be purchased Fully is a large commune of about 10,000 inhabitants that has many shops but also the famous "Babette garden" which offers a multitude of products from organic farming. The life of the commune is occasionally animated by festivals and markets. The primary school and the orientation cycle (CO) take place in Fully and Fully-Saxon. The center of Martigny and its shops are 10 minutes away, Sion is 20 minutes away. The highway entrance is only 5 km away. Fully is a stop on the post bus line that connects Martigny to Sion. HistoryThe villa was built in 2005 and renovated in 2022. Its condition is impeccable. AvailabilityImmediate Contact Thierry at 079 135 37 02 for any additional questions or a visit on site!
1 / 34
CHF 895,000.–
6.5 rooms176m² living space
1920 Martigny
Individual house 6 rooms 1/2 with a workshop and an extraordinary view in Chemin Dessous

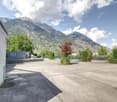
Chemin Dessous I am a charming individual house with 6 rooms ½ on 3 levels with 345 m², a terrace and a private lawn. I also have a large laboratory, a double garage and even a sauna, all on a plot of 866 m2! I am located in the center of the village of Chemin Dessous, in a quiet residential area and enjoy a breathtaking view. I am the perfect place for a large family who wants to feel at home in me. Discover me in the video and virtual tour: Video: https://youtu.be/OZkHseK9a_UVirtual tour: https://bit.ly/4vOj1aP I consist of: On the ground floorA spacious and very generous living area with a breathtaking view of the plainAn open kitchenA parental bedroom with built-in wardrobesA double bedroom with built-in wardrobesA third bedroomA bathroomA verandaA staircase leading directly to the basementA guest toilet On the upper floor:A parental bedroom that can be converted into a suiteA second double bedroom that can also be converted into a suiteA toilet In the basement:Two large cellar rooms A laboratory or workshop (formerly used for brewing homemade beer)A double garageA laundry room with sauna (possibility to install a shower)A technical room In addition, I have:Two outdoor parking spacesA south-facing terrace and a west-facing balcony with external stairsA vegetable garden My areas and volumes: ?? ?Main usable area (heated living area, excluding walls): 176 m²?? ?Secondary usable area (unheated rooms, excluding walls): 169 m² I prefer to specify my areas without walls, as you don't live in the walls after all.?? ?Volume: 1'000 m³ We are currently in negotiations with the neighbor to acquire his plot of land opposite in order to enjoy a beautiful garden (see photo).AvailabilityI am available immediately ContactI am looking for authentic connoisseurs who will appreciate me and spend happy days in me. Interested? Please send me your complete address, email address, mobile and landline number.As soon as I receive all this information, I will send you a comprehensive dossier about me by email. See you soon for a visit Your future cozy home, 1927 Chemin is located in the district of Entremont, in the canton of Valais. The population in the political municipality of Martigny has increased by an average of 1.9% per year over the past five years, with 22,247 inhabitants (as of December 31, 2024). The tax rate is 11.8% (canton: 12.4%). Over the past five years, the average annual increase in housing construction projects in the municipality was 1.8%, while the current vacancy rate is 2.1% (as of June 1, 2025). Real estate prices have increased by 18.4% over the past five years (canton: 23.3%).
1 / 13
CHF 645,000.–
3.5 rooms131m² living space
Sur demande 1, 1907 Saxon

Lot 104 - 3.5 rooms new in Gourmette building with 6 apartments

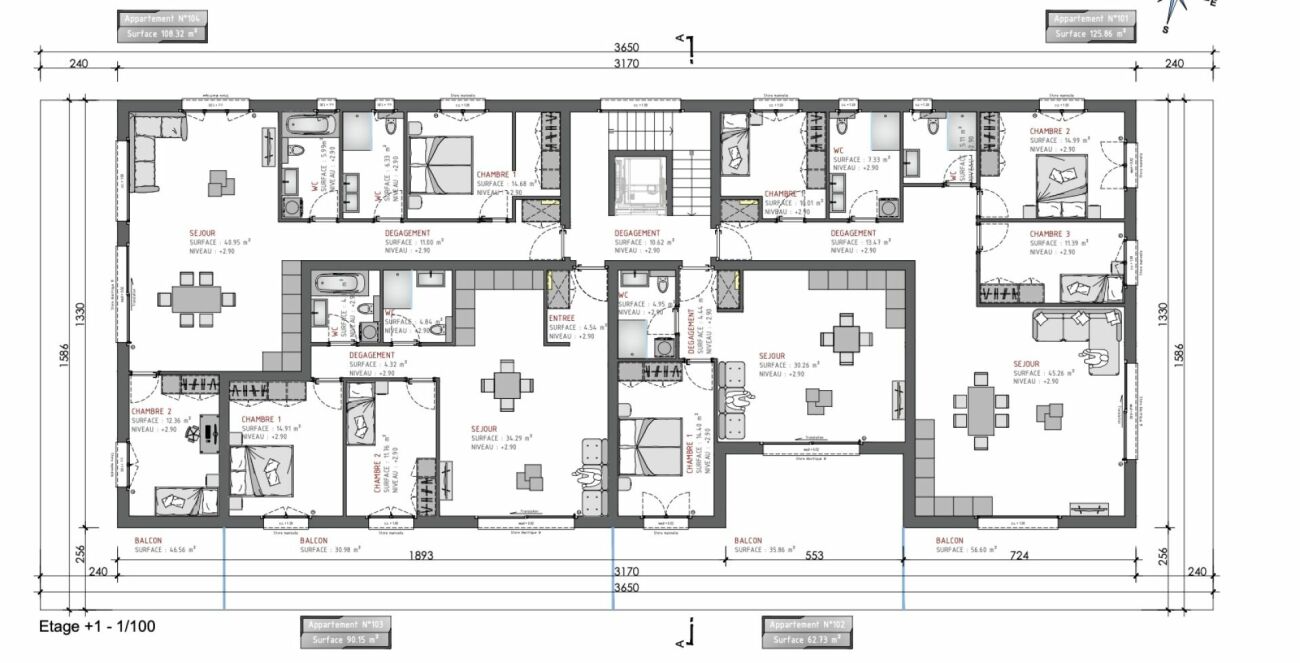
Saxon - Gourmette building, lot 104 - 3.5 rooms on the 1st floor Saxon - The Gourmette residence is located in the north of the village of Saxon, and offers calm and sunshine to its future residents.Small PPE of 6 apartments with balconies, terraces or garden entrances to prolong the well-being outside.A fluid architecture open to the surrounding mountains promises a life close to all amenities, in calm.Each apartment, from 2.5 rooms to 4.5 rooms, offers generous, light-filled spaces with beautiful openings that extend onto balconies, terraces or garden entrances to reinforce the feeling of space. An ideal living space that invites calm.With a gross living area of 131 m2, this 3.5-room apartment 104 on the 1st floor consists of: • Entrance hall with integrated cupboards • Beautiful open kitchen on the living room, fully equipped • Bright living room with access to the balcony • Parental bedroom of 14.68 m2 • 1 beautiful children's room of 12.36 m2 • Bathroom with bathtub, WC, sink and space for a washing machine • Bathroom with shower, WC and double sink • Balcony of 46.56 m2 Additional features: • 2 covered parking spaces (CHF 20'000.- each, additional and mandatory) • 1 cellar included in the price • Bicycle room Remarks: • Heating and hot water production by floor heating with air/water heat pump • Photovoltaic system for your savings • Separate meters for each apartment • Dimmers in each room • Space for a washing machine in each apartment • Finishing at the buyer's discretion. • Windows and window fronts with double glazing in PVC • Optimal thermal and sound insulation • Electric blinds in the living room • Lift in the building. • Individual cellar with separate meters. • Planned planting of trees, shrubs and bushes • Possible automatic irrigation of lawns as an extra • Visitor parking spaces Gross living area: 90 m2Balcony area: 31 m2Gross living area: (90 + 15.5) = 106 m2 • Apartment 101 - 4.5 rooms - 155 m² - 1st floor - 725'000.- Amenities: • Regional train station • Primary school and kindergarten, 5 minutes on foot • 3 minutes from the motorway access • Close to cities and all amenities • Saleable as a main or secondary residence. • Construction start beginning 2026 • Completion: end 2026 CAREFUL SERVICES FOR A UNIQUE WELL-BEINGI would be happy to send you a dossier or meet with you to discuss this project: 077 405 02 36AND IF YOU WANTED TO CHANGE AIR?....

Travel time
-
1 / 13
CHF 462,000.–
4.5 rooms97m² living space
Nouvelle Avenue 28, 1907 Saxon

4.5 rooms on the top floor, garage

4.5 rooms on the top floor with garage, two bathroomsLocated at Nouvelle Avenue 28, in Saxon, this 4.5-room apartment is on the 2nd and top floor of a building constructed in 1988.This apartment consists of:- Entrance hall;- Living/dining room with access to a large balcony;- Separate kitchen, renovated in 2022, with access to a second balcony;- Shower room; - Bathroom; - One master bedroom; - Two additional bedrooms; A basement, a garage, an outdoor parking space belongs to this property.Surfaces: 97 m2 + 15m2 balconyRooms: 4.5Bedrooms: 3Bathrooms: 2, one shower room and one bathroomFloor: 2/2, top floorOne garage and one outdoor parking spaceSale price: CHF 462'000.- + 25'000.- the garage and CHF 11'000.- the outdoor parking space.No elevator, the charges are therefore low.LocationClose to all amenities (schools, bus, CFF train station, shops, restaurants, etc.).The municipality of Saxon benefits from a practical location in the Martigny district, between Martigny and Sion. It offers quick access to the main road axes and the regional centers of Valais.The property is located in a locality close to all amenities, with nursery and primary schools, daycare, shops, restaurants, pharmacies, and local services. The CFF train station in Saxon also allows you to reach the main regional destinations by public transport.This accommodation combines a surface area of 97 m2, 3 bedrooms, 2 bathrooms, and parking solutions with a garage and outdoor parking space, in a residential area well connected to the daily infrastructure.
Travel time
-
1 / 21
CHF 975,000.–
6.5 rooms190m² living space
Route du Sommet-des-Vignes 8, 1928 Ravoire

Charming 6.5-room house

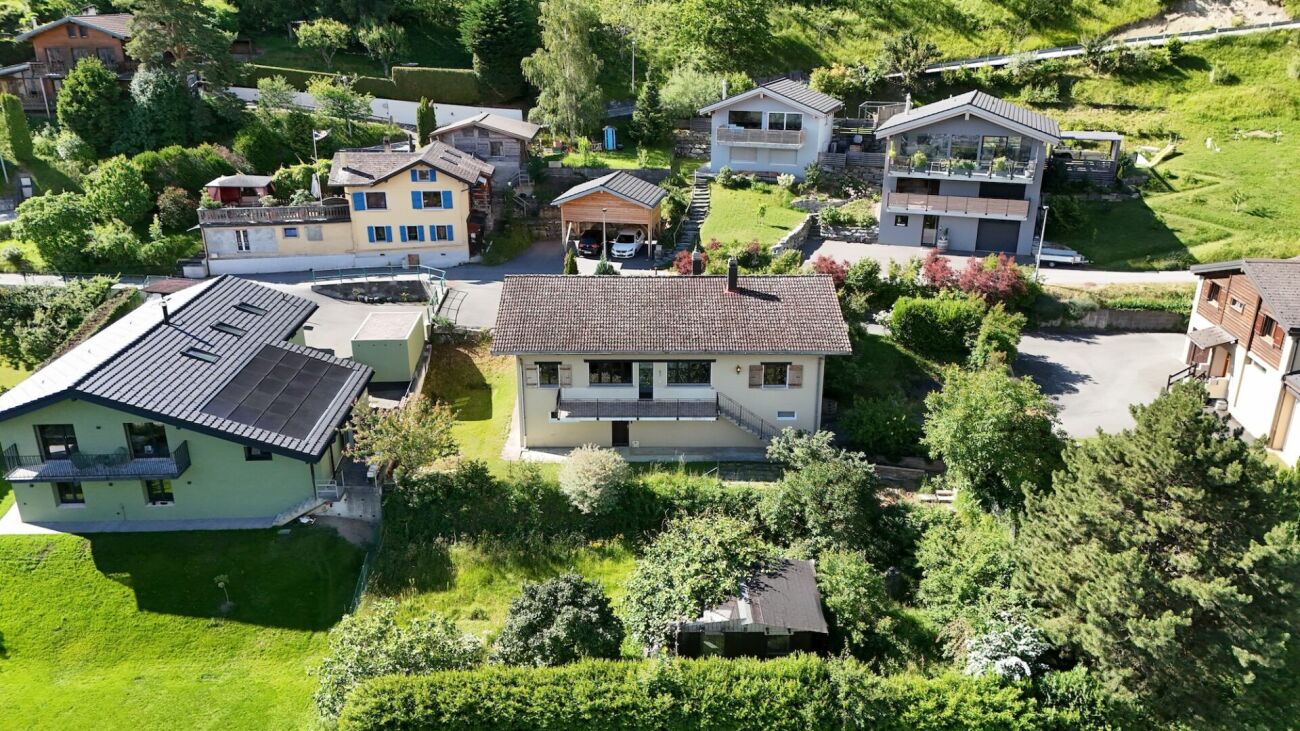
Au Sommet-des-Vignes Nestled in a green oasis, this spacious house of 190 m² living space and 275 m² usable space is situated on a 1'118 m² plot and boasts tremendous potential and thoughtful layout. The carefully designed garden in terraces offers an unobstructed view of the surrounding landscape and the majestic mountains. Thanks to its south-facing orientation, you will benefit from ideal sunlight throughout the day.The house consists of:On the first floor, you will discover a cozy living room with a fireplace, a convivial dining room, and an open kitchen. All these spaces have direct access to a large terrace, ideal for sunny days. This level also includes two bedrooms, a bathroom, and a separate toilet, providing all the necessary comfort.On the second floor, you will find two bedrooms, one with a storage room that can easily be converted into a dressing room. In this bedroom, a "Bagnard" embellishes the space, bringing a touch of authenticity to this property.On the ground floor, the house also features a laundry room, a cellar, a workshop, and a storage space.Although the house is already habitable, a slight refresh would be beneficial to bring out its full potential. Since 2017, it has been equipped with 21 photovoltaic panels.A closed garage for two cars and an outdoor parking space complete this property.Ideally located, this house offers quick access to Martigny in less than 15 minutes, both by public transport (the bus stop is less than 5 minutes' walk away) and by car.A visit is a must!
Travel time
-
1 / 13
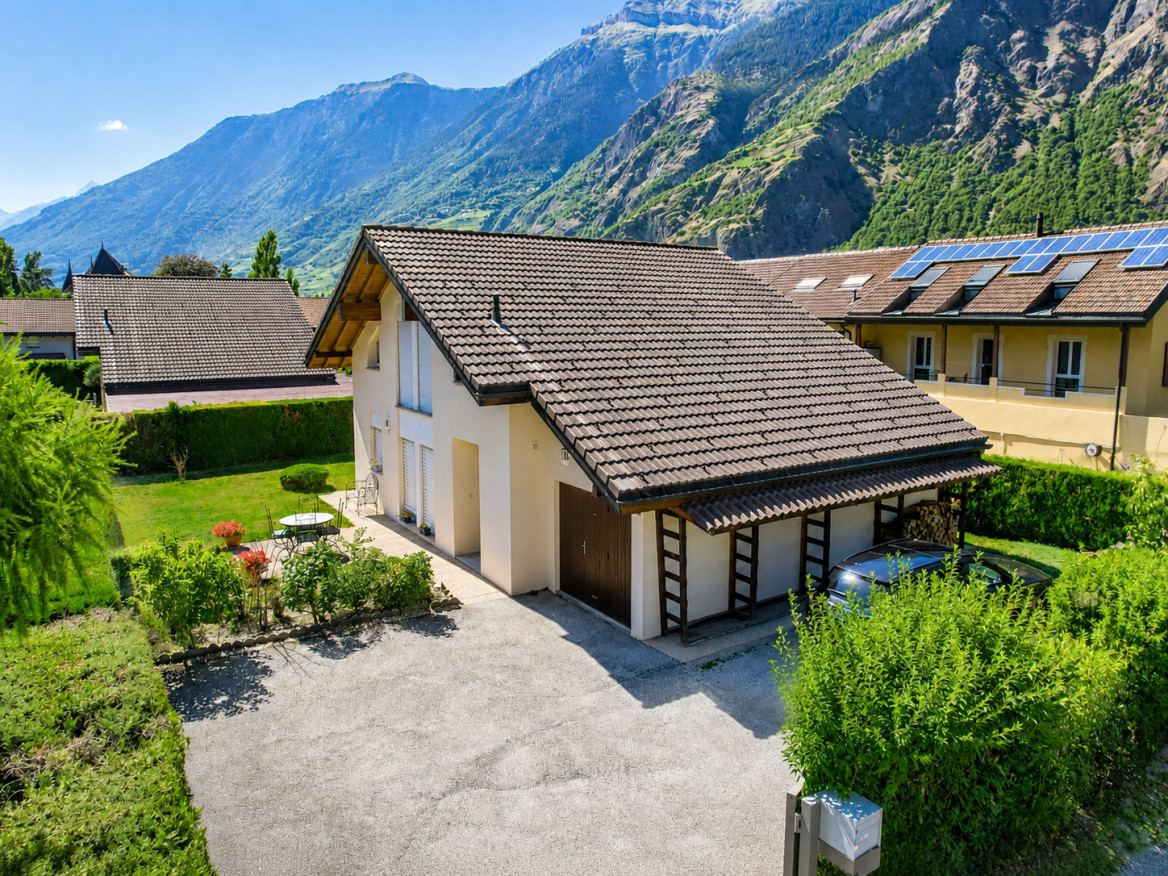
CHF 845,000.–
4.5 rooms138m² living space
Route des Sautes 21B, 1913 Saillon

Recent villa with garage and parental suite in Saillon

Recent villa with garage and parental suite in SaillonCHF 845'000.- all inclusiveLocated in a quiet and sought-after residential area of Saillon, this beautiful semi-detached villa with garage seduces with its modern architecture and quality amenities. It offers an ideal living space for a family looking for comfort, space, and tranquility, while benefiting from the proximity of all amenities and main axes nearby.This 4.5-room villa was designed to provide functional and pleasant living spaces for daily needs.Ground floor- Welcoming entrance hall- Guest toilet- Spacious living room with dining area and open kitchen- Large windows offering beautiful brightness and direct access to the terrace- Beautifully equipped kitchen with central island and quality materials- Private garageFirst floorYou will be seduced by the beautiful ceiling height and the exposed beams that bring charm and character to the whole.- Superb parental suite with private shower and direct access to a beautiful terrace- Two bright bedrooms- Bathroom with double sink and space for a washing machineOutdoor areasThe outdoor amenities allow you to fully enjoy the beautiful days:- Large terrace on the ground floor- Second terrace on the first floor accessible from the parental suite- Concrete slab ready to accommodate a pool or jacuzzi- Large outdoor parking space that can accommodate two vehicles- A closed garage- Visitor parking spacesEquipment and services- Heating by heat pump- Heat distribution through the floor- Electric shutters- Recent construction- Good maintenance condition- Good energy performance- Low operating costsA visit is necessary to discover the full potential and charm of this property.Some images have been digitally optimized to improve their visual rendering.

Travel time
-

Suggested properties for you based on search results