60 results - Property for buy in District Mittelland

1 / 17
CHF 810,000.–
4.5 rooms109m² living space
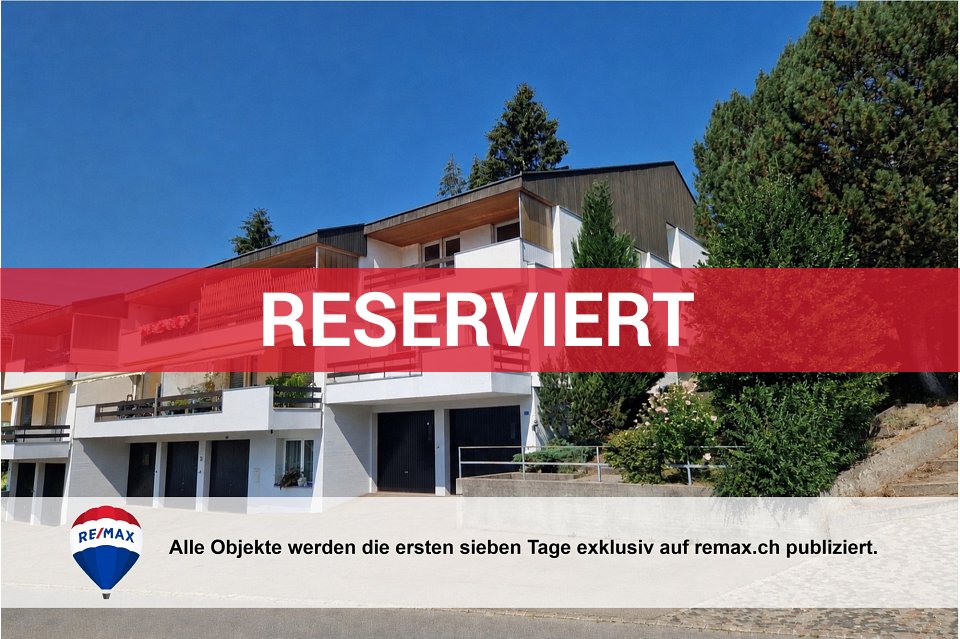
Kohli 3, 9055 Bühler

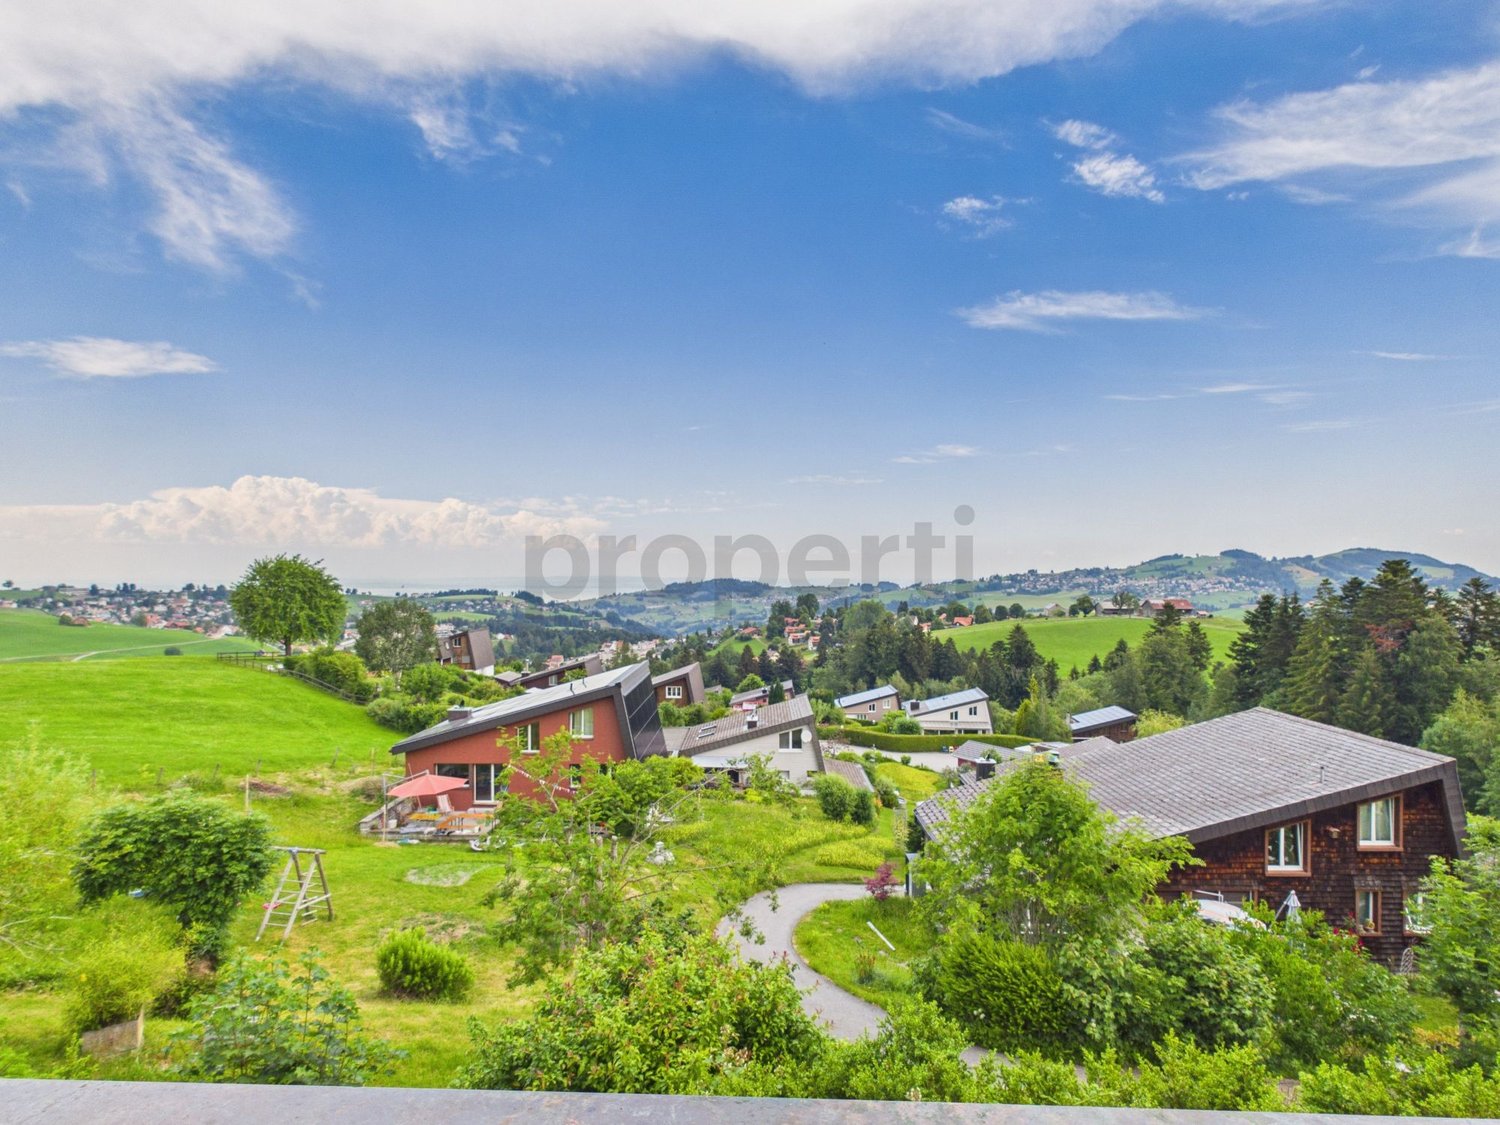
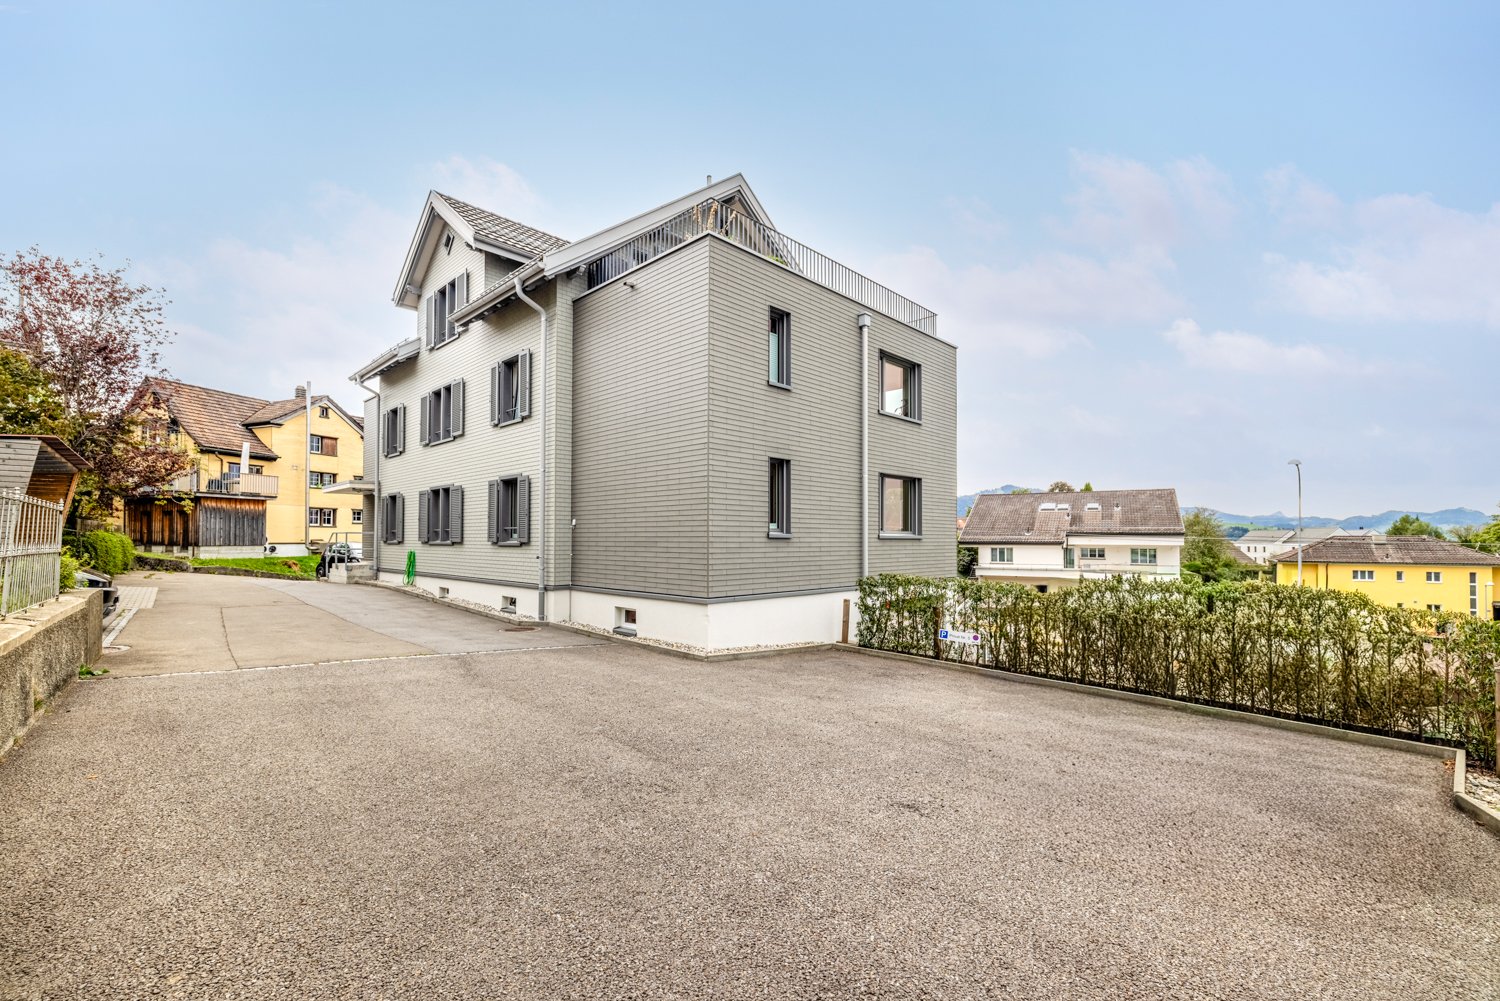
A home with character - nestled in nature on the Rotbach

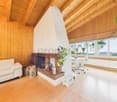
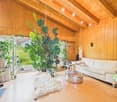
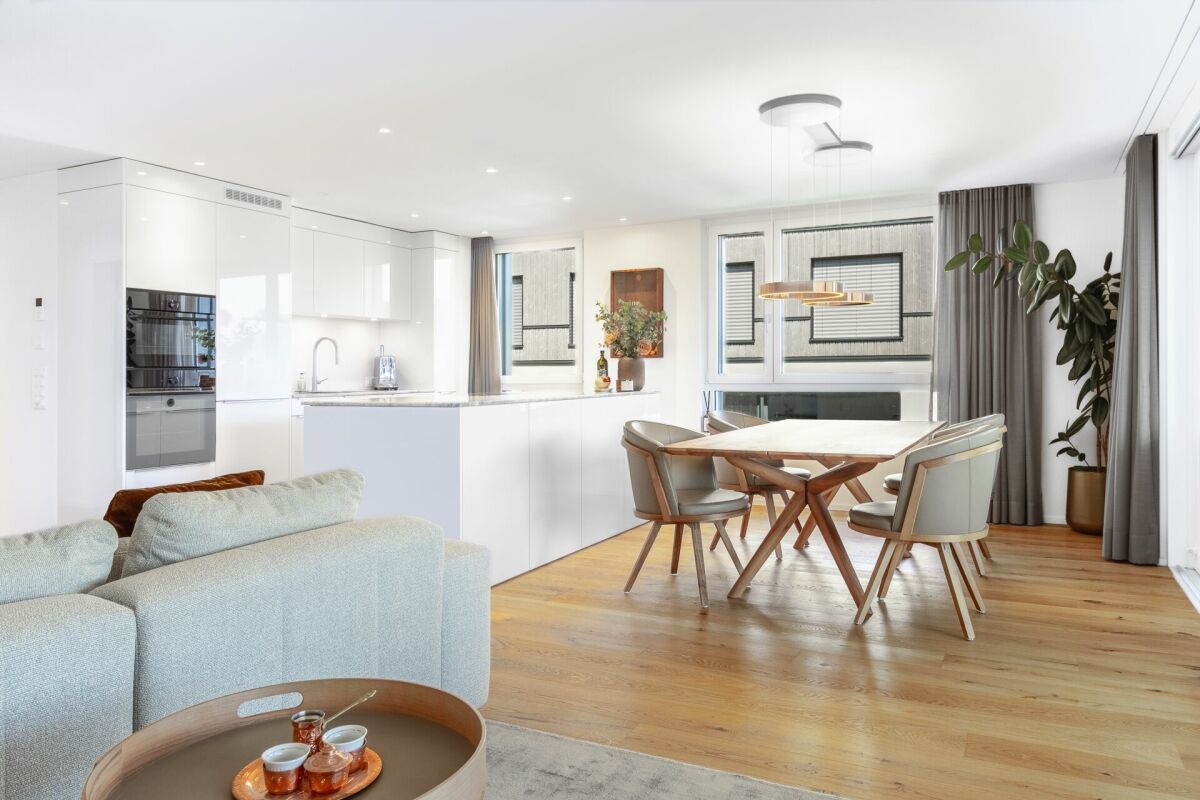
4.5-room apartment on the Rotbach - naturally living with special comfort Near nature, quiet and full of coziness: This spacious 4.5-room apartment on the 2nd floor offers an exceptional living environment in an idyllic location on the Rotbach in Bühler AR. The quiet surroundings without through traffic, the view into the green and over the village, as well as the sunny orientation, create a high quality of life.Your highlights at a glance • spacious and bright 4.5-room apartment • high-quality, natural Appenzeller wood construction • visible wooden walls and wooden ceilings combined with oak parquet • particularly pleasant and natural room climate • full-surface CAB shielding veil and Bio Protect cork throughout the apartment - a special plus for people who value a largely shielded living environment (electrosmog + water veins) • sunny balcony with oak terrace grating • spacious kitchen with granite countertops and modern appliances including combination oven/steamer • two wet cells with bathtub and shower • built-in closets in all rooms • integrated sideboard in the living room • plenty of storage space and well-thought-out floor plan • elevator on each floor • own, closed cellar compartment • developed utility room with high-quality washing tower • parking space in the communal underground garage • ZEV within the Kohli 2-6 building Naturally living. Consciously living.The patented «Appenzellerholz» system combines naturally untreated solid wood elements using patented dowel technology. The used wood bears the origin mark Swiss Wood HSH and stands for a sustainable handling of natural resources.The visible wood construction gives the apartment its unmistakable character and creates a warm, timeless atmosphere.Idyllically located and yet well connectedDirectly on the Rotbach and surrounded by plenty of green, you can enjoy peace and nature. At the same time, you can easily reach the village center of Bühler with shopping facilities, schools, and train station.A home for people who appreciate naturalness, peace, quality, and a special sense of living. Ideal for couples and families of all ages.We look forward to your contact!

Travel time
-
1 / 1
CHF 795,000.–
5.5 rooms141m² living space
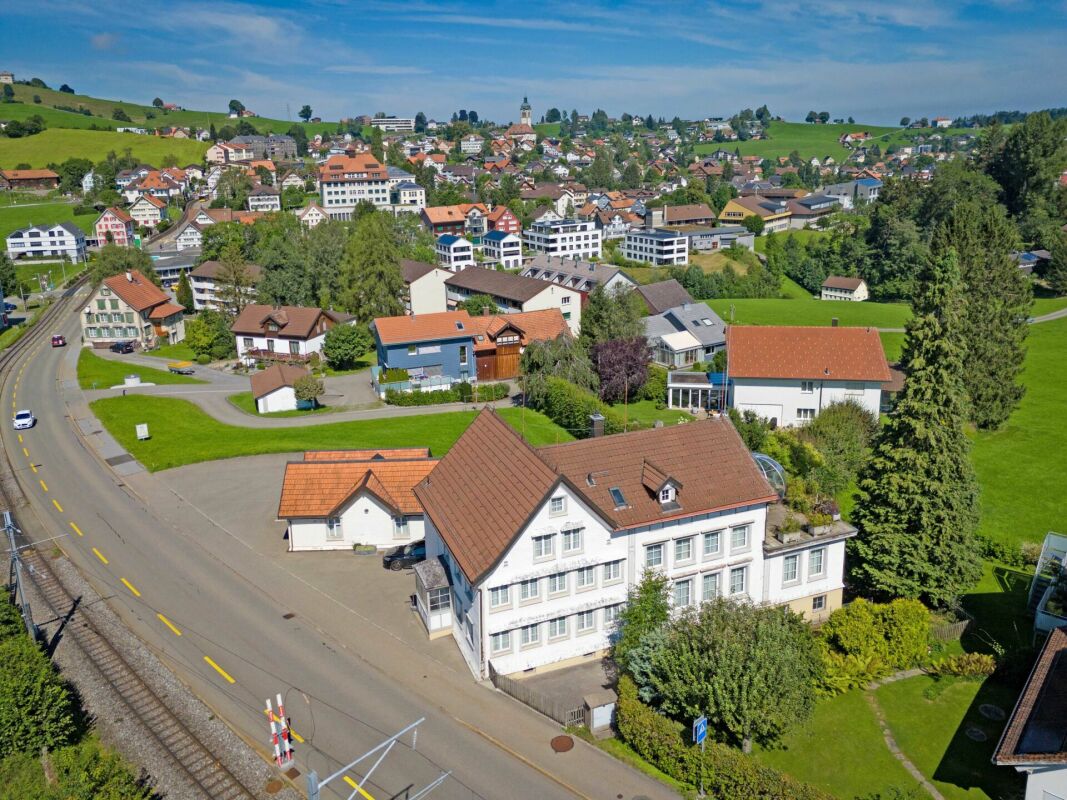
Rotenwies 21C, 9056 Gais

A Home Full of Light, Space, and Coziness - Your New Row House in Gais

This 5½-room row house combines spacious living, plenty of daylight, and an impressive view of the idyllic hill landscape of Gais. With approximately 120 m² of net living space, the house offers versatile rooms, two balconies with a view, a spacious basement, and additional development potential in the attic. The quiet, sunny location and proximity to nature create a home with a high quality of life and plenty of room for personal design ideas.Location- Quiet and sunny residential area in the Rotenwies in Gais- Southeastern orientation with a dreamy view of the Appenzeller hill landscape- Natural and rural surroundings- Two balconies with a beautiful view of the greenery and the Alpstein- Quiet location with good connections to the surrounding centersYear of construction and condition- Year of construction 1973- Solid existing building substance- Immediately available for occupancy- Functional and well-maintained basic condition- Attractive basis for a contemporary refresh- Development potential in the attic with a characteristic beam structureRoom offer- 5½-room row house with approximately 141 m² of net living space- Spacious separate room with approximately 26.5 m² and its own balcony- Ideal as an office, studio, practice, or additional living space- Functional kitchen with built-in appliances from Electrolux- Separate dining area- Bright living area with large windows, wooden ceiling, and direct access to the balcony- Flexible bedrooms and retreat rooms- Two bathrooms and a separate guest toilet- Spacious basement with laundry room and plenty of storage space- Additional development potential in the atticOutdoor area- Two balconies with approximately 10 m² each- Narrow, landscaped outdoor area on a slope- Mature trees and shrubs provide a natural living feeling- Two private garage boxes- One garage box with direct, weather-protected access to the house- Up to three additional storage options in front of the houseSpecial features- Dreamy view of the idyllic landscape of Gais- Quiet and sunny residential location- Spacious room layout over several levels- Separate area for home office, studio, or practice- Two balconies extend the living space outdoors- Plenty of storage space thanks to the spacious basement- Interesting development potential in the attic- Two garage boxes and additional outdoor parking options- No obligation to take over existing mortgages- Plenty of potential to design the house with manageable modernizations according to your own ideasSales price5½-room row house including two garage boxes and additional outdoor parking optionsCHF 795,000.This row house combines tranquility, a view, and a versatile room layout to create a home with special development potential. The two balconies, the flexible additional room, and the spacious secondary rooms provide plenty of freedom for different lifestyles. A home for people who appreciate the nature and tranquility of the Appenzeller region and at the same time enjoy giving a solid property their personal touch step by step.

Travel time
-
1 / 14
Price on request
Trogenerstrasse 5, 9042 Speicher

Versatile multi-family house in the heart of Speicher - with unique potential and far-reaching views!

This charming residential and commercial building with a main house and outbuilding is located in a central area of Speicher, directly on the border with the agricultural zone. The unobstructed view to the northeast gives the property a special living and working quality. The main house was originally built as a guesthouse and impresses with its solid wooden construction and well-maintained condition. Today, it offers a variety of uses - ideal for living, commerce, or a combination of both. An underground connecting corridor leads comfortably and weather-protected from the main house to the outbuilding. Main house - versatile usable areas over four floors Ground floor - practice/commerce • 7 rooms • Reception area • Cloakroom • Laboratory • Storage spaces • WC • covered terrace First upper floor • Kitchen/dining • Three rooms • Shower/WC and separate WC • Balcony • Spacious terrace Second upper floor & attic • Living room • Three rooms • Shower/WC • Storage room • Two additional rooms in the attic Basement • Cellar rooms • Laundry room • Workshop • Technical room Outbuilding - ideal for hobby, commerce, or storage • Three garage spaces with overhead clearance (two in a row) • Fitness rooms • Storage room • WC • Attic • Basement The generous surroundings offer numerous paved parking spaces (5 pieces) and significantly expand the possibilities. Technology & condition • Well-maintained overall condition thanks to ongoing maintenance work • Heating via oil heating (built in 2016) • Heat distribution via radiators Your new location - central, flexible, attractive This property convinces with its central location, excellent accessibility, and exceptional flexibility. Whether for your company, as a multi-generation house, for rental, or as a combination of living and working - numerous perspectives open up here. Take advantage of this rare opportunity and discover the potential of this versatile property. Arrange a viewing today and let yourself be inspired on site.

Travel time
-
  • Aerial view of a row of houses with brown roofs and white walls, surrounded by trees and plants, with a tower in the distance.
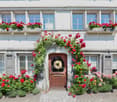
  • white house, wooden door, red flowers, window boxes, cobblestone path
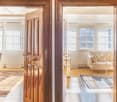
  • wooden door, wooden floor, white walls, white couch, white windows, rug, light
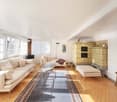
  • Living room with white walls, wooden floor, large windows, two sofas, coffee table, fireplace, rug, decorative items
  • living room with two couches, two tables, rug, wooden floor, white walls, large windows, wooden door, cabinet, books, lamp, clock
  • white walls, green tiles, fireplace, decorative tiles, white cushion
  • kitchen with stove, chimney, window with view to the outside
  • wooden floor, white walls, desk, chair, rug, windows, radiator, ceiling lamp, framed pictures
  • bedroom with bed, chair, desk, books, windows, curtains
  • Bedroom with bed, wooden chair, lamp, rug, wooden wall, red wall, window, shelf with books, picture frames, clock, bottles
  • wooden house, wooden stairs, wooden wall, window, white house, flower boxes, garden, driveway
  • Aerial view of a village with many houses, green fields, and mountains in the background
1 / 15
white house, wooden door, red flowers, window boxes, cobblestone path
wooden door, wooden floor, white walls, white couch, white windows, rug, light
Living room with white walls, wooden floor, large windows, two sofas, coffee table, fireplace, rug, decorative items
Price on request
10 rooms244m² living space
9053 Teufen AR

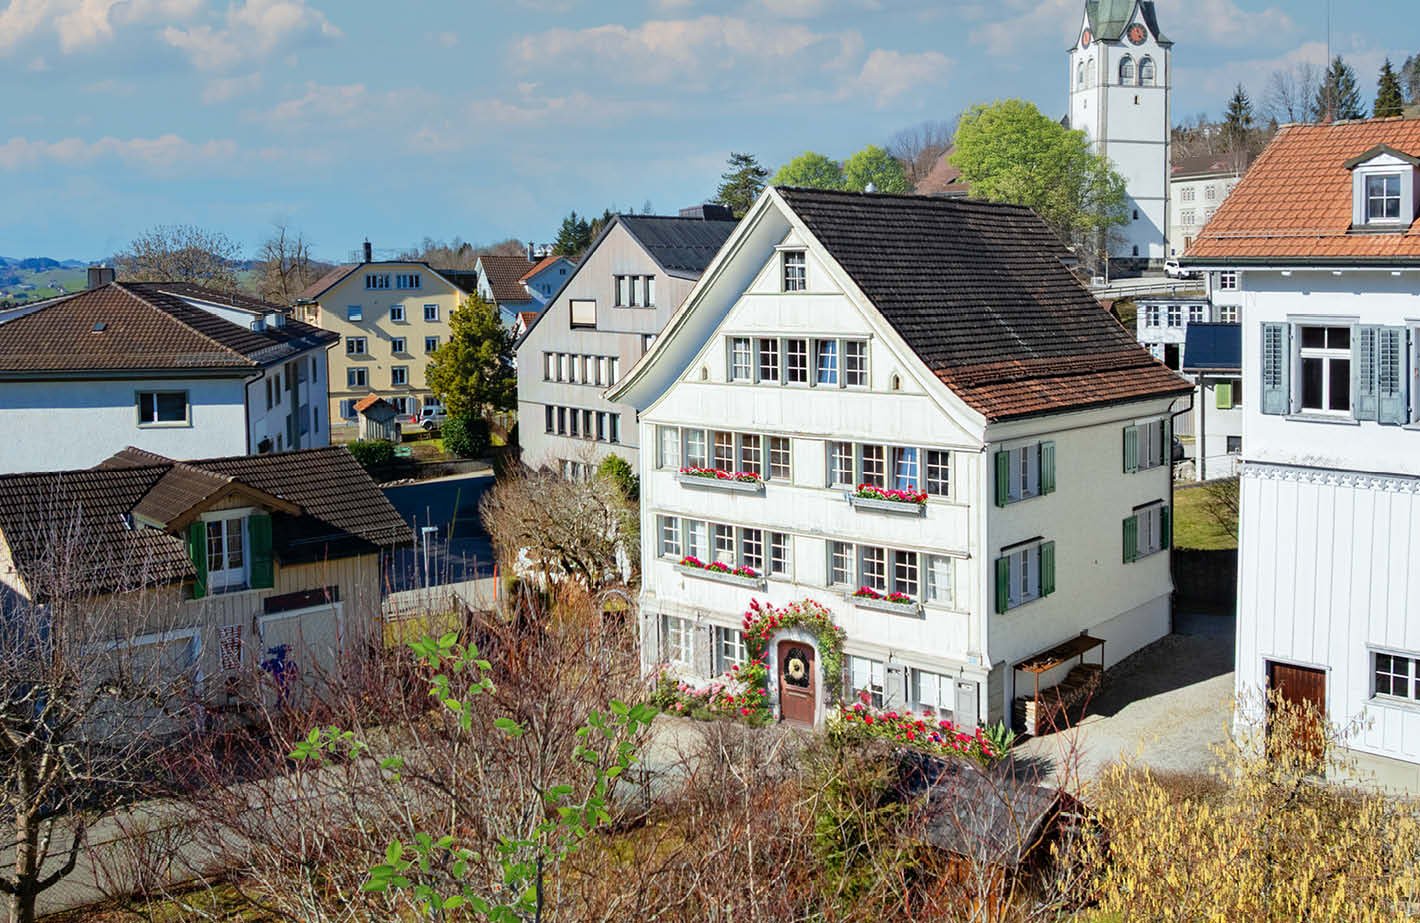
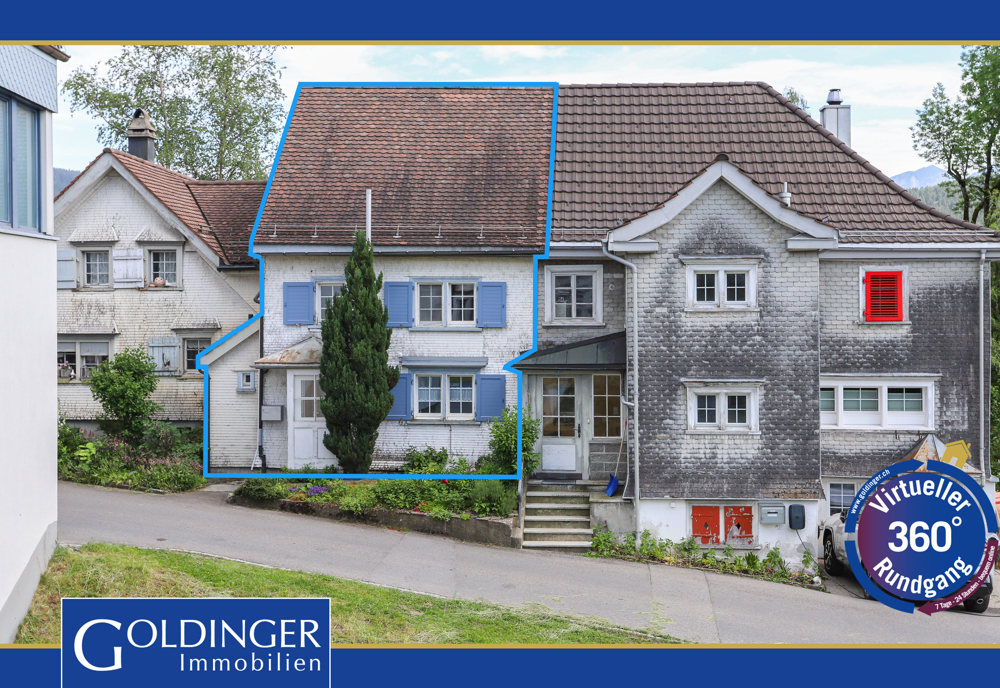
»Edelweiss« historic bourgeois house

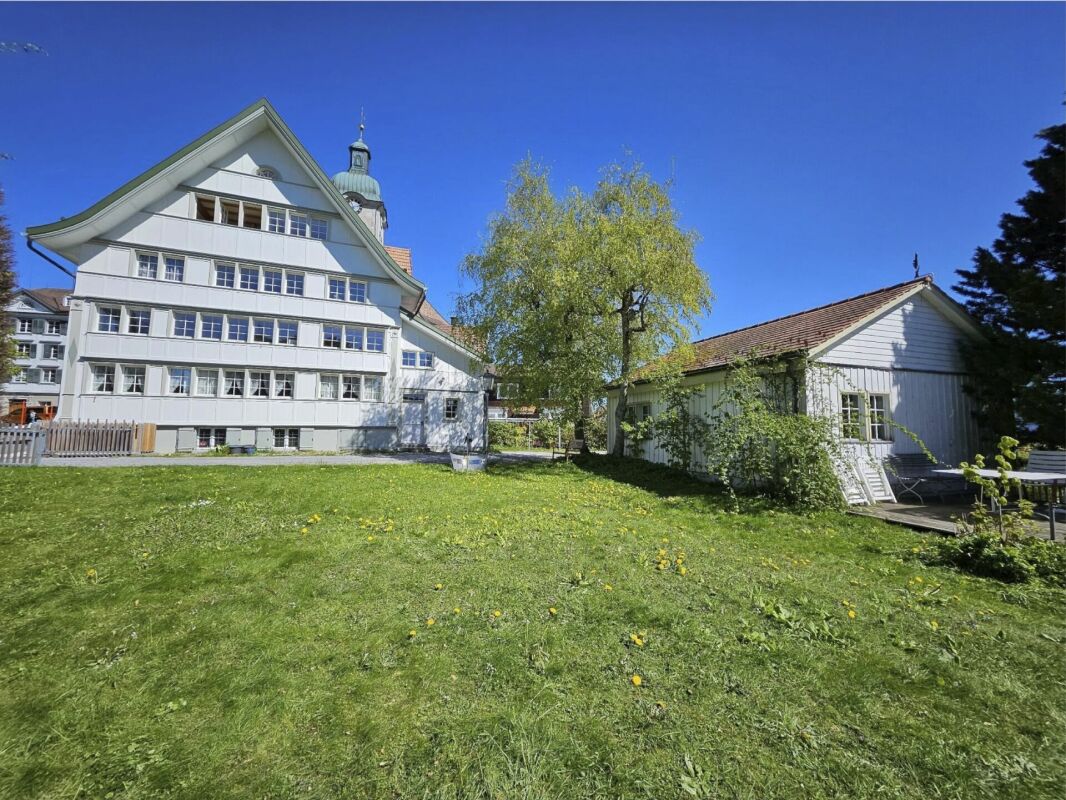
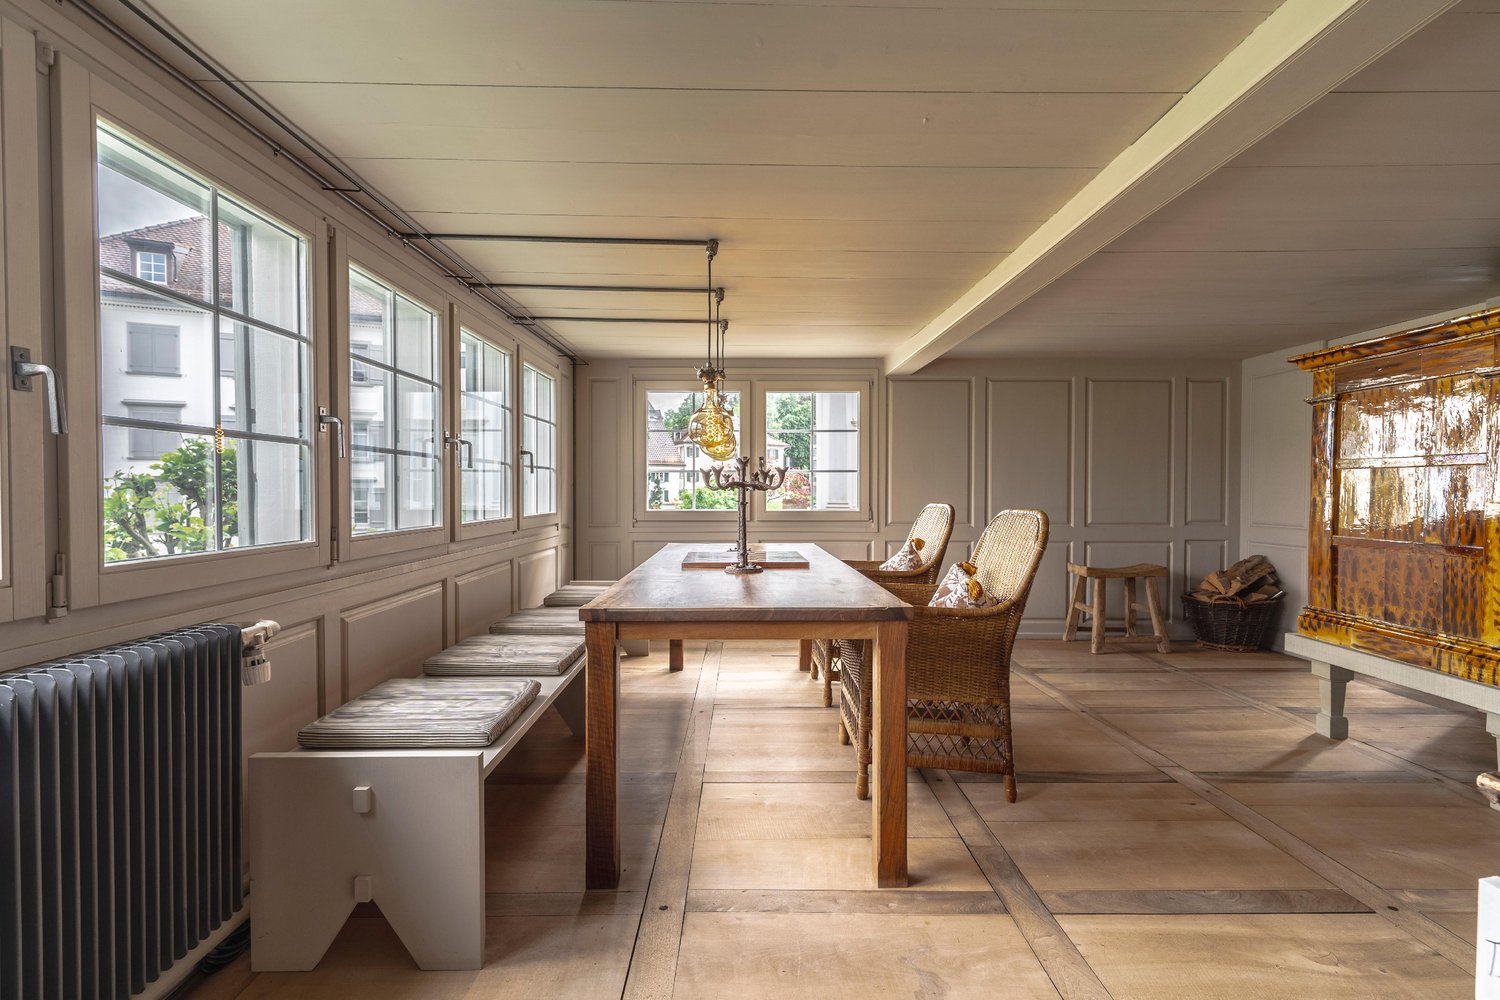
An Appenzeller bourgeois house like out of a picture bookThe historic bourgeois house «Edelweiss» in Teufen is located at around 830 m above sea level in a sunny and quiet location, nestled in an idyllic garden. The typical wooden facade and the characteristic window rows give the house the unmistakable charm of a classic Appenzeller bourgeois house. The property was carefully renovated and combines historic character with modern living comfort.Teufen convinces with its rural surroundings, an attractive tax rate and its proximity to the cultural city of St. Gallen. Shopping facilities, restaurants, banks, post office and primary and secondary school are easily accessible on foot. Furthermore, numerous cultural attractions and walking trails in the surrounding area invite you to explore.Inside the «Edelweiss» house, a spacious entrance with natural stone floor and historic details awaits. Several flexible rooms are suitable as living, guest or work rooms. The heart of the house is a historic parlor with herringbone parquet, paneling and tile stove on the upper floor, supplemented by a dining room and a spacious kitchen with modern comfort. Further rooms, a modern bathroom and a converted attic offer versatile usage possibilities and beautiful views.The well-kept garden with a seating area invites you to linger. An additional garden plot is ideal as an orchard or vegetable garden or as a play area. A charming and versatile Appenzeller residential house in an attractive village location. Special features- Very good, central and yet quiet location- Beautiful view of the mountain landscape- Well-preserved Appenzeller house- Many historic details- Renovated and continuously maintained- Spacious, bright rooms- Modern bathroom- Private orchard- Beautiful garden terrace- Outdoor parking space- Rental garage in immediate proximityWe would be happy to provide you with the sales documentation and the sales price upon request. We look forward to your contact!

New building
1 / 12
CHF 1,480,000.–
3.5 rooms118m² living space
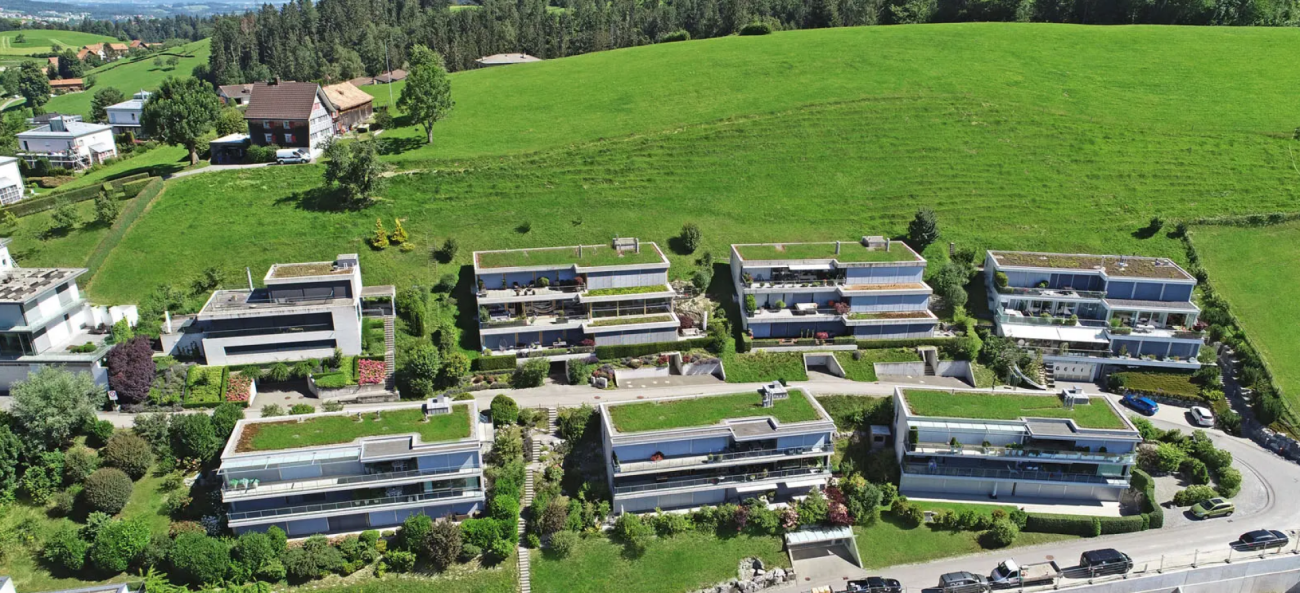
Rütistrasse 3C, 9037 Speicherschwendi

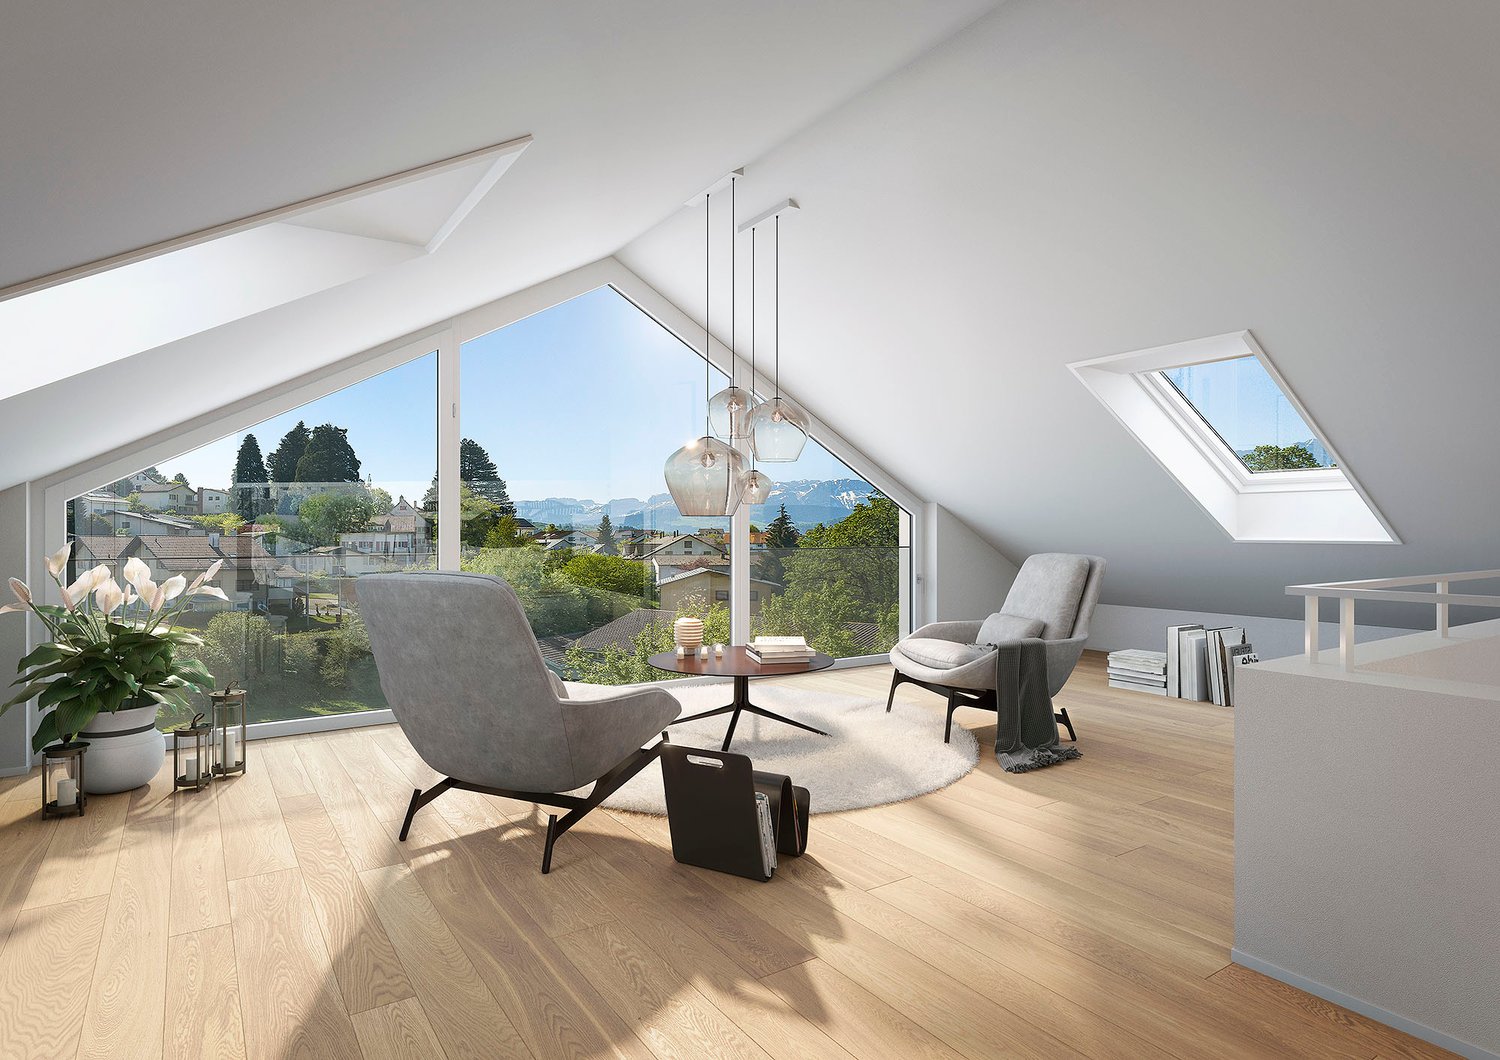
Luxurious attic apartment with unobstructable Lake Constance panorama

Highlights of this exclusive designer apartment • Two covered terraces with unobstructable, dreamy views of Lake Constance and the gentle hillside landscape • Open living and dining area with impressive ceiling height and plenty of daylight • Modern kitchen with high-quality materials and state-of-the-art appliances (including steamer, induction cooktop, dishwasher) • Two stylish bathrooms with luxurious fixtures (rain shower, bathtub, high-end fittings) • Expanded gallery with versatile usage options - ideal as a home office, • reading corner or guest room • Two underground parking spaces with additional storage room in the garage for practical storage • High-quality built-in cabinets and well-thought-out storage solutions throughout the apartment • Spacious basement room with power connection • Partially furnished - selected designer pieces can be taken over on request • Elegant wooden facade with timeless appearance and natural character Dream apartment with Lake Constance panorama view This stylish designer apartment in Speicherschwendi convinces with two covered terraces and unobstructable panoramic views of Lake Constance. The luxurious interior design, two elegant bathrooms, a modern kitchen, and an expanded gallery offer the highest level of comfort. Two underground parking spaces, a storage room, and a spacious basement room complement the well-thought-out space concept. The high-quality wooden facade rounds off the exclusive overall picture.

Travel time
-
1 / 9
CHF 2,200,000.–
366m² living space
Dorf 36, 9042 Speicher

Charming Appenzeller MFH with building land reserve for single-family homes

MFH Dorf 36 Attractive multi-family house with stable returns - fully rented with single-family home project on the ground.We sell exclusively on behalf of our client.This well-maintained multi-family house in a central location in Speicher AR (Dorf 36) offers a rare opportunity for investors, private individuals, and others who focus on stable rental income, sustainable substance, and long-term development potential.The property includes four fully rented residential units and has been extensively modernized in recent years. A total of CHF 390,000 has been invested in renovation and maintenance measures, which is why the property is in good condition today.Highlights of the propertyFully rented multi-family houseOver CHF 390,000 invested in the last 3 yearsFour spacious apartmentsOutdoor parking spaces availablePopular residential areaThe property offers an attractive and well-rented apartment structure:Ground floor: 3.5-room apartment1st floor: 5-room apartment2nd floor: 4.5-room apartmentAttic: 4.5-room apartmentaBGF existing stockBasement 0 m²Ground floor 98.22 m²1st floor 98.23 m²2nd floor 96.83 m²1st attic 55.85 m²2nd attic 21.09 m²Deduction 1x staircase -4.3 m²Total aBGF existing stock 365.88 m²All apartments are currently rented and provide continuous and stable income.A building application for a single-family home is currently being processed on the same parcel.LocationSpeicher in the canton of Appenzell Ausserrhoden is a highly sought-after residential community near St. Gallen. The combination of natural living, good infrastructure, and quick access to the city makes the location particularly attractive for families and commuters.ConclusionA rare opportunity to acquire a solid and already modernized rental property with stable rental income and additional development potential.Ideal for investors who value sustainable returns, substance, and long-term value appreciation.For a viewing, we require:Indication of the complete address.Appointments only after telephone agreement.Clarity of financing. Thank you :-)Financing:Through our contact, very low SARON margins are possible. Additionally, I can provide the customer with 7 offers within 1-2 working days. The financing can be completed within a few days.Renovation/expansion/new building:For many years, we have been building new full-wood houses with local craftsmen. We have our own model house. We carry out renovations and expansions, as well as additions, at fair prices, and you can contribute your own work.Reward:Do you know someone who wants to sell their property? Then we will gladly reward you after the sale. Thank you!More offers can be found at: www.fimmobilien.chAll information is provided without warranty. Data is collected. Copyright, f immobilien ag, :-)

Travel time
-
1 / 10
Price on request
5.5 rooms233m² living space
Schulhausstrasse 6, 9052 Niederteufen

Spectacular 5.5-room attic maisonette apartment with a grandiose view of the Alpstein

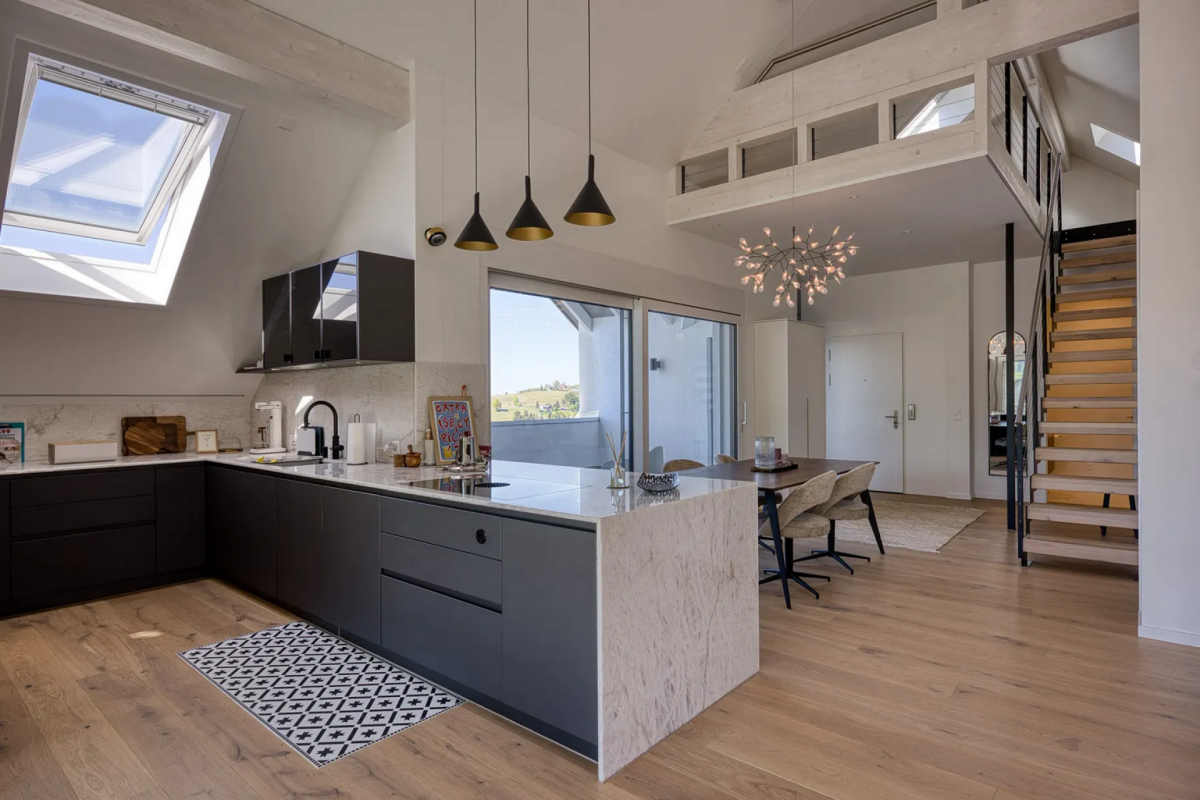
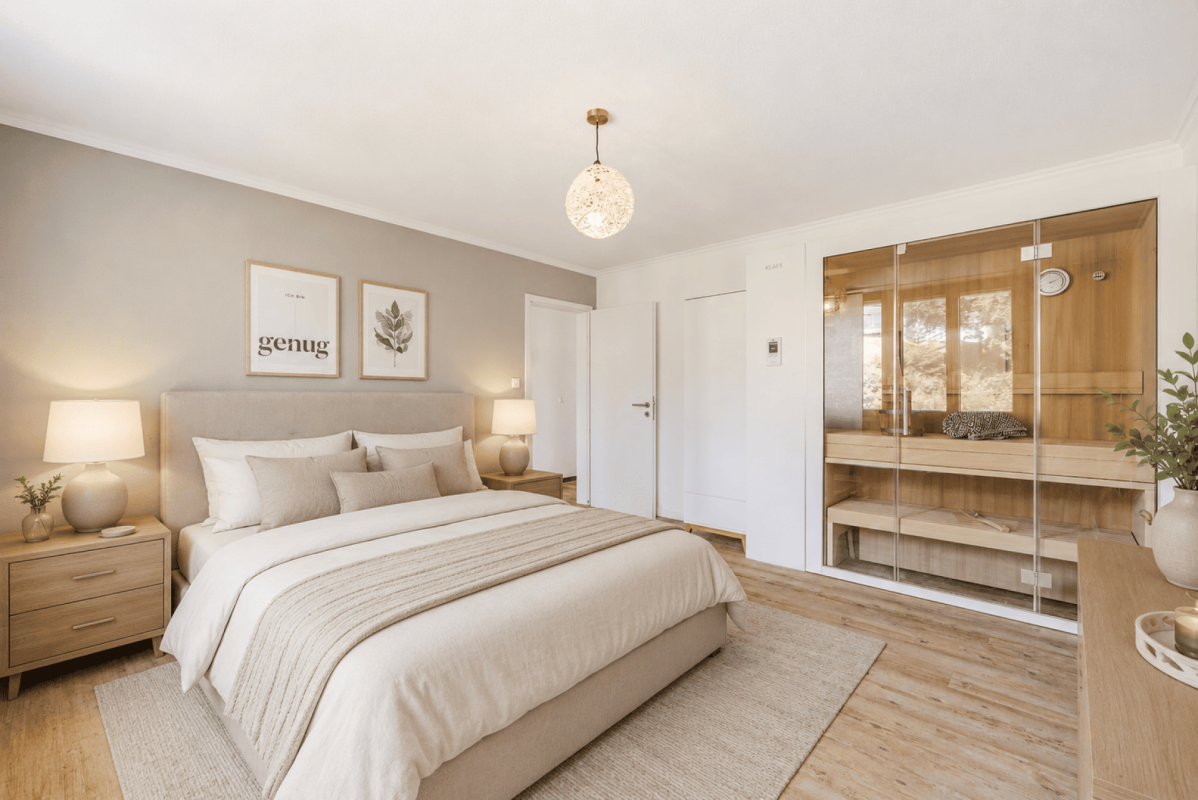
Exclusively at Joy Bächle Immobilien GmbH Welcome to this exceptional 5.5-room attic maisonette apartment in a modern new building from 2023 in the idyllic municipality of Niederteufen. With a spacious living area of 232.5 m², this apartment combines contemporary comfort with the highest standards of living quality.From the loggia-terrace, you can enjoy a breathtaking view of the surrounding countryside and the Alpstein. The open terrace can be closed electrically with a weather-resistant louvered roof. The apartment offers sophisticated floor plans and an exclusive high-quality interior design with great attention to detail and selected materials.The apartment offers, among other things:•Spacious living area of approximately 232.5 m2•Loggia and terrace of approximately 37 m2•Laundry room and cellar in the basement of approximately 20.2 m2•Underground parking spaces 8 and 9Veloraum 202Sales price on request • Spacious living area: 232.5 m² for discerning homeowners. • 4 bathrooms: Comfortably equipped for all occupants and guests. • Elevator and wheelchair accessibility: Barrier-free and comfortably accessible for all. • Garage and parking: Direct access from the garage to the house. Visitor parking spaces in front of the house. • New building 2023: Modern construction with contemporary equipment and high energy standards. Highlights of the high-quality interior design:Sauna with additional Finarium function and musicWhirlpool with 5 seats and aroma therapy dispenser on the terraceElectrical installations: Alarm system, server cabinet, fingerprint, installed home automation solution from Wiser by Feller, concrete crown lighting and high-quality lighting from Licht und KonzeptBuilt-in wardrobes in the sloping ceilings and dressing room/closet in the attic. All bathroom furniture custom-made (4 bathrooms)Kitchen with wine cooler and Quooker (hot and sparkling water) and all drawers with motorWeather-resistant louvered roof, electric, on the terraceSun and privacy protection with 3 balcony awningsElectric interior and exterior roller shutters for skylightsLift with guest controlInsect screensShelving construction above garage parking spacesBasic construction of underground garage with Easee systemLocation and surroundings: The apartment is located in a quiet and sunny location in Niederteufen. The surroundings are very quiet both during the day and at night – ideal for relaxation and recreation. • School: The Blaue Schulhaus is only 2 minutes' walk away – perfect for families. • Appenzeller Bahn Alte Post: Only 8 minutes' walk away. • Teufen: 4 minutes by car: Many shopping opportunities like Migros, Spar, wine shop, Breitenmoser butcher, pharmacy, Landis, bakeries, many good restaurants and hotels This unique attic apartment combines spacious living with excellent infrastructure and a quiet, natural environment in the Appenzellerland. A rare opportunity for all those who are looking for something special – don't miss out on this dream apartment!The ads are posted on Immoscout and Homegate. Other internet platforms are not allowed to take over the ads. All information is non-binding. The apartment is sold unfurnished.We look forward to showing you the apartment during a personal viewing on site. Call us and arrange a meeting.Best regards, Your Joy Bächle-Vainio

Travel time
-
1 / 8
CHF 1,855,000.–
9 rooms270m² living space
9042 Speicher

Charming single-family house with historic flair in the heart of Speich

This spacious single-family house property spans five floors and is located in the heart of Speich's historic center. The location offers a convenient walking distance to all amenities as well as local schools, with the renowned Kantonsschule just 5 minutes away by train.The property underwent a comprehensive renovation from 2011 to 2012, led by a renowned Swiss architect. This renovation included all areas from the floor to the ceiling, including a completely new staircase. Between 2014 and 2015, the exterior of the house received an update with new wooden shingles and a fresh exterior paint job.To preserve the historic character, cobblestones were laid in the garden and along the sidewalks around the property, contributing to the authentic atmosphere.The interior of the house features several built-in closets in all bedrooms and offices, ensuring efficient use of space. The bathrooms were equipped with underfloor heating, providing additional comfort. In 2013, a rare and sought-after historic tiger wood stove was installed, with the interior of the stove designed efficiently using modern techniques to ensure both historic charm and modern functionality.This beautiful single-family house in Speich combines historic charm with modern comfort, making it an extremely attractive property in a sought-after location.Are you interested? Convince yourself and arrange a viewing appointment.We look forward to your call!Speich is a picturesque municipality in the canton of Appenzell Ausserrhoden in Switzerland. Located in the idyllic Alpstein valley, Speich offers a breathtaking backdrop of green meadows, wooded slopes, and majestic mountain peaks. The municipality stretches along the shores of the idyllic Speichersee lake, often populated by ducks and other waterbirds.The village of Speich itself is characterized by traditional Swiss architecture, with lovingly restored houses whose facades are adorned with intricate wood carvings. The picturesque old town invites visitors to stroll and linger while exploring historical sights such as the old village church or the town hall.Speich is not only a destination for nature lovers and hikers but also a popular destination for culture enthusiasts. The Speich cultural center, a former factory building, today hosts a diverse program of concerts, theater performances, and exhibitions that attract visitors from near and far.The surrounding landscape invites a variety of outdoor activities, including hiking, cycling, and skiing in winter. The nearby Alpstein mountains offer routes and excursion opportunities suitable for both experienced mountaineers and families with children.In Speich, visitors find peace and relaxation amidst a charming alpine environment, combined with the warm hospitality and charm of a traditional Swiss municipality.
Suggested properties for you based on search results