128 results - Property for buy in District Moesa
1 / 4
CHF 420,000.–
6.5 rooms176m² living space
6535 Roveredo

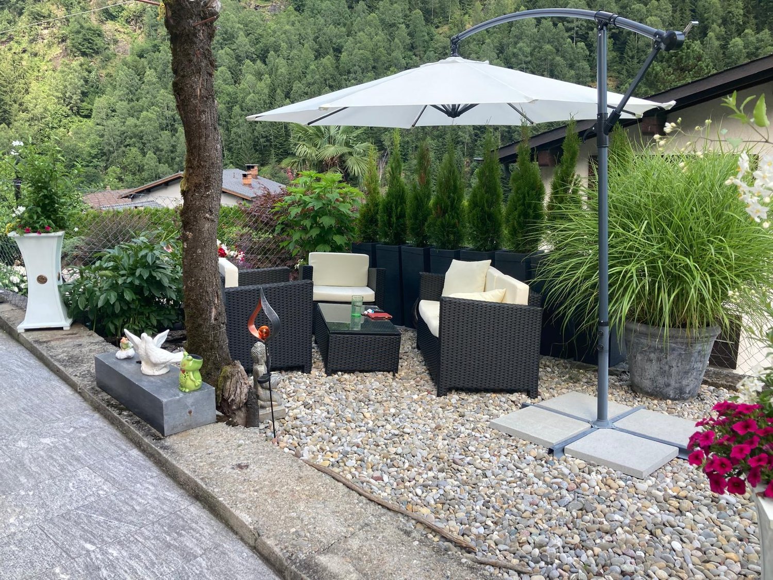
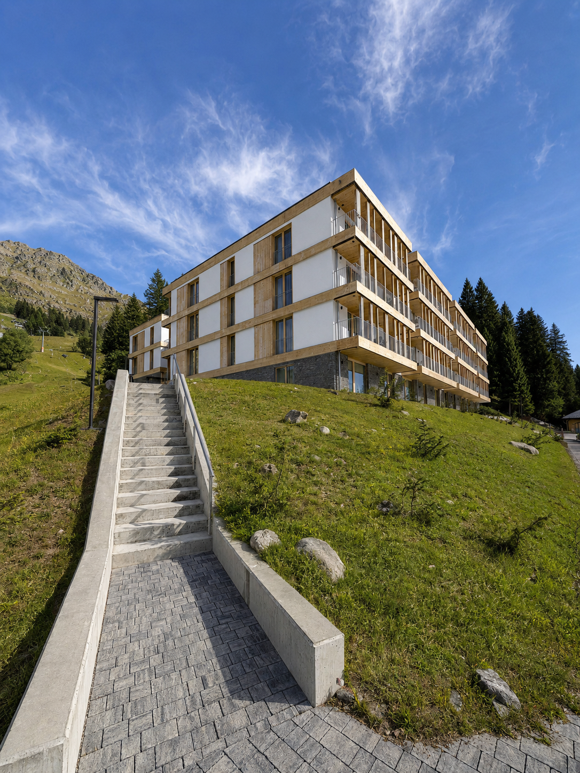
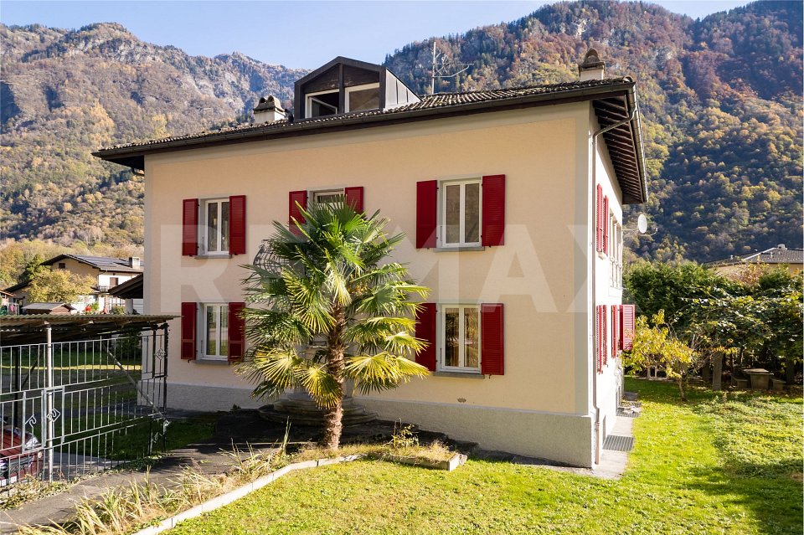
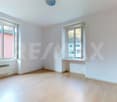
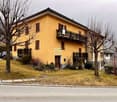
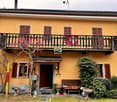
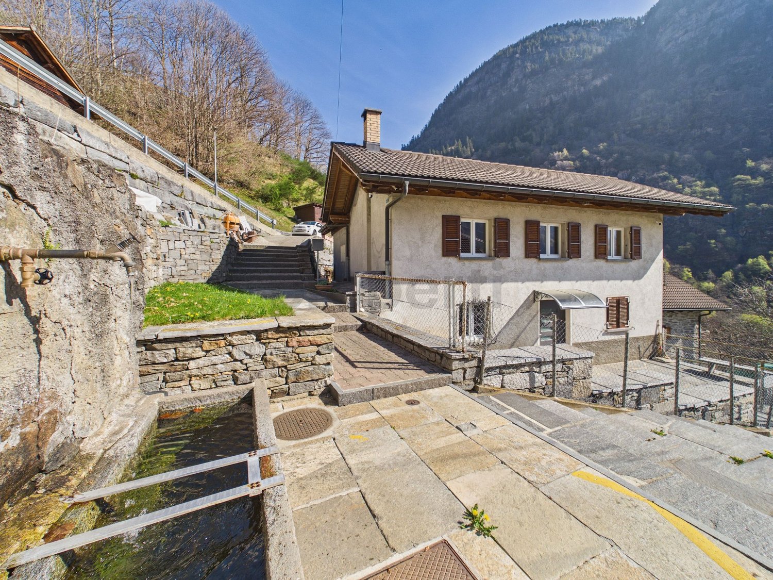
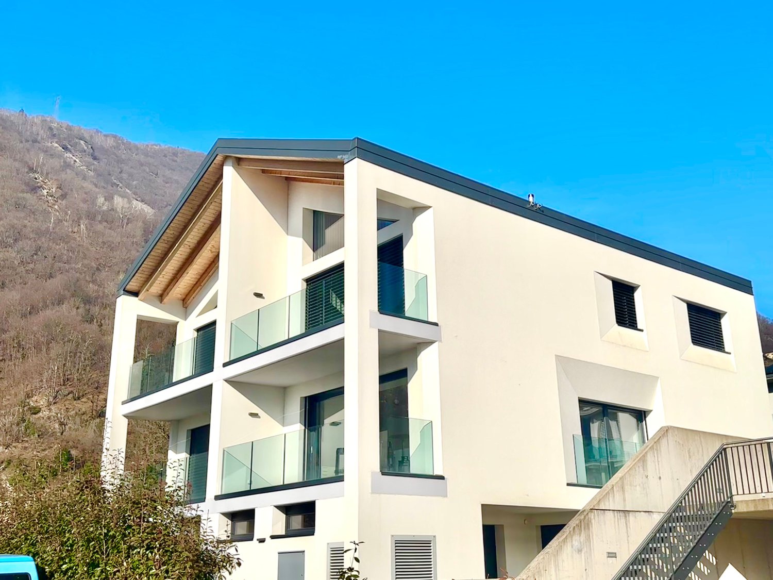
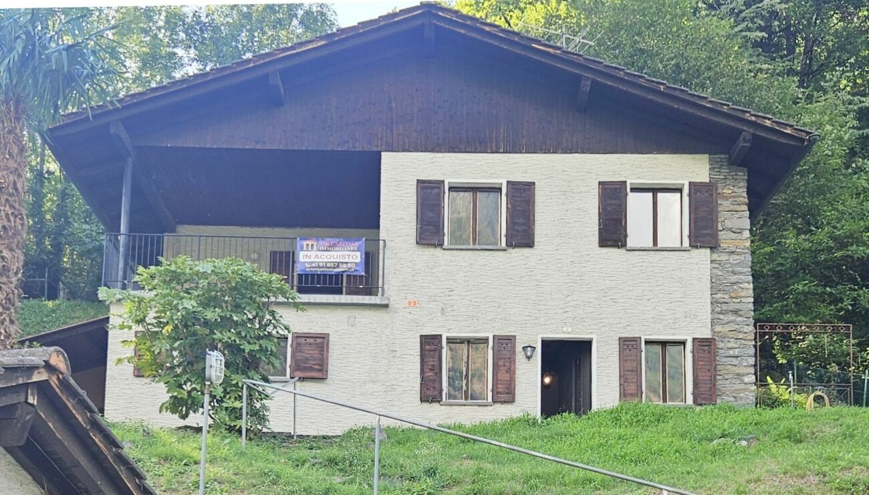
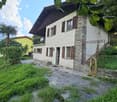
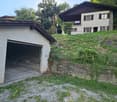
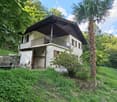
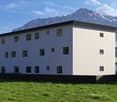
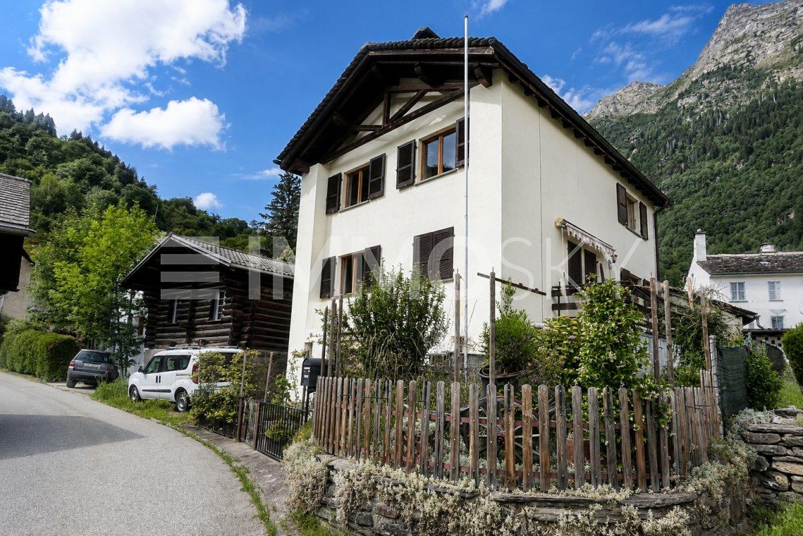
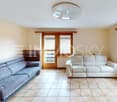
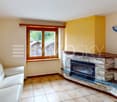
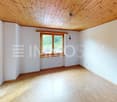
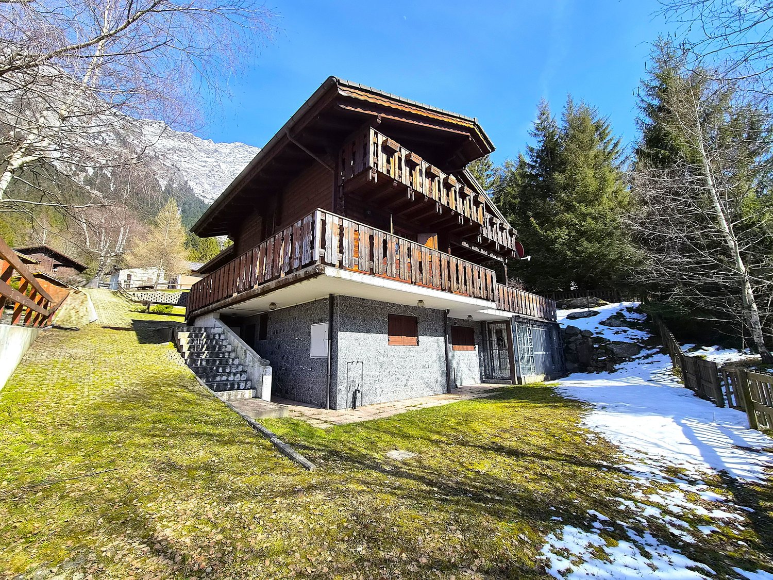
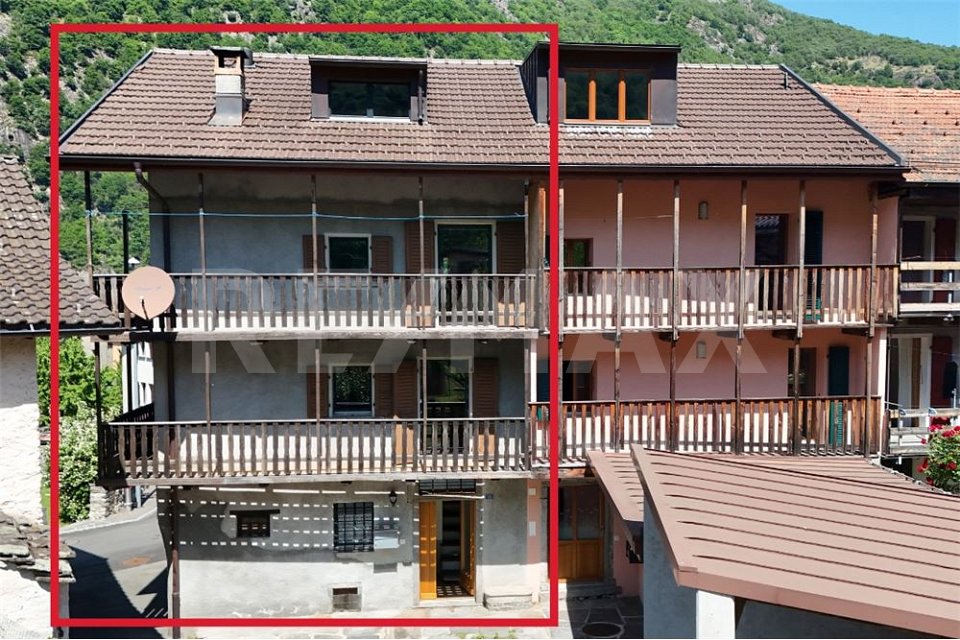
Ampia casa con balconi panoramici e posto auto coperto

Questo e tanti altri immobili e fotografie sono visibili su www.remax.ch e www.newhome.chResidenza primaria e secondariaVisiti ora la proprietà tramite il tour virtuale:https://my.matterport.com/show/?m=i5WkWt7VpHLNel cuore della suggestiva Valle Mesolcina, a Roveredo GR, proponiamo una spaziosa casa disposta su più livelli, ideale sia come abitazione principale che come casa di vacanza.La proprietà si distingue per le sue generose superfici, la luminosità degli ambienti e i caratteristici balconi in legno che si sviluppano lungo la facciata, offrendo piacevoli spazi esterni e una splendida vista aperta sulle montagne circostanti.Gli interni sono distribuiti su diversi piani e permettono numerose possibilità di utilizzo, sia per una famiglia che per chi desidera creare spazi abitativi e lavorativi separati. Le grandi finestre garantiscono unottima illuminazione naturale durante tutta la giornata.La casa dispone inoltre di un posto auto coperto, una comodità particolarmente apprezzata nella zona.Situata in una posizione tranquilla e ben collegata, la proprietà permette di raggiungere facilmente i principali servizi del comune di Roveredo, capoluogo della Valle Mesolcina, immerso in un contesto naturale di grande fascino tra il Canton Ticino e il Canton Grigioni.Una soluzione ideale per chi cerca spazio, tranquillità e il fascino autentico della vita alpina nel sud della Svizzera.La proprietà dispone inoltre di un caratteristico locale cantina con volte in pietra, ideale per la conservazione di vini, salumi, formaggi e prodotti alimentari. Grazie alla struttura tradizionale e alla temperatura naturalmente stabile, rappresenta uno spazio particolarmente apprezzato dagli amanti del vino e delle specialità gastronomiche.Tutte le informazioni sono senza garanzia.Vuole saperne di più sulla proprietà? Ci contatti! Siamo con piacere a sua disposizione per ulteriori informazioni e/o per una visita e le invieremo volentieri una documentazione dettagliata.-Dieses und viele weitere Objekte und Bilder finden Sie unter www.remax.ch und www.newhome.chErst- und ZweitwohnsitzBesichtigen Sie die Wohnung sofort: https://my.matterport.com/show/?m=i5WkWt7VpHLIm malerischen Misox (Valle Mesolcina) in Roveredo GR befindet sich dieses grosszügige Hausteil mit viel Potenzial und attraktiven Aussenbereichen.Besonders hervorzuheben sind die langen Holzbalkone über mehrere Etagen, die einen schönen Blick auf die umliegende Berglandschaft bieten und den Wohnräumen einen besonderen Charakter verleihen.Die Immobilie erstreckt sich über mehrere Stockwerke und bietet helle, gut nutzbare Räume mit vielfältigen Gestaltungsmöglichkeiten. Dank der grosszügigen Fensterflächen geniessen die Wohnbereiche viel Tageslicht und eine angenehme Wohnatmosphäre.Zur Liegenschaft gehört ausserdem ein gedeckter Parkplatz, der zusätzlichen Komfort bietet.Die ruhige Lage verbindet naturnahes Wohnen mit einer guten Erreichbarkeit der Dienstleistungen und Infrastrukturen von Roveredo, dem Hauptort der Valle Mesolcina im italienischsprachigen Teil Graubündens.Eine interessante Immobilie für Familien, Feriennutzung oder als Investitionsobjekt in einer der schönsten Regionen der Südschweiz.Zur Immobilie gehört zudem ein traditioneller Natursteinkeller mit Gewölbedecke. Dank seiner natürlich konstanten Temperatur eignet er sich hervorragend zur Lagerung von Wein, Käse, Wurstwaren und anderen Lebensmitteln. Ein besonderer Mehrwert für Liebhaber authentischer Keller- und Lagerräume.Alle Angaben erfolgen ohne Gewähr.Sie möchten mehr über das Objekt erfahren? Kontaktieren Sie uns! Wir stehen Ihnen sehr gerne für weitere Auskünfte und/oder eine Besichtigung zur Verfügung und senden Ihnen eine ausführliche Dokumentation zu. Wir freuen uns auf Ihre Kontaktaufnahme.

1 / 4
CHF 890,000.–
20 rooms739m² living space
6563 Pian San Giacomo

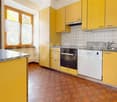
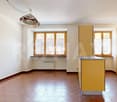
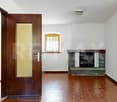
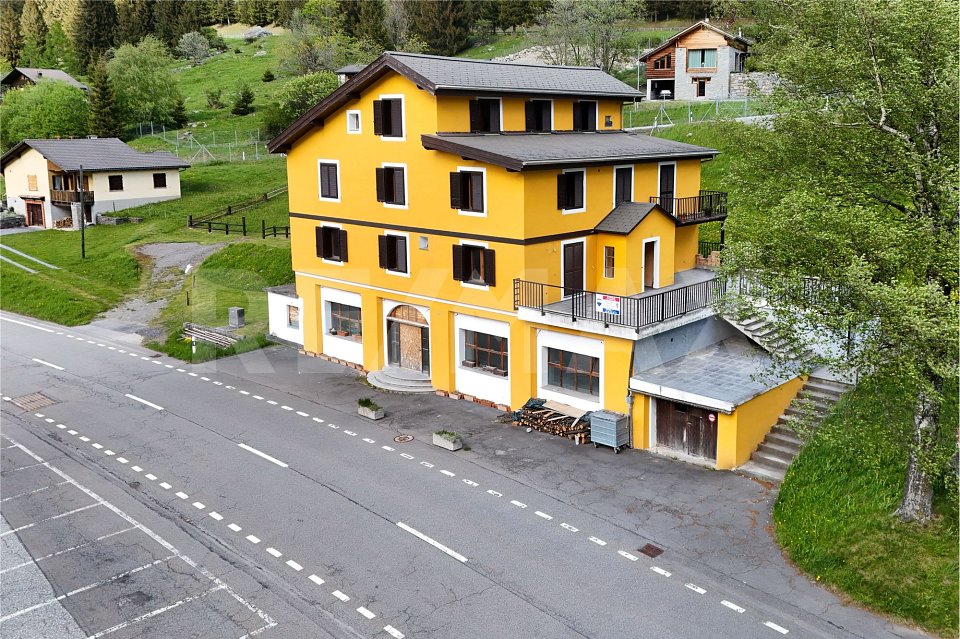
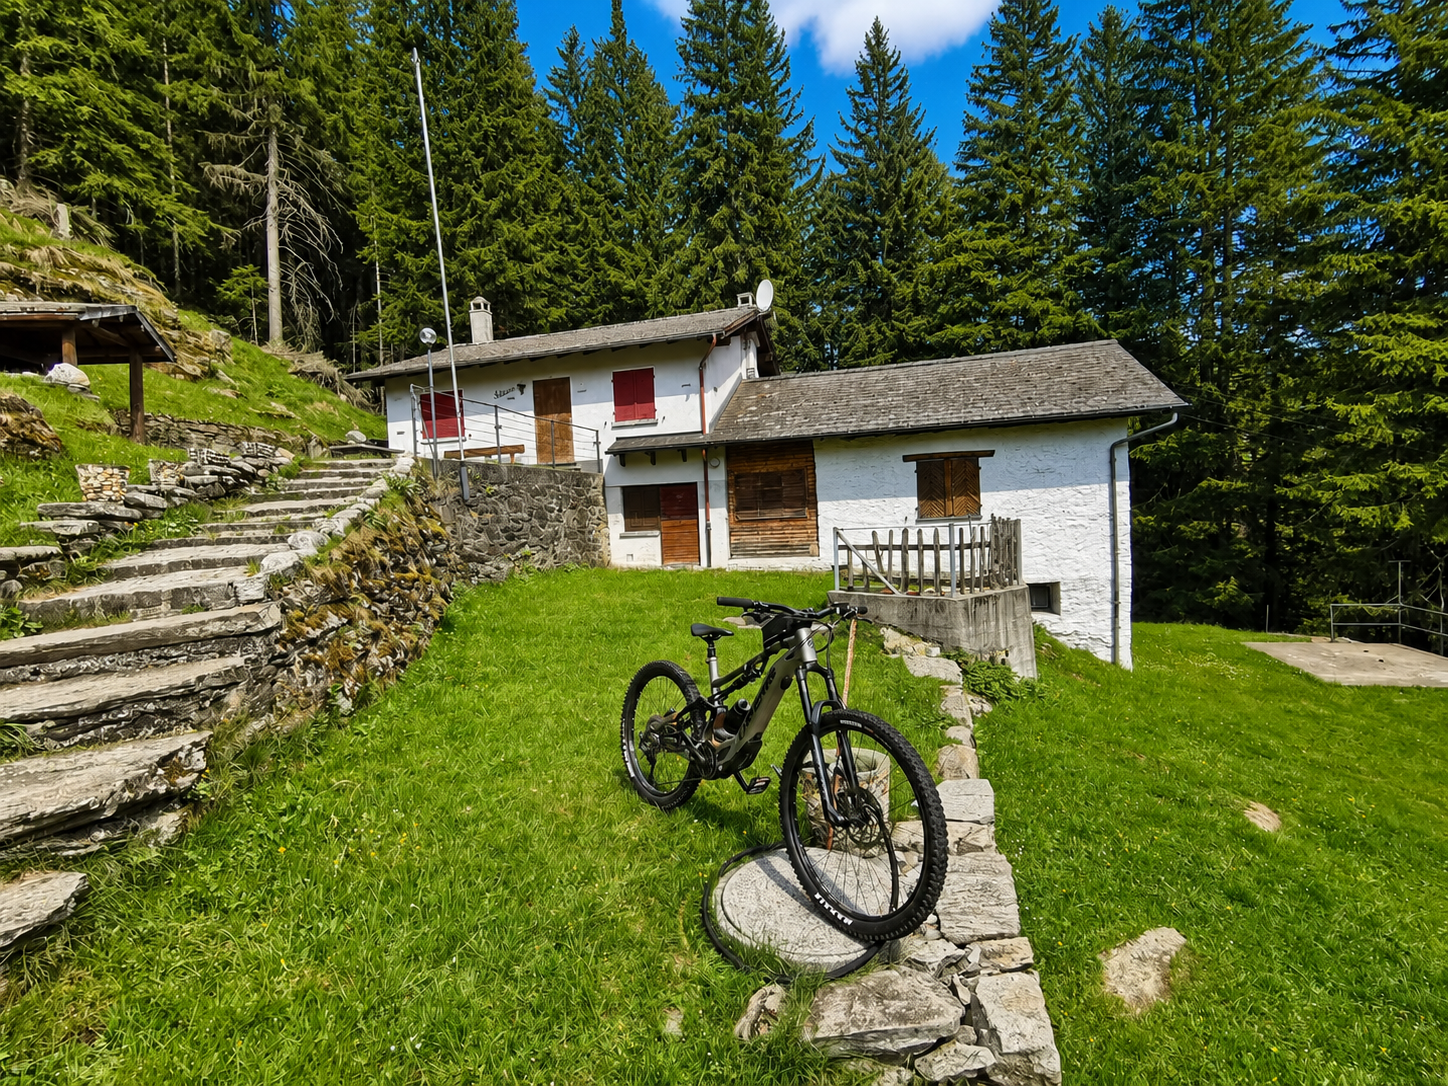
Ex ristorante/hotel con grande potenziale a Pian San Giacomo

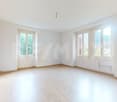
Questo e tanti altri immobili e fotografie sono visibili su www.remax.ch e www.newhome.chResidenza primaria e secondariaVisiti ora la proprietà tramite il tour virtuale: https://my.matterport.com/show/?m=PEPxv7v3AZ6Lex ristorante Moesa si trova in una posizione molto soleggiata e tranquilla a Pian San Giacomo, direttamente vicino alluscita autostradale A13.Limmobile è stato ampiamente ristrutturato nel 2010 e 2021: sono stati rinnovati linvolucro delledificio, le infrastrutture e numerosi impianti tecnici. Restano ancora alcuni lavori di completamento negli spazi interni del ristorante e degli appartamenti.Per i lavori mancanti è già disponibile unofferta dettagliata da parte di unimpresa di costruzione.Alcune unità abitative sono già abitabili. La cucina professionale dellhotel e numerosi impianti sanitari sono già stati acquistati e inclusi nella vendita.La proprietà dispone di circa 738 m2 abitabili distribuiti su 4 piani, con ampi spazi per ristorante, appartamenti o camere. Completano lofferta una grande terrazza (90 m2) panoramica e circa 15 - 20 posti auto.Uninteressante opportunità dinvestimento in una zona in forte sviluppo turistico.Tutte le informazioni sono senza garanzia.Vuole saperne di più sulla proprietà? Ci contatti! Siamo con piacere a sua disposizione per ulteriori informazioni e/o per una visita e le invieremo volentieri una documentazione dettagliata.-Dieses und viele weitere Objekte und Bilder finden Sie unter www.remax.ch und www.newhome.chErst- und ZweitwohnsitzBesichtigen Sie die Immobilie sofort per virtuellem Rundgang: https://my.matterport.com/show/?m=PEPxv7v3AZ6Das ehemalige Restaurant Moesa befindet sich an sehr sonniger und ruhiger Lage in Pian San Giacomo, direkt bei der Autobahnausfahrt A13.Die Liegenschaft wurde im Jahr 2010 und 2021 umfassend renoviert. Dabei wurden die Gebäudehülle, die Infrastruktur sowie zahlreiche technische Anlagen erneuert. Im Innenbereich des Restaurants und der Wohnungen sind noch einige Fertigstellungsarbeiten erforderlich.Für die noch ausstehenden Arbeiten liegt bereits eine detaillierte Offerte einer Bauunternehmung vor.Einige Wohneinheiten sind bereits heute gut bewohnbar. Die professionelle Hotelküche sowie zahlreiche sanitäre Einrichtungen wurden bereits gekauft und sind im Verkauf inbegriffen.Die Immobilie bietet zirka 738 m2 Wohnfläche auf 4 Etagen mit vielseitigen Nutzungsmöglichkeiten für Restaurant, Hotel oder Wohnungen. Eine grosse Panoramaterrasse (90 m2) sowie rund 1520Parkplätze runden das Angebot ab.Eine interessante Investitionsmöglichkeit in einer touristisch stark wachsenden Region.Alle Angaben erfolgen ohne Gewähr.Sie möchten mehr über das Objekt erfahren? Kontaktieren Sie uns! Wir stehen Ihnen sehr gerne für weitere Auskünfte und/oder eine Besichtigung zur Verfügung und senden Ihnen eine ausführliche Dokumentation zu. Wir freuen uns auf Ihre Kontaktaufnahme.
1 / 17
CHF 440,000.–
6.5 rooms125m² living space
Via Pretorio 16, 6543 Calanca

Beautiful house with garden and garage in Arvigo, Calancatal

Price: CHF 440’000.– 1 garage parking space included in the price!Rooms: 6.5 + garden with external toilet + large attic + outbuilding with garage and storage roomNet living area of the house: approx. 150 m² areaGarage and storage room: 25 m² Land area: 293 m²In an elevated position in Arvigo, nestled in the nature of the Calancatal, we offer this elegant house with a lot of charm for sale. The property extends over 3 above-ground floors plus attic and has 4 bedrooms, a large well-kept garden, and an outbuilding with a garage and storage room.The house has been extensively renovated over the years: windows, bathrooms, kitchen, floors, chimney, and pellet stove have been renewed or modernized. Similarly, boilers, electrical installations, and the entrance door have been replaced.The property is sold completely furnished.Room layout in detailGround floor (EG): Spacious entrance area with new pellet stove and plenty of space for shoe rack and wardrobe Large, completely renovated bathroom with shower, washing machine, and tumble dryer Technical room with new boiler Bedroom, also ideal as a study or guest room1st floor (1st OG): Completely renovated living kitchen with new ceramic glass Large living room with wooden chimney 3 spacious and bright bedrooms Small guest toilet2nd floor (DG): Large attic, usable as a storage room or expandable to additional living space Additional storage space along the stairs (storage room)Outdoor areaLarge, well-kept garden with preparation for lighting Small external toilet with sink Outbuilding on two floors with garage on the ground floor and storage room on the upper floor Access with ramp, which also serves as an outdoor parking spaceHeating: electric, pellet, and woodSales price: CHF 440’000.– (including furniture)An ideal solution for families or for those looking for space, comfort, and nature – just 15 minutes from Grono.

Travel time
-
1 / 20
CHF 440,000.–
6.5 rooms125m² living space
Via Pretorio 16, 6543 Calanca

Elegant charming house in elevated position in Arvigo - Calanca

In an elevated position in Arvigo, surrounded by the nature of Calanca, we propose the sale of this elegant charming house on 3 levels above ground with attic, 4 bedrooms, large cared-for garden and accessory building for car and storage.The house has undergone significant renovation work over the years: windows, bathrooms, kitchen, floors, fireplace and pellet stove are new or renovated, as well as the boiler, electrical system and entrance door.The entire property is sold including furniture.In detail: Ground floor:Spacious entrance hall with new pellet stove and ample space for shoe rack and wardrobe.Large completely renovated service with shower, washing machine and dryer.Technical room with new boilerBedroom also usable as a study or guest room. First floor:Habitable kitchen completely renovated with new ceramic hob.Large living room with wood fireplace.3 spacious and bright bedroomsSmall toilet ideal also for guests. Second floor:Large attic usable as storage or to be converted into additional living space.Along the staircase, additional storage-pantry. Outdoor space:Large cared-for garden with preparation for lightingSmall toilet with sinkTwo-level outbuilding with car garage on the ground floor and storage space above, accessible via a ramp that also serves as external parking.Heating by electric, pellet and wood. Selling price: CHF 440’000.– (including furniture!)An ideal solution for families or for those looking for space, comfort and nature, 15 minutes from Grono.

Travel time
-
1 / 19
CHF 960,000.–
8 rooms200m² living space
Via Norantola 24, 6557 Cama

Detached house with two apartments, immersed in the green countryside of Cama - Norantola. New price!

Versatile house with two apartments and attached rustic:Apartment 4.5 rooms on the 1st floor, 84 m²Apartment 2.5 rooms on the ground floor, 86 m²Large garage + hobby room + cellar + laundry roomLarge private parking areaAttached rustic, 11 m², built in the early years of the 20th century Immersed in the quiet of the picturesque fraction of Norantola, in the municipality of Cama (Canton of Grisons), we offer an interesting property in a quiet and sunny location, surrounded by the green countryside of the Mesolcina valley.Cama, located directly on the Moesa river and at a short distance from Bellinzona, offers a quiet and well-connected residential area, ideal both as a main residence and as a secondary residence. The area is known for its outdoor activities, with numerous hiking trails, the nearby Lake Cama, and the typical rural structures ("grotti"). The building extends over two levels and offers two independent apartments. 1st floor: apartment 4.5 rooms, 84 m², gross floor area 100 m²- Independent entrance from the outside or access via the internal staircase- Living kitchen fully equipped- Spacious and bright living room with access to the balcony- Bedroom with generous dimensions, with access to the balcony- Two single rooms- Bathroom with bathtub, bidet, and window- Large, panoramic terrace with a view of the surrounding mountains and nature. Ground floor: apartment 2.5 rooms, 86 m², gross floor area 100 m²- Independent entrance with a large and inviting atrium- Spacious living room with a fireplace made of red bricks- Living kitchen overlooking the living room- Large bedroom- Bathroom with shower, bidet, and window Basement, approx. 86 m², gross floor area 100 m²- Large storage room with numerous cabinets- Garage- Laundry room- Technical room with heating (oil heating)- Additional room- Bathroom with shower In addition, the sales price includes a stone house from 1900 with a fireplace, which provides a rustic touch for evenings with raclette or fondue, or serves as a meeting point for guests and friends. Sales price: CHF 960,000.– (all inclusive!)An ideal solution for families or for those looking for space, comfort, and tranquility in a green and well-connected area.Contact us for more information or to organize a visit!
Travel time
-
1 / 28
CHF 730,000.–
3.5 rooms80m² living space
San Bernardino 30, 6565 S. Bernardino

New 3.5-room apartment at Residenza Castanea, San Bernardino (GR)

FOR SALE Price CHF 730 000.- Address: Via San Bernardino 30 ZIP 6565 PPP no 51163 on the 2nd floor Sales area: 80 m2 Parking in the underground garage included in the price! CONTEXT The new Residenza Castanea consists of 40 exclusive apartments and is spread over 4 floors above ground. The elegant residential complex is part of the new revival project of the mountain village of San Bernardino. This village, located at 1600 m above sea level, is easily accessible from the main Swiss and Italian cities: 1 hour from Lugano, 2 hours from Milan, 2.5 hours from Zurich, 3 hours from Basel. San Bernardino offers sports activities for young and old during the 4 seasons, a breathtaking panorama, a quiet and mountainous context where you can spend peaceful moments with family or friends. DESCRIPTION Located next to the "Piancales" ski slopes, Residenza Castanea offers multiple services for owners. A unique reception for the concierge service, a ski and mountain bike deposit, access to the exclusive Wellness and Fitness area, as well as the possibility of using the Kids Room, inserted in the Sanbe Kids project. This beautiful apartment offers: - a large entrance hall with a practical built-in wardrobe with three doors - an open kitchen and living room, bright and elegantly furnished in an alpine style; - a bedroom with a double bed, a four-door wardrobe, a bedside table, and a padded bench; - a room with two single beds and a two-door wardrobe; - a furnished balcony with an area of 7.85 m2 and a view of the mountains and the Pian Cales slopes; - a washing machine directly in the apartment; - a convenient parking space in the underground garage; - a cellar; It is also available: - a large SPA with sauna, steam bath, fitness room, a large relaxation area, and an outdoor area; - a large room with lockers for storing sports equipment and bicycles; This purchase formula allows the owner to use the apartment up to 35 weeks a year. During the high season (December-March) the period is limited to 3 weeks. Outside the high season, the owner's occupation is unlimited. The management of the apartment is guaranteed by San Bernardino Swiss Alps, as well as the maintenance service, cleaning, and changing of bed linen. The occupation of the apartment guarantees a profit for the owner. Don't miss the opportunity to be part of this innovative and forward-looking project in a wonderful alpine setting! Call us to get all the information and organize a visit!

Travel time
-
1 / 4
CHF 690,000.–
11 rooms348m² living space
6558 Lostallo

Casa con 4 appartamenti
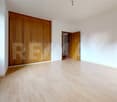
Questo e tanti altri immobili e foto sono visibili su remax.ch e newhome.ch.Visiti immediatamente la proprietà attraverso il tour virtuale: https://my.matterport.com/show/?m=xew7A5WCCXLResidenza primaria e secondaria.PT inferiore: Appartamento di 1.5 locali - ca. 37.2 m2PT superiore: Appartamento di 3.5 - ca. 82.5 m2P1: Appartamento di 3.5 locali - ca. 69.6 m2, balcone ca. 6.5 m2Mansarda: Appartamento di 3.5 locali - ca. 80.3 m2La casa, di solida costruzione, è in buone condizioni e ben tenuta. A seconda dell'uso, l'involucro esterno non ha bisogno di essere rinnovato. C'è un appartamento su ogni piano. Gli appartamenti richiedono interventi di ristrutturazione, parzialmente già avviati, per essere riportati a uno standard moderno e funzionale. L'ampio giardino invita a soffermarsi. Il maestoso paesaggio montano è abbastanza vicino da poter essere toccato e la vicinanza al Ticino e la sensazione di vacanza associata sono facilmente riconoscibili dalle palme presenti nella proprietà e nell'area circostante. Anche se l'autostrada è a pochi minuti di distanza, si può godere della pace e della tranquillità della casa. Ristoranti e negozi sono raggiungibili in circa 5 minuti di auto.Il fatto che le case unifamiliari vengano costruite nel quartiere dimostra che la regione è in crescita. E i dati demografici mostrano che le persone sono più propense a tornare a vivere di nuovo in campagna. Cabbiolo (Lostallo) è tranquilla e allo stesso tempo centrale, poiché le città più grandi sono raggiungibili in circa 20 minuti di auto. Tutte le informazioni sono senza garanzia.Vuole saperne di più sulla proprietà? Ci contatti! Siamo con piacere a sua disposizione per ulteriori informazioni e/o per una visita e le invieremo volentieri una documentazione dettagliata.-Diese und weitere Immobilien und Bilder können Sie unter remax.ch und newhome.ch besichtigen.Besichtigen Sie die Liegenschaft sofort durch den virtuellen Rundgang: https://my.matterport.com/show/?m=xew7A5WCCXLErst- und Zweitwohnsitz.Unteres Erdgeschoss: 1.5-Zimmer-Wohnung - ca. 37,2 m2Erdgeschoss: 3.5-Zimmer-Wohnung - ca. 82,5 m2Erster Stock : 3.5-Zimmer-Wohnung - ca. 69,6 m2, Balkon ca. 6,5 m2Dachgeschoss: 3.5-Zimmer-Wohnung - ca. 80,3 m2Das solide gebaute Haus ist in gutem Zustand und gut gepflegt. Je nach Nutzung ist die Gebäudehülle nicht renovierungsbedürftig. Auf jeder Etage befindet sich eine Wohnung. Die Wohnungen bedürfen einer Renovierung, die zum Teil bereits begonnen wurde, um sie auf einen modernen und funktionalen Standard zu bringen. Der grosszügige Garten lädt zum Verweilen ein. Die majestätische Berglandschaft ist zum Greifen nah, und die Nähe zum Tessin und das damit verbundene Urlaubsgefühl sind an den Palmen auf dem Grundstück und in der Umgebung leicht zu erkennen. Obwohl die Autobahn nur wenige Minuten entfernt ist, kann man die Ruhe im Haus geniessen. Restaurants und Geschäfte sind in ca. 5 Minuten mit dem Auto zu erreichen.Die Tatsache, dass in der Nachbarschaft Einfamilienhäuser gebaut werden, zeigt, dass die Region wächst. Und die demografische Entwicklung zeigt, dass die Menschen eher wieder aufs Land ziehen wollen. Cabbiolo (Lostallo) ist ruhig und gleichzeitig zentral, denn die grösseren Städte sind in ca. 20 Minuten mit dem Auto zu erreichen. Alle Angaben erfolgen ohne Gewähr. S.E.&O.Sie möchten mehr über das Objekt erfahren? Kontaktieren Sie uns! Wir stehen Ihnen sehr gerne für weitere Auskünfte und/oder eine Besichtigung zur Verfügung und senden Ihnen eine ausführliche Dokumentation zu. Wir freuen uns auf Ihre Kontaktaufnahme.
1 / 10
CHF 715,000.–
4.5 rooms112m² living space
Al Foss, 6557 Cama

Modern and spacious apartments in Cama

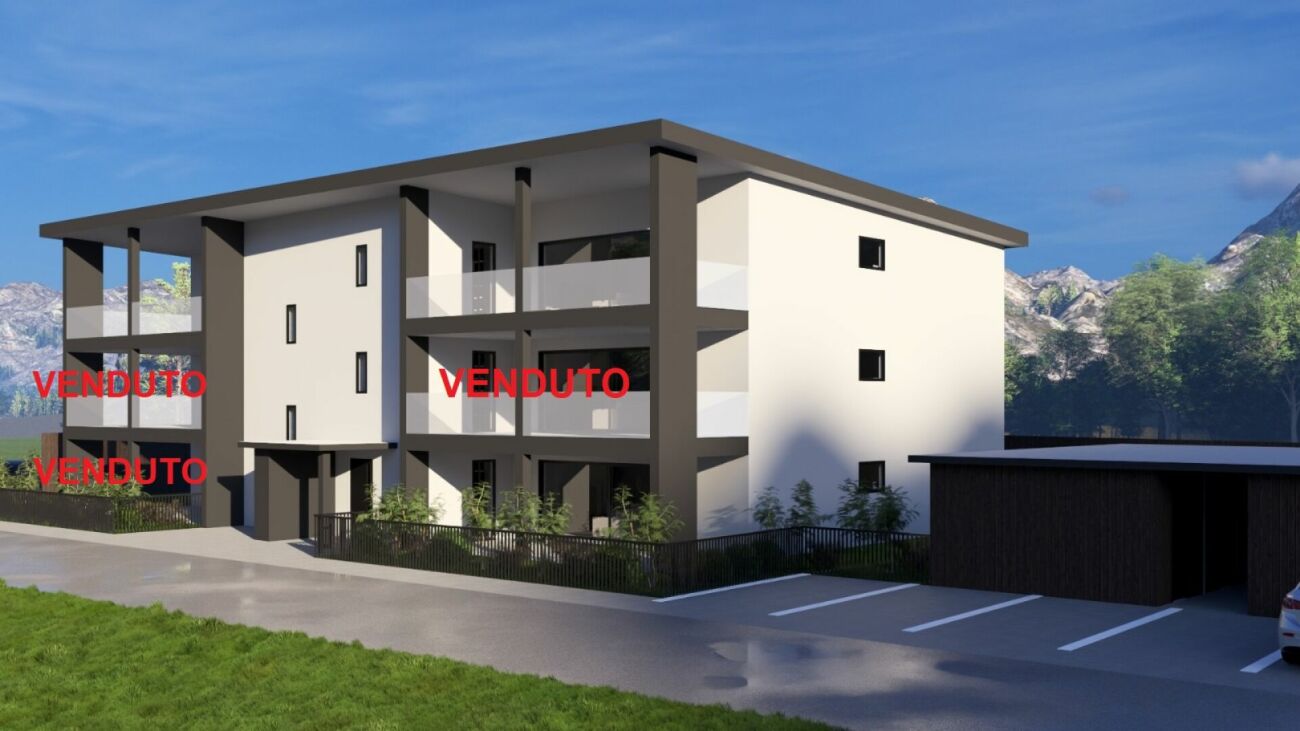
In the green and tranquil surroundings of Cama, just 10 minutes from Bellinzona, a new high-quality residential complex is taking shape, offering modern apartments by the end of 2027, designed to provide comfort, construction quality, and residential well-being.Only three exclusive units are still available: two prestigious attic apartments with large panoramic terraces and a ground-floor apartment with a large private garden.The apartments are distinguished by bright rooms, generous spaces, and high-level contemporary finishes. Thanks to the extensive possibilities of personalization, each apartment can be realized according to individual needs and lifestyle.MAIN FEATURESSpacious living area with living room and dining room of over 60 sqmModern fully equipped kitchen3 bedroomsMaster bathroom with bathtubService bathroom with showerPrivate laundry and storage roomCellarTwo exclusive attic apartments with large covered terraces from 26 to 33 sqmOne ground-floor apartment with private garden of 190 sqmThe ideal solution for those who want to live in a quiet and green environment without giving up the convenience of main services and rapid connections to Bellinzona.AREASNet living area: approx. 112 sqmNet usable area: approx. 160 sqmPrivate garden on the ground floor: 190 sqmCovered terraces: from 26 to 33 sqmContact us to receive the complete documentation or to schedule an appointment.

Travel time
-
1 / 13
CHF 405,000.–
4.5 rooms120m² living space
6542 Buseno

Single-family house with peat, garden, and panoramic view PRIMARY AND SECONDARY RESIDENCE IN VAL CALANCA

In Buseno, in a dominant and sunny position, awaits a characteristic single-family house with 5 rooms that dominates the picturesque Val Calanca. Located at 706 m a.s.l., this property enjoys absolute tranquility while being easily accessible from the cantonal road and just a few minutes from the picturesque artificial lake. Immersed in a natural context of rare beauty, the residence stands out for the presence of an ancient peat nearby and a large garden that offers a splendid open view of the valley and the surrounding mountains.The main dwelling, built in the 1960s, presents itself in good condition and is perfectly functional. The ground floor accommodates a separate kitchen from the living room, guaranteeing practical spaces for daily life, while the upper floor hosts three bedrooms ideal for a family or to accommodate guests. Adjacent to the living area is an extension made in 2009, currently in a raw state. This annex offers interesting possibilities for customization and already has the preparation for two services, representing a perfect base for expanding the living area according to one's desires.During the expansion work, valuable structural interventions were carried out that increase the value: the roof was completely redone with double structure and insulation, and all windows were replaced with modern models with triple glazing. The heating is guaranteed by a pellet stove on the ground floor. The outdoor spaces complete this oasis of peace with a granite-paved terrace, a renovated spring water fountain, and a large green area ideal for gardening or relaxation. The property includes a private parking space on the access piazzale with the possibility of further expansion.This property offer stands out for: • Dominant and sunny position in Buseno with a splendid panoramic view • Characteristic single-family house with 5 rooms and adjacent ancient peat • Living area from the 1960s in good condition and immediately habitable • Extension in a raw state (2009) with great potential for customization • Redone roof with insulation and windows with triple glazing • Large garden with granite-paved terrace and spring water fountain • Private parking space with possibility of expansion • Eco-friendly heating through pellet stove • Suitable as a primary or secondary residence • Proximity to the artificial lake and beautiful natural paths Interested? Contact us for more information or to organize a visit!

1 / 15
CHF 330,000.–
4.5 rooms130m² living space
6556 Leggia

Interesting single-family house in Grono-Leggia

In Leggia, a fraction of Grono, we propose for sale a single-family house of 4.5 rooms, located in a dominant position and free on all sides, with a splendid open view of the valley.The property is currently semi-habitable and a general renovation is recommended. It presents an interesting development potential thanks to the surface area of the land and the building indices still available.The house currently has about 130 square meters of gross living area, distributed over two levels, but the 889 square meter land, inserted in a residential area with an I.S. of 0.5, allows for interesting expansion possibilities.Depending on the project, the remaining building potential could allow for the realization of up to about 300 square meters of additional space, thus allowing for an expansion of the house itself or two semi-detached villas of about 150 square meters each, in addition to technical rooms and service areas and outdoor spaces.The property also has a garage and an outdoor parking space, which can also be expanded.DESCRIPTION OF THE PROPERTYGround floor: living room with fireplace and direct access to the garden, large kitchen/dining room and bathroom with bathtub.Upper floor: two/three bedrooms, one with access to the large covered terrace.Outdoor area: barbecue area, partially flat garden, tool shed, garage and outdoor parking space with expansion possibility.MAIN DATARooms: 4.5Gross living area: approximately 130 square metersUsable floor area: approximately 150 square metersTotal land area: 889 square metersZone: residentialBuilding index (I.S.): 0.5Parking spaces: garage + outdoor parking space

1 / 6
CHF 500,000.–
5.5 rooms140m² living space
Auf Anfrage 1, 6563 Mesocco

Casa monofamiliare all aria fresca

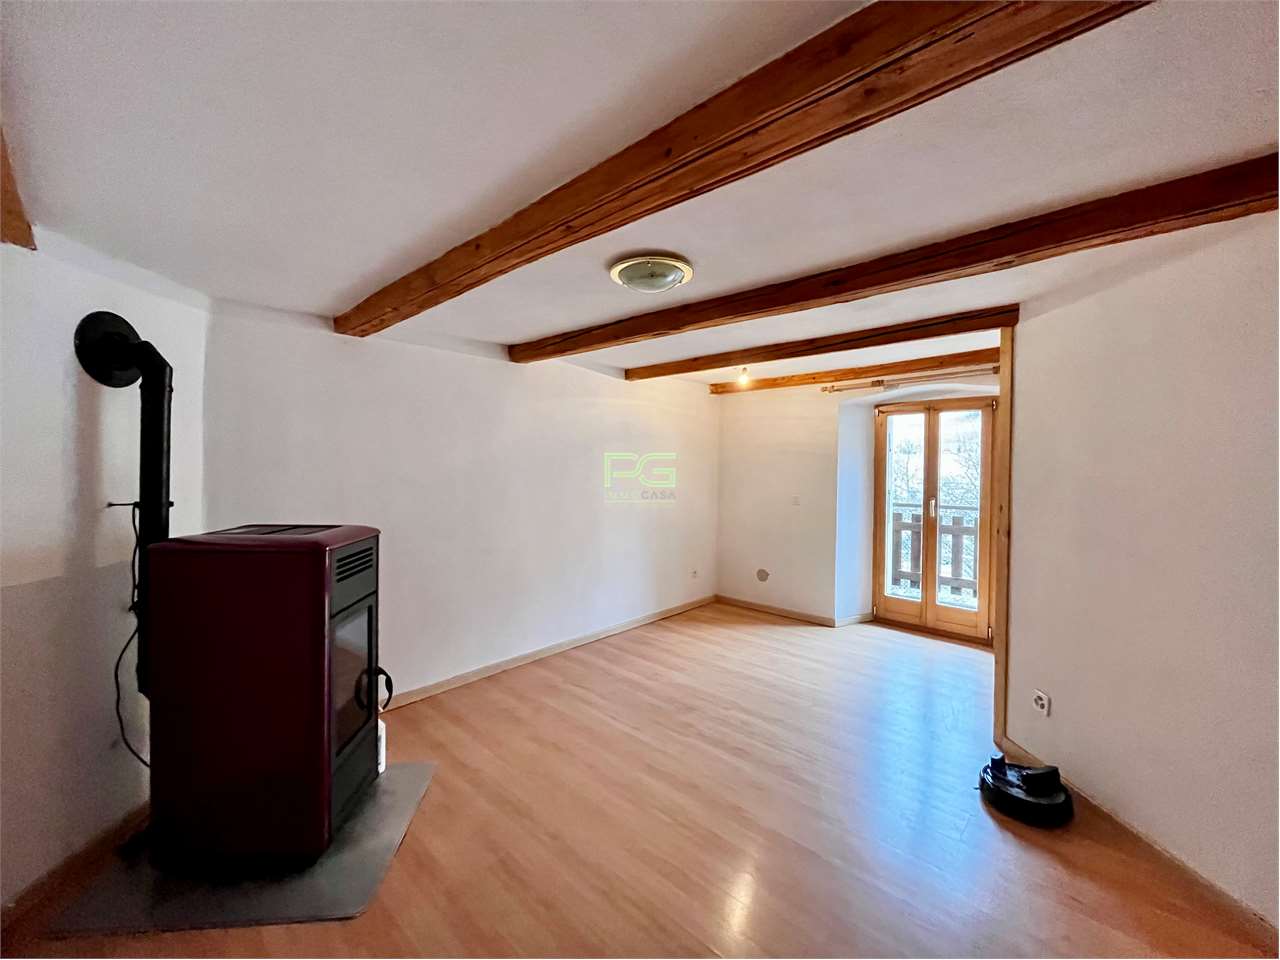
Casa unifamiliare dalle generose dimensioni ubicata in una regione alpina tranquilla e soleggiata, nelle vicinanze del centro di Mesocco. La casa si sviluppa su tre livelli e offre ambienti spaziosi e ben distribuiti.Questa esclusiva offerta ImmoSky offre i seguenti "VALORI AGGIUNTI":+ posizione tranquilla e soleggiata non lontana dal centro di Mesocco + terrazzo soleggiato con accesso al salone + giardino privato (zona orto e ricreativa per un animale domestico)+ al piano terra ampio locale da adibire quale ufficio o locale hobby o grotto con accesso separatoI nostri consulenti saranno lieti di fornirvi ulteriori informazioni e invitarvi ad un appuntamento di visione non vincolante. Ulteriori offerte residenziali e commerciali sul nostro portale: www.immosky.chGrosszügiges Einfamilienhaus in einer ruhigen und sonnigen Alpenregion in der Nähe des Zentrums von Mesocco. Das Haus erstreckt sich über drei Etagen und bietet eine durchdachte Raumaufteilung mit viel Wohnkomfort.Dieses einmalige ImmoSky-Angebot bietet folgende *MEHR-LEISTUNG*:+ ruhige und sonnige Lage unweit des Zentrums von Mesocco + sonnige Terrasse mit Zugang zum Wohnzimmer + privater Garten (Gemüsebeet und Auslaufbereich für ein Haustier)+ im Erdgeschoss grosszügiger Raum, der als Büro oder Hobbyraum oder Grotto genutzt werden kann, mit separatem ZugangUnsere Berater geben Ihnen gerne weitere Auskünfte und laden Sie zu einem unverbindlichen Besichtigungstermin ein. Weitere Wohn- und Gewerbeangebote finden Sie auf unserem Portal: www.immosky.ch

1 / 53
CHF 650,000.–
6.5 rooms250m² living space
Pian San Giacomo, 6563 Mesocco

Schönes Doppelchalet mit Grundstück in der Nähe von San Bernardino

DEUTSCHWeitere Immobilien finden Sie auf unserer Website www.generaldeal.chAuch als Zweitwohnsitz geeignet.Nur 10 km von San Bernardino entfernt, genauer gesagt in Pian San Giacomo, bieten wir ein geräumiges Doppelchalet mit Grundstück zum Verkauf an.Das Chalet wurde vor 20 Jahren erbaut und befindet sich in gutem Zustand.Es erstreckt sich über drei Etagen. Im erhöhten Erdgeschoss befinden sich der Eingangsbereich mit Wohnzimmer, das Esszimmer, eine ausgestattete Küche, ein Doppelzimmer sowie ein Badezimmer mit Dusche und WC.Im Obergeschoss befinden sich zwei weitere Schlafzimmer (beide mit Zugang zur Terrasse) und ein Badezimmer mit Whirlpool.Im Untergeschoss befinden sich drei weitere Räume, zwei Badezimmer und ein großer Raum, der als Garage oder Taverne genutzt werden kann.Diese Etage kann als Mietwohnung genutzt werden.Am Haupteingang befindet sich eine große Terrasse mit schöner Aussicht. Das Chalet ist mit dem Auto gut erreichbar.Die Autobahnausfahrt A13 befindet sich in unmittelbarer Nähe. Die Stadt Bellinzona ist nur 30 Minuten vom Haus entfernt.Weitere Immobilien finden Sie auf unserer Website www.generaldeal.chITALIANOAltri immobili trovate sul nostro sito www.generaldeal.chAnche residenza secondaria.A soli 10 km da San Bernardino, esattamente a Pian San Giacomo, proponiamo in vendita ampio chalet bifamiliare con terreno.Lo chalet è stato costruito 20 anni fa e si trova in buono stato.Esso è strutturato su tre piani. Al piano terra rialzatosi trova ingresso-soggiorno, sala pranzo, cucina attrezzata, camera doppia e bagno/doccia/WC. Al piano superiore ci sono altre due camere da letto (entrambe con accesso alla terrazza) e bagno con vasca idromassaggio. Al piano seminterrato ci sono altre tre locali, due bagni e grande ambiente che può essere adibito a garage oppure taverna.Questo piano può essere sfruttato come appartamento a reddito.All'ingresso principale si trova ampia terrazza con bella vista. Lo chalet è facilmente raggiungibile in auto.L'uscita di autostrada A13 si trova nelle immediate vicinanze. La città di Bellinzona dista a soli 30 min dalla casa.Altri immobili trovate sul nostro sito www.generaldeal.ch

Travel time
-
1 / 10
  • Pets allowed
  • Mountain view
  • Child-friendly
CHF 750,000.–
3 rooms138m² living space
6534 San Vittore

Elegant new villa with garden in residential area surrounded by greenery

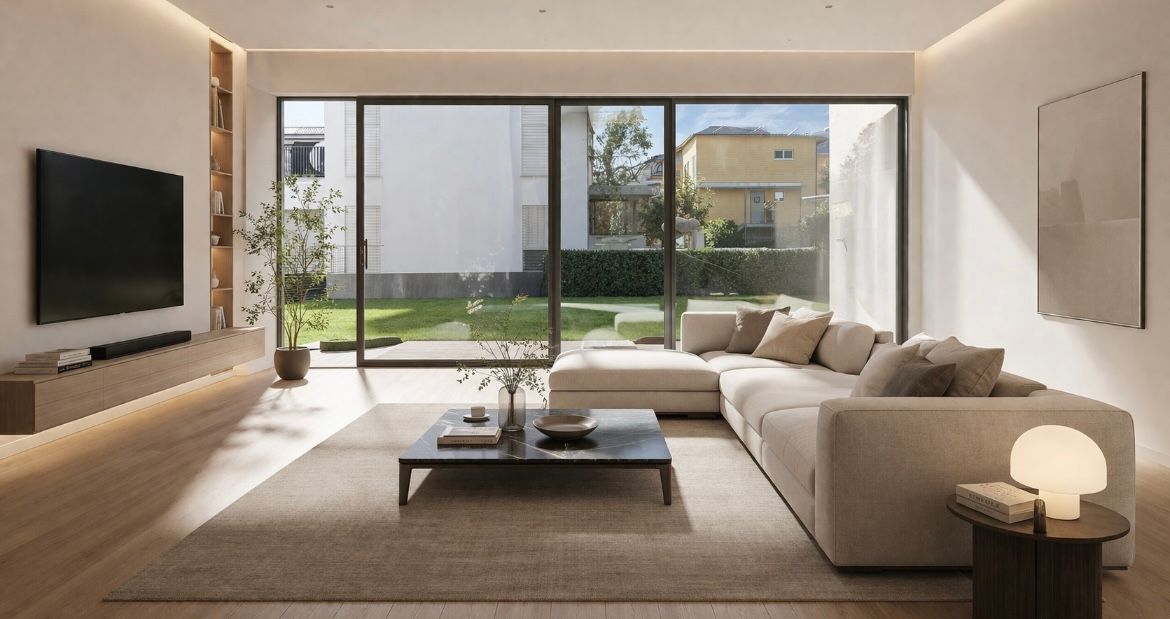
Elegant new villa with garden in residential area surrounded by greenery In the picturesque municipality of San Vittore (GR) in a residential area, modern single-family homes with 4.5 rooms are being built, available for sale now, each with a private garden and spaces designed for maximum comfort.Accommodation in modern and functional style, surrounded by greenery and equipped with every necessity, ideal for those seeking tranquility without sacrificing convenience, just a few minutes from the main shopping centers, with all essential services and an elementary school in the immediate vicinity.Welcoming and bright entrance, spacious open-plan living room with modern island kitchen, large sliding glass doors with direct access to the patio and garden, master bedroom with en-suite bathroom with shower, two bedrooms served by a covered balcony and a bathroom with bathtub and window/skylight, a laundry room, cellar/storage room and guest bathroomAluminum windows with elegant and minimal design, floors and coverings in neutral tones with underfloor heating and outdoor spaces with flat private garden.The images presented represent a visual projection of the property's potential. The furniture and fittings shown are examples of possible interpretation of the spaces.Two external parking spaces are included in the price.House 2: with garden 53 m² – CHF 750’000.-For more information or to contact us, please use the following contact details:Simone MezzapesaCell: +41 76 425 03 34EBUYHOUSEOffice: +41 91 225 69 99

  • Pets allowed
  • Mountain view
  • Child-friendly
1 / 13
CHF 1,040,000.–
5.5 rooms147m² living space
Cornaa, 6535 Roveredo GR

STYLE, HARMONY AND ARCHITECTURE: EXCLUSIVE VILLAS FOR SALE

CONTEXT In Roveredo (GR), in a sunny hillside location, we offer the sale of 8 exclusive villas: Residenza Amarillys, which like the homonymous flower is a symbol of beauty and elegance, just like this modern residential complex, immersed in greenery, surrounded by manicured green spaces and pleasant pedestrian paths that guarantee tranquility, privacy, and quality of life. The underground garage, with direct internal access to each dwelling, eliminates vehicular traffic on the surface, offering a perfect balance between modern comfort and slow mobility. A careful look at sustainability and ecology that is the strength of these constructions: heating and cooling are produced by renewable energies that exploit the natural heat of the earth, thanks to geothermal probes. FEATURES Residenza Amarillys consists of 4 elegant single-family villas and two semi-detached villas, harmoniously inserted into the landscape. In total, the project consists of 8 villas. Each villa is articulated on 4 levels, connected by a unique internal staircase. Level -1: entrance to the garage via a ramp and two parking spaces for each dwelling. Independent access for each property with cellar, laundry room, and private technical room. Level 0: the living area, widely illuminated by large windows facing the pergola and private garden, includes the open-plan kitchen with island and living area. The level is completed by a guest bathroom with toilet and sink. We also find the main entrance from the external pedestrian path. Level 1: the two bedrooms offer light and space for every need. The parquet floor in opaque oak finish gives warmth and coziness. A bright office or play area for children is connected to a modern and spacious bathroom with shower. The project also allows for closing this space, creating an additional bedroom with bathroom. Level 2: the master bedroom is directly connected to the covered terrace, guaranteeing a natural extension of the living space. The large and modern bathroom with shower completes the environment, offering daily comfort and practicality. WHY CHOOSE RESIDENZA AMARILLYS Strategic location: between nature, services, and connections. A few steps away, we find the kindergarten and elementary school. The center of Roveredo is also within walking distance in a few minutes. As are the stops of public transportation. Modern, efficient, and bright dwellings. Good building and energy quality. Well-designed spaces for maximum comfort. Precious finishes. Ideal for those who want to live in Mesolcina with style, serenity, and innovation. The villas are in the final phase and can be delivered between March and June. An exclusive villa, in a quiet and well-served area, to combine comfort and quality of life. Contact us today for more information!

1 / 16
CHF 550,000.–
2.5 rooms70m² living space
6563 Mesocco

Alpine Berghütte auf 900 m mit Privatzugang und 21.000 m² Land

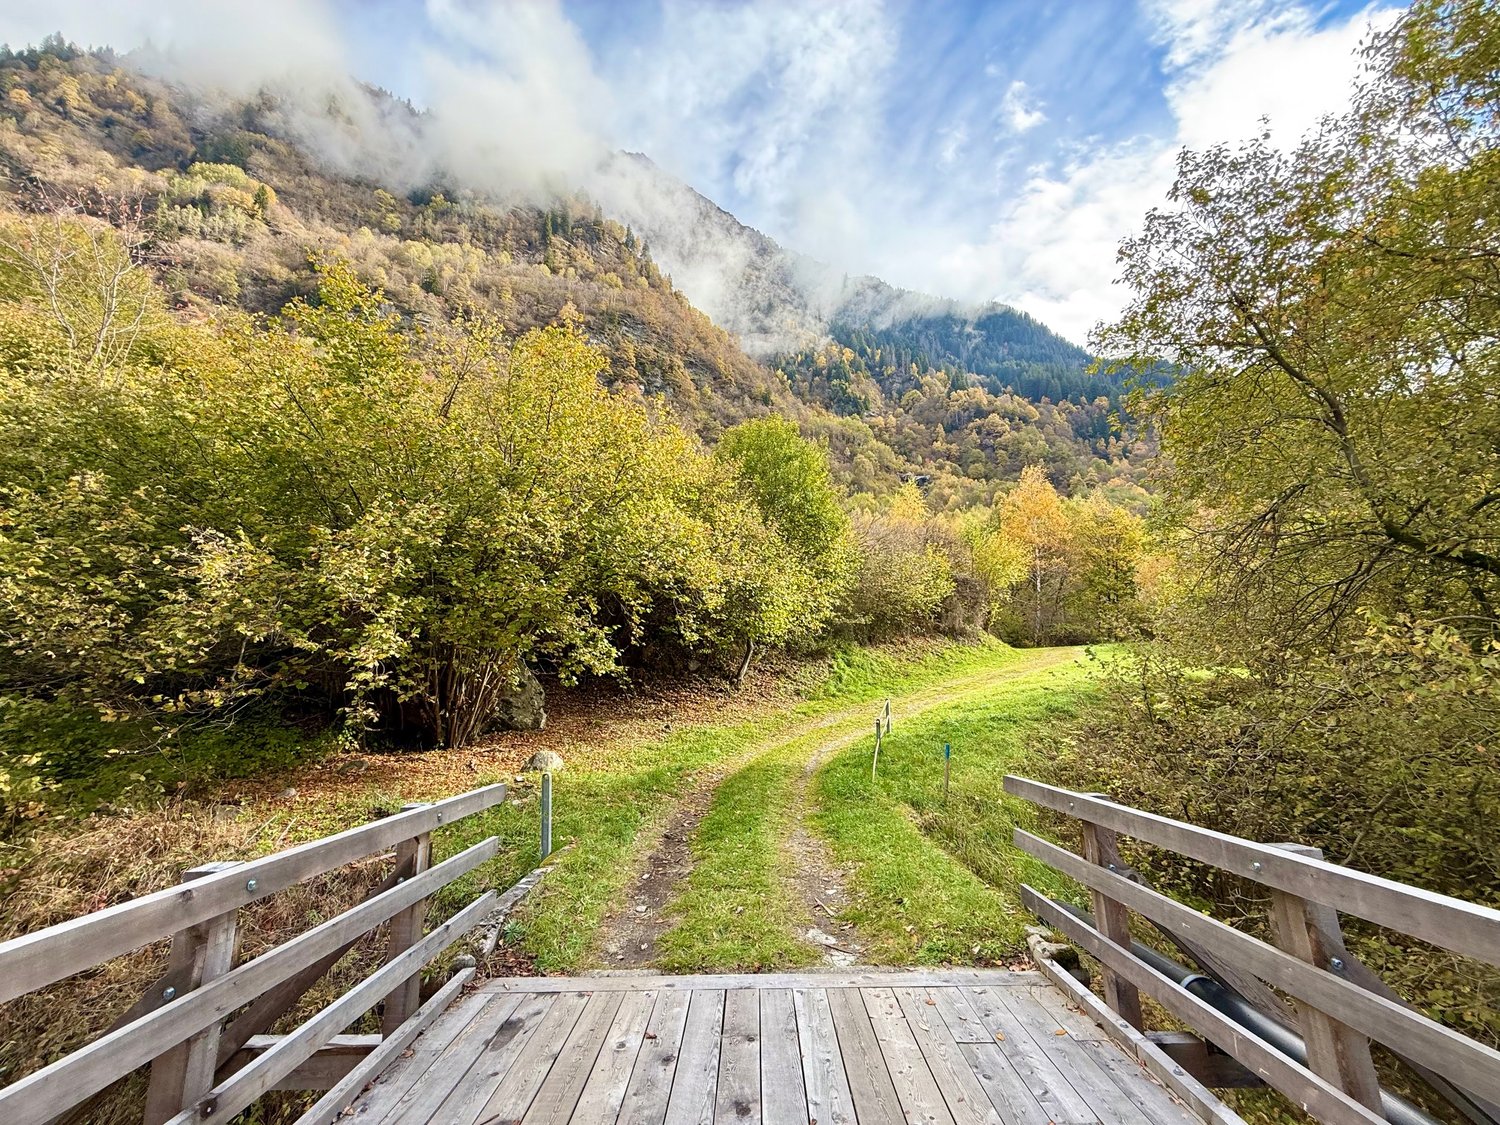
Rústico alpino con accesso privato e 21.000 m² di terreno — Piano di San Giacomo (Mesocco)A 900 m s.l.m., in una posizione di rara tranquillità e natura incontaminata, vendiamo un autentico rústico ticinese con accesso privato tramite ponte in legno e strada esclusiva.La proprietà comprende 21.000 m² tra prato e bosco, con vista aperta sulla valle e sulle montagne circostanti: un vero rifugio per chi desidera isolamento, privacy e contatto diretto con la natura alpina.Caratteristiche principali • soggiorno con camino e travi in legno a vista • cucina tradizionale (gas + impianto fotovoltaico) • 1 camera da letto al piano superiore • bagno • garage con accesso diretto + cantina/ripostiglio • ampio piazzale e terreno pianeggiante davanti alla casa • prato esteso sul retro, confinante con pascoli alpini Punti di forza • esposizione sud • accesso 100% privato (ponte + strada di proprietà) • vista ampia e luminosa sulla valle • assoluta pace e cielo puro di montagna • atmosfera autentica da Berghütte alpina Registrata come residenza secondaria (residenza primaria non ammessa).Prezzo richiesto: CHF 550'000.–Una proprietà unica per chi cerca un luogo fuori dal tempo, ideale come rifugio, seconda casa in montagna o ritiro nella natura più autentica.------------------------------------------------Alpine Berghütte mit Privatzugang und 21’000 m² Land — Piano di San Giacomo (Mesocco)Auf 900 m ü. M., in unberührter Natur, steht diese authentische Tessiner Berghütte mit privatem Holzsteg und exklusiver Zufahrtsstrasse zum Verkauf.Das Grundstück umfasst insgesamt 21’000 m² Wiese und Wald mit freiem Blick auf das Tal und die umliegenden Berge – ein echtes Refugium für Menschen, die Privatsphäre, Naturverbundenheit und Abgeschiedenheit suchen.Haupteigenschaften • Wohnraum mit Kamin und sichtbaren Holzbalken • traditionelle Holzküche (Gas + Photovoltaik) • 1 Schlafzimmer im Obergeschoss • Badezimmer • Garage mit direktem Zugang + Keller/Abstellraum • grosser Vorplatz und flache Wiesenfläche vor dem Haus • weitläufige Wiesenfläche hinter dem Haus, angrenzend an Alpwiesen Besondere Vorteile • Süd-Ausrichtung • vollständiger Privatzugang (Brücke + Privatstrasse) • Weitblick ins Tal • absolute Ruhe und reine Bergluft • echte, authentische Berghütten-Atmosphäre Registriert als Zweitwohnsitz (Hauptwohnsitz nicht möglich).Preis: CHF 550’000.–Eine seltene Gelegenheit für Naturliebhaber, die einen echten Rückzugsort suchen — fernab der Welt, mitten in den Alpen.

Suggested properties for you based on search results