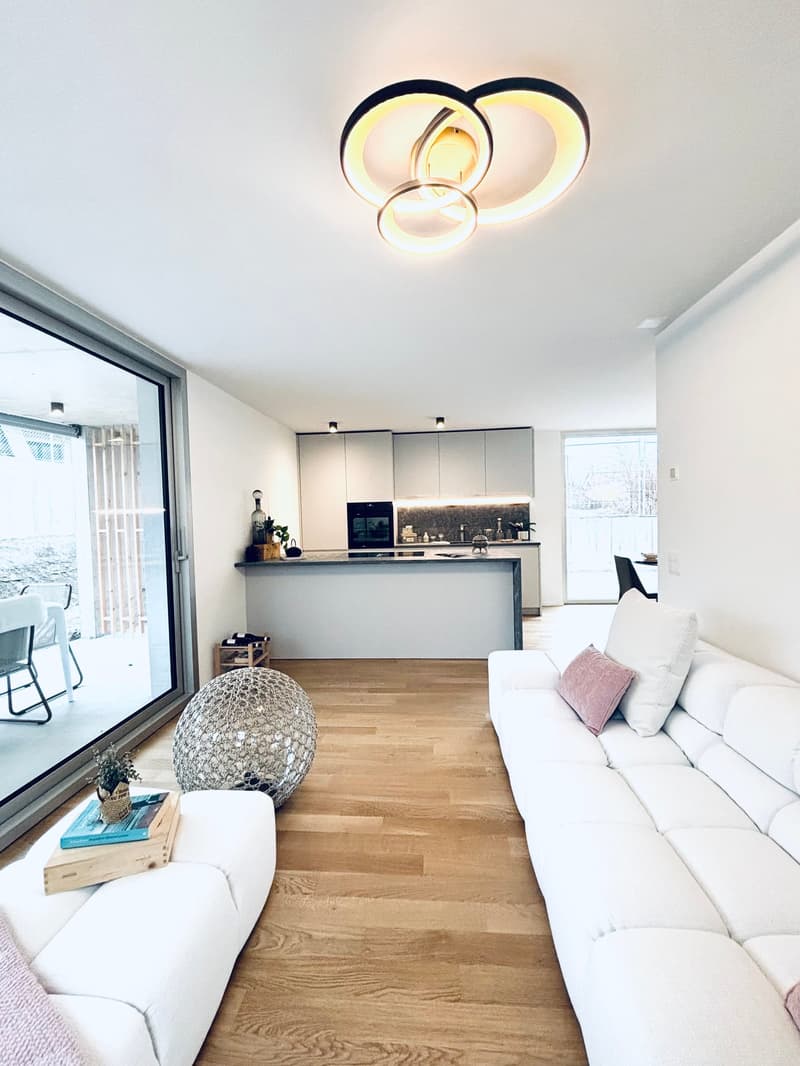
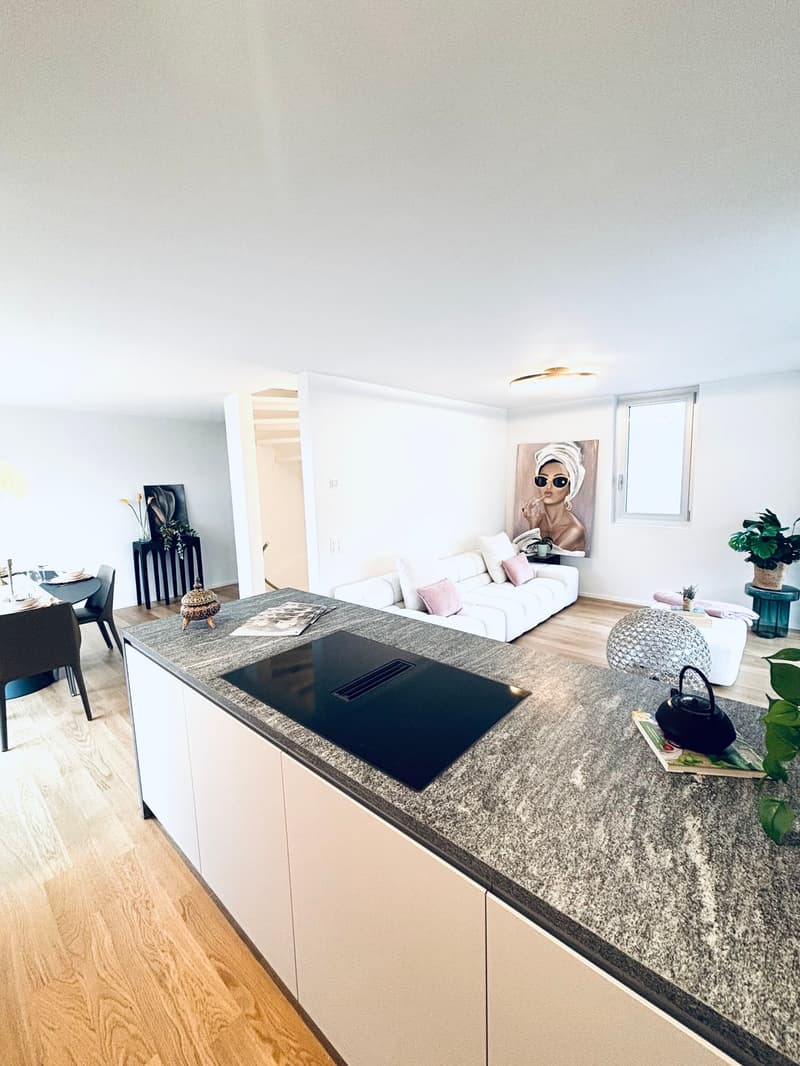
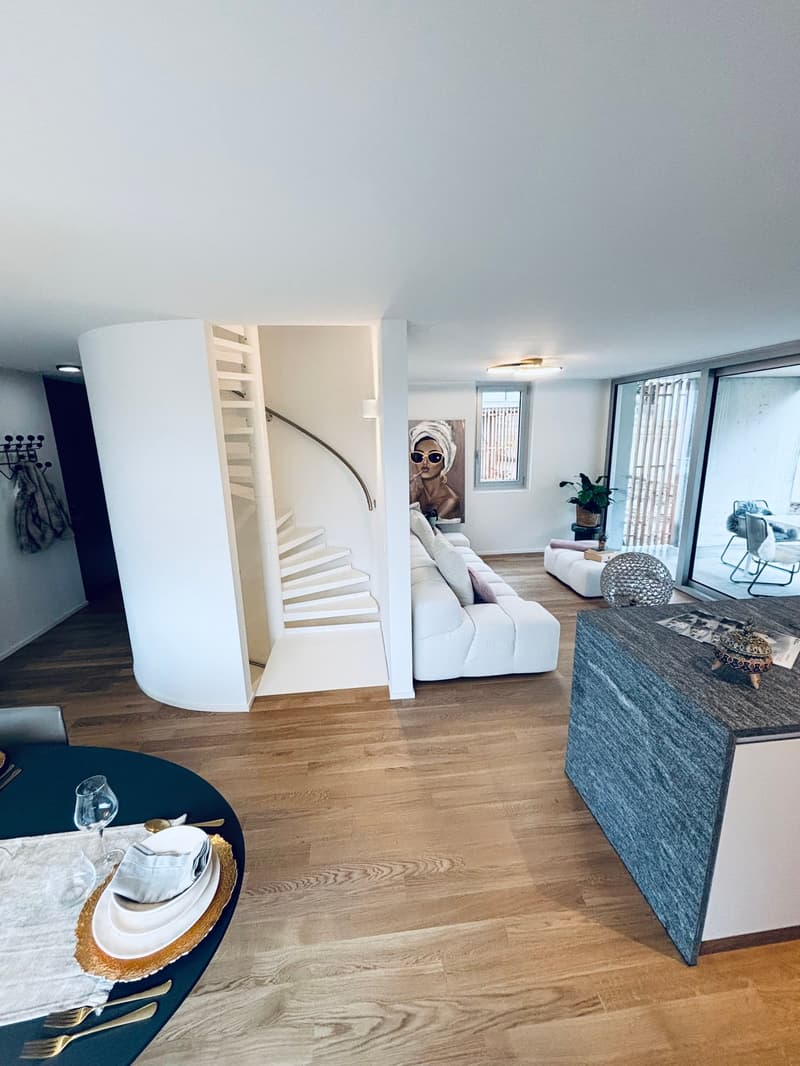
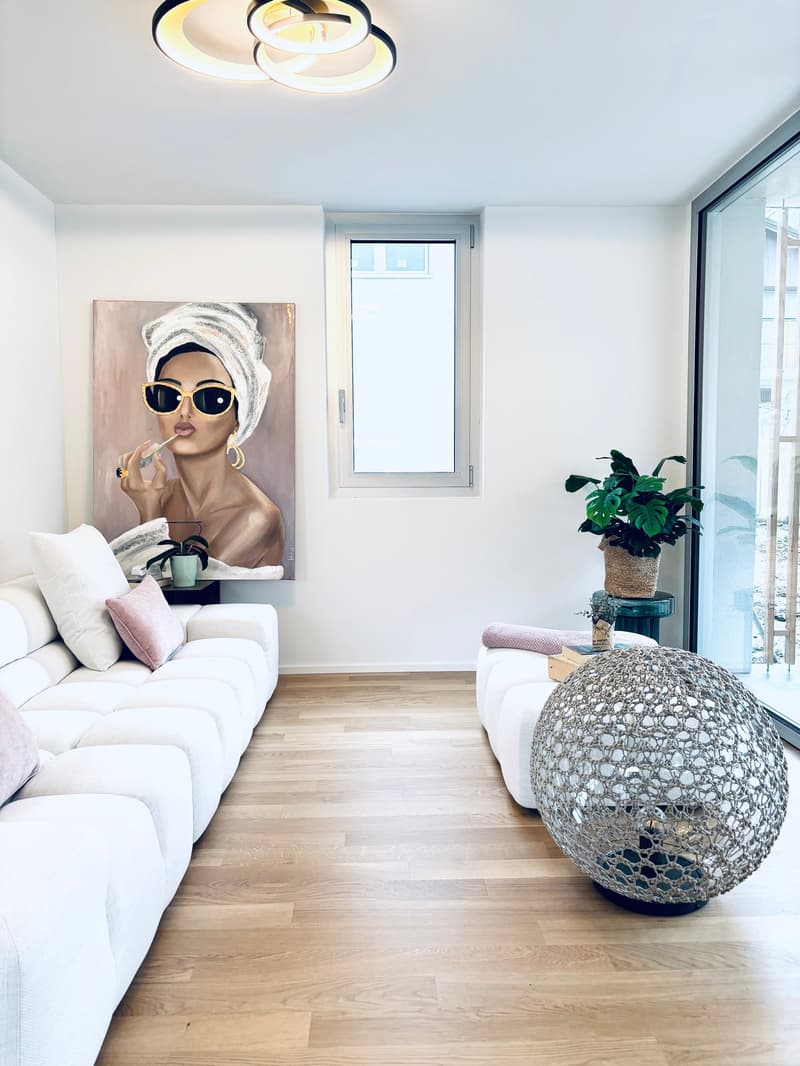
• Open-plan living and kitchen area with modern decor and large windows
  • modern white kitchen with marble countertop, large glass windows, open living room with couch, dining table, dining chairs
  • wooden floor, white walls, spiral staircase, white sofa, dining table, chandelier light
  • Living room with white couches, wooden floor, round table, and large art painting
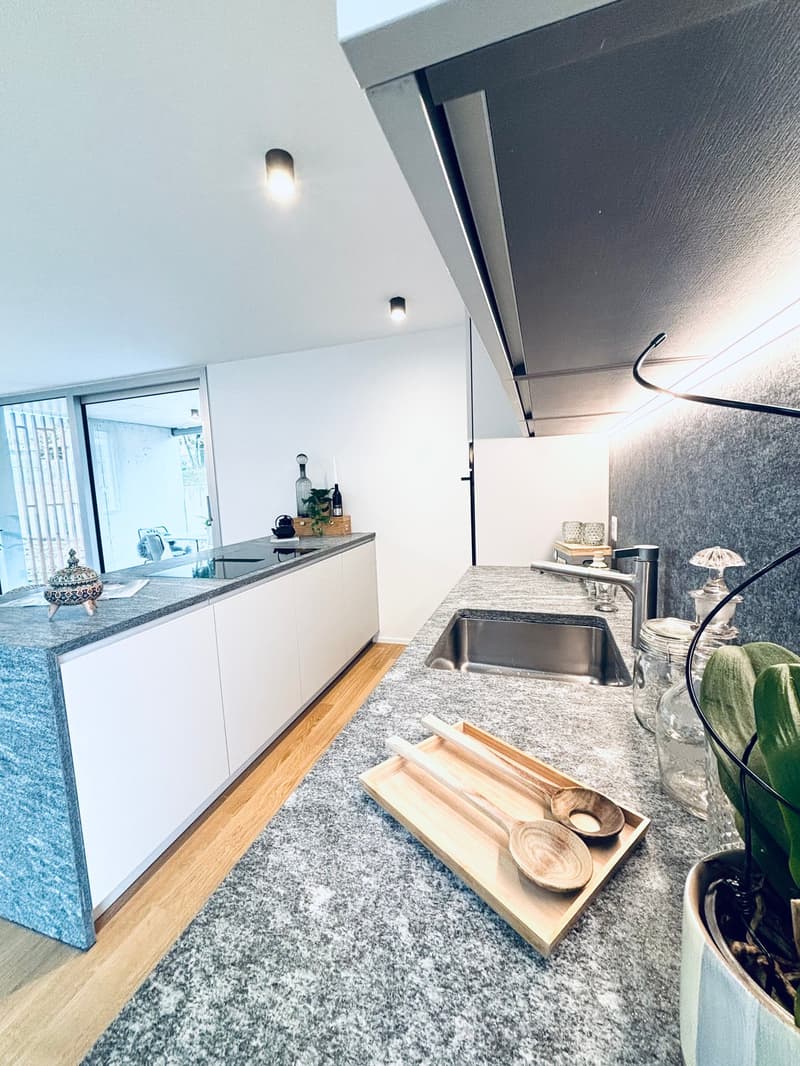
  • modern kitchen, granite countertops, under cabinet lighting, stainless steel sink and faucet, glass jars, potted plant, wooden spoons on tray, open sliding door leading to balcony
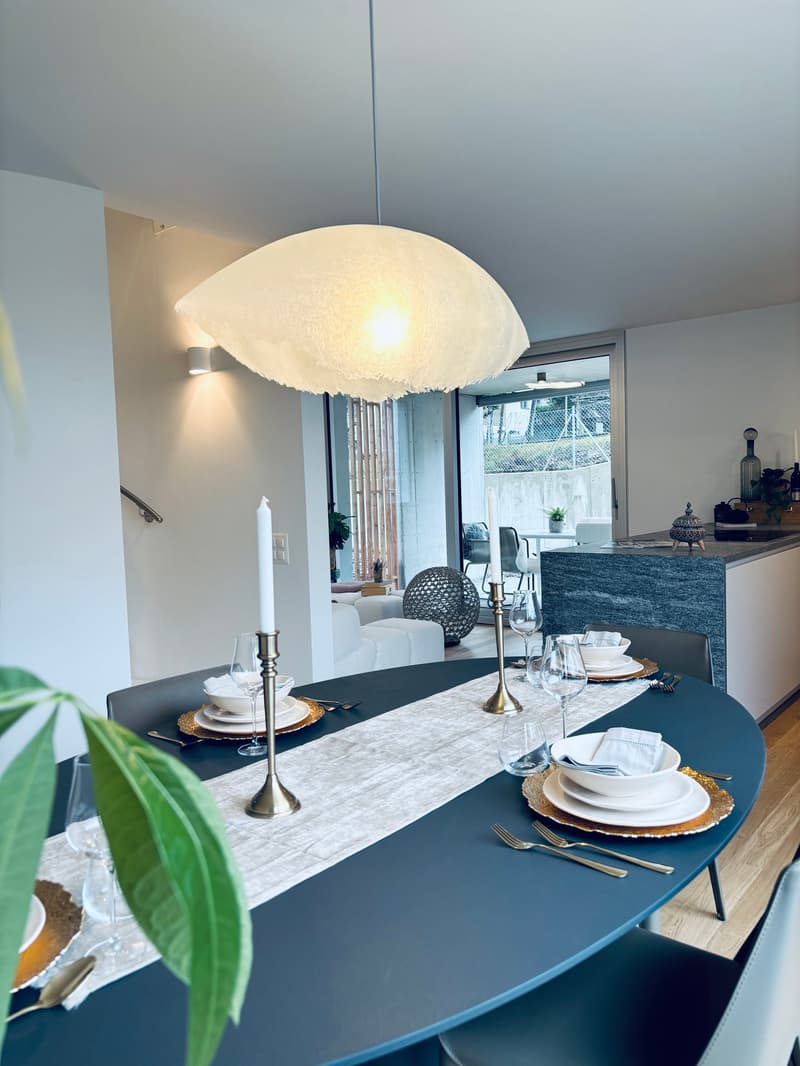
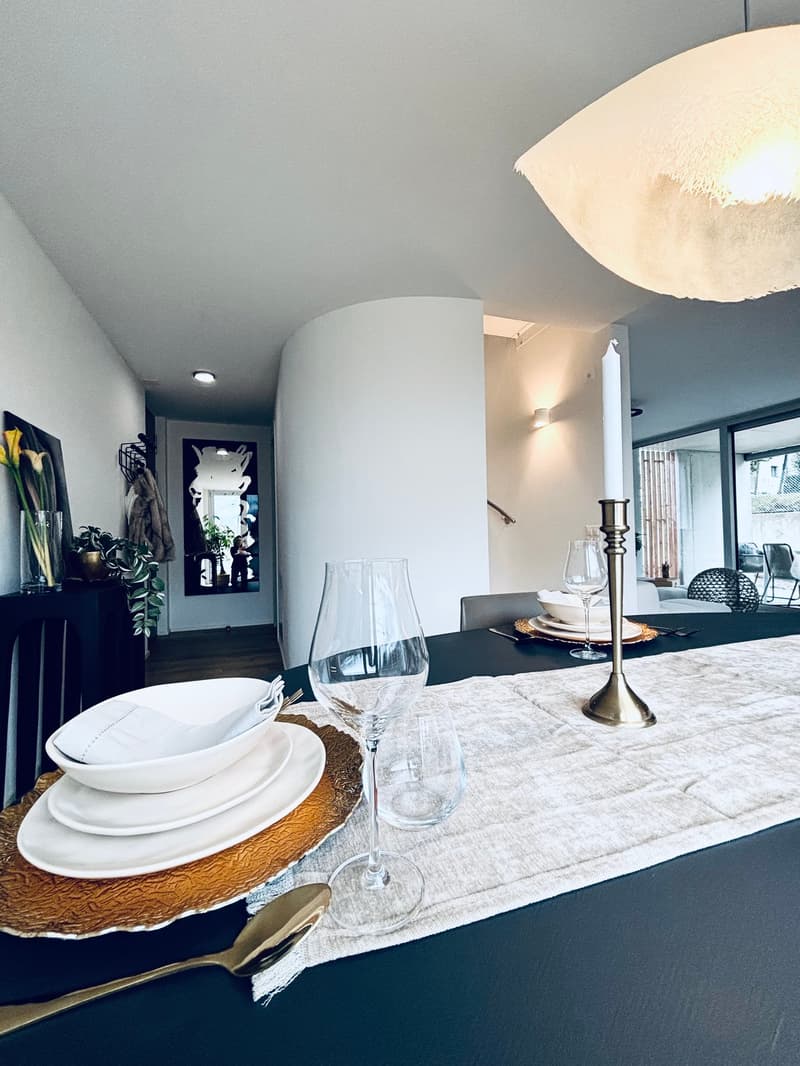
  • Round dark blue dining table, modern chandelier, light walls, white chairs, white dishes, glass utensils
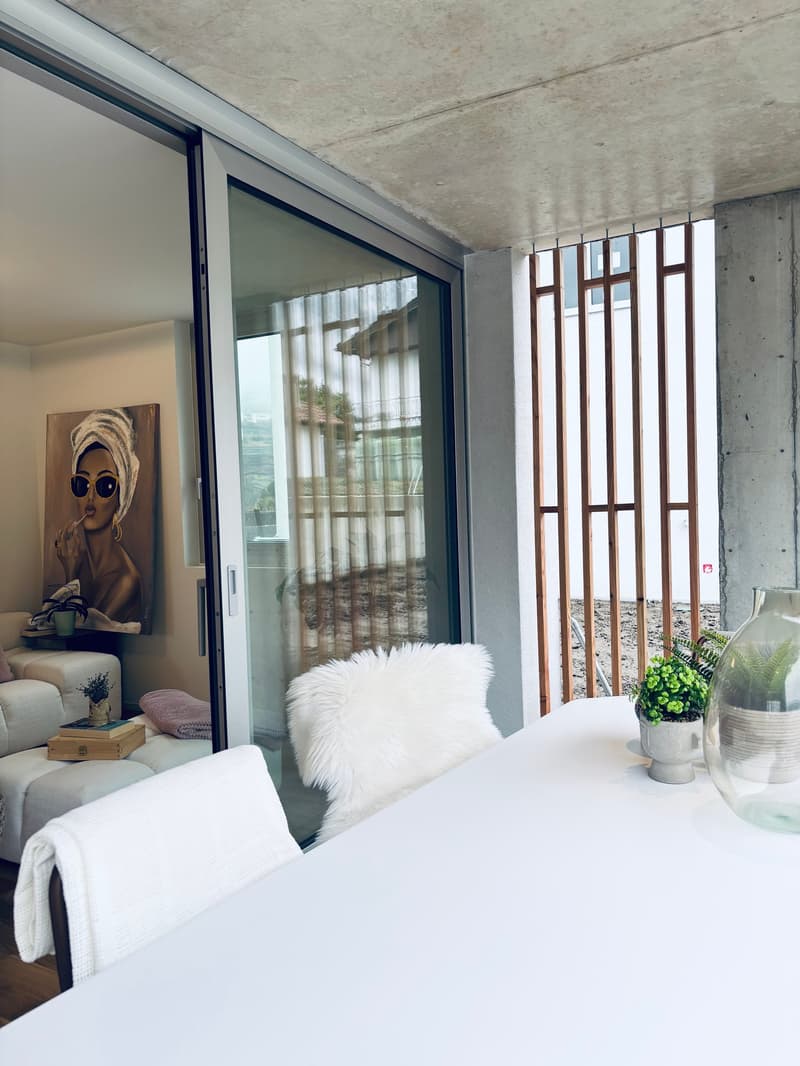
  • large glass window, sliding glass door, wooden table, white chair, potted plants, rug, painting on the wall
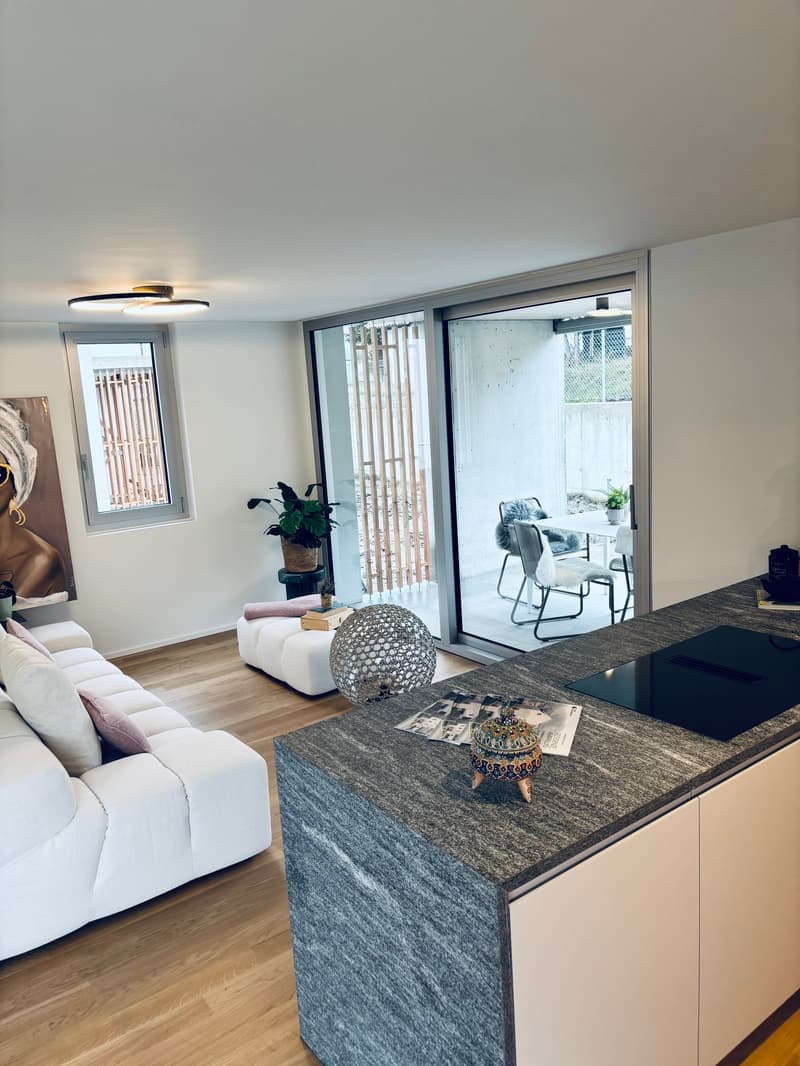
  • open floor plan, large glass sliding doors to terrace, modern white furniture, large windows
  • Dining room set up with a candle, plates, wine glasses, and cutlery. It has a modern, minimalist style with white walls, wooden flooring, and large windows.
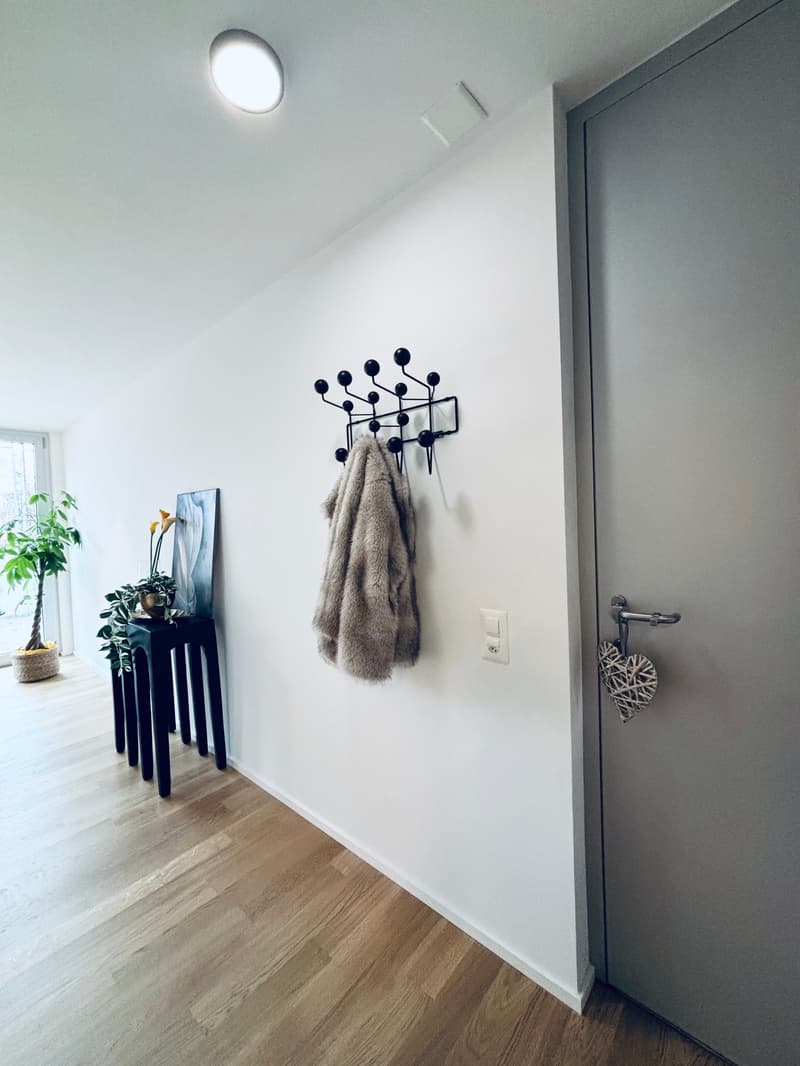
  • White wall, light wood floor, modern hallway, black coat rack, gray door, plants, switch board
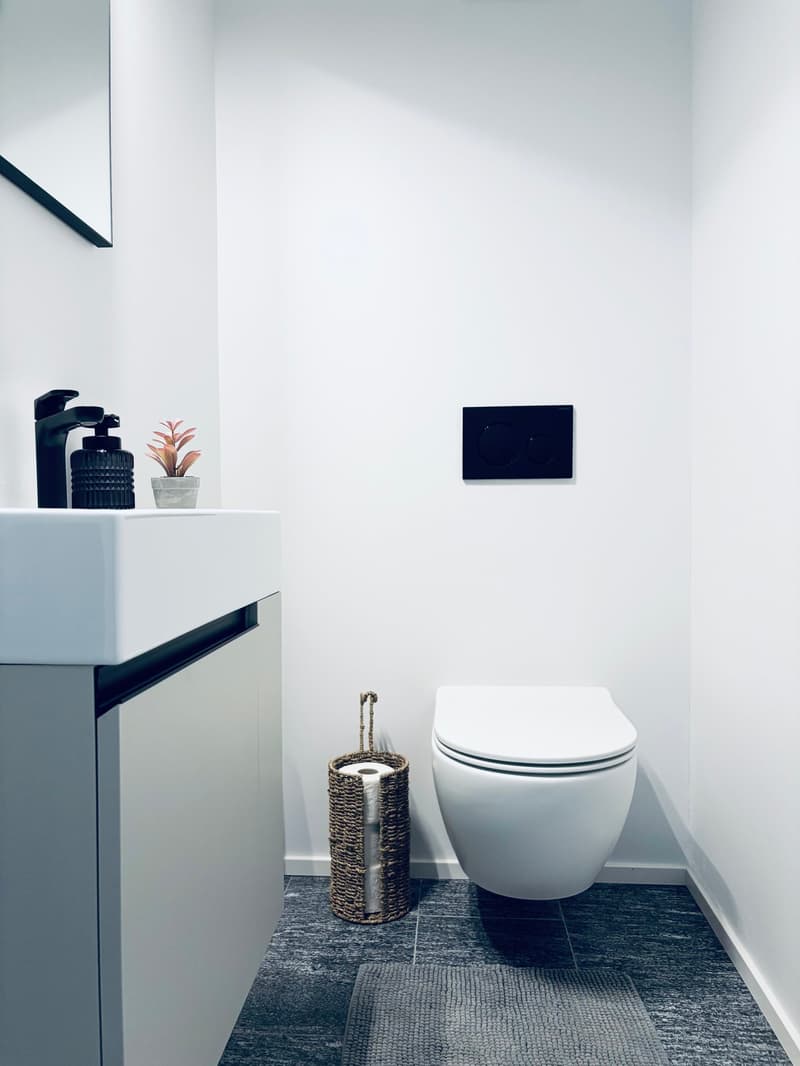
  • modern bathroom, white walls, white toilet, white sink, dark tiles
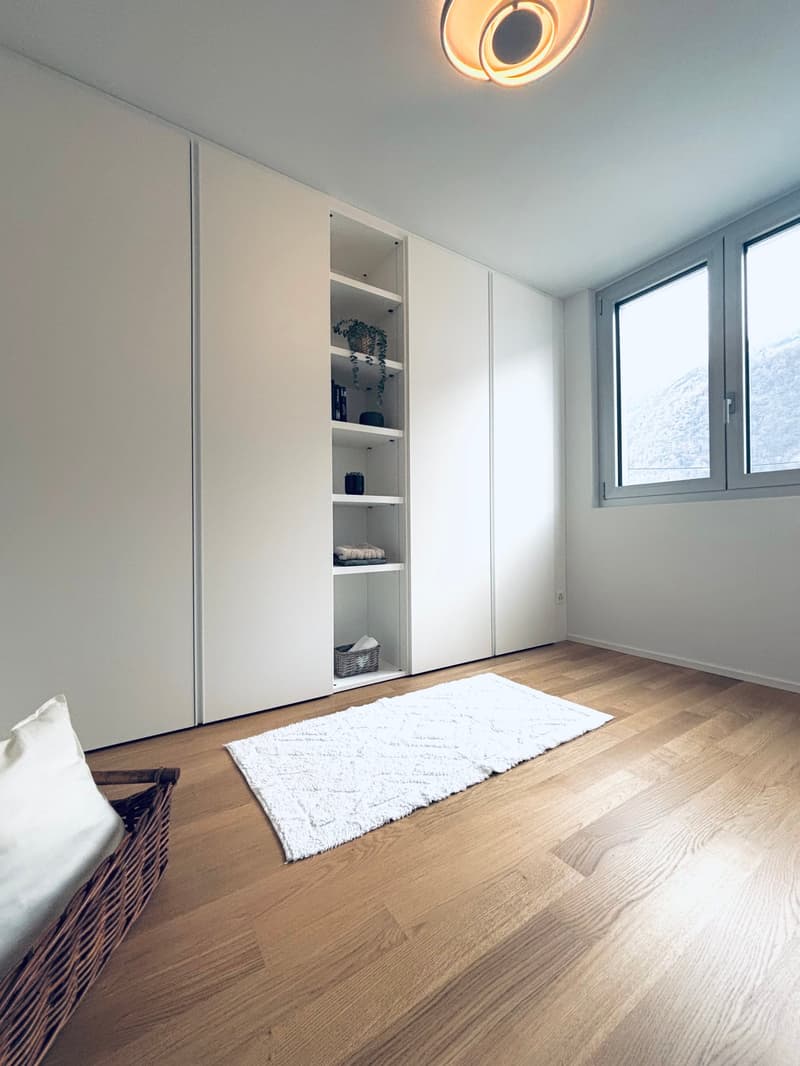
  • wooden floor, sliding wardrobe, white rug, basket, plant, lamps
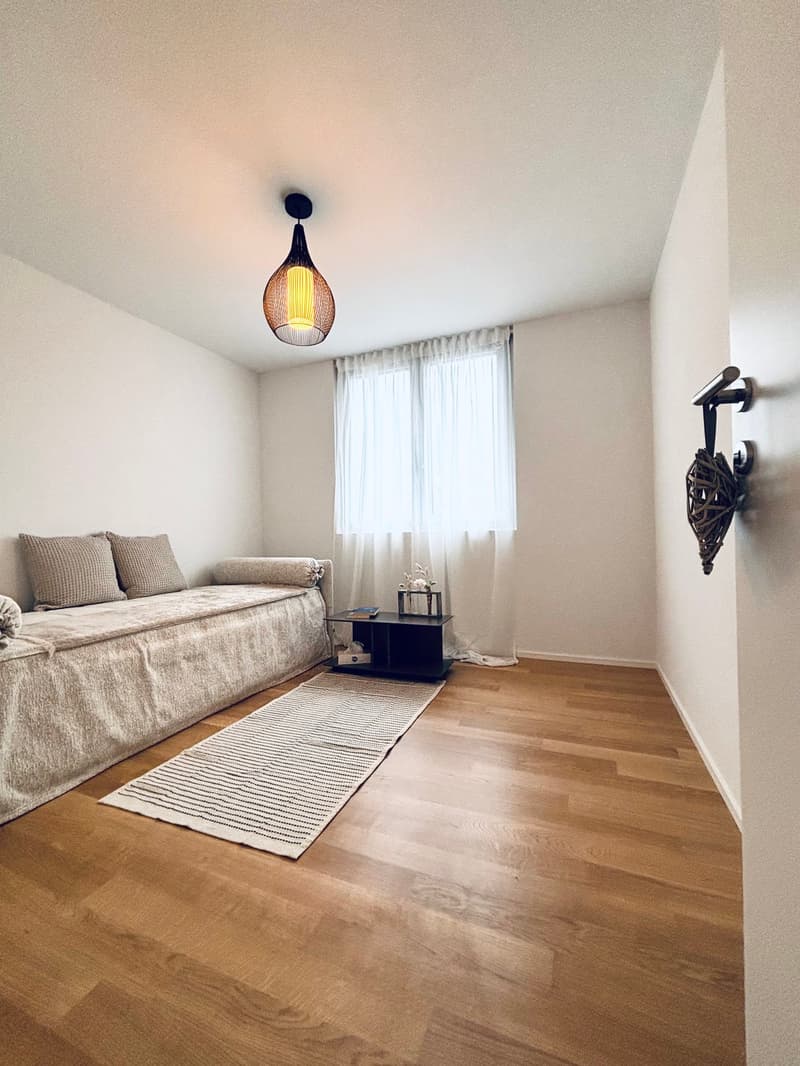
  • modern small room with white walls, wooden floor, couch, rug, side table, and a lamp
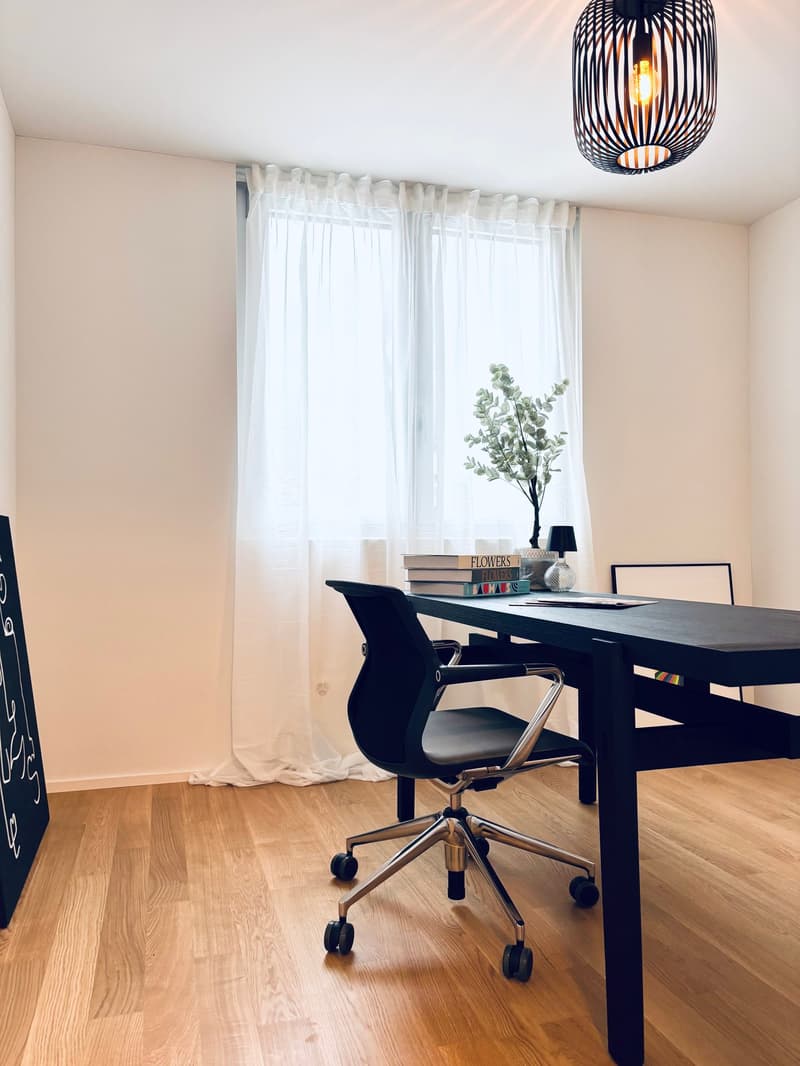
  • room with wooden floor, white walls, window with white curtains, office desk with rolling chair, table lamp, potted plant, books
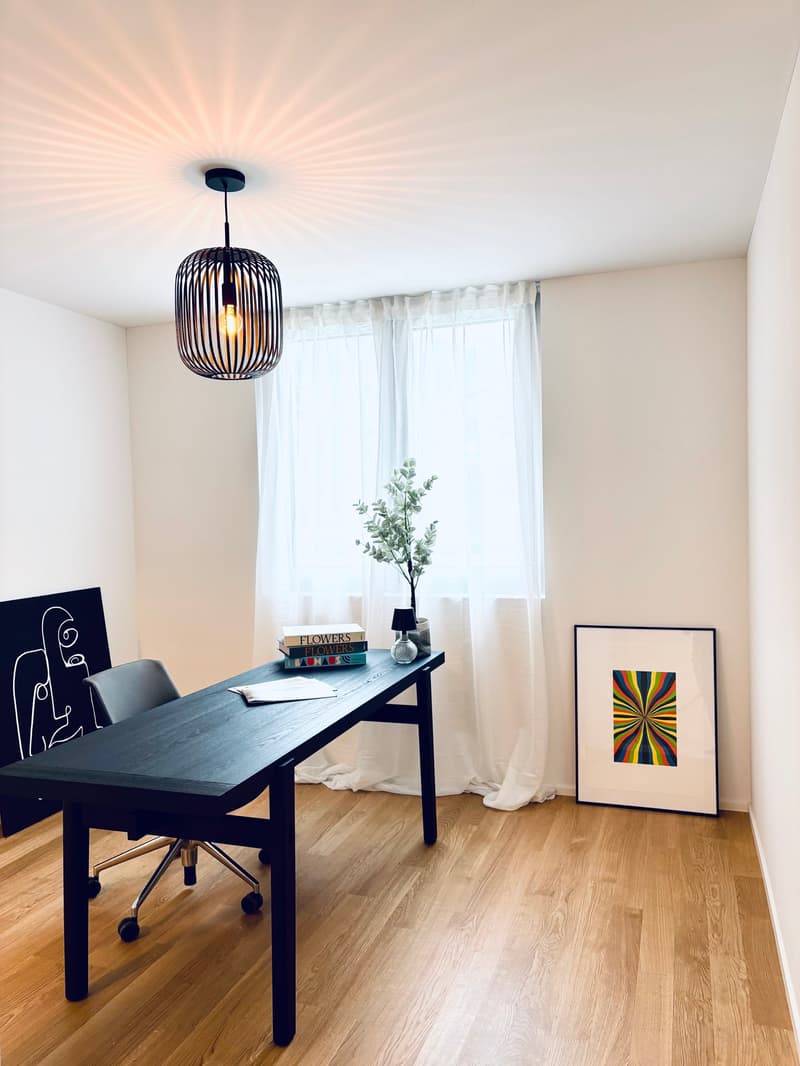
  • Desk, office chair, books, plant, picture frame, curtains, pendant light
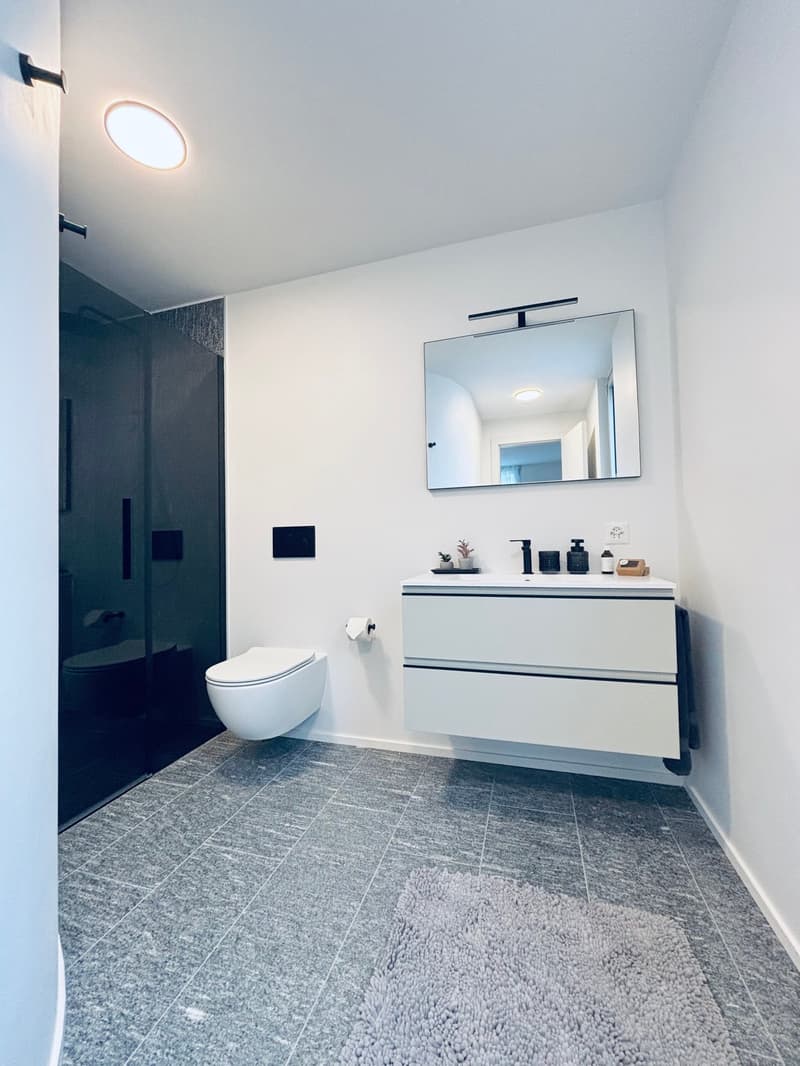
  • Bathroom features white walls, gray tiled floor, modern vanity with mirror, walk-in shower with glass doors, and a toilet.
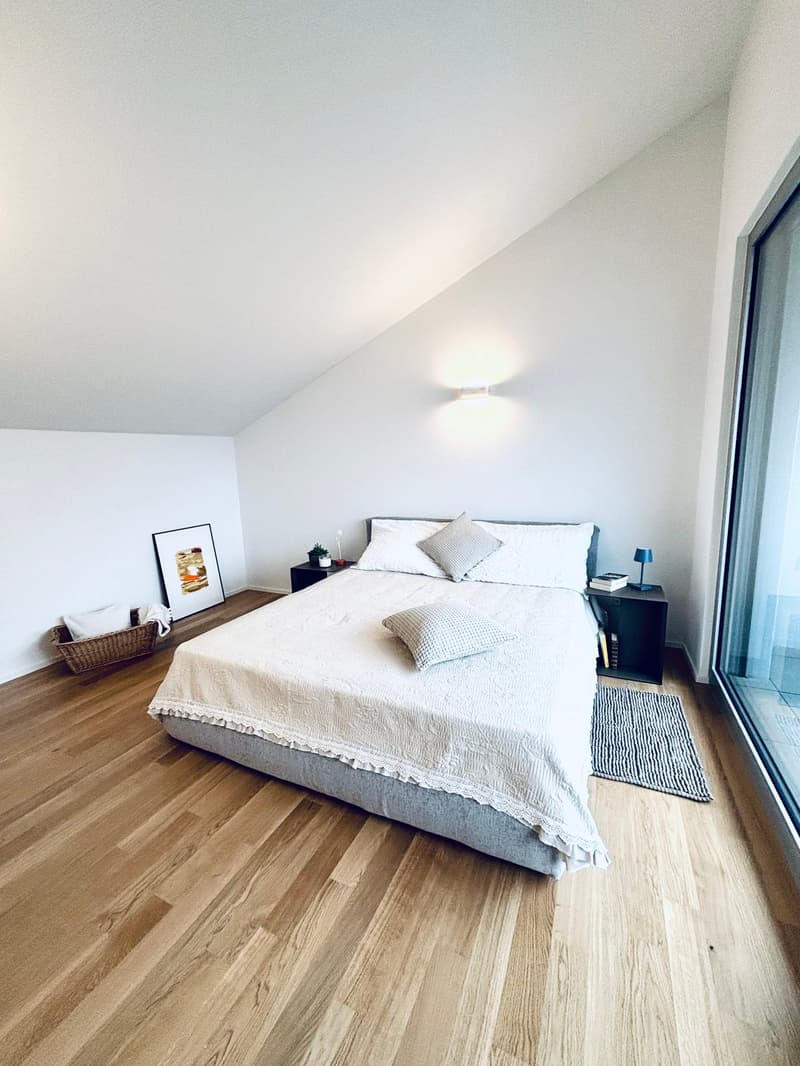
  • double bed with white bedsheet, two nightstands, framed art on wall, basket on floor, full length mirror
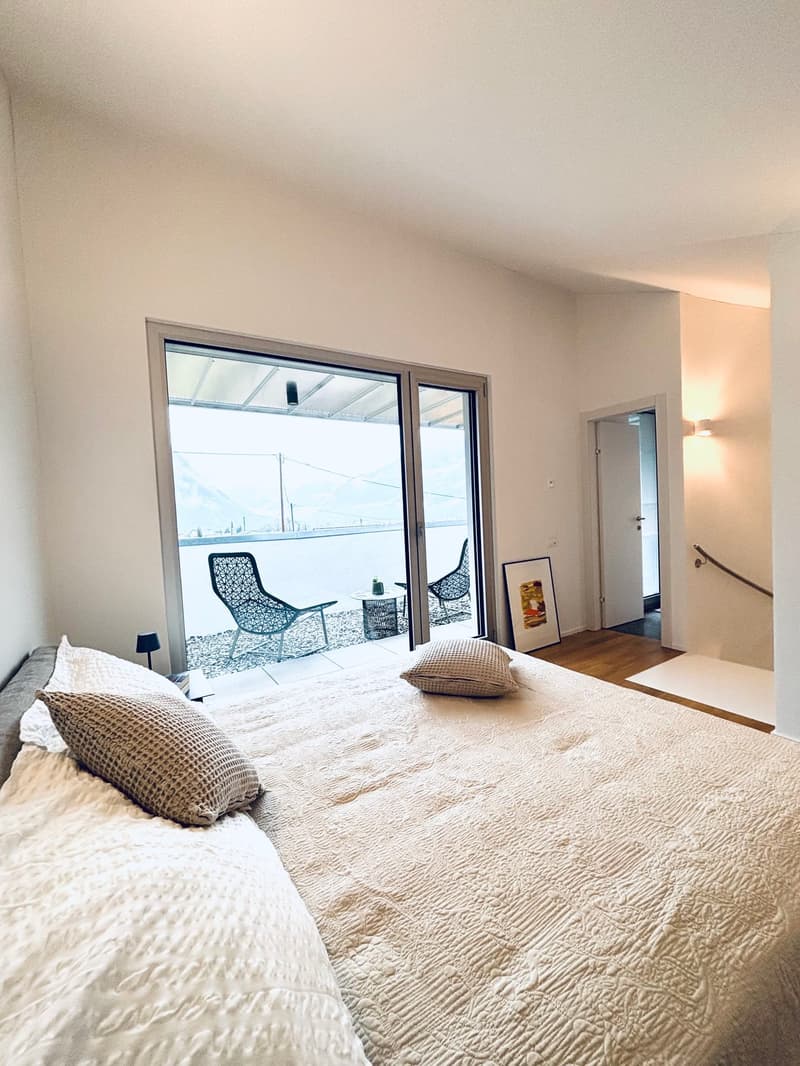
  • Large bed, two pillows, sliding glass doors to balcony, decorative picture frame
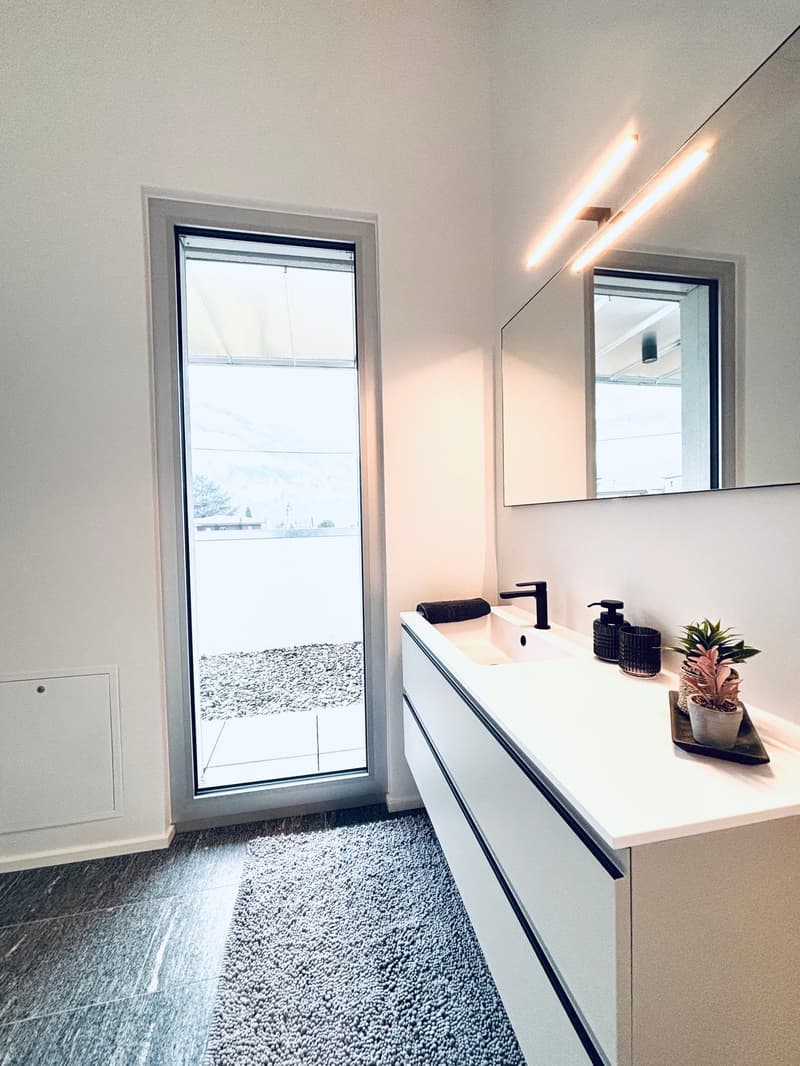
  • Modern bathroom with large window, white sink, black faucet, round mirror, wall mounted lighting, potted plant, and carpet
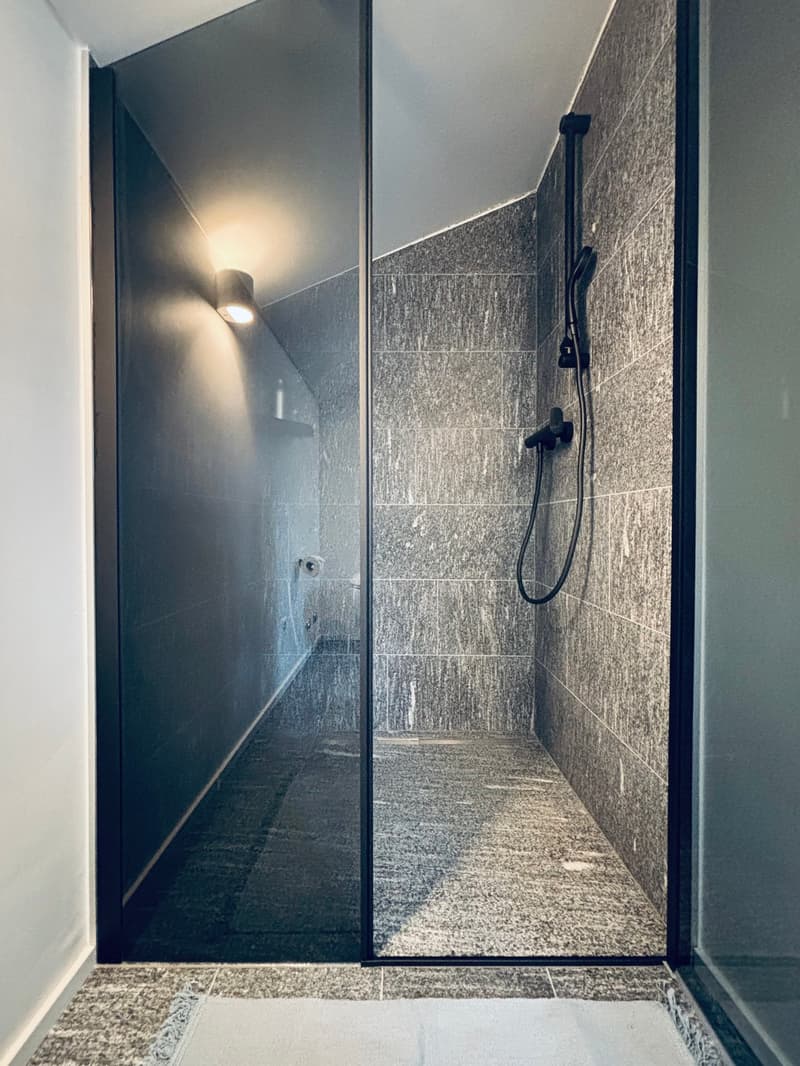
  • Modern shower area with glass walls, tiled floor, corner shower with overhead showerhead, illuminated by ceiling light.
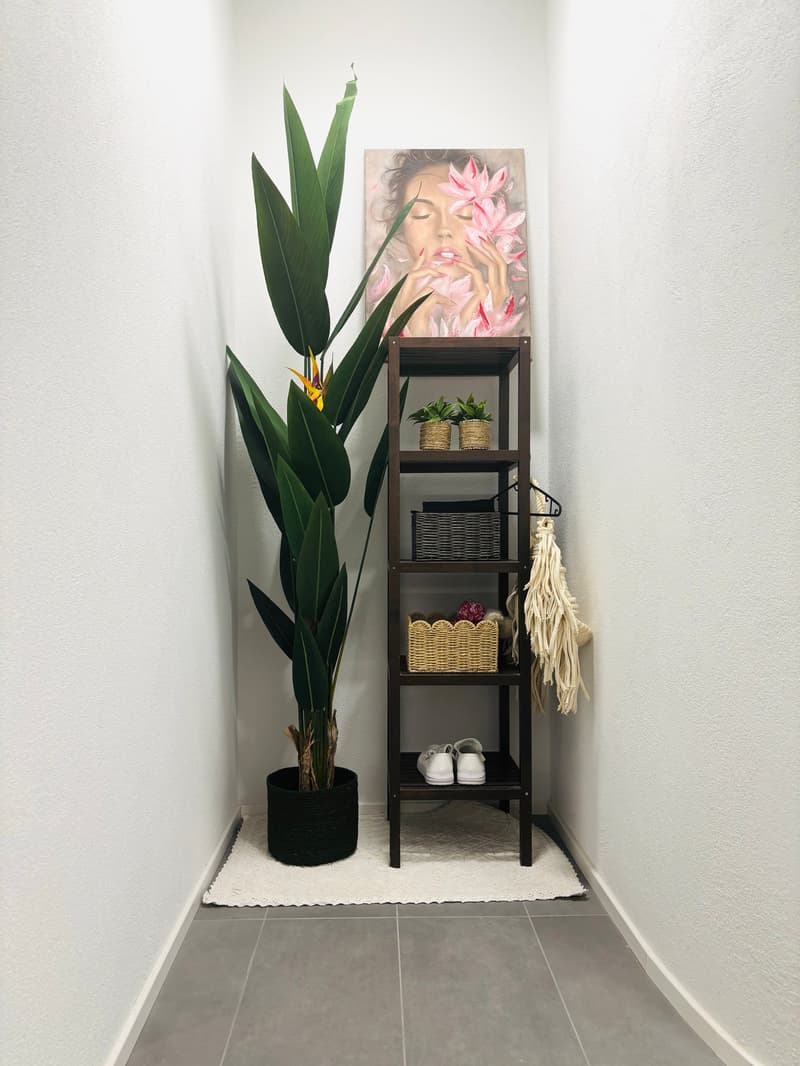
  • White walls, tiled floor, decorative painting, wooden shelf, white rug, large potted plant, shoe rack, hanging tassel, small baskets with plants, hanging clothes rack
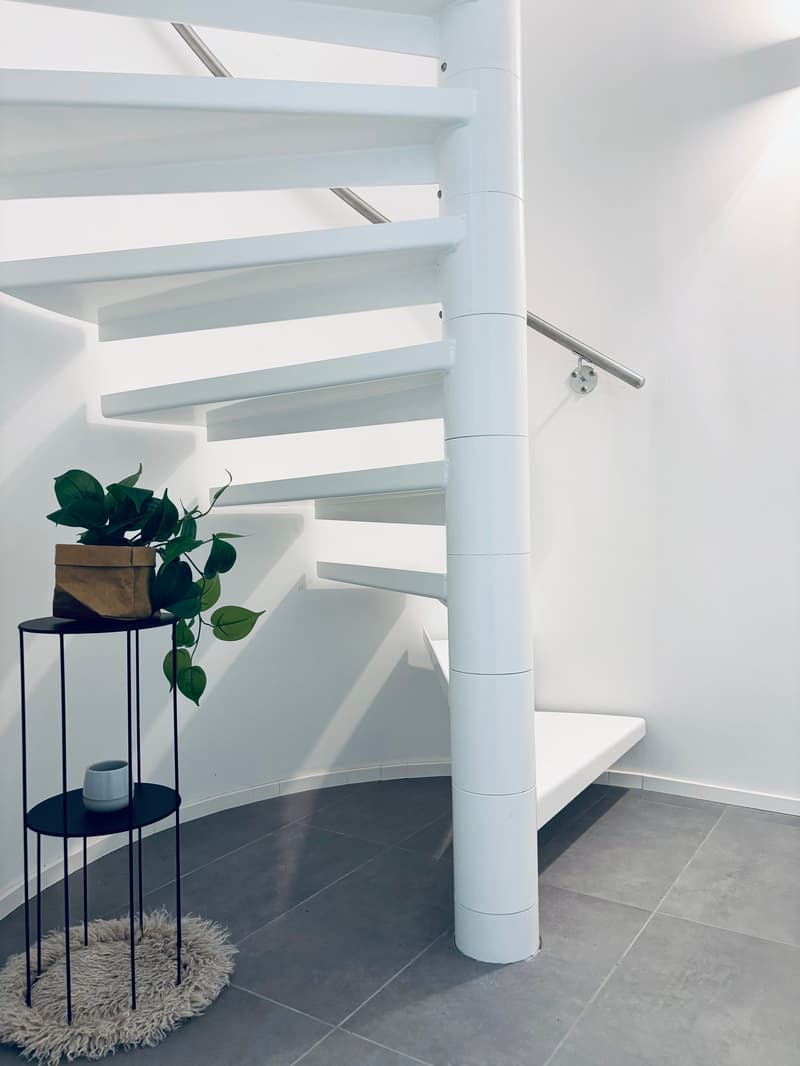
  • spiral staircase, white tiles, black handrail, grey tile floor, grey wall, plant
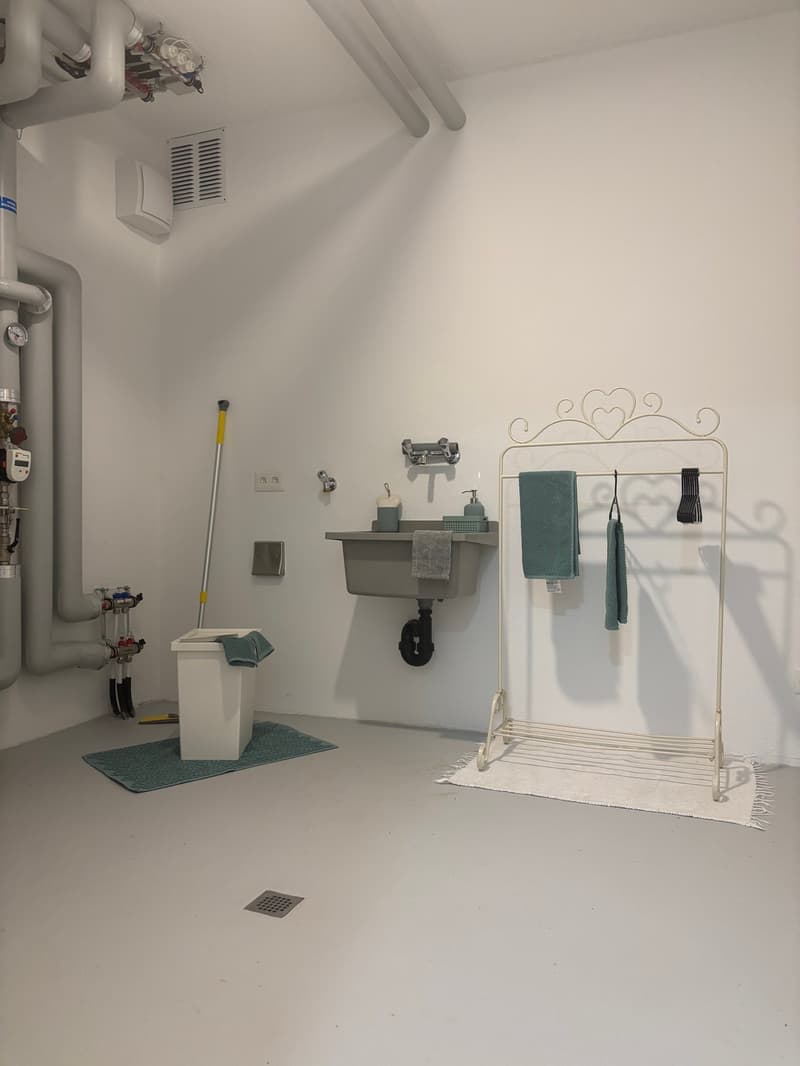
  • Sink, rack, white walls, grey floor, pipes, drain, washing machine, trash bin
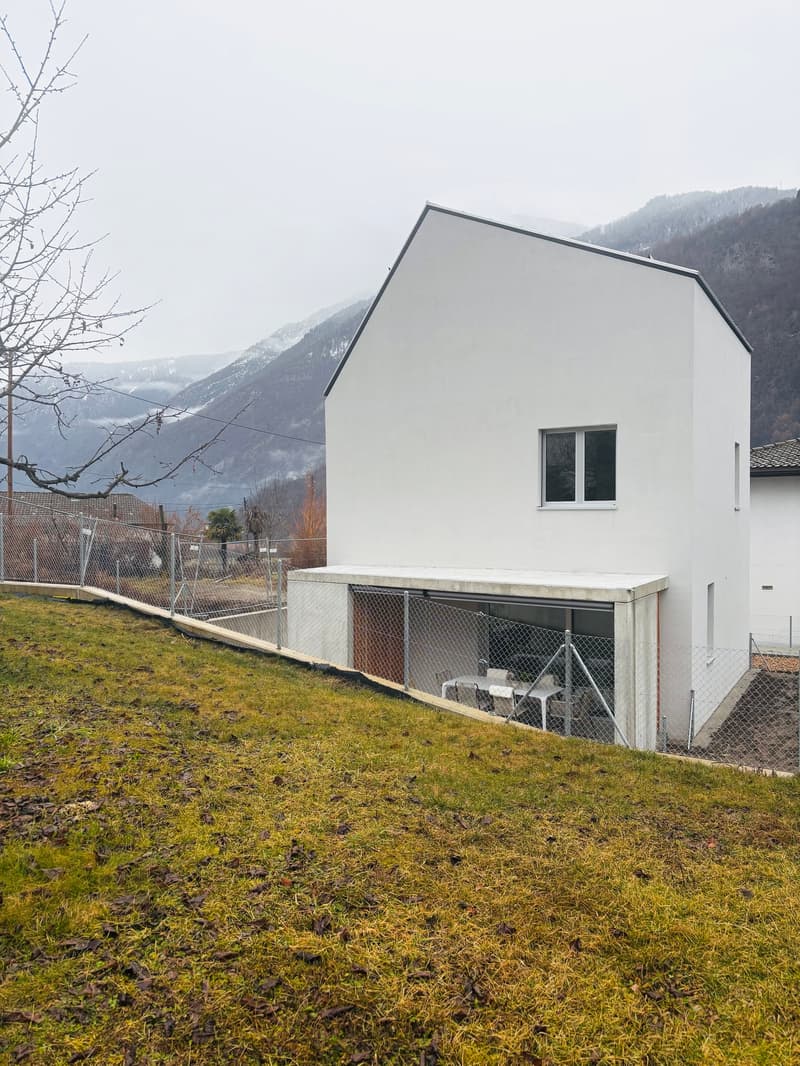
  • A single-story, white exterior house, elevated on the slope, featuring a garage with roll-up doors and metal fencing for perimeter security, set against a backdrop of mountainous scenery.
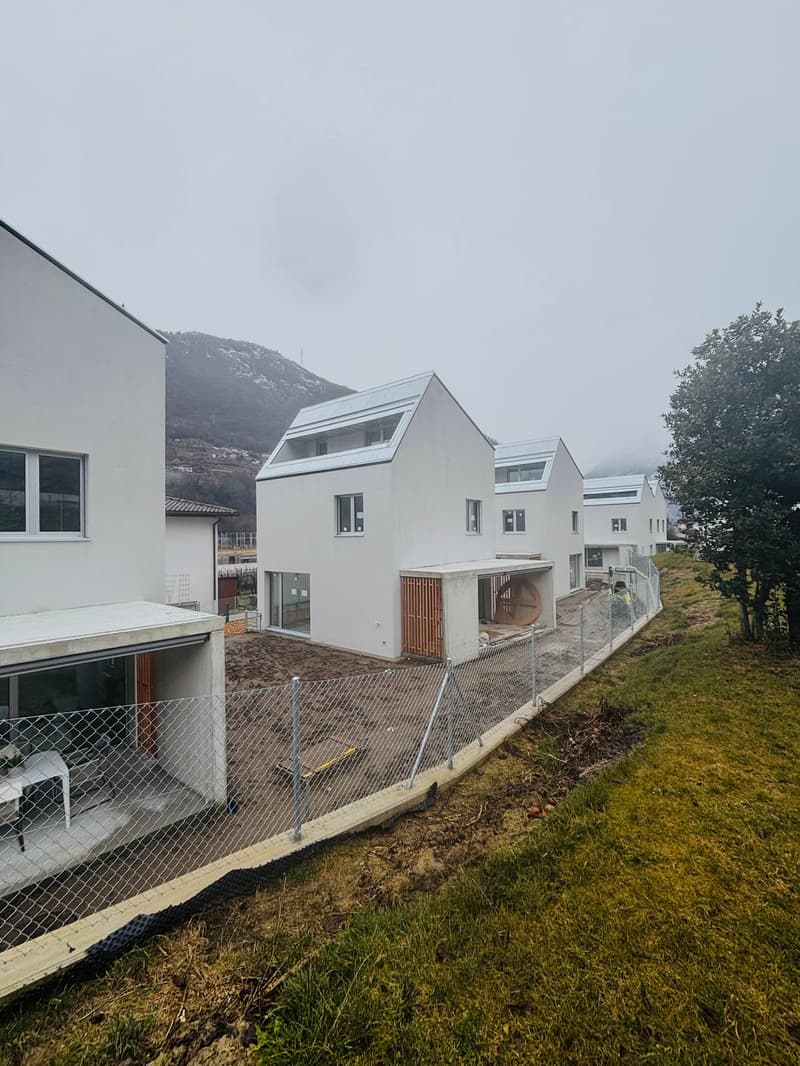
  • White modern houses in a row, under construction, surrounded by grass and a fence, with a mountain in the background.
1 / 25

"STILE, ARMONIA E ARCHITETTURA: VILLETTE ESCLUSIVE IN VENDITA"

Purchase price
CHF 1,040,000.–
Rooms
5.5
Living space
147 m2

Find the right mortgage for your new home

Costs

Purchase price:
CHF 1,040,000.–

Main information

Available from:
Immediately
Type:
Villa
No. of rooms:
5.5
Number of bathrooms:
3
Number of floors:
4
Surface living:
147 m2
Floor space:
147 m2
Land area:
153 m2
Last refurbishment:
2026
Year built:
2026

Features and furnishings

  • Balcony / Terrace

  • Dishwasher

  • View

  • Quiet neighborhood

  • Child-friendly

  • Garage

  • Raised ground floor

Documents (0)

Description

CONTESTO

A Roveredo (GR), in posizione collinare in posizione soleggiata, proponiamo la vendita di 8 villette esclusive: Residenza Amarillys che, come l’omonimo fiore, è simbolo di bellezza ed eleganza, proprio come questo moderno complesso residenziale, immerso nel verde, circondato da curati spazi verdi e piacevoli camminamenti pedonali che garantiscono tranquillità, privacy e qualità di vita. L’autorimessa interrata, con accesso diretto interno ad ogni abitazione, elimina il traffico veicolare in superficie, offrendo un perfetto equilibrio tra comfort moderno e mobilità lenta.

Uno sguardo attento alla sostenibilità e all’ecologia che è il punto di forza di queste costruzioni: riscaldamento e raffrescamento sono infatti prodotti da energie rinnovabili che sfruttano il calore naturale della terra, grazie a sonde geotermiche.


CARATTERISTICHE

Residenza Amarillys si compone di 4 eleganti villette monofamiliari e due villette bifamiliari, armoniosamente inserite nel paesaggio. In totale il progetto è di 8 villette.

Ogni villetta si articola su 4 livelli, collegati tra loro da una scala interna unica nel suo genere.

Piano -1: entrata in autorimessa tramite rampa e due posteggi per ciascuna abitazione. Accesso indipendente per ogni proprietà con cantina, lavanderia e locale tecnico privato.

Piano terra: la zona giorno, ampiamente illuminata dalle grandi vetrate rivolte sul pergolato ed il giardino privato, comprende la cucina open space con isola e l’angolo soggiorno. Completa il piano un servizio ospiti con toilette e lavabo. Troviamo anche l’entrata principale dal camminamento esterno.

Piano 1: Le due camere offrono luce e spazio per ogni esigenza. Il pavimento in parquet rovere verniciato opaco regala calore ed accoglienza. Un luminoso ufficio o zona gioco per i bambini è collegato ad un servizio moderno e spazioso con doccia. Il progetto permette pure di chiudere questo spazio creando un ulteriore camera con servizio.

Piano 2: La camera padronale è direttamente collegata alla terrazza coperta, garantendo un’estensione naturale dello spazio abitativo. L’ampio e moderno servizio con doccia completa l’ambiente regalando comfort e praticità quotidiana.

PERCHÉ SCEGLIERE RESIDENZA AMARILLYS

  • Posizione strategica: tra natura, servizi e collegamenti.

  • A pochi passi da scuola dell’infanzia ed elementare. Centro di Roveredo e ermate dei mezzi pubblici raggiungibili a piedi in un paio di minuti.

  • Abitazioni moderne, efficienti e luminose.

  • Ottima qualità costruttiva ed energetica.

  • Spazi ben progettati per il massimo comfort

  • Finiture di pregio.

    Ideale per chi desidera vivere la Mesolcina con stile, serenità e innovazione.


    Le villette sono in fase di finitura e potranno essere consegnate tra inizio marzo e inizio giugno.


    Contattaci oggi stesso per maggiori informazioni!

Mortgage Calculator

From dream house to home ownership: the mortgage calculator can help you estimate the affordability of this property.

Purchase price
Household income

Annual gross income of all persons applying for the mortgage (including 13th month salary or bonus payment).

The mortgage is affordable if the living costs do not exceed one third (33%) of your income.

Equity capital

You must finance at least 20% of the property value with your own funds. This includes savings, advance inheritance, gifts, all retirement assets (3a, 3b) and pension fund assets. You may withdraw a maximum of 10% of the purchase price from the pension fund.

Create your account
Free

Unlock the full experience

Sync your favourites, manage search alerts, and access all your important services seamlessly across devices. Create your free account for a personalized home search!

Advertiser

MIA Immobiliare Sagl
Strada de Carasoo 85
6535Roveredo
Listing ID
4002916506
Object ref.
mk2ug.8bk90

Contact the advertiser

Equity capital (optional)

By continuing, I declare that I accept the GTC and acknowledge the privacy policy, and that personal aggregated data related to my interests may be shared with the advertiser.

* By selecting “Yes”, I agree that Homegate may process this information as described here.

Other properties you might like

Fraud prevention: a few useful tips

  • Never transfer money in advance
  • Be careful if the price appears too low
  • Never share personal data such as bank details or copies of ID upfront
  • Do not sign a contract before you have visited the property

Tips and services