414 results - Property for buy in District Monthey
1 / 11
CHF 105,000.–
1.5 rooms36m² living space
1899 Torgon

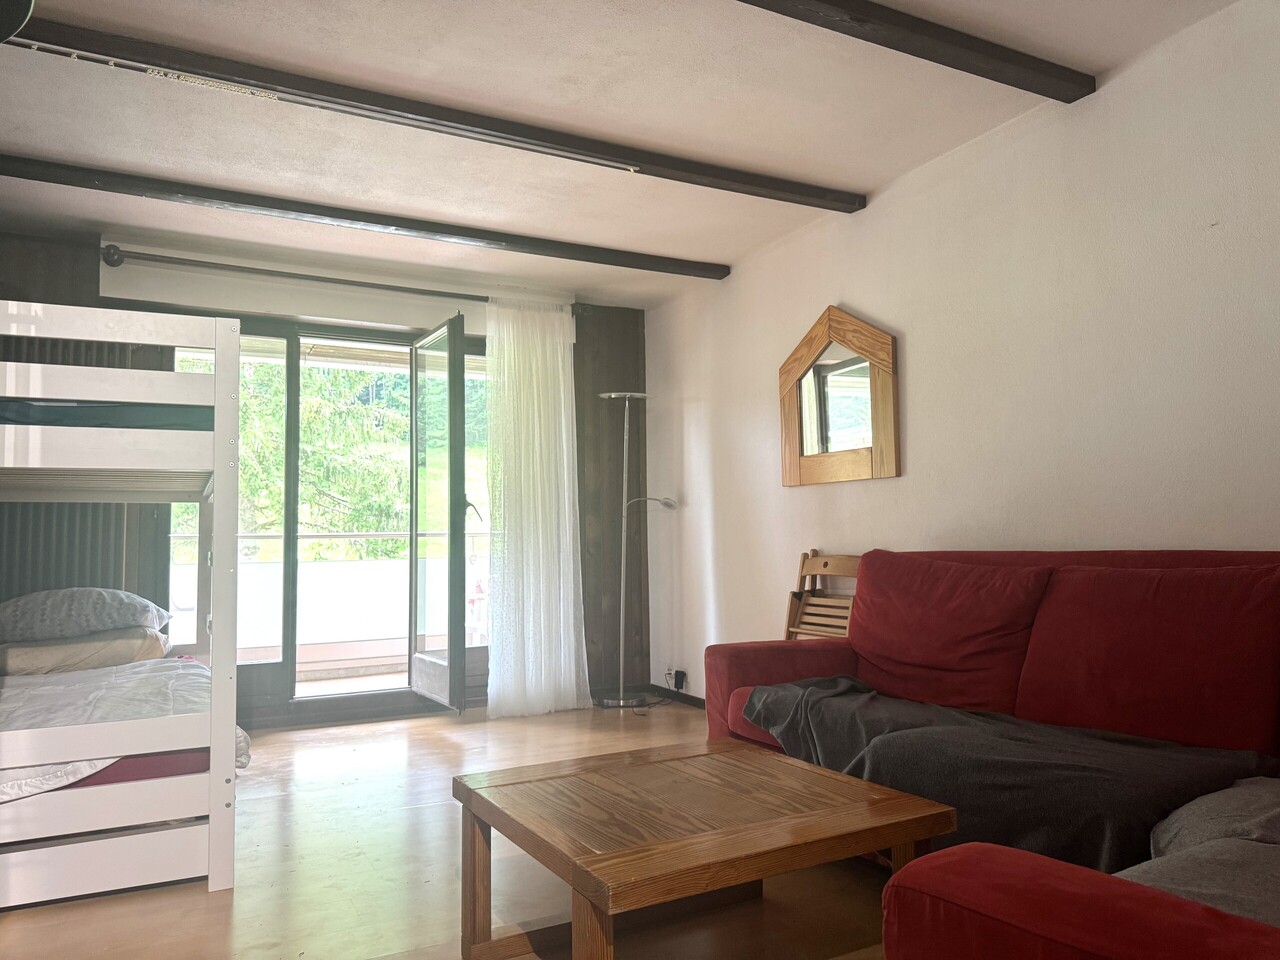
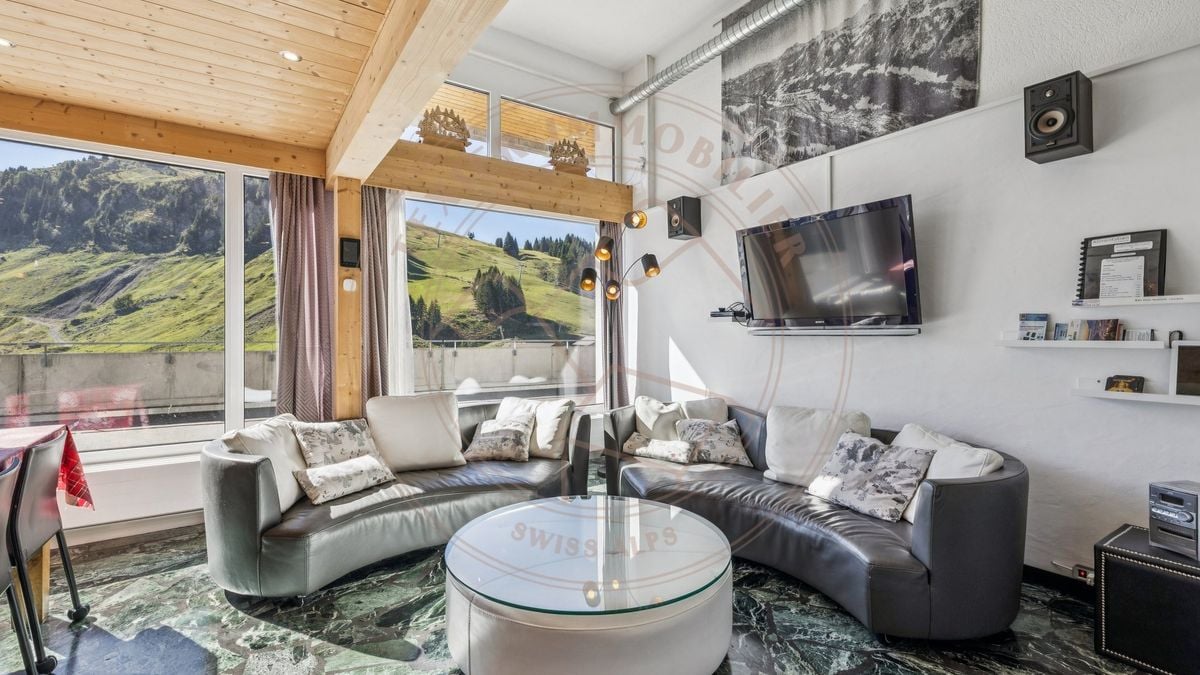
Partially furnished studio south facing with balcony in Torgon

FOR SALE EXCLUSIVELY WITH DRAPEL IMMOBILIERDiscover this charming studio sold partially furnished, located in the Les Savounettes residence in Torgon, in the heart of a calm and natural environment offering a privileged mountain living setting.Bathed in light thanks to its south orientation, the property has a pleasant balcony allowing you to fully enjoy the sun and the panorama.Living in Torgon means choosing tranquility and Alpine quality of life, while remaining close to amenities. Summer and winter, the station offers direct access to outdoor activities: skiing, hiking, mountain biking, and nature walks. The village has shops and restaurants, and the plain is accessible in about 15 minutes.The Les Savounettes residence is perfectly maintained and offers its co-owners a pleasant communal garden with barbecue and petanque area, conducive to relaxation and conviviality.Layout: • Bright living room • Open kitchen • Bathroom with bathtub, WC, and sink • South-facing balcony The property is completed by a cellar and a ski locker.An indoor parking space is available at an additional cost of CHF 20,000.-.This property is available for sale as a primary or secondary residence, but is not accessible to people domiciled abroad.Monthly PPE charges: CHF 301.40This studio represents an ideal opportunity for a mountain pied-à-terre.The photographs presented in this advertisement are non-contractual.Contact us today to organize a visit.Find all our properties on drapelimmobilier.ch

1 / 6
CHF 1,150,000.–
5.5 rooms131m² living space
1868 Collombey-Muraz

Semi-detached villa in Collombey

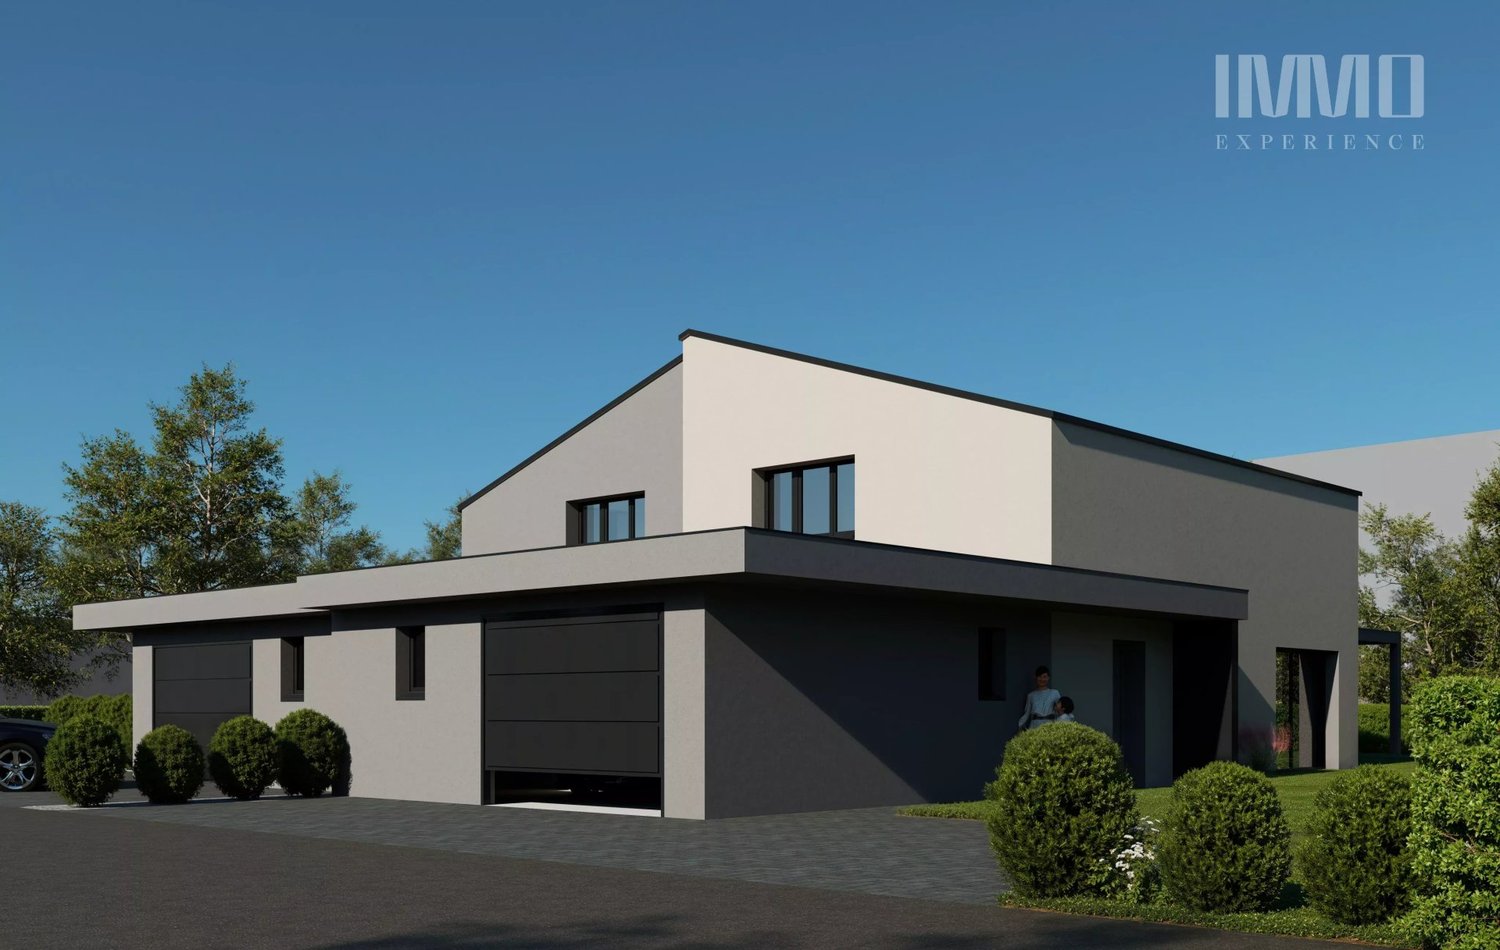
Located in a peaceful and sought-after environment in Collombey, this modern semi-detached villa with 5.5 rooms offers 160m² combining comfort, functionality, and elegance. Distribution: Ground floor: - Entrance hall with built-in wardrobe - Laundry room - WC - Staircase with storage room - Open, modern, and convivial kitchen - Dining room - Living room - Terrace with garden First floor: - Corridor with staircase - One bathroom - One parental suite with dressing room - Three bedrooms Annexes and outdoors: - Garage - Technical room - Outdoor parking spaces Its strong points: - Contemporary architecture and high-quality finishes chosen by the buyers - Peaceful environment, close to all amenities - Harmonious interior spaces and filled with light This villa seduces with its modernity, brightness, and functional distribution, perfect for a family wishing to enjoy a peaceful living environment while remaining close to amenities. LOCATION In the heart of the Valaisan Chablais, the commune of Collombey-Muraz seduces with its exceptional natural setting and harmonious way of life. Surrounded by majestic mountains, a stone's throw from Lake Geneva, and in close proximity to ski resorts, it offers a privileged environment where nature and modern comfort meet. The dynamic and welcoming commune of Collombey-Muraz is distinguished by its modern infrastructure, lively local life, and family spirit. Between rural traditions and controlled urban development, it perfectly embodies the balance between authenticity, quality of life, and accessibility.

1 / 5
CHF 520,000.–
2.5 rooms80m² living space
Rue du Closillon 16, 1870 Monthey
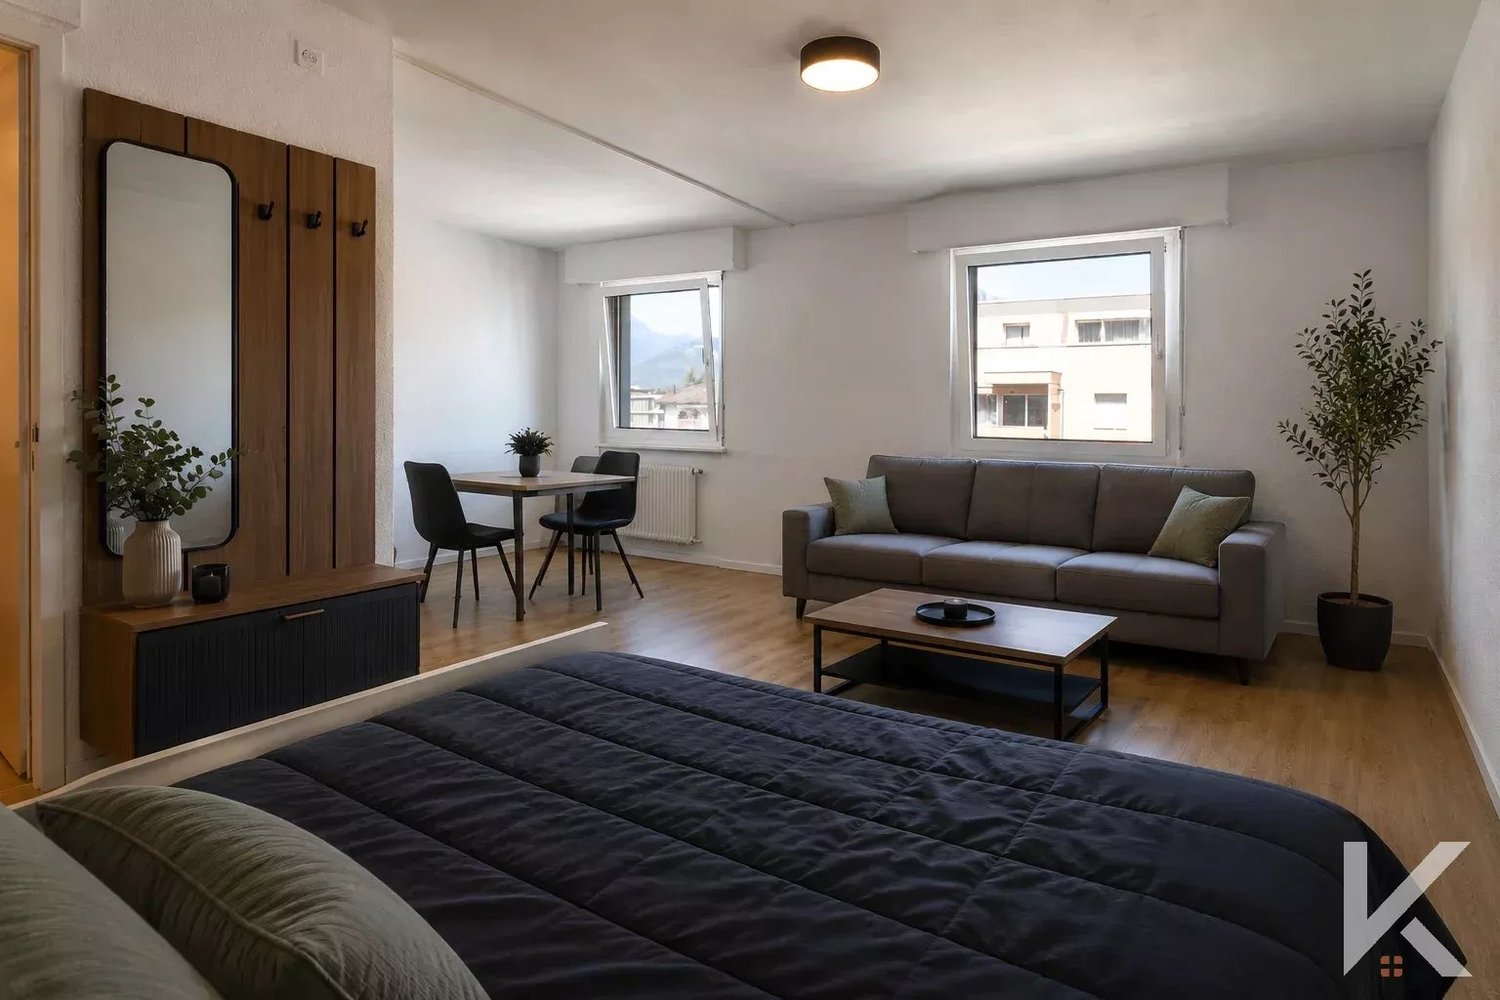
2.5-room apartment with 80 m2 and 12m2 loggia terrace

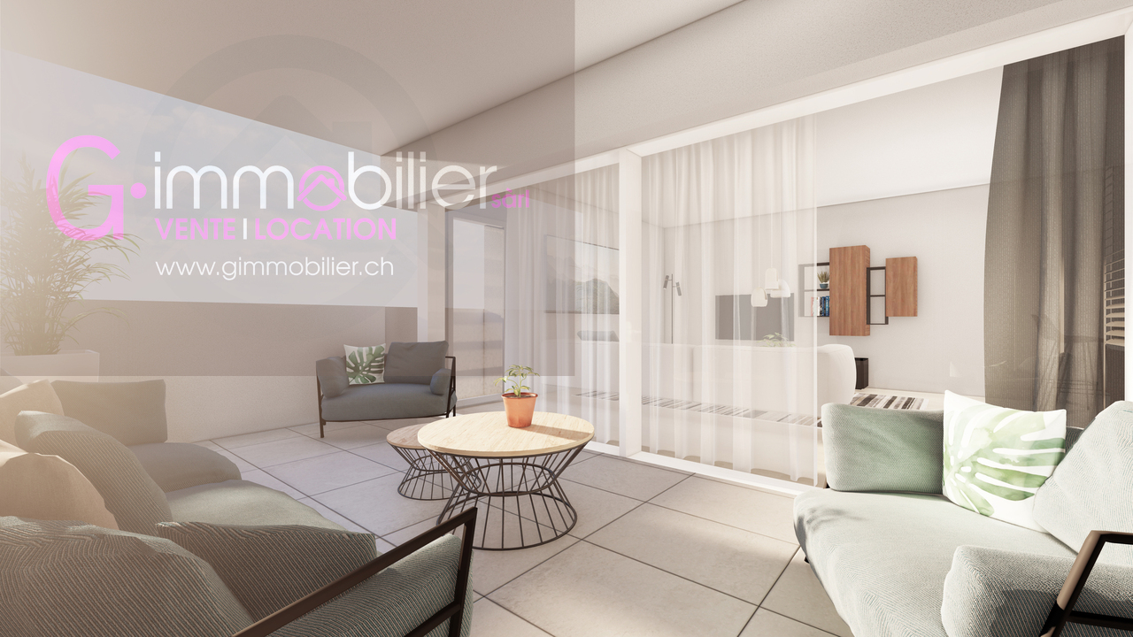
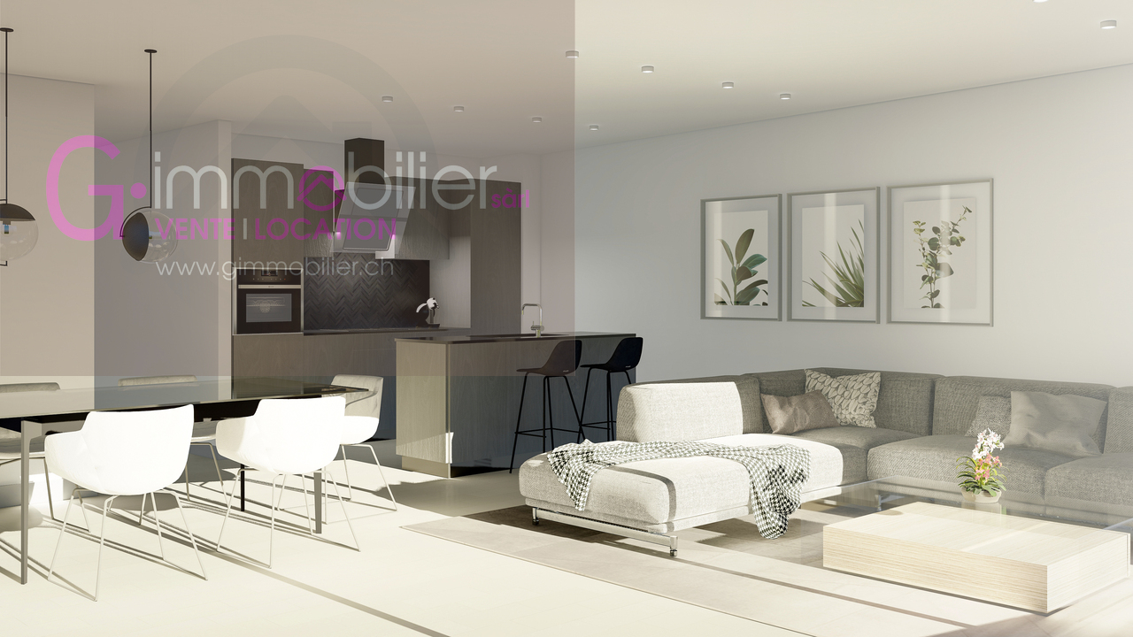
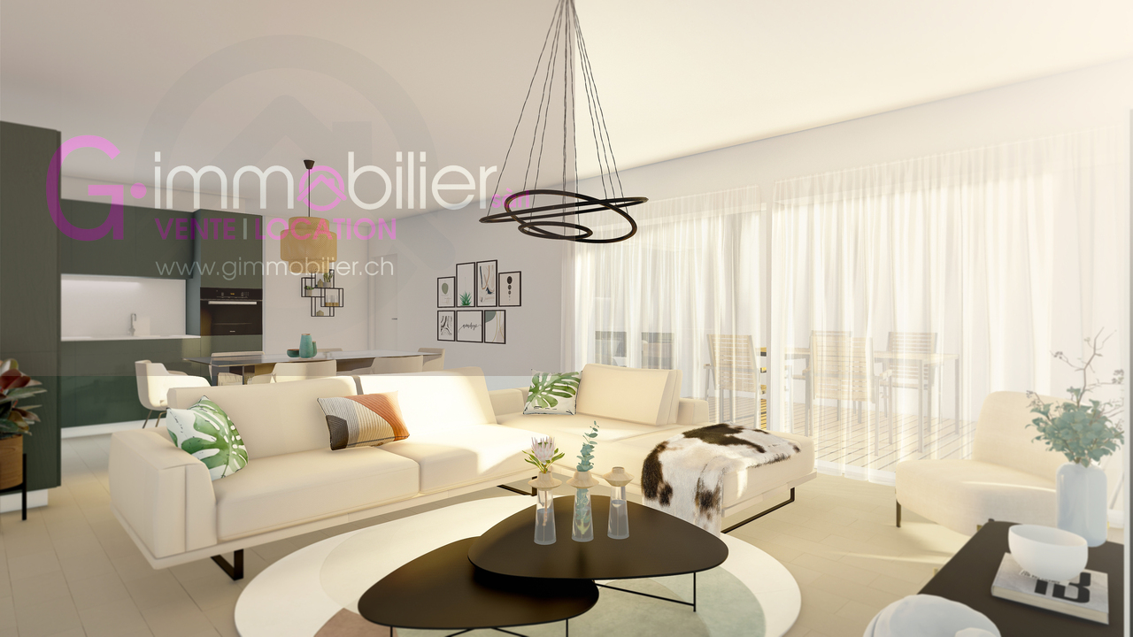
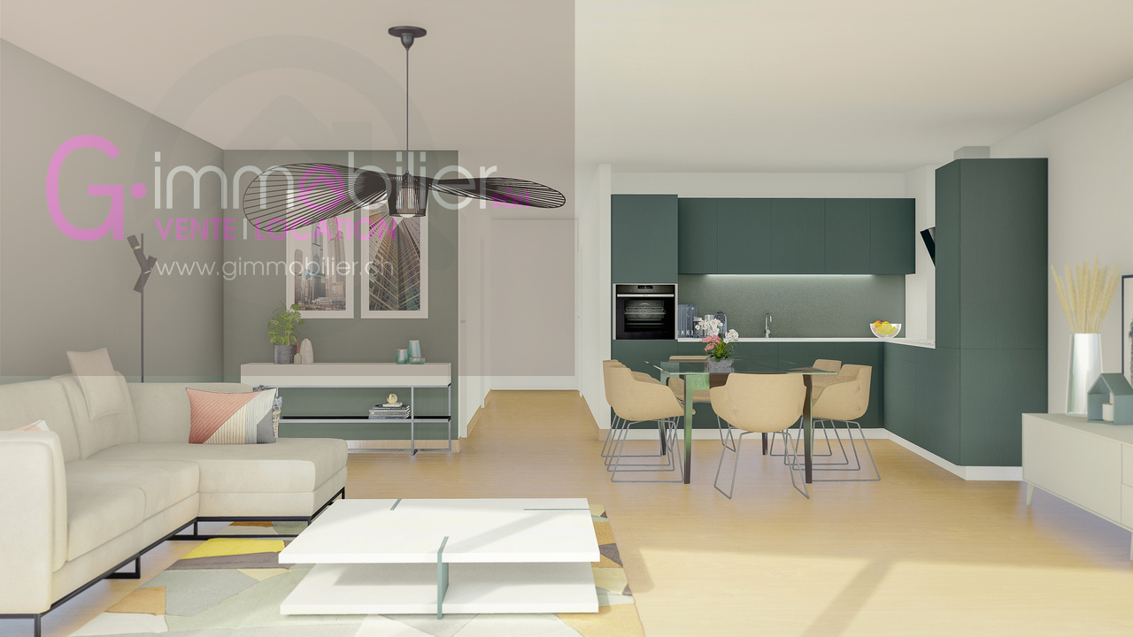
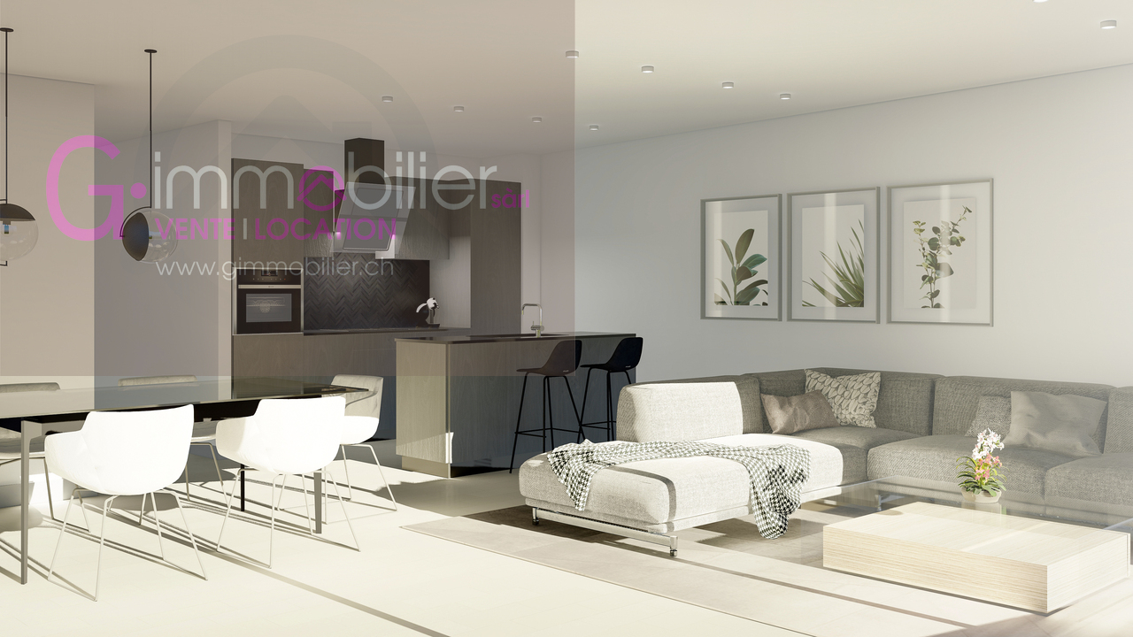
Two streets from the center of Monthey, in an environment composed of villas and small buildings offering a nice balance, with a west orientation and a view of the mountains.Discover this large 2.5-room apartment with 80 m2 of living space on the 2nd floor with a 12.6 m2 west-facing loggia terrace • Upon entering, a hallway with a built-in closet • A shower room with a washing machine and dryer • A bedroom with a large window and direct access to the loggia terrace • The living area of 36 m2 includes a cozy living room and an open kitchen with beautiful finishes • This area is flooded with natural light thanks to a large window and a patio door • A 13 m2 loggia terrace as a direct extension of the living rooms and bedroom These apartments, built according to Minergie standards, integrate the latest technologies in sustainable construction and comfort: • Underfloor heating • Connection to the thermal network • Solar panels • Washing machine and dryer included • Cellar • Elevator • Individual meters for heating and water The choice of finishes is left to the tenant, to create an interior in their image, together with our partner suppliers.Covered parking spaces for CHF 30,000.00, prepared for future charging stations (additional)Outdoor parking spaces for CHF 15,000.00 (additional)A privileged environment • Kindergartens and public schools from 1H to 11H, less than 1 km away • Immediate proximity to a bus stop (20 meters) • Less than 4 km from the A9 Bex motorway exit • 14 km from the Riviera-Chablais hospital in Rennaz or 2 km from the Maison de la Santé in Collombey • 10 km from the Portes du Soleil Franco-Suisse ski area, hiking trails, and bike paths • 15 km from Lake Geneva Located two streets from the city center, these apartments offer an ideal location near amenities.Contact me today to get more information or plan a virtual visit to the city agency in Monthey, using 3D software,I will help you project yourself more concretely: understand the spaces, imagine your future arrangements, and feel the atmosphere of the place.Building permit granted.G-Immobilier agency in MontheyPhone: 079.936.55.35Email: info@gimmobilier.chWebsite: hppt://residencelavue.ch

Géraldine Ecoeur Felli

Géraldine Ecoeur Felli

Travel time
-
1 / 5
CHF 540,000.–
2.5 rooms80m² living space
Rue du Closillon 16, 1870 Monthey
New 2.5-room apartment of 80 m2 on the 3rd floor in Monthey
Two streets from the center of Monthey, in an environment composed of villas and small buildings offering a nice balance, with a west orientation and a clearing on the mountains.Discover this large 2.5-room apartment of 80 m2 gross floor area on the 3rd floor, ideally oriented west, offering a pleasant clearance and beautiful brightness.It consists of: • A living room with kitchen of 36.9 m2 • A loggia terrace of 12.6 m2 • An entrance hall with wall cupboard • A shower room with washing machine and dryer • A bedroom of 14.3 m2 giving onto the terrace These apartments are designed according to Minergie standards and integrate the latest technologies in terms of sustainable construction and comfort: • Underfloor heating • Connection to the thermal network • Solar panels • Washing machine and dryer included • Cellar • Lift • Individual heating and water metering The choice of finishes is left to the tenant, who can contact our partner suppliers to create an interior to their liking.Covered parking spaces for CHF 30'000.00, pre-equipped for future charging stations (extra)Outdoor parking spaces for CHF 15'000.00 (extra)A privileged environment • UAPE and public schools from 1H to 11H, less than 1 km away • Immediate proximity to a bus stop (20 meters) • Less than 4 km from the A9 Bex motorway exit • 14 km from the Riviera-Chablais hospital in Rennaz or 2 km from the Maison de la Santé in Collombey • 10 km from the Portes du Soleil Franco-Suisse ski area, hiking, trail, cycling • 15 km from Lake Geneva These apartments offer an ideal location, two streets from the city center, close to amenities.Contact me now to get more information or plan a virtual visit to the agency in the city center of Monthey, using a 3D software,I will help you to project yourself concretely: understand the spaces, imagine your future fittings and feel the atmosphere of the place.Building permit granted.G-Immobilier agency in MontheyPhone: 079.936.55.35Email: info@gimmobilier.ch

Géraldine Ecoeur Felli

Géraldine Ecoeur Felli

Travel time
-
1 / 5
CHF 950,000.–
3.5 rooms156m² living space
Rue du Closillon 16, 1870 Monthey
Attic of 3.5 rooms 156m2 with panoramic terrace of 78m2

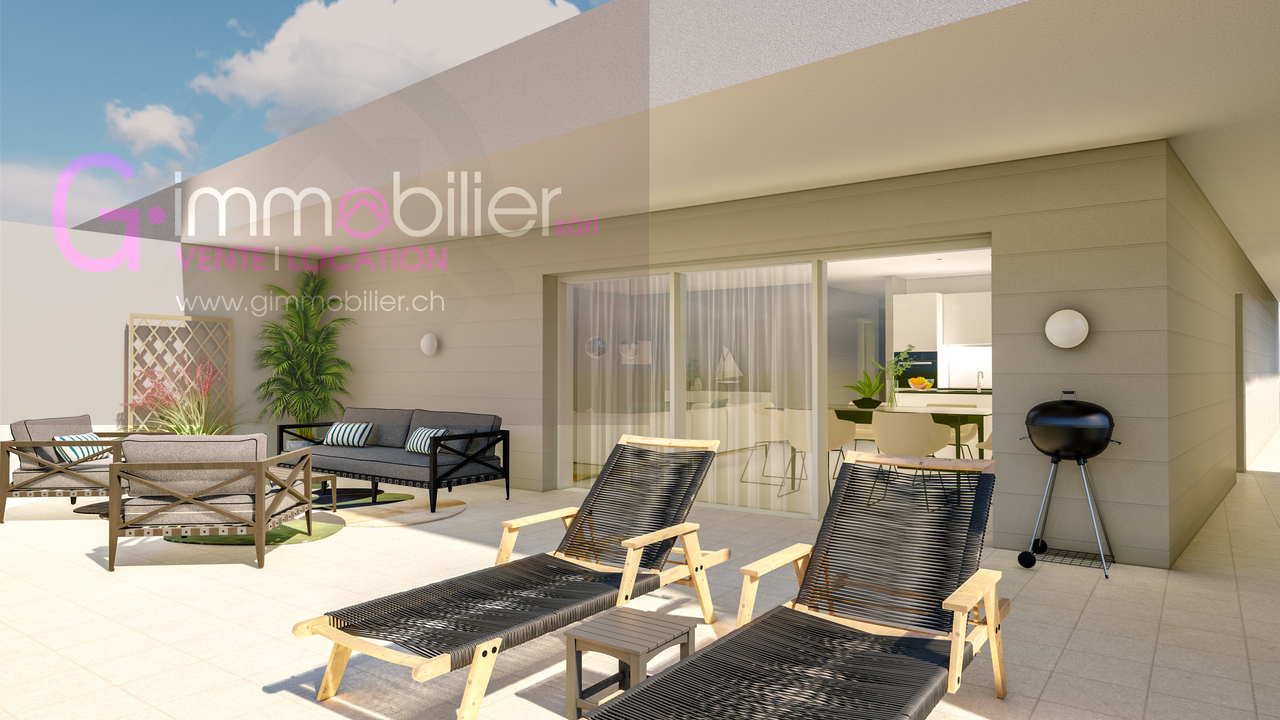
Do you want to leave your villa without giving up space, light, and a large terrace?Two streets from the center of Monthey, in an environment composed of villas and small buildings offering a nice balance with a south orientation and a clearance on the mountainsDiscover this superb attic of 3.5 rooms of 156m2 gross located on the 4th and last floor, ideally oriented Southwest, offering a pleasant clearance and a beautiful brightness.It consists of: • A living kitchen of 53m2 • A large terrace of 78m2 • An entrance hall with wall cabinets • A shower room • A bathroom with washing machine and dryer column - a light well • Two bedrooms of 12.5m2 and 13.95m2 Designed according to Minergie standards, these homes integrate the latest technologies in sustainable construction and comfort: • Underfloor heating • Connection to the thermal network • Solar panels • Washing machine and dryer column included • Cellars • Lift • Individual meters for heating/water The choice of finishes is left to the tenant, with our partner suppliers, to create an interior in your image.Covered parking spaces at CHF 30'000.00, pre-equipped for future charging points (in addition)Outdoor parking spaces at CHF 15'000.00 (in addition)A privileged environment • UAPE and public schools from 1H to 11H, less than 1km away • Immediate proximity to a bus stop (20 meters) • Less than 4km from the A9 Bex motorway exit • 14km from the Riviera Chablais hospital in Rennaz or 2km from the Maison de la Santé in Collombey • 10km from the Portes du Soleil Franco-Suisse ski area, hiking, trail, biking • 15km from Lake Geneva Located two streets from the city center, these homes benefit from an ideal location close to amenities.Contact me now for more information or to plan a virtual visit to the agency in the city center of Monthey, using a 3D software,I will help you to project yourself in a concrete way: understand the spaces, imagine your future arrangements and feel the atmosphere of the place.Building permit granted.G-Immobilier agency in MontheyPhone: 079.936.55.35Email: info@gimmobilier.chWebsite: hppt://residencelavue.ch

Géraldine Ecoeur Felli

Géraldine Ecoeur Felli

Travel time
-
1 / 5
CHF 830,000.–
4.5 rooms134m² living space
Rue du Closillon 16, 1870 Monthey
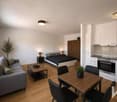
4.5 rooms of 134 m2 with a 25 m2 terrace facing south

Two streets from the center of Monthey, in an environment composed of villas and small buildings offering a nice balance with a south orientation and a clearance on the mountainsThis large 4.5-room apartment of 134 m2 is located on the 1st floor with a 25m2 terrace • Upon entering, a hall with built-in closets, including a closet equipped with a washing machine and dryer • A shower room • A bathroom • Three bedrooms, two of which have access to a terrace through French doors • The living area of 40 m2 includes a convivial living room and an open kitchen with beautiful finishes • This space is bathed in natural light thanks to a large bay window • Two terraces, the first of 15.1 m2 south and the second of 11.9 m2 These apartments are designed according to Minergie standards and integrate the latest technologies in terms of sustainable construction and comfort: • Underfloor heating • Connection to the thermal network • Solar panels • Washing machine and dryer included • Cellar • Lift • Individual meters for heating and water The choice of finishes is left to the tenant, who can contact our partner suppliers to create an interior to their image.Covered parking spaces for CHF 30'000.00, pre-equipped for future charging points (extra)Outdoor parking spaces for CHF 15'000.00 (extra)A privileged environment • UAPE and public schools from 1H to 11H, less than 1 km away • Immediate proximity to a bus stop (20 meters) • Less than 4 km from the A9 Bex motorway exit • 14 km from the Riviera-Chablais hospital in Rennaz or 2 km from the Maison de la Santé in Collombey • 10 km from the Portes du Soleil Franco-Suisse ski area, hiking, trail, biking • 15 km from Lake Geneva Contact me now to get more information or plan a virtual visit to the agency in the city center of Monthey, using a 3D software,I will help you to project yourself in a concrete way: understand the spaces, imagine your future arrangements and feel the atmosphere of the place.Building permit granted.G-Immobilier agency in MontheyPhone: 079.936.55.35Email: info@gimmobilier.ch

Géraldine Ecoeur Felli

Géraldine Ecoeur Felli

Travel time
-
1 / 4
CHF 770,000.–
3.5 rooms127m² living space
Rue du Closillon 16, 1870 Monthey
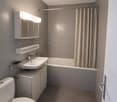
Ground floor apartment with 3.5 rooms and 127 m2 with a garden of 82 m2

Two streets from the center of Monthey, in an environment composed of villas and small buildings offering a nice balance with a south orientation and a clearance on the mountainsThis 3.5-room apartment of 127 m2 located on the ground floor with a private garden of 82 m2 and a 36m2 south-facing terrace • Upon entering, a hall with integrated wall cabinets, including a cabinet equipped with a washing machine and dryer • A shower room • A bathroom • Two bedrooms with large windows and access to the terrace • The living area of 39 m2 includes a convivial living room and an open kitchen with beautiful finishes • This space is bathed in natural light thanks to a large window • A 36 m2 terrace in direct extension of the living rooms and bedrooms as well as a private garden of 82 m2 Designed according to Minergie standards, these homes integrate the latest technologies in sustainable construction and comfort: • Underfloor heating • Connection to the district heating network • Solar panels • Washing machine and dryer included • Cellar • Elevator • Individual heating and water meters The choice of finishes is left to the tenant, who can contact our partner suppliers to create an interior in their image.Covered parking spaces at CHF 30'000.00, pre-equipped for future charging stations (extra)Outdoor parking spaces at CHF 15'000.00 (extra)A privileged environment • UAPE and public schools from 1H to 11H, less than 1 km away • Immediate proximity to a bus stop (20 meters) • Less than 4 km from the A9 Bex motorway exit • 14 km from the Riviera Chablais hospital in Rennaz or 2 km from the Maison de la Santé in Collombey • 10 km from the Portes du Soleil Franco-Swiss ski, hiking, trail, and bike area • 15 km from Lake Geneva Located two streets from the city center, these apartments benefit from an ideal location close to amenities.Contact me now for more information or to plan a virtual visit to the agency in the city center of Monthey, using a 3D software,I will help you project yourself concretely: understand the spaces, imagine your future arrangements and feel the atmosphere of the place.Building permit granted.G-Immobilier agency in MontheyPhone: 079.936.55.35Email: info@gimmobilier.ch
Géraldine Ecoeur Felli

Géraldine Ecoeur Felli

Travel time
-
1 / 5
CHF 850,000.–
4.5 rooms138m² living space
Rue du Closillon 16, 1870 Monthey

4.5 rooms of 138m2 on the ground floor with a private garden of 35m2

Two streets from the center of Monthey, in an environment composed of villas and small buildings offering a nice balance, with a south orientation and a clearing on the mountainsThis 4.5-room apartment of 138m2 SVB is located on the ground floor and has a private garden of 35m2 and a terrace of 27m2 with a south orientation • Upon entering, a hall with built-in closets, including a closet with a washing and drying column • A shower room • A bathroom • Three bedrooms, two of which have access to a terrace through French doors • The living area of 40m2 includes a cozy living room and an open kitchen with beautiful finishes • This space is flooded with natural light thanks to a large glass front • A 27m2 terrace directly adjacent to the living areas, as well as a private garden of 35m2 Designed according to Minergie standards, these apartments integrate the latest technologies in sustainable construction and comfort: • Underfloor heating • Connection to the thermal network • Solar panels • Washing and drying column included • Cellar • Elevator • Individual meters for heating and water The choice of finishes is left to the tenant, who can contact our partner suppliers to create an interior to their liking.Covered parking spaces for CHF 30'000.00, prepared for future charging points (in addition)Outdoor parking spaces for CHF 15'000.00 (in addition)A privileged environment • UAPE and public schools from 1H to 11H, less than 1km away • Immediate proximity to a bus stop (20 meters) • Less than 4km from the A9 Bex motorway exit • 14km from the Riviera Chablais hospital in Rennaz or 2km from the Maison de la Santé in Collombey • 10km from the Portes du Soleil Franco-Suisse ski area, hiking, trail, biking • 15km from Lake Geneva Located two streets from the city center, these apartments benefit from an ideal location close to amenities.Contact me now to get more information or plan a virtual visit to the agency in the city center of Monthey, using a 3D software,I will help you to project yourself in a concrete way: understand the spaces, imagine your future arrangements and feel the atmosphere of the place.Building permit granted.G-Immobilier agency in MontheyPhone: 079.936.55.35Email: info@gimmobilier.ch

Géraldine Ecoeur Felli

Géraldine Ecoeur Felli

Travel time
-
1 / 5
CHF 840,000.–
4.5 rooms134m² living space
Rue du Closillon 16, 1870 Monthey

New 4.5-room apartment of 134 m2 on the 2nd floor, fully south-facing

Two streets from the center of Monthey, in an environment composed of villas and small buildings offering a nice balance, with a south orientation and a view of the mountains.Discover this 4.5-room apartment of 134.6 m2 gross, located on the 2nd floor, ideally oriented south, offering a pleasant view and beautiful brightness. It consists of: • A living kitchen of 40 m2 • Two terraces, the first of 15.1 m2 south and the second of 11.9 m2 • An entrance hall with built-in cupboards • A laundry room with washing machine and dryer • A shower room • A bathroom • Three bedrooms of 14, 15.2 m2 and 11.8 m2 These apartments, designed according to Minergie standards, integrate the latest technologies in terms of sustainable construction and comfort: • Underfloor heating • Connection to the district heating network • Solar panels • Built-in cupboards for washing machine and dryer included • Cellar • Lift • Individual meters for heating and water The choice of finishes is left to the tenant, in agreement with our partner suppliers, to create an interior in your image.Covered parking spaces at CHF 30'000.00, prepared for future charging stations (in addition)Outdoor parking spaces at CHF 15'000.00 (in addition)A privileged environment • UAPE and public schools from 1H to 11H, less than 1 km away • Immediately close to a bus stop (20 meters) • Less than 4 km from the A9 Bex motorway exit • 14 km from the Riviera-Chablais hospital in Rennaz or 2 km from the Maison de la Santé in Collombey • 10 km from the Portes du Soleil Franco-Suisse ski area, hiking, trail, cycling • 15 km from Lake Geneva Two streets from the city center, these apartments benefit from an ideal location close to amenities.Contact me now to get more information or plan a virtual visit to the agency in the city center of Monthey, using a 3D software,I will help you to project yourself more concretely: understand the spaces, imagine your future arrangements and feel the atmosphere of the place.Building permit granted.G-Immobilier agency in MontheyPhone: 079.936.55.35Email: info@gimmobilier.ch

Géraldine Ecoeur Felli

Géraldine Ecoeur Felli

Travel time
-
1 / 5
CHF 850,000.–
4.5 rooms134m² living space
Rue du Closillon 16, 1870 Monthey

New 4.5-room apartment on the 3rd floor, 134m2 with 2 terraces

Two streets from the center of Monthey, in an environment composed of villas and small buildings offering a nice balance, with south orientation and overlooking the mountainsDiscover this 4.5-room apartment of 134.6m2 gross floor area, located on the 3rd floor, ideally south-facing, offering a pleasant outlook and beautiful brightness. It consists of: • A 40m2 living room kitchen • Two terraces, the first of 15.1m2 south and a second terrace of 11.9m2 • An entrance hall with built-in cupboards • A laundry room with washing machine and dryer • A shower room • A bathroom • Three bedrooms of 14.2m2, 15.2m2 and 11.8m2 These Minergie-standard buildings integrate the latest technologies in sustainable construction and comfort: • Underfloor heating • Connection to the heating network • Solar panels • Washing machine and dryer included • Cellar • Lift • Individual meters for heating and water The choice of finishes is left to the tenant, in agreement with our partner suppliers, to create an interior design to your liking.Covered parking spaces at CHF 30'000.00, prepared for future charging stations (extra)Outdoor parking spaces at CHF 15'000.00 (extra)A privileged environment • Nurseries and public schools from 1H to 11H, less than 1km away • Immediate proximity to a bus stop (20 meters) • Less than 4km from the A9 Bex motorway exit • 14km from the Riviera-Chablais hospital in Rennaz or 2km from the Maison de la Santé in Collombey • 10km from the Portes du Soleil Franco-Suisse ski area, hiking, trail, biking • 15km from Lake Geneva Two streets from the city center, these apartments benefit from an ideal location close to amenities.Contact me now to get more information or plan a virtual visit to the agency in the city center of Monthey, using a 3D software,I will help you to project yourself concretely: understand the spaces, imagine your future arrangements and feel the atmosphere of the place.Building permit granted.G-Immobilier agency in MontheyPhone: 079.936.55.35Email: info@gimmobilier.ch

Géraldine Ecoeur Felli

Géraldine Ecoeur Felli

Travel time
-
1 / 11
CHF 945,000.–
6.5 rooms136m² living space
1875 Morgins

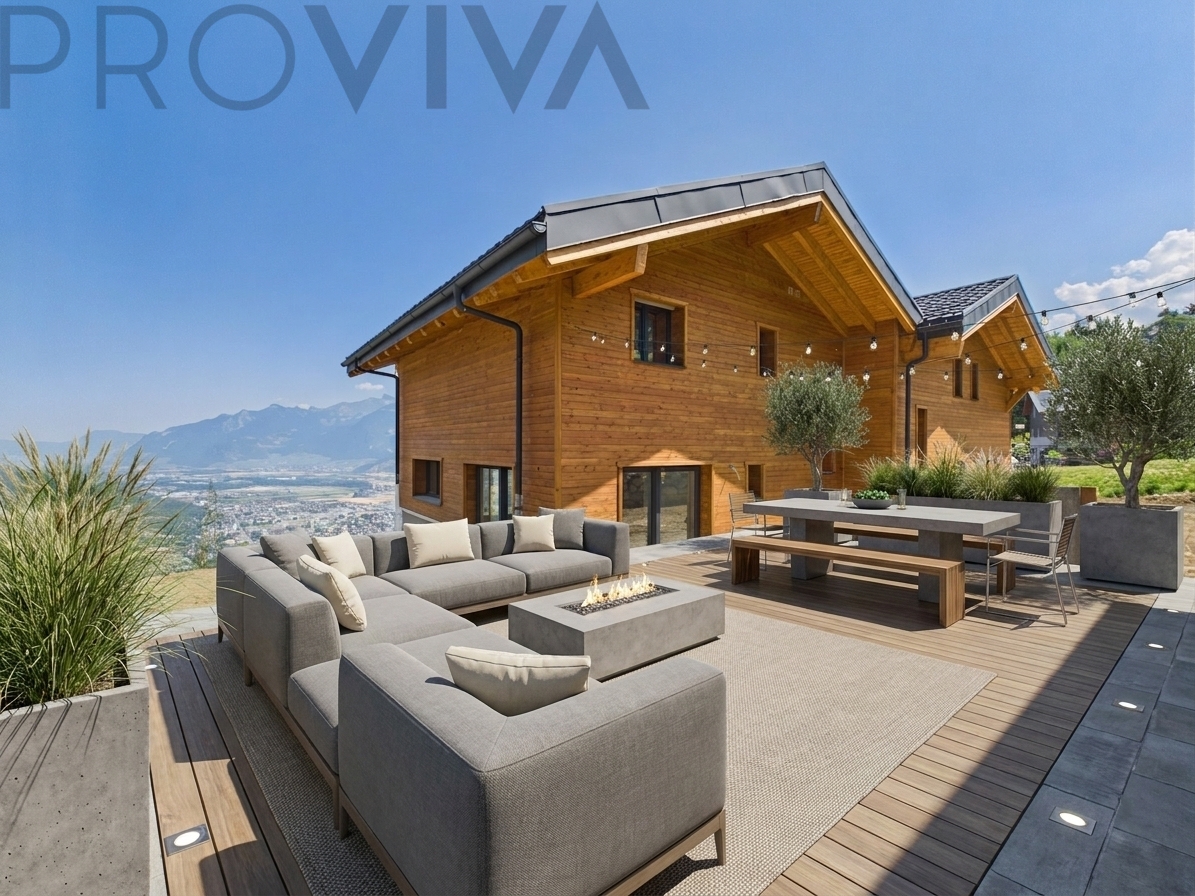
Chalet with sauna in Morgins - 557 m² land, sale to foreigners

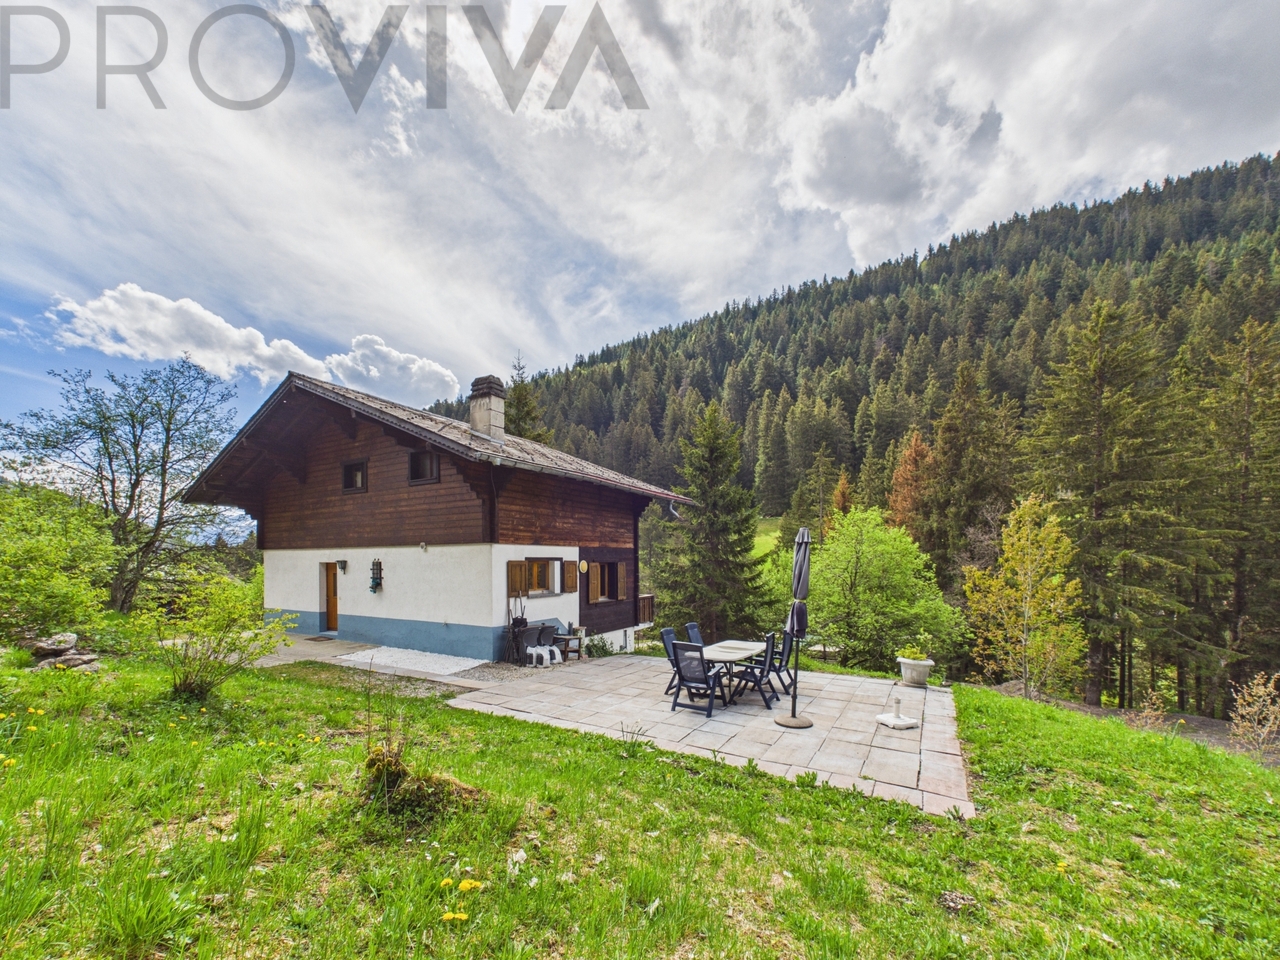
After skiing, directly to the saunaIn the morning, a coffee facing the snow-capped peaks; in the evening, after skiing, your own sauna; in the summer, the sunny terrace rocked by the murmur of the small stream. This individual chalet in Morgins, built in 1957 and renovated in 2015, combines alpine charm and today's comfort - 6.5 rooms on three levels, in the heart of the Portes du Soleil. • 4 bedrooms and 3 modern bathrooms - space for family and friends • Private sauna - relax after skiing without leaving the house • Living room in solid wood - warmth and conviviality • 557 m² plot with small stream - nature in every season • South orientation - from breakfast sun to sunset • Renovated in 2015 - today's comfort in a chalet of yesteryear • 500 m from the village center, ski bus in front of the door - on the slopes without a car • Sale to foreigners possible - rare in this location Live or rent: as a personal refuge, as a vacation rental in one of Europe's largest ski areas or both - the chalet adapts to your projects. In the Portes du Soleil, you can hardly find an individual, renovated chalet with a sauna for less than a million.Morgins is located in the Portes du Soleil ski area, one of the largest ski areas in Europe. The village center with bakery and restaurants is 500 m away, the ski bus stops in front of the house. In the summer, the hiking trails start nearby.Key points • Type: individual chalet, 6.5 rooms on three levels • Year of construction: 1957, renovation 2015 • 4 bedrooms, 3 bathrooms • Sauna, living room in solid wood • Plot: 557 m² with small stream • Orientation: south • Village center: 500 m, ski bus in front of the house • Sale to foreigners possible • Price: CHF 945,000 A renovated chalet with a sauna in the Portes du Soleil at this price is rare. Contact me for a visit.Daniel | Real Estate Agent Valais & Vaud

1 / 12
CHF 1,190,000.–
4.5 rooms155m² living space
1871 Choëx

New Build Chalet House B in Choëx - 4.5 Rooms, Large Terrace

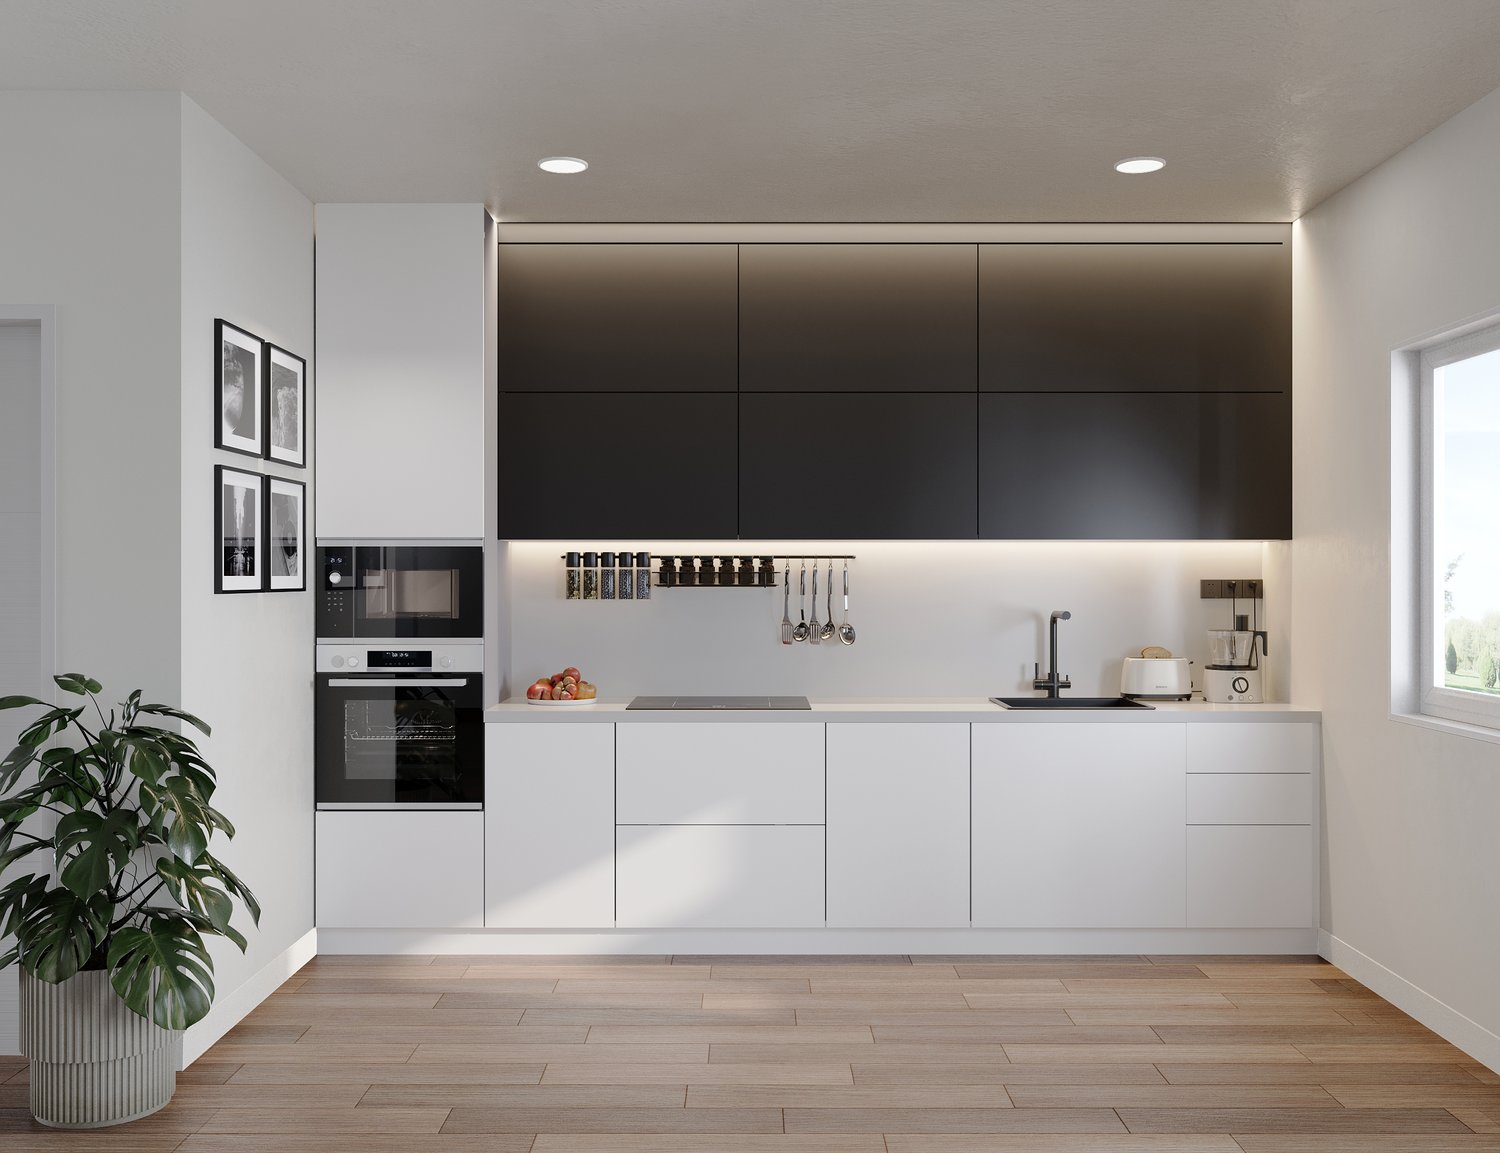
Sunshine from south to westFrom breakfast to dinner, the large terrace is bathed in sunlight and the view extends over the Rhone valley to the Valais Alps. In a quiet and sunny setting above Monthey, House B is a modern chalet with 4.5 rooms on three levels - with open spaces, plenty of light, and areas that can be customized. • Southwest orientation - sunshine all day • Quiet neighborhood without through traffic - a peaceful life • Open living room with kitchen and direct access to the terrace • Very large terrace - space for family, friends, and summer evenings • Flexible layout - master bedroom with bathroom possible • Heat pump with underfloor heating - efficient and comfortable • Pre-installation for solar collectors on the roof • Garage, laundry room, and storage room in the basement - plenty of space The house in detail: on the ground floor, the open living room with kitchen leads directly to the terrace. On the upper floor, there are several well-proportioned bedrooms and a bathroom; one bedroom can be converted into a master bedroom with a bathroom. In the basement: garage, entrance, laundry room, and storage room with direct access to the house.Choëx is located above Monthey, on a quiet and sunny slope with a view of the Rhone valley and the Valais Alps. Nature, vineyards, and hiking trails are just a stone's throw away. Shops, schools, restaurants, and the train station in Monthey are quickly accessible, and the ski areas are nearby.Key points • Type: new build chalet (House B), 4.5 rooms, 3 bedrooms • Living area: 155 m² on three levels • Location: southwest orientation, quiet residential area • Very large terrace • Heating: heat pump with underfloor heating • Pre-installation for solar collectors • Garage, laundry room, storage room • Option: master bedroom with bathroom • Price: CHF 1'190'000 New, sunny, and with a view over Monthey - contact me for plans or a visit on site.Daniel | Real Estate Agent Valais & Vaud

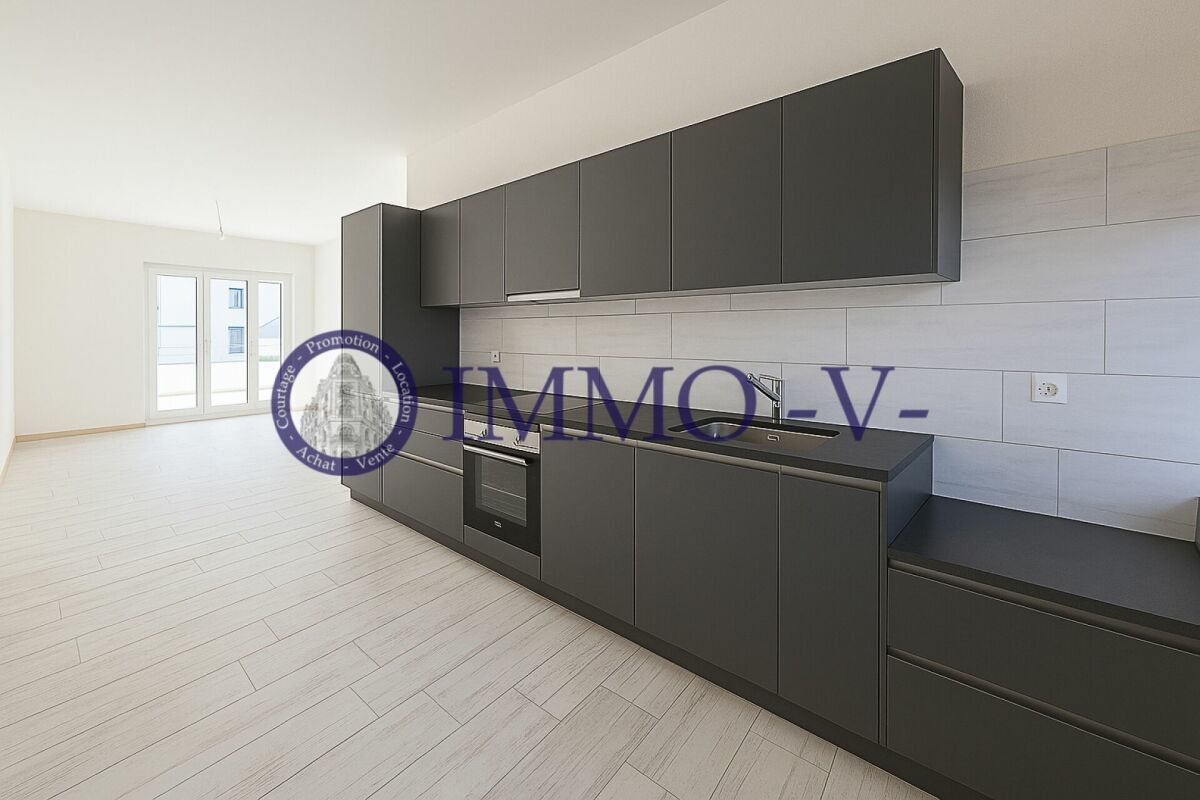
  • modern kitchen with white cabinets, black accents, modern appliances, wooden floors, minimalist design
  • modern interior with wooden floor, gray sofa, white walls, central chandelier, tv mounted on wall, white shelves, table with vases
  • modern interior, living room with large sectional sofa, coffee table, floor lamp, dining table and chairs, kitchen island, open windows, potted plants, kitchen appliances
  • Bedroom with gray bed, chandelier, television, side tables, white rug, plant, two large windows, and wall-mounted pictures.
  • modern kitchen with black cabinets, white countertops, wooden floors, 4 bar stools, hanging lamps, marble countertop, black and white appliances
1 / 7
CHF 683,500.–
3.5 rooms121m² living space
Chemin Neuf, 1897 Les Evouettes

Spacious 3.5-room duplex

Blue Immobilier SA proposes to you exclusively:A magnificent real estate project combining modern comfort, sustainability, and quality of life. Nestled in a peaceful neighborhood in the heart of the Evouettes village area, this new building offers an unobstructed view of the plain and the mountains, while remaining close to essential amenities. With its 9 bright apartments, ranging from 2.5 to 4.5 rooms, it is a perfect choice for families, couples, or investors seeking a practical and serene living environment.The building's architecture has been designed to meet current expectations, associating sustainable design with optimized spaces. Harmoniously integrated into the landscape, the building is equipped with modern technologies guaranteeing optimal energy performance, thus offering a responsible and comfortable lifestyle.A privileged location: • Proximity to schools, shops, and transportation in the region. • Quick access to major axes connecting Valais, Chablais, and Riviera. • A peaceful natural environment, conducive to relaxation and family life. Highlights: • Contemporary architecture integrated into the village landscape. • Unobstructed view of the plain, offering a peaceful and pleasant environment. • Modern finishes, customizable to your desires. Composition of apartment 09-A (3.5 rooms):Lower level: • Spacious living room with open kitchen, designed to maximize conviviality and brightness. • Private balcony, ideal for enjoying moments of relaxation outdoors. • Spacious bedroom • Modern bathroom, combining style and practicality. Upper level: • Large parental bedroom, offering an intimate and cozy space. • Adjacent dressing room, optimizing storage and organization. Indoor parking spaces are available at a price of 35,000 CHF.Construction in progress; expected delivery in summer 2027. For any additional information, do not hesitate to contact us. We will be delighted to accompany you in the discovery of this unique project and answer your questions.

Travel time
-
  • modern bathroom, white countertop, wooden cabinet, glass shower, wooden bench, tiled floor
  • wooden floor, grey couch, white armchairs, round table, lamp, TV, bookshelves, black ceiling lamp
  • modern bedroom with a large bed, gray walls, white windows, bed side tables, modern lamps, a television, and a rug
  • modern kitchen with black cabinets, white countertops, white pendant lights, and black bar stools
  • double bed, gray bedding, bedside tables, nightstand lamps, nightstands, lamp, framed photos, chair, window, wooden floor, carpet
  • modern white kitchen with black cabinets, wooden floor, integrated appliances, pendant lighting, framed pictures on the wall
1 / 7
CHF 538,000.–
3.5 rooms95m² living space
Chemin Neuf, 1897 Les Evouettes

New 3.5-room apartment

Blue Immobilier SA proposes to you exclusively:A magnificent real estate project combining modern comfort, sustainability, and quality of life. Nestled in a peaceful neighborhood in the heart of the Evouettes village area, this new building offers an unobstructed view of the plain and the mountains, while remaining close to essential amenities. With its 9 bright apartments, ranging from 2.5 to 4.5 rooms, it is a perfect choice for families, couples, or investors looking for a practical and serene living environment.The building's architecture has been designed to meet current expectations, associating sustainable design with optimized spaces. Harmoniously integrated into the landscape, the building is equipped with modern technologies guaranteeing optimal energy performance, thus offering a responsible and comfortable lifestyle.A privileged location: • Proximity to schools, shops, and transportation in the region. • Quick access to major axes connecting Valais, Chablais, and Riviera. • A peaceful natural environment, conducive to relaxation and family life. Highlights: • Contemporary architecture integrated into the village landscape. • Unobstructed view of the plain, offering a peaceful and pleasant environment. • Modern finishes, customizable to your desires. Composition of apartment 03-A (3.5 rooms): • Entrance hall equipped with a built-in closet for practical storage. • Spacious living room with open kitchen, designed for conviviality and functionality. • Private balcony, ideal for enjoying a calm and pleasant outdoor space. • Bedroom No. 1 • Bedroom No. 2 • Modern bathroom, combining comfort and elegance. Interior parking spaces are available at a price of 35,000 CHF.Construction in progress; delivery scheduled for summer 2027. For any additional information, do not hesitate to contact us. We will be delighted to accompany you in the discovery of this unique project and answer your questions.

Travel time
-
1 / 9
CHF 925,000.–
7.5 rooms120m² living space
1875 Morgins

Charming chalet on the heights of Morgins

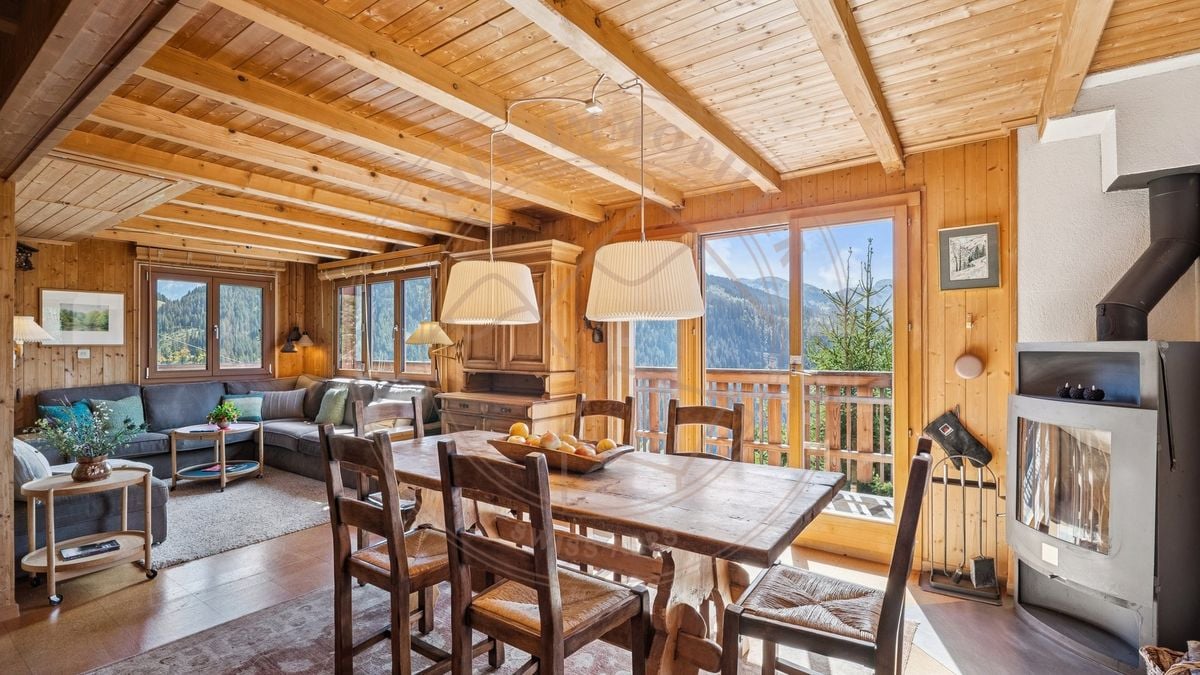
Located on the heights of Morgins, this charming 7.5-room chalet benefits from a beautiful unobstructed view of the Dents du Midi and optimal sunshine. Nestled in a peaceful environment, it offers a warm and authentic setting to fully enjoy the mountains, summer and winter.Built in 1974 and renovated over the years, the chalet offers approximately 110 m² of living space spread over three levels. Its traditional construction, warm spaces, and wood stove give it a particularly convivial atmosphere, ideal for family moments or with friends.A chalet designed for mountain livingThe distribution is functional and offers many spaces that allow everyone to enjoy their intimacy.On the lower floor, two bedrooms, a bathroom, a technical room, and a large ski room provide a practical space for the whole family.On the ground floor, the chalet is organized around a pleasant living area with a wood stove, consisting of a living room, a dining room, and a kitchen. This level also includes a bedroom and a shower room. The living areas have access to the balcony and offer a beautiful opening onto the exceptional view.On the first floor, two additional bedrooms complete the sleeping area and allow for comfortable accommodation for family and friends.Outside, the approximately 20 m² balcony constitutes a real relaxation area. Oriented to take advantage of beautiful sunshine, it offers an unobstructed view of the mountains and notably the Dents du Midi, a panorama that can be enjoyed both around a morning coffee and after a day on the slopes or hiking.The chalet also has two outdoor parking spaces.Morgins, between nature and mountainLocated in the heart of the Portes du Soleil, Morgins seduces with its mountain village atmosphere, its preserved natural setting, and its access to numerous activities in all seasons. In winter, the station offers access to the vast Portes du Soleil ski area, while summer allows you to enjoy numerous hiking trails, mountain biking routes, and walks in the heart of the Alpine landscapes.Both authentic and family-friendly, Morgins offers a pleasant balance between tranquility and mountain activities, while remaining easily accessible from the plain.A place to live in all seasonsWith its five bedrooms, functional spaces, balcony with exceptional views, and warm atmosphere, this chalet is a pleasant pied-à-terre in the mountains. It will suit both a family wishing to enjoy Morgins during the holidays and those looking for a convivial place to meet with family or friends.A chalet full of charm!

1 / 9
CHF 920,000.–
5.5 rooms150m² living space
1873 Les Crosets

Large triplex with direct access to the slopes in Les Crosets

Located in Les Crosets, in the heart of the Portes du Soleil ski area, this beautiful 5.5-room apartment offers an ideal setting to fully enjoy the mountains in every season. Renovated in 2018, it seduces with its generous volumes, its brightness, its unobstructed view of the Dents du Midi, and its configuration particularly adapted to family or friend stays.With approximately 150 m² of living space, this apartment offers beautiful spaces and a thoughtful layout to comfortably accommodate up to 14 people. Its location allows for direct access to the ski slopes in winter and to the mountain bike trails in summer, a real asset for mountain sports enthusiasts.An ideal apartment for family vacationsThe south-facing living area benefits from beautiful brightness and a pleasant view of the mountains. The living room and dining area offer a convivial space to gather after a day on the slopes or hiking. The renovated and functional kitchen allows for easy preparation of meals for the whole family.The apartment has four bedrooms, three of which have a mezzanine, optimizing the sleeping areas. This configuration is particularly appreciated for family vacations: each person can have their own space while enjoying the large common areas.To complete the whole, a sauna allows for relaxation after a day of skiing, mountain biking, or hiking.Les CrosetsLocated at over 1,600 meters above sea level, Les Crosets benefits from a privileged situation in the heart of the Portes du Soleil. In winter, the ski area offers a vast playground for ski enthusiasts, with direct access to the slopes from the residence.In summer, the station transforms into a true paradise for mountain biking, hiking, and outdoor activities. The numerous routes allow for the discovery of alpine landscapes and the full enjoyment of the mountains.Thanks to its location, its capacity, and its amenities, this apartment also represents an excellent opportunity for weekly rentals, particularly during the winter season.An ideal mountain retreatWith its generous volumes, numerous sleeping areas, rooms with mezzanines, three bathrooms, and a sauna, this apartment is perfectly suited for family vacations or vacations with friends.Main features: • 5.5-room apartment • Approximately 150 m² of living space • 4 bedrooms, including 3 with a mezzanine • Up to 14 sleeping areas • 3 bathrooms • Sauna • Renovated in 2018 • South-facing • Beautiful view of the Dents du Midi • Direct access to the ski slopes • Direct access to the mountain bike trails • Ideal for family vacations or vacations with friends • Excellent potential for weekly rentals • Located in the heart of the Portes du Soleil ski area Sale as a secondary residence and to foreigners is allowed!

1 / 10
CHF 795,000.–
5.5 rooms123m² living space
1896 Vouvry

Opportunity in Vouvry - 5.5 rooms

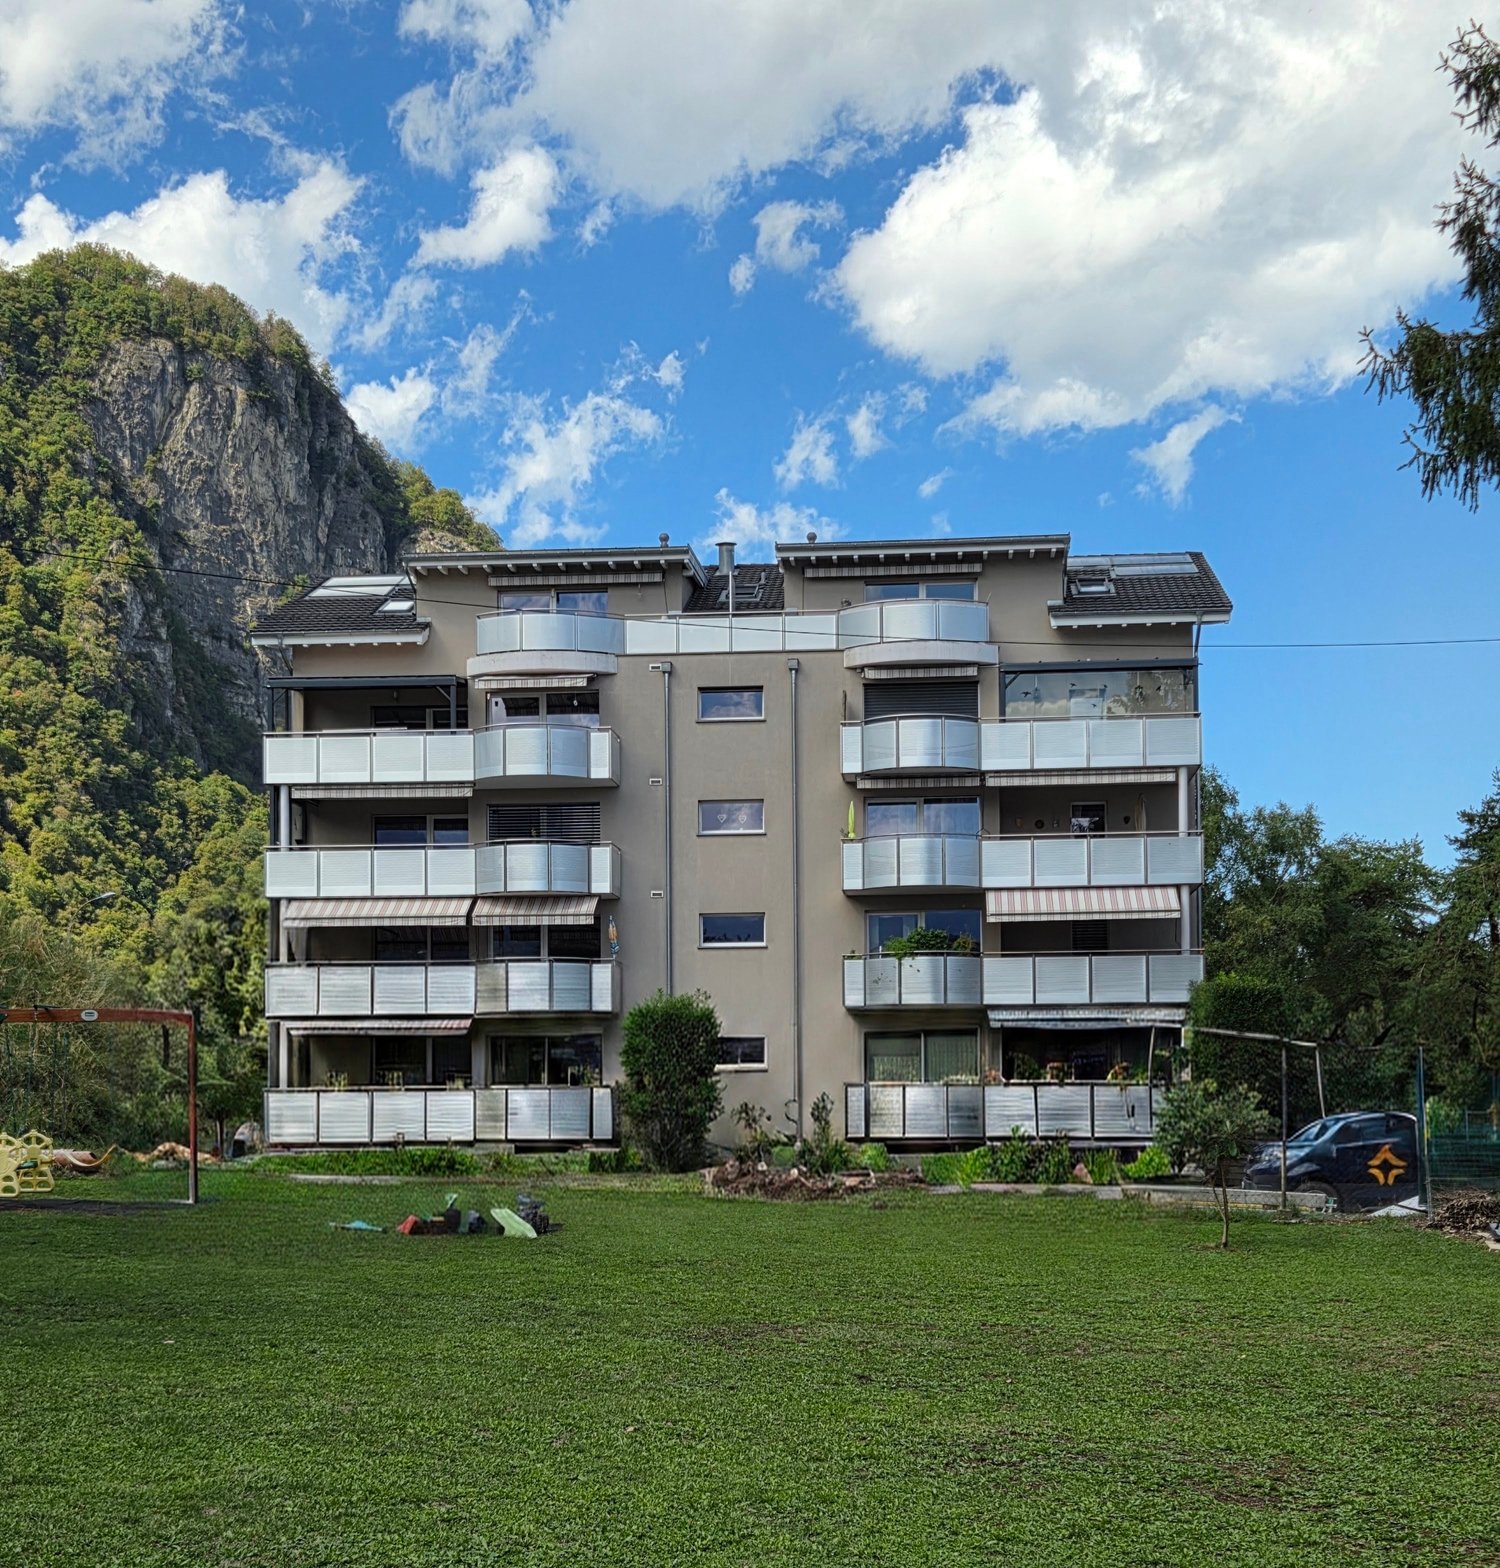
Discover this magnificent 5.5-room apartment located on the 3rd floor of a small residence of 11 apartments built in 2014. With its 123 m² living area and its high-end amenities, this apartment will seduce families seeking comfort and serenity.The apartment features notably:An entrance hall with closet, large living room with access to the balcony on the "South" side, beautiful open kitchen fully equipped with a central island with access to the balcony and the veranda, 3 bedrooms, 1 parental bedroom with shower/WC, 1 bathroom/WC, 1 laundry room, balcony and veranda of approx. 20m2, 1 small balcony in a bedroom. 1 cellar, 1 indoor parking space and 1 outdoor parking space (in addition to the sale price of CHF 45'000.--) complete this property. • A beautiful unobstructed view: Enjoy a panorama of the mountains from your home. • A total living area of 133 m² offering generous living spaces. Environment: This apartment benefits from a quiet and peaceful environment, both day and night. The modern multi-storey building is surrounded by a beautiful lawn and trees, with the mountains in the background. The bus stop, the village center and its shops, schools and motorway access are nearby.Whether you are a family or simply looking for a spacious living area in an exceptional natural environment, this apartment represents a rare opportunity combining modernity, accessibility and quality of life. Don't miss this chance to settle in this haven of peace in the heart of the Valaisan Chablais.

1 / 9
CHF 820,000.–
7.5 rooms180m² living space
1872 Troistorrents

Typical Chalet in the Illiez Valley

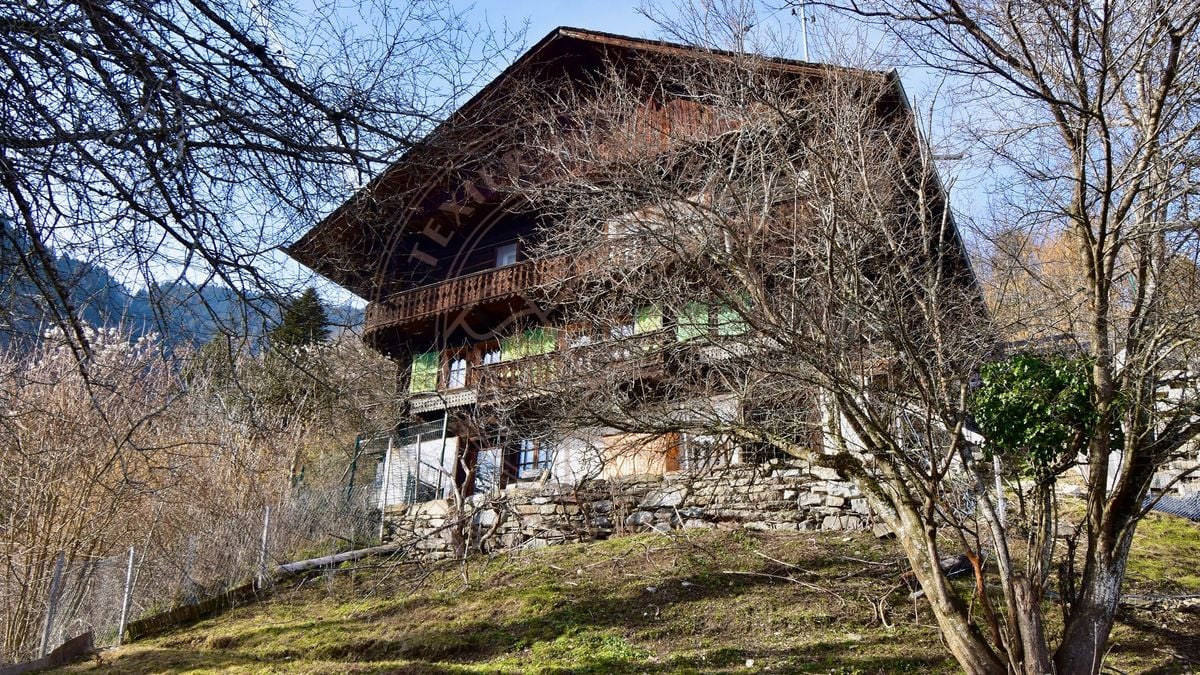
In the heart of the Illiez Valley, in a peaceful and green environment, this individual chalet seduces with its authenticity, its exceptional natural setting, and its unobstructed view of the Vaudois Alps as well as the emblematic Dents du Midi.Built in 1854 according to the traditional architecture of the Val-d'Illiez, the property has preserved all the charm of the chalets of the time, with their volumes and convivial atmosphere. A partial renovation carried out over the years until 2022 has made it possible to improve comfort while respecting the original character.Developing approximately 180 m² of living space, the chalet offers 8.5 rooms arranged in a functional manner, providing beautiful living spaces for a family or a pleasant secondary residence.Located on a generous agricultural plot of 2'143 m², the property guarantees calmness. The large balcony of 50 m² is a real extension of the living space, ideal for enjoying the panorama and long evenings in the mountains.A potential for expanding the volumes completes the advantages of this property and allows for considering different projects according to your needs.Characteristics- Individual chalet- 2 bathrooms- Living area of approximately 180 m²- Plot of 2'143 m²- Balcony of 50 m²- Volume 1351m3- Typical construction of the Illiez Valley- 1 covered parking space and 4 outdoor parking spaces- Photovoltaic panels- Quiet environment and close to nature- Panoramic view of the Dents du Midi and the Vaudois Alps- Possibility of expansionA beautiful opportunityAn authentic property, ideal for mountain and tranquility lovers.We are at your disposal for any additional information or to organize a visit.

Suggested properties for you based on search results