436 results - Property for buy in District Monthey

1 / 9
CHF 680,000.–
4.5 rooms129m² living space
1899 Torgon

Apartment with Garage and Balcony - Panoramic View - Exclusive

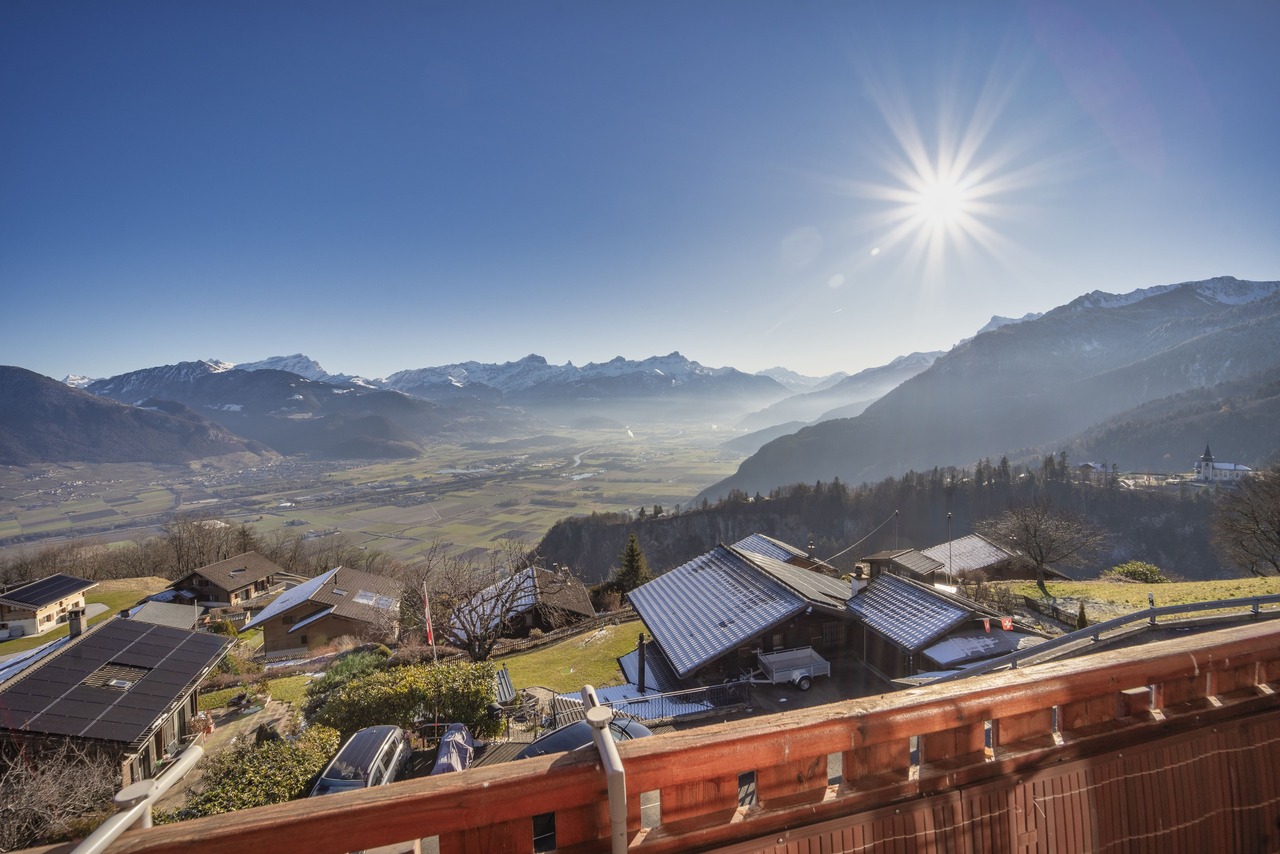
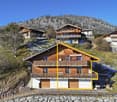
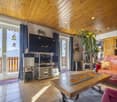
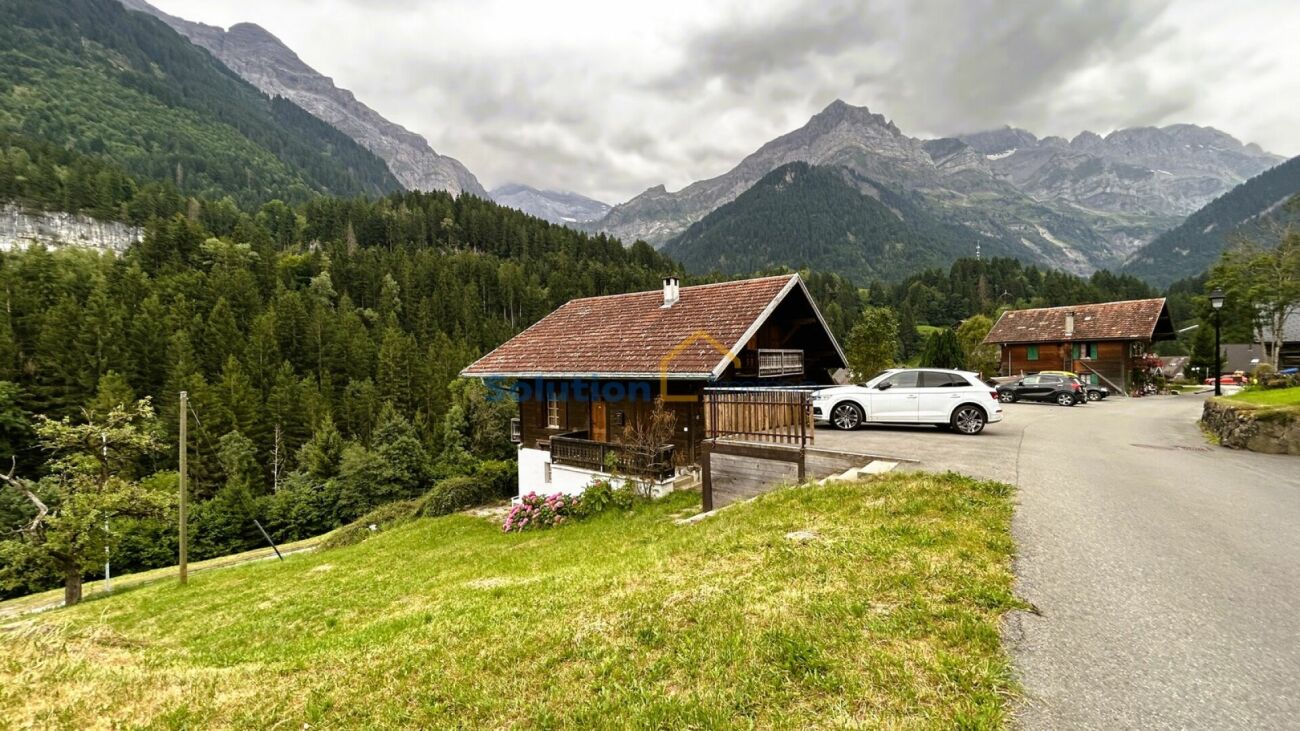
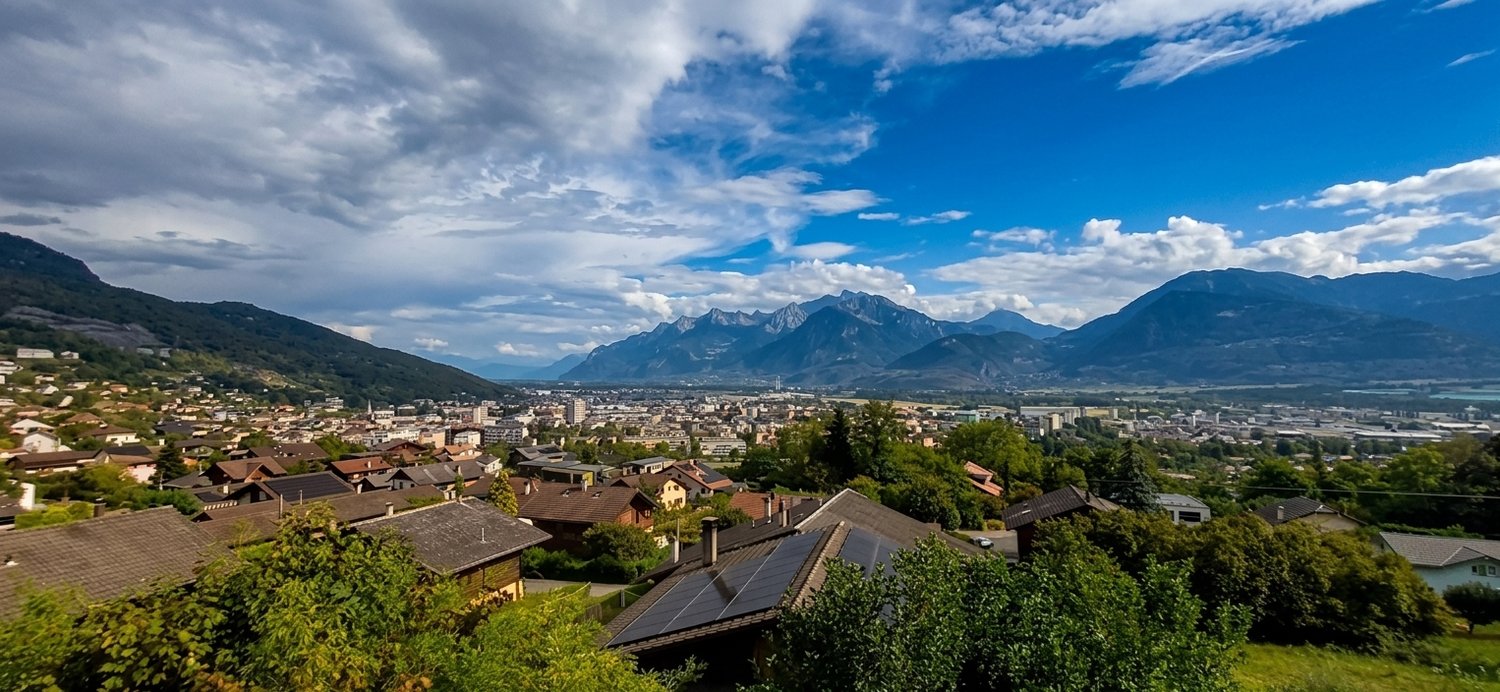
This spacious 4.5-room apartment with garage and independent access majestically overlooks the plain and offers a panoramic view of the Alps and Lake Geneva.Built in 2010, it is located in a charming residential chalet with two apartments (4.5 and 3.5 rooms) on a plot of approximately 851m2. The second lot is also for sale (file on request).The apartment has a total gross floor area of approximately 190m2 and a weighted floor area of approximately 145m2. The lower floor has a large garage with automatic door and direct access to the chalet, which is a real asset in the region. A technical room/boiler room/laundry room and a cellar complete this floor.The upper floor offers a spacious and bright living room with Swedish stove, open kitchen and bar area. The living room allows access to a corner balcony of approximately 20m2. The panoramic view of the plain, the surrounding mountains and the lake is breathtaking. This level includes an entrance hall and a shower room/WC.The floor has three bedrooms and a shower room/bath/WC. A second balcony with panoramic views is accessible from two of the bedrooms. The third bedroom has a retractable staircase allowing access to the large attic, which offers additional storage space.This apartment offers a unique living experience, combining alpine charm with modern amenities and breathtaking views. Don't miss this opportunity to acquire a rare property in Torgon. The property is located approximately 5 minutes by car from the Torgon ski lifts and amenities, also accessible by public transport (approximately 10 minutes). Torgon is part of the "Portes du Soleil" (2nd largest ski area in Europe with approximately 650km of slopes) and allows connection to the other stations in the area (by ski or shuttle). A bus stop connects the city center of Vionnaz and its amenities (supermarkets, restaurants, butchers, bakers, schools, banks and post office) in approximately 23 minutes.CONSTRUCTION+ Type: Traditional masonry+ Windows: PVC (wood color) double glazing+ Roofing: Concrete tiles+ Exterior shutters: Aluminum shutters+ Heating: Heat pump (air-water) on the floor+ Electricity: 8 photovoltaic panels DISTRIBUTIONApartment No. 1 - 4.5 roomsLower floor+ Garage with electric door+ Technical room/boiler room+ CellarUpper floor+ Main entrance with entrance hall+ Living room/dining room+ Kitchen+ Shower room/WC+ Corner balcony of approximately 20m2Floor+ Entrance hall+ Bedroom No. 1+ Bedroom No. 2+ Bedroom No. 3/office+ Shower room/bath/WC+ Balcony of approximately 13m2Attic+ Attic (accessible via retractable staircase)MISCELLANEOUS+ 1 single garage with electric door+ 1 outdoor parking spaceADDITIONAL INFORMATION + Tax rate: 1.0?+ Communal tax: coefficient 1.10 and indexation 153%VIRTUAL TOUR AVAILABLEVisit without traveling!

1 / 18
CHF 670,000.–
5.5 rooms130m² living space
1870 Monthey
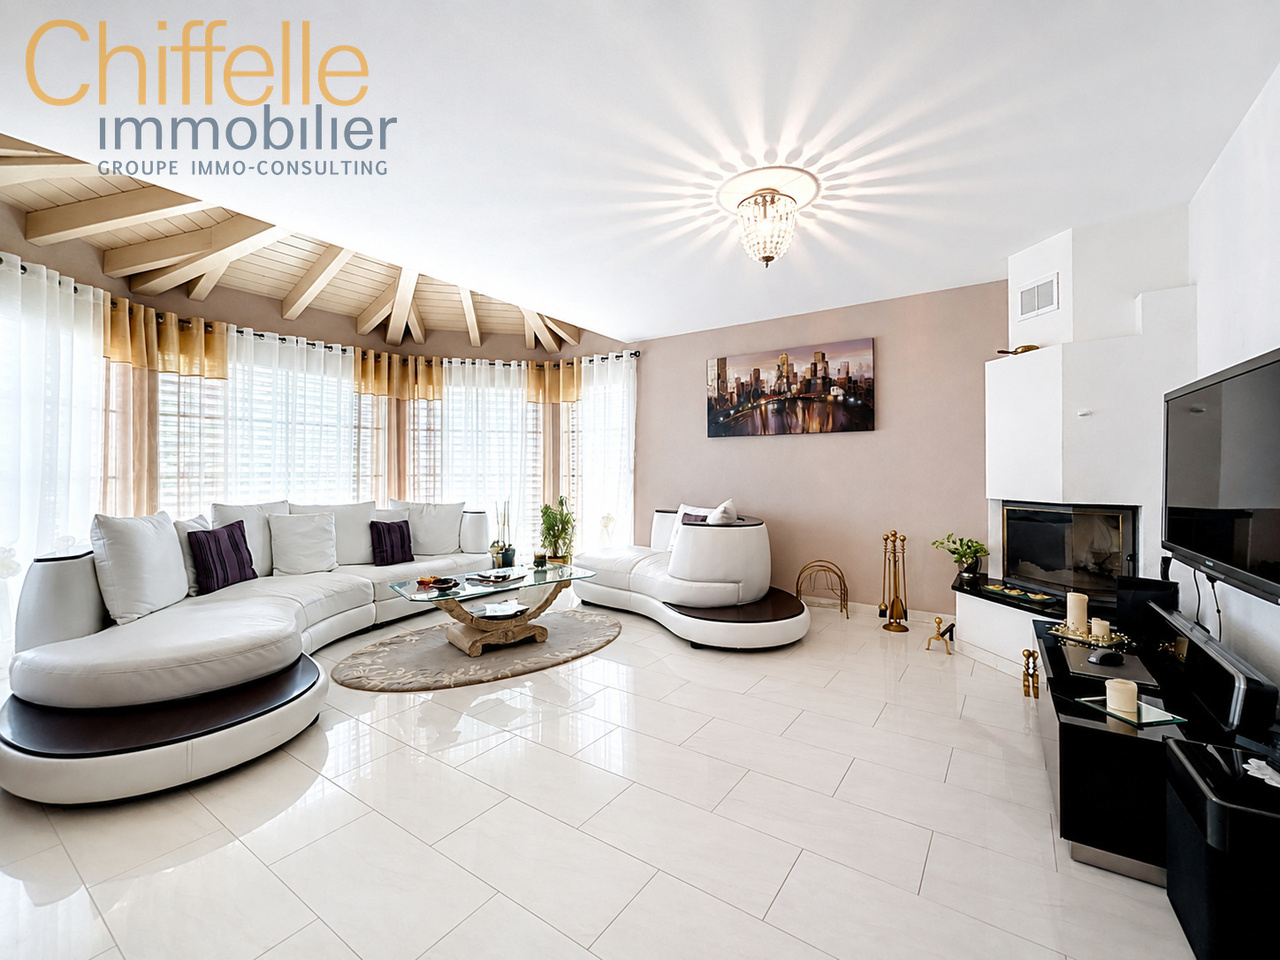
5.5 room apartment in Monthey
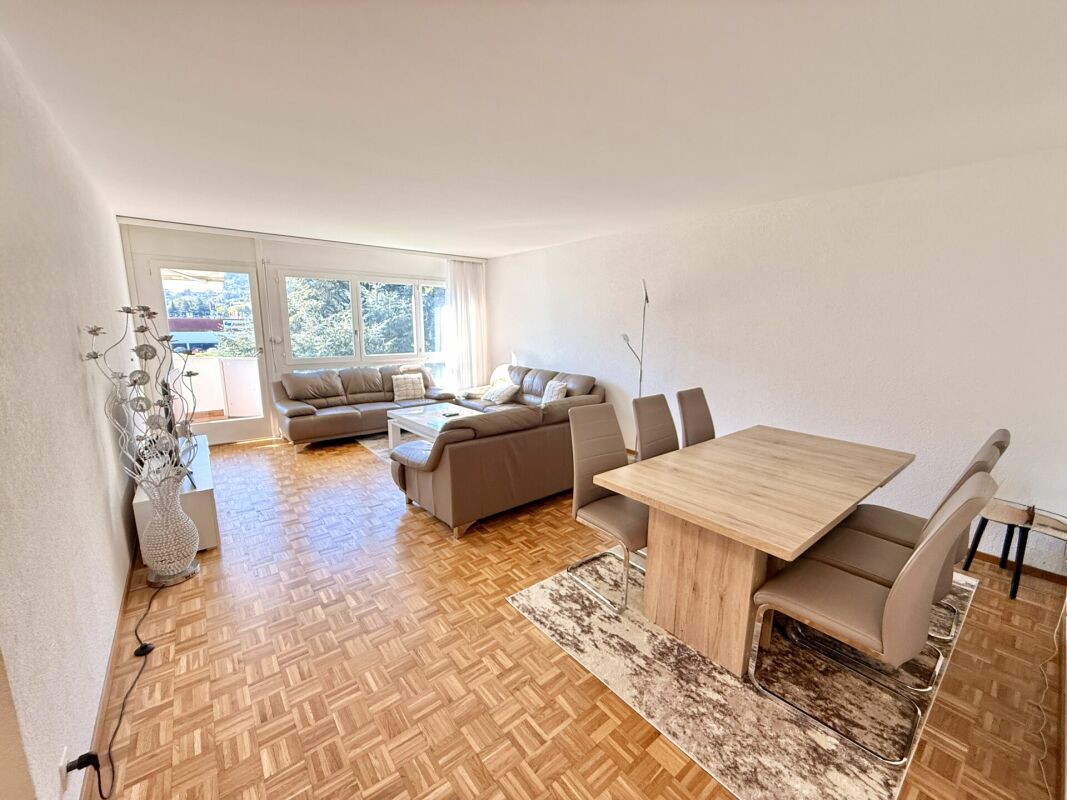
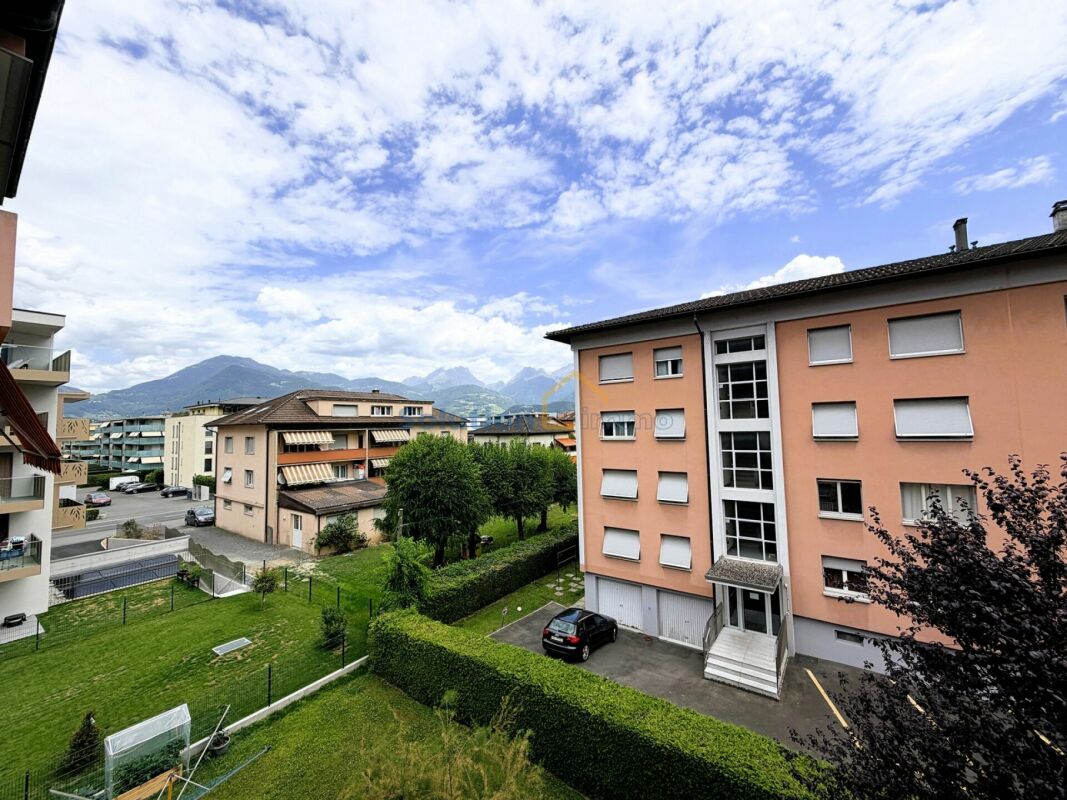
5.5 rooms in the center of Monthey Beautiful apartment in MontheyApartment 5.5 rooms of 130m2A parking space in a collective garage is includedAn outdoor parking space is included Monthey is located between plain and mountain, and seduces with its dynamism, its warm atmosphere, and its modern infrastructure. Perfectly served by public transport, the city offers a privileged living environment, both practical and pleasant.In a peaceful neighborhood, this beautiful, bright apartment benefits from a prime location. Just a few steps from the Manor shopping center, public transportation, and just a few minutes from the city center, it combines comfort and proximity to amenities.The apartment also has a semi-covered balcony, ideal for enjoying the beautiful days in complete tranquility. Its orientation allows for an unobstructed view of the mountains and offers beautiful brightness. The awning provides pleasant shade on sunny days, and its layout guarantees calm and intimacy.It also has an indoor parking space with storage and a bike room, for more comfort in everyday life.This property represents an excellent opportunity for families looking for a high-quality living environment, in a highly sought-after sector where calm and dynamism come together. Distribution :- An entrance hall with built-in wardrobe- An equipped kitchen with access to the balcony- A comfortable living room with access to the balcony- A dining area- Four bedrooms from 11 m2 to 18 m2- A corridor with built-in wardrobes- A bathroom with WC- A shower (will be renovated for sale)- A separate WC Amenities and features : A parking space in a collective garage is includedAn outdoor parking space is includedQuiet environment and close to natureClose to all amenities Balcony Distant heatingBike roomA cellar is includedChildren's playgroundShared laundry room Rennovation fund 130'890.- Availability: to be agreed Responsible broker for the property:Musliu Sevdaimsevdaim.m@bellis-immo.ch+4179 232 23 21 Bellis Immo SAwww.bellis-immo.ch
1 / 21
CHF 979,000.–
6 rooms228m² living space
1893 Collombey-Muraz

EXCLUSIVE - Individual villa with 6 rooms to renovate, with garden and mountain view

Individual villa with 6 rooms – Muraz (Collombey-Muraz)Located in a quiet and green residential area in Muraz, on the municipality of Collombey-Muraz, this individual villa built in 1971 offers beautiful volumes, excellent brightness and a significant potential for valorization.Set on a generous plot of 934 m², the property develops approximately 228 m² of living space and benefits from a beautiful unobstructed view of the mountains.The villa is currently to be modernized, offering its future owners the possibility of rethinking the spaces, equipment and services according to their tastes and needs.DistributionThe main level includes: • entrance hall • living room with fireplace and cathedral ceiling • kitchen and dining room • 3 bedrooms • bathroom • separate toilet The full basement offers: • 2 bedrooms • multi-purpose room that can serve as a playroom, office or leisure space • bathroom • laundry room • cellar • civil protection shelter ExteriorThe property has a large garden, a terrace, various exterior spaces that can be developed, as well as 3 outdoor parking spaces.Location and amenitiesThe villa benefits from an interesting location for a family, with the main infrastructures of Collombey-Muraz and Monthey easily accessible.Nearby: • schools and educational institutions in Muraz and Collombey-Muraz • public transport and bus lines serving Muraz • train station and rail connections in Collombey • shops, shopping centers and services • childcare facilities • sports and leisure facilities • quick access to Monthey • easy access to the A9 highway This location allows you to enjoy a residential and green environment while being close to schools, transport, shops and the main axes of movement in the Chablais.Main characteristics • Individual villa with 6 rooms • approximately 228 m² of living space • plot of 934 m² • 5 bedrooms in total • living room with fireplace and cathedral ceiling • 2 bathrooms • full basement • large garden and terrace • view of the mountains • 3 outdoor parking spaces • oil heating • year of construction: 1971 • condition: to be renovated / modernized • availability: on request Selling priceCHF 979’000.–A property that offers an excellent basis for realizing a personalized renovation project and creating a contemporary family home, while fully enhancing the volumes, plot and location of the property.Information and visits For any additional information, to obtain documents related to the property or to organize a visit, we invite you to contact Helvetic Résidences Sa.We are at your disposal to accompany you in the discovery of this property and answer your questions.

1 / 11
CHF 1,230,000.–
5 rooms160m² living space
1868 Collombey

Collombey - Semi-detached villa with garden

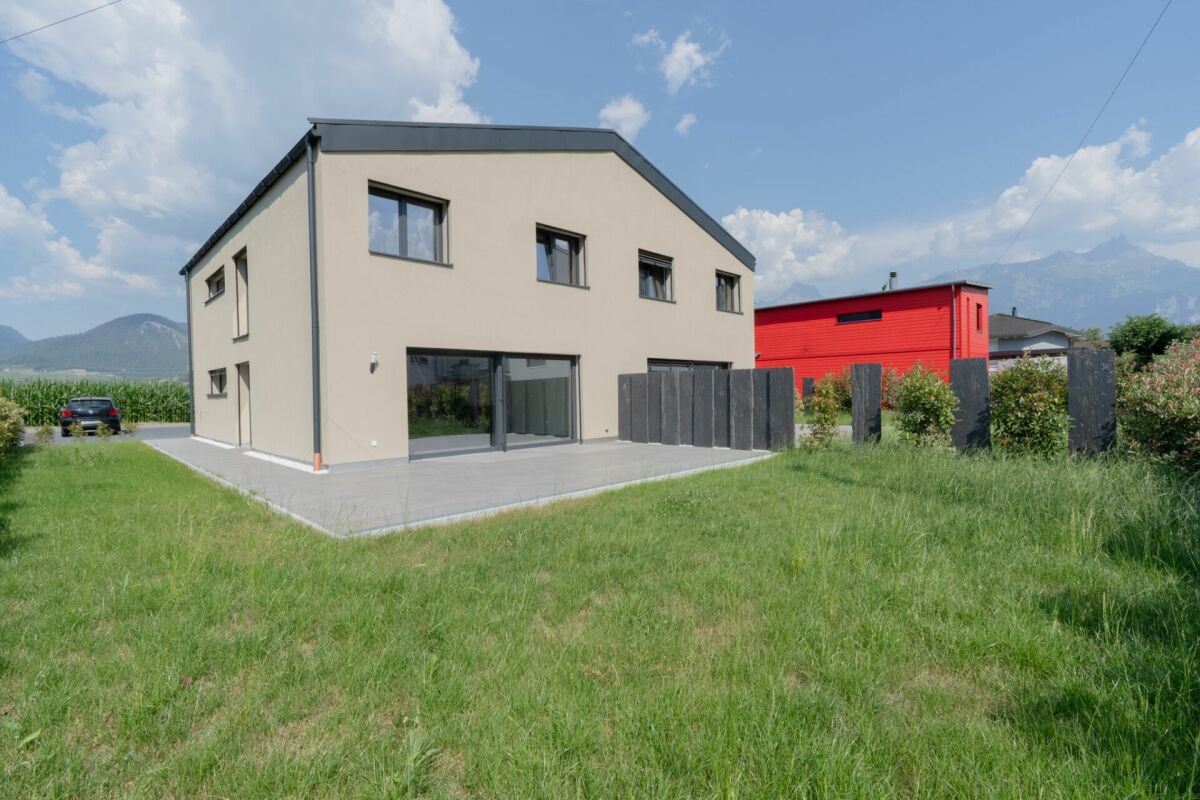
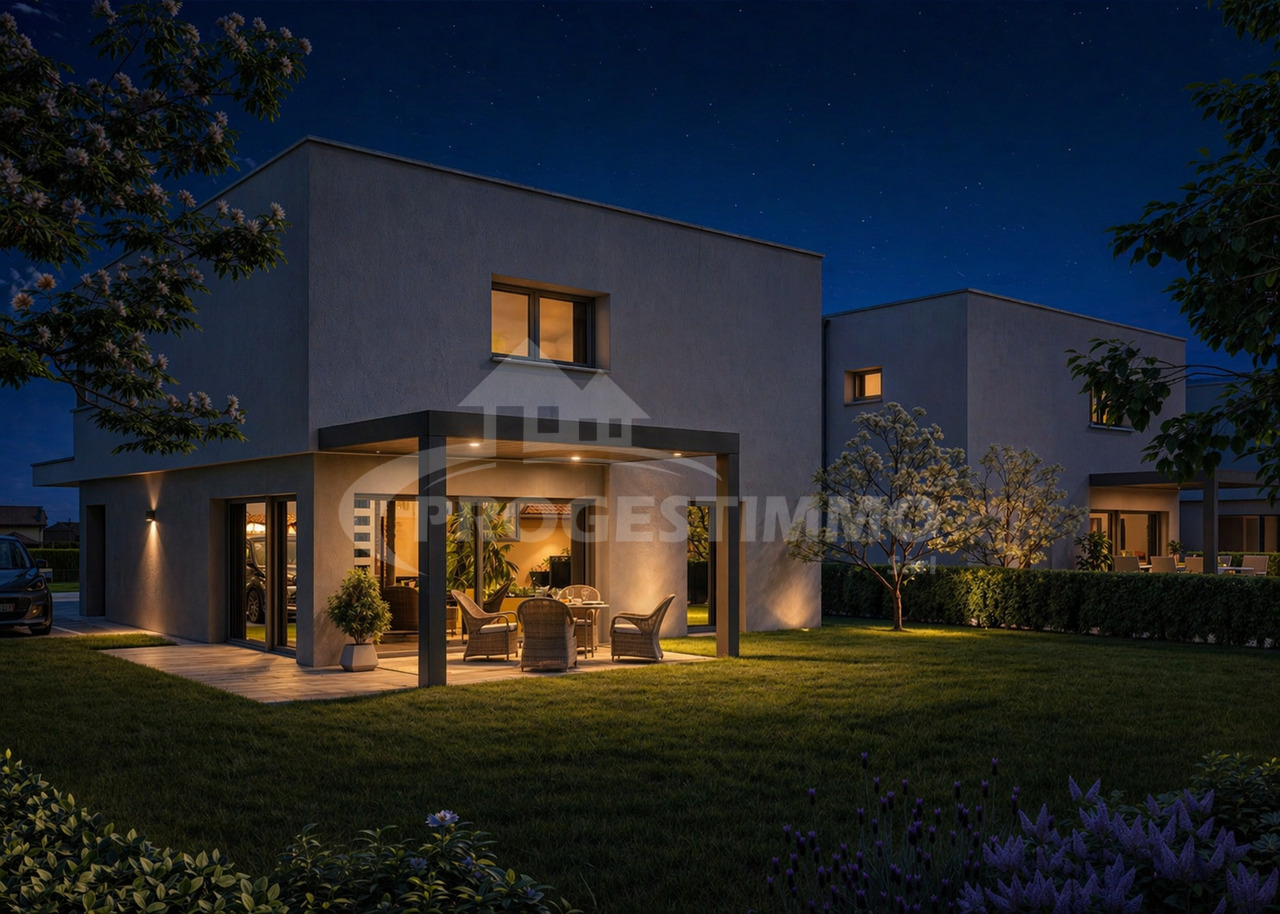
New villa in Collombey - Modern comfort and spacious rooms Located in a quiet residential area in Collombey, this beautiful new semi-detached villa combines elegance, functionality, and energy efficiency. Designed to meet the needs of a family, it offers generous volumes, plenty of light, and careful finishes.The property has more than 160 m² of living space and features an optimized layout, where each space has been designed to provide comfort and conviviality.A spacious and bright interiorAs soon as you arrive, you will be greeted by an entrance hall with a cloakroom. The ground floor also includes a bathroom with shower and toilet for guests, as well as a technical room serving as a laundry room.The living room is the heart of the house. Open to the kitchen and dining room, it offers a beautiful living space bathed in light thanks to its large openings. The kitchen, which is included in the sales price, is complemented by a central island that fosters sharing moments. A reservation is made for the installation of a wood stove.On the upper floor, the sleeping area includes:- A parental suite with private bathroom.- Three additional bedrooms.- An office that can easily be converted into a bedroom according to needs.- A family bathroom. An attic offers additional storage space.An energy-efficient building:This villa has been designed to offer optimal comfort while limiting energy consumption thanks to state-of-the-art equipment:- Air/water heat pump.- Underfloor heating.- Triple glazing.- High-performance thermal insulation.- Pre-installation for photovoltaic panels.- Individual meters.- A pleasant outdoor area- The outdoor facilities have been carefully designed to create a convivial and easy-to-maintain space.You will particularly enjoy:- A terrace with ceramic tiles.- A private lawn.- Natural stone walls with integrated LED lighting.- Outdoor water and power connections.- Four private parking spaces.- An ideal locationNestled in a peaceful environment, this villa allows you to fully enjoy the quality of life offered by the commune of Collombey.Schools, shops, public transport, and sports facilities are quickly accessible, while the mountains and numerous hiking trails will seduce nature lovers.The highlights- New semi-detached villa- More than 160 m² of living space- 4 bedrooms + office- Parental suite with bathroom- Large open living room- Underfloor heating with heat pump- Triple glazing- Photovoltaic pre-equipment- Terrace and private garden- 4 parking spacesA rare opportunity to acquire a contemporary villa offering comfort, quality of construction, and a privileged living environment, just a few minutes from all amenities. The commune of Collombey-Muraz also has numerous nearby facilities: Nearby- Corbier primary school: approximately 800 m ? 10 minutes on foot / 2 minutes by car- Collombey secondary school: approximately 1.3 km ? 17 minutes on foot / 3 minutes by car- Migros Collombey: approximately 1.5 km ? 20 minutes on foot / 4 minutes by car- Coop Collombey: approximately 1.7 km ? 22 minutes on foot / 4 minutes by car- Denner Collombey: approximately 1.6 km ? 21 minutes on foot / 4 minutes by car- Lidl Collombey: approximately 1.8 km ? 24 minutes on foot / 5 minutes by car- Aldi Collombey: approximately 2 km ? 25 minutes on foot / 5 minutes by car- Des Puits pharmacy: approximately 1.2 km ? 15 minutes on foot / 3 minutes by car- Sun Store Collombey: approximately 1.7 km ? 22 minutes on foot / 4 minutes by carDistances and times are approximate and may vary depending on the route and traffic conditions.

1 / 6
  • Parking space
  • Balcony / Terrace
Price on request
7 rooms170m² living space
1872 Troistorrents

MAGNIFICENT, RENOVATED WITH VIEW OF THE DENTS DU MIDI

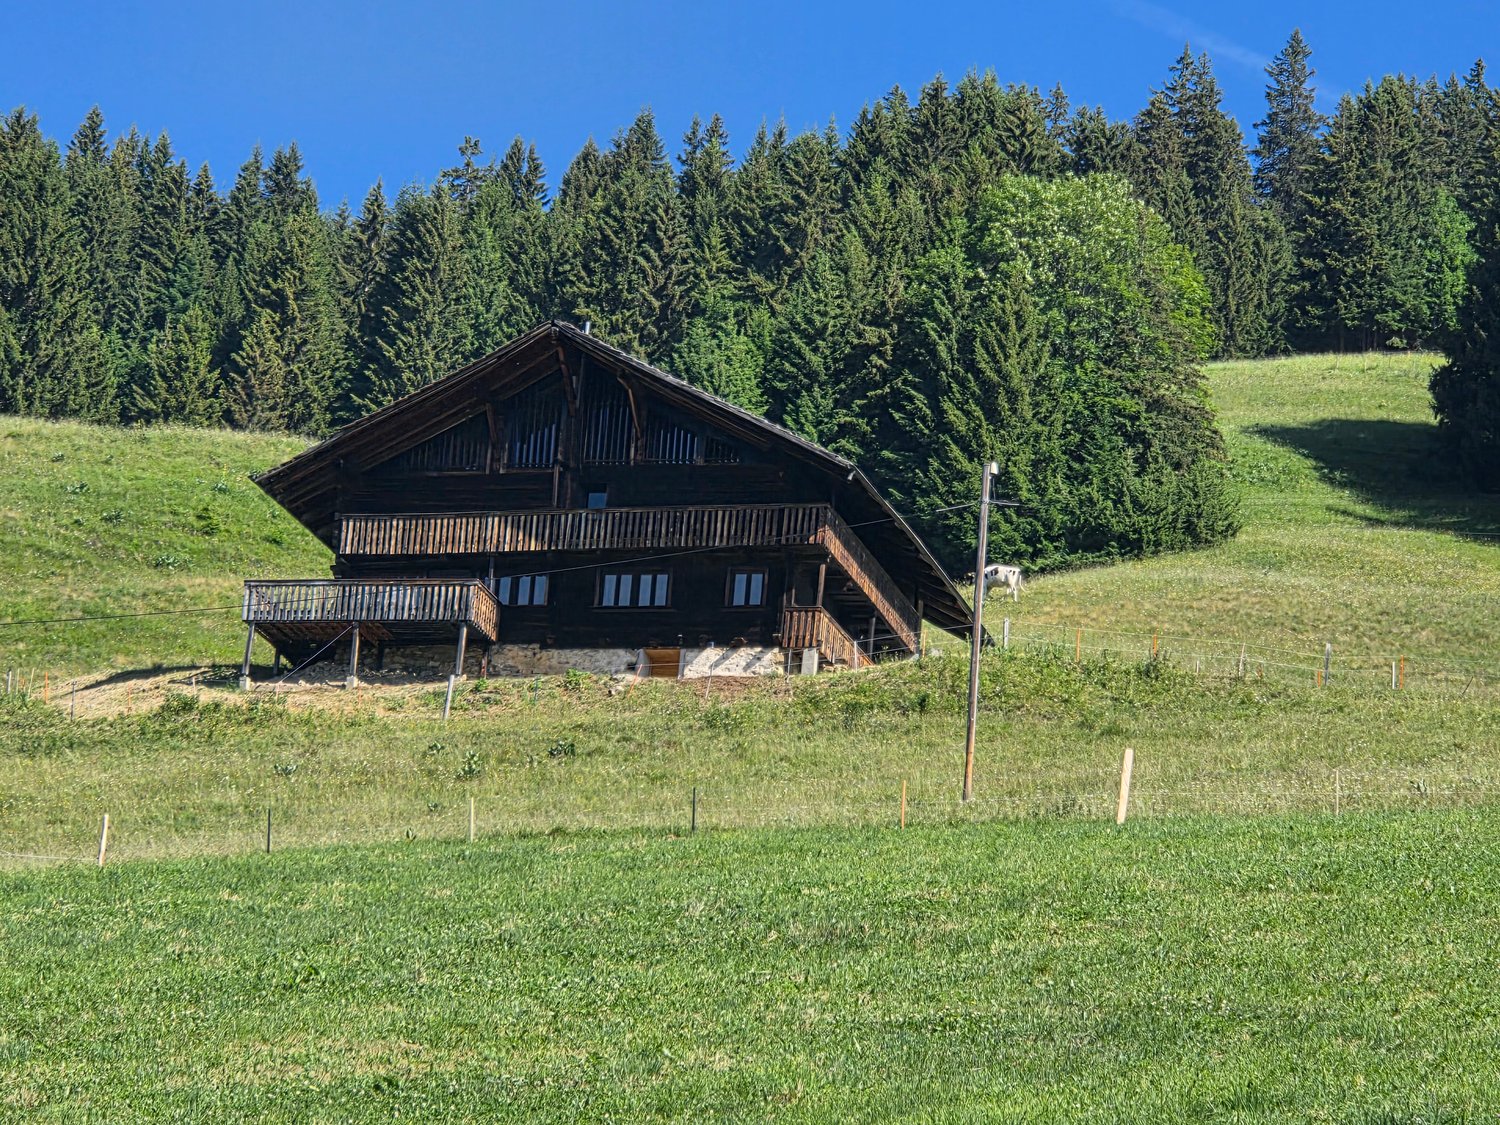
Located in the heart of the charming village of Troistorrents, this individual chalet of 7 rooms offers a peaceful and sunny living space with an unobstructed view of the mountains. Spread over three levels, it offers approximately 170 m² of living space including a spacious living room, a modern kitchen, 5 comfortable bedrooms, and outdoor areas with a terrace and pizza oven. Situated on a plot of 615 m², it also benefits from parking spaces. Renovated with care (roof, kitchen, bathrooms, photovoltaic panels), this property combines alpine charm and modern comfort in the immediate vicinity of amenities and ski resorts of the Portes du Soleil. Ideal for a family or as a secondary residence.This offer from BETTERHOMES is characterized by the following advantages: - exceptional view- very good exposure- large renovation budget already invested- modern energy- practical location- close to ski resorts- large surface area and good distribution- easy parking- outdoor areas (terrace, pizza oven) + large cellar- quiet and residential environment- etc., etc., etc. ...Interested? Contact us for a non-binding visit - online visit also possible!Not found what you're looking for? You'll find over 2,000 other properties on: www.betterhomes.ch - The Swiss specialist in real estate transactions.Do you have a property to sell?Take advantage of our expertise: https://www.betterhomes.ch/en/take-advantageWould you like to know the value of your property?Discover its value now with our free, non-binding, and immediate estimate!https://www.betterhomes.ch/en/knowledge/estimationMore detailsLocation: goodBuilding condition: goodBathrooms: 1 (1 x shower / WC / sink, 1 x WC / sink)Public transport: Troistorrent train station, 300 mSchool: Troistorrent primary school, 400 mShops: Local grocery store, 300 m / Coop, 3 km / Migros, 3 km

  • Parking space
  • Balcony / Terrace
1 / 11
CHF 1,390,000.–
6.5 rooms152m² living space
1868 Collombey-Muraz

Collombey | Bright 6.5-Room Family Villa

Built in 2007 on a 507 m² plot, this magnificent 6.5-room villa benefits from a calm and privileged environment in the heart of a sought-after residential area. Perfectly maintained, it seduces with its generous volumes, beautiful natural light, and magnificent tree-lined garden, offering an ideal living environment that combines comfort, conviviality, and quality of life. With a living area of approximately 152 m², the property consists of: GROUND FLOOR - Welcoming entrance hall - Spacious living room bathed in light with fireplace and direct access to outdoor spaces - Dining room open to living areas - Open, fully equipped kitchen with dining area - One bedroom - One bathroom UPSTAIRS - 4 bedrooms - One bathroom with corner bathtub and toilet OUTDOOR SPACES - Beautifully maintained tree-lined garden - Terrace - Jacuzzi - Vegetable garden - Basement - 507 m² plot - Possibility of installing a pool PARTICULARITIES - Construction year 2007 - Renovations carried out between 2010 and 2013 - The open living room can become a bedroom - Underfloor heating with gas - Fireplace - The property can be sold furnished - Possibility of installing a pool - Unobstructed view Collombey Located in the Rhône-Chablais plain, the village of Collombey is the capital of the Collombey-Muraz commune and its nearly 10,000 inhabitants. Collombey has all the amenities for every age and can also count on the socio-cultural offer of the nearby city of Monthey. Due to its location, the village of Collombey is simultaneously 20 minutes from the Portes-du-Soleil and Léman ski resorts. This locality offers both a rural lifestyle (with its agricultural plain and forests) and access to numerous shops. The highway exit at 1 km and the extensive offer of public transport make Collombey an ideal location to live. !!! MORE DETAILS AND SIMILAR PROPERTIES DIRECTLY ON TWIXY.CH

1 / 8
CHF 1,276,000.–
5.5 rooms165m² living space
1870 Monthey

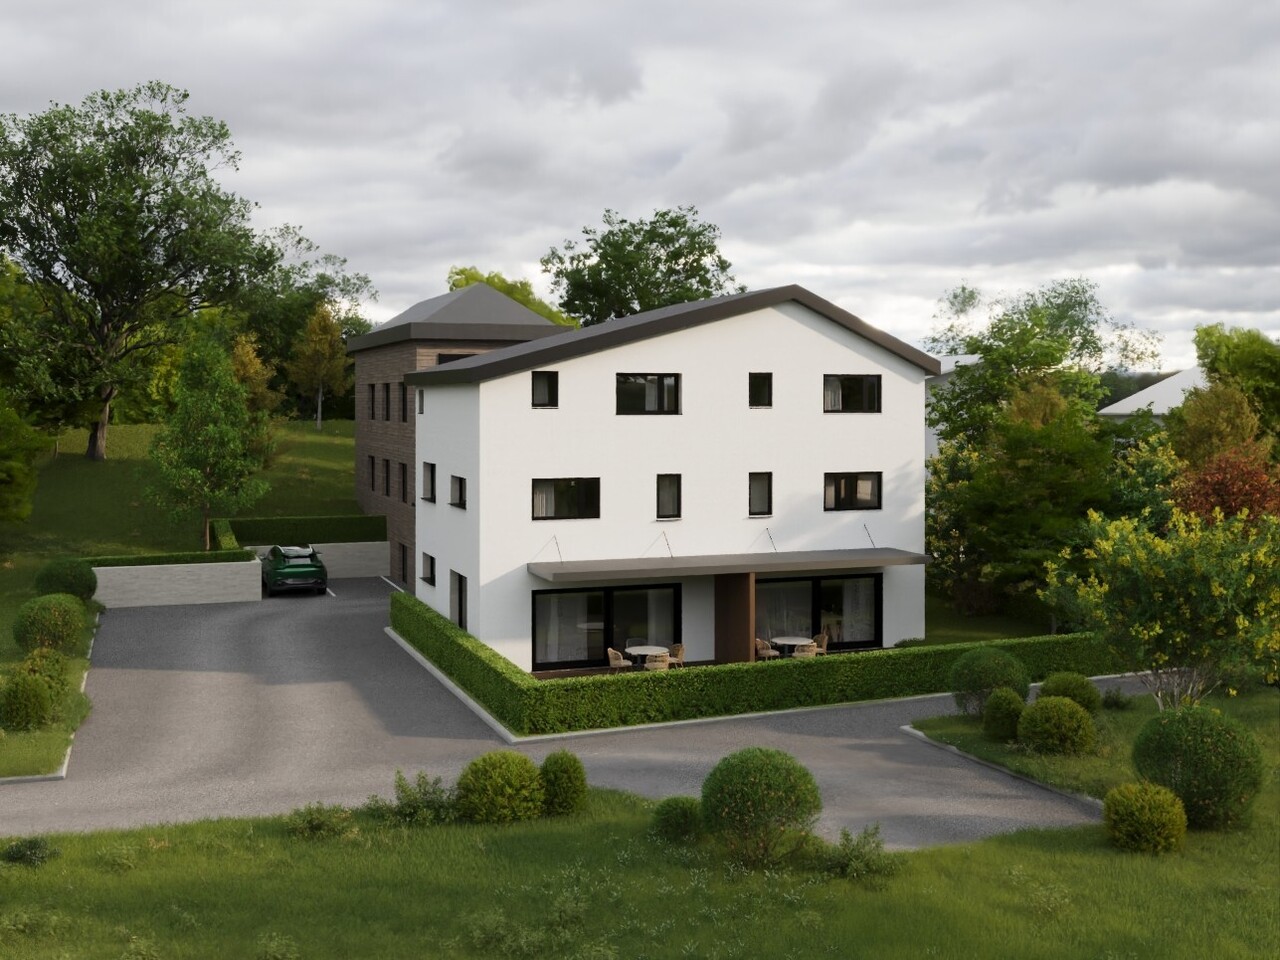
Project of 4 individual villas in Monthey - last opportunity!

Your individual villa to be built in Monthey.Become an owner from CHF 1671.- per month*In Monthey, just a few steps from the city center, we offer you this construction project of 4 individual villas on plots of approximately 626m2 average size. It is the last available plot. Do not hesitate!The rare plots we offer benefit from a privileged living environment. Located at the end of a cul-de-sac, in the heart of a residential area, you will enjoy the calm and be close to all the amenities that the city of Monthey offers. Due to its location, you will enjoy optimal sunlight. The plot we offer is completely flat and rectangular. It is the ideal plot to build your future home.Main features: • Modern villa with 5.5 rooms and flat roof, offering bright, pleasant and functional spaces, • Full basement offering a great potential for additional development according to your wishes • Possible to build a garage or carport, practical and secure with outdoor parking spaces. Our villas offer bright rooms thanks to large windows, a beautiful living area and an open kitchen leading to the dining room. The living area varies and the villa can be expanded and equipped according to your needs. The heating by heat pump is an ecological and economic solution. It is complemented by the use of renewable energies thanks to photovoltaic panels. This equipment is part of our ECO-lomique label, which combines environmental respect and cost control.Each building is different: our buyers have the freedom to personalize their construction project within the technical constraints and building regulations. All our customers meet our architect to create the plans of their house according to their desires.Because a visit is more telling than plans or images, we have built full-scale model homes. These can be found in Oron-la-Ville in the canton of Vaud and in Aproz in the canton of Valais. We are open from Monday to Saturday and look forward to welcoming you to present our construction options.Specialized in the construction of turnkey villas since 1997, we rely on superior quality materials and techniques. At Prologis, the entire construction chain of our villas is closely controlled to respect regulations and guarantee high-quality, environmentally friendly and durable housing.Our team accompanies you at every step of your project: feasibility study and financing negotiations, personalization of your plans with our architect, selection of finishes, administrative support (bank, notary, insurance), construction and after-sales service.A budget for the payment of ancillary costs related to your construction is part of our offer. We have included the following items: connection fees, PC tax, costs for submission and architecture, surveyor, outdoor facilities and interim interest. Notary fees are to be expected in addition. They vary depending on individual circumstances and we are at your disposal to estimate them together and include them in your project.Trust us with your construction! Draw your future villa with our architects, choose the finishes and we will take care of the rest. We will hand over the keys to your future villa 6 months after the start of construction.*(Rent corresponding to the interest on the mortgage loan calculated on the basis of a SARON rate negotiated for Prologis at 0.80% and 1% amortization,...

1 / 8
CHF 851,000.–
5.5 rooms159m² living space
Chemin Neuf, 1897 Les Evouettes

Spacious 5.5-room apartment with private garden

Blue Immobilier SA proposes to you exclusively:A magnificent real estate project combining modern comfort, sustainability, and quality of life. Nestled in a peaceful neighborhood in the heart of the Evouettes village area, this new building offers an unobstructed view of the plain and the mountains, while remaining close to essential amenities. With its 9 bright apartments, ranging from 2.5 to 5.5 rooms, it is a perfect choice for families, couples, or investors seeking a practical and serene living environment.The building's architecture has been designed to meet current expectations, combining a sustainable concept with optimized spaces. Harmoniously integrated into the landscape, the building is equipped with modern technologies ensuring optimal energy efficiency, thus offering a responsible and comfortable lifestyle.A privileged location: • Proximity to schools, shops, and transportation in the region. • Quick access to major axes connecting the Valais, Chablais, and Riviera. • A peaceful, natural environment, ideal for relaxation and family life. Highlights: • Contemporary architecture integrated into the village landscape. • Unobstructed view of the plain, offering a peaceful and pleasant environment. • Modern finishes, customizable to your desires. Composition of apartment 05-A (5.5 rooms): • Private garden of 37m2, ideal for enjoying a calm and pleasant outdoor space. • Entrance hall with integrated storage space, ideal for optimizing organization. • Bedroom No. 1 • Main bathroom, modern and well-equipped. • Bedroom No. 2 • Bedroom No. 3 • Bedroom No. 4 • Second bathroom, practical for ensuring the comfort of residents. • Large living room with open kitchen, creating a convivial and bright space, ideal for family moments or time with friends. • Storage room, practical for storing provisions and utensils, complementing the kitchen with a functional touch. Interior parking spaces are available at a price of 35,000 CHF.Construction is underway; delivery is scheduled for summer 2027. For any additional information, please do not hesitate to contact us. We will be delighted to accompany you in the discovery of this unique project and answer your questions.

Travel time
-
1 / 11
CHF 105,000.–
1.5 rooms36m² living space
1899 Torgon

South-facing studio partially furnished with balcony in Torgon

FOR SALE EXCLUSIVELY WITH DRAPEL IMMOBILIERDiscover this charming studio sold partially furnished, located in the Les Savounettes residence in Torgon, in the heart of a calm and natural environment offering a privileged mountain living setting.Bathed in light thanks to its south-facing orientation, the property has a pleasant balcony allowing you to fully enjoy the sun and the panorama.Living in Torgon means choosing tranquility and Alpine quality of life, while remaining close to amenities. Summer and winter, the station offers direct access to outdoor activities: skiing, hiking, mountain biking, and nature walks. The village has shops and restaurants, and the plain is accessible in about 15 minutes.The Les Savounettes residence is perfectly maintained and offers its co-owners a pleasant communal garden with barbecue and petanque area, conducive to relaxation and conviviality.Layout: • Bright living room • Open kitchen • Bathroom with bathtub, WC, and sink • South-facing balcony The property is complemented by a cellar and a ski locker.An indoor parking space is available as an option to the sale price, at a cost of CHF 20,000.-.This property is available for sale as a primary or secondary residence but is not accessible to persons domiciled abroad.Monthly PPE charges: CHF 301.40This studio represents an ideal opportunity for a mountain pied-à-terre.The photographs presented in this advertisement are non-contractual.Contact us today to organize a visit.Find all our properties on drapelimmobilier.ch

Suggested properties for you based on search results