436 results - Property for buy in District Monthey

1 / 12
  • Parking space
  • Balcony / Terrace
  • Garage
  • +2
CHF 745,000.–
4.5 rooms93m² living space
Bouveret, 1897 Bouveret

Attique avec vue Lac et Montagnes au c?ur du Bouveret

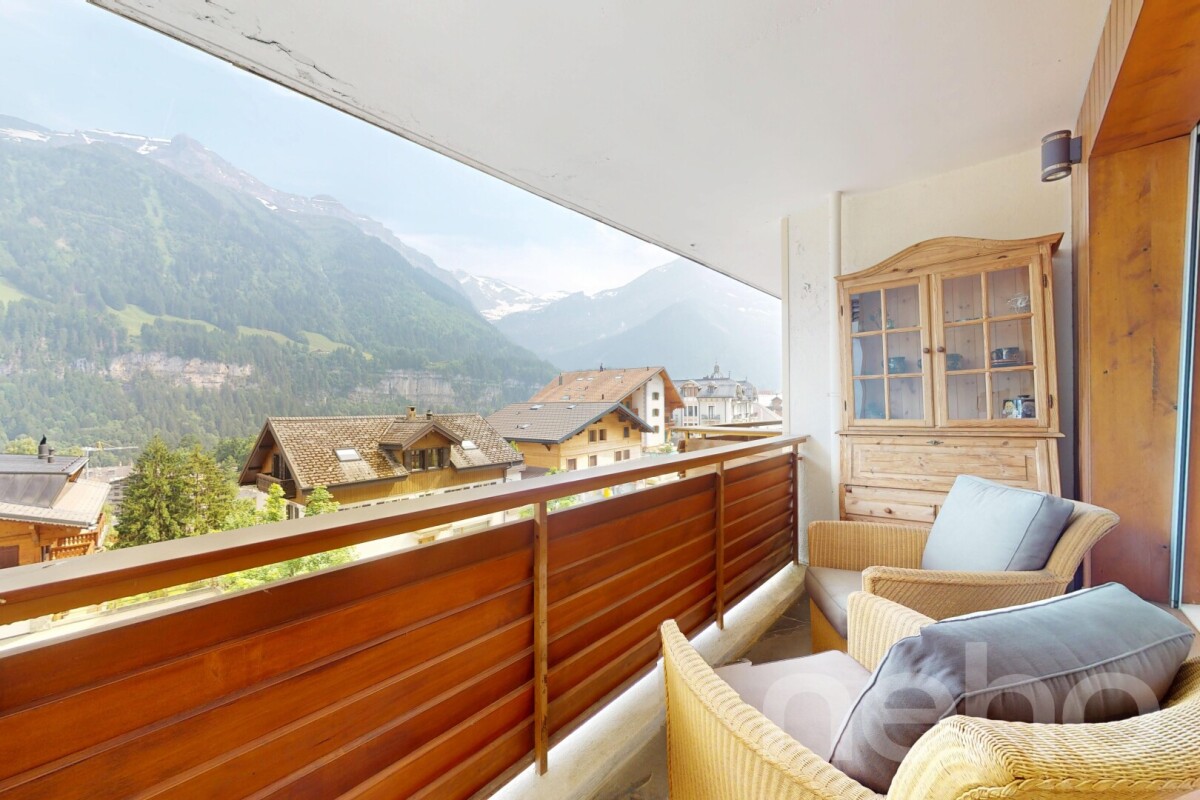
Perché au 5ème et dernier étage d'une résidence idéalement située au Bouveret, cet attique de 4.5 pièces bénéficie d'une exposition sud et d'une vue dégagée sans vis-à-vis, avec un beau dégagement sur le Lac et les Montagnes environnantes. Rénové avec soin et qualité en 2017, il offre un cadre de vie lumineux à deux pas des rives et des commodités du village. L'espace de vie se déploie sur plus de 40 m², avec un salon et salle à manger baigné de lumière naturelle et prolongé par un grand balcon. La cuisine, semi-ouverte, complète cet espace de vie fonctionnel et convivial. La partie nuit comprend trois chambres confortables, desservies par une entrée qui sépare les espaces de façon élégante. Par ailleurs, l'une chambre bénéficie d'une mezzanine permettant d'avoir une pièce polyvalente bureau/chambre par exemple.Une salle de bains de 5.14 m² ainsi qu'un WC séparé de 3.12 m² complètent cet appartement. Ce dernier espace sanitaire accueille une colonne de lavage et pourrait accueillir une douche. Un box de garage individuel, deux places de parc extérieures et une cave viennent parfaire ce bien.Adresse exacte disponible après inscription sur neho.ch.VOUS SOUHAITEZ VISITER ? MERCI DE BIEN VOULOIR VOUS INSCRIRE D'ABORD : https://neho.ch/b/1897-26-3Perched on the 5th and top floor of an ideally located residence in Le Bouveret, this 4.5-room penthouse enjoys a south-facing exposure and an unobstructed view with no facing buildings, along with a beautiful outlook over the Lake. Carefully and thoughtfully renovated in 2017, it offers a bright living environment just steps from the shore and the village's amenities. The living area spans over 40 m², with a living and dining room bathed in natural light and extended by a large balcony. The semi-open kitchen completes this functional and welcoming living space. The sleeping quarters comprise three comfortable bedrooms, served by an entrance hall that elegantly separates the spaces. A 5.14 m² bathroom and a separate 3.12 m² WC complete this apartment. This latter sanitary space includes a laundry column and could accommodate a shower. An individual garage box, two outdoor parking spaces, and a cellar complete this property.Exact address available upon registration on neho.ch.INTERESTED IN VISITING THE PROPERTY? PLEASE REGISTER FIRST : https://neho.ch/b/1897-26-3Im 5. und obersten Stock einer ideal gelegenen Liegenschaft in Le Bouveret gelegen, profitiert diese 4.5-Zimmer-Attikawohnung von einer Südausrichtung und einer freien, uneinsehbaren Aussicht mit schönem Blick auf den See. Die 2017 sorgfältig und hochwertig renovierte Wohnung bietet ein helles Wohnambiente in unmittelbarer Nähe zum Seeufer und den Annehmlichkeiten des Dorfes. Der Wohnbereich erstreckt sich über mehr als 40 m² und umfasst ein lichtdurchflutetes Wohn-/Esszimmer, das durch einen grossen Balkon erweitert wird. Die halboffene Küche ergänzt diesen funktionalen und gemütlichen Wohnbereich. Der Schlafbereich umfasst drei komfortable Zimmer, die über einen Eingangsbereich erschlossen werden, der die Räume elegant voneinander trennt. Ein Badezimmer von 5.14 m² sowie ein separates WC von 3.12 m² ergänzen diese Wohnung. Letzterer Sanitärraum verfügt über einen Waschturm-Anschluss und könnte zusätzlich eine Dusche aufnehmen. Eine individuelle Garagenbox, zwei Aussenparkplätze sowie ein Kellerabteil runden dieses Angebot ab.Genaue Adresse verfügbar nach Registrierung auf neho.ch.AN EINER BESICHTIGUNG INTERESSIERT? BITTE ANMELDEN: https://neho.ch/b/1897-26-3

  • Parking space
  • Balcony / Terrace
  • Garage
  • +2
Adrien Grelaud

Adrien Grelaud

Agent immobilier

1 / 29
CHF 1,895,000.–
8 rooms269m² living space
Chemin du Culat 36, 1897 Bouveret

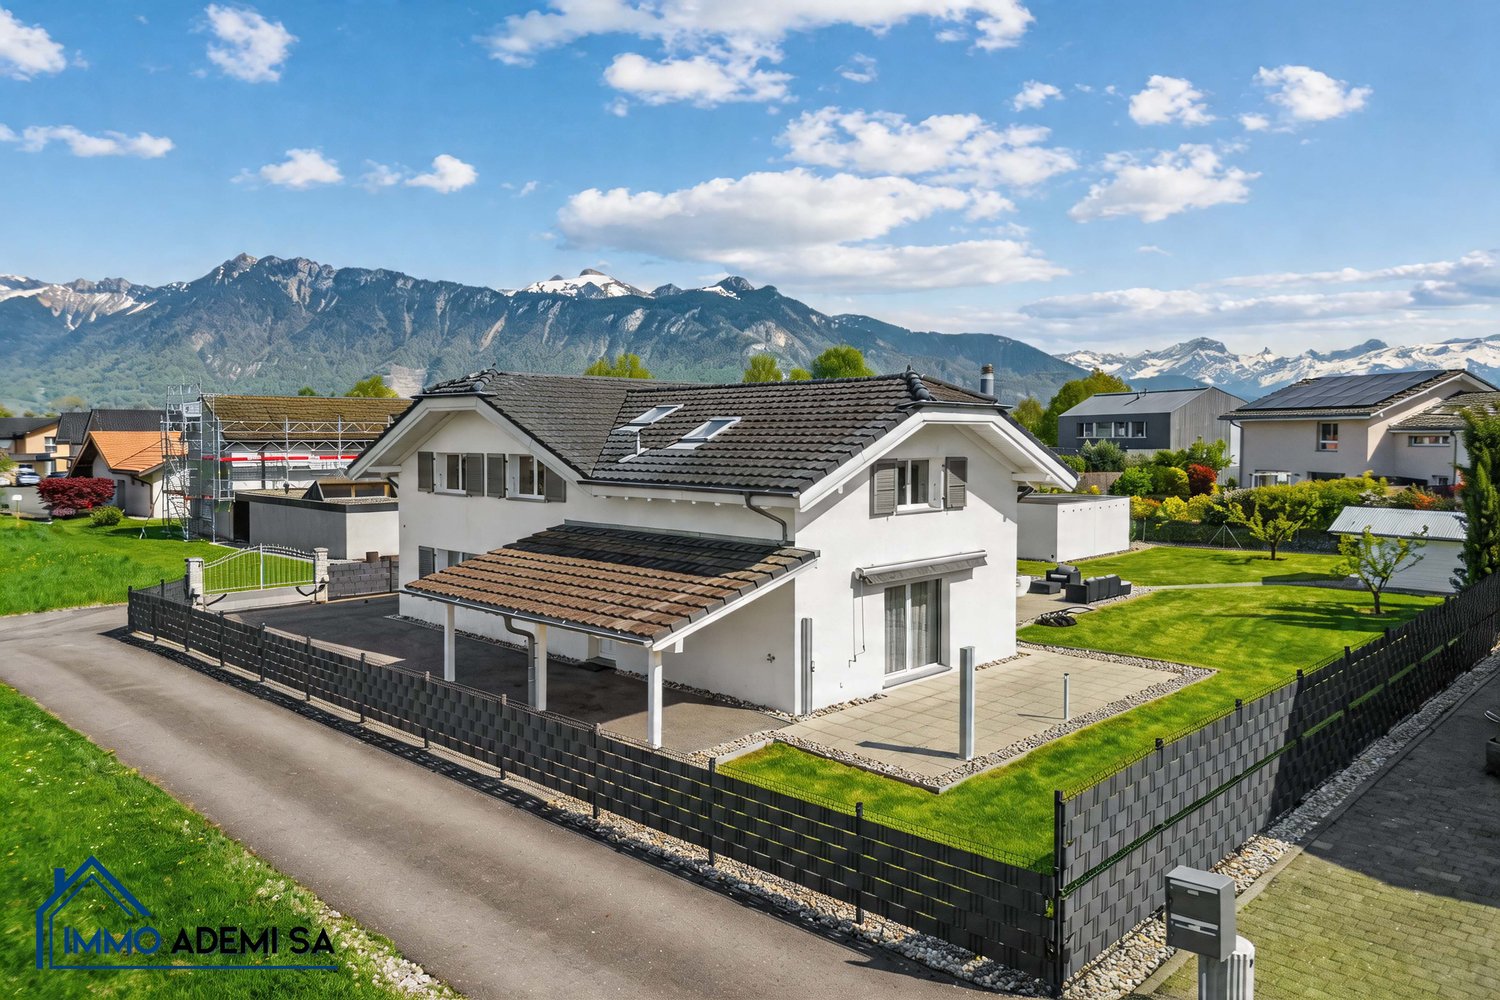
Spacious individual villa of 269 m² with 2 apartments, on a plot of 1'009 m² in Le Bouveret!

EXCLUSIVE – Individual villa with 8 rooms at the end of a street, without vehicle traffic, in a preferred residential area in Le Bouveret.Located in the heart of Le Bouveret, this villa immediately impresses with its impressive volumes, rare configuration, and privileged environment. Situated on a beautiful plot of 1'009 m², at the end of a cul-de-sac without any vehicle traffic, it offers absolute calm and a particularly sought-after quality of life.From the very first moments, the property exudes a true sense of space and comfort. With a living area of approximately 269 m², the property proposes an organization into 2 totally independent apartments, an extremely rare advantage on the current market.This configuration opens the door to numerous possibilities: main residence with rental income, intergenerational family project, or even professional activity from home. A property that can adapt to different lifestyles while preserving a real value.The main apartment with 5 rooms, spread over two levels, offers remarkable volumes. The living room, spacious and bathed in light, opens onto a mezzanine that accentuates the height and charm of the space. The bedrooms, all generously dimensioned, benefit from beautiful ceiling heights, reinforcing the feeling of comfort. The parental suite, with dressing room and private bathroom, constitutes a true dedicated space, combining intimacy and well-being.The independent 3-room apartment on the ground floor has its own universe with equipped kitchen, cozy living room with fireplace, and two bedrooms. Perfectly autonomous, it represents a decisive advantage, whether to generate additional income or to accommodate a loved one in complete independence.Outside, the property confirms its full potential. The plot offers approximately 600 m² of free land, leaving room for numerous projects, including the construction of a swimming pool. The terrace and garden, carefully maintained, invite you to fully enjoy the beautiful days in a green and peaceful setting. The location at the end of the cul-de-sac reinforces this feeling of serenity and security, particularly appreciated by families.The property also has several practical parking spaces: • 2 closed garages • 2 outdoor parking spaces • 1 covered parking space The location is a real advantage. On the shores of Lake Geneva, Le Bouveret offers a sought-after living environment, between nature and accessibility. In close proximity to the French border, the commune benefits from a strategic position between Valais and Vaud, allowing for quick access to Lausanne, Montreux, or Aigle.In a market where properties that combine surface area, land, absolute calm, and double accommodation are extremely rare, this property represents a unique opportunity.Contact us today to receive the complete documentation or to organize a visit.Immo ADEMI SAinfo@immoademi.chwww.immoademi.com076 237 54 45

Travel time
-
1 / 10
  • Parking space
  • Balcony / Terrace
  • Garage
  • +2
CHF 1,335,000.–
5.5 rooms257m² living space
Chemin de Filliolage 3, 1868 Collombey

Large chalet with 5.5 rooms, basement and double garage, on plan with all finishes to the tenant's liking.

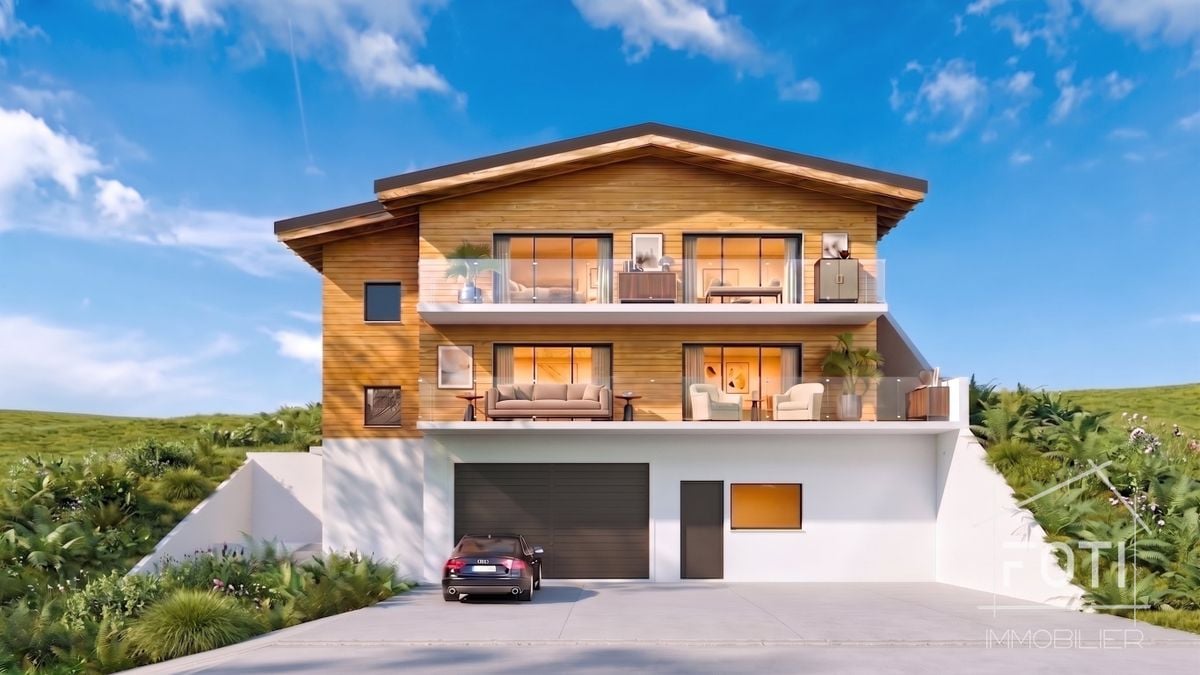
Individual Chalet Plot A - Residenz le FilioleLocated in the lower part of the village of Les Neyres, this privileged and sunny location will seduce nature lovers.The plans of the house allow you to enjoy each space carefully studied and the finishes are to be defined according to your preferences.This individual chalet spread over three levels is the ideal place to live for a family wishing to settle there.It is designed to offer its occupants the comfort of a house bathed in natural light and whose modern architecture preserves intimacy.This chalet has its own heating system with air/water heat pump, independent of chalet B.Heating is distributed through the floor.The construction is entirely traditional and meets anti-seismic standards.Chalet A (individual chalet) consists of:Basement: • technical room • cellar • double garage • direct access to the chalet Ground floor: • entrance with wall cabinets • open kitchen to the living room with access to the balcony • parental bedroom with private bathroom/WC • guest toilet • laundry room First floor: • circulation hall with wall cabinets • bathroom/WC • parental bedroom with private bathroom/WC and access to the terrace • two bedrooms with access to the balcony All finishes are to be defined according to the tenant's wishes and the given budgets.On the hillside, nestled between Monthey and Troistorrents, lies Les Neyres, the fifth and smallest village of the Collombey-Muraz commune. To discover this scattered settlement of about 400 inhabitants, you have to take the road to Val d'Illiez.1868 Collombey is located in the Monthey district, in the Valais canton. The population in the Collombey-Muraz political commune has changed by an average of 1.6% per year over the last five years, totaling 9,739 inhabitants (as of December 31, 2022). The tax rate is 13.3% (canton: 13.3%). Over the last five years, the average annual increase in housing in the commune was 2.2%, while the current vacancy rate is 2.8% (as of June 1, 2023). Real estate prices have changed by 14.8% over the last five years (canton: +21.5%).
  • Parking space
  • Balcony / Terrace
  • Garage
  • +2
David Foti

David Foti

Associé - Directeur

Travel time
-
1 / 12
  • Parking space
  • Balcony / Terrace
  • Garage
  • +2
CHF 195,000.–
2.5 rooms60m² living space
Torgon, 1899 Torgon

Charmant appartement de 2.5 pièces avec balcon et 2 salles d'eau

Situé dans la paisible et verdoyante station de Torgon (porte d'entrée suisse du prestigieux domaine skiable des Portes du Soleil), cet appartement lumineux d'une surface totale de plus de 56 m² offre un cadre de vie idéal avec ses 2 salles d'eau. Que ce soit pour une résidence principale, un pied-à-terre à la montagne ou un investissement de rendement, ce bien saura vous séduire par son agencement optimal. Idéalement configuré et sans perte d'espace, ce bien se distingue par sa belle pièce de vie ouverte et ses espaces bien délimités. Il a été entièrement rénové en 2026. En franchissant l'entrée, vous découvrirez : • Un espace de vie convivial : Une vaste cuisine ouverte, dotée d'un généreux plan de travail en "L" (idéal pour un aménagement avec chaises de bar), qui se prolonge naturellement vers un salon chaleureux • Un bel extérieur : Depuis le salon, vous accédez directement à un balcon privatif, parfait pour profiter de l'air alpin, de la vue et des beaux jours. • Un espace nuit : Une chambre, pouvant parfaitement faire office de chambre à coucher confortable ou de bureau. • Des sanitaires pratiques : Le bien dispose d'une salle de bain ainsi que d'un grand WC séparé doté d'une colonne de lavage, un atout confort indéniable au quotidien. Adresse exacte disponible après inscription sur neho.ch.VOUS SOUHAITEZ VISITER ? MERCI DE BIEN VOULOIR VOUS INSCRIRE D'ABORD : https://neho.ch/b/1899-26-6Located in the peaceful and lush resort of Torgon (the Swiss gateway to the prestigious Portes du Soleil ski area), this bright apartment with a total surface area of over 50 m² offers an ideal living environment. Whether as a primary residence, a mountain pied-à-terre, or a rental investment, this property will charm you with its optimal layout. Ideally configured with no wasted space, this property stands out with its beautiful open living area and well-defined spaces. Stepping through the 5.53 m² entrance hall, you will discover: • A convivial living space: A vast 15.04 m² open kitchen, featuring a generous L-shaped worktop (ideal for setting up bar stools), which naturally extends into a cozy 11.68 m² living room. • A beautiful outdoor area: From the living room, you have direct access to a private 6.87 m² balcony, perfect for enjoying the alpine air, the view, and sunny days. • A sleeping area: A 9.78 m² room, which can perfectly serve as a comfortable bedroom or an office. • Practical sanitary facilities: The property features a bathroom (3.68 m²) as well as a large separate toilet (4.40 m²) equipped with a washing column, an undeniable comfort asset for daily life. Exact address available upon registration on neho.ch.INTERESTED IN VISITING THE PROPERTY? PLEASE REGISTER FIRST : h...

  • Parking space
  • Balcony / Terrace
  • Garage
  • +2
Adrien Grelaud

Adrien Grelaud

Agent immobilier

1 / 12
  • Parking space
  • Balcony / Terrace
  • Garage
CHF 2,500,000.–
7.5 rooms220m² living space
1874 Champéry

Magnifique chalet d'architecte au centre du village

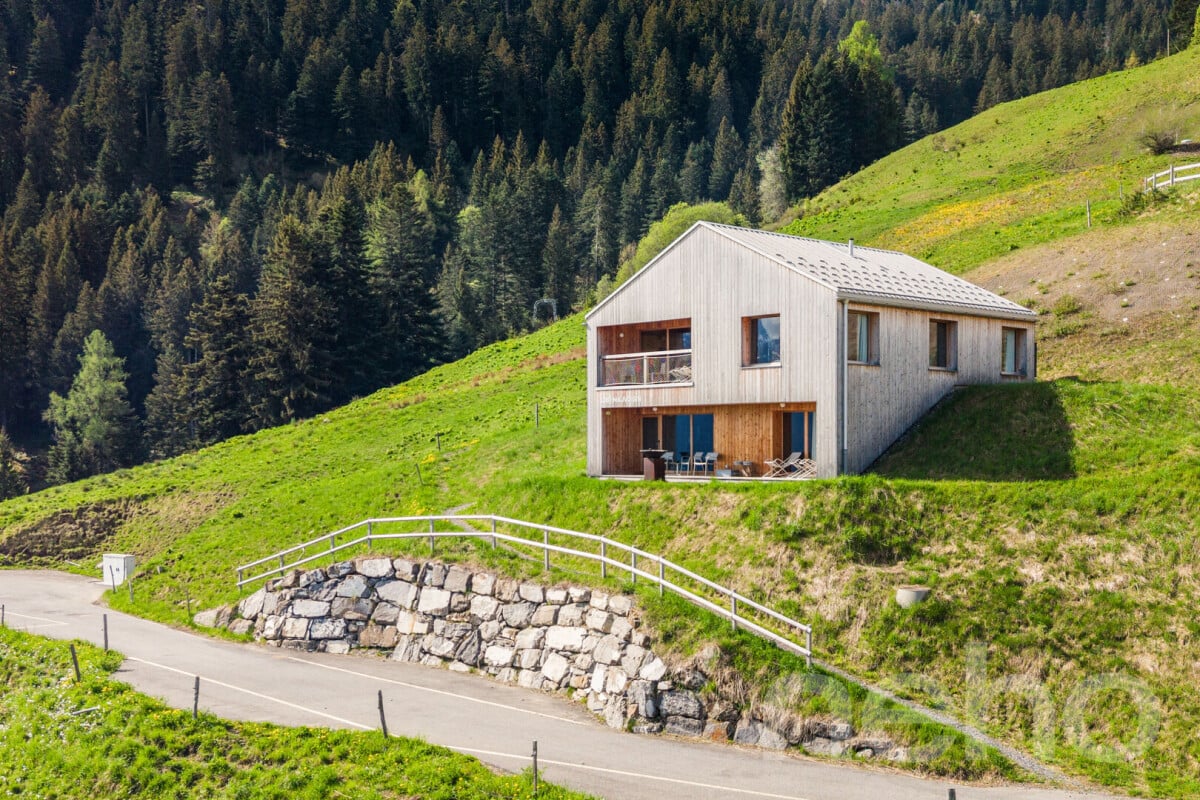
Visite virtuelle sur le site www.valimmobilier.chVenez découvrir cet exceptionnel chalet d'architecte situé à quelques pas de toutes les commodités. Construit en 2011 et offrant plus de 300 m2 de surface, ce bien est vendable aux non-résidents ainsi qu'en résidence secondaire. Distribuée sur 4 niveaux avec de généreuses hauteurs de plafond et de nombreux espaces de rangement, cette luxueuse propriété vous séduira avec son style moderne que lui confère le mélange de béton et de bois.Un grand garage séparé avec un sous-sol et des places de parcs extérieures complètent ce bien. Durant l'hiver, la route d'accès est chauffée. L'espace jardin est généreux et permet de profiter d'une vue imprenable sur les Dents-du-Midi et les montagnes de la station. Le chalet bénéficie d'un emplacement idéal au centre du village.La distribution du chalet est la suivante :Rez : • Hall d'entrée de 7 m2 • Magnifique pièce à vivre de 51 m2 avec cuisine ouverte et poêle à bois central • WC • Terrasse couverte de 12 m2 1er étage : • 4 chambres entre 10 et 13 m2 avec armoires encastrées • Balcon accessible depuis toutes les chambres • Salle d'eau de 6 m2 avec baignoire • Salle d'eau de 3 m2 avec douche • Grand hall de 20 m2 avec rangements muraux 2e étage : • Suite parentale de 33 m2 comprenant une salle d'eau avec douche et baignoire • Dégagement de 6 m2 Rez-inférieur : • Salle détente / jeux de 20 m2 • Sauna avec douche • WC • Dégagement avec rangements • Buanderie / cave • Petit dortoir • Local technique Extérieur : • Jardin plat au niveau du rez-de-chaussée avec une magnifique vue sur le montage • Jardin avec hot tub accessible depuis le rez-inférieur • Grand garage de 21 m2 avec sous-sol • 4 places de parcs extérieures • Route d'accès avec rampe chauffante Le chalet est facilement accessible toute l'année et situé à 3 minutes à pieds du centre du village et à moins de 10 minutes de la télécabine. La commune de Champéry offre de nombreux avantages pour les familles ainsi que de nombreux clubs et installations sportives. Situé au pied des Dents-du Midi (20 minutes de la sortie d'autoroute de St-Triphon), ce village est une destination de villégiature appréciée des familles, randonneurs et bikers en été, tandis qu'il s'intègre en hiver au très vaste domaine international skiable des Portes du Soleil le plus grand d'Europe !Ce bien est vendable comme résidence secondaire ou principale et également pour les personnes domiciliées à l'étranger.Vous souhaitez obtenir des précisions, la visiter ? Contactez-moi par téléphone, courriel ou passer nous rencontrer (sur rendez-vous) dans l'une de nos agences du Chablais (Collombey-Muraz ou Torgon) et nous vous renseignerons très volontiers. Retrouvez tous nos biens sur www.valimmobilier.ch - estimation gratuite de votre bien, photos professionnelles lumineuses et de qualité, photos aériennes et mise en valeur optimale du bien.Come and discover this exceptional architect-designed chalet located just a few steps from all amenities. Built in 2011 and offering over 300 m2 of floor space, this property is saleable to non-residents as well as second homes. Distributed over 4 levels with generous ceiling heights and plenty of storage space, this luxurious property will seduce you with its modern style given by the mix of concrete and wood.A large separate garage with a basement and outdoor parking spaces complete this property. In winter, the access road is heated. The garden...

  • Parking space
  • Balcony / Terrace
  • Garage
Dany Morel

Dany Morel

Courtier agréé et responsable de l'agence d'Aigle

1 / 11
  • Balcony / Terrace
  • Elevator
CHF 775,000.–
4.5 rooms97m² living space
1873 Champoussin

Champoussin, magnifique attique de 4.5 pièces

Venez découvrir ce superbe appartement de 97 m2 net en attique idéalement situé sur les pistes de skis de Champoussin. Ce magnifique village en plein coeur de la station des Portes du Soleil vous garantira un accès direct au plus vaste domaine skiable d'Europe. Vous pourrez profiter d'une vue imprenable sur les Dents-du-Midi et les montagnes avoisinantes.L'appartement se situe dans une PPE très bien entretenue construite en 2007. Avec ses 3 chambres, ce bien est idéal pour une famille nombreuse et offre d'excellentes possibilités de location durant l'année. Avec ses poutres apparentes et une belle hauteur de plafond, cet appartement vous garantira un dépaysement total. Les pistes de skis de la station sont accessibles directement en face de l'immeuble. La distribution de ce bien est la suivante : • Pièce à vivre de 35 m2 avec cuisine ouverte • Chambre de 10 m2 avec accès au balcon • 2 chambres de 9 m2 avec accès au balcon de 6 m2 • Salle d'eau de 3 m2 avec douche • Salle de bain de 5 m2 • 2 balcons de 9 et 12m2 avec vue splendide sur les Dents-du-Midi et la plaine du Rhône Divers : • Cave individuelle • Armoire à ski et à chaussures • Buanderie collective 2 places de parc intérieures en sus et obligatoires : CHF 50'000.-Charges PPE : CHF 455.-/moisPrix de vente : CHF 825'000.-Appartement : CHF 775'000.-Pl. parc : CHF 50'000.-Ce bien est vendable comme résidence secondaire ou principale, ainsi qu'aux étrangers.Cet appartement offrira à ses futurs occupants un lieu de vie paisible et reposant à deux pas du centre du village. La station située à 1'600 mètres d'altitude propose une grande variété d'activités et de loisirs : circuits balisés de raquettes à neige, randonnées pédestres et école de parapente. La station de Champoussin se trouve également à 25 minutes du Paladium de Champéry. La commune de Val d'Illiez et le canton du Valais sont renommés pour leurs nombreux avantages sociaux et leurs taxes modestes (caisse-maladie, impôt sur les véhicules, prestation en capital et autres impôts). Cette commune offre de nombreux avantages pour les familles. Val d'Illiez et Champéry (20 minutes de la sortie d'autoroute de St-Triphon) sont des destinations de villégiature appréciées des familles, randonneurs et bikers en été, tandis qu'ils s'intègrent en hiver au très vaste domaine international skiable des Portes du Soleil, le plus grand d'Europe !Vous souhaitez obtenir des précisions, le visiter? Contactez-moi par téléphone, courriel ou passez nous rencontrer (sur rendez-vous) dans l'une de nos agences du Chablais (Collombey-Muraz ou Torgon) et nous vous renseignerons très volontiers. Retrouvez tous nos biens sur www.valimmobilier.ch - estimation gratuite de votre bien, photos professionnelles lumineuses et de qualité, photos aériennes et mise en valeur optimale du bien.Entdecken Sie dieses wunderschöne 97 m2 Penthouse-Apartment in idealer Lage direkt an den Skipisten von Champoussin. In diesem herrlichen Dorf mitten im Skigebiet Portes du Soleil haben Sie direkten Zugang zum grössten Skigebiet Europas. Geniessen Sie den atemberaubenden Blick auf die Dents-du-Midi und die umliegenden Berge.Das Apartment befindet sich in einer sehr gepflegten Eigentumswohnung, die 2007 erbaut wurde. Mit 3 Schlafzimmern ist dieses Apartment ideal für eine grössere Familie und bietet hervorragende Vermietungsmöglichkeiten während des ganzen Jahres. Mit sichtbaren Holzbalken und einer grossen Deckenhöhe bietet dieses Apartment eine einzigartige Atmosphäre. Die Skipisten des Skigebiets sind direkt vor dem Gebäude erreichbar. Die Aufteilung des Apartments ist wie folgt:...

  • Balcony / Terrace
  • Elevator
Dany Morel

Dany Morel

Courtier agréé et responsable de l'agence d'Aigle

1 / 17
  • Balcony / Terrace
  • Pets allowed
  • Mountain view
CHF 660,000.–
6.5 rooms
Route de Troistorrents 25, 1872 Troistorrents

Chalet with 3 apartments, ideal for rental income!

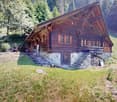
Rental chalet in Troistorrents (VS) - Net yield of 6.38 % ideal for investors At the entrance of the charming village of Troistorrents, just 3 km from Monthey and close to hospitals, discover this rental chalet composed of three apartments, ideal for a safe and profitable investment.The property consists of three apartments spread over two floors: • A 3.5-room apartment • A 2-room apartment • A 1.5-room apartment Each apartment benefits from a large private garden, highly appreciated by tenants. The chalet is constantly rented, with a strong demand for rental properties in the sector, particularly since the post-epidemic period.Main featuresAttractive yield of 6.38 % • Excellent condition, no work to be done • Oil heating with annual maintenance contract • High-quality sound and thermal insulation • Ground floor with technical room, cellars and tanks • Nice unobstructed view of the plain • Communal parking for residents at 200 m Train station for Monthey at 100 mThis property represents a rare opportunity on the local market: a stable investment, without work, in a peaceful and sought-after environment in the Lower Valais.Location: Troistorrents (VS)Net yield: 6.38 % The gardens per apartment are private with a maintenance duty. They are approximately 60 m2 for the 3.5-room apartment. The other apartments also have large gardens and the 1.5-room apartment has a BBQ area. No work is planned.The chalet is not a PPE, there is no administrator, no PPE fees or renovation funds.
  • Balcony / Terrace
  • Pets allowed
  • Mountain view
Victoria Castro

Victoria Castro

Directrice - Agent immobilier

Travel time
-
1 / 13
  • Parking space
  • Balcony / Terrace
  • Garage
  • +1
CHF 895,000.–
5.5 rooms146m² living space
1871 Les Giettes

20 minutes from Monthey new chalet available immediately and guaranteed

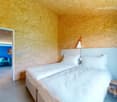
Directly from the constructor - Be the first owners of this magnificent new chalet, just 20 minutes from the city center of Monthey!Away from the hustle and bustle of the city, let yourself be charmed by this very beautiful, new single-family home, recently completed, situated on a generous plot of over 1,100 m2. The property benefits from a calm and green environment, with a pleasant view of the Rhone plain and the Valais and Vaud Alps. An ideal setting to fully enjoy nature while being close to amenities and the city center of Monthey.The house was built according to traditional methods, with a structure in concrete and bricks, and has an elegant exterior wood cladding, in accordance with the communal building regulations. It was recently built by local, recognized companies, with particular attention paid to the quality of materials and execution.In terms of energy, the chalet meets the current high requirements, notably thanks to its triple-glazed windows and air-water heat pump system. The property is entirely new, guaranteed, and available immediately, allowing you to become an owner without waiting and without having to undertake renovation work.The property can be acquired as either a primary or secondary residence. It is also accessible to people domiciled abroad. Financing through a local bank can also be considered.A rare opportunity to become the owner of a new chalet in a privileged environment with space, tranquility, and an Alpine panorama.This single-family home is very easily accessible all year round. It has 2 garages (one very large). It allows you to be in a pleasant and quiet living space, far from daily stress. The sun exposure is favorable, and the view of the mountains is breathtaking. Two pleasant terraces are laid out to the east and/or west and allow you to enjoy the surrounding green nature. The lawn and paving of the parking spaces will be realized soon.The layout of this very beautiful, new property of 631 m3 is as follows:Basement • Large garage of 32 m2, ideal for tinkering or storing material • Entrance hall of 9 m2 • Laundry/technical room of 9 m2 • Garage of 18 m2 for 1 car Ground floor • Living room of 43 m2 with open kitchen and central island (granite countertop) • Guest toilet • Access to the terraces (east and west) 2 x 25 m2 and balcony 16 m2 On the floor: • 3 attic bedrooms from 12.55 m2 to 9.75 m2 • Distribution hall of 6 m2 • Bathroom of 7 m2 with shower and bathtub Particularities: • Parking space for vehicles • Accessible in front of the chalet all year round, even in winter • 20 minutes from Monthey • 25 minutes from the highway • Breathtaking view! • Tranquility • Possibility to ski in winter (small ski resort) Remarks:The village of Les Cerniers is part of the municipality of Monthey in Valais. This canton is renowned for its numerous social advantages and modest taxes (health insurance, vehicle tax, capital benefits, and other taxes). It is also less than 4 km from the Whitepod (18 luxurious domes in the heart of the Alps, as well as a restaurant offering healthy and local cuisine). You will also find thermal baths, numerous tourist attractions (Aquaparc and Swiss Vapeur Parc in Le Bouveret,...)
  • Parking space
  • Balcony / Terrace
  • Garage
  • +1
Yves Parvex

Yves Parvex

Courtier agréé et responsable des agences du Chablais

1 / 13
  • Balcony / Terrace
  • Elevator
  • Child-friendly
CHF 125,000.–
2 rooms31m² living space
1899 Torgon

Torgon, lovely 2-room apartment in the Le Cleuset residence

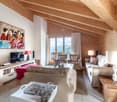
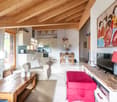
Exclusivity Valimmobilier SAJust 2 minutes from the central square of La Jorette, discover this charming, furnished and renovated apartment in 2023 with a new kitchen, refurbished floors and the realization of the OIBT control. It is located on the 3rd floor of the "Le Cleuset" residence. The 2-room apartment is mountain-facing southwest and benefits from pleasant sunlight from its 11 m2 balcony.Its situation is privileged, 50 minutes from Lausanne and 2 minutes from the central square of La Jorette. The building is in a quiet neighborhood, 2 minutes from the winter shuttle. Its location is ideal near grocery stores, cafes and restaurants as well as the tourist office. Access is very easy, including during the winter season. Torgon (20 minutes from the Aigle highway exit) is a popular destination for families, hikers and bikers in the summer, and in the winter it is part of the large international ski area Portes du Soleil, the largest in Europe!The layout of this 31 m2 apartment is as follows: • Living room of 14 m2 with open kitchen on a pleasant living room • Bedroom of 9 m2 • Bathroom of 3 m2 • Balcony southwest of 11 m2 A cellar and a ski locker complete this property. Indoor parking in collective garage in addition and mandatory: CHF 20'000.- Common areas of the PPE: • Bicycle room • Laundry room • Meeting room Monthly PPE fees: CHF 235.- Monthly tourist tax: accommodation from 2 to 2.5 rooms (3 UPM): CHF 27.50 Selling price: CHF 145'000.-Apartment: CHF 125'000.-Garage: CHF 20'000.-Also see the other apartments or chalets for sale in Torgon on our website.The Torgon station is part of the Vionnaz municipality and the Monthey district in Valais. This canton is renowned for its numerous social benefits and modest taxes (health insurance, vehicle tax, capital benefits and other taxes). This municipality offers many benefits for families (nurseries and primary schools, playgrounds, sports clubs, etc.). Nearby, you can also relax at the Bains de Lavey, enjoy a moment of relaxation alone, as a couple or with the family. In the heart of the Chablais, Torgon is close to Monthey and its Théâtre du Crochetan, as well as just a few minutes from Saint-Maurice and its millennium-old abbey, 40 kilometers from Martigny and the Fondation Gianadda, 30 kilometers from Montreux and its internationally renowned Jazz Festival. In less than 30 minutes, you can also reach the village of Le Bouveret, which is known for its leisure parks Aquaparc and Swiss Vapeur Parc, as well as its beach, harbor and marina.This property can be sold as a secondary or primary residence, but NOT for people with foreign domicile.Do you want to know more, visit it? Contact me by phone, email or visit us (by appointment) in one of our agencies in the Chablais (Aigle, Collombey-Muraz or Torgon) and we will be happy to advise you. Find all our properties on www.valimmobilier.ch - free valuation of your property, professional, bright and high-quality photos, aerial views and optimal property highlighting.Exclusivity Valimmobilier SAJust 2 minutes from the central square "La Jorette": Discover this...
  • Balcony / Terrace
  • Elevator
  • Child-friendly
Yves Parvex

Yves Parvex

Courtier agréé et responsable des agences du Chablais

1 / 13
  • View
  • Swimming pool
  • Child-friendly
CHF 2,650,000.–
450m² living space
1868 Collombey

Set of 2 villas, with pool!

Set of 2 Villas - Ideal Investment or Large FamilyLocated in a quiet and sought-after residential area, these two villas offer a pleasant and spacious living environment. Perfect for a large family or a rental investment.1st Villa:Villa with 9 rooms, ground floor: • Large entrance hall • Cloakroom • Spacious playroom • 1 guest toilet • Parental bedroom with dressing room and bathroom/WC with shower and bathtub • Open kitchen to dining room and bright living room, with access to the terrace Upper floor: • Large corridor with dressing room • 3 bedrooms, each with private bathroom/WC • 2 additional bedrooms sharing a bathroom/WC • Laundry room 2nd Villa:3.5-room apartment on the ground floor: • Entrance • 2 bedrooms • Bathroom/WC • Open kitchen to dining room and living room, with direct access to the terrace 2.5-room apartment on the upper floor: • Open kitchen to living room, with access to the terrace • 1 bedroom • Bathroom/WC 6 outdoor parking spaces complete this property.Additionally, the complex has solar panels with a 30 kW battery and a water softener.The villas offer high-quality finishes and a quiet environment, ideal for family life or for a rental income. Proximity to amenities, transportation, schools, and shops.Discover it without delay!Collombey-Muraz1868 Collombey is located in the district of Monthey, in the canton of Valais. The population in the political municipality of Collombey-Muraz has changed by an average of 1.2% per year over the last five years, with 10,051 inhabitants (as of December 31, 2024). The tax rate is 12.8% (canton: 12.8%). Over the last five years, the construction of housing in the municipality has averaged 1.4% per year, while the current vacancy rate is 2.3% (as of June 1, 2025). Real estate prices have changed by 13.4% over the last five years (canton: +22.4%).

  • View
  • Swimming pool
  • Child-friendly
Gianni Deiana

Gianni Deiana

Courtier en biens immobiliers

1 / 13
  • Parking space
  • Balcony / Terrace
  • Garage
  • +2
CHF 995,000.–
4.5 rooms173m² living space
1871 Choëx

LOCATION-SALE: New individual villa with 4.5 rooms and beautiful view of the plain.

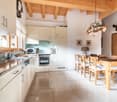
Available for rent or sale, individual villa with 4.5 rooms and beautiful view of the plain.Located in a privileged setting, this exceptional villa is accessible by a private driveway leading directly to the top floor of the residence. At this level, the east side is occupied by a spacious closed garage, while the west side offers the main entrance, an elegant staircase connecting the different floors, as well as practical spaces such as a laundry room, a technical room, and a cellar.On the intermediate level, you will be immediately seduced by the bay window that offers an breathtaking view of the Chablais. The L-shaped kitchen and dining room, located on the west side, benefit from two windows that illuminate the space. The east-facing living room extends harmoniously over approximately 48 m² and opens onto a large covered balcony of 13.60 m². The generous glazing on almost half of this level reinforces the panoramic effect, creating a bright and pleasant atmosphere.The living space is perfectly designed, with a pantry next to the kitchen, as well as a guest toilet for more comfort.The ground floor level is dedicated to the sleeping area. It includes three bedrooms, two of which are symmetrical, each measuring approximately 11.50 m², on the east side. These bedrooms each have a private access to a 15 m² terrace, nestled under the balcony of the upper floor, ensuring tranquility and intimacy. A bathroom with a bathtub completes this area.The parental bedroom offers a spacious suite of 17.20 m², equipped with a private bathroom with a shower. A dressing area and direct access to the outside complete this refined and intimate setting.Finally, a small storage room is located under the stairs, offering additional storage spaces.Parking space in front of the garage.See the terms of the rent-to-own option in the annex.Choëx1871 Choëx is located in the district of Monthey, in the canton of Valais. The population in the political municipality of Monthey has varied over the last five years with an average annual change of 1.2%, totaling 18,886 inhabitants (as of December 31, 2023). The tax burden is 12.6% (canton: 12.8%). Over the last five years, the average annual increase in housing construction projects in the municipality was 1.2%, while the current vacancy rate is 0.1% (as of June 1, 2024). Real estate prices have changed by 12.2% over the last five years (canton: +21.4%).
  • Parking space
  • Balcony / Terrace
  • Garage
  • +2
Gianni Deiana

Gianni Deiana

Courtier en biens immobiliers

1 / 13
  • Parking space
  • View
  • Child-friendly
CHF 860,000.–
4.5 rooms115m² living space
1895 Vionnaz

Duplex of 4.5 rooms + plot of 405 m2

Berra Immobilier offers a beautiful, fully renovated building in the heart of Vionnaz, consisting of two 4.5 room duplex apartments.APARTMENT AVAILABLE IMMEDIATELYLet yourself be seduced by Vionnaz, a charming Valaisan village nestled between plain and mountain, where it's good to live all year round. Just a few minutes from the shores of Lake Geneva and the Chablais ski resorts, Vionnaz offers an idyllic living environment, between peaceful nature and modern amenities.This apartment is sold with a plot of approximately 400 m² located just opposite.A project for the construction of an individual villa of approximately 160 m², spread over two levels, was submitted to the commune about a year and a half ago. However, its processing was suspended as part of the project to reassign the current zones being carried out by the Vionnaz commune.In the meantime, the use of this plot as a garden is authorized.CHARACTERISTICS- Central location in the heart of the village- Beautiful unobstructed view and preserved environment- Duplex apartment- Air-water package condensation- Internal insulation- Roof insulation- Triple glazing- Underfloor heating- Thermostat in each room- Kitchen with stone worktop- Windows with child safety- Large cellar- Large plot of 400m2 in addition, located just opposite the building- Possibility to acquire the apartment without the plot- 4 outdoor parking spaces included in the price- 2 visitor parking spaces- Space for a washing column in each apartment- 2 bathrooms per apartment- ...LAYOUT OF THE APARTMENTupper floor- Entrance hall- Equipped kitchen opening onto the dining room on one side and the living room on the other- 2 bedrooms- 1 bathroom with bathtub, WC and sink- 1 laundry roomlower floor- 1 bedroom with bathroom, shower, WC and sink- 1 cellarAMENITIES- Local shops- Quick access to Monthey, Aigle and the Portes du Soleil ski resorts- Motorway access in a few minutes- Bus stop nearbyBrochure and plans available on request only!!!! FIND ALL OUR PROPERTIES FOR SALE ON WWW.BERRA-IMMOBILIER.CH !!!

  • Parking space
  • View
  • Child-friendly
Cyril Bieckens

Cyril Bieckens

Agent Immobilier

1 / 13
  • Parking space
  • Balcony / Terrace
  • Garage
  • +2
CHF 795,000.–
4.5 rooms154m² living space
1868 Collombey

4.5-room apartment in the attic with basement and double garage.

Chalet B with 2 superimposed dwellings, lot B2 - Le Filiole residenceLocated in the lower part of the village of Les Neyres, this privileged and sunny location will seduce nature lovers.The accommodation plans allow you to enjoy each judiciously studied space, and the finishes are to be defined according to your preferences.This chalet with 2 apartments, spread over three levels, is the ideal place to live for a family wishing to settle there.It was designed to offer its occupants the comfort of a dwelling bathed in natural light, and the modern architecture preserves intimacy.This chalet has its own heating system with an independent air-water heat pump, separate from chalet A.Heating is distributed through the floor.The construction is entirely traditional and meets anti-seismic standards.Apartment B2 in chalet B, on the 1st floor, consists of:Basement: • technical room • cellar • double garage Floor: • entrance with wall cabinets • open kitchen with access to the living room and balcony • parental bedroom with private bathroom/WC • two bedrooms, one with access to the balcony • bathroom/WC • laundry room All finishes are left to the tenant, based on the given budgets.Les Neyres in the municipality of Collombey-MurazOn the hillside, nestled between Monthey and Troistorrents, is the fifth and smallest village of the municipality. To discover Les Neyres, you need to take the road to the Val d'Illiez, a scattered housing estate with about 400 inhabitants.1868 Collombey is located in the district of Monthey, in the canton of Valais. The population in the political municipality of Collombey-Muraz has changed by an average of 1.6% per year over the last five years, and stands at 9,739 inhabitants (as of December 31, 2022). The tax rate is 13.3% (canton: 13.3%). Over the last five years, the construction of dwellings in the municipality has averaged 2.2% per year, while the current vacancy rate is 2.8% (as of June 1, 2023). Property prices have changed by 14.8% over the last five years (canton: +21.5%).

  • Parking space
  • Balcony / Terrace
  • Garage
  • +2
David Foti

David Foti

Associé - Directeur

1 / 13
  • Parking space
  • View
Price on request
10 rooms400m² living space
Rue du village, 1874 Champéry

EXCLUSIVITY - ATYPICAL CHALET - VILLAGE CENTER on 2000 m2 of land

Imagine yourself in the heart of Champéry, in a peaceful setting. Before you, an atypical chalet of 400 m² on a rare plot of 2'000 m², offering a unique extension potential, with a breathtaking view of the Dents-du-Midi.This refined place welcomes you with light and warm spaces designed for comfort and relaxation. The main living area, with its high ceilings, its panoramic windows and its open fireplace, offers an incomparable atmosphere where elegance and nature meet.Upstairs, a master bedroom with cathedral ceiling, two double bedrooms and a bathroom open onto a balcony offering a grandiose view of the surrounding mountains.Comfort is guaranteed with a two-car garage, complemented by five outdoor spaces, including two covered ones - a total of seven parking spaces in the heart of the village, an absolute rarity in Champéry.But what makes this property exceptional is its rare extension potential. The large plot allows for the construction of a second, independent chalet, or even an extension of the existing chalet, to create a genuine private estate of exception in the heart of Champéry.Ideally located, the chalet benefits from excellent accessibility. The Geneva international airport is about 125 km away, or about 1 hour 30 minutes drive, making national and international travel easy. Fans of soft mobility will also appreciate the Champéry train station, served by the AOMC (Aigle-Ollon-Monthey-Champéry) line, which directly connects the station to the Swiss rail network and allows you to reach Geneva or Lausanne comfortably by public transport.Champéry is one of the emblematic stations of the Portes du Soleil, one of the largest connected ski areas in the world. Summer and winter, it offers an exceptional living space with hundreds of kilometers of ski slopes and mountain bike trails, beautiful hiking trails, preserved landscapes and an authentic atmosphere that makes the charm of the Swiss Alps.This rare chalet promises an exceptional life where luxury and nature meet.Sale as a secondary residence is allowed.

  • Parking space
  • View
Pedro Domingues

Pedro Domingues

Courtier

1 / 13
CHF 455,000.–
2.5 rooms
Avenue de France 59, 1870 Monthey

PPE Hydralis Lot 3 Apartment 2.5 Rooms on the 1st Floor

The new PPE Résidence Hydralis residential project offers a unique opportunity to acquire a new, elegant, and energy-efficient home in a preferred neighborhood of Monthey. The residence is located in a quiet, tree-lined environment and offers an optimal southwest orientation, ensuring maximum sunlight.The project is characterized by its high-quality construction and carefully designed, modern architecture. The apartments are bright and functional, with 2.5 to 3.5 rooms, and offer an ideal mix of comfort, modernity, and accessibility. Each apartment has been carefully planned to maximize natural light and provide optimal space utilization.The residence offers a breathtaking view of the surrounding mountains, providing a genuine natural experience. Due to its ideal location, the PPE Résidence Hydralis offers a rare opportunity to acquire a new, elegant, and energy-efficient home in a preferred neighborhood of Monthey.RTB Corvaglia Sàrl is pleased to provide the following details: • Building permit in force • Modern project with classic and elegant lines • Located on a sunny plot of approximately 850 m² with south and west orientation • 10 apartments: 5x 2.5 rooms and 5x 3.5 rooms • View of the mountains • The apartments vary between approximately 74 m² and 103 m² of living space • Space for a washing machine in each apartment • Triple glazing with white PVC frames • Aluminum blinds • Heat supply through individual air-water heat pumps or district heating • Low-temperature heating through the floors • Photovoltaic system • Individual thermostats in the rooms, except in the bathrooms • Remote reading of individual meters • Tiling in the living areas, 30x60 cm • Laminate flooring in the bedrooms • Relaxation/play area in the garden, approximately 208 m² • Underground parking with 9 spaces, including 1 disabled parking space • 3 outdoor parking spaces, including 2 visitor spaces (1x disabled parking space) • 8 outdoor bicycle spaces • The finishes can be chosen by the buyers Lot No. 3 is a charming and bright apartment with 2.5 rooms, located on the 1st floor of a modern building. It offers a living area of approximately 74 m² and provides an ideal mix of indoor comfort and outdoor spaces. Due to its west orientation, the apartment can fully utilize the natural light in the evening.Outside the apartment, there is a pleasant balcony of approximately 8.30 m², ideal for meals or relaxation, which thus provides an extension of the living area.The interior of the apartment consists of:A functional entrance hall with built-in closets, which welcomes visitors and leads directly to the living area. This is bright due to large windows and offers direct access to the balcony. The living area includes an open kitchen in a U-shape, which is equipped with a bar, combining aesthetics and practicality for daily meals.In a separate area, there is a bedroom that offers a spacious area of approximately 14 m², thus providing a comfortable and peaceful retreat. Opposite is a spacious bathroom, which is equipped with a modern shower and a ventilated closet for installing a washing machine.This lot is complemented by an outdoor parking space, which can be purchased optionally for CHF 18,000.-. Total price for acquisition: CHF 473,000.-. Annexes • Relaxation/play area in the garden, approximately 208 m² • Individual cellar Remarks: • The square meter specifications refer to the sold gross floor area (SVB). Our sales plans also include the net living area (measurable areas) of the rooms. • The selection of finishes is up to the buyers, and the budgets fixed by the construction description allow for the realization of a modern, high-quality apartment. • The acquisition is made by purchasing a share of the land and is linked to a general contractor contract. • This beautiful, high-quality residential complex is being realized, built, and sold by R.T.B. Corvaglia Sàrl. • Construction management: Diego Marquez

Travel time
-

Suggested properties for you based on search results