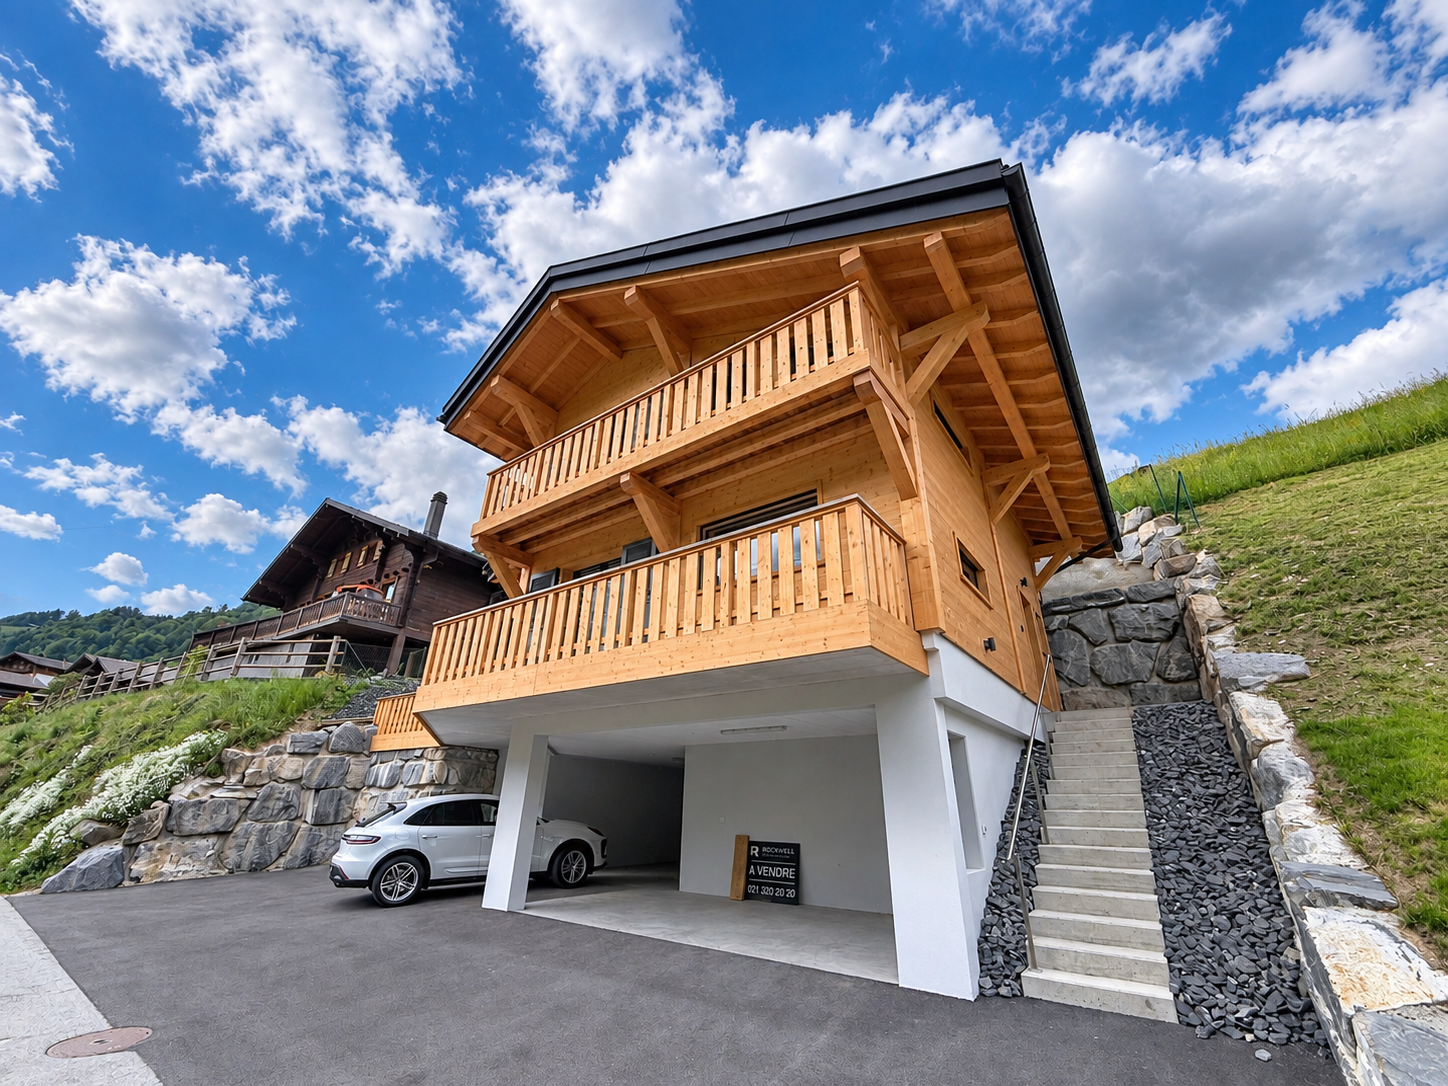
414 results - Property for buy in District Monthey
Kevin Rogato

Kevin Rogato

1 / 13
Kevin Rogato

Kevin Rogato

  • Balcony / Terrace
  • Garage
CHF 1,450,000.–
5.5 rooms150m² living space
La Peupleraie 15, 1897 Bouveret

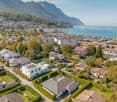
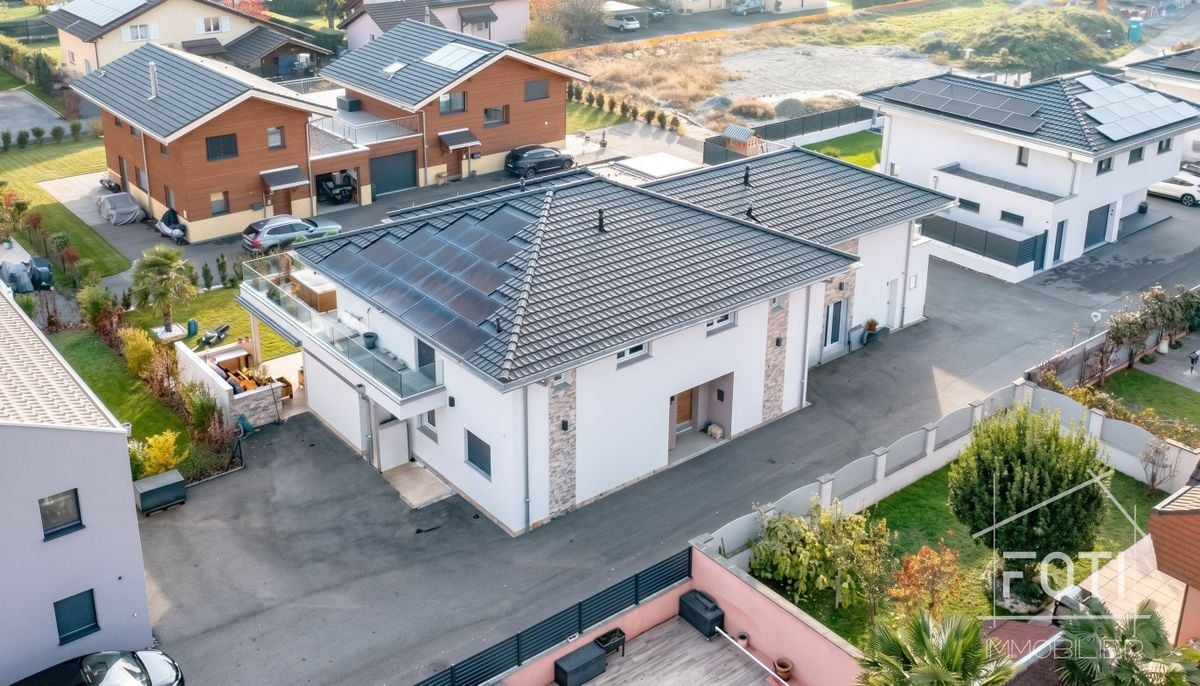
Individual villa located in a residential area in Bouveret

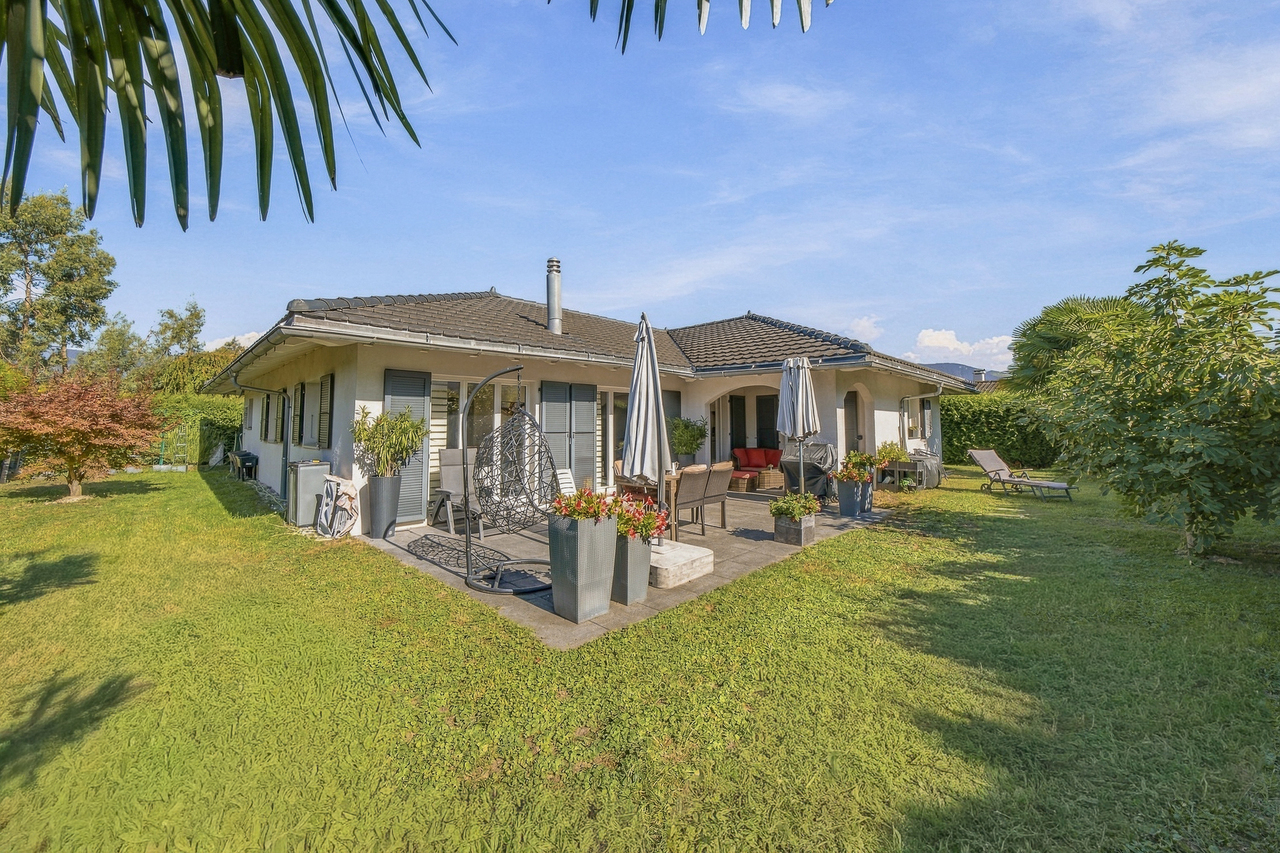
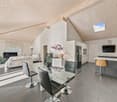
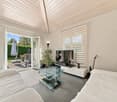
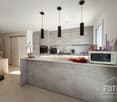
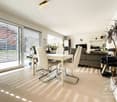
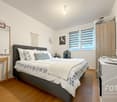
Located in a sought-after area of Bouveret, this magnificent individual villa stands on a generous plot of over 720 m², offering a privileged living environment that combines tranquility, space, and intimacy.Spread over a single level, it offers a living area of approximately 150 m², designed to provide comfort and functionality for everyday life.As soon as you enter, you will be seduced by a vast, bright, and fully open living space that harmoniously combines the kitchen, dining room, and living room. This convivial space naturally extends to the outside, with direct access to a beautiful terrace and a carefully integrated garden, inviting relaxation and sharing moments with family or friends.The sleeping area consists of two spacious bedrooms, each with a pleasant dressing area, as well as a shower room. A beautiful master suite completes the set, offering comfort and intimacy thanks to its own private shower room. An independent office also completes this property, offering a dedicated space ideal for teleworking or setting up a quiet workspace.The villa also has direct access from the inside to the garage, the technical room, a workshop, and the laundry room, providing additional spaces that are particularly appreciated in everyday life.This property brings together all the advantages to seduce a family or anyone looking for a peaceful and comfortable place to live. Its single-level layout, beautiful volumes, and pleasant outdoor space create a unique atmosphere, where every day gives the impression of being on vacation, while enjoying the comfort of one's own home.A true haven of peace to be discovered in Bouveret, ideal for combining quality of life, conviviality, and serenity.

  • Balcony / Terrace
  • Garage
Travel time
-
Gianni Deiana

Gianni Deiana

1 / 13
Gianni Deiana

Gianni Deiana

  • Parking space
  • View
  • Swimming pool
  • +1
CHF 1,150,000.–
114m² living space
1868 Collombey

Collombey-Muraz: Villa divided into 2 apartments with pool and terraces

Villa of 2 apartments of 2.5 and 3.5 rooms.Located in a quiet and sought-after residential area, this villa offers a pleasant living environment. The plot also accommodates a second, independent villa.3.5 room apartment on the ground floor: • Entrance • 2 bedrooms • Shower/WC • Open kitchen with direct access to the terrace and living room 2.5 room apartment on the upper floor: • Open kitchen with access to a terrace • 1 bedroom • Shower/WC 4 outdoor parking spaces as well as an electric vehicle charging station complete this property.Additionally, the villa has solar panels with a 30 kWh battery and a water softener.The villa benefits from high-quality finishes and a tranquil environment, ideal for family life. Proximity to amenities, transportation, schools, and shops.Discover it without delay!Collombey-Muraz1868 Collombey is located in the district of Monthey, in the canton of Valais. The population in the political municipality of Collombey-Muraz has varied over the last five years with an average annual change of +1.2%, totaling 10,051 inhabitants (as of December 31, 2024). The tax rate is 12.8% (canton: 12.8%). Over the last five years, the average annual increase in housing construction in the municipality was 1.4%, while the current vacancy rate is 2.3% (as of June 1, 2025). Real estate prices have changed by +13.4% over the last five years (canton: +22.4%).

  • Parking space
  • View
  • Swimming pool
  • +1
Gianni Deiana

Gianni Deiana

1 / 13
Gianni Deiana

Gianni Deiana

  • View
  • Child-friendly
CHF 1,500,000.–
219m² living space
1868 Collombey

Collombey-Muraz: 9-room family villa, 6 suites, terraces and garden

Located in a quiet and sought-after residential area, this villa offers a pleasant and spacious living environment. Perfect for a large family.Ground floor : • Large entrance hall • Cloakroom • Spacious playroom • One guest toilet • Parental bedroom with dressing room and bathroom/WC equipped with shower and bathtub • Open kitchen onto a dining room and bright living room, giving onto a terrace First floor : • Large corridor with dressing room • 3 bedrooms, each with private bathroom/WC • 2 additional bedrooms sharing a communicating bathroom/WC • Laundry room 4 outdoor parking spaces complete this property.Additionally, the villa has solar panels with a 30kW battery and a water softener.The villa benefits from high-quality finishes and a quiet environment, ideal for family life. Proximity to amenities, transportation, schools, and shops.To be discovered without delay!Collombey-Muraz1868 Collombey is located in the district of Monthey, in the canton of Valais. The population in the political commune of Collombey-Muraz has varied over the last five years with an average annual change of +1.2%, totaling 10,051 inhabitants (as of December 31, 2024). The tax rate is 12.8% (canton: 12.8%). Over the last five years, the construction of housing in the commune has averaged 1.4% per year, while the current vacancy rate is 2.3% (as of June 1, 2025). Real estate prices have changed by +13.4% over the last five years (canton: +22.4%).

  • View
  • Child-friendly
Gianni Deiana

Gianni Deiana

1 / 13
Gianni Deiana

Gianni Deiana

  • Parking space
  • Balcony / Terrace
  • Garage
  • +2
CHF 995,000.–
4.5 rooms173m² living space
1871 Choëx

New individual villa with 4.5 rooms and beautiful view of the plain.

Individual villa with 4.5 rooms and beautiful view of the plain.Located in a privileged setting, this exceptional villa is accessible by a private driveway leading directly to the top floor of the residence. At this level, the east side is occupied by a spacious closed garage, while the west side offers the main entrance, an elegant staircase connecting the different floors, as well as practical spaces such as a laundry room, a technical room, and a cellar.On the intermediate level, you will be immediately seduced by the bay window that offers an unbeatable view of the Chablais. The L-shaped kitchen and dining room, located on the west side, benefit from two windows that illuminate the space. The east-facing living room extends harmoniously over approximately 48 m² and opens onto a large covered balcony of 13.60 m². The generous glazing on nearly half of this floor reinforces the panoramic effect, creating a bright and pleasant atmosphere.The living space is perfectly designed, with a pantry next to the kitchen, as well as a guest toilet for more comfort.The ground floor level is dedicated to the night area. It includes three bedrooms, including two symmetrical ones, each approximately 11.50 m² in size, located on the east side. These bedrooms each have a private access to a 15 m² terrace, nestled under the balcony of the upper floor, thus ensuring tranquility and intimacy. A bathroom equipped with a bathtub completes this space.The parental bedroom offers a spacious suite of 17.20 m², with a private bathroom with shower. A dressing area and direct access to the outside complete this refined and intimate setting.Finally, a small storage room is located under the stairs, offering additional storage spaces.Parking space in front of the garage.Choëx1871 Choëx is located in the district of Monthey, in the canton of Valais. The population in the political municipality of Monthey has varied over the last five years with an average annual change of +1.2%, reaching 18,886 inhabitants (as of December 31, 2023). The tax rate is 12.6% (canton: 12.8%). Over the last five years, the construction of housing in the municipality has averaged 1.2% per year, while the current vacancy rate is 0.1% (as of June 1, 2024). Property prices have changed by +12.2% over the last five years (canton: +21.4%).
  • Parking space
  • Balcony / Terrace
  • Garage
  • +2
Gianni Deiana

Gianni Deiana

1 / 13
Gianni Deiana

Gianni Deiana

  • Parking space
  • Garage
  • View
  • +2
CHF 650,000.–
4.5 rooms104m² living space
1896 Vouvry

Ground floor 4.5 rooms in Vouvry - 113 m² terrace and garden south facing

Ground floor 4.5 rooms in Vouvry - 104 m² living area extended by 113 m² outdoor spaces south facingRare financial advantage: possible takeover of the mortgage loan at an interest rate of 1.05% until December 2, 2030. In the current market, this means saving several thousand francs in interest per year compared to a financing agreement concluded today. We will gladly explain the calculation to you during the visit.A ground floor, not an apartment like any otherOn the ground floor of a small 3-storey building with a lift, this 4.5-room apartment has 104 m² of living space, which opens directly onto a 77 m² terrace and a 36 m² private garden with a south-facing orientation. A total of 113 m² of private outdoor spaces: the comfort of a villa, without the constraints of maintaining a plot of land.The interiorThe living area combines the kitchen, living room and dining room in a bright and fluid space. The kitchen is equipped with modern white cabinets and a granite worktop. The dining room, bathed in natural light thanks to large windows, leads directly onto the terrace: in good weather, the table can be easily moved outside.The apartment has 3 bedrooms, including a spacious parental suite, the other two can also be used as children's rooms or as an office. Two modern bathrooms complete the layout. The entire apartment was renovated in 2020.The outdoor areasThe 77 m² terrace, partially covered, allows for large receptions both in the shade and in the sun. It leads to a 36 m² private garden, planted and landscaped, with palm trees, ideal for children or for gardening. South-facing orientation and clearance over the surroundings.The situationVouvry offers a village-like living environment with all the amenities of daily life: public transport is 200 m away, shops are less than 10 minutes on foot, schools and nurseries are in the immediate vicinity. The motorway, Montreux, Vevey and the Chablais stations are quickly accessible by car.Characteristics • 4.5 rooms, 104 m² living area • Ground floor, single-level, south-facing orientation • Terrace 77 m² (partially covered) + private garden 36 m² • 3 bedrooms, including a parental suite • 2 bathrooms • Equipped kitchen, granite worktop • Construction 1990, completely renovated 2020 • Building with 3 floors and lift • Private cellar • 1 indoor parking space + 1 outdoor parking space • Oil heating • Public transport 200 m, shops 800 m • Takeover of the mortgage loan at 1.05% until 02.12.2030 • Available immediately Contact us to organize a private visit and discover on site the effect of these 113 m² outdoor spaces.

  • Parking space
  • Garage
  • View
  • +2
Gianni Deiana

Gianni Deiana

1 / 13
Gianni Deiana

Gianni Deiana

  • Parking space
  • Balcony / Terrace
  • Garage
  • +2
CHF 995,000.–
4.5 rooms173m² living space
1871 Choëx

New individual villa with 4.5 rooms and beautiful view of the plain.

Individual villa with 4.5 rooms and beautiful view of the plain.Located in a privileged setting, this exceptional villa is accessible by a private driveway leading directly to the top floor of the residence. At this level, the east side is occupied by a spacious closed garage, while the west side offers the main entrance, an elegant staircase connecting the different floors, as well as practical spaces such as a laundry room, a technical room, and a cellar.On the intermediate level, you will be immediately seduced by the bay window that offers an unbeatable view of the Chablais. The L-shaped kitchen and dining room, located on the west side, benefit from two windows that illuminate the space. The living room, oriented to the east, extends harmoniously over approximately 48 m² and opens onto a large covered balcony of 13.60 m². The generous glazing on nearly half of this floor reinforces the panoramic effect, creating a bright and pleasant atmosphere.The living space is perfectly designed, with a pantry next to the kitchen, as well as a guest toilet for more comfort.The ground floor level is dedicated to the sleeping area. It includes three bedrooms, including two symmetrical ones, each approximately 11.50 m² in size, located on the east side. These bedrooms each have a private access to a 15 m² terrace, nestled under the balcony of the upper floor, thus ensuring tranquility and intimacy. A bathroom with a bathtub completes this space.The master bedroom offers a spacious suite of 17.20 m², equipped with a private bathroom with a shower. A dressing area and direct access to the outside complete this refined and intimate setting.Finally, a small storage room is located under the stairs, offering additional storage spaces.Parking space in front of the garage.Choëx1871 Choëx is located in the district of Monthey, in the canton of Valais. The population in the political municipality of Monthey has varied over the last five years with an average annual change of 1.2%, reaching 18,886 inhabitants (as of December 31, 2023). The tax rate is 12.6% (canton: 12.8%). Over the last five years, the construction of housing in the municipality has increased by an average of 1.2% per year, while the current vacancy rate is 0.1% (as of June 1, 2024). Real estate prices have changed by 12.2% over the last five years (canton: +21.4%).
  • Parking space
  • Balcony / Terrace
  • Garage
  • +2
1 / 13
CHF 995,000.–
7 rooms150m² living space
Chemin des Bois, 1873 Val-d'Illiez

Family chalet with view of the Dents-du-Midi Secondary residence allowed - Sale to foreigners possible

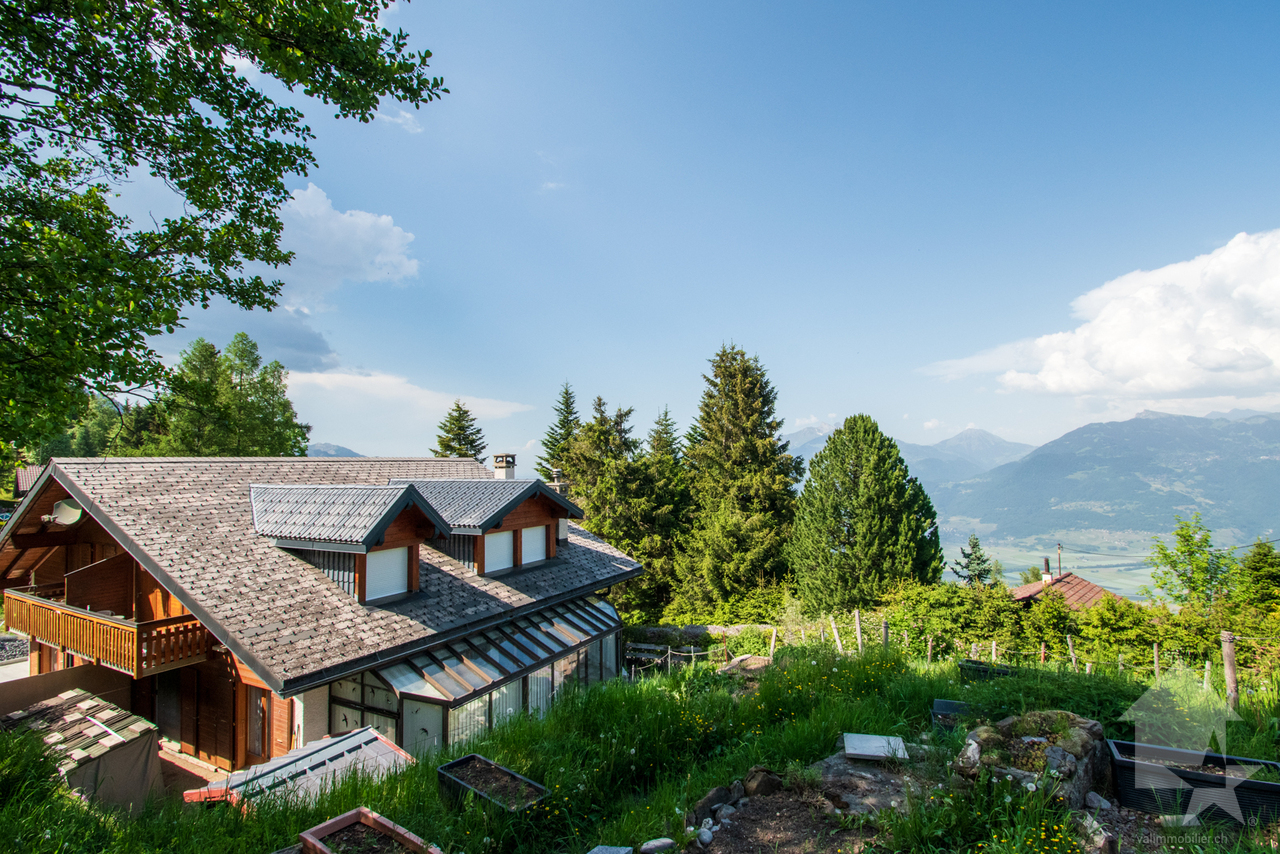
Located on the heights of the village of Val-d'Illiez, on a plot of land benefiting from a beautiful dominant situation, this individual chalet enjoys a remarkable 180° panorama of the surrounding mountains, notably the Dents-du-Midi and the Dents Blanches.Built in 1975 and partially renovated over the years, it offers beautiful volumes spread over three levels as well as several outdoor spaces and a winter garden allowing you to fully enjoy the view and the environment.Inside, the wooden elements and the fireplace bring a warm atmosphere to the living area. The large, well-lit dining room also benefits from beautiful brightness and direct access to the outside.Just a few minutes from Champéry and the international Portes du Soleil ski area, the chalet also has a major advantage: it can be acquired as a secondary residence and is also accessible to foreign clients.Main features: • Individual chalet built in 1975 • Partially renovated • Around 150 m² of living space • Around 172.8 m² of usable space • 7 rooms • 4 bedrooms • 2 bathrooms • Lounge with fireplace • Independent kitchen • Large dining room with outdoor access • Convertible space (possible children's room) • Technical room • Cellar - pantry • Terrace of around 35 m² • Two balconies with around 18 m² in total • Pretty tree-lined garden • Oil heating, radiators • Independent, covered garage with solar panels (in addition CHF 30,000.-) • 2 outdoor parking spaces (in addition CHF 10,000.-) • Secondary residence allowed • Acquisition possible by foreign clients • Proximity to Champéry and the Portes du Soleil ski area An authentic and family-friendly chalet offering space, charm, and outdoor areas in a privileged environment in the heart of the Val-d'Illiez.

1 / 13
CHF 1,195,000.–
6 rooms250m² living space
Route de Chenarlier, 1872 Troistorrents

Authentic 1850 Chalet - Charm, Space and Tradition

Built in 1850 on the heights of Troistorrents, in the peaceful sector of Chenarlier, this magnificent typical chalet of the Val d'Illiez seduces with its character, its generous volumes, and its unobstructed view of the village and the surrounding mountains.Carefully renovated in 2009, then in 2023 and 2024, it has managed to evolve with its time while preserving the soul and charm of a traditional building. Wood, noble materials, and the fireplace as well as the Ollaire stone are alongside modern equipment and thoughtful adjustments to offer excellent comfort in everyday life.With approximately 250 m² of living space spread over three levels, the chalet offers beautiful living areas, an open wooden kitchen, 3 bedrooms, including a parental suite, as well as 2 bathrooms.Outside, two magnificent terraces of 40 and 50 m² allow you to fully enjoy the surroundings and the different orientations throughout the day. The property is located on a plot of approximately 942 m² and benefits from several outdoor adjustments as well as four parking spaces.A separate annex of approximately 25 m², currently arranged as a workshop and equipped with a stove, advantageously completes the property. Subject to the necessary communal authorizations, it offers an interesting potential for transformation into a studio intended for the main residence, with a possibility of additional rental income.Essential characteristics • Traditional chalet built in 1850 • Renovations in 2009, 2023, and 2024 • 5.5 rooms - 3 bedrooms - 2 bathrooms • Approximately 250 m² of living space • Plot of approximately 942 m² • Volume of approximately 1000 m • Two terraces totaling 90 m² • Fireplace in the living room and Ollaire stone • Separate annex/workshop of approximately 25 m² • 4 outdoor parking spaces • Unobstructed view of Troistorrents and the mountains • Sale as a secondary residence allowed • Acquisition possible by non-resident foreigners, subject to the applicable legal provisions A property with character that elegantly combines the authenticity of a historic chalet, generous volumes, and the comfort of a contemporary home.

Nicolas Machoud

Nicolas Machoud

1 / 19
Nicolas Machoud

Nicolas Machoud

  • Parking space
  • Balcony / Terrace
  • Garage
  • +2
CHF 1,190,000.–
4 rooms138m² living space
Route du Bas 11a, 1873 Val-d'Illiez

New 4-room chalet 120m² in Val-d'Illiez with terrace

This new, individual chalet, available immediately, offers an optimized living area for a main residence in Val-d'Illiez. Located 5 minutes from the Champéry ski lifts, it consists of a bright living room with exposed beams, a Siemens-equipped kitchen with central granite island and a wood stove. The sleeping area on the upper floor includes three bedrooms, including a parental suite with private bathroom, all with a balcony. The exterior has a terrace and a balcony totaling 60 m², including a waiting area for a jacuzzi. The chalet is connected to the Swisscom fiber optic network and benefits from quick access to regional infrastructure: the primary school is located in the village center and the secondary school in Monthey. Local shops (PAM and Coop) are accessible within a few minutes by car. Technical characteristics :- Type: Individual chalet (main residence only)- Delivery: May 2026- Orientation: South- Parking: 2 covered spaces in the basement and 2 outdoor spaces- Location: Val-d'Illiez, 15 minutes from the A9 highway (Monthey exit)- Distances: Lausanne 60 minutes, Geneva 90 minutes- Equipment: Siemens kitchen, wood stove, fiber opticWould you like to know more or have ideas for layout? Visit the website dedicated to this chalet below:
  • Parking space
  • Balcony / Terrace
  • Garage
  • +2
Travel time
-
Kenny Parvex

Kenny Parvex

1 / 13
Kenny Parvex

Kenny Parvex

  • Parking space
  • Balcony / Terrace
  • View
  • +3
CHF 2,790,000.–
450m² living space
1873 Val-d'Illiez

Val-d'Illiez, magnificent chalet with 3 apartments

Falling in love with Valimmobilier SA for this superb chalet with high-end finishes.In an idyllic location, close to the village and all its amenities, come and discover this magnificent chalet of 450 m2 habitable, built in 1940 and entirely renovated in 2007. The finishes are very careful, with many small details that give a lot of charm to this perfectly maintained chalet.This chalet consists of 3 apartments formerly used as guest rooms, but today two of them are rented out all year round. Its composition would also allow it to easily connect the apartments to make a single one.The outdoor amenities are carefully designed and very pleasant, with a jacuzzi, a carnotzet, a wine cellar, and a fully equipped and independent mazot. This property is located at the end of a very quiet street and is served by a dead-end road. The sunshine is generous and the panoramic view of the surrounding mountains is breathtaking. It is easily accessible all year round and the village can be reached in less than 10 minutes on foot. It is also very economical with its geothermal heat pump, solar panels, and triple-glazed windows.This exceptional property consists of:Basement: • Cellar / technical room • Workshop of 12 m2 • Wine cellar of 10 m2 • Storage room of 8 m2 Lower ground floor (apartment with 5.5 rooms): • Entrance hall of 11 m2 with built-in wardrobes • Fully equipped kitchen of 25 m2 • Living room of 25 m2 • Bathroom of 3.5 m2 with shower • Office of 8.5 m2 • Two bedrooms of 14 and 12 m2 • Parental bedroom of 14 m2 with bathroom of 2.5 m2 with shower • Two large terraces, one facing southeast and the other northwest. A staircase connecting the lower ground floor to the upper ground floor exists but is no longer used. It has therefore been condemned, but could be easily put back into service.Upper ground floor (apartment with 5.5 rooms): • Entrance hall of 5 m2 • Vestibule of 4 m2 • Laundry room of 3.5 m2 • Living/dining room of 30 m2 • Kitchen of 16 m2 • Bedroom of 14 m2 with bathroom of 3 m2 with shower • Two bedrooms of 15 m2 with bathroom of 3 m2 with shower • Bedroom of 17 m2 with bathroom of 3.5 m2 with shower (bedroom with access for people with reduced mobility) • Terrace with jacuzzi and sauna Upper floor (apartment with 3.5 rooms, currently arranged as a 2.5-room apartment): • Entrance with vestibule • Hall of 6 m2 • Living room of 29 m2 • Kitchen of 9 m2 • Bathroom of 4 m2 with shower • Guest toilet • Bedroom of 12 m2 • Office of 12 m2 • Large balcony of 17 m2 with magnificent view of the plain Annexes: • A equipped shed with barbecue • A fully independent mazot with bedroom and bathroom • 9 outdoor parking spaces Advantages: • Underfloor heating with heat pump • Up-to-date OIBT control • Charging station powered by solar panels • Triple glazing • Centralized vacuum cleaner • Carefully designed outdoor amenities • Jacuzzi • Sauna • Pizza oven • Equipped wine cellar • Most bedrooms have their own bathroom This property can be sold as a main residence, secondary residence, or for people domiciled abroad.More photos are available on our websiteThis chalet will offer its future occupants a peaceful living space and...

  • Parking space
  • Balcony / Terrace
  • View
  • +3
Yves Parvex

Yves Parvex

1 / 13
Yves Parvex

Yves Parvex

  • Balcony / Terrace
  • Elevator
  • Child-friendly
CHF 125,000.–
2 rooms31m² living space
1899 Torgon

Torgon, lovely 2-room apartment in the Le Cleuset residence

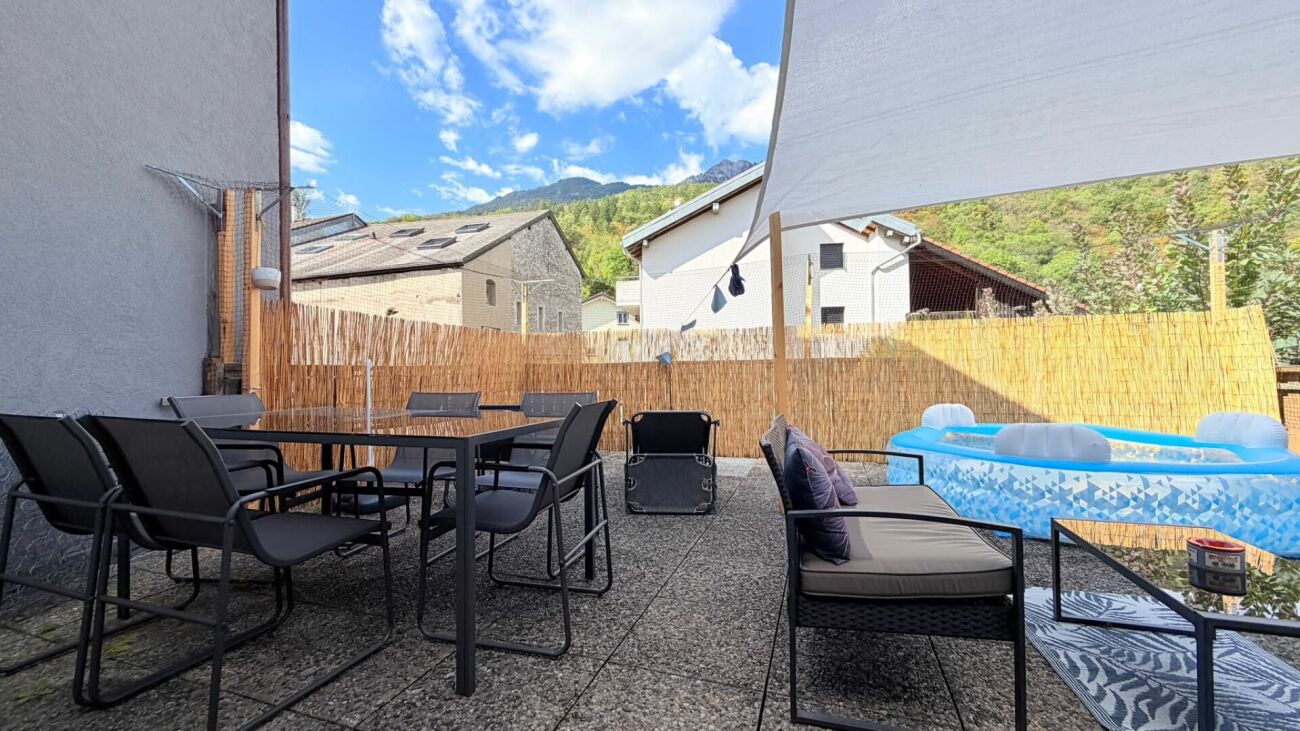
Exclusivity Valimmobilier SAJust 2 minutes from the central square of La Jorette, come and discover this charming furnished apartment, renovated in 2023 with the installation of a new kitchen, the renovation of the floors and the realization of the OIBT control. It is located on the 3rd floor of the "Le Cleuset" residence. The 2-room apartment is mountain-facing southwest and benefits from pleasant sunshine on its 11 m2 balcony.Torgon (20 minutes from the Aigle motorway exit) is a popular destination for families, hikers, and bikers in the summer, and in the winter, it is part of the vast international ski area of the Portes du Soleil, the largest in Europe! Its location in La Jorette is ideal, close to a grocery store and the tourist office. Access is very easy, including during the winter season. This property is ideal for personal use or for occasional rental with an adapted concierge service that can support you with your tenants.The layout of this 31 m2 apartment is as follows: • Living room with open kitchen and pleasant living area (14 m2) • Bedroom (9 m2) • Bathroom (3 m2) • Southwest balcony (11 m2) A cellar and a ski locker complete this property. Indoor parking space in a collective garage in addition and mandatory: CHF 20,000.- Common areas of the PPE: • Bicycle room • Laundry room • Meeting room Monthly PPE fees: CHF 235.- Monthly tourist tax: accommodation with 2 to 2.5 rooms (3 UPM): CHF 27.50 Selling price: CHF 145,000.-Apartment: CHF 125,000.-Garage: CHF 20,000.-Also, see the other apartments or chalets for sale in Torgon on our website.The town of Torgon is part of the municipality of Vionnaz and the district of Monthey in the canton of Valais. This canton is renowned for its numerous social benefits and moderate taxes (health insurance, vehicle tax, capital benefits, and other taxes). The municipality offers many benefits for families (nurseries, primary schools, sports clubs, etc.). Nearby, you can also relax at the Bains de Lavey, solo, as a couple, or with your family. In the heart of the Chablais, Torgon is close to Monthey and its Théâtre du Crochetan, but also just a few minutes from Saint-Maurice and its millennium-old abbey, 40 kilometers from Martigny and the Fondation Gianadda, 30 kilometers from Montreux and its internationally renowned Jazz Festival. In less than 30 minutes, you can also reach the village of Le Bouveret, which is famous for its leisure parks Aquaparc and Swiss Vapeur Parc, as well as its beach, harbor, and marina.This property can be sold as a secondary or primary residence, but not to persons domiciled abroad.Do you want to obtain more information or visit it? Contact me by phone, email, or visit us in one of our agencies in the Chablais (Aigle, Collombey-Muraz, or Torgon) and we will be happy to advise you. All our properties are on www.valimmobilier.ch - free valuation of your property, professional, bright, and high-quality photos, aerial views, and optimal property highlighting.Exclusivity Valimmobilier SAJust 2 minutes from the central square of La Jorette: Discover this charming furnished apartment, renovated in 2023...

  • Balcony / Terrace
  • Elevator
  • Child-friendly
Cyril Bieckens

Cyril Bieckens

1 / 13
Cyril Bieckens

Cyril Bieckens

  • Parking space
  • View
  • Child-friendly
CHF 880,000.–
4.5 rooms115m² living space
1895 Vionnaz

Duplex of 4.5 rooms with private garden of 405 m2

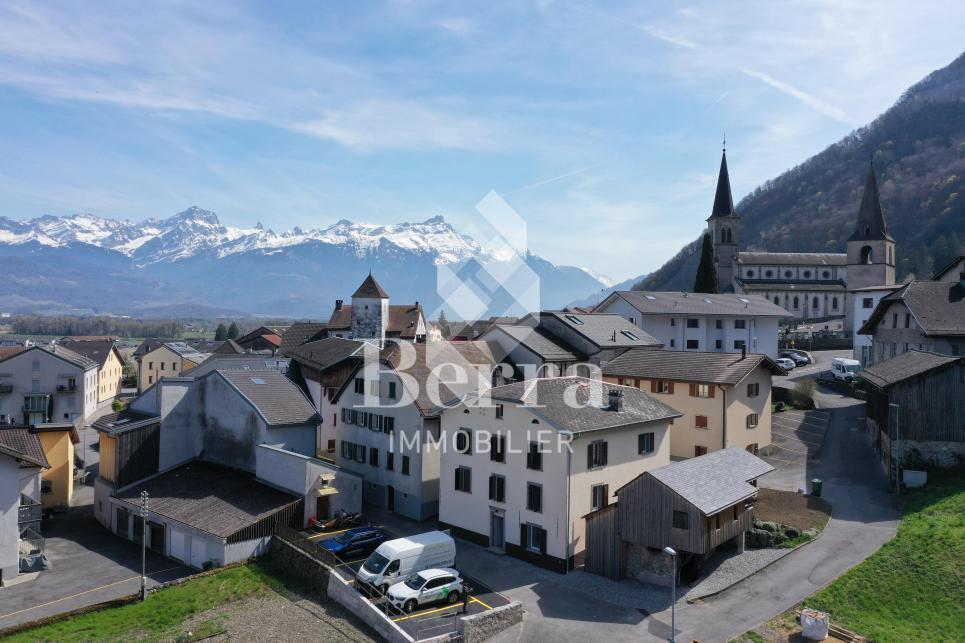
Berra Immobilier offers you a beautiful, fully renovated building in the heart of Vionnaz, consisting of two 4.5 room duplex apartments.APARTMENT AVAILABLE IMMEDIATELYLet yourself be seduced by Vionnaz, a charming Valaisan village nestled between plain and mountain, where it is good to live all year round. Just a few minutes from the shores of Lake Geneva and the ski resorts of the Chablais, Vionnaz offers an idyllic living environment, between peaceful nature and modern amenities.This apartment is sold with a plot of approximately 400 m² located just opposite.A project for the construction of an individual villa of approximately 160 m², spread over two levels, was submitted to the commune about a year and a half ago. However, its processing was suspended as part of the project to rezone the current zones being carried out by the commune of Vionnaz.In the meantime, the use of this plot as a garden is authorized.CHARACTERISTICS- Central location in the heart of the village- Beautiful unobstructed view and preserved environment- Duplex apartment- Air-water package condensation- Internal insulation- Roof insulation- Triple glazing- Underfloor heating- Thermostat in each room- Kitchen with stone worktop- Child safety windows- Large cellar- Large plot of 400m2 in addition, located just opposite the building- Possibility to acquire the apartment without the plot4 external parking spaces are included in the price- 2 visitor parking spaces- Space for a washing machine column in each apartment- 2 bathrooms per apartment- ...LAYOUT OF THE APARTMENTupper floor- Entrance hall- Equipped kitchen opening onto the dining room on one side and the living room on the other- 2 bedrooms- 1 bathroom with bathtub, WC and sink- 1 laundry roomlower floor- 1 bedroom with shower, WC and sink- 1 cellarAMENITIES- Local shops- Quick access to Monthey, Aigle and the ski resorts of the Portes du Soleil- Motorway access in a few minutes- Bus stop nearbyBrochure and plans available on request only!!!! FIND ALL OUR PROPERTIES FOR SALE ON WWW.BERRA-IMMOBILIER.CH !!!

  • Parking space
  • View
  • Child-friendly
Yves Parvex

Yves Parvex

1 / 13
Yves Parvex

Yves Parvex

  • Parking space
  • Balcony / Terrace
  • View
CHF 340,000.–
3.5 rooms77m² living space
1871 Les Giettes

Les Cerniers, 3.5 pièces avec jardin d'hiver

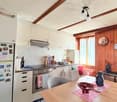
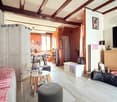
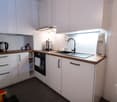
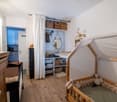
Exclusivité Valimmobilier SA - libre de suiteA 15 minutes du centre-ville de Monthey, laissez-vous charmer par ce sympathique appartement de 3.5 pièces de 76 m2 habitables + jardin d'hiver de 26 m2 proche de la nature avec une vue sur les montagnes environnantes. L'immeuble en PPE de 4 logements a été bâti en 1989 dans le hameau des Cerniers (altitude 1250 m). L'appartement et le bâtiment sont en bon état général. Ce petit bâtiment est facilement accessible toute l'année (y.c. pendant la période hivernale). Un garage-box ainsi qu'une place de parc extérieure devant le garage sont disponibles au pied du bâtiment. Cet appartement vous permettra de vous retrouver dans un lieu de vie agréable au calme et loin du stress quotidien. L'ensoleillement est favorable et un espace jardin permet de profiter de la nature verdoyante environnante.Pour le mettre au goût du jour, des travaux de rafraichissement sont à prévoir (principalement la peinture).La distribution de cet appartement de 70 m2 net est la suivante : • Pièce à vivre de 30 m2 avec cuisine ouverte sur le séjour et la cheminée de salon • Accès direct sur le balcon au nord de 13 m2 • Salle de bain • 2 chambres de 10 et 11 m2 • Jardin d'hiver de 26 m2 à l'est • Terrasse avec cabanon de jardin • Jardin commun à la PPE entretenu exclusivement par les propriétaires actuels de l'appartement Annexes au sous-sol : • Cave • Abri PC • Espace buanderie Place de parc en sus : CHF 30'000.- • 1 garage-box d'environ 20 m2 • 1 place de parc devant le box Charges mensuelles de PPE : CHF 175.-Prix de vente : CHF 370'000.-Appartement : CHF 340'000.-Parcs : CHF 30'000.-Particularités : • Accessible devant le bâtiment toute l'année même en hiver • Bus scolaire à 100 m • A 15 minutes de Monthey • A 25 minutes de l'autoroute • Tranquillité • Possibilité de faire du ski en hiver Remarques :Le hameau des Cerniers fait partie de la commune de Monthey en Valais. Canton qui est renommé pour ses nombreux avantages sociaux et ses taxes modestes (caisse-maladie, impôt sur les véhicules, prestations en capital et autres impôts). Il se trouve également à 2 pas des Whitepod (18 dômes luxueux au coeur des Alpes ainsi qu'un restaurant proposant une cuisine saine et de terroir). On trouve également dans la région, les bains thermaux de Lavey, de nombreux sites touristiques (Aquaparc et Swiss Vapeur Parc au Bouveret, Labyrinthe Aventure à Evionnaz, etc..) ainsi que des sites culturels (Saint-Maurice et son Abbaye millénaire, Martigny et la Fondation Gianadda, Monthey et son Théâtre du Crochetan, Montreux et son Jazz Festival de réputation internationale, etc...) Ce bien est vendable comme résidence secondaire ou principale et également pour les personnes domiciliées à l'étranger.Vous souhaitez obtenir des précisions, le visiter ? Contactez-moi par téléphone, courriel ou passez nous rencontrer (sur rendez-vous) dans l'une de nos agences du Chablais (Aigle, Collombey-Muraz ou Torgon) et nous vous renseignerons très volontiers. Retrouvez tous nos biens sur www.valimmobilier.ch - estimation gratuite de votre bien, photos professionnelles lumineuses et de qualité, photos aériennes et mise en valeur optimale du bien.Exklusiv bei Valimmobilier SA - sofort bezugsfertigNur 15 Minuten vom Stadtzentrum von Monthey entfernt - lassen Sie sich von dieser charmanten 3,5-Zimmer-Wohnung mit 76 m2 inmitten der Natur mit Blick auf die...
  • Parking space
  • Balcony / Terrace
  • View
Karyl Chabloz

Karyl Chabloz

1 / 13
Karyl Chabloz

Karyl Chabloz

  • Balcony / Terrace
  • Garage
  • View
  • +1
CHF 1,250,000.–
4.5 rooms135m² living space
Ch des Vignolles 5, 1898 St-Gingolph

Breathtaking view of Lake Geneva, absolute calm

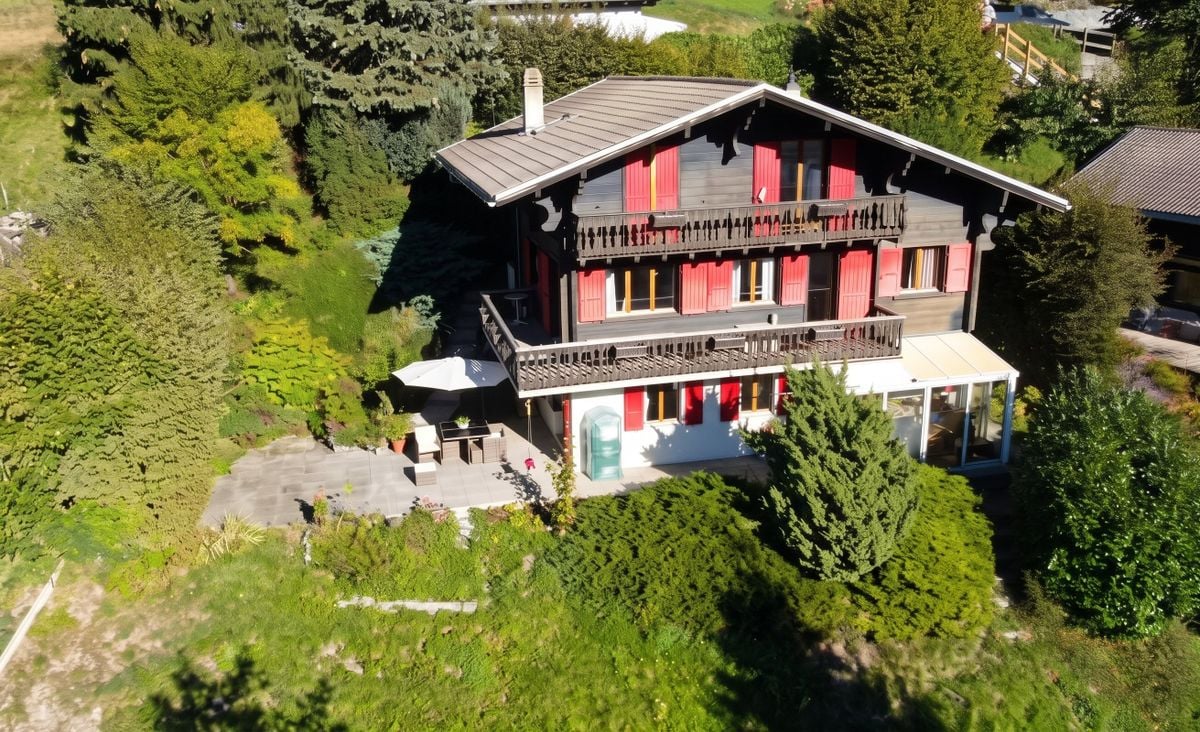
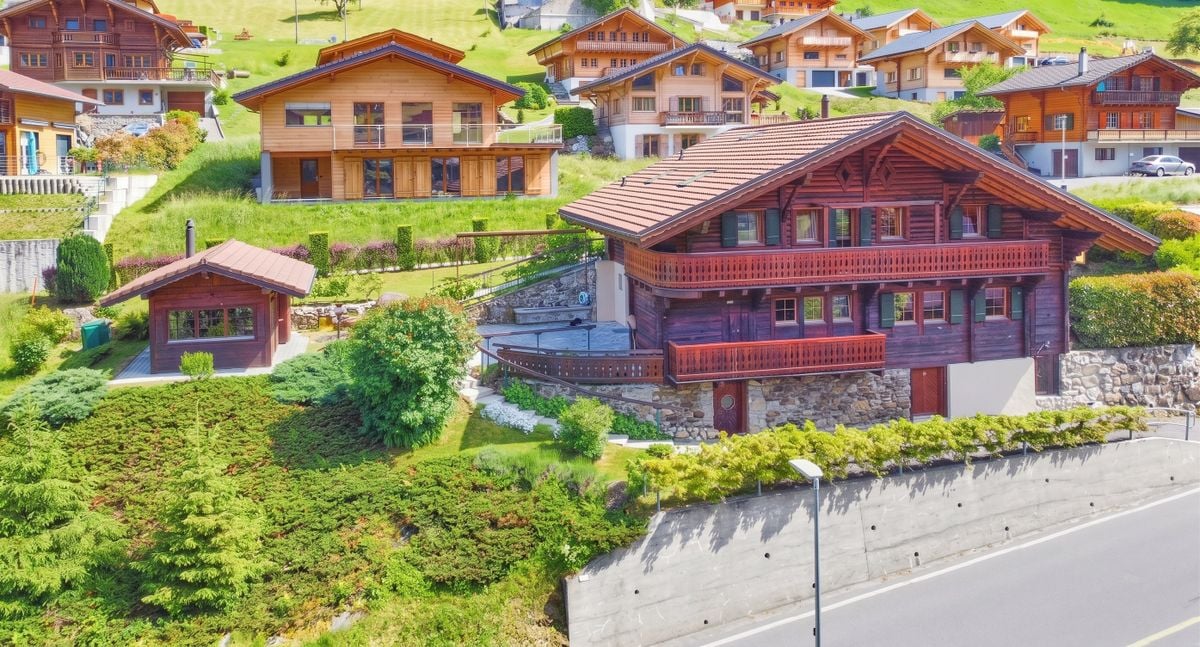
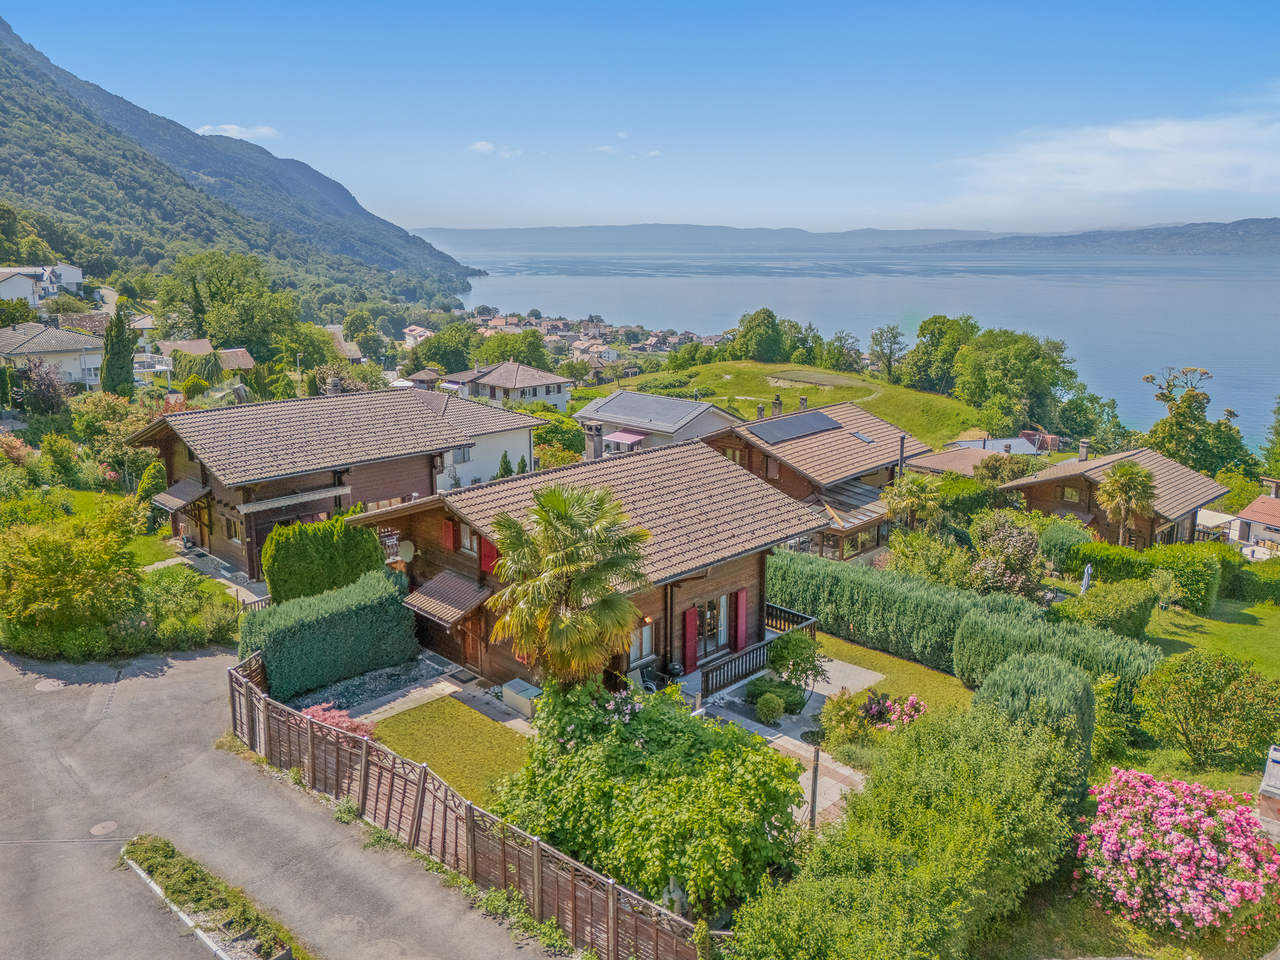
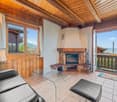
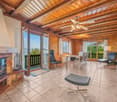
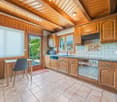
Detached chalet with panoramic view of Lake GenevaLocated in the preferred heights of Saint-Gingolph, on the Swiss side, this charming detached chalet benefits from a calm and green residential environment, offering a spectacular view of Lake Geneva and the surrounding reliefs.The traditional wooden construction seduces with its authenticity and mountain character. The facades with visible wooden beams, the colored shutters, and the wooden balconies give it a typically Alpine charm perfectly integrated into its natural setting.Inside, the atmosphere is warm and convivial thanks to the omnipresence of solid wood on the walls, ceilings, and exposed beams. The living areas benefit from beautiful natural light and open widely onto the lake panorama.The main living room constitutes the heart of the house. It is adorned with a beautiful stone and brick fireplace that brings charm and comfort during the winter season.The large windows and direct access to the balconies allow you to fully enjoy the breathtaking view of Lake Geneva.The spacious, bright kitchen is in line with the authentic spirit of the chalet, with its solid wood elements and direct access to the outdoor areas.The bedrooms offer a cozy, typically Alpine atmosphere, with comfortable volumes and wood finishes that reinforce the warm character of the property.Outside, the chalet is situated on a carefully landscaped plot surrounded by hedges ensuring a pleasant intimacy. The terraces, balconies, and green spaces allow you to fully enjoy the exceptional setting as well as generous sunlight throughout the day.A garage with direct access to the chalet completes this property, as well as 2 to 3 outdoor parking spaces

  • Balcony / Terrace
  • Garage
  • View
  • +1
Travel time
-
Yves Parvex

Yves Parvex

1 / 13
Yves Parvex

Yves Parvex

  • Balcony / Terrace
  • View
  • Elevator
  • +1
CHF 215,000.–
3.5 rooms62m² living space
1899 Torgon

Torgon, 3.5-room duplex in the Le Cleuset building

Exclusivity Valimmobilier SACome and discover this lovely furnished duplex with 3.5 rooms located on the top floors of the "Le Cleuset" residence on the 2nd and 3rd floors. The apartment has been regularly maintained, including the replacement of floors, windows, and skylights. The paintings have also been refreshed. The OIBT control was carried out in 2025. The view of the surrounding mountains is magnificent. On the upper floor, you will find a beautiful parental suite with a bathroom. The building is located in a quiet neighborhood and its position under the roof guarantees a lot of calm.With these 2 rooms and the "mezzanine", this accommodation allows you to meet with your family during the holidays or to live there all year round.Torgon (20 minutes from the Aigle highway exit) is a popular holiday destination for families, hikers, and bikers in the summer, while in the winter it is part of the vast international ski area of Portes du Soleil, the largest in Europe! Its location in La Jorette is ideal, close to the grocery store and the tourist office. Access is very easy, even during the winter season. This property is ideal for personal use or for occasional rental with an adapted concierge service that can support you with your tenants.The distribution of this lovely duplex is as follows: Lower level: • Living room of 20 m2 with entrance and open kitchen to the dining room • Bedroom of 10 m2 with access to the balcony • Bathroom of 3.5 m2 with WC and bathtub • Large balcony of 10 m2 to the west with afternoon sun On the upper floor: • Parental bedroom of 16 m2 with bathroom (WC and shower) • Mezzanine of 9 m2 ideal for an office or a sofa bed to receive friends A cellar and a ski locker complete this property. Indoor parking in the collective garage in addition and compulsory: CHF 20,000.- Common areas of the PPE: • Bicycle room • Laundry room • Meeting room Monthly PPE charges: CHF 460.- Important renovation fund available. Selling price: CHF 235,000.-Apartment: CHF 215,000.-Garage: CHF 20,000.-Also, see the other apartments or chalets for sale in Torgon on our website.The Torgon station is part of the Vionnaz municipality and the Monthey district in Valais. This canton is renowned for its numerous social benefits and modest taxes (health insurance, vehicle tax, capital benefits, and other taxes). This municipality offers many benefits for families (nurseries and primary schools, sports clubs, etc.). Nearby, you can also relax in the Bains de Lavey, solo, as a couple, or with your family. In the heart of Chablais, Torgon is close to Monthey and its Théâtre du Crochetan, but also just a few minutes from Saint-Maurice and its millenary abbey, 40 kilometers from Martigny and the Fondation Gianadda, 30 kilometers from Montreux and its internationally renowned Jazz Festival. In less than 30 minutes, you can also reach the village of Le Bouveret, which is very well known for its leisure parks Aquaparc and Swiss Vapeur Parc, as well as for its beach, harbor, and marina.This property can be sold as a secondary or primary residence and also for people domiciled abroad.Do you want to know more or visit it? Contact me...
  • Balcony / Terrace
  • View
  • Elevator
  • +1
Yves Parvex

Yves Parvex

1 / 13
Yves Parvex

Yves Parvex

  • Balcony / Terrace
  • View
  • Elevator
  • +1
CHF 295,000.–
4 rooms72m² living space
1899 Torgon

Torgon, renovated 4-room duplex in the Le Cleuset building

Exclusivity Valimmobilier SAThis very nice, furnished 4-room duplex is located under the roof of the "Le Cleuset" residence on the 6th and 7th floors. This apartment has been recently renovated (painting, floor, arrangement of a TV area with bedroom/office, replacement of the kitchen, some windows, bathroom, electricity, etc.). The view of the surrounding mountains is magnificent. On the upper floor, there is a beautiful master bedroom with dressing room and bathroom. The building is located in a quiet area and its position in the upper floors guarantees a lot of calm.With these 2 bedrooms and the converted area on the "mezzanine", this accommodation allows you to meet with your family during the holidays or to live there all year round. Torgon (20 minutes from the Aigle motorway exit) is a popular destination for families, hikers, and bikers in the summer, while in the winter it is part of the vast international ski area of Portes du Soleil, the largest in Europe! Its location in La Jorette is ideal, close to the grocery store and the tourist office. Access is very easy, including during the winter season. This property is ideal for personal use or for occasional rental with an adapted concierge service that can support you with your tenants.The distribution of this nice, renovated duplex is as follows: Lower level: • Living room of 20 m2 with entrance and open kitchen to the dining room • Bedroom of 10 m2 with access to the balcony • Bathroom of 3.5 m2 with WC and bathtub • Large balcony of 10 m2 to the west with afternoon sun On the upper floor: • Master bedroom of 16 m2 with dressing room, WC, and Italian shower • TV area of 14 m2, ideal for an office or a sofa bed to receive friends A closed cellar and a ski locker complete this property. Indoor parking space in the collective garage in addition and mandatory: CHF 20,000.- Common areas of the PPE: • Bicycle room • Laundry room • Meeting room Monthly PPE charges: CHF 460.- Important renovation fund available. Selling price: CHF 315,000.-Apartment: CHF 295,000.-Garage: CHF 20,000.-Also, see the other apartments or chalets for sale in Torgon on our website.The Torgon station is part of the Vionnaz municipality and the Monthey district in the Valais. This canton is renowned for its numerous social benefits and modest taxes (health insurance, vehicle tax, capital benefits, and other taxes). This municipality offers many benefits for families (nurseries and primary schools, childcare, sports clubs, etc.). Nearby, you can also relax at the Bains de Lavey, enjoy a moment of relaxation alone, as a couple, or with your family. In the heart of the Chablais, Torgon is close to Monthey and its Théâtre du Crochetan, but also just a few minutes from Saint-Maurice and its millennium-old abbey, 40 kilometers from Martigny and the Fondation Gianadda, 30 kilometers from Montreux and its internationally renowned Jazz Festival. In less than 30 minutes, you can also reach the village of Le Bouveret, which is known for its leisure parks Aquaparc and Swiss Vapeur Parc, as well as its beach, harbor, and marina.This property can be sold as a secondary or primary residence and also for people living abroad.You...
  • Balcony / Terrace
  • View
  • Elevator
  • +1
Yves Parvex

Yves Parvex

1 / 13
Yves Parvex

Yves Parvex

  • Parking space
  • View
  • Elevator
  • +1
CHF 725,000.–
3.5 rooms96m² living space
1870 Monthey

Monthey, attic and 4 parks - Domaine de la Pierre-à-Muguet

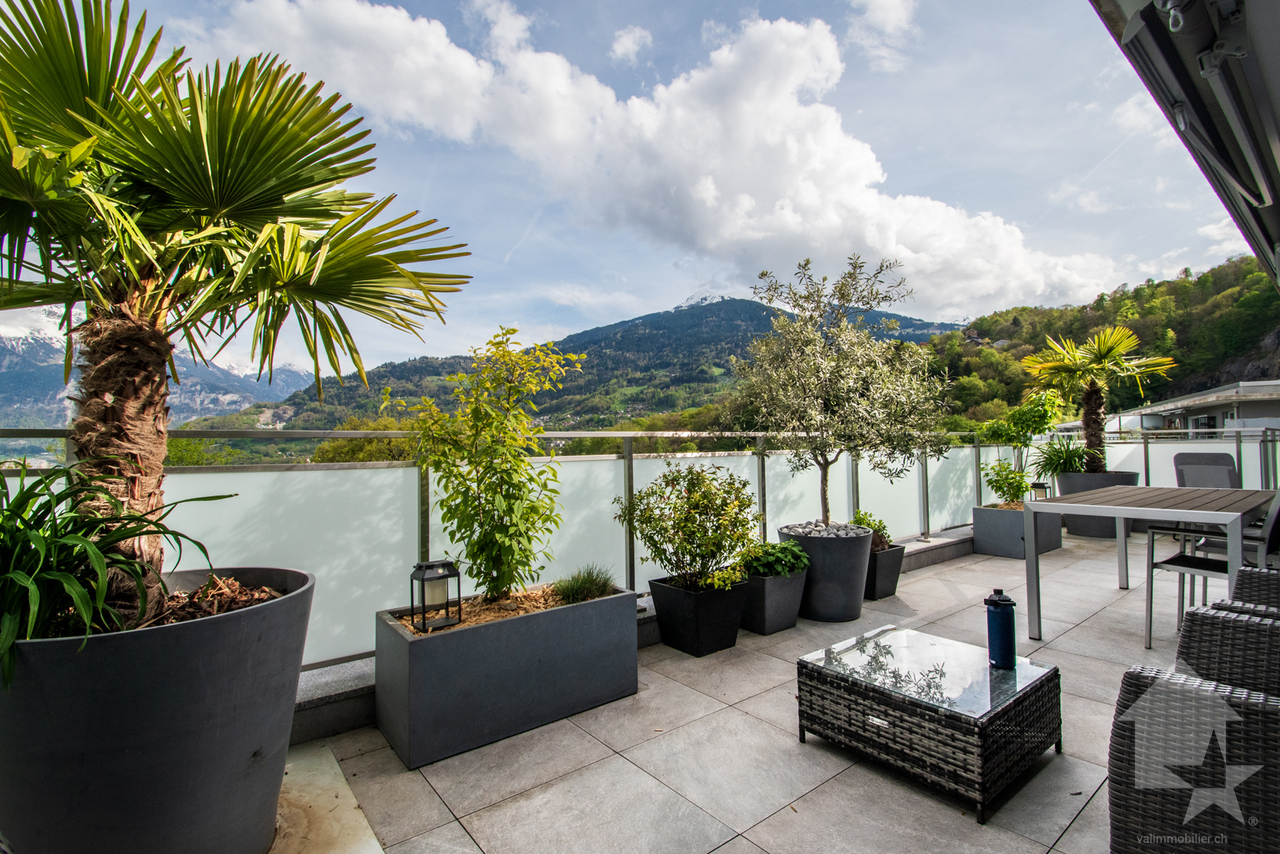
Coup de Coeur Valimmobilier SAMonthey, come and discover this superb 3.5-room attic built in 2022 in the Domaine de la Pierre-à-Muguet district. On the hillside and in the heart of a peaceful haven, this apartment close to nature and 5 minutes from the city center by car is ideal for a family or couple looking for tranquility. The 115 m² apartment is located on the top floor of a small building with 16 apartments and has a large 76 m² terrace with a breathtaking panoramic view of the Valais and Vaud Alps. A cellar and parking spaces complete this property.The owners have taken care of every detail with many extras, including a kitchen with a ceramic worktop, sunshade, smoke outlet for a wood or pellet stove, whirlpool bathtub, etc.The building was constructed as part of the development of a new district with 6 buildings and 12 villas, ideally located on the former "Dion" quarries, a large plot of 20,000 m². This new district with contemporary architecture has large green spaces and a vast playground, far from the daily hustle and bustle and noise. The project aims to enhance the erratic block of "La Pierre-à-Muguet", an integral part of the Monthey landscape and heritage.The layout of this 82 m² apartment is as follows: • Pleasant living room of 45 m² with open kitchen to the living and dining area (possibility of rebuilding a partition to convert it into 4.5 rooms as originally) • Parental bedroom of 20 m² with bathroom and whirlpool bathtub • Bathroom of 5 m² with shower, WC, sink and space for a washing machine • Bedroom of 12 m² • Sunny terrace of 76 m² with paving Parking spaces (2x) in addition and obligatory (CHF 45,000): • Inside the collective garage • Outside Possibility of acquiring an additional indoor parking space in the collective garage in addition: CHF 30,000.-.Monthly PPE fees: CHF 490.-Selling price: CHF 815,000.-Apartment: CHF 725,000.-4 parking spaces: CHF 90,000.-Remarks: • The apartment is available immediately • Possibility of installing a wood or pellet stove, the chimney is already in place in the roof • Many extras (kitchen with ceramic worktop, whirlpool bathtub, tiling, old wooden wall in the living room, doors, etc.) • By rebuilding a partition in the living room, the apartment can be converted into 4.5 rooms as originally • Mortgage loan at 1.12% until November 2031 The commune of Monthey and the canton of Valais are renowned for their numerous social benefits and modest taxes (health insurance, vehicle tax, capital benefits and other taxes). This commune offers many benefits for families (nurseries, primary and orientation schools, kindergartens, sports facilities and clubs, etc.). The apartment is located in a district close to nature. Monthey is also a cultural city with the Théâtre du Crochetan. A few kilometers away, you will also find many cultural attractions (Saint-Maurice and its millennium-old abbey, Martigny and the Fondation Gianadda as well as Montreux and its internationally renowned Jazz Festival, etc.). In the region, you will also find thermal baths (Val d'Illiez and Lavey), many tourist attractions (Aquaparc and Swiss Vapeur Parc in Bouveret, Labyrinthe Aventure in Evionnaz, etc.) and direct access to the large international ski area Portes du Soleil in 20 minutes.

  • Parking space
  • View
  • Elevator
  • +1

Suggested properties for you based on search results