436 results - Property for buy in District Monthey

New building
1 / 5
  • Balcony / Terrace
  • Garage
  • View
  • +2
CHF 985,000.–
4.5 rooms147m² living space
Route des Aunaires 31A, 1870 Monthey
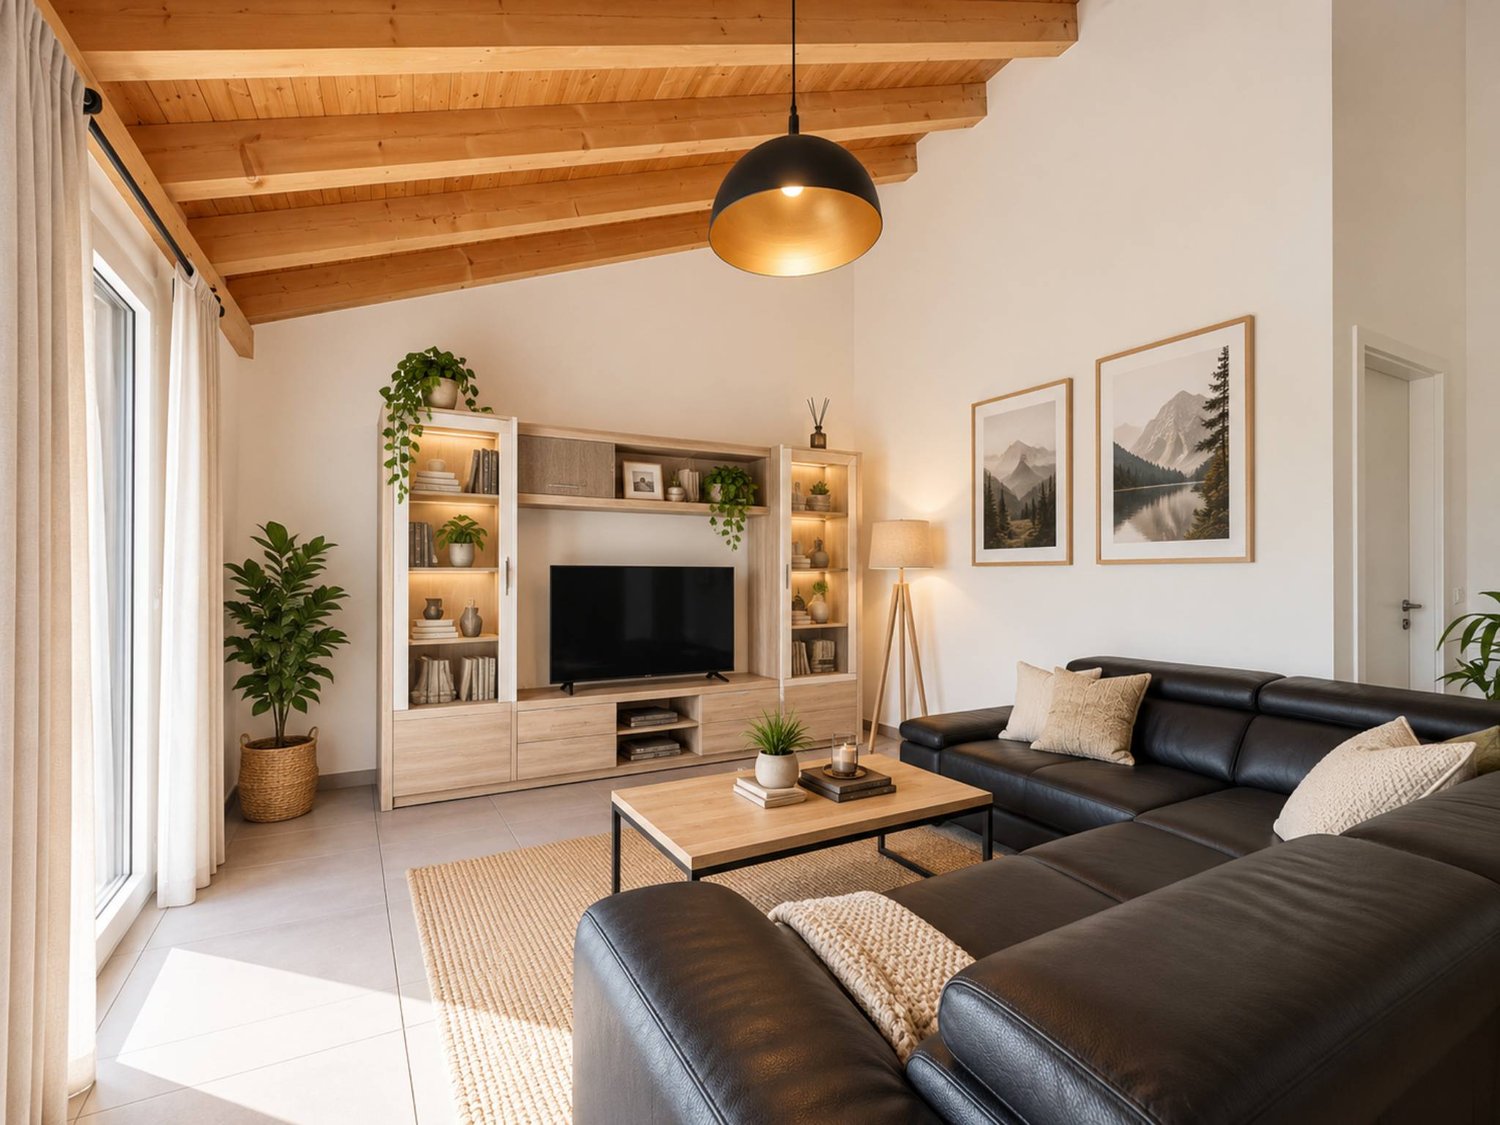
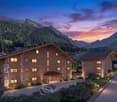
ATTIC - 4.5 rooms, southwest facing

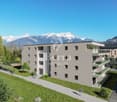
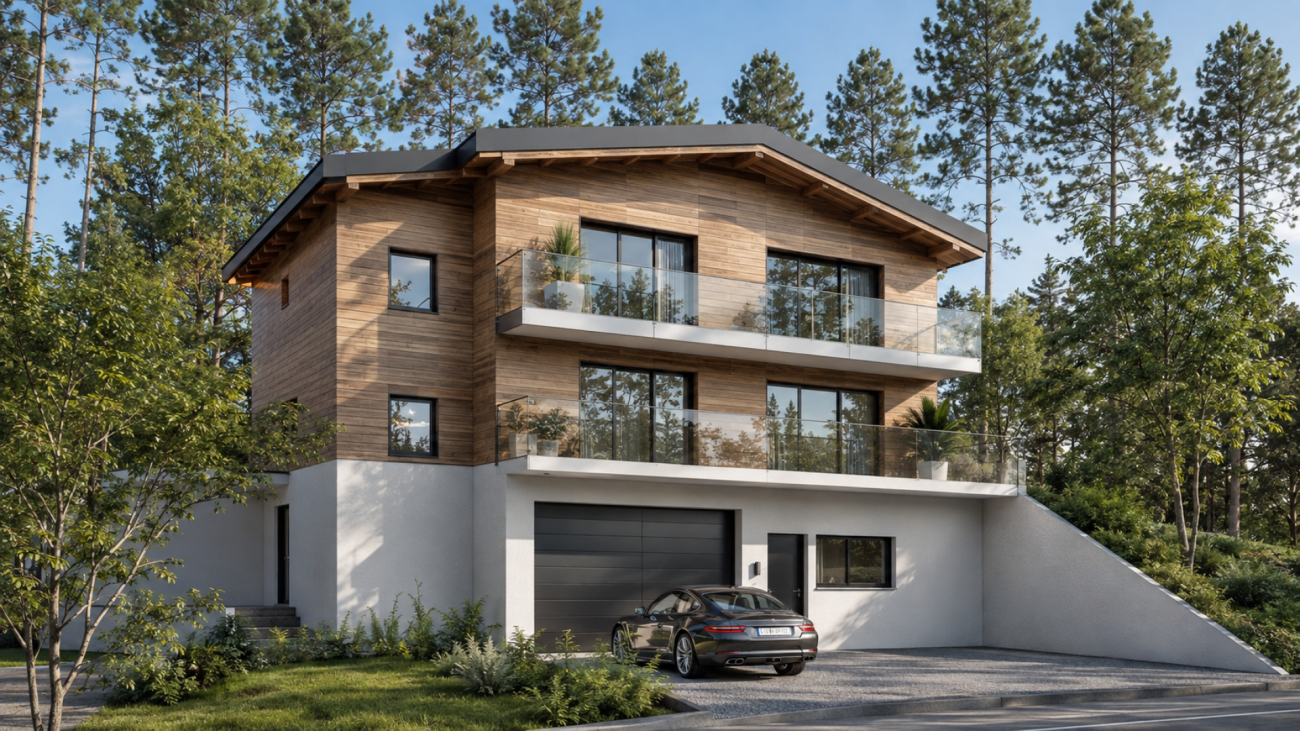
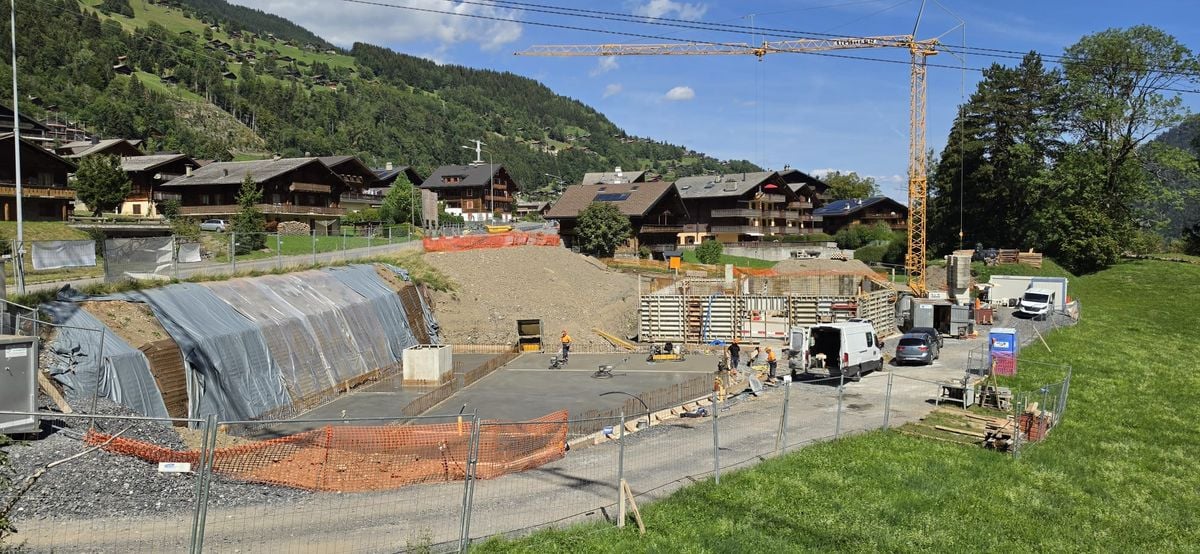
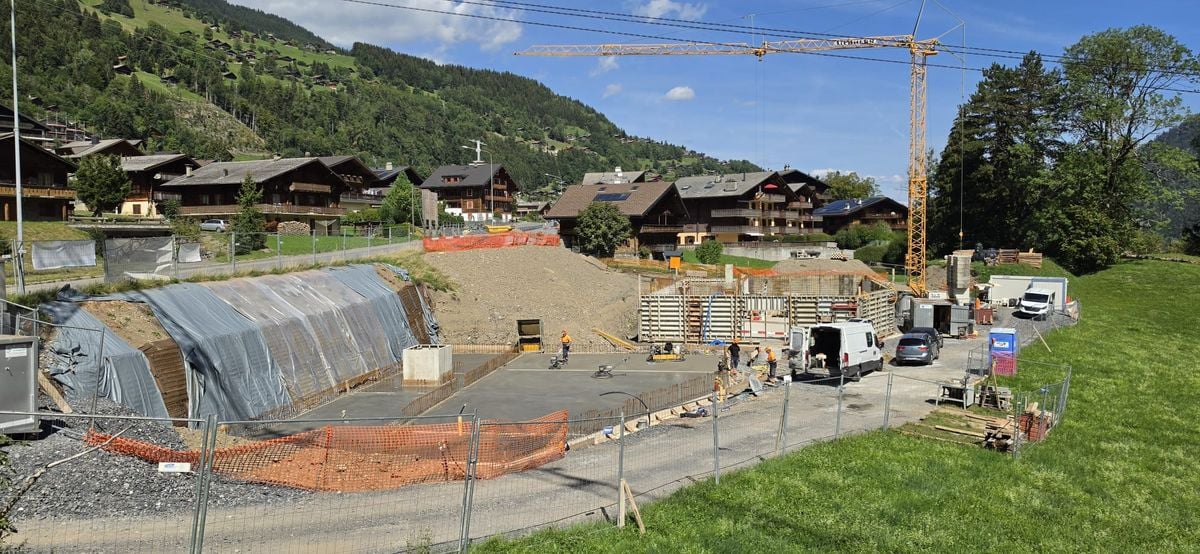
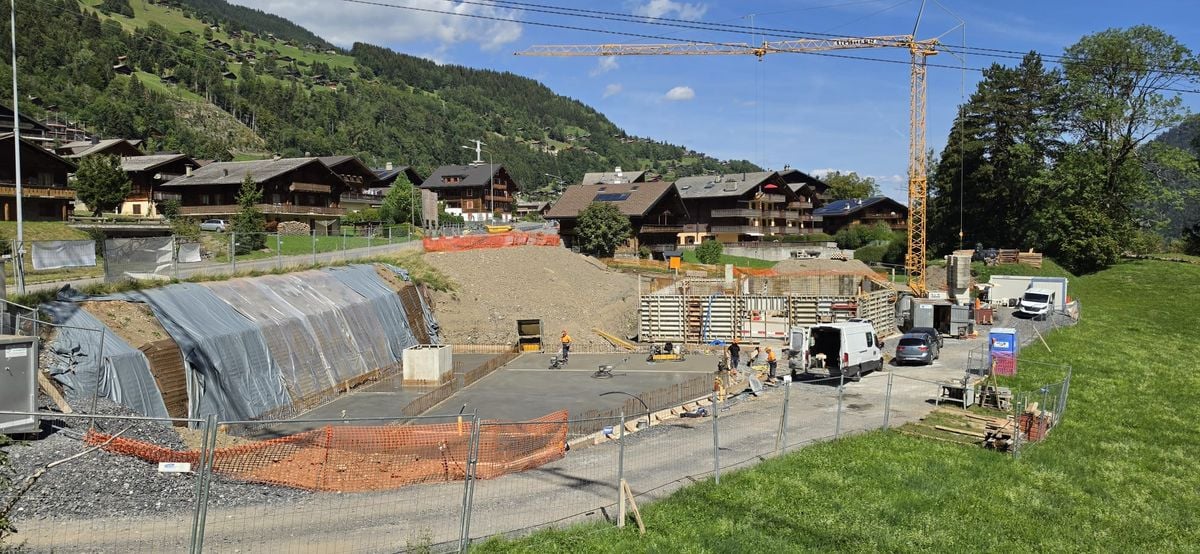
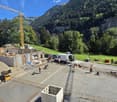
AN EXCLUSIVITY BERRA IMMOBILIERSTART OF WORK: AUGUST 2026New promotion in Monthey: a contemporary building with 21 apartments from 1.5 to 4.5 rooms, with an underground parking lot with 39 spaces.Each apartment benefits from bright spaces, modern finishes, and generous budgets for kitchen, floor, and sanitary choices.LocationLocated under Hautavy, in the heart of a quiet residential area, the project benefits from an excellent orientation and immediate proximity to amenities.Address: Route des Aunaires, 1870 Monthey.Apartment layout- Entrance hall- Open kitchen on the living area- 1 parental bedroom with bathroom, WC, and sink- 2 bedrooms- Shower room with WC and sink + space for washing machine- BalconyParking- 2 indoor parking spaces at CHF 40,000 per space (in addition to the price and mandatory)Highlights- Modern architecture and quality services- Remote heating with partially solar hot water production (photovoltaic panels)- Elevator serving all levels- Private cellars and bicycle room- Balconies, terraces, or private gardens depending on the apartment- Playgrounds for children and landscaped areas- Secure underground parking + covered bicycle parkingAmenities- Transportation: bus stops nearby, Monthey train station 5 minutes away- Schools: kindergarten, primary and secondary schools accessible in a few minutes- Shopping: supermarkets, bakeries, restaurants, and Collombey shopping center 5 minutes away- Health: pharmacies, medical offices, and Chablais Hospital in immediate proximity- Access: A9 highway less than 5 minutes by carSales brochure only on request!With us, curiosity is a nice fault, so don't hesitate to call us for more information!Contact: Cyril 079 464 11 35
  • Balcony / Terrace
  • Garage
  • View
  • +2
Estelle Salomon

Estelle Salomon

Assistante de vente

Travel time
-
1 / 11
  • Balcony / Terrace
  • View
  • Elevator
  • +2
CHF 1,293,000.–
5.5 rooms207m² living space
1870 Monthey
Monthey, La Kaazelle 5.5 rooms in an eco-responsible promotion

CONSTRUCTION START IN JULY 2026Valimmobilier SA is pleased to present: La Kaazelle - new eco-responsible promotion in the heart of the city of MontheyThis new construction project of a small building with 15 apartments is located just a few steps from the city center, shops, and schools, between two parks of the city in a green setting. This new building will be built by recognized entrepreneurs of the region in mixed wood-concrete construction. It benefits from district heating to minimize the costs of the condominium. Each apartment has a loggia or a large terrace as well as a filigree balcony.Ideally located facing a public park, this new promotion offers calm and tranquility as well as optimal sunshine. The living rooms are bright and very pleasant with large triple-glazed windows. The building is accessible to people with reduced mobility and offers its future inhabitants a very pleasant living environment. To facilitate the understanding of the project and better project oneself into the spaces, a 3D model of a demountable model is available at the Valimmobilier du Chablais agency in Collombey. It offers a detailed and realistic visualization of the project from different angles, which helps to understand the volumes, spaces, and atmosphere of the future construction.The distribution of apartment A3 is as follows: • Entrance hall of 10.7 m2 with built-in closets and space for a washing machine • Bright living room of 57.0 m2 with open kitchen to the living room and access to the balcony and loggia of 17 m2 • 1 bedroom/office of 15.5 m2 adjacent to the living room, which could be combined with the living room to create more space • 3 bedrooms of 12.7, 14.4, 15.1 m2 • Bathroom of 5.3 m2 • Shower of 4.8 m2 with direct access from the bedroom or the entrance hall • Filigree balcony-terrace of 54 m2 • Loggia of 11 m2 with storage closet (max. 130 cm high) • Private roof terrace to the south of 82 m2 Parking (additional): • 1 x indoor parking ~ CHF 37,000.- (obligatory, price varies depending on size and equipment of the parking space) • 1 x outdoor parking CHF 15,000.- (not obligatory) Annexes: • Private cellar • Common wine cellar • Common room for bicycles and strollers • Common outdoor annex Characteristics: • Balcony, loggia, and roof terrace • Living room with possibility of installing a wood stove • High-quality finishes at the choice of the buyers (parquet, sanitary, kitchen, walls white or larch, ...) • 2 minutes from the city center • Floor heating by Thermorezo SATOM • Washing machine in the apartment (provided by the builder) • Elevator and access for people with reduced mobility • Close to shops, schools, amenities, and health center Selling price: from CHF 1,330,000Apartment: CHF 1,293,000Parking spaces: CHF 37,000 indoor ~ depending on sizeCHF 15,000 outdoor (not obligatory)Units of this new promotion (weighted area):Building AUnit 30 - Apartment A0.1 - ground floor - 3.5 rooms - 109.0 m2 - ReservedUnit 31 - Apartment A0.2 - ground floor - 2.5 rooms - 76.5 m2 - ReservedUnit 34 - Apartment A1.1 - 1st floor - 3.5 rooms - 105.7 m2 - ReservedUnit 35 - Apartment A1.2 - 1st floor - 2.5 rooms - 75.0 m2 - ReservedUnit 38 - Apartment A2.1 - 2nd floor -...

  • Balcony / Terrace
  • View
  • Elevator
  • +2
Yves Parvex

Yves Parvex

Courtier agréé et responsable des agences du Chablais

1 / 12
  • Balcony / Terrace
  • Elevator
  • Child-friendly
  • +1
CHF 160,000.–
2.5 rooms53m² living space
1899 Torgon

Torgon, 2.5 pièces traversant dans la résidence des Crêtes

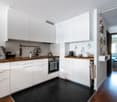
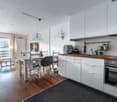
Cet agréable appartement traversant de 2.5 pièces d'environ 53 m2 se situe au 7e étage de la Résidence "Les Crêtes". L'appartement est en très bon état général et disponible pour la prochaine saison d'hiver.Sa situation est privilégiée à 50 minutes de Lausanne et à 2 minutes de la place centrale de la Jorette. Le bâtiment est dans un quartier tranquille à 2 minutes de la navette en hiver. Son emplacement est idéal à proximité de l'épicerie, des cafés-restaurants et de l'office du tourisme. L'accès est très facile y compris pendant la période hivernale. Torgon (20 minutes de la sortie d'autoroute d'Aigle) est une destination de villégiature appréciée des familles, randonneurs et bikers en été, tandis qu'il s'intègre en hiver au très vaste domaine international skiable des Portes du Soleil le plus grand d'Europe ! Ce bien est idéal pour un usage personnel ou pour le louer de temps en temps avec un service de conciergerie adapté qui peut vous soutenir avec vos locataires.La distribution de cet appartement meublé est la suivante : • Hall d'entrée avec armoire de rangement de 5 m2 • Pièce à vivre de 21 m2 avec cuisinette • Balcon de 8 m2 • Salle d'eau avec lavabo, WC et baignoire • Chambre de 12 m2 Les propriétaires bénéficient des nombreux avantages de la résidence des Crêtes. Le hall est équipé d'une bibliothèque et de nombreux jeux de société. 1 armoire à ski complète ce bien.Charges mensuelles de PPE : CHF 275.-Taxe de séjour mensuelle : logement de 2 à 2.5 pièces (3 UPM) : CHF 27.50Prix de vente de l'appartement : CHF 160'000Pour les personnes qui ne souhaitent pas acquérir le box, l'appartement bénéficie de nombreuses places de parc libres à proximité de la résidence.A voir également les autres appartements ou chalets à Torgon en vente sur notre site internet.La station de Torgon fait partie de la commune de Vionnaz et du district de Monthey en Valais. Canton qui est renommé pour ses nombreux avantages sociaux et ses taxes modestes (caisse-maladie, impôt sur les véhicules, prestation en capital et autres impôts). Cette commune offre de nombreux avantages pour les familles (écoles enfantines et primaires, crèche-garderie, clubs sportifs, etc.). Tout proche de là, vous pouvez également vous détendre dans les Therme du Val d'Illiez, avec son jacuzzi géant, sa rivière thermale ou encore sa zone thermale SPA, profitez d'un moment de détente seul, en couple ou en famille (fermé actuellement). Au coeur du Chablais, Torgon se trouve proche de Monthey et de son théâtre du Crochetan mais également à quelques minutes de Saint-Maurice et de son Abbaye millénaire, à 40 kilomètres de Martigny et de la Fondation Gianadda, à 30 kilomètres de Montreux et de son Jazz Festival de réputation internationale. En moins de 30 minutes, vous pouvez également rejoindre le village du Bouveret qui est très connu pour ses parcs de loisirs Aquaparc et Swiss Vapeur Parc ainsi que pour sa plage, son port et sa Marina.Ce bien est vendable comme résidence secondaire ou principale et également pour les personnes domiciliées à l'étranger.Vous souhaitez obtenir des précisions, le visiter ? Contactez-moi par téléphone, courriel ou passez nous rencontrer (sur rendez-vous) dans l'une de nos agences du Chablais (Aigle, Collombey-Muraz ou Torgon) et nous vous renseignerons très volontiers. Retrouvez tous nos biens sur www.valimmobilier.ch - estimation gratuite de votre bien, photos professionnelles lumineuses et de qualité, photos aériennes et mise en valeur optimale du bien.Dieses sehr schöne, 2.5-Zimmer-Durchgangspenthouse mit einer Wohnfläche von ca. 53 m2 befindet sich im 7ten Stock der...
  • Balcony / Terrace
  • Elevator
  • Child-friendly
  • +1
Yves Parvex

Yves Parvex

Courtier agréé et responsable des agences du Chablais

1 / 11
  • Parking space
  • Balcony / Terrace
  • Garage
  • +2
CHF 790,000.–
3.5 rooms110m² living space
1871 Les Giettes

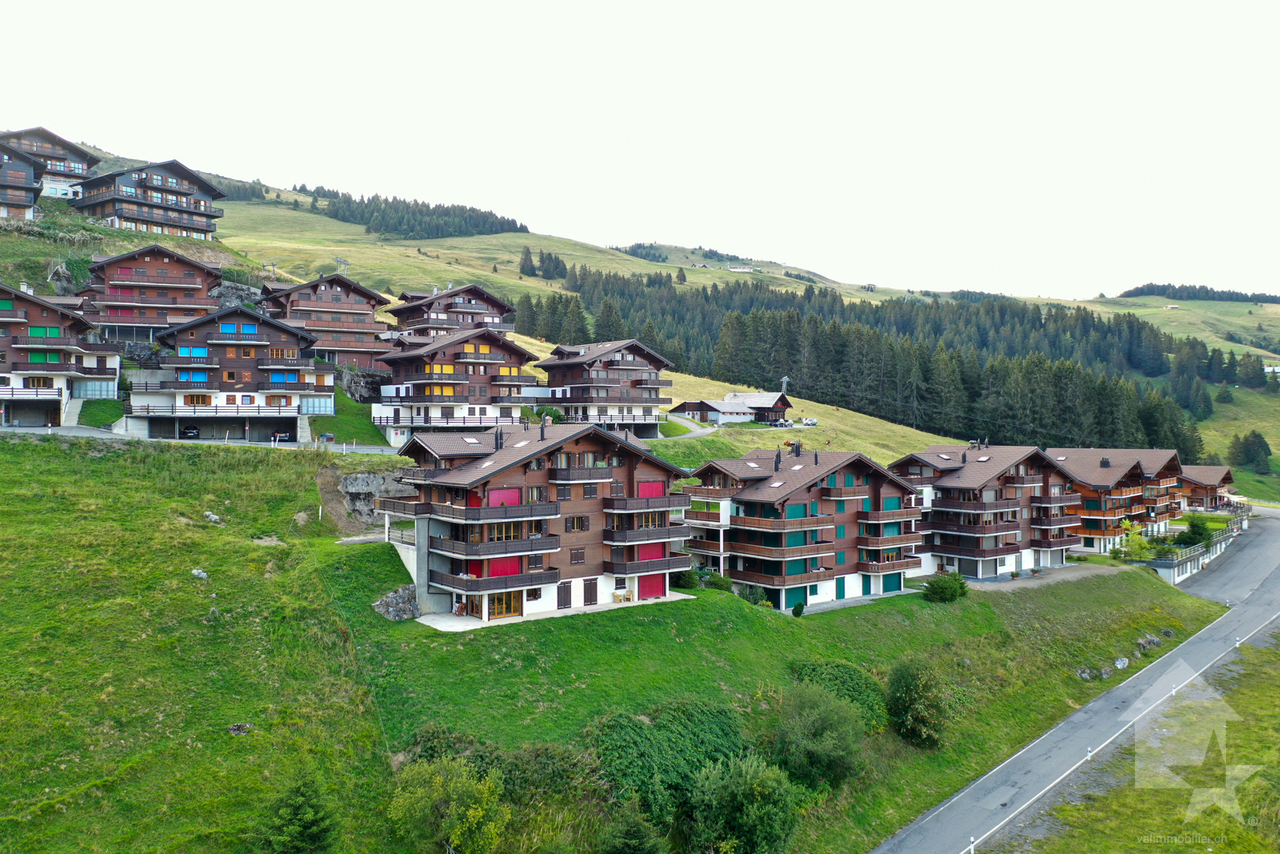
Les Giettes, Hameau du Nant

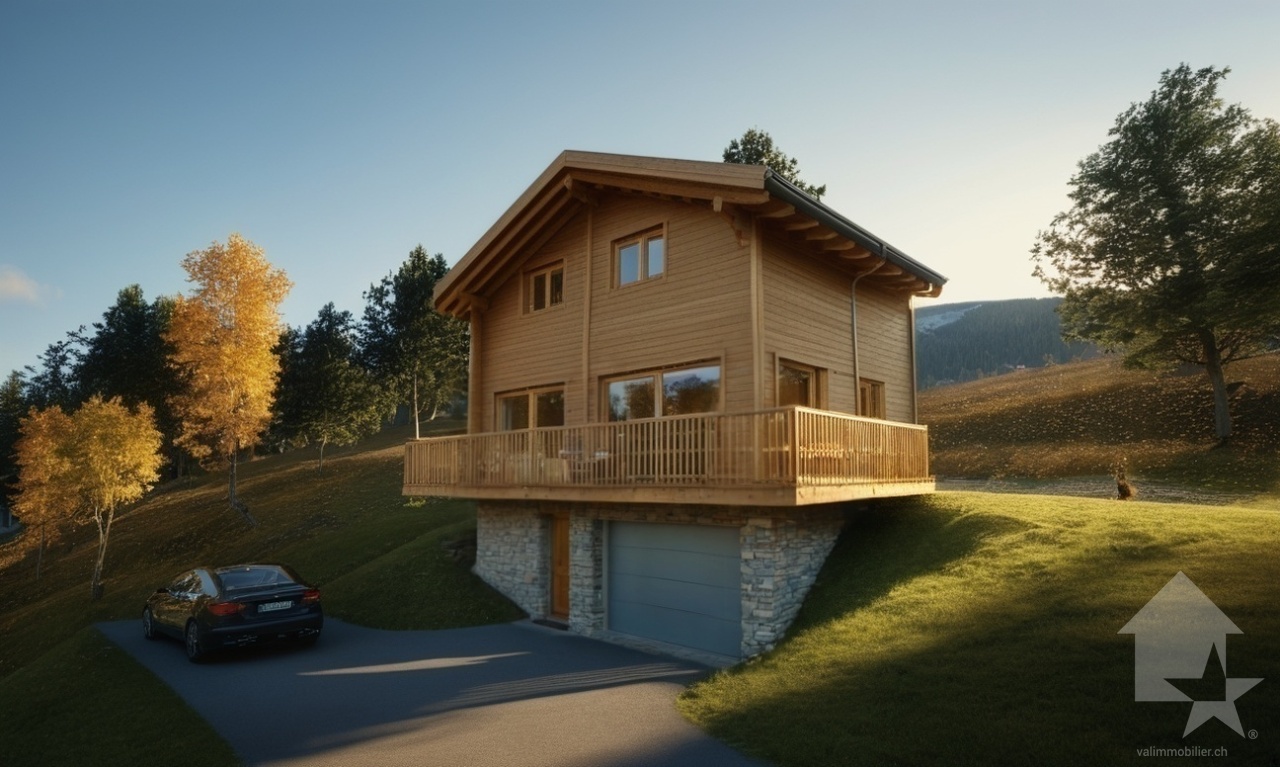
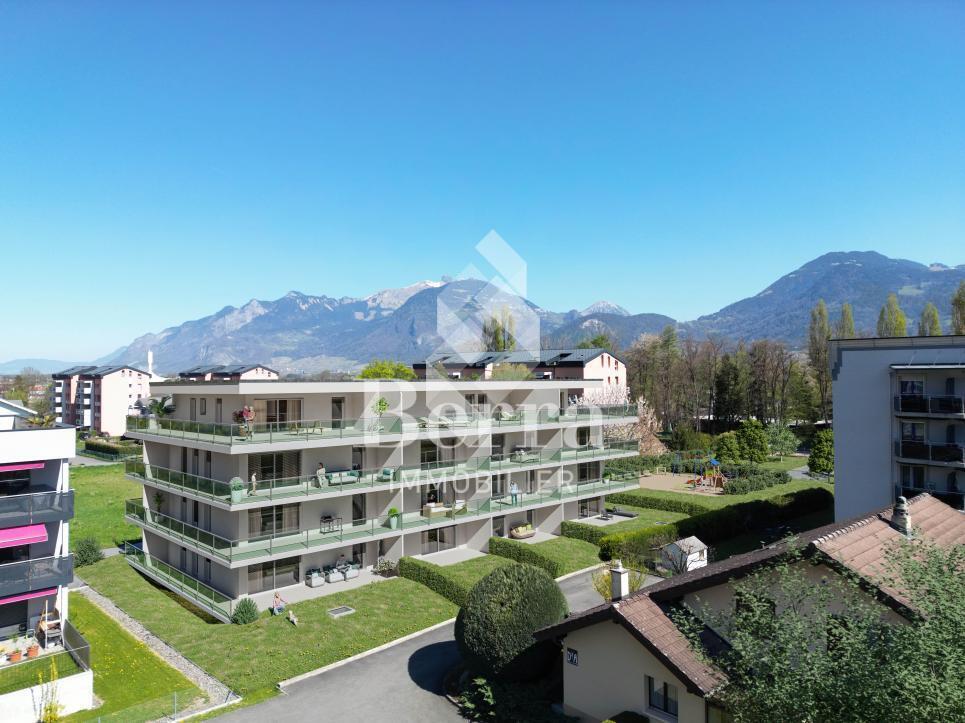
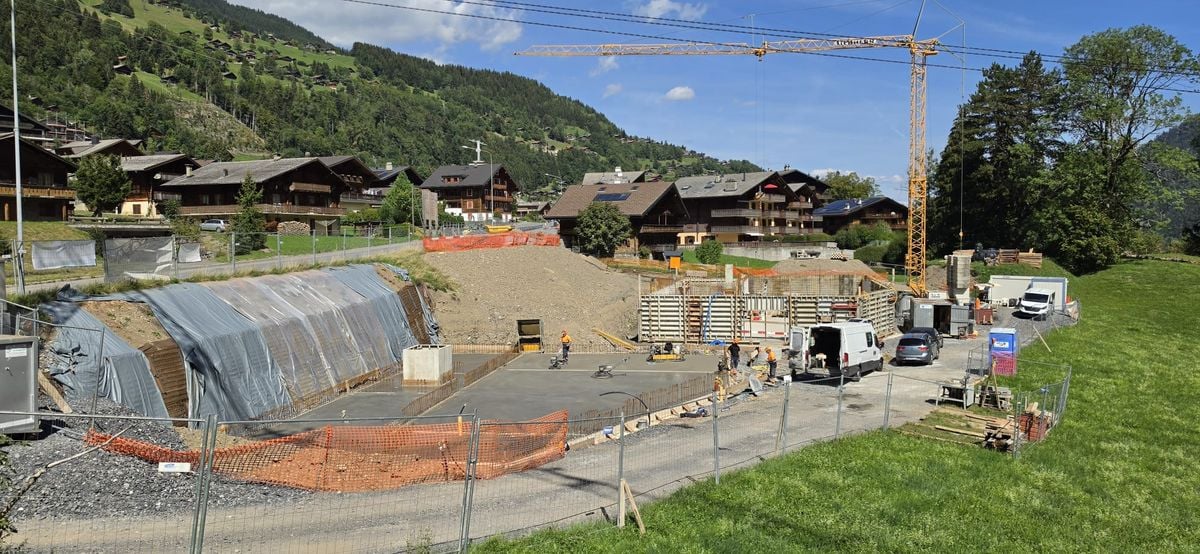
Exclusivity Valimmobilier SA - Hameau du Nant aux GiettesNew construction project of 6 individual family chalets and 4 terrace apartments in Les Giettes, in a small paradise on the heights and only 15 minutes from the city center of Monthey, at the foot of the impressive Dents-du-Midi. Only 8 km from the city of Monthey, this plot offers a panoramic view of the Rhone plain and Lake Geneva. This property can be used as a secondary or primary residence and also for people living abroad.The building permit for the presented chalet (chalet no. 6) is in force. Construction can begin quickly. The finishes are left to the buyer's discretion (kitchen, tiling, painting, etc.) and the construction will be carried out by local companies. By transforming the garage, the presented chalet can be realized with 3 bedrooms.The presented project can be realized as is or adapted according to the customers' wishes on one of the neighboring plots still available. The choice of architecture, the size of the property, the design and the finishes are left to the buyer's discretion. The distribution of the 477 m3 chalet is as follows:Basement • Garage of 19 m2 which could also be converted into an office or parental suite • Entrance hall of 6 m2 • Technical room of 7 m2 • Reduced of 6 m2 Ground floor: • Living room of 32 m2 with open kitchen to the dining room and living room • Visitor toilet of 2 m2 • Balcony of 15 m2 • Paved southeast terrace First floor: • Parental bedroom of 16 m2 including a dressing room • 1 bedroom 11 m2 • Bathroom of 5 m2 with space for washing machine • Distribution hall of 4 m2 Particularities: • Choice of finishes and design by the buyer • 15 minutes from Monthey • 20 minutes from the highway Also see in the same development: Link to chalet 02Remarks:The Hameau des Giettes is part of the municipality of Monthey in Valais. This canton is renowned for its numerous social benefits and modest taxes (health insurance, vehicle tax, capital benefit and other taxes). It is also less than 4 km from the Whitepod (18 luxury domes in the heart of the Alps as well as a restaurant offering healthy and local cuisine). The region also features thermal baths, numerous tourist attractions (Aquaparc and Swiss Vapeur Parc in Le Bouveret, Labyrinthe Aventure in Evionnaz, etc.) and cultural sites (Saint-Maurice and its millennium-old abbey, Martigny and the Fondation Gianadda, Monthey and its Théâtre du Crochetan, Montreux and its internationally renowned Jazz Festival, etc.).This property can be sold as a secondary or primary residence and also for people living abroad.You want to obtain more information, visit the land? Contact me by phone, email or visit us in one of our agencies in the Chablais (Collombey-Muraz or Torgon) and we will be happy to advise you. Find all our properties on www.valimmobilier.ch - free estimate of your property, professional, bright and high-quality photos, aerial views and optimal property enhancement.


  • Parking space
  • Balcony / Terrace
  • Garage
  • +2
Yves Parvex

Yves Parvex

Courtier agréé et responsable des agences du Chablais

1 / 12
  • Balcony / Terrace
  • Elevator
  • Child-friendly
CHF 260,000.–
3 rooms78m² living space
1899 Torgon

Torgon, renovated 3.5-room duplex in the "La Serve" building

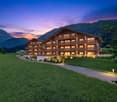
Exclusivity Valimmobilier SALocated 2 minutes from the central square of La Jorette, this bright 3.5-room duplex is situated on the 3rd and 4th floors of the "La Serve" building. This 79 m2 apartment is available immediately. It has 2 spacious bedrooms, each with its own bathroom, and a large sun balcony in the afternoon. The apartment is sold furnished and equipped. The apartment was renovated in 2010, including the replacement of windows with PVC and the installation of a new kitchen. An OIBT inspection was carried out in 2025. The bedroom on the upper floor is located under the roof and offers a very nice view of the Rhone plain and the Alps.The building is located in a quiet neighborhood near the central square of La Jorette. It is ideal as a weekend home in Valais at a very reasonable price. Torgon (20 minutes from the Aigle motorway exit) or 50 minutes from Lausanne is a popular destination for families, hikers, and bikers in the summer, while in the winter it is part of the large international ski area "Portes du Soleil", the largest in Europe! Its location in La Jorette is ideal, close to a grocery store and the tourist office. Access is very easy, even during the winter season. This property is ideal for personal use or for occasional rental with a suitable concierge service that can support you with your tenants.The layout of this apartment is as follows: • Entrance hall of 3 m2 with wardrobe • Guest toilet • Pleasant living room of 23 m2 with open, equipped kitchen and dining room • 1 large bedroom of 19 m2 with bathroom (WC, sink, and bathtub) • Balcony of about 18 m2 to the west On the upper floor: • Bedroom of 14 m2 with adjacent bathroom (WC, sink, and shower). A cellar and 1 ski locker complete this property.Indoor parking space in a collective garage in addition and mandatory: CHF 20,000.-Common areas of the PPE: • Bicycle room • Laundry room • Playground for children and petanque court Renovation fund available.Monthly PPE fees: CHF 365.- (including heating, renovation fund, etc.)Monthly tourist tax: accommodation of 3 to 3.5 rooms (2 UPM): CHF 36.65 Selling price: CHF 280,000.-Apartment: CHF 260,000.-Garage: CHF 20,000.-Also, see the other apartments or chalets for sale in Torgon on our website.The town of Torgon is part of the municipality of Vionnaz and the district of Monthey in Valais. Canton known for its numerous social benefits and moderate taxes (health insurance, vehicle tax, capital benefits, and other taxes). This municipality offers many benefits for families (nurseries and primary schools, kindergartens, sports clubs, etc.). Nearby, you can also relax in the Val d'Illiez thermal baths, with their giant whirlpool, thermal river, or thermal SPA area, enjoy a moment of relaxation alone, as a couple, or with the family (currently closed). In the heart of Chablais, Torgon is close to Monthey and its Crochetan theater, but also just a few minutes from Saint-Maurice and its millennium-old abbey, 40 kilometers from Martigny and the Gianadda Foundation, 30 kilometers from Montreux and its internationally renowned jazz festival. In less than 30 minutes, you can also reach the village of Le Bouveret, which is very well known for its leisure parks Aquaparc and Swiss Vapeur Parc, as well as for its beach, harbor, and...
  • Balcony / Terrace
  • Elevator
  • Child-friendly
Yves Parvex

Yves Parvex

Courtier agréé et responsable des agences du Chablais

1 / 9
  • Parking space
  • Balcony / Terrace
  • Garage
  • +4
CHF 1,335,000.–
5.5 rooms257m² living space
Chemin de Filliolage 3, 1868 Collombey

Chalet for sale in Collombey - Les Neyres

Résidence Le Filiole - Les NeyresOffer yourself an exceptional living environment in the heart of a calm and sunny setting, in the lower, sought-after part of the Les Neyres village.This individual chalet seduces with its modern architecture, its generous volumes, and the omnipresent natural light. Designed for the comfort of family life, it combines functionality, intimacy, and construction quality.Spread over three levels, it offers an intelligent distribution of spaces as well as beautiful flexibility thanks to fully customizable finishes according to your desires.The assets of the property:Individual chalet with excellent exposurePeaceful environment, close to natureLarge windows providing optimal light2 parental suites with private bathroomsBalconies and terrace to enjoy the outdoorsDouble garage with direct accessHeating by air/water heat pump (independent)Heat distribution by underfloor heatingTraditional construction according to anti-seismic standardsFinishes at the discretion of the buyer Distribution:Basement:Double garage, cellar, technical room with direct access to the chaletGround floor:Bright living room with open kitchen and access to the balcony,1 parental suite with bathroom/WC,Guest WC, laundry room, entrance hall with wall cabinetsFirst floor:1 parental suite with terrace,2 bedrooms with balcony,1 bathroom/WC, entrance hall with storageA rare opportunity to acquire a new chalet combining modern comfort and privileged natural surroundings.

  • Parking space
  • Balcony / Terrace
  • Garage
  • +4
Travel time
-
1 / 5
  • Parking space
  • View
  • Elevator
CHF 690,000.–
3.5 rooms81m² living space
A Morgins, 1875 Morgins

New duplex with garden - Alpine elegance in the heart of the Portes du Soleil

Within a recent PPE ideally located in Morgins, this superb 3.5-room duplex apartment offers a privileged living environment, combining contemporary comfort, preserved nature, and quick access to one of the largest ski areas in Europe. Delivered new in December 2026, this property seduces with its functional layout and amenities. It includes two bedrooms, complemented by a pleasant mezzanine that can accommodate an office space, a reading nook, or additional sleeping quarters according to your desires. The living areas open harmoniously onto a 7 m² terrace extended by a 30 m² private garden, offering a true green oasis facing the mountains. The view is entirely unobstructed, without any opposite, inviting you to fully enjoy the calm and beauty of the Alpine landscapes in every season. Located just 1 kilometer from the ski lifts, the residence benefits from a sought-after location allowing quick access to the slopes while enjoying the tranquility of a residential environment. Morgins, the authenticity of the Swiss Alps A family-friendly resort in the Valais, Morgins seduces with its authentic atmosphere and mountain way of life. Summer and winter, it offers an exceptional living environment where outdoor activities are combined with the sweetness of a village on a human scale. Connected to the prestigious Franco-Swiss domain of the Portes du Soleil, Morgins provides access to over 600 kilometers of slopes, linking twelve emblematic stations between Switzerland and France. Alpine skiing, snowboarding, mountain biking, hiking, golfing, or thermalism nearby make this destination a prized vacation spot all year round. Whether for a main residence, a mountain pied-à-terre, or a heritage investment, this new duplex represents a rare opportunity to enjoy an exceptional natural environment within a dynamic and sought-after resort.

  • Parking space
  • View
  • Elevator
Cordier Baptiste

Cordier Baptiste

Courtier

1 / 13
CHF 725,000.–
4.5 rooms82m² living space
1870 Monthey
Magnificent 4.5 rooms in Monthey

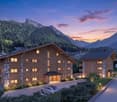
Located on the top floor of a 16-apartment building constructed in 2021, this attic apartment is a true rare gem. Designed with particular attention to detail, it offers an environment that combines comfort, nature, and tranquility.With its current configuration of 3.5 rooms, it can be easily converted into a 4.5-room apartment, depending on your needs and desires, by simply installing a partition.Upon entering the apartment, you will be greeted by a spacious living/dining room bathed in natural light, thanks to the large windows that open onto a vast 76 m² terrace. This superb outdoor space offers a panoramic view of the plain, creating a true haven of peace in the midst of nature.The living room, which already has a chimney conduit, allows for the installation of a stove, for those who wish to add a warm and convivial touch to their interior.The kitchen, open to the living/dining room, has been realized with quality materials. It is fully equipped and in new condition. Its modern and functional design allows you to cook with pleasure while remaining connected with your guests or family in the dining area.The apartment includes a parental suite. This spacious bedroom of approximately 20 m² is accompanied by a private bathroom with a whirlpool bath, perfect for relaxing after a long day. A second bedroom of approximately 12 m², ideal for a child, an office, or a guest room, completes the sleeping area.A second shower room is also at your disposal. It includes a planned location for the installation of a washing column.The finishes of this apartment have been carefully chosen to create a modern and warm atmosphere.In addition, 1 indoor parking space and 1 outdoor parking space complete the property, for a total price of CHF 45'000.00.

1 / 10
  • Balcony / Terrace
  • View
  • Child-friendly
CHF 1,350,000.–
7 rooms148m² living space
Le Grand Chemin 13, 1898 St-Gingolph

Maison de deux appartements au centre de St-Gingolph

Située au coeur du village historique de St-Gingolph, cette maison de 1750, entièrement rénovée en 2022, conserve son charme d'antan avec ses poutres, sa charpente d'époque et son parquet en chêne massif vieilli.Nichée dans un quartier calme, à 5 minutes à pied de toutes les commodités (écoles, commerces, gare, port et frontière), cette propriété offre une situation exceptionnelle avec une vue panoramique sur le lac et les Alpes vaudoises.Description du bien :Appartement de 2.5 pièces (48 m² au rez-de-chaussée) :- Hall d'entrée avec armoires encastrées- Cuisine entièrement équipée ouverte sur le séjour- Séjour avec poêle à pellets, donnant sur la terrasse et le jardin- Chambre avec dressing encastré- Salle de douche avec colonne de lavageProfitez d'une vue magnifique sur les Alpes vaudoises et le lac depuis votre jardin.Appartement de 4.5 pièces en duplex (100 m² au 1er étage) :1er niveau - Partie nuit :- Hall avec armoires murales encastrées et colonne de lavage- Salle de bain- 2 chambres, dont une avec dressing encastré- 1 suite parentale avec dressing encastré et salle de douche / WC2ème niveau - Partie jour :- Cuisine ouverte sur la salle à manger et le séjour équipé d'un poêle à pellets- WCUne vue panoramique sur le lac, le village historique de St-Gingolph et les Alpes s'offre à vous.Chaque appartement dispose d'une cave au sous-sol.Les deux unités, actuellement libres, peuvent être louées pour CHF 40'000.- par an (hors charges).Les meubles présents sur les photos sont vendus avec le bien. N'attendez plus pour saisir cette opportunité unique ! Nous sommes à votre disposition pour de plus amples informations ou pour organiser une visite.Dieses im Herzen des historischen Dorfes St-Gingolph gelegene Haus aus dem Jahr 1750 wurde 2022 vollständig renoviert. Es bewahrt seinen alten Charme mit seinen Balken, dem historischen Gebälk und dem gealterten massiven Eichenparkett.Eingebettet in einem ruhigen Viertel, 5 Gehminuten von allen Annehmlichkeiten (Schulen, Geschäfte, Bahnhof, Hafen und Grenze) entfernt, bietet dieses Anwesen eine außergewöhnliche Lage mit Panoramablick auf den See und die Waadtländer Alpen.Beschreibung des Objekts :2.5-Zimmer-Wohnung (48 m² im Erdgeschoss) :- Eingangshalle mit Einbauschränken.- Vollständig ausgestattete Küche, die zum Wohnzimmer hin offen ist- Wohnzimmer mit Pelletofen, mit Zugang zur Terrasse und zum Garten.- Schlafzimmer mit eingebautem begehbarem Kleiderschrank- Duschraum mit WaschsäuleGenießen Sie von Ihrem Garten aus einen herrlichen Blick auf die Waadtländer Alpen und den See.4.5-Zimmer-Duplex-Wohnung (100 m² im 1. Stock) :1. Ebene - Schlafbereich :- Flur mit eingebauten Wandschränken und Waschsäule.- Badezimmer- 2 Schlafzimmer, eines davon mit eingebautem Ankleidezimmer- 1 Mastersuite mit eingebautem Ankleidezimmer und Duschbad2. Ebene - Wohnbereich :- Offene Küche mit Esszimmer und Wohnzimmer, ausgestattet mit einem Pelletofen.- WCEin Panoramablick auf den See, das historische Dorf St-Gingolph und die Alpen bietet sich Ihnen.Jede Wohnung verfügt über einen Keller im Untergeschoss.Die beiden Einheiten, die derzeit frei sind, können für CHF 40'000 pro Jahr (ohne Nebenkosten) gemietet werden.Die auf den Fotos vorhandenen Möbel werden mit der Immobilie verkauft.Warten Sie nicht länger und nutzen Sie diese einmalige Gelegenheit!Wir stehen Ihnen gerne für weitere Informationen zur Verfügung oder vereinbaren einen Besichtigungstermin.Situated in the heart of the historic village of St-Gingolph, this 1750 house, completely renovated in 2022, retains its old-world charm with its beams, period framework and aged solid oak parquet flooring.Nestled in a quiet neighborhood, just a 5-minute walk from all amenities (schools, shops, train station, port and border), this property offers an exceptional location with panoramic views of the lake and the Vaud Alps.Property description:2.5-room apartment...

  • Balcony / Terrace
  • View
  • Child-friendly
Travel time
-
1 / 9
  • Parking space
  • Balcony / Terrace
  • Child-friendly
CHF 410,000.–
4.5 rooms100m² living space
1868 Collombey

Apartment with 4.5 rooms ideally located

Located on the first floor of a small village building, this 4.5-room apartment offers a pleasant and functional living space, ideal for a family looking for a well-located and easily accessible home. Schools, shops, public transport, and road axes are just a few steps away, ensuring a practical daily life.The living area consists of a cozy living room, open to a large convivial kitchen. The night area consists of three bedrooms, allowing for comfortable family organization or the creation of an office according to needs. A private terrace and a cellar complete this property.What sets this property apart • Open and bright living area • Stove providing a warm atmosphere • Central location, close to all amenities • Private garden These benefits come with an ideal internal organization for family life.Composition of the apartment • Parental bedroom • Children's bedroom • Office or second children's bedroom • Functional bathroom with corner bathtub and laundry space • One external private parking space (mandatory, CHF 15,000.-) Thanks to its central location in a calm and practical environment, as well as the presence of a 25 m² commercial space, this property represents an interesting opportunity for a family, an independent, or an investor wishing to modernize an apartment with beautiful volumes.For more information or to organize a visit, do not hesitate to contact us.Find all our ads on mawee.chMawee, it all starts here !

  • Parking space
  • Balcony / Terrace
  • Child-friendly
Daniela Trindade

Daniela Trindade

Agent immobilier

Suggested properties for you based on search results