436 results - Property for buy in District Monthey

1 / 5
  • Parking space
  • View
  • Elevator
CHF 690,000.–
3.5 rooms81m² living space
A Morgins, 1875 Morgins

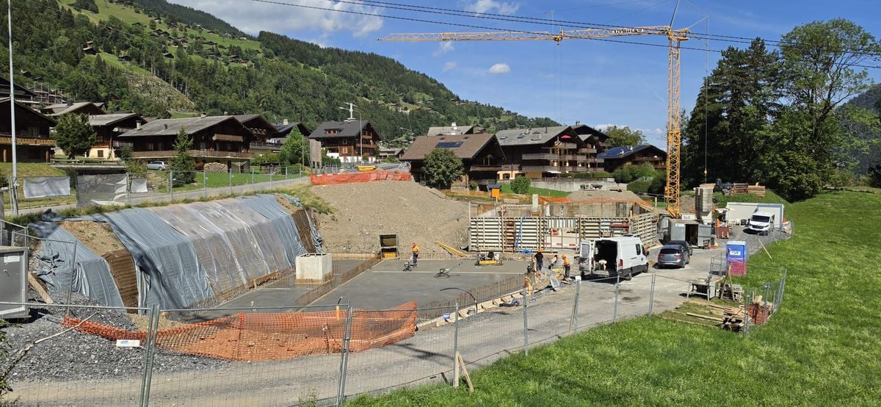
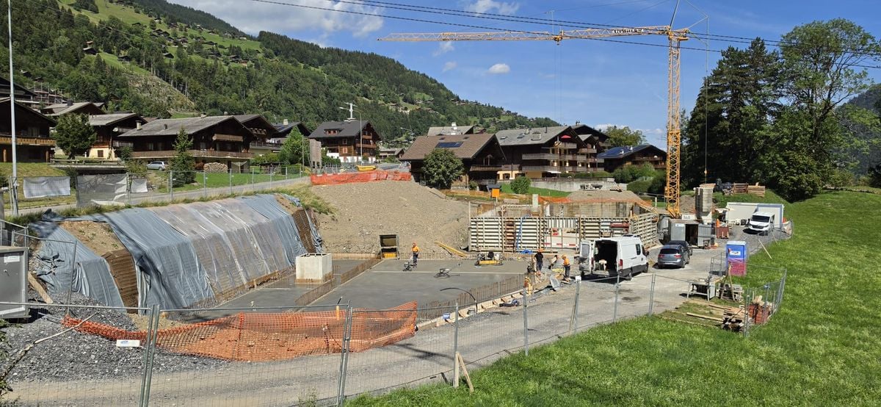
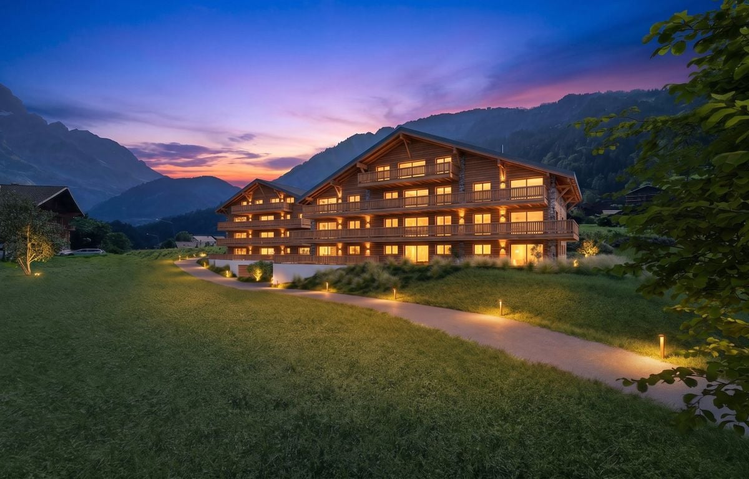
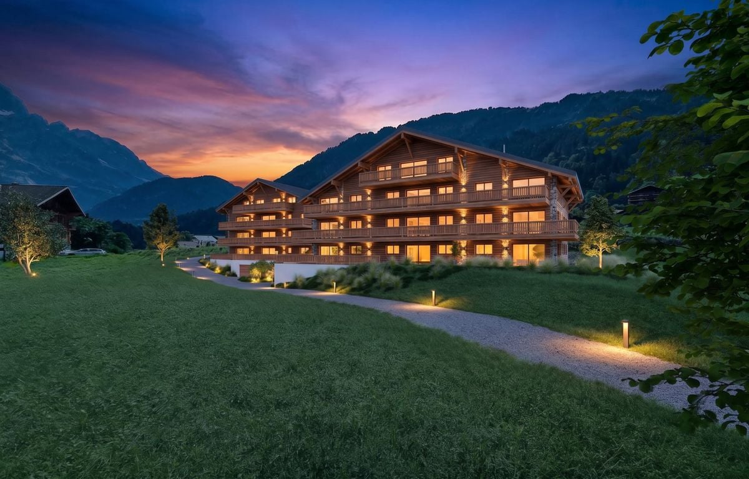
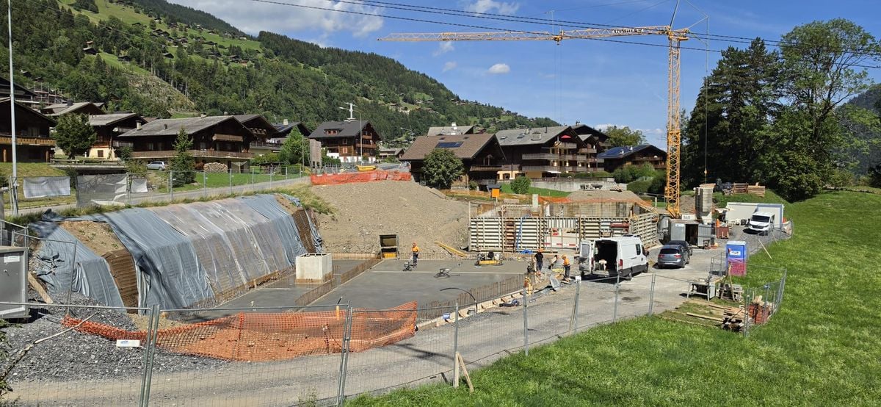
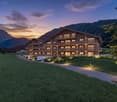
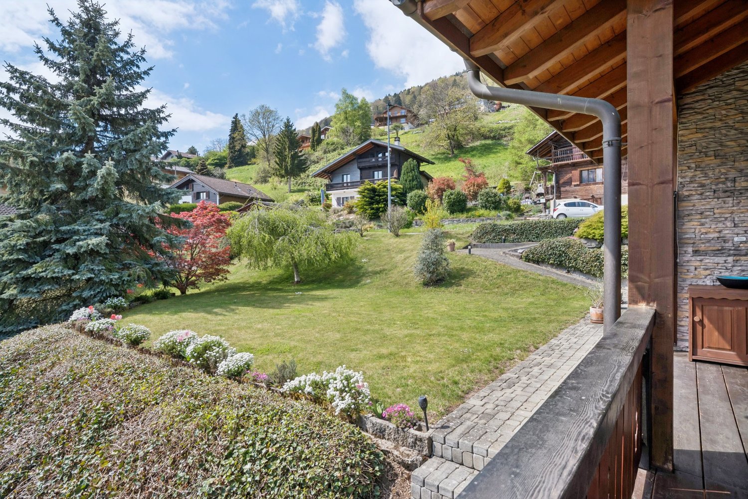
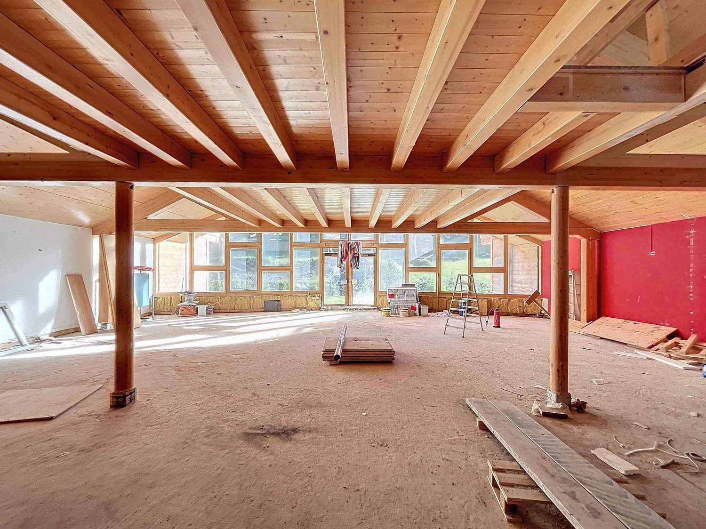
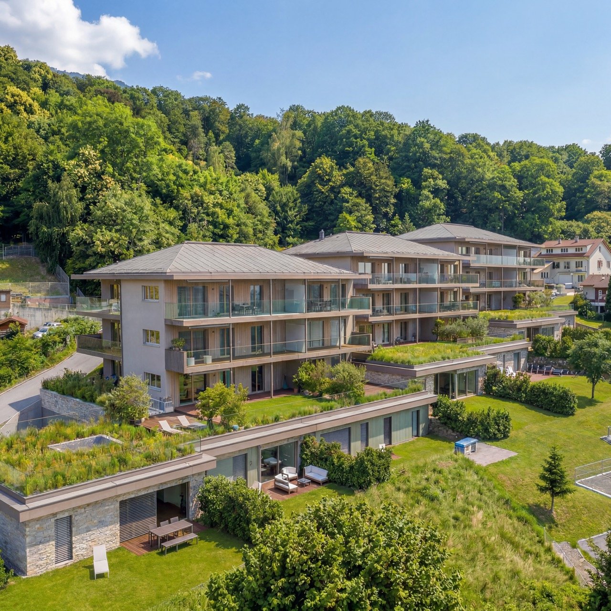
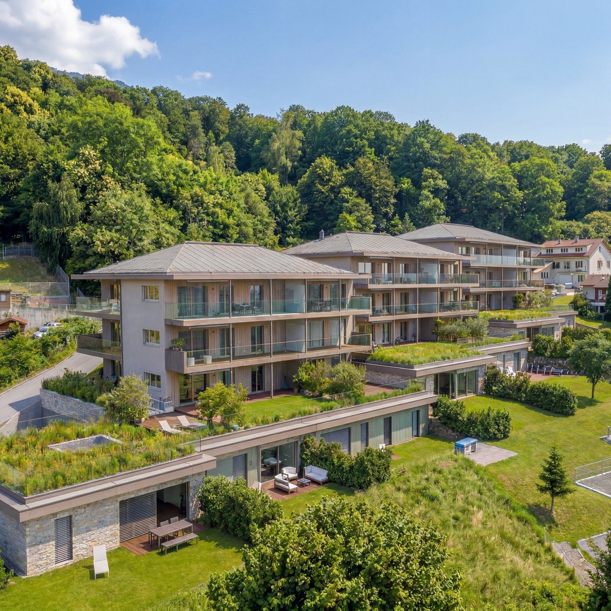
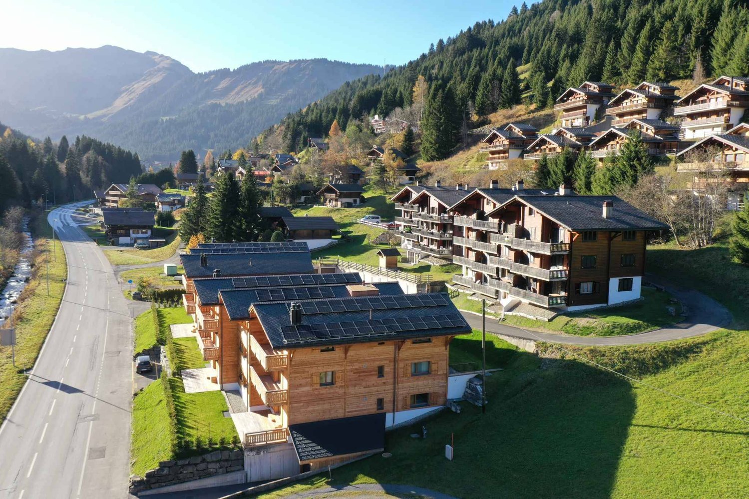
New duplex with garden - Alpine elegance in the heart of the Portes du Soleil

Within a recent PPE ideally located in Morgins, this superb 3.5-room duplex apartment offers a privileged living environment, combining contemporary comfort, preserved nature, and quick access to one of the largest ski areas in Europe. Delivered new in December 2026, this property seduces with its functional layout and amenities. It includes two bedrooms, complemented by a pleasant mezzanine that can accommodate an office space, a reading nook, or additional sleeping arrangements according to your desires. The living areas open harmoniously onto a 7 m² terrace extended by a 30 m² private garden, offering a true green haven facing the mountains. The view is entirely unobstructed, with no vis-à-vis, inviting you to fully enjoy the calm and beauty of the Alpine landscapes in every season. Located just 1 kilometer from the ski lifts, the residence benefits from a sought-after location allowing quick access to the slopes while enjoying the tranquility of a residential environment. Morgins, the authenticity of the Swiss Alps A family-friendly resort in the Valais, Morgins charms with its authentic atmosphere and mountain lifestyle. Summer and winter, it offers an exceptional living environment where outdoor activities blend with the sweetness of a village on a human scale. Connected to the prestigious Franco-Swiss domain of the Portes du Soleil, Morgins provides access to over 600 kilometers of slopes, linking twelve iconic stations between Switzerland and France. Alpine skiing, snowboarding, mountain biking, hiking, golfing, or thermal spas nearby make this destination a prized vacation spot throughout the year. Whether for a main residence, a mountain pied-à-terre, or a heritage investment, this new duplex represents a rare opportunity to enjoy an exceptional natural environment within a dynamic and sought-after resort.

  • Parking space
  • View
  • Elevator
Cordier Baptiste

Cordier Baptiste

Courtier

1 / 14
CHF 1,590,000.–
7.5 rooms246m² living space
1893 Muraz (Collombey)

Detached house with habitable annex, free of ties!

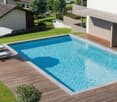
A villa neighborhood, calm and sought-after, with generous nature all around and the mountains as a majestic backdrop...That's a beautiful setting to start with.The property is situated on a flat plot of 980 m², nicely treed.It accommodates a large detached house with an annex that offers multiple possibilities and can adapt to your desires and future.Built in 2008, the house seduces with its massive, solid, and thoughtful construction?Everything is there... from aesthetics to practicality, from technique to practice, nothing has been left to chance.Distributed over two levels, our beautiful home offers a true living space with a beautiful ceiling height, as it has become rare to find...Upstairs, a reading corner, 3 bedrooms, including a parental suite with bathroom/shower/WC and private terrace.On the ground floor, you will find built-in wardrobes, a laundry room, a shower room/WC, an office, a fully equipped kitchen and its cellar, a living room with open kitchen and a stove, and a special note for the staircase, designed by the master of the house, a true architectural element.On the garden side, the open terrace and the pool will delight some, the covered terrace with mini bar and pizza oven will restore others!On the technical side: heat pump, photovoltaic panels, air conditioning, charging station (under cover).The annex is a major asset of the property. It currently consists of three rooms, including a large one of approximately 18 m², offering many possibilities for layout. The garage and workshop are adjacent.In the basement, the famous earth cellar and a very nice carnotzet that promises unforgettable and well-watered evenings? (and we even thought of the toilets which are just next door!)This property is aimed at different profiles:the large family looking for space, comfort, and quality of life;the independent person wishing to install their activity near their private space;the investor looking for a substantial return.A house that makes sense, and which simply awaits those who will know how to inhabit it.Maybe you?

1 / 14
CHF 195,000.–
2.5 rooms55m² living space
Route de la Jorette 66, 1899 Vionnaz

Attractive 2.5-room apartment in popular sports resort Torgon VS

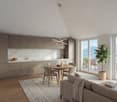
Well-kept 2.5-room apartment with terrace in Torgon VS - Residenz «Les Crêtes» Located directly on the central square of La Jorette, this attractive, partially furnished 2.5-room apartment is situated on the ground floor of the Residenz «Les Crêtes». The apartment was partially renovated in 2021 and presents itself in a well-kept, friendly condition. The new kitchen, fresh paints, and a reduced, modern furniture give the object a pleasant atmosphere. With a living area of 65 m² and a 20 m² large, covered terrace, the apartment is ideal as a main or secondary residence. A year-round or temporary rental is also possible. The apartment is divided as follows: • Entrance area with 6 m² large storage room • 18 m² large living room • 4 m² large kitchen area • 18 m² large bedroom with access to the terrace • 4.5 m² large storage room, currently equipped with pull-out additional beds • 4 m² large bathroom with sink, toilet, and bathtub • 2 m² large hallway • 20 m² large paved and covered terrace Equipment & Special FeaturesPartially furnishedPartial renovation in 2021Use of the communal laundry room (3 washing machines / 3 dryers) is included in the ancillary costs. Notes: • The mortgage can be taken over on request. • This property can be purchased as a secondary or main residence, but NOT by persons with a residence abroad. • The apartment does not have a reserved parking space - however, you will find many free parking spaces near the residential complex. • Our sales object is to be acquired without a basement. CostsMonthly ancillary costs (STWEG): CHF 285.-Monthly tourist tax (2-2.5 rooms): CHF 27.50 AvailabilityImmediately or by arrangement

Travel time
-
1 / 10
  • Balcony / Terrace
  • Elevator
  • Child-friendly
  • +1
CHF 966,000.–
4.5 rooms154m² living space
1870 Monthey

Monthey, La Kaazelle 4.5 rooms in an eco-responsible promotion

CONSTRUCTION START IN JULY 2026Valimmobilier SA is pleased to introduce: La Kaazelle - new eco-responsible promotion in the heart of the city of MontheyThis new construction project for a small building with 15 apartments is located just a few steps from the city center, shops, and schools, between two parks of the city, in a green setting. This new building will be built by recognized entrepreneurs of the region in mixed wood-concrete construction. It benefits from district heating to minimize the costs of the condominium. Each apartment has a loggia or a large terrace as well as a filigree balcony.Ideally located facing a public park, this new promotion offers calm and tranquility as well as optimal sunlight. The living rooms are bright and very pleasant, with large triple-glazed windows. The building is accessible to people with reduced mobility and offers its future inhabitants a very pleasant living environment. To facilitate the understanding of the project and better project oneself into the spaces, a 3D model of a removable mockup is available at the Valimmobilier du Chablais agency in Collombey. It offers a detailed and realistic visualization of the project from different angles, which helps to understand the volumes, spaces, and atmosphere of the future construction.The distribution of the through apartments B0 and B1 is as follows: • Entrance hall of 9.5 m2 with built-in cupboards • Bright living room of 48.7 m2 with open kitchen to the living room and access to the balcony and loggia of 17 m2 • 3 bedrooms of 13.3, 15.7, and 19.1 m2 • Bathroom of 5.3 m2 with space for a washing machine • Distribution hall of 3.4 m2 • Guest toilet of 2.2 m2 and shower with 7.1 m2 accessible from bedroom 3 • Filigree balcony-terrace of 42 m2 • Loggia of 15 m2 with storage room (max. 130 cm high) Parking space (additional): • 1 x indoor parking space ~ CHF 37,000.- (obligatory, price varies depending on size and storage) • 1 x outdoor parking space CHF 15,000.- (not obligatory) Annexes: • Private cellar • Common wine cellar • Common room for bicycles and strollers • Common outdoor annex Characteristics: • Balconies and loggias or terraces • Quality finishes at the choice of the buyers (parquet, sanitary, kitchen, peripheral walls white or larch, ...) • 2 minutes from the city center • Floor heating by Thermorezo SATOM • Washing machine in the apartment (supplied by the contractor) • Elevator and access for people with reduced mobility • Near shops, schools, amenities, and health center Selling price: from CHF 1,003,000Apartment: from CHF 966,000Parking spaces: CHF 37,000 indoor ~ depending on size CHF 15,000 outdoor (not obligatory)Parts of this new promotion (weighted area):Building ALot 30 - apartment A0.1 - ground floor - 3.5 rooms - 109.0 m2 - ReservedLot 31 - apartment A0.2 - ground floor - 2.5 rooms - 76.5 m2 - ReservedLot 34 - apartment A1.1 - 1st floor - 3.5 rooms - 105.7 m2 - ReservedLot 35 - apartment A1.2 - 1st floor - 2.5 rooms - 75.0 m2 - ReservedLot 38 - apartment A2.1 - 2nd floor - 3.5 rooms - 105.7 m2 - ReservedLot 39 - apartment A2.2 - 2nd floor - 2.5 rooms - 75.0 m2 - ReservedLot 42 - apartment A3 - 3rd floor - 5.5 rooms - 206.7 m2 - CHF 1,293,000Lot 44 -...

  • Balcony / Terrace
  • Elevator
  • Child-friendly
  • +1
Yves Parvex

Yves Parvex

Courtier agréé et responsable des agences du Chablais

1 / 9
  • Parking space
  • Balcony / Terrace
  • Garage
  • +2
CHF 795,000.–
4.5 rooms190m² living space
1871 Les Giettes

Les Giettes, Hameau du Nant - new chalet

Exclusivity Valimmobilier SA - Hameau du Nant aux Giettes - secondary residence and sale to persons domiciled abroad - authorizedFirst stage of this new project to build individual family chalets in a small paradise of Giettes, just 15 minutes from the city center of Monthey and at the foot of the impressive Dents-du-Midi. Only 8 km from the city of Monthey, this new development offers a panoramic view of the Rhone plain and Lake Geneva.The building permit for the presented chalet (chalet no. 2) is issued and construction can start quickly. The finishes are at the discretion of the buyer (kitchen, tiling, painting, etc.). The construction will be carried out by local companies.The presented project can be realized as is or adapted according to the wishes of the clients on one of the neighboring plots still available. The choice of architecture, the size of the property, the design and the finishes are at the discretion of the buyer.The distribution of the chalet is as follows:Basement • 1 to 3 garages (optional) Ground floor: • Living room of 48 m² with open kitchen to dining room and living room • Balcony of 12 m² • West terrace of 65 m² • Entrance hall of 4 m² with built-in cupboards • Guest toilet of 3 m² • Technical room and laundry room of 7.5 m² First floor: • Parental bedroom of 23 m² with dressing room and bathroom with shower • 2 bedrooms of 12 and 16 m² • Bathroom of 6 m² • Distribution hall of 6 m² Possible variantRedesign of the lower part with direct entrance at basement level, creation of an internal staircase connecting the 3 levels. The price of the entire chalet would be CHF 875,000 in this case.Possibility to buy or not the garage boxes in the basement which can possibly be converted into an internal staircase and a technical room in addition to the sale price.Also see in the same development: Link to chalet 06Particularities: • Choice of finishes • Possibility to acquire individual garage boxes (under construction) at a price of CHF 40,000 each (including for people outside the development) • Possibility to acquire individual garage boxes (under the chalet) at a price of CHF 32,000 each (including for people outside the development) • 15 minutes from Monthey • 20 minutes from the highway • For those who wish, access is also possible from Vérossaz Remarks:The village of Giettes is part of the municipality of Monthey in Valais, a canton known for its many social advantages and low taxes (health insurance, vehicle tax, capital benefits and other taxes). It is also less than 4 km from the Whitepod (18 luxury domes in the heart of the Alps as well as a restaurant offering healthy and local cuisine). In the region, you will also find thermal baths (Val d'Illiez and Lavey), many tourist attractions (Aquaparc and Swiss Vapeur Parc in Bouveret, Labyrinthe Aventure in Evionnaz, etc.) as well as cultural sites (Saint-Maurice and its millenary abbey, Martigny and the Fondation Gianadda, Monthey and its Théâtre du Crochetan, Montreux and its international reputation Jazz Festival, etc.).The particularity of Giettes (municipality of Monthey) is that this new property can be sold as a secondary residence or main residence and also to persons domiciled abroad....

  • Parking space
  • Balcony / Terrace
  • Garage
  • +2
Yves Parvex

Yves Parvex

Courtier agréé et responsable des agences du Chablais

1 / 9
CHF 590,000.–
100m² living space
1868 Collombey

Collombey, small renovated building with 4.5% yield

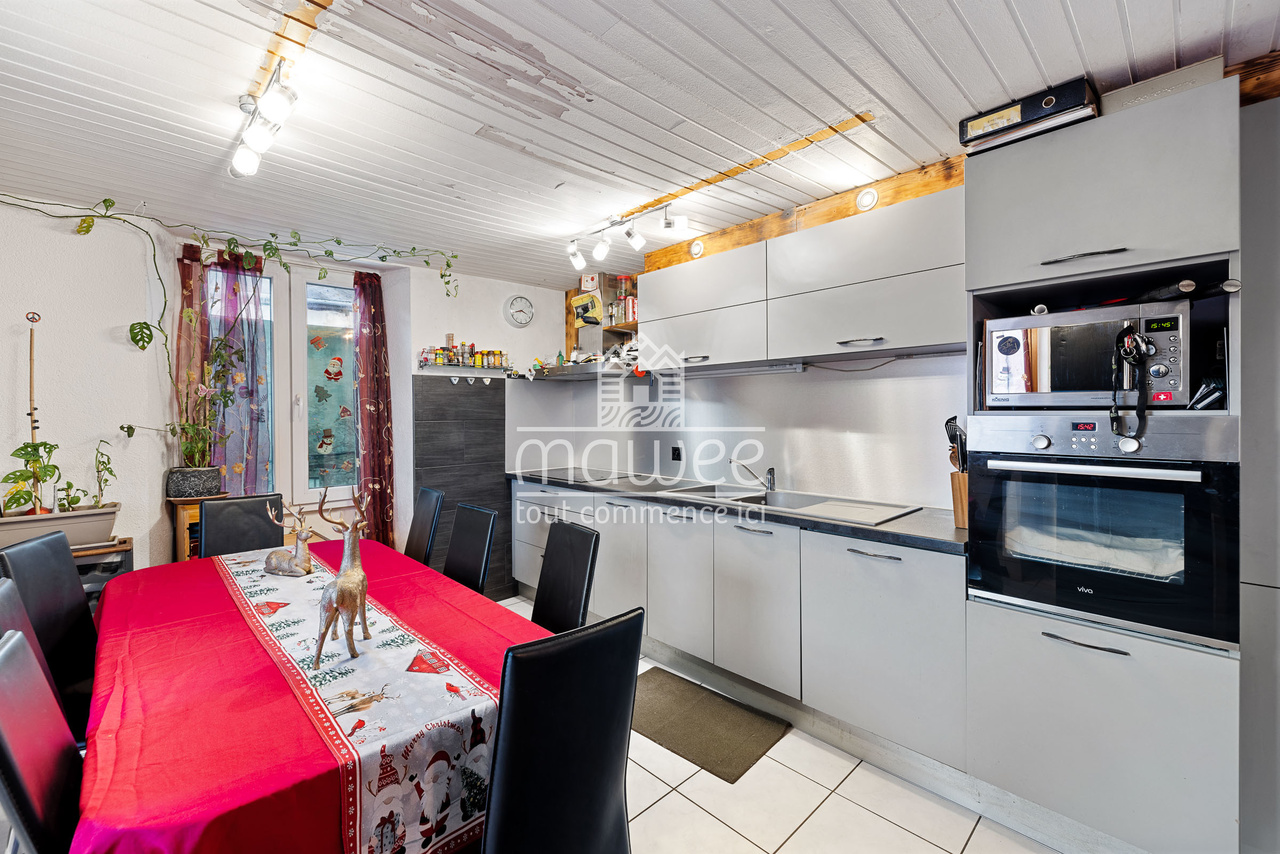
This package of 3 apartments, consisting of studios with separate kitchen, currently rented, allows to obtain an interesting yield. Located in the heart of the village of Collombey, close to all amenities, this property has benefited from some renovations, such as the boiler in 2019 and the facades.The configuration of the building is as follows: • Apartment of 32 m2, 1 room on the 1st floor, rented for CHF 750.- per month. • Apartment of 25 m2, 1 room on the 2nd floor, rented for CHF 950.- per month. • Apartment of 40 m2, 1 room with mezzanine in the attic, rented for CHF 990.- per month. The annual gross income is therefore CHF 32'280.-. The annual costs of the owner are approximately CHF 5'000.- per year, all inclusive.Various: • 2 cellars and a collective laundry room are at the disposal of the tenants • Two of the tenants have been in place for several years and the last one for a year. • There are no parking spaces included with the building, but a public parking lot is available in the immediate vicinity of the property. The village of Collombey is one of the 5 villages of the municipality of Collombey-Muraz. (District of Monthey) in Valais. Canton which is renowned for its numerous social benefits and moderate taxes (health insurance, vehicle tax, capital benefit and other taxes). This municipality offers many benefits for families (nurseries, primary schools and orientation schools, crèche, sports clubs, nursing homes, etc.). The village is located less than 5 minutes from the St-Triphon motorway exit and thus from the future Riviera-Chablais Hospital. The second municipality in Lower Valais, Collombey-Muraz, is located 20 minutes from the ski slopes (Portes du Soleil and Lac Léman).Do you want to obtain more information or visit the property? Please contact me by phone, email or visit us in one of our agencies in Chablais (Collombey-Muraz or Torgon) and we will be happy to advise you. Find all our properties on www.valimmobilier.ch - free valuation of your property, professional, bright and high-quality photos, aerial photos and optimal presentation of the property.


Dany Morel

Dany Morel

Courtier agréé et responsable de l'agence d'Aigle

1 / 13
  • Balcony / Terrace
  • View
  • Child-friendly
CHF 1,100,000.–
4.5 rooms164m² living space
1893 Muraz (Collombey)

Semi-detached house at the end, 4.5 rooms with magnificent views!

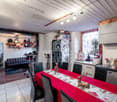
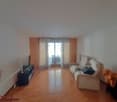
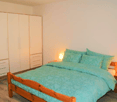
Located in a quiet residential area, this project benefits from a privileged situation with an unobstructed view of the surrounding mountains. It guarantees a peaceful and pleasant living environment, ideal for families looking for a place that combines harmony with nature, modern comfort, and energy efficiency.Villa No. 8: Characteristics and EquipmentLocation: At the end of the row, in the southeast of the project, for enhanced intimacy and an unobstructed view.Access: Lower floor.Lower Floor Amenities: • Spacious entrance hall with built-in wardrobes. • Cellar (> 9 m²). • Technical room. • Open garage for 2 vehicles. • Bicycle storage space. Staircase: Interior, simple and elegant.Upper Floor: Living Area • Area > 48 m². • Open spaces and good lighting. • L-shaped kitchen, modern and functional. • Bright living room with large window front. • Access to the terrace and garden. • Bathroom with Italian shower. • Pantry. Upper Floor: Sleeping Area • 3 comfortable bedrooms. • Parental bedroom (15 m², ~19 m² floor area) with dressing room and balcony (7 m²). • Two other bedrooms (> 10 m² and 11.50 m², ~13 m² floor area). • Spacious bathroom with bathtub, Italian shower, and double sink. • Functional laundry room in the distribution corridor. Technical Elements: • Masonry with peripheral insulation. • Heat production by individual air/water heat pump and underfloor heating. • Photovoltaic panels. • Individual thermostats in the rooms (except bathrooms). • Roof covering with tiles. • Windows with white PVC triple glazing. • Flooring in the living area with 30×60 cm ceramic tiles. • Laminated parquet flooring in the bedrooms. • Aluminum blinds. • High-quality kitchen equipment. • Granite countertops. • Finishing choices by the buyers. • Kitchen budget: CHF ~21'000.-. • Sanitary budget: CHF ~13'400.-. Annexes: • Open garage for 2 cars and bicycles on the lower floor (included). • Option to purchase 1 to 2 additional covered parking spaces (CHF 28'000.- each). Delivery: approximately 15 to 18 months after the start of construction.

  • Balcony / Terrace
  • View
  • Child-friendly
Fabienne Foti

Fabienne Foti

Associée - Sous-directrice

1 / 13
  • Parking space
  • View
  • Elevator
CHF 770,000.–
4.5 rooms108m² living space
1870 Monthey

Contemporary villa with garden and terraces

Built in 2022, this beautiful, adjacent 4.5-room villa seduces with its contemporary architecture, bright spaces, and quality amenities. Ideally designed for family life, it offers a pleasant living environment that combines comfort, functionality, and modernity. Upon entering, you will be greeted by an entrance hall equipped with a closet and built-in cupboards, offering numerous storage spaces. The ground floor then opens up to a vast living area bathed in natural light, combining the living room, dining room, and an elegant open kitchen. Thanks to its large openings, this space extends harmoniously towards a pleasant terrace and a private garden of approximately 60m2, ideal for sharing moments of conviviality with family or friends. A fitted storage room under the stairs as well as a guest toilet complete this level. The floor is dedicated to the sleeping area and includes three comfortable bedrooms, including a beautiful parental suite with its private shower and toilet. All bedrooms have built-in cupboards offering optimal storage. Two of them have direct access to a large upper terrace, a true extension of the living areas. A second bathroom, equipped with a planned location for a washing column, perfectly completes this floor. Outside, the villa also benefits from a private basement located in front of the house as well as a private garden area of approximately 17m2. Two underground parking spaces in addition to the sale price (at CHF 50'000.- in total). This recent villa represents a beautiful opportunity for people looking for a modern, perfectly maintained property ready to welcome its new owners. Its functional layout, outdoor spaces, and quality amenities make it a particularly pleasant place to live on a daily basis. The sales dossier can be downloaded directly from our website omnia.ch.

  • Parking space
  • View
  • Elevator
1 / 28
  • Parking space
  • Balcony / Terrace
  • Mountain view
  • +2
CHF 990,000.–
4.5 rooms699m² living space
1893 Vouvry

Sublime semi-detached villa with 4.5 rooms in Vouvry!

Magnificent semi-detached villa in Vouvry! A contemporary villa combining comfort, elegance, and quality of life in VouvryLet yourself be seduced by this magnificent semi-detached villa with 4.5 rooms, located in the heart of the new "Les Châtaigniers" development, in a calm and privileged residential environment in Vouvry.Spread over three levels, this villa has been designed to offer bright and functional living spaces. You will discover a guest toilet with laundry area, a beautiful modern open kitchen overlooking a large living room of approximately 34 m² and its cellar, direct access to the terrace ideal for fully enjoying the beautiful days and its Jacuzzi pool.On the upper floor, the sleeping area consists of two bedrooms, each with its own private bathroom. The main suite also has a dressing room and a study area. An additional room, fitted with custom-made wardrobes, accommodates a second study, offering a comfortable and functional workspace.In the basement, you will find a cellar, a technical room, and direct access to the covered parking spaces, ensuring comfortable and practical daily living.Built according to Minergie standards, the villa benefits from quality features such as triple glazing, solar panels, and electric shutters (except in bathrooms), guaranteeing excellent living comfort while optimizing energy performance.The property also has three parking spaces, two of which are covered.Located between Lake Geneva and the mountains, just 10 minutes from the lake and 1 hour from Geneva, this villa offers an ideal living environment, close to schools, shops, public transport, and many natural areas.A rare opportunity to become the owner of a modern, energy-efficient villa perfectly adapted to family life.

  • Parking space
  • Balcony / Terrace
  • Mountain view
  • +2
Victoria Castro

Victoria Castro

Directrice - Agent immobilier

1 / 10
  • Elevator
  • Child-friendly
CHF 535,000.–
4.5 rooms78m² living space
Rue Pottier, 1870 Monthey

4.5-room apartment for sale in Monthey

Spacious 4.5-room apartment of 113 m² in the center of Monthey - Ideal for investors Located on the 1st floor of a well-maintained PPE on Rue Pottier in Monthey, this beautiful 4.5-room apartment offers a generous gross floor area of 113 m² as well as a cellar and three storage rooms.Its good general condition and existing rental income make it an excellent opportunity for a quality investment.Its assets • Gross floor area of 113 m² • Apartment in PPE • Northeast exposure • Remote heating SATOM (CAD) • PVC windows with double glazing • Lift replaced in 2013 • OIBT control carried out on May 28, 2026 • Kitchen completely renovated at the end of 2022 • Dishwasher replaced in May 2026 • Good maintenance condition Distribution • Entrance hall with storage • Bright living room of 18.19 m² • Large bedroom of 19.42 m² with large wardrobe • Bedroom of 18.06 m² • Bedroom of 8.74 m² • Bathroom of 5.00 m² • Equipped kitchen of 4.08 m² with large wardrobe • Two interior storage rooms totaling approximately 4 m² • Outdoor storage room • Cellar Additional information • Year of construction: 1947 • Current annual rental income: CHF 18'480.- • Apartment is currently rented • No balcony • No parking space • An ideal opportunity for investors Benefiting from already existing rental income, this apartment represents an excellent opportunity for investors looking for a property offering immediate returns.Its central location, close to shops, schools, and public transport, as well as its good maintenance condition, make it a safe and sustainable investment.A spacious and profitable apartment in the heart of Monthey, offering immediate returns and high potential for wealth creation.

  • Elevator
  • Child-friendly
Travel time
-
1 / 13
CHF 1,320,000.–
4.5 rooms187m² living space
Valais, 1871 Choëx

Magnificent renovated chalet with jacuzzi and counter-current pool for sale in Choëx

Located in Choëx, in a calm and green environment, this 4.5-room chalet combines authentic charm and modern comfort. Built in 1983 and entirely renovated until 2022, it offers approx. 180 m² of living space (368 m² of usable space) on a plot of 642 m². Its construction in larch and its bright spaces create a warm atmosphere, with an unobstructed view of the mountains and the Rhône plain.This property benefits from a very large parental bedroom of 27 m² and an independent workshop.The amenities are of high standing: living room with stone fireplace, low-temperature underfloor heating, recent radiators, and automatic pellet stove for optimal comfort all year round.Outside, a 110 m² terrace with summer kitchen, jacuzzi, and swimming pool (2022) invites relaxation, complemented by a winter garden. The property also features photovoltaic panels, a central vacuum system, an electric vehicle charging station, and 3 outdoor parking spaces.Just 5 minutes from Monthey, close to amenities and with a bus stop 100 m away, this property offers a peaceful living environment, ideal between nature and accessibility.Possibility of taking over a mortgage at an advantageous rate.SITUATIONLocated in Choëx, in a calm and green environment, this property benefits from an unobstructed view of the mountains and the Rhône plain. Its privileged location offers a preserved natural setting, ideal for relaxation, with excellent sunlight.Just 5 minutes from Monthey, you enjoy quick access to shops, schools, and infrastructure. A bus stop 100 m away ensures good mobility.Appreciated for its quality of life, Choëx seduces with its tranquility and numerous outdoor activities, while remaining close to urban centers.

1 / 13
  • View
CHF 790,000.–
5 rooms107m² living space
1873 Val-d'Illiez

Authentic chalet, panoramic view of the mountains

In the heart of the Portes du Soleil ski area, nestled in a calm and privileged environment, this charming chalet benefits from a magnificent unobstructed view of the mountains and a particularly sought-after natural setting. Located on a plot of 651 m², it offers a surface area of approximately 100 m² and seduces with its authenticity as well as its beautiful potential for valorization.Ground floor- Warm living room with dining area, with fireplace- Equipped kitchen- Bright veranda with access to outdoor terrace and panoramic view- Bathroom- Guest toilet- GardenFirst floor- Three bedrooms- Terrace with mountain view- Independent toiletAttic:- Attic with access by retractable ladderLower ground floor- Garage for one car- Adjacent storage room- Wine cellarAssets and environment- Calm and green environment- Panoramic view of the mountains- Beautiful exposure and natural light- Strong potential for renovation and personalization- Immediate proximity to the Portes du Soleil ski stations- Quick access to the ski areas of Champéry, Les Crosets, and Champoussin- Numerous mountain activities in summer and winter- Monthey town center and A9 highway accessible in about 20 minutesWith its typical atmosphere and privileged location, this chalet constitutes a beautiful opportunity for a main residence, secondary residence, or a renovation project combining charm and nature.The village of Val-d'Illiez is located in the heart of the valley (at an equal distance from the Bretolet pass and Monthey), which bears the same name, between the two municipalities of Troistorrents and Champéry, and borders the French commune of Montriond over nearly 2 km.The commune of Val-d'Illiez, with its two stations, Les Crosets at 1668 m altitude and Champoussin at 1588 m altitude, is part of the Portes du Soleil ski area, considered the largest international linked ski area in the world. Its 13 stations offer over 650 km of marked trails served by about 200 facilities.

  • View

Suggested properties for you based on search results