114 results - Property for buy in District Münchwilen

1 / 6
  • Parking space
CHF 1,020,000.–
7.5 rooms190m² living space
9545 Wängi

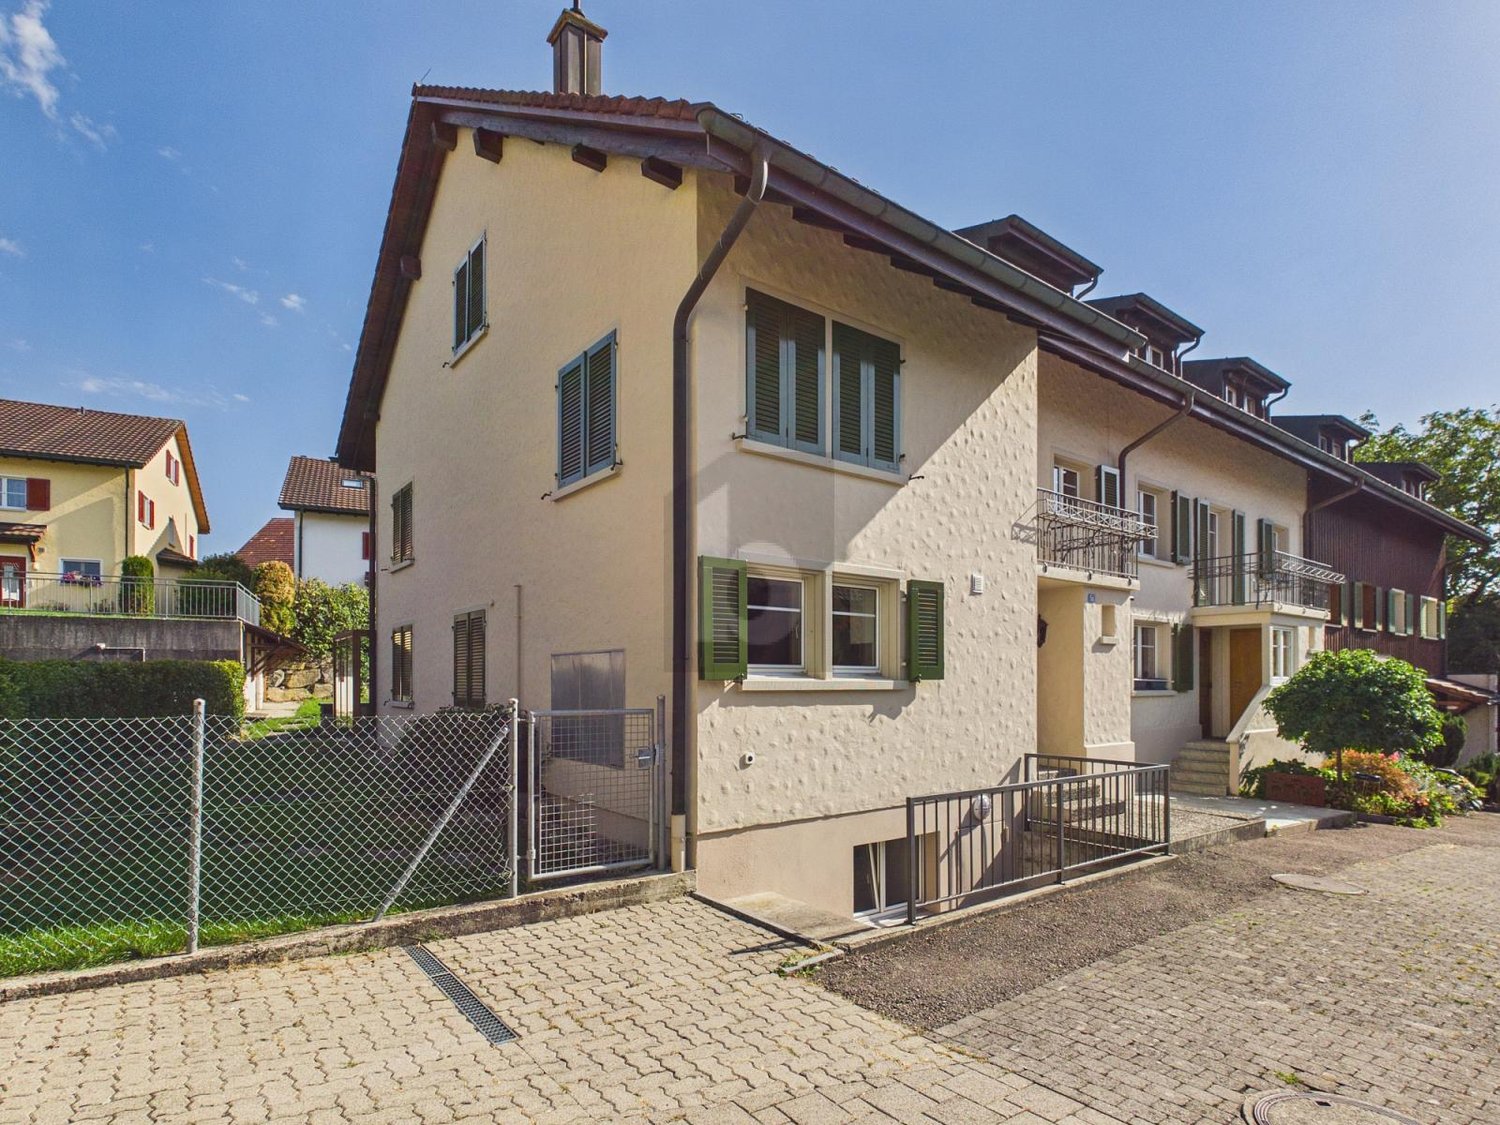
In a quiet location with its own garden

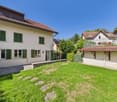
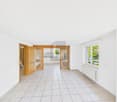
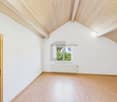
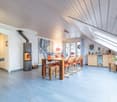
This well-maintained 7.5-room semi-detached house in Wängi (9545) offers a lot of space for families, home office, and hobbies on 190 m². The well-thought-out room layout, bright living areas, high-quality parquet floors, and a cozy tile stove create a warm atmosphere. Outside, the sunny, protected garden with plenty of privacy invites you to play, relax, and enjoy. Continuously renovated, with fiber optics and several washing machine connections, good public transport and traffic connections, and low maintenance costs. Underground parking space available for an additional CHF 35,000.-.This BETTERHOMES offer is characterized by the following advantages:- quiet, family-friendly location in a well-maintained residential area- well-maintained and continuously renovated- sunny, protected garden with plenty of privacy- bright living- high-quality parquet floors and tile stove- well-thought-out room layout with plenty of space for the whole family- fiber optic and several washing machine connections- good traffic and public transport connections- low maintenance costs- underground parking space available for an additional CHF 35,000.-- and, and, and ...Interested? Contact us for a non-binding viewing!Not found anything suitable? Over 2,000 more offers at: www.betterhomes.ch - the real estate fair mediatorWant to market your own property?Benefit from our know-how: https://www.betterhomes.ch/de/profitierenDo you want to have a property valued?Find out its value now through our free valuation, immediately and non-binding!https://www.betterhomes.ch/de/knowledge/estimationMore detailsLocation: in a quiet location between Wil and FrauenfeldCondition: goodBathrooms / wet cells: 3 (1x bathtub / WC / double sink, 1x shower / WC / sink, 1x WC / sink)Heating system: oilPublic transport: bus, 300 m / train, 300 mSchools: primary school, 2.1 kmShops: Coop, 2.2 km / Volg, 2.2 km

  • Parking space
1 / 8
  • Balcony / Terrace
  • View
  • Elevator
CHF 1,115,000.–
4.5 rooms213m² living space
9542 Münchwilen TG
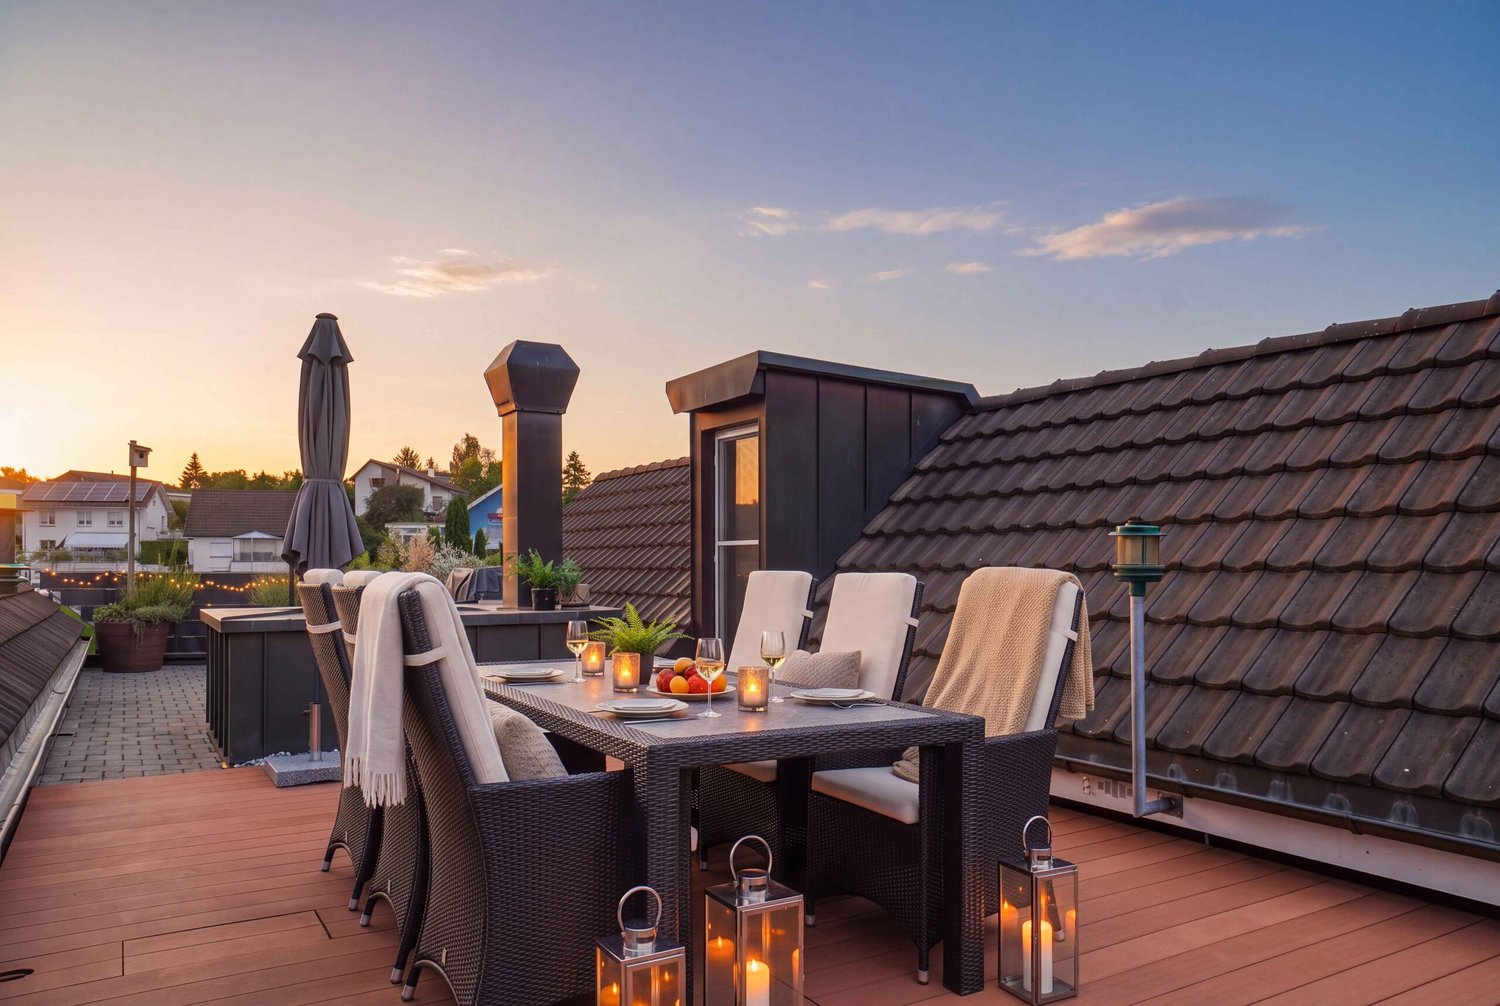
SPACIOUS PENTHOUSE WITH A DREAM TERRACE

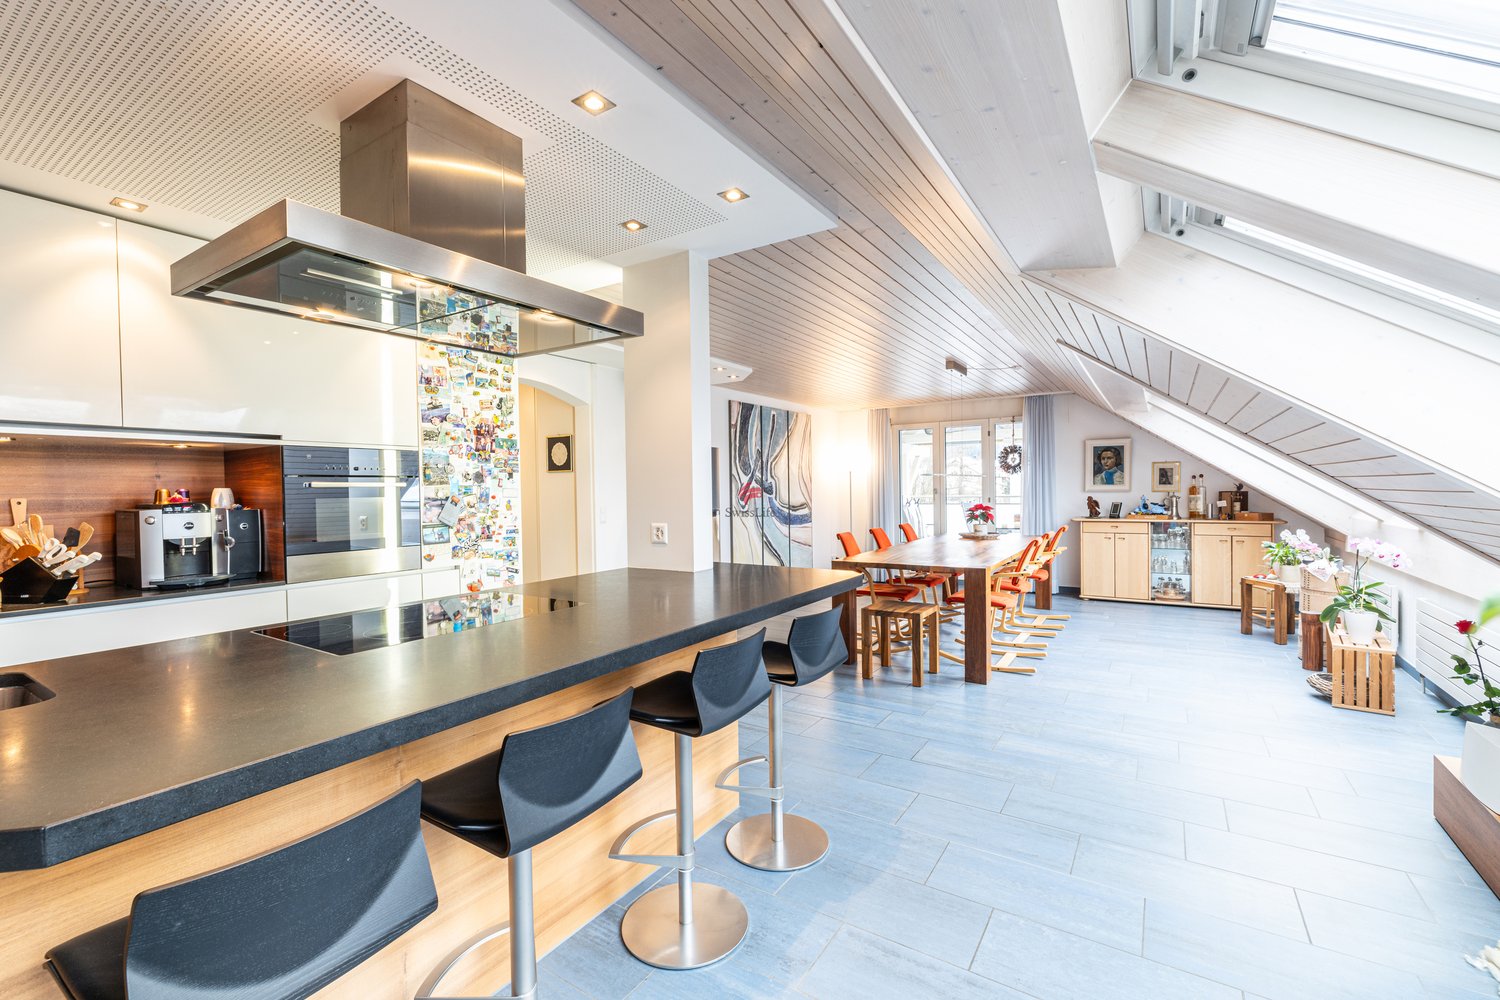
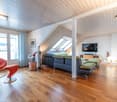
This exceptional penthouse offers on around 218 m² of living space a unique living ambience full of light, comfort and far-reaching views. Here generosity, well-being and a touch of luxury combine to create a dream home of a special kind.The modern and well thought-out floor plan ensures a harmonious sense of space. The combination of sloping ceilings, large skylights and the cozy fireplace creates a warm, cozy atmosphere - perfect for leaving everyday life behind and leaving behind.The apartment currently has 4.5 rooms, but can be expanded with little structural effort to 5.5 rooms expand - ideal for families or for everyone who wants more space for home office or guests .The spacious, modern equipped kitchen with bar and food center is a paradise for connoisseurs and amateur chefs. The wellness bathroom, accessible from the bedroom and hallway delights with freestanding wellness bathtub, walk-in shower and high-quality shower toilet.An absolute highlight is the private roof terrace - affectionately "Adlerhorst" called. Here you can enjoy magnificent far-reaching views, plenty of space and sun well into the evening hours. Accessible via a comfortable staircase, it becomes in summer an extended living room under the open sky.The offer is rounded off by practical adjoining rooms such as a dedicated hobby room and cellar.Two parking spaces can be purchased for CHF 30'000.- each in addition .A place to arrive, feel at home and enjoy - welcome above the rooftops of Münchwilen.This exceptional penthouse offers a living experience that perfectly combines space, light, and privacy. Currently designed as a 4.5-room apartment, the layout can be expanded with minimal construction work to up to 5.5 rooms with minimal construction effort and can thus be flexibly adapted to different lifestyles.The open-concept living area with sloped ceilings, spacious skylights, and a fireplace creates a warm, inviting atmosphere. The modern kitchen is spacious and high-quality equipped, with a bar and food center serving as a central gathering spot for daily life and guests. A particular highlight is the stylish wellness bathroom, which is accessible both from the bedroom and the hallway and features a spa-style bathtub, a walk-in shower, and a high-quality shower toilet.A truly unique feature is the private rooftop terrace, aptly named “Eagle’s Nest.” It offers a magnificent view, plenty of space to relax, and is easily accessible via astaircase – perfect for long summer evenings and relaxing moments above the rooftops.The properties are rounded out by a dedicated hobby room as well as a private basement, which offer additional storage space and versatile uses. Two indoor parking spaces can be purchased as an option for CHF 30,000.– each.This exceptional penthouse offers a living experience that perfectly combines space, light, and privacy. Currently designed as a 4.5-room apartment, the layout can be expanded to up to 5.5 rooms with minimal construction effort and can thus be flexibly adapted to different lifestyles.The open-concept living area with sloped ceilings, generous skylights, and a fireplace creates a warm, inviting atmosphere. The modern kitchen is spacious and high-quality equipped, featuring a bar and food center serving as a central gathering spot for daily life and guests. A particular highlight is the stylish wellness bathroom, which is accessible both from the bedroom as well as from the hallway and features a spa-style bathtub, a walk-in shower, and a high-quality shower toilet.A truly unique feature is the private rooftop terrace, aptly named “Eagle’s Nest.” It offers a magnificent view, plenty of space to relax, and is easily accessible via a staircase—perfect for long summer evenings and relaxing moments above the rooftops.The features are rounded out by a dedicated hobby room as well as a private basement, which offer additional storage space and versatile usage options. Two indoor parking spaces can be purchased as an option for CHF 30,000.– each.Interested? For more information, photos, a virtual tour, and viewing opportunities, visit: propertyowner.ch/de/real-estate/25-12243 As a member of the Swiss Landowners Association, you benefit from a free real estate appraisal and gain access to exclusive listings on propertyowner.ch before they are made public.

  • Balcony / Terrace
  • View
  • Elevator
1 / 4
CHF 895,000.–
3.5 rooms91m² living space
Speisenackerstrasse 4, 9547 Wittenwil

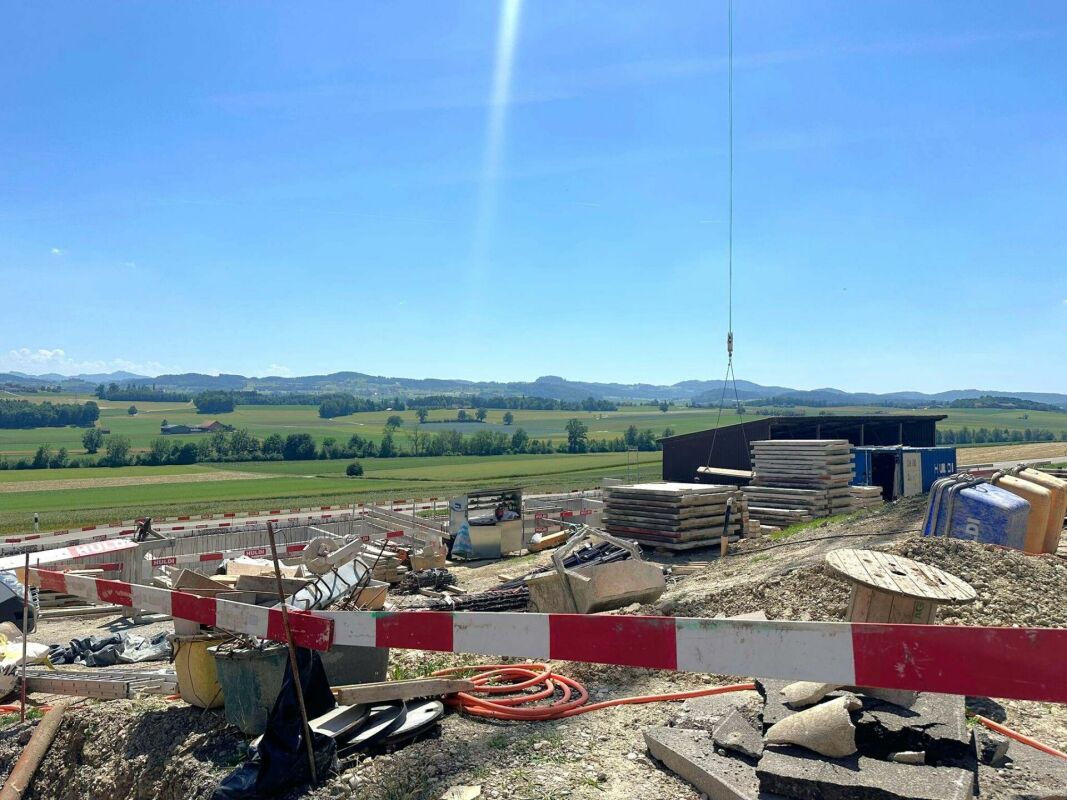
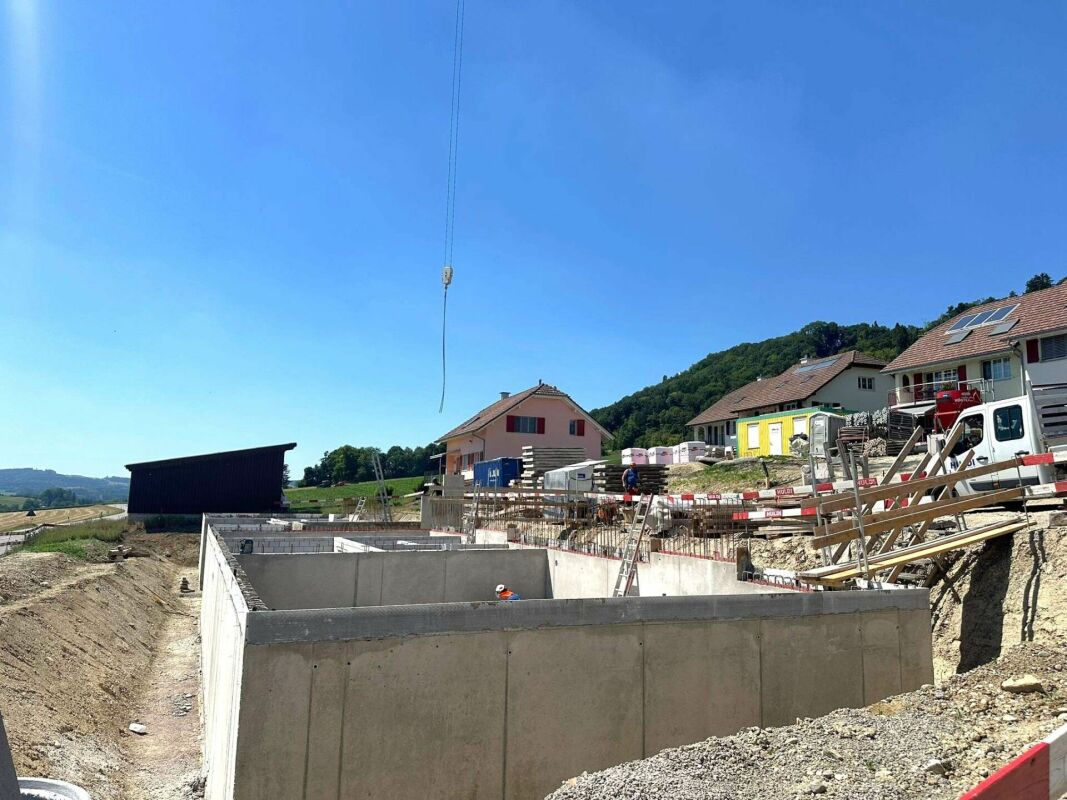
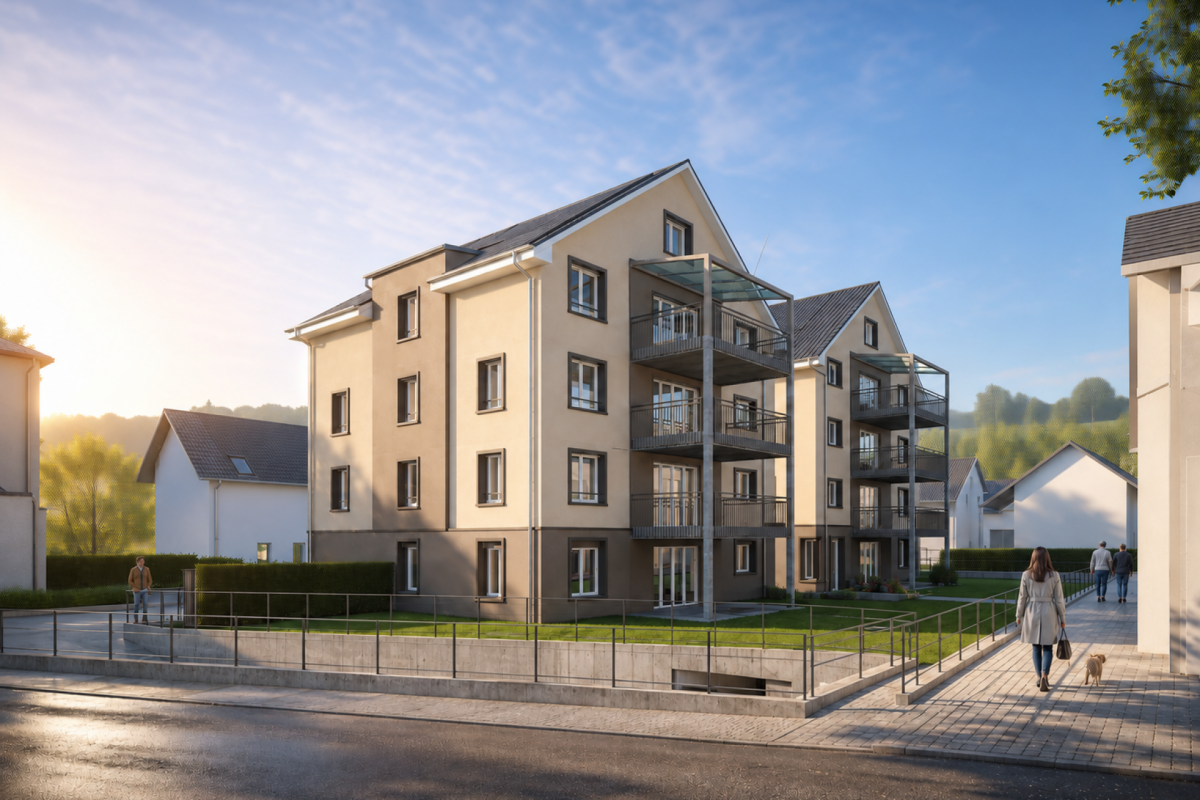
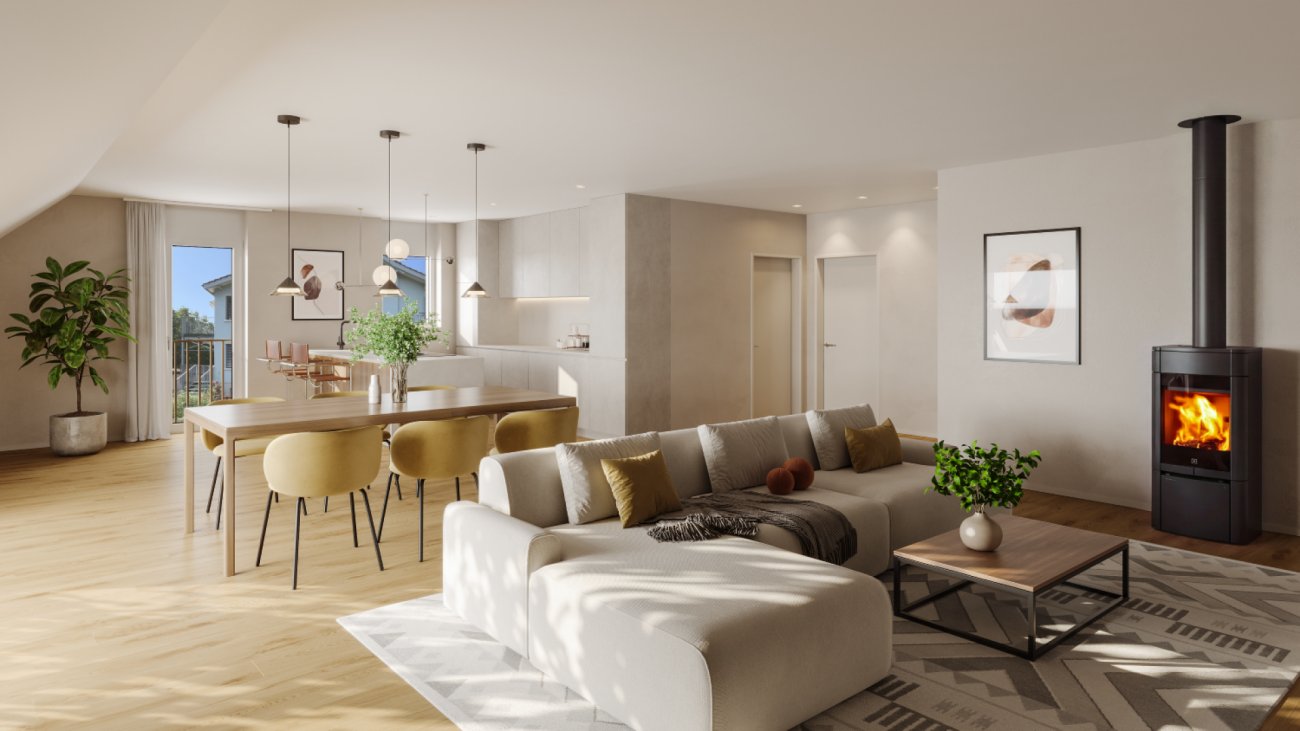
3.5-Room Apartment - Sustainable Living Space

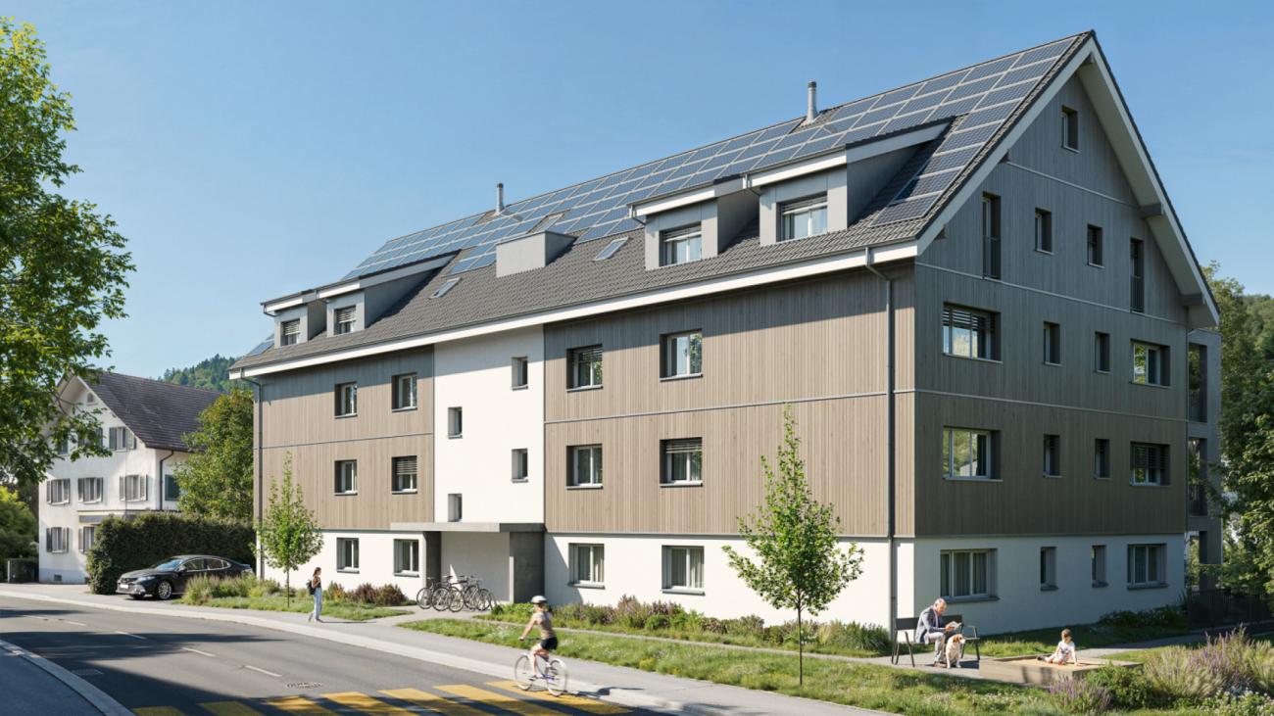
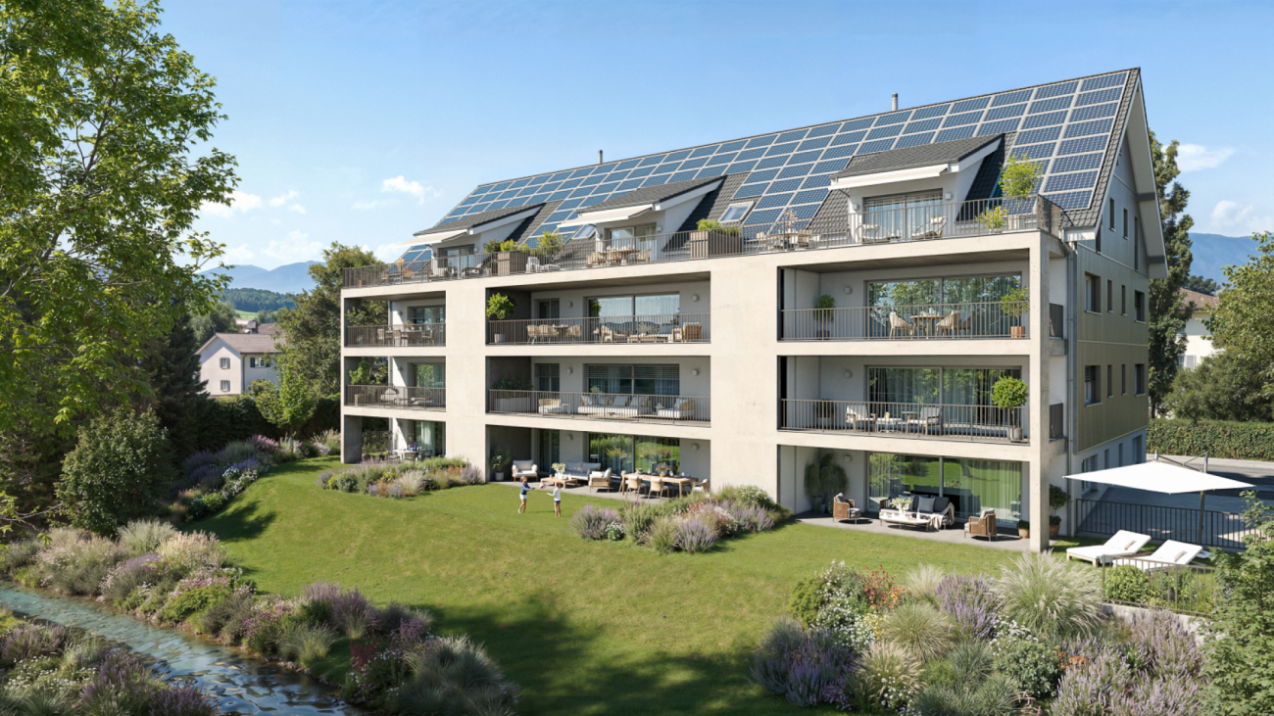
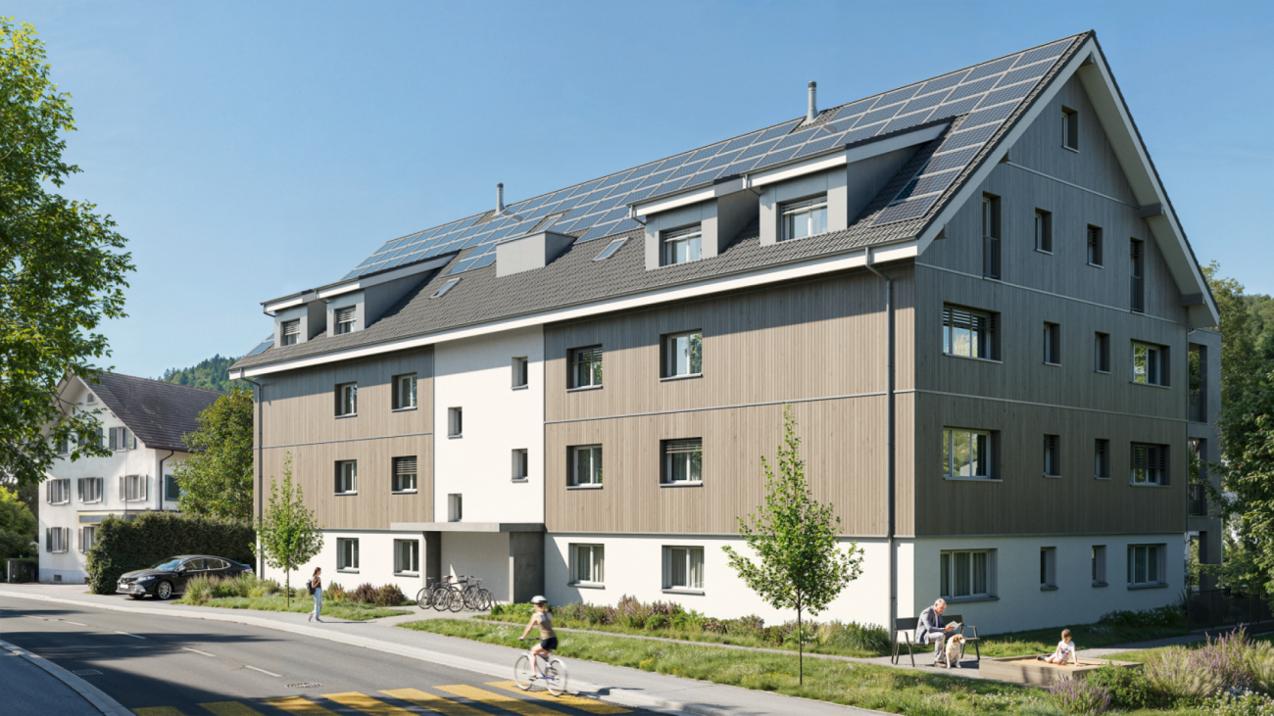
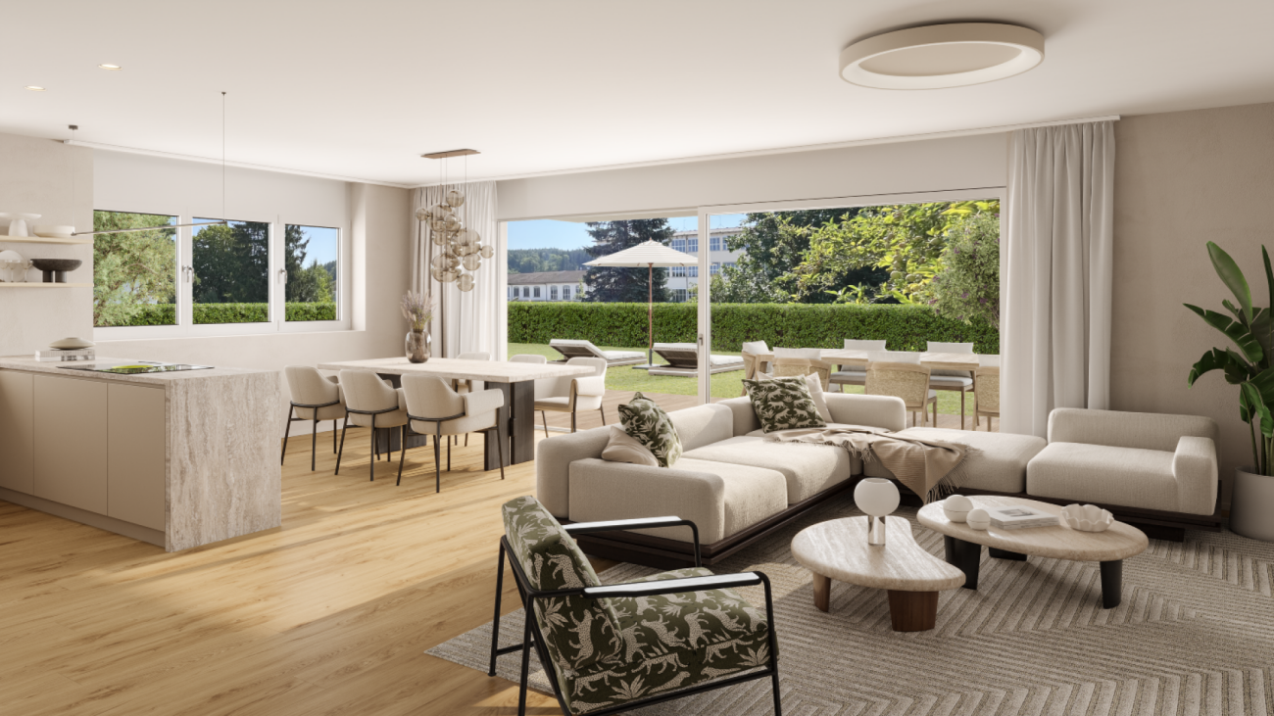
Expected to be completed in 2027, a new residential complex is being built in Wittenwil, entirely in solid wood construction. This creates sustainable and healthy living space with the latest technology, meeting different needs and focusing on the quality of life of its residents. Not only is naturalness emphasized in the construction, but the location in the middle of nature also guarantees a natural way of life, not only in the apartment but also directly in front of the apartment door.Discover this spacious 5.5-room attic apartment with 124 m² of living space in a modern new building (built in 2027).The apartment offers:Open living and dining concept: Bright living area with high-quality wooden floors, modern equipment, and large windows for optimal light incidenceCozy living climate: Visible wood accents create a warm, cozy atmosphere in all roomsWet cells: Two separate wet cells offer flexibility and privacyBalcony/Outdoor area: Large usable forecourt on one side, a spacious covered seating area, and green space on the other - perfect for relaxed hours outdoorsGarage and parking: Convenient parking options in the underground garage with direct access by elevator to all floors Location and surroundings: Wittenwil belongs to the political municipality of Aadorf, where shopping facilities are available in less than 5 minutes, as well as diverse gastronomy and various leisure activities. For smaller school children, Wittenwil has its own school, and the further education system is well organized.S-Bahn connection to Zurich and St. Gallen is available in Aadorf, where there are also further connections to public transport. An integration of Wittenwil into the Postauto network is planned by 2030. The highway access (A1) can be reached in 2 minutes.This new apartment is ideal for families who value modern equipment, barrier-free access, and a quiet living location, without having to sacrifice comfort. Available from 2026 - secure your new home in Thurgau today! More information at www.isenringholzbau.ch/immobilien/mfh-wittenwil

Sandra Walser

Sandra Walser

Travel time
-
1 / 9
CHF 935,000.–
5.5 rooms167m² living space
Kurhausstrasse 18, 8374 Dussnang

Move in and feel good - Stylish 5.5-room attic apartment

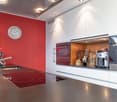
Private lift, sauna, and panoramic view - Living in an idyllic location This stylish attic apartment in Dussnang combines modern design, high-quality materials, and a well-thought-out room concept on two living levels. In a well-maintained multi-family house with only 4 parties and a construction year of 2020, you can reach your new home comfortably via a private lift, which takes you directly into the apartment.Highlights: • 5.5-room attic apartment with approximately 167m² of living space on two levels • Private lift access directly into the apartment • 59m² large living/dining area with elegant built-in kitchen • High-quality kitchen with BORA cooktop & V-ZUG appliances (including oven and steamer) • Terrace with a panoramic view of the greenery - ideal for relaxation • 3 bright bedrooms on the main level • 2 stylish bathrooms in modern design (bath & separate shower) • Spacious, finished attic with a custom-made Finnish sauna • Separate laundry/basement room with sink, outlets, and storage space • 2 carport parking spaces Convince yourself of this unique attic apartment and let yourself be enchanted by the charm, generosity, and idyllic location in Dussnang during a visit.Has the property sparked your interest? Fill out the contact form and receive the documentation immediately. Or visit us at BeniS Immobilien. We look forward to seeing you!

Travel time
-
1 / 21
Price on request
150m² living space
Hauptstrasse 3, 8522 Häuslenen

Two-family house with barn and surrounding land

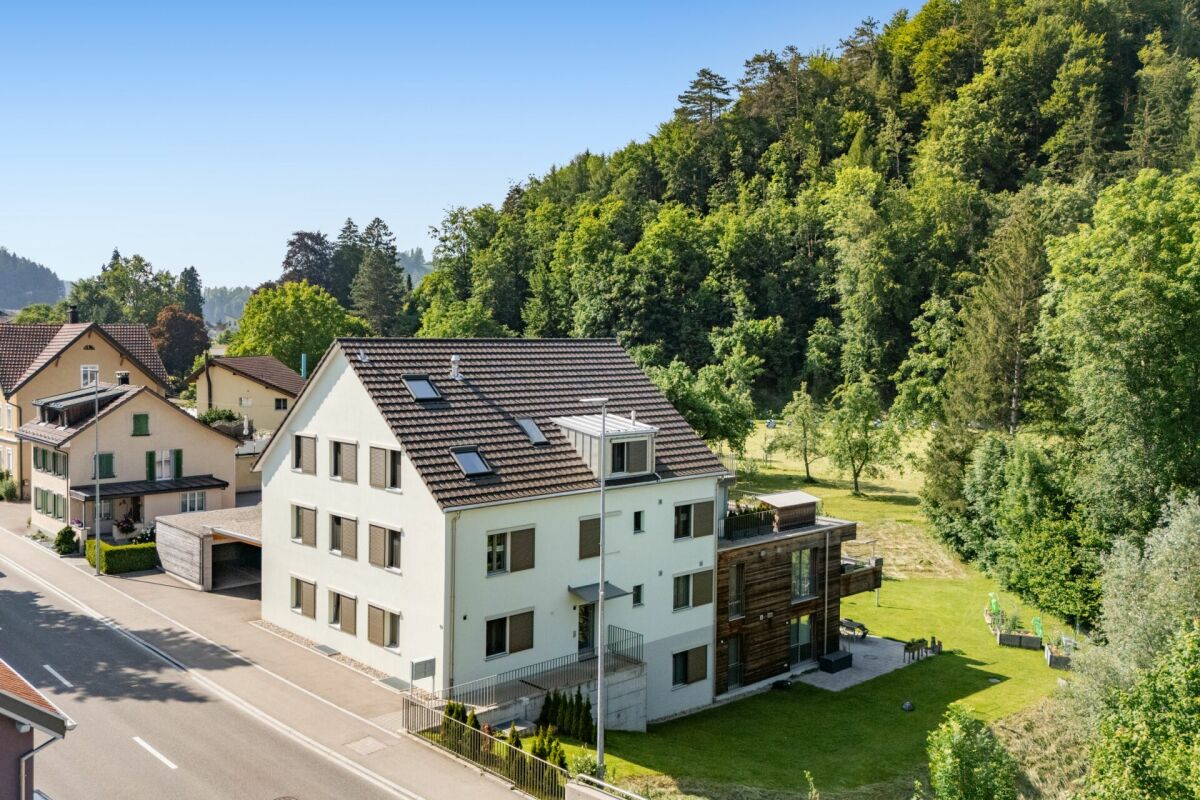
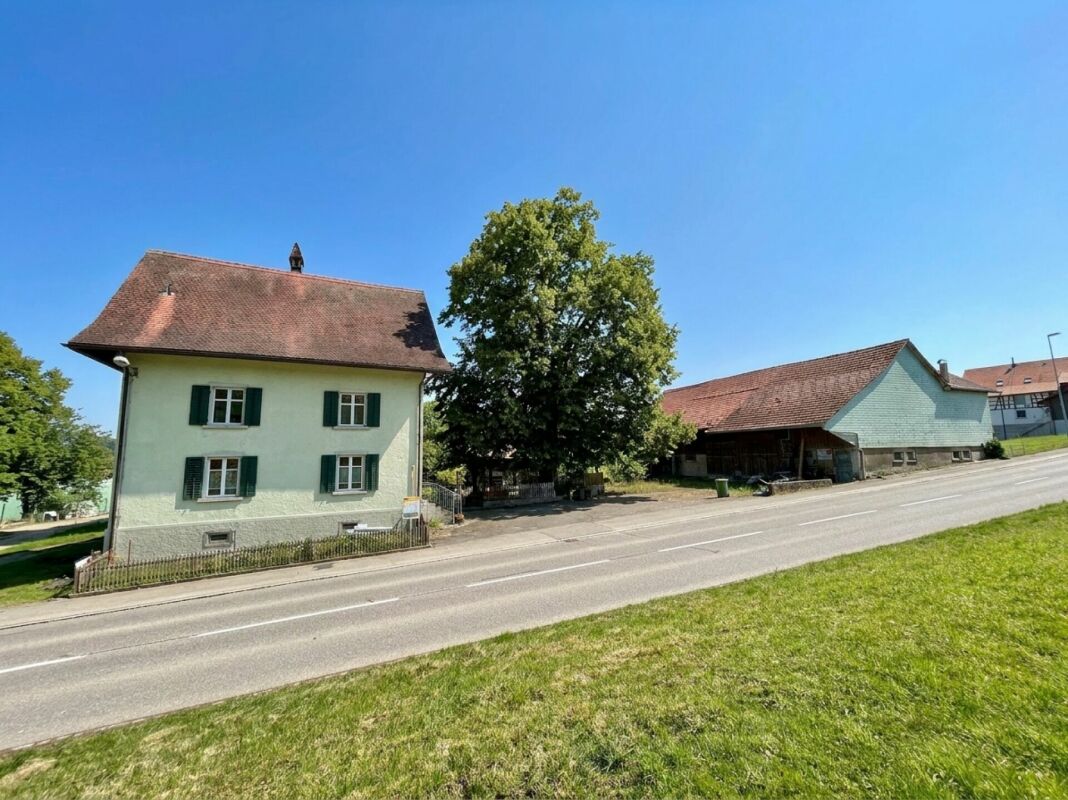
The former farm for sale was probably built around 1900 and combines rural charm with versatile usage potential. Such properties with a spacious barn have become extremely rare in today's time and hardly come onto the market - a unique opportunity for lovers and individualists.Despite the quiet, natural location, you benefit from attractive accessibility: The cities of Zurich and Winterthur are at a comfortable distance and offer an ideal combination of rural living and urban proximity.The propertyThe 1,313 m² large property is located in the agricultural zone, but has been released from agricultural land rights.The residential buildingThe residential building dates back to 1914 and is divided into two separate 3-room apartments. The property is partially renovated. Three years ago, part of the upper apartment and the central heating system (geothermal probe) were renovated.Basement:? High basement rooms (approx. 2.30 m)? Separate basement entrance3-room apartment on the ground floor:? Separate kitchen with dining area? Living room with stone oven and bench? Two additional rooms? Bathroom with shower and washing machine? Floor heating3-room apartment on the upper floor:? Closed kitchen? Living room with fireplace? Two additional rooms? Bathroom with shower and bathtub? Radiator heating? Large attic with smoke chamberBarn / Forecourt / GardenThe barn built in 1899 has a volume of 2,488 m³ and offers generous storage space as well as diverse usage possibilities. Especially in combination with the residential building, this opens up a rare ensemble with exceptional potential. The approximately 200 m² large forecourt offers sufficient parking and storage space. The 370 m² large garden with a covered, paved seating area creates additional space for relaxation, hobbies, and enjoyment.

Travel time
-
1 / 7
  • Balcony / Terrace
  • View
  • Elevator
CHF 1,115,000.–
4.5 rooms213m² living space
9542 Münchwilen TG
SPACIOUS PENTHOUSE APARTMENT WITH A LARGE DREAM TERRACE

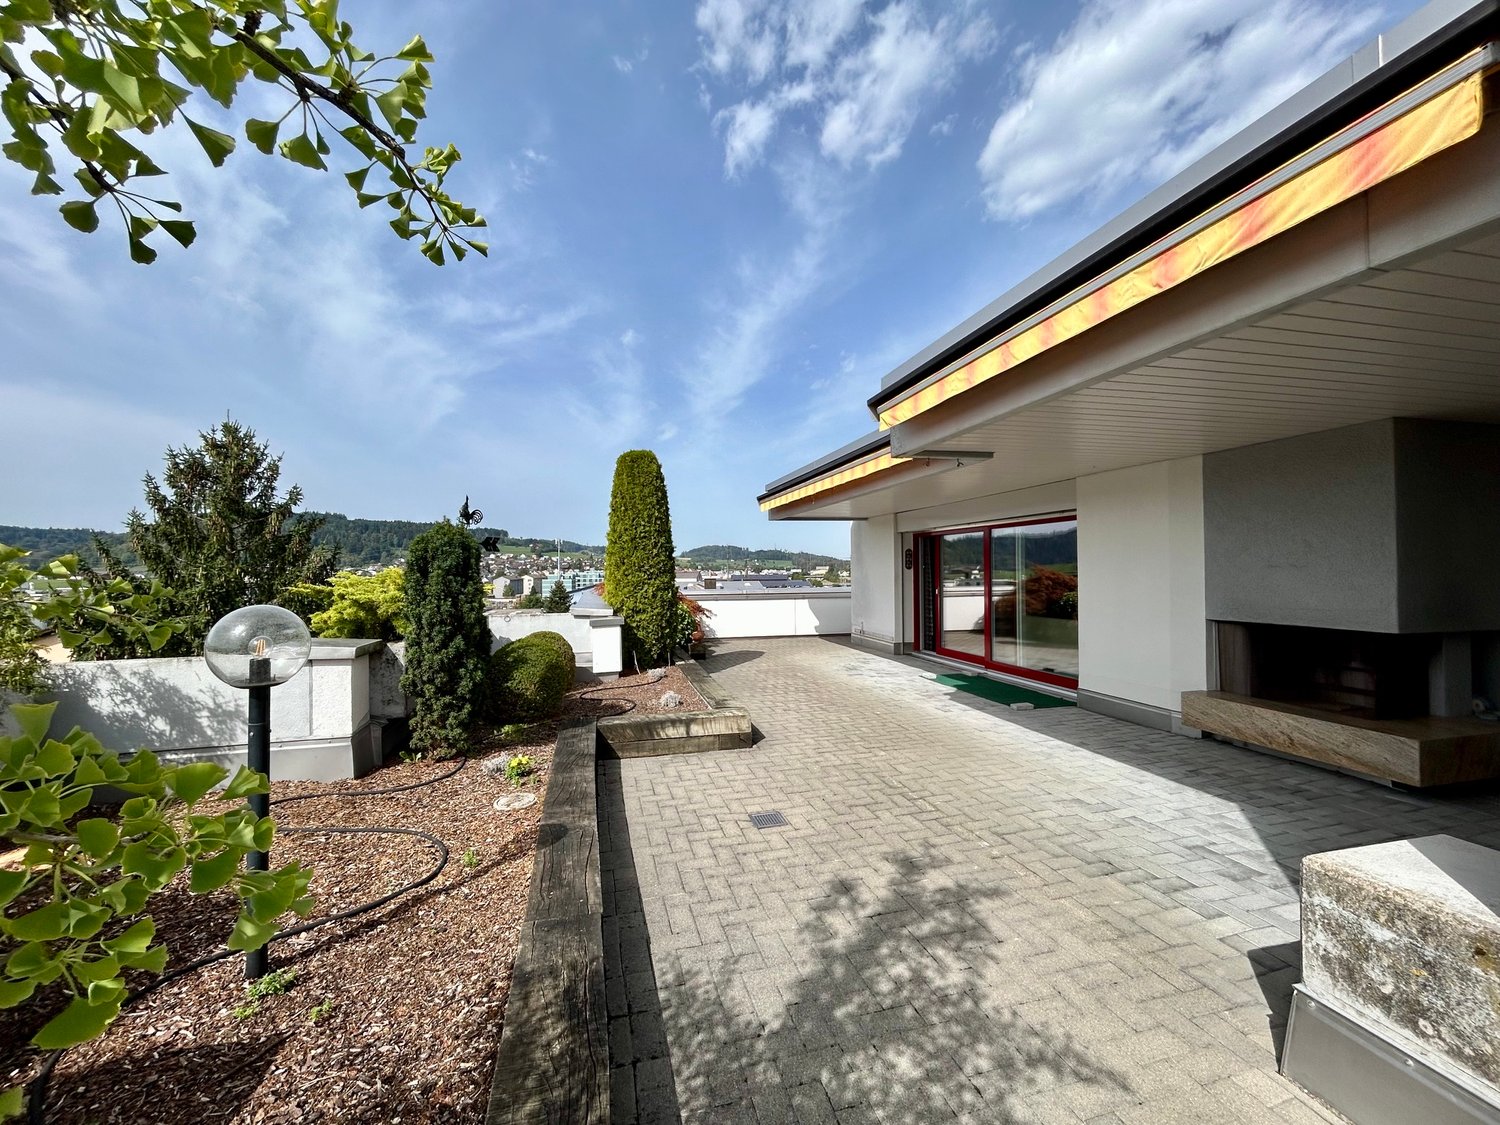
This exceptional penthouse offers on around 218 m² of living space a unique living ambience full of light, comfort and far-reaching views. Here generosity, well-being and a touch of luxury combine to create a dream home of a special kind.The modern and well thought-out floor plan ensures a harmonious sense of space. The combination of sloping ceilings, large skylights and the cozy fireplace creates a warm, cozy atmosphere - perfect for leaving everyday life behind and leaving behind.The apartment currently has 4.5 rooms, but can be expanded with little structural effort to 5.5 rooms expand - ideal for families or for everyone who wants more space for home office or guests .The spacious, modern equipped kitchen with bar and food center is a paradise for connoisseurs and amateur chefs. The wellness bathroom, accessible from the bedroom and hallway delights with freestanding wellness bathtub, walk-in shower and high-quality shower toilet.An absolute highlight is the private roof terrace - affectionately "Adlerhorst" called. Here you can enjoy magnificent far-reaching views, plenty of space and sun well into the evening hours. Accessible via a comfortable staircase, it becomes in summer an extended living room under the open sky.The offer is rounded off by practical adjoining rooms such as a dedicated hobby room and cellar.Two parking spaces can be purchased for CHF 30'000.- each in addition .A place to arrive, feel at home and enjoy - welcome above the rooftops of Münchwilen.This extraordinary penthouse offers a living experience that ideally combines space, light, and privacy over a generous 218 m² of living area. Currently designed as a 4.5-room apartment, the layout can be expanded to up to 5.5 rooms with manageable construction effort, allowing for flexible adaptation to different lifestyles.The open-plan living area with sloped ceilings, generous skylights, and a fireplace creates a warm, inviting atmosphere. The modern kitchen is spaciously designed and equipped with high-quality features, with a bar and food center serving as a central meeting point for everyday life and guests. A special highlight is the stylish wellness bathroom, which is accessible from both the bedroom and the hallway, and impresses with a wellness bathtub, walk-in shower, and high-quality shower toilet.A true unique selling point is the private rooftop terrace, aptly named "Eagle's Nest." It offers a magnificent view, plenty of space to relax, and is conveniently accessible via a staircase – perfect for long summer evenings and relaxed hours above the rooftops.The offer is rounded off by a private hobby room and a private cellar, providing additional storage space and versatile usage options. Two parking spaces in the garage can be optionally purchased for CHF 30,000 each.Interested? For more information, pictures, a virtual tour, and viewing options, please visit: propertyowner.ch/en/real-estate/25-12243 Get a free property valuation. See exclusive listings first. As a member of the Property Owners Association Switzerland, you benefit from a free property appraisal and gain access to exclusive listings on propertyowner.ch before they are publicly published.
  • Balcony / Terrace
  • View
  • Elevator
1 / 8
CHF 1,490,000.–
6.5 rooms210m² living space
Schulstrasse 7, 8362 Balterswil

Detached family house in a family-friendly location

Highlights: • Convicing floor plan • Family-friendly location, school in immediate proximity • Double garage • Photovoltaic system / air-water heat pump • You can still participate in the expansion In a quiet and family-friendly location, this detached 6.5-room single-family house presents itself just a few minutes' walk from the school and the most important infrastructure facilities of the village. Already when entering, you are greeted by an inviting entrance with wardrobe. On this level, there is also a room that is ideal as a guest, work or bedroom, as well as a bathroom with shower. The heart of the house is the spacious living and dining area with open kitchen, which offers plenty of space for family life and social hours. From here, you can directly access the covered seating area and the well-kept outdoor area. On the top floor, three bright rooms and a spacious family bathroom with shower and bathtub await you. The basement convinces with a lot of additional space. In addition to a large utility room with around 30 m², you have a technical and laundry room as well as a separate cellar compartment at your disposal. This attractive offer is rounded off by a double garage and the ideal location in a popular residential area, which offers families a pleasant and safe living environment. Gross floor area 210 sqm Net living area 182 sqm Further procedure: Would you like to know more about this offer? We look forward to your contact. We will gladly provide you with the documentation and show you the property in person on site if you wish.

Travel time
-
1 / 29
Price on request
7.5 rooms310m² living space
8370 Sirnach

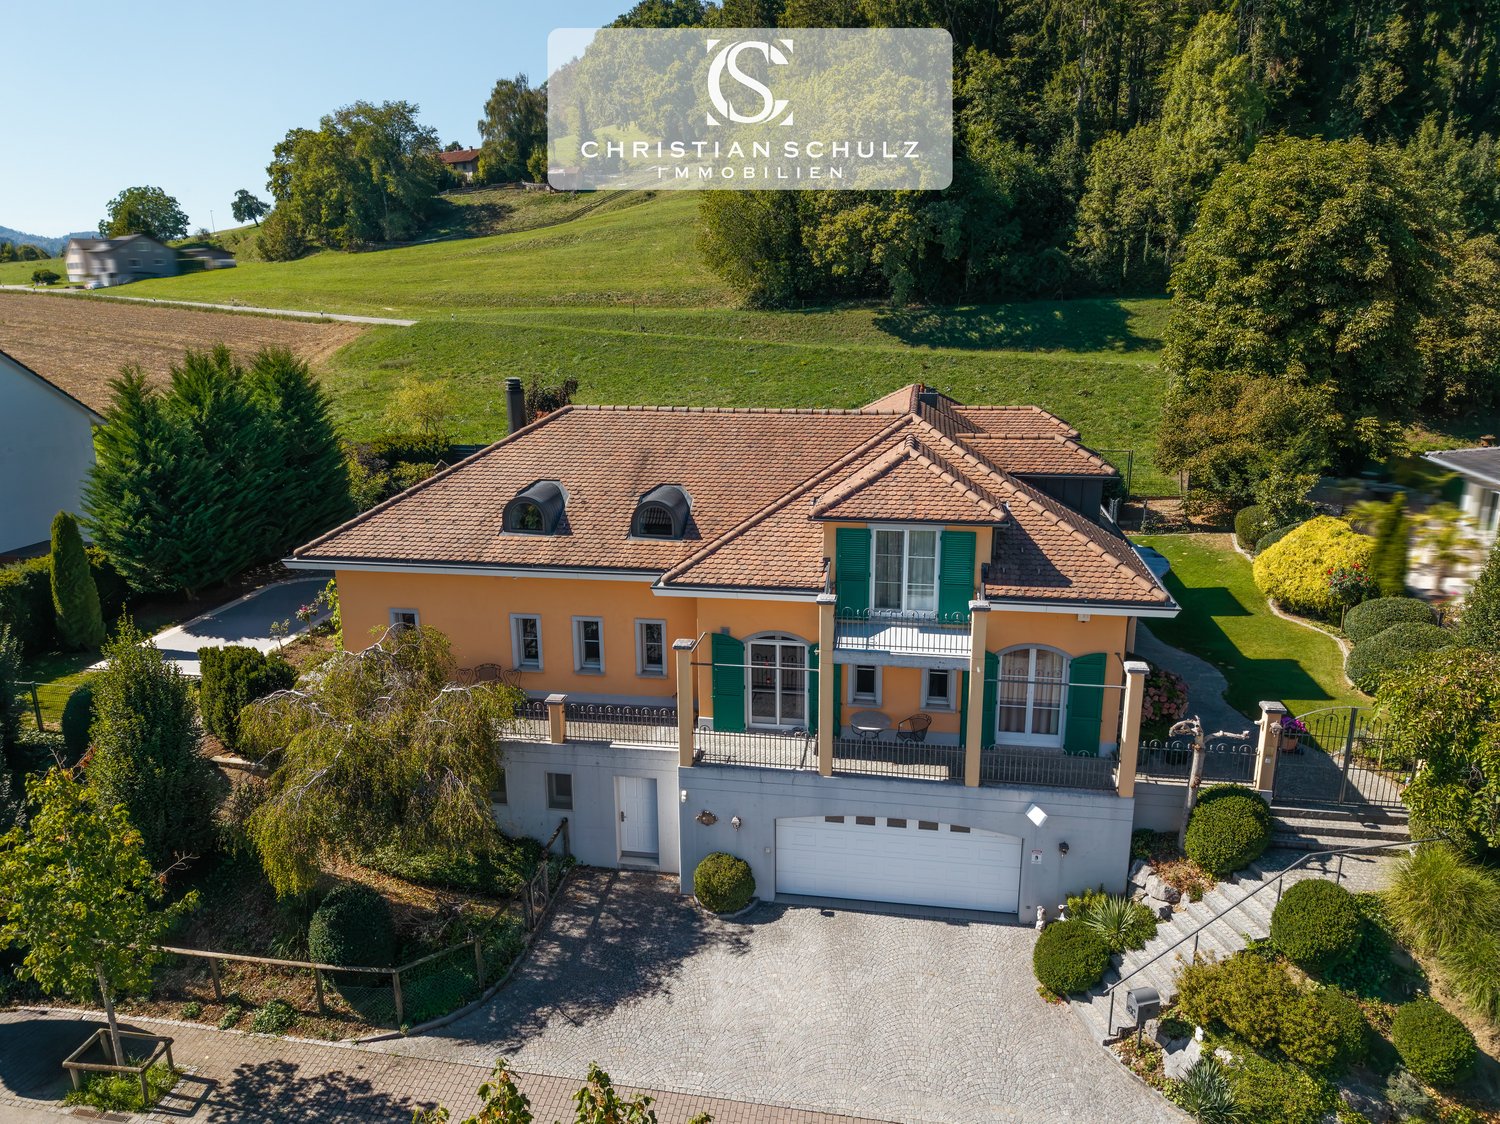
Tuscan villa with Säntis view, lift, pool, and spacious garage

Mediterranean living feeling, a lot of privacy, and a magnificent view: This detached 7.5-room villa in Sirnach combines spacious living with a quiet, sunny location directly on the agricultural zone. The view extends over Sirnach in the direction of Wil and offers a direct view of the Säntis.The 1997-built villa in the Tuscan country house style offers around 310 m² of living space. Cream-colored ceramic tiles and oak parquet underline the cozy character. A chimney with heat recovery, the adjacent library, and the heated winter garden create versatile rooms for relaxation and togetherness.The main bedroom has its own balcony and a walk-in closet with direct access to the bathroom. The living and dining area as well as the main bedroom are air-conditioned. A wheelchair-accessible lift connects the basement, ground floor, and upper floor.The property includes a villa plot of 1,112 m² and an additional 2,269 m² of agricultural land, totaling around 3,381 m². The garden with old tree population, a Japanese maidenhair tree from 1926, and a decorative water basin with a waterfall offers a special setting. Two seating areas, two balconies, and the southwest orientation invite you to enjoy the sun and the view into the green. A pool is available; it is currently in need of renovation or renovation.The most important features: • 7.5 rooms and approximately 310 m² of living space • Wheelchair-accessible lift over all three floors • Garage with space for at least five vehicles • Spacious hobby room with access from the house and from the garage • Air-conditioned wine cellar • Kitchen with extensive Miele equipment, including steamer, oven, combination oven, and warming drawer • EVOdrop water treatment with decalcification and additional fine filtration • Central vacuum system with connections on all floors • Two bathrooms, two showers, and two Geberit shower toilets • Laundry room on the ground floor and additional laundry room in the basement • Alarm system, camera surveillance, and security lighting in the outdoor area • Gas heating and solid construction with double-shell masonry The renovation documents from July 2015 show extensive investments of around CHF 300,000 net. The main areas include kitchen and laundry room, sanitary facilities, lift, electrical installations and lighting, security technology, as well as floor coverings and interior design.The location combines tranquility and proximity to nature with the proximity to Wil. Shopping facilities, schools, and the train station are located in Sirnach. The access via a Tempo 30 quarter street and the good connection to the A1 complement the living situation.To protect the privacy of the ownership, the marketing is carried out discreetly. The exact address and further object information will be provided to you after a personal exchange and presentation of a proof of assets, for example, a bank confirmation. We thank you for your understanding and look forward to getting to know you and presenting this special property to you in more detail.

Suggested properties for you based on search results