132 results - Property for buy in District Münchwilen
1 / 8
CHF 965,000.–
4.5 rooms125m² living space
Breitestrasse 37, 8370 Sirnach

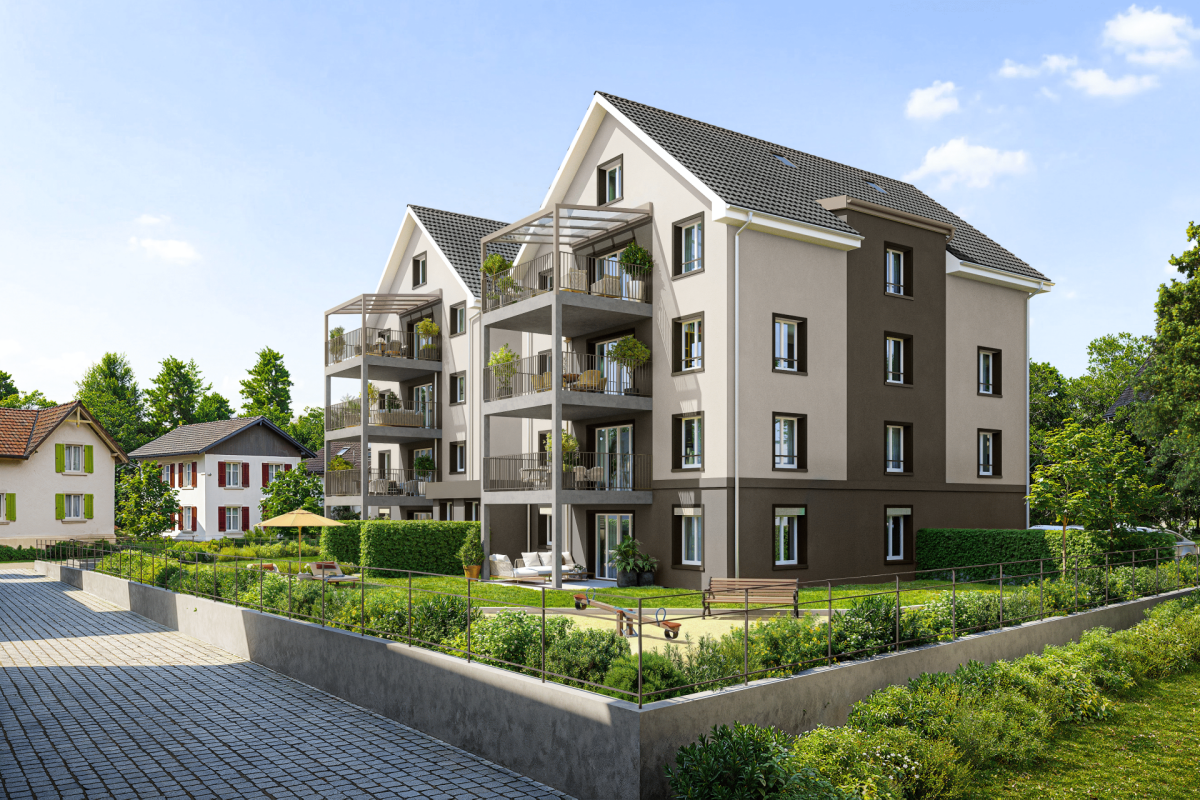
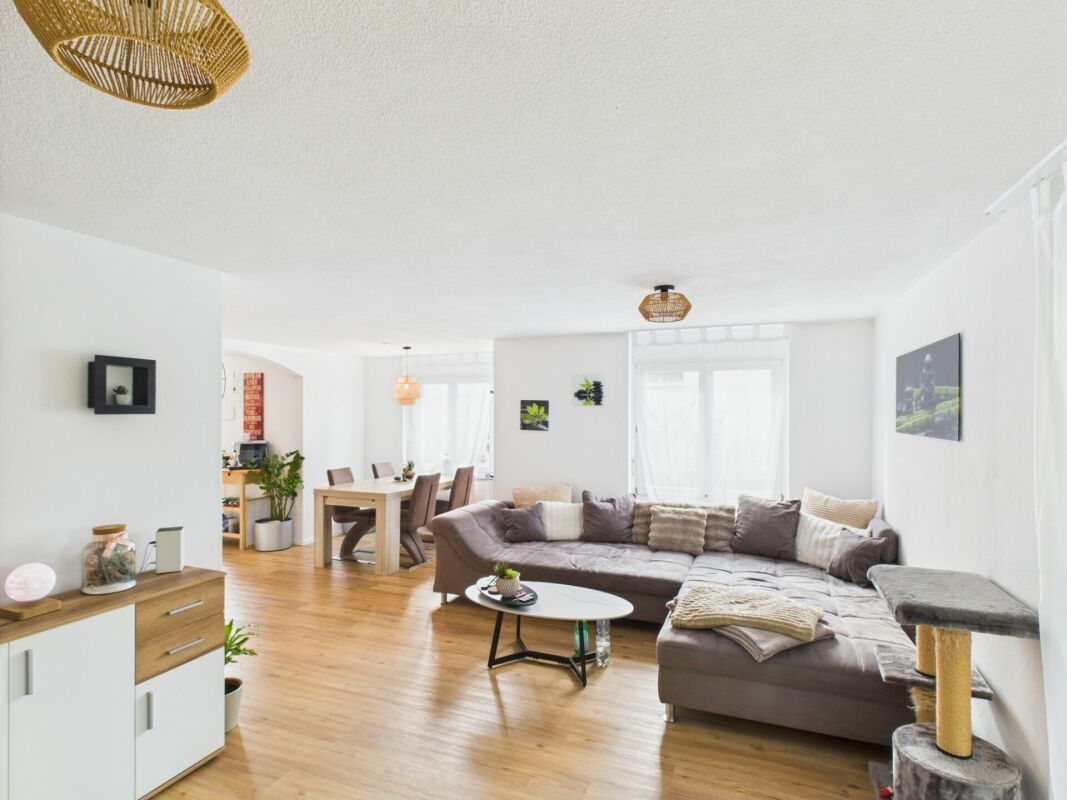
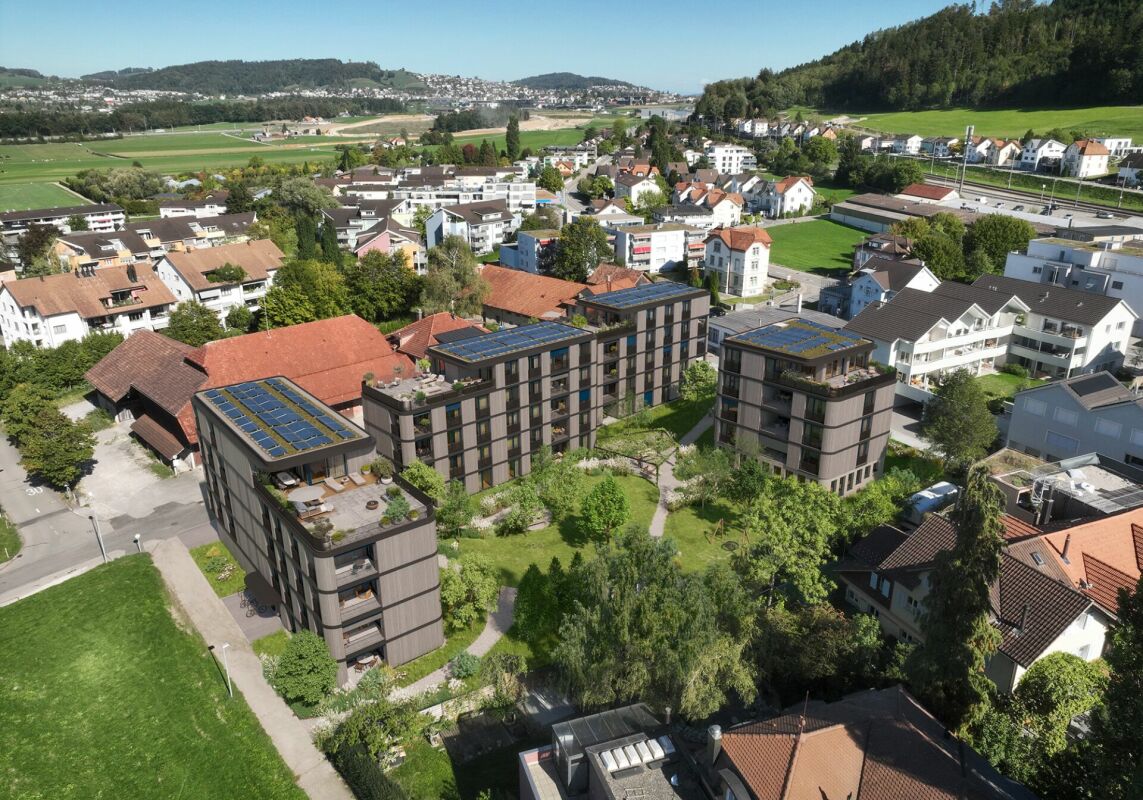
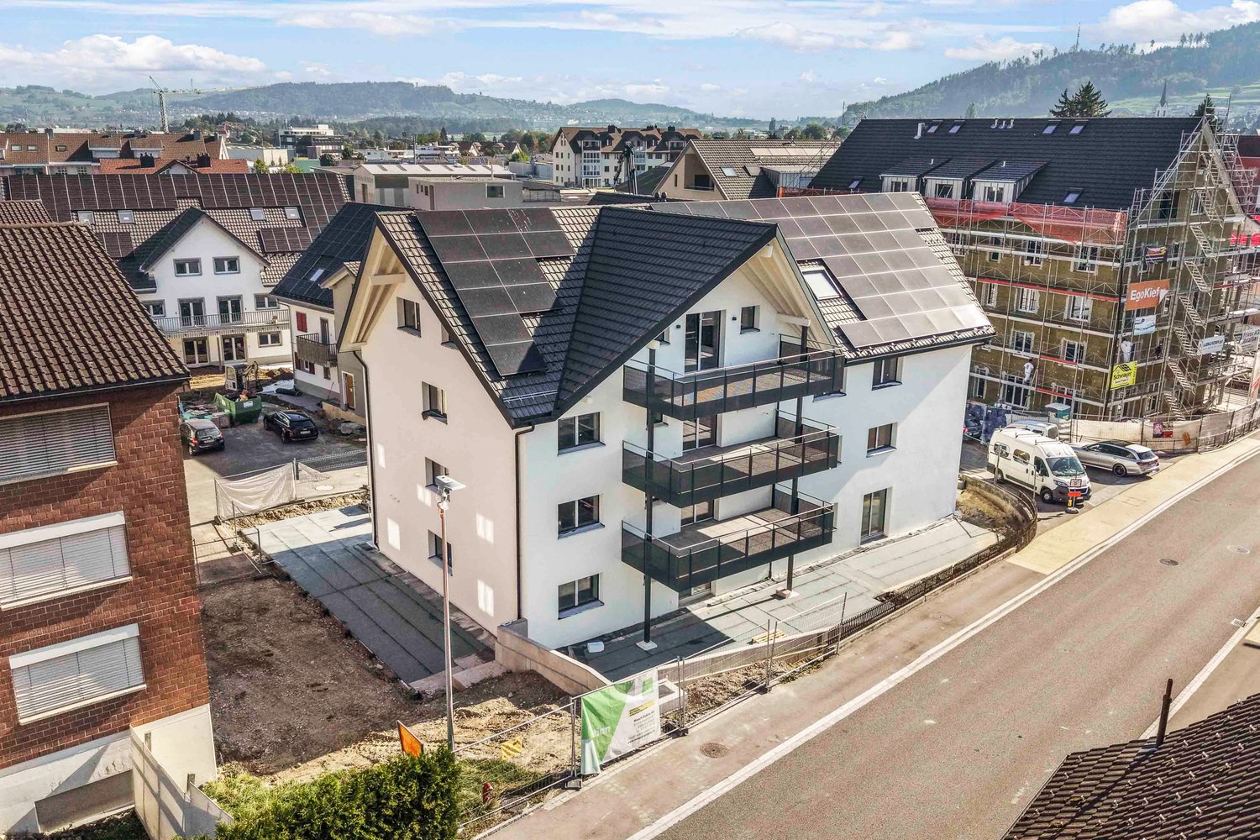
RESERVED - Spacious 4.5-room apartment on one level in a quiet location

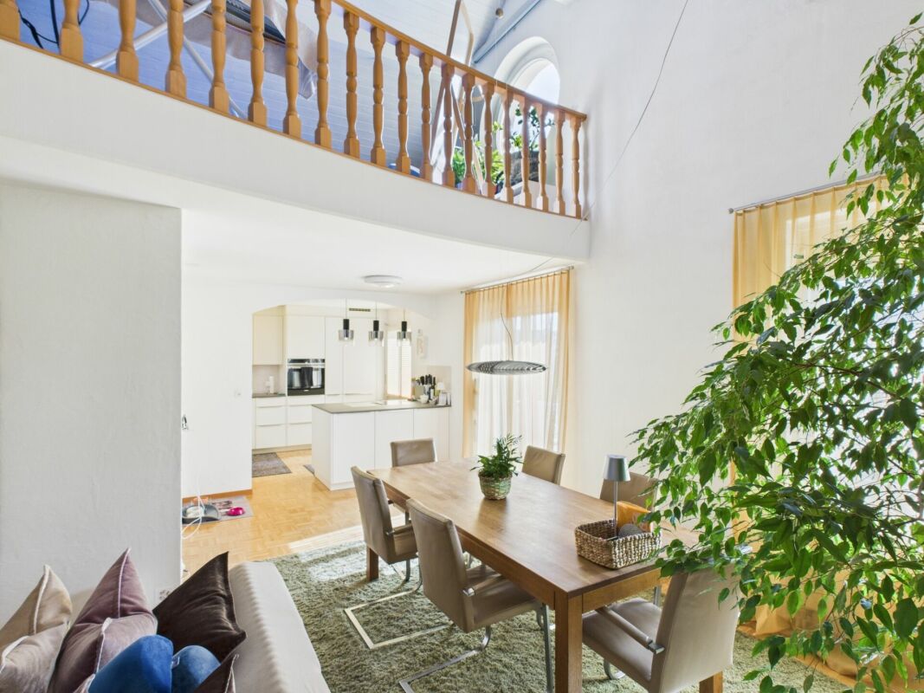
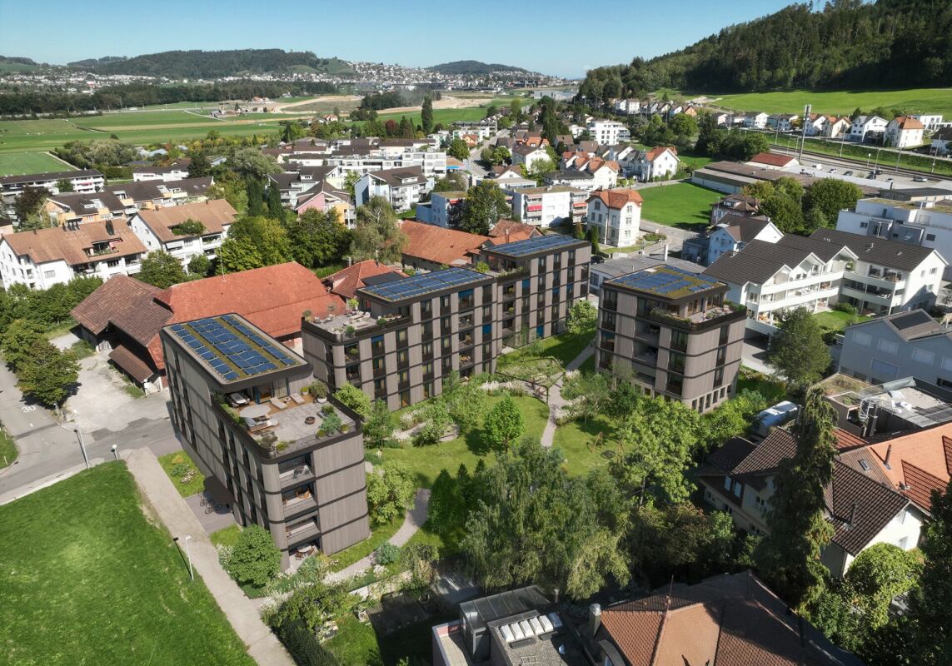
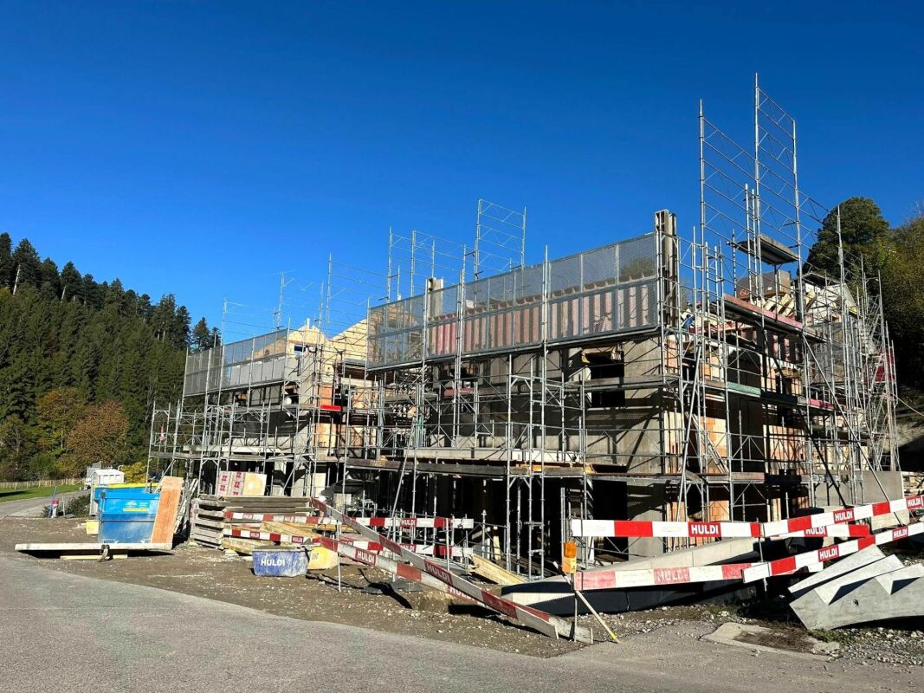
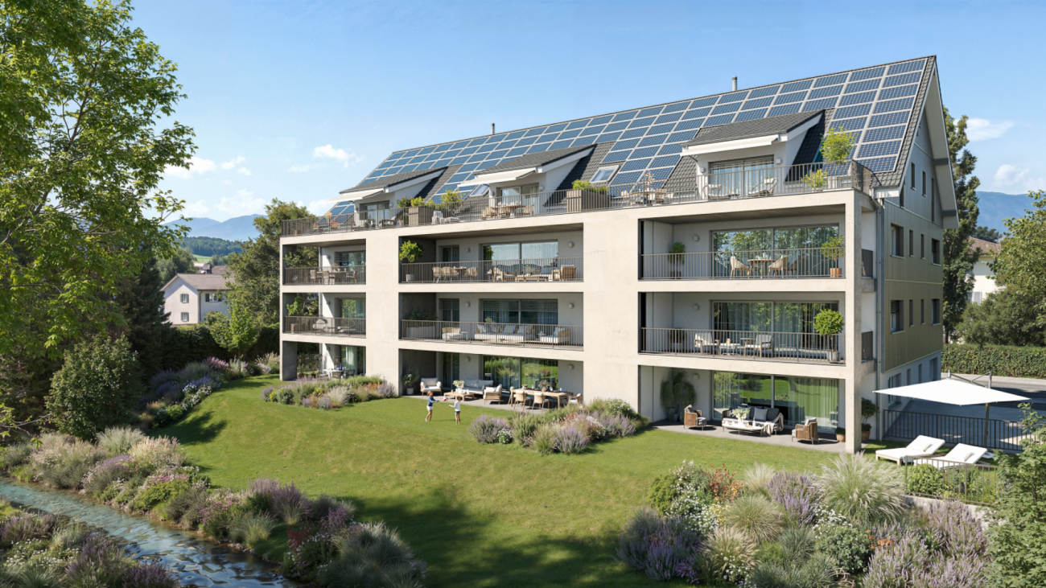
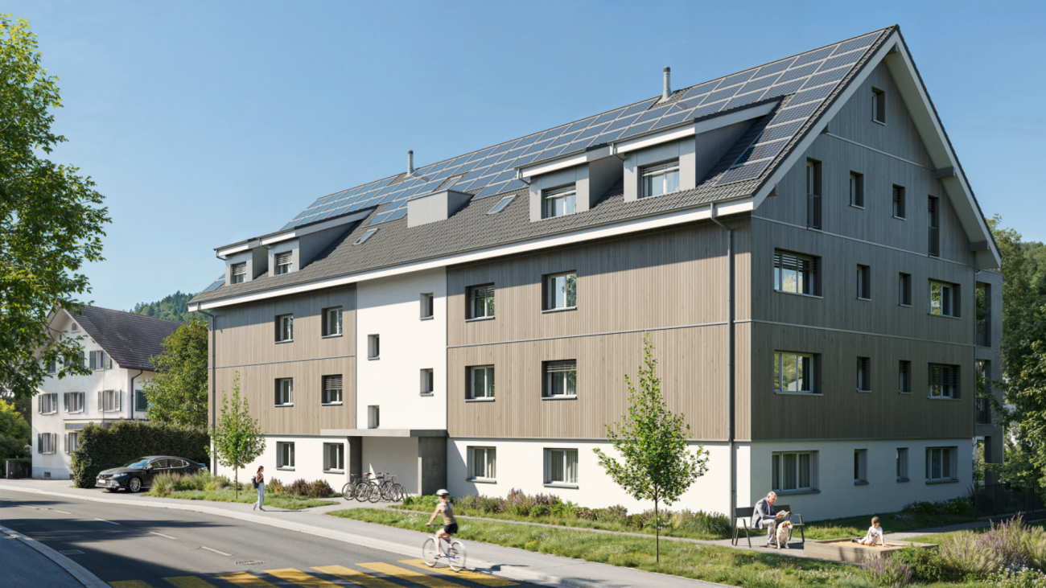
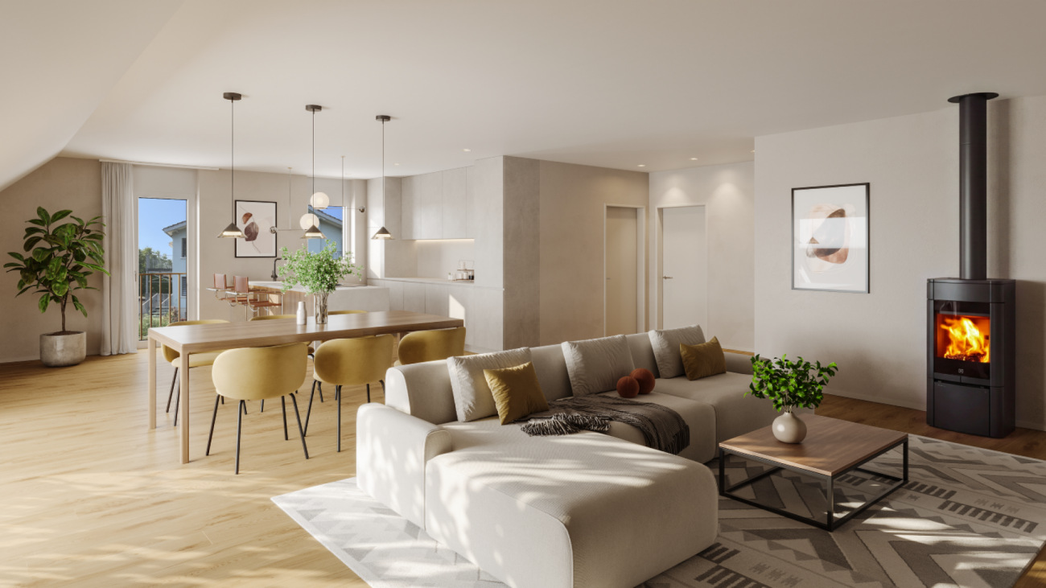
In the Breite residential quarter, eight attractive owner-occupied apartments are being built, which convince with spacious living areas, high-quality construction and a quiet living location.The apartment offer includes 4.5-room apartments with approximately 124 m² of living space on one level, as well as exceptionally spacious attic apartments with approximately 163 m² of living space and an additional gallery. Here, valuable space is being created for individual living needs and personal development.The project also sets high standards in terms of energy efficiency. A well-insulated building envelope according to the Minergie-P construction standard, an energy-efficient heating system, and the building's own electricity production form the basis for sustainable and future-oriented living comfort.The carefully coordinated color and material concept with warm, natural earth tones gives the architecture a timeless and inviting character.The residential quarter is located in a low-traffic 30 km/h zone at a dead end. Kindergarten and school, shopping facilities, doctor's office, as well as bus and train station are easily accessible on foot. A living situation that ideally combines peace, quality of life, and short distances.Behind the project is an experienced architect and a regionally rooted construction company, which have already realized several new construction projects in the region. The close cooperation between planning and execution, as well as the common claim to quality, create the best conditions for well-thought-out details, careful realization, and long-term living quality.Highlights • Spacious room offer: Well-thought-out floor plans with comfortable room sizes of around 13, 14, and 16.5 m². • Two high-quality bathrooms: Each apartment has two showers and a bathtub. • Open living concept: Spacious kitchen, dining, and living area as the center of communal living. • Flexible washing facilities: Own washing tower in the apartment or in a separate, private washing room in the basement. • Special living experience in the attic: Approximately 39 m² large, brightly lit gallery with two skylights and an open railing to the living area below. Whether as a home office, cozy retreat, play area, or reading corner - the gallery offers a variety of possibilities for individual use. • Comfort in everyday life: Ground-level bicycle room, motorcycle parking spaces, and sufficient parking spaces in the underground garage. • Quiet living location: Low-traffic dead-end quarter with pleasant privacy and high quality of stay. Has the new building project sparked your interest? Use the contact form and you will receive the documentation including plans. We look forward to hearing from you!

Travel time
-
1 / 8
CHF 1,060,000.–
4.5 rooms125m² living space
Breitestrasse 37, 8370 Sirnach

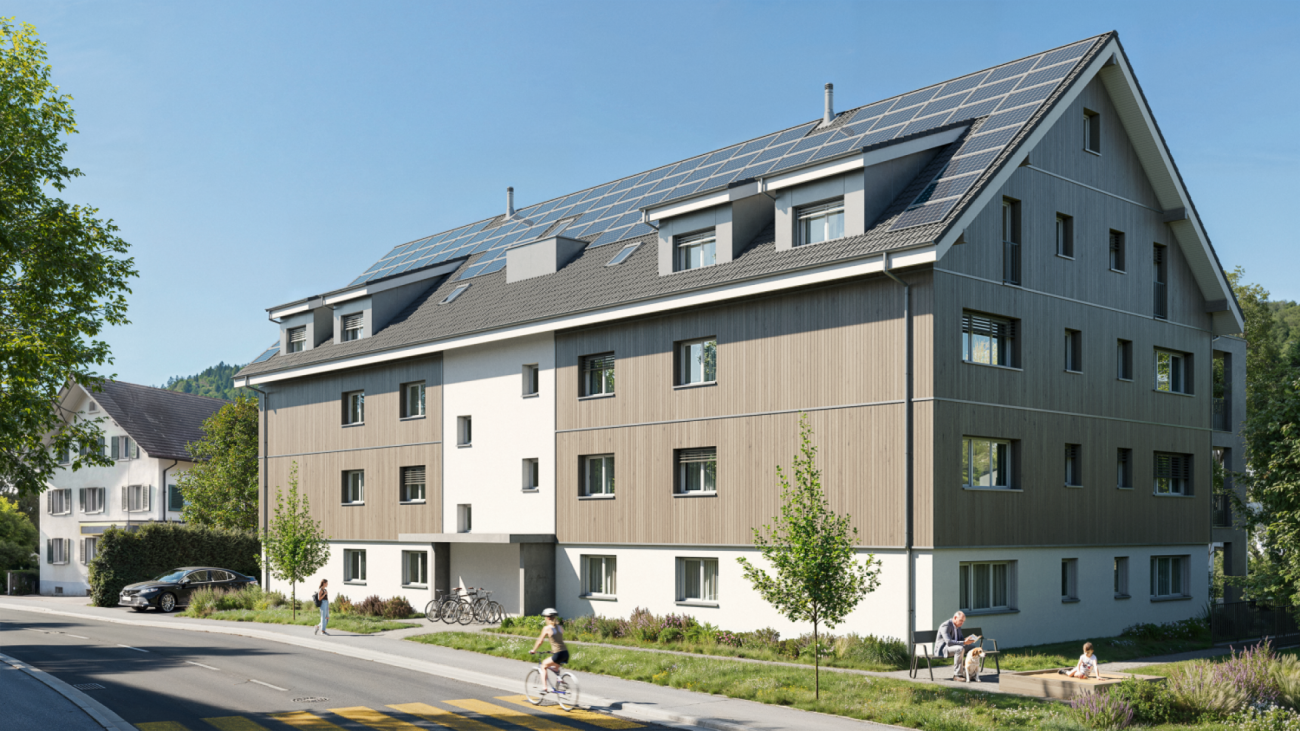
Spacious 4.5-room garden apartment in a quiet location

In the Breite residential quarter, eight attractive owner-occupied apartments are being built, which convince with spacious living areas, high-quality construction and a quiet living location. The apartment offer includes 4.5-room apartments with approximately 124 m² of living space on one level, as well as exceptionally spacious attic apartments with approximately 163 m² of living space and an additional gallery. Here, valuable space is being created for individual living needs and personal development. The project also sets high standards in terms of energy efficiency. An excellently insulated building shell according to the Minergie-P construction standard, an energy-efficient heating system, and the building's own electricity production form the basis for sustainable and future-oriented living comfort. The carefully coordinated color and material concept with warm, natural earth tones gives the architecture a timeless and inviting character. The residential quarter is located in a traffic-calmed 30 km/h zone at a dead end. Kindergarten and school, shopping facilities, doctor's practice, as well as bus and train station are easily accessible on foot. A living situation that combines peace, quality of life, and short distances in an ideal way. Behind the project are an experienced architect and a regionally rooted construction company, who have already realized several new construction projects in the region. The close cooperation between planning and execution, as well as the common claim to quality, create the best conditions for well-thought-out details, careful realization, and long-term living quality. Highlights • Spacious space offer: Well-thought-out floor plans with comfortable room sizes of around 13, 14, and 16.5 m². • Two high-quality bathrooms: Each apartment has two showers and a bathtub. • Open living concept: Spacious kitchen, dining, and living area as the center of communal living. • Flexible washing facilities: Own washing tower in the apartment or in a separate, private washing room in the basement. • Special living experience in the attic: Approximately 39 m² large, brightly lit gallery with two skylights and an open railing to the living area below. Whether as a home office, cozy retreat, play area, or reading corner - the gallery offers a variety of possibilities for individual use. • Comfort in everyday life: Ground-level bicycle room, motorcycle parking spaces, and sufficient parking spaces in the underground garage. • Quiet living location: Traffic-calmed dead-end quarter with pleasant privacy and high quality of stay. Has the new building project sparked your interest? Use the contact form and you will receive the documentation including plans. We look forward to hearing from you!

Travel time
-
1 / 5
CHF 1,310,000.–
5.5 rooms187m² living space
Weinfelderstrasse 20, 9542 Münchwilen

Spacious 5½-room apartment with 33 m² corner balcony and a view of the surrounding countryside

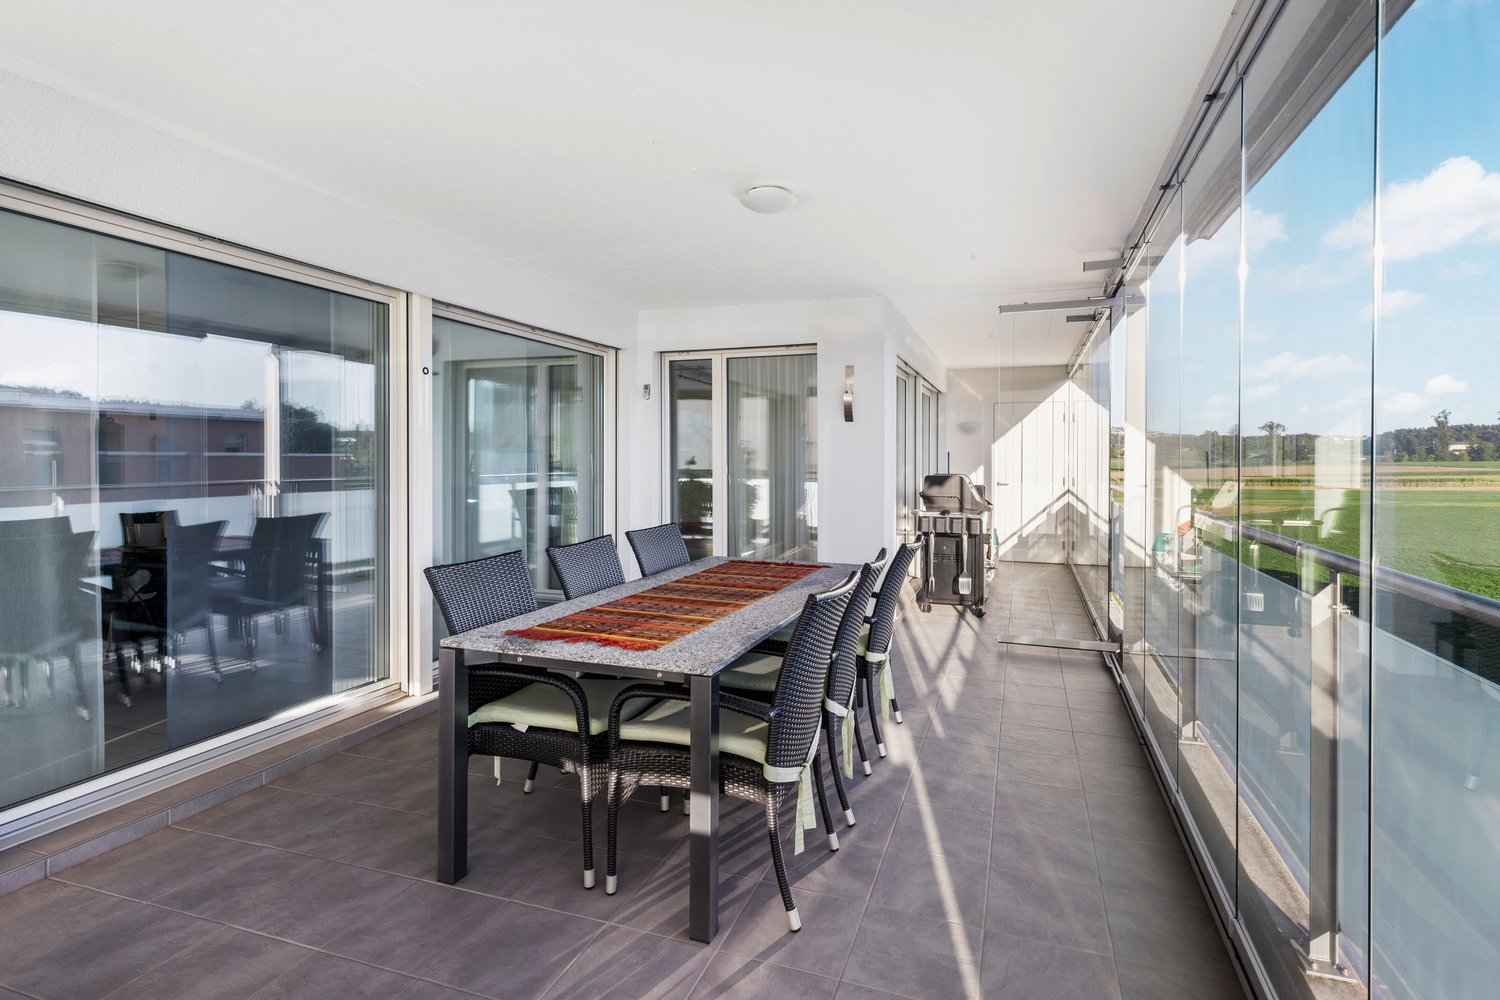
At Weinfelderstrasse 20 in Münchwilen TG, we are selling an exceptionally spacious 5½-room owner-occupied apartment with 186.4 m² of living space — a space offer that rarely comes onto the market in this form.The heart of the apartment is the open living and dining area of around 41 m², which opens onto the covered corner balcony of around 33 m² — with an unobstructed view over meadows and roofs into the hills of the Hinterthurgau. The kitchen offers 14 m² of workspace and storage space, and the four rooms (13–20 m²) can be flexibly used as bedrooms, children's rooms, workrooms, or guest rooms. The bathroom and separate shower/WC, as well as a spacious entrance with wardrobe, round off the offer.The well-maintained multi-family house from the construction period around 2008 is accessible by lift to the underground garage and is heated with a pellet heating system (renewable energy source). The building is situated in a generously designed garden area of almost 4,000 m².The sales price includes two parking spaces in the underground garage, an outdoor parking space, and two large cellar compartments.Münchwilen is the district capital in the Hinterthurgau and combines village character with complete infrastructure: schools, shopping opportunities, and local recreation in the village, the A1 junction in a few minutes' drive, and the Wil SG train station with long-distance traffic in short distance ensure fast connections to St. Gallen, Winterthur, and Zurich.The most important things at a glance: • 186.4 m² living space, 5½ rooms • Covered corner balcony approx. 33 m² • 2 underground parking spaces + 1 outdoor parking space included in the price • 2 large cellar compartments • Lift to the underground garage • Pellet heating system (renewable) • Secondary costs including renovation fund around CHF 5,500/year • Available for occupancy by agreement Price: CHF 1,310,000 (negotiation basis)

Travel time
-
1 / 9
Price on request
5.5 rooms
Langweg 5, 8370 Sirnach

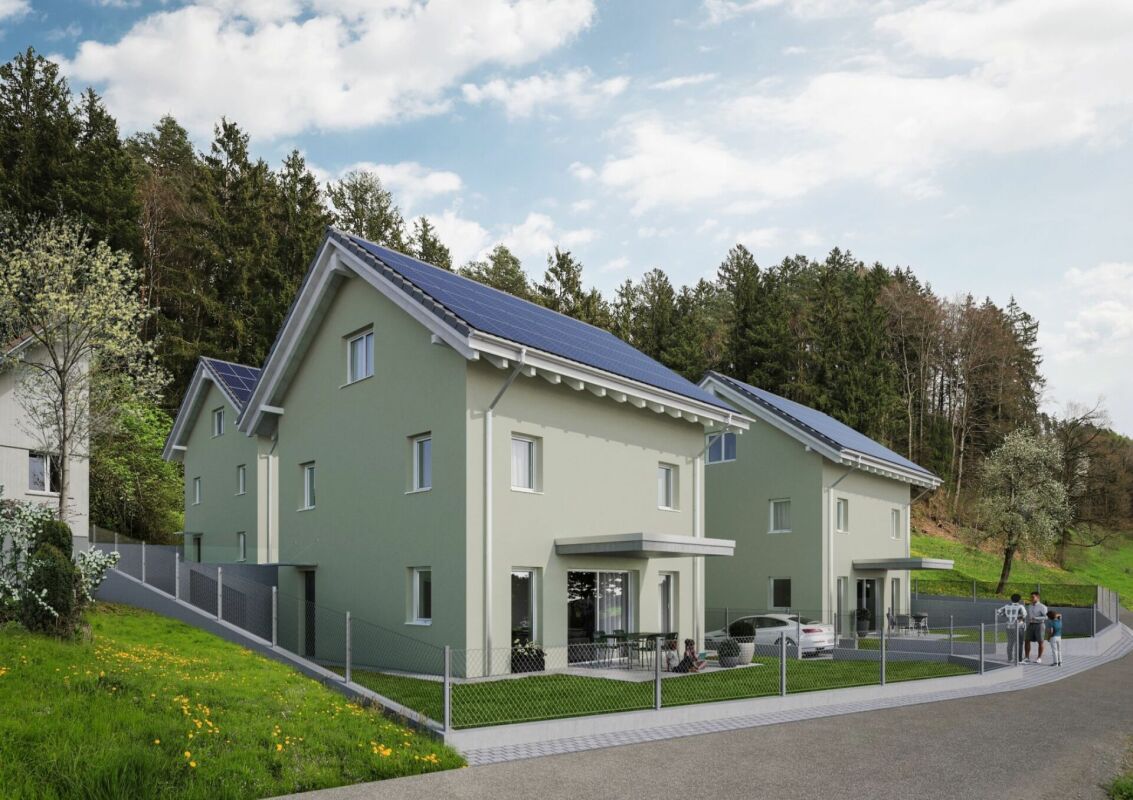
New construction project "Am Langweg" - Your sustainable home in the green, only 1 house available!

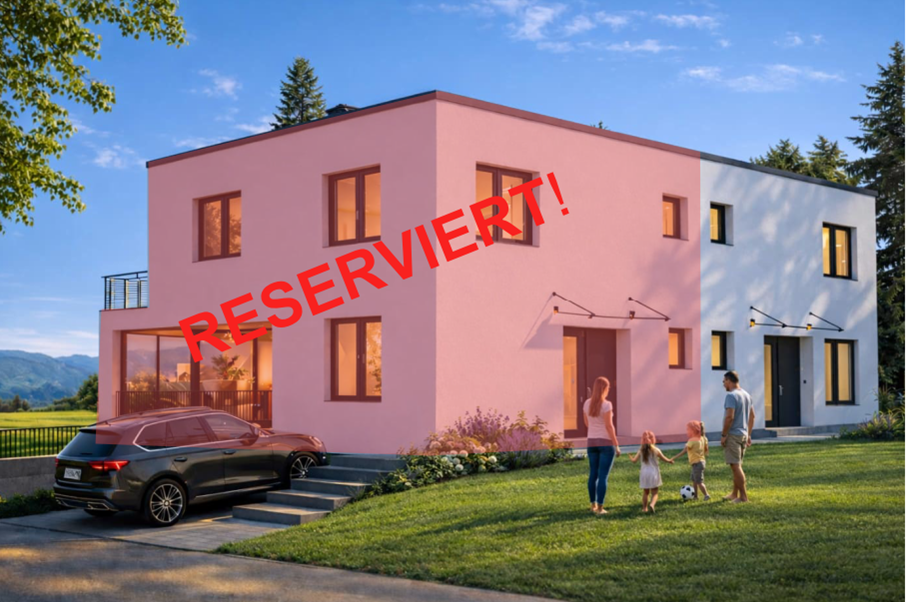
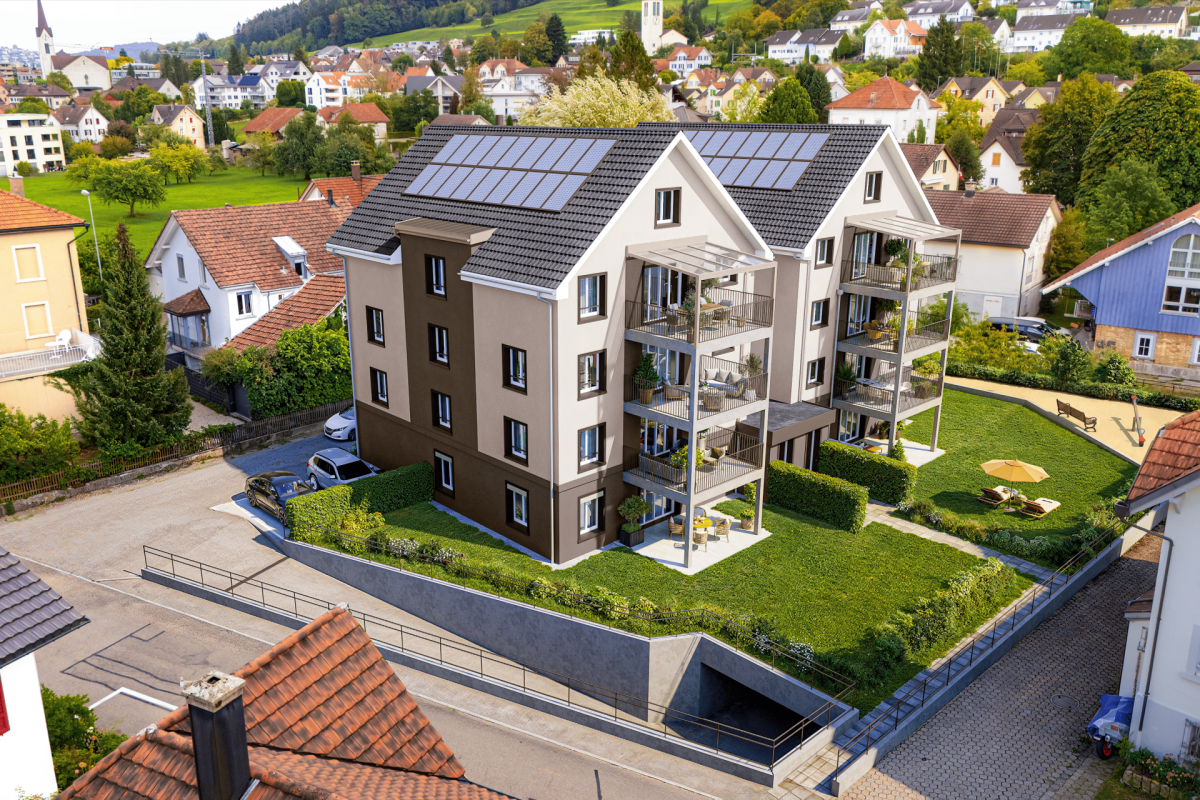
Only one house available!5.5-room single-family houseIn Sirnach, a modern new construction project with two high-quality semi-detached houses and an underground garage is being built. The project combines thoughtful architecture, sustainable construction, and a natural living environment with optimal accessibility. Here, families, couples, and all those who value peace and quiet and good connections will find a home with special living comfort.The houses offer spacious, bright living rooms with modern kitchens, stylish bathrooms, and direct access to the terrace and garden. Buyers have the opportunity to actively participate in the design - from the room layout to the equipment details. This creates your personal dream house, which perfectly suits your needs.Sustainable and forward-lookingThe project impresses with its sustainable construction and a photovoltaic system for self-generated electricity. High-quality materials and an increased insulation standard ensure energy efficiency, low ancillary costs, and a pleasant room climate.Attractive location in a family-friendly neighborhoodThe new construction project is located on a quiet neighborhood street without through traffic, directly adjacent to the agricultural area. The environment is child-friendly and safe, with plenty of green space and unobstructed views. Shopping facilities, schools, and public transport are within a few minutes' reach. The proximity to Winterthur, Zurich, and St. Gallen makes Sirnach particularly attractive.Sirnach convinces with its attractive location in the heart of Thurgau. Thanks to the direct motorway access (A1, Matzingen/Münchwilen) and regular S-Bahn connections (S8, S35), you can reach the centers of Winterthur, Zurich, or St. Gallen in a short time. Sirnach train station is within a few minutes' walk and offers fast connections to Wil SG and the entire region.Families benefit from a wide range of educational opportunities: kindergarten, primary and secondary schools are located in the village, and further schools are available in nearby Wil SG. Shopping facilities, doctors, pharmacies, and a diverse range of leisure and club activities round off the excellent infrastructure.Construction period and move-inThe completion and move-in of the objects is planned for autumn 2027.Highlights at a glance • Flexible expansion options • Modern architecture and high-quality equipment • Child-friendly living in the green • Large modern kitchen with granite countertops and high-quality appliances • Bathrooms with rain shower and freestanding bathtub • Spacious, bright living rooms • Photovoltaic system for self-generated electricity • Comfortable access directly from the underground garage • Sustainable construction with increased insulation standard • Sunny garden and terrace as a private wellness oasis • Comfortable access directly from the parking garage Here, not only a house is being built, but your personal dream house - a place where you can arrive, feel good, and experience your most beautiful moments with family and friends.Do you know someone who wants to move to Sirnach or have any questions? Don't hesitate to contact us.Consulting and salesPU Immo - Sustainable living perspectivesMobile: +41 78 835 14 33Email: info@pu-immo.ch

Travel time
-
1 / 29
Price on request
7.5 rooms310m² living space
8370 Sirnach

Tuscan villa with Säntis view, lift, pool, and spacious garage

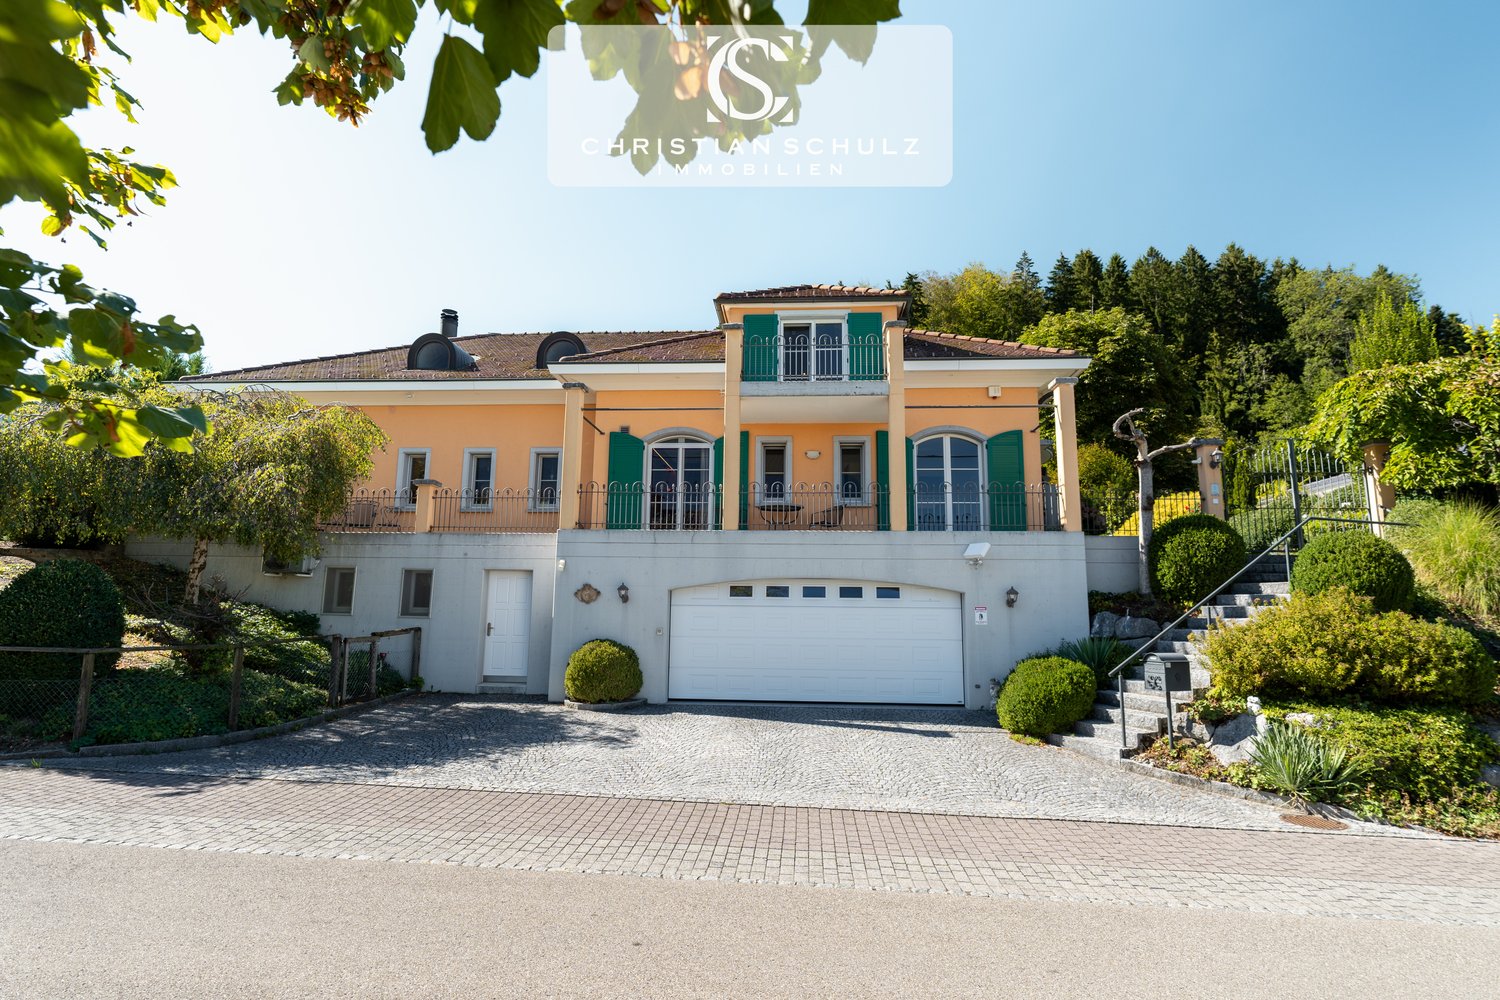
Mediterranean living feeling, a lot of privacy, and a magnificent view: This detached 7.5-room villa in Sirnach combines spacious living with a quiet, sunny location directly on the agricultural zone. The view stretches over Sirnach in the direction of Wil and offers a direct view of the Säntis.The villa, built in 1997 in the Tuscan country house style, offers around 310 m² of living space. Cream-colored ceramic tiles and oak parquet flooring underline the cozy character. A fireplace with heat recovery, the adjacent library, and the heated winter garden create versatile rooms for relaxation and togetherness.The main bedroom has its own balcony and a walk-in closet with direct access to the bathroom. The living and dining area, as well as the main bedroom, are air-conditioned. A wheelchair-accessible lift connects the basement, ground floor, and upper floor.The property includes a villa plot of 1,112 m² and an additional 2,269 m² of agricultural land, totaling around 3,381 m². The garden with old tree population, a Japanese maidenhair tree from 1926, and a decorative water basin with a waterfall offers a special setting. Two seating areas, two balconies, and the southwest orientation invite you to enjoy the sun and the view of the greenery. A pool is available; however, it is currently in need of renovation or refurbishment.The most important features: • 7.5 rooms and approximately 310 m² of living space • Wheelchair-accessible lift over all three floors • Garage with space for at least five vehicles • Spacious hobby room with access from the house and from the garage • Air-conditioned wine cellar • Kitchen with extensive Miele equipment, including steamer, oven, combination oven, and warming drawer • EVOdrop water treatment with decalcification and additional fine filtration • Central vacuum system with connections on all floors • Two bathrooms, two showers, and two Geberit shower toilets • Laundry room on the ground floor and additional laundry room in the basement • Alarm system, camera surveillance, and security lighting in the outdoor area • Gas heating and solid construction with double-shell masonry The renovation documents from July 2015 show extensive investments of around CHF 300,000 net. The main areas include the kitchen and laundry room, sanitary facilities, lift, electrical installations and lighting, security technology, as well as floor coverings and interior design.The location combines tranquility and proximity to nature with the proximity to Wil. Shopping facilities, schools, and the train station are located in Sirnach. The access via a Tempo 30 quarter street and the good connection to the A1 complement the living situation.To protect the privacy of the ownership, the marketing is carried out discreetly. The exact address and further object information will be made available to you after a personal exchange and presentation of a proof of assets, for example, a bank confirmation. We thank you for your understanding and look forward to getting to know you and presenting this special property to you in more detail.

New building
1 / 7
CHF 830,000.–
3.5 rooms
Winterthurerstrasse 52, 8370 Sirnach

NEW BUILDING HIGHLIGHT IN SIRNACH!

New building highlight in Sirnach TGThis attractive 3.5-room apartment on the 2nd floor combines modern living comfort with a special plus in quality of life. A spacious balcony and a private garden share create wonderful retreats outdoors. Here you can enjoy living with a lot of space and quality of life. The light-filled rooms and the contemporary interior design create a bright, friendly, and inviting living atmosphere. The high-quality kitchen convinces with its stylish design and equipment that harmoniously combines functionality and aesthetics. The noble oak parquet gives the rooms warmth and naturalness and provides a modern, cozy ambiance. The two bathrooms also convince with a modern design and carefully selected materials. A separate shower and a bathtub offer additional comfort and enable a flexible design of everyday life. The house's own underground garage provides additional comfort, allowing convenient and weather-protected parking. The interior design is already in full swing. Look forward to a home that delights with high-quality materials, modern equipment, and generous spaces. The apartment is available for occupancy from October and offers you the opportunity to start a new chapter in a stylish and modern living environment soon.HIGHLIGHT:Balcony, approx. 13m²Location and surroundings:The property benefits from a good infrastructure with shopping facilities, schools, and other daily necessities nearby. The sunny location and the family-friendly environment make the apartment an attractive home for both couples and families. The apartment is located quietly and yet centrally in Sirnach. • Denner (supermarket): approx. 5 minutes on foot • Bus stop Breite: approx. 6 minutes on foot • Upper schoolhouse: approx. 6 minutes on foot – ideal for families with children • Amavita pharmacy: approx. 6 minutes on foot • Sirnach train station: approx. 7 minutes on foot – for a convenient connection to public transport If you have any questions or would like to visit the site, we are happy to help.Your team: Boutique Immobilien

Travel time
-

Suggested properties for you based on search results