785 results - Property for buy in District Nyon

1 / 13
CHF 2,340,000.–
6.5 rooms186m² living space
ch des Verney, 1297 Founex

Future sumptuous villa for you!

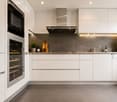
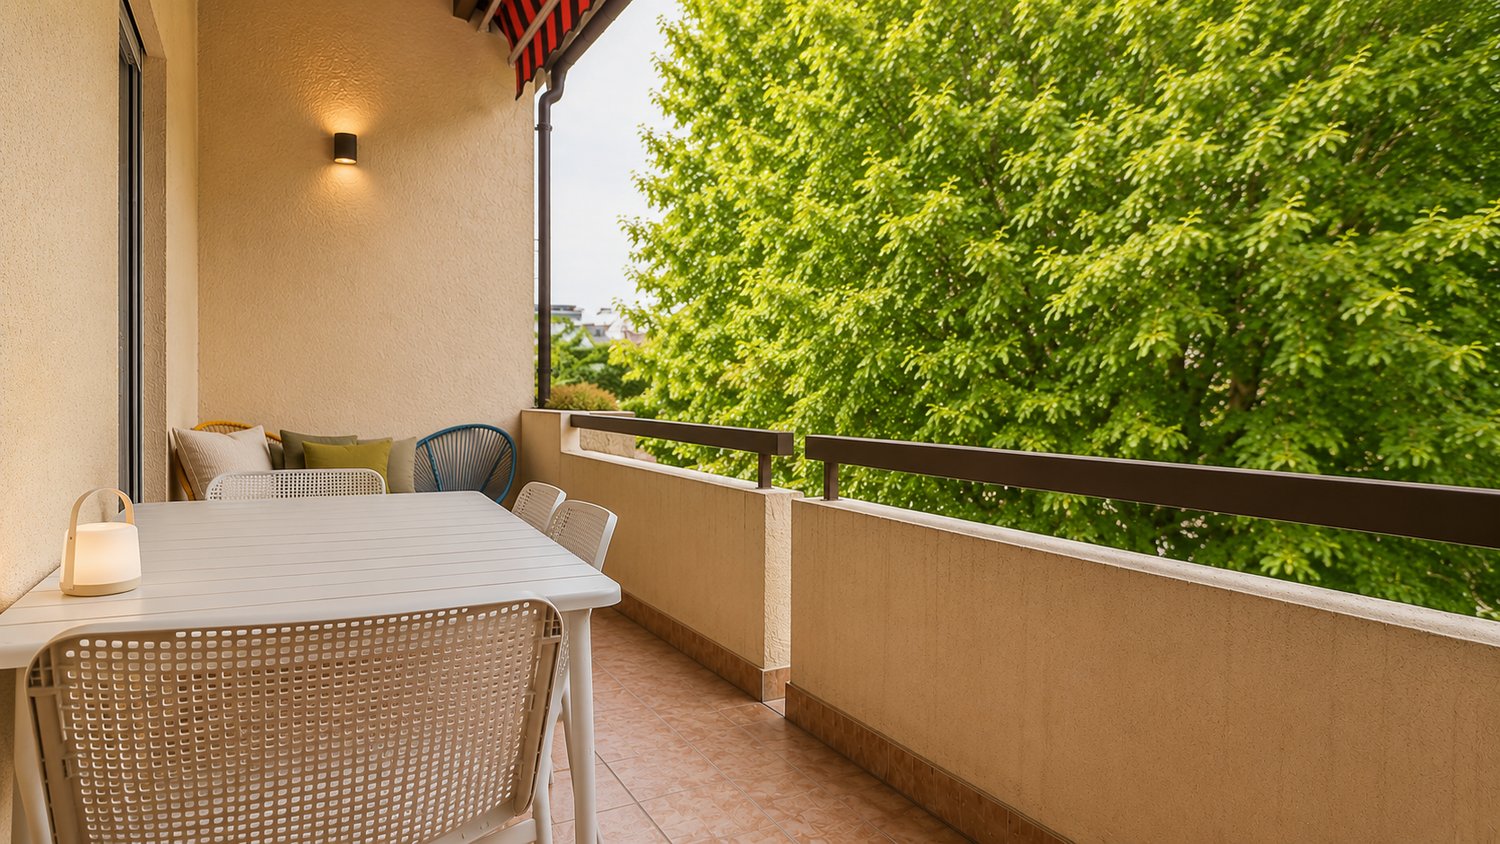
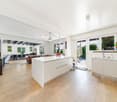
Discover a new real estate project in the heart of the charming commune of Founex, in the canton of Vaud.Ideally located in a peaceful and green environment, these villas will benefit from modern architecture and high-quality materials, meeting the requirements of current standards.The commune of Founex enjoys a privileged location, offering easy access to numerous amenities.The villas are located just 20 minutes from Geneva airport, 5 minutes from the highway, and close to renowned international schools: Châtaigneraie is 5 minutes away, and the Collège du Léman is 10 minutes away.Public transportation is also quickly accessible, with the Céligny train station 3 minutes away by car and the Coppet train station 5 minutes away.The Manor shopping center is just 5 minutes away, offering multiple services and shops within reach.Don't miss this unique opportunity to personalize your future home according to your desires, while enjoying a privileged environment close to amenities and Lake Geneva.The two contemporary and bright villas with 6.5 rooms will offer a generous usable living area of 239 m2, including a basement.These houses will provide a pleasant and comfortable life, ideal for families, with beautiful volumes and careful finishes.Here are the main budgets included in the sale price:Sanitary appliances: Fr. 26'000.-Kitchen: Fr. 40'000.-Tiling and ceramics: 80 CHF/m2Terrace insulation: 60 CHF/m2Parquet: 80 CHF/m2Space distribution:Ground floorAs soon as you arrive, a warm and welcoming foyer invites you to explore a light-filled living space. An office of 11.8 m, ideally designed for teleworking or as a study space, integrates elegantly into this floor, complemented by discreet and practical guest toilets.The heart of the house reveals itself through a large living room of 49.15 m2, combining a living room, dining room, and an open modern kitchen. This generous and comfortable space is perfect for receiving your loved ones or sharing precious moments with the family.1st floorOn the floor, the parental suite of 19 m2, with its private bathroom, transforms into a true haven of serenity. Three other bedrooms, each approximately 12 m2 in size, welcome natural light and offer each family member a warm space.An additional bathroom with a toilet completes this floor, guaranteeing you optimal comfort in your future living space.The ceiling in the bedrooms will be removed, giving each of the rooms a superb height.BasementThe basement with an area of 53 m2 includes a game room of 11.8 m2, ideal for leisure activities, as well as a laundry room and spacious storage rooms. A spacious wine cellar of 14.55 m2 expands the storage possibilities, and the shared technical room between the two villas has a high-quality fire door, providing security and complete privacy.The heating system is designed to optimize the equipment, particularly energy costs, combining efficiency and sustainability.Outside, area, and volume:Outside, a sunny terrace invites you to enjoy the sunny days in complete tranquility.Each villa has a plot of land that allows for the addition of a swimming pool and landscaping, creating a true green oasis.The swimming pool is optional but is part of the approved building permit.Each property also includes a garage with an automatic door, an outdoor parking space, and a common visitor parking space.The total usable area per villa is 239 m2 gross.Price:Villa A: CHF 2'340'000.- land area 840 m2...

1 / 4
  • Parking space
  • View
  • Swimming pool
CHF 20,000,000.–
10 rooms500m² living space
A Nyon, 1260 Nyon
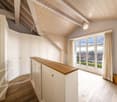
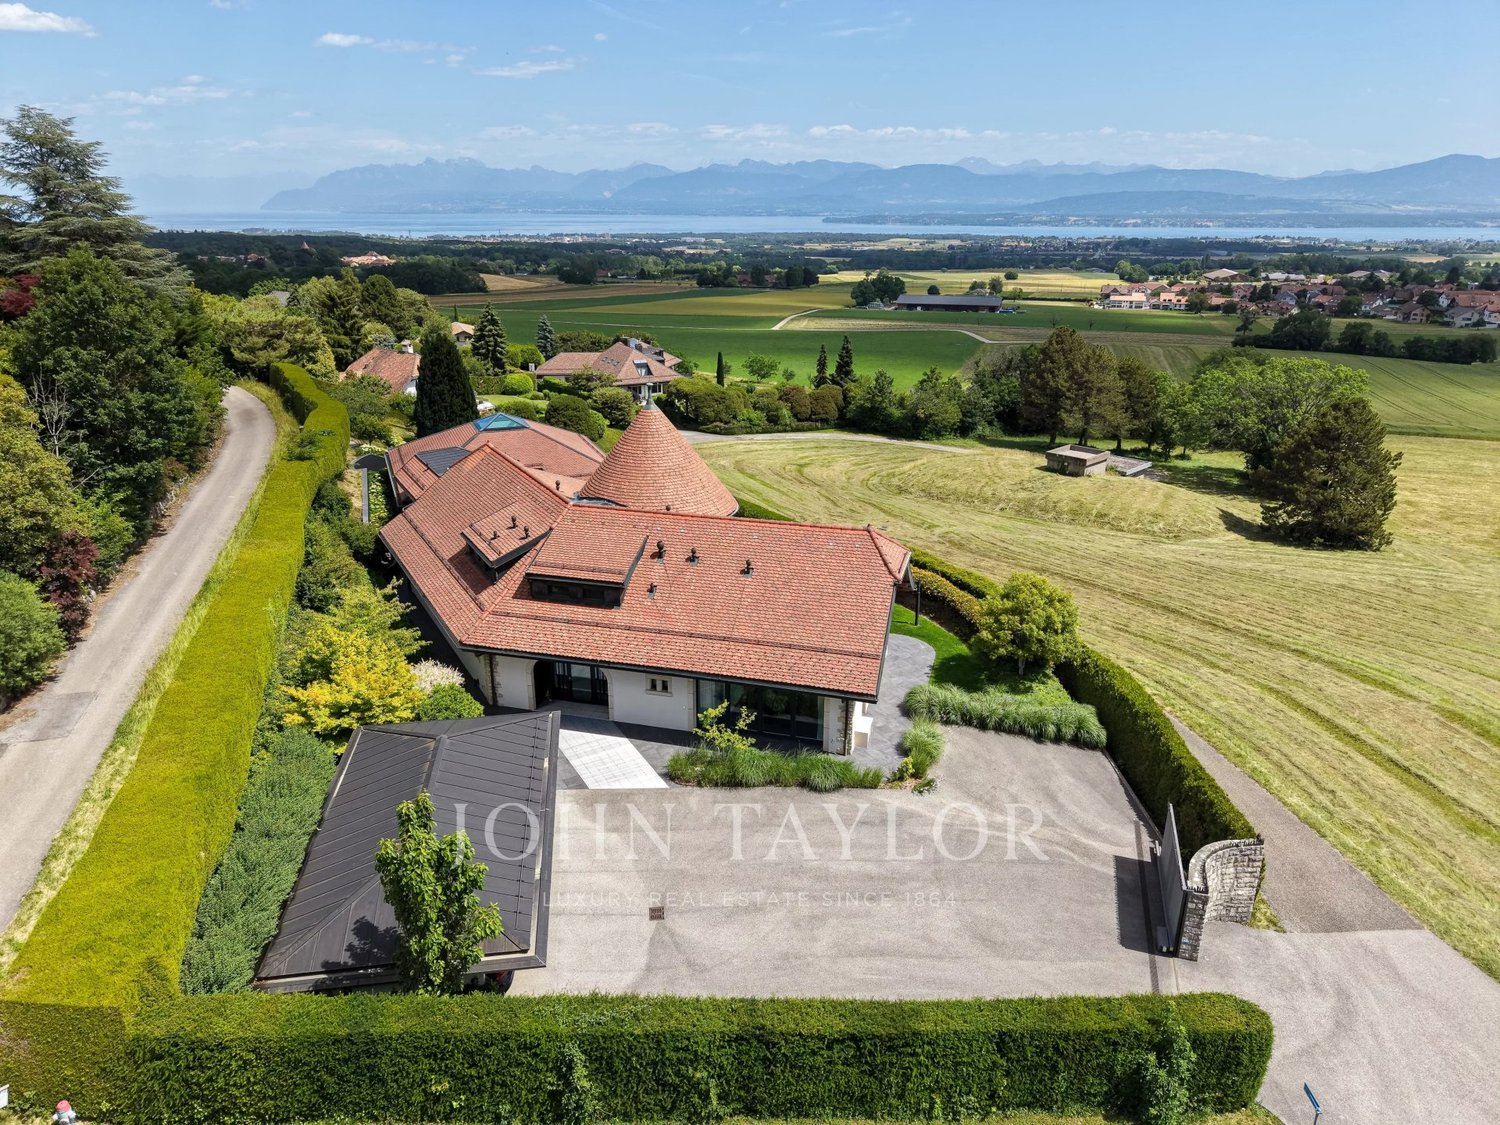
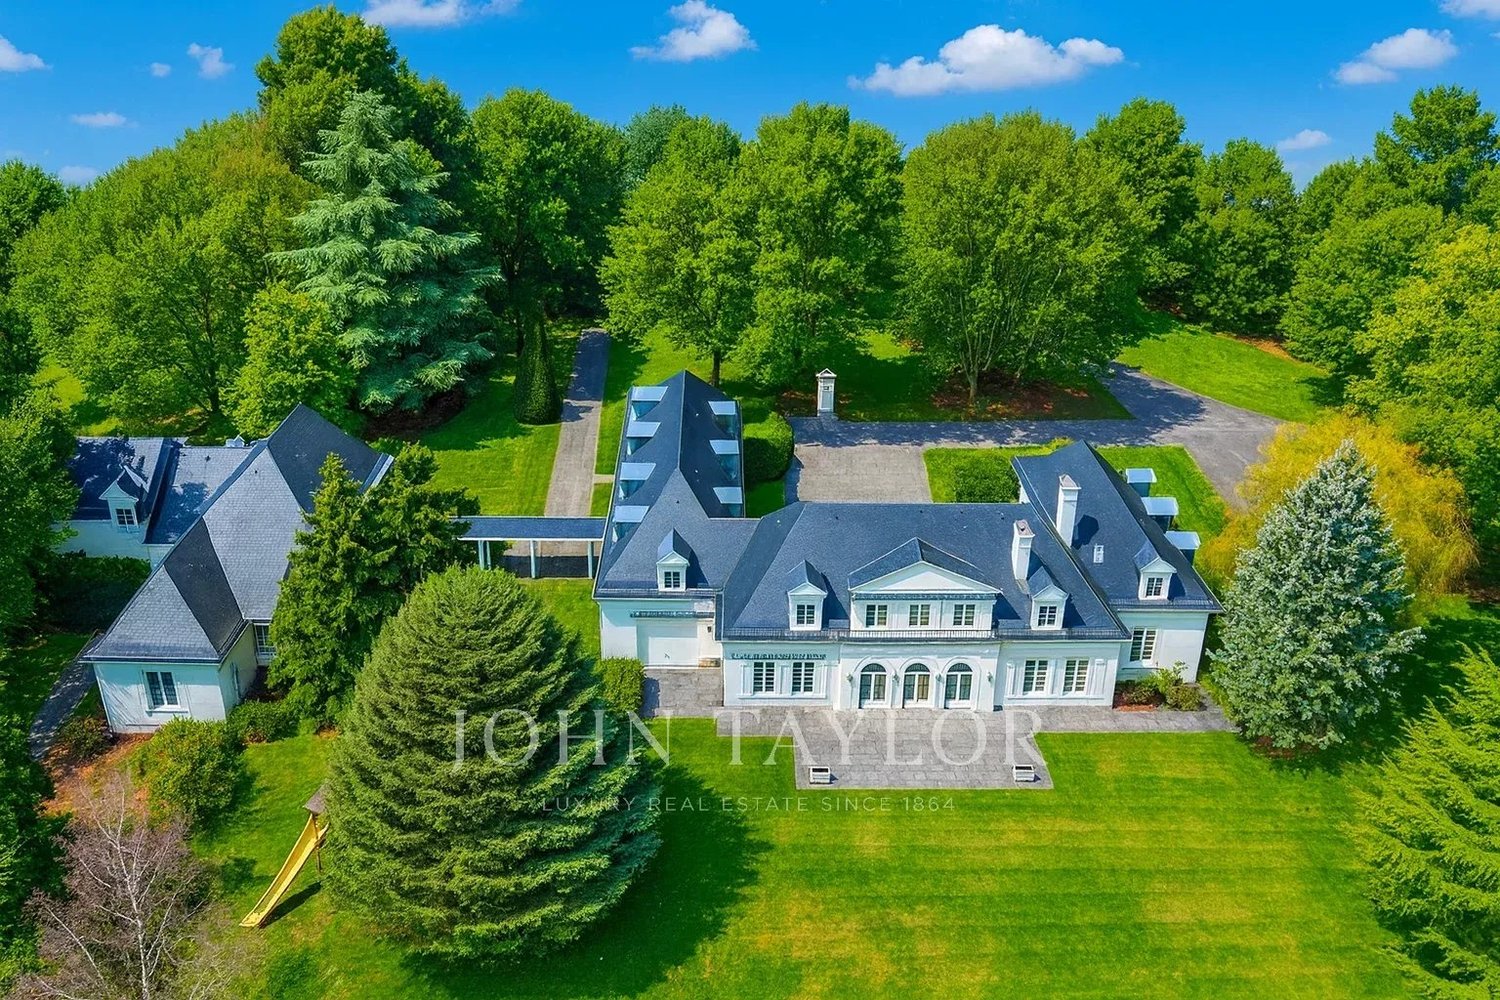
An exceptional address with your feet in the water on the Côte!

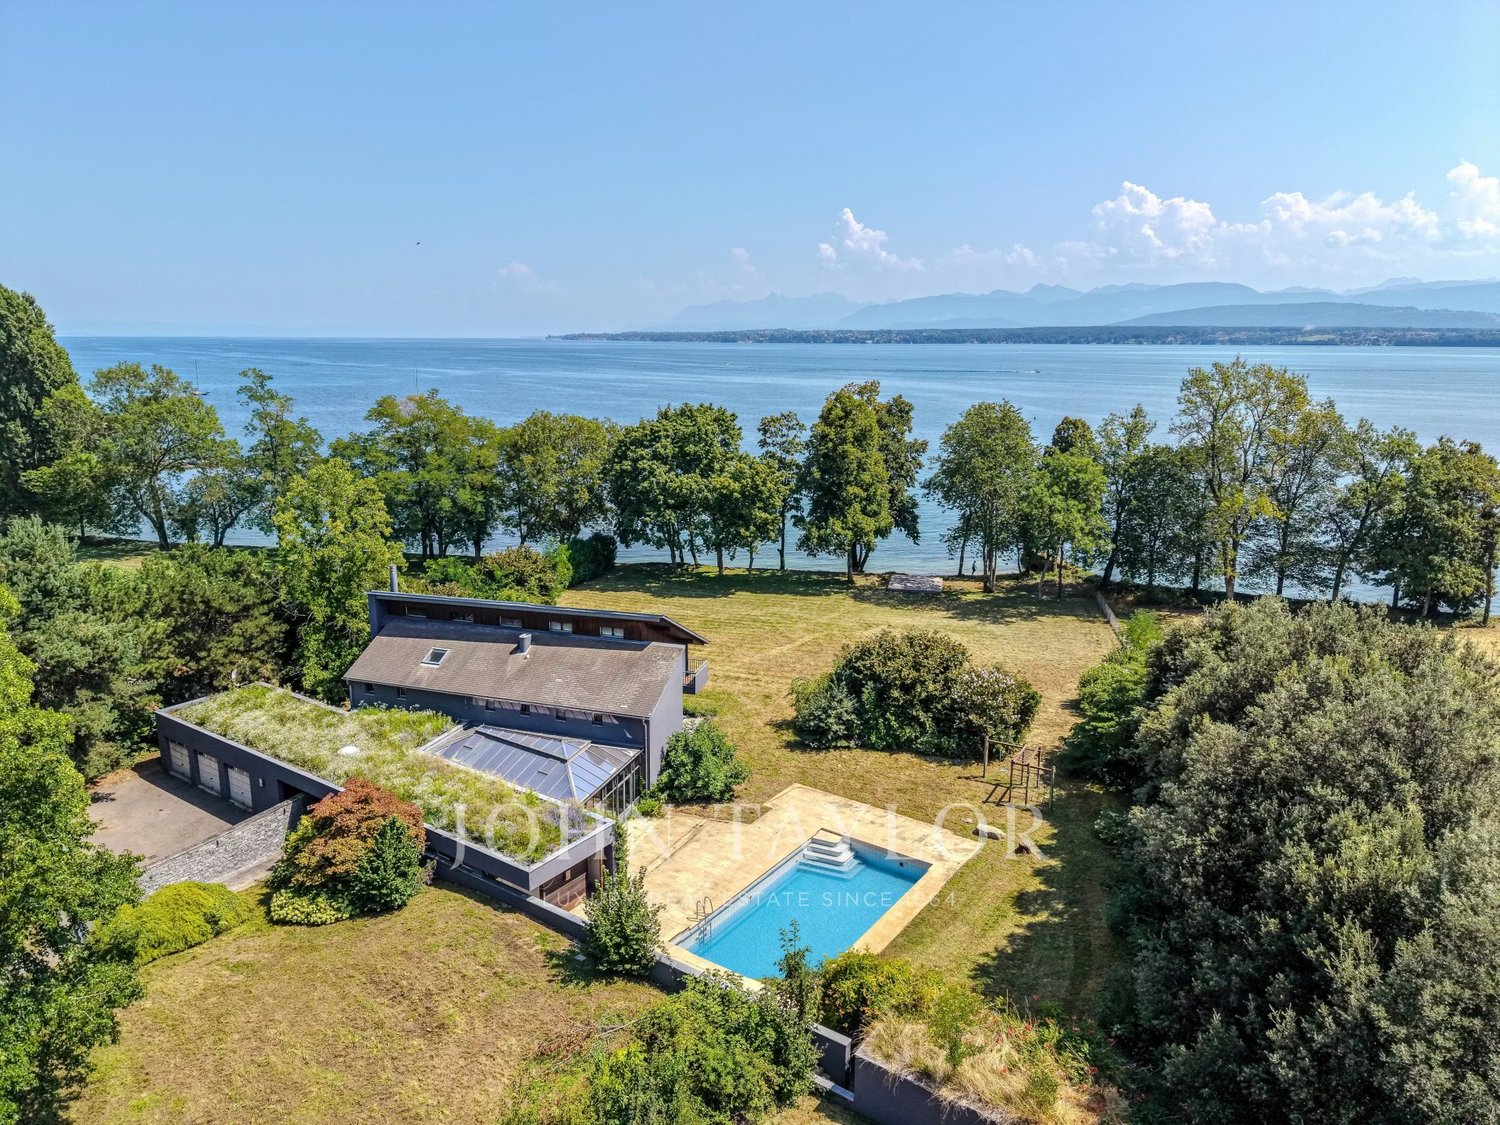
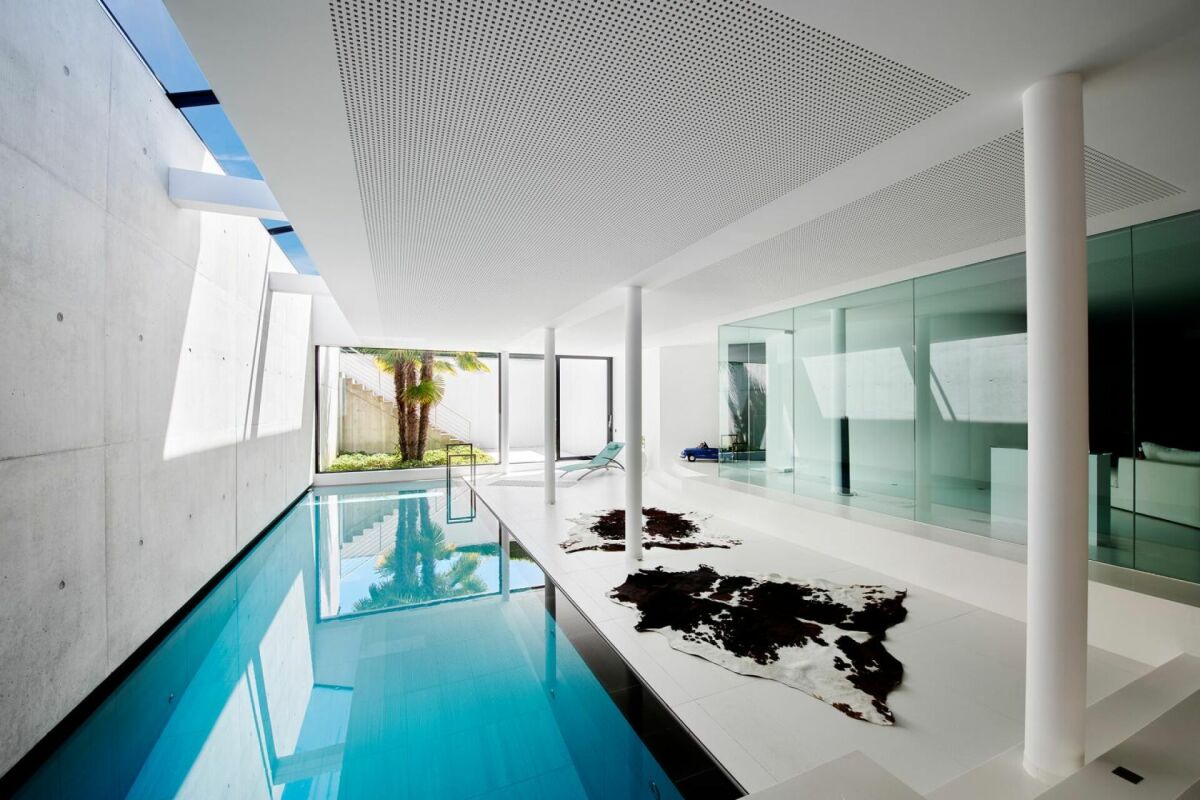
Certain properties offer much more than just a place to live: they embody a true art of living.Ideally located in an exceptional environment, this exclusive property benefits from a rare setting where the lake is part of everyday life. A true haven of peace, it will seduce lovers of discretion, nature, and elegance.The living spaces, bathed in light, have been designed to fully enjoy a spectacular panorama and a unique atmosphere throughout the seasons. The generous volumes and numerous openings create a permanent connection with the outside and its privileged environment.The night area offers all the comfort expected from a residence of this category, while the outdoor spaces invite relaxation in a preserved and intimate setting.A confidential address and a rare property, intended for a clientele looking for a truly exceptional property on the shores of Lake Geneva.Located in the Nyon region, in the heart of the highly sought-after Vaud Côte, this property benefits from a privileged location between Geneva and Lausanne. Bordered by the waters of Lake Geneva and offering breathtaking views of the Alps, the region seduces with its unparalleled quality of life, renowned schools, quality infrastructure, and excellent connections.Between lake, nature, and art of living, the Côte remains one of the most prestigious addresses on the Lémanic arc.
  • Parking space
  • View
  • Swimming pool
1 / 16
CHF 1,700,000.–
6 rooms156m² living space
1267 Vich

Maison mitoyenne de 6 pièces à Vich/Gland – Confort moderne et cadre paisible

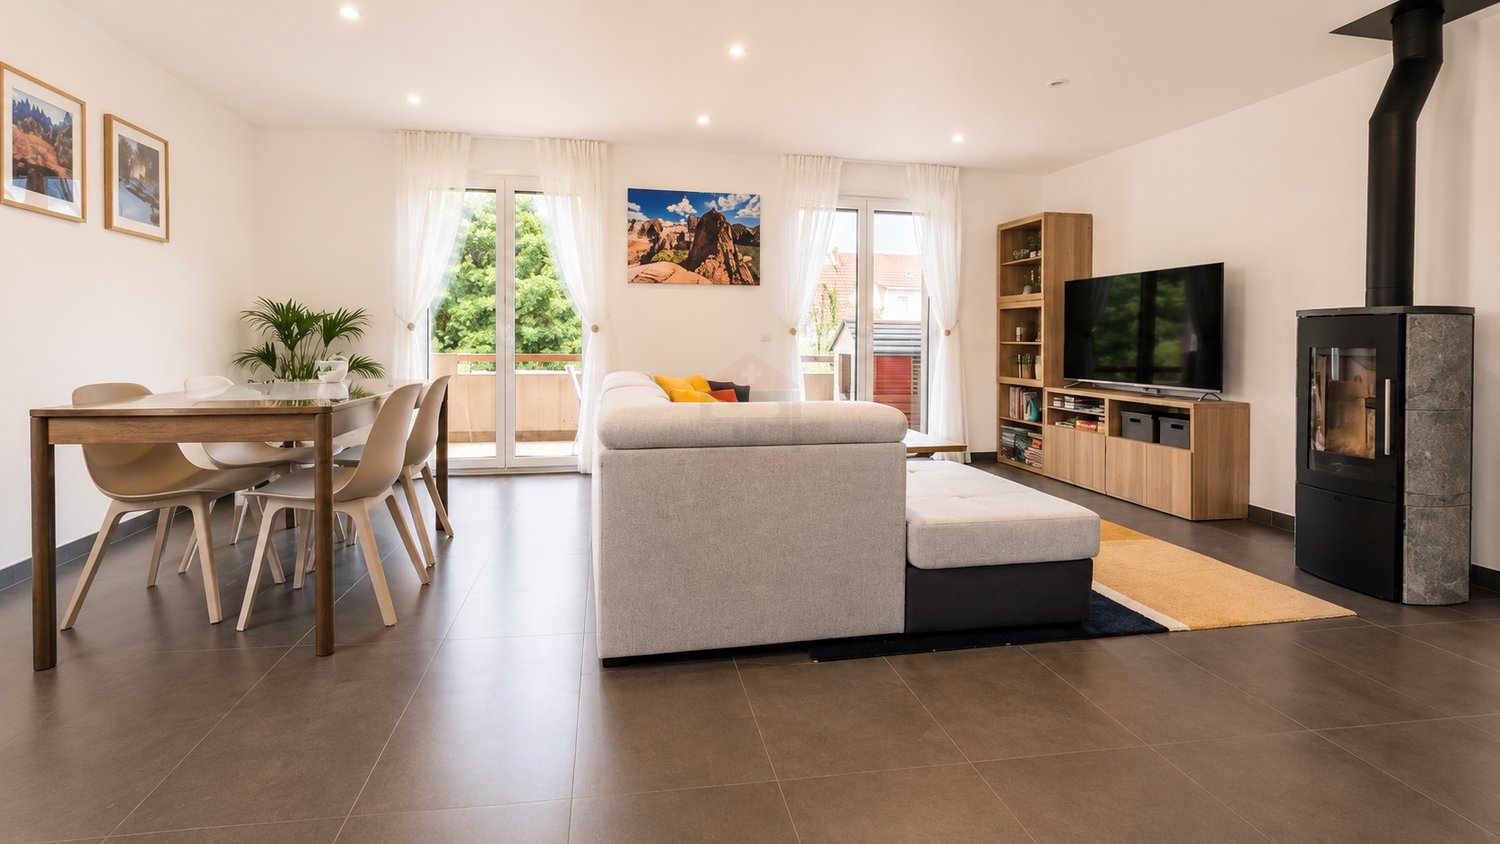
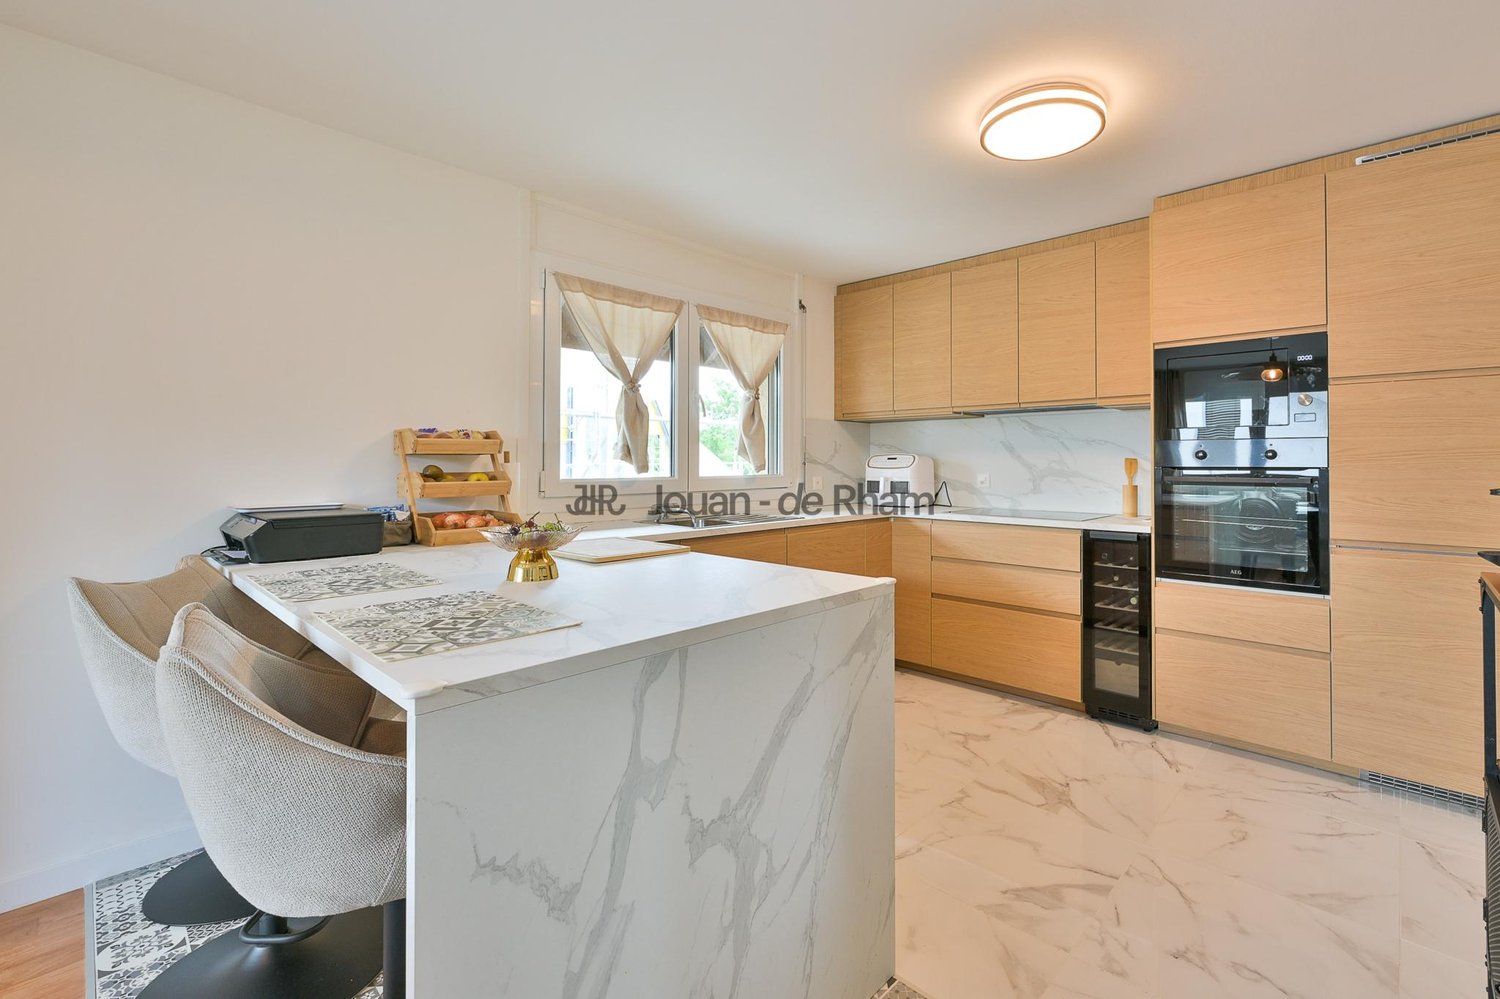
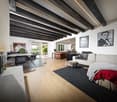
MANDAT EXCLUSIF! *** ENGLISH VERSION BELOW ***Découvrez cette magnifique maison mitoyenne de 6 pièces située au cœur du charmant village de Vich (1267), construite en 2008 et offrant un cadre de vie exceptionnel alliant modernité et tranquillité.Avec une surface habitable de 156 m² répartie sur 4 niveaux, pour une surface totale de 300 m², cette maison lumineuse bénéficie d'un ensoleillement généreux en été et saura séduire les familles en quête d'espace et de confort.La maison vous propose notamment : • Un séjour moderne et lumineux avec sol carrelé sombre, grandes fenêtres et accès direct au jardin via des portes coulissantes. • Une cheminée cosy pour des soirées chaleureuses en famille. • Une cuisine contemporaine équipée d'armoires en bois, d'un îlot central avec tabourets de bar, d'un plan de travail noir élégant, d'une hotte en inox, d'un lave-vaisselle, Quooker, Four et Four à micro-ondes. • Trois salles de bain, dont une salle de bain principale moderne avec carrelage blanc et noir, double vasque en bois, baignoire et douche à l'italienne vitrée. • Des chambres spacieuses avec parquet, dont une suite avec dressing et bureau privatif. • Une buanderie et des espaces disponibles modulables selon vos besoins. • Un garage souterrain avec 2 places de stationnement. • Un jardin bien entretenu avec terrasse aménagée, mobilier d'extérieur et végétation luxuriante – idéal pour profiter des beaux jours. Le quartier est calme et résidentiel, parfaitement adapté aux familles. La maison est idéalement située à quelques pas de l'arrêt de bus Vich Poste (1 minute à pied), du supermarché Aldi (6 minutes à pied), de la pharmacie Coop Vitality Pharmacie Vich (10 minutes à pied) et de l'école Chemin du Pasteur (3 minutes à pied). Une rivière se trouve également à proximité, offrant un cadre naturel agréable.Cette maison mitoyenne est une opportunité rare alliant qualité de construction, espace généreux et situation privilégiée.Ne manquez pas cette chance de vous installer dans un environnement paisible et familial à Vich — demandez le dossier complet et organisez une visite !*******************************************************************EXCLUSIVE MANDATE! *** ENGLISH VERSION ***Discover this magnificent 6-room semi-detached corner house located in the heart of the charming village of Vich (1267), built in 2008 and offering an exceptional living environment that combines modern comfort with tranquility.This impressive property features: • Generous Living Space: 156 m² of living space spread over 4 levels, for a total area of 300 m², bright and benefiting from abundant sunshine in summer. • Modern Living Room: Dark tiled flooring, large windows, and direct access to the garden via sliding doors. • Inviting Fireplace: Perfect for cozy family evenings during the cooler months. • Contemporary Kitchen: Wooden cabinets, central island with bar stools, elegant black worktop, stainless steel extractor hood, with a stainless steel hood, a dishwasher, Quooker, Oven and Microwave Oven included. • 3 Bathrooms: Including a modern master bathroom with black and white tiles, double wooden vanity, bathtub, and glass-enclosed walk-in shower. • Spacious Bedrooms: Hardwood floors throughout, including a suite with dressing room and private office. • Laundry Room: Additional spaces adaptable to your needs. • Garage: 2 secure parking spots in the underground garage, directly at your home. Atmosphere & Environment: This property is wonderfully quiet and residential, making it a true haven of peace — perfectly suited for families seeking a safe and serene environment.Location & Surroundings: Situated in the heart of Vich, this home enjoys an excellent location with all essential amenities within easy reach: • Bus Stop: Vich Poste is just a 1-minute walk away, ensuring effortless daily commuting. • School: Chemin du Pasteur school is only a 3-minute walk away — ideal for families with children. • Supermarket: An Aldi supermarket is conveniently located just a 6-minute walk away. • Pharmacy: Coop Vitality Pharmacie Vich is within a 10-minute walk for all your health needs. • Nature: A river is nearby, offering lovely walks and a natural backdrop to everyday life. This semi-detached house represents a rare opportunity, combining quality construction, generous living space, and a prime location in one of Vaud's most charming villages.Don't miss your chance to settle in a peaceful and family-friendly environment in Vich — request the complete file and arrange a visit!

1 / 11
CHF 1,150,000.–
4.5 rooms123m² living space
Route d'Arzier 9, 1264 St-Cergue

New Duplex - Terrace and Balconies Space and Light at the Top of the Jura

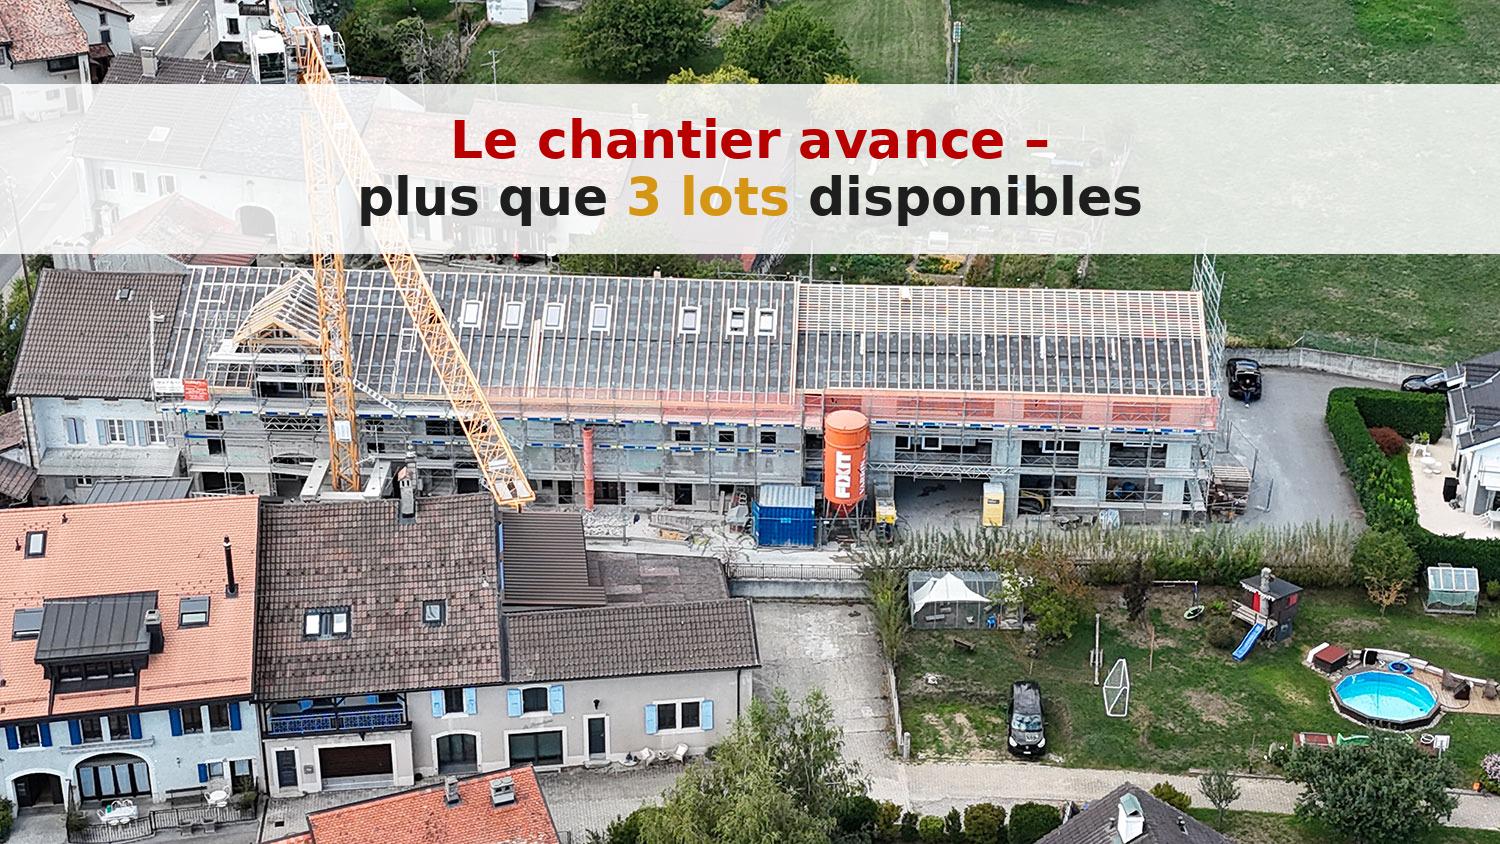
Escape the heatwave - Altitude, the best natural air conditioner.Sale of main or secondary residence - sales to foreigners allowedNestled at an altitude of 1,041 meters in the center of the picturesque village of Saint-Cergue, Les Résidences du Grand Air combine the authentic charm of the Waadtländer Jura with modern architecture. These apartments offer an exceptional quality of life for their future occupants, between preserved nature and accessibility to the major lakeside cities.A privileged locationIn the heart of the Waadtländer Jura Regional Nature Park, Saint-Cergue benefits from an exceptional natural setting with remarkable panoramas of Lake Geneva, Mont Blanc, and the Alpine range. The village offers an authentic and dynamic environment, with all nearby shops and services as well as an active community life.The transportation links are exemplary: the Nyon-St-Cergue-La Cure (NStCM) railway line is located 5 minutes on foot from the residence and connects the Saint-Cergue station to Nyon in just 35 minutes, with departures every 30 minutes. From Nyon, you can reach the CFF networks and the highway to Geneva and Lausanne. The road access is equally practical, with only 15 km to Nyon.A harmonious architectural projectThis real estate program combines the appreciation of heritage with contemporary creation: the careful transformation of a traditional village house and the creation of a new building with three apartments form a balanced architectural ensemble. The six apartments, ranging from 2.5 to 4.5 rooms, including a magnificent duplex, are designed to maximize light and volume.High-end servicesConstruction and finishesQuality construction according to the latest standards in terms of thermal and acoustic insulation.Comfort and equipment • Elevator serving all levels (0 to 3). • Remote heating with individual billing and photovoltaic panels for hot water production. • Underfloor heating in all rooms with individual thermostatic control. • Fully equipped kitchens: high-quality fittings with Easyquartz Origins worktops, Siemens high-end appliances (budgets from 15,000 to 21,500 CHF incl. VAT depending on the apartment). Possibility to choose the finishes. • Elegant bathrooms: high-quality sanitary ware from Bringhen by Saneo SA, with choices including bathtubs and showers depending on the apartment. Finishes to choose from. Interior designParquet and tile floors to choose from among the suppliers of the construction site.Kitchen and bathroom equipment can be modified according to the tenant's wishes.Wardrobe and closet in the parental bedroom are included.Private cellars, two covered parking spaces per apartment, and outdoor spaces for lots 1, 2, 3, 4, and 6 (terraces, balconies depending on the apartment) complete the services.An opportunity to purchase on planThis residence offers a rare opportunity to acquire a new property in one of the most sought-after municipalities of the Waadtländer Jura. Sale on plan according to the PPE regime, which allows tax savings and notary fees, construction guarantee according to SIA 118 standard.Contact and informationTo obtain detailed plans, exact surfaces, and sales prices of each apartment, our team is at your disposal.Sale as a secondary residence to foreigners allowed.
Travel time
-
1 / 5
CHF 1,382,000.–
5.5 rooms110m² living space
Au calme, 1197 Prangins

Convivial apartment - Prangins

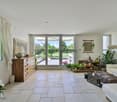
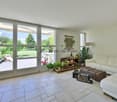
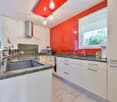
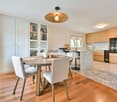
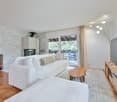
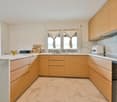
Located in Prangins, in a building constructed in 1977, this 5.5-room apartment seduces with its harmonious distribution, beautiful volumes, and excellent potential for layout. From the entrance, a welcoming hall, equipped with an intercom, a guest toilet, and a built-in wardrobe, serves the different living areas. Southwest-facing, the daytime area consists of two separate spaces. The kitchen with dining area and dining room benefits from direct access to a pleasant terrace of approximately 18 m². Before the living room is a study/library space, open to the living room with a fireplace. It also benefits from direct access to the terrace thanks to a large window door, creating a beautiful continuity between inside and outside. The night area includes three bedrooms, one of which has numerous built-in wardrobes. It also includes a shower room, a bathroom with toilet, as well as integrated storage in the hall. The current configuration also allows for the easy creation of a fourth bedroom, depending on needs. The annexes ideally complement this property: an adjacent room of approximately 13 m², offered in addition to the price at the amount of CHF 13'000.?, as well as a box adjacent to this room, also offered in addition to the price at the amount of CHF 35'000.?. A private cellar located on the ground floor, a bicycle room, as well as a common game room complete the unit. Several non-assigned outdoor parking spaces are available to the co-owners. Thanks to its large terrace, numerous storage spaces, possibilities for evolution, and pleasant views of the Alps and greenery, this apartment constitutes a beautiful opportunity for a family or for buyers looking for a functional dwelling in a sought-after residential environment. Do not hesitate to contact us to organize a visit to the property! - Quiet atmosphere- East orientation- South orientation- Property on one level- On the 2nd floor- Hall with many closets- Cellar- Small room for storing equipment- Terrace- Simple box- Parking

1 / 13
CHF 1,320,000.–
5.5 rooms100m² living space
1261 Le Vaud

Beautiful chalet with 5 rooms, absolute tranquility and panoramic view of the lake

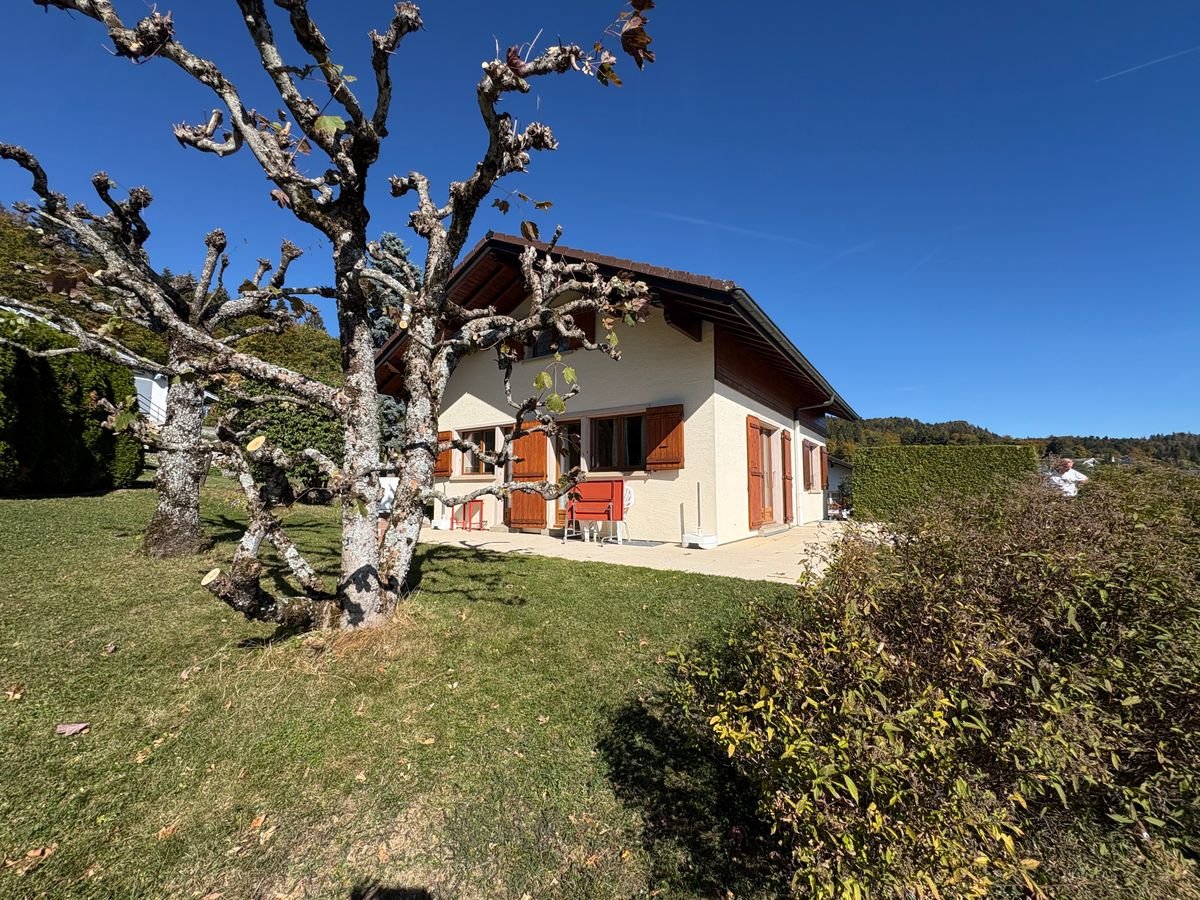
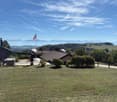
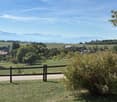
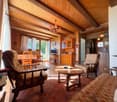
DESCRIPTION OF THE CHALET: Nestled in a natural environment of great tranquility, this charming individual chalet benefits from a privileged location with a view of Lake Geneva, the Alps, and the surrounding forests. Built on a plot of approximately 1,000 m², it offers intimacy, optimal sunshine, and a rare quality of life. Constructed in 1967, it has undergone regular renovations since 2016, as well as the installation of photovoltaic panels in 2023, ensuring modern comfort while preserving the authenticity of the place. Thanks to a COS of 0.14, an extension of approximately 50 m² remains possible. The total usable area is 114 m², divided as follows: GROUND FLOOR - Entrance hall - Open kitchen with dining area and access to the balcony - Spacious and bright living room with large windows and direct access to the terrace and garden - Master bedroom - Children's room with mezzanine bed - Italian shower with WC LOWER GROUND FLOOR (courtyard side) - Two rooms or offices - Shower with WC - Laundry room / available space - Technical room ? oil-fired boiler EXTERIORS - Large, sunny terrace of 70 m² - Carefully maintained garden - Garden shed - 6 outdoor parking spaces included MAIN FEATURES - 5.5 rooms - 3 bedrooms - 2 bathrooms - 1 balcony - Year of construction: 1967 - Year of renovation: 2016 - Heating: oil - Hot water: oil - Installation: underfloor heating in the living room, radiators elsewhere - Secondary residence: not allowed LOCATION The chalet is located in the popular commune of Le Vaud, recognized for its peaceful atmosphere and green surroundings. Perched between 620 and 1,450 meters above sea level, the village offers an exceptional panorama of the lake and the mountains. In winter, its altitude often allows for a clear sky while the plain remains foggy. Le Vaud has a little over 1,300 inhabitants and offers: - A primary school - A post office - A bus stop - A few shops and cafes Public transportation allows for easy access to the train stations of Nyon or Gland. Families appreciate the proximity to the La Garenne Zoo, as well as the Signal de Bougy and its golf course. The commune has several facilities for children: - Nursery, UAPE, school canteen Education is ensured up to the 8th grade directly in the village, in a secure and family-friendly environment. TECHNICAL DETAILS - Underfloor heating in the living room, radiators in the other rooms - Oil-fired boiler ? 2 × 2,000-liter tanks - Regular interior renovations since 2016 - Photovoltaic panels installed in 2023 - Double glazing (2015) For further information or to organize a visit, please contact us at 079 245 41 47 or by email at laila@oplo.ch This document is provided for informational purposes only and has no contractual value. It may not be transmitted to third parties without prior authorization.

1 / 10
  • Parking space
  • Balcony / Terrace
  • View
  • +3
CHF 2,100,000.–
4.5 rooms
1180 Tartegnin

Magnificent apartment 4.5 to 5 mins from Tartegnin

Located in the heart of the charming town of Rolle, in a residential area, this promotion offers an exceptional quality of life to its inhabitants by combining a calm and green environment with proximity to the city center, all amenities, and the shores of Lake Geneva.It has been developed to meet the expectations of a demanding clientele who value high-quality materials and careful finishes. It meets high standards of quality, comfort, and efficiency, particularly in terms of energy.Without vis-à-vis, this 4.5-room duplex apartment benefits from intimacy thanks to its individual entrance and direct, private access by elevator (on both floors).Ideally exposed to the southwest, it offers optimal brightness, beautiful volumes, and comfort. It can be personalized and is distributed over a PPE area of 162.1 m2 as follows:On the first floor • a bright and spacious living room open to the outside, including a fully equipped open kitchen, a dining area, and a cozy living room, from which you access the pleasant balcony • a parental suite with an adjacent bathroom and its own balcony In the attic • two beautiful bedrooms, one of which leads to a balcony with storage space (reduced) • a bathroom and a laundry room Two balconies, a charming small terrace, a cellar, spaces for bicycles and motorcycles, and two indoor parking spaces in the underground parking garage (in addition) complete the services offered.Personalization: A great deal of freedom of choice is left to the buyers. The internal composition of the unit can be modified (except for load-bearing exterior walls, walls surrounding the staircase, and central wall) and the finishes are at the discretion of the buyer.Availability: Delivery is planned for summer 2026.The location and architecture of the DEFNE residence, as well as the volumes, pure lines, or finishes of the apartments, are all advantages that make this development unique and guarantee a safe investment.

  • Parking space
  • Balcony / Terrace
  • View
  • +3
Dimitri Courvoisier

Dimitri Courvoisier

Fondateur & administrateur - Brevet fédéral de développeur immobilier

1 / 4
CHF 3,190,000.–
5 rooms180m² living space
Au calme, 1297 Founex

Charming Villa - Founex

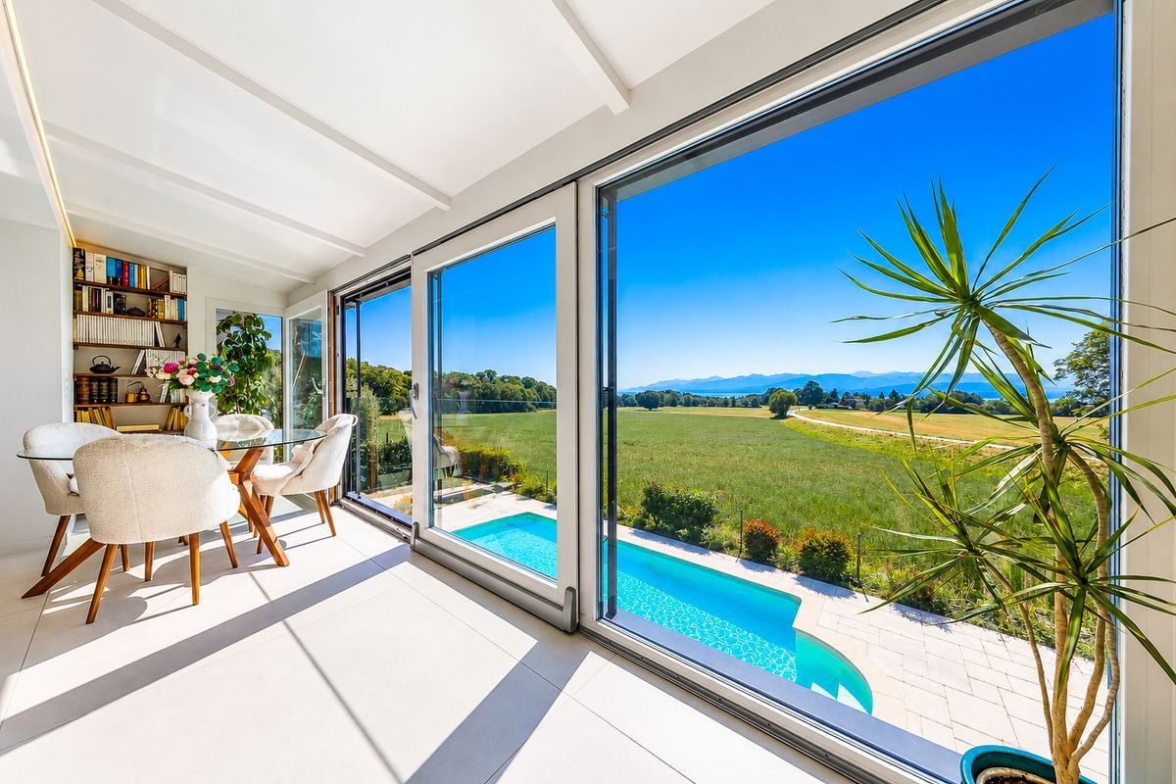
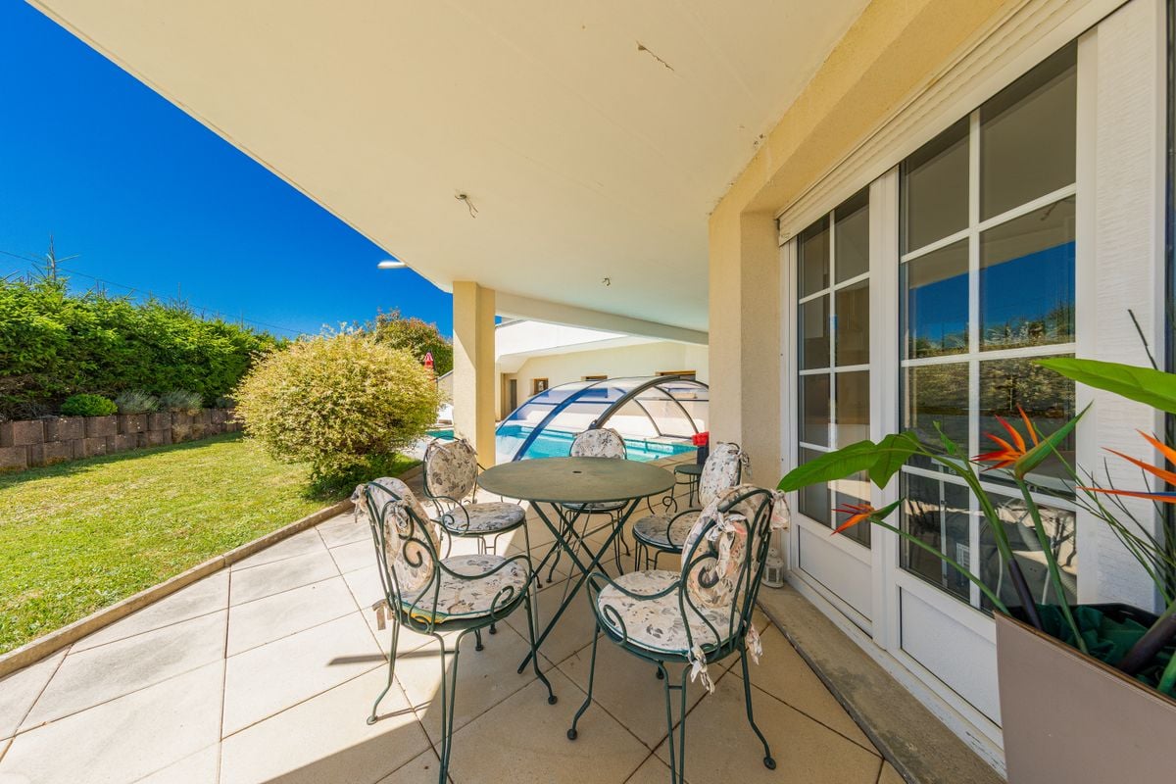
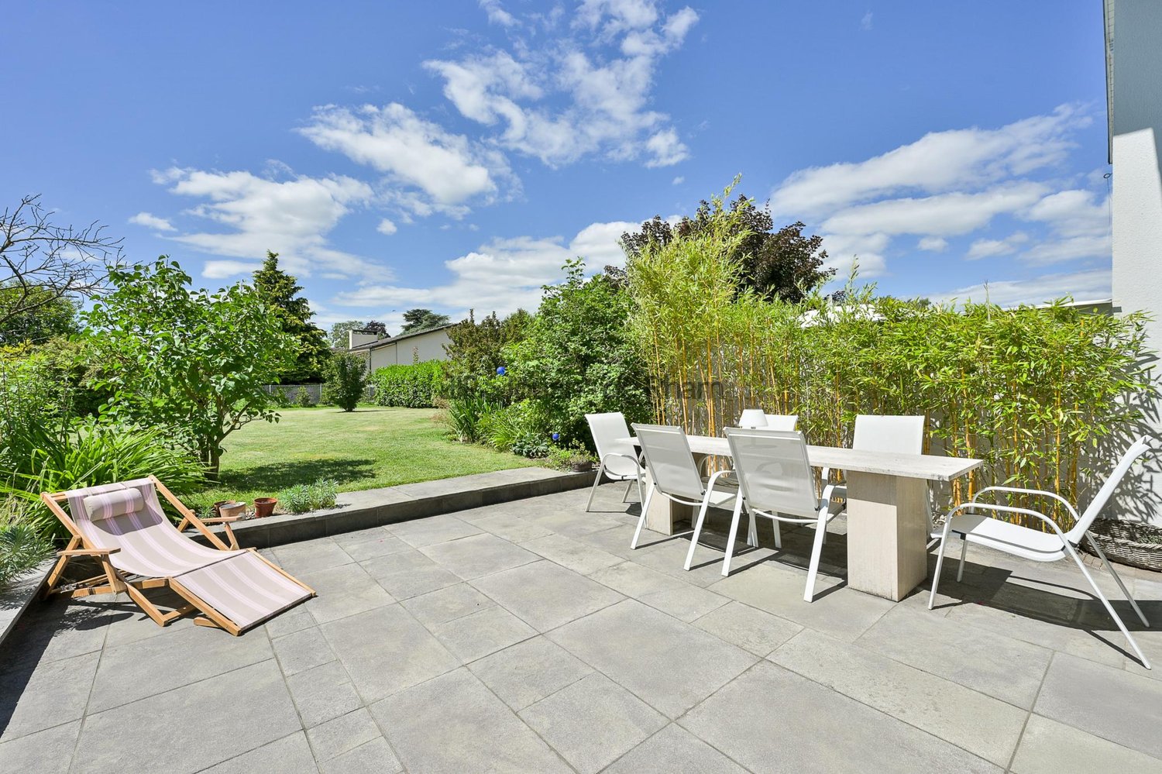
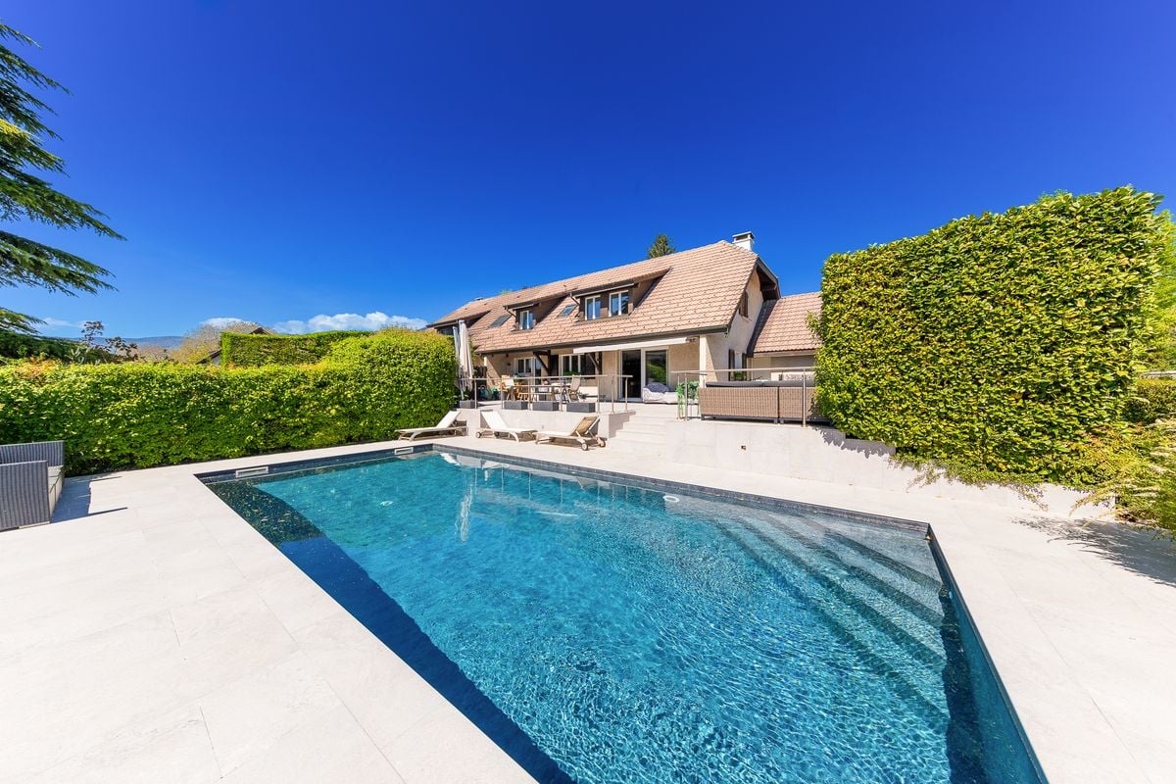
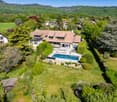
Located in the heart of a sought-after residential area, this charming semi-detached house with garage seduces with its charm, its pleasant garden and its beautiful living spaces.The ground floor opens onto an entrance with closet, completed by a shower room with WC. The open kitchen to the dining room creates a convivial and functional space, while the living room with fireplace brings a warm atmosphere. From this one, the direct access to the terrace naturally prolongs the living spaces towards the outside.The carefully laid out garden welcomes a large outdoor pool as well as a small outdoor shower, offering an ideal setting to fully enjoy the beautiful days in complete privacy.Upstairs, the night area includes three bedrooms as well as a bathroom with WC. Two bedrooms benefit from a door-window with a pleasant view of the garden and the pool, reinforcing the peaceful charm of the property.The basement, accessible from the staircase of the living room, offers generous additional volumes. It consists of a laundry room, a boiler room with oil tank, several spacious rooms that can meet different needs, a storage space as well as a shower room with WC.In good general condition, this house full of character represents a beautiful opportunity for a family looking for a residential, calm and privileged living environment, close to the amenities of the region.Do not hesitate to contact us to obtain more information or to organize a visit!- Rural and family environment- West orientation- Sunny and bright- Two-level house with basement- Oil heating- Good condition- Garden, terrace and pool- Outdoor pool- 2 uncovered parking spaces- Single garage- Oil central heating

New building
1 / 8
CHF 2,940,000.–
6 rooms173m² living space
Chemin du Monastier 7, 1260 Nyon

LITHEA 1 - Magnificent 6-room semi-detached villa in the center of Nyon!

LITHEA is a project of 3 semi-detached villas ideally located to enjoy the Nyonnaise life. Between Avenue Alfred-Cortot and Route de Divonne, Chemin Monastier is a residential and quiet area. Close to the train station, hospital, schools, and shops, all services are immediately accessible, ideally located to enjoy the Nyonnaise life. Between Avenue Alfred-Cortot and Route de Divonne, Chemin Monastier is a residential and quiet area. Close to the train station, hospital, schools, and shops, all services are immediately accessible.With a contemporary architecture and a quality construction, LITHEA is a unique project. Settle into elegant and spacious accommodations. Certified by the MINERGIE label integrating heat pumps with geothermal probes and photovoltaic panels, the villas enjoy excellent energy performance. Ideal for families, the three villas give you great freedom to enjoy all the spaces. From a generous basement to the parental suite with attic terrace, through children's rooms, organize your home as you see fit. The living space on the ground floor benefits from a generous volume with a ceiling height of approximately 3 meters.South-facing, the large living rooms and gardens offer beautiful brightness, while maintaining your privacy. On the two upper floors, generous bedrooms also offer large openings to the outside.Each villa offers 6 rooms, including 4 bedrooms, a large living room, and an office space. The LITHEA villas offer a total living area of approximately 230 m2, to which is added a terrace of approximately 18 m2 overlooking a private garden and attic terraces totaling approximately 26 m2. From the rooms to the bathrooms, arrange your interior as you see fit. Create a playroom for the children, install a comfortable office to work from home, or enjoy a room to receive your loved ones. In partnership with the Atelier 94 architecture firm, choose the finishes that suit you. Each villa benefits from a generous budget for floors, kitchens, and sanitary facilities.Each villa also has a basement, a laundry room, and two covered parking spaces.The project also offers a covered bicycle shed and a visitor parking space.Sale by share of land with general contractor contract. The notary fees and transfer taxes are therefore calculated only on the value of the land.

Travel time
-

Suggested properties for you based on search results