785 results - Property for buy in District Nyon

1 / 13
Price on request
8.5 rooms320m² living space
1279 Chavannes-de-Bogis

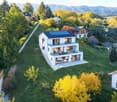
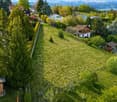
Family property near Geneva and International Schools

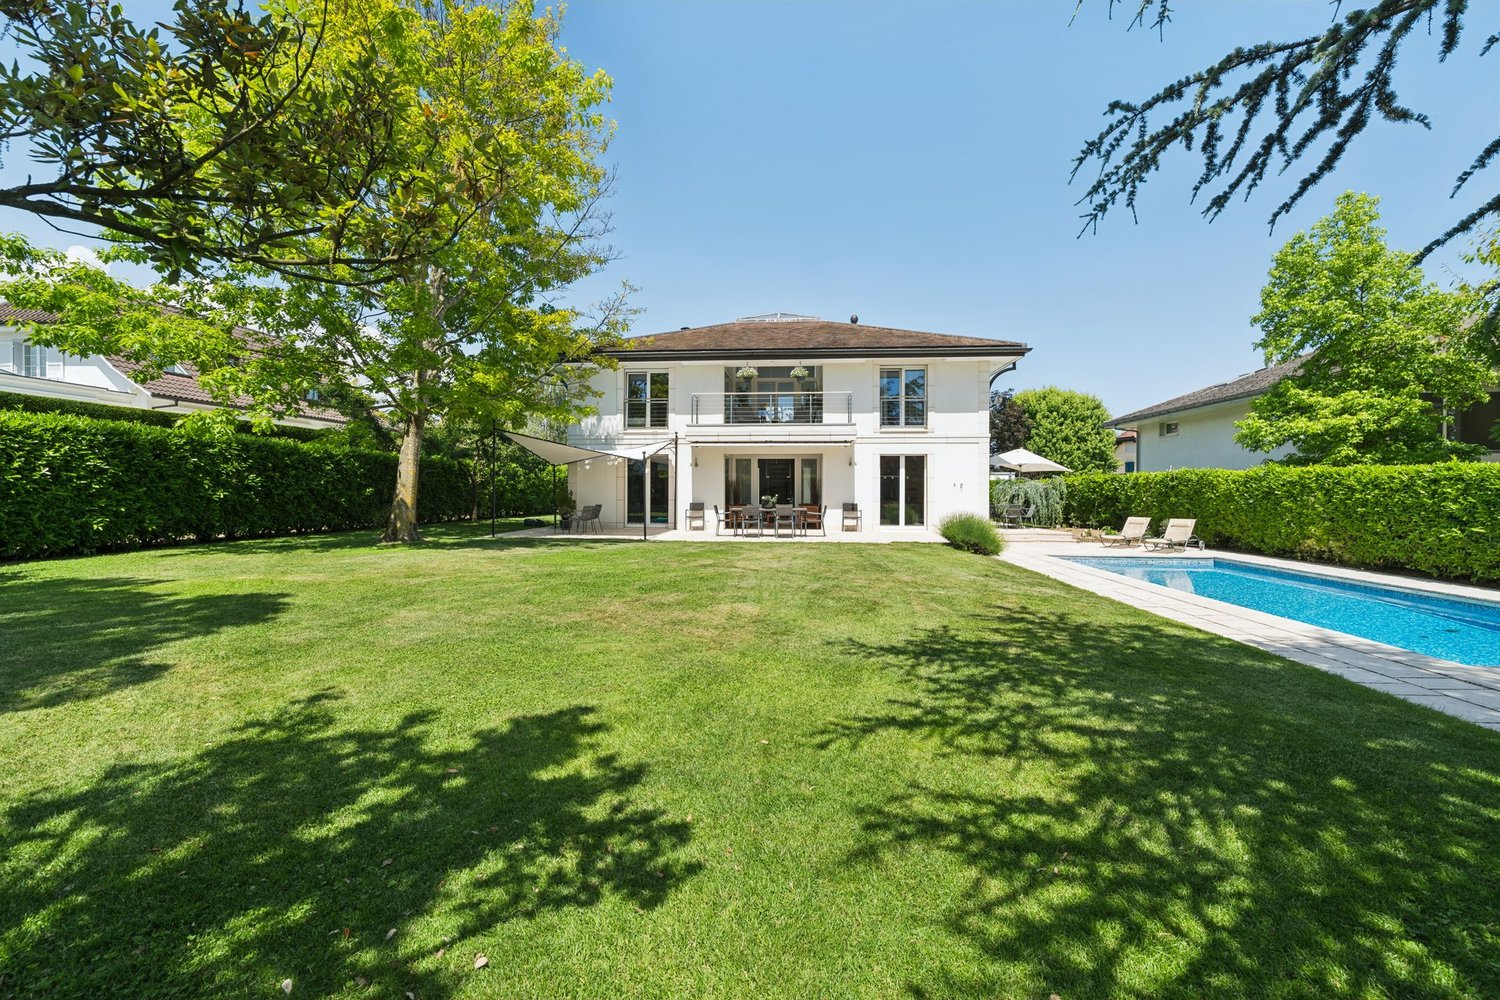
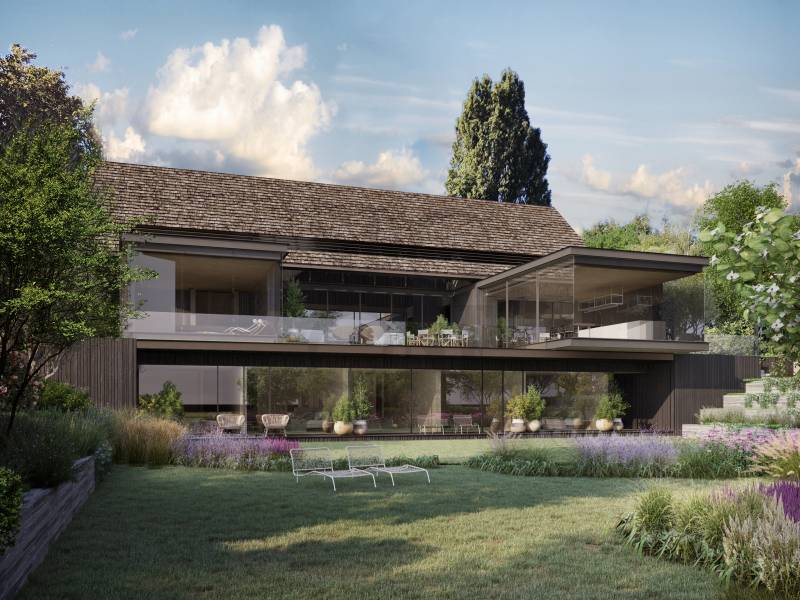
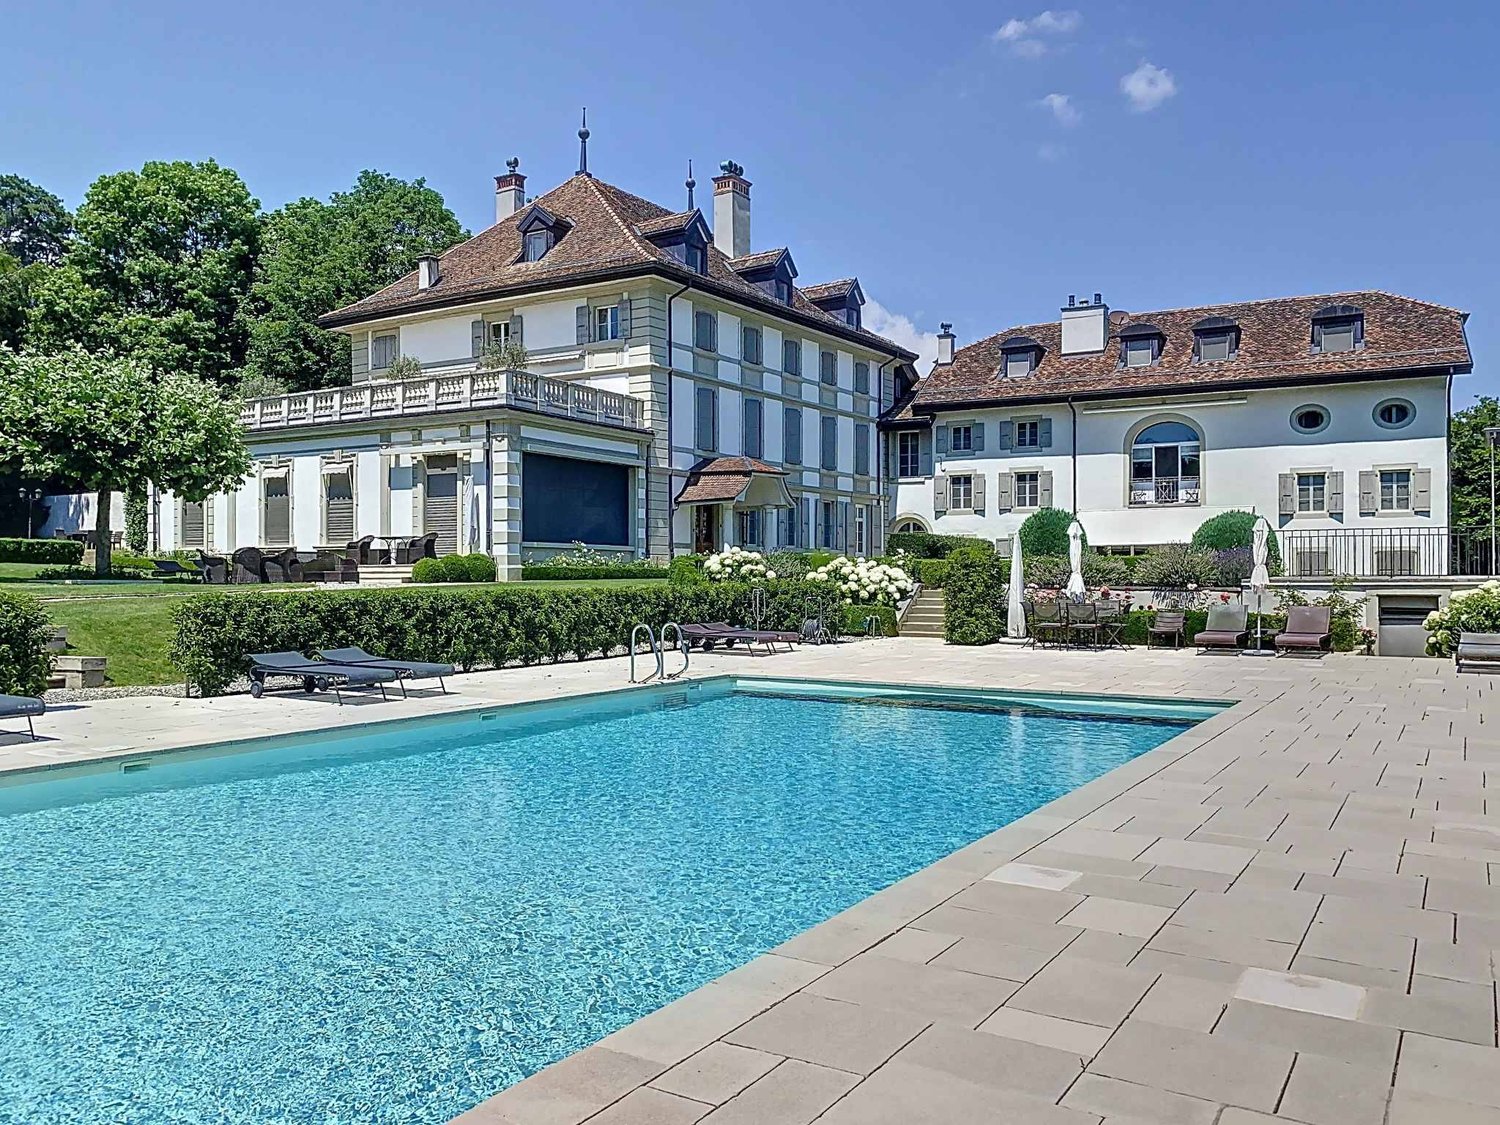
Located in the heart of the sought-after commune of Chavannes-de-Bogis, in the Terre-Sainte region, this villa benefits from an exceptional location combining village serenity and remarkable accessibility, in close proximity to International Schools, all amenities, and Geneva.Offering a beautiful garden, this property features a fluid and spacious distribution with a total of four en-suite bedrooms.A majestic entrance hall welcomes visitors with its generous staircase serving the night area. The living-dining room, spacious and bright, opens onto the garden via a covered terrace oriented northwest, ideal for summer evenings. The kitchen, a true living space, seduces with its contemporary design - central island, six-seat bar corner, and bow window oriented east to capture the morning light. It is equipped with high-end Miele appliances: induction, steam oven, traditional oven, full-height refrigerator, and abundant storage.The reception room, distinct and elegant, articulates around a wood fireplace and benefits from a covered terrace exposed southwest, bathed in sunlight. A private office is directly accessible from the living room. The rear entrance, at the back, groups a cloakroom, cellar, and integrated storage with three independent accesses - garage, exterior, and garden rear. A guest toilet completes this level.The upper floor offers four en-suite bedrooms: Three bedrooms each have a dressing room and a private bathroom with parquet flooring. The master suite stands out for its generosity: A spacious bedroom, two dressing rooms, and a refined shower room. A dedicated laundry area completes this night floor.In the basement, a large distribution hall serves a multipurpose room - a TV room or game room, a room that can be used as a guest bedroom with a private bathroom and toilet, as well as a fitness room. Cellar, laundry room, and technical room complete this level. The latter houses a high-performance thermal installation: A geothermal heat pump, underfloor heating, and water softener.In terms of materials, the ground floor combines natural stone and parquet for a warm and carefully designed atmosphere. The double-glazed windows are equipped with electric shutters, with manual shutters used in the garage area.The property is fenced and secured by an electric gate with a pedestrian gate. It has two outdoor parking spaces and a large double garage. The garden, beautifully planted with various trees, offers multiple relaxation areas: Two covered terraces, a gazebo with a barbecue area, a second gazebo housing a jacuzzi, and a swimming pool with a new liner. A garden shed and a compost area in the rear of the plot complete this carefully designed outdoor space.DistributionGround Floor • Majestic entrance hall with staircase leading to the night area (storage under the stairs) • Spacious dining and living area, opening onto the garden with a covered terrace • Beautiful modern kitchen with central island and bar area for six people - bow window oriented east to capture the morning light. Induction, steam oven, and traditional oven by Miele, and large refrigerator, plus ample storage • Beautiful reception room with wood fireplace - covered terrace oriented southwest • A private office accessible directly from the living room • Rear entrance with cloakroom, cellar, and integrated storage. Three accesses: garage, exterior, and garden rear • Guest toilet Upper Floor - 4 En-Suite Bedrooms • Three bedrooms with en-suite bathrooms and dressing rooms - parquet flooring • Master bedroom, which stands out for its generosity:...

Jonathan Weibel

Jonathan Weibel

Managing Director & Founder - Senior Broker

1 / 13
CHF 1,195,000.–
4.5 rooms109m² living space
1279 Chavannes-de-Bogis

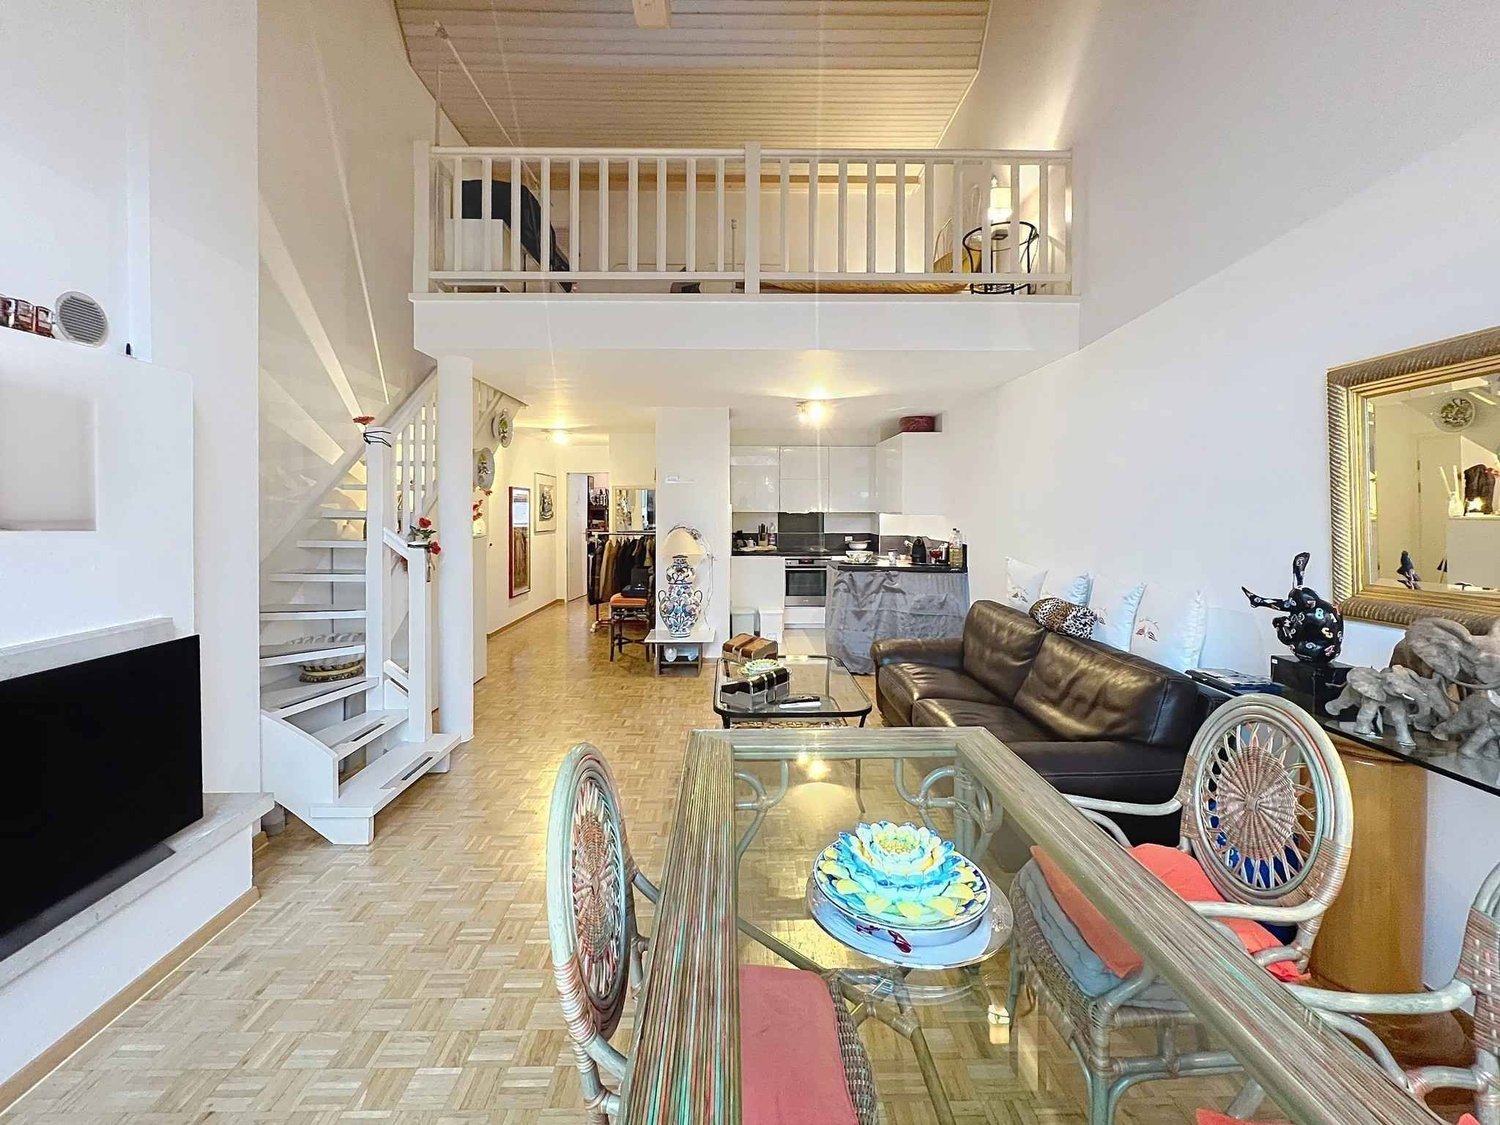
Magnificent 4.5-room attic duplex with mezzanine in Chavannes-de-Bogis

Located in the heart of the highly sought-after Terre Sainte region, in Chavannes-de-Bogis, this magnificent 4.5-room attic duplex offers approximately 109 m² of living space, complemented by a mezzanine, a balcony, and a private parking space in the underground garage. Spread over two levels, this family apartment seduces with its beautiful volumes, functional layout, and warm atmosphere. Regularly maintained and renovated, it allows for immediate installation, without any work to be done inside the property. A warm and perfectly maintained interior The first level accommodates the living areas, including a modernized kitchen, open to a pleasant living room. The fireplace gives the whole a particularly convivial atmosphere, while the balcony constitutes an appreciable extension of the interior space during the beautiful days. A practical pantry completes this level. The upper floor is dedicated to the night area and includes three bedrooms, including a parental bedroom with its own bathroom. A second shower room, renovated in 2022, meets the needs of a family and guarantees excellent daily comfort. The mezzanine provides an additional charming space. It can be used as an office, reading corner, playroom, relaxation area, or extra bedroom. A custom-made piece of furniture under the slope will remain installed. Certain other amenities - shelves, desk, closets, and dressing room elements - can be kept or removed according to the wishes of the future owners. Many renovations already carried out The apartment has undergone regular maintenance and several major improvements: * Apartment windows replaced with triple glazing in 2016 * Parental bathroom renovated in 2021 * Ground floor and staircase paintings redone in 2021 * Velux window store of the intermediate bedroom replaced in 2021 * Kitchen furniture facades renovated in 2021 * Shower room renovated in 2022 * Three radiators replaced in 2023 * Balcony awning replaced in 2023 * Upper floor and entrance paintings redone in 2025 * Electrical counter and panel replaced in 2025 * Refrigerator replaced in 2025 * Glass and joint of the fireplace replaced in 2025 The child's bedroom currently has a built-in closet, which can be removed on request. The decorative frames have been fixed without drilling, using adhesive systems designed to preserve the walls. A well-maintained condominium The building has also benefited from several recent interventions: * Basement insulation carried out in 2022 * Installation of triple-glazed windows in common areas in 2026 * OIBT control carried out in 2025 The last CECB certificate dates back to 2018 and therefore precedes these energy improvements. It does not reflect the subsequent insulation of the basement or the replacement of the windows in the common areas. No new CECB having been established since these works, the current energy classification of the building remains to be updated. The monthly PPE costs are approximately CHF 355 for the coming year. Parking, cellar, and common areas The property includes: * A private parking space No. 7 in the underground garage * A private cellar No. 7 * Common outdoor parking spaces in front of the buildings, usable according to the condominium rules, especially for a second car or visitors * A common laundry room with an assigned day for each apartment * A space to install an additional refrigerator or freezer near the laundry room * A pleasant common garden accessible from the left side of the building An ideal location for a family The apartment benefits from a calm, green, and particularly appreciated residential environment by families, while remaining close to public transport, schools, and amenities. The bus stops for lines 813 and 814 are just four minutes' walk away. Their schedules are coordinated with the departures of the trains at Coppet station, making it easier to travel towards Geneva, Nyon, and Lausanne. In the immediate vicinity: * Large playground of Chavannes-de-Bogis, about three minutes away * Two other small playgrounds in the neighborhood * School of Chavannes-de-Bogis, easily accessible on foot or by bike * Direct connection with bus 813 to the Collège des Rojalets in Coppet * Quick access to Coppet, Divonne-les-Bains, Nyon, and Geneva * Shops and services of the Terre Sainte region, just a few minutes away The essential advantages * 4.5-room attic duplex * Approximately 113 m² of living space * Three bedrooms * Two renovated bathrooms * Multi-purpose mezzanine * Fireplace * Balcony with new awning * Triple glazing * Regularly renovated apartment * Renewed electrical installation in 2025 * Private parking space in the underground garage * Cellar * Common garden * Controlled PPE costs * School, public transport, and playgrounds nearby * Sought-after living area in Chavannes-de-Bogis, in the heart of Terre Sainte This attic duplex constitutes an ideal opportunity for a family seeking a spacious, warm, and immediately habitable apartment in a privileged environment near Geneva and Lake Geneva. 1 parking space in the individual garage for Fr. 35'000 extra completes this offer

1 / 13
CHF 2,590,000.–
5.5 rooms200m² living space
1270 Trélex

Magnifique villa jumelle rénovée

BAISSE DE PRIX !EN EXCLUSIVITÉ CHEZ ROCKWELL PROPERTIES !Située au coeur de la belle commune de Trélex, cette élégante villa jumelle entièrement rénovée incarne un art de vivre aussi raffiné que familial, dans un environnement résidentiel calme et verdoyant, à proximité immédiate des commodités et des axes principaux.Développant plus de 280 m² utiles, la propriété séduit par la qualité de sa rénovation, ses volumes généreux et sa distribution harmonieuse. Les espaces de vie, baignés de lumière naturelle, offrent une atmosphère chaleureuse et contemporaine, parfaitement adaptée à une vie de famille exigeante. Le séjour et la salle à manger s'ouvrent sur l'extérieur, créant une belle continuité entre intérieur et jardin.L'espace nuit se compose de quatre chambres à coucher confortables, permettant d'accueillir famille et invités dans les meilleures conditions. Chaque détail a été pensé pour allier fonctionnalité et esthétique, avec des matériaux de qualité et des finitions soignées.Le sous-sol, entièrement aménagé, constitue un véritable atout supplémentaire. Il propose de beaux volumes polyvalents pouvant accueillir une salle de jeux, un espace fitness, un home cinéma ou encore un bureau, selon les besoins. Une salle de bain complète y est intégrée, offrant ainsi un confort optimal et une parfaite autonomie pour cet espace.Implantée sur une parcelle de plus de 1'200 m², la villa bénéficie d'un magnifique jardin arboré, véritable havre de paix. Une piscine extérieure chauffée, rénovée entièrement en 2024, vient parfaire cet ensemble, offrant un cadre idéal pour les beaux jours et les moments de détente en toute intimité.Plusieurs places de stationnement complètent ce bien, garantissant un confort de vie optimal au quotidien.Alliant emplacement recherché, prestations de qualité et cadre de vie privilégié, cette propriété représente une opportunité rare sur le marché, idéale pour une famille en quête d'un bien clé en main, où élégance et sérénité se conjuguent à la perfection.EXCLUSIVELY WITH ROCKWELL PROPERTIES!Located in the heart of the charming commune of Trélex, this elegant fully renovated semi-detached villa embodies a refined yet family-oriented lifestyle, set within a peaceful, green residential environment, in immediate proximity to amenities and main transport links.Offering over 280 sqm of usable space, the property impresses with the quality of its renovation, generous volumes, and harmonious layout. The living areas, flooded with natural light, create a warm and contemporary atmosphere, perfectly suited to modern family living. The lounge and dining area open seamlessly onto the outdoors, ensuring a beautiful continuity between interior and garden.The night area features four comfortable bedrooms, ideal for accommodating both family and guests in optimal conditions. Every detail has been carefully considered to combine functionality with aesthetics, showcasing high-quality materials and refined finishes.The fully fitted lower ground floor represents a significant additional asset, offering versatile spaces that can be adapted into a playroom, fitness area, home cinema, or office, depending on individual needs. A full bathroom is also integrated, providing optimal comfort and allowing for complete independence of this level.Set on a plot of over 1,200 sqm, the villa enjoys a beautifully landscaped garden, a true haven of peace. A heated outdoor swimming pool, entirely renovated in 2024, further enhances the property, offering the perfect setting for sunny days and private moments of relaxation.Several parking spaces complete this property, ensuring optimal day-to-day comfort.Combining a sought-after location, quality features, and an exceptional living environment, this property represents a rare opportunity on the market-ideal for a family seeking a turnkey home where elegance and serenity blend seamlessly.

1 / 13
CHF 1,980,000.–
7 rooms170m² living space
1273 Arzier-Le Muids

Beautiful individual house, pool and panoramic view

Located in absolute calm, at the end of a dead-end street, this elegant property offers a privileged living environment in the heart of a green and residential setting. Entirely renovated and expanded in 2010, it combines charm, brightness, and contemporary comfort.The ground floor proposes a welcoming entrance, an office, a guest toilet, as well as a vast living room with a fireplace and a dining room opening onto large bay windows. The modern and convivial kitchen opens onto a large south-facing terrace, offering a breathtaking view of Lake Geneva and the Mont-Blanc.Upstairs, the parental suite benefits from a private bathroom and a panoramic balcony. Two additional bedrooms and a second bathroom complete this level.The basement accommodates an independent apartment of approximately 50 m², to be finished according to your desires - ideal for hosting guests, a teenager, or for rental use. This level also includes numerous storage spaces, a cellar, the boiler room, as well as a available space of 48 m² with direct access to the garden, offering strong potential for development.Built on a magnificent plot of 901 m², the property has a pool, several terraces, as well as a garage and a shelter for two cars.Combining comfort, discretion, and an exceptional panorama, this unique house will seduce families seeking space and serenity just a few minutes from Nyon and its amenities.
New building
1 / 8
CHF 2,990,000.–
6 rooms174m² living space
Chemin de Monastier 7, 1260 Nyon
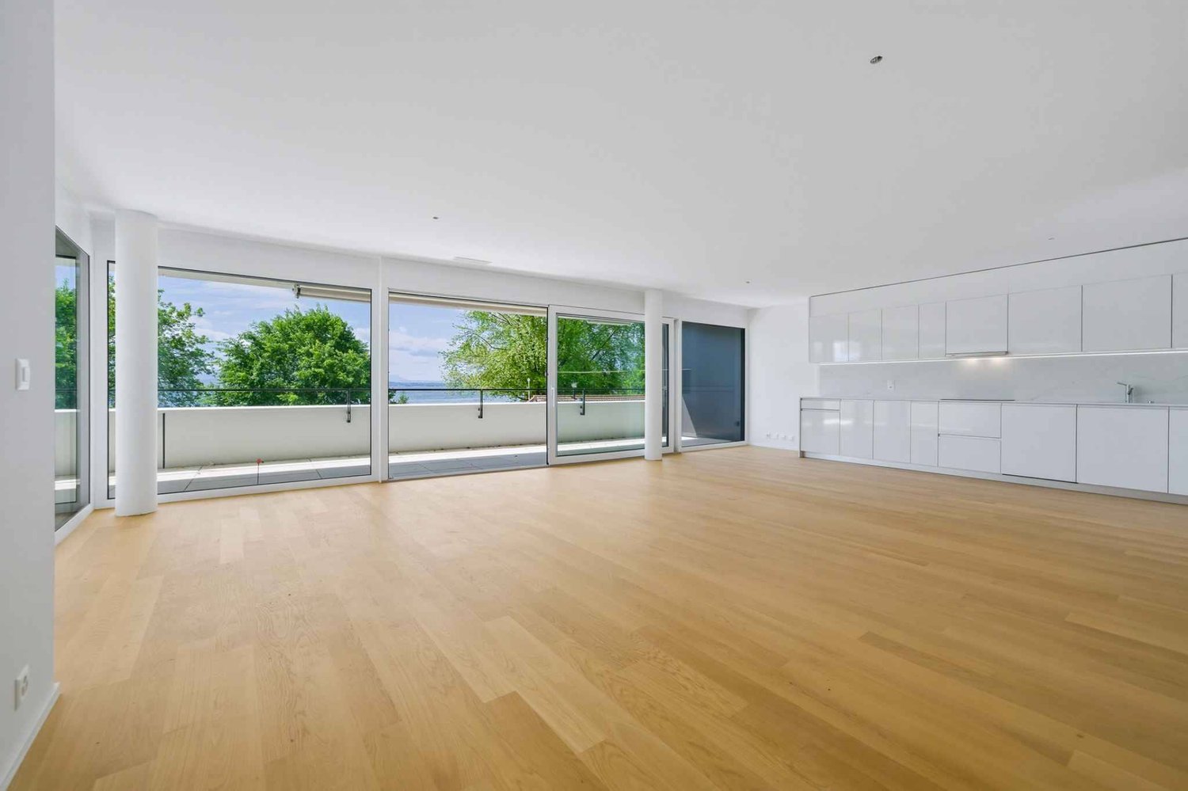
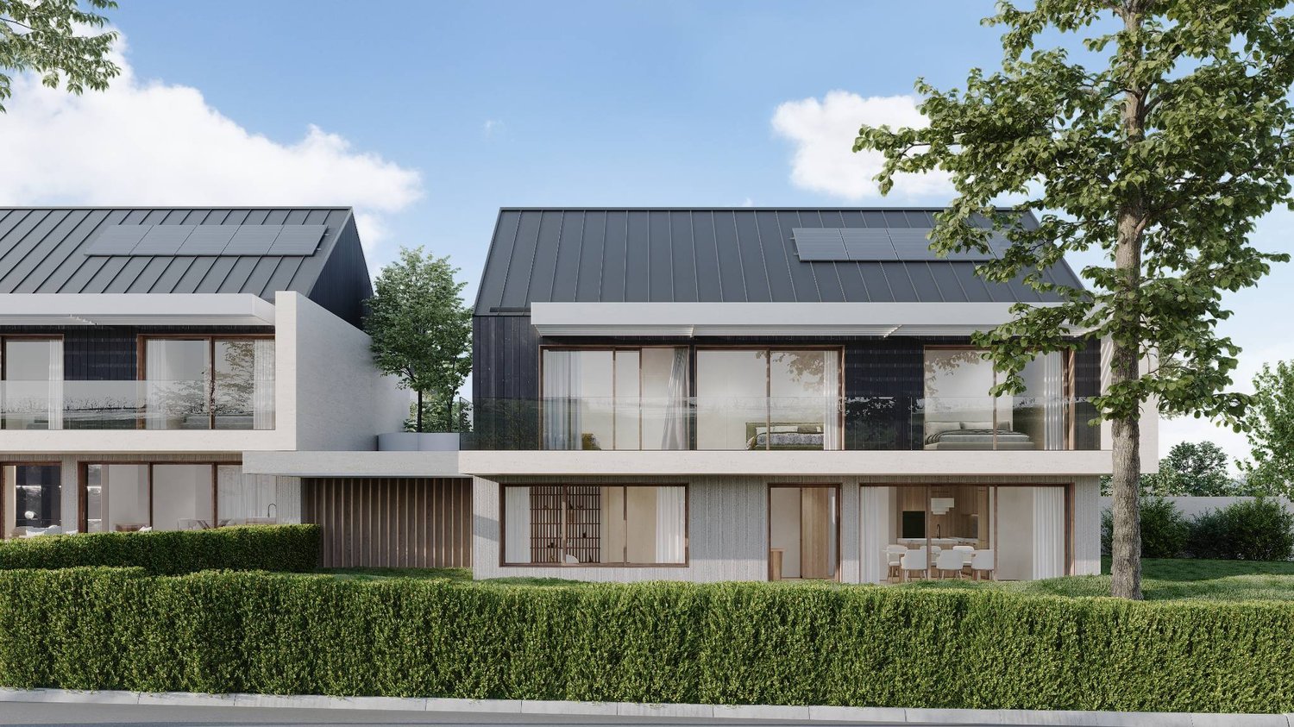
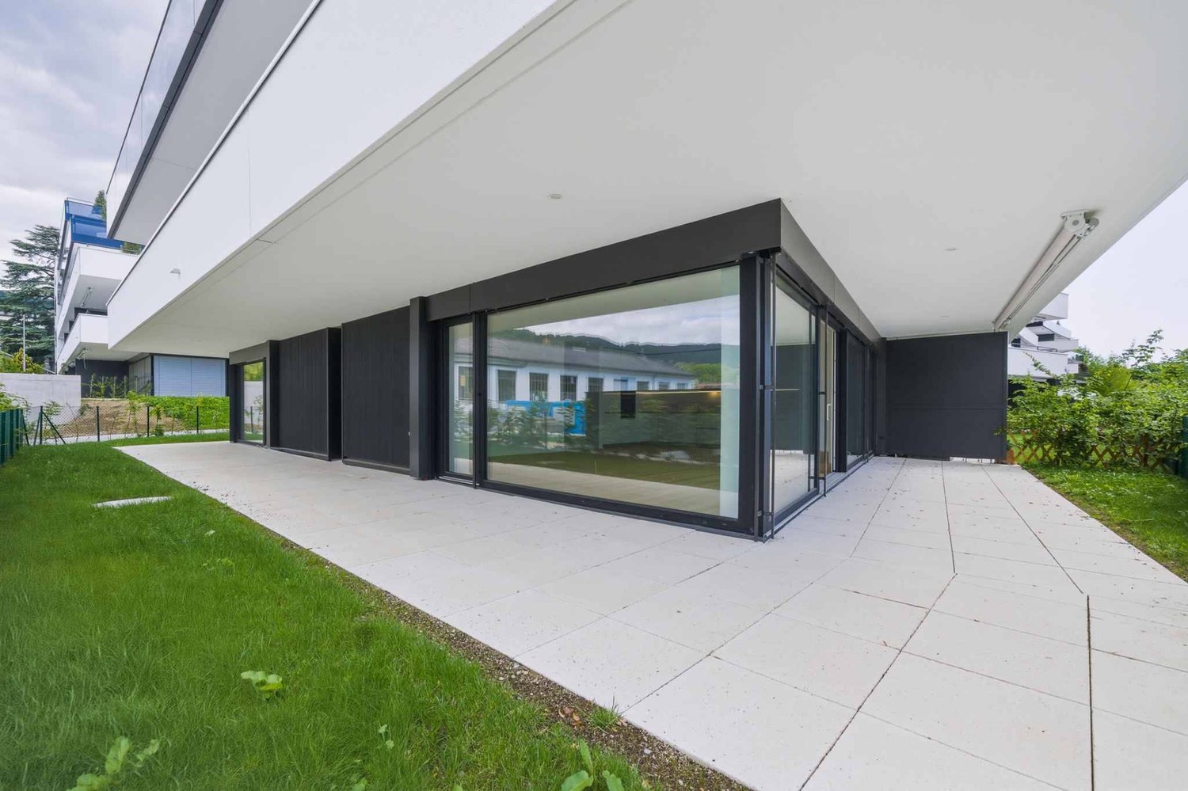
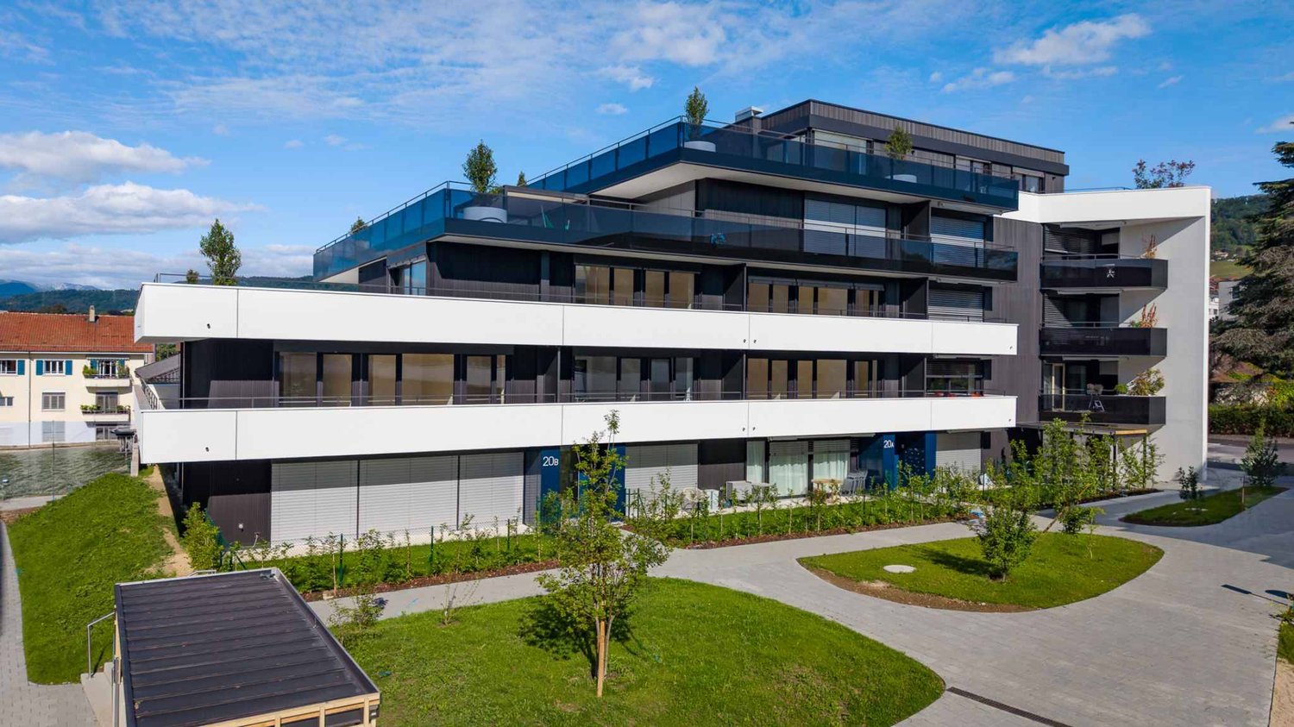
LITHEA 3 - Magnificent 6-room semi-detached villa in the center of Nyon!

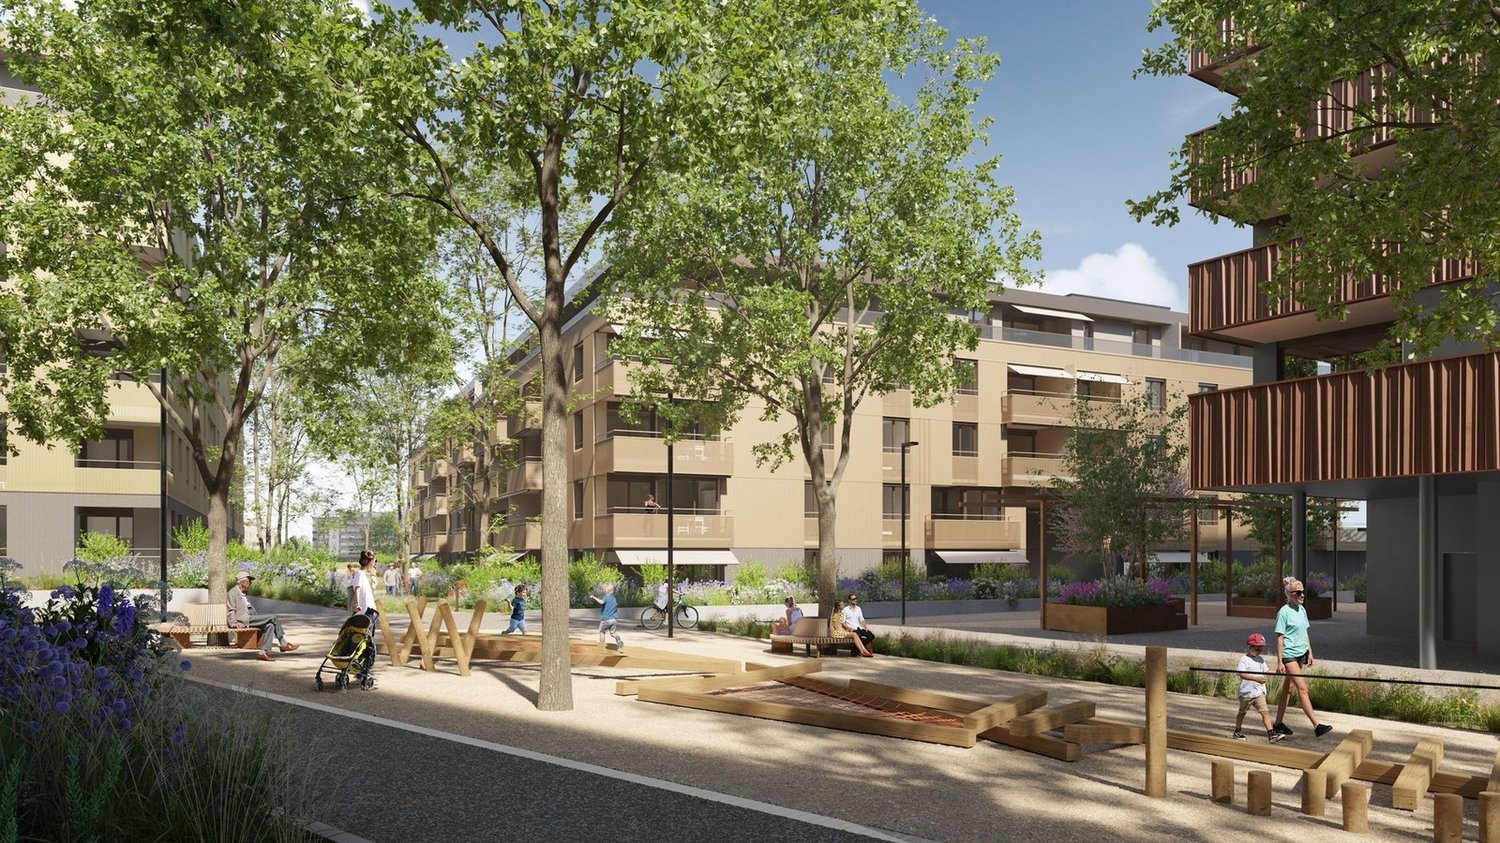
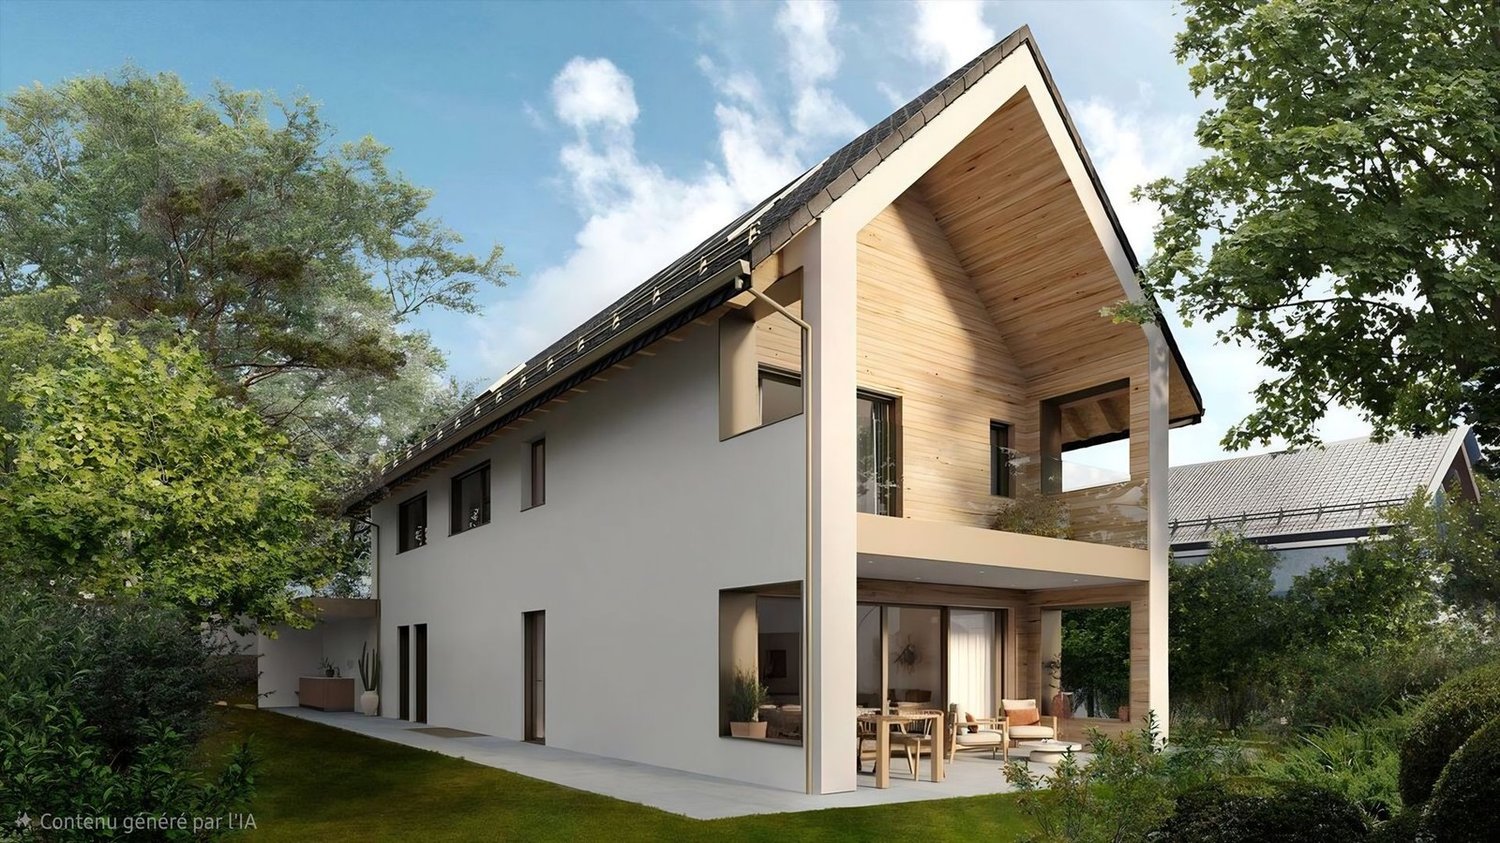
LITHEA is a project of 3 semi-detached houses ideally located to enjoy life in Nyon. Between Avenue Alfred-Cortot and Route de Divonne, Chemin Monastier is a residential and quiet area. Close to the station, hospital, schools, and shops, all services are immediately accessible, ideally located to enjoy life in Nyon. Between Avenue Alfred-Cortot and Route de Divonne, Chemin Monastier is a residential and quiet area. Close to the station, hospital, schools, and shops, all services are immediately accessible. With a contemporary architecture and a quality construction, LITHEA is a unique project. Settle into elegant and spacious accommodations. Certified by a MINERGIE label integrating heat pumps with geothermal probes and photovoltaic panels, the villas enjoy excellent energy performance. Ideal for families, the three villas give you great freedom to enjoy all the spaces. From a generous basement to the parental suite with attic terrace, through children's rooms, organize your home as you see fit. The living space on the ground floor benefits from a generous volume with a ceiling height of approximately 3 meters. South-facing, the large living rooms and gardens offer beautiful brightness, while maintaining your privacy. On the two upper floors, spacious bedrooms also offer large openings to the outside. Each villa offers 6 rooms, including 4 bedrooms, a large living room, and an office space. The LITHEA villas offer a total living area of approximately 230 m2, to which is added a terrace of approximately 18 m2 overlooking a private garden and attic terraces totaling approximately 26 m2. From the rooms to the bathrooms, arrange your interior as you see fit. Create a playroom for the children, install a comfortable office to work from home, or enjoy a room to receive your loved ones. In partnership with the Atelier 94 architecture firm, choose the finishes that suit you. Each villa benefits from a generous budget for floors, kitchens, and sanitary facilities. Each villa also has a basement, a laundry room, and two covered parking spaces. The project also offers a bike shed and a visitor parking space. Sale by share of land with general contractor contract. The notary fees and transfer taxes are therefore calculated only on the value of the land.

Travel time
-
New building
1 / 9
CHF 1,360,000.–
4.5 rooms102m² living space
A Arzier, 1273 Arzier

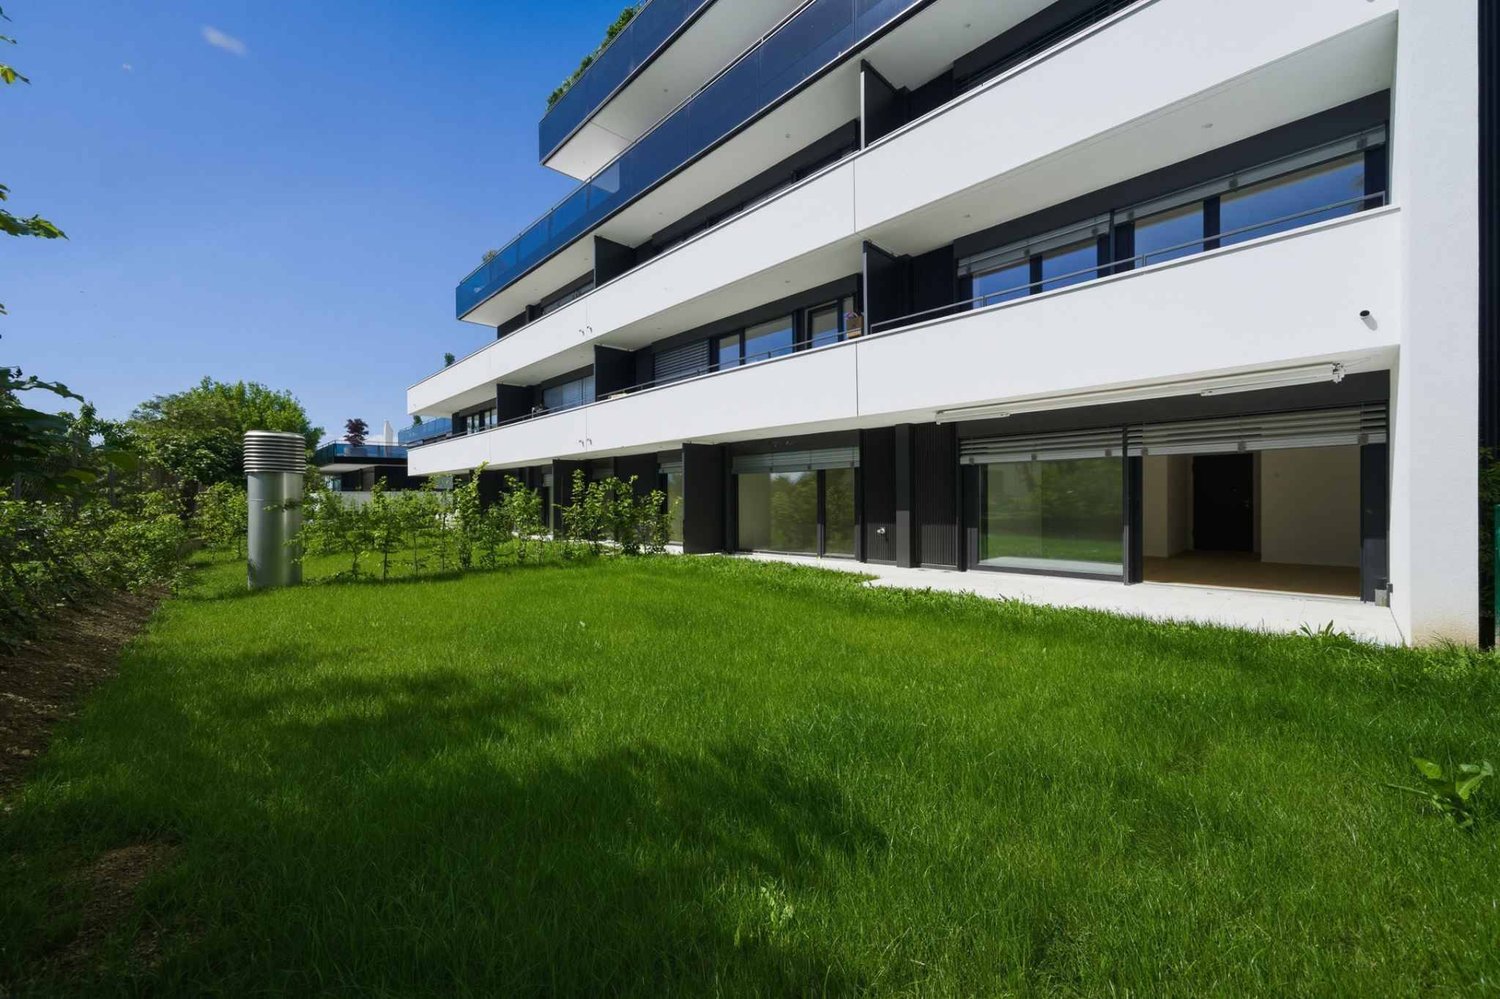
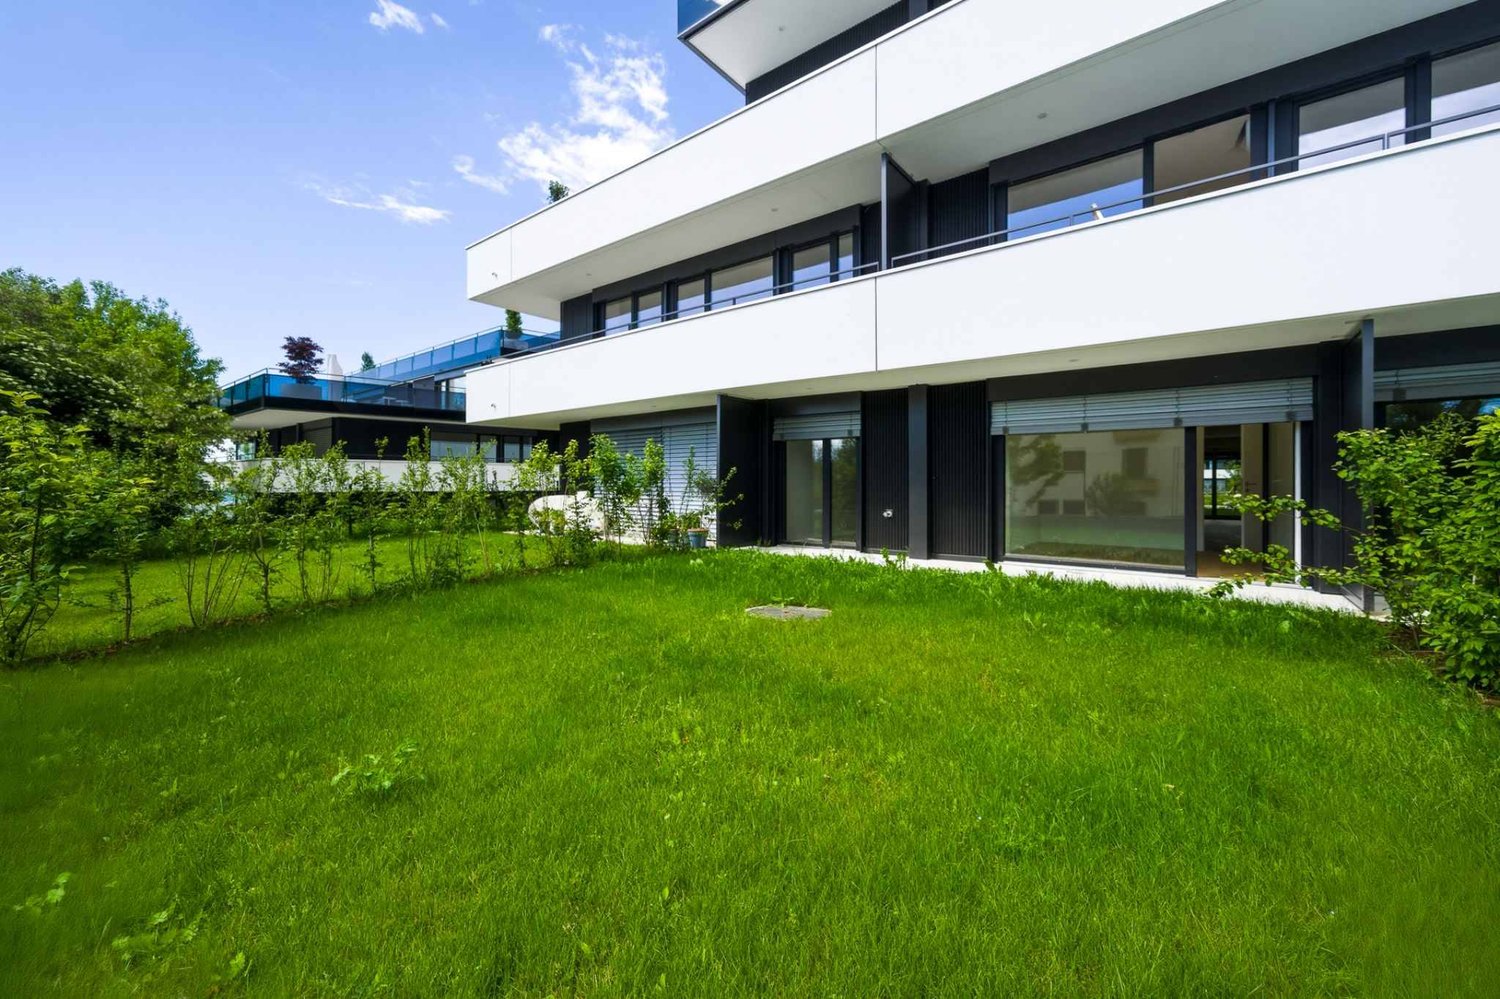
Magnificent 4.5-room apartment with garden

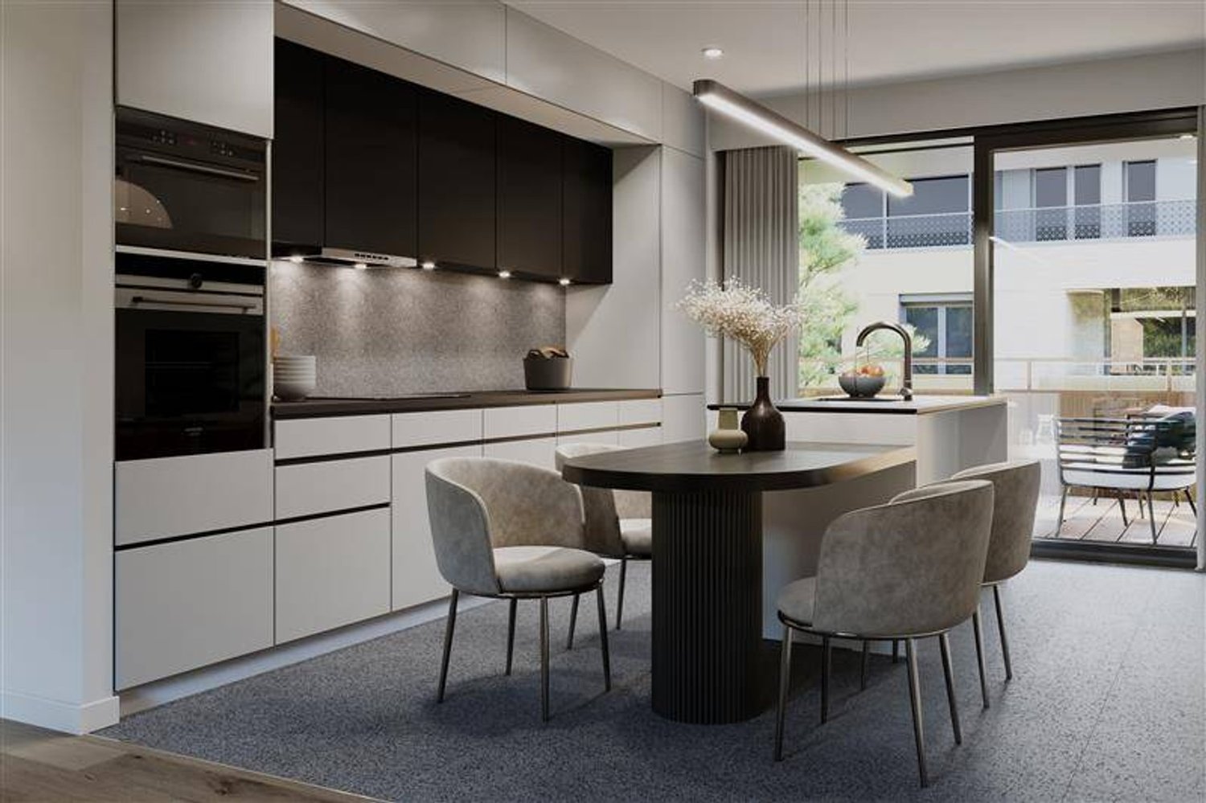
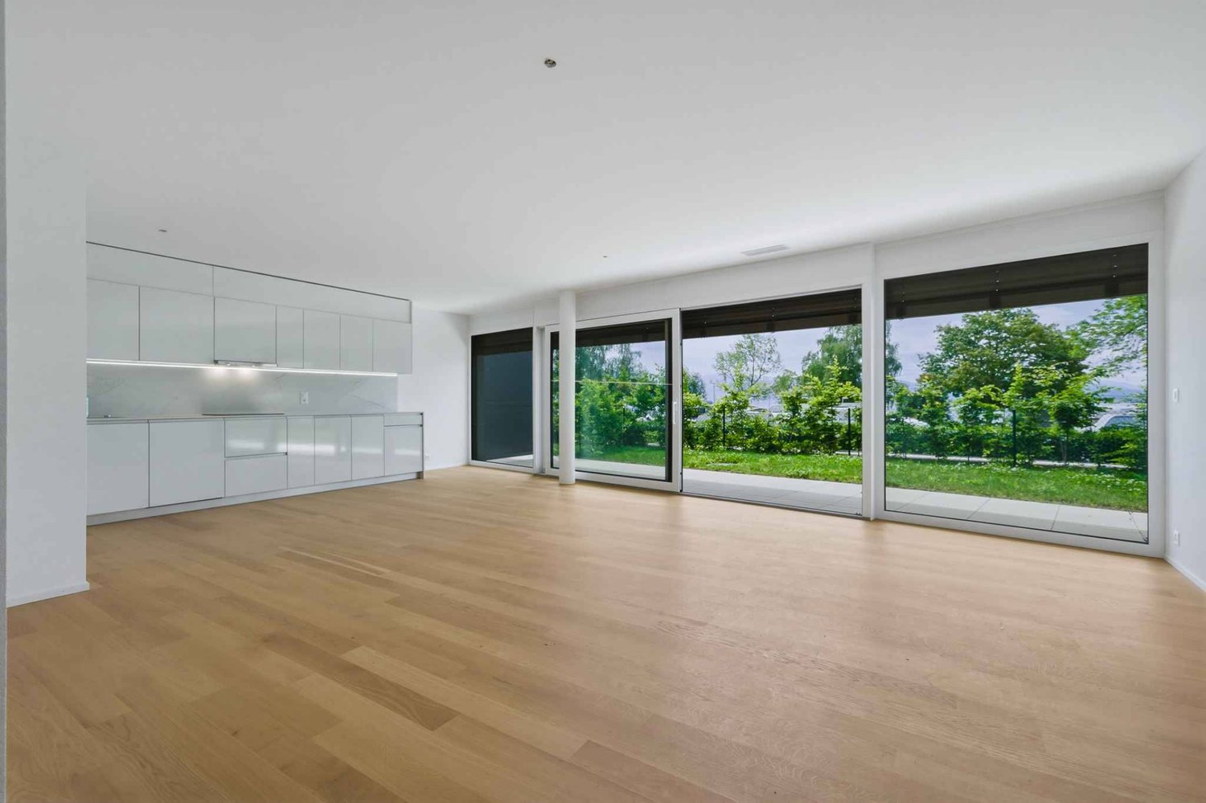
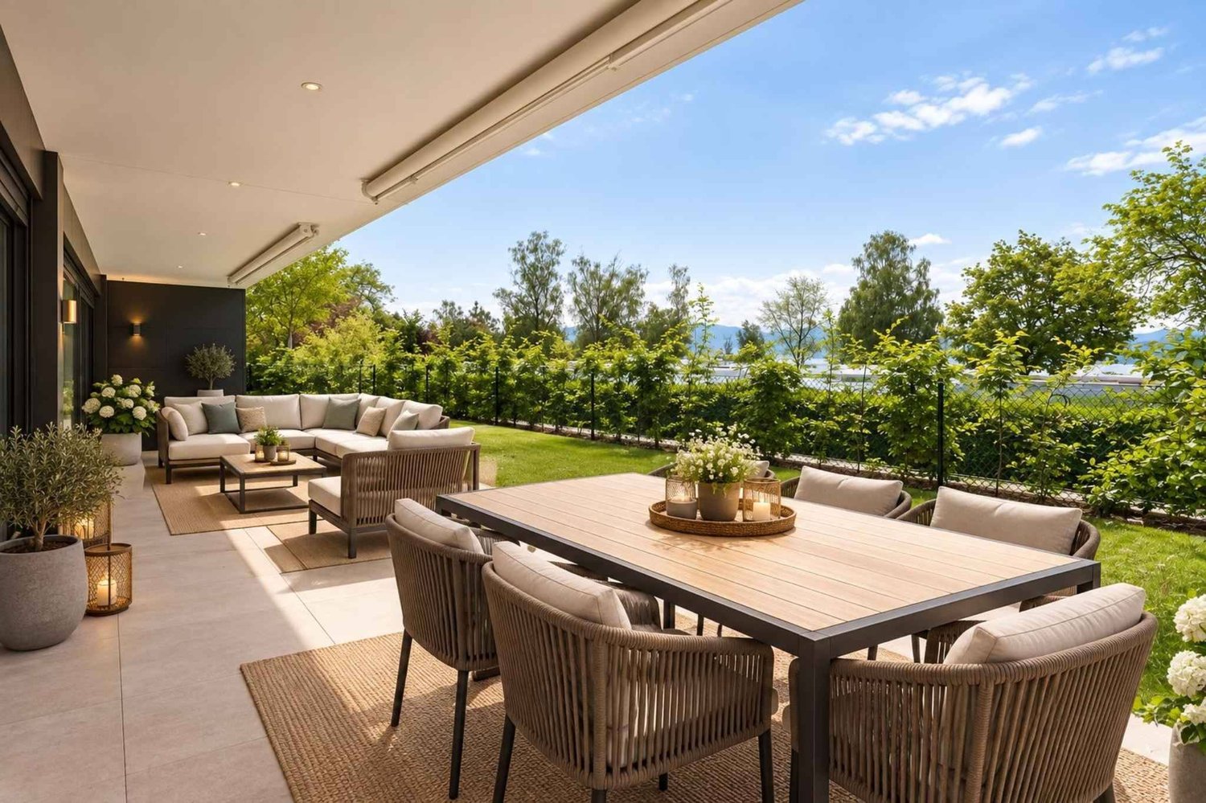
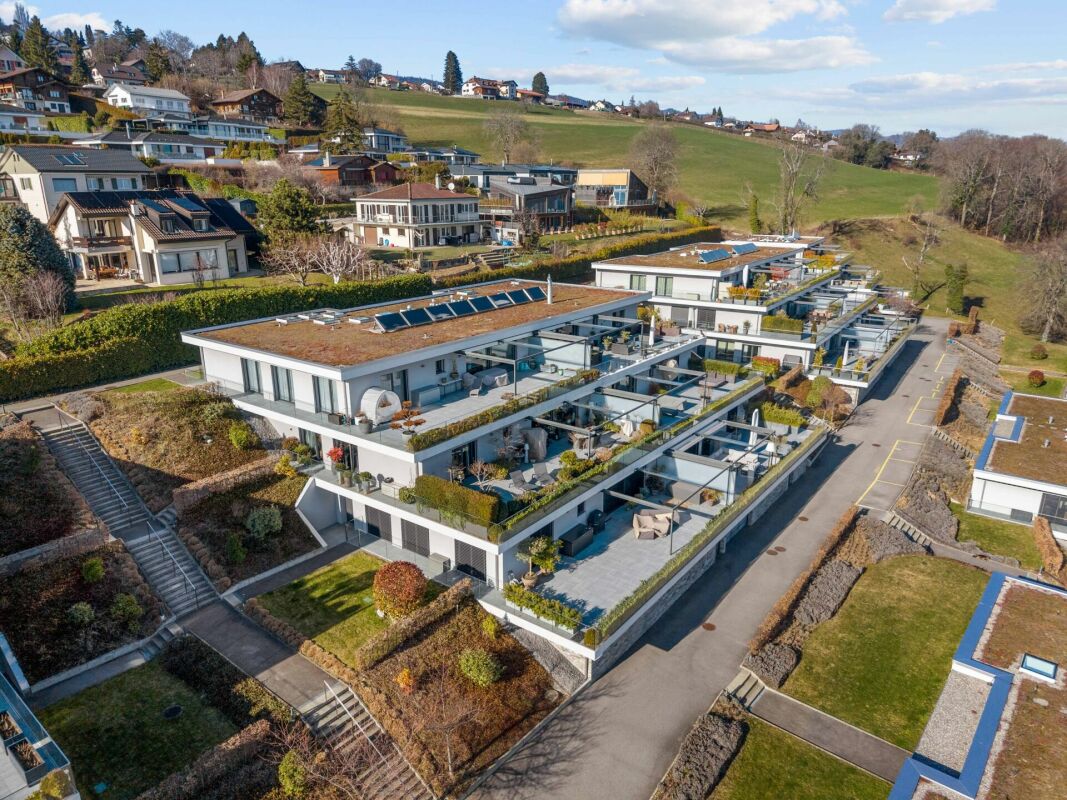
Located in a calm and green environment in the commune of Arzier-le-Muids, within the PPE Les Chamois promotion, this elegant 4.5-room ground-floor apartment is part of an exclusive project of only four apartments spread over two buildings with contemporary and refined architecture.Benefiting from a weighted PPE area of approximately 152 m2, this property seduces with its generous volumes and luminosity. From the entrance, a hall with integrated wardrobe leads to a pleasant living area including a living room and a dining room open to the outside. The modern kitchen, fully equipped and with a comfortable budget, integrates harmoniously into the whole, offering a convivial and functional space.The night area consists of three bedrooms, including a beautiful parental suite with private bathroom. A second bathroom complements the space, as well as a visitor toilet and a private laundry room. The large openings offer pleasant natural light and allow direct access to the outdoors.A true asset of this apartment, a magnificent private garden of approximately 363 m2, including a 26 m2 terrace, invites you to fully enjoy a peaceful living environment, between modern comfort and nature.The finishes are of quality, with parquet in the living areas and bedrooms, tiling in the wet areas, as well as a kitchen and sanitary facilities benefiting from generous budgets. The comfort is ensured by underfloor heating powered by a heat pump, complemented by photovoltaic panels, guaranteeing excellent energy efficiency.Parking spaces, a bike room, and a private cellar complement this property, offering a practical and pleasant living environment.Thanks to its location, the property benefits from easy access to daily amenities, with shops, schools, and public transport accessible in just a few minutes, while the main road axes allow easy access to Nyon and the entire Lake Geneva region.This property represents a rare opportunity for people seeking tranquility, comfort, and quality construction in a privileged environment.
1 / 13
CHF 1,995,000.–
6 rooms170m² living space
1297 Founex

Charming Village Home in the Heart of Founex with Lake and Alpine Views

Ideally located in the heart of the highly sought-after village of Founex, this elegant semi-detached villa offers approximately 170 sqm of living space and provides an exceptional lifestyle combining timeless character, modern comfort, and immediate access to all amenities. Nestled in a peaceful and family-friendly residential setting, the property enjoys a prime location between Geneva and Lausanne, just a few minutes from Nyon, renowned international schools, shops, and major transport links. From the first hours of the day, the house benefits from pleasant views over Lake Geneva and the Alps. Its numerous openings to the outdoors, exposed wooden beams, and charming wood-burning stove create a warm and welcoming atmosphere. Designed for both everyday comfort and entertaining, the ground floor features an entrance hall, a guest WC, a fully equipped open-plan kitchen, and a spacious dining area. The bright living room flows naturally onto several terraces, offering different settings to enjoy throughout the day: lake and Alpine views for sunny moments, and a more intimate atmosphere facing the Jura Mountains for peaceful evenings. The sleeping quarters are thoughtfully arranged across the upper floors. The first floor offers three bedrooms, including one en-suite bedroom, two bathrooms, and a balcony. The top floor is entirely dedicated to a magnificent principal suite with impressive ceiling height, a recently renovated bathroom, extensive custom-made storage, and superb views of the lake and the Alps. The partially finished lower ground floor provides valuable additional living and storage space, while two private indoor garage spaces with direct access to the house further enhance the comfort and practicality of the property. Outside, the various terraces and outdoor areas have been designed to provide an exceptional quality of life with minimal maintenance, allowing residents to fully enjoy the relaxed lifestyle for which La Côte is renowned. Two parking spaces available in addition to the purchase price: CHF 35,000 each. Combining charm, natural light, functionality, and a prime location, this property represents a rare opportunity for a family seeking an exceptional home in one of the most desirable communities on the shores of Lake Geneva.

1 / 13
Price on request
6.5 rooms250m² living space
1272 Genolier

Great potential for this property with lake view

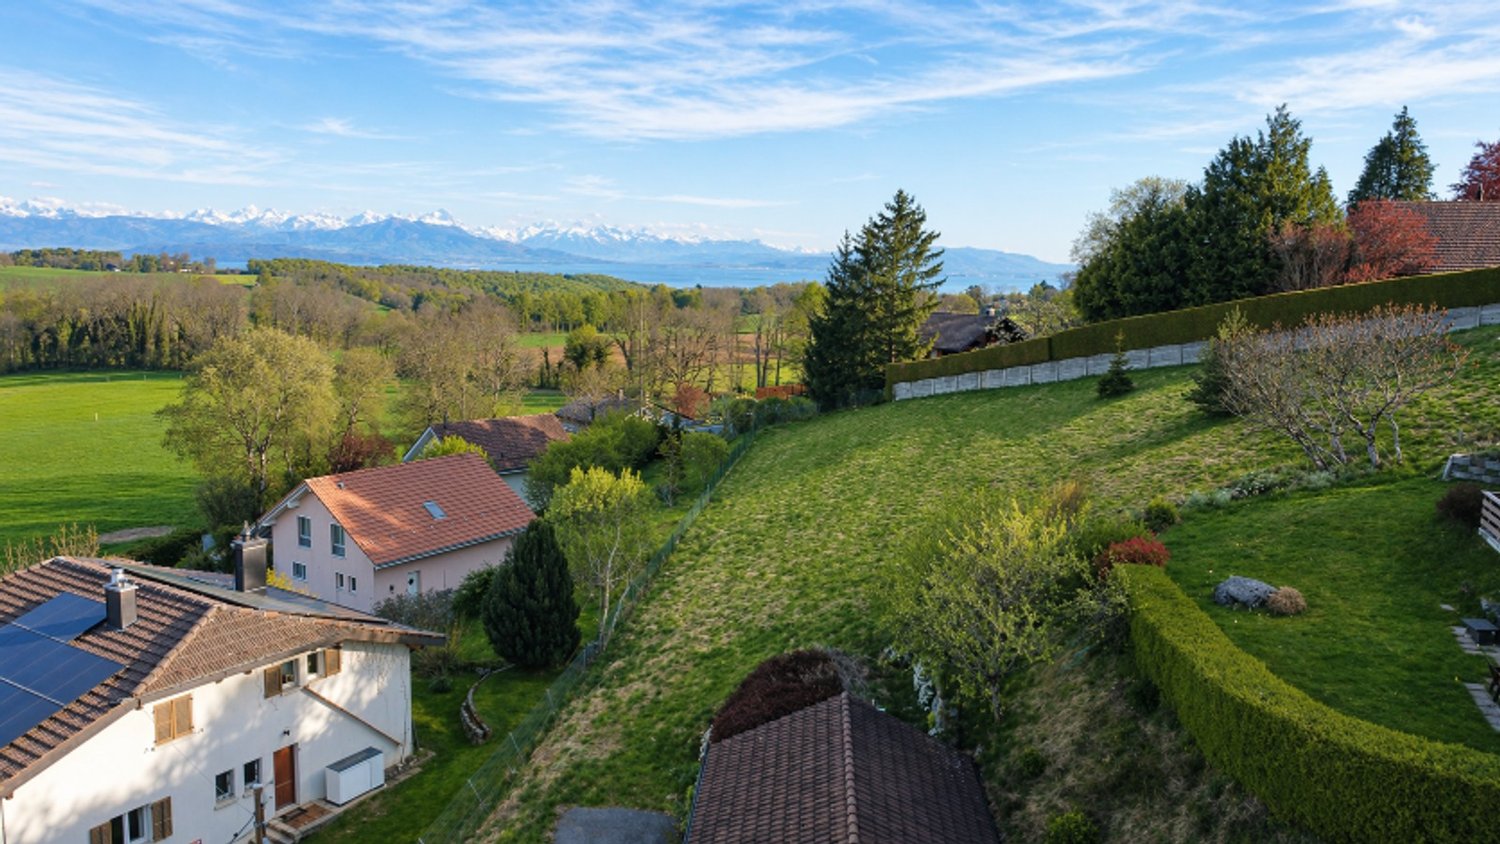
Located in the sought-after commune of Genolier, this charming individual house benefits from an exceptional setting offering a breathtaking panoramic view of Mont Blanc, Lake Geneva, and the Alps.Built on a generous plot of over 1,500 m², the property develops approximately 250 m² of living space. Its carefully selected finishes give it a warm and elegant atmosphere. Functional and bright, it offers a large living space including an open-plan kitchen and access to the outdoors. This level also includes two bedrooms currently combined into one large room, a shower room, and an open space that can be arranged according to needs into a bedroom, office, or library.The lower level, with an independent entrance, includes a studio with a kitchenette and bathroom, an additional bedroom, a large multipurpose room equipped with a sauna, a second multifunctional room, as well as the technical rooms and a cellar.The outdoor amenities have been designed to take full advantage of the exceptional view and the generous spaces of the plot. From the living room, two terraces allow you to enjoy a spectacular panorama of the lake and the surrounding mountains.On the lower level, a beautiful garden welcomes a pool, a large terrace, and a pool house equipped with a kitchenette, toilet, and shower, creating a true relaxation and conviviality area.Several outdoor parking spaces complete this rare property, located in a calm and privileged environment.

Séverine Loeb

Séverine Loeb

Managing Director & Founder - Senior Broker

Suggested properties for you based on search results