785 results - Property for buy in District Nyon

1 / 13
  • Balcony / Terrace
  • Garage
  • View
CHF 4,650,000.–
7 rooms380m² living space
A Gilly, 1182 Gilly

Property with contemporary comfort 4 suites, luxury and history

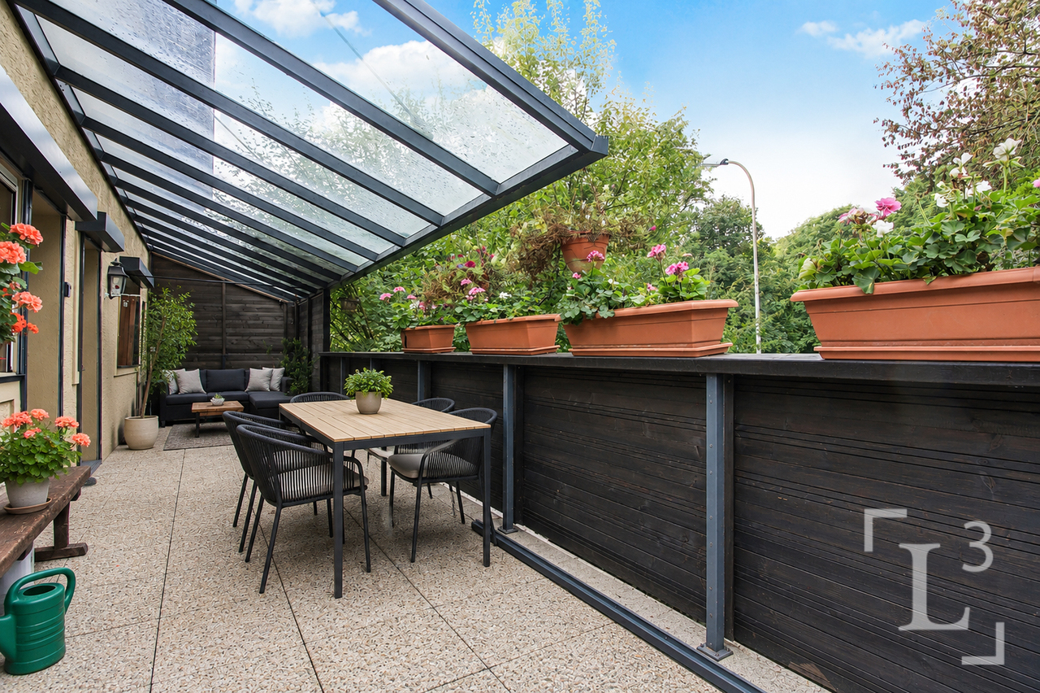
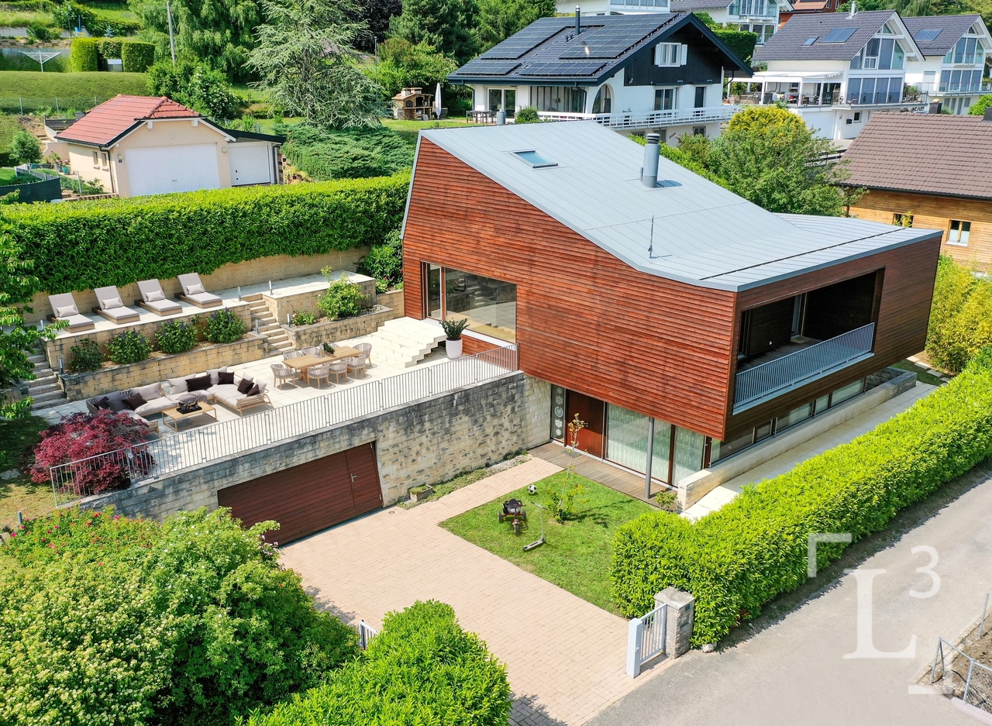
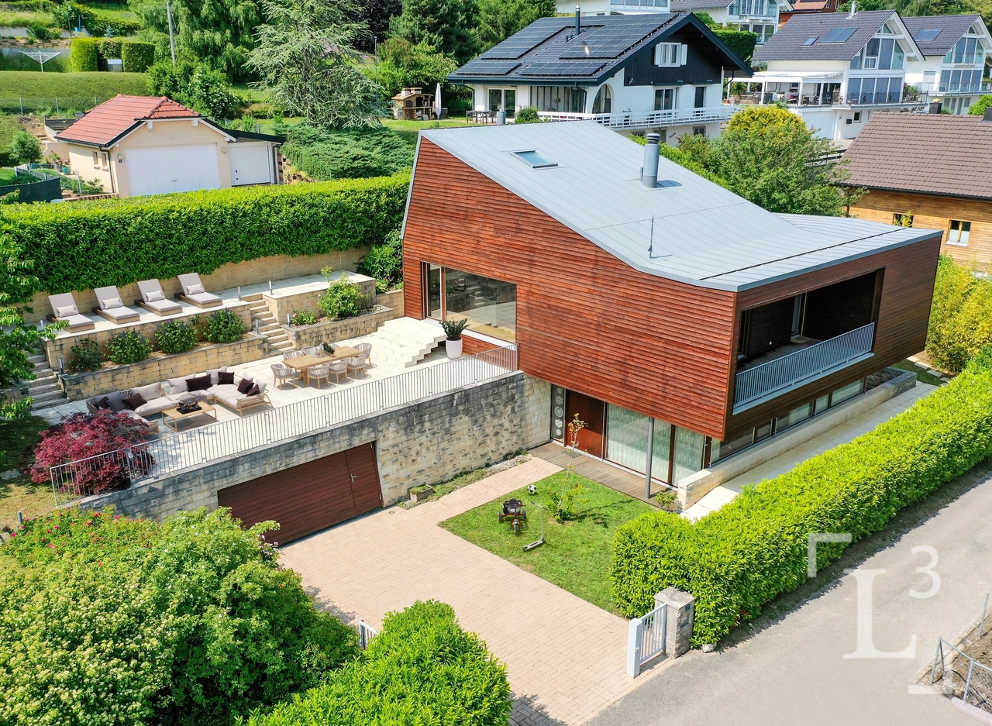
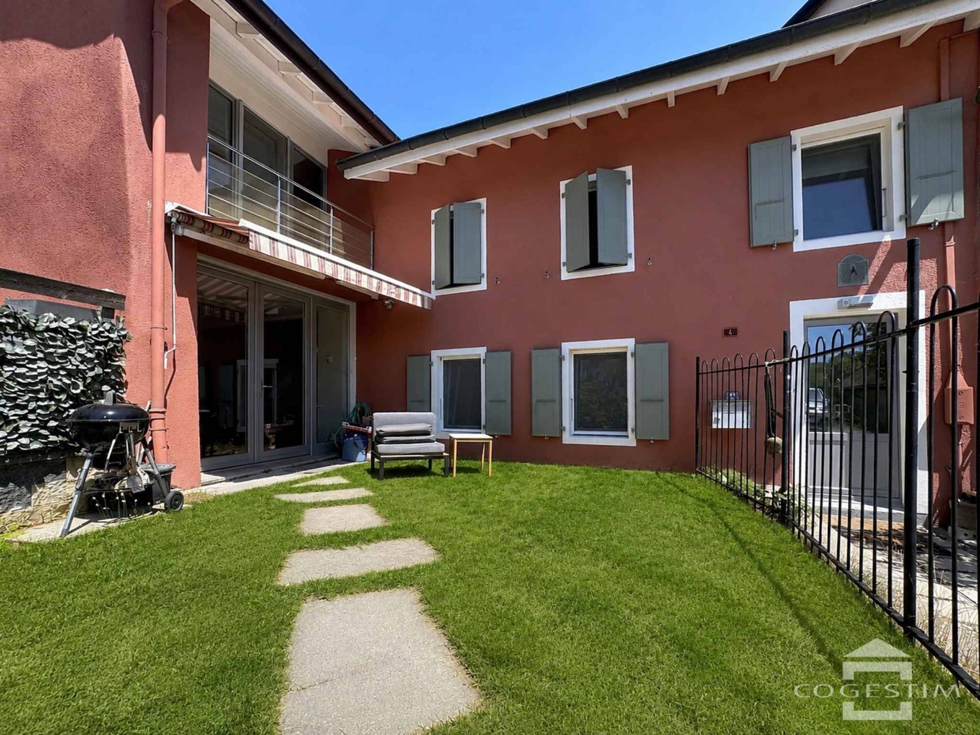
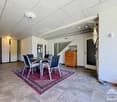
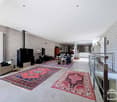
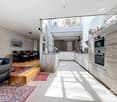
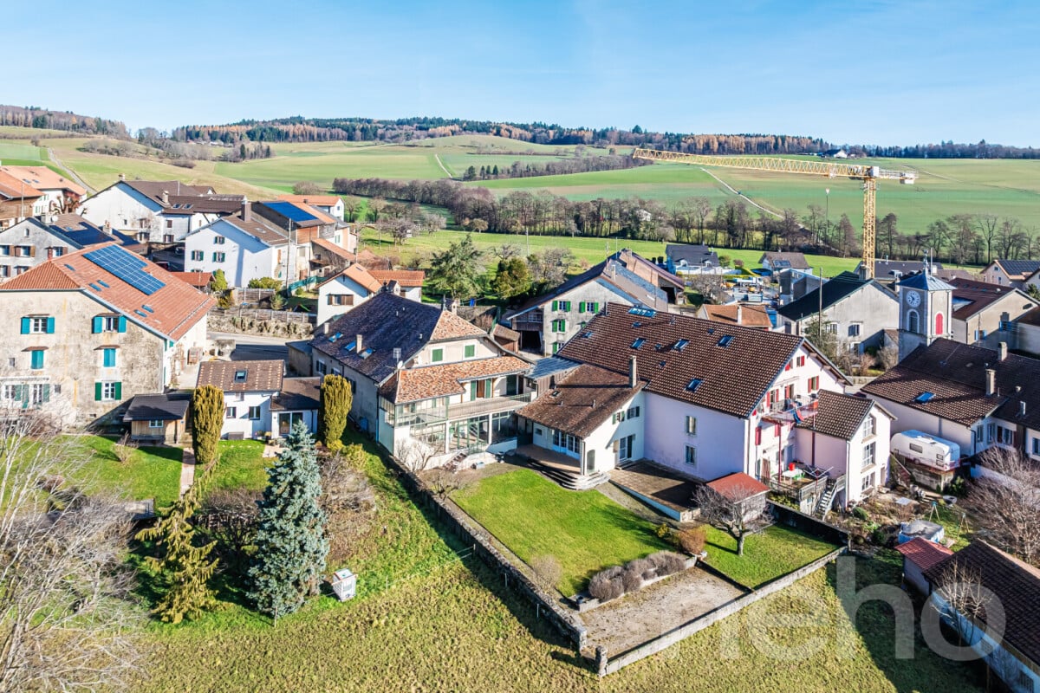
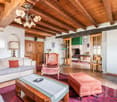
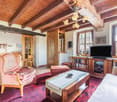
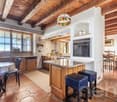
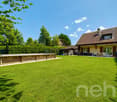
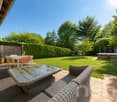
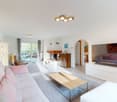
In the heart of the charming village of Gilly, in a calm, secure, and vis-à-vis-free environment, this beautiful, fully renovated village house brings together with fairness all that one seeks for a harmonious family life. Just a few minutes' walk from the primary school, the bus stop connecting Rolle and its station (Lausanne-Geneva axes), it offers a fluid, practical, and serene daily life, while preserving the authentic charm of village life.With a generous area of approximately 480 m², the house seduces with its volumes, but above all with its intelligent and functional layout, designed to accompany the different phases of life. The spaces are clearly defined, with a convivial day area and a well-distinguished night area, guaranteeing comfort and intimacy for each.From the entrance, the majestic hall, the high ceiling height, the exposed beams, and the central staircase give a strong first impression. These architectural elements bring character without ever hindering conviviality: here, one feels immediately at home.The living spaces are spacious and warm: two separate lounges separated by a double-sided fireplace, a bright dining room, and a study, perfect for teleworking or homework. The contemporary, fully equipped kitchen, with a central island, is designed as a true place of sharing. It opens directly onto the terrace and the garden, facilitating daily life and family moments.The house has 4 bedrooms, all with en-suite bathrooms, offering each one their own space. The parental suite benefits from a dressing room, a comfortable bathroom, and an unobstructed view of the lake and the village roofs. A peaceful setting, conducive to rest.The storage spaces are numerous and perfectly integrated: cellars, wine cellar, laundry room, convertible attic, and a large double garage complete this property ideally. A real asset for a family, allowing to keep an ordered and functional interior, without compromise.Outside, the enclosed and wooded garden offers just what is needed: enough space to enjoy, play, receive or relax, while being easy to maintain. The paved terrace naturally extends the living spaces on beautiful days. The electric gate, the closed courtyard, and the absence of vis-à-vis reinforce the feeling of security and tranquility.Fully renovated in 2013 with quality materials and maintained with the greatest care, the house is in perfect condition, without planned work. It is a house that can be closed serenely for a trip and found intact upon return.A versatile, comfortable, and evolving house, ideal for a family or a couple, combining the charm of the old, contemporary comfort, and a true simplicity of life. A rare property, which is not only beautiful but also pleasant and easy to live in.

  • Balcony / Terrace
  • Garage
  • View
1 / 12
  • Parking space
  • Balcony / Terrace
  • Garage
  • +2
CHF 790,000.–
4.5 rooms149m² living space
St-Cergue, 1264 St-Cergue

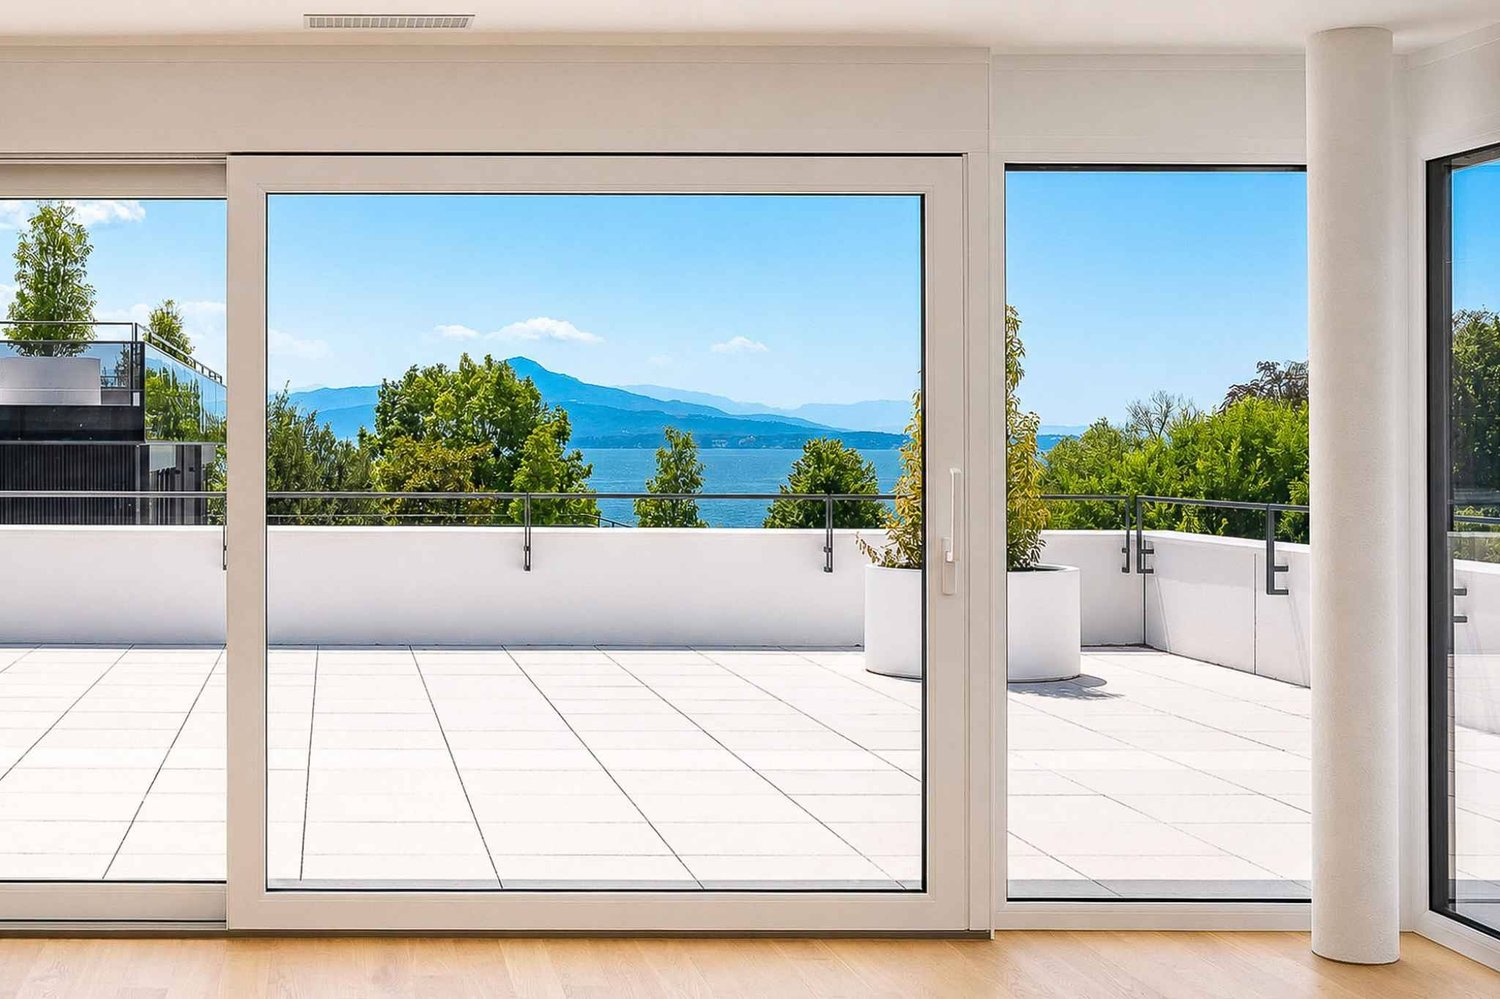
Apartment with panorama of the lake and the Alps, close to the center

Just a few steps from the center of Saint-Cergue, this apartment in the Le Belvédère residence offers a rare balance between village life and absolute quiet. Dominating the landscape, it offers its occupants a breathtaking panorama of the lake and the Alps, a changing backdrop with the seasons. From the entrance, the brightness and generous volumes testify to the impeccable maintenance of this property. This 4.5-room apartment is the result of the bold union of two lots: a configuration that gives it a remarkable space comfort today, while preserving the possibility of becoming two independent apartments again tomorrow. The heart of the home, a vast living room bathed in light, naturally extends to a closed veranda and a wide balcony, a true invitation to contemplation. The night area consists of three comfortable bedrooms, including a parental suite with a private bathroom. Refined detail: each bedroom has its own direct access to the outside. Thermal comfort is not lacking, carried by the soft inertia of a wood stove and radiators in refractory stone and ceramic, creating a cozy and healthy atmosphere. Many integrated storage spaces, two cellars, and a large laundry room complete the functionality of this place. To complement this exceptional property, a parking space in the underground garage is available at an additional cost (CHF 30,000.- per unit, with the possibility of taking a second one), offering total comfort in the heart of this popular station.Exact address available after registration on neho.ch.DO YOU WANT TO VISIT? PLEASE REGISTER FIRST: https://neho.ch/b/1264-26-7

  • Parking space
  • Balcony / Terrace
  • Garage
  • +2
Julie Odermatt

Julie Odermatt

Agente immobilière

1 / 13
CHF 890,000.–
3.5 rooms95m² living space
1196 Gland

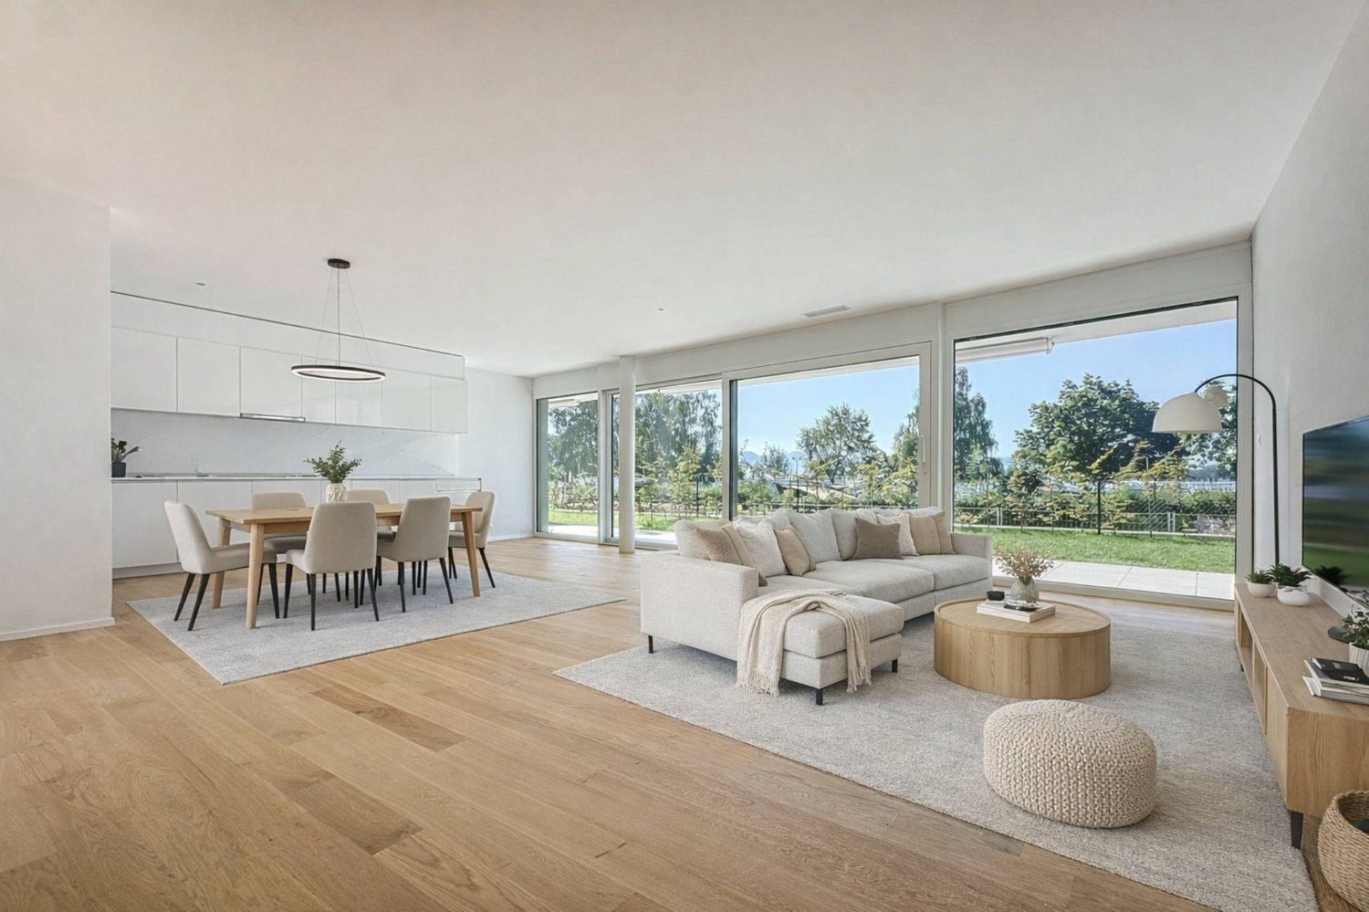
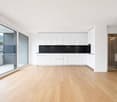
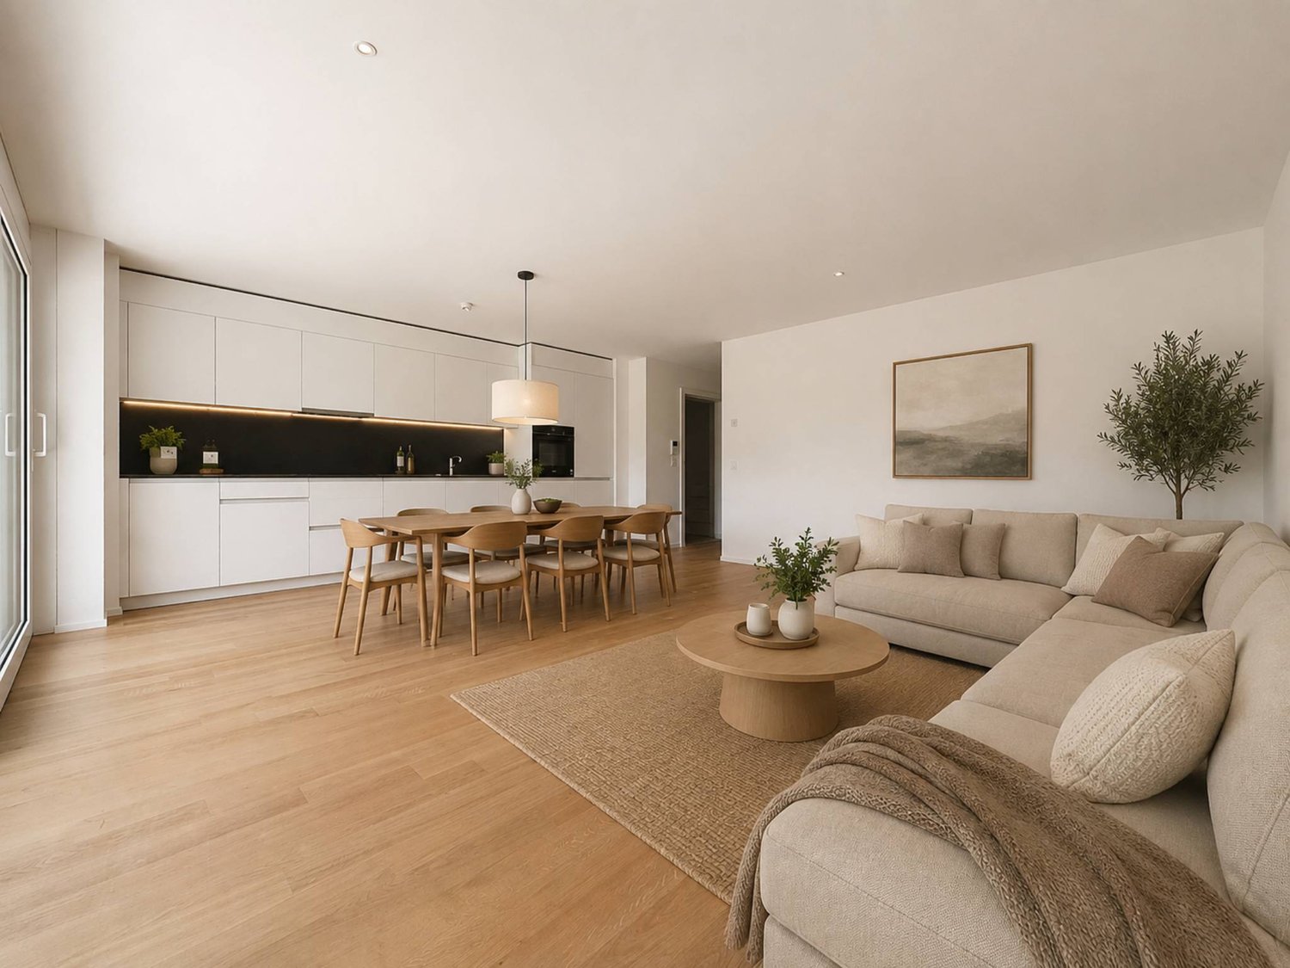
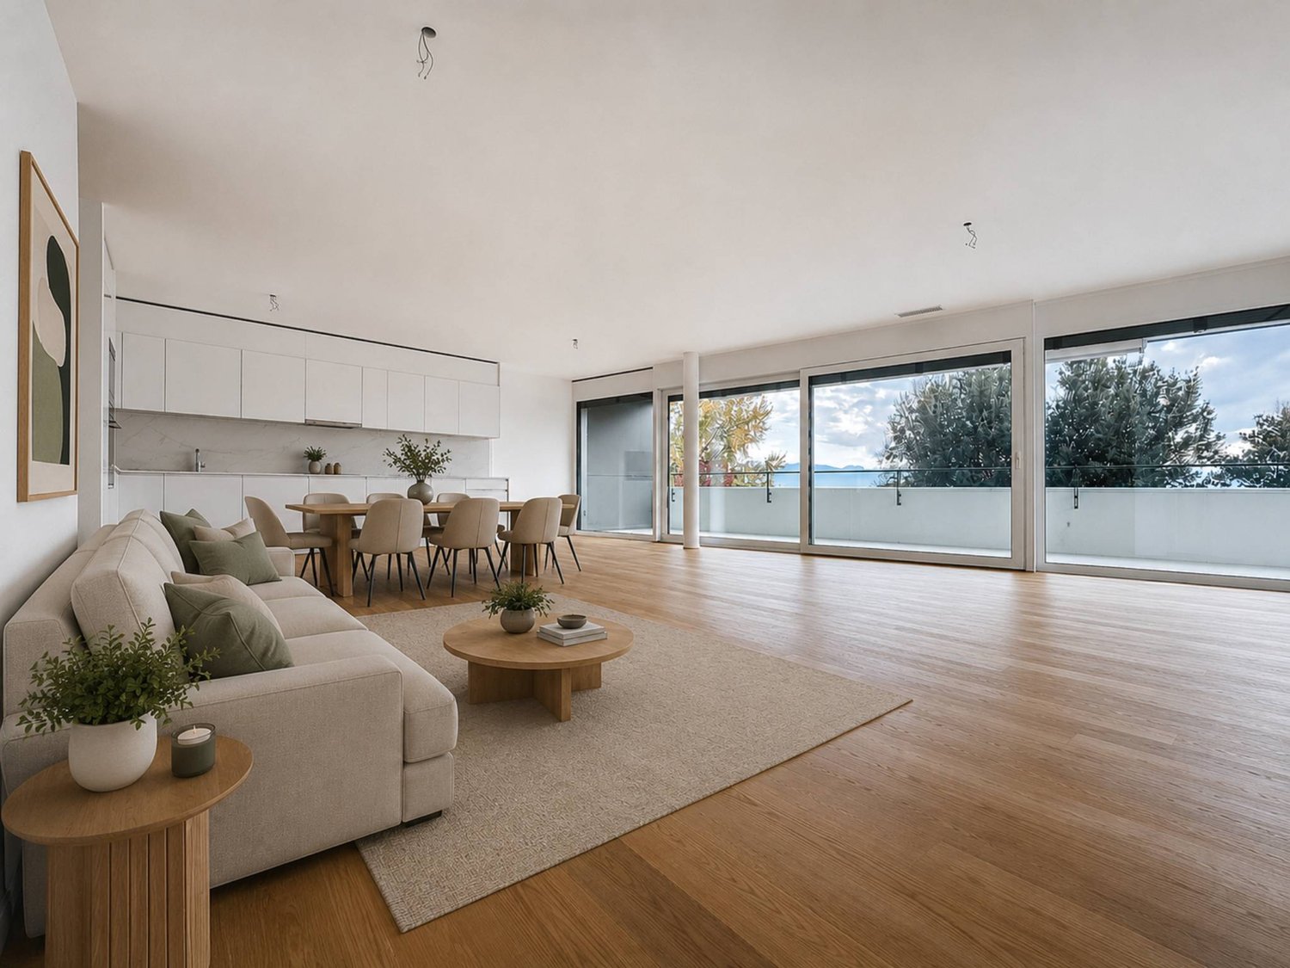
Apartment for sale in Gland - 3.5 rooms, 95 m², balcony and tranquility

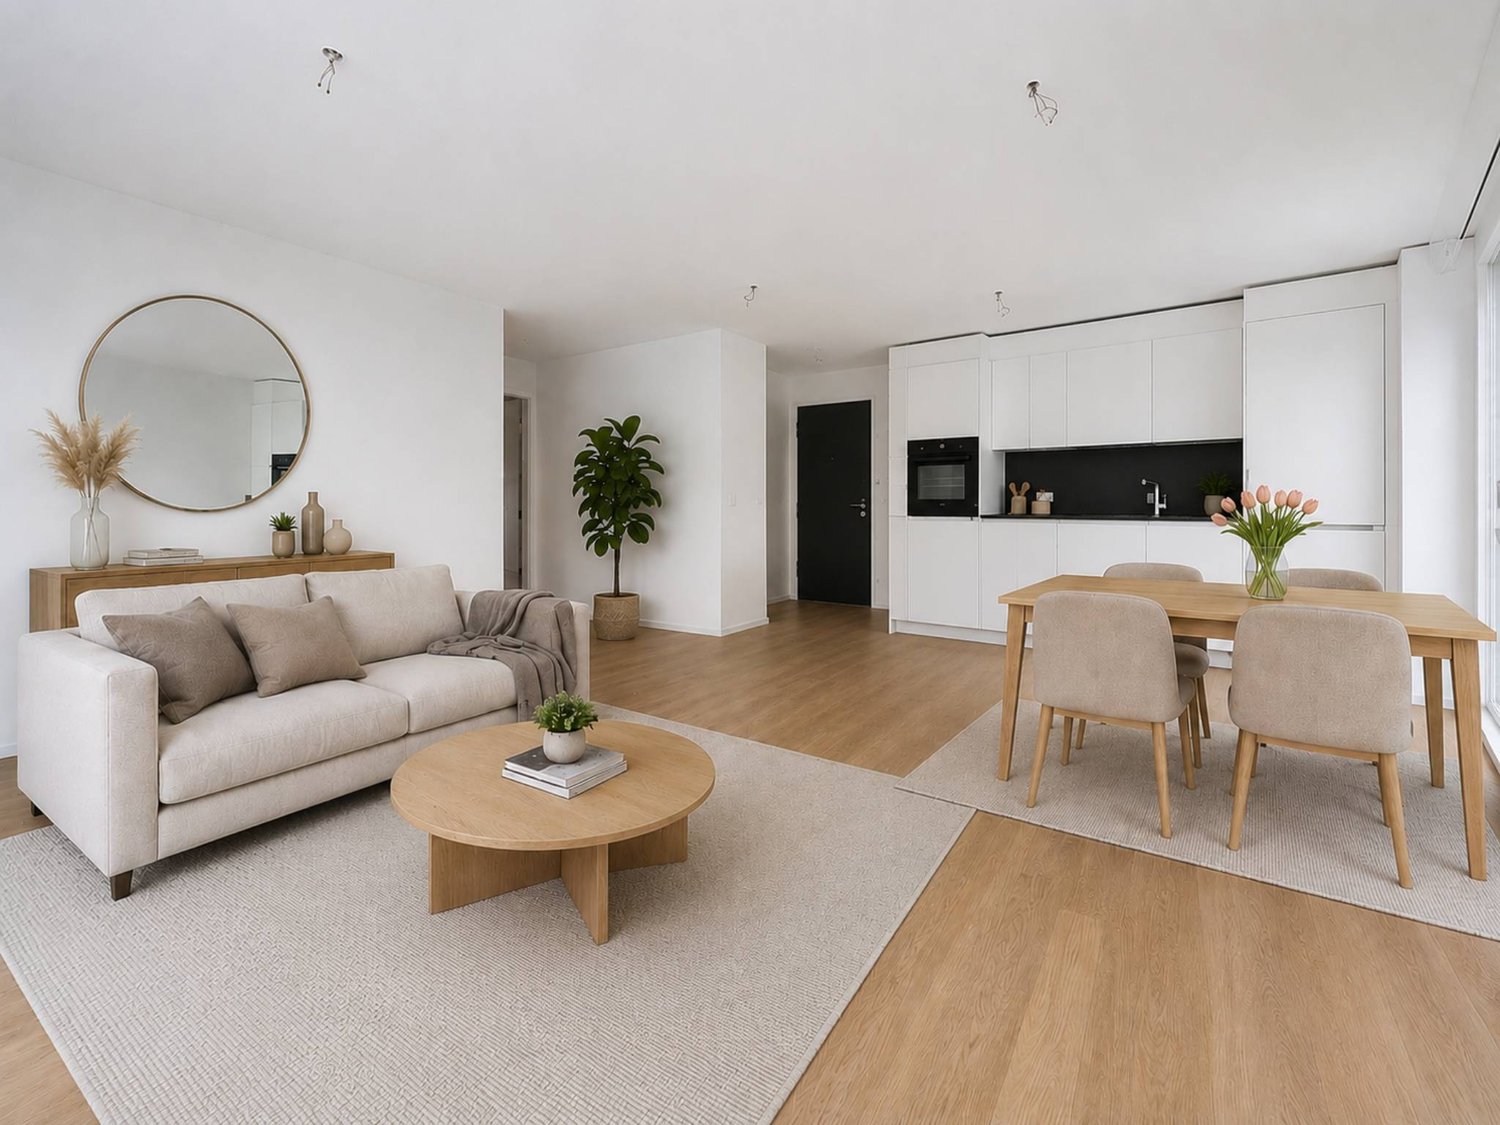
Just a few minutes' walk from the train station, city center, and schools, located in a sought-after neighborhood, on the edge of the agricultural area, this superb 3.5-room apartment offers an exceptional living environment.Bathed in natural light throughout the day, it wonderfully combines the tranquility of the countryside and the immediate proximity to the city.An interior designed for your well-being: • Convivial living space: A spacious, bright living room opening onto an inviting balcony with an unobstructed view and a nice glimpse of the lake. • Pleasant kitchen: A perfectly designed and equipped kitchen with its own dining area. • Intimate sleeping area: Two comfortable bedrooms, ideally separated from the living area to guarantee the intimacy of each. • Optimized storage: A welcoming entrance hall with several built-in wardrobes. • Sanitary facilities: A bathroom (with space for a washing machine) and a separate toilet. • Outdoor area: 1 outdoor parking space Unique amenities in the condominium:Enjoy an exceptional relaxation area including a panoramic terrace and a sauna available to residents.An ideal location for daily needs:Everything is accessible within a few minutes on foot or by public transportation: • Train station and city center: A few minutes' walk. • Schools: Primary and secondary schools a stone's throw away. • Shops: Shops about 10 minutes' walk. • Transportation: Bus lines 831 and 836, and direct trains to Lausanne or Geneva. • Highways: Major highways can be reached in a few minutes by car. Description1 entrance hall1 living/dining room1 kitchen2 bedrooms1 separate toilet1 bathroom with possibility of having a washing machine1 cellarVisits and informationDalila Lugrin - 076 530 93 74Some photos have been retouched or adapted by AI.The information contained in this description is indicative and not contractual. Visit our website for all our offers: www.nideal.chAre you planning to sell your property?Contact us for a free and non-binding evaluation, or visit our website foran online evaluation: https://www.nideal.ch/estimer-bien-immobilier/

1 / 12
  • Parking space
  • Garage
  • View
CHF 2,840,000.–
6.5 rooms230m² living space
Founex, 1297 Founex

Family villa with tree-lined garden and jacuzzi in Founex

Located in a highly sought-after residential area of Founex, at the end of a private cul-de-sac, this semi-detached villa connected by the garage offers a peaceful, green, and privileged living environment. Sheltered from noise pollution, it benefits from excellent sunlight and beautiful intimacy. Its ideal location allows for immediate proximity to public schools, nurseries, and the international school La Châtaigneraie. A bus stop a few steps away facilitates access to Coppet station, while Geneva, its international airport, and Nyon are quickly accessible. The villa seduces with its bright and functional spaces. On the ground floor, there is an entrance with storage, an open and convivial kitchen, and a vast living room with a dining area equipped with a Swedish stove. A bedroom/office and a shower room complete this level. The living areas open onto two pleasant outdoor spaces: a south-facing terrace with a garden and a second west-facing terrace with a jacuzzi, offering relaxation areas in complete privacy. Upstairs, there are three bedrooms, including a parental suite with a private bathroom, as well as a second shower room. The converted attic provides additional storage space as a dressing room. The basement offers a large room of 40 m² with a sauna and a shower room. Thanks to its independent access, this versatile space can be arranged as a studio, office, or guest space. A closed garage and three outdoor parking spaces complete this turnkey property, ideal for a family seeking comfort, tranquility, and quality of life in Founex.Exact address available upon request.DO YOU WANT TO VISIT? PLEASE REGISTER FIRST: https://neho.ch/b/1297-26-6
  • Parking space
  • Garage
  • View
Anthony Mangone

Anthony Mangone

Agent immobilier

1 / 12
  • Parking space
  • Balcony / Terrace
  • Garage
  • +3
CHF 1,135,000.–
4.5 rooms123m² living space
Gland, 1196 Gland

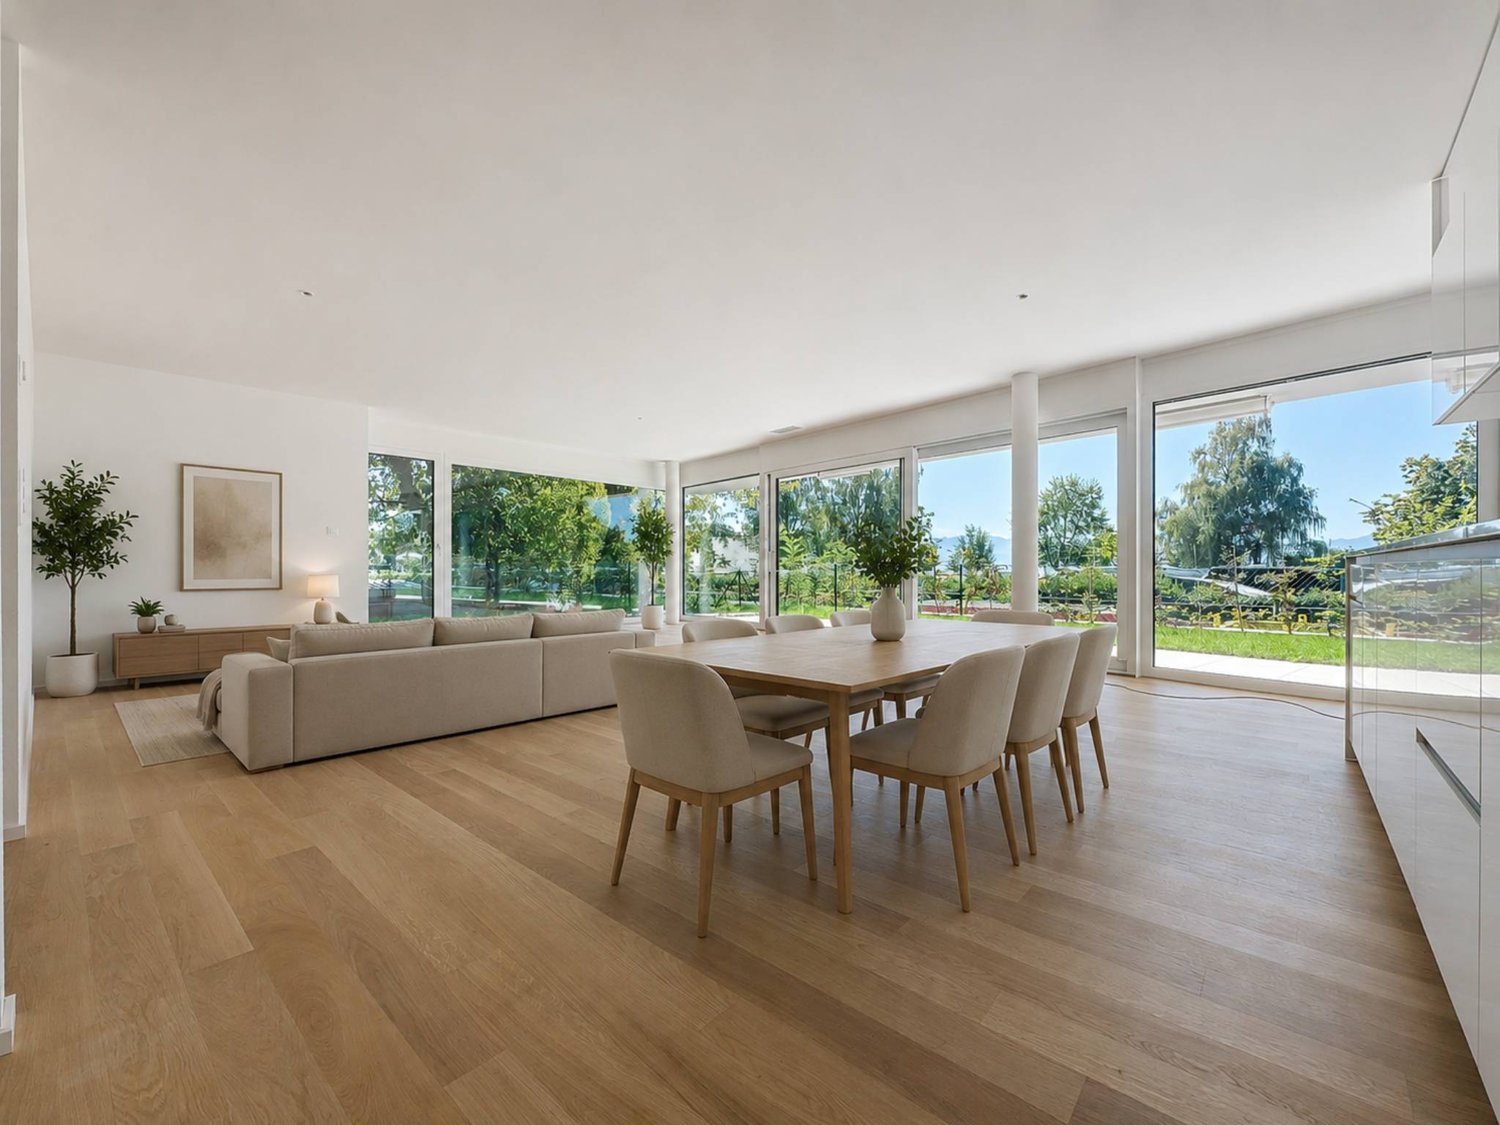
Large bright apartment, absolute calm, between lake and highway

Located in a quiet cul-de-sac just a short walk from the center of Gland, this 4.5-room, 112 m² apartment brings together everything you rarely hope to find together: generous brightness, comfortable volumes, real quietness, and immediate access to shops, train station, and highway axes to Geneva and Lausanne. The large living room opens onto a total of 21 m² of terrace with little overlooking, an exterior that truly lives, summer and winter. The fully renovated kitchen in 2023 has its own access to a second balcony: double exposure, cross-ventilation, and appreciable air circulation. The space is designed for cooking and receiving without isolating. The night consists of a parental suite with a private bathroom and two other bright rooms, all well-proportioned. A second shower room, a built-in laundry corner, and storage from the entrance: every square meter is used intelligently. Two parking spaces complete this property: an indoor space in the underground garage at a price of 40,000 CHF (with the possibility of installing an electric charging station) and an outdoor space at a price of 25,000 CHF. There is also a private 8m2 cellar, bike room, and elevator: all daily amenities are there. All this in a PPE of only 3 levels, very well maintained, with accounts and minutes of the AG that attest to serious and transparent management.Exact address available after registration on neho.ch.DO YOU WANT TO VISIT? PLEASE REGISTER FIRST: https://neho.ch/b/1196-26-11

  • Parking space
  • Balcony / Terrace
  • Garage
  • +3
Julie Odermatt

Julie Odermatt

Agente immobilière

1 / 33
CHF 17,700,000.–
550m² living space
Route de Lausanne 7, 1260 Nyon
Exceptional Waterfront Property in Nyon
Waterfront property in Nyon This exceptional object is ideally located. It stretches along the shores of Lake Geneva, on a 2'133 m² plot adjacent to the town of Nyon. The master house offers a very sought-after and rare living environment.The wooded plot benefits from two entrances and a carport. A beautiful pool with a covered terrace adorns part of the garden.It also boasts a very large private harbor with a vast beach. The view of Lake Geneva and Mont Blanc is exceptional from all rooms and from the entire garden.The property spans 3 floors, with a living area of over 400 m2 and an interesting basement of 150 m2. In the attic, an apartment and a studio are accessible by an independent staircase with a lift.All living rooms benefit from a breathtaking view of the lake and Mont Blanc.A beautiful pool with a covered terrace as well as an automatic irrigation system with lake pumping and an electric gate make this place a true paradise.Its unbeatable view and shoreline, combined with the immediate proximity to the facilities of the town of Nyon, make this property a practical and idyllic place.Fast connections to airport links via highway (20 min) or rail (22 min) as well as the proximity to renowned private schools facilitate the daily life of the owners.Built in 1940 and renovated in 1990, the very bright building requires modernization work. This allows for the planning of all kinds of configurations to fully exploit its great potential.
Travel time
-
1 / 17
  • Parking space
  • Balcony / Terrace
  • Garage
  • +5
Price on request
12 rooms700m² living space
1260 Nyon

Exceptional villa with spectacular views of Lake Geneva

Located in a sought-after residential area just minutes from Nyon, within the renowned Terre Sainte region, this contemporary property offers a rare living environment just minutes from Geneva. It benefits from a remarkable panorama encompassing Lake Geneva, the port of Crans, and the Alpine summits.Renovated with great exigence, the villa seduces with its purified and resolutely modern architectural style. The selected materials, the careful finishes, and the custom-made fittings testify to a high level of quality. The living spaces, vast and luminous, are designed to offer comfort and conviviality, with large openings letting in abundant natural light.The main rooms open onto spacious terraces overlooking the lake, offering unobstructed views from each space in the house. Deployed over three levels, the property proposes approximately 700 m² of living space, including seven bedrooms and five bathrooms. The master suite notably features two dressing rooms, a generous bathroom, and direct access to the terrace.Designed for well-being and leisure, the house also includes a family room, a bar area, a fitness room, and a climate-controlled wine cellar. The fully fenced plot extends over more than 2'700 m² and accommodates a beautiful landscaped garden, enhanced with a pond and a heated swimming pool.A double garage, a carport, and several outdoor parking spaces complete this rare property, perfectly adapted to a demanding family life.

  • Parking space
  • Balcony / Terrace
  • Garage
  • +5
Matthieu Lemaire

Matthieu Lemaire

Courtier immobilier

1 / 13
CHF 1,250,000.–
3.5 rooms81m² living space
Chemin Falconnier 41, 1260 Nyon

Magnificent 89.5m2 (weighted) apartment close to all amenities in Nyon

Key features: • Privileged location, close to all amenities • Incredibly low charges • 2 bathrooms • Solar panels & Minergie • Modern and bright apartment • Weighted area 89.5m2 Magnificent modern apartment with 3.5 rooms in Nyon Bright and comfortable apartment with 3.5 rooms, with an exceptional location.Located in a pleasant residential area, the apartment benefits from a dynamic and convivial environment, close to schools, playgrounds, leisure and sports centers, a covered swimming pool, numerous restaurants, as well as salons for care and fitness, cultural activities, public transport, and the shores of the lake.The apartment has a fiber optic connection, 2 parking spaces, including one in the garage with a charging station, and an open kitchen with a central island. The sleeping area includes two comfortable bedrooms and two bathrooms, one with a washing/drying column.Thanks to its southwest orientation, the apartment is particularly bright and sunny. A welcoming balcony of about 13 m² completes this property and offers a beautiful outdoor space to fully enjoy the beautiful days.Possibility of taking over the mortgage at an advantageous rate (CHF 741'000 at 0.76% + CHF 200'000 at the current rate)A visit? With great pleasure. We must validate your purchasing potential during the first contact.

Travel time
-
1 / 13
  • Balcony / Terrace
  • View
CHF 1,190,000.–
5.5 rooms150m² living space
Chemin des Romaises 2, 1185 Mont-sur-Rolle

APPARTEMENT EN ATTIQUE AVEC VUE IMPRENABLE SUR LE LAC ET ALPES

Nous vous proposons d'acquérir cet appartement qui devra être rénové par vos soins afin d'en optimiser le potentiel.Situé dans le village viticole prisé de Mont-sur-Rolle, au sein d'une élégante demeure vigneronne implantée sur une parcelle de 1'550 m², se déploie un projet résidentiel rare : la création d'une PPE exclusive de trois appartements, actuellement en cours de finalisation notariale.Dominant les vignobles en terrasses, la propriété bénéficie d'un panorama spectaculaire sur le lac Léman et la chaîne alpine, offrant un cadre de vie d'une sérénité exceptionnelle.L'estimation d'une entreprise générale a devisé pour cet appartement une enveloppe d'environ CHF 380'000.-- pour les travaux comprenant : • le remplacement de toutes les fenêtres par du triple vitrage bois/alu, agrandissement des fenêtres du salon, • création d'une salle de bains supplémentaire à côté de la cuisine, • démontage du podium dans le séjour et la chambre OUEST, • division de la chambre OUEST en 2 chambres, • déplacement du Velux de la chambre OUEST et ajout d'un Velux dans la nouvelle partie de chambre,2 • rénovation compléte des sanitaires existants, • travaux de peinture et remplacement des sols. La liste n'est pas exhaustive et le projet nécessite l'implication de l'acquéreur.Des travaux de rénovation de l'ensemble du bâtiment seront à prévoir, au prorata des millièmes. Un chiffrage détaillé est en cours d'établissement pour : • L'isolation périphérique, • Isolation toiture, • Le remplacement du système de chauffage par une PAC, • L'installation de panneaux solaires, • Goudronnage de la cour du parking. Le lot n2 de 151 m2 habitables, situé au 1er étage, se distingue par ses volumes généreux, son plafond cathédrale et son atmosphère chaleureuse.Il est actuellement distribué de la manière suivante : • une chambre parentale avec vue EST, dressing • une grande chambre à l'OUEST • un grand hall d'entrée avec armoires intégrées • séjour avec cheminée • cuisine fermée • salle de bains avec baignoire et douche • WC visiteurs • véranda fermée orientée OUEST équipée d'un barbecue • un balcon d'environ 14 m2 donnant sur le jet d'eau de Genève • ascenseur desservant le sous-sol et les parties communes Sous-sol • Cave d'environ 31 m² • Chaufferie et citernes (communs) • Espaces de rangement supplémentaires Ce bien dispose en plus de : • Usage en commun de la piscine • Usage d'une partie privative du jardin • Terrain paysagé avec vue exceptionnelle • Deux places extérieures couvertes au prix total de CHF 50'000.-- (en sus) Pour les déplacements en transports publics, il vous sera possible de rejoindre la gare CFF de Rolle en marchant jusqu'à l'arrêt du bus postal se trouvant à 100 mètres.Une opportunité à ne pas manquer! Cet attique conjugue le charme d'une demeure vigneronne, la tranquillité d'un village recherché et une vue lacustre d'une beauté saisissante. Un bien rare sur le marché, idéal pour un acquéreur souhaitant s'installer dans un cadre de vie privilégié au coeur de La Côte.Nous vous invitons à organiser une visite de cet appartement d'exception. N'hésitez surtout pas à nous contacter.Wir bieten Ihnen diese Wohnung zum Kauf an, die von Ihnen renoviert werden muss, um ihr Potenzial voll auszuschöpfen.Im beliebten Weindorf Mont-sur-Rolle, in einem eleganten Winzerhaus auf einem 1'550 m² großen Grundstück, entsteht ein seltenes Wohnprojekt: die Schaffung einer exklusiven Eigentumswohnanlage mit drei Wohnungen, deren notarielle Abwicklung derzeit abgeschlossen wird.Mit Blick auf die terrassierten Weinberge bietet das Anwesen ein spektakuläres Panorama auf den Genfer See und die Alpenkette und damit ein Wohnumfeld von außergewöhnlicher Ruhe.Ein...

  • Balcony / Terrace
  • View
Patrik Ostrini

Patrik Ostrini

Courtier

Travel time
-
1 / 13
  • Balcony / Terrace
  • View
  • Elevator
  • +1
CHF 1,290,000.–
5.5 rooms150m² living space
Chemin des Romaises 2, 1185 Mont-sur-Rolle

APPARTEMENT A RENOVER DANS PETITE PPE, VUE IMPRENABLE LAC ET ALPES

Nous vous proposons d'acquérir cet appartement qui devra être rénové par vos soins afin d'en optimiser le potentiel.Situé dans le village viticole prisé de Mont-sur-Rolle, au sein d'une élégante demeure vigneronne implantée sur une parcelle de 1'550 m², se déploie un projet résidentiel rare : la création d'une PPE exclusive de trois appartements, actuellement en cours de finalisation notariale.Dominant les vignobles en terrasses, la propriété bénéficie d'un panorama spectaculaire sur le lac Léman et la chaîne alpine, offrant un cadre de vie d'une sérénité exceptionnelle.L'estimation d'une entreprise générale a devisé pour cet appartement une enveloppe d'environ CHF 335'000.-- pour les travaux comprenant : • le remplacement de toutes les fenêtres par du triple vitrage bois/alu, • création du hall d'entrée pour l'accès à l'ascenseur, • création d'un couloir menant à la suite parentale, • création d'une chambre supplémentaire en remplacement de la bibliothèque, • création d'une salle de bains, • démontage de la cheminée existante et remplacement par un poël suédois, • déplacement de la cuisine et ouverture sur le séjour. La liste n'est pas exhaustive et le projet nécessite l'implication de l'acquéreur.Des travaux de rénovation de l'ensemble du bâtiment seront à prévoir, au prorata des millièmes. Un chiffrage détaillé est en cours d'établissement pour : • L'isolation périphérique, • Isolation toiture, • Le remplacement du système de chauffage par une PAC, • L'installation de panneaux solaires, • Goudronnage de la cour du parking. Le lot n1 de 157 m2 habitables, situé au rez-de-chaussée, se distingue par ses volumes généreux, son accès privilégié aux espaces extérieurs et son atmosphère chaleureuse, héritée du charme authentique de la bâtisse.Il est actuellement distribué de la manière suivante : • Une chambre parentale avec vue, dressing, salle de bains avec douche et WC séparés • Une chambre avec accès au jardin • Grand hall de distribution • Bibliothèque ouverte sur le salon, idéale pour un bureau ou un salon privé • Spacieux séjour avec cheminée majestueuse, ouvert sur le paysage lacustre • Cuisine fermée • WC visiteurs • Vestibule • Véranda fermée orientée ouest, équipée d'un barbecue • Ascenseur desservant le sous-sol et les parties communes Sous-sol • Cave d'environ 38 m² • Chaufferie et citernes (communs) • Espaces de rangement supplémentaires • Accès direct au jardin Ce bien dispose en plus de : • Usage de la piscine en commun • Usage d'une partie du jardin • Terrain paysagé avec vue exceptionnelle • Garage double avec une borne de recharge électrique au prix de CHF 80'000.-- (en sus) Pour les déplacements en transports publics, il vous sera possible de rejoindre la gare CFF de Rolle en marchant jusqu'à l'arrêt du bus postal se trouvant à 100 mètres.Une opportunité rare! Ce rez-de-chaussée conjugue le charme d'une demeure vigneronne, la tranquillité d'un village recherché et une vue lacustre d'une beauté saisissante. Un bien rare sur le marché, idéal pour un acquéreur souhaitant s'installer dans un cadre de vie privilégié au coeur de La Côte.Nous vous invitons à organiser une visite de cet appartement d'exception. N'hésitez surtout pas à nous contacter.Wir bieten Ihnen diese Wohnung zum Kauf an, die von Ihnen renoviert werden muss, um ihr Potenzial voll auszuschöpfen.Im beliebten Weindorf Mont-sur-Rolle, in einem eleganten Winzerhaus auf einem 1'550 m² großen Grundstück, entsteht ein seltenes Wohnprojekt: die Schaffung einer exklusiven Eigentumswohnanlage mit drei Wohnungen, deren notarielle Abwicklung derzeit abgeschlossen wird.Mit Blick auf die terrassierten Weinberge bietet das Anwesen ein spektakuläres Panorama auf den...

  • Balcony / Terrace
  • View
  • Elevator
  • +1
Patrik Ostrini

Patrik Ostrini

Courtier

Travel time
-
1 / 13
CHF 3,700,000.–
12 rooms460m² living space
Auf Anfrage 1, 1185 Mont sur Rolle

In the heart of Mont-sur-Rolle: Exceptional house

Welcome to Mont-sur-Rolle, where luxury meets elegance! Enter a world of sophistication and comfort with this exceptional residence, nestled in a quiet and sought-after residential area. Built in 2008, with 460m² of living space, this architectural masterpiece benefits from expansive interiors on three levels, offering the epitome of refined living.Upon entering, you are greeted by an atmosphere of grace and grandeur. The ground floor welcomes you with generously proportioned living spaces, including a living room and dining room adorned with a comfortable fireplace, perfect for gathering with loved ones. The adjacent, independent kitchen, with access to a charming terrace, is a culinary haven for discerning chefs. This area is complemented by a private office, a library, a guest toilet, and three garages, offering ample parking space for residents and guests.Then, ascend to the first floor, where tranquility awaits in the form of four sumptuous bedrooms. Indulge in the luxury of the parental suite, which features an adjacent, sumptuous bathroom with shower, bathtub, and toilet, as well as access to the balcony, giving you the opportunity to admire the magnificent view of the lake. Two bathrooms have been designed on this floor to enhance these beautiful rooms. The lower level of the house is a sanctuary of relaxation and leisure, equipped with a heated indoor pool powered by solar panels, a hammam/whirlpool, a practical laundry room, and a wine cellar for connoisseurs. The dedicated beauty and wellness room, with independent access to the outside, allows you to take care of yourself. An independent apartment with private entrance, two bedrooms, and wine cellar offers versatility and comfort for multigenerational living or to host guests with style. The apartment has been designed in continuity with the house and offers beautiful amenities, including a fully equipped kitchen with granite countertops and the omnipresent brightness that gives the apartment a certain charm.A technical room ensures the smooth operation of all aspects of this extraordinary property.Outside, the appeal continues with a generously proportioned garden, a courtyard, and numerous parking spaces. Three terraces invite you to relax and dine al fresco, offering an breathtaking view of the surrounding landscape.Discover the ultimate in luxury living with this magnificent residence in Mont-sur-Rolle. Plan your visit today and make your dream of owning an exceptional property a reality. Christelle Jaquier +41 76 562 98 17

1 / 8
  • Parking space
  • Balcony / Terrace
  • View
  • +4
CHF 1,140,000.–
4.5 rooms
Chemin De La Repentance 7, 1279 Chavannes-de-Bogis

TERRE SAINTE – A family-friendly setting, affordable luxury living at the gates of Geneva

Discover TERRE SAINTE, an exclusive promotion consisting of 1 contemporary villa and 6 high-standard apartments, ideally located in Chavannes-de-Bogis, in the heart of Terre Sainte.Designed to offer a privileged living environment, this project combines elegant architecture, quality services, and an environmentally friendly design. The apartments, certified Minergie and equipped with photovoltaic panels, meet the highest standards of energy efficiency and comfort.Each property has been designed to offer bright and functional living spaces: • Spacious living areas opening onto the outside through large windows. • Spacious terraces, balconies, or private gardens, depending on the property. • Contemporary integrated kitchens in the living areas. • Comfortable bedrooms with generous volumes. • Private parking spaces and garages, depending on the apartment. • Accessibility adapted for people with reduced mobility in the apartments. Nestled in a quiet and green residential area, the residence benefits from excellent sunlight throughout the year and offers an ideal setting for families as well as for people seeking serenity.A privileged locationTERRE SAINTE benefits from a sought-after location, close to all amenities: • « Chavannes Village » bus stop just a few minutes' walk away. • Shops and supermarkets nearby. • Schools, nurseries, and sports facilities are quickly accessible. • Easy access to Nyon, Geneva, and the international airport. • A preserved natural environment, between Lake Geneva and the Jura. A project on a human scaleWith only seven properties, TERRE SAINTE offers an intimate living environment, where architectural quality, modern comfort, and energy efficiency come together in harmony.Whether you are looking for a family-friendly villa or a contemporary apartment, this achievement represents a rare opportunity to acquire a new property in one of the most sought-after areas of the region.Delivery scheduled for 2027.

  • Parking space
  • Balcony / Terrace
  • View
  • +4
Travel time
-
New building
1 / 8
  • Parking space
  • Balcony / Terrace
  • Child-friendly
  • +2
CHF 3,050,000.–
7.5 rooms
Chemin de la Druvière 3, 1297 Founex

Beautiful new single-family home with 7.5 rooms in Founex

The Pearls of Founex - Villa Taha'aIn Founex, just a few minutes from the Coppet train station and the La Châtaigneraie campus of Ecolint, the Villa Taha'a constitutes the entry price of the Les Perles de Founex promotion. Four contemporary villas signed by Hugo Duarte SIA, high energy performance construction THPE, Minergie equivalent, delivery September 2028.Between the paths of Druvières and Chante Bise, the villas display white volumes, light cladding, flat vegetated roofs and flush windows. The villas are paired by their garages, so that the living areas remain distinct and preserve the intimacy of each. In a central position, neighboring the Villa Huahine, the Taha'a constitutes the entry price of the program, on a plot of 582 m², and benefits from two outdoor parking spaces. Its living areas and terrace open to the south, with a nuance of southeast, for sunlight throughout the day. The villa develops 243 m² of interior space, including about 200 m² of living space on three levels.On the ground floor, the entrance opens onto a spacious living room-kitchen-dining room bathed in light, extended by the terrace and the garden. This is the heart of the villa, a large living space designed for receiving and for everyday life. A guest toilet completes this level. On the upper floor, the sleeping area is organized around two bathrooms. In the basement, a multipurpose room made luminous and habitable by large glazed openings can be used at will, as a guest room, office, home cinema, gym or playroom, alongside the laundry room and the technical room.Because it is a new construction, the interior layouts can be shaped with you. Two configurations are already designed, one of which offers an even more generous living room, and the distribution of interior spaces can evolve according to your way of living, while respecting the structure of the building.High energy performance construction, Minergie equivalent: air/water heat pump, underfloor heating, double flow ventilation, photovoltaic panels on the roof with a dedicated meter. Wood parquet in the living areas, ceramic tiles in wet areas. A buyer's budget is provided for the finishes, amounting to 50,000 CHF for the kitchen and 30,000 CHF for the villa's entire sanitary facilities, with the possibility of going beyond if you wish. The choice of sanitary ware, coverings and finishes remains free. A swimming pool can be realized as an option and added value (originally delivered on Villa Bora Bora, lot A).Founex is one of the most sought-after municipalities in Terre-Sainte. The La Châtaigneraie campus of the International School of Geneva (Ecolint) is located in the municipality. The Coppet train station is 3 minutes away by car (Geneva in 10 minutes by train, Léman Express RL1/RL2). The A1 motorway is accessible via exit 10 Coppet in a few minutes, Geneva airport in 20 minutes. TPN bus lines 805 and 811 serve the village, the CGN landing stage in Coppet is nearby.PROJECT AND VILLA HIGHLIGHTS • Entry price of the program, best price per square meter of the four villas • Central location, intimacy preserved by the pairing of the villas at the garage level • Living areas and terrace oriented south to southeast, sunlight throughout the day • Terrace of 37 m² on the ground floor, extending the living room on one level • 243 m² of interior space, approximately 200 m² of living space on three levels, the basement being made luminous and habitable by large glazed openings • Modular layout: two variants already designed, customization of interior layouts possible • High-end finishes and energy standard • Energy performance of Minergie level: control of costs and reduced footprint • Contemporary architecture signed by Hugo Duarte SIA • Ideal configuration for families with telecommuting • International schools nearby: Ecolint Campus La Châtaigneraie in Founex, Institut Le Rosey in Rolle (15 minutes), Collège du Léman in Versoix (10 minutes) • Mobility: Coppet train station 3 minutes (Geneva 10 minutes, Léman Express RL1/RL2), A1 motorway exit 10 in a few minutes, Geneva airport 20 minutes, TPN bus lines 805 and 811 in the village, CGN landing stage in Coppet • Lifestyle: sought-after lakeside municipality, harbor and beach of La Falaise in Founex, view of the Alps and Lake Geneva from La Châtaigneraie • Two outdoor parking spaces and four bicycle parking spaces • Swimming pool possible as an option and added value • Heat pump, photovoltaic, double flow ventilation, underfloor heating KEY FEATURES • Type: new semi-detached villa, 5.5 to 7.5 rooms depending on the configuration • Interior space: 243 m² | Living space: approximately 200 m² on three levels | Plot: 582 m² • Layout and number of bedrooms depending on the chosen configuration • Sleeping area: 2 bathrooms on the upper floor, plus a guest toilet on the ground floor • A multipurpose room in the basement, lit by large glazed openings • Terrace: 37 m² • Orientation: south to southeast for the living areas • Parking: 2 outdoor spaces, 4 bicycle parking spaces • Two common visitor spaces within the program • Energy: air/water heat pump + photovoltaic, Minergie equivalent • Finishes: kitchen, sanitary ware and coverings chosen by the buyer, budgets provided • Swimming pool: possible as an option and added value • Delivery: September 2028 • Price: CHF 3,050,000 • The prestigious Ecolint - La Châtaigneraie Campus, international school, 11 minutes on foot Whether you are a family with children or looking for a main residence that combines space, modernity and quality of life, this house represents a rare opportunity on the Vaud real estate market. Available from September 1, 2028.

  • Parking space
  • Balcony / Terrace
  • Child-friendly
  • +2
Rémi Désert

Rémi Désert

Partner Vaud

Travel time
-
1 / 13
  • Balcony / Terrace
  • Elevator
  • Wheelchair access
CHF 1,440,000.–
5.5 rooms114m² living space
Rue de la Paix, 6, 1196 Gland

BAISSE DE PAIX! Très bel appartement de 5,5 pièces au coeur de Gland

MAGNIFIQUE APPARTEMENT DE 5.5 PIECES !Découvrez ce premier étage d'exception de 137 m² PPE au sein de la promotion Eirenikos , nichée dans un environnement calme, à quelques pas des écoles, commerces et axes routiers. Cette élégante résidence de six logements conjugue modernité et confort pour un quotidien harmonieux.Points forts du bien : • Séjour optimisé et inondé de lumière naturelle • Une salle de bains avec baignoire, WC, et lavabo • Une salle d'eau avec douche, WC et lavabo • Jardin privatif de plus de 50 m² inclus, parfait pour vos réceptions estivales • Deux grands balcons de plus de 13 m² chacun, viennent compléter ce bien • Finitions haut de gamme entièrement personnalisables • Technologies d'efficacité énergétique de pointe Une cave privative de 5 m² vient parfaire cet ensemble.Enfin, cet appartement s'accompagne d'un double box en sous-sol (CHF 70 000.- en sus du prix de vente affiché)Cet appartement est vendu en quote-part terrain.Contactez-nous pour une présentation détaillée et laissez-nous vous accompagner tout au long de ce magnifique projet immobilier.MAGNIFISCHE 5,5-ZIMMER-WOHNUNG!Entdecken Sie diese außergewöhnliche erste Etage mit 137 m² WEG innerhalb der Promotion "Eirenikos", die in einer ruhigen Umgebung eingebettet ist, nur wenige Schritte von Schulen, Geschäften und Straßenachsen entfernt. Diese elegante Residenz mit sechs Wohneinheiten vereint Modernität und Komfort für einen harmonischen Alltag.Highlights der Immobilie : • Optimiertes und mit natürlichem Licht durchflutetes Wohnzimmer • Ein Badezimmer mit Badewanne, WC und Waschbecken • Ein Badezimmer mit Dusche, WC und Waschbecken • Inklusive Privatgarten von mehr als 50 m², perfekt für Ihre Sommerempfänge • Zwei große Balkone von jeweils mehr als 13 m², vervollständigen diese Immobilie • Hochwertige Ausführungen, die vollständig anpassbar sind • Moderne Energieeffizienztechnologien Ein privater Keller von 5 m² vervollständigt dieses Ensemble.Schliesslich gehört zu dieser Wohnung eine Doppelbox im Untergeschoss (CHF 70 000.- zusätzlich zum angezeigten Verkaufspreis)Diese Wohnung wird mit Grundstücksanteil verkauft.Kontaktieren Sie uns für eine detaillierte Präsentation und lassen Sie sich von uns bei diesem wunderbaren Immobilienprojekt begleiten.MAGNIFIC 5.5 ROOM APARTMENT!Discover this exceptional 137 sq. m. PPE second floor in the "Eirenikos" development, nestled in a quiet environment just a few steps from schools, shops and major roads. This elegant residence of six units combines modernity and comfort for a harmonious daily life.Good features: • Optimized living room flooded with natural light • A bathroom with bath, WC, and washbasin • A shower room with shower, WC and washbasin • Private garden of over 50 m² included, perfect for your summer receptions • Two large balconies of over 13 m² each, complete this property • Premium, fully customizable finishes • Leading-edge energy-efficiency technologies A private 5 m² cellar completes this ensemble.Finally, this apartment comes with a double basement box (CHF 70,000.- in addition to the listed sale price)This apartment is sold as a land share.Contact us for a detailed presentation and let us guide you through this magnificent real estate project.

  • Balcony / Terrace
  • Elevator
  • Wheelchair access
Travel time
-

Suggested properties for you based on search results