785 results - Property for buy in District Nyon

1 / 13
  • Garage
  • View
  • Swimming pool
Price on request
10 rooms535m² living space
A Givrins, 1271 Givrins

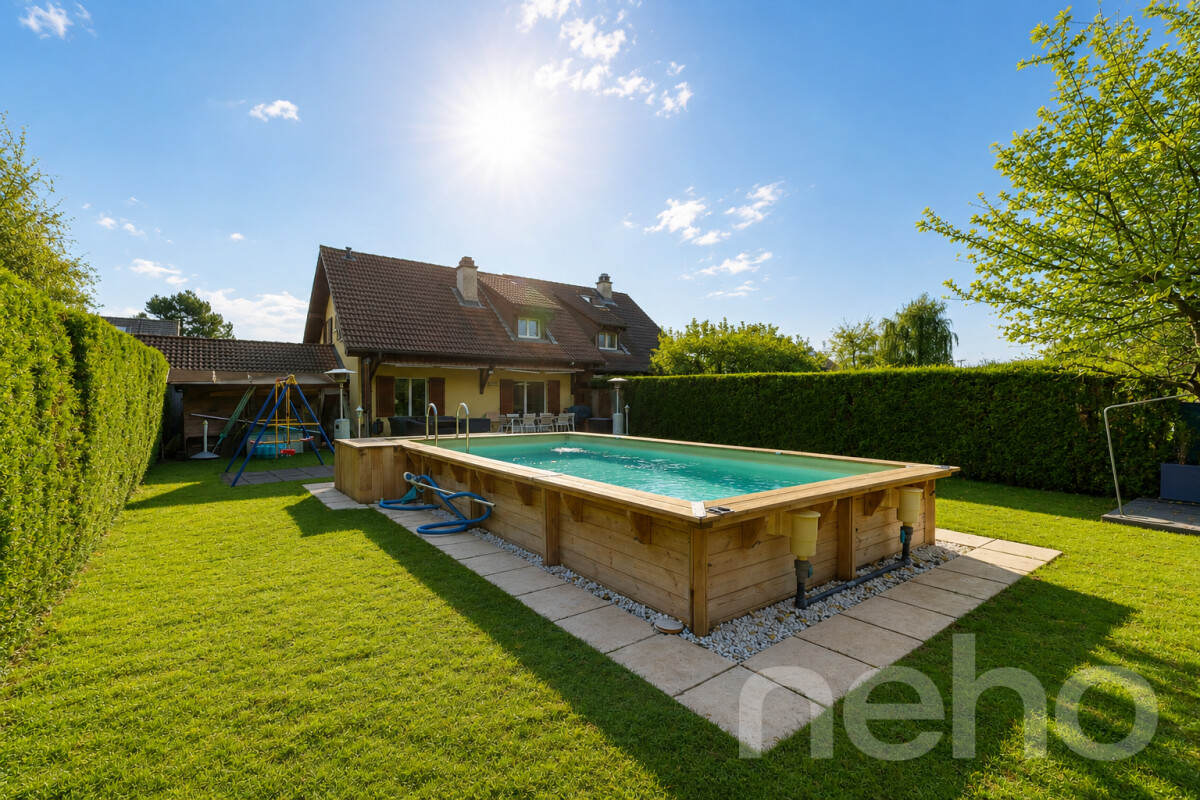
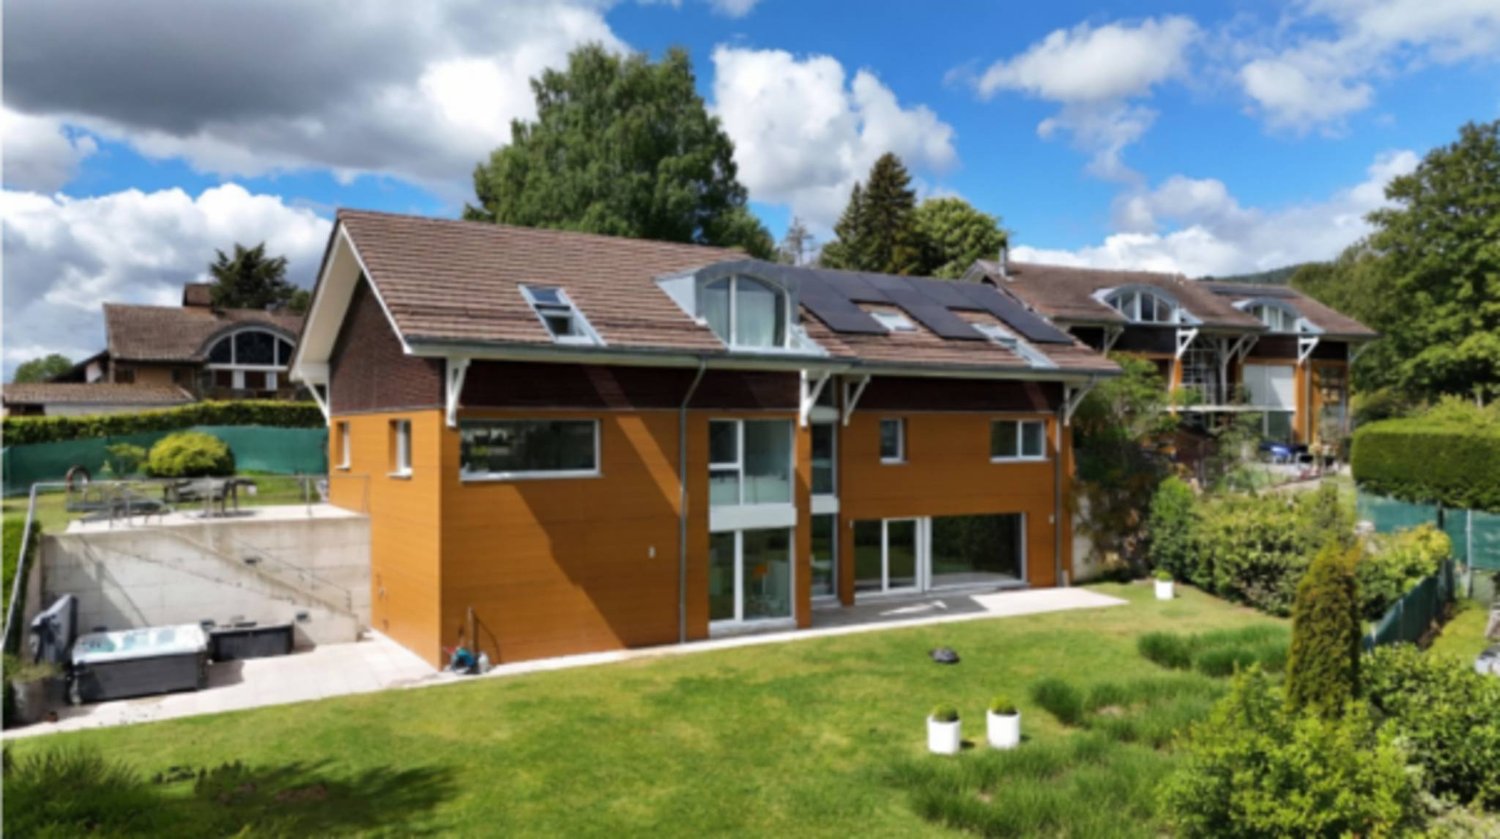
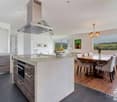
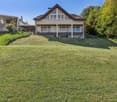
Exceptional property with indoor pool and view of Lake Geneva

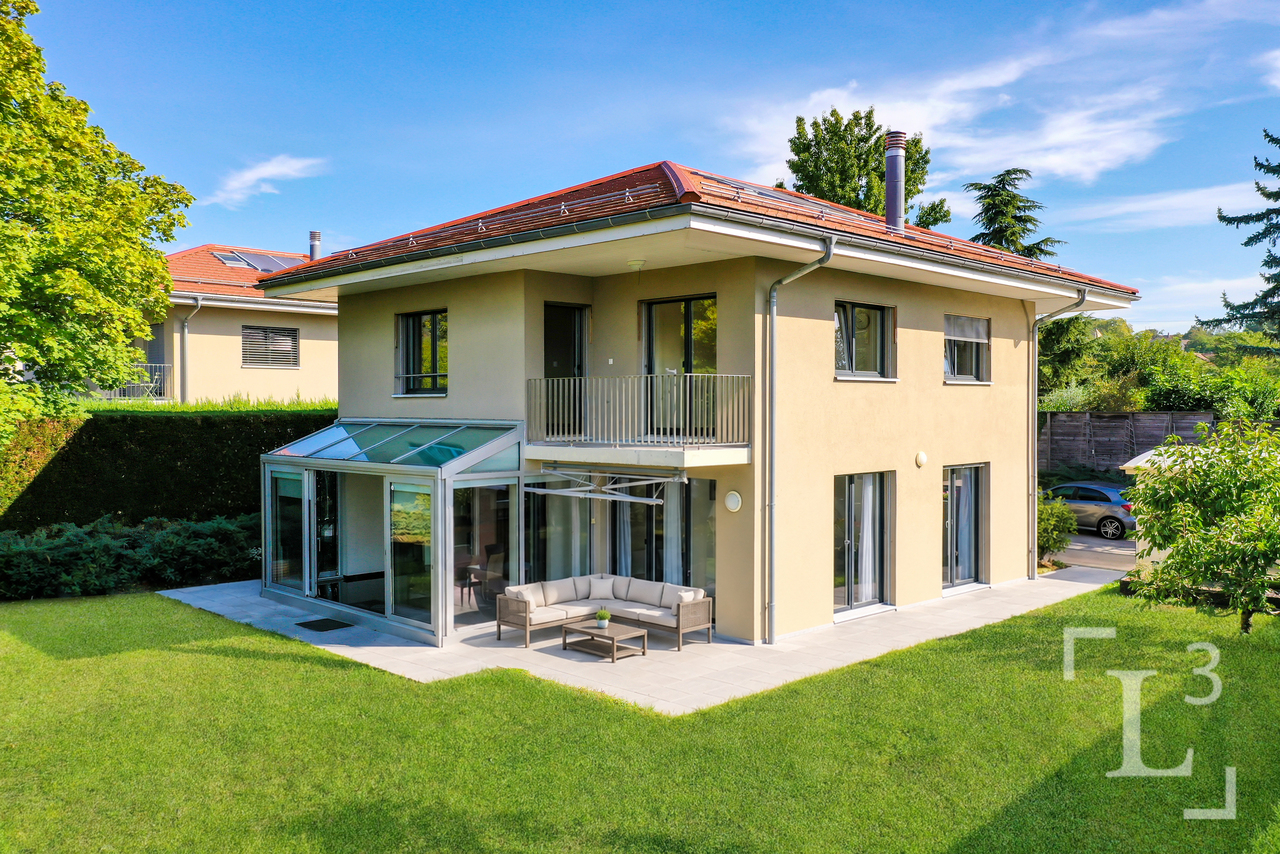
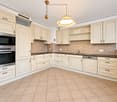
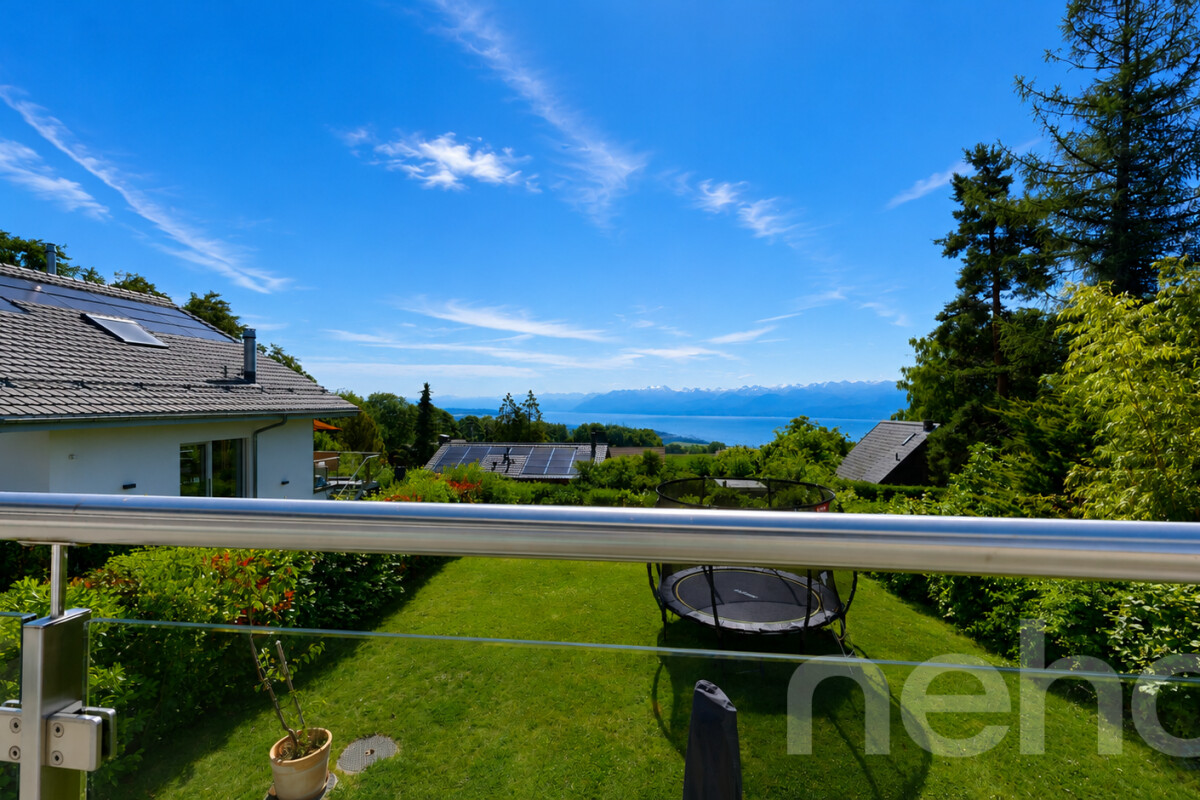
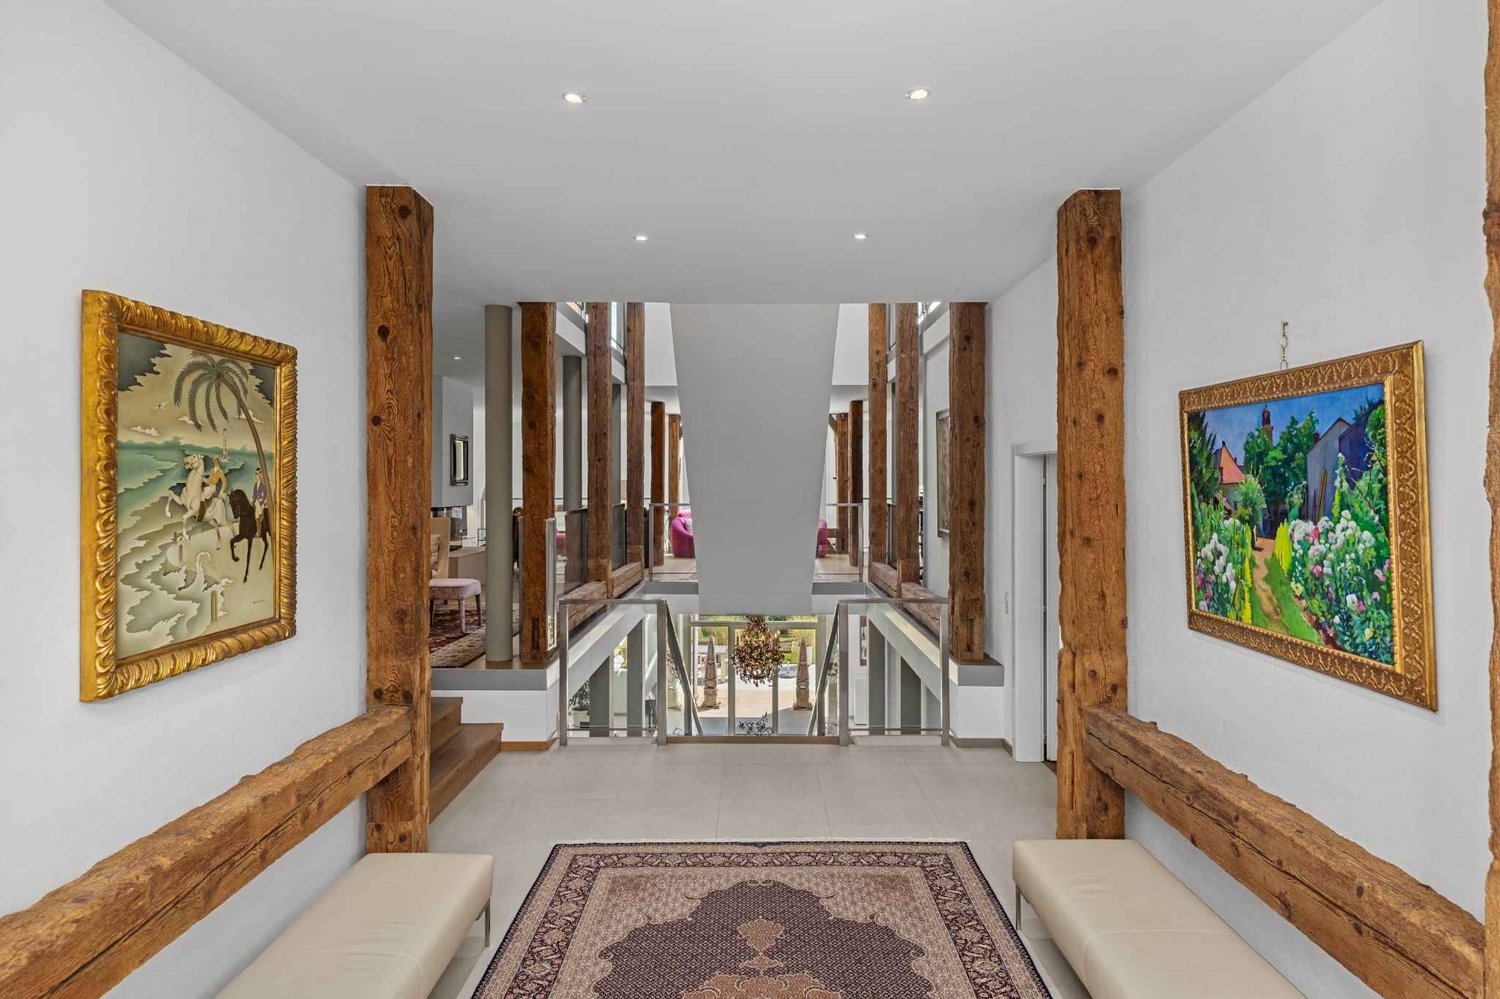
Built in 1980 on a plot of over 2,670 m², this exceptional property underwent a complete renovation in 2019, combining noble materials and high-end amenities.With approximately 530 m² of living space spread over two levels, it seduces with its contemporary and atypical interior architecture, designed for a lifestyle that associates elegance, well-being, and functionality.The main level opens onto a vast reception area including a living room with a smoking room and an exceptional wellness area with an indoor pool, hammam, sauna, changing rooms, and sanitary facilities.The kitchen, a true masterpiece, distinguishes itself by its refined design, practicality, and central location offering an unobstructed view of the fields, Lake Geneva, and Mont Blanc. An independent studio with a kitchen, living room, and shower completes this level.The upper level houses a parental suite with a bathroom, dressing room, and private terrace, two bedrooms with en-suite bathrooms, an office, and a laundry room.The partially excavated basement features a home cinema, a climate-controlled wine cellar, storage spaces, two laundry rooms, and a PC shelter.Outside, the landscaped garden ensures intimacy and tranquility with its large terrace, mature trees, a garden shed, and a covered area for four vehicles.Offering exemplary maintenance and optimal energy performance, this property is a turnkey residence, immediately habitable.It is a unique, exceptional property with luxurious amenities and a residential, secure environment.

  • Garage
  • View
  • Swimming pool
1 / 13
  • Balcony / Terrace
  • Elevator
  • Wheelchair access
CHF 1,360,000.–
4.5 rooms97m² living space
Rue de la Paix, 6, 1196 Gland

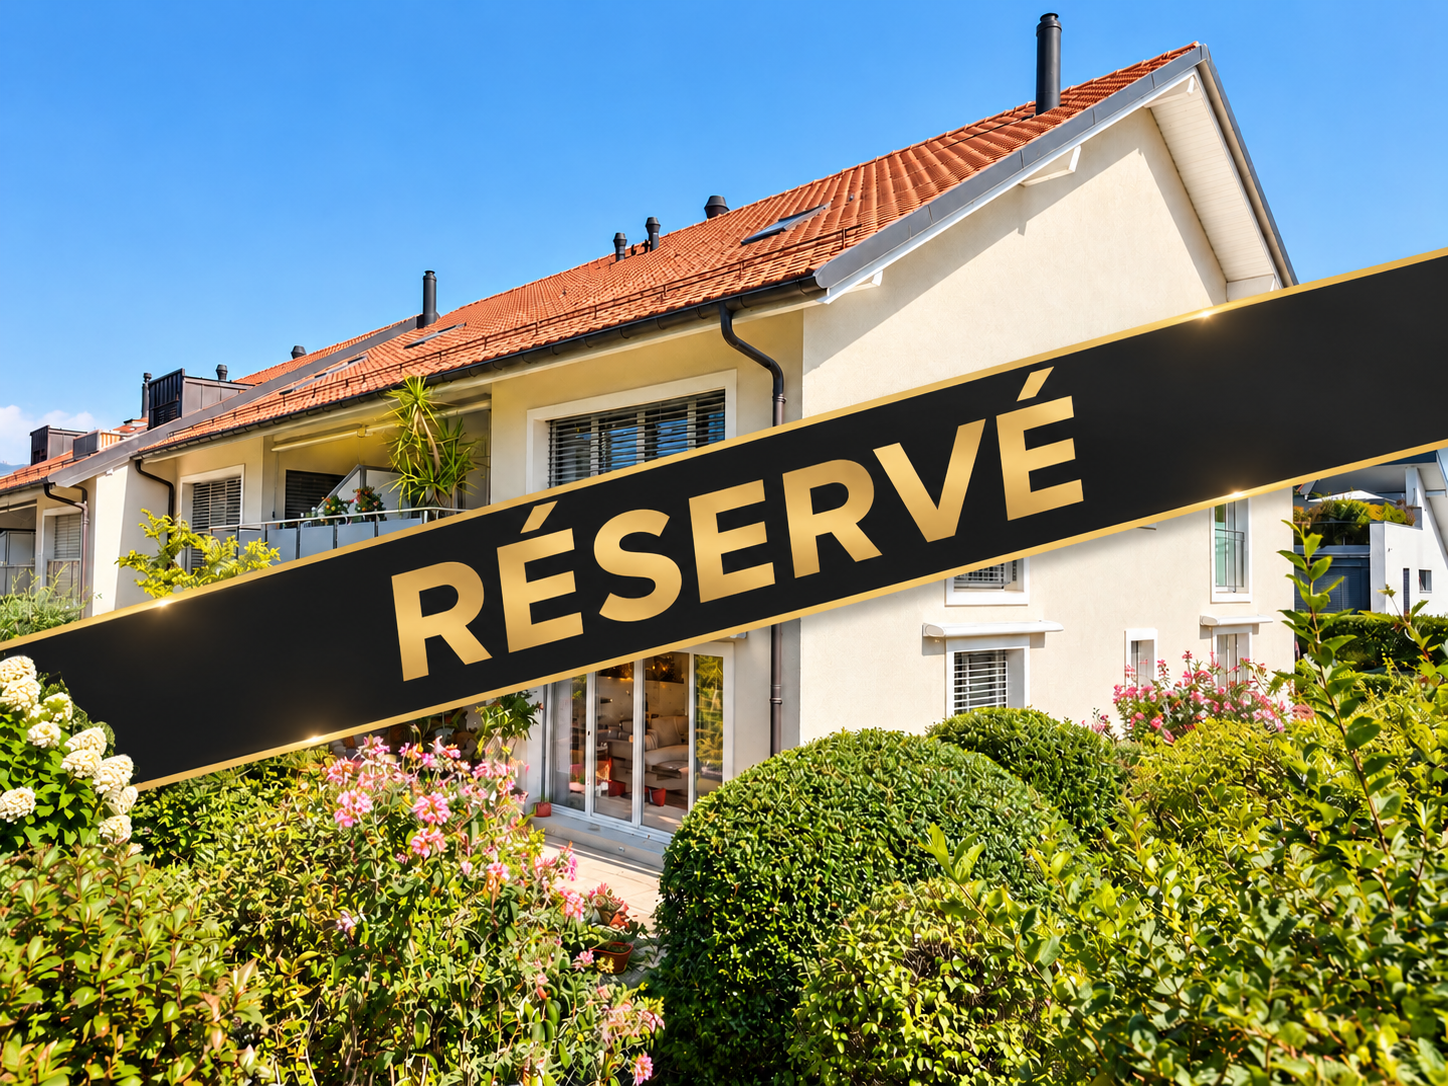
RÉSERVÉ - Très bel appartement de 4,5 pièces au 1er étage

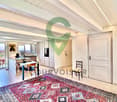
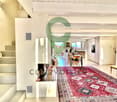
Situé au premier étage d'une élégante résidence de six logements, cet appartement de 120m² PPE, s'intègre parfaitement au projet Eirenikos , niché dans un quartier résidentiel paisible à deux pas des écoles, des commerces et des grands axes routiers.Vente en quote-part terrain.Vous y bénéficierez d'un agencement optimisé et d'une luminosité remarquable grâce à ses grandes baies vitrées donnant directement sur deux vastes balcons.Un jardin privatif de plus de 50 m² est à votre disposition et inclus dans le prix de ce bien.L'intérieur se distingue par des prestations haut de gamme et des finitions entièrement personnalisables.La promotion intègre par ailleurs les dernières innovations en matière d'efficacité énergétique, pour un habitat durable et confortable.Une cave de 5 m² complète ce bien, et un double box en sous-sol en sus du prix de vente de l'appartement pour CHF 70 000.-.Pour plus d'informations ou de plus amples détails sur ce projet, n'hésitez pas à contacter notre équipe, nous nous ferons un plaisir de vous accompagner dans l'acquisition de ce bien magnifique.Im ersten Stock einer eleganten Residenz mit sechs Wohnungen gelegen, fügt sich diese 120m² große Eigentumswohnung perfekt in das Projekt "Eirenikos" ein, das in einem ruhigen Wohnviertel in der Nähe von Schulen, Geschäften und Hauptverkehrsstraßen eingebettet ist.Verkauf in Grundstücksanteilen.Sie profitieren von einer optimierten Raumaufteilung und einer bemerkenswerten Helligkeit dank der großen Fenster, die direkt auf zwei große Balkone führen.Ein privater Garten von über 50 m² steht Ihnen zur Verfügung und ist im Preis dieser Immobilie inbegriffen.Die Innenausstattung zeichnet sich durch hochwertige Leistungen und vollständig anpassbare Oberflächen aus.Die Promotion beinhaltet außerdem die neuesten Innovationen im Bereich der Energieeffizienz, für ein nachhaltiges und komfortables Wohnen.Ein Keller von 5 m² vervollständigt diese Immobilie, und eine Doppelbox im Untergeschoss zusätzlich zum Verkaufspreis der Wohnung für CHF 70 000.-.Für weitere Informationen oder Details zu diesem Projekt, zögern Sie nicht, unser Team zu kontaktieren, wir freuen uns, Sie beim Kauf dieser großartigen Immobilie zu begleiten.Located on the second floor of an elegant six-unit residence, this 120m² PPE apartment fits in perfectly with the "Eirenikos" project, nestled in a peaceful residential neighborhood just a stone's throw from schools, shops and major roads.Sold with land share.You'll benefit from an optimized layout and remarkable brightness thanks to its large bay windows opening directly onto two vast balconies.A private garden of over 50 m² is at your disposal and included in the price of this property.The interior features top-of-the-range fittings and fully customizable finishes.The development also incorporates the latest innovations in energy efficiency, for sustainable, comfortable living.A 5 m² cellar completes this property, and a double box in the basement in addition to the selling price of the apartment for CHF 70,000.-.For more information or further details on this project, please do not hesitate to contact our team, we will be delighted to assist you in the acquisition of this magnificent property.

  • Balcony / Terrace
  • Elevator
  • Wheelchair access
Travel time
-
1 / 13
  • View
CHF 2,390,000.–
5.5 rooms250m² living space
1297 Founex

Elegant family villa with large flat garden and great potential in Founex

Ideally located in a sought-after residential area in Founex, this charming individual villa, built in 1968, benefits from a privileged living environment, combining tranquility, greenery, and immediate proximity to amenities.Situated on a beautiful, flat plot of 1,448 m², the property enjoys a particularly favorable orientation, offering remarkable brightness throughout the day as well as direct access to the garden from the main living areas. The large, tree-lined exterior constitutes a true green oasis, ideal for family life or to fully enjoy the beautiful days.Developing approximately 250 m² of living space and 300 m² of useful surface area, the house seduces with its generous volumes and functional distribution, while also offering an interesting potential for evolution or modernization.Ground floor:An entrance hall distributes the different living spaces. The bright living room, equipped with a dining area, opens directly onto the terrace and garden. The equipped kitchen has a pleasant eating area. This level also includes a laundry room, a technical room with storage space, a shower room, and an independent workshop that can easily be converted into an office, studio, or gym.The living room also offers a remarkable potential for expansion thanks to its direct connection with the terrace. An extension of approximately 20 m², which has already been the subject of an accepted request in the past, allows for the consideration of enhancing the volumes of this living space, provided that the work is controlled.First floor:The first floor offers four spacious bedrooms, one of which has direct access to an elegant terrace of approximately 20 m², offering a true outdoor extension. A family bathroom completes this level harmoniously.The parental suite, designed as an intimate and refined space, has a dressing room as well as a private bathroom with a bathtub and shower.Attic:The attic, offering more than 40 m² of developable space, constitutes a space with great potential, ideal for creating an additional living space according to your desires. An existing volume already allows for the consideration of converting a room, thus offering a beautiful perspective for optimization.Exterior and advantages:- Flat plot of 1,448 m²- Tree-lined garden offering calm and intimacy- Terrace and generous outdoor spaces- Carport- Motorized gate- Interesting potential for expansionThis property offers great potential for valorization, with refurbishment work to be expected, allowing its full character and standing to be fully revealed.It represents a rare opportunity in the prized commune of Founex, ideal for a family seeking a privileged living environment in immediate proximity to Geneva, international schools, and main transport axes.I am at your disposal to transmit the complete file and organize a private visit at your convenience.Note: Non-contractual synthetic images, provided for illustration and projection purposes.

  • View
1 / 11
  • Parking space
  • Garage
  • Child-friendly
CHF 3,050,000.–
7.5 rooms243m² living space
Chemin des Druvières 3, 1297 Founex

The Pearls of Founex - Villa Huahine

In Founex, just a few minutes from the CFF train station in Coppet and the La Châtaigneraie campus of the International School of Geneva, the Villa Huahine opens the Les Perles de Founex sales promotion. Four contemporary villas, signed by Hugo Duarte SIA, with very high energy performance THPE, Minergie equivalent, delivery in September 2028.Between the Druvières and Chante Bise paths, the villas display white volumes, light cladding, vegetated flat roofs, and flush windows. The end-of-row villa, Huahine, benefits from a lateral clearance and additional brightness typical of end-of-row lots. Its living areas and terrace open south to southeast, for sunlight throughout the day. The villa develops 243 m² of interior space, including approximately 200 m² of living space spread over three levels.On the ground floor, the entrance opens onto a vast, bright living room, kitchen, and dining area, extended on the same level by the terrace and garden. This is the heart of the villa, a large, single living space designed for receiving and everyday life. A guest toilet completes this level. On the first floor, the sleeping area is organized around two bathrooms. In the basement, a multipurpose room made bright and habitable by large glass openings can be used as a guest room, office, home cinema, fitness room, or game room, alongside the laundry room and technical room.Since it is a new construction, the interior layouts can be shaped with you. Two configurations are already designed, one of which offers an even more generous living room, and the distribution of interior spaces can evolve according to your lifestyle, within the framework of the building structure.High-end energy performance standard THPE, Minergie equivalent: air-water heat pump, underfloor heating, double-flow ventilation, photovoltaic panels on the roof with a dedicated meter. Wood parquet in living areas, ceramic tiles in wet areas. A buyer's budget is provided for finishes, amounting to 50,000 CHF for the kitchen and 30,000 CHF for the villa's entire sanitary facilities, with the possibility of going beyond if you wish. The choice of sanitary ware, coverings, and finishes remains free. A swimming pool can be realized optionally and as an added value (originally delivered on Villa Bora Bora, lot A).Founex is one of the most sought-after municipalities in Terre-Sainte. The La Châtaigneraie campus of the International School of Geneva (Ecolint) is located in the municipality. The CFF train station in Coppet is 3 minutes away by car (Geneva in 10 minutes by train, Léman Express RL1/RL2). The A1 highway is accessible via exit 10 Coppet in a few minutes, Geneva airport in 20 minutes. TPN lines 805 and 811 serve the village, the CGN landing stage in Coppet is nearby.PROJECT AND VILLA ADVANTAGES • End-of-row villa with only one shared wall: lateral clearance, increased brightness, 37 m² terrace on the ground floor • Living areas and terrace facing south to southeast, sunlight throughout the day • 243 m² interior space, approximately 200 m² living space on three levels, the basement being made bright and habitable by large glass openings • 2 outdoor parking spaces • Modular layout: two variants already designed, customization of interior spaces possible • High-end finishes and energy standard • Energy performance at Minergie level: cost control and reduced footprint • Contemporary architecture signed by Hugo Duarte SIA • Ideal configuration for families with telework • International schools nearby: Ecolint...

  • Parking space
  • Garage
  • Child-friendly
Rémi Désert

Rémi Désert

Partner Vaud

Travel time
-
1 / 11
CHF 2,790,000.–
6.5 rooms211m² living space
Auf Anfrage 1, 1273 Arzier

On the edge of agricultural land with a breathtaking view

Dominating the village of Arzier, in direct contact with nature and preserved landscapes, this individual villa offers approximately 267 m² in a rare living environment: a 180-degree view of Lake Geneva and the Alps, always different, always spectacular. Here, the calm of the dead-end street and the serenity of the countryside marry the majesty of the panoramas, for a daily life imbued with light and escape.Built on a vast plot of nearly 1500 m², this house benefited in 2011 from a complete renovation including insulation of the slab, exterior and roof, installation of underfloor heating as well as Internorm triple glazing. It thus combines modernity, elegance and comfort, notably thanks to these renovation works and its geothermal heat pump responding to the most recent energy standards. From the entrance, the charm operates: the refined finishes highlight noble materials such as natural stone and solid wood parquet, giving warmth and authenticity to each space.A large hall leads to a bright living room, rhythmed by large windows that frame the lake and mountains like living works of art. The through fireplace, both refined and warm, subtly connects the living room and dining room. The living area, over 50 m², naturally opens onto several terraces and a balcony, extending the experience of space and light. The kitchen, contemporary and convivial, lends itself as well to family meals as to receptions among friends. This level also accommodates an office, a second office with custom-made fittings as well as a bathroom.On the upper floor, a mezzanine of over 40 m² (not included in the living area) combines freedom and storage, while preserving the charm of the parquet and cladding. Modulable into a playroom, office, library or TV room, it benefits from the same breathtaking view.The lower floor houses the sleeping area with three comfortable rooms, two of which open directly onto the garden. The parental suite seduces with its dressing room and private shower. An additional shower, a laundry room, a cellar and a storage room enrich the functionality of the place.Outside, the intimate and green garden invites relaxation. A covered and heated pool promises moments of well-being, while a large shed and four outdoor parking spaces complete this exceptional ensemble.A true gem where space, comfort, noble materials and infinite views come together to create a unique art of living. Do not hesitate and contact me for a visit! Christelle Jaquier +41 76 562 98 17

1 / 8
CHF 9,500,000.–
10 rooms550m² living space
chemin du Guet 11, 1295 Mies

In Mies, a rare house where nature becomes a luxury

On the edge of the forest, in the heart of a preserved and particularly peaceful environment, this magnificent property is preparing to undergo a complete transformation to become a turnkey home, designed to meet current requirements for comfort, elegance, and functionality.Built on a superb plot of 3'800 m², the property benefits from a remarkable park, a true green jewel offering rare intimacy. The situation on the edge of the forest gives the place a privileged atmosphere, between nature, serenity, and discretion. The property is secure, guaranteeing a comfortable and protected living environment, ideal for a family seeking tranquility, space, and standing.The house will undergo a complete renovation in 2026. The planned works will be significant and will allow the full potential of this property to be revealed. The objective is clear: to offer a completely rethought, modern, functional, and immediately habitable house, without any work to be done.Among the major improvements, the installation of a heat pump will optimize the thermal comfort and energy efficiency of the house. The interior spaces will be redesigned to create a more fluid circulation, a better quality of life, and a decidedly modern atmosphere.The heart of the house will undoubtedly be the magnificent open kitchen, opening onto the dining room, developing a spectacular living space of 73 m². This room will become the true family center of the property: a place of sharing, reception, and conviviality, bathed in light and opening onto the green setting of the park. The combination of the kitchen, dining room, and living areas will offer a warm and elegant atmosphere, ideal for receiving and enjoying family moments.The bathrooms will be completely renovated with current and meticulous finishes. The bedrooms will be rethought to offer more comfort, storage, and intimacy. Dressing rooms will be created to support a modern and practical lifestyle, in a spirit that is both sober and refined.Another major advantage of the property lies in the creation of an independent apartment with its own entrance. This space will perfectly suit the house staff, a young au pair, guests, or a family member wishing to benefit from complete autonomy. This configuration provides real flexibility in use and reinforces the exclusive character of the property.After the renovation, the property will truly change its face. It will combine the charm of a large private estate, the beauty of an exceptional park, and the comfort of a completely renovated, modern house. The volumes, amenities, and quality of the environment will make this property a rare asset, designed for a discerning clientele seeking an elegant, secure, and unique family property.This house is aimed at those who want to enjoy a privileged living space, in direct contact with nature, while also benefiting from a fully modernized interior. A property with character, transformed with ambition, destined to become a reference address.

Fabien Risse

Fabien Risse

CEO

Travel time
-
1 / 13
CHF 2,150,000.–
4.5 rooms132m² living space
., 1260 Nyon

Splendid ground floor apartment with remarkable outdoor areas

PEPPER PROPERTIES is pleased to present this magnificent 4.5-room apartment, ideally located near the heart of Nyon, within an elegant Minergie residence built to high quality standards.Developing approximately 142 m² of PPE surface area, around 132 m² of living space and approximately 183 m² of weighted surface area, this property seduces with the remarkable balance of its volumes, the quality of its services and its exceptional outdoor spaces, which are a true extension of the living areas. A privileged living space between apartment and villa Rare on the market, this apartment benefits from approximately 372 m² of private outdoor spaces, including a garden of around 312 m² and a vast terrace of over 60 m², enjoying an ideal south to southwest orientation.Each room in the apartment has direct access to these generously sized outdoor areas, offering a true feeling of living in a villa while benefiting from the comfort and security of a contemporary residence. A bright and outward-facing living space From the entrance, a spacious reception hall distributes the different spaces of the apartment harmoniously.The daytime area accommodates a beautiful living room with dining room and fully equipped open kitchen, developing a particularly pleasant volume. The large windows naturally extend the living areas to the terrace and garden, creating a beautiful continuity between indoors and outdoors.The services, the carefully selected materials and the high-quality finishes give the whole an elegant, warm and timeless atmosphere.A private economat / laundry room provides particularly appreciable daily comfort. A comfortable and perfectly distributed sleeping area The sleeping area, judiciously separated from the reception rooms, accommodates three beautiful bedrooms of approximately 16.53 m², 16.11 m² and 15.04 m².The parental suite benefits from its own private shower room with Italian shower, forming a sleeping area that is both comfortable, intimate and perfectly independent.A second independent bathroom completes the apartment ideally.All bedrooms also benefit from direct access to the outdoor areas, allowing you to fully enjoy the garden and terrace from each room. First-rate technical services Built according to the Minergie label, the residence offers a remarkable living comfort and excellent energy performance. The building benefits from a CECB BB, guaranteeing controlled energy consumption and a high level of comfort throughout the year.A large private cellar of over 15 m² usefully completes this property.An indoor parking space also accompanies the apartment, in addition to the sale price, at a price of CHF 45,000.-. An ideal location near the center of Nyon The apartment benefits from a particularly sought-after location, near the center of Nyon and all amenities.Shops, schools, nurseries and daily infrastructure are accessible in just a few minutes. Public transport is less than 200 meters from the residence, while Nyon CFF station is about 1 kilometer away, allowing quick access to Geneva, Lausanne and the entire Léman arc.Access to the main highways is also particularly quick. The advantages of this property ? A 4.5-room apartment with generous, perfectly balanced and very functional surfaces? Approximately 372 m² of private outdoor spaces, with a large terrace and garden enjoying an ideal south to southwest orientation? All main rooms open onto the outdoor areas, offering a remarkable quality of life? Minergie residence with CECB BB, combining modern comfort and energy efficiency? Sought-after location, near the center of Nyon, amenities and transportA rare opportunity in the immediate vicinity of the heart of Nyon, offering a remarkable balance between surfaces, comfort, energy efficiency and quality of life.

1 / 11
  • Parking space
  • Balcony / Terrace
  • Garage
  • +3
CHF 960,000.–
3.5 rooms85m² living space
Route des Sendys 1, 1273 Arzier-Le Muids

L'art de vivre entre nature et élégance

Au coeur du village prisé d'Arzier-Le Muids, dans un environnement résidentiel recherché à proximité immédiate de Nyon, la Résidence de l'Ancienne Forge propose un cadre de vie privilégié où calme, nature et confort contemporain se rencontrent harmonieusement.Cette réalisation exclusive se compose de 9 appartements soigneusement conçus, offrant des espaces lumineux, des finitions de qualité et une architecture intégrée avec élégance dans son environnement. Chaque logement a été pensé pour répondre aux attentes d'une vie moderne tout en préservant une atmosphère chaleureuse et authentique.Les appartements du rez-de-chaussée bénéficient de vastes terrasses et de jardins privatifs, véritables prolongements des espaces de vie, idéals pour profiter pleinement des beaux jours dans un cadre verdoyant et paisible.Les appartements en attique séduisent par leurs volumes généreux et leur caractère unique. Leurs combles aménageables constituent un véritable atout, offrant un espace supplémentaire à façonner librement selon vos envies et vos projets de vie.Idéalement située, la résidence bénéficie d'une excellente accessibilité. La gare d'Arzier permet de rejoindre rapidement Nyon et l'ensemble de ses commodités, tandis que l'autoroute se trouve à seulement quelques minutes. Les écoles, commerces de proximité et infrastructures de loisirs viennent parfaire un quotidien alliant confort et praticité.La Résidence de l'Ancienne Forge offre une opportunité rare d'acquérir un bien neuf dans un environnement recherché, où la qualité de vie s'exprime au rythme de la nature, sans renoncer à la proximité des centres urbains.Im Herzen des beliebten Dorfes Arzier-Le Muids, in einer begehrten Wohnlage in unmittelbarer Nähe von Nyon, bietet die ,,Résidence de l'Ancienne Forge" ein privilegiertes Wohnumfeld, in dem Ruhe, Natur und moderner Komfort harmonisch miteinander verschmelzen.Dieses exklusive Bauprojekt umfasst 9 sorgfältig gestaltete Wohnungen, die sich durch helle Räume, hochwertige Ausstattungsdetails und eine Architektur auszeichnen, die sich elegant in die Umgebung einfügt. Jede Wohnung wurde so konzipiert, dass sie den Ansprüchen des modernen Lebens gerecht wird und gleichzeitig eine gemütliche und authentische Atmosphäre bewahrt.Die Wohnungen im Erdgeschoss verfügen über großzügige Terrassen und private Gärten, die eine echte Erweiterung der Wohnräume darstellen und ideal sind, um die schönen Tage in einer grünen und ruhigen Umgebung in vollen Zügen zu genießen.Die Dachgeschosswohnungen bestechen durch ihre großzügigen Raummaße und ihren einzigartigen Charakter. Ihre ausbaubaren Dachböden sind ein echter Pluspunkt und bieten zusätzlichen Raum, den Sie ganz nach Ihren Wünschen und Lebensplänen gestalten können.Die Wohnanlage ist ideal gelegen und verfügt über eine hervorragende Anbindung. Vom Bahnhof Arzier aus gelangen Sie schnell nach Nyon mit all seinen Annehmlichkeiten, während die Autobahn nur wenige Minuten entfernt ist. Schulen, Geschäfte in der Nähe und Freizeiteinrichtungen runden einen Alltag ab, der Komfort und Praktikabilität vereint.Die ,,Résidence de l'Ancienne Forge" bietet die seltene Gelegenheit, eine Neubauimmobilie in einer begehrten Umgebung zu erwerben, in der sich die Lebensqualität im Rhythmus der Natur entfaltet, ohne auf die Nähe zu den Stadtzentren verzichten zu müssenIn the heart of the sought-after village of Arzier-Le Muids, in a desirable residential setting just a stone's throw from Nyon, the Résidence de l'Ancienne Forge offers a privileged living environment where tranquility, nature, and contemporary comfort come together harmoniously.This exclusive development consists of 9 carefully designed apartments, offering bright spaces, high-quality finishes, and architecture that blends elegantly into its surroundings. Each residence has been designed to meet the demands of modern living while preserving a warm and authentic atmosphere.The ground-floor apartments feature spacious...


  • Parking space
  • Balcony / Terrace
  • Garage
  • +3
Travel time
-
1 / 13
CHF 1,200,000.–
5.5 rooms163m² living space
1268 Begnins

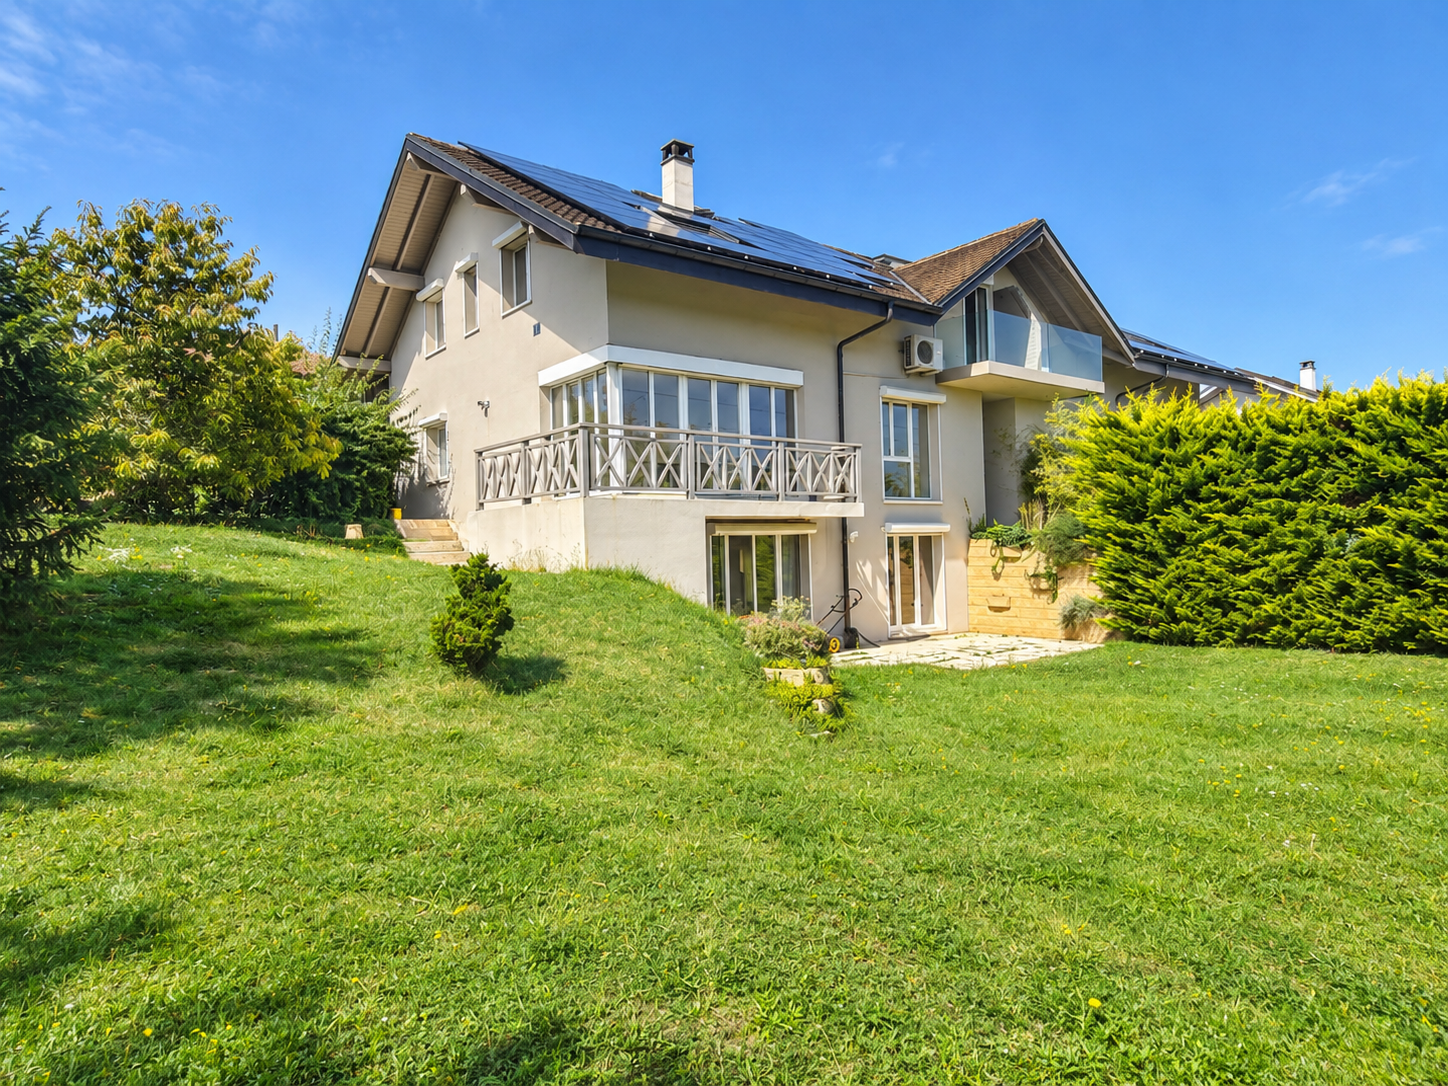
House for sale in Begnins - 5.5 rooms, 163m2 living space

This character house, whose original building dates back to 1840 and was converted into a residence in 1974, offers a privileged living environment in the heart of a quiet and central neighborhood. The interior was renovated in 2010, providing comfort and functionality while preserving its charm.It stands on a plot of 253 m² and offers approximately 163 m² of living space with a volume of 1'004 m. Bright and through, it benefits from an outdoor space of approximately 120 m² as well as a parking space.Renovation work is planned, but the property offers great potential for expansion.The costs are low and the environment is particularly attractive: shops and services in the immediate vicinity, bus stop at around 300 m and schools at around 350 m.Space distribution Ground floor:Large storage spacesBasementVaulted carnözet1st floor:Spacious kitchenBright living roomOne bedroom/officeOne shower room2nd floor:Modular living spaceTwo bedroomsOutdoor areas:One parking spaceTerraceSmall outbuilding/storage roomThe municipality of BegninsBegnins is located on the slopes of the Nyon district and is a municipality known for its high quality of life. Between vineyards and a panorama of Lake Geneva and the Alps, it offers a sought-after, peaceful and ideal environment for families. The village has numerous amenities, schools, restaurants and local shops, as well as excellent connections to Nyon, Geneva and Lausanne.---Laurane Gendre078 795 20 61laurane.gendre@nideal.chThe information contained in this description is indicative and not contractual.Visit our website for all our offers: www.nideal.chAre you planning to sell your property?Contact us for a free and non-binding estimate or visit our website for an online estimate: https://www.nideal.ch/estimer-bien-immobilier/
1 / 13
  • Balcony / Terrace
  • Garage
  • View
  • +2
CHF 2,160,000.–
4.5 rooms
1180 Rolle

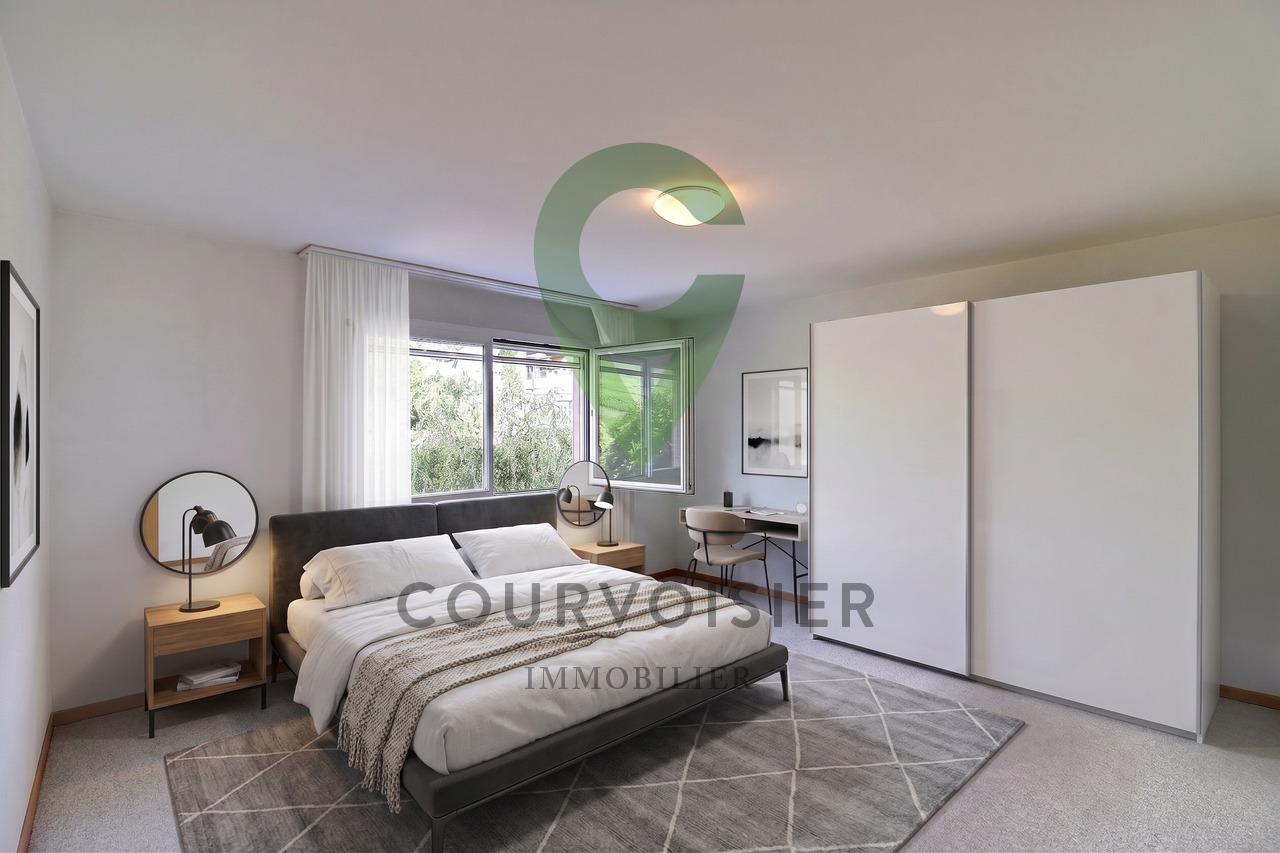
Prestigieux 4,5 pièces avec panorama exclusif sur le lac et les montagnes

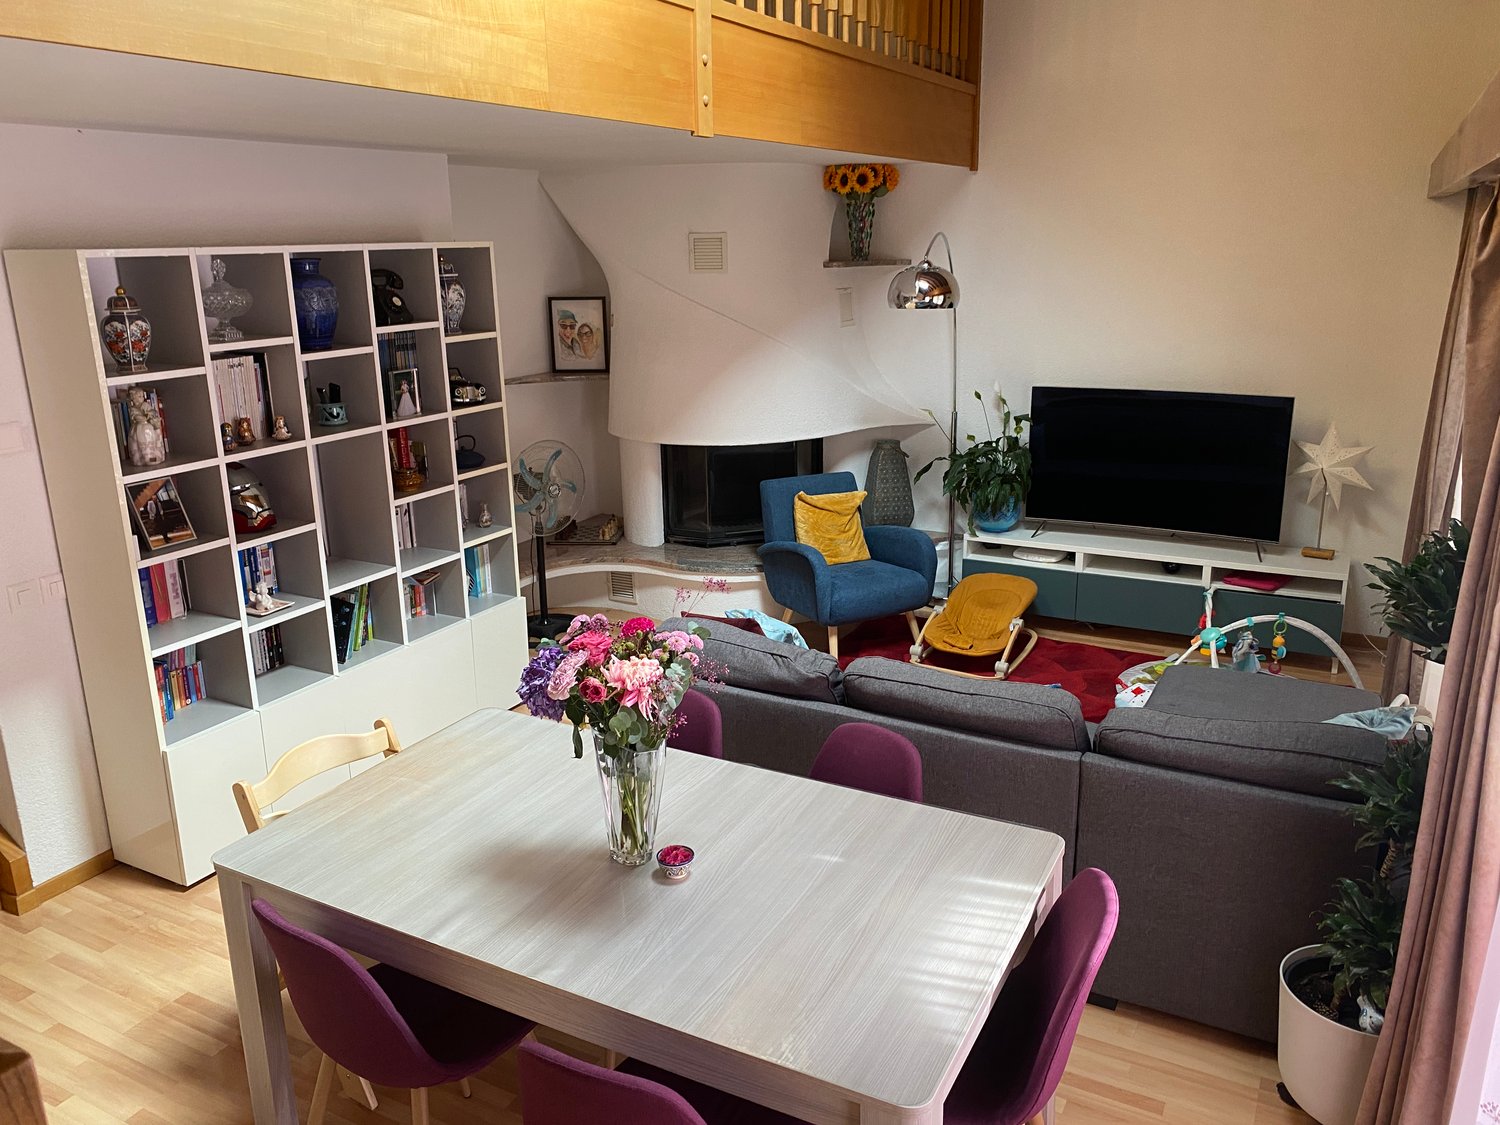
Situé dans le très prisé village viticole de Mont-sur-Rolle, à seulement quelques minutes du centre de Rolle et de ses commodités, cet appartement de 4,5 pièces avec mezzanine se distingue par son emplacement privilégié, son excellent état d'entretien et ses finitions de grande qualité.Dominant les vignobles, il offre une vue saisissante sur les vignes, le lac Léman et les Alpes. Un panorama magnifique et changeant au fil des saisons, qui confère au lieu une atmosphère unique, paisible et résolument exclusive.Se distribuant sur plus de 170 m² PPE, le bien séduit par ses volumes généreux, ses lignes épurées et son élégance contemporaine. La luminosité naturelle y est omniprésente, sublimant chaque espace.Le vestibule d'entrée mène à une cuisine moderne entièrement équipée, ouverte sur l'espace dînatoire. Le séjour cathédrale, avec sa superbe hauteur sous plafond, est baigné de lumière et animé par une cheminée arrondie mêlant caractère et raffinement. Cette pièce maîtresse s'ouvre sur un balcon idéal pour profiter pleinement de la vue qui s'étend sous vos yeux.La partie nuit comprend trois chambres, dont une suite parentale avec salle de bains privative.À l'étage, une mezzanine d'environ 30 m² offre une flexibilité appréciable : chambre supplémentaire, bureau ou espace de loisirs selon les besoins.Un grand garage fermé pour deux véhicules (en sus - CHF 90'000.00) ainsi qu'une cave complètent ce bien rare.Alliant sérénité, confort et panoramas inégalés, cet appartement lumineux et soigneusement entretenu représente une opportunité unique pour les amateurs d'espaces élégants et de vues d'exception.In der sehr begehrten Weinbaugemeinde Mont-sur-Rolle, nur wenige Minuten vom Zentrum von Rolle und seinen Annehmlichkeiten entfernt, befindet sich dieses 4,5-Zimmer-Apartment mit Mezzanin, das sich durch seine privilegierte Lage, seinen hervorragenden Zustand und seine hochwertigen Ausstattungen auszeichnet.Es überblickt die Weinberge und bietet einen atemberaubenden Blick auf die Weinberge, den Genfersee und die Alpen. Ein herrlicher, je nach Jahreszeit wechselnder Panoramablick, der dem Ort eine einzigartige, ruhige und ausgesprochen exklusive Atmosphäre verleiht.Das Gebäude mit einer Wohnfläche von über 170 m² besticht durch seine grosszügigen Räume, seine klaren Linien und seine zeitgemässe Eleganz. Die natürliche Helligkeit ist allgegenwärtig und verleiht jedem Raum eine besondere Note.Vom Eingangsbereich gelangt man in die komplett ausgestattete moderne Küche, die sich zum Essbereich hin öffnet. Der herrliche, hohe Wohnbereich mit Kamin, der Charakter und Raffinesse ausstrahlt, ist von Licht durchflutet.Der Schlafbereich umfasst drei Schlafzimmer, darunter ein Elternschlafzimmer mit privatem Badezimmer.Auf der oberen Etage bietet eine ca. 30 m² grosse Mezzanin-Etage vielseitige Nutzungsmöglichkeiten: zusätzliches Schlafzimmer, Büro oder Freizeitbereich je nach Bedarf.Zum seltenen Angebot gehört auch ein grosser, geschlossener Garagenplatz für zwei Fahrzeuge (gegen Aufpreis von CHF 90 000.00) sowie ein Keller.Dieses sorgfältig gepflegte, helle Apartment mit herrlichem Panoramablick vereint Ruhe, Komfort und aussergewöhnliche Aussichten und ist somit eine einmalige Gelegenheit für Liebhaber eleganter Räume und atemberaubender Aussichten.Located in the very sought-after wine village of Mont-sur-Rolle, just a few minutes from the center of Rolle and its amenities, this 4.5-room apartment with mezzanine stands out for its privileged location, excellent condition and high-quality finishes.Overlooking the vineyards, it offers a breathtaking view of the vineyards, Lake Geneva and the Alps. A magnificent and ever-changing panorama that gives the place a unique, peaceful and resolutely exclusive...

  • Balcony / Terrace
  • Garage
  • View
  • +2
Dimitri Courvoisier

Dimitri Courvoisier

Fondateur & administrateur - Brevet fédéral de développeur immobilier

1 / 8
CHF 8,200,000.–
10 rooms550m² living space
chemin du Guet 11, 1295 Mies

An exceptional property to reinvent, in the heart of a green oasis

Located at Chemin du Guet 11, in Mies, this magnificent property benefits from a privileged location on the edge of the forest, in the heart of a residential and particularly peaceful green environment.The house is situated on a superb plot of approximately 3'800 m², forming a true nature haven, sheltered from prying eyes. The generosity of the land, the immediate presence of the forest, and the low exposure to neighboring properties create a rare atmosphere, imbued with serenity and discretion.The property is secure and offers a comfortable and protected living space. It will particularly suit a family seeking vast spaces, great tranquility, and a residential address near Geneva.The house requires renovation and modernization work today. This characteristic represents a genuine opportunity for its future owners, who will be able to rethink the spaces, finishes, and equipment according to their tastes and needs. A carefully studied renovation will allow combining the property's character with comfort, energy performance, and current aesthetic standards.The importance of the plot and the quality of its environment offer numerous possibilities for outdoor layout. The garden could, for example, accommodate different relaxation areas, terraces, play zones, or landscaping, subject to the necessary authorizations.The address thus combines qualities that have become particularly sought after: a large plot, preserved intimacy, an immediate natural environment, and excellent proximity to Geneva. This property will seduce buyers wishing to carry out an ambitious renovation project and create a unique family home in one of the most appreciated residential communes of Terre Sainte.

Fabien Risse

Fabien Risse

CEO

Travel time
-
1 / 13
  • Parking space
  • Elevator
CHF 2,590,000.–
3.5 rooms165m² living space
Vaud, 1195 Bursinel

SUPERB DUPLEX OF HIGH STANDING WITH EXCEPTIONAL PANORAMA OVER THE LAKE

Located in the heart of the charming wine village of Bursinel, between Lausanne and Geneva, this superb duplex of high standing benefits from a privileged location offering a spectacular panoramic view of Lake Geneva and the Alps. Occupying a confidential building with only two apartments, it offers an exclusive living environment where intimacy, elegance, and comfort come together perfectly.Accessible directly by a private elevator, the apartment reveals high-end amenities and generous volumes from the entrance. The main living space is centered around a magnificent contemporary kitchen fully equipped, complemented by a central island, which opens harmoniously onto an elegant dining room.The living room, bathed in light thanks to its large openings, is enhanced by a fireplace and offers an exceptional panorama over the lake. In its extension, a vast south-facing terrace invites you to fully enjoy a unique landscape, where Lake Geneva and the Alps compose a decor of rare beauty.The main level accommodates a spacious master bedroom, also benefiting from an unbeatable view of the lake. In its extension, there is an independent dressing room and a parental bathroom equipped with a bathtub, shower, and toilet. A guest toilet and an independent shower room complete this level harmoniously.On the upper floor, the converted attic offers particularly warm spaces, a multipurpose room that can accommodate an office or a spare bedroom, as well as another beautiful additional bedroom.Made with noble materials, including an elegant marble floor, this duplex seduces with the quality of its finishes and its level of comfort. Air conditioning ensures optimal well-being in all seasons.A basement and two indoor parking spaces complete this rare property on the market.A confidential address where refinement, quality of amenities, and beauty of the panorama offer an exceptional lifestyle in the heart of the Vaud Riviera.

  • Parking space
  • Elevator
Denis Veyrenche

Denis Veyrenche

Courtier

1 / 13
  • Parking space
  • Balcony / Terrace
  • Garage
  • +3
CHF 1,645,000.–
5.5 rooms160m² living space
1180 Rolle

Splendide appartement de 5,5 pièces avec vue sur lac et alpes

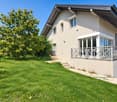
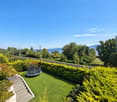
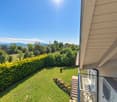
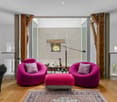
Au coeur de la prestigieuse Côte vaudoise, cet attique d'exception d'environ 160 m² (rénové en 2021) incarne l'équilibre parfait entre élégance moderne et cadre bucolique. Niché en bordure de vignobles dans la commune prisée de Mont-sur-Rolle, ce bien rare offre une immersion totale dans un paysage de carte postale, à seulement 10 minutes à pied de Rolle et de ses écoles internationales renommées. • Panorama unique : Une vue contemplative sur le Bassin Lémanique, les cimes enneigées des Alpes et l'évolution saisonnière des vignes. • Architecture & lumière : Un séjour magistral sous plafond cathédrale, sublimé par une cheminée contemporaine, créant une atmosphère chaleureuse. • Rénovation haute couture : Matériaux nobles, cuisine de chef entièrement équipée et finitions soignées pour un confort sans compromis. • Localisation stratégique : Au sein d'un quartier résidentiel, tout en étant à quelques minutes des axes autoroutiers, des commerces et des centres culturels de Nyon et Aubonne. Distribution IntérieureEspace de Réception (1er Niveau) : • Arrivée directe et privée par ascenseur. • Vaste hall d'entrée avec local de rangement. • Pièce de vie baignée de lumière avec accès balcon et cheminée. • Cuisine dînatoire ouverte, véritable coeur technologique et esthétique du logement. • Deux chambres spacieuses et une salle d'eau, double vasque, douche à l'italienne et espace buanderie discret. Suite Parentale & Bureau (2ème Niveau) : • L'étage supérieur est une ode à la sérénité : une suite parentale majestueuse avec dressing dédié, offrant un réveil face au lac. • Un espace bureau (ou chambre d'appoint) idéal pour le télétravail, alliant calme et inspiration. • Salle de bains moderne avec finitions haut de gamme. Annexes & Confort • Une grande cave (14 m²). • Stationnement : Une place intérieure et une place extérieure CHF 55'000.-- (en sus). • Environnement sécurisé : Idéal pour l'épanouissement d'une famille. Une opportunité rare à Mont-sur-Rolle, à découvrir sans tarder.N'hésitez pas à nous contacter si vous souhaitez de plus amples informations ou organiser une visite.Im Herzen der prestigeträchtigen Waadtländer Côte verkörpert dieses außergewöhnliche Penthouse mit einer Fläche von ca. 160 m² (2021 renoviert) die perfekte Balance zwischen moderner Eleganz und idyllischer Umgebung. Eingebettet am Rande der Weinberge in der begehrten Gemeinde Mont-sur-Rolle bietet diese seltene Immobilie ein umfassendes Eintauchen in eine Postkartenlandschaft, nur 10 Gehminuten von Rolle und seinen renommierten internationalen Schulen entfernt. • Einzigartiges Panorama: Ein bezaubernder Blick auf das Genfer Seebecken, die schneebedeckten Gipfel der Alpen und den jahreszeitlichen Wandel der Weinberge. • Architektur & Licht: Ein beeindruckendes Wohnzimmer mit kathedralenartiger Deckenhöhe, das durch einen modernen Kamin noch aufgewertet wird und eine gemütliche Atmosphäre schafft. • Renovierung der Extraklasse: Edle Materialien, eine voll ausgestattete Profiküche und sorgfältige Verarbeitung für kompromisslosen Komfort. • Strategische Lage: Inmitten eines Wohnviertels und dennoch nur wenige Minuten von den Autobahnanschlüssen, Geschäften und Kulturzentren von Nyon und Aubonne entfernt. RaumaufteilungEmpfangsbereich (1. Etage): • Direkter und privater Zugang per Aufzug. • Großzügige Eingangshalle mit Abstellraum. • Lichtdurchfluteter Wohnbereich mit Zugang zum Balkon und Kamin. • Offene Wohnküche, das technologische und ästhetische Herzstück der Wohnung. • Zwei geräumige Schlafzimmer und ein Badezimmer mit Doppelwaschbecken, ebenerdiger Dusche und diskretem Waschraum. Elternsuite & Arbeitszimmer (2. Etage): • Das Obergeschoss ist eine Ode an die Gelassenheit:...
  • Parking space
  • Balcony / Terrace
  • Garage
  • +3
Patrik Ostrini

Patrik Ostrini

Courtier

1 / 13
  • Parking space
  • Balcony / Terrace
CHF 1,295,000.–
5.5 rooms147m² living space
A Gland, 1196 Gland

Duplex attic in the center of Gland - ideal for family life

Located in the heart of Gland, in a sought-after environment with immediate proximity to all amenities, this magnificent 5.5-room apartment seduces from the first moments with its generous volumes, its omnipresent brightness, and its warm atmosphere. Designed for a comfortable family life, it offers a harmonious distribution combining elegance, functionality, and quality of life in everyday life.The vast reception area benefits from superb natural light thanks to its large openings and is arranged around a convivial living room enhanced with a fireplace, creating a particularly cozy atmosphere in all seasons. This opens directly onto a pleasant balcony, ideal for enjoying the beautiful days in a green setting. The open kitchen with its sunny dining area constitutes a true living space, perfect for receiving family and friends.The sleeping area offers four bedrooms with beautiful dimensions, allowing to easily meet the needs of a modern family, with the possibility of arranging an office or a guest room according to desires. Two complete bathrooms complete the comfort of this property.Very well maintained over the years, the apartment has benefited from several improvements and presents itself in an excellent general condition, allowing for immediate occupancy without major work. The building is carefully managed and regularly maintained, offering a serene and permanent living environment.A large cellar completes this property as well as a parking space in the underground garage at a price of CHF 30,000. There is also the possibility of taking over an outdoor parking space.Thanks to its privileged central location, just a few minutes' walk from schools, shops, and public transportation, this apartment represents a rare opportunity on the Côte for a family looking for a spacious, bright, and ready-to-live-in property.Sales price of the apartment: CHF 1,295,000.Indoor parking space: CHF 30,000 extra.

  • Parking space
  • Balcony / Terrace
1 / 13
CHF 2,590,000.–
3.5 rooms203m² living space
A Bursinel, 1195 Bursinel

Magnificent apartment with a view

Dominating the upper floors of a high-standard residence, this rare property benefits from a privileged situation in the heart of Bursinel, in a peaceful and preserved environment, just a few steps from Lake Geneva.Designed as a true place of life and relaxation, this apartment seduces with the elegance of its volumes, its beautiful brightness, and the quality of its amenities. It offers an exceptional panorama of the vineyards, the lake, and the Alps, in an atmosphere that is both intimate, refined, and resolutely turned towards the outside.Access to the apartment is via the stairs on the first floor, while the main level, located on the second floor, is directly served by the elevator, giving the property comfort and discretion. This level accommodates a fully equipped contemporary kitchen, open to the reception areas, a convivial dining room, and a spacious living room with a fireplace. Extended by a terrace, this beautiful living space enjoys a spectacular view of Lake Geneva and the Alps.The master suite has been designed as a private space in its own right, with a bedroom, dressing room, and complete bathroom with shower. An independent shower room completes this floor.In the attic, an elegant mezzanine overlooks the living room and brings volume and character to the whole. A room arranged as a guest bedroom, equipped with integrated wardrobes, completes this level. The current layout also offers an interesting potential for evolution, with the possibility of creating an additional bedroom according to needs.The annexes include a cellar located in the shelter, as well as two parking spaces in the common underground garage.Between Rolle and Gland, the charming village of Bursinel rightly embodies the sought-after art of living on La Côte. Nestled in the heart of the vineyards, it offers a rare living environment, combining serenity, discretion, and immediate proximity to amenities, communication axes, and the shores of the lake.

Graham Alexandre

Graham Alexandre

Directeur d'agence

1 / 13
  • Balcony / Terrace
  • Garage
  • Elevator
CHF 1,390,000.–
4.5 rooms133m² living space
1260 Nyon

Bel appartement de 4,5 pièces au coeur d'un quartier verdoyant à Nyon
Au sein du quartier prisé des "Balcons des Fontaines", cet appartement offre un équilibre recherché entre sérénité résidentielle et proximité immédiate des commodités. Ici, le quotidien s'organise avec simplicité : les commerces, les écoles, les transports et les principaux axes sont accessibles en quelques minutes, tout en profitant d'un environnement calme et arboré.Situé au premier étage d'une résidence équipée d'un ascenseur, ce 4,5 pièces de plus de 130m² séduit avant tout par la qualité de ses volumes et la luminosité qui accompagne chaque espace. Les larges ouvertures prolongent naturellement les pièces de vie vers deux balcons orientés sud-est, tandis que la vue sur le parc arborisé de la copropriété crée une atmosphère paisible, propice à la détente en toute saison.Pensé pour répondre aux attentes d'une vie de famille comme à celles d'un couple souhaitant conjuguer confort et espace, l'appartement propose une distribution fluide, où chaque pièce trouve naturellement sa place.Distribution de l'espace jour • Un hall d'entrée accueillant avec vestiaire, étagères et nombreuses armoires intégrées • Un spacieux séjour baigné de lumière naturelle • Une cuisine ouverte, entièrement équipée, conviviale et fonctionnelle • Deux balcons de 4,5 m² chacun, orientés sud-est et accessibles depuis les espaces de vie • Un dégagement avec armoires encastrées desservant l'espace nuit L'espace nuit • Une Suite parentale avec armoires intégrées, un accès direct au balcon et une salle de d'eau (douche, lavabo, WC) • Deux jolies chambres • Une salle de bains (baignoire, lavabo, WC) • Une buanderie privative équipée d'un lave-linge et d'un sèche-linge Miele Le chauffage au sol assure une chaleur douce et homogène dans l'ensemble de l'appartement, tandis qu'une cave privative et un local à vélos viennent compléter les espaces de rangement. Une place de parc intérieure est également proposée en sus au prix de CHF 50'000.-, un véritable atout dans ce secteur où le stationnement est particulièrement recherché.L'adresse participe pleinement à la qualité de vie qu'offre ce bien. Les commerces de proximité, dont une Migros, se trouvent à quelques minutes seulement, tout comme les écoles, les espaces verts et les infrastructures du quotidien. L'arrêt de bus situé au bas de la résidence permet de rejoindre rapidement la gare de Nyon, tandis que l'accès à l'autoroute facilite les déplacements vers Genève ou Lausanne. Une situation qui conjugue avec justesse tranquillité résidentielle et mobilité.Au-delà de ses prestations, cet appartement séduit par l'équilibre qu'il propose entre luminosité, confort et qualité de son environnement. Un lieu de vie où l'on se projette facilement, aussi agréable à vivre au quotidien qu'à partager avec ses proches.Je serai heureux de vous le faire découvrir et de vous accompagner lors d'une visite.Remarque : certaines photographies ont été retravaillées à l'aide de l'intelligence artificielle afin d'illustrer le potentiel d'aménagement de certains espaces.Lien vidéo de présentation : InstagramInmitten des beliebten Stadtviertels ,,Balcons des Fontaines" bietet diese Wohnung eine ausgewogene Mischung aus ruhigem Wohnambiente und unmittelbarer Nähe zu allen Annehmlichkeiten. Hier lässt sich der Alltag ganz unkompliziert gestalten: Geschäfte, Schulen, öffentliche Verkehrsmittel und die wichtigsten Verkehrsadern sind in wenigen Minuten erreichbar, während man gleichzeitig eine ruhige und von Bäumen gesäumte Umgebung genießt.Diese 4,5-Zimmer-Wohnung mit einer Fläche von über 130 m² befindet sich im ersten Stock einer mit einem Aufzug ausgestatteten Wohnanlage und besticht vor allem durch ihre großzügigen Raumaufteilungen und die Helligkeit, die...
  • Balcony / Terrace
  • Garage
  • Elevator
Patrik Ostrini

Patrik Ostrini

Courtier

1 / 13
  • Parking space
  • Balcony / Terrace
  • Garage
  • +3
CHF 1,645,000.–
5.5 rooms160m² living space
1185 Mont-sur-Rolle

Attique rénové, vue sublime sur vignes, le lac et les alpes

Au coeur de la prestigieuse Côte vaudoise, cet attique d'exception d'environ 160 m² (rénové en 2021) incarne l'équilibre parfait entre élégance moderne et cadre bucolique. Niché en bordure de vignobles dans la commune prisée de Mont-sur-Rolle, ce bien rare offre une immersion totale dans un paysage de carte postale, à seulement 10 minutes à pied de Rolle et de ses écoles internationales renommées. • Panorama unique : Une vue contemplative sur le Bassin Lémanique, les cimes enneigées des Alpes et l'évolution saisonnière des vignes. • Architecture & lumière : Un séjour magistral sous plafond cathédrale, sublimé par une cheminée contemporaine, créant une atmosphère chaleureuse. • Rénovation haute couture : Matériaux nobles, cuisine de chef entièrement équipée et finitions soignées pour un confort sans compromis. • Localisation stratégique : Au sein d'un quartier résidentiel, tout en étant à quelques minutes des axes autoroutiers, des commerces et des centres culturels de Nyon et Aubonne. Distribution IntérieureEspace de Réception (1er Niveau) : • Arrivée directe et privée par ascenseur. • Vaste hall d'entrée avec local de rangement. • Pièce de vie baignée de lumière avec accès balcon et cheminée. • Cuisine dînatoire ouverte, véritable coeur technologique et esthétique du logement. • Deux chambres spacieuses et une salle d'eau, double vasque, douche à l'italienne et espace buanderie discret. Suite Parentale & Bureau (2ème Niveau) : • L'étage supérieur est une ode à la sérénité : une suite parentale majestueuse avec dressing dédié, offrant un réveil face au lac. • Un espace bureau (ou chambre d'appoint) idéal pour le télétravail, alliant calme et inspiration. • Salle de bains moderne avec finitions haut de gamme. Annexes & Confort • Une grande cave (14 m²). • Stationnement : Une place intérieure et une place extérieure CHF 55'000.-- (en sus). • Environnement sécurisé : Idéal pour l'épanouissement d'une famille. Une opportunité rare à Mont-sur-Rolle, à découvrir sans tarder.N'hésitez pas à nous contacter si vous souhaitez de plus amples informations ou organiser une visite.Lien vidéo de présentation : InstagramIm Herzen der prestigeträchtigen Waadtländer Côte verkörpert dieses außergewöhnliche Penthouse mit einer Fläche von ca. 160 m² (2021 renoviert) die perfekte Balance zwischen moderner Eleganz und idyllischer Lage. Eingebettet am Rande von Weinbergen in der begehrten Gemeinde Mont-sur-Rolle bietet diese seltene Immobilie ein umfassendes Eintauchen in eine Postkartenlandschaft, nur 10 Gehminuten von Rolle und seinen renommierten internationalen Schulen entfernt. • Einzigartiges Panorama: Ein bezaubernder Blick auf das Genfer Seebecken, die schneebedeckten Gipfel der Alpen und den jahreszeitlichen Wandel der Weinberge. • Architektur & Licht: Ein beeindruckendes Wohnzimmer mit kathedralenartiger Deckenhöhe, das durch einen modernen Kamin noch aufgewertet wird und eine gemütliche Atmosphäre schafft. • Renovierung der Extraklasse: Edle Materialien, eine voll ausgestattete Profiküche und sorgfältige Verarbeitung für kompromisslosen Komfort. • Strategische Lage: Inmitten eines Wohnviertels und dennoch nur wenige Minuten von den Autobahnanschlüssen, Geschäften und Kulturzentren von Nyon und Aubonne entfernt. RaumaufteilungEmpfangsbereich (1. Etage): • Direkter und privater Zugang per Aufzug. • Großzügige Eingangshalle mit Abstellraum. • Lichtdurchfluteter Wohnbereich mit Zugang zum Balkon und Kamin. • Offene Wohnküche, das technologische und ästhetische Herzstück der Wohnung. • Zwei geräumige Schlafzimmer und ein Badezimmer mit Doppelwaschbecken, ebenerdiger Dusche und diskretem Waschraum. Elternsuite & Arbeitszimmer (2. Etage): • Das Obergeschoss...

  • Parking space
  • Balcony / Terrace
  • Garage
  • +3
Patrik Ostrini

Patrik Ostrini

Courtier

1 / 13
  • Parking space
  • Balcony / Terrace
  • Garage
  • +2
CHF 2,575,000.–
4 rooms275m² living space
1278 La Rippe

EXCLUSIVE Exceptional attic in duplex of over 275m² with high-end amenities

Magnificent duplex apartment in attic of over 275 m², ideally located just 10 minutes from Centre Manor de Chavannes.With a wine cellar in the basement.15 minutes from Nyon (La Rippe)Living environment & surroundingsLocated in a 2022-built condominium with only 6 apartments, this through attic duplex apartment of approximately 275 m² PPE benefits from a calm and privileged residential environment in La Rippe, in the canton of Vaud.Combining space, comfort, and quality of life, this property benefits from a strategic location offering quick access to the region's main centers of interest.You can reach Nyon in just 12 minutes, the city center of Geneva in 25 minutes, and Geneva International Airport in 20 minutes.Occupying the second and last floor of the residence, this rare property offers a useful area of over 333 m², beautiful brightness, and a high level of amenities. The apartment enjoys a peaceful living environment while remaining close to the main axes connecting the Nyon region and the Lake Geneva area.Two superb balconies totaling approximately 60 m² extend the living areas and allow you to fully enjoy the outdoors in a green and preserved setting.Surfaces & distributionAccessible by a private elevator (or stairs) arriving directly in the apartment (secure system), this property stands out from the entrance by its exclusive character.The spaces are characterized by a beautiful ceiling height of 5.16m, generous volumes, and high-end finishes and materials, giving the entire apartment a contemporary and elegant atmosphere.The main living room, spacious and bathed in light thanks to large openings, constitutes an ideal space for receiving or enjoying a comfortable living environment on a daily basis. It is enhanced by a magnificent central fireplace.The open kitchen, perfectly equipped, stands out for its premium amenities, including:A double-thick stone worktopGaggenau appliances, including three ovens, one of which is a steam oven with a heating drawer, a large induction cooking plate, an integrated extractor hood, a separate refrigerator and freezer, a dishwasher, and two large wine cellars at two temperaturesA bar with a beautiful worktop and glass-enclosed storage complements the kitchen area in an elegant way.Sleeping areaThe sleeping area includes a beautiful master suite, a true private area with:A large walk-in closetA bathroom with a bathtub, shower, double sink, and separate toiletA laundry room with amenitiesAn office that can be converted into a bedroomOn the upper floorA room with its own bathroom and separate toiletAn open, modular area, ideal for setting up an office, a reading room, or a relaxation/meditation areaThese additional spaces offer great flexibility in layout, depending on the needs of the future owners.Parking & facilitiesThree garage parking spaces in a closed and electrified area in the basement are offered in addition to the sale price.The apartment has two large private cellars, including a fully equipped wine cellar.Visitor parking spaces are available within the condominium.Furthermore, the building has a heat pump heating system, which meets modern energy standards.A virtual visit of this property is available on request.Contact us to obtain more information or organize a visit.

  • Parking space
  • Balcony / Terrace
  • Garage
  • +2
Thomas Marchand

Thomas Marchand

Responsable des ventes et courtier diplômé

Suggested properties for you based on search results