104 results - Property for buy in District Sarganserland
1 / 6
CHF 1,280,000.–
4.5 rooms130m² living space
7310 Bad Ragaz

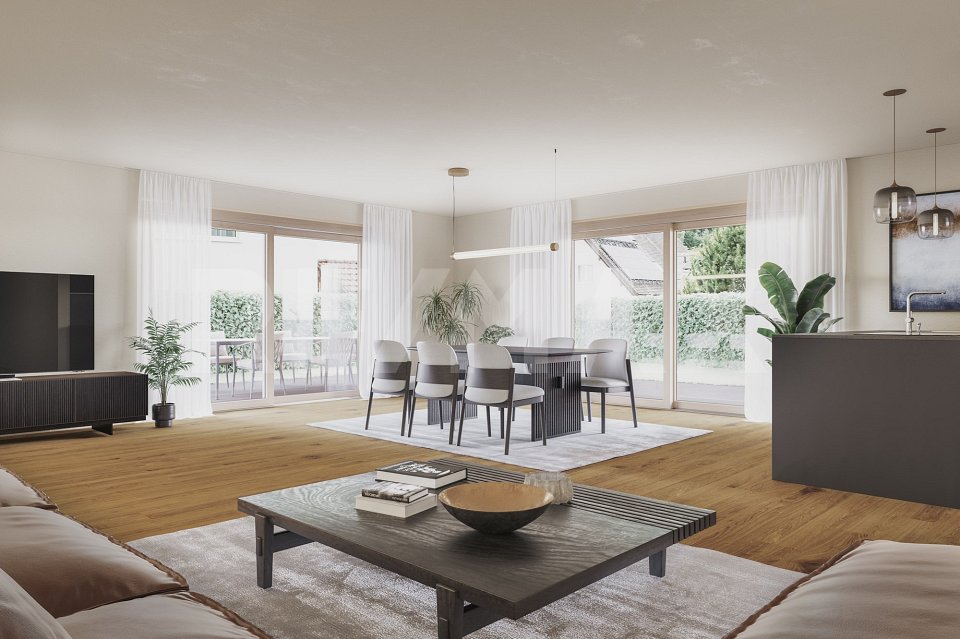
Spacious 4 ½ room garden apartment C01 130.09 m²

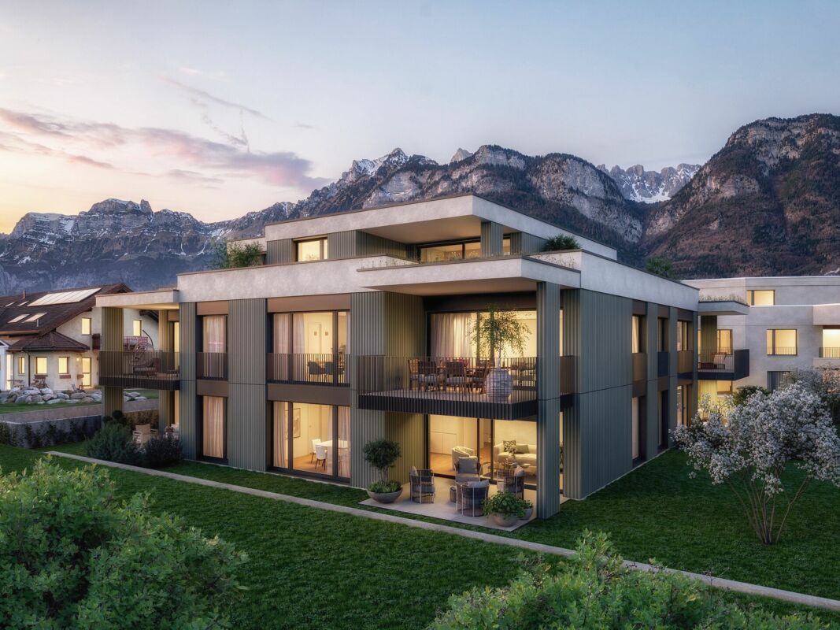
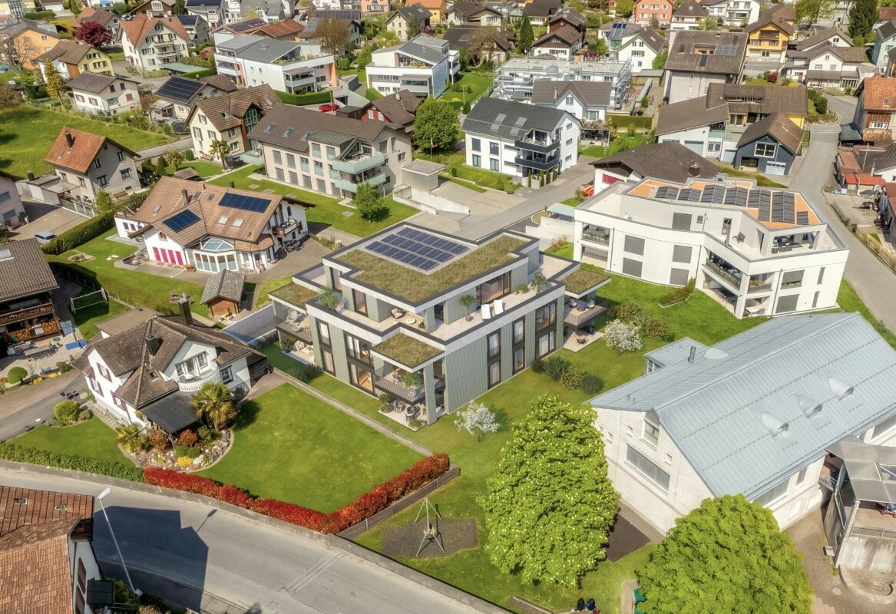
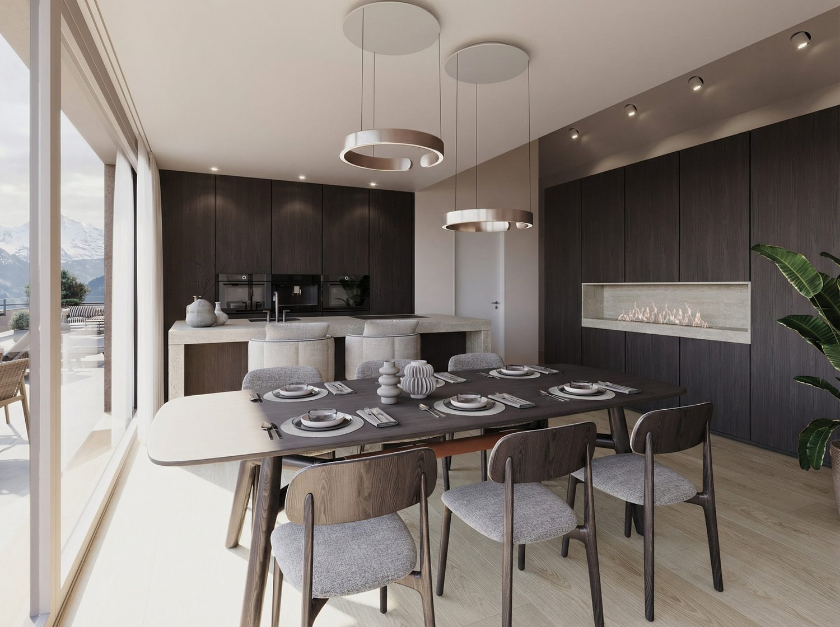
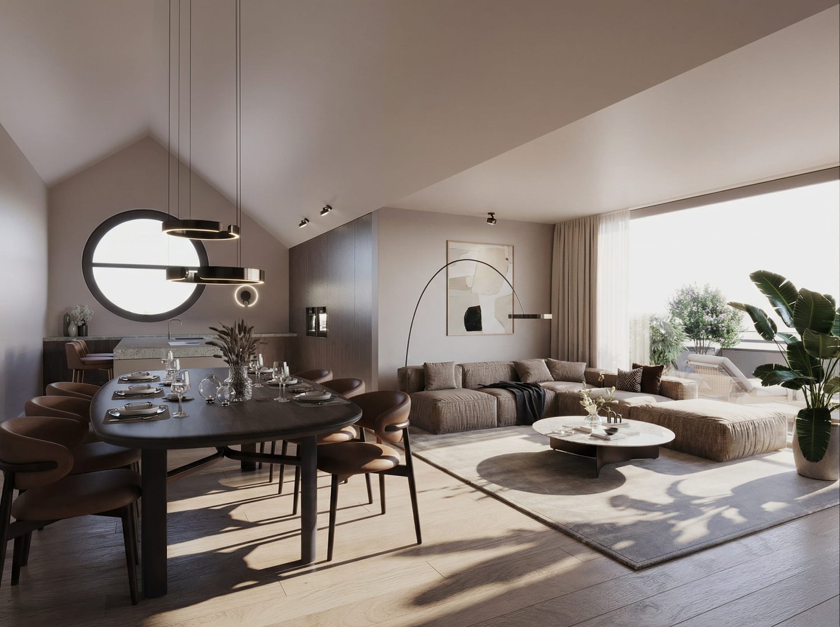
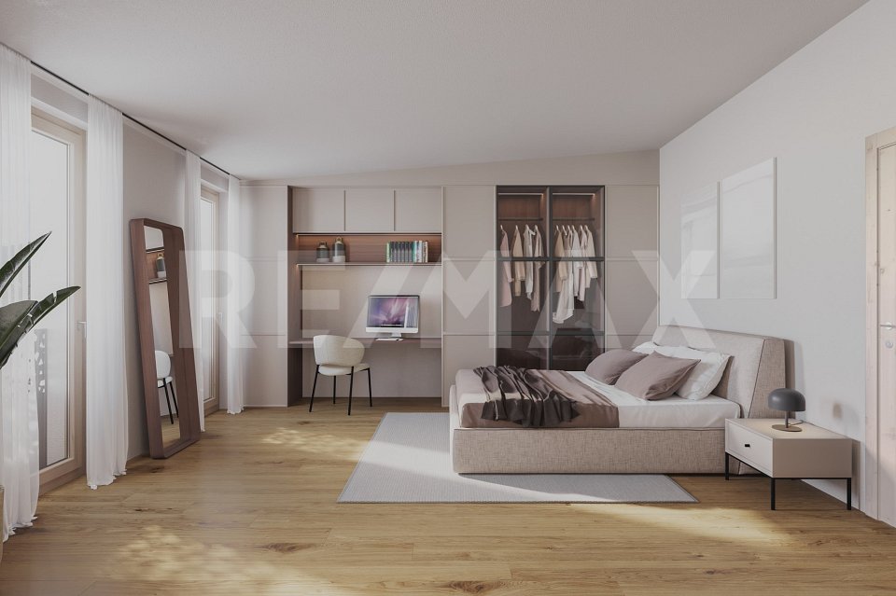
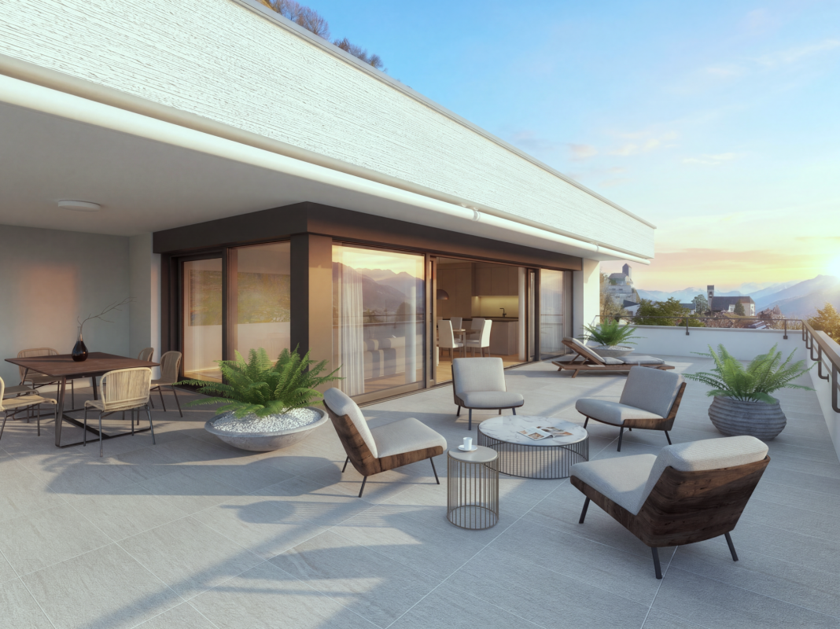
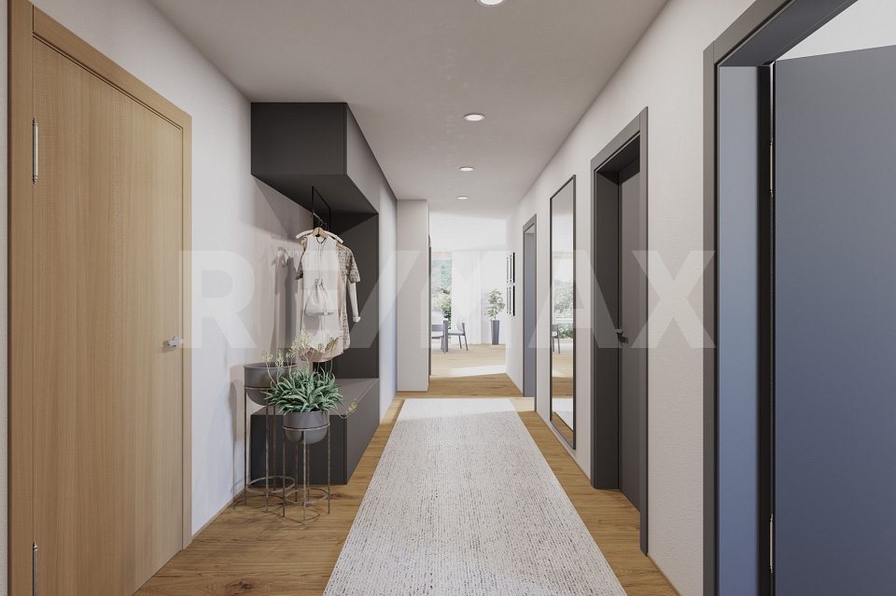
In the new Ragaces quarter in Bad Ragaz, four multi-family houses with a total of 28 condominiums are being built. The houses are well thought out and sustainably built with natural materials and a high emphasis on quality. The underground garage offers space for 53 parking spaces, and from here it's just a short walk to schools, shopping opportunities, and public transportation. Surrounded by green spaces that provide peace and good natural light, it's simply pleasant to live here.This 4 ½ room garden apartment in house C offers 130.09 m². It also has a basement room with 13.14 m² and a green area of 120.60 m², which is perfect for enjoying the fresh air or relaxing in the garden. Directly in front of the living area, there is a seating area of 55.38 m², ideal for enjoying the sun.Directly at the entrance is the cloakroom. To the left is the kitchen/dining and living area, which provides access to the garden and seating area. Straight ahead from the entrance, the hallway leads to the bathroom/WC. To the right along the hallway are the DU/WC, with direct access to the bedroom, as well as the two additional bedrooms opposite.There are parking spaces for your cars in the underground garage. Would you like to know more? We would be happy to send you a detailed documentation and are available to answer any further questions. We look forward to your message!You can find this and many other objects and pictures at www.remax.ch and www.newhome.ch

1 / 13
CHF 680,000.–
7 rooms168m² living space
7313 St. Margrethenberg

Unique Jewel in the Taminatal Region with Traditional Charm and Versatile Potential

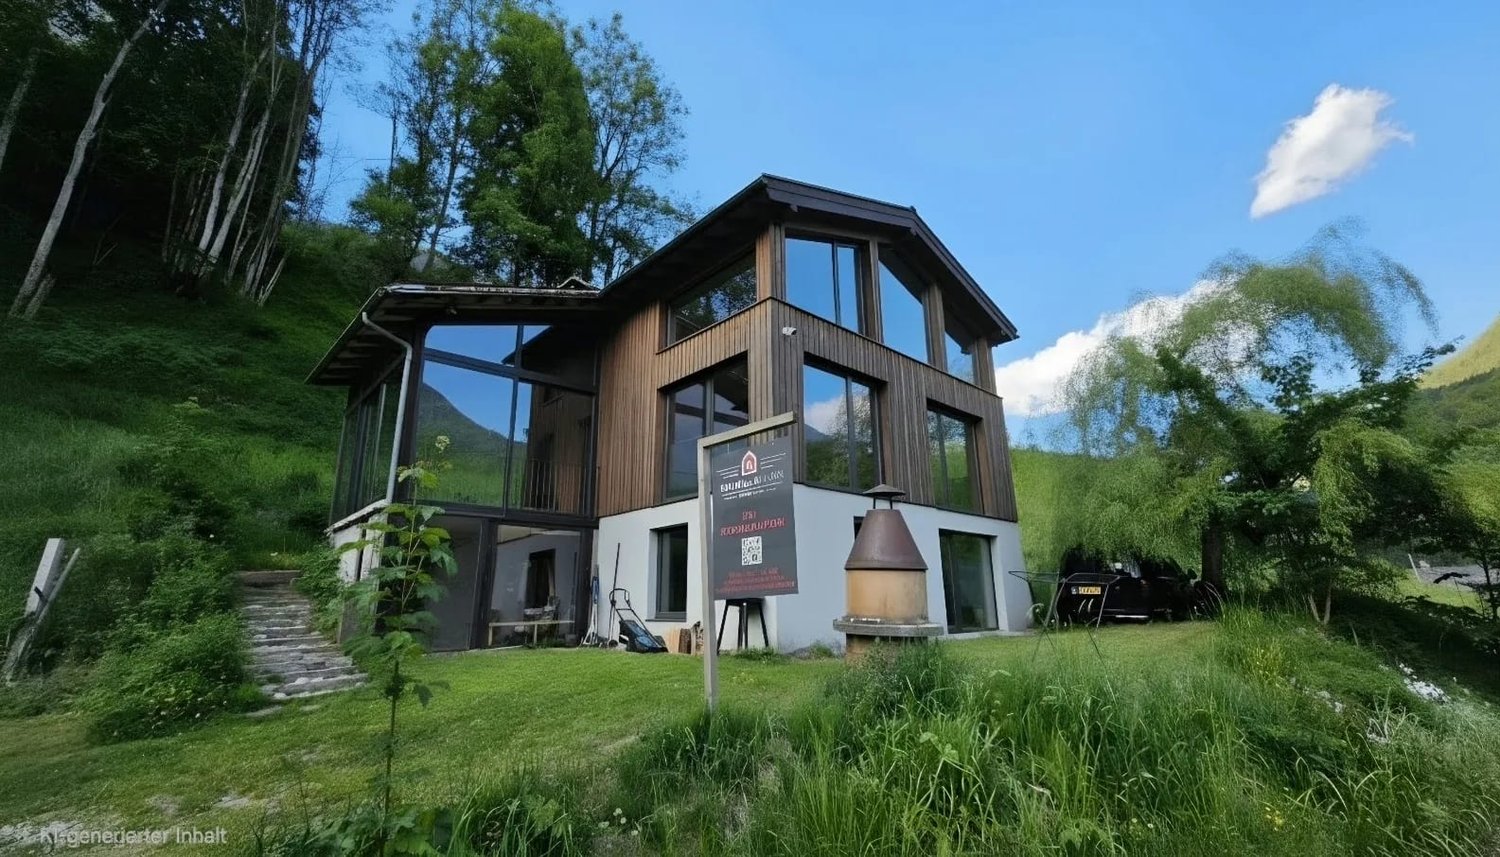
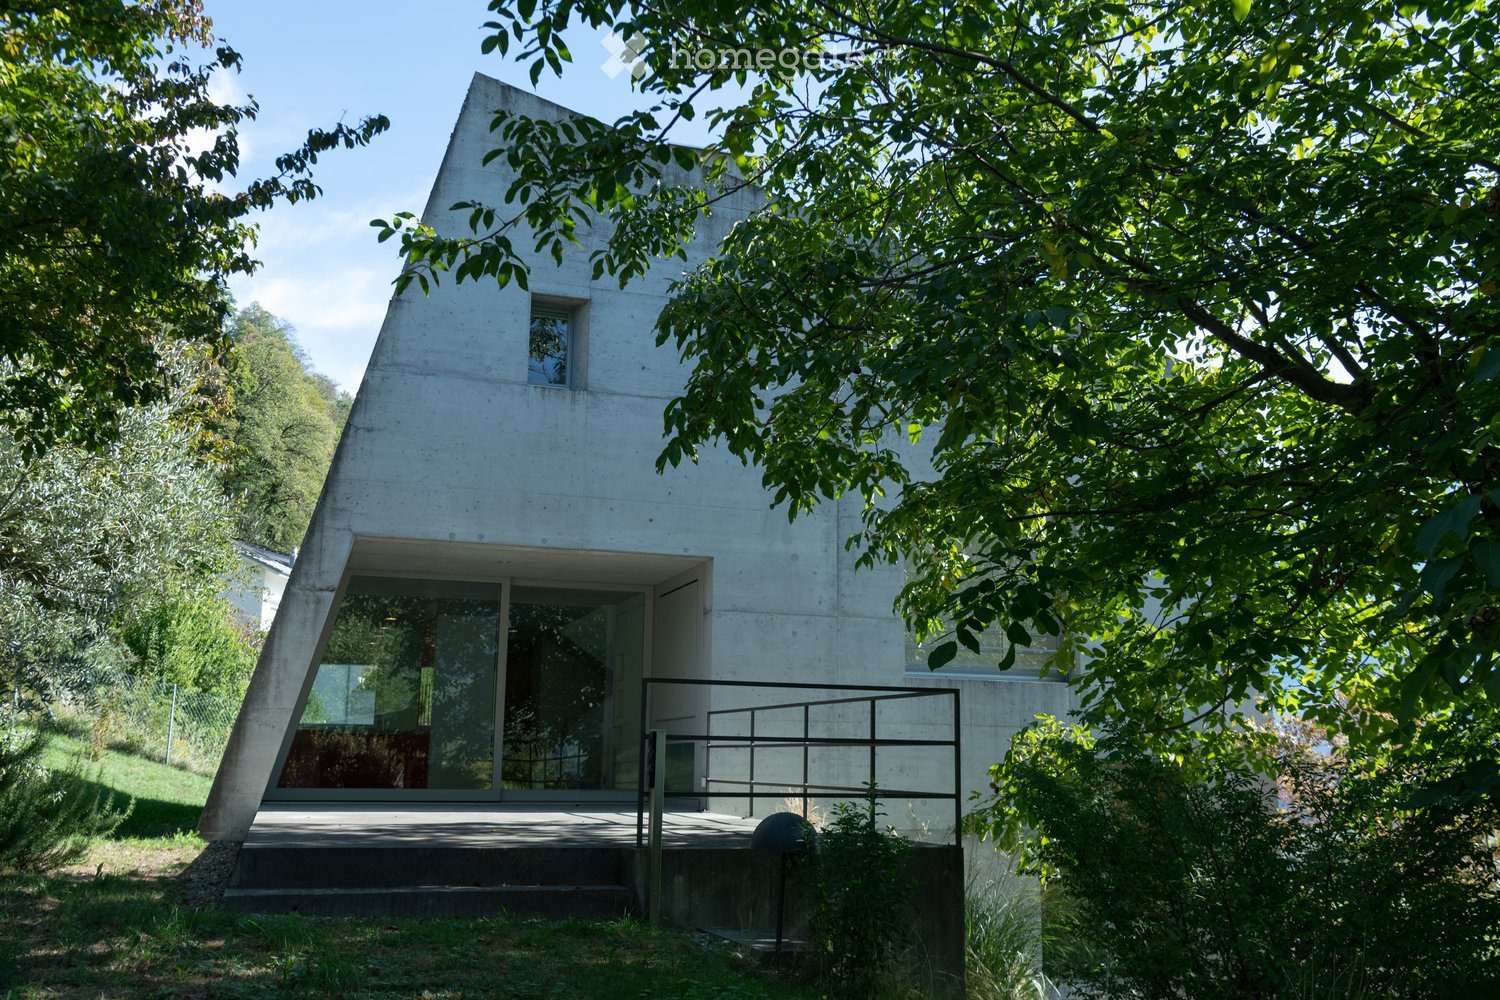
Immerse yourself in the fascinating world of this exceptional property, which offers a harmonious combination of historic flair and comfort on 168m² of living space. The generously sized 668m² plot impresses with a lovingly designed garden, inviting you to garden or simply relax.This charming house leaves no wishes unfulfilled. Whether as a stylish two- or single-family house – your creativity knows no bounds here. With 5 charming bedrooms, 2 cozy living rooms, 2 bathrooms, and 2 kitchens, it offers space for family, friends, or creative use.Key facts at a glance:- 668m² plot area- 168m² living space- Additional 643m² plot area (outside the building zone) included- BauG residential-commercial zone WG2- Spacious garden- 5 bedrooms / 2 living rooms / 2 kitchens / 2 bathrooms- 2 garage parking spaces / 1 outdoor parking space- Can be used as a two- or single-family house- Can be used as a second home- Sunny and quiet location- Perfect public transport connection- Family-friendly- Continuously renovatedFor the manually skilled and hobbyists, a spacious workshop is available, while the natural cellar serves as a retreat for culinary delights or wine lovers. The integrated garage with two parking spaces provides comfort and security. Whether as a permanent primary residence or as an inspiring second home, you can create your personal retreat here. The included neighboring plot, which offers you an additional 643m² of land, enormously expands the possibilities for use. The quiet location also combines rural idyll with an excellent connection to urban life.For further information or to arrange a viewing, we are at your disposal at any time. We look forward to your contact!

New building
1 / 4
Price on request
4.5 rooms
Heimetlistrasse 5, 8890 Flums

Project announcement: Heimetli Flums

In an attractive location in Flums, the high-quality new construction project HEIMETLI is being built on Heimetlistrasse 5, with a total of seven modern condominiums.The project impresses with a well-thought-out variety of apartments and a clear architectural signature. On three floors, there are: • Ground floor: 1× 2.5-, 1× 3.5-, 1× 4.5-room apartment • Upper floor: 1× 2.5-, 1× 3.5-, 1× 4.5-room apartment • Attic floor: 1× spacious 4.5-room apartment The apartments offer modern living comfort, high-quality materials, and attractive floor plans for different living situations.If you don't want to miss anything about this project, register on our list of interested parties at --> www.prefera.ch/heimetliThe location - close to nature, central, and well-connectedFlums is located in the heart of the Sarganserland and ideally combines nature, quality of life, and accessibility. The municipality benefits from a very good traffic connection: Zurich and Chur can be reached quickly via the A3 motorway, and there are also good train and bus connections to the surrounding regions.The surroundings are characterized by a high quality of living and leisure. The nearby recreational area around the Flumserberg offers a wide range of sports and leisure activities all year round - from hiking to winter sports. Heimetlistrasse itself is located in a grown residential area and combines quiet living with proximity to infrastructure, shopping, and services.Now note - start pre-marketingThe sales dossier and price list for the HEIMETLI project are currently being prepared. Interested parties can already register without obligation. Those who register now will receive the sales dossier and price list with a time advantage before the official marketing start (expected in autumn 2026).
Travel time
-
New building
1 / 4
Price on request
3.5 rooms
Heimetlistrasse 5, 8890 Flums

Coming soon: Heimetli Flums

An attractive location in Flums is home to the high-quality new construction project HEIMETLI at Heimetlistrasse 5, featuring a total of seven modern condominiums.The project impresses with a well-thought-out variety of apartments and a clear architectural signature. Spread over three floors are: • Ground floor: 1× 2.5-, 1× 3.5-, 1× 4.5-room apartment • Upper floor: 1× 2.5-, 1× 3.5-, 1× 4.5-room apartment • Attic floor: 1× spacious 4.5-room apartment The apartments offer modern living comfort, high-quality materials, and attractive floor plans for different living situations.If you don't want to miss anything about this project, register on our list of interested parties at --> www.prefera.ch/heimetliThe location - close to nature, central, and well-connectedFlums is located in the heart of the Sarganserland and ideally combines nature, quality of life, and accessibility. The municipality benefits from a very good traffic connection: Zurich and Chur can be reached quickly via the A3 motorway, and there are also good train and bus connections to the surrounding regions.The surroundings are characterized by a high quality of living and leisure. The nearby recreational area around the Flumserberg offers a variety of sports and leisure activities throughout the year - from hiking to winter sports. Heimetlistrasse itself is located in a grown residential area and combines quiet living with proximity to infrastructure, shopping, and services.Now register - start pre-marketingThe sales dossier and price list for the HEIMETLI project are currently being prepared. Interested parties can already register without obligation. Those who register now will receive the sales dossier and price list with a time advantage before the official marketing start (expected in autumn 2026).
Travel time
-
1 / 5
CHF 1,070,000.–
4.5 rooms115m² living space
7310 Bad Ragaz

Beautiful 4 ½ room apartment - D11

In the new Ragaces quarter in Bad Ragaz, four multi-family houses with a total of 28 condominiums are being built. The houses are well thought out and sustainably built with natural materials and a high emphasis on quality. The underground parking garage offers space for 53 parking spaces, and from here it's just a short walk to schools, shopping facilities, and public transportation. Surrounded by green spaces that provide peace and good natural light, it's simply pleasant to live here.This 4 ½ room apartment in house D offers 114.78 m². It also has a basement room with 12.39 m² and a balcony of 7.81 m².To the left of the entrance is the wardrobe in the hallway, to the right is a bedroom. Straight ahead from the entrance is another bedroom with direct access to the bathroom/WC. Further down the hallway, on the left side, is the bathroom/WC and an additional bedroom. At the end of the hallway, the living, dining, and kitchen area opens up with access to the garden and seating area.There are parking spaces in the underground parking garage for your cars. You can also find the apartments on the website in a clear presentation. https://www.ragaces.ch/Would you like to know more? We would be happy to send you a detailed documentation and are available to answer any further questions. We look forward to your message!This and many other objects as well as pictures can be found at www.remax.ch and www.newhome.ch

1 / 9
CHF 1,420,000.–
4.5 rooms202m² living space
8887 Mels

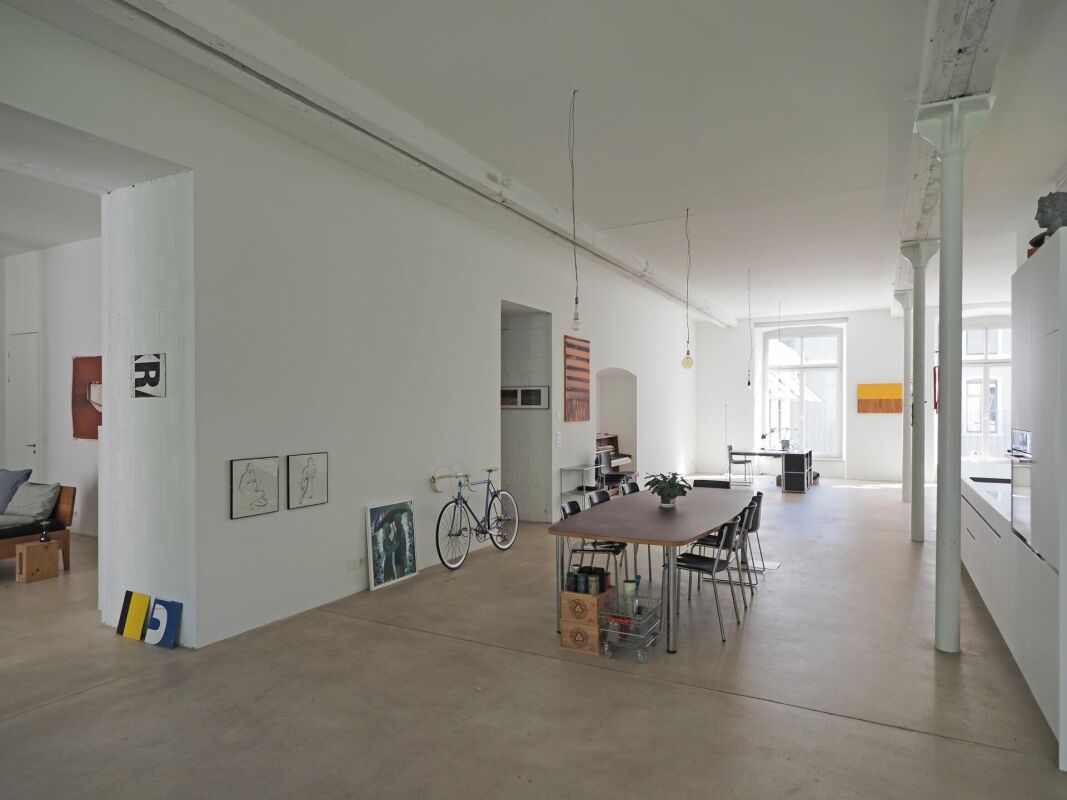
Industrial Loft in Uptown

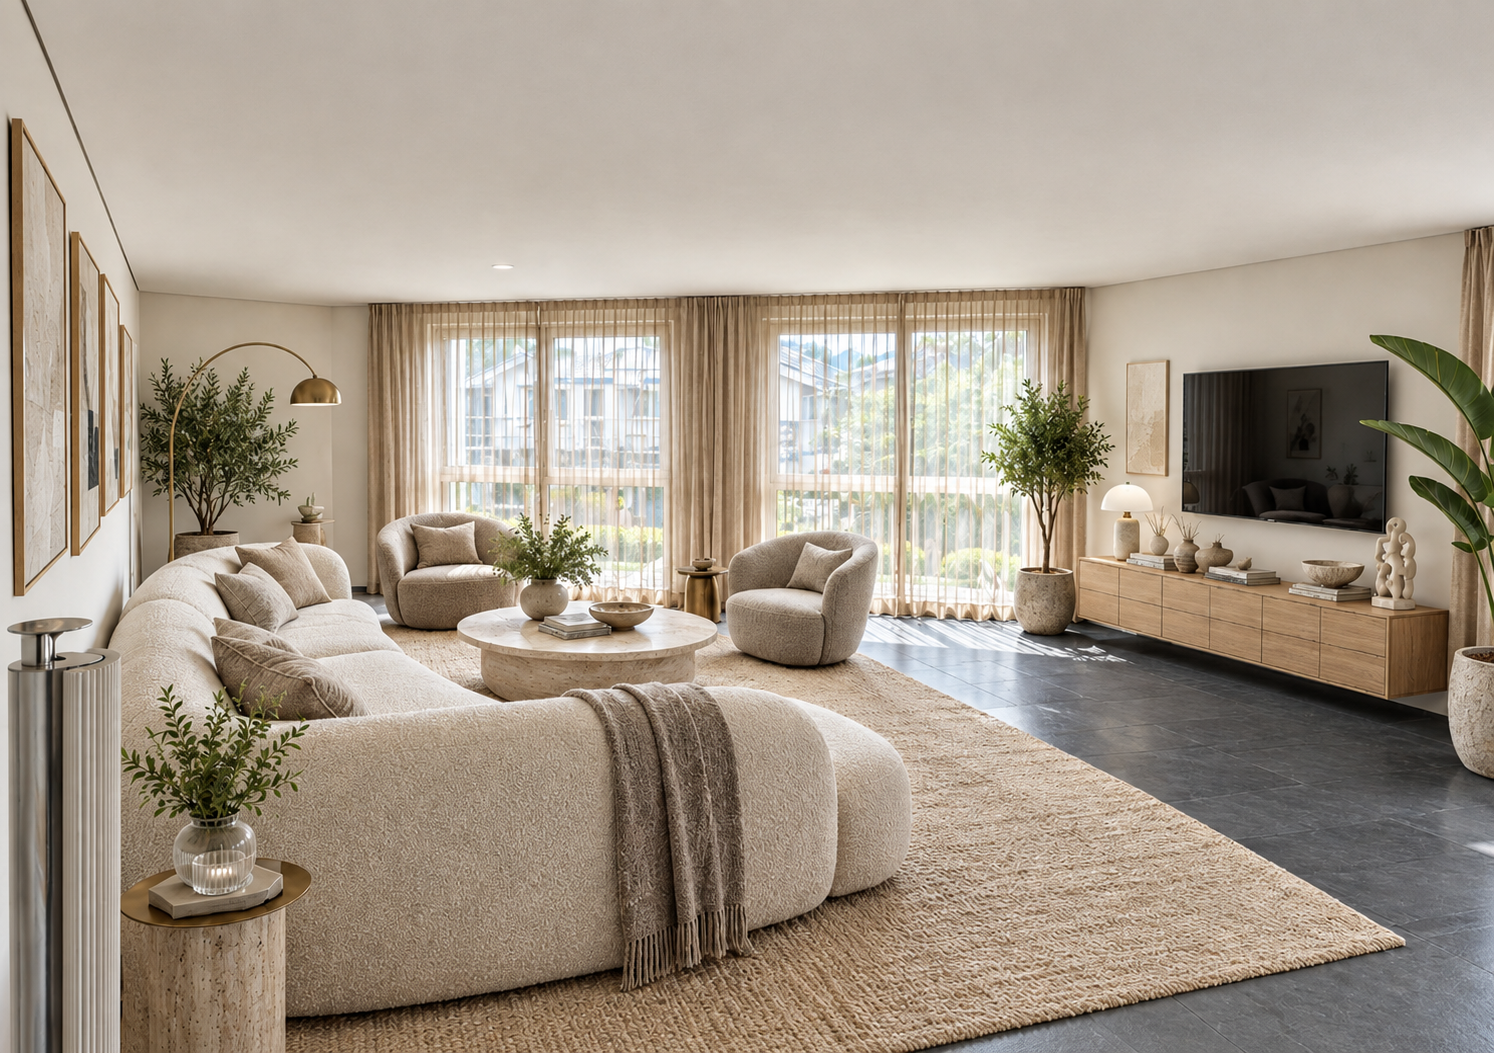
Designer loft with 3.7 m ceiling height in the historic "Uptown Mels" Historic industrial charm meets perfect family comfort: This exceptional loft on the 2nd floor offers you gigantic dimensions, maximum flexibility, and a first-class, car-free area infrastructure.On an impressive 202 m² of living space, you can expect an incomparable airy living feeling. The enormous ceiling heights of 3.70 meters and the authentic factory character are perfectly staged with a restrained, elegant white. The openly designed living and sleeping area forms the heart of this dream home, which lets creativity flow freely. Flexible room concept to measure - ideal also for familiesThe loft adapts to your life. In addition to the currently closed rooms, the enormous volume always offers the possibility of placing additional rooms or free-standing cubes (e.g. as children's rooms or home offices) flexibly in the room. The highlights of the apartment: • Overwhelming sense of space: 202 m² area and 3.70 m ceiling height on the 2nd floor. • Sunny loggia: Your private retreat with a view of the greenery and urban flair into the building. • Modern high-end kitchen: High-quality equipment and can be easily supplemented with a cooking island if desired. • Two bathrooms in timeless style: A wellness oasis with shower and bathtub as well as a separate guest bathroom with shower. • Perfect room climate: Pleasant temperatures in summer and winter thanks to the building style and modern underfloor heating. • Top technology: Modern electrical connections with diverse, flexible floor sockets. • Comfort & storage: Practical basement compartment in the same house as well as convenient lift access directly from the underground garage. A parking space in the underground garage in the same building can be purchased for CHF 40,000 and is barrier-free accessible by lift. Numerous visitor parking spaces are available directly in front of the building for your guests.Enjoy privacy combined with the amenities of an exclusive community infrastructure for shared use in the Uptown area: • Wellness & leisure: House-owned natural pool with a large sunbathing area for relaxed summer days as well as a sauna for the colder season. • Children & education: A private kindergarten directly on the premises as well as a short, safe school route via the area's own inclined lift. • Social life: Spacious grill area and inviting community rooms. • Directly in the area: Restaurant, hairdresser, and a yoga studio for the perfect everyday life without long journeys.

1 / 13
Price on request
1,598m² living space
7310 Bad Ragaz

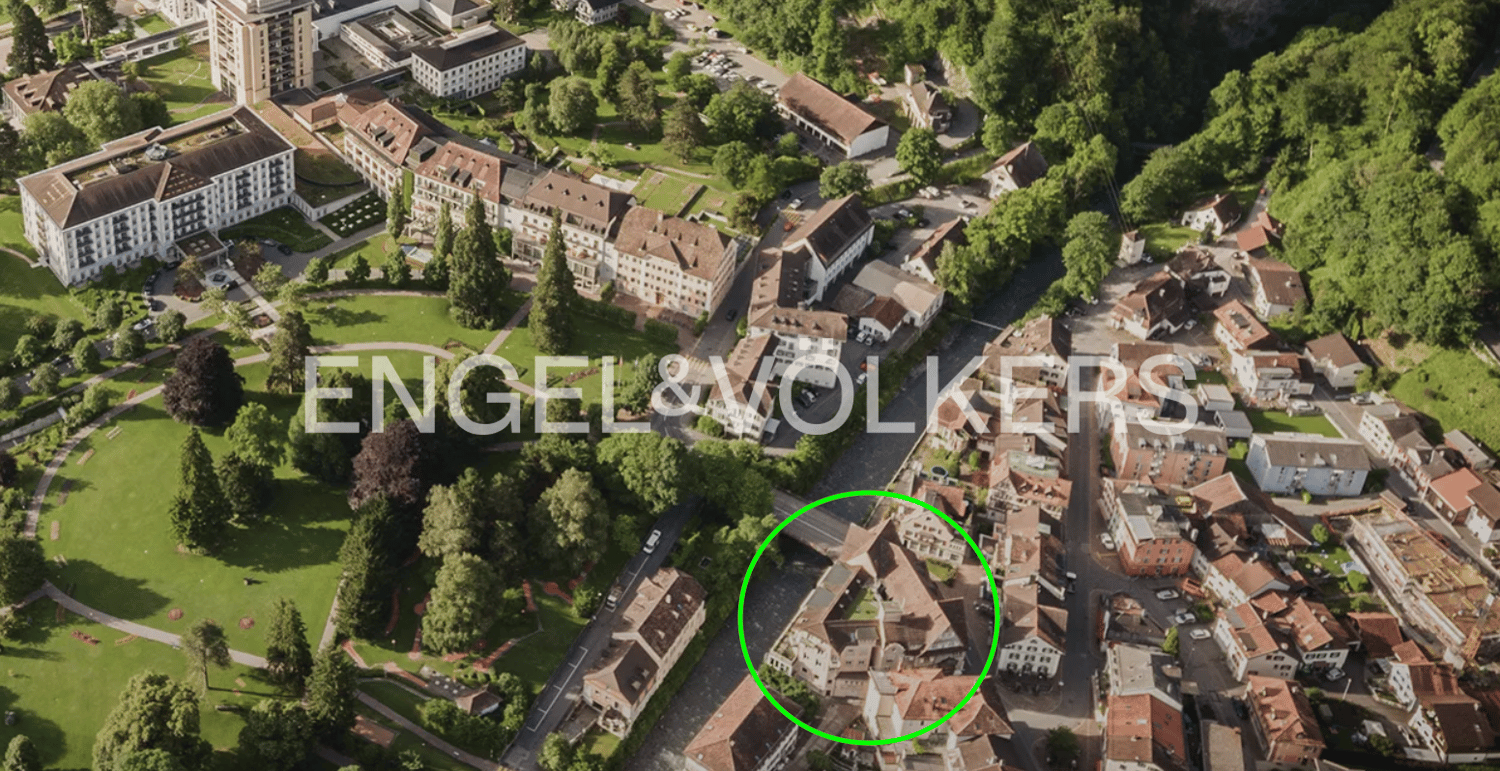
Haus Fortuna: Exclusive Investment in Prime Location in Bad Ragaz

The Villa Fortuna project offers a rare, future-proof combination of 12 high-quality residential units and 5 strategically positioned commercial spaces. This structure allows for essential diversification of income streams and maximizes occupancy security. The property is being sold in a raw building state, which provides a decisive advantage for the experienced investor: you receive maximum freedom in designing the final premium construction standard, allowing you to perfectly tailor the usage concept to the specific needs of the international, affluent target group. The planned revitalization will be carried out according to ESG-compliant guidelines, with a focus on substance preservation and energy efficiency - a fundamental guarantee for long-term value retention and low operating costs. The residential units are ideally dimensioned for upscale serviced apartments or luxurious senior residences. The five commercial spaces on the ground and lower floors provide a stable basis for earnings, for example through gastronomy, exclusive retail offers, or medical services, which directly benefit from the immediate proximity to the thermal bath, the two golf courses, the spa park, the diverse offerings of the medical center, and the award-winning culinary delights of the 5-star Grand Resort. Request our comprehensive investor dossier. We are happy to answer any further questions and arrange a non-binding viewing! The gateway to exclusivity and the global health elite in the heart of Bad Ragaz! Bad Ragaz is more than just a Swiss spa destination; it is a globally established center for health, wellness, and high-quality living. The Haus Fortuna property boasts an absolute premium location: it is situated directly on the historic spa park and in the immediate vicinity of the world-famous Grand Resort Bad Ragaz, whose high-caliber, international clientele - particularly the financially strong customers from the UAE, Qatar, and Dubai - represents a highly lucrative target group. This location generates a permanent demand for exclusive temporary living, whether for medical stays, rehabilitation, or luxurious relaxation. The geographical and microclimatic attractiveness, combined with the excellent connection to Zurich, makes Bad Ragaz the ideal breeding ground for specialized and high-priced usage concepts such as para-hotelery, serviced apartments, or a premium senior residence. Here, you invest in a market that promises security, reputation, and above-average earnings potential in the perfect location between Zurich, Munich, and Milan.

1 / 13
Price on request
7320 Sargans

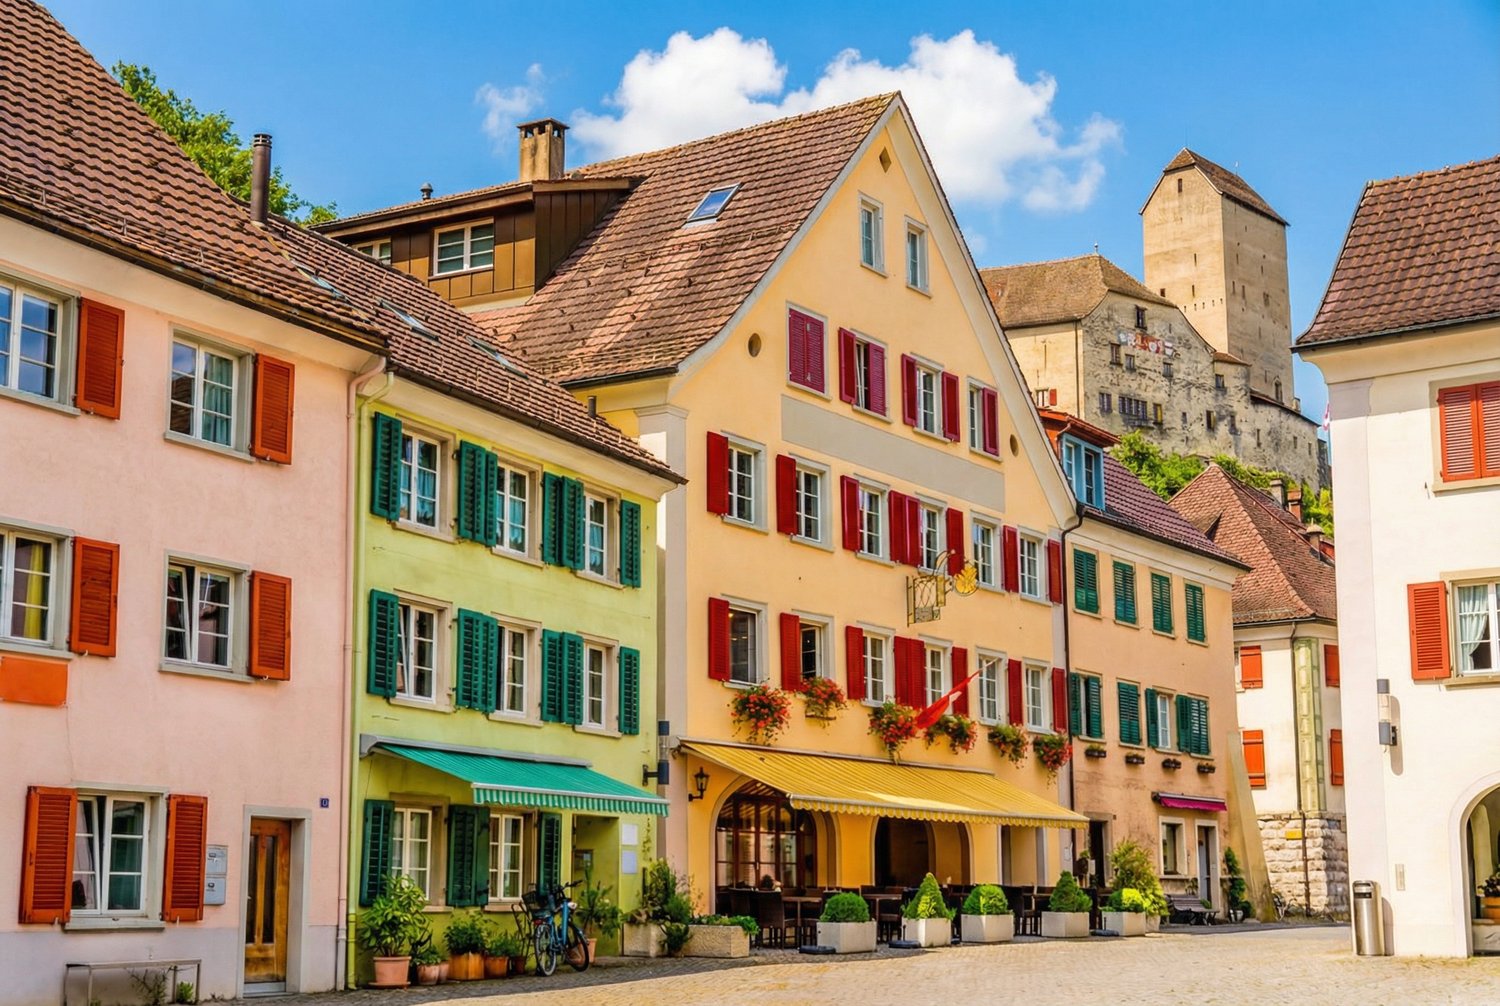
Residential & Commercial Building Löwen Sargans - Attractive Investment with Potential

A unique investment opportunity in an attractive city property is offered here in the best location on the church and market square in the historic old town of Sargans: the proud Zunfthaus zum Löwen. The continuously modernized and traditionally renovated property on a total of 755 m2 of land consists of two connected buildings, the Löwen and the Dependence.The Zunfthaus zum Löwen:The main house Löwen was built in 1811 in the Biedermeier style. The thick walls and exposed wooden beams still testify to the craftsmanship of that time. During the core renovation in 1985/86, the jazz cellar was also installed and the building was revitalized under the new name Zunfthaus zum Löwen as a social meeting point and has been known as a small but fine center for culinary and cultural events far beyond the region. The Löwen houses, in addition to the popular jazz cellar with bar and garden restaurant, a Gault Millau restaurant with 14 points, the Kiwanis Sarganserland club, a fully equipped gastro kitchen with cooling systems and efficient ventilation and technical systems, the inviting guest room with tile stove and max. 50 seats, as well as the Rittersaal for around 100 people. A special highlight in this building is also the two renovated, newly built 3.5-room apartments, which guarantee additional rental income.The Dependence:Located directly behind the Löwen on the same property is the Dependence, a originally built hotel tract in 1986 and converted in 2018 into a two-family house with two newly built, attractive 3.5-room apartments, a garage, 5 covered parking spaces, and three outdoor parking spaces.All units in both buildings are fully rented and thus offer a solid investment basis in an attractive, traditional property. The property is organized as a stock corporation and is to be taken over by the buyer as a whole package of shares. In the stock corporation, which exclusively holds this property, all condominium properties are included and can be freely traded after purchase.We would be happy to provide you with the detailed investor dossier after proof of interest and look forward to your contact!With its optimal geographical location on the axis between Munich, Lake Constance, Graubünden, Milan, and Zurich, the surrounding economic centers are within easy reach by public transport as well as by car. Sargans train station is an important hub, just like the highway intersection between the A13 from St. Gallen and the A3 from Chur to Zurich. In the immediate vicinity, there are various ski resorts and recreational areas: Pizol, Flumserberg, Malbun in Liechtenstein, Bad Ragaz with its two golf courses, medical center, and thermal bath, the Bündner Herrschaft with its world-famous vineyards, Davos, St. Moritz, Liechtenstein, and the nearby Walensee make the region a preferred place of residence. The municipality of Sargans with its approximately 6,600 inhabitants is also a central educational location with kindergarten, primary and secondary school, gymnasium, and other educational institutions. Additionally, it is a popular shopping destination with several large shopping centers in the immediate vicinity. The strategically important location was already appreciated by the old Confederates and thus the town of Sargans was founded around 1250 at the end of the High Middle Ages. The winding and romantic streets of the historic old town, affectionately called the core of the old town, still invite visitors today and are very popular with tourists and the local population. A visit to the medieval fortress Schloss Sargans is also a must for many guests from near and far and contributes to the attractiveness of the location of the property for sale, Zunfthaus zum Löwen.You are warmly welcome!

1 / 8
CHF 550,000.–
3.5 rooms114m² living space
7317 Valens

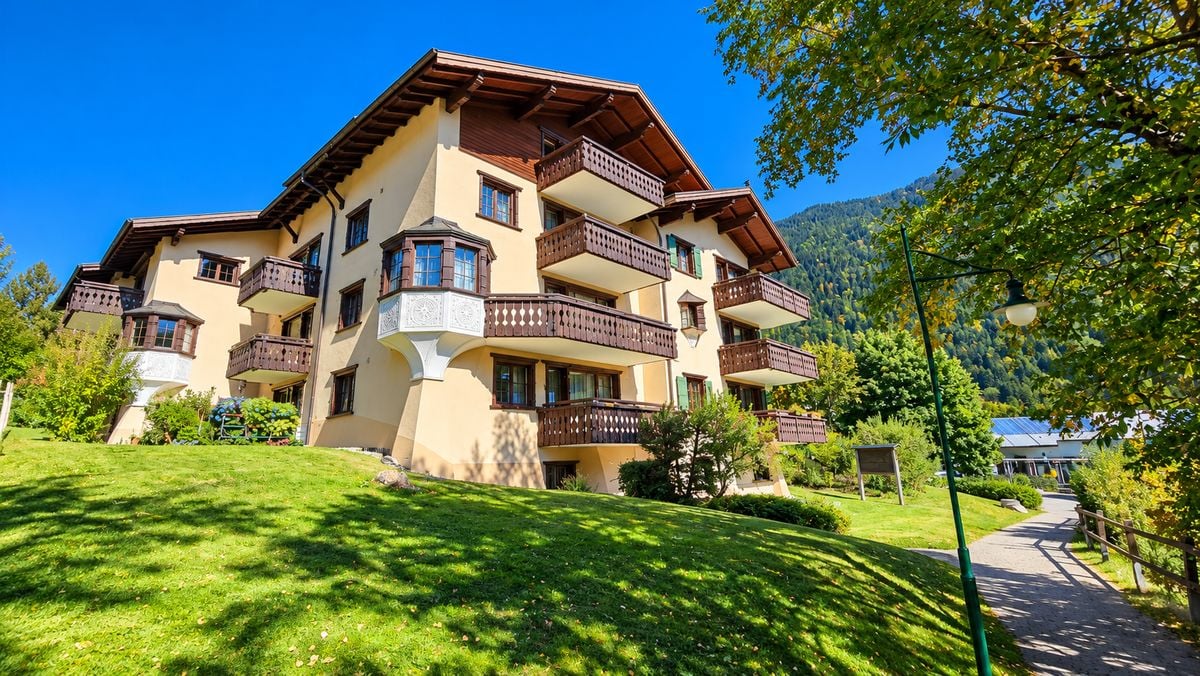
Charming Attic House in Idyllic Mountain World

This attractive 3.5-room attic apartment in Valens delights with 114 m² of living space, a magnificent view, and its privileged, very quiet location on the top floor. A home that combines a lot of space, comfortable living comfort, and proximity to the Taminer mountain world in a harmonious way.The well-thought-out room layout offers a variety of design possibilities and creates a inviting living atmosphere. Whether for couples, small families, or as a holiday home, individual living ideas can be realized here. Two wet cells provide additional comfort in everyday life.A particular advantage is the location on the fourth and top floor. From here, you can enjoy a beautiful view of the surrounding landscape. The existing lift enables convenient access to the apartment.Valens is located picturesquely above the Taminatal and delights with its original village atmosphere, with a kindergarten and primary school, as well as the impressive mountain landscape. Numerous hiking trails and excursion destinations invite you to activities in nature. The nearby Bad Ragaz complements the high quality of life with shopping opportunities, gastronomy, and a diverse range of leisure activities.Highlights: • Living space: Spacious 114 m² • Room offer: 3.5 rooms with versatile design possibilities • Two terraces: Sunny and cozy hours outdoors. • View: Beautiful view of the surrounding mountain world • Two wet cells: Additional comfort in everyday life • Lift: Convenient access to the apartment • Barrier-free: Accessible for people with restricted mobility • Renovation: Apartment renovated in 2016 • Residence: First or second home possible • Garage box: A closed parking space is included in the price • Location: Very quiet and natural living in Valens in the Taminatal Discover the advantages of this charming attic apartment during a personal viewing. We look forward to presenting you with this special home on site.

1 / 8
CHF 1,495,000.–
7.5 rooms210m² living space
8888 Heiligkreuz

Attention all generations - space for the whole family

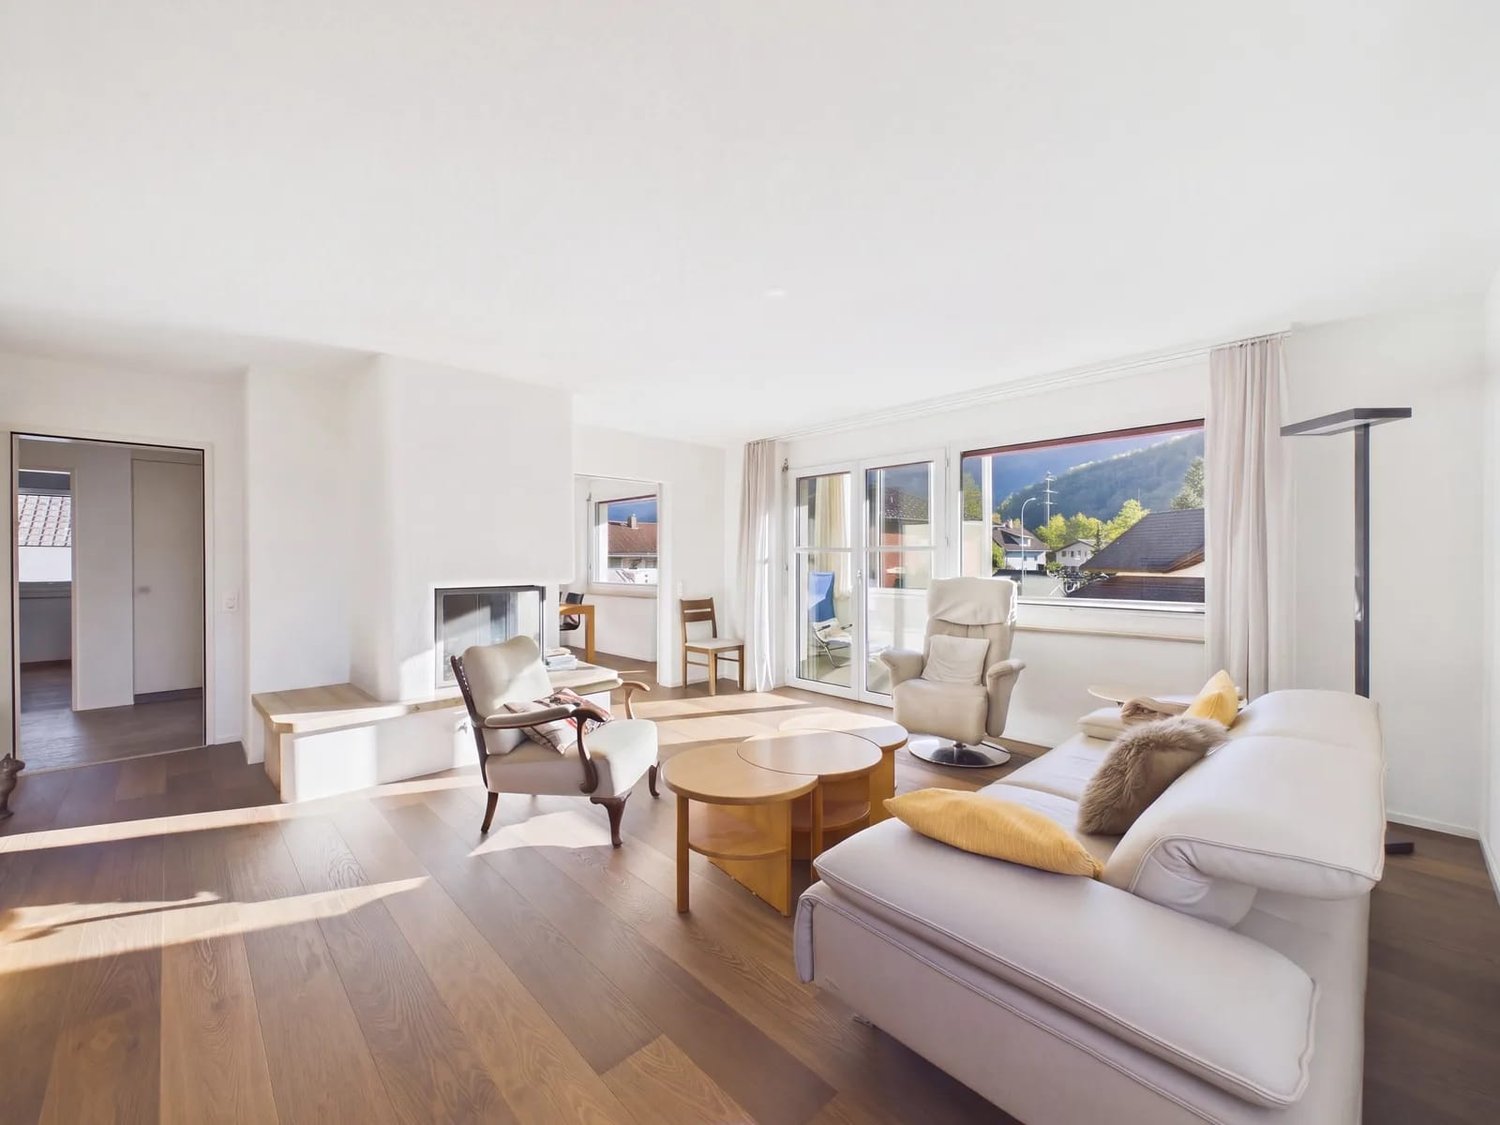
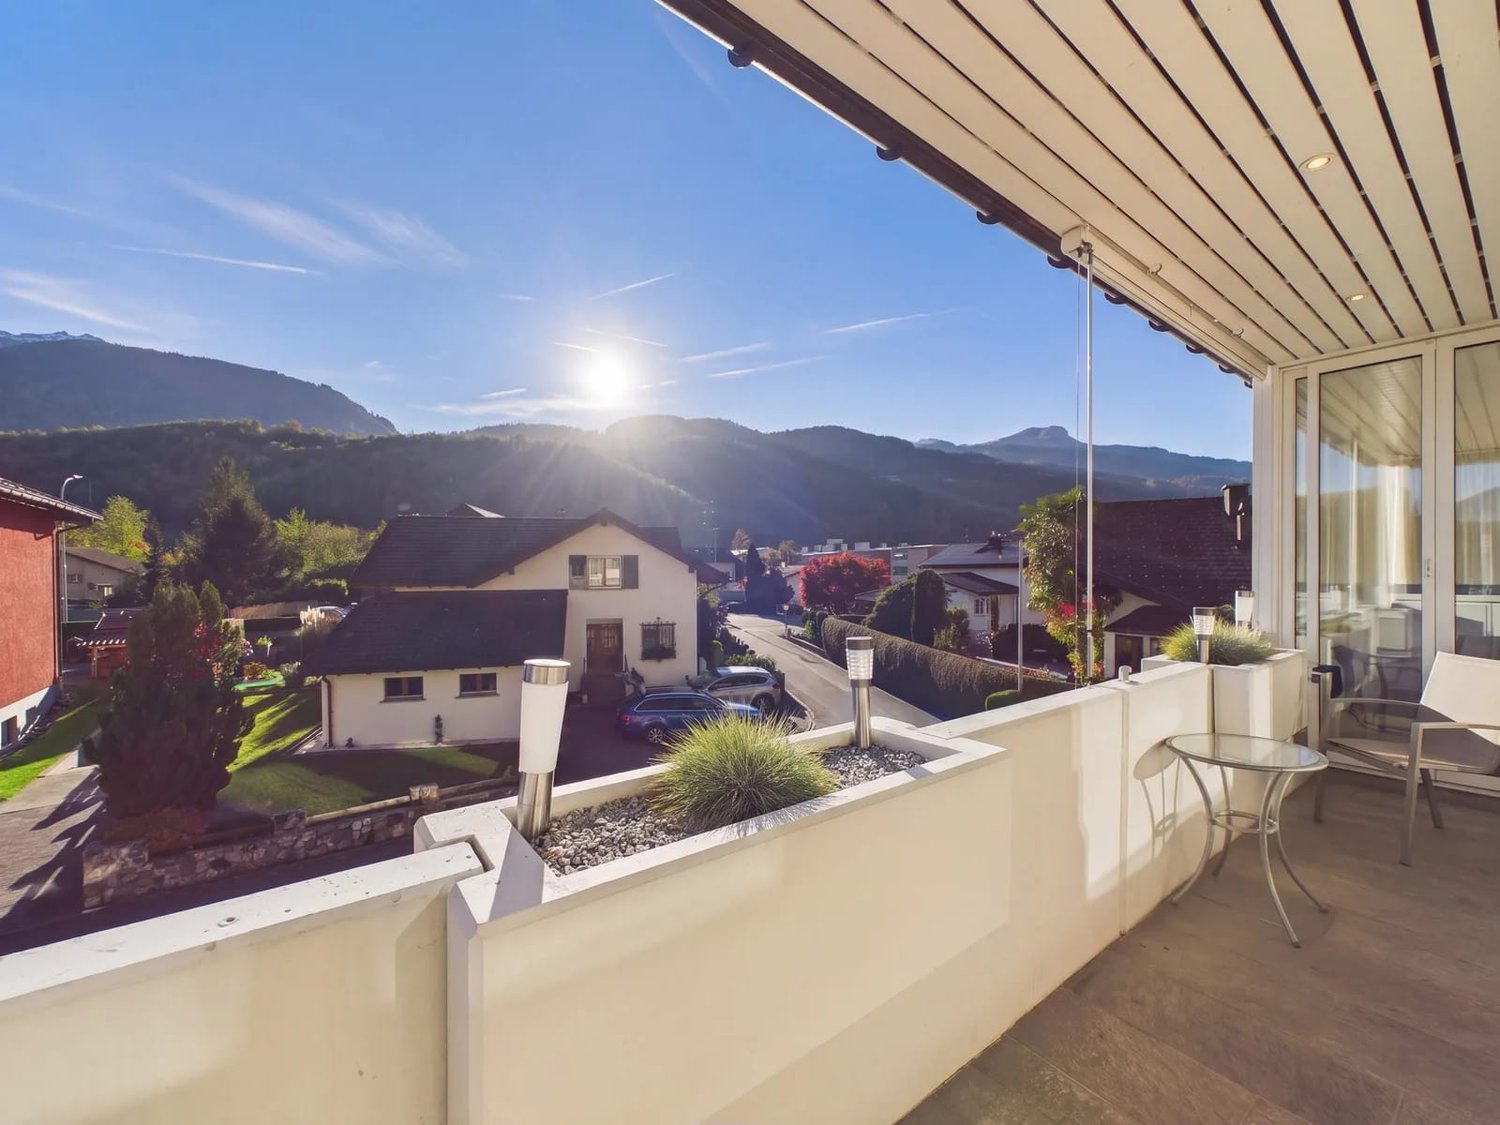
This 1985 built residential house offers approximately 210 m² of net living space with a total of 7.5 rooms, distributed over two independent apartments. It is ideal for multi-generational living or for the combination of own use and rental.Upper floor: The bright 5.5-room apartment has a living room with a fireplace, an open dining and kitchen area with a built-in kitchen, a parent's room, two children's rooms, and a study or guest room. From the living area, you can access the sunny, partially glazed balcony with a sunshade and a clear view of the Sarganserland mountains.Ground floor: The separate 2-room apartment includes a living room, bedroom, kitchenette, bathroom with toilet, and a private balcony. It serves as a residential unit for relatives or as a rental object. If desired, both levels can be connected via the spiral staircase to form a large living unit.Ongoing renovations: • Facade renovation in 2014 • New air-water heat pump in 2016 • Wet cells renewed in 2018 and 2019 • Kitchen and floors in the upper floor renewed in 2020 • New roof windows in 2026 Outdoor area and parking: The property includes 607 m² with a newly designed garden area in 2025. In the basement, there is a double garage and a separate garage with space for a motorhome. In total, there are up to 6 parking spaces. A shelter, storage room, heating room, laundry room, and garden equipment room complement the room offer.

Suggested properties for you based on search results