525 results - Property for buy in District la Sarine

1 / 13
CHF 1,490,000.–
8.5 rooms270m² living space
Route de Lentigny 7, 1741 Cottens FR

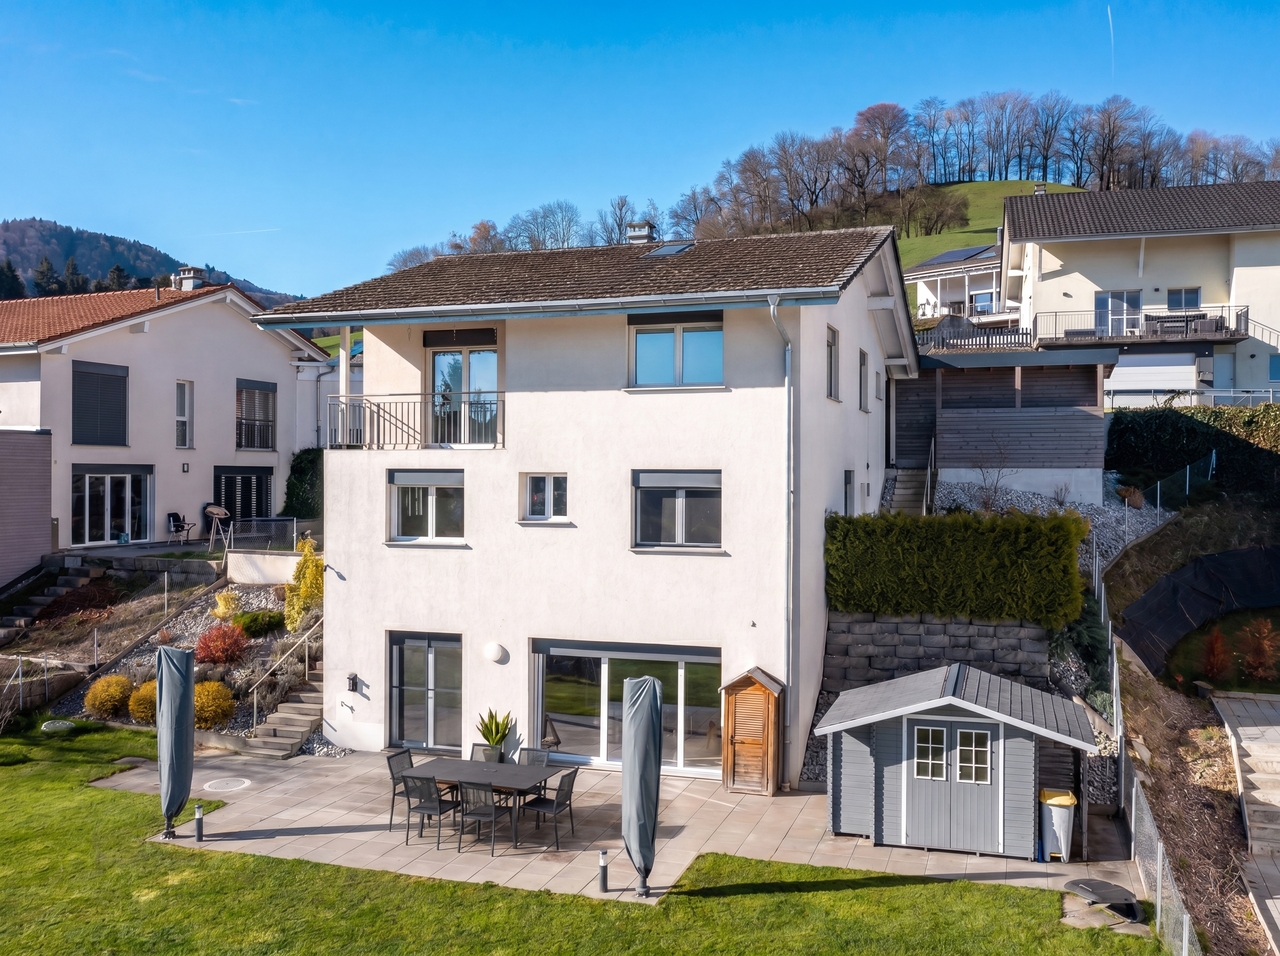
Charming 8.5-room family house with large garden in Cottens

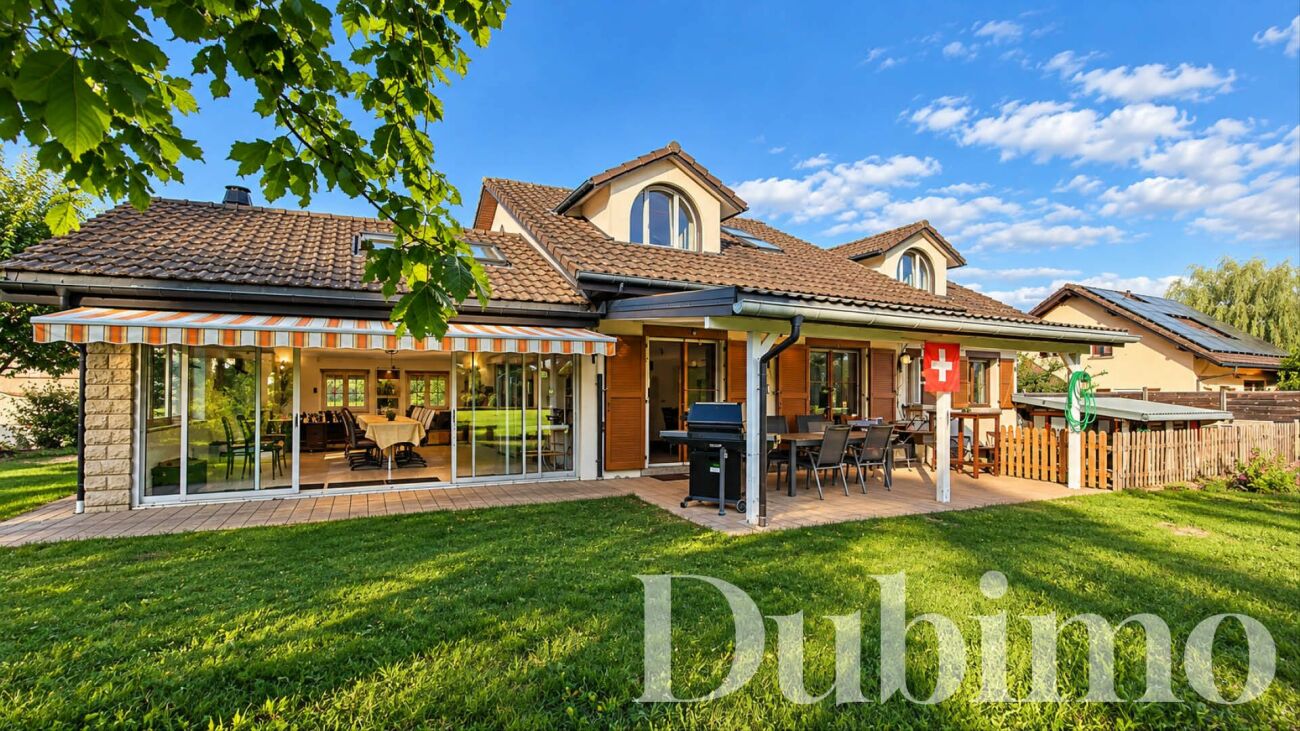
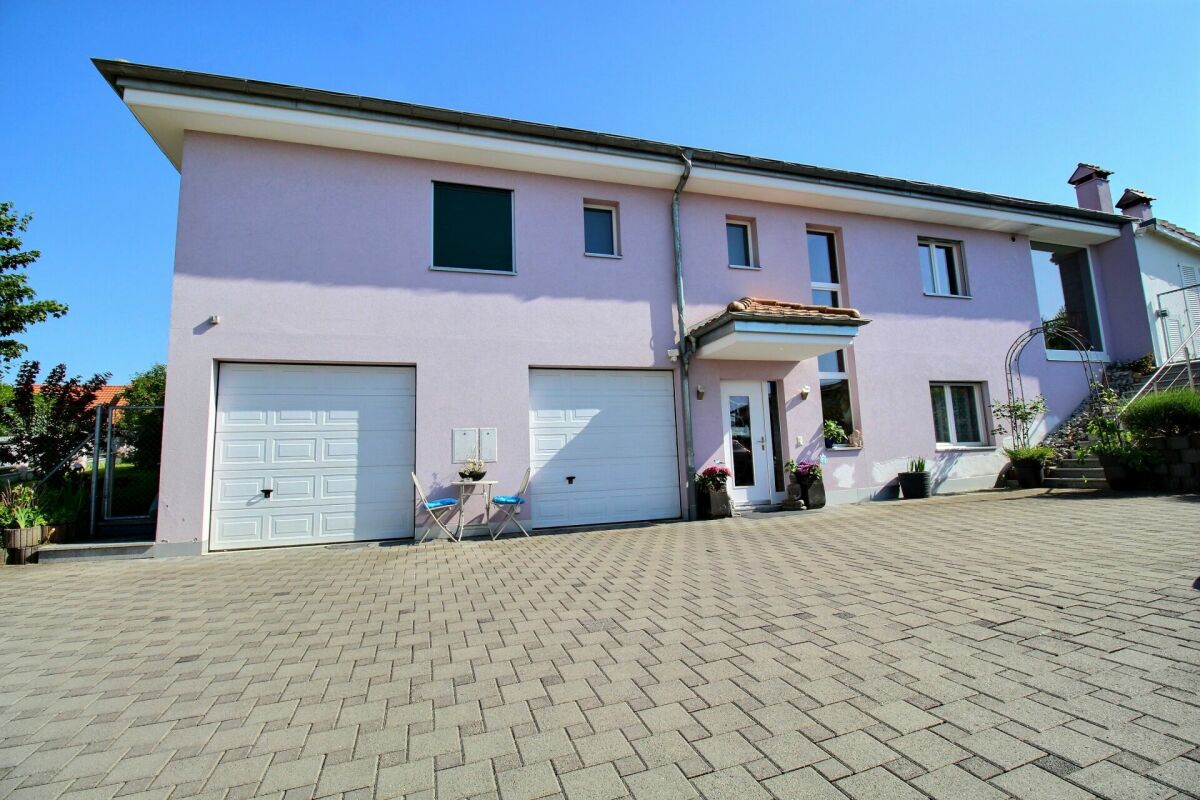
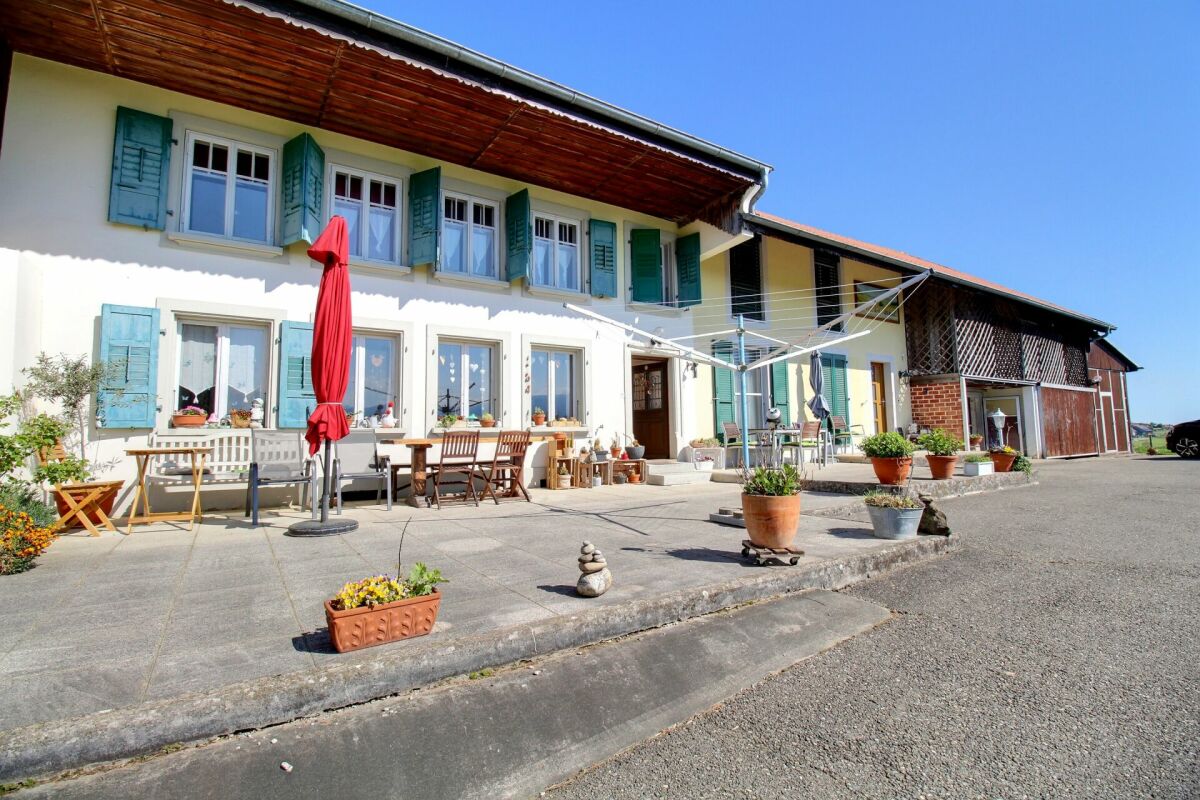
Cottens Dubimo presents exclusively this generous single-family house in Cottens, in a pleasant residential environment open to the Fribourg countryside.Built in the 90s on a beautiful 1,000 m² plot, the property develops over 270 m² of living space and a total of over 330 m² of useful space. Its 5 bedrooms, spacious living areas, and numerous annexes make it a house particularly suited to the needs of a large family.In the heart of the house, the open kitchen and living room form a 43 m² living space, extended by a superb heated winter garden of 36 m². With its fireplace, exposed beams, and numerous windows, this bright space becomes an additional room that can be enjoyed throughout the year.Outside, the property reveals one of its greatest assets: a south-facing garden, slightly elevated and open without immediate neighbors to a vast non-constructible field. A covered terrace, fountain, carnotzet, and space allowing for the installation of a pool make up a particularly pleasant setting to enjoy the beautiful days.A generous, bright, and evolving house, offering above all what is becoming more and more precious: space to live, receive, and think big.MAIN CHARACTERISTICS • Type: Single-family house • Number of rooms: 8.5 rooms • Living area: approx. 270 m² • Usable area: approx. 330 m² • Plot: approx. 1,000 m² • Bedrooms: 5 + 1 office • Bathrooms: 2 bathrooms + 2 toilets • Covered terrace: approx. 36 m² • Basement: approx. 115 m² • Attic: approx. 64 m² converted • Construction: 90s • Attic conversion: recent • Heating: Gas • Fireplace: Yes • Carnotzet: Yes • Garage: Double • Workshop: Yes • Covered parking: 1 • Outdoor parking: 5 • Main orientation: South / Southwest • Potential: Possibility of creating up to 3 apartments LAYOUTGround floorThe central entrance and its generous staircase distribute the different levels of the house.The day area includes a fully open kitchen overlooking the living and dining area, forming a 43 m² living space.In its extension, the heated winter garden of 36 m² offers a spectacular, bright space with a fireplace and direct access to the garden thanks to a large sliding glass door.The night area includes three bedrooms, including a master bedroom with its own dressing room, which was originally a fourth bedroom and could be easily rehabilitated if needed.A bathroom with a bathtub, shower, and double sink, as well as a guest toilet, complete this level. AtticCompletely converted in 2020, the attic offers two additional large bedrooms.A large central space can accommodate an office, a reading corner, or a relaxation area.The beautiful two-pitched dormers bring light and character to this floor.A bathroom with a shower and double sink completes this level.BasementThe basement offers very generous annexes, including a large laundry room, a wine cellar, a technical room with a storage room, a toilet, as well as a double garage giving access to a workshop.An old shower could also be put back into service.ExteriorsThe main garden develops south of the house, directly bordering a vast non-constructible field.A large covered terrace allows you to enjoy the outdoors in the beautiful season, while a charming fountain gives character to the garden.A space once used as a vegetable garden could notably accommodate a pool or be rearranged according to the wishes of the future owners.An independent carnotzet, equipped with a table, bench, and bar, constitutes an ideal convivial space to receive guests.STRENGTHSA real family homeWith 5 bedrooms, a dressing room, an office, several bathrooms, and over 330 m² of usable space, the property offers remarkable freedom of organization. Parents, children, guests, telework, and leisure can easily find their place without compromising common living areas.36 m² winter gardenThe real signature of the house, the heated winter garden naturally extends the living room. Its fireplace, exposed beams, and generous windows make it a privileged place to receive guests or enjoy the garden all year round.Beautiful potential for evolutionThe generosity of the plot and the configuration of the house open up different perspectives for evolution. Up to three apartments can be planned on the property, and the current distribution would allow for a relatively natural separation between the ground floor and the attic.Open to the countrysideSouth-facing, the garden benefits from a slightly elevated position and a pleasant outlook on a non-constructible field and the surrounding hills. Without immediate neighbors behind, a covered terrace, fountain, carnotzet, and space for a possible pool create an ideal environment for outdoor family life.DUBIMO EXCLUSIVE OFFERWhen purchasing this property, Dubimo offers you two hours of consultation with Arcéa, our interior architecture agency, which created the 3D projections of the apartment.Whether you simply want to modernize certain finishes, rethink the living spaces, or study the potential for evolution of the house, this support will allow you to concretely envision your future interior.Our partner Padea, specialized in mortgage financing, can also accompany you free of charge in finding the best financing solutions for your purchase.SITUATIONCottens offers a particularly appreciated balance between quality of life in the countryside and proximity to the main centers of the canton of Fribourg.The commune has the essential infrastructures for daily life and benefits from a good public transport service. Shops, services, and natural spaces are nearby, while the train station facilitates travel to Fribourg and other centers in the region.The environment is particularly suitable for family life. Fields, forests, and walking paths surround the village quickly, allowing you to find nature just a few minutes from home.The property benefits precisely from this balance: it is located in a residential area and opens onto a much more rural landscape on the garden side, with a vast non-constructible field directly adjacent to the plot.A situation that allows you to enjoy the calm of the Fribourg countryside daily without isolating yourself from schools, shops, transport, and professional hubs in the region.1741 Cottens FR is located in the district of La Sarine, in the canton of Fribourg. The population in the political commune of Cottens (FR) has varied over the last five years with an average annual change of +0.3%, totaling 1,529 inhabitants (as of December 31, 2024). The tax rate is 13.8% (canton: 13.8%). Over the last five years, the construction of housing in the commune has averaged 1.7% per year, while the current vacancy rate is 0.9% (as of June 1, 2025). Real estate prices have varied by +13.6% over the last five years (canton: +20.2%).
Travel time
-
1 / 13
CHF 698,000.–
4.5 rooms88m² living space
Rue des Frère-Lumière 19a-19b, 1723 Marly

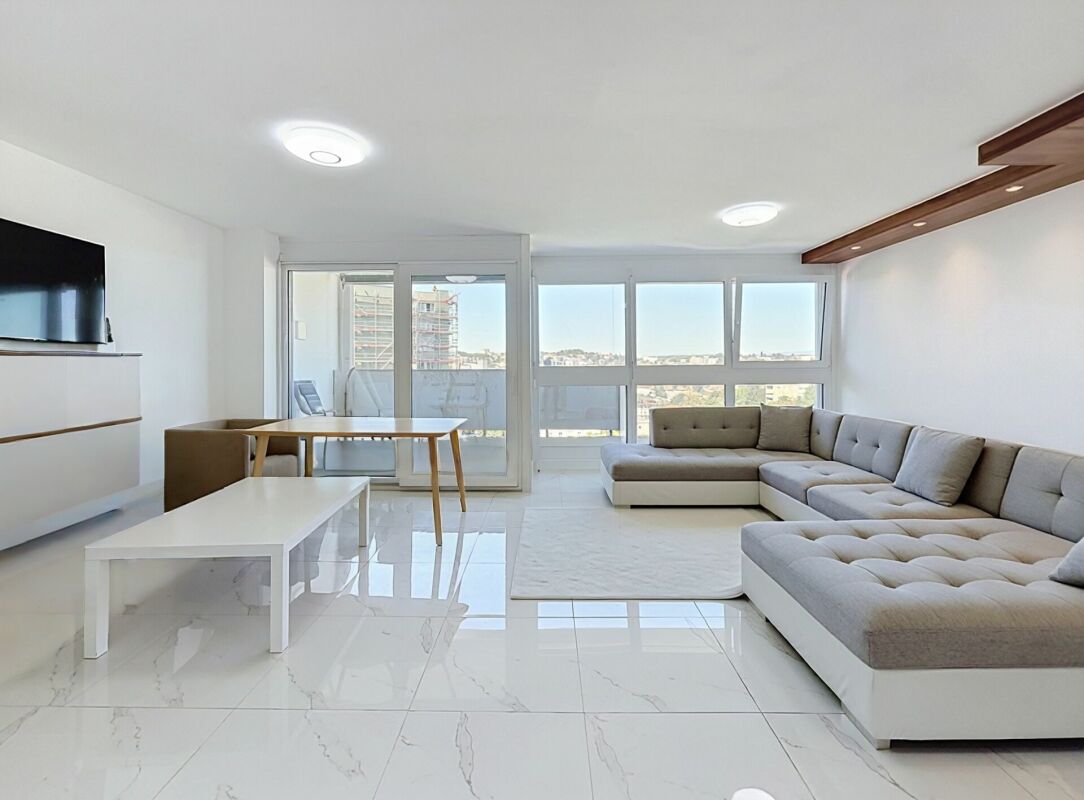
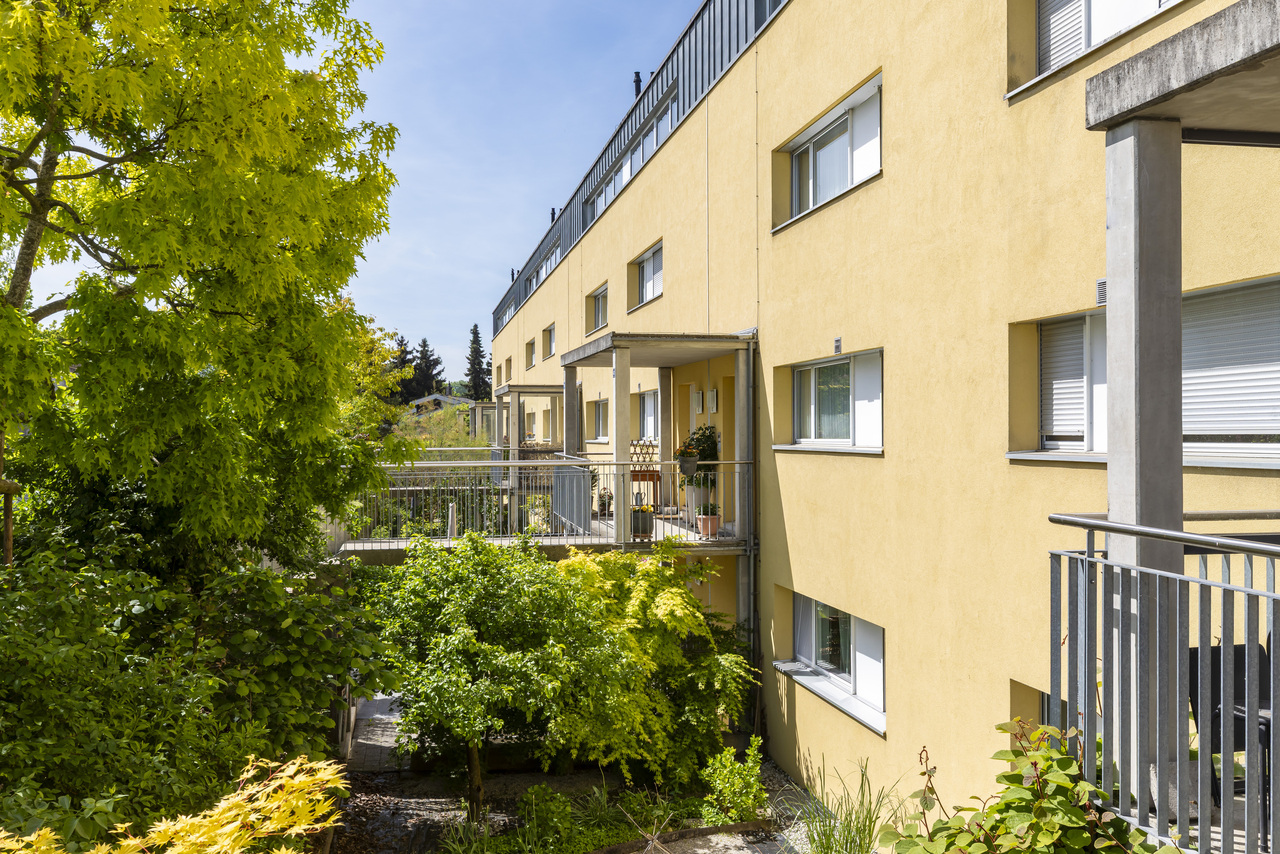
Modern comfort in Marly - Apartments with 3.5 to 4.5 rooms

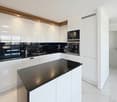
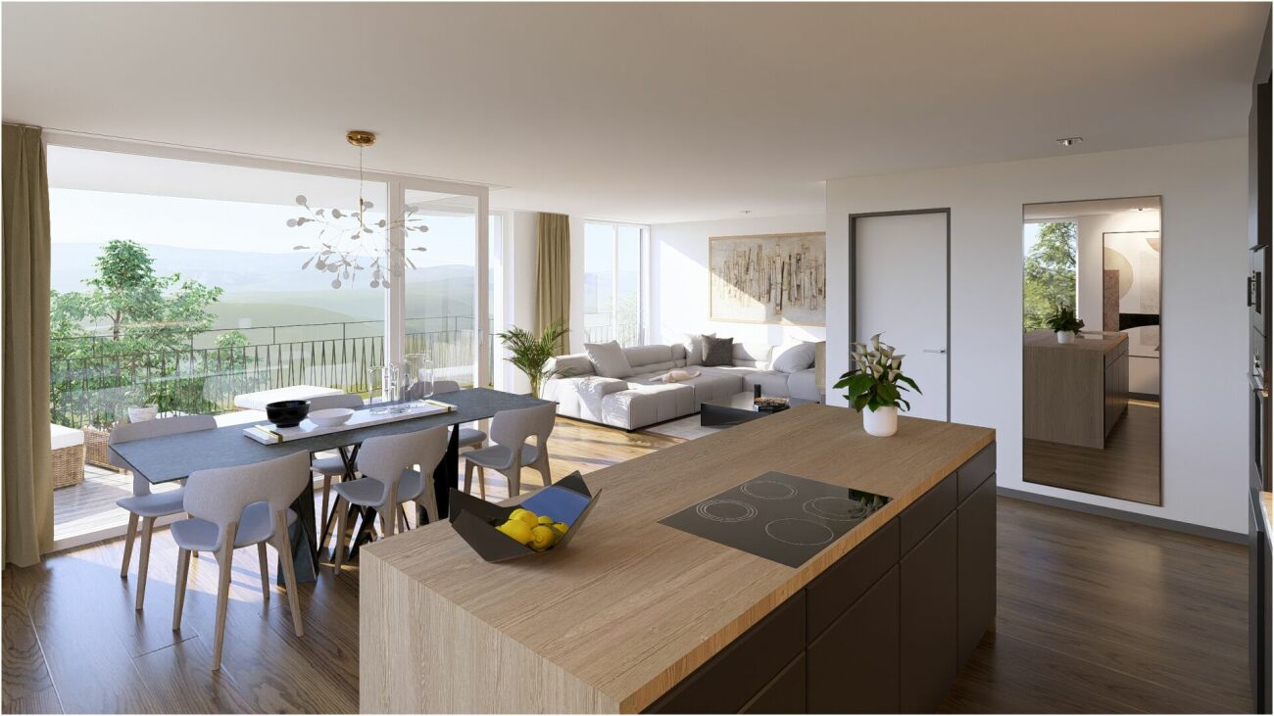
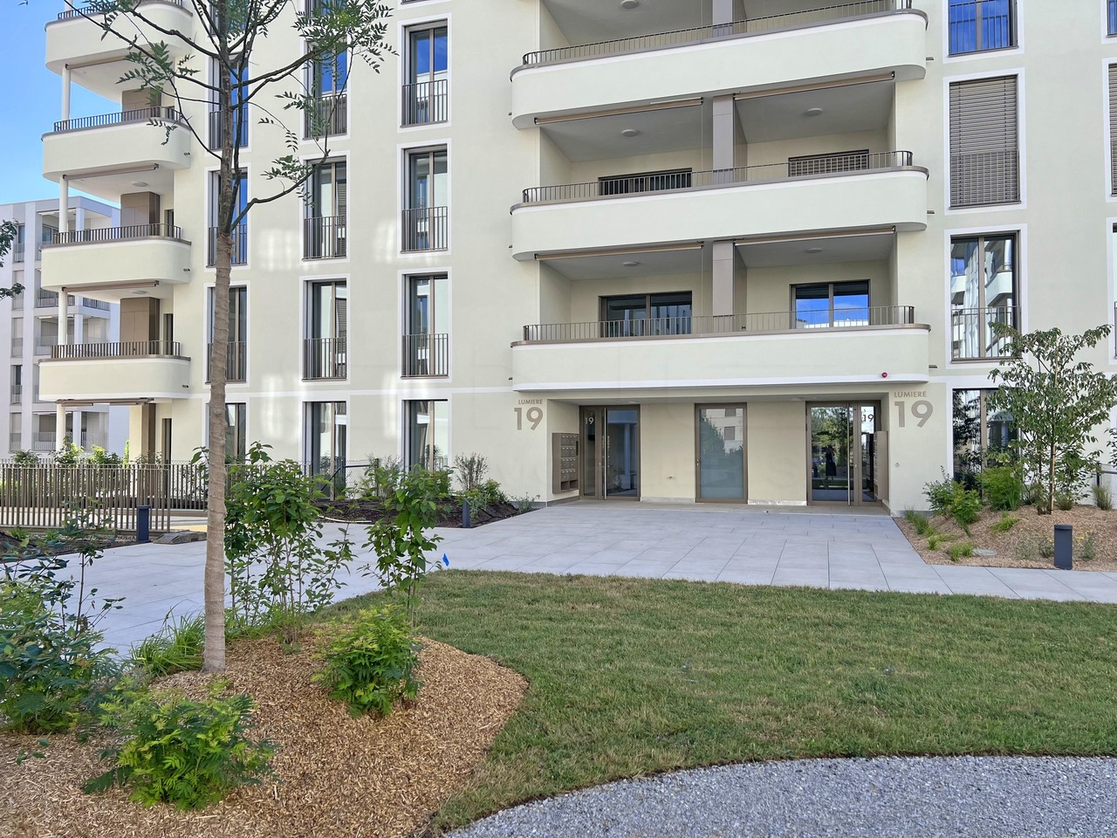
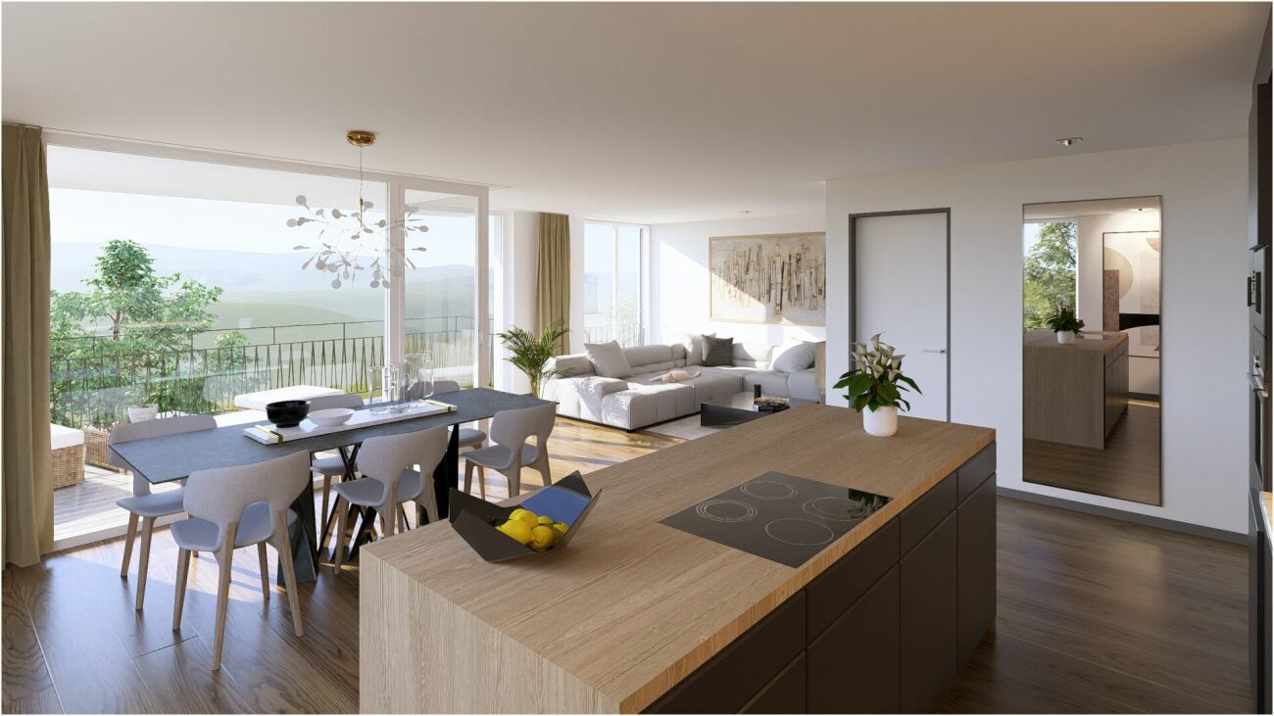
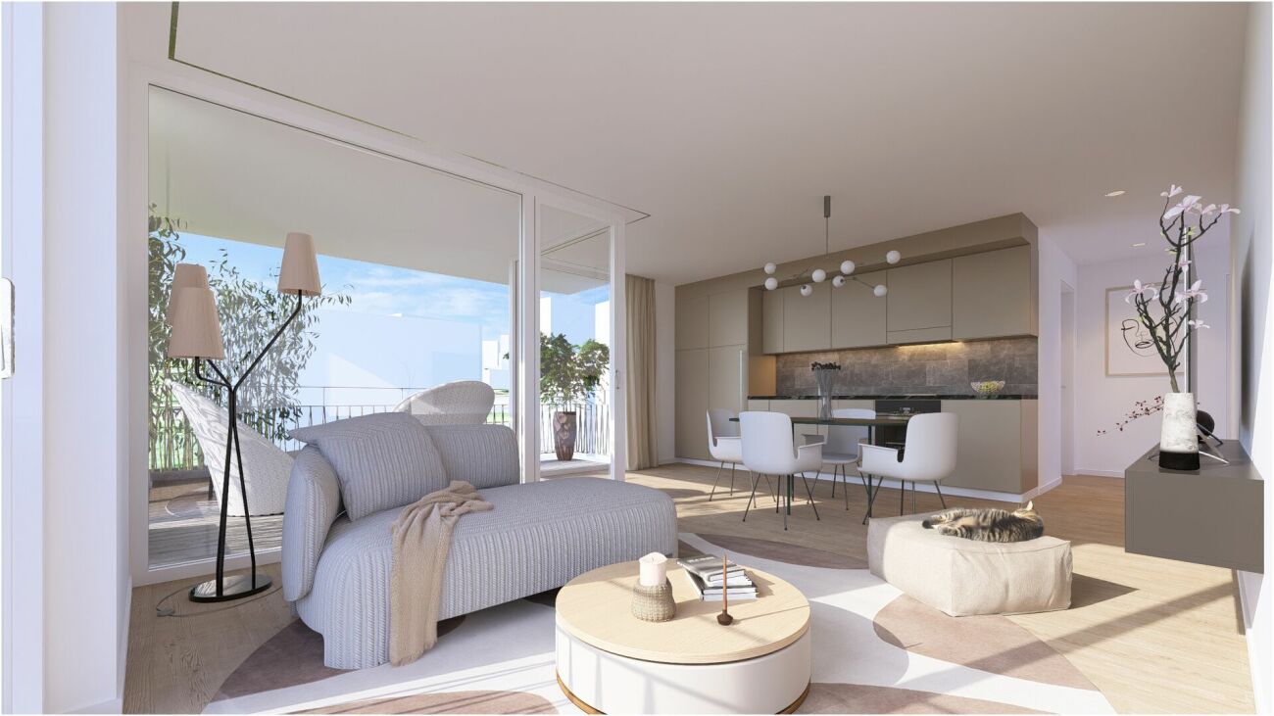
These apartments, located on the 3rd floor of a contemporary residence in Marly, offer a pleasant living environment, combining comfort, brightness, and high-quality amenities. They are situated in a dynamic and sought-after neighborhood, with immediate proximity to shops, public transportation, schools, and leisure facilities. Quick access to the center of Fribourg is an additional advantage for daily commutes.They are designed to meet current housing standards, and are distinguished by spacious and well-arranged living areas, facilitating a fluid circulation between the different rooms. The large windows and patio doors provide beautiful natural light throughout the day. Depending on the apartment type, the kitchens are open or independent, fully equipped, and designed to combine functionality, aesthetics, and conviviality.Each apartment benefits from, among other things, controlled ventilation ensuring optimal air quality, high-performance windows with triple glazing and excellent thermal and acoustic insulation, as well as electrically operated blinds for comfortable daily use. A private MIELE laundry column is also integrated into each apartment.Pre-equipment for modern domotics solutions allows for easy adaptation of the apartment to current needs in terms of connectivity and intelligent habitat management.Thanks to their orientation and floor location, the apartments offer beautiful brightness, a calm atmosphere, and a certain intimacy, while enjoying the view of the surrounding neighborhood.The building also features modern infrastructure, including an underground parking garage and amenities promoting soft mobility.A great opportunity for individuals and investors looking for a high-quality property in the heart of an attractive and thriving neighborhood.Information and documentation only upon receipt of your request with complete contact information (including postal address and phone number).

Travel time
-
Samantha Grobéty

Samantha Grobéty

1 / 6
Samantha Grobéty

Samantha Grobéty

  • Parking space
  • Balcony / Terrace
  • Pets allowed
  • +2
CHF 1,090,000.–
5.5 rooms158m² living space
Champ-des-Pierres, 1782 Cormagens

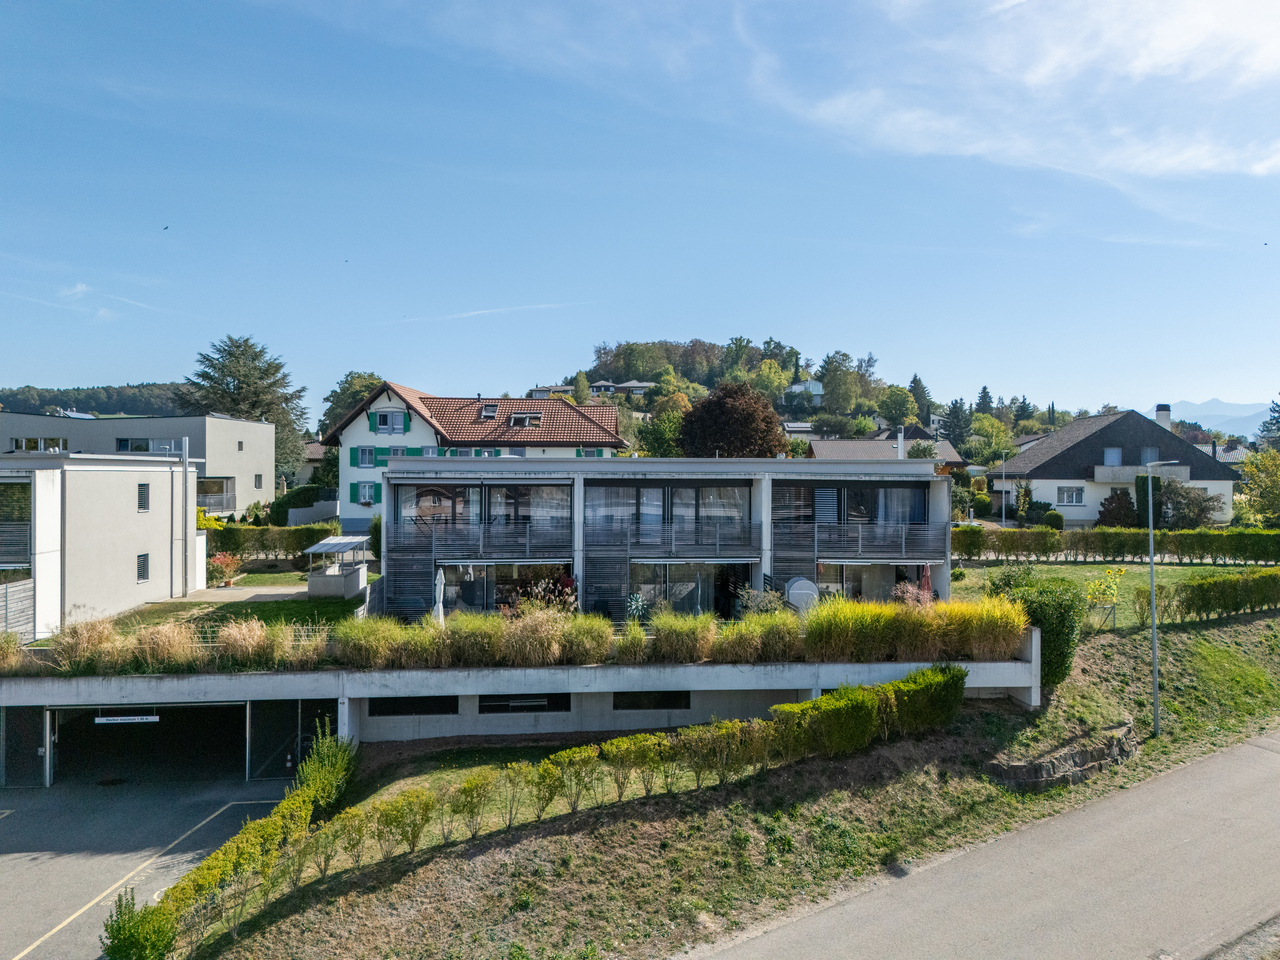
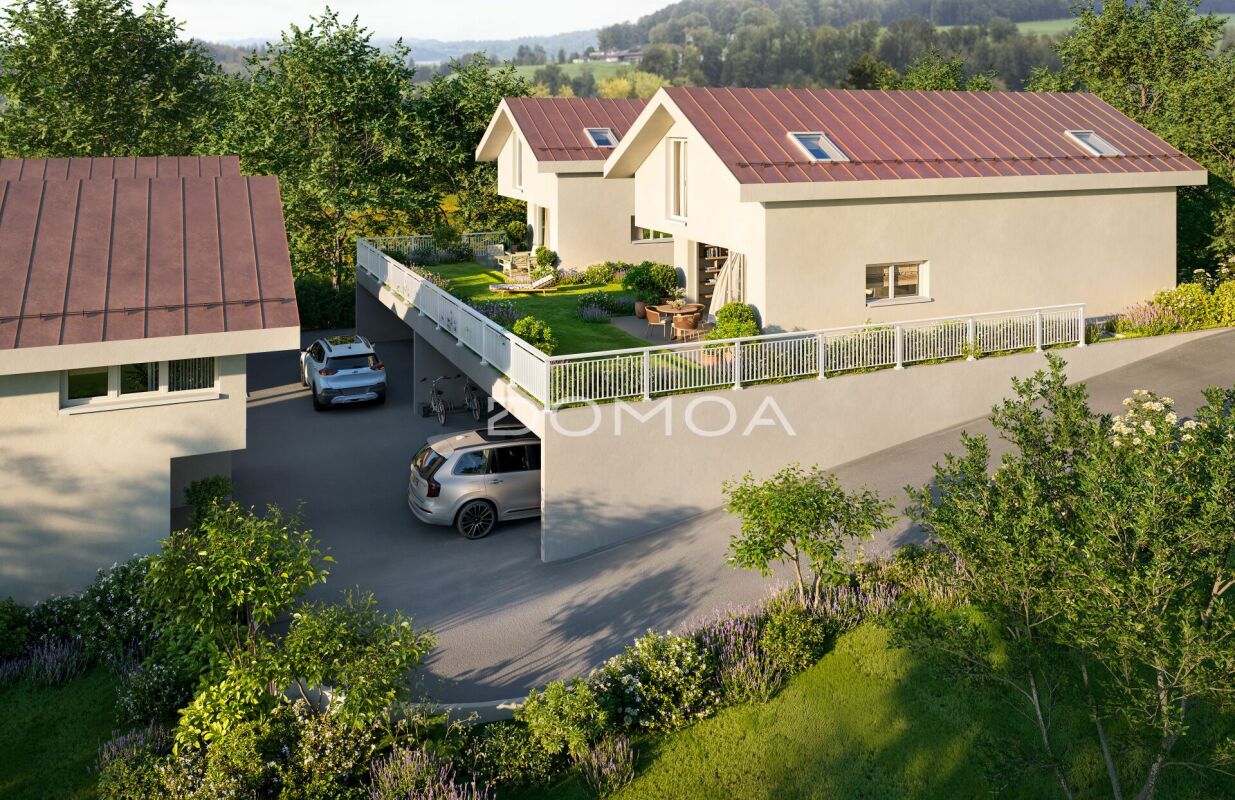
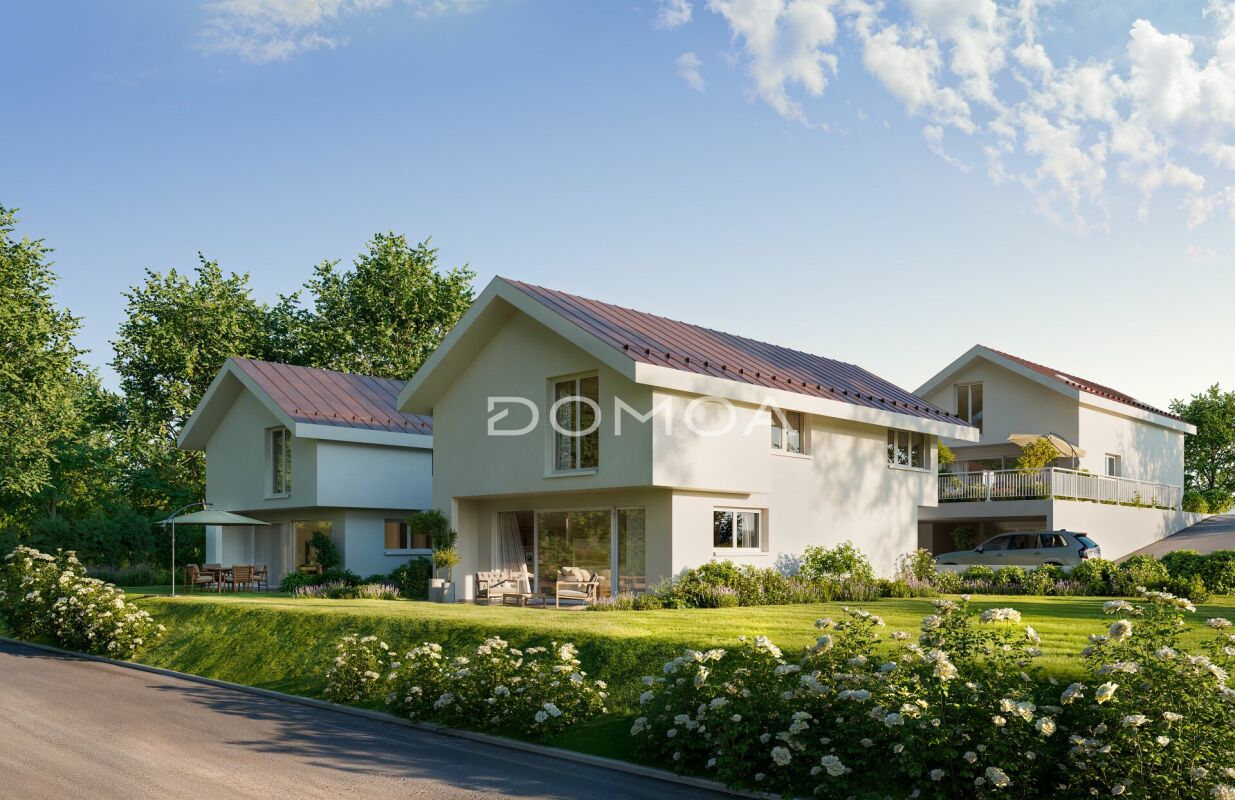
Magnificent new semi-detached villas with 5.5 rooms

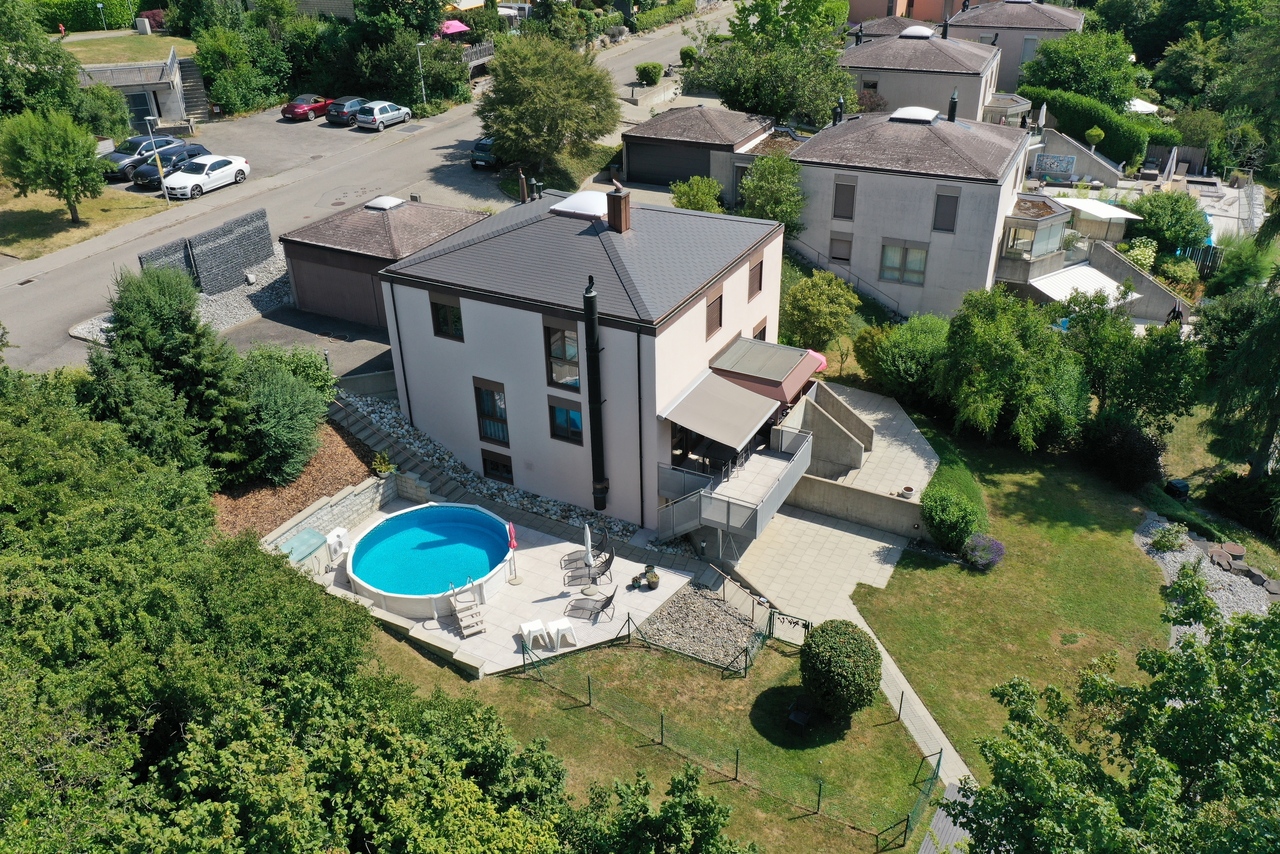
New semi-detached villa promotion in Cormagens - A privileged living environment at the gates of FribourgLocated in the heart of the popular municipality of La Sonnaz, these new semi-detached villas offer a perfect balance between contemporary comfort, quality of life, and immediate proximity to the city of Fribourg. Situated in a calm and green residential environment, they seduce with their modern architecture, generous volumes, and thoughtful design, meeting the expectations of today's families.A functional and bright layoutEach villa develops a living area of approximately 158 m².The upper floor is articulated around a large living space, combining a bright living room of 25 m² and an open kitchen with a dining area of 19 m². Large openings naturally extend this space to a pleasant terrace of 16 m² and a private garden, offering an ideal setting to enjoy the beautiful days.An entrance hall, a storage room, and a guest toilet complete this level harmoniously.On the upper floor, the night area offers three bedrooms, including a parental bedroom of 25.5 m² and two bedrooms of 12 m². A family bathroom, a shower-toilet, and a distribution hall ensure optimal comfort in everyday life.The lower floor includes a study of 14 m², a cellar of 14 m², a laundry/technical room of 10 m², as well as a distribution hall, offering generous storage and storage spaces.Equipment and servicesAir-water heat pumpUnderfloor heatingConstruction meeting the latest energy standardsCustomizable finishes according to the progress of the workPrivate outdoor areasParking spaces available at CHF 30,000.- per spaceA municipality where it is good to liveLa Sonnaz benefits from a privileged situation, just a few minutes from the center of Fribourg and the main motorway axes. Very appreciated for its green environment and residential atmosphere, the municipality offers a peaceful living environment while remaining close to schools, shops, public transport, and sports infrastructure.This project is aimed at both families and individuals wishing to enjoy a modern home in a natural environment, without renouncing the proximity of services.Contact us today to receive the complete dossier, detailed plans, and all information related to this new promotion.
  • Parking space
  • Balcony / Terrace
  • Pets allowed
  • +2
Travel time
-
Samantha Grobéty

Samantha Grobéty

1 / 6
Samantha Grobéty

Samantha Grobéty

CHF 1,130,000.–
5.5 rooms137m² living space
Champ-des-Pierres, 1782 Cormagens

Magnificent new 5.5-room villas

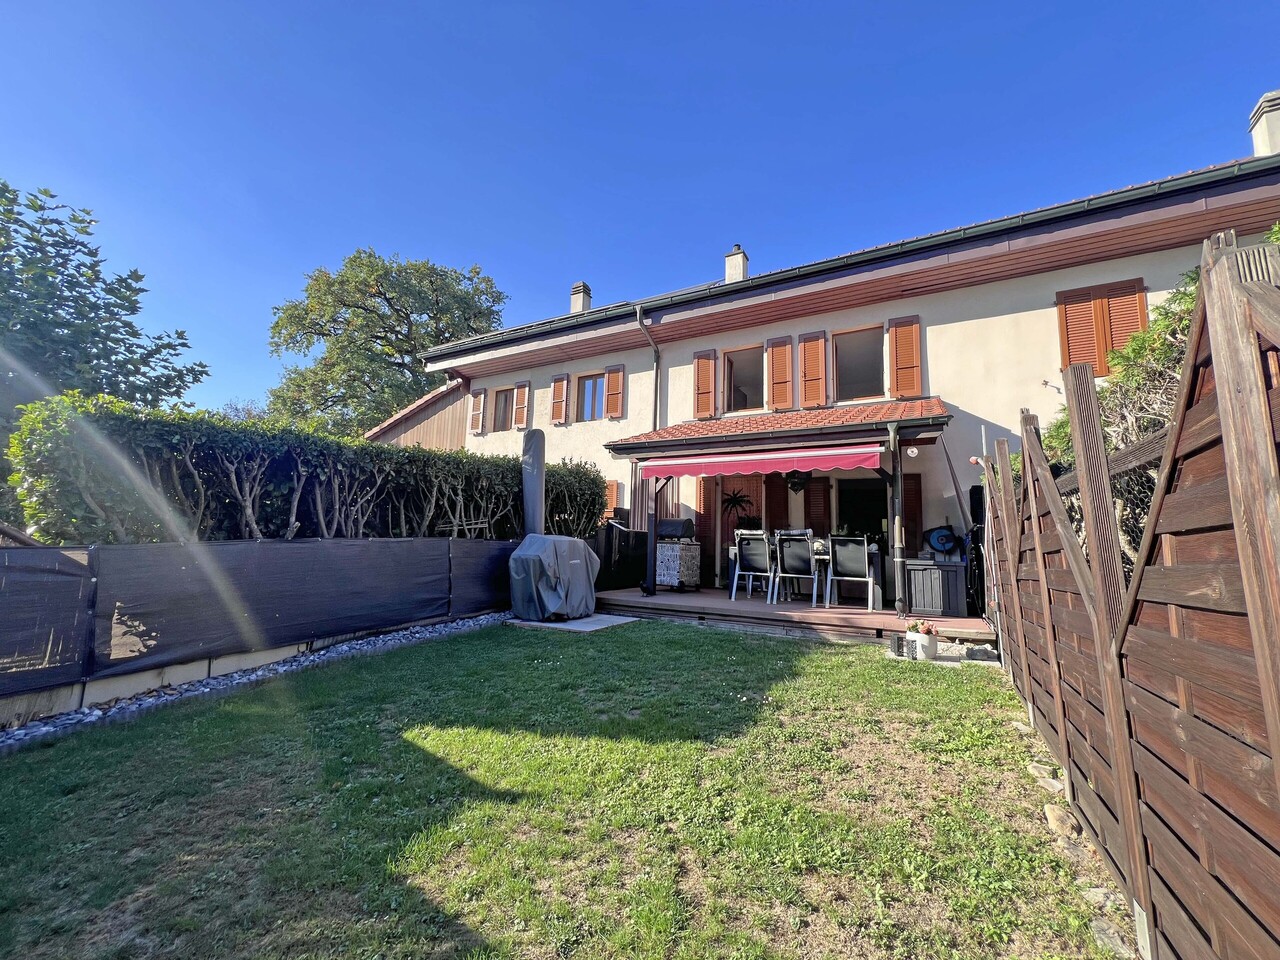
New villa promotion in Cormagens New villas in Cormagens - A privileged living environment at the gates of Fribourg (Villa D sold)Located in the heart of the popular municipality of La Sonnaz, these new villas offer a perfect balance between contemporary comfort, quality of life, and immediate proximity to the city of Fribourg. Situated in a calm and green residential environment, they seduce with their modern architecture, generous volumes, and design conceived to meet the expectations of today's families.A functional and bright layoutEach villa develops a living area of approximately 137 m².The ground floor is articulated around a large living space, combining a bright living room of 25 m² and an open kitchen with a dining area of 19 m². Large openings naturally extend this space towards a pleasant terrace of 16 m² and a private garden, offering an ideal setting to enjoy the beautiful days.An entrance hall, a storage room, and a guest toilet complete this level harmoniously.On the upper floor, the night area offers four bedrooms, including a parental bedroom of 21.5 m² and three bedrooms of 12 m². A family bathroom and a distribution hall ensure optimal comfort in daily life.The basement includes a cellar of 12 m², a laundry room/technical room of 12 m², and a distribution hall, offering generous storage and storage spaces.Equipment and servicesAir-water heat pumpUnderfloor heatingConstruction meeting the latest energy standardsCustomizable finishes depending on the progress of the workPrivate outdoor areasParking spaces available under cover for CHF 30,000.-/spaceA commune where it is good to liveLa Sonnaz benefits from a privileged situation, just a few minutes from the center of Fribourg and the main motorway axes. Very appreciated for its green environment and residential atmosphere, the commune offers a peaceful living environment while remaining close to schools, shops, public transport, and sports infrastructure.This project is aimed at both families and individuals looking for a modern home in a natural environment, without renouncing the proximity to services.Contact us today to receive the complete dossier, detailed plans, and all information related to this new promotion.

Travel time
-
1 / 13
CHF 1,350,000.–
6.5 rooms152m² living space
Impasse du Montsibolo 26, 1724 Le Mouret

Villa contemporaine 6.5 pièces avec appartement indépendant loué

Vivre dans une villa tout en bénéficiant d'un revenu locatif mensuel de CHF 1'300.- déjà sécurisé!Grâce à l'appartement indépendant actuellement loué, cette propriété bénéficie d'un revenu locatif immédiat permettant de réduire significativement l'effort financier mensuel. Située dans un quartier résidentiel calme, familial et en impasse, cette villa contemporaine de 6,5 pièces, construite en 2015 et parfaitement entretenue, offre un cadre de vie favorable, où se rencontrent sérénité, nature et confort moderne. La vue dégagée sur la campagne et les montagnes renforce cette impression de tranquillité et de qualité de vie, dans un environnement paisible et verdoyant.Dès l'entrée, on ressent immédiatement une atmosphère chaleureuse et apaisante. Les volumes sont généreux, les espaces respirent, la lumière naturelle est omniprésente, et l'ensemble dégage une vraie sensation de bien-être. La qualité des finitions, les matériaux choisis et la cohérence de l'aménagement donnent à la maison une identité à la fois élégante, contemporaine et très agréable à vivre au quotidien.Le vaste séjour, situé au niveau inférieur, s'ouvre sur une cuisine moderne et élégante, équipée d'un plan de travail en marbre et d'électroménagers de qualité comprenant un réfrigérateur, un lave-vaisselle, des plaques à induction, un four ainsi qu'un micro-ondes. Un WC visiteurs complète cet espace convivial. L'accès direct à la terrasse et au jardin crée une vraie continuité entre l'intérieur et l'extérieur, idéale pour profiter pleinement des beaux jours et recevoir en toute simplicité.Au niveau de l'entrée, une chambre de 12,30 m² avec salle d'eau privative comprenant WC et douche à l'italienne offre un espace polyvalent, parfait pour accueillir des invités, aménager un bureau ou créer une suite indépendante.Le dernier étage accueille quatre chambres spacieuses ainsi qu'une grande salle de bains familiale, offrant un cadre confortable et fonctionnel pour une vie de famille harmonieuse.La villa dispose également d'une buanderie privée, d'une cave de 14 m² ainsi que d'un grand atelier et d'un local à vélos récemment construits et aménagés, des espaces pratiques qui facilitent le quotidien et apportent un vrai confort d'usage.À l'extérieur, tout a été pensé pour profiter pleinement des espaces. Une grande terrasse de 80 m² s'ouvre sur un jardin entièrement clôturé, agrémenté d'un cabanon et d'un robot tondeuse. L'ensemble forme un espace agréable, facile à entretenir, idéal pour se détendre, partager des moments en famille ou entre amis et profiter des journées ensoleillées dans un cadre de verdure.Un appartement indépendant de 2,5 pièces de 44,8 m², actuellement loué, constitue un véritable atout. Il offre une rentabilité immédiate tout en conservant une grande flexibilité d'usage. Il dispose de sa propre terrasse, de sa cave ainsi que d'une colonne de lavage privée. Cet espace peut aussi bien répondre à un projet d'investissement qu'à un besoin de logement indépendant ou à une solution multigénérationnelle. La propriété comprend deux places de stationnement couvertes ainsi que plusieurs places extérieures devant la maison, assurant un stationnement confortable pour les occupants comme pour les visiteurs.Sur le plan technique, la maison bénéficie d'équipements modernes et performants, avec une pompe à chaleur air-eau, un chauffage au sol et un adoucisseur d'eau, garantissant un excellent confort thermique, une bonne efficacité énergétique et une qualité de vie durable.Une opportunité rare dans un cadre de vie privilégié.N'hésitez pas à nous contacter pour organiser une visite !Pour plus d'informations (photos supplémentaires, plan de l'appartement, conditions de vente, dossier complet), cliquez sur Dossier et enregistrez-vous gratuitement.In einer Villa wohnen und gleichzeitig von einem monatlichen Mieteinkommen von CHF 1'300.- profitieren, das bereits gesichert ist!.Dank der derzeit vermieteten Einliegerwohnung profitiert...

Travel time
-
1 / 13
CHF 1,220,000.–
4.5 rooms132m² living space
Route des Bonnesfontaines 43, 1700 Fribourg

4.5 rooms with 61 m2 of terrace in the city center of Fribourg

A spacious family triplex apartment in the heart of FribourgThis 4.5-room triplex apartment in the Torry Residence offers what is often lacking in the city: space, light, and an exceptional outdoor area. Spread over two levels with generous surfaces and a terrace of over 61 m² on the top floor, it is particularly suitable for families who want to enjoy urban life without compromising on comfort.A first level for living togetherThe ground floor is centered around a 40.7 m² living room that is bright and opens onto a 13.3 m² balcony. The 10.5 m² kitchen is independent and has an adjacent laundry room. The generous entrance welcomes the occupants into an apartment where each space has been designed for the comfort of daily life.A floor dedicated to restOn the second level, the 14.4 m² main bedroom and two additional bedrooms of approximately 10.8 m² each offer each family member their own space. Two bathrooms, one with a bathtub and the other with a shower, as well as a wide corridor of 12.8 m² complete this night floor.A 61 m² terrace - a rare luxury in the cityHard to ignore is this major asset: 61.4 m² of private terrace in the heart of Fribourg. Family meals, summer evenings, or play area for children, this exceptional outdoor area gives this triplex a dimension that few urban properties can offer.Complete servicesA cellar and an indoor garage (in addition to the price CHF 30,000.-) in the basement complete this property to meet all the needs of daily life.Interested?Contact us to obtain detailed plans, sales conditions, or to arrange a visit.For more information (plans, additional photos, sales conditions,...) click on "PDF file" and register for free.

Travel time
-
1 / 13
CHF 2,090,000.–
9 rooms237m² living space
1782 La Corbaz

Propriété familiale avec appartement indépendant et espace wellness

Nichée dans un environnement résidentiel paisible à proximité de Fribourg et à environ 20-30 minutes de Berne, cette remarquable propriété de 9 pièces bénéficie d'un cadre verdoyant en bordure de zone agricole et d'un excellent ensoleillement. Construite en 2002, elle offre une surface brute d'environ 460 m² et comprend une habitation principale de 6.5 pièces ainsi qu'un appartement indépendant de 2.5 pièces.La propriété séduit par ses généreux espaces de vie, ses grandes baies vitrées, ses terrasses et son jardin. Une dépendance dédiée au bien-être avec sauna, espace de relaxation, bain de récupération et douche complète ce bien. Certifiée MINERGIE avec classement énergétique A-A-A, elle dispose également de panneaux solaires et photovoltaïques. Plusieurs places de parc extérieures, un couvert à voitures et divers espaces de rangement complètent cette propriété rare. Dossier et informations uniquement en nous envoyant votre demande avec vos coordonnées complètes (incluant adresse postale et numéro de téléphone). In ruhiger Wohnlage in der Nähe von Freiburg und rund 20-30 Minuten von Bern entfernt befindet sich diese aussergewöhnliche 9-Zimmer-Liegenschaft inmitten einer grünen Umgebung am Rand der Landwirtschaftszone und profitiert von einer ausgezeichneten Besonnung.Die im Jahr 2002 erbaute Liegenschaft verfügt über eine Bruttogeschossfläche von ca. 460 m² und umfasst ein 6,5-Zimmer-Haupthaus sowie eine separate 2,5-Zimmer-Wohnung.Die grosszügigen Wohnbereiche, die grossen Fensterfronten, mehrere Terrassen sowie der Garten sorgen für ein besonders angenehmes Wohnambiente. Ergänzt wird das Angebot durch einen separaten Wellnessbereich mit Sauna, Ruheraum, Regenerationsbad und Dusche.Die Liegenschaft ist MINERGIE-zertifiziert und verfügt über die Energieklassifizierung A-A-A. Zusätzlich ist sie mit Solar- und Photovoltaikanlagen ausgestattet.Mehrere Aussenparkplätze, ein gedeckter Autoabstellplatz sowie verschiedene Abstellräume sorgen zudem für praktische und im Alltag besonders geschätzte Zusatzflächen.Verkaufsdokumentation und weitere Informationen erhalten Sie ausschliesslich auf Anfrage unter Angabe Ihrer vollständigen Kontaktdaten, einschliesslich Postadresse und Telefonnummer.

1 / 13
CHF 940,000.–
6.5 rooms166m² living space
Chemin des Lilas 4, 1782 La Corbaz

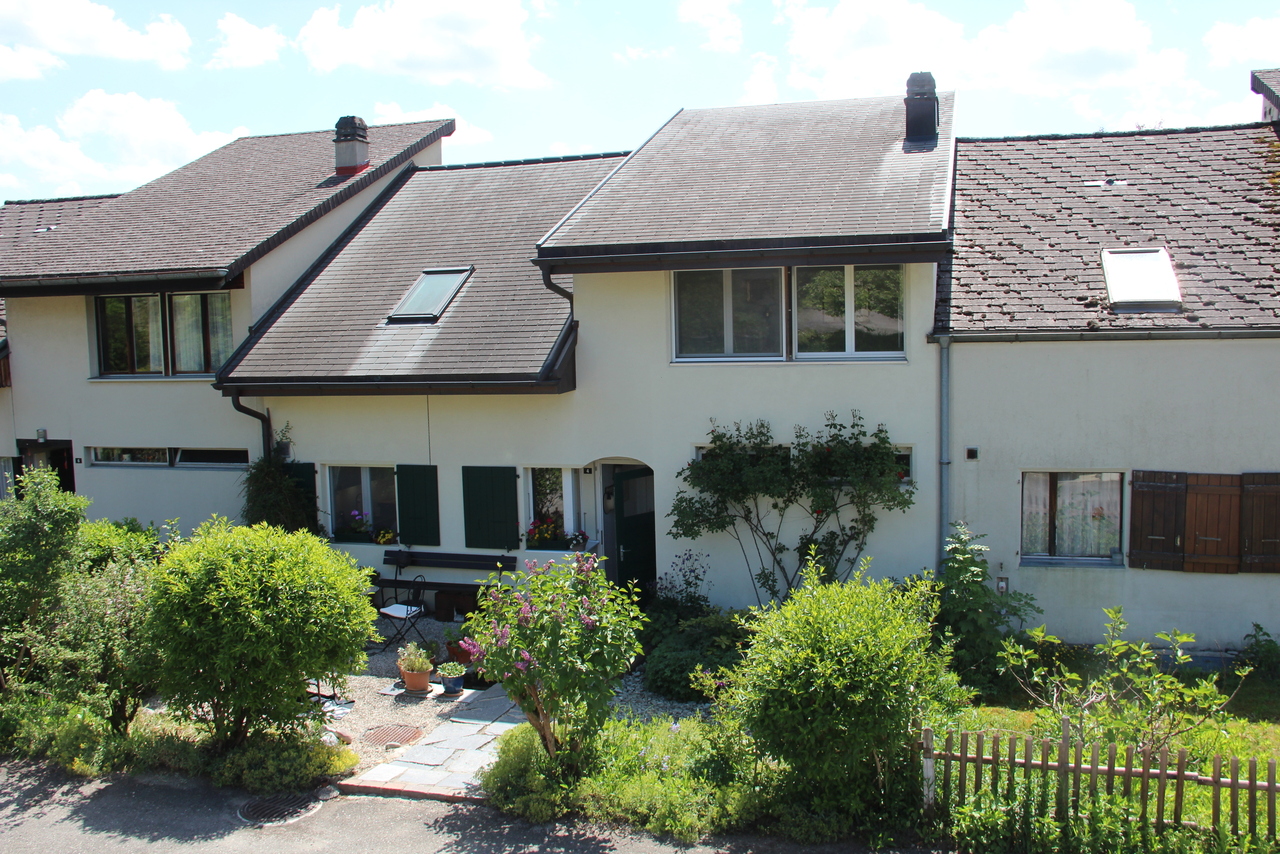
Maison jumelée lumineuse avec véranda et jardin - située en impasse

Située en impasse, dans un environnement résidentiel sans aucune nuisance, cette charmante maison jumelée offre un cadre de vie idéal à seulement 10 minutes de Fribourg.D'une surface d'environ 166 m² habitables, elle séduit par ses volumes généreux et sa luminosité. La pièce à vivre de plus de 40 m² avec cheminée constitue un véritable espace de vie convivial, prolongé par une magnifique véranda baignée de lumière et ouverte sur le jardin. Un bel espace bureau, ouvert sur le séjour, complète harmonieusement cet ensemble. Il constitue une pièce idéale pour un espace bureau ou un coin de détente.La maison dispose de 4 chambres au premier étage, de deux salles d'eau, ainsi que d'un espace supplémentaire dans les combles pouvant servir de bureau ou salle de jeux. La distribution est fonctionnelle et parfaitement adaptée à une famille.À l'extérieur, vous profitez d'un jardin privatif arboré et entièrement clôturé, d'une grande terrasse ainsi que d'un jardinet à l'entrée.Les atouts :Environnement calme et sans circulationVéranda lumineuse avec vue dégagée4 chambres + espace comblesJardin et terrassePlace de parc extérieureGarage-box en supplément du prix de vente : CHF 20'000.-Petite copropriété avec place de jeuxSur le plan technique, la maison a bénéficié de travaux d'agrandissement en 1975 puis 2003, ainsi que des travaux d'entretien importants (isolation, toiture, fenêtres). Un projet de transition vers un chauffage à pellets est déjà prévu par la copropriété.Charges mensuelles : env. CHF 350.- incluant chauffage et entretienUne opportunité rare pour une famille recherchant espace, tranquillité et proximité de la ville.Les visites sont assurées par la propriétaire actuelle, Madame Sabine Gauthier au 077 409 01 91.Pour tout complément d'information, n'hésitez pas à nous contacter.Diese charmante Doppelhaushälfte befindet sich in einer Sackgasse in einer Wohngegend ohne jegliche Belästigung. Sie bietet einen idealen Lebensrahmen und ist nur 10 Minuten von Freiburg entfernt.Mit einer Wohnfläche von ca. 166 m² besticht es durch seine großzügigen Volumen und seine Helligkeit. Der über 40 m² große Wohnraum mit Kamin stellt einen echten geselligen Lebensraum dar, der durch eine wunderschöne, lichtdurchflutete Veranda verlängert wird und sich zum Garten hin öffnet. Ein schöner Bürobereich, der zum Wohnzimmer hin offen ist, rundet dieses Ensemble harmonisch ab. Er stellt einen idealen Raum für einen Bürobereich oder eine Entspannungsecke dar.Das Haus verfügt über vier Schlafzimmer im ersten Stock, zwei Badezimmer sowie einen zusätzlichen Raum im Dachgeschoss, der als Büro oder Spielzimmer genutzt werden kann. Die Aufteilung ist funktional und perfekt für eine Familie geeignet.Im Außenbereich profitieren Sie von einem privaten Garten mit Bäumen, der komplett eingezäunt ist, einer großen Terrasse sowie einem kleinen Garten am Eingang.Die Vorteile:Ruhige Umgebung ohne VerkehrHelle Veranda mit freiem Blick4 Schlafzimmer + DachbodenbereichGarten und TerrasseAussenparkplatzGarage zusätzlich zum Verkaufspreis: CHF 20'000.-Kleine Eigentumswohnung mit SpielplatzIn technischer Hinsicht hat das Haus von umfangreichen Wartungsarbeiten profitiert (Isolierung, Dach, Fenster). Ein Projekt für den Übergang zu einer Pelletsheizung ist von der Eigentümergemeinschaft bereits geplant.Monatliche Nebenkosten: ca. CHF 350 inklusive Heizung und WartungEine seltene Gelegenheit für eine Familie, die Raum, Ruhe und Stadtnähe sucht.Besichtigungen werden von der aktuellen Besitzerin unter 077 409 01 91 durchgeführt. Für weitere Informationen können Sie sich gerne an uns wenden

Travel time
-
1 / 13
CHF 775,000.–
4.5 rooms
Rue Robert Stalder 3, 1762 Givisiez

Beautiful 4.5-room attic apartment

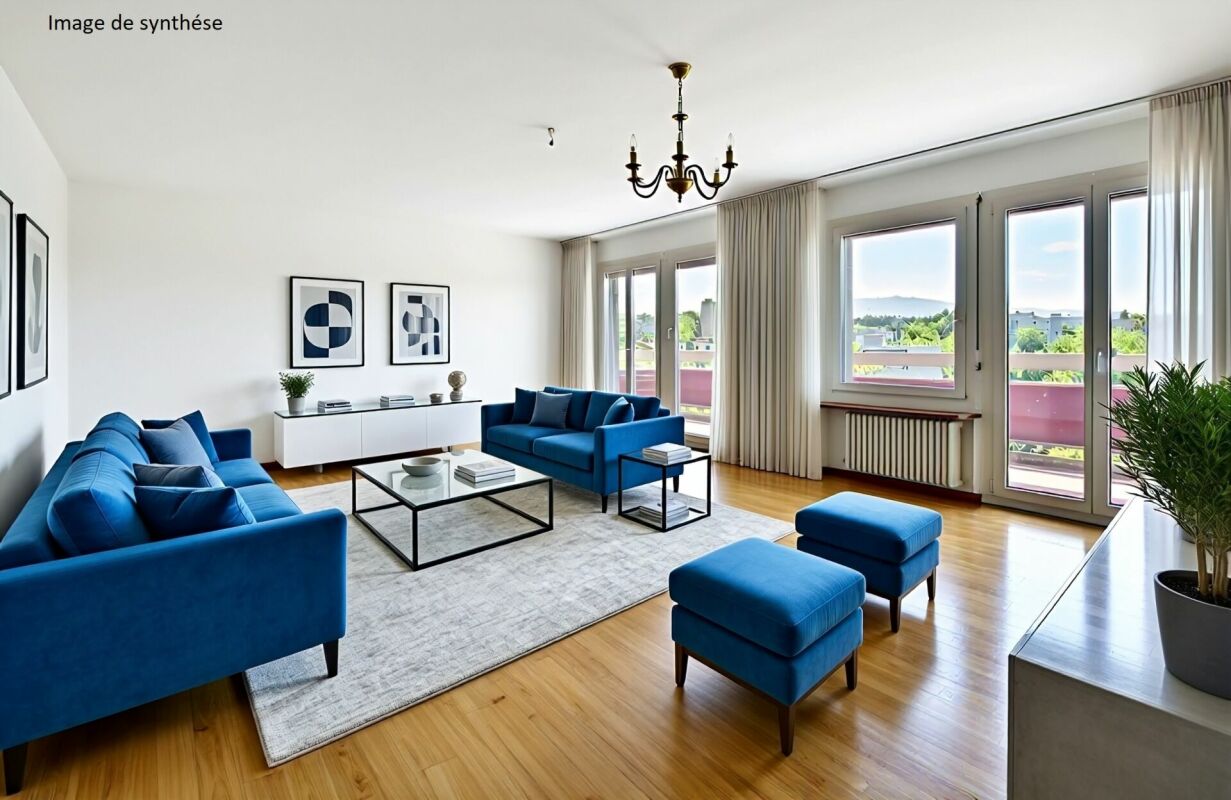
Beautiful 4.5-room attic apartment Located on the 3rd and top floor of a carefully maintained condominium, above the Théâtre des Osses in Givisiez, this beautiful attic apartment benefits from a calm and green environment while remaining close to amenities and communication axes.Crossing and bathed in natural light, this property seduces with its generous volumes and excellent distribution of spaces. From the entrance, you will discover a welcoming hall with a large wall cupboard offering numerous storage spaces.The living space consists of a bright living room as well as a semi-open kitchen, perfectly integrated into the living room to promote conviviality and comfort in everyday life. Both spaces have direct access to a terrace, allowing you to fully enjoy the different exposures throughout the day. A first terrace pleasantly prolongs the kitchen, while a second is accessible from the living room.The sleeping area includes three beautiful rooms with comfortable dimensions, offering a pleasant living space for a family, a couple, or anyone wishing to have a home office. A bathroom and a guest toilet complete this apartment advantageously.The main advantages of this property:Attic apartment on the top floor;Beautiful brightness thanks to its crossing configuration;Two terraces offering generous outdoor spaces;Three spacious rooms;This rare property on the market offers a privileged living environment combining tranquility, comfort, and functionality. A visit is a must to discover all its potential and unique atmosphere.

Travel time
-
1 / 18
CHF 740,000.–
5.5 rooms
Impasse de la Forêt 24, 1700 Fribourg

Spacious family apartment with great potential

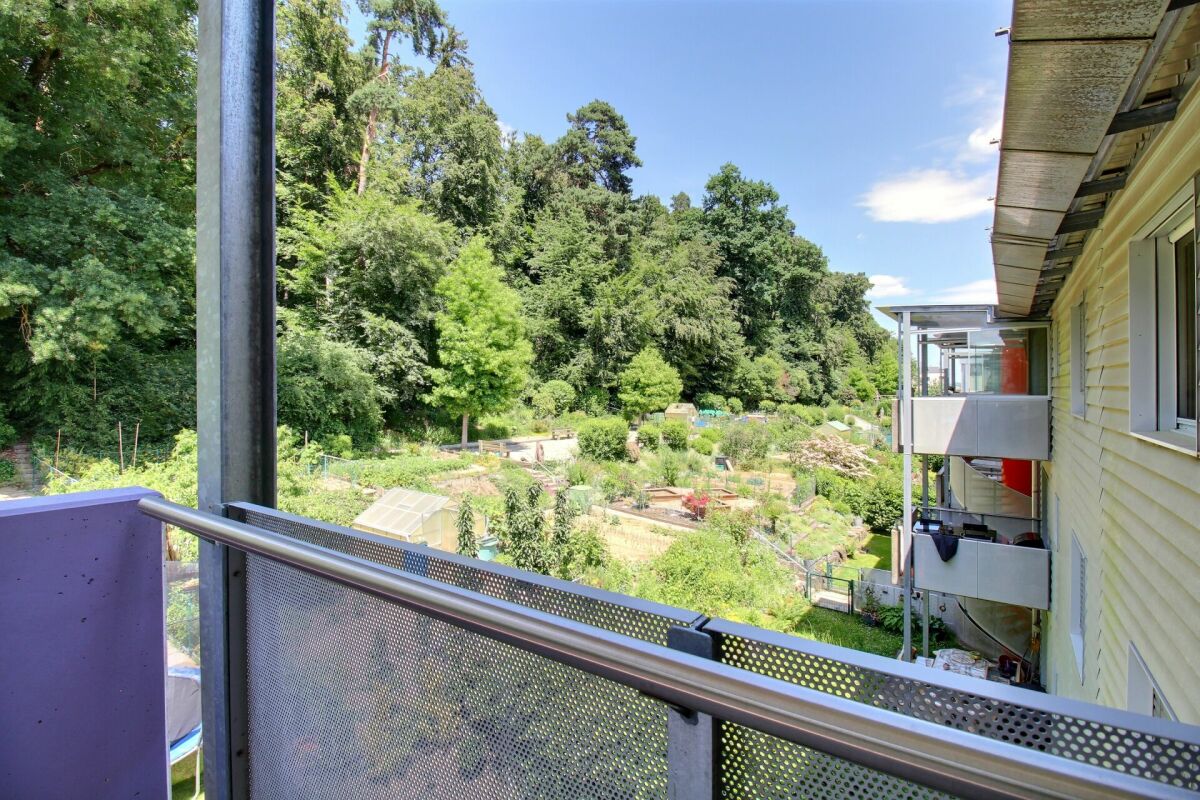
Apartment at the gates of Fribourg Located in the Impasse de la Forêt, in a green and sought-after environment of Fribourg, this 147 m² apartment offers a privileged living environment combining calm, luminosity, and immediate proximity to the city center.As soon as you enter, the generous volumes seduce with their functionality and comfort. The apartment has four rooms with particularly appreciable surfaces, ranging from approximately 13 m² to 24 m², allowing it to meet the needs of a family, a couple wishing to benefit from workspaces, or even buyers looking for a rare housing size on the market.The vast living room, bathed in natural light thanks to its excellent exposure, constitutes the heart of the home. It opens onto a balcony offering an unobstructed view, notably of the Pont de la Poya and the surrounding green spaces. The omnipresent luminosity creates a warm and particularly pleasant atmosphere in everyday life.The circulation spaces have been designed with generosity and offer numerous integrated storage spaces, a real asset for living comfort. Each room benefits from harmonious proportions allowing for multiple possibilities of layout.Built in 1976, the building is equipped with oil heating. The property also includes a private cellar and a parking space in the basement.The apartment is currently habitable in its state with a certain need for refreshment, while offering significant potential for modernization. A thoughtful renovation will allow it to fully reveal its architectural qualities and exceptional volumes, making it an exceptional property adapted to contemporary standards.Rare in its dimensions and location, this apartment represents an ideal opportunity for buyers wishing to create a home in their image in a appreciated neighborhood of Fribourg. Between nature, tranquility, and urban proximity, this property brings together all the ingredients of a quality real estate project offering strong potential for long-term appreciation.

Travel time
-
1 / 41
CHF 1,490,000.–
11 rooms286m² living space
Route d'Autigny 41, 1741 Cottens FR

Individual farm in the heart of a preserved nature

Individual farm in the heart of a preserved nature Between Cottens and Autigny, where the gaze escapes between green meadows and wooded horizons, a property reveals itself, imbued with serenity and authenticity.Nestled in a dominant position on the outskirts of the charming village of Cottens, in the canton of Fribourg, this old farm benefits from a particularly calm environment and easy access throughout the year. Surrounded by vast agricultural areas, it offers a rare living space where nature and tranquility reign supreme. From the terrace, the panorama opens onto the surrounding landscapes and the Pre-Alps, offering a living spectacle over the seasons.Both elegant and functional, this property is an ideal opportunity for a buyer seeking a high-standard property in Switzerland, combining quality of life, comfort, and potential.Just a few minutes' walk away, the village center offers all the necessary amenities: shops, bakery, grocery store, restaurant, bank with ATM, post office, as well as an artisanal cheese factory. The church and train station complete this practical and pleasant living space. The rail network allows easy access to the main Swiss cities, making travel particularly easy. A medical office and gas station are also present in the village, while the highway access and shopping centers are only 6 km away.This privileged location harmoniously combines sunny exposure, preserved nature, and accessibility.The property consists of two separate dwellings, offering great flexibility in use.The first dwelling, approximately 154 m², is partially renovated and seduces with its generous volumes and high potential for renovation. A part is currently rented, constituting an interesting financial asset and immediate return.The second dwelling, entirely renovated in 2004, develops approximately 132 m² and offers a warm, comfortable living space, ready to welcome its future occupants without renovation.In total, the farm has a living area of approximately 370 m² for a volume of 3'007 m³. It has 8 bedrooms and 3 bathrooms, allowing for both a large family residence and a mixed project combining living and rental income.As soon as you enter, the charm operates immediately. The volumes, natural light, and warm atmosphere highlight this property. Period wood paneling, exposed beams, and traditional elements give the whole a unique soul, typical of character buildings.This rare property seduces with the diversity of projects it allows: main residence, intergenerational living, or high-quality investment.Parking and outbuildingsHangar and outdoor parking spaces availableStorage roomTechnical room with oil boiler and two 2'000-liter tanksDouble glazingRare on the market, this property is aimed at lovers of authentic properties, offering spacious rooms and a privileged living space in a preserved natural environment.A place where it is good to live, both out of time and perfectly connected to the centers of activity.Interested?We are at your disposal for any additional information and to organize a personalized visit of this property.

Travel time
-
1 / 13
CHF 1,450,000.–
4 rooms200m² living space
Grand-Rue 20, 1700 Fribourg

Spacious 4-room apartment on the top floor of a historic building

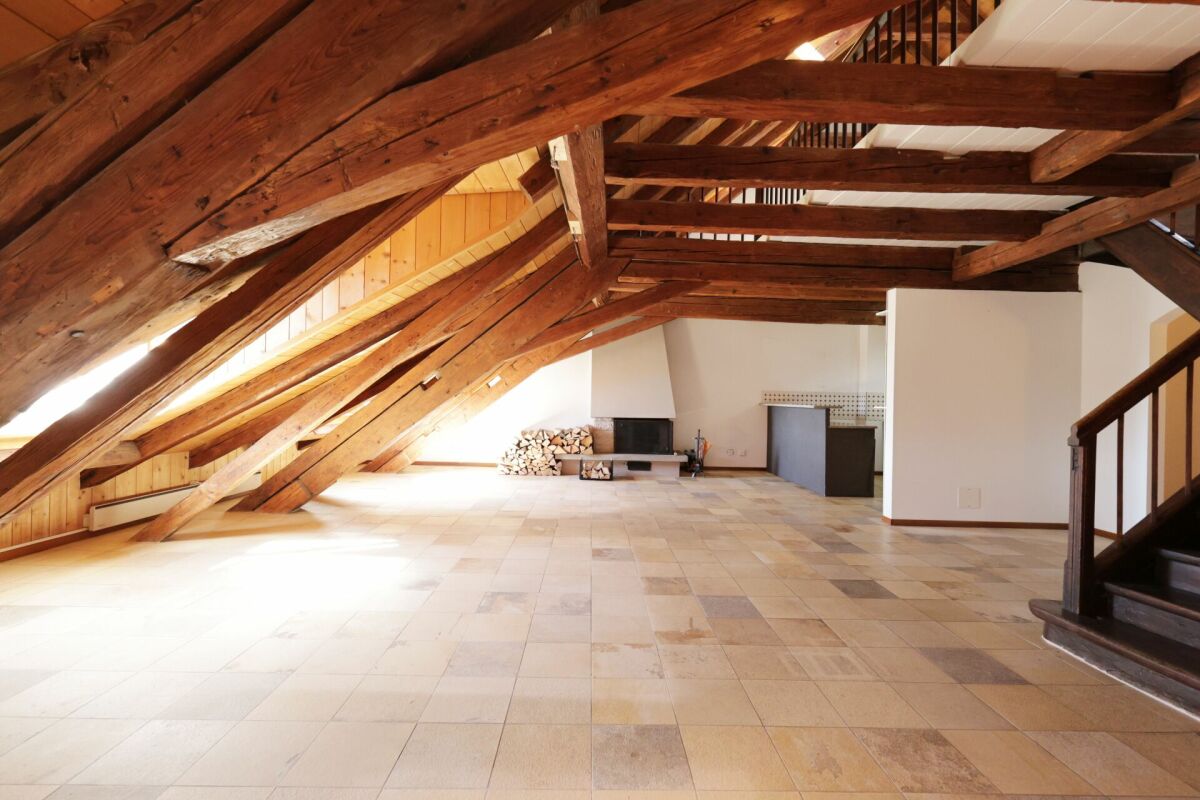
Apartment of 200 m2 in the Bourg district In the heart of the Bourg district, in one of the most emblematic areas of the Old Town of Fribourg, discover this magnificent duplex apartment of approximately 200 m², occupying the attic and mansard floors of a character building dating from the 15th century.The weekly market, shops, restaurants, cultural establishments, and public transport are accessible within a few minutes.Fribourg station is about 10 minutes' walk away, and access to the A12 motorway is quick, making it easy to travel to Bern, Lausanne, or the Fribourg Riviera.A true exceptional property, this apartment seduces with its authenticity, its generous volumes, its exposed beams, its attic spaces, and its warm atmosphere. Directly accessible by a private lift, it offers a rare living space where the charm of the old is fully expressed through an architecture imbued with history and unique living spaces.In order to meet current expectations in terms of comfort and aesthetics, renovation work is planned. It will offer future owners the opportunity to personalize the spaces while preserving the exceptional character of this apartment.From the living areas, you enjoy an exceptional view of the medieval lower town, the Sarine, and the Pre-Alps. On the Grand-Rue side, the view of the Saint-Nicolas Cathedral reminds us of the unique historical character of this privileged environment.Thanks to its configuration, this property is perfectly suited to a couple wishing to benefit from generous volumes or a family with a child looking for a unique place to live in the heart of Fribourg.DistributionAttic:Duplex apartment of approximately 200 m²Lift with direct access to the apartmentLarge living area of approximately 68 m², including living room with fireplace, dining room, and kitchenParental bedroom of approximately 30 m² with private bathroom (bathtub and shower)Second bedroom of approximately 19 m²Shower room with WC and sinkMansard:Spacious multipurpose room that can accommodate a living room, library, office, or relaxation area. Possibility of arranging 2 closed bedrooms in this spaceBasement:Two cellars, one of which is accessible by liftCommon laundry room equipped with modern machines

Travel time
-

Suggested properties for you based on search results