528 results - Property for buy in District la Sarine
1 / 19
CHF 790,000.–
4.5 rooms128m² living space
1726 Farvagny-le-Grand

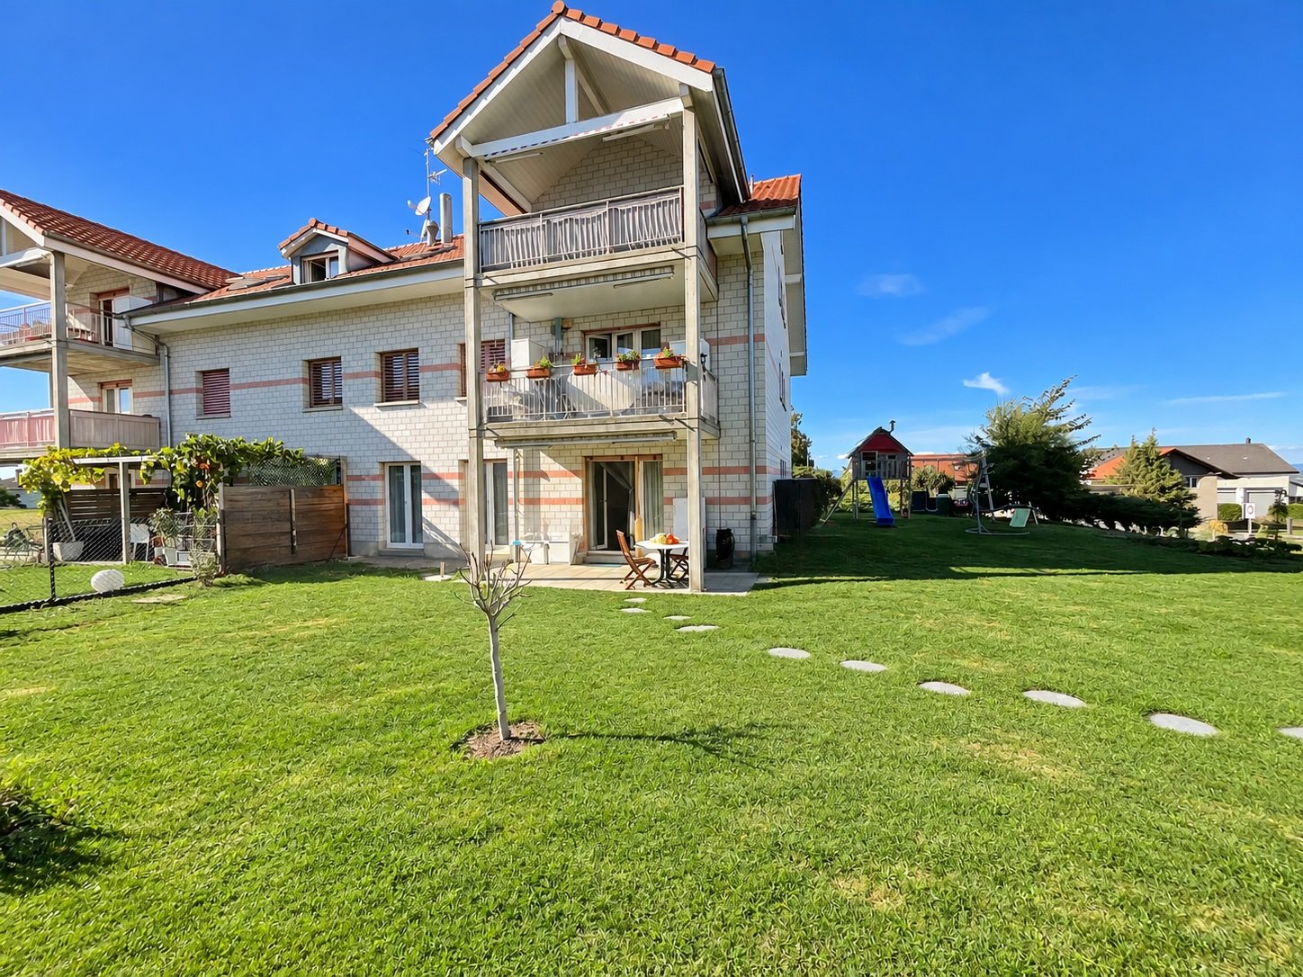
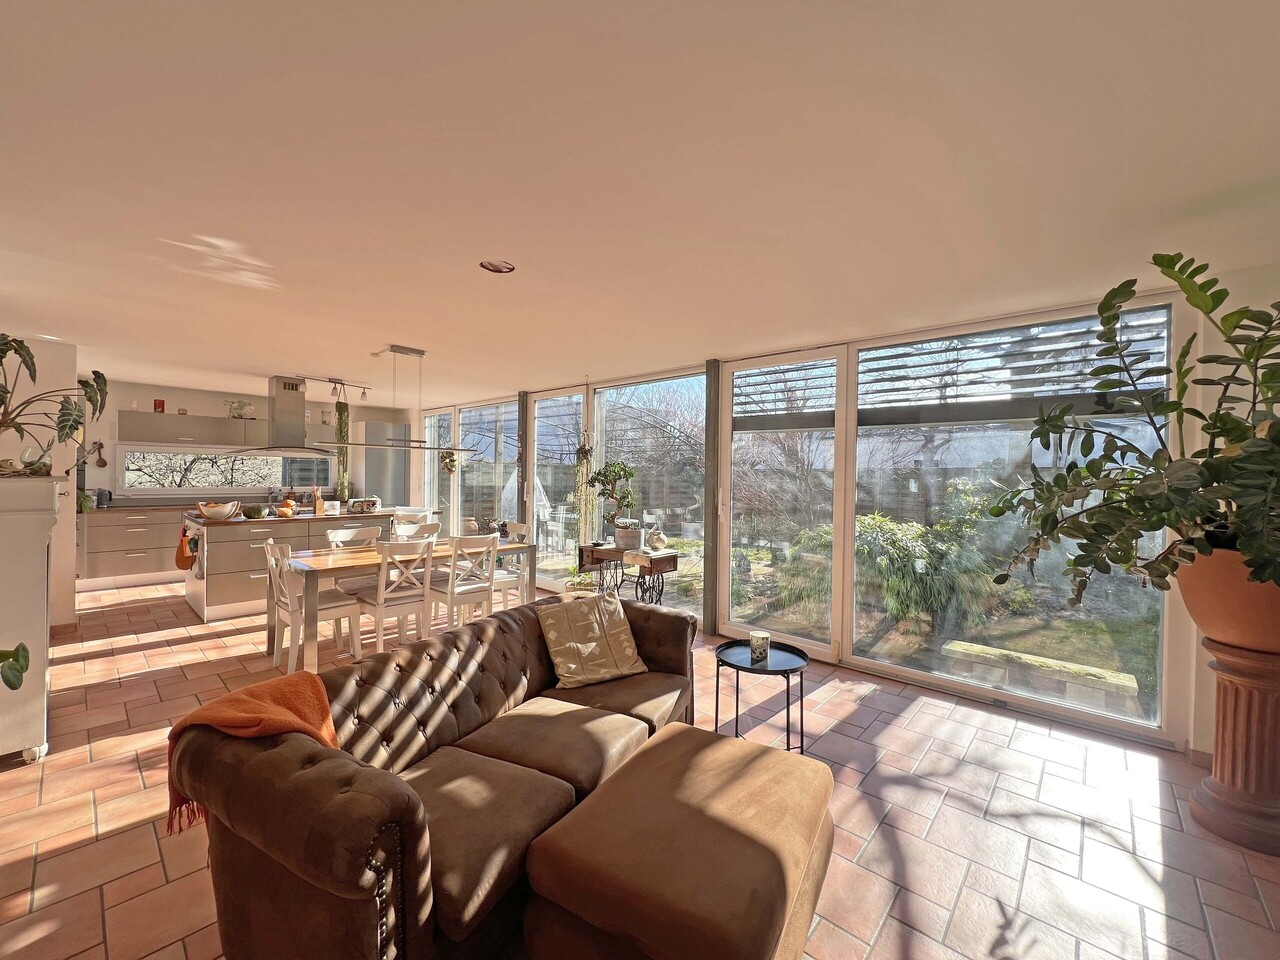
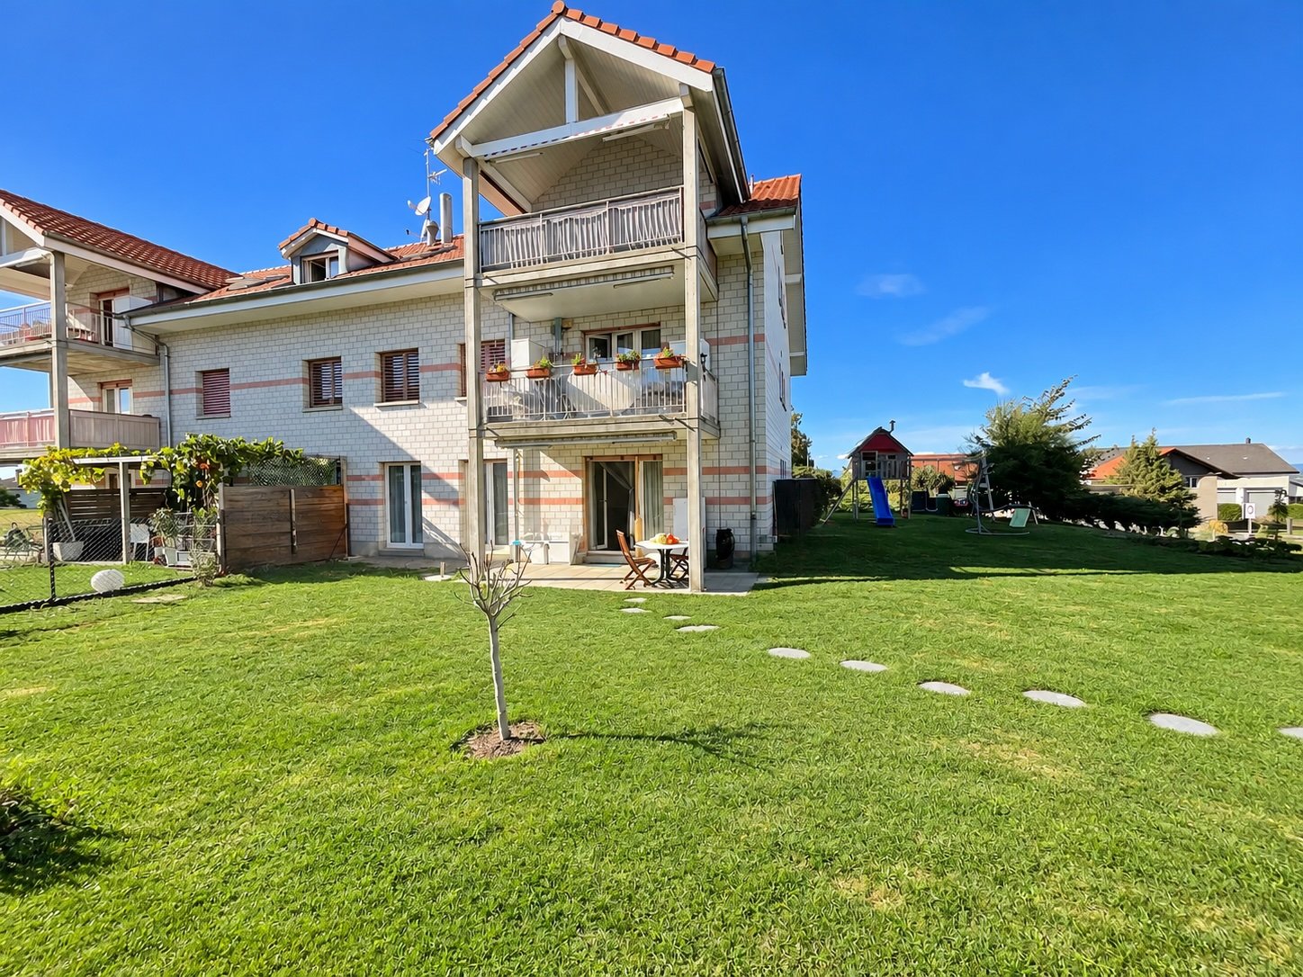
Apartment 4.5 rooms with large PRIVATE GARDEN of 576m2

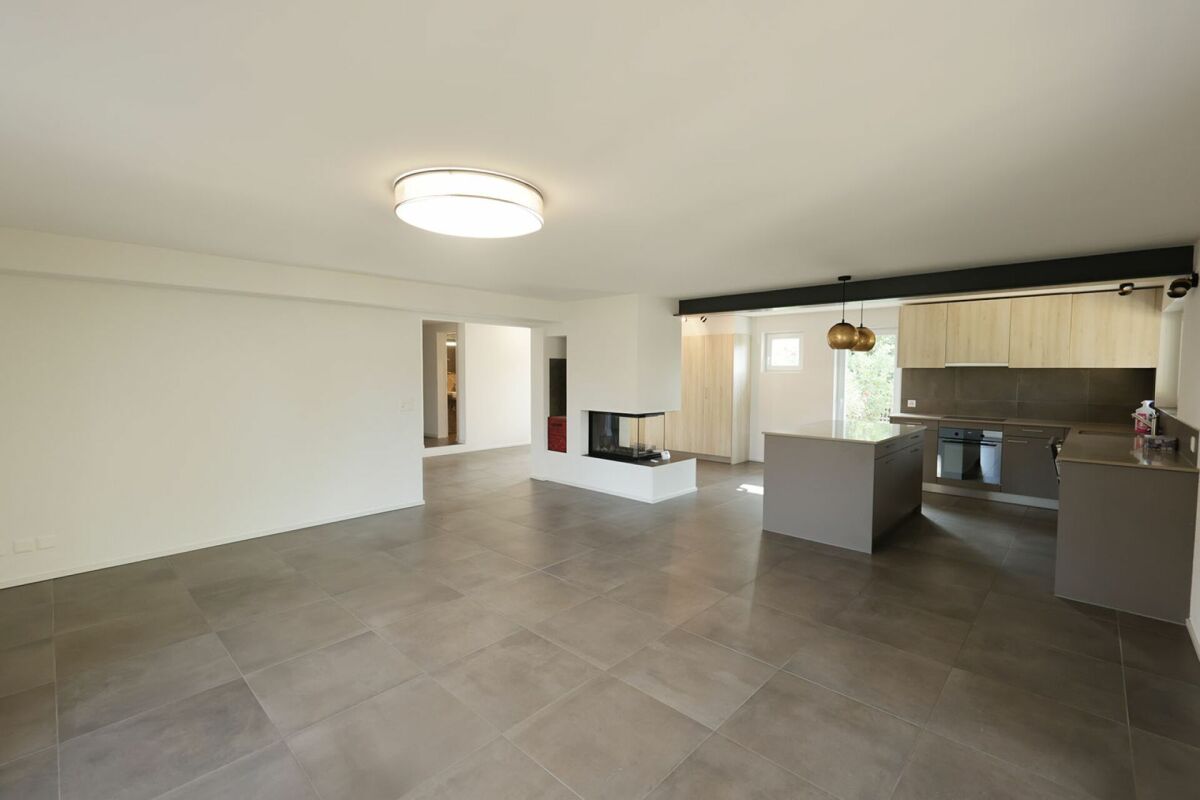
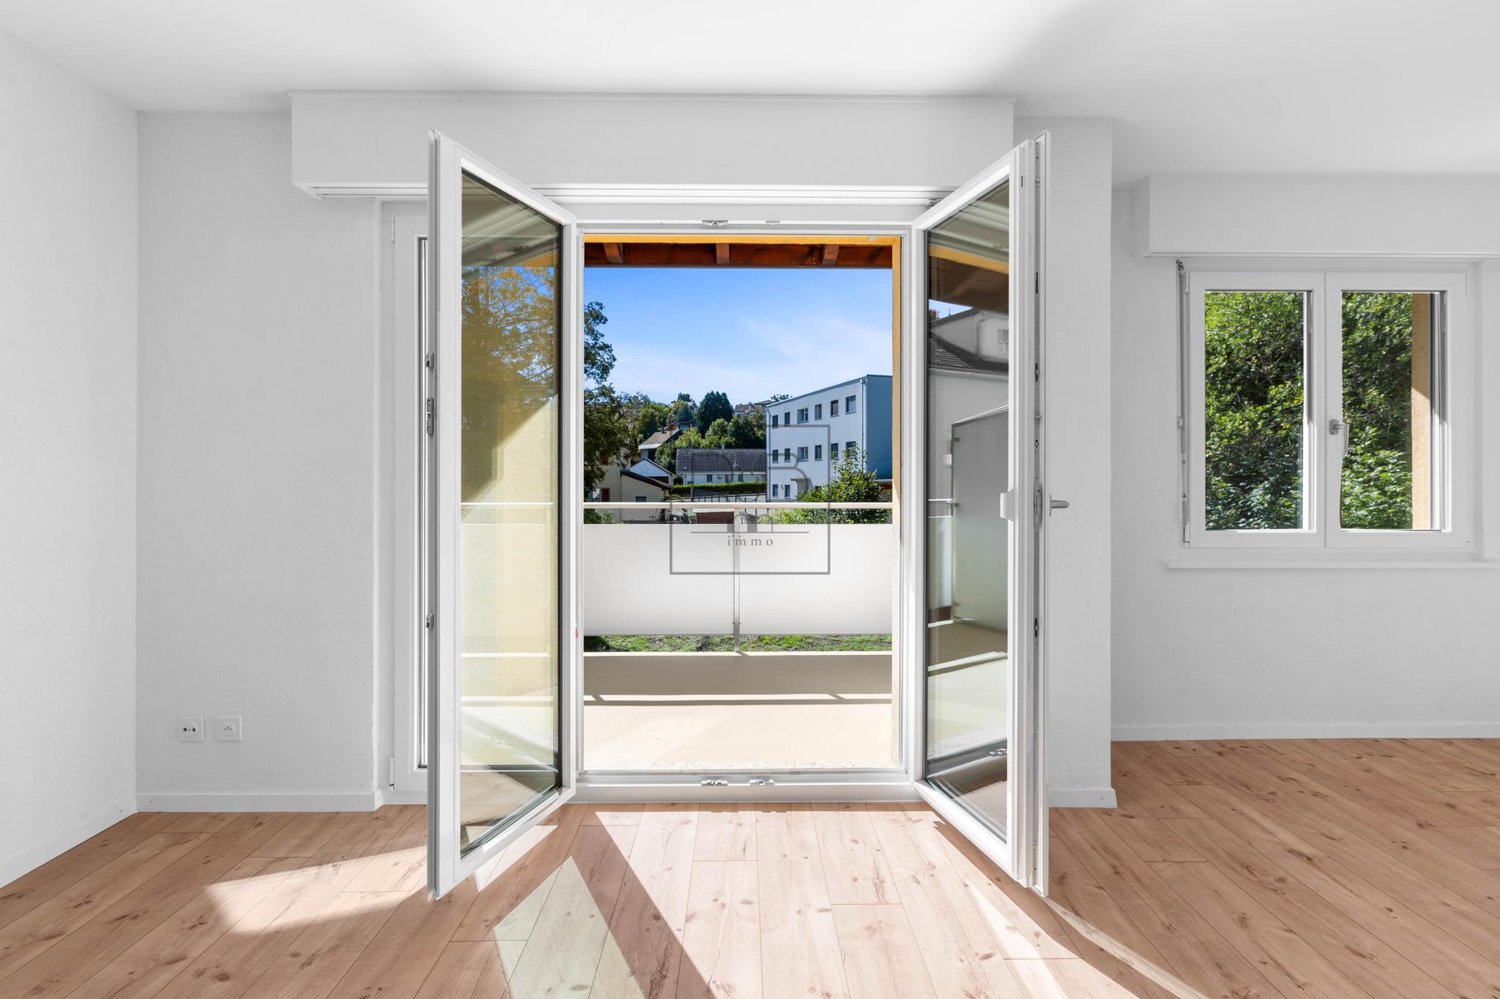
Beautiful apartment located in Rueyres-St-Laurent - 1 covered parking space included in the price. Possibility of using 2 external parking spaces located on the grounds. Located in Rueyres-Saint-Laurent, this spacious and recently renovated 4.5-room apartment is perfect for families. Interior This 128 m² apartment was renovated in 2023. The kitchen is well-equipped and has modern appliances and generous workspaces. The three bedrooms are designed to maximize space and comfort, offering the necessary intimacy and tranquility. Two modern bathrooms complete this property. Exterior This apartment enjoys a very large private and fenced garden. An extension of the south-facing terrace is underway and will be semi-covered. Location The commune offers a peaceful living environment while remaining close to urban amenities. Rueyres-Saint-Laurent is appreciated for its family-friendly and serene atmosphere, offering a privileged living environment. Thanks to its central location, the apartment benefits from easy access to the main cities of the region: 15 minutes from Romont, 19 minutes from Fribourg, 19 minutes from Bulle, and 25 minutes from Châtel-St-Denis, making professional trips or cultural outings easier. Schools, shops, and sports facilities are easily accessible, ensuring optimal quality of life. The Ferrage farm, located 5 minutes on foot, offers a self-service shop, highly appreciated by the inhabitants of the surrounding villages. Main Features: • 4.5-room apartment • 128 m² surface area • 3 bright bedrooms • 2 modern bathrooms • 1 covered parking space included • Possibility of using 2 external parking spaces • Accessible to people with reduced mobility • Complete renovation in 2023 • Oil heating • Child-friendly environment • Ground-floor apartment • Very large private and fenced garden • 1 full basement completes this property

1 / 18
CHF 790,000.–
4.5 rooms128m² living space
1695 Estavayer-le-Gibloux

Apartment 4.5 rooms with large PRIVATE GARDEN of 576m2

Beautiful apartment located in Rueyres-St-Laurent - 1 covered parking space included in the price Possibility of using 2 outdoor parking spaces on the grounds. Located in Rueyres-Saint-Laurent, this spacious and recently renovated 4.5-room apartment is perfect for families. Interior This 128 m² apartment was renovated in 2023. The kitchen is well-equipped and has modern appliances and generous workspaces. The three bedrooms are designed to maximize space and comfort, offering the necessary intimacy and tranquility. Two modern bathrooms complete this property. Exterior This apartment has a very large private and fenced garden. An extension of the south-facing terrace is planned and will be partially covered. Location The commune offers a peaceful living environment while remaining close to urban amenities. Rueyres-Saint-Laurent is appreciated for its family-friendly and serene environment, offering a privileged living environment. Thanks to its central location, the apartment benefits from easy access to the main cities of the region: 15 minutes from Romont, 19 minutes from Fribourg, 19 minutes from Bulle, and 25 minutes from Châtel-St-Denis, making professional trips or cultural outings easier. Schools, shops, and sports facilities are easily accessible, ensuring optimal quality of life. The Ferrage farm, located 5 minutes on foot, offers a self-service shop, highly appreciated by the inhabitants of the surrounding villages. Main Features: • 4.5-room apartment • 128 m² surface area • 3 bright bedrooms • 2 modern bathrooms • 1 covered parking space • Possibility of using 2 outdoor parking spaces • Accessible to people with reduced mobility • Complete renovation in 2023 • Oil heating • Child-friendly environment • Ground-floor apartment • Very large private and fenced garden • 1 full basement completes this property

1 / 17
CHF 920,000.–
4 rooms140m² living space
1772 Ponthaux

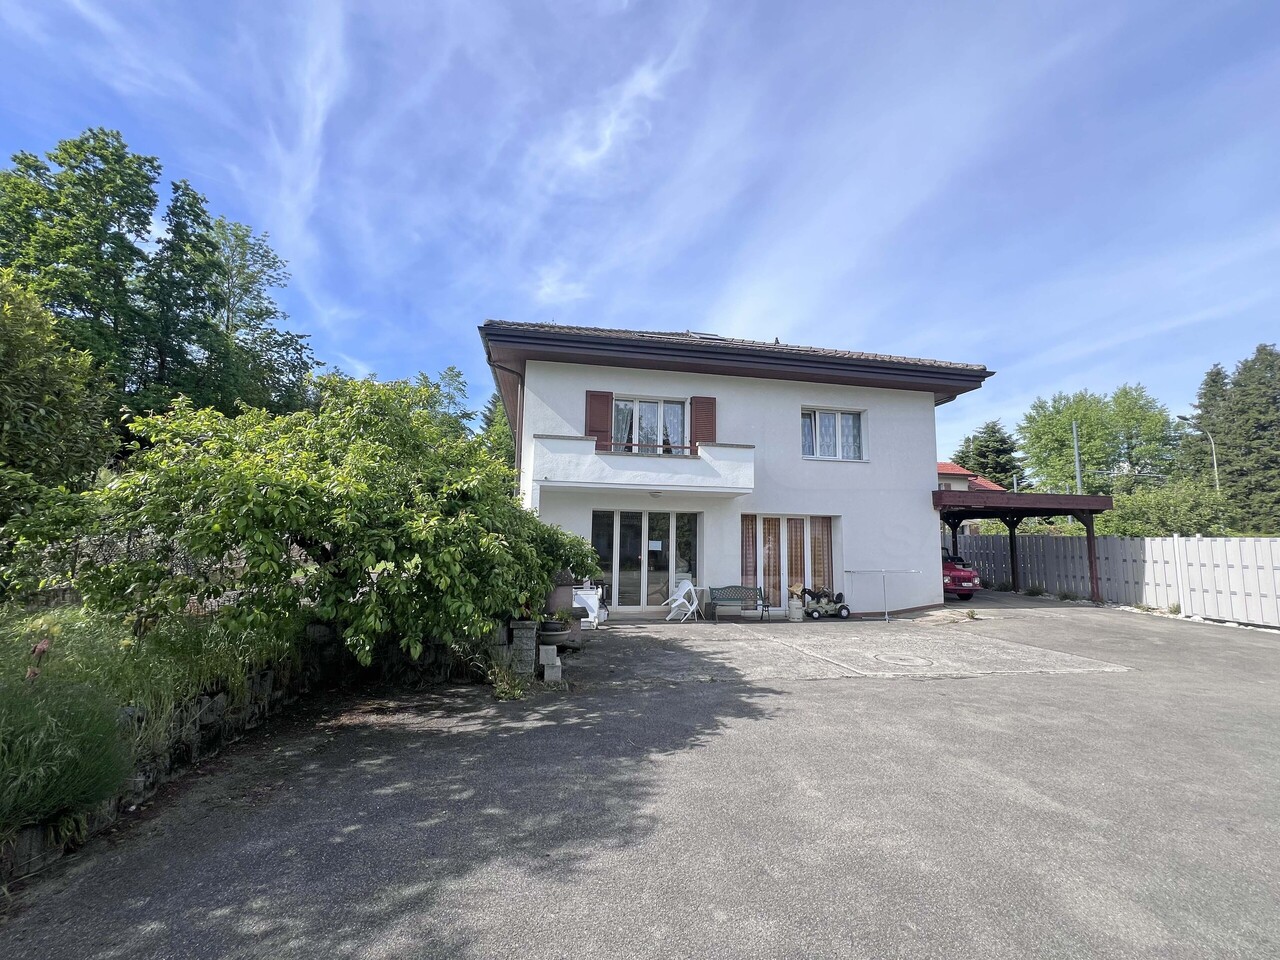
Four-room house with 900 m2 plot - Ideal for a couple

Four-room detached house with 900 m2 plot - Ideal for a couple Located in Ponthaux, this four-room villa combines practicality and quality of life. Its location allows quick access to main roads, while also benefiting from the immediate proximity of the countryside and numerous walking areas.The interior of the villa has been completely renovated in 2022, offering a modern, bright and particularly pleasant living space. The materials chosen and the adjustments made provide comfort and functionality in everyday life.Spread over three levels, this villa offers a harmonious and well-thought-out distribution, suitable for both the needs of a couple and a small family, while also offering easily modifiable spaces according to everyone's wishes and lifestyle.DistributionGround floorEntrance hall with storageBright living room with fireplace and direct access to the terrace and gardenOpen, modern kitchen, fully equipped, with granite countertopShower room with WC and sinkDirect access to the two garagesTechnical room (heat pump, water softener and electrical panel)Storage space under the stairsFirst floorBedroomBathroom with bathtub, WC and sinkIndependent area for the washing machineGallery that can accommodate a library or a relaxation areaAccess to a terrace to be arranged according to your wishesAtticBedroomOffice, playroom or guest roomExteriorGardenIndependent workshopOutdoor parking spacesTwo garagesAdditional informationComplete interior renovation in 2022Triple-glazed windowsHeat pumpUnderfloor heating on the ground floor and radiators on the upper floorsBrand new kitchenTwo renovated bathroomsElectrical installation on the ground floor and first floor completely redonePotential for expansionTo planRoof renovationFacade renovation

1 / 5
  • Parking space
  • Balcony / Terrace
CHF 630,000.–
4.5 rooms87m² living space
1696 Vuisternens-en-Ogoz

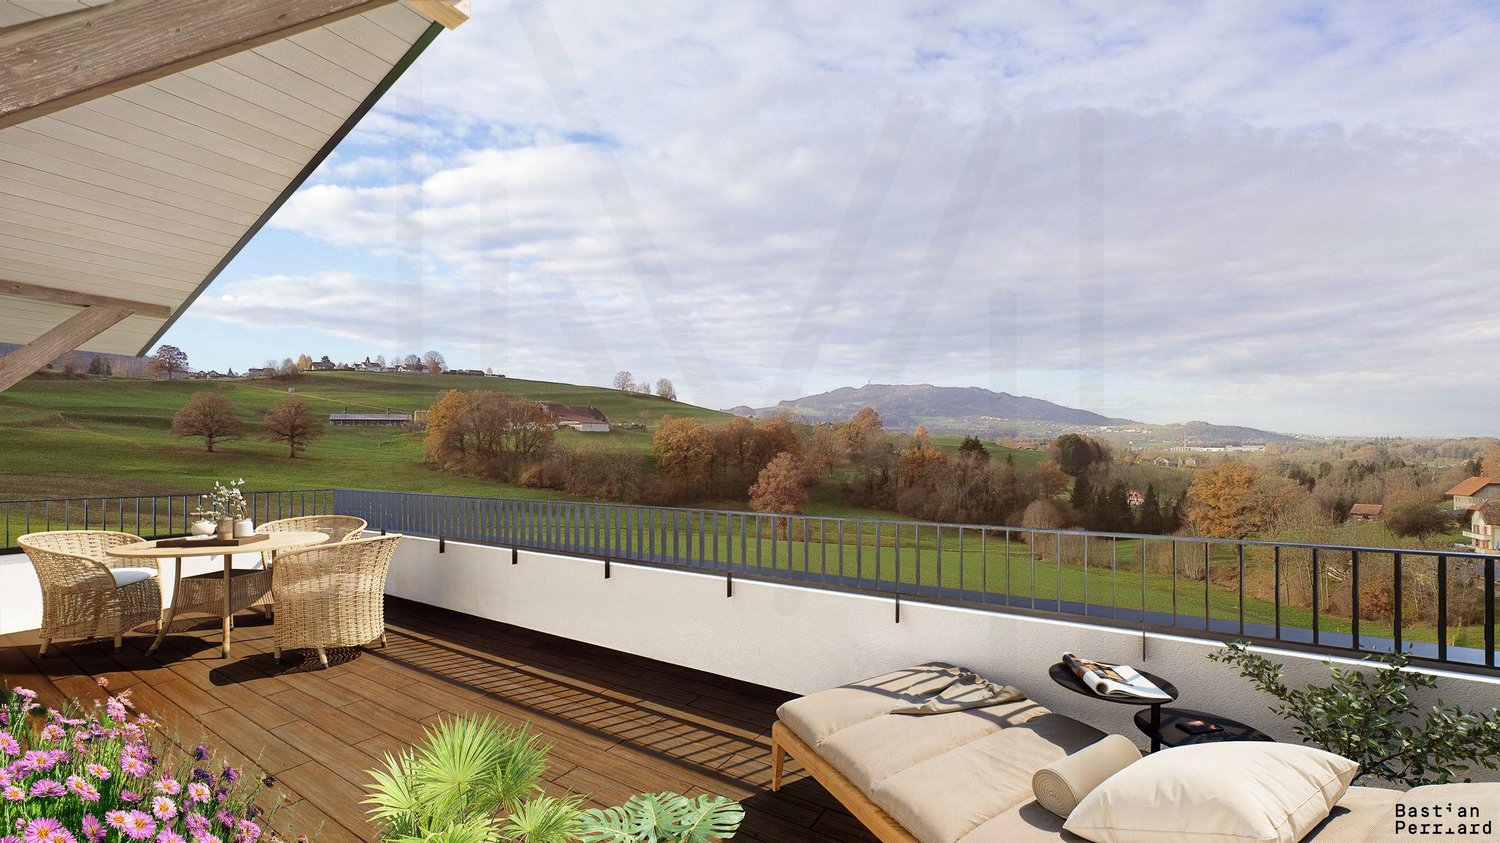
MAGNIFICENT APARTMENT WITH ROOFTOP

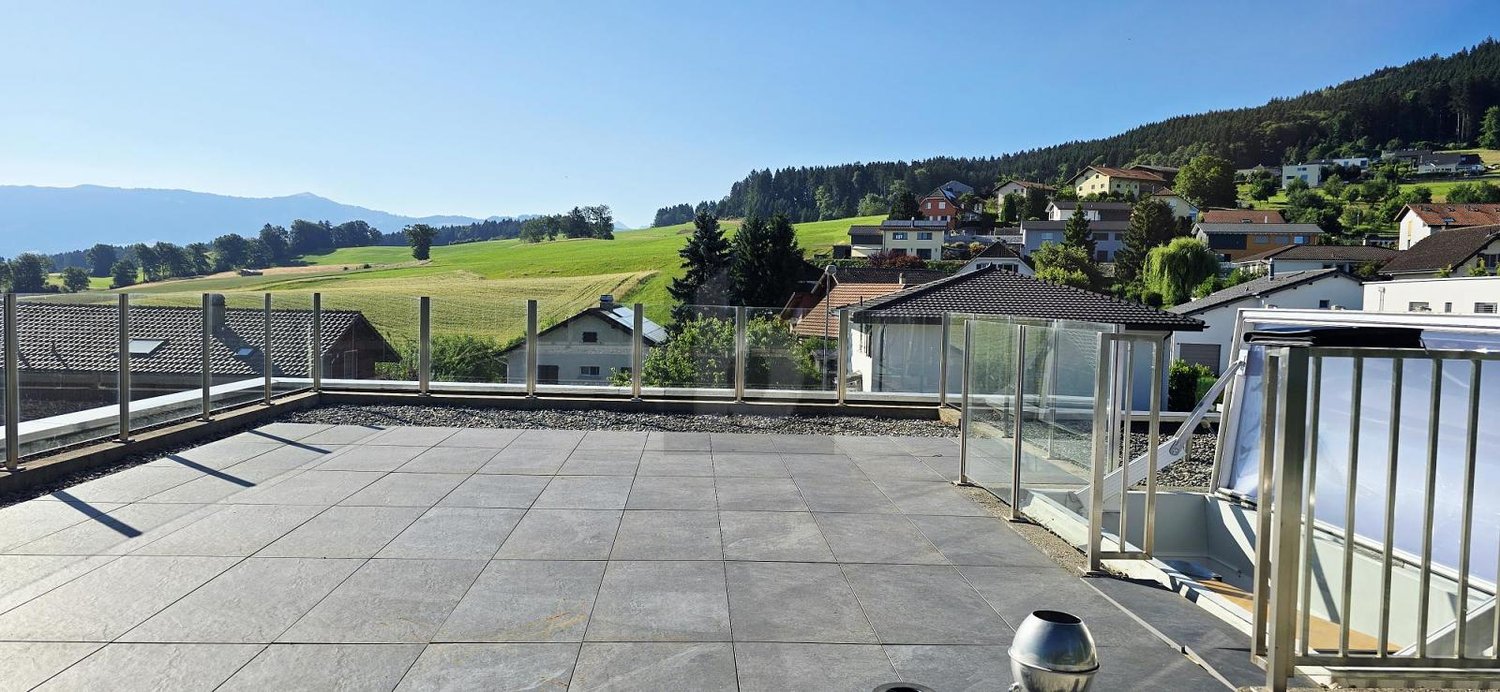
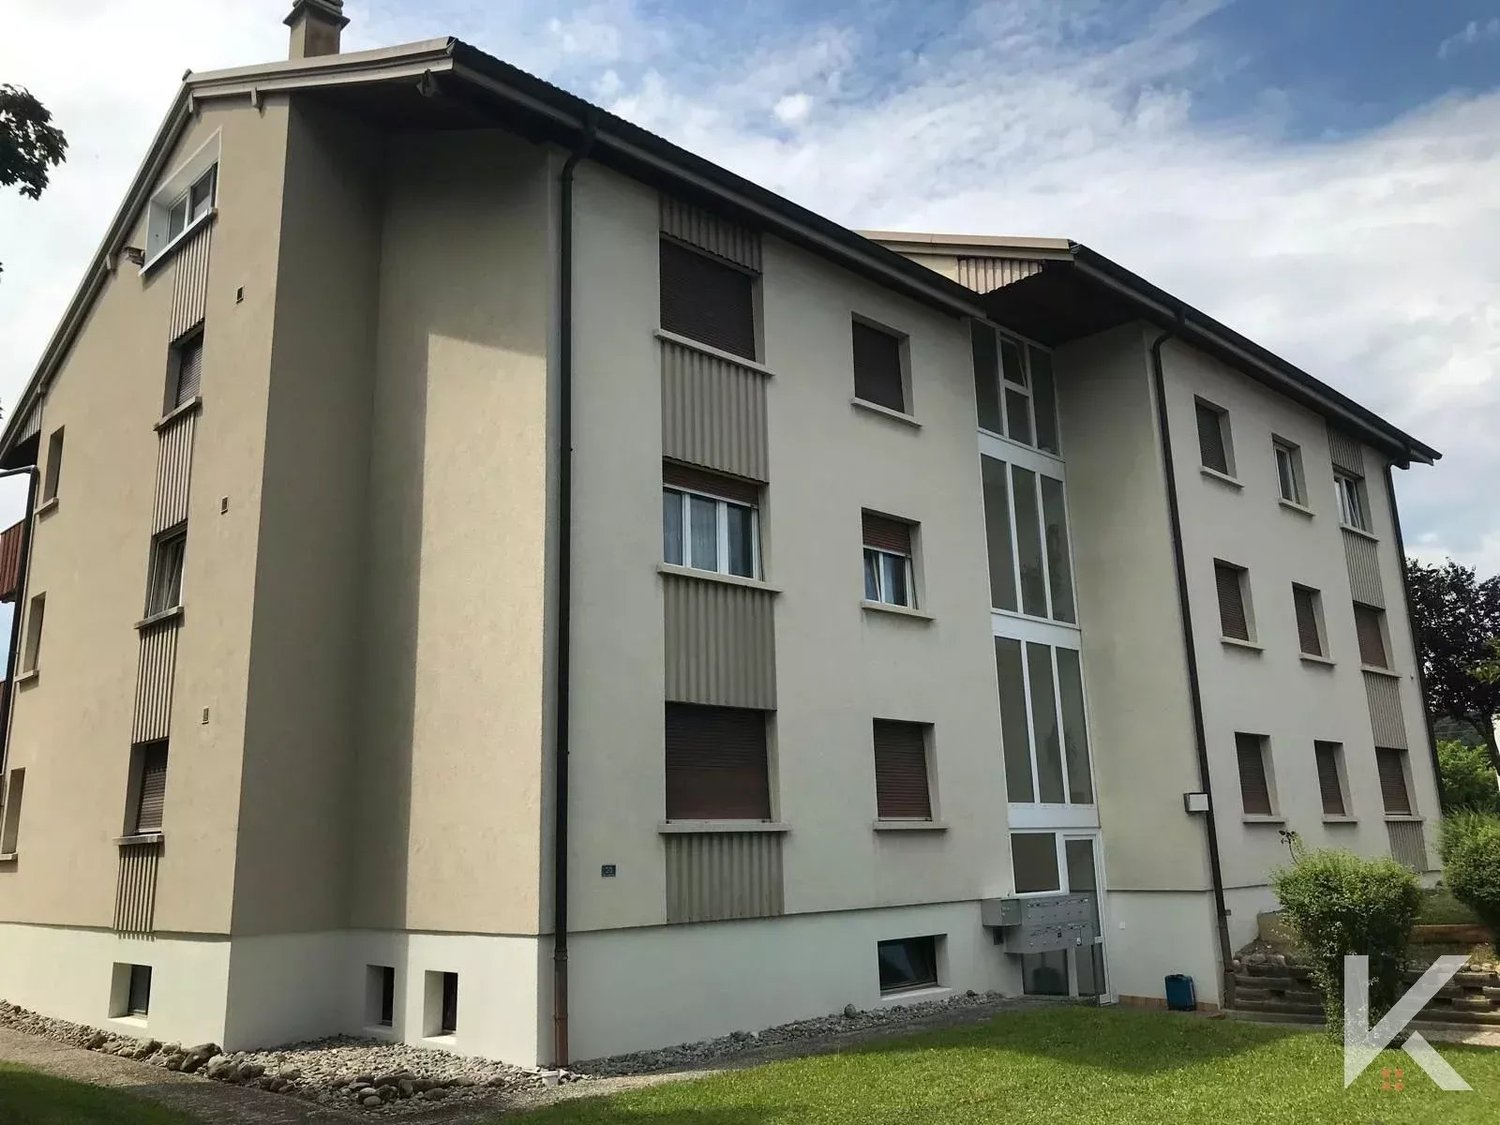
This magnificent duplex in Vuisternens-en-Ogoz is the ideal place to live like you're on vacation all year round. With its 4.5 rooms, it offers a bright and cozy space for the whole family. The washing column and fully equipped kitchen will simplify your daily life. Enjoy the rooftop terrace to admire the breathtaking view of the surroundings. Located in a expanding village, you will be close to all amenities. Don't miss this unique opportunity to acquire an exceptional property with the possibility of buying two parking spaces.This offer from BETTERHOMES is characterized by the following advantages: - well located- like being on vacation all year round- bright- 4.5 rooms- washing column- village in full expansion- close to all amenities- possibility of buying 2 parking spaces- fully equipped kitchen- rooftop terrace with breathtaking view- etc., etc., etc. ...Interested? Contact us for a free visit!Nothing that matches your expectations? You will find over 2,000 other objects on: www.betterhomes.ch - The Swiss specialist in real estate transactions.Do you have a property to sell?Take advantage of our expertise: https://www.betterhomes.ch/en/benefitDo you want to know the value of your property?Discover its value immediately and for free with our non-binding estimate!https://www.betterhomes.ch/en/knowledge/estimateMore detailsLocation: goodBuilding condition: very goodBathrooms: 2 (1 x WC, 1 x WC / bathtub)Heating system: underfloor heatingPublic transport: bus, 50 mSchool: primary school, 850 mShops: Denner, 4 km

  • Parking space
  • Balcony / Terrace
1 / 13
CHF 2,290,000.–
8 rooms225m² living space
1752 Villars-sur-Glâne

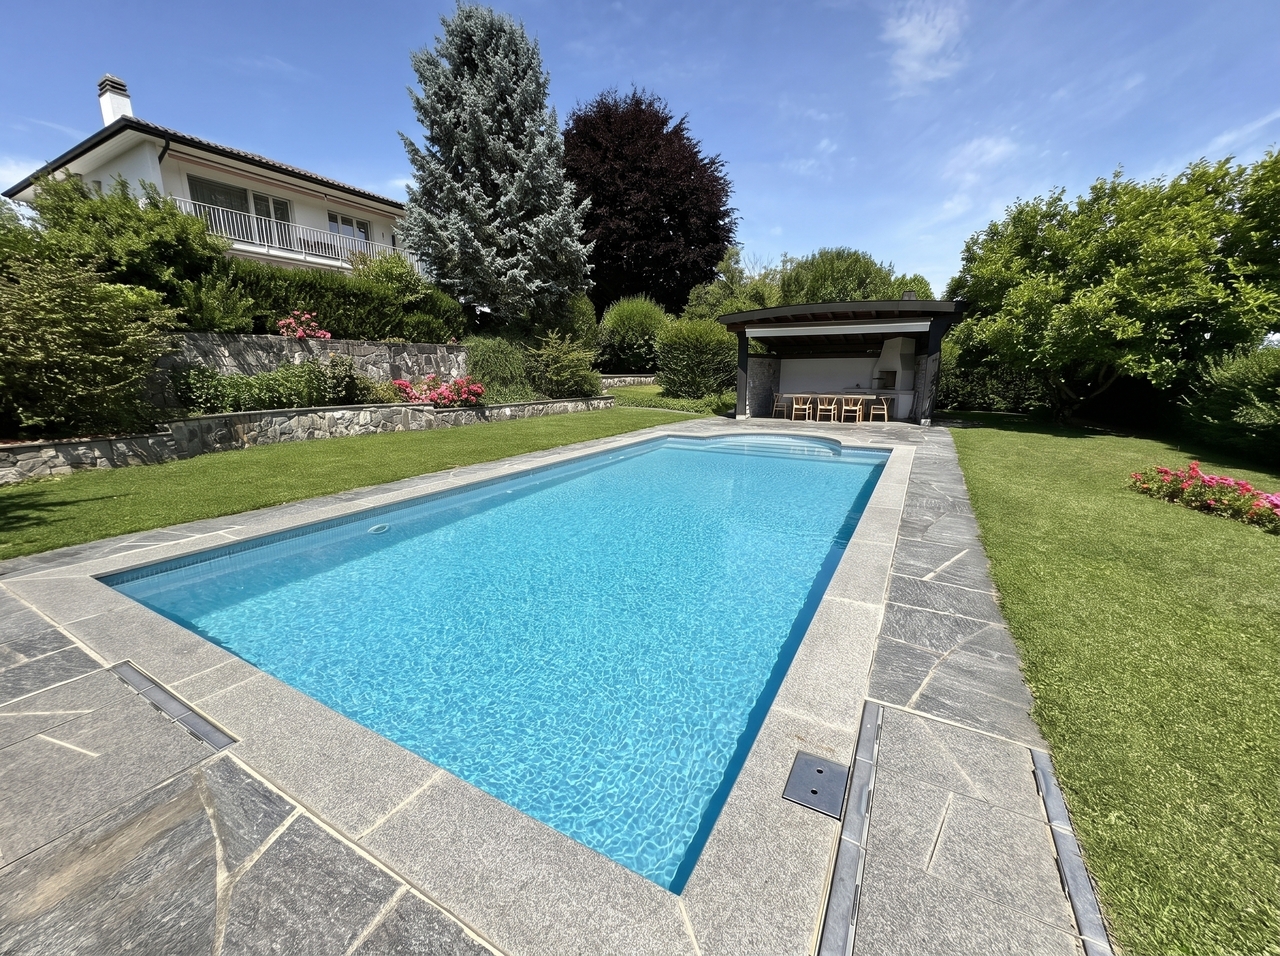
Propriété de 2 appartements de 4.5 pièces avec grand jardin et piscine
Propriété comportant deux appartements de 4.5 pièces, superbement implantée sur un terrain de 1'457 m² dans un quartier résidentiel prisé de Villars-sur-Glâne.Situation dominante, au calme et exposée au sud. Magnifique dégagement sur les Préalpes.Régulièrement entretenu, ce bien compte environ 225 m² habitable, est entièrement excavée et est répartie comme suit : Rez-de-chaussée : Hall d'entrée de la propriété, hall d'entrée de l'appartement, cuisine habitable, grand séjour d'env. 40 m² avec cheminée, WC séparé, salle de bains avec douche et baignoire, deux chambres et un bureau. Grande terrasse sur accessible depuis le séjour.1er étage : Cage d'escalier, hall d'entrée de l'appartement, cuisine habitable avec accès sur une vaste terrasse sud-ouest d'env. 25 m², grand séjour d'env 40 m², WC séparé, salle de bains avec douche et baignoire, deux chambres et un bureau. Un grand balcon sud est accessible depuis le séjour.Sous-sol : deux caves, espace buanderie, lingerie et chaufferie.Beau jardin arboré, disposé sur deux niveaux. La partie inférieure est composée d'une piscine et d'un pool-house avec barbecue.Garage pour 2 voitures ainsi que plusieurs places de parc extérieures.Points forts : - Un emplacement unique - Magnifique vue dégagée- Proximité des commodités- Appartements cossus avec beaux espaces de séjour- Espaces extérieurs distincts, intimes et spacieux pour les 2 appartements avec piscine, 2 robots tondeuses...- La grande dimension de la parcelle procure une belle intimité et lui d'une du potentiel- Entretien régulier (appartement du rez rénové dans les années 80, appartement du 1er étage rénové en 2011, fenêtres remplacées en triple vitrage partout sauf au sous-sol, façade repeinte en 2013/2014...)La propriété pourrait être conservée comme telle, idéale pour plusieurs membres d'une même famille, ou transformée en 1 seul logement de 8 pièces selon critères des intéressés. Elle pourrait également intéresser un investisseur à la recherche d'un immeuble à usage partiel, qui pourrait diminuer sa charge personnelle par une entrée locative complémentaire d'un appartement qu'il n'occuperait pas personnellement. L'appartement du 1er étage est sous contrat de bail à loyer. Le locataire est au bénéfice d'un droit de préemption. Anwesen mit zwei 4,5 Zimmerwohnungen in herrlicher Lage auf einem 1'457 m² grossen Grundstück in einem begehrten Wohnviertel von Villars-sur-Glâne.Erhöhte, ruhige Lage mit Südausrichtung. Herrlicher Ausblick auf die Voralpen.Die sehr gut unterhaltene Immobilie verfügt über ca. 225 m² Wohnfläche, ist vollständig unterirdisch angelegt und wie folgt aufgeteilt: Erdgeschoss: Eingangsbereich des Anwesens, Eingangsbereich der Wohnung, Wohnküche, grosses Wohnzimmer von ca. 40 m² mit Kamin, separates WC, Badezimmer mit Dusche und Badewanne, zwei Schlafzimmer und ein Arbeitszimmer. Grosse Terrasse, die vom Wohnzimmer aus zugänglich ist.1. Stock: Treppenhaus, Eingangsbereich der Wohnung, Wohnküche mit Zugang zu einer grosszügigen, ca. 25 m² grossen Südwestterrasse, grosses Wohnzimmer von ca. 40 m², separates WC, Badezimmer mit Dusche und Badewanne, zwei Schlafzimmer und ein Arbeitszimmer. Vom Wohnzimmer aus gelangt man auf einen grossen Südbalkon.Untergeschoss: zwei Kellerräume, Waschküche, Wäscheraum und Heizungsraum.Schöner, bepflanzter Garten auf zwei Ebenen. Der untere Teil besteht aus einem Swimmingpool und einem Poolhaus mit Grill.Garage für 2 Autos sowie mehrere Parkplätze im Freien.Highlights: - Einzigartige Lage - Herrlicher, freier Ausblick- Nähe zu allen Annehmlichkeiten- Gehobene Wohnungen mit schönen Wohnbereichen- Separate, private und grosszügige Aussenbereiche für beide Wohnungen mit Swimmingpool, 2 Mährobotern...- Die grosszügige Grundstücksfläche sorgt für viel Privatsphäre und bietet grosses Potenzial- Sehr guter Unterhalt (die Wohnung im Erdgeschoss wurde in den 80er Jahren renoviert, die Wohnung im 1. Stock 2011; überall ausser im Keller...
Fred Varenne

Fred Varenne

1 / 3
Fred Varenne

Fred Varenne

  • View
CHF 565,000.–
3.5 rooms90m² living space
1724 Senèdes

Beautiful 3.5-room residential apartment

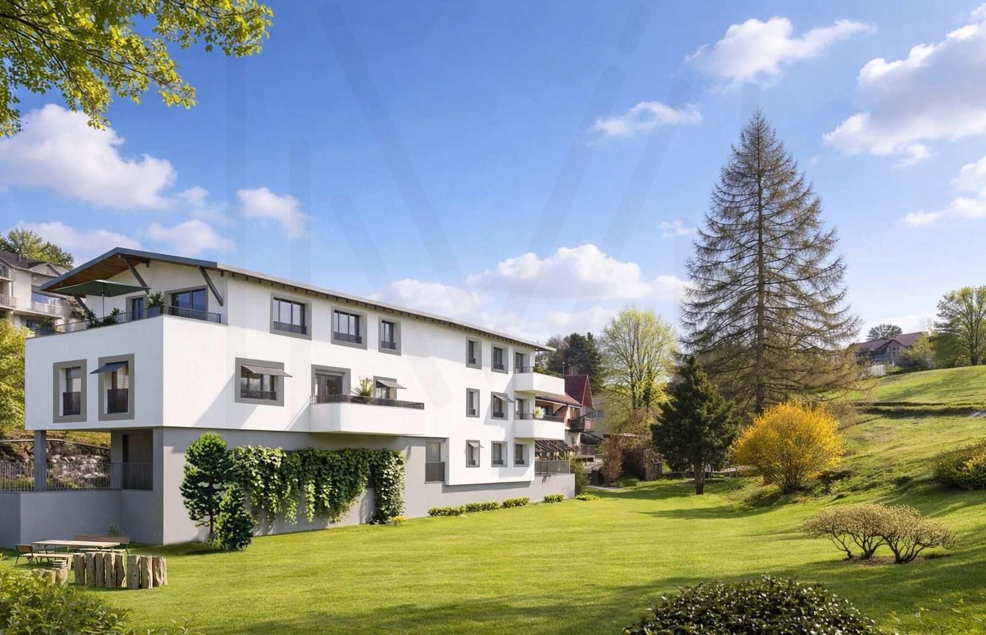
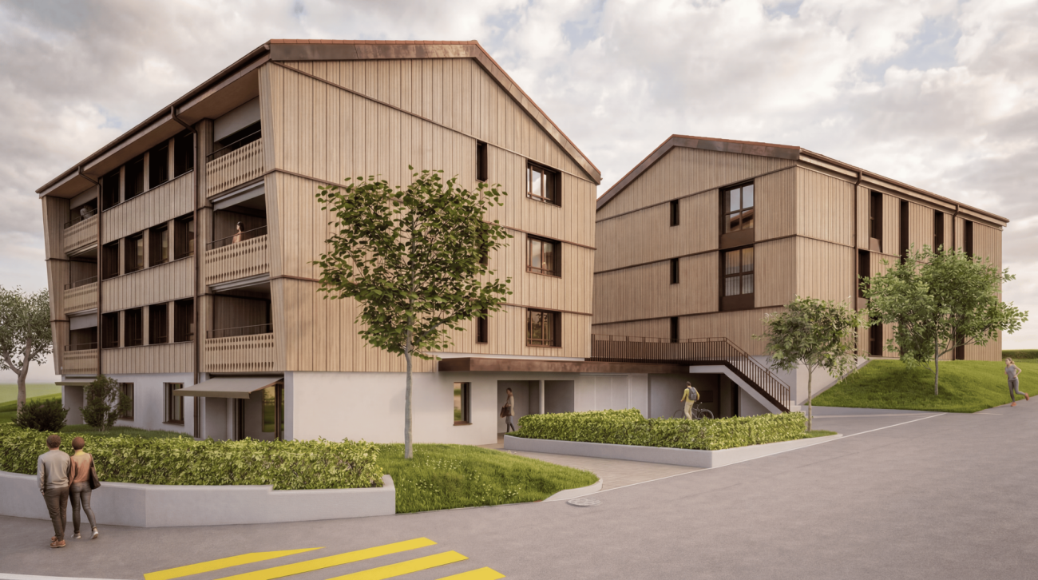
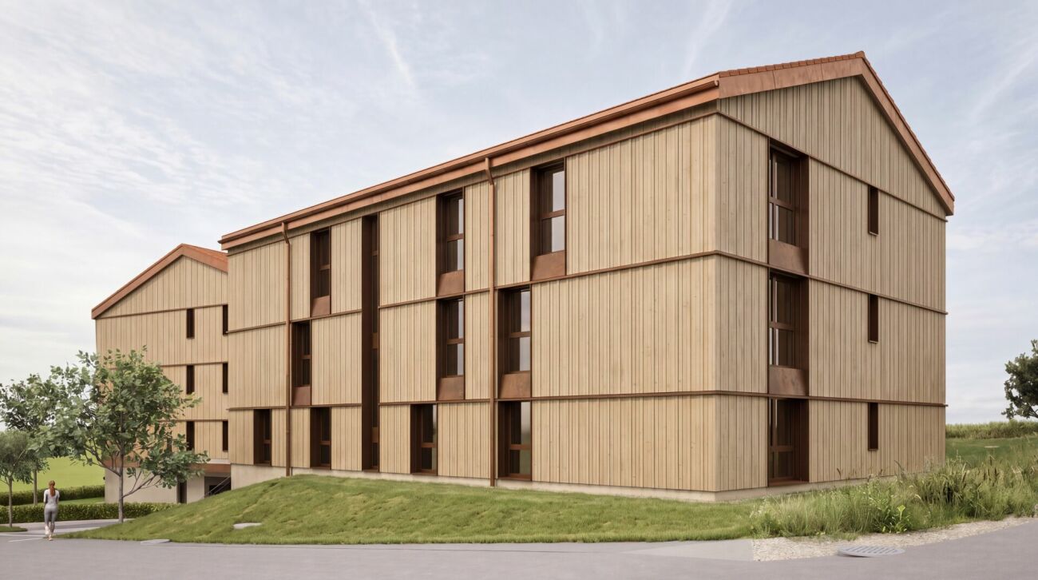
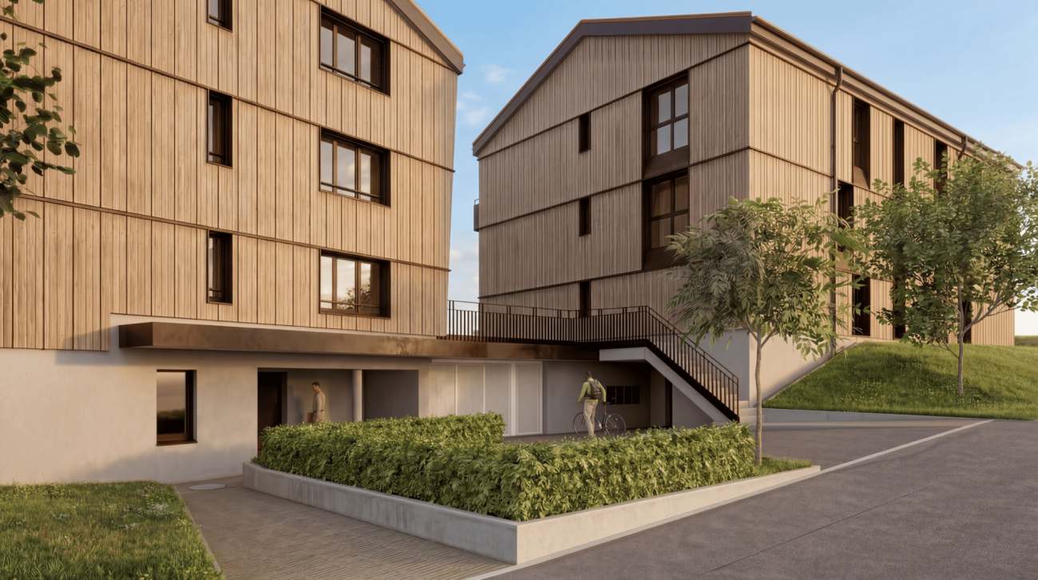
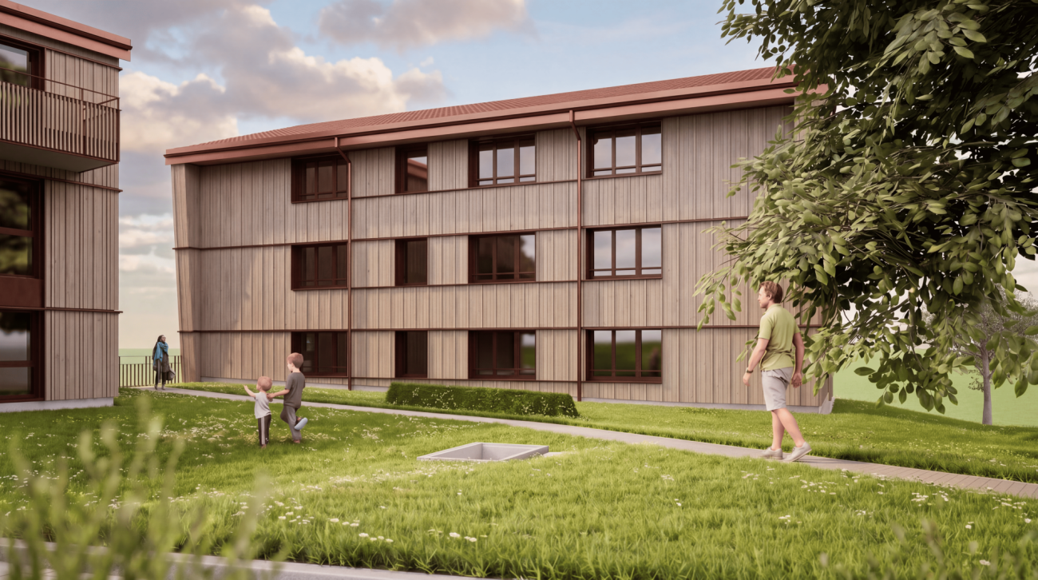
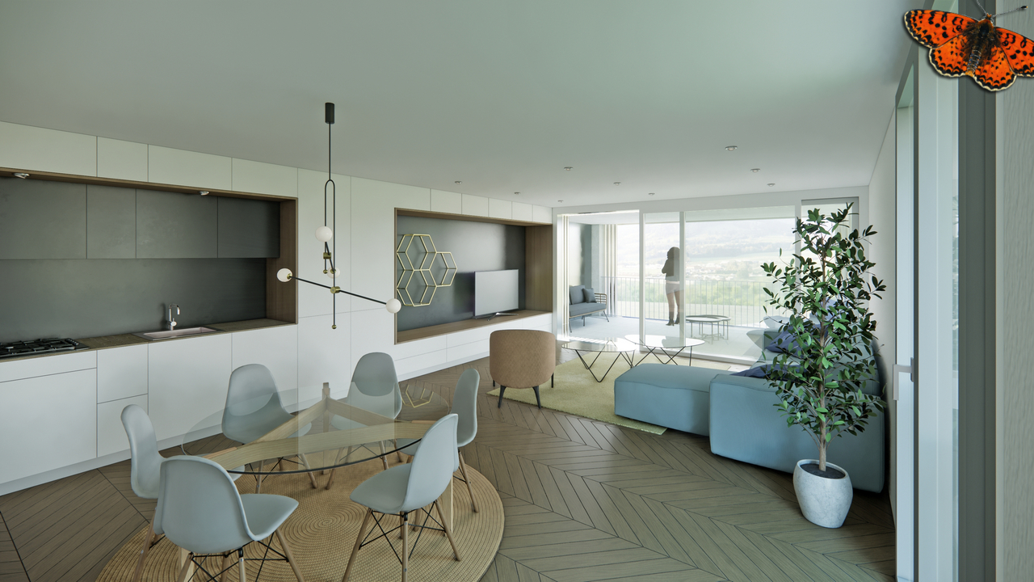
Beautiful 3.5-room apartment of 86 m² PPE (78 m² habitable) in a future new and intimate residence composed of only 5 residential apartments.Privileged locationLast lot for sale !!!Standing and type of co-owner desired rather residential, i.e. a purchase to live in.Route de Treyvaux, sector of Senèdes ? Commune of Les Bois d'Amont (Arconciel, Ependes and Senèdes)Bus stop for primary school with 4x daily pickup, 1 minute walkBus stop for secondary school also nearbyPublic transport, 1 minute walk.Shops, bakeries, butcheries, cheese shops, post office, etc. in 3 minutes (Treyvaux)Rossens highway exit, 8 minutes awayMatran highway exit, 10 minutes awayBulle and Fribourg, 18 minutes awayAn ideal location, close to nature and yet short distance from Fribourg and Bulle.Apartments designed for comfort and quality of lifeThese apartments have been designed to offer space, light and functionality.The interior layout emphasizes a fluid circulation and convivial spaces.MAXIMUM CLEARANCE AND SUNLIGHT SUPERB TERRACE OF OVER 22 M2Entrance hall with cupboard and wardrobeOpen kitchen with central islandLarge living/dining room, spacious and very bright, over 40 m², with kitchen and access to a beautiful terraceBeautiful terrace of over 22 m², with beautiful view and no vis-à-visLarge shower room with washing machine and toiletBedroom 1, over 14 m²Bedroom 2, over 13 m²Construction qualityTriple glazingHigh-performance thermal and acoustic insulationHeat pump with geothermal probesPhotovoltaic installationPossibility to personalize the finishes according to your tastes with a good budget;Kitchen: CHF 20'000.-3D image based on the responsible architecture firm "L'ARCH collectif sàrl, 1630 BullePrice and conditionsApartment 2, 1st floor: CHF 565'000.-1 covered parking space: CHF 25'000.-/unit, in additionIncluding:Elevator arriving directly on the side of the main entrance of your apartmentCellar/reduced behind the covered parking spacesA concrete project.The demolition work is completed, start of construction, delivery of the apartments for December 2027.The future buyers can plan their installation serenely and personalize the finishes according to their needs.An exceptional living environmentThe village seduces with its authenticity, its calm, its preserved natural environment and its proximity to urban centers.A paradise for hikers, cyclists, skiers and outdoor activities.The interior photographs presented in this dossier were taken in the 5.5-room apartment on the top floor.They are communicated for illustrative purposes only, in order to present the level of finish, materials and atmosphere that can be envisaged for the property for sale.Contact and complete dossierTo obtain the detailed dossier or to organize a meeting at the agency to present this new promotion to you:Fred Varennefred@murith-immobilier.ch079 474 64 09

  • View
1 / 13
CHF 1,250,000.–
5 rooms129m² living space
1754 Avry-sur-Matran

Individual villa with 5 rooms in a green setting

This charming individual villa with 5 rooms, built in 2007, is located in the pretty village of Avry, in a quiet residential area, close to the school and sheltered from traffic noise. Situated on a plot of 612 m², it is in good condition. The kitchen was renovated in 2021 and the paints refreshed in 2018. Spread over two levels, the villa offers approximately 163 m² of living space and beautiful, bright areas. The living room, dining room, and open kitchen benefit from large windows, creating a pleasant sense of continuity with the outside. The ground floor also includes a bathroom with WC, a storage room serving as a cellar, and a laundry room. Upstairs, there is a reading corner, three bright bedrooms, also with large windows, and a bathroom. Outside, a terrace of approximately 15 m² with a pergola allows you to fully enjoy a beautiful Japanese-inspired landscape garden. The maples with their delicate foliage, hydrangeas, peonies, and rhododendrons compose a refined decor, sublimated by bamboo, Chinese reeds, and an elegant willow. The blooming wisteria and the soft murmur of water from the charming pond with a waterfall reinforce the peaceful atmosphere of this unique place. A vegetable garden completes this green oasis, designed as a true haven of peace. Only 10 minutes from Fribourg and 20 minutes from Bulle.Current information and visits only upon request with complete contact details (including postal address).

Fred Varenne

Fred Varenne

1 / 5
Fred Varenne

Fred Varenne

  • View
CHF 990,000.–
5.5 rooms160m² living space
1733 Treyvaux

Magnificent 5.5-room attic apartment with a very beautiful countryside view

Magnificent attic apartment in a 5.5-room duplex with 160 m² PPE (150 m² living space), located on the 2nd and last floor of a future, new and intimate residential building with only 5 apartments.A privileged location and an ideal balance between nature and proximityLocated on the Route de Treyvaux, in the heart of the Fribourg countryside, Senèdes offers a particularly pleasant living environment, where calm, greenery, and authenticity are combined with excellent proximity to the main centers of the region.Integrated into the "Bois-d'Amont" municipality (Arconciel, Ependes, and Senèdes), the village benefits from a privileged location between Fribourg and Bulle, while preserving its residential character and natural environment.Just a few minutes from (almost) everything!By car:- Treyvaux and its shops are about 3 minutes away- Le Mouret is about 5 minutes away- The A12 highway entrance - Rossens is about 8 minutes away- Marly is about 10 minutes away- The A12 highway entrance - Matran is about 10 minutes away- Fribourg is about 18 minutes away- Bulle is about 18 minutes awayBy public transportation:- Bus stop within 1 minute's walk- For families: primary school bus stop within 1 minute's walk- For families: transportation to the Marly orientation center in close proximityThe daily amenities are thus quickly accessible, while also allowing you to enjoy a calm, green, and preserved environment, while being just a short distance from Fribourg and Bulle.An attic designed for comfort, quality of life, and thoughtful spacesThis apartment has been designed to offer a harmonious balance between space, light, and functionality.Its privileged location, without any housing above it, gives it a pleasant feeling of independence and tranquility: the spirit of a villa, without the constraints that come with it.The interior distribution has been carefully studied to promote fluid movement, while also offering generous and convivial living spaces.Particular attention has also been paid to the exploitation of the beautiful ceiling heights. Storage solutions have been imagined in height, notably above the entrance hall and the bathroom, allowing each square meter to be optimized without encroaching on the living spaces.DISTRIBUTION2nd and last floor:- Entrance hall with closet and wardrobe- Open kitchen with central island- Large living/dining room, spacious and very bright, with access to a beautiful terrace- Beautiful terrace of over 27 m², with a beautiful view without vis-à-vis (slab adapted for the possible installation of a jacuzzi)- Large bathroom/washroom/toilet- Three beautiful bedrooms with more than 12 m² eachSouplex:- Living/video or reading corner, very cozy- Beautiful parental suite with dressing room and private bathroom/toiletCONSTRUCTION QUALITY- Triple glazing- High-performance thermal and sound insulation- Heat pump- Photovoltaic installation- Possibility of personalizing the finishes according to your tastes with a good budget available- Kitchen: CHF 30,000.-- Sanitary: CHF 22,000.-3D image based on the architecture firm responsible for the project "L'ARCH collectif sàrl, 1630 BullePRICE AND CONDITIONS- 5.5-room attic apartment: CHF 990,000.-- 2 covered parking spaces (Lot 5): CHF 25,000.-/unit, i.e. CHF 50,000.- extra- Total price: CHF 1,040,000.-Including:- Elevator arriving directly on the side of the main entrance of your apartment- Private storage room on the landing- Cellar behind the covered parking spacesA CONCRETE PROJECTThe demolition work is completed, the construction work will start soon, and the apartments will be delivered between December 2027 and February 2028.The future buyers can plan their installation serenely and personalize the finishes according to their needs.AN EXCEPTIONAL LIVING ENVIRONMENTThe village seduces with its authenticity, its calm, its natural environment, and its proximity to urban centers.A paradise for hiking, cycling, skiing, and outdoor activities.This exceptional attic combines generous spaces, light, private terrace, and attic charm in a new and exclusive building.CONTACT AND COMPLETE DOSSIERTo obtain the detailed dossier or to organize a meeting at the agency to present this new promotion:Fred Varennefred@murith-immobilier.ch079 474 64 09

  • View
1 / 8
CHF 815,000.–
3.5 rooms94m² living space
Beauséjour 19, 1762 Givisiez

3½ rooms with south-facing balcony in Givisiez

Enjoy a new and bright apartment with a south-facing balcony of approximately 15 m². A comfortable and functional living space just a few minutes from Fribourg.From the entrance, you access a pleasant living area consisting of an open kitchen and a bright living room. Large windows bring plenty of natural light and allow direct access to the balcony.The apartment has two bedrooms, including a spacious master bedroom of over 17 m². A bathroom with a bathtub completes the sleeping area.The balcony of approximately 15 m², oriented south, offers a pleasant outdoor space.The highlightsnew apartmentsouth-facing balcony of approximately 15 m²large windowsmaster bedroom of over 17 m²geothermal heat pump with free coolingphotovoltaic panelshigh-performance thermal and sound insulationcareful finishes and high-quality materialsincluded basementPractical informationThe apartments are available on the 1st floor (A12) and 2nd floor (A22).An indoor parking space is available as an option for CHF 35,000.-.Other units are also available within the same PPE. The budget and complete technical description are available upon request.Located just a few minutes from Fribourg, the commune of Givisiez benefits from good transport links and proximity to public transport, shops, schools, and highways.Contact us to obtain the list of available units and detailed information about these apartments.

Travel time
-
1 / 6
CHF 1,149,000.–
4.5 rooms162m² living space
Route de Posieux 15, 1730 Ecuvillens

Promotion in Ecuvillens

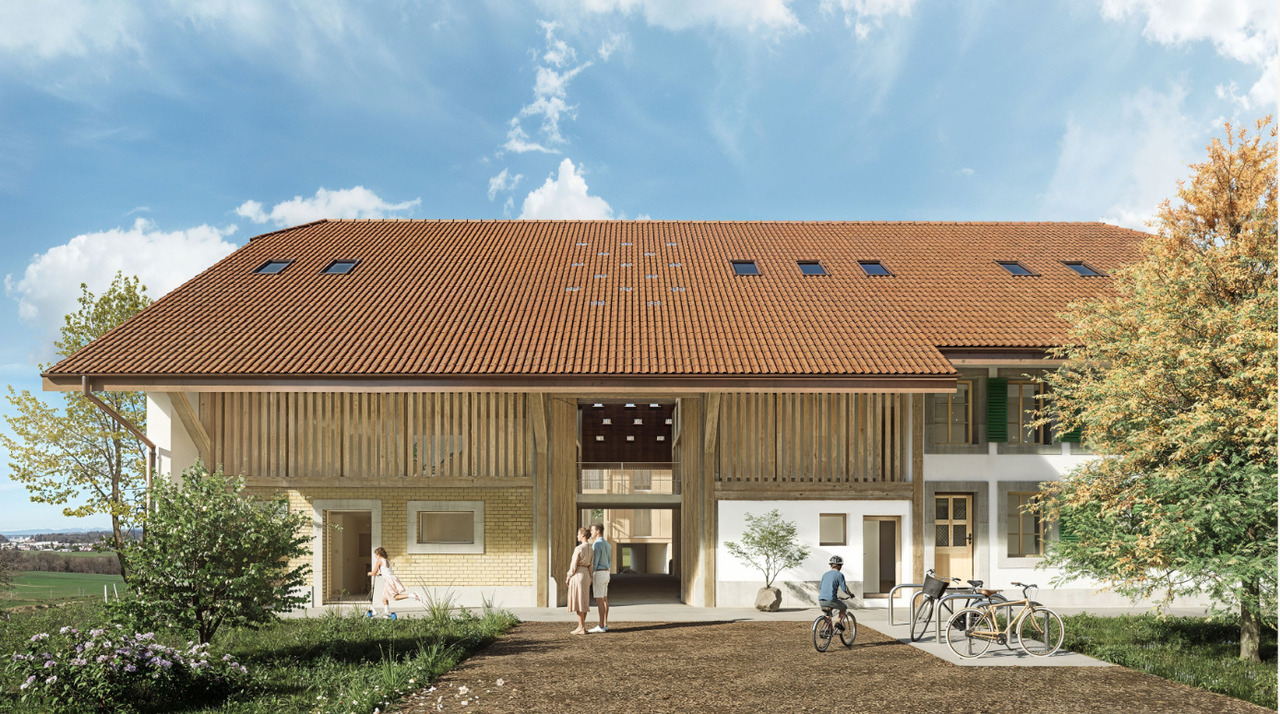
Coming soon: Heartfelt project in Ecuvillens in a new building (Building A) and a large, beautiful, fully renovated farm (Building B) with 11 apartments Your future home awaits you in a peaceful environment, either in a brand-new building with 6 apartments, with accommodations ranging from 3.5 to 5.5 rooms, or in a large, beautiful, fully renovated farm with 5 apartments ranging from 3.5 to 4.5 rooms. Bright and sunny, with a large balcony, terrace, loggia, and large glass front, this future construction will surely surprise you! A high-quality design ensures good energy performance of the building. A network of geothermal probes provides energy for a heat pump (HP) serving the heating and hot water of the buildings. The network of geothermal probes is used to cool the apartments outside the heating season through the underfloor heating system. A geocooling heat exchanger is provided for this purpose.The selection of finishes (tiling, parquet, kitchen, bathroom) and amenities is at the discretion of the buyers.15 parking spaces are available in an underground car park.LocationLocated in the municipality of Hauterive (in the village of Ecuvillens), discover this magnificent project, offering an exceptional living space and a green setting, just 7 minutes from the city of Fribourg. It is also located just a few minutes from the motorway entrance, so you can quickly be in both Bulle and Fribourg. In the surroundings, you will also find the Raiffeisen bank with postal services, a butcher's shop, a grocery store, a restaurant, a football pitch, etc. Among other things, you can enjoy numerous walks.Public transport is 3 minutes away on foot, a real advantage.School & MunicipalityThe kindergarten and primary school of the municipality of Hauterive in the canton of Fribourg welcome students living in the villages of Posieux and Ecuvillens. The municipality of Hauterive has various facilities and services related to childcare from an early age. It partially finances them. The municipality's extracurricular care service ensures the care of school-age children by qualified animators outside of school hours.We are certain that this property will appeal to a clientele seeking a peaceful living environment, close to the city and all amenities, while benefiting from a green and calm environment. So don't look any further, as this home is made to seduce you! Contact our team for a comprehensive presentation of the project and thus receive personalized advice from our brokers.Typology :Ground floor1x 3.5 rooms (87.70 m2) - Building (A01) 1x 3.5 rooms (87.70 m2) - Building (A02) 1x 3.5 rooms (114.69 m2) - Renovated farm (B01)1x 3.5 rooms (89.35 m2) - Renovated farm (B02) 1st floor1x 4.5 rooms (100.59 m2) - Building (A11)1x 3.5 rooms (87.25 m2) - Building (A12) 1x 3.5 rooms (119.65 m2) - Renovated farm (B12) 1st floor duplex1x 4.5 rooms (128.89 m2) - Renovated farm (B11)1x 4.5 rooms (162.04 m2) - Renovated farm (B13)2nd floor duplex1x 5.5 rooms (130.90 m2) - Building (A21)1x 4.5 rooms (134.68 m2) - Building (A22) The underground parking spaces are available at an additional cost of CHF 35,000.- per unitDelivery: March 2028

Travel time
-
1 / 10
CHF 760,000.–
4.5 rooms120m² living space
1782 Belfaux

Bright Duplex 4.5 Rooms in Belfaux – Quiet, Space and Quality of Life

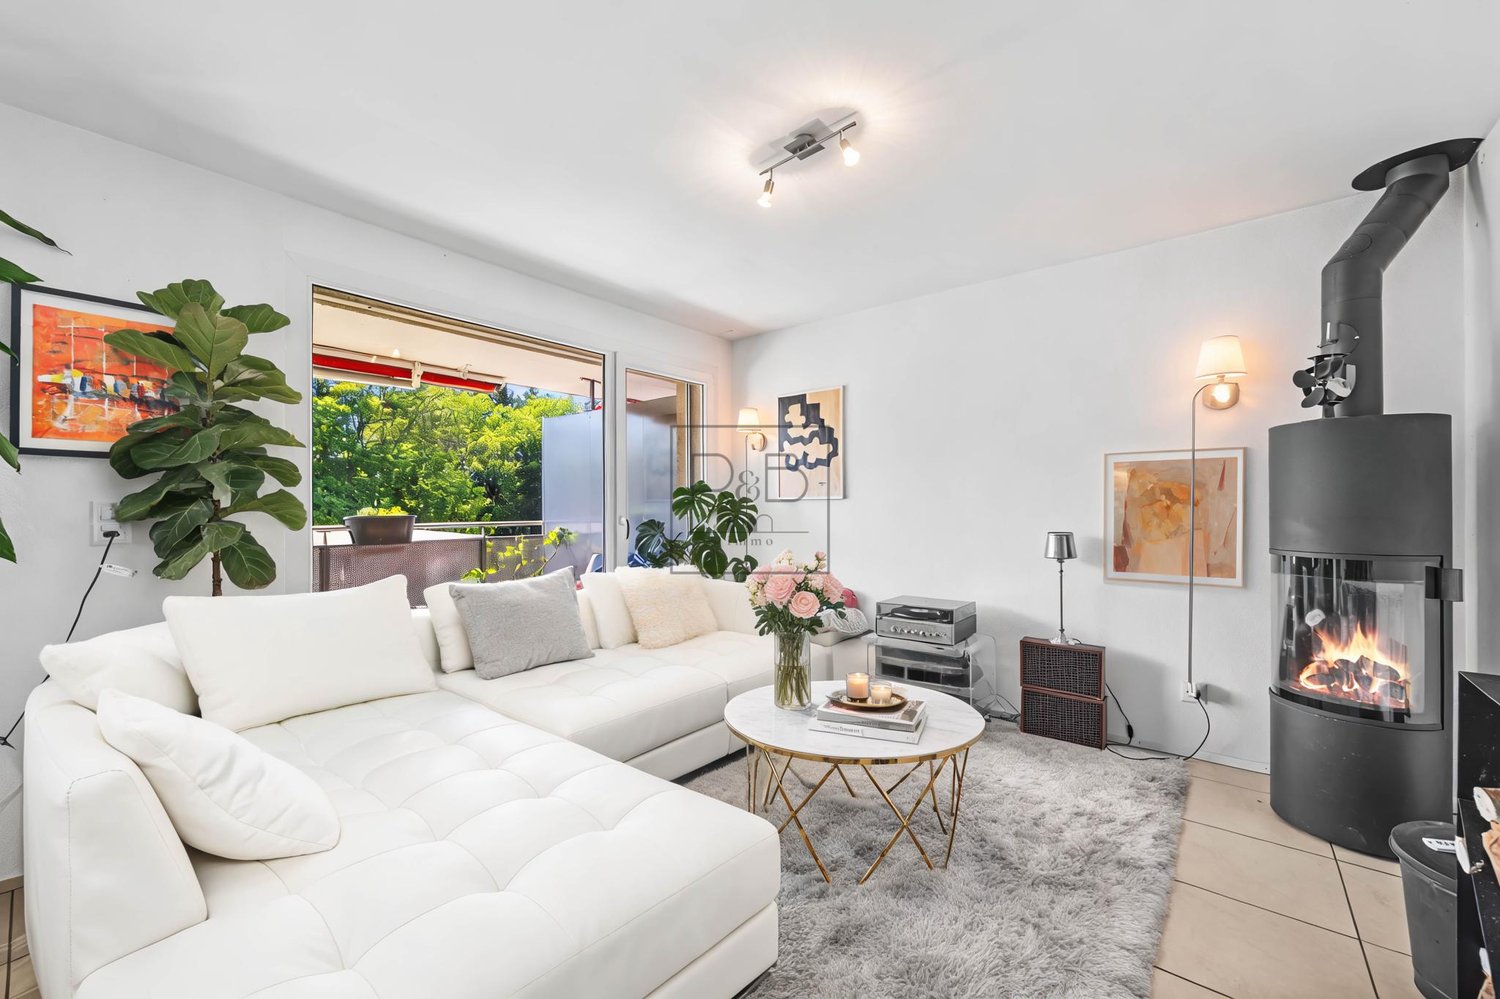
Located in a quiet and residential area of Belfaux, just a few minutes from Fribourg, this beautiful 4.5-room duplex charms with its exceptional brightness, generous volumes, and peaceful living environment, ideal for a family.Built in 2012 and perfectly maintained, this property offers a living area of approximately 120 m², spread over two levels, with a harmonious and functional layout. As soon as you enter, you will be immediately charmed by the omnipresent natural light and the spacious living room, highlighted by large windows and equipped with a Swedish stove, creating a warm and convivial atmosphere.The living room opens directly onto a beautiful 18 m² balcony, oriented south/southwest, offering optimal sunlight throughout the day as well as an unobstructed view of nature – a true relaxation space for all seasons.The open, modern, and fully equipped kitchen integrates perfectly into the living space and invites you to share convivial moments with family or friends.Upstairs, you will discover a comfortable sleeping area with three bright rooms, including a parental suite with a private bathroom (bathtub, WC, sink). A second bathroom with a shower, as well as a laundry room, complete this floor, ensuring optimal comfort in everyday life.This property is complemented by:2 parking spaces (1 covered and 1 outdoor) in addition to the sale price1 private cellarWelcome to Your Home.

Suggested properties for you based on search results