528 results - Property for buy in District la Sarine
1 / 8
CHF 665,000.–
4.5 rooms103m² living space
Route de l'Eglise 5, 1752 Villars-sur-Glâne

Rental Investment Opportunity – 4.5 rooms renovated in 2026 in Villars-sur-Glâne

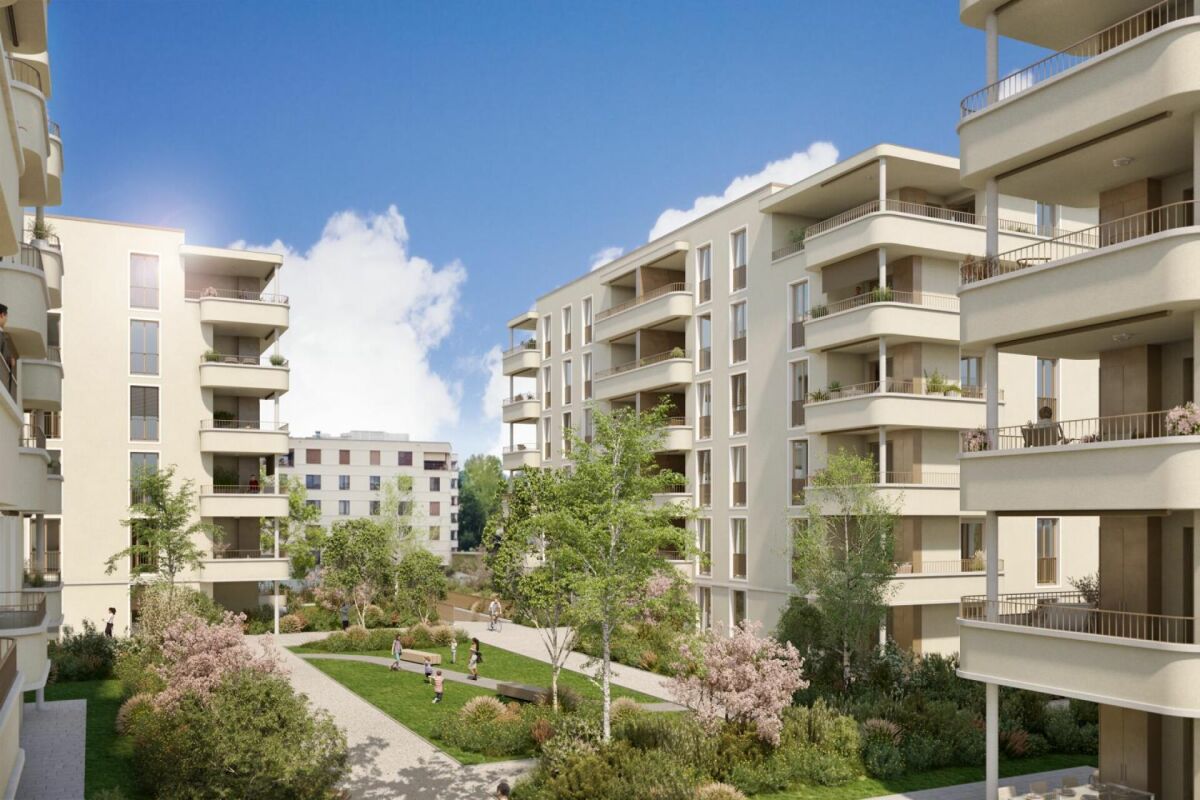
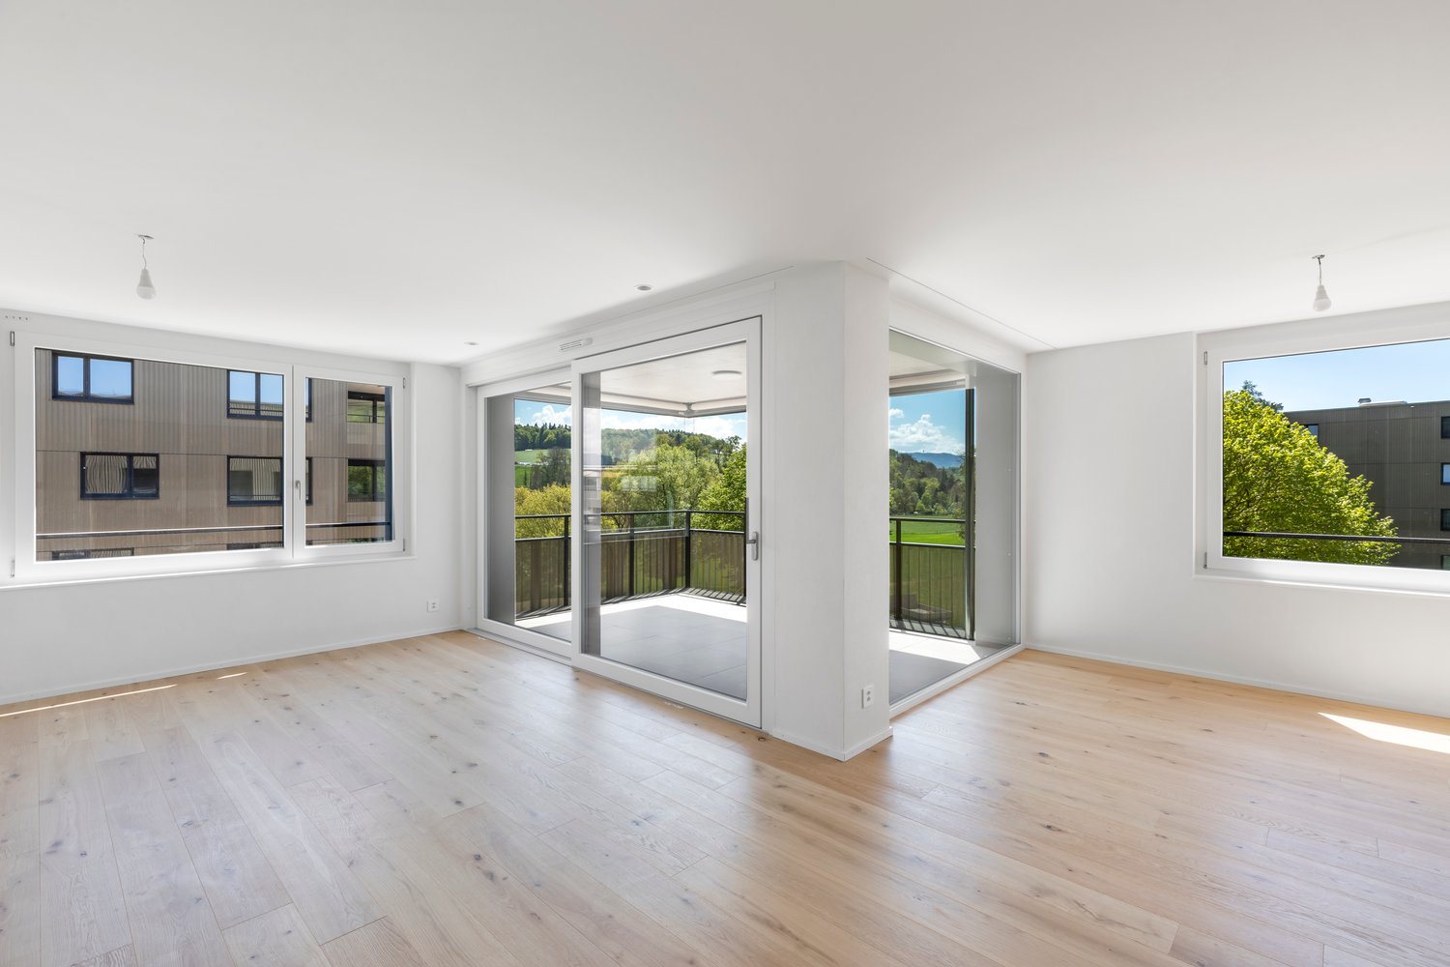
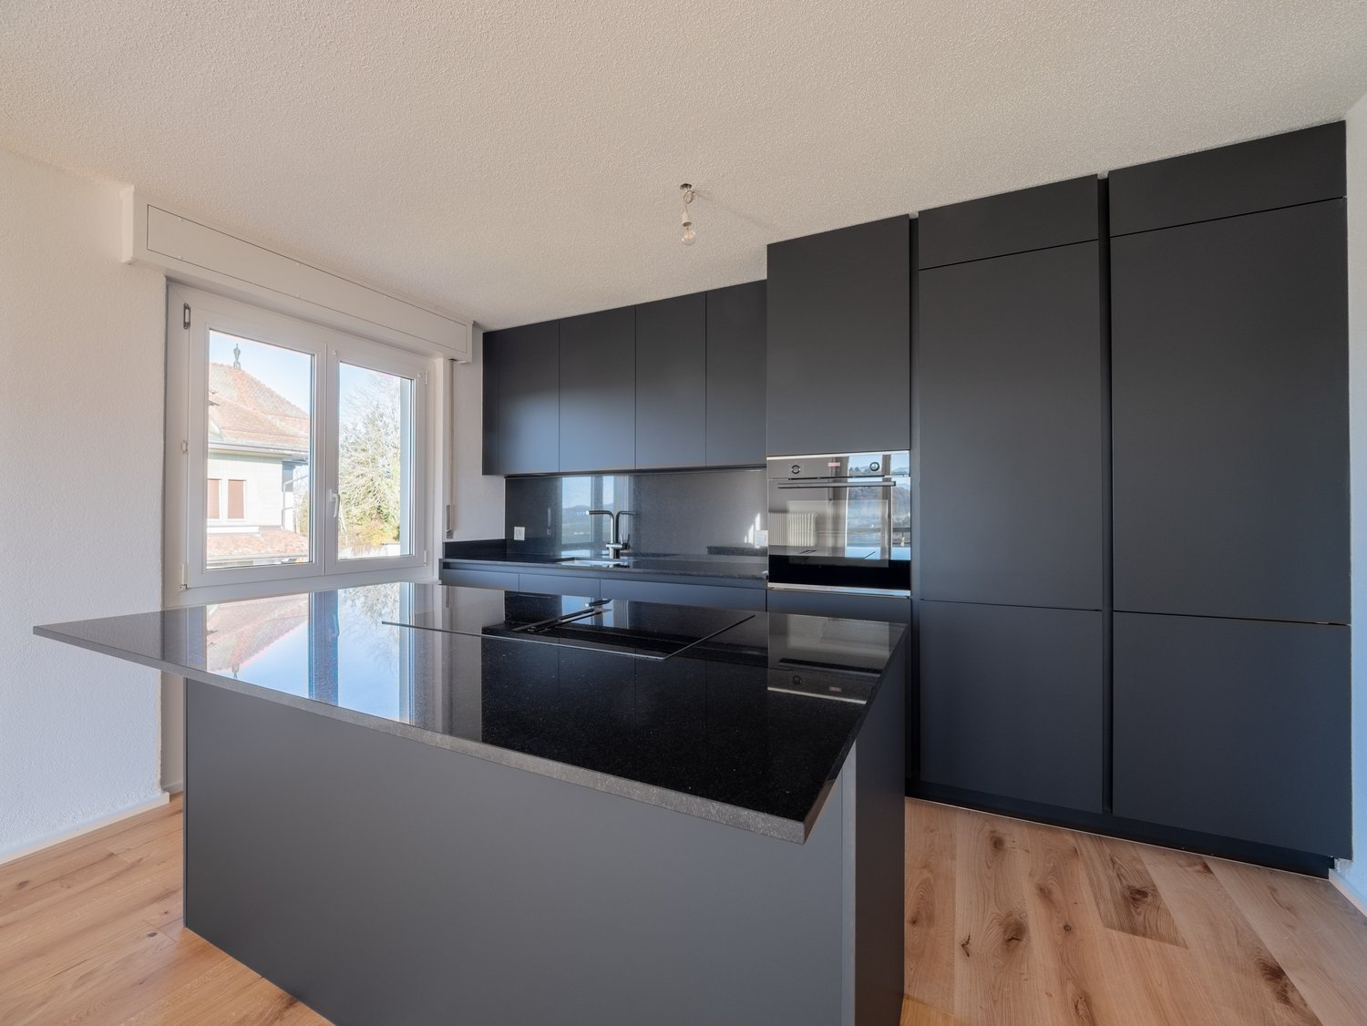
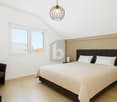
Rare Rental Investment Opportunity in Villars-sur-Glâne: 4.5-room apartment with 103 m² on the top floor of a PPE, completely renovated in 2026. A turnkey property, without further expenses, ideally located in one of the most sought-after municipalities in the Freiburg agglomeration.The advantages for the investor:Complete Renovation 2026: no work to be done in the short or medium term, maintenance costs under control and maximum attractiveness for tenants directly after the handover of the keys.Premium Location = tenant security: 1 minute walk from the train station, in immediate proximity to schools (Platy and Rochettes), shops and bus stops, with direct access to the Matran and Freiburg motorway junctions. A location that guarantees a sustained demand for rental apartments and a reduced risk of vacancy.High-End Positioning: top-floor apartment and bright, open living room with island, oak parquet, equipped kitchen (black granite, new Bosch appliances) and unobstructed view of the Pre-Alps – all these arguments justify a higher-than-average rent in the sector.Additional Income: parking space available for CHF 25,000.-, valuable for rental or resale.Simplified Management and Good Liquidity upon Resale: property in PPE in a municipality with low land supply, guaranteeing the preservation of value and potential for appreciation.Composition: open living room with kitchen and balcony, three bedrooms, one bathroom (double sink), one separate toilet and an entrance hall with integrated wardrobe.Return: based on an estimated market rent of CHF 2,200.- per month, the gross return is approximately 4% and the return on equity is approximately 7%. The rare combination of a sought-after location, new condition and advantageous Freiburg tax law makes this property an attractive investment that should not be missed.

Travel time
-
1 / 8
CHF 712,000.–
4.5 rooms110m² living space
Route de la Poste 29, 1745 Lentigny

4½ room apartment with terrace in Lentigny

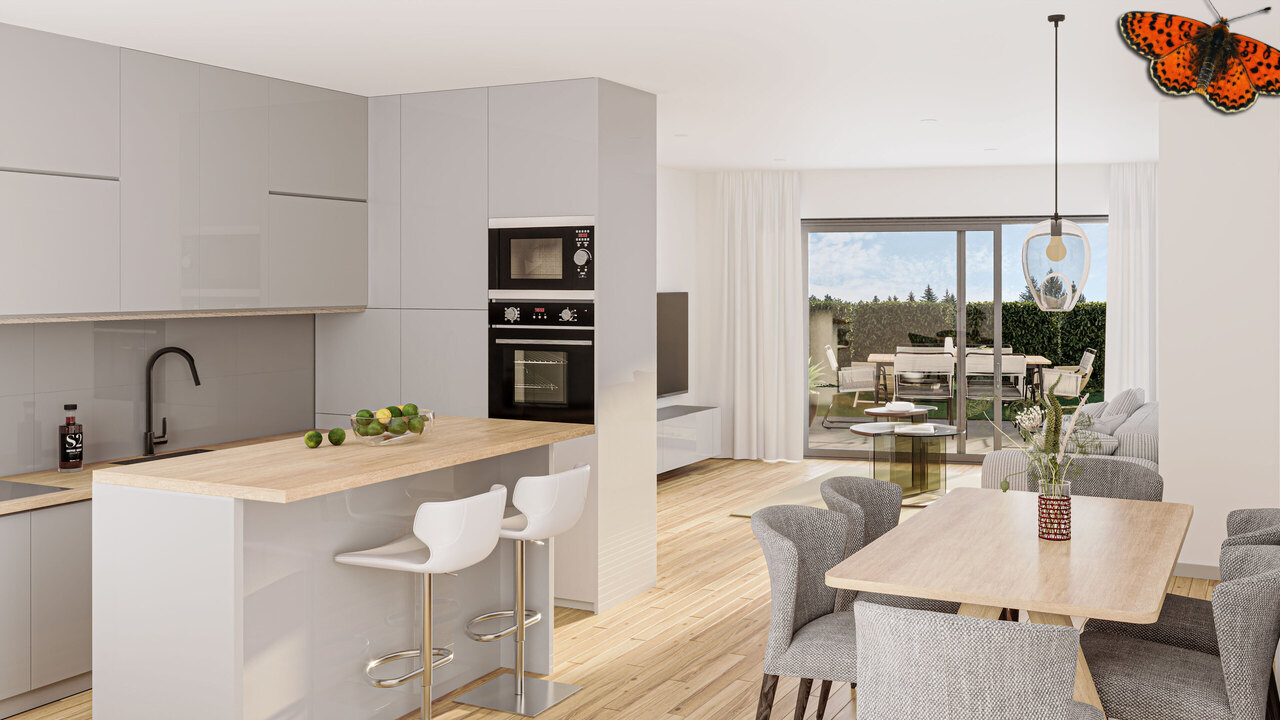
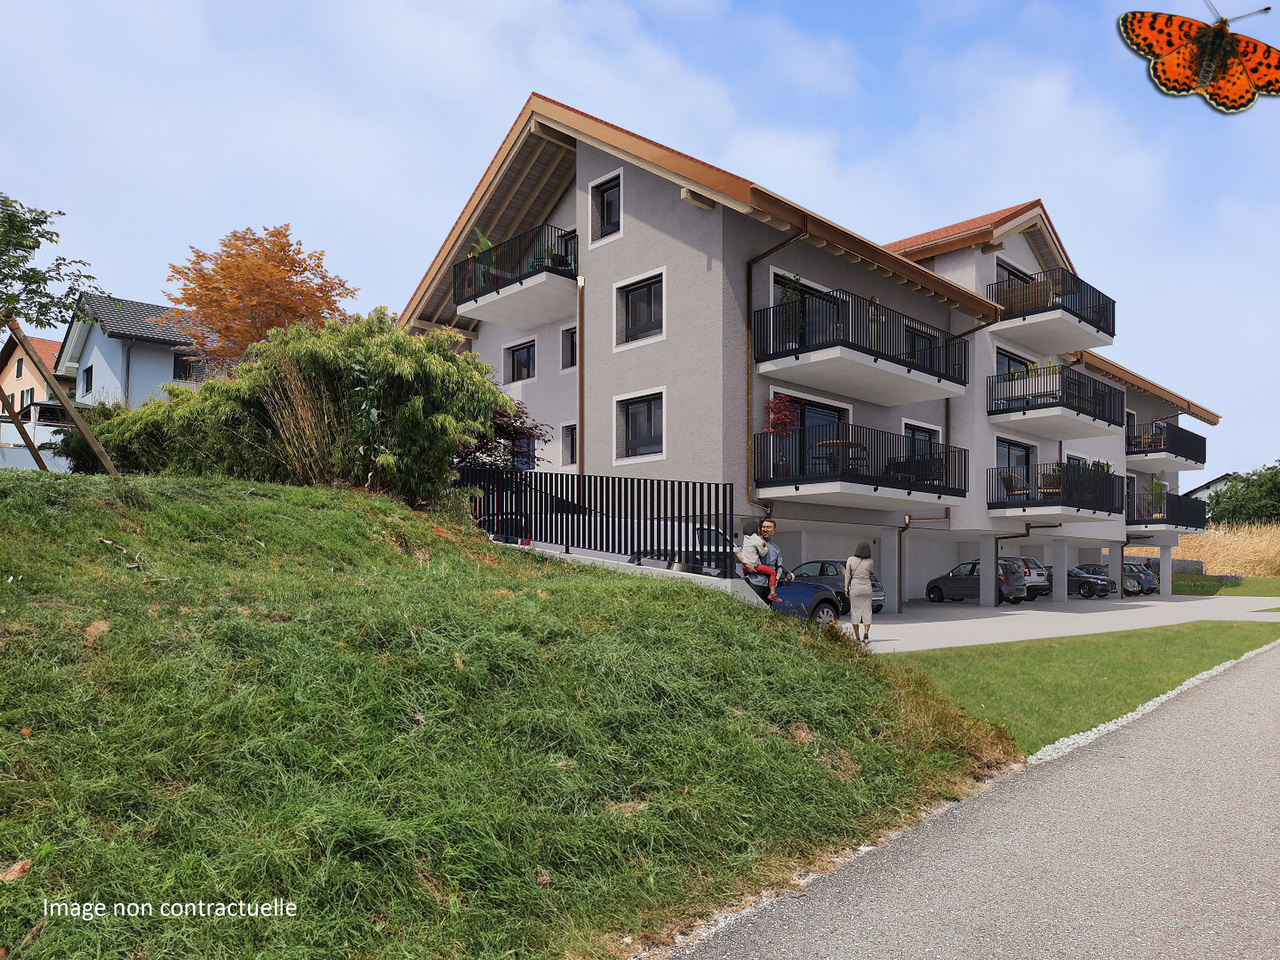
With a net surface area of 103.61 m², this apartment offers a generous layout with three bedrooms, a parental suite, and a living area of nearly 42 m².The main room of 41.92 m² combines the kitchen, living room, and dining area. It opens onto a 12.95 m² terrace, offering a pleasant outdoor space.The sleeping area includes a parental suite of 14.20 m² with a private shower room and WC, as well as two bedrooms of 11.29 m² and 11.41 m². A 15.42 m² corridor with wall cabinets serves the various rooms. A bathroom with WC and bathtub completes the apartment.The finishes can be personalized to the buyers' choice for the kitchen, sanitary facilities, and floors.The highlightso new promotion of 9 apartmentso net surface area of 103.61 m²o PPE surface area of 110.59 m²o three bedroomso parental suite with private bathroomo living area of 41.92 m²o 12.95 m² terraceo wall cabinetso photovoltaic panelso high-performance thermal insulationo triple glazingo geothermal heat pumpo double-flow ventilationo overall energy value Ao pre-installation for washing machine connectiono finishes to the buyers' choicePractical informationo 1 cellar included in the priceo 1 covered parking space for CHF 30,000.- extrao other lots available in the PPE, including 2½ room apartmentsFor more information or to arrange a meeting, we invite you to contact our agency.

Travel time
-
1 / 6
CHF 1,010,000.–
4.5 rooms114m² living space
Chemin de la Colombière 8, 1762 Givisiez

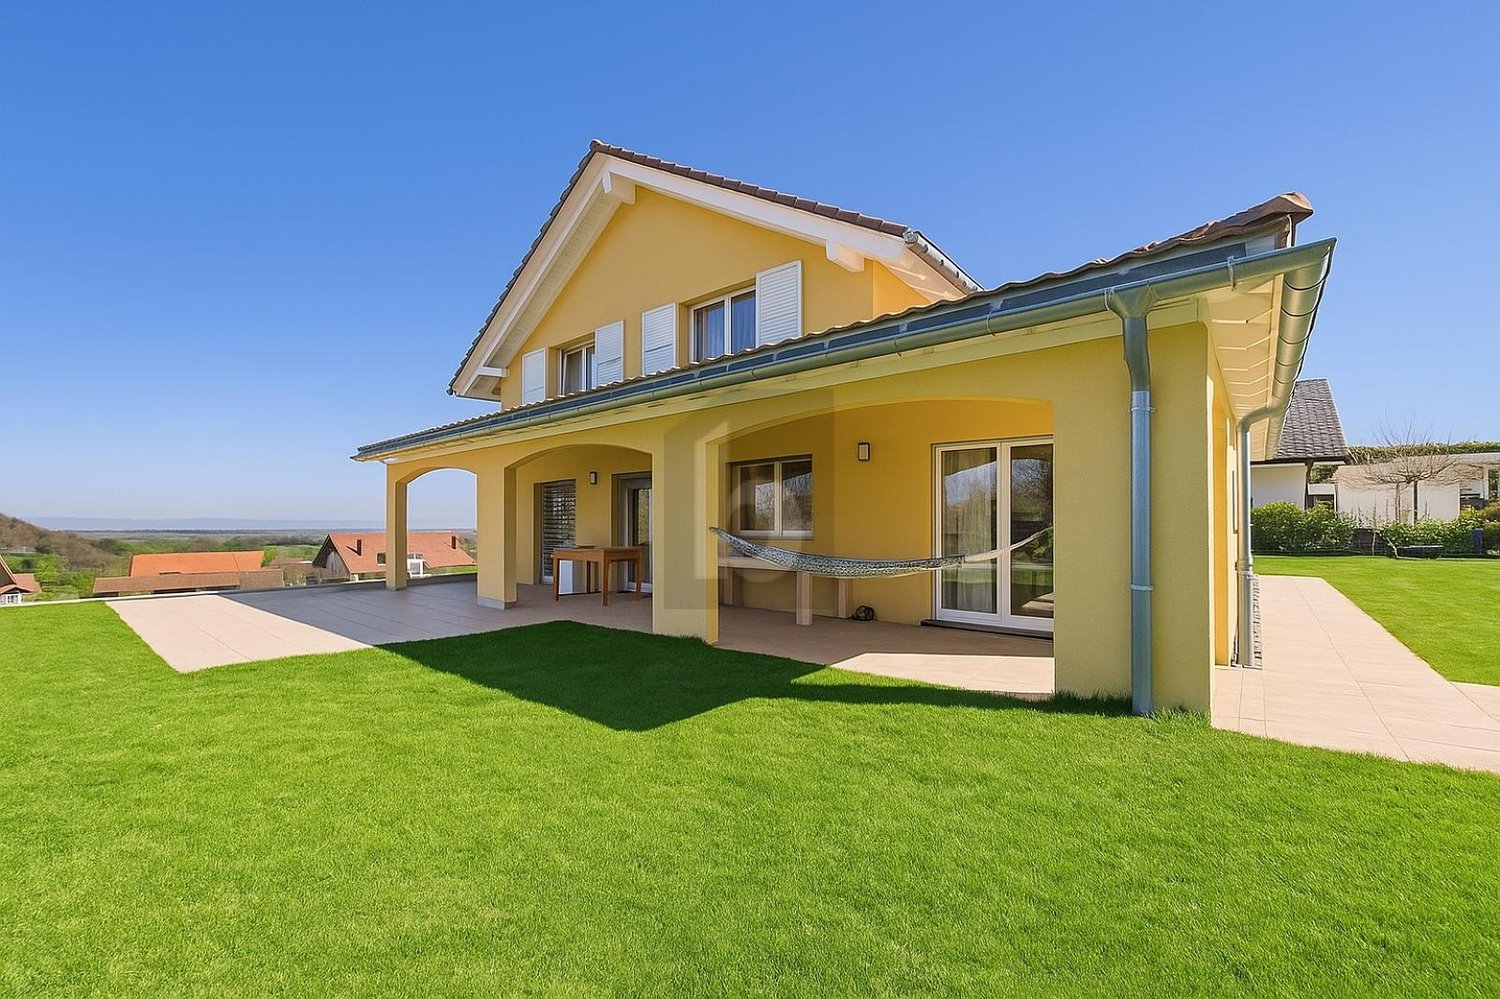
Semi-detached villas of 119 m² in Givisiez

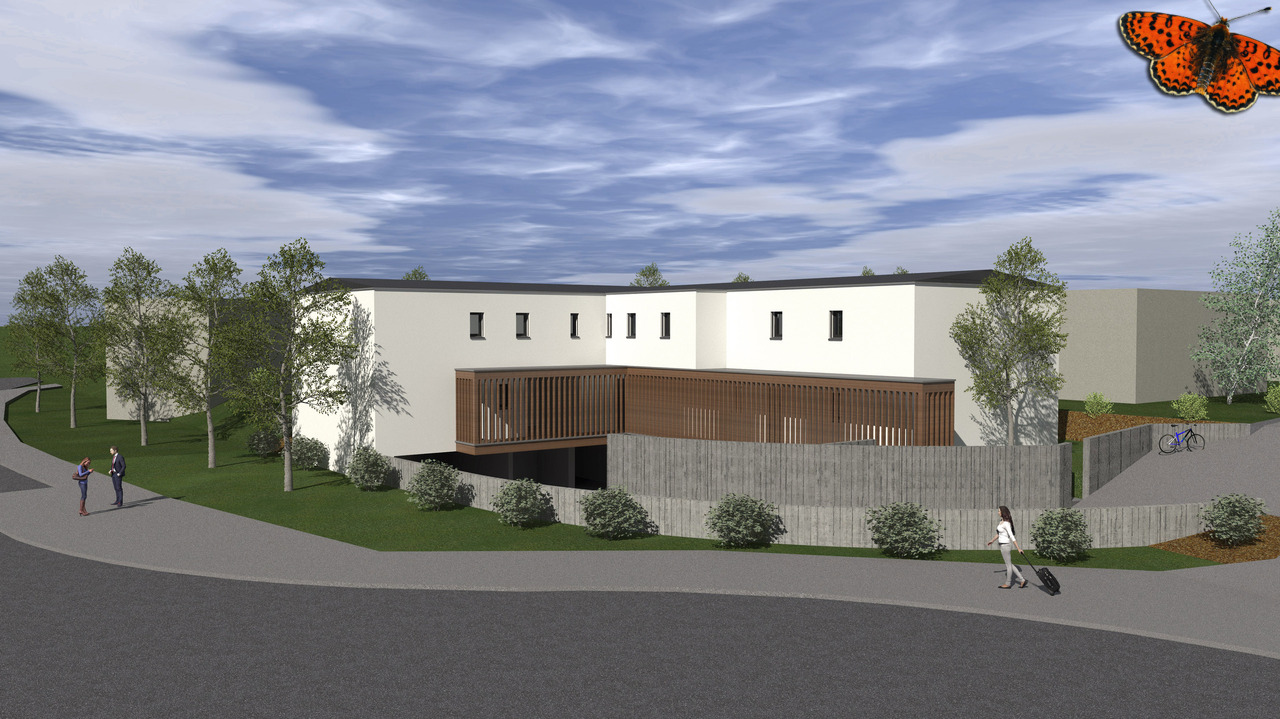
In Givisiez, four semi-detached villas of 119 m² offer a living space adapted to families, with private outdoor areas and a location close to Fribourg.The living area is the heart of each villa. Open and bright, it leads directly to the terrace and the exclusively used garden. The ground floor also includes an entrance hall with built-in wardrobes, a guest toilet, and a laundry room.The sleeping area is located on the first floor. Three bedrooms are arranged there, including a parental suite with a private bathroom. A common bathroom and a distribution hall complete this level. One of the four villas also has a balcony.The location allows you to enjoy the amenities of Givisiez while quickly reaching the main road axes and the center of Fribourg.The highlightso four semi-detached villaso living area of 119 m²o three bedroomso parental suite with private bathroomo terrace and garden for exclusive useo built-in wardrobeso laundry roomo balcony for one of the villaso close to the center of Fribourgo quick access to the highwayPractical informationo 1 parking space in the underground garage for CHF 30,000.- extraAvailable villaso red villa: CHF 990,000.-o purple villa: CHF 1,100,000.-o blue villa: CHF 1,010,000.-o green villa: CHF 1,050,000.-To receive the plans, find out about availability, or schedule an appointment, we invite you to contact our agency.

Travel time
-
1 / 7
CHF 467,000.–
2.5 rooms68m² living space
Route de la Poste 29, 1745 Lentigny

2½ rooms in Lentigny -- on the top floor with terrace

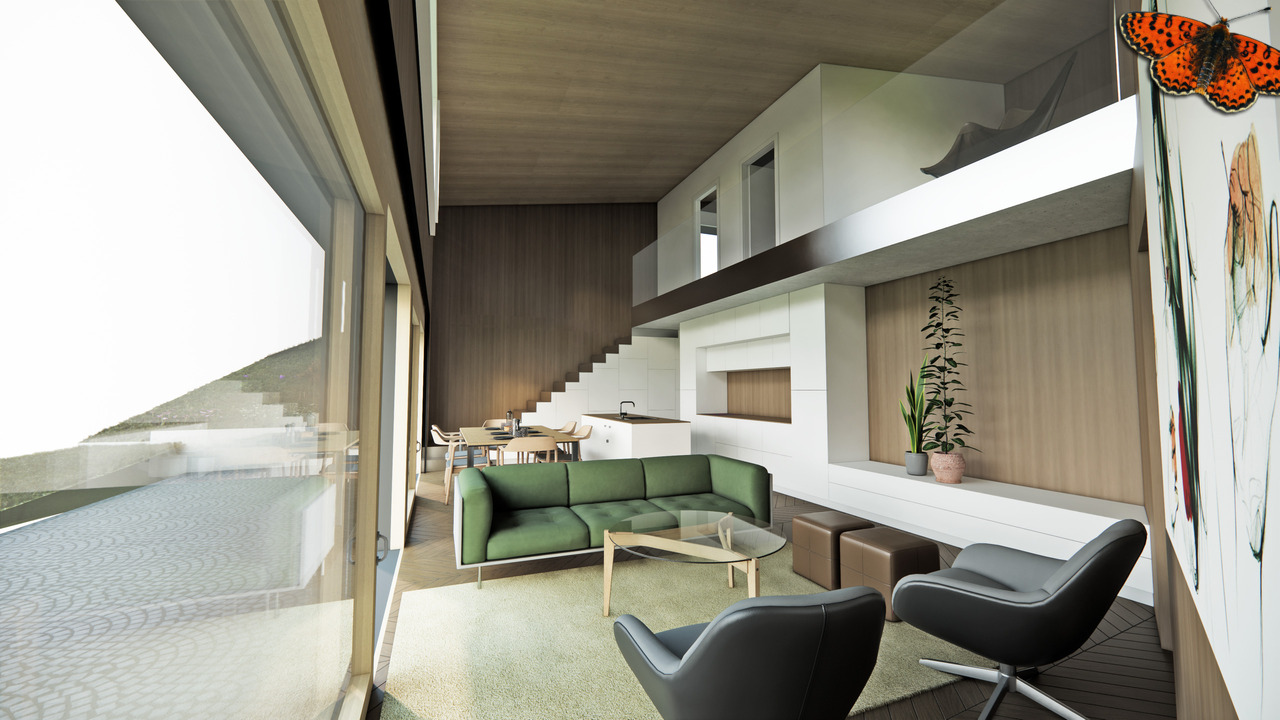
Apartment with 2½ rooms on the 2nd and top floor, with a terrace of 10.17 m² in a new promotion of 9 apartments.Ideally located between Fribourg, Payerne, Bulle and Romont, this residence offers a peaceful environment while benefiting from practical access to the main axes.The apartment opens onto a living area of 33.12 m², combining the kitchen, dining area and living room. The bedroom of 14.33 m² offers a comfortable and pleasant space.A corridor of 10.18 m² with wall cabinets serves the various rooms. The bathroom with WC and shower of 5.73 m² completes the apartment.The terrace of 10.17 m² pleasantly extends the living space and allows you to enjoy the beautiful days in a peaceful setting.The finishes are customizable to the buyers' choice, particularly for the kitchen, sanitary facilities and floors.The highlights2nd and top floornew promotion of 9 apartmentsbright living roomwall cabinetsterracefinishes to the buyers' choicephotovoltaic panelshigh-performance thermal insulationtriple glazinggeothermal heat pumpdouble-flow ventilationgeneral energy value Apre-installation for washing machine connectionPractical informationnet area: 63.36 m²PPE area: 68.85 m²1 cellar is included in the price1 covered parking space for CHF 30,000.- extraother lots are available in the PPE, including 2½, 3½ and 4½ roomsFor more information or to arrange a meeting, we invite you to contact our agency.

Travel time
-
1 / 9
CHF 1,315,000.–
4.5 rooms
Route de Planafaye, 1752 Villars-sur-Glâne

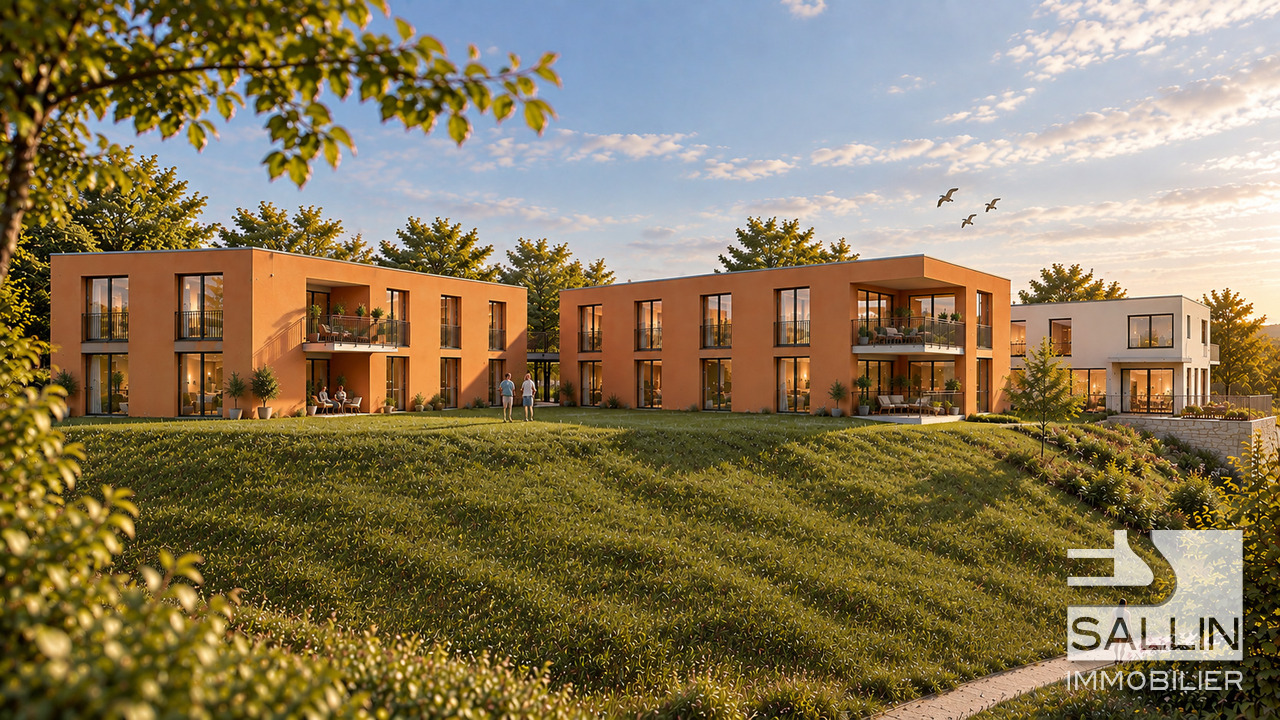
NEW PROMOTION 2 new apartments of high standard with 4½ rooms

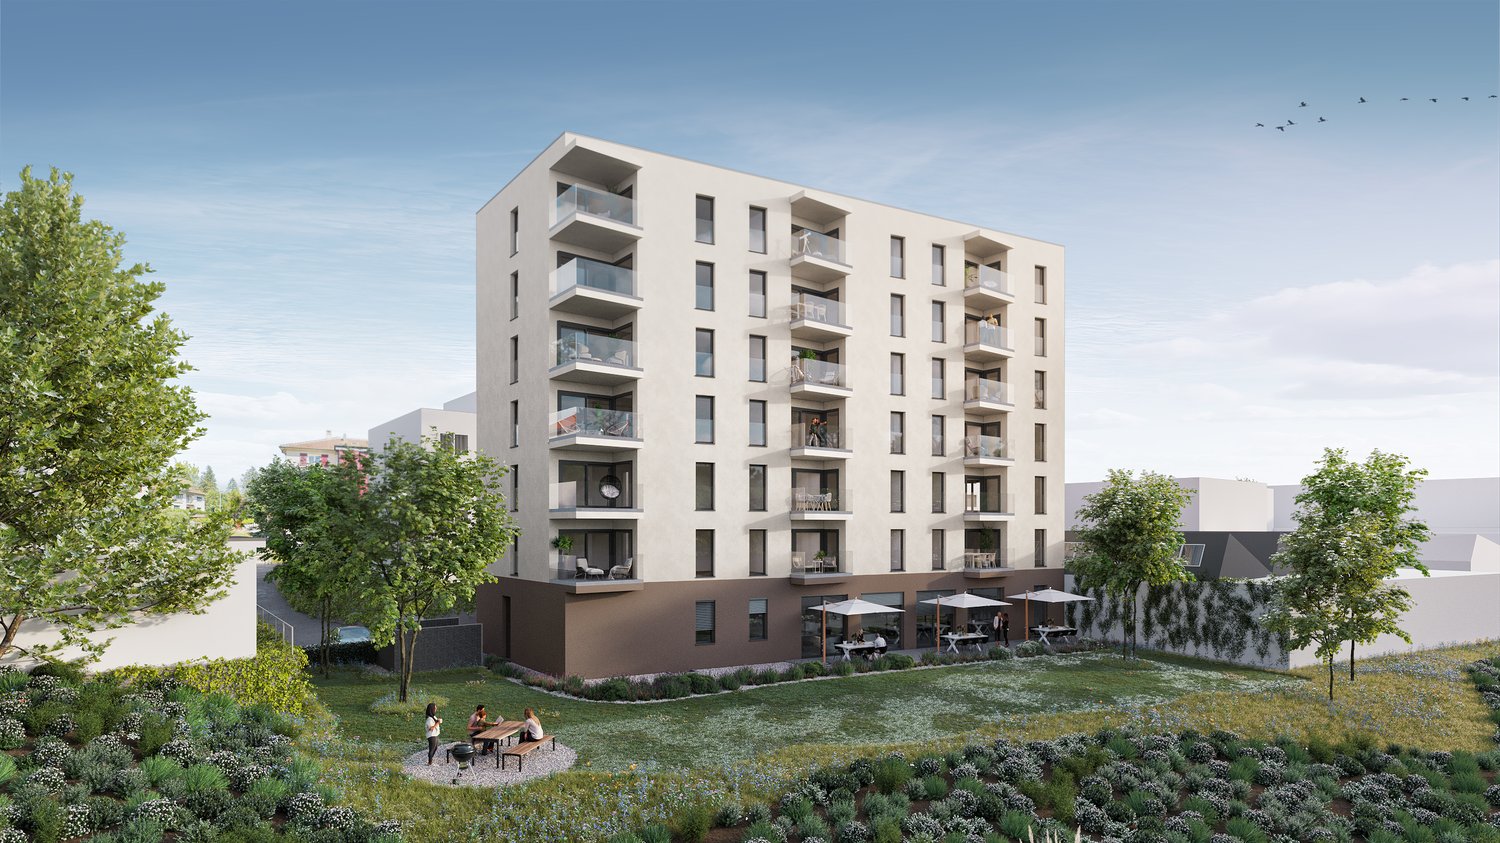
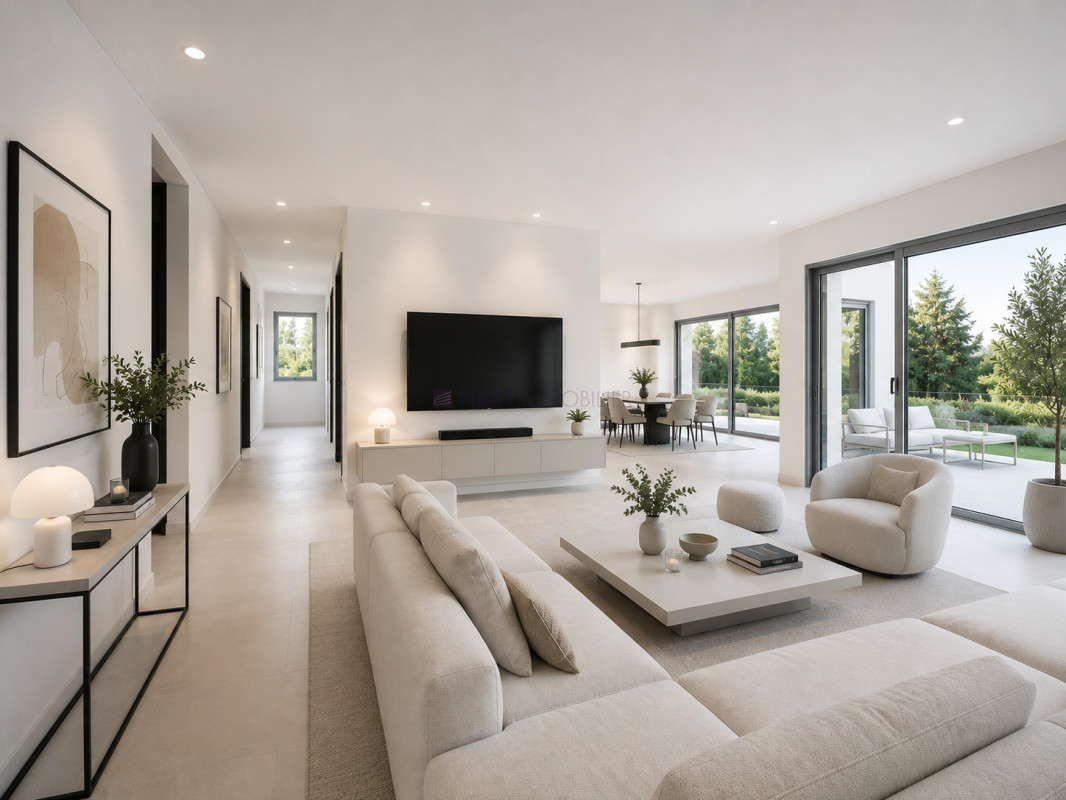
INTRODUCTIONThis new promotion includes two buildings located in a residential area of Villars-sur-Glâne, offering an ideal south-west orientation.Building A will consist of 2 spacious apartments with 5½ rooms, while building B will house 2 apartments with 4½ rooms.These high-standard apartments will offer a breathtaking view of the Sarine Valley and the Freiburg Pre-Alps, particularly the Moléson. They will meet all the expectations of a demanding and informed clientele in terms of quality and comfort.Ideally located, this new development offers a green environment while being close to the main roads leading to Bern and Lausanne.The delivery of the apartments is planned for autumn 2026.MUNICIPALITYThe municipality of Villars-sur-Glâne is part of the Freiburg agglomeration and is located at the southern entrance of the city, offering easy and quick access to the center of Freiburg.This dynamic municipality offers a wide range of sports and cultural activities for its inhabitants. It is well served by public transport and is located in close proximity to the highway access points leading to Bern and Lausanne.Additionally, Villars-sur-Glâne is fiscally attractive, which has led to the establishment of numerous industrial and service companies, thus strengthening its role in the economic development of the Greater Freiburg area.SITUATIONwithin 3-4 minutes on foot - bus stop - train station - bakery - restaurants - hairdresserwithin 8-10 minutes on foot - primary schools and kindergartens - nurseries - shopping center (Cormanon) - Nuithonie sports facility - post office - fitness centerwithin 20-25 minutes on foot - orientation schools - colleges - university within 3-4 minutes by car - Freiburg city center - A12 highway junctionINTERIOR DISTRIBUTIONBASEMENT Cellar 1Cellar 2APARTMENTSEntrance hall / corridor Kitchen / dining room / living room Kitchen with dining area Parental bedroom Room 2 Room 3 Loggia NOTE This document does not constitute a contractual document. The information it contains, although carefully checked, is provided without commitment and subject to sale or modification in the meantime.
1 / 13
CHF 1,950,000.–
7.5 rooms240m² living space
1740 Neyruz FR

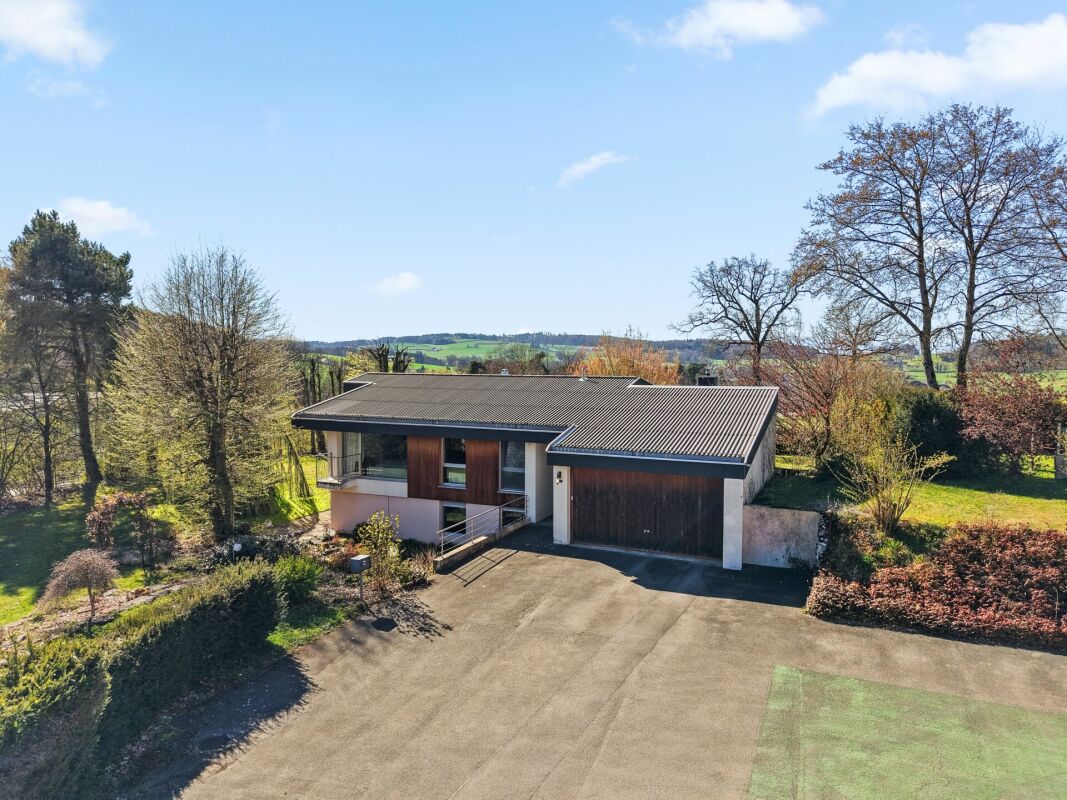
Propriété d'exception avec vue imprenable

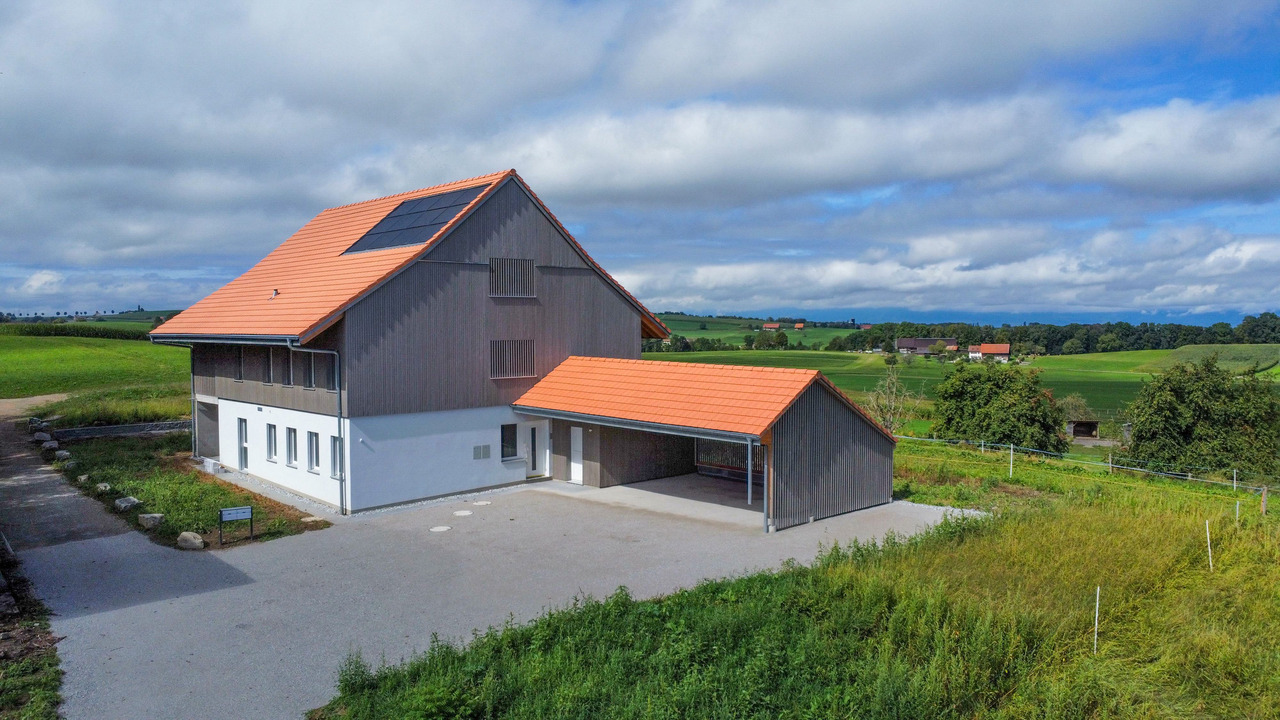
Bulliard Immobilier a le plaisir de vous proposer à la vente cette superbe propriété située dans un cadre bucolique à Neyruz; à proximité immédiate de Fribourg, cette villa de charme offre un cadre de vie unique, sans vis-à-vis, avec une vue panoramique sur la campagne et les Préalpes.Érigée sur une grande parcelle de 2'797 m², cette villa de 7.5 pièces se déploie sur deux niveaux habitables, avec sous-sol et garage attenant. Elle est actuellement divisée en deux appartements distincts et nécessite des travaux de rénovation, offrant un rare potentiel à ses prochains acquéreurs notamment par l'acquisition du terrain voisin, art 766 RF Neyruz.Répartition actuelle:Rez-de-chaussée : Vaste et lumineux salon avec cheminée, hall d'entrée, cuisine, WC / douche, bureau attenant au séjour, une chambreEtage : cinq chambres à coucher, une salle de bains, WC doucheSous-sol : Une cave à vin, deux ateliers, un local buanderie avec sauna, locaux techniquesExtérieurs : Le vaste terrain avec vue dominante bénéficie également d'une piscine et d'un garage double avec barbecue. Avec ses généreux espaces extérieurs, la propriété constitue un cadre idéal pour accueillir des chevaux.Vous apprécierez particulièrement le caractère de cette maison, sa vue dégagée à couper le souffle, ses volumes généreux et son grand potentiel de transformation, sa situation avec son accès rapide à Fribourg et aux axes autoroutiers.N'hésitez pas à nous contacter pour organiser une visite ou obtenir plus d'informations sur ce bien d'exception. NB: Un projet d'architecte avec une extension d'environ 133 m² de surface habitable a été imaginé, offrant ainsi un beau potentiel d'agrandissement. Parcelle art. 704 RF (avec villa) de 2'797 m2 - CHF 1'950'000.-Parcelle art. 766 RF de 2181 m2 en sus - Total de CHF 2'450'000.-Les deux parcelles sont situées en zone agricole mais non soumises à la LDFR.Contact : damiano.lepori@bulliard.ch Diese 7,5-Zimmer-Villa steht auf einem 2'797 m² grossen Grundstück und erstreckt sich über zwei Wohnebenen mit Keller und angrenzender Garage. Sie ist derzeit in zwei separate Wohnungen unterteilt und muss renoviert werden. Sie bietet ihren zukünftigen Eigentümern jedoch ein seltenes Potenzial, insbesondere durch den Erwerb des Nachbargrundstücks, Art. 766 RF Neyruz (3123m2).Aktuelle Aufteilung: Erdgeschoss: Grosses, helles Wohnzimmer mit Kamin, Eingangshalle, Küche, WC/Dusche, an das Wohnzimmer angrenzendes Büro, ein Schlafzimmer.Obergeschoss: Fünf Schlafzimmer, ein Badezimmer, WC mit Dusche.Untergeschoss: Ein Weinkeller, zwei Werkstätten, Waschküche mit Sauna, Technikräume.Aussenbereich: Das weitläufige Grundstück mit herrlicher Aussicht verfügt ausserdem über einen Swimmingpool, eine Doppelgarage und einen Grillplatz. Mit ihren grosszügigen Aussenflächen bietet die Immobilie auch Möglichkeiten für die Pferdehaltung.Sie werden den Charakter dieses Hauses, seine wirklich atemberaubende Aussicht, die grosszügigen Räume und das grosse Umgestaltungspotenzial sowie seine Lage mit schneller Anbindung an Freiburg und die Autobahnen (3 km bis A12 und 18 km A1) besonders schätzen.Zögern Sie nicht, uns zu kontaktieren, um einen Besichtigungstermin zu vereinbaren oder um weitere Informationen zu dieser aussergewöhnlichen Immobilie zu erhalten. NB: Es ist ein Architekturprojekt mit einer Erweiterung der Wohnfläche um ca. 133 m² vorhanden, das das grosse Potenzial für eine Vergrösserung aufzeigt. Grundstück Art. 704 RF (mit Villa) von 2'797 m2 - CHF 1'950'000.-Grundstück Art. 766 RF von 2181 m2 zusätzlich - CHF 500'000.-Gesamtpreis CHF 2'450'000.-Beide Grundstücke befinden sich in der Landwirtschaftszone, unterliegen jedoch nicht dem BGBB.Kontakt: damiano.lepori@bulliard.ch

1 / 6
  • Parking space
  • Garage
Price on request
8 rooms160m² living space
1696 Vuisternens-en-Ogoz

SUPERB EXTERIOR AND SPACIOUS LIVING AREAS

Magnificent family house spread over three levels, located on a wooded plot of over 1070 m² with a charming aviary and a garden shed. The ground floor accommodates a spacious living room bathed in light, a Siemens-equipped kitchen, an office, and a shower room. Upstairs, you will find three large bedrooms with private dressing rooms as well as a bathroom with a generous bathtub. The basement, totally above ground and renovated on one level, includes a carnotzet and two covered parking spaces. Two outdoor parking spaces complement this impeccably maintained property.This offer from BETTERHOMES is characterized by the following advantages: - family house spread over three habitable levels- large plot of over 1070 m² with beautiful outdoor amenities- modern fully equipped kitchen with Siemens appliances- three large bedrooms with integrated dressing rooms- two bathrooms, one with a bathtub and one with a shower- fully renovated basement, directly on one level, totally above ground- double garage with direct access to the house- two additional outdoor parking spaces- heating by heat pump, low energy consumption- very well maintained house, no work to be expected- etc., etc., etc. ...Interested? Contact us for a non-binding visit - online visit also possible!Not the right one? You will find over 2,000 other objects on: www.betterhomes.ch - The Swiss specialist for real estate transactions.Do you have a property to market?Take advantage of our expertise: https://www.betterhomes.ch/en/benefitDo you want to know the value of your property?Discover its value now with our free, non-binding, and immediate assessment!https://www.betterhomes.ch/en/knowledge/estimationMore detailsLocation: quietBuilding condition: goodBathrooms: 2 (1 x WC / 1 x WC / shower, 1 x WC / bathtub)Heating system: Heat pumpPublic transport: bus, 700 mSchool: primary school, 1 kmShops: grocery store, 700 m

  • Parking space
  • Garage
1 / 3
CHF 550,000.–
2.5 rooms51m² living space
Platy 7, 1752 Villars-sur-Glâne

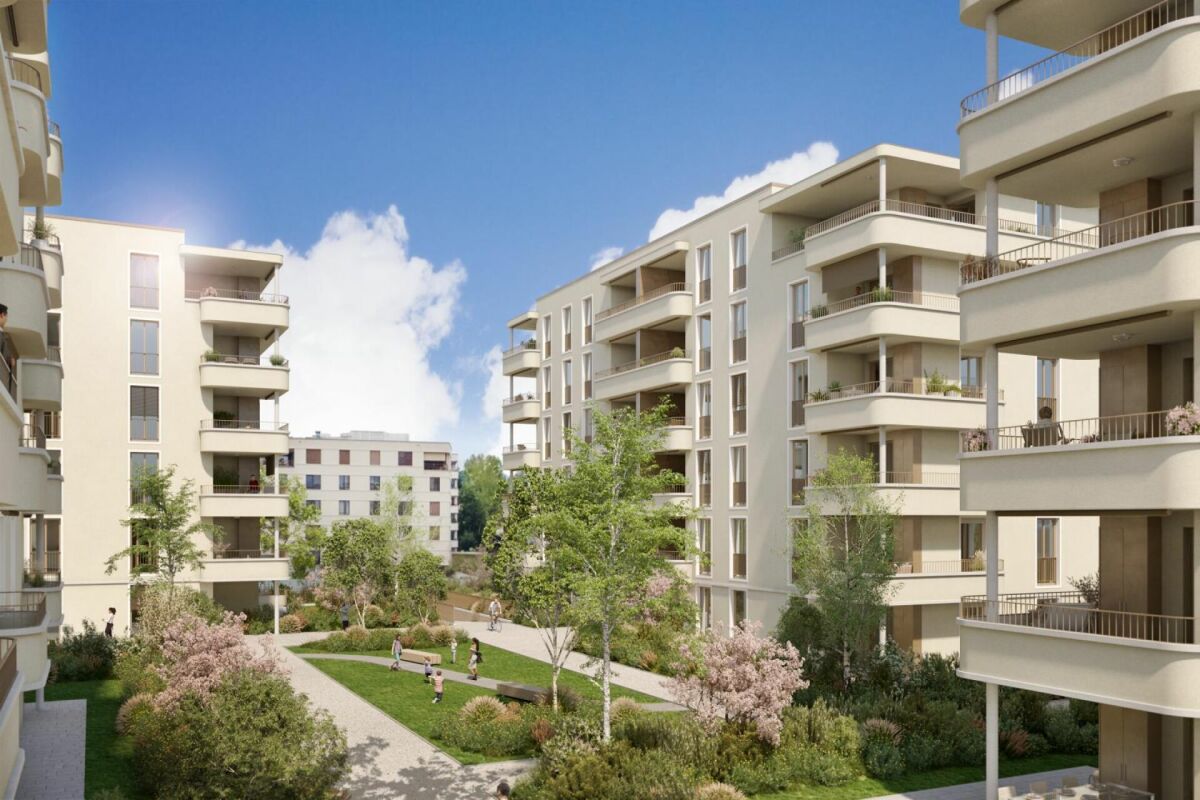
NOUVELLE PROMOTION - 10 appartements neufs à Villars-sur-Glâne

Découvrez cette nouvelle promotion immobilière idéalement située à la Route du Platy 7 à Villars-sur-Glâne. !! LE CHANTIER A DÉMARRÉ !!Cet immeuble contemporain de 4 niveaux, dont la construction est prévue en 2026, proposera 10 appartements modernes pensés pour offrir confort et qualité de vie. Les surfaces habitables iront de 51 à 147 m2 et les surfaces extérieures de 12 à 32 m2La promotion se compose comme suit :Rez inférieur: 4,5 pces avec jardin CHF 980'000.- / 2,5 pces avec jardin CHF 550'000.- RÉSERVÉ Rez supérieur: 3,5 pces CHF 770'000.- RÉSERVÉ / 3,5 pces CHF 790'000.- RÉSERVÉ 1er étage: studio CHF 410'000.- / 2,5 pces CHF 550'000.- / 5,5 pces CHF 1'400'000.- RÉSERVÉ 2ème étage: studio CHF 415'000.- / 2,5 pces CHF 560'000.- / 5,5 pces VENDU Places de parc couvertes ou souterraines. Pensée dans les moindres détails, cette promotion séduira par ses volumes harmonieux, sa conception moderne et sa situation attractive, à proximité immédiate des commodités, des transports et des accès principaux.Voici les atouts principaux de la promotion :- Choix des finitions au gré du preneur- Chauffage par PAC air-eau- Système photovoltaïque en toiture- Compteurs eau et chauffage individuelsVisitez le site de la promotion : www.lesept.chEntdecken Sie dieses neue Bauprojekt an der Route du Platy 7 in Villars-sur-Glâne.!! BAUSTART !!Das moderne Gebäude mit 4 Etagen, dessen Bau 2026 beginnen wird, wird 10 moderne Wohnungen bieten, die für Komfort und Lebensqualität konzipiert sind. Die Wohnflächen werden zwischen 51 und 147 m2 und die Aussenflächen zwischen 12 und 32 m2 betragenDas Bauprojekt besteht aus folgenden Einheiten:Unterstes Geschoss: 4,5-Zimmer-Wohnung mit Garten CHF 980 000.- / 2,5-Zimmer-Wohnung mit Garten CHF 550 000.- RÉSERVÉ Oberstes Geschoss: 3,5-Zimmer-Wohnung CHF 770 000.- RÉSERVÉ / 3,5-Zimmer-Wohnung CHF 790 000.- RÉSERVÉ 1. Stock: studio CHF 410'000.- / 2,5-Zimmer-Wohnung CHF 550 000.- / 5,5-Zimmer-Wohnung CHF 1'400'000.- RÉSERVÉ 2. Stock: studio CHF 415'000.- / 2,5-Zimmer-Wohnung CHF 560 000.- / 5,5-Zimmer-Wohnung VERKAUFTÜberdachte oder unterirdische Parkplätze.Dieses Bauprojekt wurde bis ins Detail durchdacht und wird durch seine harmonischen Formen, die moderne Gestaltung und die attraktive Lage in unmittelbarer Nähe zu Einkaufsmöglichkeiten, öffentlichen Verkehrsmitteln und Hauptzufahrtswegen überzeugen.Hier sind die wichtigsten Vorteile des Bauprojekts:- Ausstattung nach Wunsch des Mieters- Heizung mit Wärmepumpe (Luft/Wasser)- Photovoltaikanlage auf dem Dach- Einzelne Wasser- und HeizungsuhrenBesuchen Sie die Website des Bauprojekts: www.lesept.chInteressiert? Kontaktieren Sie uns für die vollständige Dokumentation und die Pläne des neuen Bauprojekts.Discover this new real estate development ideally located at 7 Route du Platy in Villars-sur-Glâne.!! CONSTRUCTION STARTS !!This contemporary 4-storey building, scheduled for construction in 2026, will offer 10 modern apartments designed to provide comfort and quality of life. The living areas will range from 51 to 147 m2 and the outdoor areas from 12 to 32 m2The development is composed as follows:Lower floor: 4.5 pcs with garden CHF 980,000.- / 2.5 pcs with garden CHF 550,000.-Upper floor: 3.5 pcs CHF 770,000.- / 3.5 pcs CHF 790,000.-1st floor: studio CHF 410'000.- / 2.5 pcs CHF 550,000.- / 5.5 pcs CHF 1'400'000.- 2nd floor: studio CHF 415'000.- / 2.5 pcs CHF 560,000.- / / 5.5 pcs SOLDCovered or underground parking spaces.Thought out in the smallest details, this development will seduce with its harmonious volumes, modern design and attractive location, in close proximity to amenities, transport and main access routes.Here are the main advantages of the development:- Choice of finishes at the tenant's discretion- Air-water heat pump heating- Roof-mounted photovoltaic system- Individual water and heating metersVisit the development's website: www.lesept.chInterested? Contact us...

Travel time
-
1 / 7
CHF 1,290,000.–
4.5 rooms171m² living space
Chemin du Publiet, 1723 Marly

LAST CHANCE TO SECURE _ Magnificent exceptional apartment in MARLY

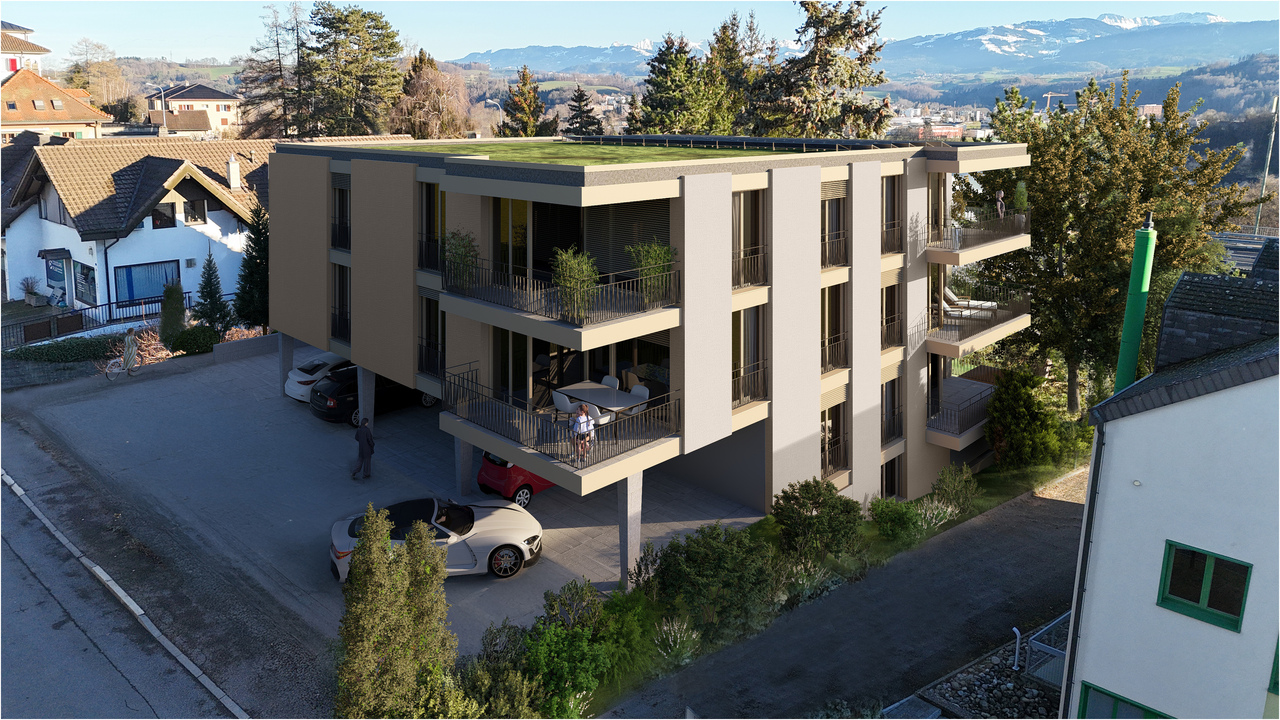
An exceptional apartment to be personalized according to your desiresIn the heart of the highly sought-after Publiet neighborhood in Marly, discover this magnificent 171 m² PPE apartment, designed to offer a perfect balance between spacious rooms, brightness, and contemporary comfort. Located in a residence with only three apartments, it benefits from a calm, green, and privileged environment, while being in immediate proximity to schools, public transportation, and all amenities.As soon as you enter, the spaces impress with their dimensions and fluidity. The vast living area, bathed in light thanks to its large windows, accommodates an open kitchen with a central island, a convivial dining area, and a generous living room extended by two beautiful south- and west-facing terraces.The apartment has three bedrooms, including a superb master suite with a dressing room, private shower, and direct access to the terrace. Two additional bathrooms, a guest toilet, and a private laundry room complete a layout designed to meet the demands of modern family life.The opportunity to create an interior that resembles youOne of the true assets of this apartment lies in its state of advancement. The future owners will still have the possibility to personalize all the finishes according to their tastes and desires:- choice of parquet or tiles;- choice of wall coverings;- sanitary equipment;- interior doors;- kitchen;- finishes and details of the interior layout.A rare opportunity to enjoy a new apartment while benefiting from a fully personalized interior, without having to undertake renovations after acquisition.Designed according to current standards, the building benefits from a heat pump, underfloor heating, triple glazing, and photovoltaic panels, offering excellent living comfort and controlled energy consumption.If you are looking for a spacious, bright apartment in a privileged environment and want to create an interior in your image, this property constitutes a unique opportunity on the Fribourg market.List of companies:Architect: KNOPF & SAUTEURCivil engineer: BRÜGGER + ASSOCIES ingénieurs SàrlConstruction company for masonry, excavation, concrete, demolition: Implenia Suisse SACarpentry: Brülhart Holzbau AGWindows and sliding doors in PVC-Alu: Erimmo SàrlSheet metal work and CFC 224.0 roofing: Hayoz & Brulhart SASealing of balconies and facade foot: Étanchéité Camélique SAScaffolding: Fasel Échafaudages SAExternal plastering - insulation + 271.0 internal plastering and painting: Crinimax Clément Peinture SAShutters: Erimmo SàrlElectrical installations: Hertli & Bertschy AGSolar photovoltaic systems: Soleol SAHeating system: Hayoz & Brulhart SAVentilation system: Hayoz & Brulhart SASanitary installations: Hayoz & Brulhart SAKitchens: Menuiserie et Agencement Charrière SAElevator: OTIS SAGeneral locksmithing: Metafor SàrlInterior doors and CFC 273.3 general carpentry: SCBois Agencement SàrlScreeds: Progin Sols SATiles and ceramics: Carrelages Sassi SAParquet: Colors Sols SàrlFinal cleaning: Not yet definedOutdoor facilities: Not yet defined

1 / 5
CHF 665,000.–
3 rooms106m² living space
Route de l'Industrie 20, 1772 Grolley

A vendre - Généreux appartement de 3.5 pièces en PPE à Grolley

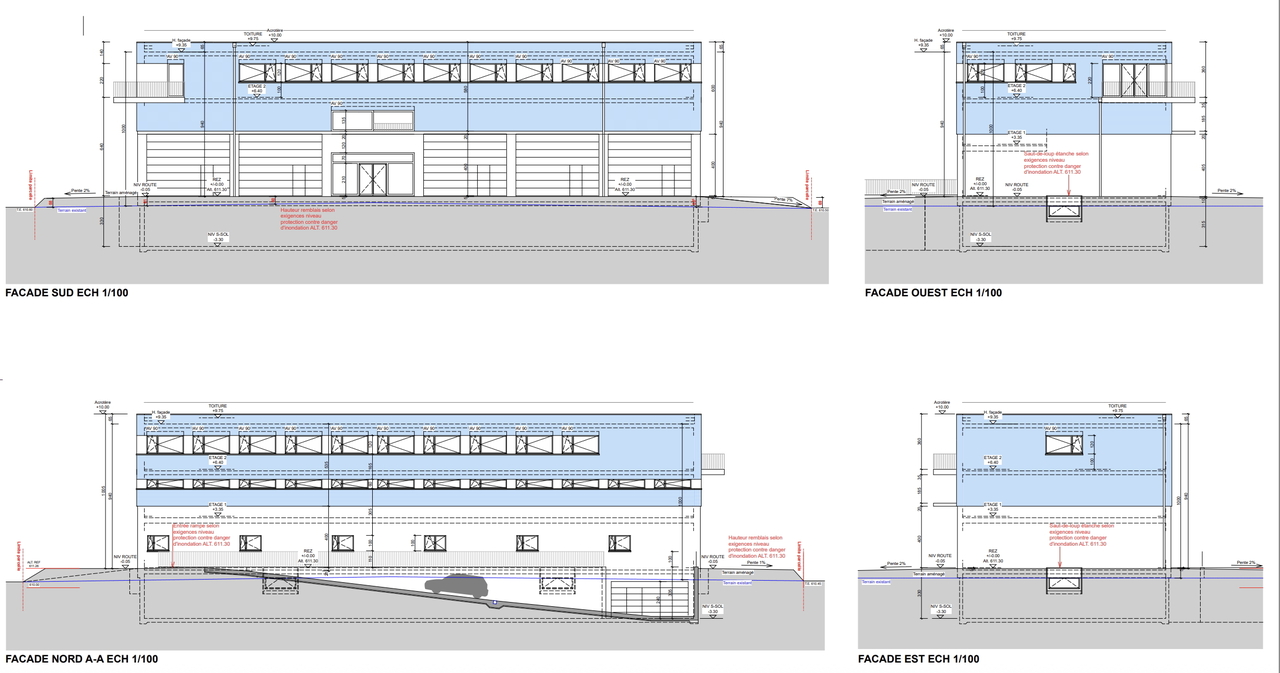
Appartement de 3.5 pièces au dernier étage d'un tout nouvel immeuble à GrolleyAdresse: Route de l'Industrie 20 à 1772 GrolleySurfaces: 106 m2 habitables, 23 m2 de terrasse, surface pondérée de 117 m2Etage: 2ème et dernier étagePrix: CHF 665'000.-Description du bienCet immeuble mixte proposera des surfaces fonctionnelles et modulables, incluant des ateliers/box commerciaux, des bureaux, des dépôts, ainsi qu'un appartement de 3,5 pièces. Découvrez ce bel appartement de 3,5 pièces situé au 2ème et dernier étage d'une surface de 106 m2. Baigné de lumière naturelle, il offre un cadre de vie confortable et moderne, idéal pour un couple ou une petite famille. Son agencement optimisé comprend un espace de vie spacieux et convivial, deux chambres agréables ainsi que des sanitaires fonctionnels. La situation en dernier étage garantit calme et intimité, tout en bénéficiant d'un environnement dynamique et en plein essor.Caractéristiques principales- Pièce à vivre de 53 m2- 2 chambres de 17 et 12 m2- Salle d'eau avec baignoire, douche et WC + un WC séparé- 1 cave incluse- Ascenseur- Place de parc disponible en sus (souterraine ou extérieure)Implanté à Grolley, ce bien bénéficie d'une excellente accessibilité. La commune est desservie par une gare ferroviaire offrant des liaisons régulières Fribourg - Grolley - Yverdon-les-Bains toutes les 30 minutes. Idéalement située entre Fribourg et Payerne, cette localisation représente un atout majeur pour une vie équilibrée.3,5-Zimmer-Wohnung im obersten Stockwerk eines ganz neuen Gebäudes in GrolleyAdresse: Route de l'Industrie 20, 1772 GrolleyGrösse: 106 m2 Wohnfläche, 23 m2 Terrasse, gewichtete Fläche von 117 m2Stockwerk: 2. und oberstes StockwerkPreis: CHF 665 000.-Verfügbarkeit: ab 2027 Beschreibung der ImmobilieDieses gemischte Gebäude wird funktionale und flexible Nutzflächen bieten, darunter Werkstätten/Gewerbeflächen, Büros, Lagerräume sowie eine 3,5-Zimmer-Wohnung. Entdecken Sie dieses schöne 3,5-Zimmer-Apartment im 2. und obersten Stockwerk mit einer Wohnfläche von 106 m2. Es ist mit viel Tageslicht durchflutet und bietet ein modernes und gemütliches Umfeld, das ideal für ein Paar oder eine kleine Familie ist. Die optimierte Raumaufteilung umfasst einen grosszügigen und einladenden Wohnbereich, zwei angenehme Schlafzimmer sowie funktionale Sanitäreinrichtungen. Die Lage im obersten Stockwerk garantiert Ruhe und Privatsphäre und bietet gleichzeitig Zugang zu einem dynamischen und wachsenden Umfeld.Hauptmerkmale- Wohnzimmer mit 53 m2- 2 Schlafzimmer mit 17 und 12 m2- Badezimmer mit Badewanne, Dusche und WC + separates WC- 1 Kellerabteil- Lift- Parkplatz (unterirdisch oder aussen) kann zusätzlich gemietet werdenDieses Objekt in Grolley ist sehr gut erreichbar. Die Gemeinde wird von einem Bahnhof aus bedient, der alle 30 Minuten Verbindungen nach Freiburg, Grolley und Yverdon-les-Bains anbietet. Die Lage zwischen Freiburg und Payerne ist ideal für ein ausgeglichenes Leben.3.5-room apartment on the top floor of a brand new building in GrolleyAddress: Route de l'Industrie 20, 1772 GrolleySurface area: 106 m2 living space, 23 m2 terrace, weighted surface area of 117 m2Floor: 2nd and top floorPrice: CHF 665,000.-Availability: 2027 (currently under construction) Description of the propertyThis mixed-use building will offer functional and modular spaces, including commercial workshops/boxes, offices, storage areas, as well as a 3.5-room apartment. Discover this beautiful 3.5-room apartment located on the 2nd and top floor with a surface area of 106 m2. Bathed in natural light, it offers a comfortable and modern living environment, ideal for a couple or a small family. Its optimized layout includes a spacious and convivial living area, two pleasant bedrooms and functional sanitary facilities. The top floor location guarantees peace and privacy, while benefiting from a dynamic and thriving environment.Main features- Living room of...

Travel time
-

Suggested properties for you based on search results