521 results - Property for buy in District la Sarine
1 / 13
CHF 900,000.–
5 rooms119m² living space
Rue de Fribourg 1, 1723 Marly

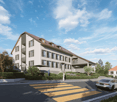
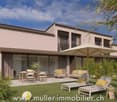
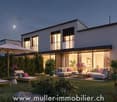
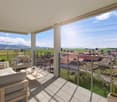
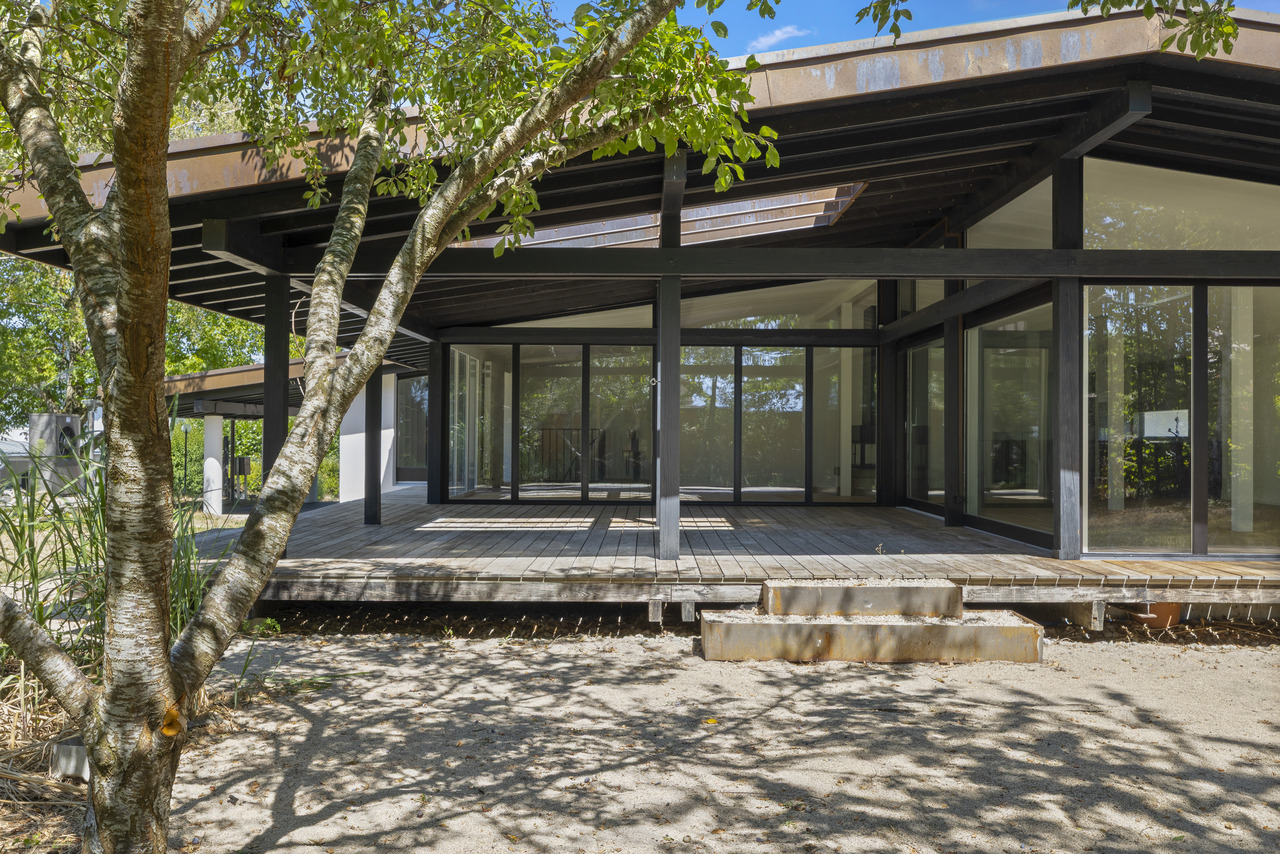
A villa that breathes tranquility, 8 minutes from Marly

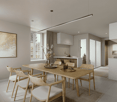
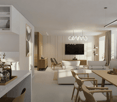
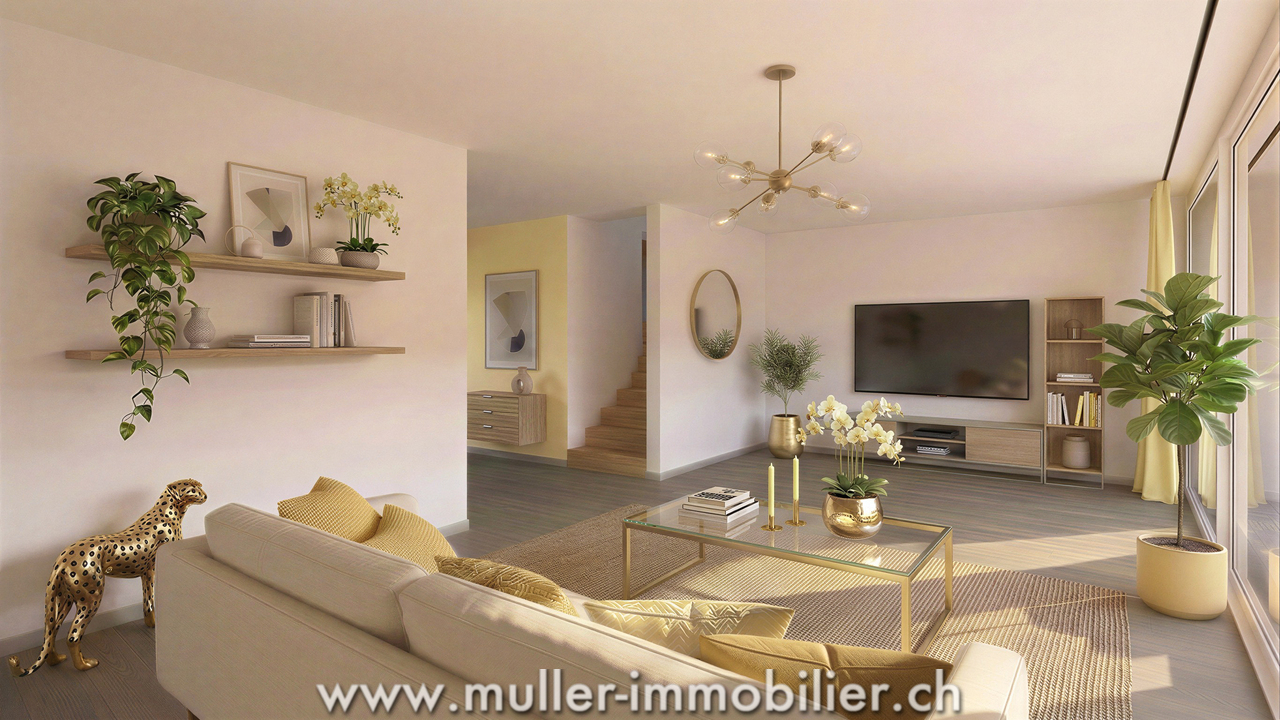
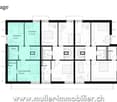
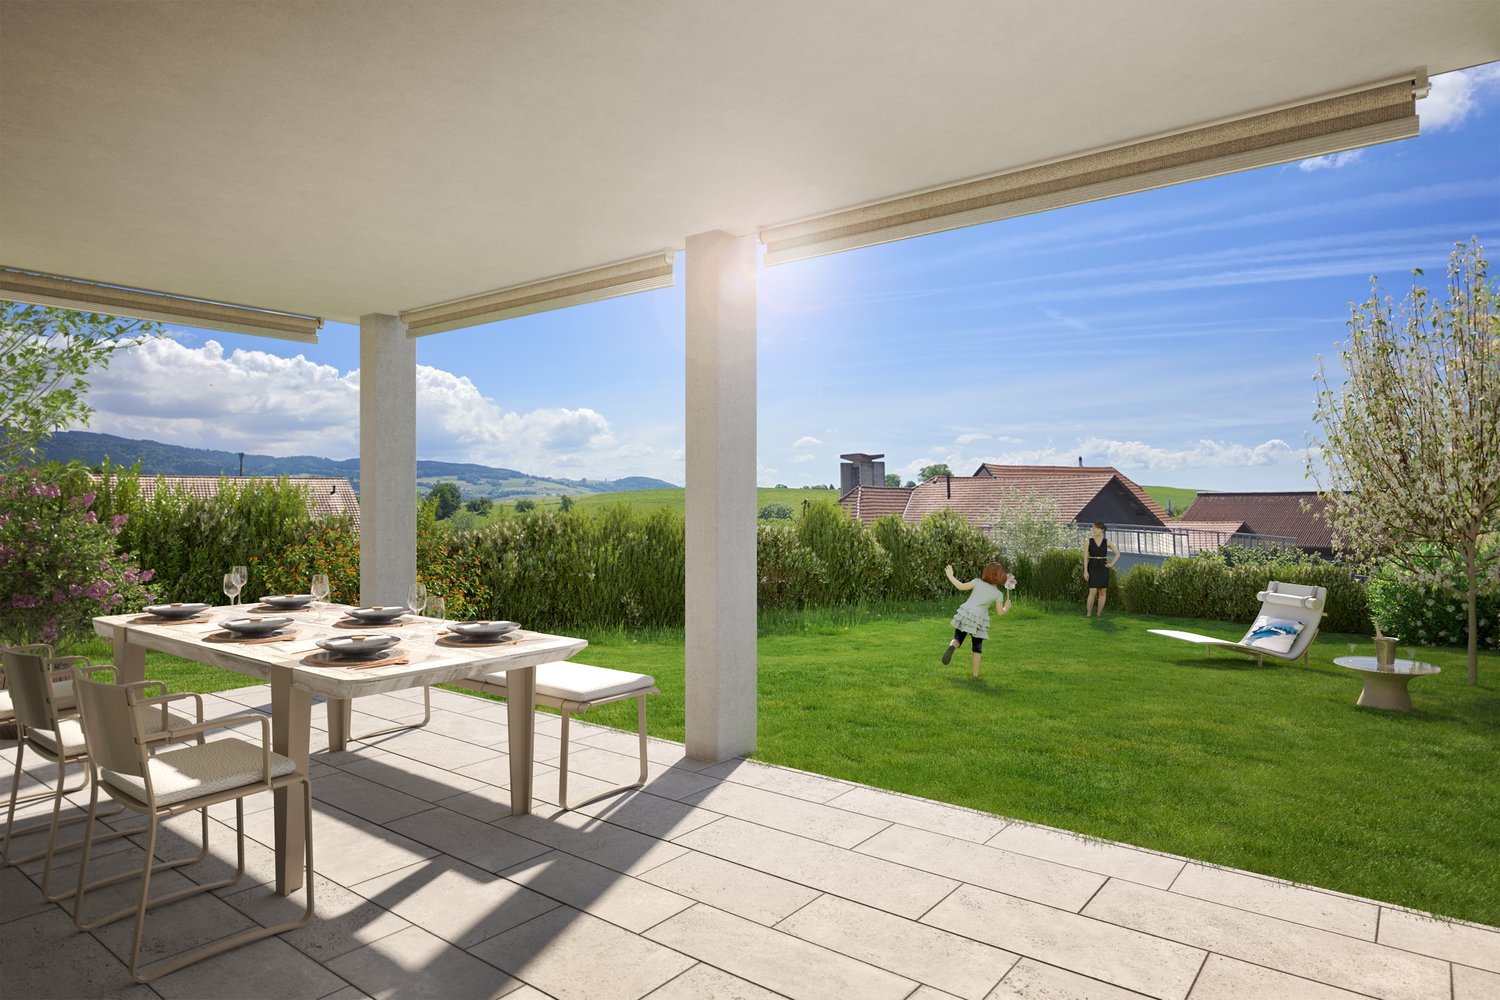
This beautiful semi-detached villa in wooden structure with 5 rooms and 119 m² of living space is located on a 275 m² plot in Essert.It offers a 14.9 m² terrace, ideal for enjoying the outdoors.Additionally, the villa benefits from a beautiful view of the Préalpes, offering a peaceful and pleasant living environment. This property combines comfort, space, and an exceptional natural environment.Between Bulle and Fribourg, just 10 minutes from the highway.COMFORTQuiet environmentWooden structureView of the countrysideView of the Fribourg PréalpesA beautiful 14.9 m² terrace without vis-à-visLarge bay windowSpacious and brightFloor heating with heat pumpFloors, sanitary and kitchen: choice of the tenantA covered parking space for CHF 15,000.- extraAn uncovered parking space for CHF 10,000.- extra Availability: spring 2028.ACCESS10 minutes from the highway15 minutes from Fribourg20 minutes from Bulle35 minutes from VeveyPublic transport10 minutes on foot from the busGROUND FLOORAn entrance hall with built-in wardrobe and guest toilet, a large separate kitchen with dining room, a nice living room with access to the terrace and garden.UPPER FLOORA parental suite with shower, two nice bedrooms and a bathroom.BASEMENTCellar and laundry room.OUTDOOR ARRANGEMENTSA 14.9 m² southeast-facing terrace and a garden. Two outdoor parking spaces, one of which is covered.NOTE15 villas are offered for sale in this project, discover them on www.muller-immobilier.ch/mouret

Travel time
-
Tony André

Tony André

1 / 12
Tony André

Tony André

  • Parking space
  • Balcony / Terrace
  • Garage
  • +1
CHF 1,485,000.–
5.5 rooms161m² living space
Neyruz, 1740 Neyruz

Élégante villa individuelle

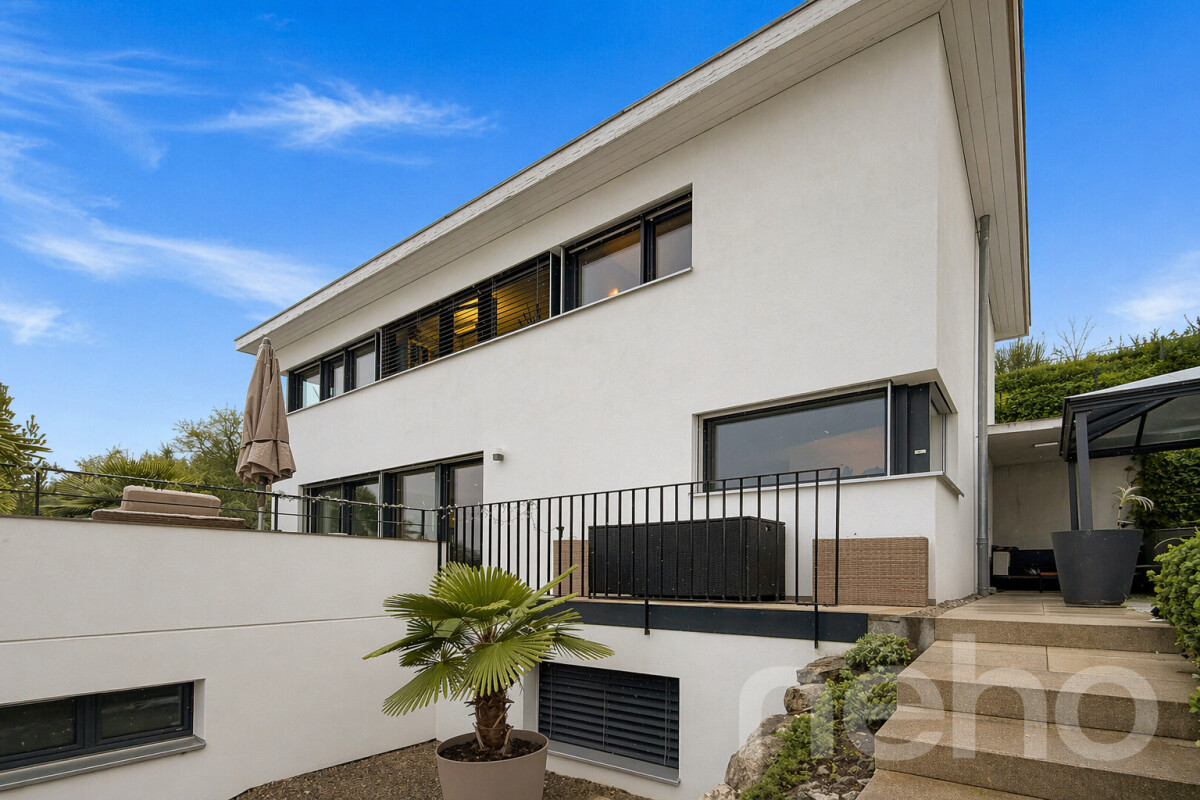
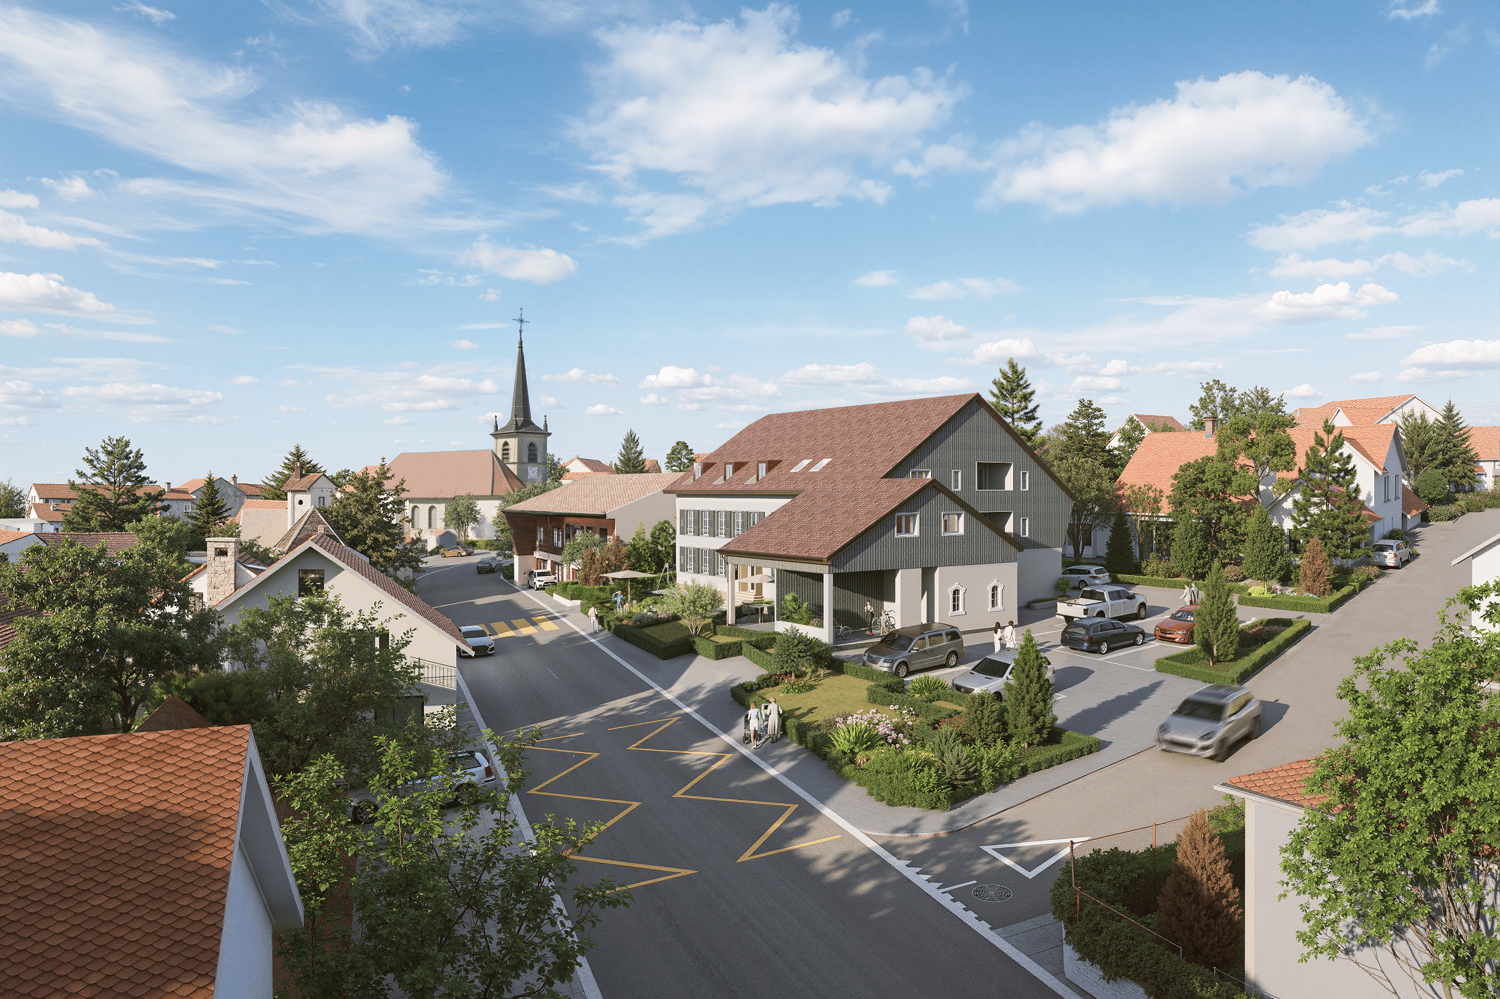
Imaginez-vous dans cette villa nichée sur les hauteurs d'une route sans issue, où le calme règne en maître, cette villa se dévoile comme un véritable écrin. Le regard se laisse porter par un panorama d'exception : les champs colorés aux gré des saisons, les Préalpes fribourgeoises et le Gibloux composent un horizon dégagé qui sublime une lumière unique, du lever au coucher du soleil, magnifie ce tableau vivant. Une villa contemporaine d'exceptionConstruite en 2012, cette villa lumineuse se révèle comme un véritable écrin contemporain : volumes généreux, baies vitrées baignées de lumière naturelle, terrasse avec une vie dégagée. Matériaux noble et soigneusement choisis, espaces modulables qui s'adaptent harmonieusement à vos envies et à votre art de vivre.Une situation privilégiéeL'emplacement allie avec finesse sérénité résidentielle et accessibilité remarquable : Migros, pharmacie, commerces du village et train accessibles à pied; Centres commerciaux de Matran à 5 minutes en voiture; Accès à l'autoroute en 5 minutes; Centre-ville de Fribourg à 15 minutes, en voiture comme en transports publicsUn art de vivre raffinéIci, tout vous invite à poser vos valises. Les matériaux sont tous de la meilleure qualité , tout l'électroménager est de marque Miele, un économat jouxte la cuisine, tout est pensé pour votre confort. Besoin d'une chambre supplémentaire? Il est tout à fait possible de reconstituer une 4e chambre à l'étage (tel que conçu initialement) en supprimant le dressing, permettant ainsi d'avoir une chambre en plus, pour environ CHF 5'000.-Un bien idéal pour les familles, les amoureux des animaux ou simplement celles et ceux qui apprécient la sérénité et la nature, sans renoncer au luxe d'une situation parfaitement desservie. Une harmonie rare entre la douceur d'un cadre préservé et la proximité des infrastructures essentielles.Cette villa ne se visite pas : elle se ressent.Adresse exacte disponible après inscription sur neho.ch.VOUS SOUHAITEZ VISITER ? MERCI DE BIEN VOULOIR VOUS INSCRIRE D'ABORD : https://neho.ch/b/1740-26-2In Neyruz, this attractive detached villa welcomes you to the heights of a family neighbourhood where you can enjoy absolute tranquillity. Here, the train is part of the scenery (it passes behind a molasse wall below), but it is the panorama that really catches the eye: fields, the Fribourg Pre-Alps, the Gibloux... an open horizon that accompanies every moment of the day.Built in 2012, this bright house has everything you could want in a contemporary family home: spacious rooms, bay windows that let in the sun, high-quality materials and spaces that can be adapted to suit your needs.The basement offers a large garage for two cars with direct access to the house, complemented by several outdoor parking spaces. This level is structured around a nice office area, a storage room and the utility room. The first floor is the heart of the house: a large living room bathed in light, a modern kitchen with a central island and a discreet pantry area ? perfect for making morning coffee. The bay windows open onto the terrace and garden, with an unobstructed view that makes you feel like you're alone in the world. The entrance hall, with built-in cupboards, and a guest WC complete the floor.The bright staircase leads to the sleeping area: a bedroom converted into an office, a dressing room, two comfortable bedrooms, two bathrooms (shower and bath), and direct access to the garden, which extends the living space outdoors.Comfort-wise: heat pump, abundant natural light, harmonious volumes.Everyday life: schools nearby, nursery 300 metres away, station a stone's throw away for easy travel. This is a rare setting, both intimate and practical.A bright, warm and discreet property, ready to adapt to your plans ? an opportunity not to be missed. Not to mention that a mortgage takeover is possible at an attractive rate of 1.35%....


  • Parking space
  • Balcony / Terrace
  • Garage
  • +1
  • 2-story modern white house with large windows, garage, and parking space for 2 cars
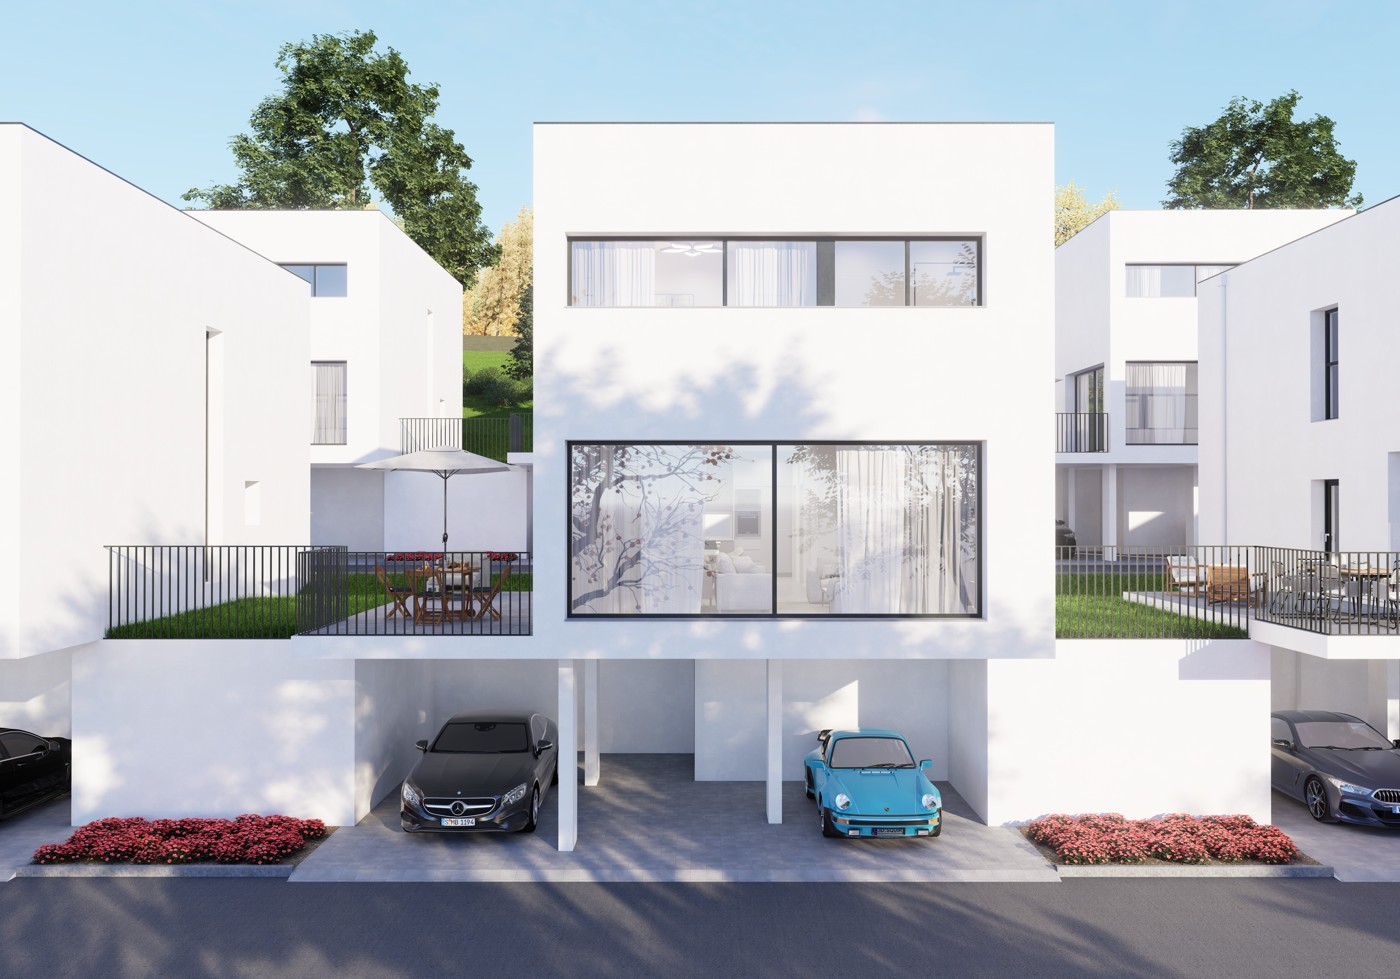
  • A modern, multi-unit residential complex with several white, cube-shaped buildings. The buildings have large windows and balconies, and there is a paved parking area in front with designated parking spaces.
  • Modern, multi-story white building with large windows, balconies, and a garage with parking spaces in the front
  • Modern bathroom with a large round mirror, a marble vanity with drawers, and a window providing natural light. The bathroom is tiled with neutral-colored tiles and has white towels hanging on the wall.
  • Spacious bedroom with a large bed, white bedding, and a modern abstract artwork on the wall. The room features a textured accent wall in a dark brown color, and two bedside tables with lamps. The floor is covered with a neutral-colored rug.
  • Spacious bedroom with large windows, hardwood floors, a wall-mounted TV, a dresser, and a comfortable chair.
  • Spacious bedroom with large windows, green upholstered bed, desk with computer, and potted plant
  • Spacious bedroom with large windows, modern chandelier, beige upholstered bed, desk with chair, and artwork on the walls.
  • Spacious living room with large windows providing a view, gray and wood-toned color scheme, built-in shelving units flanking the TV, plush gray sofas, and a coffee table
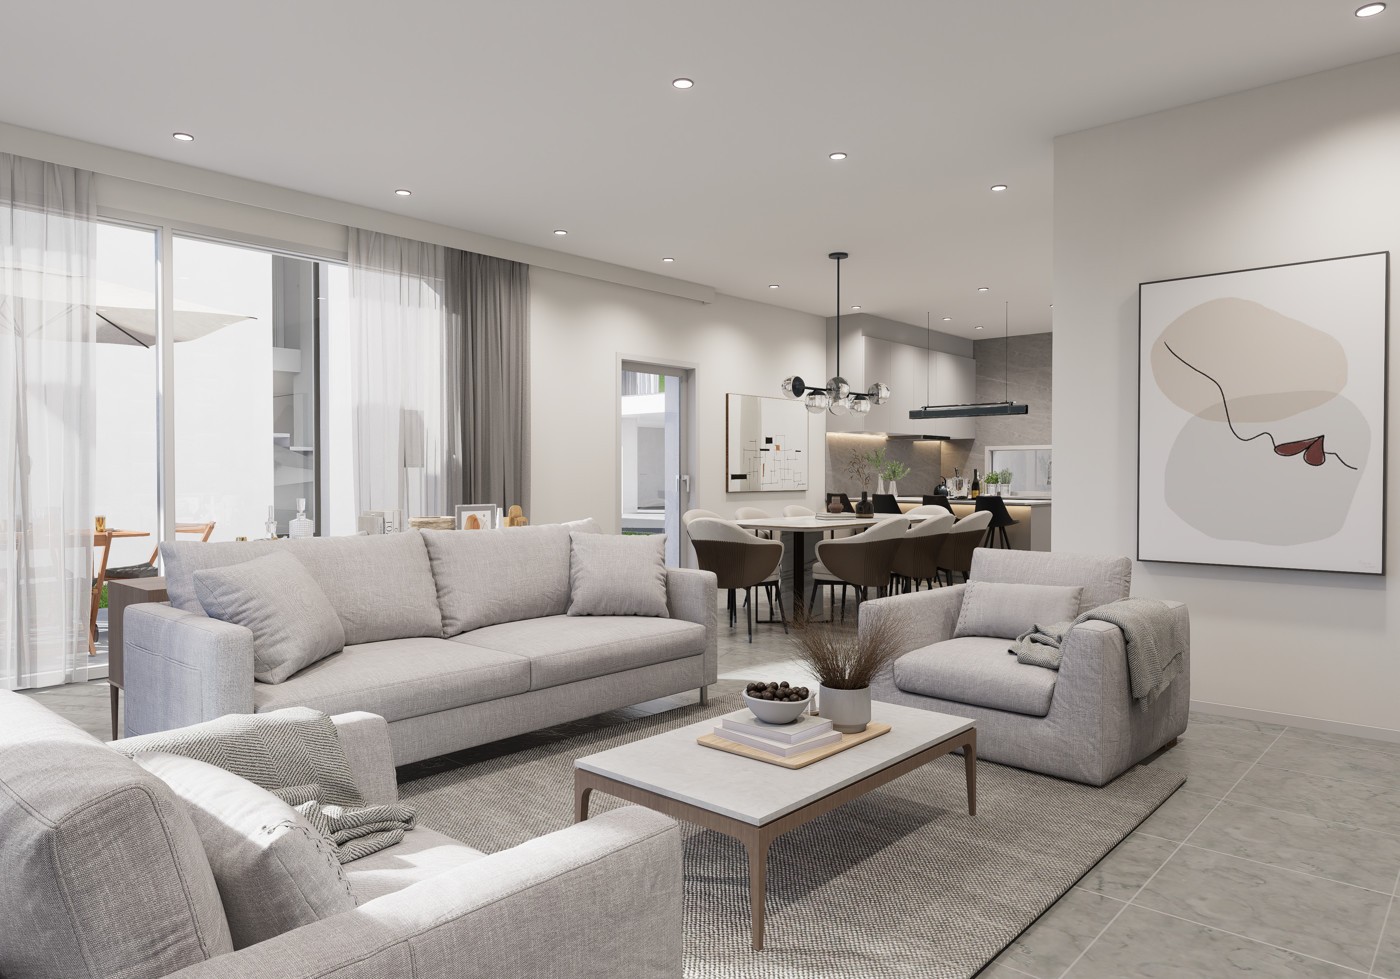
  • Spacious open-concept living room and dining area, with large windows, grey sofas, coffee table, and modern artwork on the wall. The kitchen is visible in the background.
  • The image shows a modern and spacious kitchen and dining area. The kitchen features sleek gray cabinets, a built-in oven, and a dishwasher. The dining table is large and rectangular, with comfortable upholstered chairs surrounding it. The room has a minim
  • Modern kitchen with gray cabinets, white countertops, built-in appliances including a dishwasher, and a kitchen island with bar stools.
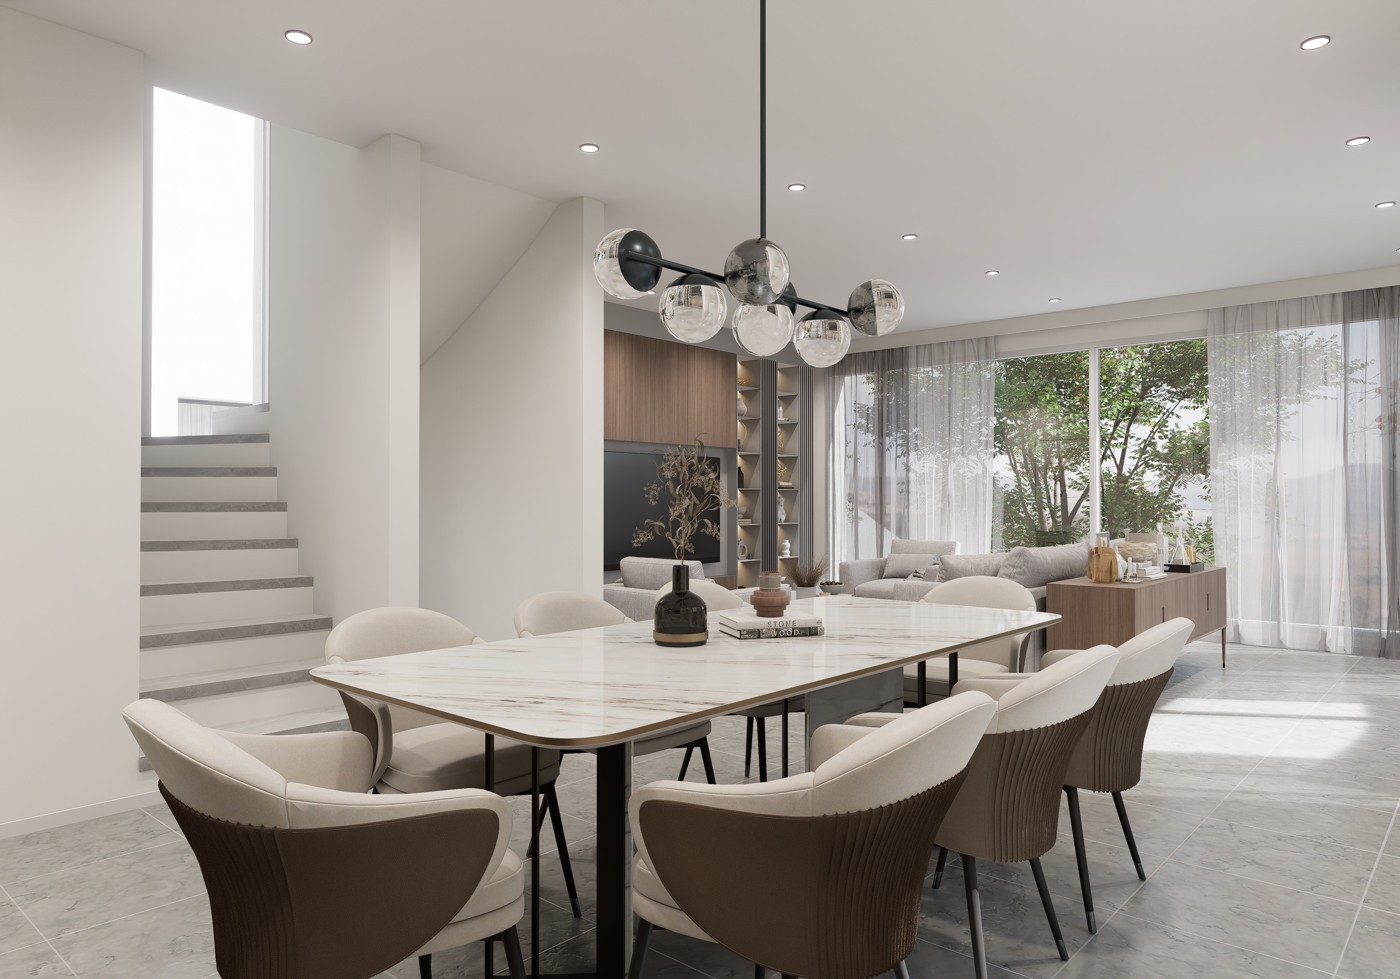
  • Large dining table with marble top, beige upholstered chairs, modern chandelier with glass globes, built-in shelving, floor-to-ceiling windows providing natural light and a view of the outdoor area
  • Modern bathroom with marble-like tiles, a wall-mounted vanity with a sink, a toilet, and a large illuminated mirror. The room has a clean and minimalist design.
  • A modern residential complex with multiple white, two-story buildings. Each building has a garage and parking spaces in front. The buildings have large windows and balconies. The complex is surrounded by trees and greenery.
  • Spacious bathroom with marble-like tile walls and floors, a wall-mounted toilet, a vanity with a sink and drawers, and a large backlit mirror. The bathroom also features a black metal towel rack and a potted plant for decor.
1 / 16
CHF 1,195,000.–
4.5 rooms150m² living space
Route des Russilles 5, 1724 Le Mouret

Reflections of the Horizon

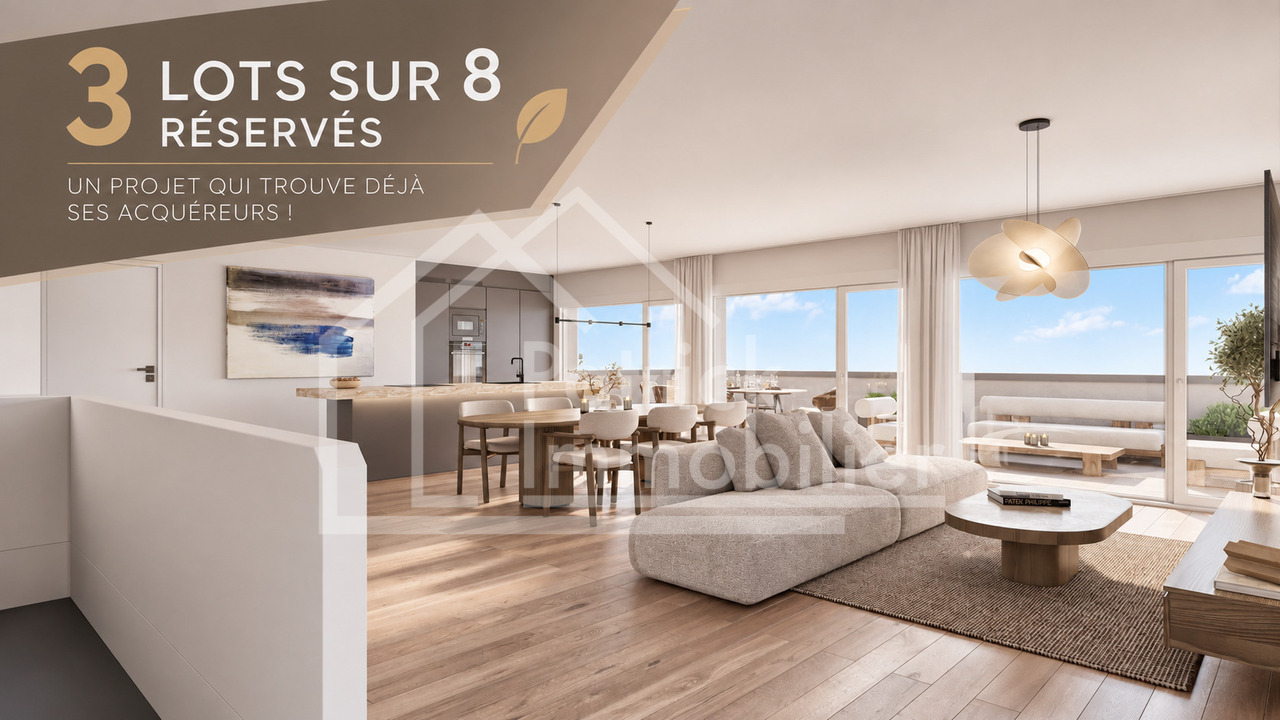
Reflections of the Horizon – 8 modern villas in Mouret (FR)Quiet environment – Modern architecture – Unobstructed view – Private gardensIn a green setting in the heart of the village of Mouret, discover Reflections of the Horizon, a new project of 8 individual villas with clean lines, designed to offer a peaceful, bright and nature-harmonizing living space.Each villa offers a spacious area, spread over 2 levels + basement, with light-filled rooms thanks to large window fronts, a ceiling height of 2.80 m and careful finishes that combine modern comfort and timeless elegance.Layout: • Ground floor: spacious living room with over 29 m², dining room, open kitchen with storage room, guest toilet and direct access to a private garden. • First floor: 3 bedrooms, including a parental bedroom with dressing room and en-suite shower room as well as a bathroom with bathtub. • Basement: cellar, technical room, laundry room and 2 covered parking spaces. Highlights:✅ Quiet residential area✅ 10 minutes from Fribourg and close to the A12✅ Close to schools, kindergarten, shops, public transport and leisure facilities✅ New build, high-quality materials✅ Unobstructed view of the mountains and the Fribourg landscape✅ Possibility of customization according to your preferences (depending on the stage of construction)Experience the perfect balance between rural tranquility and urban proximity in an ideal environment for families, nature lovers and people seeking peace.📞 Contact us today to organize a visit or receive the full documents!+41 79 709 01 95+41 26 916 17 51

Travel time
-
  • Spacious dining area with a large marble-top dining table and comfortable upholstered chairs. The room features a modern chandelier with glass globes, built-in shelving, and large windows overlooking a balcony or terrace area.
  • The image shows a modern and spacious kitchen and dining area. The kitchen features sleek gray cabinets, a built-in oven, and a dishwasher. The dining table is large and rectangular, with comfortable upholstered chairs surrounding it. The room has a minim
  • Modern kitchen with gray cabinets, white countertops, built-in appliances including a dishwasher, and a kitchen island with bar stools.
  • Modern, multi-story white building with large windows, balconies, and a garage with parking spaces in the front
  • Spacious bathroom with marble-like tile walls and floors, a wall-mounted toilet, a vanity with a sink and drawers, and a large backlit mirror. The bathroom also features a black metal towel rack and a potted plant for decor.
  • Modern bathroom with gray tile walls, floating vanity with vessel sink, wall-mounted toilet, and a window
  • Large gray marble-like tiles covering the walls and floor, a built-in bathtub, and a black shower fixture on the wall.
  • Modern bathroom with white tiles, black framed glass shower enclosure, and a white toilet
  • Modern bathroom with a large round mirror, a marble vanity with drawers, and a window providing natural light. The bathroom features neutral-colored tiles and towels hanging on the wall.
  • Modern bathroom with gray tile walls, a glass shower enclosure, a floating vanity with a marble countertop, a round mirror, and a toilet.
  • Spacious bedroom with a large bed, white bedding, and a modern abstract artwork on the wall. The room features a textured accent wall in a dark brown color, and two bedside tables with lamps. The floor is covered with a neutral-colored rug.
  • Spacious bedroom with large windows, hardwood floors, a TV mounted on the wall, a dresser, and a comfortable chair.
  • Spacious bedroom with large windows, green upholstered bed, desk with computer, and artwork on the walls
  • Spacious bedroom with large windows, modern chandelier, beige upholstered bed, desk with chair, and artwork on the walls.
  • Spacious living room with large windows providing a view, gray and wood-toned color scheme, built-in shelving units flanking the TV, plush gray sofas, and a coffee table.
  • Spacious open-concept living room and dining area, with large windows, grey sofas, coffee table, and modern artwork on the wall. The kitchen is visible in the background, with a dining table and chairs. The space has a clean, minimalist design with neutra
  • Spacious bathroom with marble-like tiles, a wall-mounted vanity with a sink, a toilet, and a large mirror with built-in lighting. The room has a modern and minimalist design.
  • A modern residential complex with multiple white, minimalist-style townhouses or apartments. Each unit has a garage and designated parking spaces in the front. The buildings have large windows and balconies, and the complex is surrounded by greenery and l
  • 2-story modern white house with large windows, garage, and parking spaces in the front. The house is surrounded by trees and greenery, creating a peaceful and natural setting.
1 / 19
CHF 1,220,000.–
4.5 rooms150m² living space
Route des Russilles 5, 1724 Le Mouret

Reflections of the Horizon

Reflections of the Horizon – 8 modern villas in Mouret (FR)Quiet environment – Modern architecture – Unobstructed view – Private gardensIn a green setting in the heart of the village of Mouret, discover Reflections of the Horizon, a new project of 8 individual villas with clean lines, designed to offer a peaceful, bright, and harmonious living space in harmony with nature.Each villa offers a spacious area, spread over 2 levels + basement, with light-filled rooms thanks to large window fronts, a ceiling height of 2.80 m and careful finishes that combine modern comfort and timeless elegance.Layout: • Ground floor: spacious living room with over 29 m², dining room, open kitchen with storage room, guest toilet and direct access to a private garden. • First floor: 3 bedrooms, including a parental suite with dressing room and private shower room as well as a bathroom with bathtub. • Basement: cellar, technical room, laundry room and 2 covered parking spaces. Highlights:✅ Quiet residential area✅ 10 minutes from Fribourg and close to the A12✅ Close to schools, kindergarten, shops, public transport and leisure facilities✅ New building, high-quality materials✅ Unobstructed view of the mountains and the Fribourg landscape✅ Possibility of adaptation to your preferences (depending on the progress of the construction)Experience the perfect balance between village tranquility and urban proximity in an ideal environment for families, nature lovers and people seeking serenity.📞 Contact us today to organize a visit or receive the full documents!+41 79 709 01 95+41 26 916 17 51

Travel time
-
  • Spacious open-concept living room and dining area, with large windows, grey sofas, coffee table, and modern artwork on the wall. The kitchen is visible in the background, with a dining table and chairs. The space has a clean, minimalist design with neutra
  • Spacious living room with large windows, gray sofas, wooden TV unit with shelves, and decorative items on the shelves
  • A modern, multi-unit residential complex with several white, cube-shaped buildings. The buildings have large windows and balconies, and there is a paved parking area in front with designated parking spaces.
  • Spacious bathroom with marble-like tile walls and floors, a wall-mounted toilet, a vanity with a sink and drawers, and a large backlit mirror. The bathroom also features a black metal towel rack and a potted plant for decor.
  • Modern bathroom with gray tile walls, floating vanity with vessel sink, wall-mounted toilet, and a window
  • Large gray marble-like tiles covering the walls and floor, a built-in bathtub, and a black shower fixture on the wall.
  • 2-story modern white house with large windows, garage, and parking spaces in the front. The house is surrounded by trees and greenery, creating a peaceful and natural setting.
  • Modern bathroom with white tiles, black framed glass shower enclosure, and a white toilet
  • Modern bathroom with a large round mirror, a marble vanity with drawers, and a window providing natural light. The bathroom is tiled with neutral-colored tiles and has towels and a potted plant for decor.
  • Modern bathroom with gray tile walls, a glass shower enclosure, a floating vanity with a marble countertop, a round mirror, and a toilet.
  • The image shows a modern and minimalist bedroom design. The room features a large bed with white bedding and a gray blanket, two bedside tables with lamps, and a large abstract artwork on the wall. The walls are covered in a textured brown material, creat
  • Spacious bedroom with large windows, hardwood floors, a TV mounted on the wall, a dresser, and a comfortable chair.
  • Spacious bedroom with large windows, green upholstered bed, desk with computer, and artwork on the walls
  • Spacious bedroom with large windows, plush beige upholstered bed, desk with chair, circular rug, and modern chandelier lighting.
  • The image shows a modern and open-concept kitchen and dining room. The kitchen features sleek gray cabinets, a built-in oven, and a dishwasher. The dining area has a large rectangular table with comfortable upholstered chairs. The room is well-lit with a
  • Modern kitchen with gray cabinets, white countertops, built-in appliances including a dishwasher, pendant lighting, and a kitchen island with bar stools.
  • Spacious dining area with a large marble-top dining table, comfortable upholstered chairs, and a modern chandelier. The room features floor-to-ceiling windows providing a view of the outdoor greenery. There is also a built-in shelving unit along the wall.
  • Spacious bathroom with marble-like tiles, a wall-mounted vanity with a sink, a toilet, and a large mirror with built-in lighting. The room has a modern and minimalist design.
  • Modern, multi-story white building with large windows, balconies, and a garage with parking spaces in the front
1 / 19
CHF 1,180,000.–
4.5 rooms150m² living space
Route des Russilles 5, 1724 Le Mouret

Reflections of the Horizon

Reflections of the Horizon – 8 modern villas in Mouret (FR)Quiet environment – Modern architecture – Unobstructed view – Private gardensIn a green oasis in the heart of the village of Mouret, discover Reflections of the Horizon, a new project of 8 individual villas with clean lines, designed to offer a peaceful, bright, and nature-harmonizing living space.Each villa offers a spacious area, distributed over 2 levels + basement, with light-filled rooms thanks to large window fronts, a ceiling height of 2.80 m and careful finishes that combine modern comfort and timeless elegance.Layout: • Ground floor: spacious living room with over 29 m², dining room, open kitchen with storage room, guest toilet and direct access to a private garden. • First floor: 3 bedrooms, including a parental bedroom with dressing room and en-suite shower room as well as a bathroom with bathtub. • Basement: cellar, technical room, laundry room and 2 covered parking spaces. Highlights:✅ Quiet residential area✅ 10 minutes from Fribourg and close to the A12✅ Close to schools, kindergarten, shops, public transport and leisure facilities✅ New building, high-quality materials✅ Unobstructed view of the mountains and the Fribourg landscape✅ Possibility of adaptation to your preferences (depending on the construction progress)Experience the perfect balance between rural tranquility and urban proximity, in an ideal environment for families, nature lovers and people looking for peace.📞 Contact us today to organize a visit or receive the complete dossier!

Travel time
-
1 / 13
CHF 890,000.–
5 rooms119m² living space
Route d'Arconciel 1, 1731 Ependes FR

The charm of the countryside: new villa 5 minutes from Ependes

This plot 6 offers a lovely semi-detached villa with 5 rooms and 119 m² of living space, located on a plot of 238 m² with garden and terrace in Mouret. Unobstructed view of the countryside. Ideal for a family!Between Bulle and Fribourg, just 10 minutes from the motorway.COMFORTSolar tiles on the entire roofSolar batteryFloor heating with heat pumpWooden frame constructionQuiet environmentView of the countrysideView of the Fribourg Pre-AlpsA beautiful terrace of 14.9 m² without vis-à-visLarge glass frontage Spacious and brightFloors, sanitary and kitchen facilities: at the tenant's discretionA covered parking space for CHF 15,000.- extraAn uncovered parking space for CHF 10,000.- extra Availability: spring 2028.ACCESS10 minutes from the motorway15 minutes from Fribourg20 minutes from Bulle35 minutes from VeveyPUBLIC TRANSPORT10 minutes on foot from the busGROUND FLOORAn entrance hall with built-in wardrobe and guest toilet, a large separate kitchen with dining room, a lovely living room with a beautiful view of the Pre-Alps and access to the terrace and garden.UPPER FLOORA parental suite with shower, two nice bedrooms and a bathroom. BASEMENTCellar and laundry room.OUTDOOR FACILITIESA southeast-facing terrace of 14.9 m² and a garden. Two outdoor parking spaces, one of which is covered.NOTE15 villas are offered for sale for this project, discover them on www.muller-immobilier.ch/mouret

Travel time
-
Alexsander Marguet

Alexsander Marguet

1 / 7
Alexsander Marguet

Alexsander Marguet

  • Parking space
  • Balcony / Terrace
CHF 935,000.–
4.5 rooms170m² living space
Route du Centre 60, 1741 Cottens

4.5 rooms with private garden of 132 m²

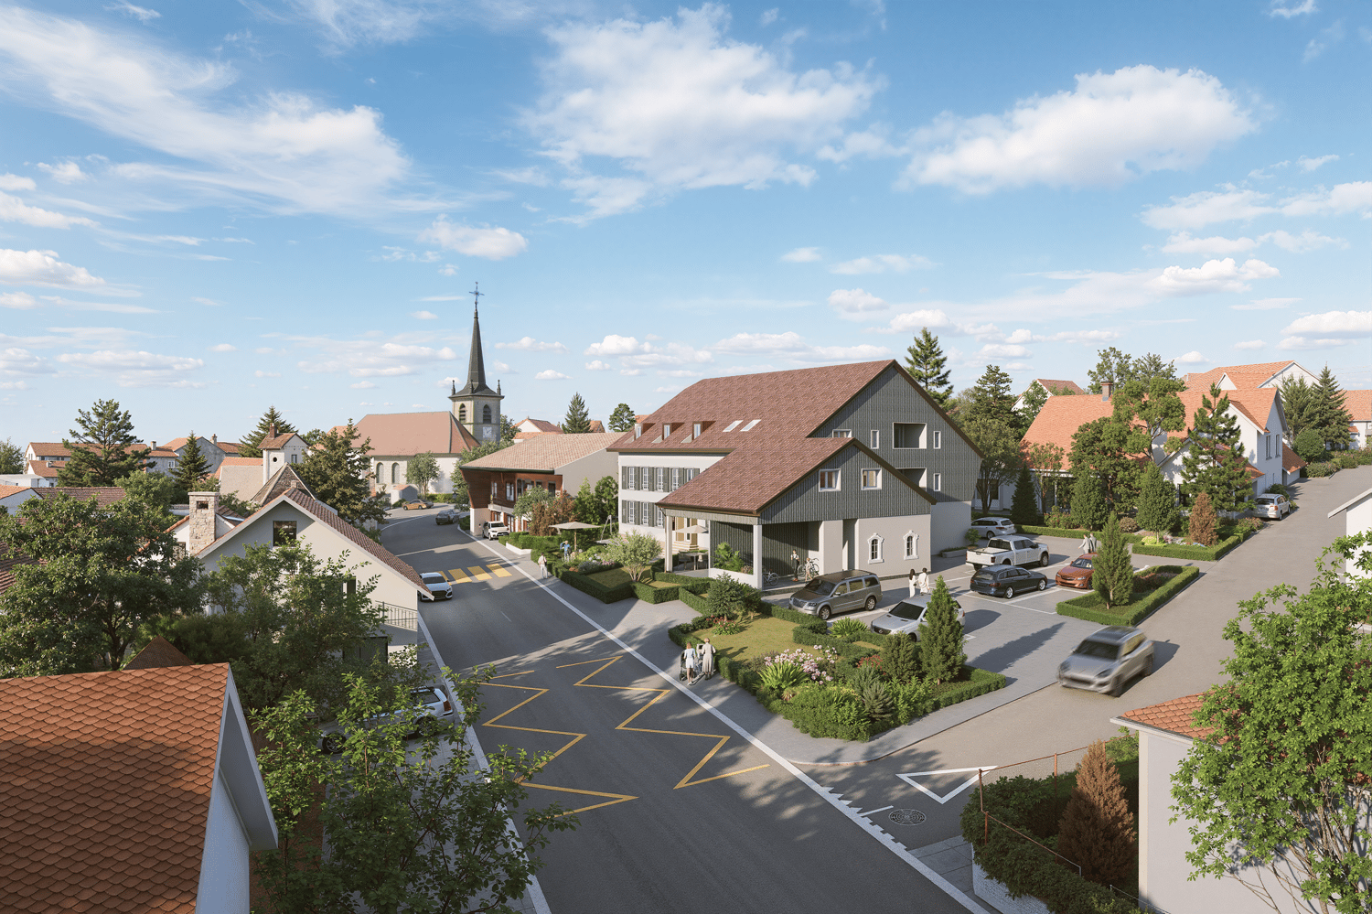
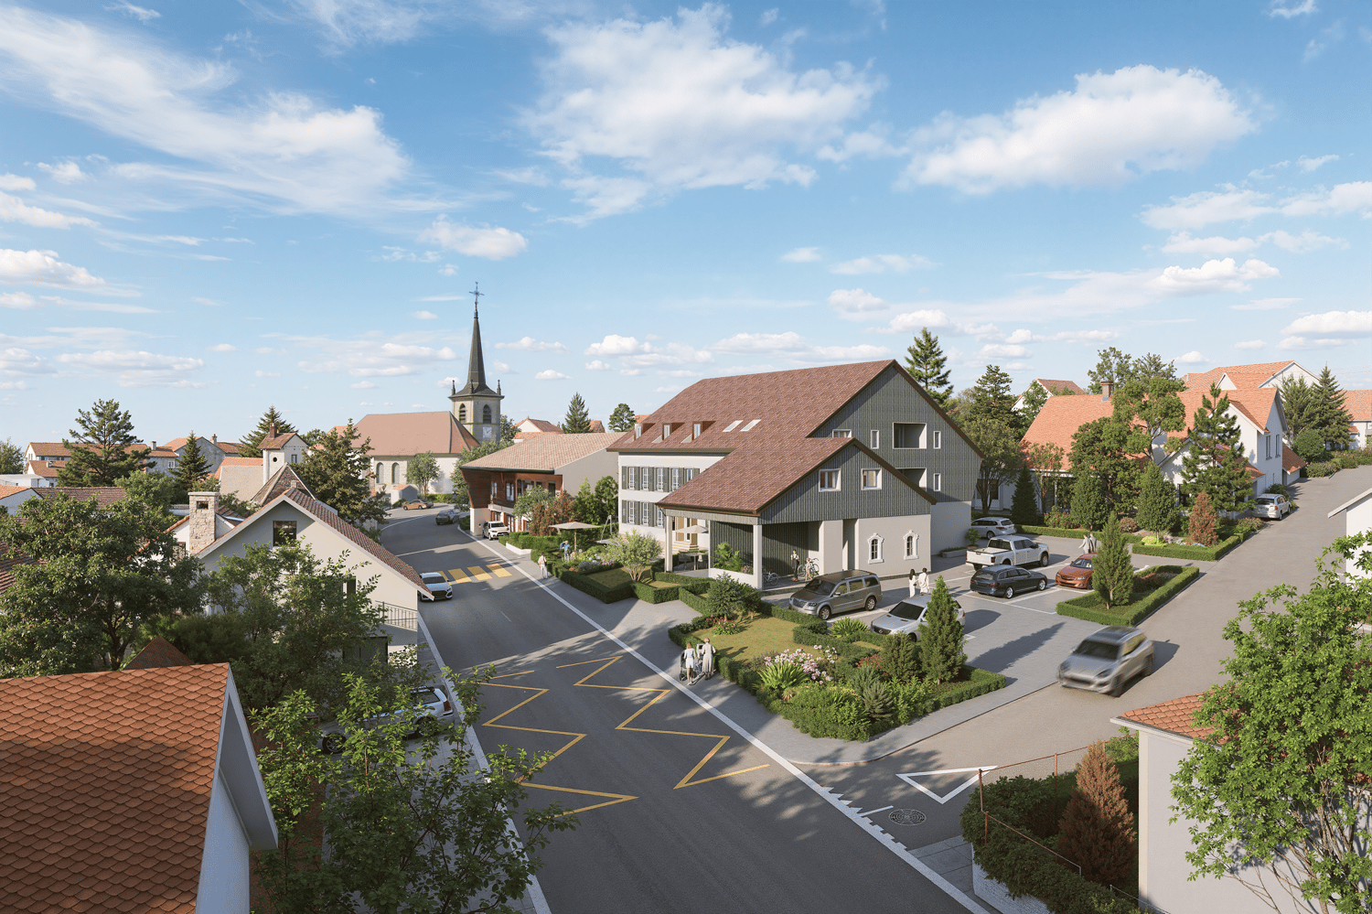
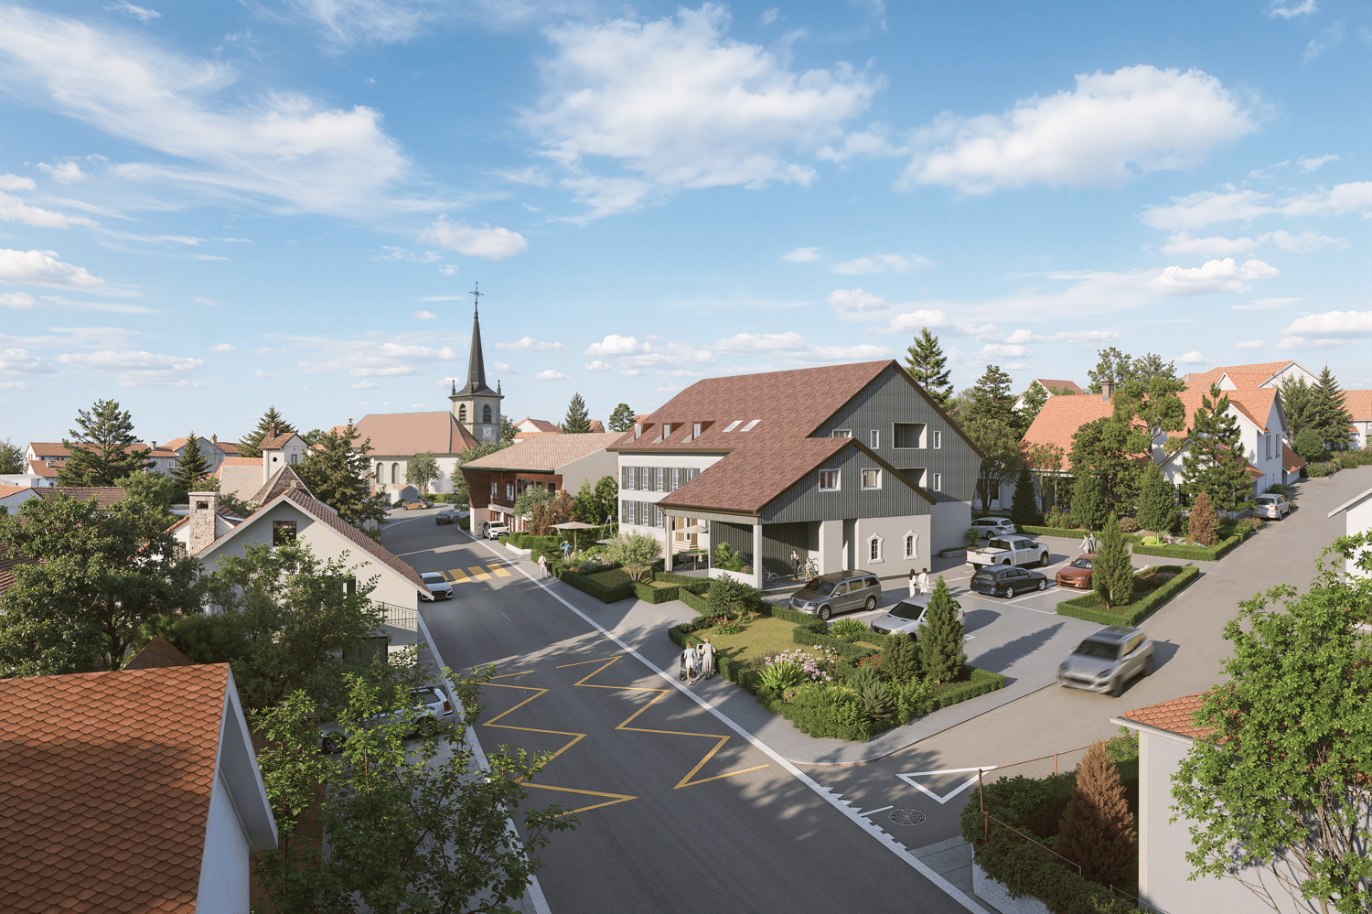
In Cottens, Le Centre 60 offers eight new apartments in the heart of the village. Lot A is a 4.5-room apartment with 170.3 m² PPE, spread over two levels, with a particularity that immediately sets the tone: 132 m² of private garden, extended by a terrace and a balcony.The ground floor is dedicated to daily life. After the entrance hall with guest toilet and storage room, the living room and open kitchen form a room of almost 38 m². Large openings naturally extend this space to the terrace of about 18 m² and then to the garden. On beautiful days, the interior and exterior become almost a single living space.Upstairs, the pace changes. Three bedrooms of about 13 to 14 m² and two bathrooms make up the night area. Two bedrooms open directly onto a balcony of about 18 m², offering a second connection to the outside, this time in height.The apartment benefits from three different orientations, from east to west, and enjoys beautiful natural light throughout the day.In terms of comfort, Le Centre 60 includes, among other things, underfloor heating, geocooling for summer periods, triple glazing, motorized shutters, fiber optics, and photovoltaic production on the roof.The development is located in the center of Cottens, close to shops, schools, services, and public transport. The station is particularly a practical access to Fribourg and the surrounding municipalities.Parking is grouped in the basement, with eight car spaces and two spaces for two-wheelers. The parking is pre-equipped to allow the future installation of charging points. A parking space, in addition to the sale price, completes the acquisition of this property. A bicycle room and an external visitor space are also provided.To remember • 4.5 new rooms • 170.3 m² of PPE surface area • 3 bedrooms • Living-kitchen of about 38 m² • Private garden of 132 m² • Terrace and balcony of about 18 m² • 2 bathrooms + guest toilet • Finishes still customizable according to the progress of the construction site • Private cellar and laundry room • Underground parking • Delivery planned for autumn 2027, to be confirmed

  • Parking space
  • Balcony / Terrace
Travel time
-
1 / 13
  • Child-friendly
CHF 1,900,000.–
7.5 rooms353m² living space
Route du Chêne 45, 1756 Lovens

Grande maison d'architecte modulable pour 1 ou 2 habitations

Cette superbe villa d'architecte refaite à neuf en 2023, avec garantie cédée, séduit par son design contemporain, ses vastes surfaces vitrées et son environnement paisible et verdoyant.Un étang naturel et une cheminée apportent charme et authenticité à ce bien atypique et rare sur le marché.L'un des grands atouts de cette propriété est sa modularité :elle peut être utilisée dans son intégralité comme une spacieuse maison familiale, ou être aménagée en deux appartements indépendants.Rez supérieur4 places de parc extérieuresGarage double (type box)Hall d'entrée avec dressingGrand salon lumineuxSalle à mangerLoggiaCheminéeAccès direct au jardin avec un magnifique étang(Possibilité de créer une chambre supplémentaire)Salle de bains avec douche et baignoireWC séparé2 chambres confortablesRez inférieurAccès direct à la terrasseEntrée indépendanteCouloir (bureau)2 chambresWC séparéSuite parentale avec salle de bains, WC et douche attenanteCave à vinCaveBuanderie local techniqueLe rez inférieur peut être modulé selon vos besoins :en studio indépendant, ou en 3,5 pièces selon l'usage souhaité.Le studio peut également être utilisé comme cabinetprofessionnel, bureau ou atelier, offrant ainsi de nombreusespossibilités d'aménagement pour une activité indépendante ou créative.Situation et commoditésLa villa est idéalement située dans le charmant village de Lovens (commune de La Brillaz, canton de Fribourg), dansun cadre résidentiel calme et verdoyant, tout en restant proche de toutes les commodités :Accès autoroutier à moins de 5 minutes (axe Fribourg - Lausanne)Écoles (primaire et orientation) à moins de 10 minutesCommerces et services à 7 minutesTransports publics à proximité immédiate (arrêt de bus à quelques minutes à pied)Centre de Fribourg accessible en 15 minutesCadre naturel exceptionnel, idéal pour les familles et les amateurs de tranquillitéPoints fortsMaison entièrement rénovée en 2023 - garantie cédéeArchitecture contemporaine et surfaces vitrées généreusesEnvironnement calme et verdoyant avec étang privéCheminée et espaces extérieurs soignésPossibilité de double habitation ou d'espace professionnelGarage double et plusieurs places extérieuresExcellente situation, proche des axes et commoditésDiscrétionQuesta splendida villa d'architetto completamente ristrutturata nel 2023, con garanzia ceduta, affascina per il suo design contemporaneo, le ampie superfici vetrate e il suo ambiente tranquillo e verdeggiante.Un laghetto naturale e un camino conferiscono fascino e autenticità a questa proprietà atipica e rara sul mercato.Uno dei grandi punti di forza di questa proprietà è la sua modularità:può essere utilizzata nella sua interezza come spaziosa casa familiare, oppure suddivisa in due appartamenti indipendenti.Piano rialzato4 posti auto esterniGarage doppio (tipo box)Ingresso con spogliatoioAmpio salone luminosoSala da pranzoLoggiaCaminoAccesso diretto al giardino con un magnifico laghetto(Possibilità di ricavare una camera da letto aggiuntiva)Bagno con doccia e vascaWC separato2 camere da letto confortevoliPiano seminterratoAccesso diretto alla terrazzaIngresso indipendenteCorridoio (ufficio)2 camere da lettoWC separatoSuite padronale con bagno, WC e...

  • Child-friendly
Travel time
-
1 / 13
  • Balcony / Terrace
CHF 890,000.–
5.5 rooms153m² living space
Rte d'Estavayer-le-Gibloux 21, 1742 Autigny

Dream spot in Autigny - Duplex 5.5 rooms, 153 m² + 22 m² terrace

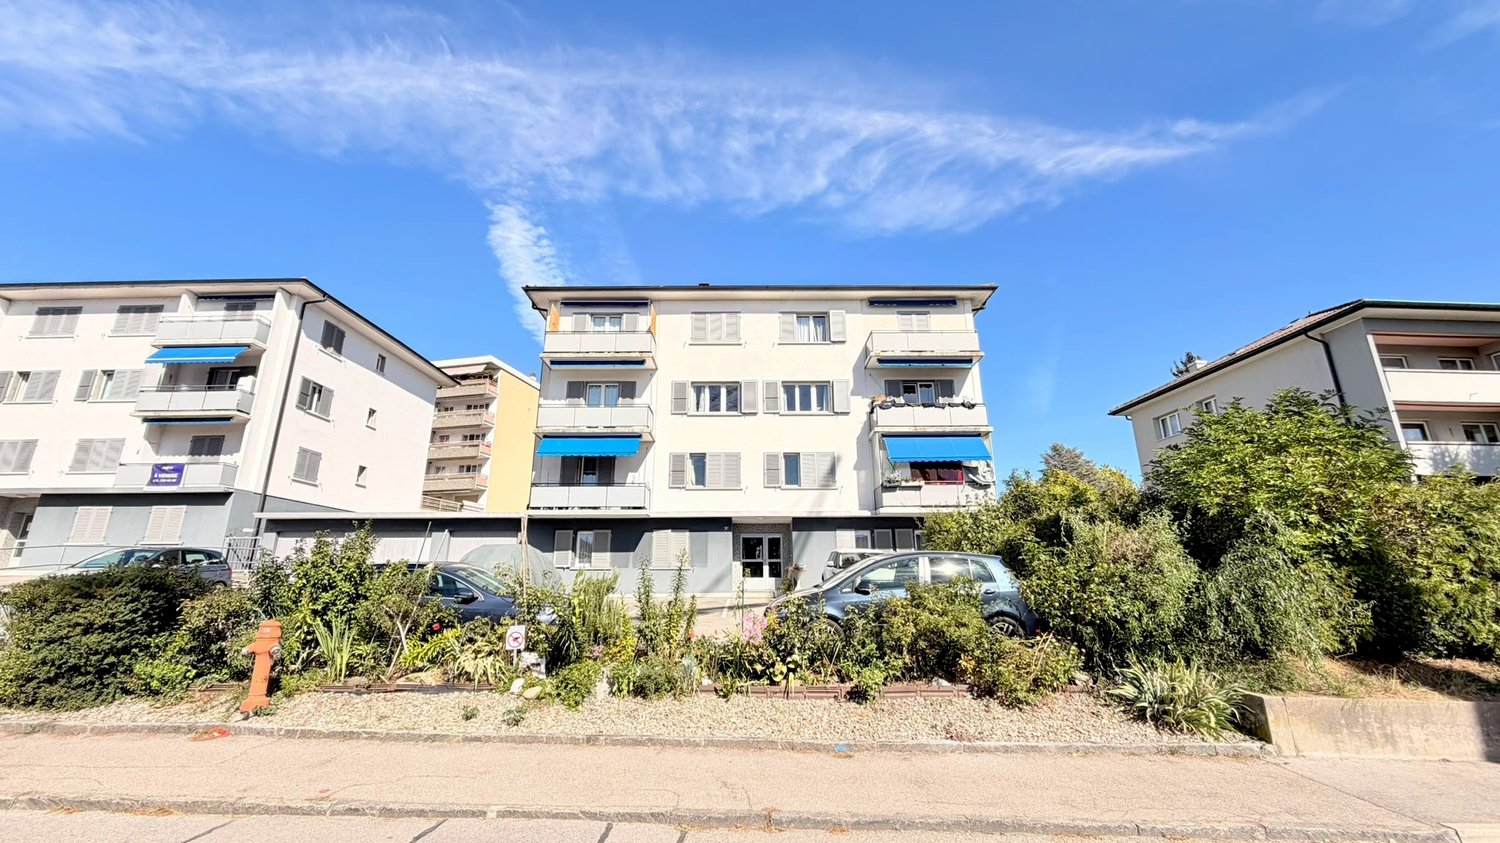
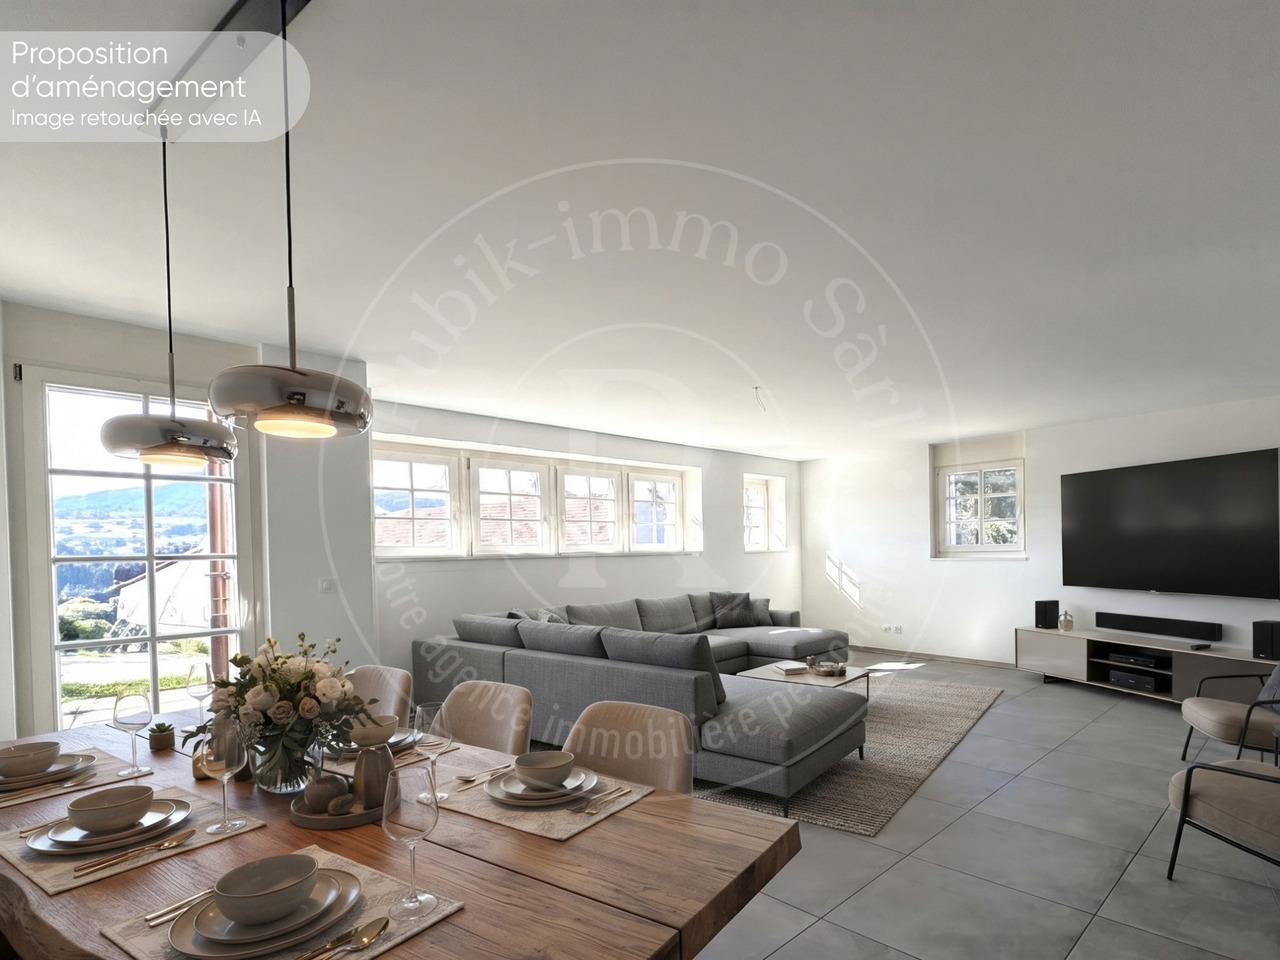
Dream spot in Autigny! Discover this beautiful duplex with 5.5 rooms and 153 m², arranged in a fully renovated old farm, where the charm of the old is harmoniously combined with modern comfort.Spacious and bright, it offers a generous living room of over 55 m², 4 bedrooms, 3 bathrooms, and 2 parking spaces.Also, enjoy a pleasant terrace of 22 m², ideal for outdoor meals and relaxation moments.A rare apartment, full of character and perfectly adapted to family life, to be discovered without delay.Ground floor distribution: • Independent entrance to the building • Entrance hall with integrated closets • Large living room/kitchen of 55m² • 1 office/bedroom • Access to the 22m² terrace with a view of the surrounding countryside • Guest toilet First floor distribution: • Beautiful parental suite with dressing room and bathroom • 2 large bedrooms of 15m² and 17m² • Family bathroom with washing machine Additional information: • 1 covered parking space in addition to the price • 1 outdoor parking space in addition to the price • Basement • Apartment renovated in 2026 Information about the building: • Co-ownership • Building from 2016 • Heat pump • Bicycle room The advantages of the location: • Green environment • School and daily amenities nearby • Cheese shop and farm direct sales • Freiburg, Romont, Bulle, and Payerne easily accessible • Hiking and cycling trails nearby • Quality of country life without isolation A rare property that will seduce with its charm, its volumes, and its village environment, while benefiting from the comfort of a complete renovation.A visit will allow you to discover all the charm of this apartment and its unique setting.Charlotte Lalancetteinfo@rubik-immo.ch026 652 81 63

  • Balcony / Terrace
Travel time
-
1 / 13
CHF 616,000.–
3.5 rooms82m² living space
Route Wilhelm-Kaiser 1, 1700 Fribourg

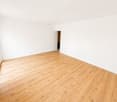
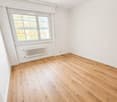
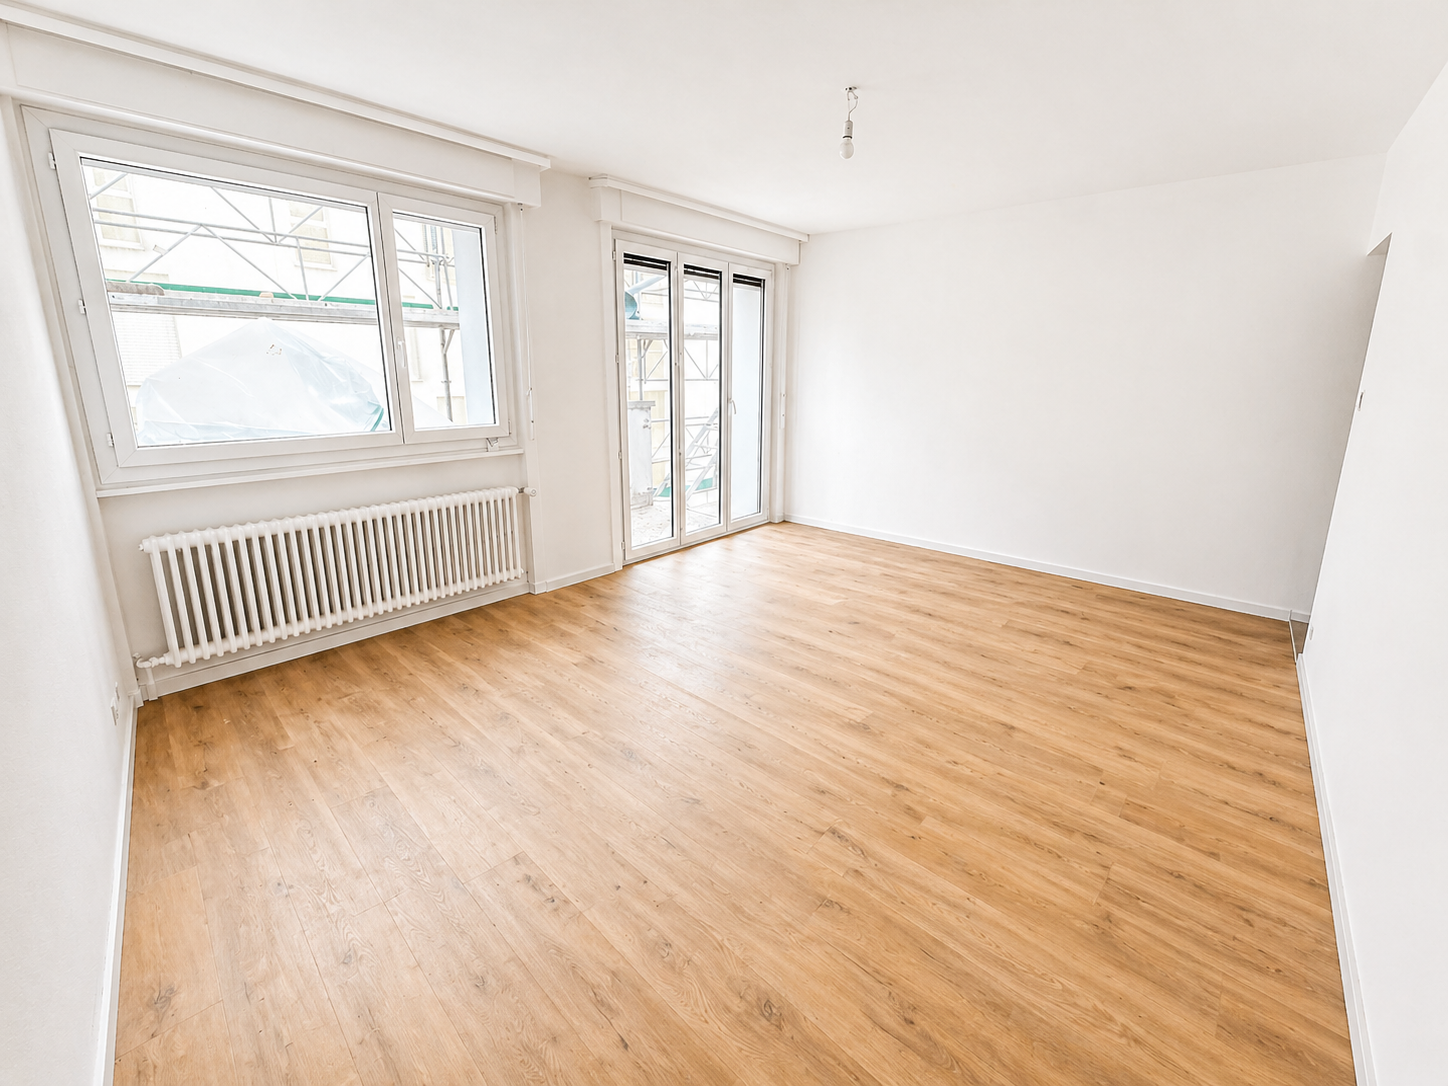
Pérolles in Fribourg: 3.5 rooms renovated with two balconies

Located on Route Wilhelm-Kaiser in Fribourg, this 3.5-room apartment combines a complete renovation with the comfort of a modern interior, within a fully renovated PPE building.The building has been fully renovated, with a new roof, high-performance peripheral insulation, modernization of the electrical installations, renovation of the common areas, and a connection to district heating, guaranteeing a modern and sustainable energy solution for the next decades.The apartment has been fully renovated with modern materials and high-quality finishes.An ideal opportunity to acquire a property without renovation work, ready to be inhabited.The apartment- 3.5 rooms- Area: 82 m2- Entrance hall with built-in wardrobe- Modern kitchen- Large, bright living room- Spacious bedrooms- Bathroom- 2 balconies- CellarThe building- Fully renovated building- New peripheral insulation- New roof- Modernized common areas- Electricity up to standard- District heatingLocation- Located in the dynamic district of Pérolles, in the heart of Fribourg's university hub.- University, colleges, and vocational school within walking distance- Fribourg train station about 10 minutes away- Industrie bus stop nearby (lines 1, 3, 7, and 8)- Shops, restaurants, cafes, and botanical garden a few minutes awayKey pointsA modern and bright apartment in a fully renovated building, offering a central and highly sought-after location.Available immediately or by agreementSales price: CHF 616,000.-Contact: Simon Desponds - 079 927 63 45 or via the contact form

Travel time
-
1 / 13
CHF 608,000.–
3.5 rooms82m² living space
Route Wilhelm-Kaiser 1, 1700 Fribourg

Fribourg: 3.5 rooms renovated with 82 m² and two balconies

Located on Route Wilhelm-Kaiser in Fribourg, this 3.5-room apartment welcomes you in a modern and comfortable interior, within a fully renovated PPE building.The building has been fully renovated, with a new roof, high-performance peripheral insulation, modernization of electrical installations, renovation of common areas, and a connection to district heating, ensuring a modern and sustainable energy solution for the next decades.The apartment has been fully renovated with modern materials and high-quality finishes.An ideal opportunity to enjoy a property without renovation work, ready to be inhabited.The apartment- 3.5 rooms- Area: 82 m2- Entrance hall with built-in wardrobe- Modern kitchen- Large, bright living room- Spacious bedrooms- Bathroom- 2 Balconies- BasementThe building- Fully renovated building- New peripheral insulation- New roof- Modernized common areas- Electrical installations up to standard- District heatingLocation- Located in the dynamic district of Pérolles, in the heart of Fribourg's university hub.- University, colleges, and vocational school within walking distance- Fribourg train station about 10 minutes away- Industrie bus stop nearby (lines 1, 3, 7, and 8)- Shops, restaurants, cafes, and botanical garden a few minutes awayKey pointsA modern and bright apartment in a fully renovated building, offering a central and highly sought-after location.Available immediately or by agreementSales price: CHF 608,000.-Contact: Simon Desponds - 079 927 63 45 or via the contact form

Travel time
-
1 / 13
  • Parking space
  • Balcony / Terrace
  • Garage
  • +1
CHF 590,000.–
4.5 rooms97m² living space
Rue du Midi 11, 1723 Marly

Special investor - yield 5.19%

Currently operated as a 3.5-room apartment with an independent studio, this ensemble constitutes an interesting opportunity for an investor looking for a property benefiting from a yield of 5.19%.The ensemble includes a 3.5-room apartment of approximately 75 m², an independent studio of approximately 22 m², two parking spaces, and a large attic of approximately 60 m².The current configuration generates a total rental income of CHF 2'550.- per month, i.e., CHF 30'600.- per year, excluding charges: • 3.5-room apartment: CHF 1'500.- + charges • Independent studio: CHF 700.- + charges • Garage: CHF 150.- • Outdoor parking space: CHF 50.- • Attic: CHF 150.- Based on a sale price of CHF 590'000.-, the yield is thus 5.19%.The apartment benefits from a good orientation and a pleasant view of the Pre-Alps. The independent studio allows for diversifying rental income while offering a particularly investment-friendly configuration.The large attic of approximately 60 m², included in the price, is an additional asset thanks to its generous storage space.Located in Marly, the property also benefits from the proximity of shops, services, schools, and public transportation, as well as the proximity to Fribourg. The situation allows for enjoying a residential environment while remaining close to the main amenities.Independent garage: CHF 25'000.- extraOutdoor parking space: CHF 5'000.- extraA property to be considered for an investor seeking a already established rental configuration.

  • Parking space
  • Balcony / Terrace
  • Garage
  • +1
Travel time
-
Patrick Krolik

Patrick Krolik

1 / 8
Patrick Krolik

Patrick Krolik

  • Balcony / Terrace
  • Elevator
  • Child-friendly
  • +1
CHF 1,030,000.–
4.5 rooms143m² living space
Route de la Bagne 13, 1753 Matran

Lot A2 - Appartement 4.5 pcs Duplex en terrasse

Ce spacieux appartement neuf de 4.5 pièces bénéficie d'une surface nette habitable d'environ 143 m², répartie sur deux niveaux. Sa distribution sépare harmonieusement les espaces de vie de la partie nuit et offre un cadre particulièrement adapté à une famille.Un espace de vie généreux et lumineuxLe niveau supérieur accueille une entrée de 5,90 m², une cuisine de 12,75 m² ainsi qu'une vaste pièce de vie de 43,10 m². Les larges ouvertures apportent une belle luminosité naturelle et permettent d'accéder directement à une terrasse de 30,30 m². Une seconde terrasse de 2,75 m² complète ce niveau.Un niveau entièrement consacré à la partie nuitLe niveau inférieur comprend une chambre parentale de 17,05 m², deux chambres de 13,55 m² chacune, un dressing de 12,60 m², deux salles de bains, une buanderie privative et un dégagement. Les chambres bénéficient d'un accès à une seconde grande terrasse de 30,30 m².L'appartement dispose ainsi de 63,35 m² de terrasses, offrant de véritables espaces supplémentaires pour profiter des beaux jours. Une cave privative d'environ 6 m² complète le bien.La surface pondérée, calculée en intégrant la moitié de la cave et le tiers des terrasses, s'élève à environ 167,12 m².Des finitions personnalisablesLe chauffage est diffusé par le sol et alimenté par une pompe à chaleur air-eau. Les futurs propriétaires pourront effectuer leurs choix de finitions selon le descriptif de construction. Un budget de CHF 25'000.- TTC, fourniture et pose comprises, est prévu pour la cuisine.Matran, une commune recherchée aux portes de FribourgÀ seulement quelques minutes de Fribourg, Matran séduit par sa qualité de vie et son excellente accessibilité. La commune offre un environnement résidentiel agréable tout en disposant de toutes les commodités essentielles au quotidien : écoles, structures d'accueil, commerces, restaurants et transports publics. Sa gare, ses lignes de bus et son accès direct à l'autoroute permettent de rejoindre rapidement Fribourg ainsi que les principaux centres de la région. Cet équilibre entre tranquillité, proximité urbaine et facilité de déplacement fait de Matran une commune particulièrement appréciée des familles et des personnes actives.Deux places de parc couvertes sont obligatoires et vendues en supplément au prix total de CHF 30'000.-.Diese grosszügige 4.5-Zimmer-Neubauwohnung verfügt über eine Nettowohnfläche von ca. 143 m², verteilt auf zwei Ebenen. Der durchdachte Grundriss trennt den Wohnbereich harmonisch vom Schlafbereich und bietet ideale Voraussetzungen für eine Familie.Ein grosszügiger und heller WohnbereichAuf der oberen Ebene befinden sich ein Eingangsbereich von 5,90 m², eine Küche von 12,75 m² sowie ein weitläufiger Wohn- und Essbereich von 43,10 m². Die grossen Fensterflächen sorgen für viel Tageslicht und ermöglichen den direkten Zugang zu einer Terrasse von 30,30 m². Eine weitere Terrasse von 2,75 m² ergänzt diese Ebene.Eine vollständig dem Schlafbereich gewidmete EbeneDie untere Ebene umfasst ein Elternschlafzimmer von 17,05 m², zwei weitere Schlafzimmer von je 13,55 m², eine Ankleide von 12,60 m², zwei Badezimmer, eine private Waschküche sowie einen Vorplatz. Von den Schlafzimmern aus gelangt man direkt auf eine zweite grosszügige Terrasse von 30,30 m².Die Wohnung verfügt somit über insgesamt 63,35 m² Terrassenfläche und bietet grosszügige Aussenbereiche, um die schönen Tage in vollen Zügen zu geniessen. Ein privates Kellerabteil von ca. 6 m² rundet das Angebot ab.Die gewichtete Fläche beträgt ca. 167,12 m². Sie setzt sich aus der Nettowohnfläche zuzüglich der Hälfte der Kellerfläche und eines Drittels der Terrassenflächen zusammen.Individuell wählbare AusführungenDie Wärmeverteilung erfolgt über eine Fussbodenheizung, die von einer Luft-Wasser-Wärmepumpe versorgt wird. Die zukünftigen Eigentümer können die Ausführungen gemäss Baubeschrieb...

  • Balcony / Terrace
  • Elevator
  • Child-friendly
  • +1
Travel time
-
1 / 18
  • Parking space
  • Balcony / Terrace
  • Child-friendly
  • +2
CHF 1,493,000.–
5.5 rooms180m² living space
Sur demande 1, 1725 Posieux

Detached house 5.5 rooms renovated with pool, photovoltaic and 4 parking spaces

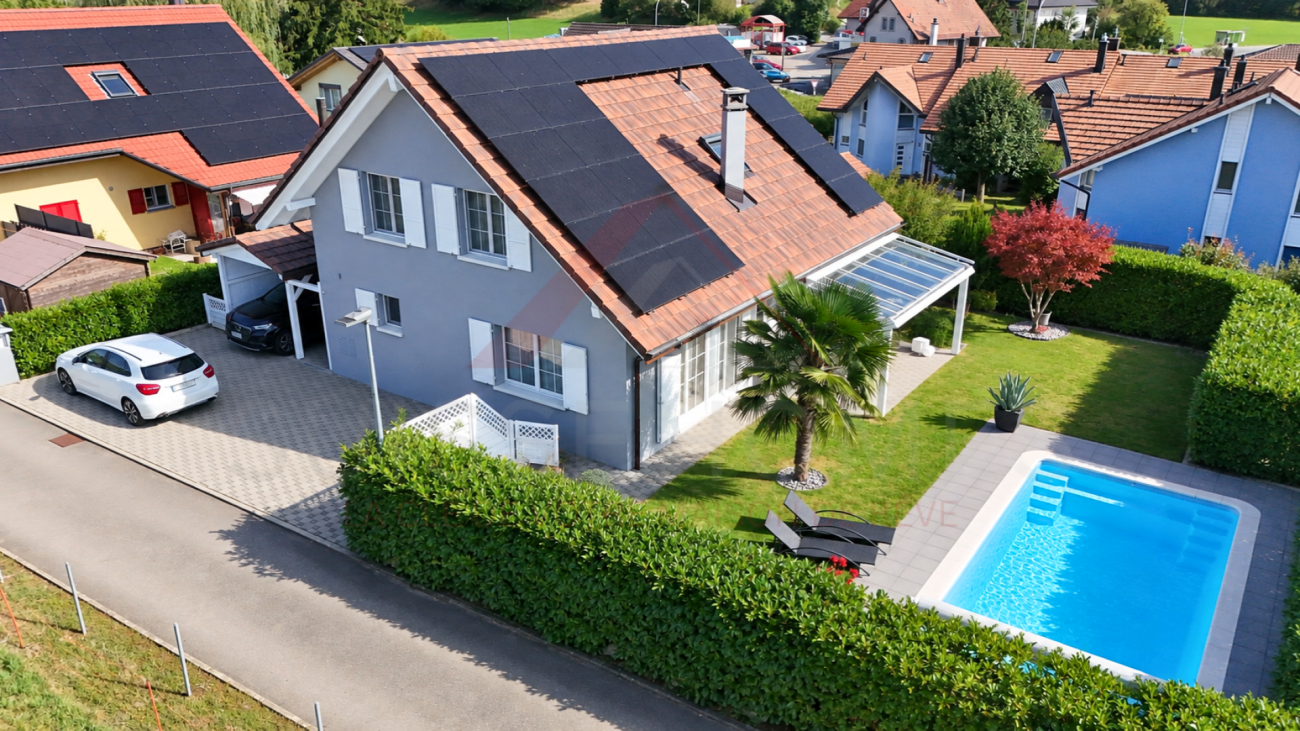
Detached house 5.5 rooms renovated with pool, photovoltaic and 4 parking spaces Located in a quiet and green residential area in Posieux (1725), this detached house with 5.5 rooms offers a privileged living space, combining comfort, space and modern amenities.Built in 2005 and fully renovated in 2023, the property seduces with its beautiful volumes, natural light and numerous amenities, both inside and out. Spacious and functional spaces The house offers about 180 m² of living space, spread over two levels, with bright and pleasant living areas.The living room constitutes a convivial space, notably thanks to the fireplace, which brings a warm atmosphere during the cold season.The house is fully excavated and also has particularly valuable annexes : • multifunctional room of about 35 m², which can be arranged as a playroom, office, gym or leisure space • laundry room • cellar • technical room This configuration allows for numerous storage spaces and offers great freedom in layout according to the needs of the future owners. An exterior designed for relaxation Located on a beautiful plot of 630 m², the property benefits from a carefully landscaped garden and a particularly pleasant exterior.The terrace, equipped with a pergola, naturally extends the living spaces to the outside and constitutes a privileged place for meals and convivial moments.The garden also has a pool as well as different areas dedicated to relaxation, including a lounge area and sun loungers.An ideal environment to fully enjoy the beautiful days, with family or friends. A property benefiting from modern amenities In a desire for comfort and energy efficiency, the house is equipped with a photovoltaic installation with battery storage.This installation allows for the valorization of solar energy production and the provision of a storage solution adapted to the needs of the household.The property also benefits from generous sunshine throughout the year, both during the summer period and in winter. Parking The property has four parking spaces, including : • 1 covered parking space • 3 outdoor parking spaces A particularly practical configuration for a family or a household with several vehicles. The highlights of the property • Detached house 5.5 rooms • about 180 m² living space • plot of 630 m² • complete renovation in 2023 • pool • terrace with pergola • photovoltaic installation with battery storage • fireplace • multifunctional room of about 35 m² • 1 covered parking space + 3 outdoor parking spaces • quiet and residential area • public transport and school accessible on foot An ideal situation in Posieux The house is located in a quiet and residential area, while also benefiting from good proximity to local amenities.The Posieux bus stop is about 3 minutes' walk away, while the primary school is accessible in about 10 minutes' walk.Posieux offers a sought-after living space, close to natural areas while allowing easy access to the region's main locations. An opportunity to discover This house constitutes a beautiful opportunity for buyers looking for a spacious and renovated family property, offering both generous interior spaces, versatile annexes and a particularly pleasant exterior.The pool, the garden, the terrace with pergola as well as the photovoltaic installation with battery storage complete a unit that offers comfort, functionality and quality of life.We invite you to discover this property during a visit and to appreciate on site its volumes, its brightness as well as the quality of its interior and exterior spaces.Contact us today - we look forward to presenting this property to you in person in Posieux.Swiss Homes - personal. professional. performant.

  • Parking space
  • Balcony / Terrace
  • Child-friendly
  • +2
Travel time
-

Suggested properties for you based on search results