140 results - Property for buy in District See-Gaster
1 / 20
CHF 1,790,000.–
138m² living space
Schmittenäckerstrasse 38, 8717 Benken SG

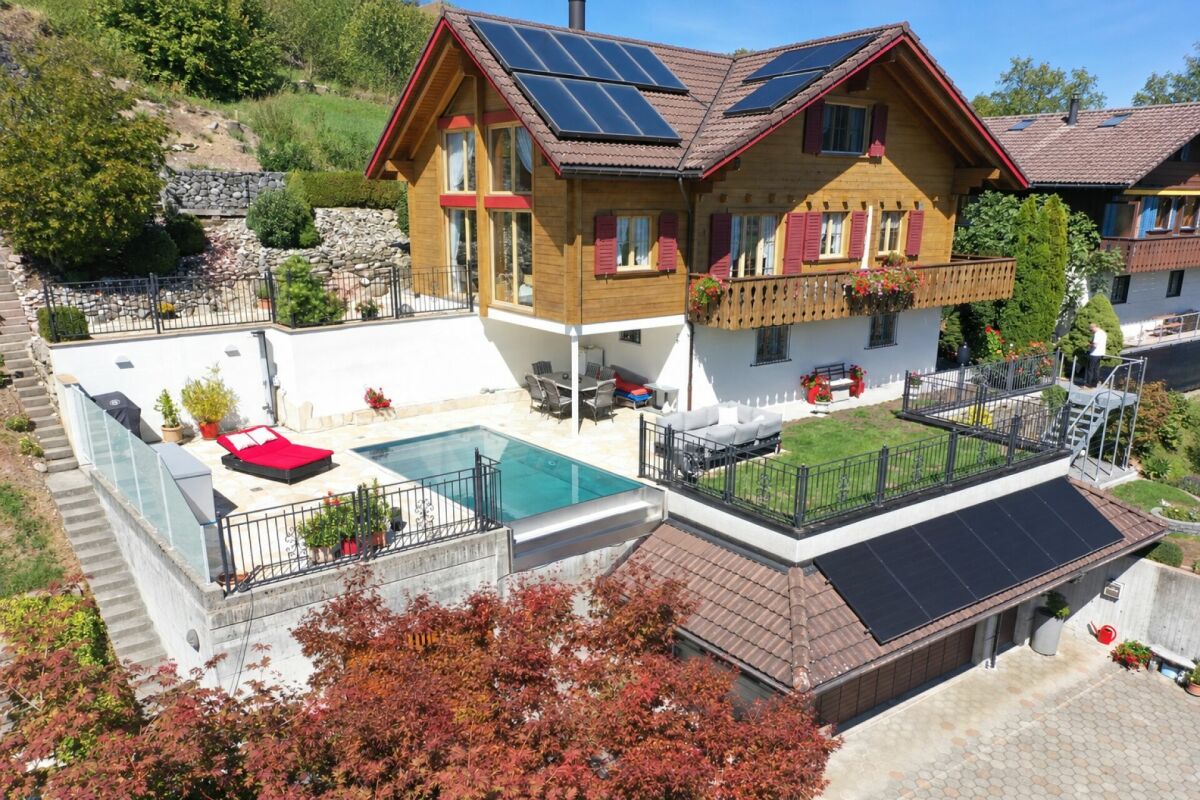
Spacious living with a dreamy panoramic view

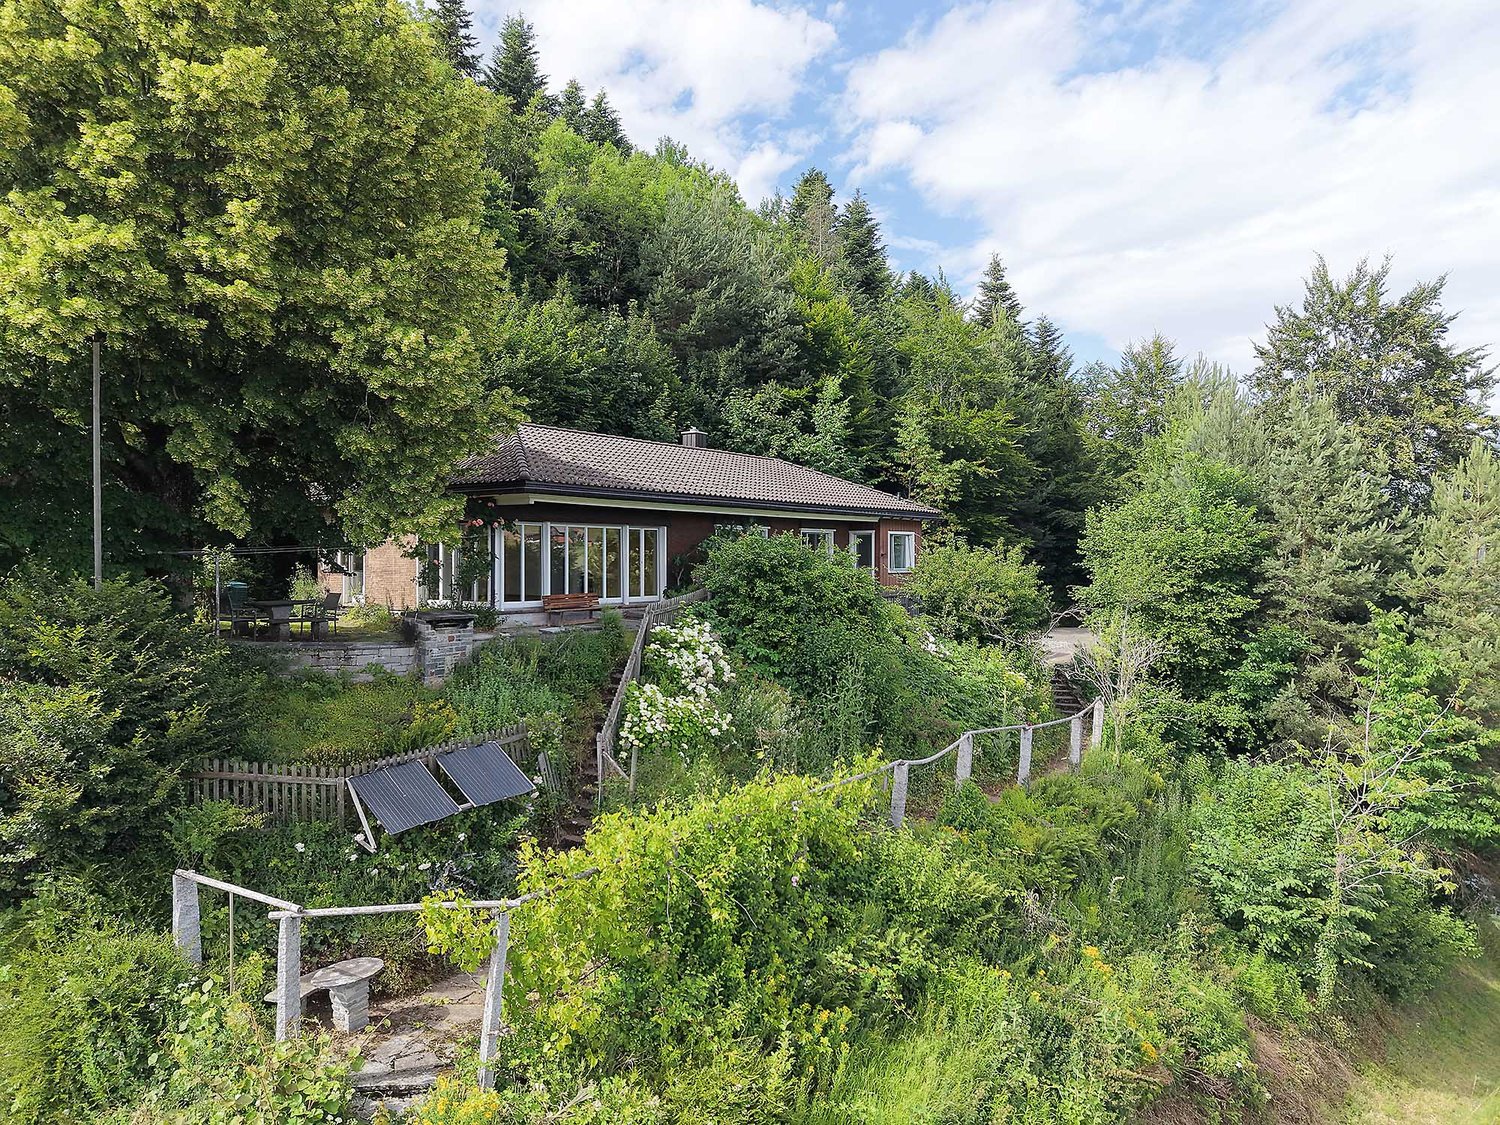
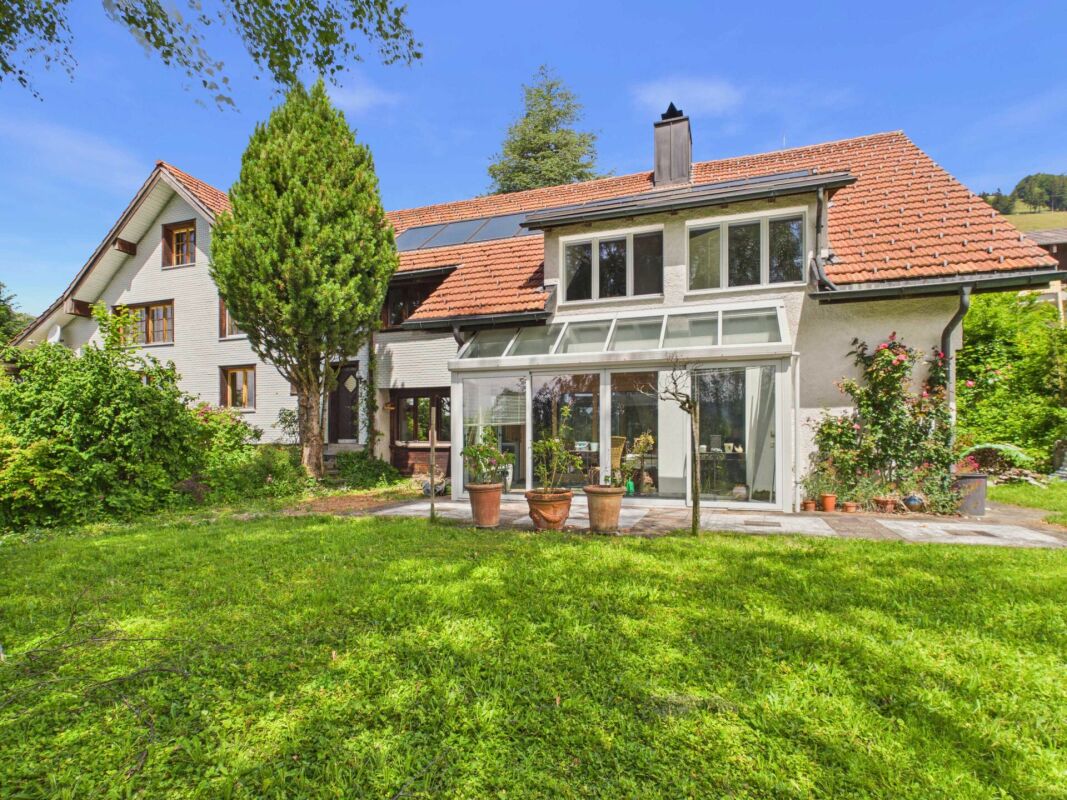
A special home with charm and many possibilities In an elevated, sunny, and very quiet residential area on Schmittenäckerstrasse 38 in Benken, this well-maintained single-family house with special charm awaits you. The magnificent view over the Linth plain and the surrounding mountain world can be enjoyed from various areas of the house and the outdoor facilities.The single-family house, built in 1982, has been continuously expanded, maintained, and renovated over the years. Extensions and renovations were carried out in 1995, and the western extension was realized in 2006. The more recent investments include, among other things, the photovoltaic system and the outdoor pool built in 2023.The property has a net living area of around 138 m². The heart of the house is the openly designed living and dining area with plenty of daylight, spacious windows, and an impressive room height. The stone oven creates a particularly cozy atmosphere. The various window fronts repeatedly offer beautiful views of the surroundings and underline the special character of the house.The living floor has, in addition to the spacious living/dining area, a kitchen, a separate room, and a bathroom/WC. In the area of the staircase landing, a small office/work area is also available. The back wall of the stone oven is located in this area and also gives off pleasant warmth here.The parent bedroom is located on the gallery in the attic and is openly designed to the living area below. This floor is complemented by a vestibule and an attic. The attic also offers interesting development potential and could be divided into up to three separate rooms with corresponding structural adjustments. This allows the current open room design to be adapted to changing living needs if required.In the basement, there is another shower/WC with a non-built-in sauna, as well as practical secondary, technical, and storage rooms. The room offer is complemented by a large, separate device and storage building.The property does not have a classic central heating system. Heat is supplied by a stone oven with heat storage and heat recovery, as well as by electric heat storage and partial underfloor heating. A photovoltaic system supports the power supply.A special highlight is the outdoor pool built in 2023. Together with the various seating and outdoor areas, it offers the best conditions for relaxed hours at home. The well-maintained surroundings and the view to the east, south, and north give the property a special quality of living and life.For vehicles, a double garage is available. Additionally, there are further parking possibilities, so there is space for several vehicles in total.This well-maintained single-family house is particularly aimed at people who appreciate charm, privacy, an exceptional view, and a home away from the ordinary. At the same time, the current room layout offers interesting potential to further develop the property according to one's own living needs.Let yourself be impressed by this special home and its unique location during a personal viewing.

Travel time
-
1 / 13
CHF 1,120,000.–
4.5 rooms112m² living space
Schlüsselstrasse 6, 8645 Jona

Very centrally located apartment with spacious, glazed balcony, including 2 garage parking spaces

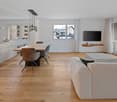
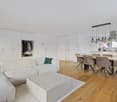
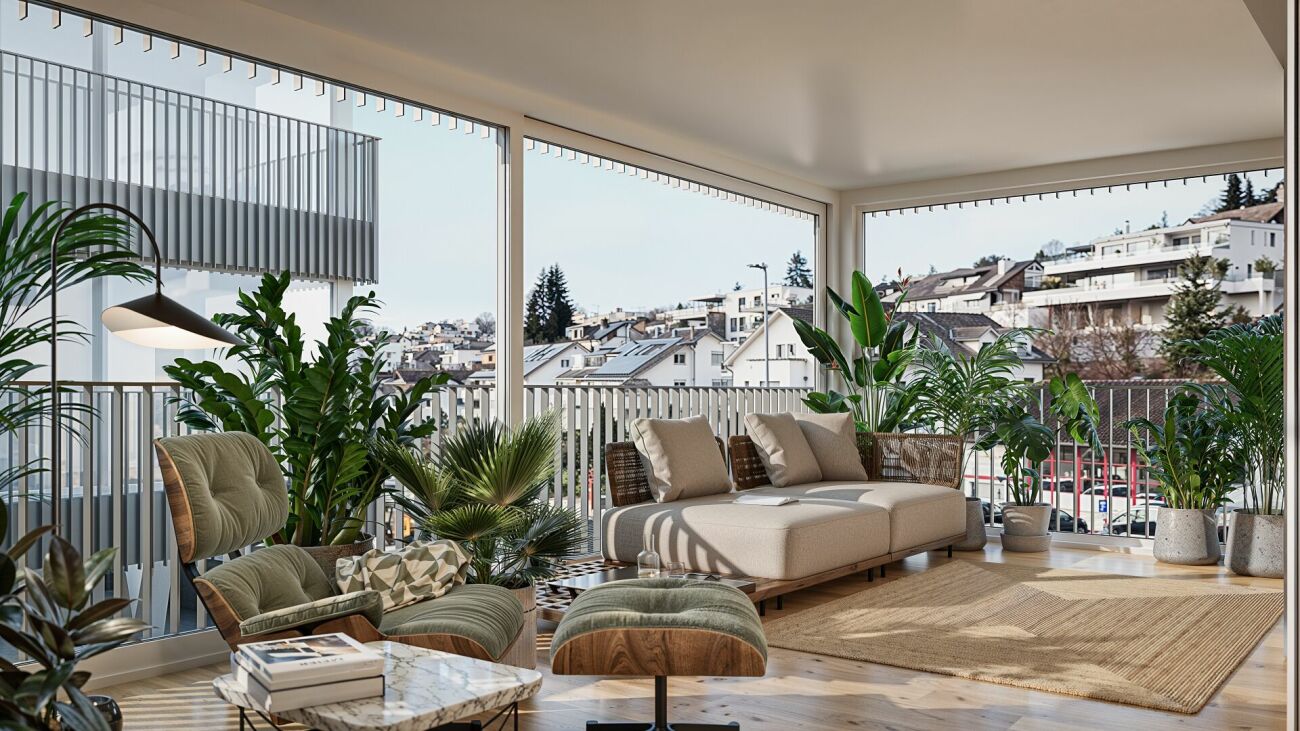
Location:The Schlüsselstrasse development is located in a very central location, between the two town centers of Rapperswil and Jona. The well-frequented bus and S-Bahn station Jona can be reached on foot in less than 5 minutes.Shopping facilities in the center, pharmacies, restaurants, and a post office can be reached in a few minutes by bike or on foot.Rapperswil is about 5 minutes away by bike and less than 10 minutes by city bus, including the walk to the bus stop.The Sonnenhof shopping center is at the same distance. The extensive bike path network in the city also offers a very good alternative to motorized transport.Object description:The timelessly beautifully constructed apartment has a very good and appealing floor plan. The room height of over 2.50 m immediately conveys a sense of generosity and underlines the already ideal room sizes.The inviting kitchen offers a very functional layout with many drawers, inner pull-outs, sufficient storage space, and easy-to-clean surfaces, as well as V-ZUG kitchen appliances. The separate storage room directly behind the kitchen has a washing tower and sufficient space for equipment and everything you don't want to have in constant view.Particularly noteworthy is the covered, south-facing balcony with 19.9 m2 of space. Thanks to the mobile glazing, you can enjoy the spacious outdoor area even in the transition period to the fullest.Please note that all further details can be found in our sales brochure, which we will be happy to send you by email upon request.The sales price includes 2 underground parking spaces in the shared garage. The infrastructure for e-mobility is available*. The apartment comes with an 8.4 m2 large cellar compartment.Building rights:The development with a total of 54 condominium apartments is located in a building rights agreement.Instead of the land share, you buy the building rights and pay an annual building rights fee to the building rights grantor (collection of fees via administration or budget of STWEG) instead of the purchase price for the land share. The advantage of this is the lower capital requirement for you as the buyer. The building rights contract was negotiated advantageously for the owners at the time, so you benefit from permanently favorable conditions.The building rights were granted in 2004 for a period of 100 years. The building rights are transferable and inheritable.We will be happy to provide you with further information on the building rights and the right of repurchase.Have we sparked your interest?We will be happy to send you our brochure with further information and plans upon request.Please contact us via the inquiry form on our website or by phone during business hours at 055 220 55 62.We look forward to your non-binding inquiry.* E-mobility infrastructure: cable routing, breakthroughs, and shared load management available. Direct connection to the apartment's electricity meter possible. The charging column and installation costs are to be borne by the buyer themselves.All information is provided without obligation and serves general information purposes. For inhabited objects, image processing is supported by AI (e.g., removal of personal items) to protect the privacy of the inhabitants. The local conditions are always decisive.

Travel time
-
1 / 18
CHF 600,000.–
5.5 rooms
Oberrickenstrasse 17, 8727 Walde SG

Former dairy farm with 5.5-room apartment, old stable, garage and plenty of space for new ideas

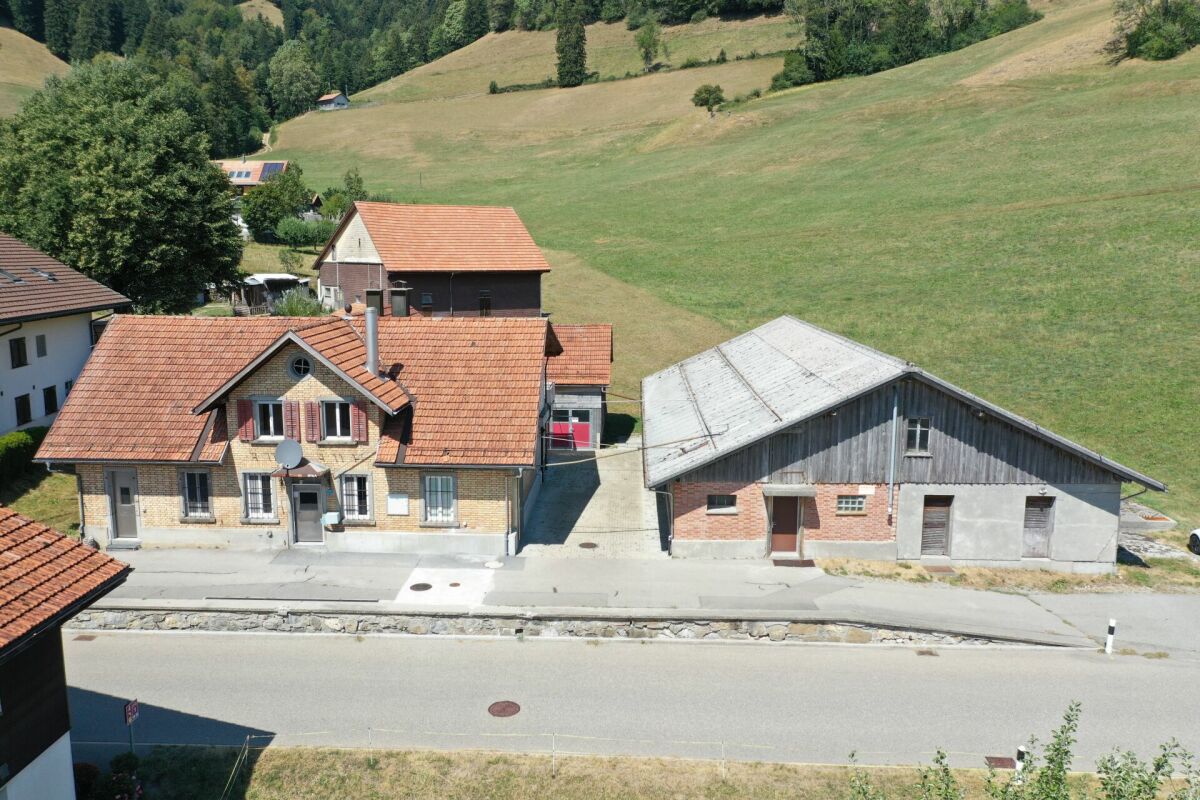
Living in the countryside - 5½-room apartment with former cheese dairy and outbuildings In a quiet, rural location on Oberrickenstrasse 27 in 8727 Wald, this exceptional property is situated on a 1,215 m² large plot of land. The beautiful view of the surrounding countryside and the versatile building substance make the property particularly interesting for buyers who are looking for space and are willing to further develop the property according to their own ideas.Well-maintained 5½-room apartmentOn the upper floor of the residential building, there is a spacious 5½-room apartment that was renovated about 10 to 15 years ago. The apartment, with a net living area of approximately 130 m², presents itself in a well-maintained condition and features, among other things, a modern kitchen, a spacious bathroom, and a terrace with a view of the rural surroundings.Former cheese dairyOn the ground floor, there are the rooms of the former cheese dairy with some of the still existing operational equipment and installations.The property is being sold in its current state or as seen. The equipment of the former cheese dairy that is still present at the time of the transfer of ownership will remain in the property and will be taken over by the buyer. Any potential dismantling and disposal will be at the expense of the buyer.The residential building currently has no separate heating system. The heat supply was previously provided in connection with the operation of the cheese dairy. A new heating solution is to be provided by the future owner.The property also includes a garage building and an old pigsty, which could be demolished.The residential building with the former cheese dairy is connected to the public drinking water supply and the public sewage system.The most important facts at a glance • Plot area: 1,215 m² • Quiet, rural location with beautiful views • Spacious 5½-room apartment on the upper floor • Apartment renovated about 10 to 15 years ago • Former cheese dairy on the ground floor • Garage building • Old pigsty with possibility of demolition • Public drinking water supply • Connection to the public sewage system • No heating system available • Takeover of the property in its current state or as seen Agricultural zone - purchase also possible for non-farmersThe property is located in the agricultural zone. However, the property is not subject to the Federal Act on Agricultural Land Law (BGBB). This means that a purchase is generally also possible for persons without agricultural training.For constructional changes, conversions, and expansions, the applicable regulations for buildings outside the building zone or in the agricultural zone must be observed. Corresponding projects must be clarified by the buyers with the relevant authorities.Sale and awardThe advertised purchase price is understood as the base price. The final award will be made after reviewing the received offers.The sale is not necessarily made to the highest bidder. In addition to the financial aspect, social, ecological, or conceptual considerations can also be taken into account. The seller is free in their sales decision.Have we sparked your interest?Do not hesitate to contact us for further information or to arrange a viewing appointment. We are at your disposal to tell you more about this unique property.AWIMMO - Your real estate service

Travel time
-
1 / 13
CHF 1,635,000.–
3.5 rooms122m² living space
Unterer Kreuzacker 31, 8645 Jona

Partial lake view with two loggias and modern expansion

As you enter, you can feel it: this home has character. Spacious, bright, and modern, it welcomes you with an openness that immediately delights. The view opens up into the expansive living and dining area - the heart of this oasis - with large window fronts and plenty of natural light. This is where life happens, where you laugh, relax, and enjoy. The high-quality solid wood parquet floor, which runs throughout the apartment, gives the rooms a harmonious living feel.Directly from the living area, you access the first covered loggia, a protected favorite spot that ideally extends the living space and promises sun-kissed evenings. Perfect for unwinding in a relaxed atmosphere and enjoying the view.The extremely modern, open kitchen with a cooking island blends stylishly into the room and, with its premium appliances, makes the hearts of cooking enthusiasts beat faster. Pull-out high drawers, plenty of storage space, and a workstation made of high-quality Dekton combine design and functionality in an elegant way.In the entrance floor, you will also find a spacious, tastefully designed guest toilet with concrete optics, stone sink, and washing tower. Numerous built-in closets and a built-in wardrobe in the entrance area ensure that everything has its place and the living area remains tidy.Upstairs, the two bedrooms await you, your personal retreats. Both delight with high windows, beautiful roof slopes, and a light-flooded atmosphere that immediately exudes calm and security. The master bedroom with a view into the distance offers you plenty of space for restful nights.The second bedroom also impresses with direct access to the second covered loggia. Here, you can enjoy a partial lake view and a protected outdoor area, ideal for a relaxed start to the day.Practical and well-thought-out are also the attic storage rooms, which are directly accessible from both bedrooms. They offer valuable storage space for suitcases, seasonal clothing, or anything that should be stored but remain easily accessible.The bathroom upstairs presents itself as a bright, modern daylight bathroom with a spacious, walk-in glass shower, toilet, and stylish washbasin. Timelessly designed and equipped with a window for fresh air, it is a place where you will gladly start your day.The location also convinces: the nearby recreation area is perfect for walks, jogging rounds, or simply to breathe in some fresh air. Public transport and shopping facilities are within a few minutes' reach, and in about 40 minutes, you can reach the heart of Zurich city by public transport.You can also expect:- Panoramic view- Two sun-kissed loggias- Spacious living-dining room with large window fronts and solid wood parquet- Open kitchen with cooking island- Modern bathroom with walk-in shower and toilet- Separate large guest toilet with washing tower and plenty of space- 2 bedrooms with plenty of storage space- Windows with triple glazing- Electric shutters- Fiber optic connection- Recessed spotlights- Fly screens- Water softening system- Many built-in closets and wardrobe- Basement- Bike and stroller room for shared use- Garage parking space for purchase at CHF 50,000.--Take the opportunity and call us to convince yourself!The property has been valued by various financial institutions as market-conform.Do you want to sell your house or apartment and need an appraisal?As a certified member of the Swiss Real Estate Association SMK, we guarantee you a market-based assessment and a free initial consultation for the marketing of your property.Visit us at www.nobilimmo.ch

Travel time
-
1 / 28
CHF 1,195,000.–
3.5 rooms124m² living space
Steigenstrasse 9, 8638 Eschenbach

"Dorfrueh" – An Oasis of Peace and Strength

Located on a elevated site, slightly outside the community of Goldigen and on the edge of the forest, with breathtaking views of the mountains and the beauty of nature.Here is this small, charming 3.5 room single-family house (124 m² living space) and expanded secondary room in the basement, spacious corridor, large living and dining area with open kitchen, a sauna with shower and diving pool (in the basement), as well as a large surrounding area ideal for garden and nature lovers. The existing garage integrated into the building is well suited for hobbyists with a small workshop.Access to the house is guaranteed on two streets without any problems. In winter, when it snows, an all-wheel drive vehicle is advantageous (reduced winter service).Further information about the single-family house: • detached 3.5 room single-family house • expanded secondary room with window (basement / hobby / guest room) • spacious corridor (ground floor) • parent's room with en-suite bathroom and dressing room • guest toilet (ground floor) • room (ground floor) • screened entrance area (ground floor) • large, open living room with fireplace • open kitchen with dining area • large surrounding area with straight lawn, on a slope with garden beds and meadow • spacious garage • renovations • 1993 underfloor heating living room / kitchen / windows room, office, living room / bathroom & guest toilet • 2025 heat pump, windows corridor and wardrobe, front door Distances to: -Center Goldingen 400 m -Post office branch Goldigen 1'000 m -School house Goldingen 500 m -Upper school Eschenbach 5'500 m Has your interest in this property been aroused? I look forward to your contact for a viewing.

Travel time
-
1 / 18
CHF 750,000.–
3.5 rooms68m² living space
Gnippenweidstrasse 5, 8739 Rieden SG

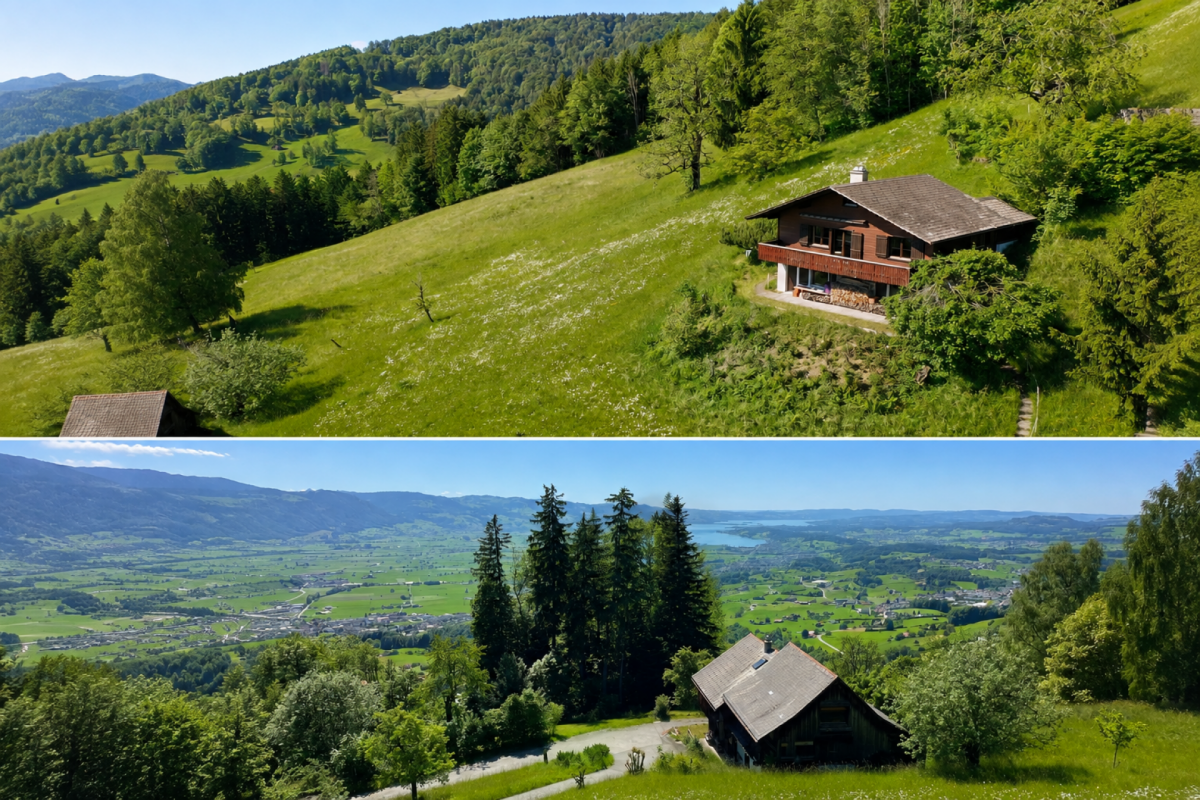
Holiday home with breathtaking Lake Zurich and Alpine views - 894 m² plot

A special retreat high above the Linth plain Those seeking peace, nature, and an exceptional view will find a very special place here.At an altitude of around 920 m above sea level, this charming 3½-room holiday home is located on a sunny south-west slope above Rieden SG. From here, a impressive panoramic view opens up over the Linth plain and Lake Zurich to the distant Alps. The quiet location at the end of a cul-de-sac, the surrounding meadows and forests, and the spacious plot provide a great deal of privacy and a sense of living in the midst of nature.The house stands on a 894 m² plot and has approximately 68 m² of living space. It is suitable both as a holiday home and as a permanent residence.On the ground floor, there is an entrance hall, a cozy living/dining room with a fireplace and built-in wardrobes, a kitchen, a bedroom, and a shower/WC with a washing machine. A ladder leads to the attic, which has another room. In the basement, there is a studio/hobby room with daylight, a natural cellar, and an additional storage room.A balcony with a stunning view and a protected garden seating area offer beautiful outdoor spaces to linger. Hiking, biking, snowshoeing, or ski tours can practically start right outside the front door.The elevated location is particularly appealing in the cooler season: while fog often lies in the valley, the property benefits from its altitude with frequent sunshine and clear views.The special slope location also brings a special feature in terms of access: from the external parking lot, a steep staircase leads to the house. Those who arrive here will be rewarded with a great deal of privacy, peace, and an exceptional view.This property is not aimed at people who are looking for as much living space as possible, but at those who appreciate a special place with character, nature, and a view.Have we sparked your interest? We would be happy to send you the detailed sales documentation or show you the property during a personal viewing.AWIMMO - Your real estate service

Travel time
-
1 / 9
  • Parking space
  • Balcony / Terrace
  • Elevator
  • +2
CHF 1,290,000.–
4.5 rooms143m² living space
Rickenstrasse 129, 8738 Uetliburg SG

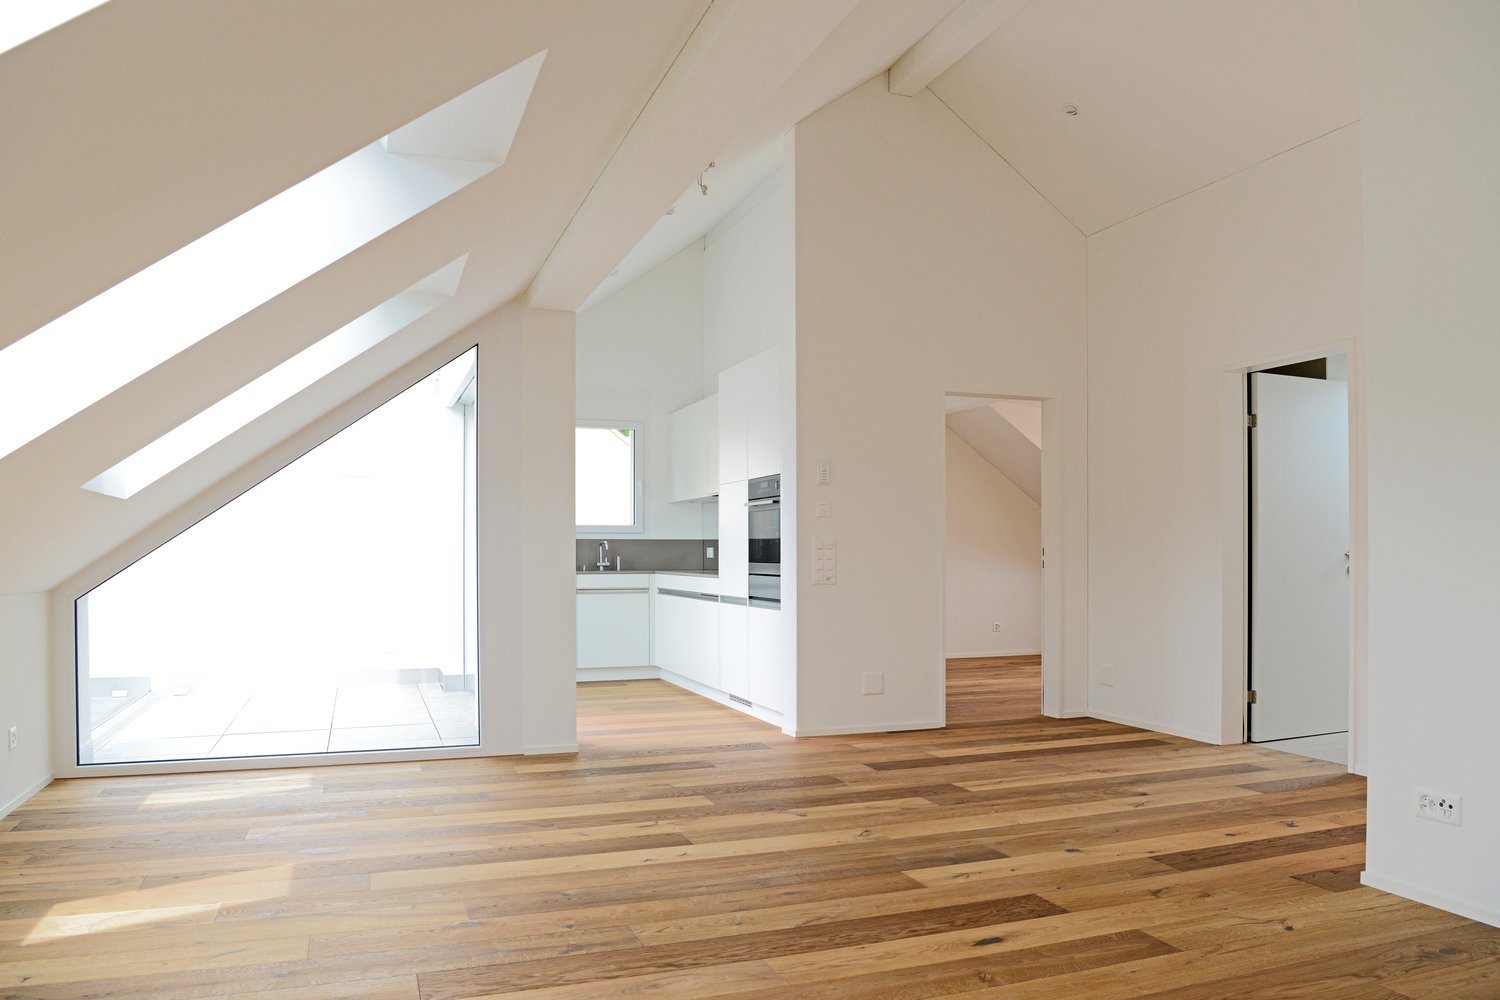
Exclusive 4.5-room attic apartment with lake and mountain views in Uetliburg

Exclusive 4.5-room attic apartment with panoramic lake and mountain viewsThis exclusive 4.5-room attic apartment in Uetliburg combines modern architecture, high-quality materials, and breathtaking views of the lake and mountain landscape. The property, built in 2020, is in very good condition and impresses with a well-thought-out living concept and high comfort standards.The spacious living area with open floor plan opens up to an elegantly designed kitchen with natural stone countertops and high-quality V-ZUG appliances. The bathroom is equipped with a walk-in shower and a Geberit AquaClean Premium WC, offering modern luxury. Noble parquet flooring, underfloor heating, and a comfort ventilation system ensure a pleasant, consistent room climate and continuous fresh air in all living areas.Two separate storage rooms provide practical storage space. A special additional feature is the converted basement room with ventilation system and integrated boiler, which is currently used as a fitness room and offers versatile usage possibilities.The approximately 25 m² large balcony with all-day sun exposure invites you to enjoy the impressive view in a quiet atmosphere.The apartment includes two underground parking spaces, one with an Optec charging station for electric vehicles and an additional socket.An ideal home for discerning couples, singles, or professionals who appreciate modern living, high-quality equipment, and a unique view location on a high level.

  • Parking space
  • Balcony / Terrace
  • Elevator
  • +2
Travel time
-
1 / 13
CHF 1,500,000.–
9.5 rooms330m² living space
Laad 265, 8727 Walde SG

2-Family house with large garden and meadow

Rural living - Two-family house with large garden and meadow On the property stands a charming and well-maintained two-family house with a 5.5-room and a 4.5-room residential unit as well as a single garage. A highlight is the extensive garden with lush vegetation, pathways, fountains, cozy seating areas, and tree population. Additionally, there is also some meadow land with stream access. The total property area is approximately 4,500 m². The main building is over 100 years old. The annex (former barn) was completely rebuilt in 1984/1985. From both residential units, you can enjoy a magnificent and unobstructed view into the greenery and into the distant mountain world. The excellently sunny location invites you to linger and offers a lot of privacy as well as relaxation in the midst of nature. The 5.5-room residential unit West has a living area of approximately 160 m². The room heights are, as is usual in such houses, mostly below average. The 4.5-room residential unit East has a living area of approximately 170 m². The property is centrally heated via a wood-pellet heating system. Additionally, there is a tiled stove and a fireplace in both residential units. A solar system for hot water and heating support is located on the roof. The freshwater supply is provided exclusively by own spring water. The property is not connected to the public sewer system. The wastewater disposal is carried out via an own collection tank, which must be pumped out periodically. Access to the property is via a communal road, 1st class, and then via a well-developed communal road, 2nd class, starting from the village of Ricken, approximately 3 km away. A post bus stop is located in the village of Ricken, and the nearest train station in Wattwil is approximately 9 km away. The motorway access in Neuhaus/SG is approximately 11 km away. You can get further impressions of the property here: Virtual house tourhttps://tour.giraffe360.com/2a01b5a91c7247bd8ad09bb36f4a1db0 3D floor planshttps://my.giraffe360.com/3dflp/dmi6n6i If we have sparked your interest, do not hesitate to contact us.

Travel time
-
1 / 8
CHF 690,000.–
2.5 rooms75m² living space
Staad 5, 8872 Weesen

Large attic apartment with exceptional views (E2-3)

This modern 2.5-room attic apartment (E2-3) is located on the 3rd floor of a well-maintained multi-family house in a central location in Weesen and offers a special living comfort with its high rooms. The apartment convinces with its open room layout, high-quality materials, and the sunny terrace with a great view of the surrounding mountain panorama. In total, it has a net floor area of 75.2 m² and a gross floor area of 93.7 m².Thanks to the personnel lift, the apartment is easily accessible and also wheelchair accessible. The property was built in 2017 and is in very good condition – ideal for couples, small families, or discerning singles who want to combine modern living with comfort and style.Features:- Bright living and dining area with direct access to the terrace- High-quality kitchen with oven, ceramic hob, Silestone worktop, and dishwasher- Utility room with washing machine and dryer- Entrance with built-in wardrobe- Vinyl floor in oak optic- Bathroom with barrier-free shower and bathtub- Basement compartment in the basement- Parking space in the underground garage- Wheelchair accessibleLocation:The apartment is located in the beautiful Weesen on Lake Walensee – in a sunny, central location, embedded in a park-like garden. Shopping facilities, schools, and public transport are within a few minutes' reach. The proximity to the lake and the mountains offers a high leisure and recreation potential.Apartment purchase price: CHF 690,000.-Purchase price for parking space in the underground garage: CHF 40,000.-On our website "www.rutishauser.gl" you will find the virtual tour of the apartment and other interesting properties for sale.

Travel time
-
1 / 6
CHF 690,000.–
2.5 rooms75m² living space
Staad 6, 8872 Weesen

Large attic apartment with a view of the Glarner Alps (F1-3)

This modern and bright 2.5-room attic apartment (F1-3) is located on the 3rd floor of a well-maintained multi-family house in a central location in Weesen and offers a special living comfort with its high rooms. The apartment convinces with its open room layout, high-quality materials, and the sunny terrace with a great view of the surrounding mountain panorama. In total, it has a net floor area of 75.0 m² and a gross floor area of 93.7 m².Thanks to the passenger lift, the apartment is easily accessible and also wheelchair accessible. The property was built in 2017 and is in very good condition – ideal for couples, small families, or discerning singles who want to combine modern living with comfort and style.Features:- Bright living and dining area with direct access to the terrace- High-quality kitchen with combination steamer, ceramic hob, Silestone worktop, and dishwasher- Utility room with washing machine and tumble dryer- Entrance with built-in wardrobe- Parquet floor made of country house oak- Bathroom with barrier-free shower and bathtub- Basement compartment in the basement- Parking space in the underground garage- Wheelchair accessibleLocation:The apartment is located in the beautiful Weesen on Lake Walensee – in a sunny, central location, embedded in a park-like garden. Shopping facilities, schools, and public transport are within a few minutes' walk. The proximity to the lake and the mountains offers a high leisure and relaxation potential.Apartment purchase price: CHF 690,000.-Purchase price of parking space in the underground garage: CHF 40,000.-On our homepage «www.rutishauser.gl» you will find the virtual tour of the apartment and other interesting properties for sale.

Travel time
-
1 / 13
Price on request
15 rooms500m² living space
Städtchen 25, 8730 Uznach

3-Family House with Retail Space, Magazine, Parking

Multi-family house with separate outbuilding/magazine/warehouse and sufficient parking spaces in the midst of the historic town of Uznach.The buildings offer a unique investment opportunity.Overview of the property: • Three residential units, two 3.5-room and one 5.5-room apartment on 2 floors • Retail space on the ground floor • Outbuilding magazine/warehouse 2-story • Sufficient parking spaces • Spacious living areas • Cubature MFH 2'325 m³ + warehouse 552 m³ • Three bathrooms for daily comfort • Spacious plot with 772 m² • SiNa currently • Rented: retail space, both 3.5-room apartments, magazine, parking spaces • Vacant: 5.5-room apartment (heiress) • Plans available Location and surroundings:The property is located in the center of the picturesque town of Uznach-SG. The infrastructure around the property is excellent: • Bus stop «Tor» only 2 minutes' walk away • Uznach train station can be reached in just 7 minutes on foot • Herrenacker school house in the immediate vicinity (2 minutes' walk) – ideal for families • Städtchen pharmacy also only 2 minutes' walk away • The recreational area with the Linth invites you to take walks in the nearby area This multi-family house represents an attractive capital investment or an ideal opportunity as a multi-generation and business house.We would be happy to receive your offer.We will gladly send you detailed documents by mail and look forward to your contact.

Travel time
-
Basil Schwarz

Basil Schwarz

1 / 9
Basil Schwarz

Basil Schwarz

  • Parking space
  • Garage
  • View
  • +1
Price on request
6.5 rooms165m² living space
8645 Jona

Familientraum in ruhiger, begehrter Lage in Jona nahe des Zürichsees.

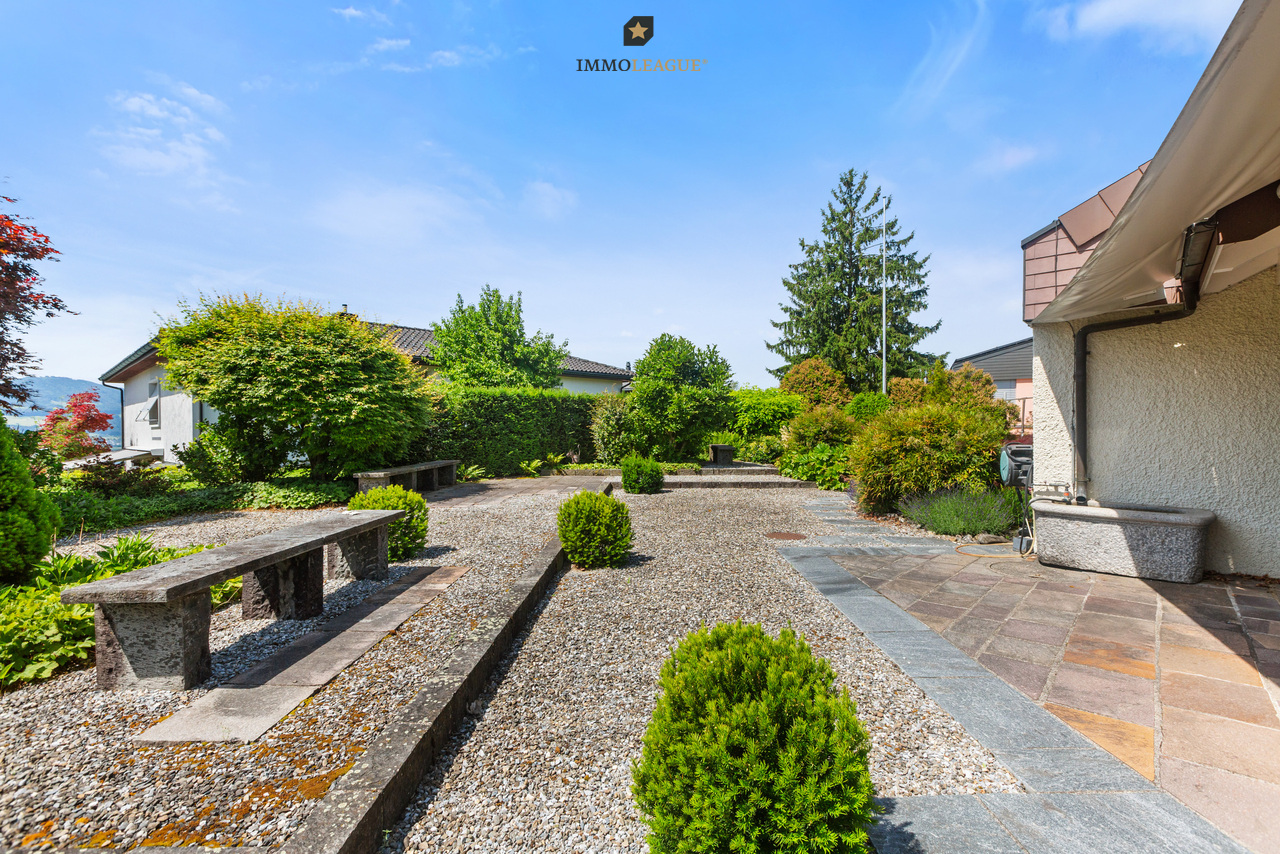
Familientraum mit Seeblickt: Ihr privates Paradies in JonaSuchen Sie ein Zuhause, das Ruhe, Lebensqualität und Weitblick vereint? Dieses lichtdurchflutete Einfamilienhaus bietet den perfekten Rückzugsort für Ihre Familie. Der einladende Wohnbereich, die teiloffene Küche und die grosszügigen Schlafzimmer schaffen eine behagliche Wohlfühlatmosphäre. Ein absolutes Highlight ist der private Wellnessbereich im Untergeschoss mit Sauna und Tauchbecken, der für pure Entspannung sorgt.Im Aussenbereich erwartet Sie ein weitläufiger, idyllischer Garten mit Teich, der durch seine sonnige Ausrichtung und den herrlichen Blick auf den Zürichsee sowie das Schloss Rapperswil begeistert. Nachhaltige Technik, darunter eine Wärmepumpe und eine Photovoltaikanlage, runden das Angebot modern ab. Dank der Parkmöglichkeiten in der Garage sowie im Freien ist für optimalen Komfort gesorgt. Erleben Sie gehobenes Wohnen in einer der begehrtesten Lagen am oberen Zürichsee, ideal angebunden an die Natur und die städtische Infrastruktur.+ Idyllischer Garten mit Teich + Traumblick auf Schloss Rapperswil + Fernsicht auf den Zürichsee + Lichtdurchfluteter Wintergarten + Offene, einladende Wohnküche + Private Sauna mit Saunabad + Nachhaltige Photovoltaikanlage + Effiziente Luft-Wasser-Wärmepumpe + Grosszügiger Hobbyraum + Viel Privatsphäre und Ruhe + Doppelgarage und zusätzliche Stellplätze+ Zentrale und attraktive Lage+ Beste Infrastruktur in Rapperswil-Jona+ Gepflegter Zustand + Und vieles mehrNutzen Sie diese einmalige Gelegenheit in Jona.Wenn Sie weitere Informationen für Ihre Entscheidungsgrundlage benötigen, sind wir gerne für Sie da.Ihr ImmoLeague TeamKennen Sie jemanden, der diese Immobilie kaufen möchte oder benötigen Sie Hilfe beim Verkauf Ihrer Immobilie?ImmoLeague bietet Ihnen eine professionelle und auf Ihre Bedürfnisse ausgerichtete Dienstleistung, zu unschlagbaren Konditionen.A Family Dream with Lake Views: Your Private Paradise in JonaAre you looking for a home that combines tranquility, quality of life, and sweeping views? This light-filled single-family home offers the perfect retreat for your family. The inviting living area, the partially open kitchen, and the spacious bedrooms create a cozy, comfortable atmosphere. An absolute highlight is the private wellness area in the basement, featuring a sauna and plunge pool, which ensures pure relaxation.Outside, a spacious, idyllic garden with a pond awaits you, delighting visitors with its sunny orientation and magnificent views of Lake Zurich and Rapperswil Castle. Sustainable technology, including a heat pump and a solar panel system, rounds out the modern features. Parking in the garage and outdoors ensures optimal convenience. Experience upscale living in one of the most sought-after locations on the upper Lake Zurich, ideally connected to both nature and urban infrastructure. Idyllic garden with a pond Stunning view of Rapperswil Castle Panoramic view of Lake Zurich Light-filled sunroom Open, inviting kitchen-dining area Private sauna with sauna bath Sustainable solar panel system Efficient air-to-water heat pump Spacious hobby room Plenty of privacy and tranquility Double garage and additional parking spaces Central and attractive location Excellent infrastructure in Rapperswil-Jona Well-maintained condition And much moreTake advantage of this unique opportunity in Jona.If you need further information to help you make your decision, we're happy to assist you.Your ImmoLeague TeamDo you know someone who might be interested in buying this property, or do you need help selling your own property?ImmoLeague offers you professional service tailored to your needs, at unbeatable terms

  • Parking space
  • Garage
  • View
  • +1
1 / 16
CHF 875,000.–
3.5 rooms84m² living space
Schlattgasse 4, 8716 Schmerikon

Attraktive 3.5-Zimmer-Wohnung mit grossem Wintergarten-Balkon

Diese moderne 3.5-Zimmer-Wohnung im 1. Obergeschoss liegt in einer ruhigen, sonnigen Lage im beliebten östlichen Dorfteil von Schmerikon – nur wenige Gehminuten vom Zürichsee und dem Dorfzentrum entfernt.Jetzt zu einem attraktiven Preis von CHF 875'000 – eine faire Gelegenheit für alle, die sich diese Wohnung näher ansehen möchten.Der durchdachte Grundriss mit rund 84 m² Wohnfläche bietet helle, gut proportionierte Räume und hohen Wohnkomfort. Der offene Wohn- und Essbereich mit grosser Fensterfront führt direkt auf den 19 m² grossen Süd-Balkon. Dank Verglasung und Senkrecht-Markisen kann dieser als geschützter Wintergarten genutzt werden – perfekt zum Entspannen bei jedem Wetter.Der Innenausbau ist hochwertig und zeitlos: Eichenparkett mit breiten Riemen, eine grifflose, elegante Küche mit Induktionskochfeld und zwei Backöfen sowie die energieeffiziente Erdsonden-Heizung (Sole-Wasser-Wärmepumpe) mit Bodenheizung und aktivem Kühlmodus sorgen das ganze Jahr über für ein angenehmes Raumklima.Ein Lift verbindet alle Etagen mit der Tiefgarage – der Zugang ist schwellenfrei und komfortabel, ideal auch für die ältere GenerationZur Wohnung gehört ein Einstellplatz in der Tiefgarage sowie ein separates Kellerabteil.Schmerikon bietet eine attraktive Kombination aus naturnaher Lage, guter Erreichbarkeit und hoher Lebensqualität. Der See, Einkaufsmöglichkeiten, Restaurants, Schulen und der Bahnhof sind alle in bequemer Gehdistanz.Lassen Sie sich vor Ort vom angenehmen Wohngefühl und der ruhigen Lage überzeugen.Wir freuen uns auf Ihre Anfrage.**********************************************This modern 3.5-room apartment on the 1st floor is located in a quiet, sunny spot in eastern Schmerikon, just a short walk from Lake Zurich and the village centre.Now available at an attractive price of CHF 875'000 – a fair opportunity for anyone looking for a quality home in a great location.The well-designed floor plan offers approx. 84 m² of bright, well-proportioned living space. The open-plan living and dining area features large windows and leads directly onto a 19 m² south-facing balcony. With its glazing and vertical awnings, the balcony can be used as a sheltered conservatory – perfect for relaxing in any weather.The interior is finished to a high standard: oak parquet flooring, a handleless kitchen with induction hob and two ovens, plus an energy-efficient geothermal heating system with underfloor heating and active cooling mode – ensuring a comfortable indoor climate all year round.A lift provides step-free access to the underground garage – ideal for all ages.The price includes a parking space in the underground garage and a separate cellar compartment.Schmerikon offers a great combination of nature, good transport links, and quality of life. The lake, shops, restaurants, schools, and the train station are all within walking distance.We look forward to your inquiry.

Travel time
-
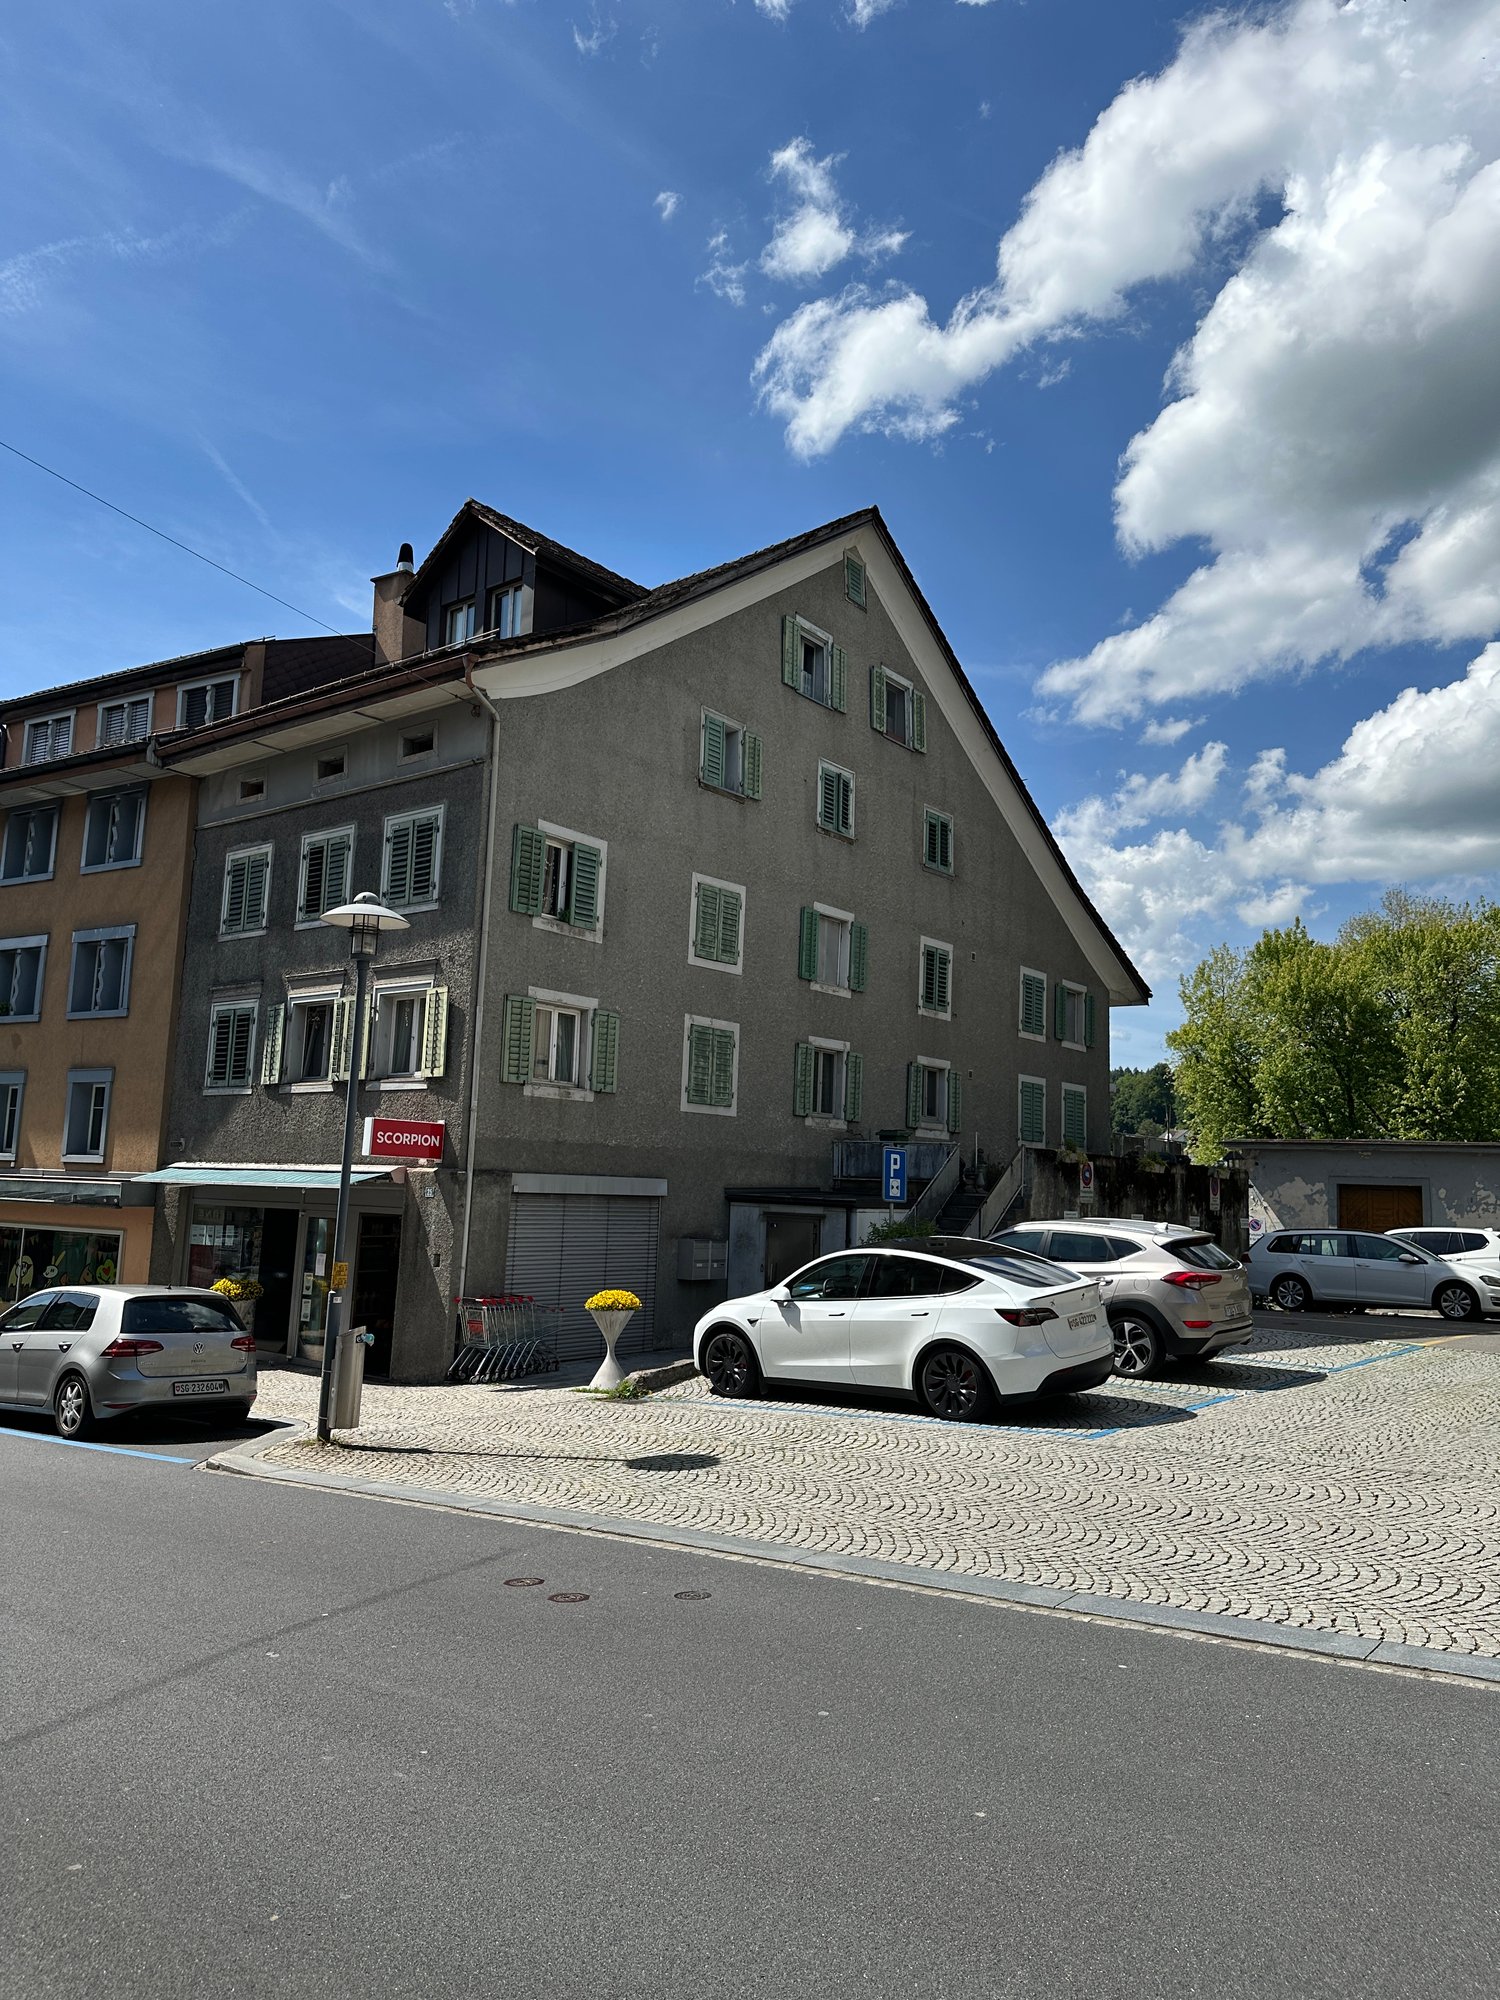
  • Concrete building with multiple windows and green shutters, street entrance, paved street.
  • 3 story house, white walls, green balconies, chain link fence in the front
  • Two-story house, concrete wall, glass balcony railing, windows, entrance door, plants, sidewalk
  • View of a lake and a building from the train track
  • Two story house, balcony, brick walls, yard, and garden.
  • a concrete corridor with two steps leading up to a doorway, white walls, orange hose on the floor
  • Storage room, white walls, ceiling lamp, wooden radiator, white window with bars and curtains, dirty floor, storage box and plastic bag on the floor
  • Old hallway with exposed wooden ceiling and concrete floor leading to stairs
  • empty room, stone walls, bare concrete floor, two windows, exposed wooden beams, weathered wooden column
  • Modern bathroom, walk-in shower, toilet, sink, white tiled floor, gray couch in the background, wooden floor.
  • wooden floor, three windows, wooden ceiling
  • A large empty room with wooden floor, visible wood beams on the ceiling, stone walls, windows with shutters
  • empty room with wooden beams, concrete floor, small windows, damaged walls
  • exposed wooden beams, stone walls, concrete floor, windows
  • room under construction, wooden beams, walls made of bricks, windows, empty floor
  • Unfinished basement room, stone walls, wooden beams, exposed piping, concrete floor
  • modern kitchen, wooden cabinets, tiled floor, oven, stove, wooden dining table and chair, window with view to outside
  • empty room with wooden ceiling, fireplace, concrete floor, 3 windows
  • wooden beams, stone walls, wooden floor, fireplace, windows
  • Empty room with unfinished walls and exposed wooden beams, several large windows, one window has a metal protective bar.
  • Inside stairs leading to upper floors
  • Old room with stone walls, exposed wooden ceiling, wires, and some damages on the wall
  • narrow hallway, brick walls, wooden staircase, white door, unfinished floor
  • Outdoor space with green fence, house and greenery in background, paved ground
  • interior staircase, stone walls, wooden handrail, concrete steps, under renovation
  • exposed stone walls, wooden beams, entrance, large windows
  • unfinished basement, wooden ceiling, bare walls, old floors, pipes
  • empty room with stone walls, wooden ceiling, windows, trolley, sunlight
  • House with brown roof, green windows, surrounded by other houses and mountains in the distance.
  • empty room, stone and brick walls, large windows, wooden beams on ceiling
  • Stairs leading to raised ground floor, wooden structure, stone walls, unfinished construction.
  • Apartment building, overlooking the lake and mountains, clear blue sky
  • high ceiling, wooden beams, exposed brick wall, skylight, sofa, table, chair, lamp, plant
  • attic room, wooden ceiling beams, wooden floor, ladder to other floor
  • Exposed wooden beams, stone walls, wooden floor, coffee table, sofa, chair, potted plant, side table, ladder, window with view to outside, skylight
  • Single storage room with wooden door and window
  • A concrete wall, wooden stairs, and a wooden door.
  • Basement with a concrete floor, wooden staircase, electrical box, bags, wires
  • Basement with stone walls, white items, wires, shelves, stairs, table
1 / 44
3 story house, white walls, green balconies, chain link fence in the front
Two-story house, concrete wall, glass balcony railing, windows, entrance door, plants, sidewalk
View of a lake and a building from the train track
CHF 795,000.–
9.5 rooms188m² living space
Kirchgasse 9, 8716 Schmerikon

Charming multi-family house with lake view in Schmerikon

Discover this unique multi-family house from 1919 at Kirchgasse 9 in Schmerikon. The historic building with its characteristic charm offers a total of 3 residential units and a spacious living area of approximately 188 m² on 4 floors. The property impresses with: • Authentic building substance: Visible wooden beams, stone walls, and historical details give the house a special character • Spacious room layout: 9.5 rooms with 2 bathrooms offer a variety of usage possibilities • Beautiful view: Dreamy view of the lake and the surrounding mountains • Balcony: Private outdoor area for relaxation and enjoyment • Own garden: 110 m² plot with paved outdoor area and approximately 50 m² garden area • Renovation potential: Ideal opportunity for individual design • Rough construction: The entire multi-family house is hollowed out and thus ready for interior renovation immediately. • Visualizations: Photos edited so that you can get an idea of the beauty and charm of this house. Perfect location: The house is located in a quiet, child-friendly environment and is yet optimally connected. Schmerikon train station is only 3 minutes' walk away, as is the ship's landing stage on the lake (simplified to rent a boat slip by buying a property). Shopping opportunities at Denner (4 minutes) and the Oberstufe Süd (3 minutes) are easily accessible on foot. The location is very quiet and offers a lot of sunshine. This special property is ideal for lovers of historic properties who are looking for a project with a lot of potential. Whether as a multi-generational house, capital investment, or for personal use - the possibilities are diverse. The proximity to the lake, the mountains, and the excellent infrastructure make this property a rare opportunity in Schmerikon.

Travel time
-
1 / 13
CHF 998,000.–
3.5 rooms140m² living space
Rickenstrasse 55, 8735 St. Gallenkappel

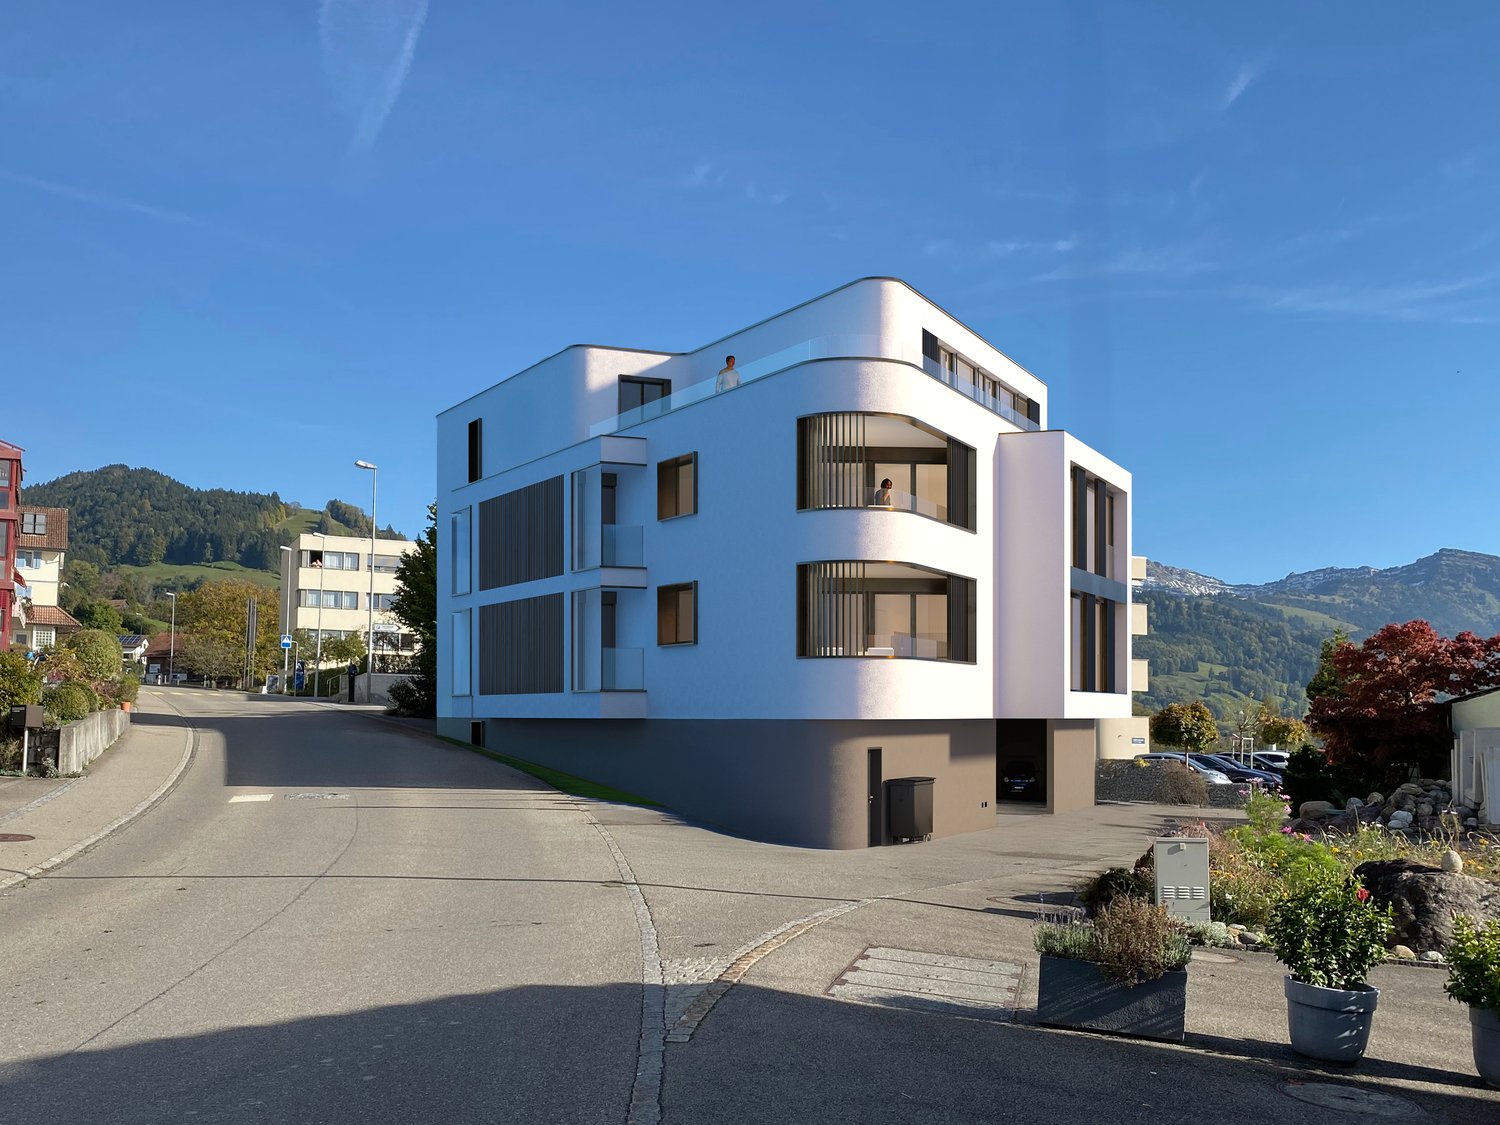
Last available new building apartment with winter garden in the Trautheim project!

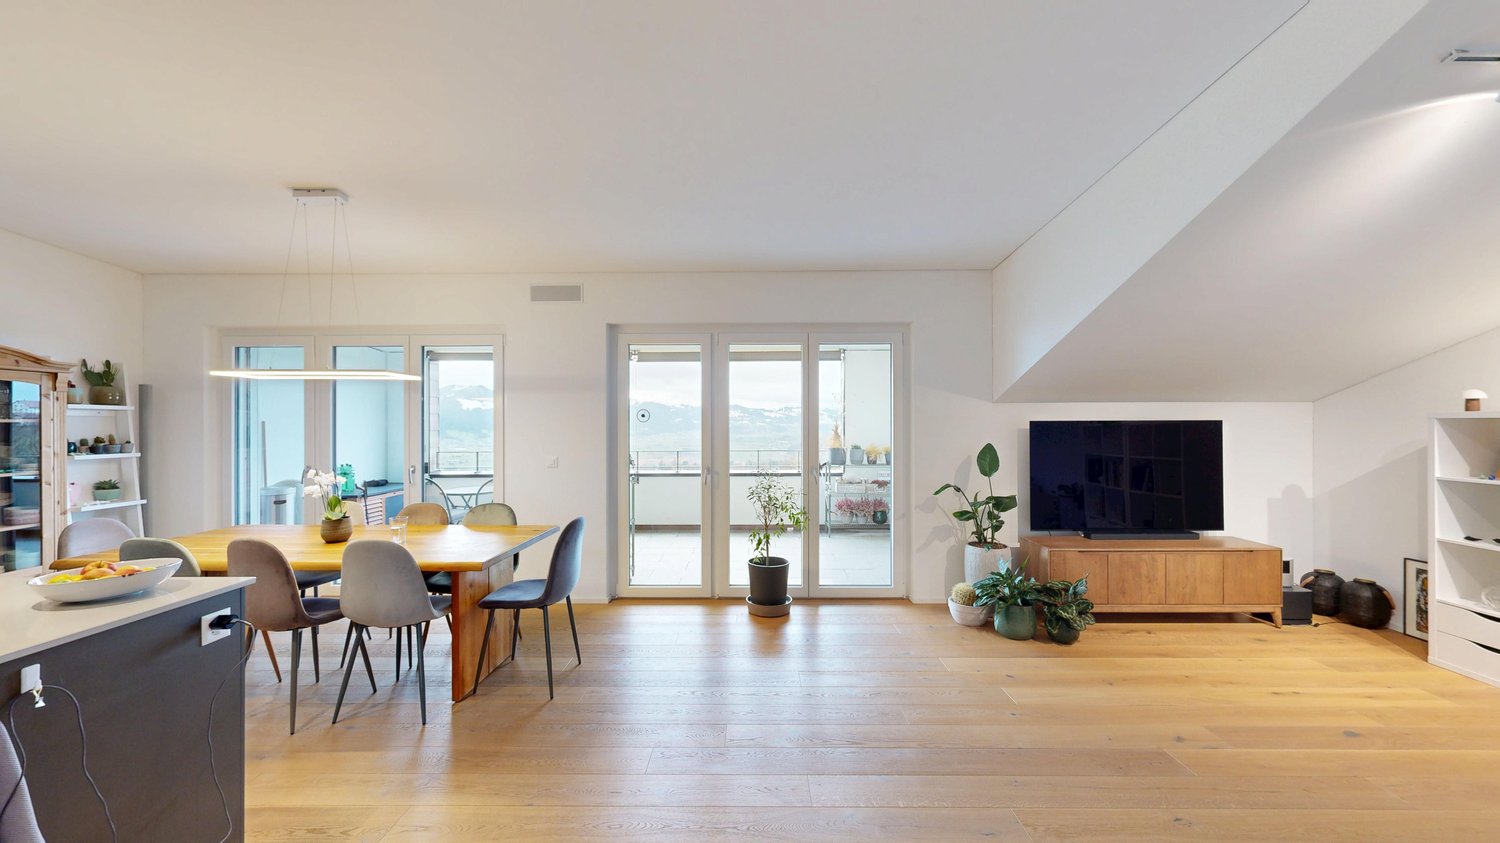
Spacious 3.5-room new building apartment with winter garden, barrier-free, comfortable and with a great view This attractive 3.5-room apartment is located in the modern new building project of Trautheim AG in a preferred location in St. Gallenkappel (Eschenbach SG municipality). The new building project is being realized with great attention to detail and a focus on modern, comfortable and barrier-free living space, convincing both through its thoughtful architecture and high-quality equipment. A home with a future: The apartment is ideal for couples, singles or seniors who value comfort, quality and a friendly neighborhood. The project is age-friendly and ideal for self-determined living in old age. An investment with a future: Expected net rent without parking spaces: approx. CHF 3500.-/month, CHF 42,000.-/year Expected gross return: approx. 4.2% Expected equity return: approx. 20% We will be happy to support you in finding a tenant, so that you can benefit from the cash flow from the completion. Eschenbach St. Gallenkappel, in the idyllic constituency of See-Gaster in the canton of St. Gallen, is characterized by steady growth. In the last five years, the population of the political municipality of Eschenbach (SG) has increased by an average of +1.1% per year, so that currently 10,169 people live in the region (as of December 2023). The tax burden is 11.5%, which is slightly higher than the cantonal average of 11.2%. During this time, the municipality recorded an annual increase in residential construction activity of 1.8%, while the vacancy rate is low at 0.2% (as of June 2024). The real estate market is also dynamic, with a price increase of 15.8% in the last five years, indicating high demand and the attractiveness of the region. The central location in St. Gallenkappel offers good infrastructure with bus connections to Rapperswil (every 15 minutes) and Wattwil (hourly). The project is also located in the area of the planned village bypass, which will further improve the quality of living in the future. Room layout and equipment: The apartment impresses with a spacious floor plan and bright, light-filled rooms. The living and dining room with open kitchen forms the heart of the apartment and convinces with a modern, fully equipped kitchen with high-quality appliances. Spacious bedrooms, a bathroom with a walk-in shower and practical bench, as well as an additional storage room offer plenty of space for individual design possibilities. Furthermore, the floor plan can be adapted to individual wishes. A special plus: The private washing machine and dryer are directly integrated into the apartment. High-quality construction: The apartment was planned with great attention to detail and offers modern comfort: * Floor heating, also temperable in summer * Large winter garden 19m2 with access to the balcony * Barrier-free construction, all apartments are accessible without obstacles * Large window fronts with plenty of daylight * High-quality floor coverings (budget CHF 150.-/m2) and modern materials * Passenger elevator from the underground garage to the apartment * Comfort ventilation for a pleasant room climate * Attractive community areas - On the attic floor, a communal meeting area with seating is available to residents. Enjoy a breathtaking view over the Linth plain to the Glarus Alps here in good weather.
Travel time
-
1 / 14
CHF 1,080,000.–
5.5 rooms148m² living space
Rüeterswilerstrasse 22-28, 8735 St. Gallenkappel

New construction project Vier-Kronen - 5.5 room apartments

Modern 5.5 room new apartments in St.GallenkappelIn the midst of a breathtaking landscape, four stylishly designed multi-family houses are being built. The new construction project "Vier Kronen" combines modern living comfort with sustainable construction and a unique natural location.The balanced apartment mix includes, among other things, two 5.5-room apartments with a living area of 148.5 m². These impress with their modern architecture and thoughtful room concept and are located on the 1st and 2nd floors of house C. The spacious apartments include a master bedroom with its own bathroom with bathtub and WC. Another bathroom has a shower, WC, and washing tower. Two balconies with 18.3 m² of space are available, inviting you to enjoy the fantastic view of the pre-Alps and the fresh air.For the modern equipment, high-quality materials and components are planned, which, taking into account sustainability and ecological aspects, are intended to offer the greatest possible comfort. The windows and sliding doors are made of a plastic-metal combination and have very good thermal and sound insulation values. The underfloor heating with individual room control gets its heat from a resource-saving earth probe heat pump system. The Free-Cooling function of the system increases the feel-good climate in summer.Further energy efficiency is achieved through a large photovoltaic system. A video intercom system at the entrances, practical built-in cabinets, high-standing ovens and steamers from well-known quality brands in the open kitchens, and other highlights are part of the high-quality equipment.A spacious underground garage, spacious cellar and hobby rooms, bike and motorcycle parking spaces, as well as an attractive playground with various play equipment and seating areas, are part of the extended offer.The apartments will be ready for occupancy in the fall of 2026. Personal needs and wishes can, to a certain extent and depending on the planning status, be incorporated into the implementation.More information, such as availability, floor plans, a brief construction description, and further impressions can be found on the project homepage vierkronen.ch.

Travel time
-

Suggested properties for you based on search results