140 results - Property for buy in District See-Gaster

1 / 8
  • Parking space
CHF 950,000.–
5.5 rooms175m² living space
8733 Eschenbach SG

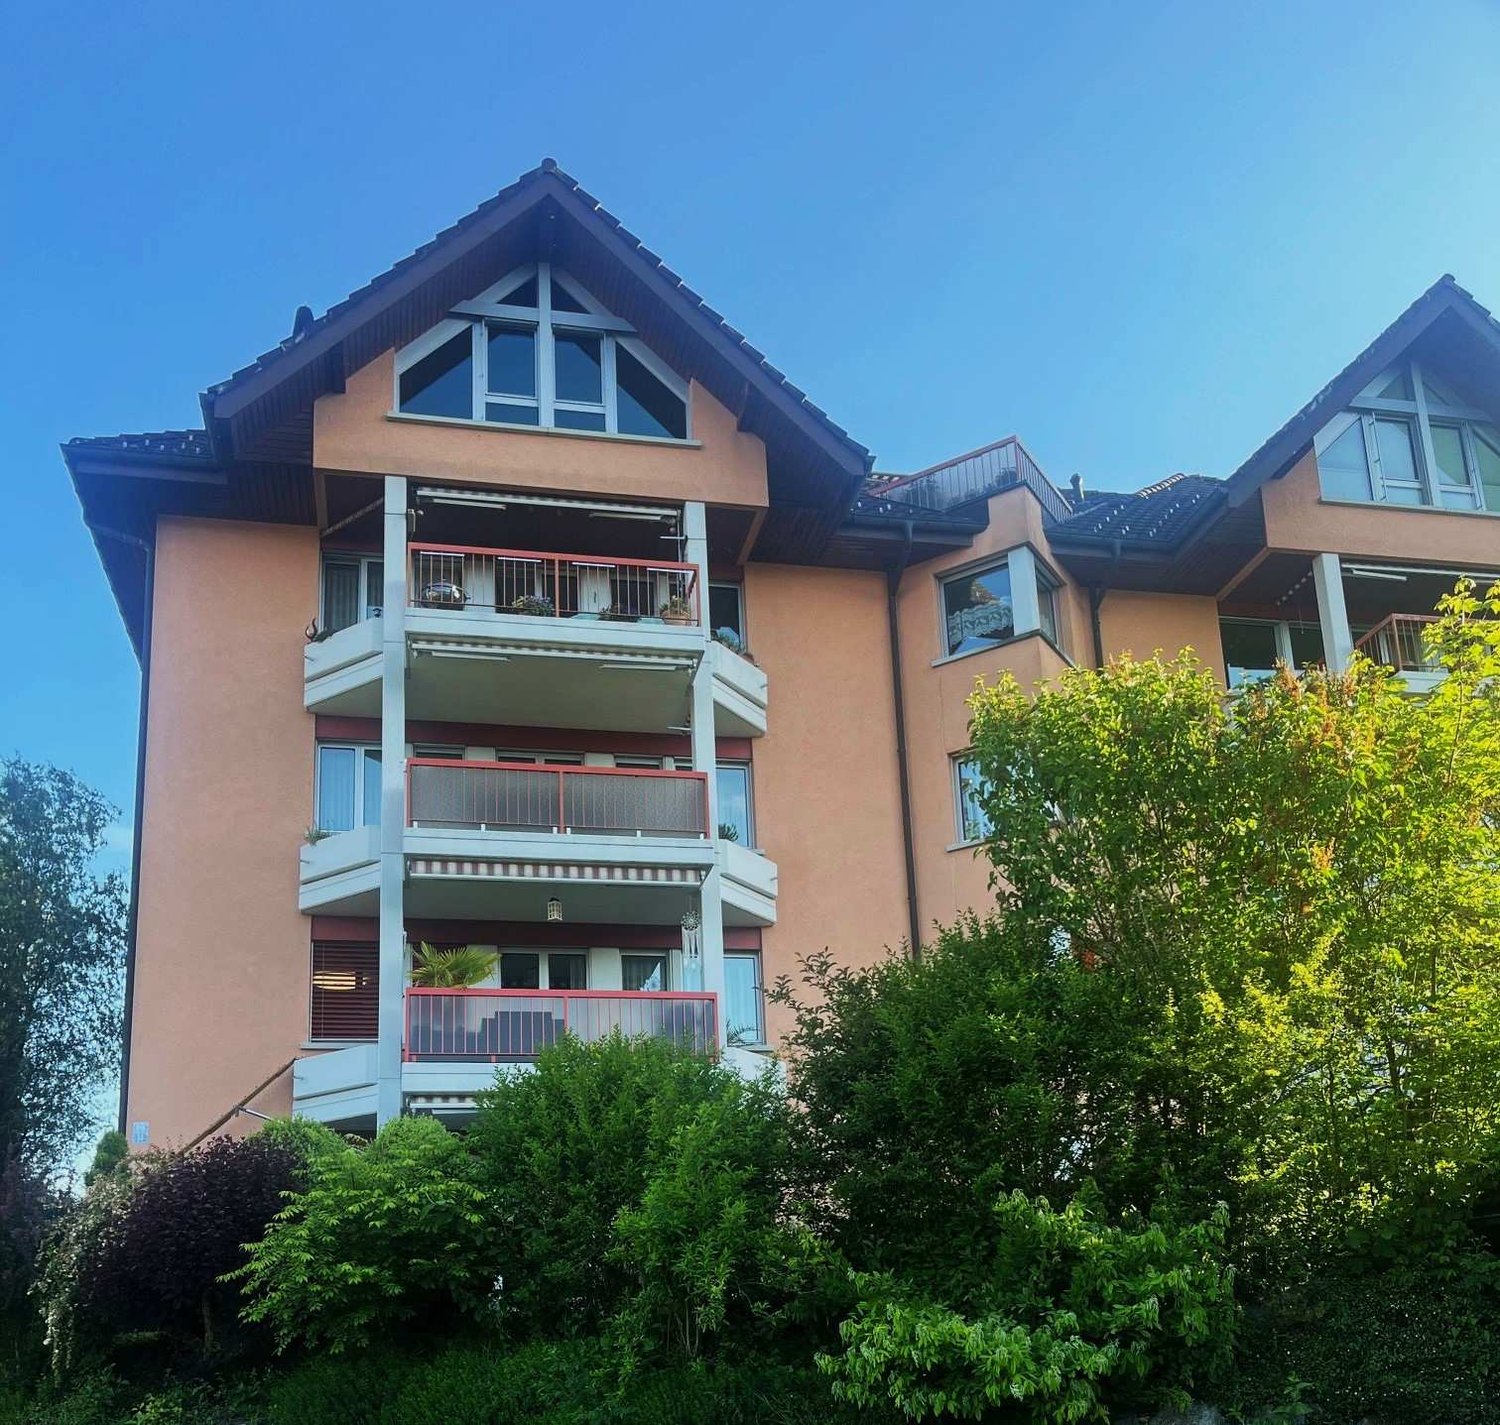
RACY TERRACED HOUSE - FINALLY AFFORDABLE

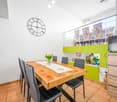
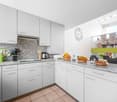
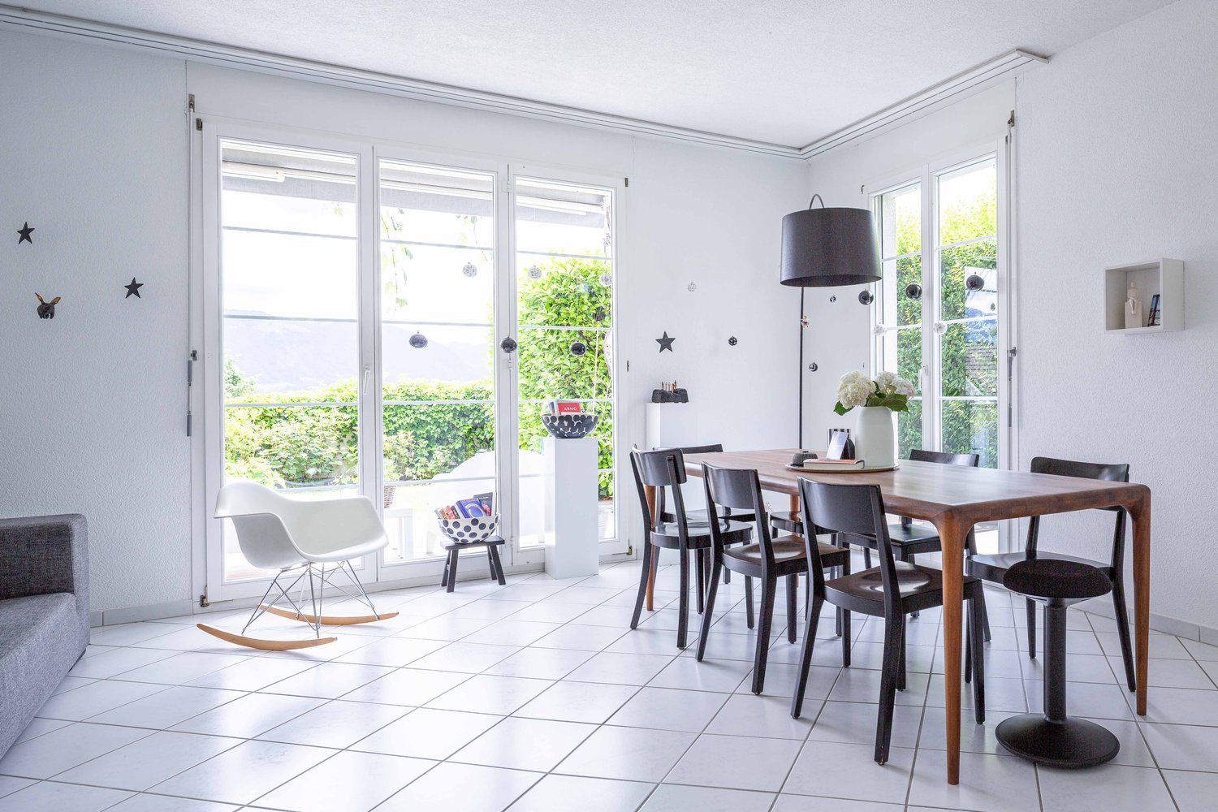
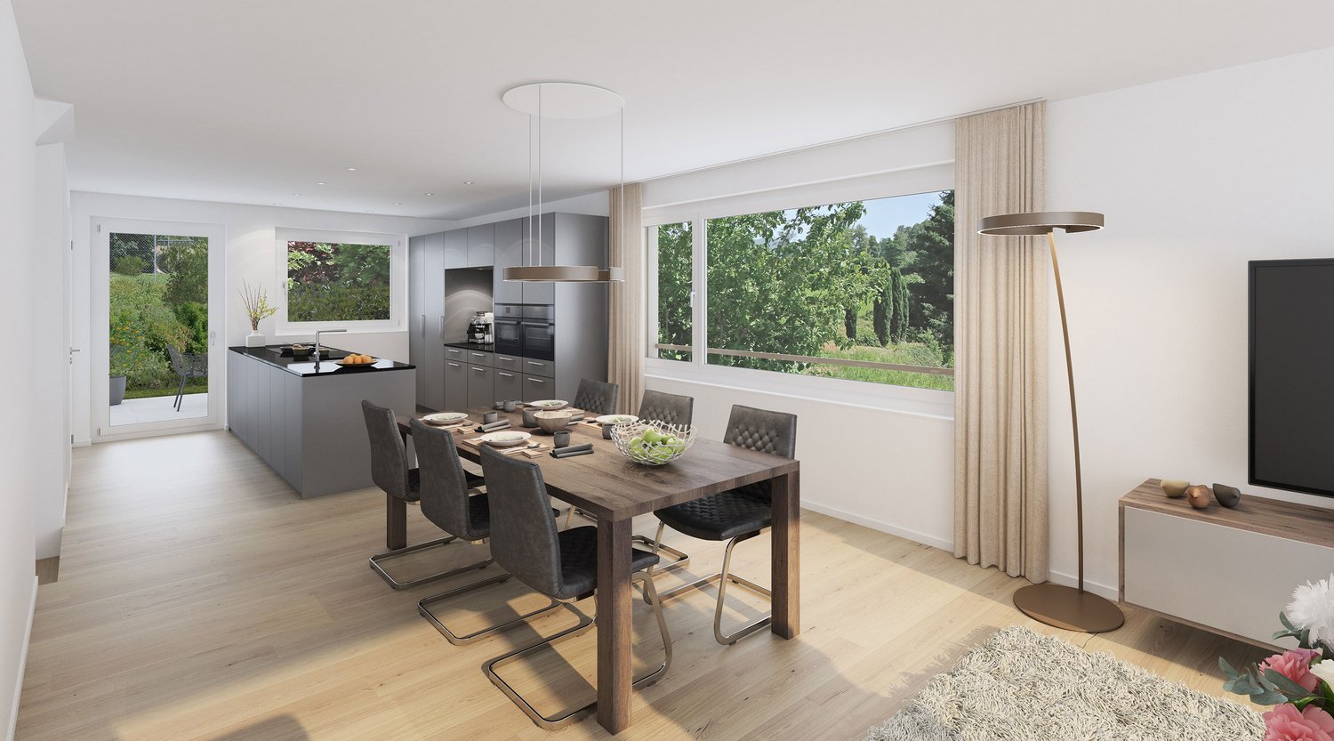
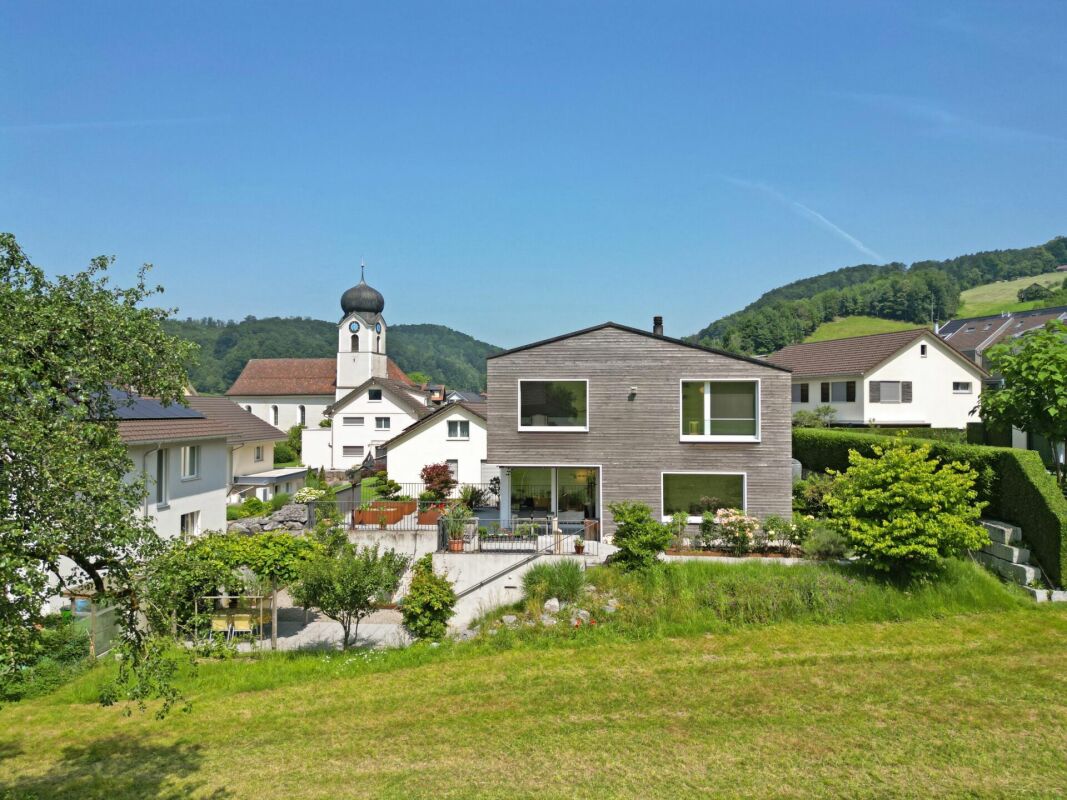
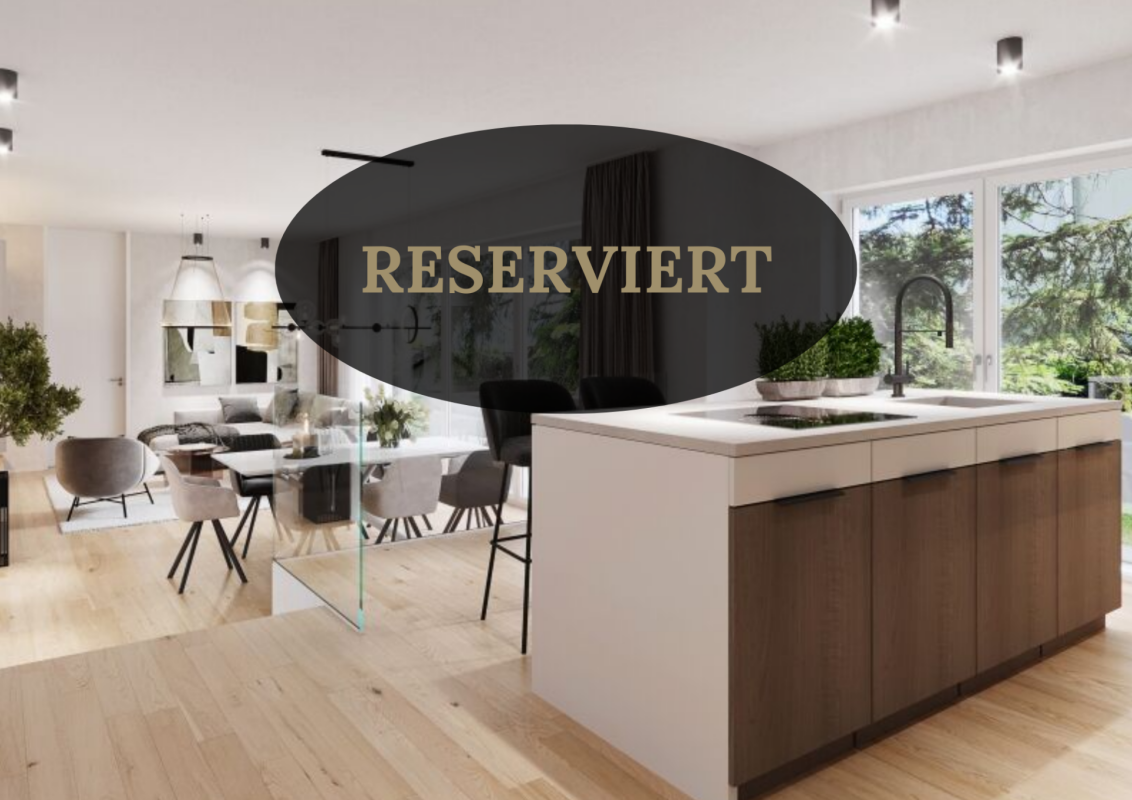
Adjacent to the agricultural zone, we are selling in Eschenbach, an exciting 5.5-room mid-row townhouse that spans four floors and features a clever layout. With approximately 175 m² of living space, the house offers a spacious amount of space, making it ideal for families or couples who need plenty of room.The bright living area with a cozy Swedish stove forms the heart of the house. Spread across split levels, there are two dining areas, each withviews of the surrounding greenery – a charming solution that creates a sense of spaciousness and light. The modern, contemporarily equipped kitchen offers plenty of counter space and is ideal for cooking together.The spacious rooms offer a wide range of possible uses — from bedrooms to home offices to guest rooms. Outside, you’ll find a sunny terrace with an unobstructed view of the mountains as well as a well-maintained ground-floor garden with a pergola.An indoor parking space and an outdoor parking space are already included in thepurchase price—another plus for this attractive offer.Adjacent to the agricultural zone, we are selling in Eschenbach, an exciting 5.5-room mid-row townhouse that spans four floors and features a clever layout. With approximately 175 m² of living space, the house offers a spacious amount of space, making it ideal for families or couples who need plenty of room.The bright living area with a cozy Swedish stove forms the heart of the house. Spread out over split levels, there are two dining areas, each withviews of the surrounding greenery — a charming solution that creates a sense of spaciousness and light. The modern, contemporarily equipped kitchen offers plenty of counter space and is ideal for cooking together.The spacious rooms offer a wide range of possible uses—from bedrooms to a home office to a guest room. Outside, you’ll find a sunny terrace with unobstructed view of the mountains as well as a well-maintained ground-floor garden with a pergola.An indoor parking space and an outdoor parking space are already included in thepurchase price—another plus for this attractive offer.Interested? For more information, photos, a virtual tour, and viewing options, visit: propertyowner.ch/de/real-estate/25-12241 As a member of the Swiss Landowners Association, you benefit from a free real estate appraisal and gain access to exclusive listings on propertyowner.ch before they are published to the general public.

  • Parking space
1 / 10
CHF 280,000.–
4.5 rooms73m² living space
8726 Ricken SG

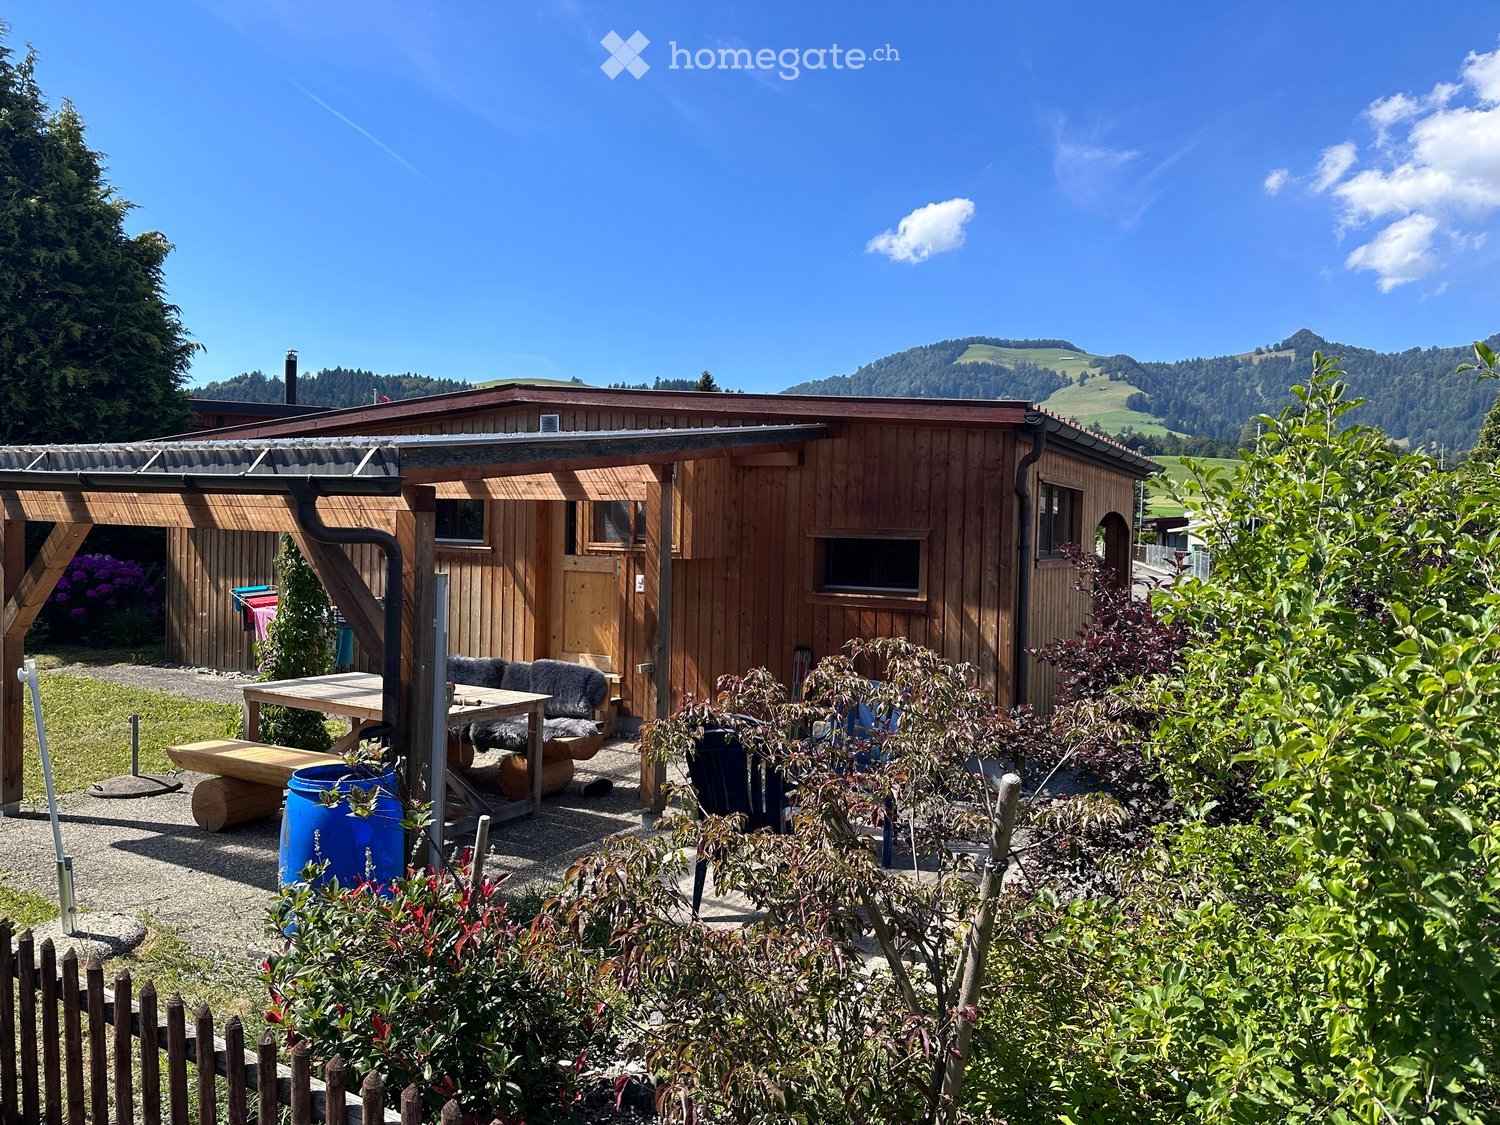
Chalet retreat in Toggenburg with peace, garden idyll, and far-reaching views

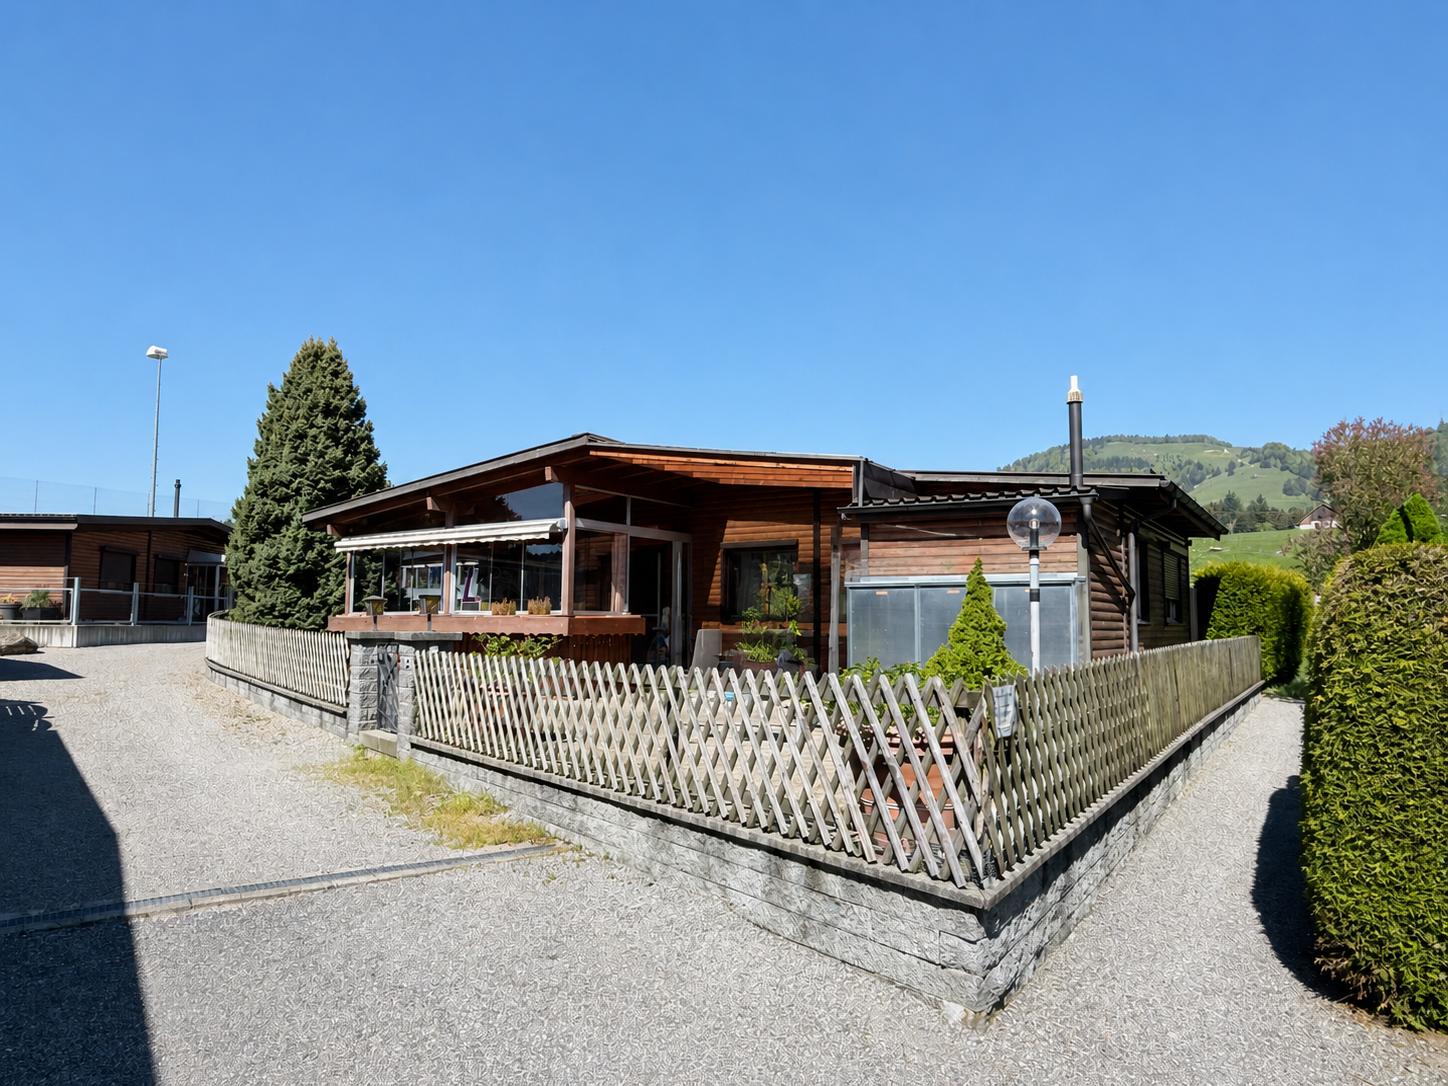
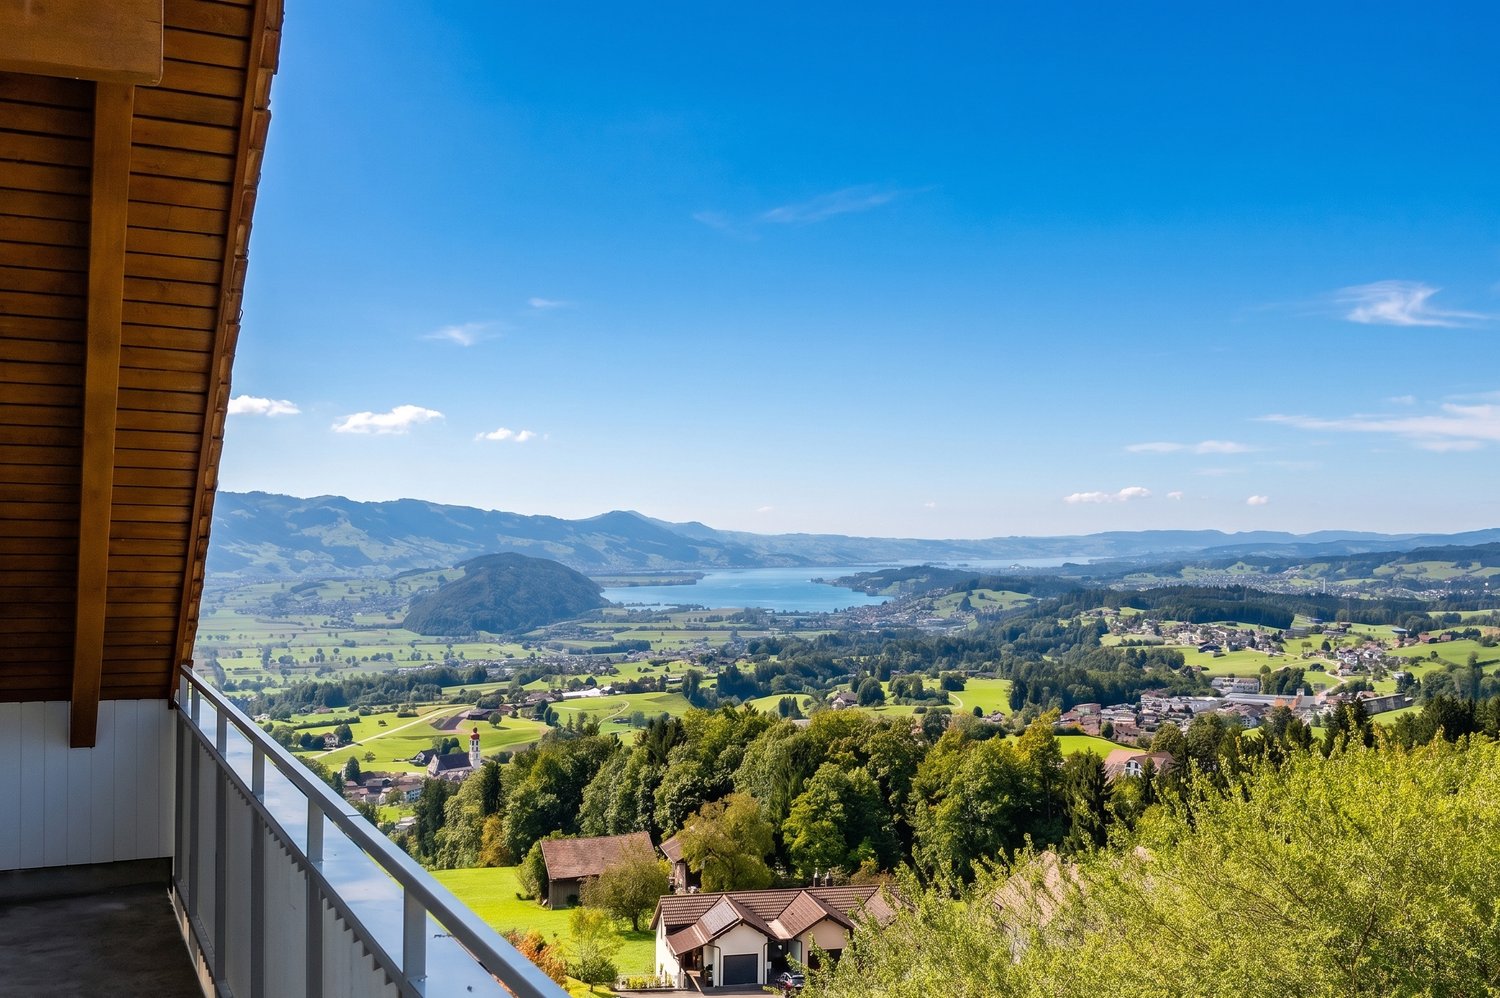
Those seeking peace, nature, and privacy will find a special retreat here, surrounded by the beautiful Toggenburg landscape.The charming chalet, with two separate buildings, is situated on a leased plot of around 540 m² and impresses with its warm atmosphere, cozy living areas, and beautiful views into the green surroundings.The main house offers a spacious winter garden, an open living and dining area with plenty of daylight, an open kitchen, a bedroom, a bathroom with shower/WC, and an additional room, ideal as a study or guest room.The separate outbuilding contains another guest room and a sauna with shower. The well-maintained garden, with approximately 400 m² of space, a pergola, and unobstructed views, rounds off this special offer.This Feliser real estate offer includes the following highlights: • Two separate buildings • Spacious winter garden • Wood-burning stove and central heating • Separate guest room in the outbuilding • Sauna with shower • Approximately 400 m² of garden space • Idyllic and sunny south/west-facing location Room program:Main house: Winter garden, open living and dining area, open kitchen, shower/WC with sink and washing tower, bedroom, study/auxiliary room.Outbuilding: Guest room, sauna with shower.Important information:The plot is leased. The monthly lease costs are approximately CHF 1,200 and will be taken over by the current owner until 01.08.2029. Therefore, no lease costs will be incurred by the buyer until this date.The acquisition of the buildings will be carried out through a purchase agreement. The property can be used all year round, but it is not possible to use it as an officially registered main residence.Location:The chalet is located in the popular Ricken leisure park, in a quiet and sunny location with beautiful views of the surrounding nature. The environment is characterized by meadows, forests, and the beautiful Toggenburg landscape.Despite the idyllic location, accessibility is convenient: shopping facilities, schools, and public transportation are located in the surrounding area. The Ricken pass connects the region to Wattwil and the Linth area. Larger centers like Rapperswil or Zurich are also easily accessible.

1 / 8
CHF 2,600,000.–
4.5 rooms136m² living space
Grütstrasse 20+22, 8645 Rapperswil-Jona

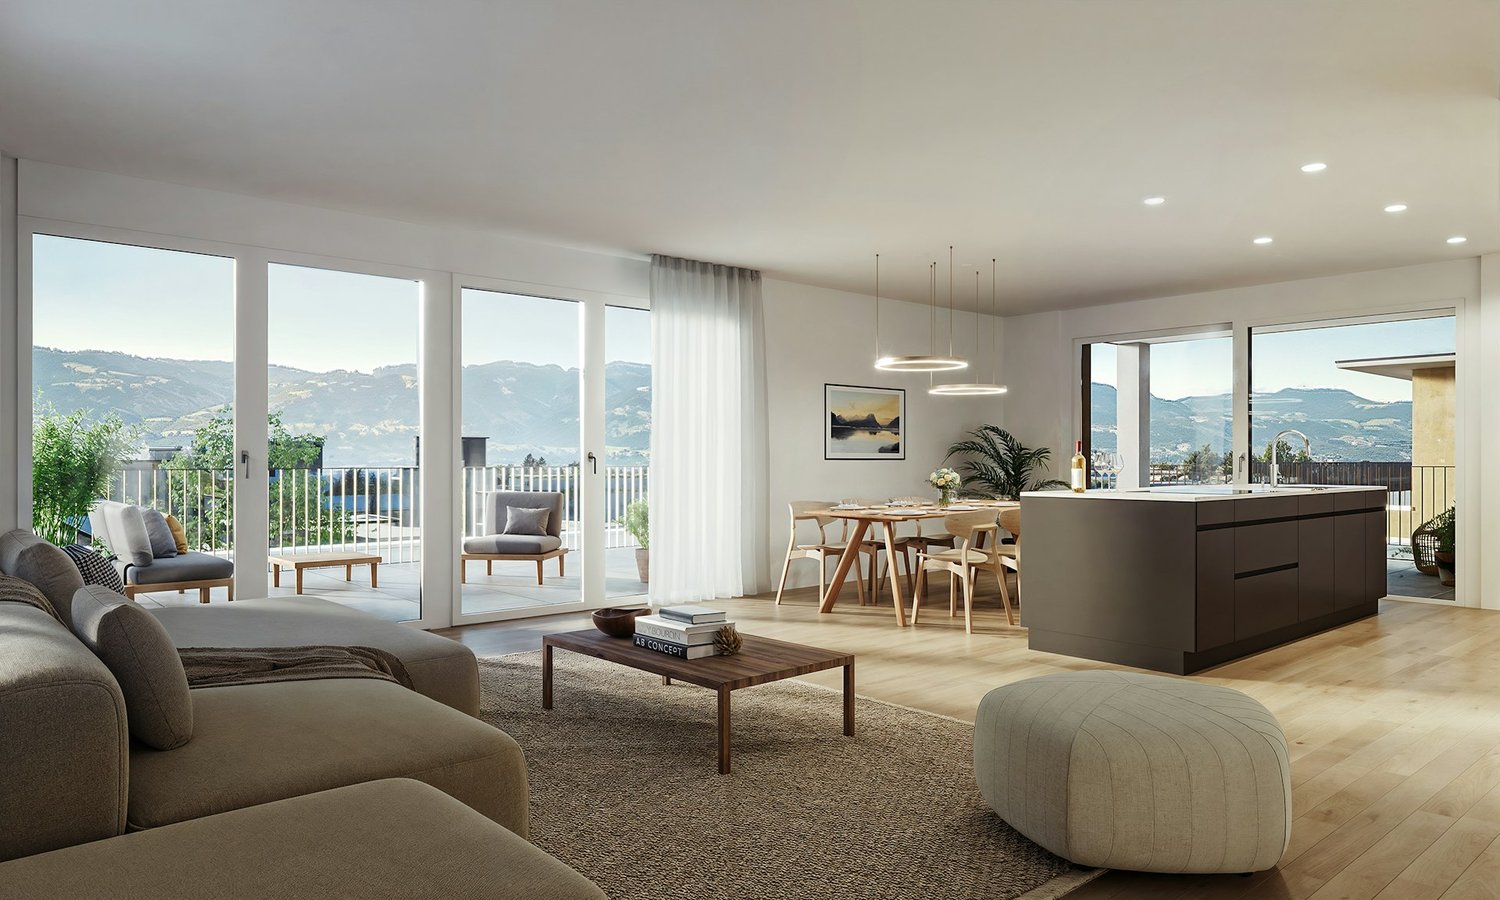
Exclusive attic apartments with beautiful panorama & privacy

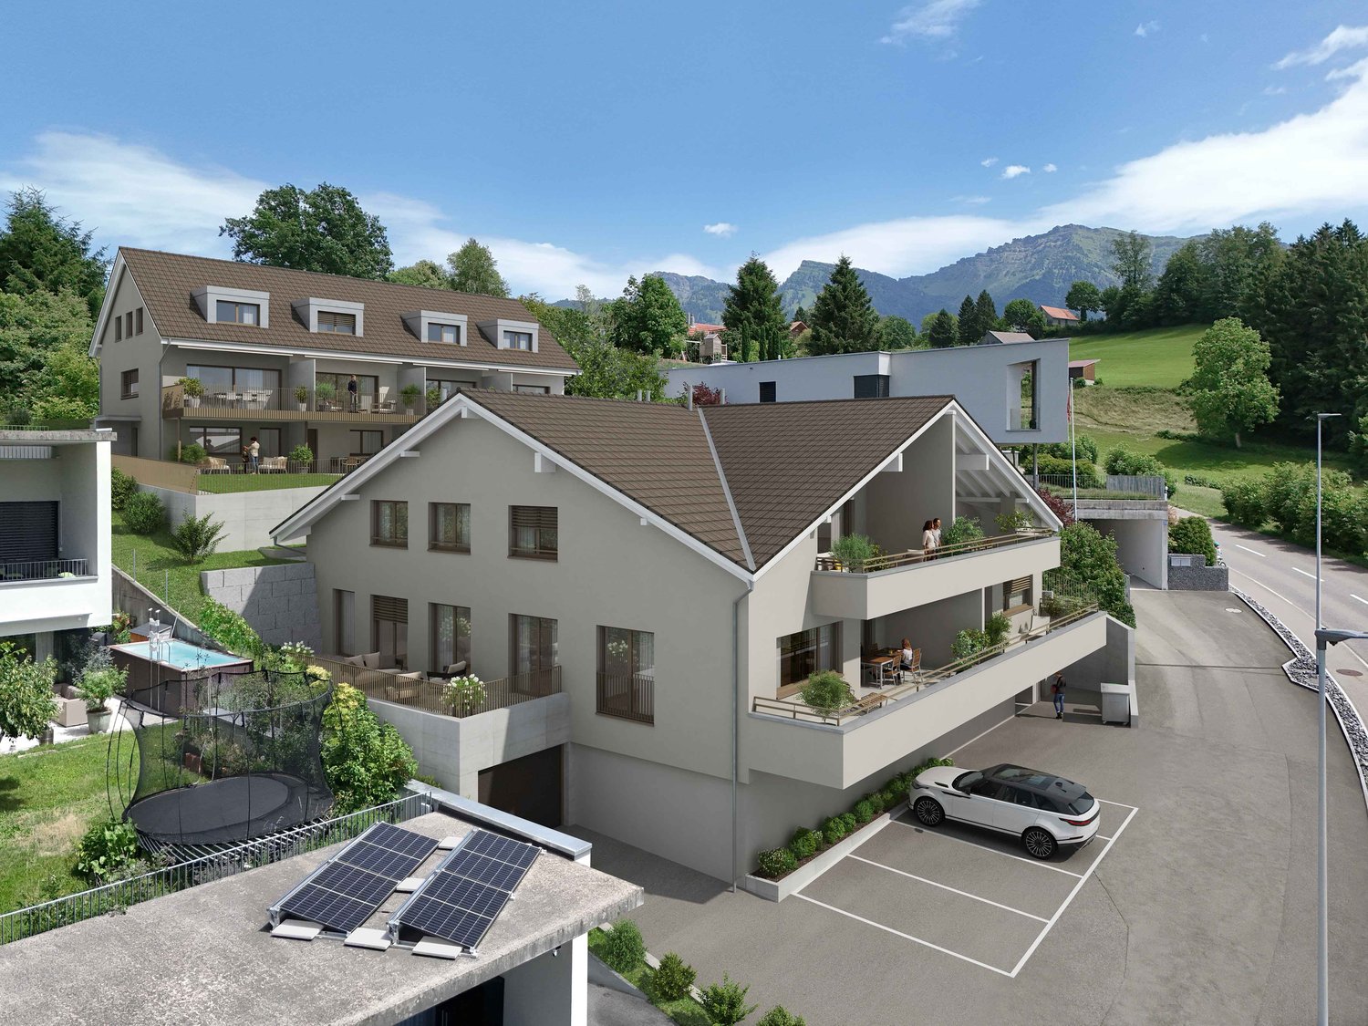
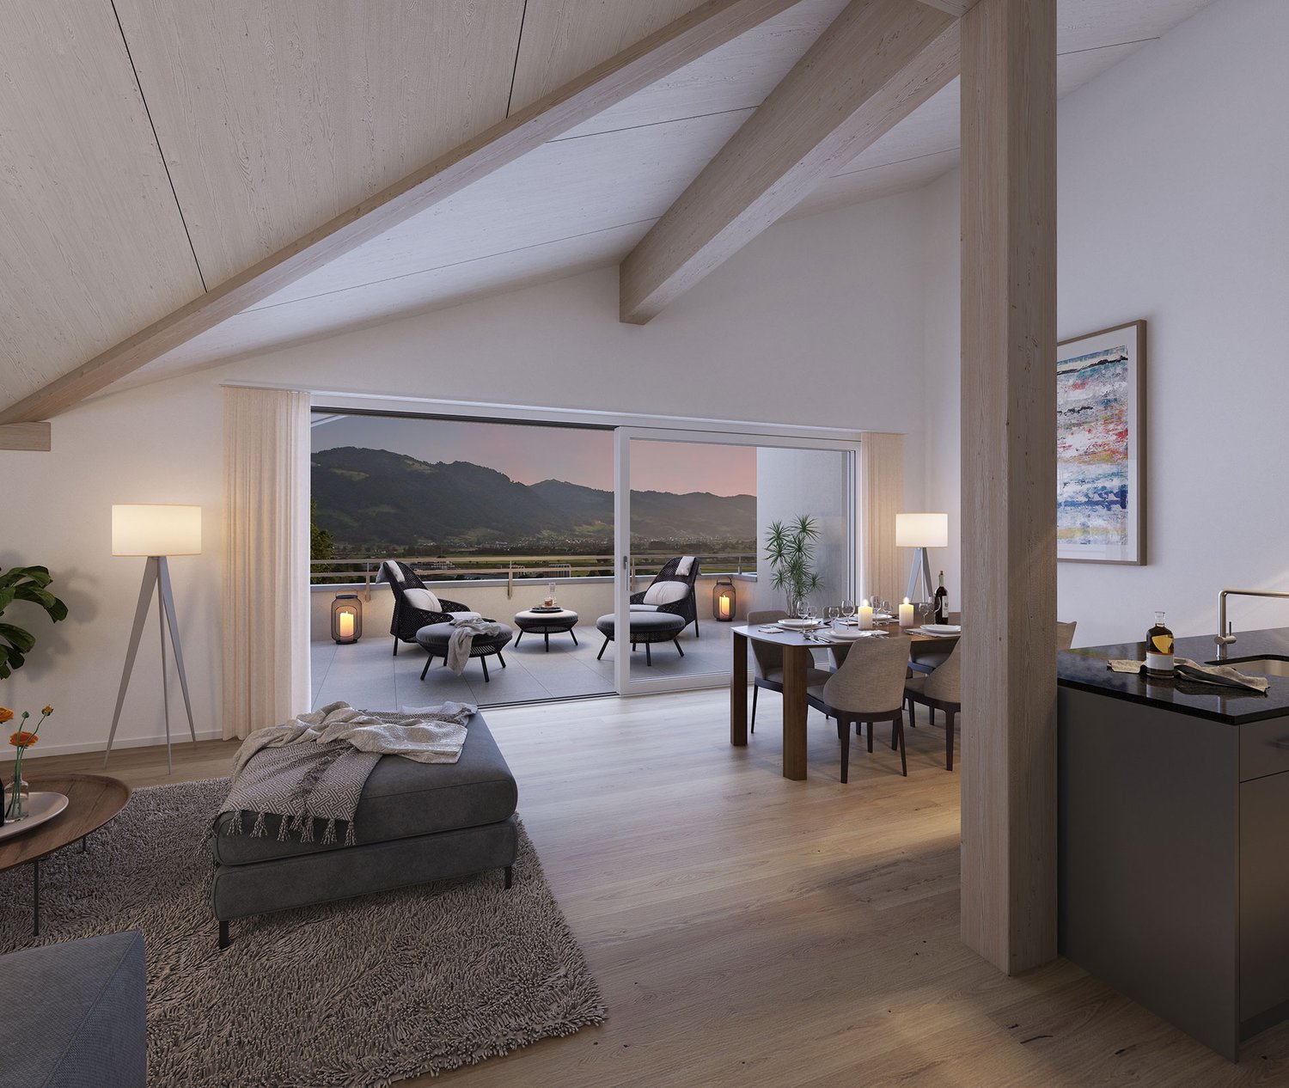
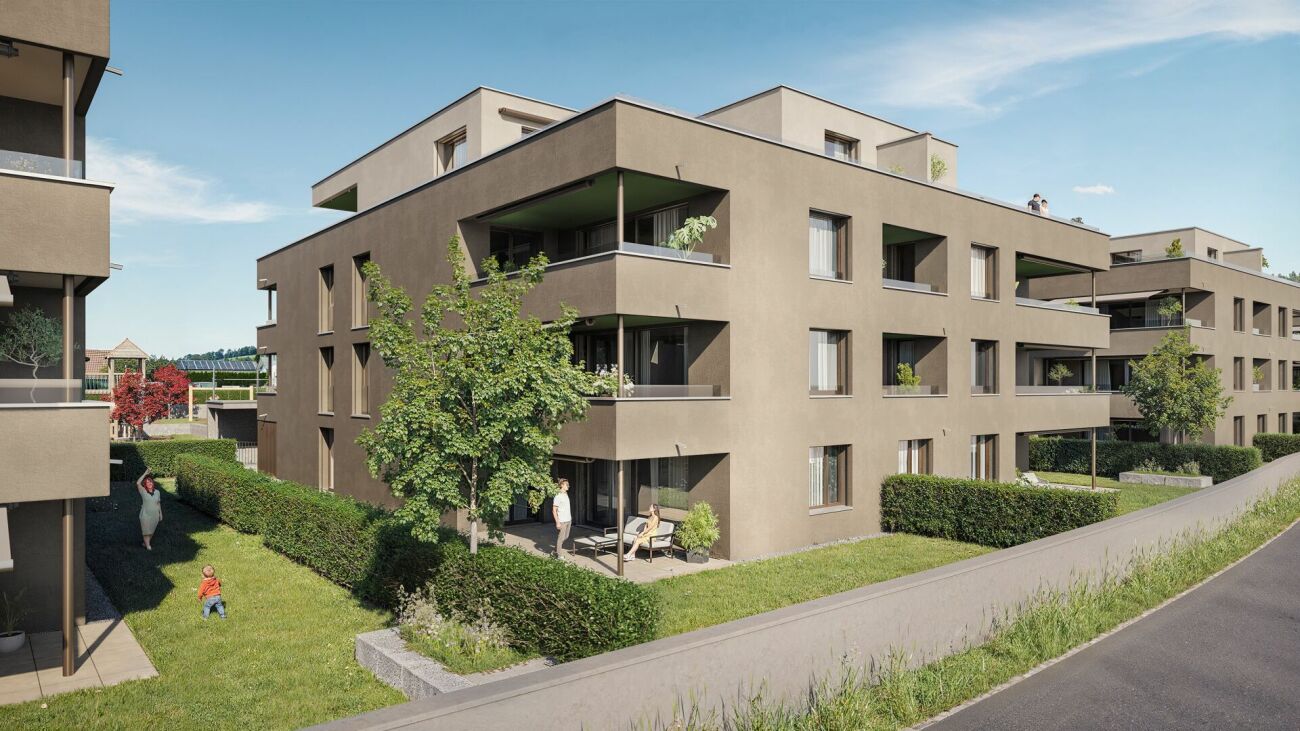
Living at the highest level - with a view and freedomOn Grütstrasse in Rapperswil-Jona, a high-quality new construction project is being built with two modern multi-family houses, each comprising 7 condominiums. Embedded in a quiet, family-friendly neighborhood above the center, these attic apartments combine the highest living quality with a unique location. The two 4.5-room attic apartments A7 and B7 offer an exceptional living experience for people looking for something special - with a lot of privacy, spacious areas, and impressive views.Living with style and generosityWith a living area of around 135-136 m², the attic apartments convince with an open, light-flooded room concept. The spacious living, dining, and kitchen area forms the heart and opens directly onto the extensive terrace. Three bedrooms, two comfortable bathrooms, and additional ancillary rooms provide plenty of space for individual living at the highest level. A special highlight is the direct elevator access to the apartment, which guarantees additional comfort and privacy.Your personal retreat above the roofs of JonaThe spacious terraces with over 100 m² of space create a unique living experience - here you can enjoy the sun, peace, and an impressive panoramic and mountain view. Depending on the orientation, you can even see Lake Zurich. Whether it's relaxed hours, social evenings, or just gazing into the distance - living becomes an experience.Individual like your lifeIn the attic apartments, you can design the interior according to your own ideas. High-quality materials and modern equipment form the basis - your wishes make it your personal home.Location that inspiresThe elevated location offers peace and relaxation - combined with excellent connections. The city center, shopping facilities, public transport, and schools are quickly accessible. A place that perfectly combines retreat and everyday life.Sustainable and forward-lookingThe modern new buildings convince with sustainable construction and contemporary technology: • Ground probe heat pump • Photovoltaic system • Floor heating with Free-Cooling function • High-quality interior design The most important facts at a glance • 4.5 rooms • approx. 135-136 m² living space • 3 bedrooms • 2 bathrooms • Reduit / ancillary rooms • Private washing machine / dryer • Basement compartment on the lower floor with sink and connections for washing machine and dryer • Terrace area over 100 m² • Direct elevator access to the apartment • Individual interior design possible Now is the right timeConstruction has already started - secure one of these exclusive attic apartments early and actively design your home.The move-in date is planned for spring 2028.Martin Baumann is looking forward to sending you the sales brochure and presenting the project to you personally.

Travel time
-
1 / 4
Price on request
Schönaustrasse 3, 8717 Benken SG

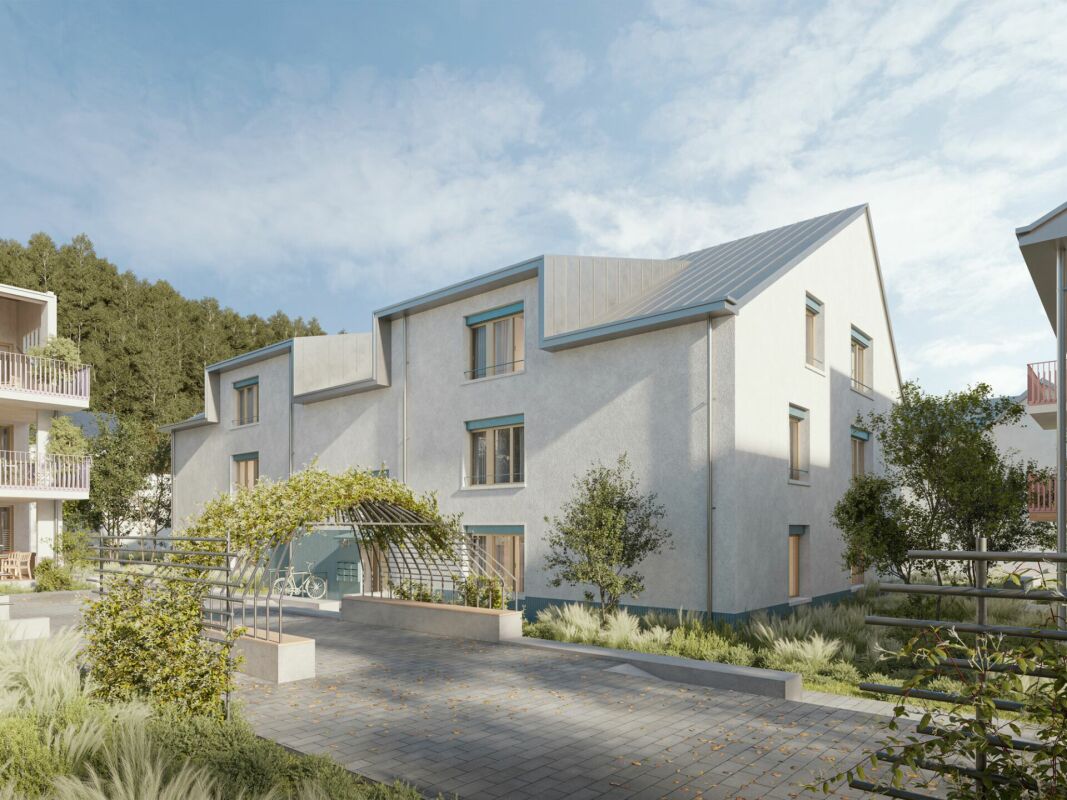
Apartment ownership Schönau Quartet

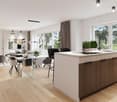
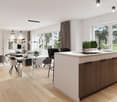
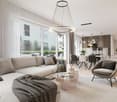
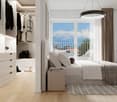
Find your perfect home At Schönaustrasse 3a - 3d, 26 apartments are being built, distributed over 4 houses.https://www.schoenau-quartett.ch/Construction will begin at the end of 2024. The building permit has been granted.For sale are 2.5-, 3.5-, 4.5-, 5.5-, and 6.5-room apartments. In houses B and C, there are attractive 5.5-room apartments on two floors with a spacious gallery floor. On the ground floor of house D is the large 6.5-room apartment with two terraces and access to the garden.The houses have 3 floors and a gallery floor. They are being built with reinforced concrete walls, partly in visible quality, with particular attention to building acoustics. The room-dividing walls are made of brick masonry, and the floors are accessible by wheelchair-accessible elevators.Each apartment has its own outdoor area. The ground-floor apartments have direct access to their own, sometimes spacious garden with a terrace. The upper apartments have balconies or terraces.A geothermal heat pump system is being used for heat generation. All rooms have underfloor heating, which can be regulated by individual room thermostats. The pitched roofs will be equipped with a photovoltaic system. Each apartment has its own meter for optimal recording of electricity consumption. And in the underground garage, the basic installation for electric mobility with load management is already prepared. A wall box for electric cars can be easily connected.At the entrance of house A is the entrance to the underground garage with 42 parking spaces, as well as cellar and workshop rooms.The development has its own disposal area for paper and cardboard, and an underground container system for waste.Visit us by appointment in our showroom at Schönaustrasse 3 in Benken.

Travel time
-
1 / 5
CHF 1,350,000.–
4.5 rooms143m² living space
Büchelstrasse 21, 8717 Benken SG

Location, Peace, View – BENKEN HILL

BENKEN HILL combines four condominiums and four row houses in a privileged hillside location. This offers a unique panoramic view, optimal sunlight, and a feeling of spaciousness. Benken:The most important facilities for daily life are within comfortable reach. Short distances to schools, shopping opportunities, and leisure activities make everyday life easier.The Benken train station and the nearby A3 highway connection (5 minutes by car) also provide good access to the region.Travel time from Benken station to Zurich is approximately 56 minutes, and to Rapperswil approximately 18 minutes. Space offerAlready when entering, the 4½-room row houses convince with a well-thought-out floor plan on around 143 m² of living space and spacious outdoor areas (each with 2 seating areas of 17m2 facing south and north, as well as a balcony with 17m2 and lawn area) Ground floor: Room with direct access to the seating area and outdoor space, a wet cell, and a practical storage room. The basement and technical room are in the rear part of the building and provide additional storage space. Upper floor: Living, dining, and kitchen area with around 48 m², high-quality kitchen with a three-meter-long cooking island. Guest toilet, as well as a balcony on the south side and an additional seating area on the north side, which also offers a pleasant retreat on warm summer days. 2nd upper floor: Two bedrooms and a comfortable bathroom Spacious wardrobes, washing machine, and dryer in the separate technical room, as well as many built-in spots, ensure modern living comfort. Selected materials and high-quality equipment give the houses a stylish and long-lasting living quality. Parking: Underground parking space CHF 40,000 or outdoor space CHF 20,000 Construction start: Late summer 2026Move-in: Summer 2028

Travel time
-
1 / 5
CHF 1,260,000.–
5.5 rooms157m² living space
Büchelstrasse 21, 8717 Benken SG

Living in a privileged and sunny location

BENKEN HILL combines four condominiums and four row houses in a privileged hillside location. This offers a unique view, optimal sunlight and a feeling of spaciousness. Benken:The most important facilities for daily life are within comfortable reach. Short distances to schools, shopping and leisure activities make everyday life easier.The Benken train station and the nearby A3 motorway connection (5 minutes by car) also provide good access to the region.Travel time from Benken station to Zurich is approximately 56 minutes, to Rapperswil approximately 18 minutes. Space offerThe four condominiums impress with living areas of 136 to 157 m² and a generous room concept, plenty of daylight and attractive outdoor areas.The heart of the three 4½-room and the 5½-room apartments is the openly designed living, dining and kitchen area with around 54 m² of space. The kitchen with a large cooking island blends harmoniously into the living area and creates ideal conditions for daily life and social hours. A approximately 30 m² large balcony as well as additional seating areas of up to 41 m² extend the living area and invite you to linger. The parent's bedroom has plenty of space with up to 21 m² and sufficient storage space for well-dimensioned closet solutions. Other rooms are ideal as children's rooms, offices or guest rooms. Practically integrated wardrobes create additional storage space and support comfortable living organization. The washing machine and dryer are practically integrated into the réduit or the main bathroom. Walk-in showers, many built-in spots, selected materials and high-quality equipment underline the high construction standard and the living comfort.

Travel time
-
1 / 5
CHF 1,150,000.–
4.5 rooms136m² living space
Büchelstrasse 21, 8717 Benken SG

LOCATION MEETS SPATIAL SENSIBILITY

BENKEN HILL combines four condominiums and four row houses in a privileged hillside location. This offers a unique panoramic view, optimal sunlight and a sense of spaciousness. Benken:The most important facilities for daily life are within comfortable reach. Short distances to schools, shopping and leisure activities make everyday life easier.Benken train station and the nearby A3 motorway connection (5 minutes by car) also provide good connections to the region.Travel time from Benken station to Zurich is approximately 56 minutes, to Rapperswil approximately 18 minutes. Space offerThe four condominiums convince with living areas of 136 to 157 m² and a generous room concept, plenty of daylight and attractive outdoor areas.The heart of the three 4½-room and the 5½-room apartments is the openly designed living, dining and kitchen area with around 54 m² of space. The kitchen with a large cooking island blends harmoniously into the living area and creates ideal conditions for daily life and social hours. A approximately 30 m² large balcony as well as additional seating areas of up to 41 m² extend the living area and invite you to linger. The parental bedroom has plenty of space with up to 21 m² and sufficient storage space for well-dimensioned closet solutions. Other rooms are ideal as children's rooms, offices or guest rooms. Practically integrated wardrobes create additional storage space and support comfortable living organization. The washing machine and dryer are practically integrated into the réduit or the main bathroom. Walk-in showers, selected materials and high-quality equipment underline the high construction standard and the living comfort.

Travel time
-
1 / 5
CHF 1,230,000.–
4.5 rooms143m² living space
Büchelstrasse 21, 8717 Benken SG

Two sides, one home – sun and far-reaching views in the south, peace and coolness in the north

BENKEN HILL combines four condominiums and four row houses in a privileged hillside location. This offers a unique distant view, optimal sunlight and a feeling of living with a lot of space. Benken:The most important facilities for daily life are within comfortable reach. Short distances to schools, shopping and leisure facilities make everyday life easier.The Benken train station and the nearby A3 motorway connection (5 minutes by car) also provide good access to the region.Travel time from Benken station to Zurich is approximately 56 minutes, to Rapperswil approximately 18 minutes. Space offerAlready when entering, the 4½-room row houses convince with a well-thought-out floor plan on around 143 m² of living space and spacious outdoor areas (each 2 seating areas of 16m2 facing south and north, as well as a balcony with 16m2 and lawn area)each with 2 seating areas, 1 balcony and lawn area) Ground floor: room with direct access to the seating area and outdoor area, a wet cell and a practical storage room. The basement and technical room are in the rear part of the building and provide additional storage space. Upper floor: living, dining and kitchen area with around 48 m², high-quality kitchen with a three-meter-long cooking island. Guest toilet as well as a balcony on the south side and an additional seating area on the north side, which also offers a pleasant retreat on warm summer days. 2nd upper floor: two bedrooms and a comfortable bathroom Spacious wardrobes, washing machine and dryer in the separate technical room, as well as sufficient multimedia connections in all living and sleeping rooms, ensure modern living comfort. Selected materials and high-quality equipment give the houses a stylish and long-lasting living quality. Parking: underground parking space CHF 40,000 or outdoor space CHF 20,000 Construction start: late summer 2026Move-in: summer 2028

Travel time
-
1 / 13
CHF 1,690,000.–
5.5 rooms178m² living space
8645 Rapperswil-Jona

5.5-Room Attic Penthouse 340m2, 360-Degree View, Rapperswil-Jona-Wagen

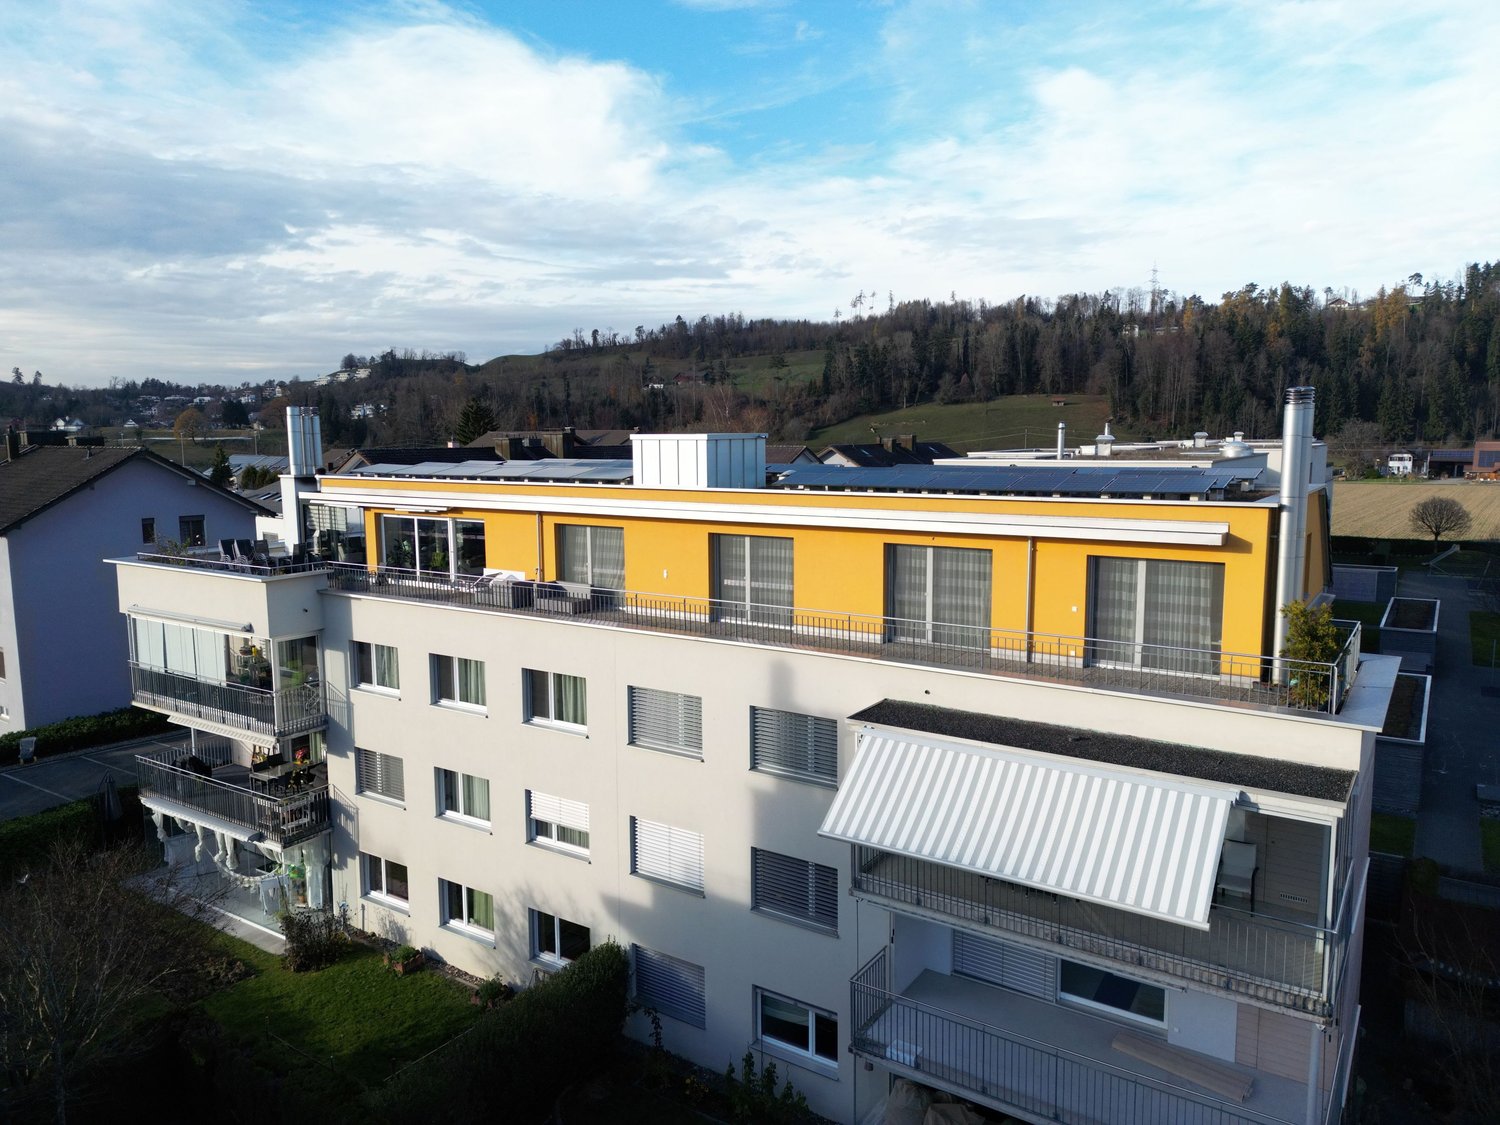
Flooded with light and high-quality finished 5.5-room penthouse attic apartment - www.immobilienexpert.ch - 178 m2 net living area, 128 m2 terrace area, total usable area of 340 m2. Direct access to the apartment with the elevator!Suitable for a couple or a family who prefer spacious living conditions. High-quality interior design with a well-thought-out room concept. Comfortably, you can reach your new attic apartment directly from the underground garage with the elevator, making the apartment wheelchair accessible! Large living, dining area, open kitchen with high-quality kitchen appliances. Electrically operated lamella shutters, glazed terrace section with outdoor chimney.Very large, southwest-facing terrace with a fantastic distant view of meadows and hills and a view over the roofs of Wagen.From the bedroom, direct access to the large parental bathroom with whirlpool, shower, double sink and toilet. Separate dressing room with very high-quality built-in wardrobes (Rolf Zürcher). A second wet cell, also with shower, toilet and double sink. A separate room with a washing tower on the living level and a central vacuum cleaner round off the living comfort.Recently, a photovoltaic system was built on the roof of the property, and the energy yield benefits the owners.Two underground parking spaces with charging station for electric vehicles. The large cellar is directly accessible from the underground parking space. The property is very well maintained and cared for. The team of Immobilienexpert GmbH would be happy to show you this fantastic attic apartment!

1 / 5
Price on request
1 room
Rüeterswilerstrasse 22-28, 8735 St. Gallenkappel

New building project Four Crowns - Studio, Office, quiet business

Modern studio or office in St. Gallenkappel In the midst of a breathtaking landscape, four stylishly designed multi-family houses are being built. The new building project "Four Crowns" combines modern living comfort with sustainable construction and a unique natural location.The balanced mix of apartments includes this beautiful 1-room studio apartment/office on the ground floor of house A, with a living area of 77.5 m². This offers a bathroom with shower, toilet and washing tower. A private cellar room is directly accessible from the apartment.For the modern expansion, high-quality materials and components are planned, which, taking into account sustainability and ecological aspects, are intended to offer the greatest possible comfort. The windows and sliding doors are made of a plastic-metal combination and have very good heat and sound insulation values. The floor heating with individual room control gets its heat from a resource-saving earth probe heat pump system. The Free-Cooling function of the system increases the feel-good climate in summer.Further energy efficiency is achieved through a large photovoltaic system. A video intercom system at the entrances, practical built-in cabinets, high-standing ovens and steamers from well-known quality brands in the open kitchens and other highlights are part of the high-quality equipment.A spacious underground car park, spacious cellar and hobby rooms, bike and motorcycle parking spaces as well as an attractive playground with various play equipment and seating areas are part of the extended offer.The apartments will be ready for occupancy in the autumn of 2026. Personal needs and wishes can be incorporated into the implementation to a certain extent and depending on the planning status.More information such as availability, floor plans, a brief construction description and further impressions can be found on the project homepage vierkronen.ch.

Travel time
-
1 / 10
CHF 1,860,000.–
5.5 rooms175m² living space
8730 Uznach

Unique living experience with a far-reaching view in Maseltrangen

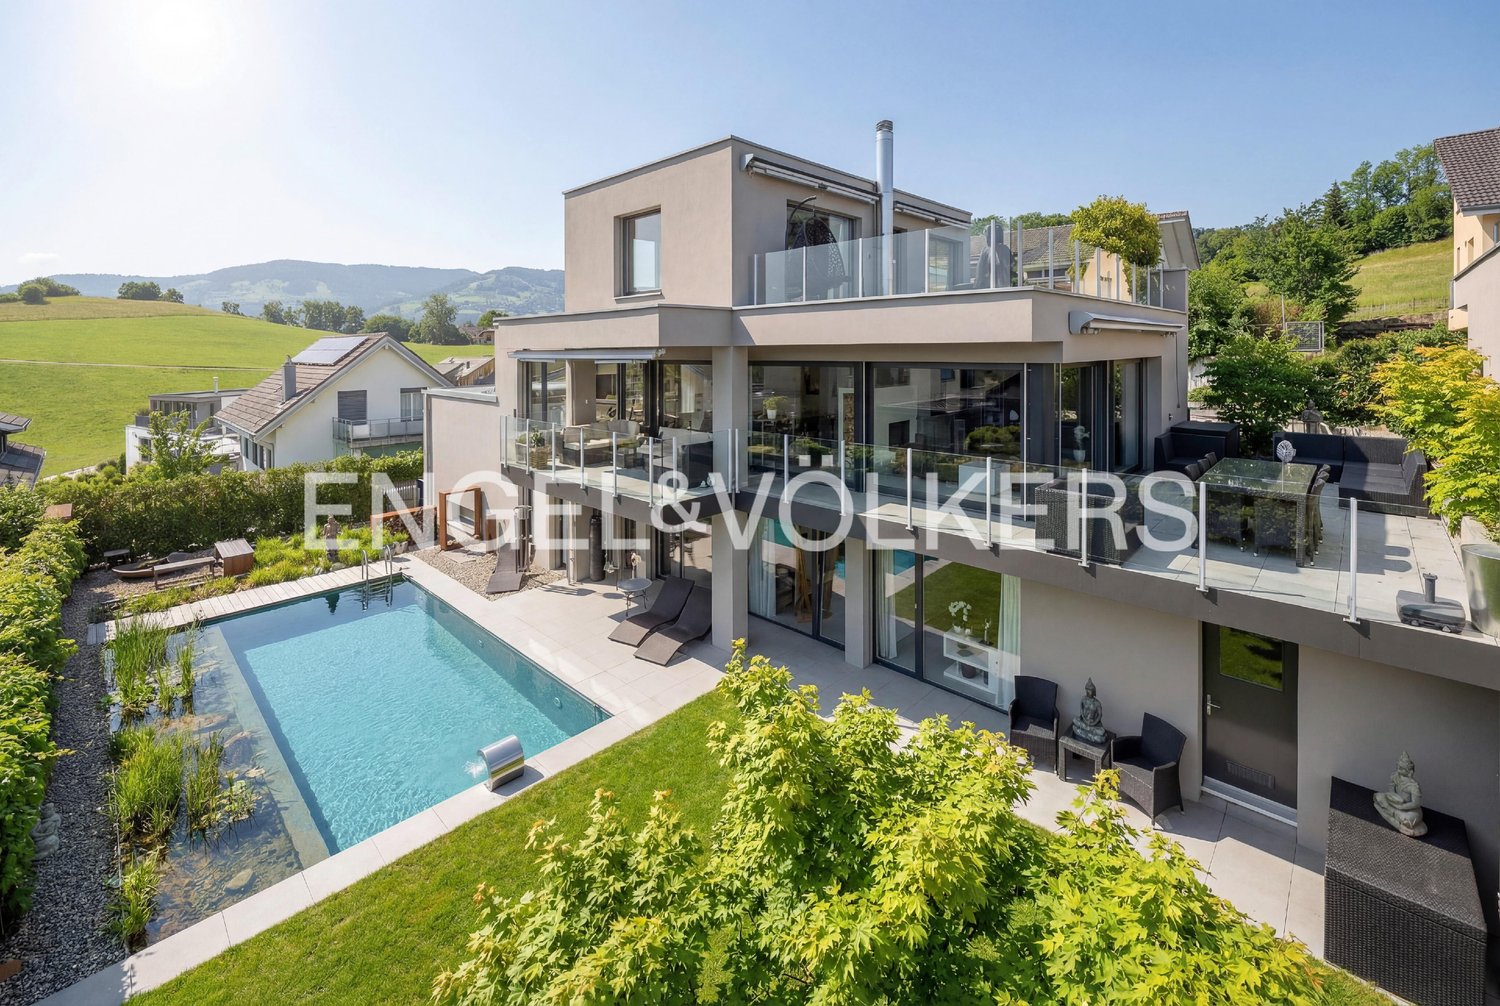
This unique single-family home in Maseltrangen, built in 2015, combines modern design, high-quality materials, and thoughtful space planning to create an exceptional living environment. The architectural highlight impresses with clear lines, light-flooded rooms, and an oversized gallery area in the living room, which conveys a generous and airy sense of space.The bright dining area and the openly designed kitchen with direct views of the idyllic surroundings invite you to enjoy moments with family and friends. A stylish fireplace provides cozy warmth and a special atmosphere in the cooler months.The outdoor area presents itself as a lovingly designed garden landscape with well-kept planting areas, cozy seating areas, and a charming fountain. In addition, two installed automatic irrigation systems ensure that the planting areas are efficiently and reliably supplied with water, and the garden landscape always shines in a well-maintained condition. Here you can enjoy relaxed hours in the fresh air with a wonderful view of the greenery and the impressive Alpine panorama.For additional comfort, the comprehensive equipment provides: The house is designed to be wheelchair accessible and has its own lift, which conveniently accesses all levels. Large auxiliary rooms offer plenty of storage space for hobbies, supplies, or garden equipment. The spacious double garage rounds off the space offer perfectly.Technically, the object convinces with modern equipment: Minergie certificate, controlled living room ventilation, and an efficient geothermal heating system guarantee the highest living comfort while simultaneously ensuring sustainable energy consumption.Here you live in a quiet, family-friendly location, embedded in a beautiful landscape, and yet benefit from a good connection to public transport and regional centers.An exceptional home for people with a claim to architecture, comfort, quality of life, and nature-relatedness.

1 / 9
CHF 3,690,000.–
9.5 rooms300m² living space
8738 Uetliburg

Impressive country house villa with approved environmental project

A home that meets the highest standards: This exceptional country house villa combines a spectacular view of Lake Zurich and the Alps with high-quality architecture, spacious rooms, and modern home technology.Highlights:- Unobstructable panoramic view of Lake Zurich and the Alps- Spaciousness with flexible usage possibilities- Core renovation 2025 with high-quality construction standard- Potential for in-law apartment or separate studio- Approved environmental project with pool & pergolaThe 2025 core-renovated property offers over 468 m² of total area and diverse possibilities: from an exclusive family home to an in-law apartment or a separate studio. An already approved environmental project with pool and pergola also creates the best conditions for a unique garden and wellness oasis.___The municipality of Gommiswald is located on the sunny south slope of the Rickenpass in the canton of St. Gallen. Uetliburg is elevated above Lake Zurich and offers a dreamy panoramic view of the Alps and the surrounding landscape. The municipality combines rural tranquility with excellent connections to Zurich, Rapperswil, and the airport. Numerous hiking and biking trails, lakes, and forests invite you to engage in leisure activities, while clubs and events promote a lively village life. Gommiswald and Uetliburg thus offer a perfect combination of quality of life, nature enjoyment, and urban proximity.

Suggested properties for you based on search results