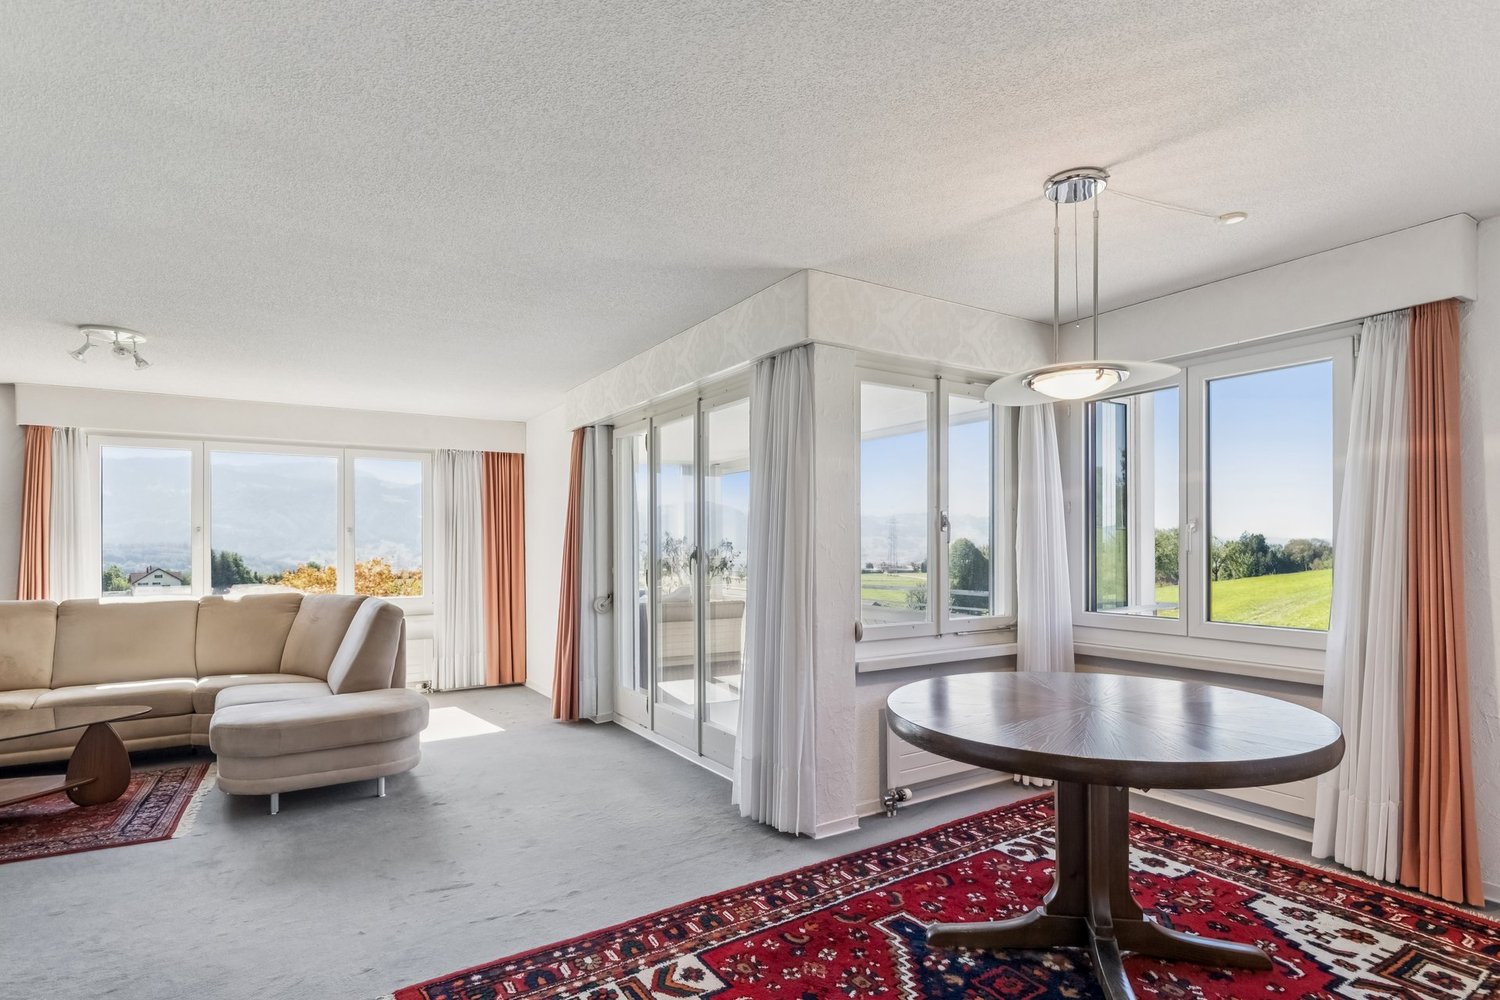
140 results - Property for buy in District See-Gaster
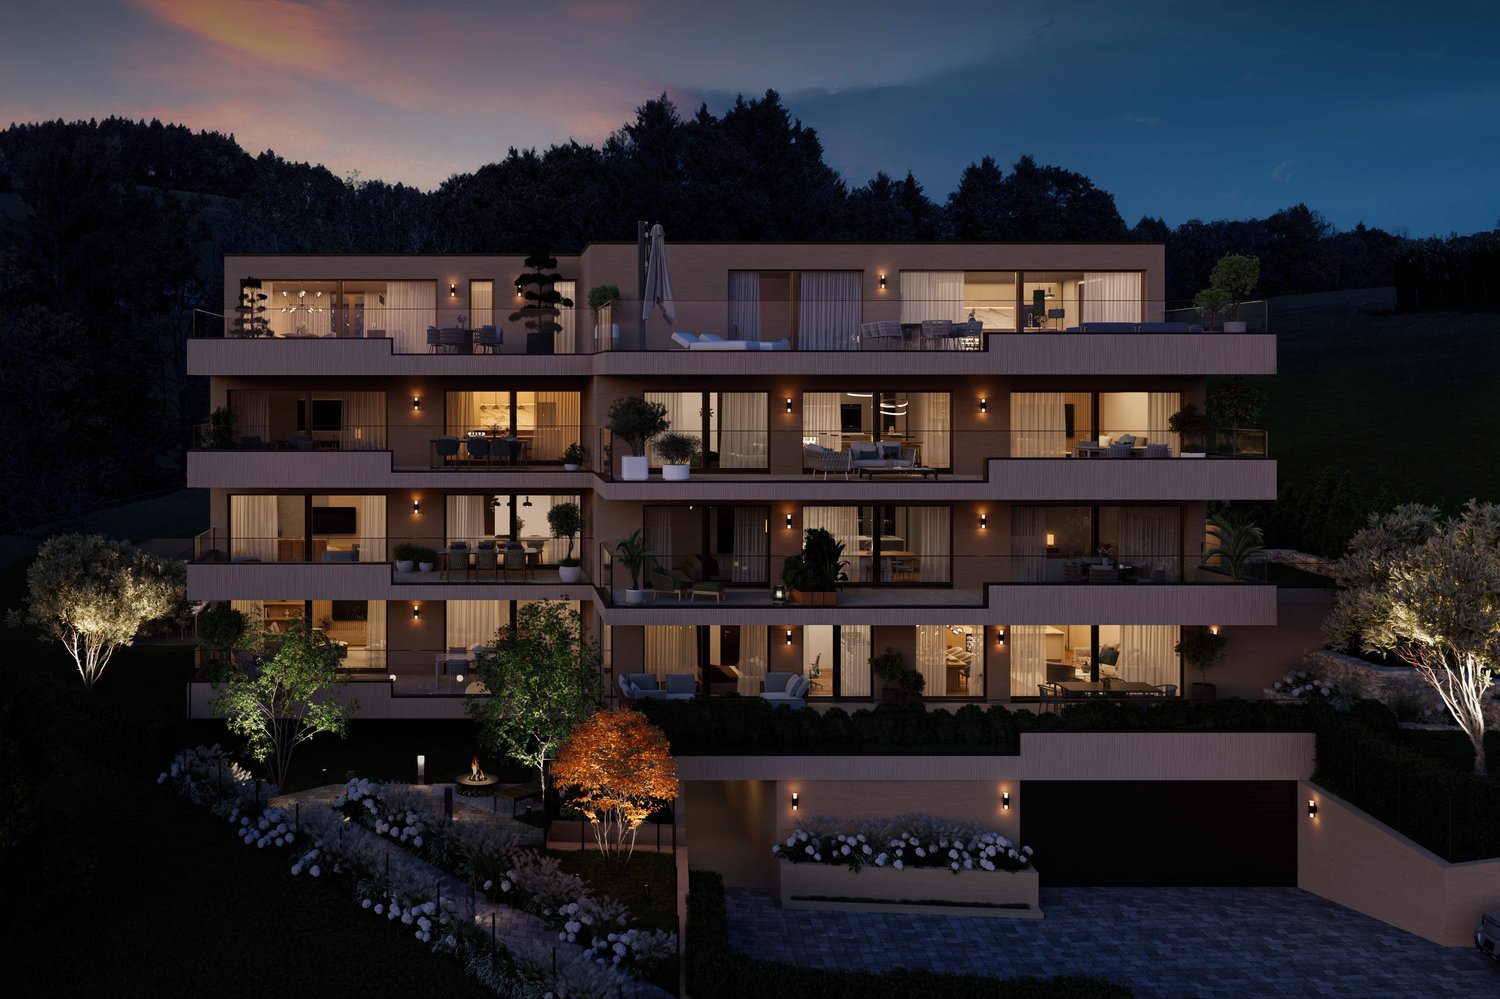
New building
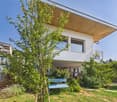
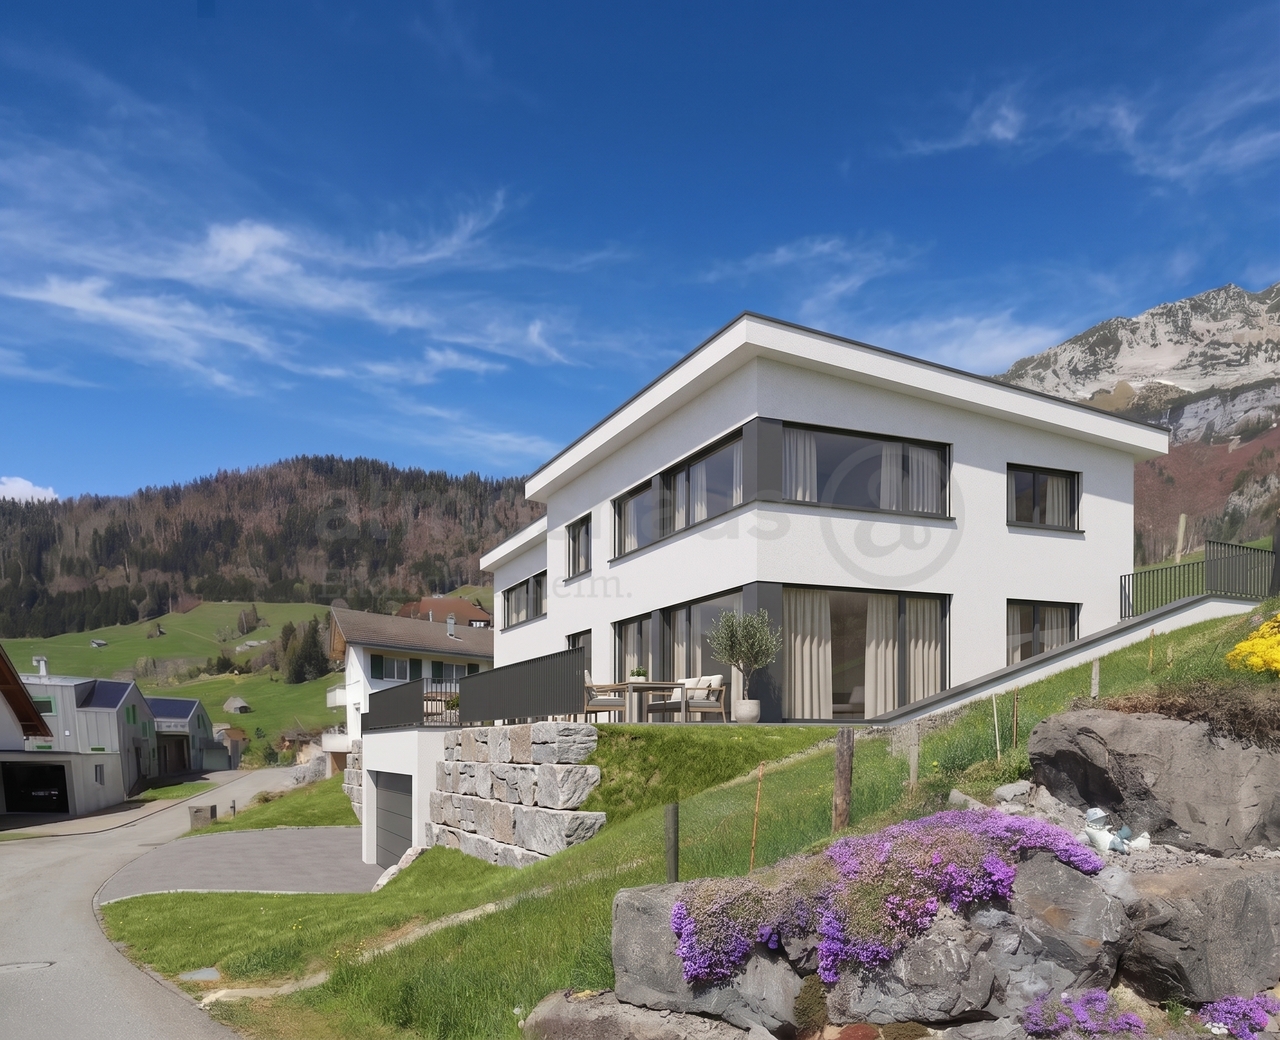
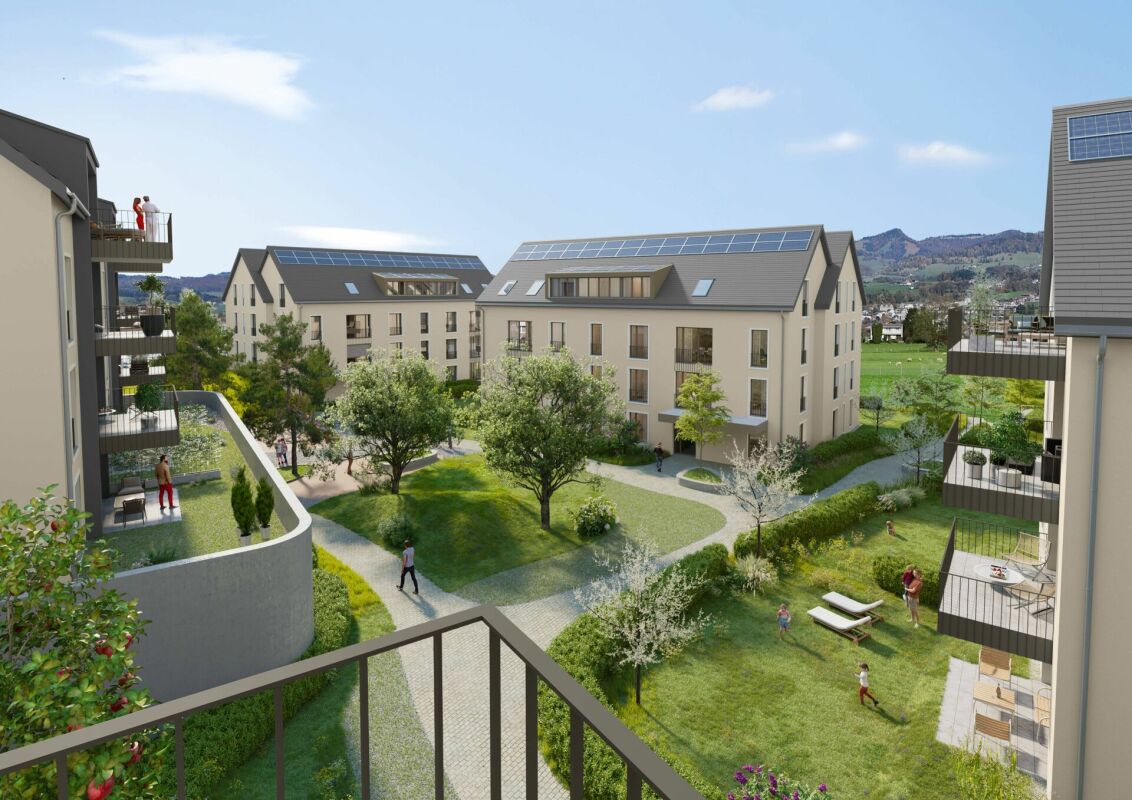
  • Multi-storey building, modern architecture, multiple balconies, landscaped garden, scenic view of the forest
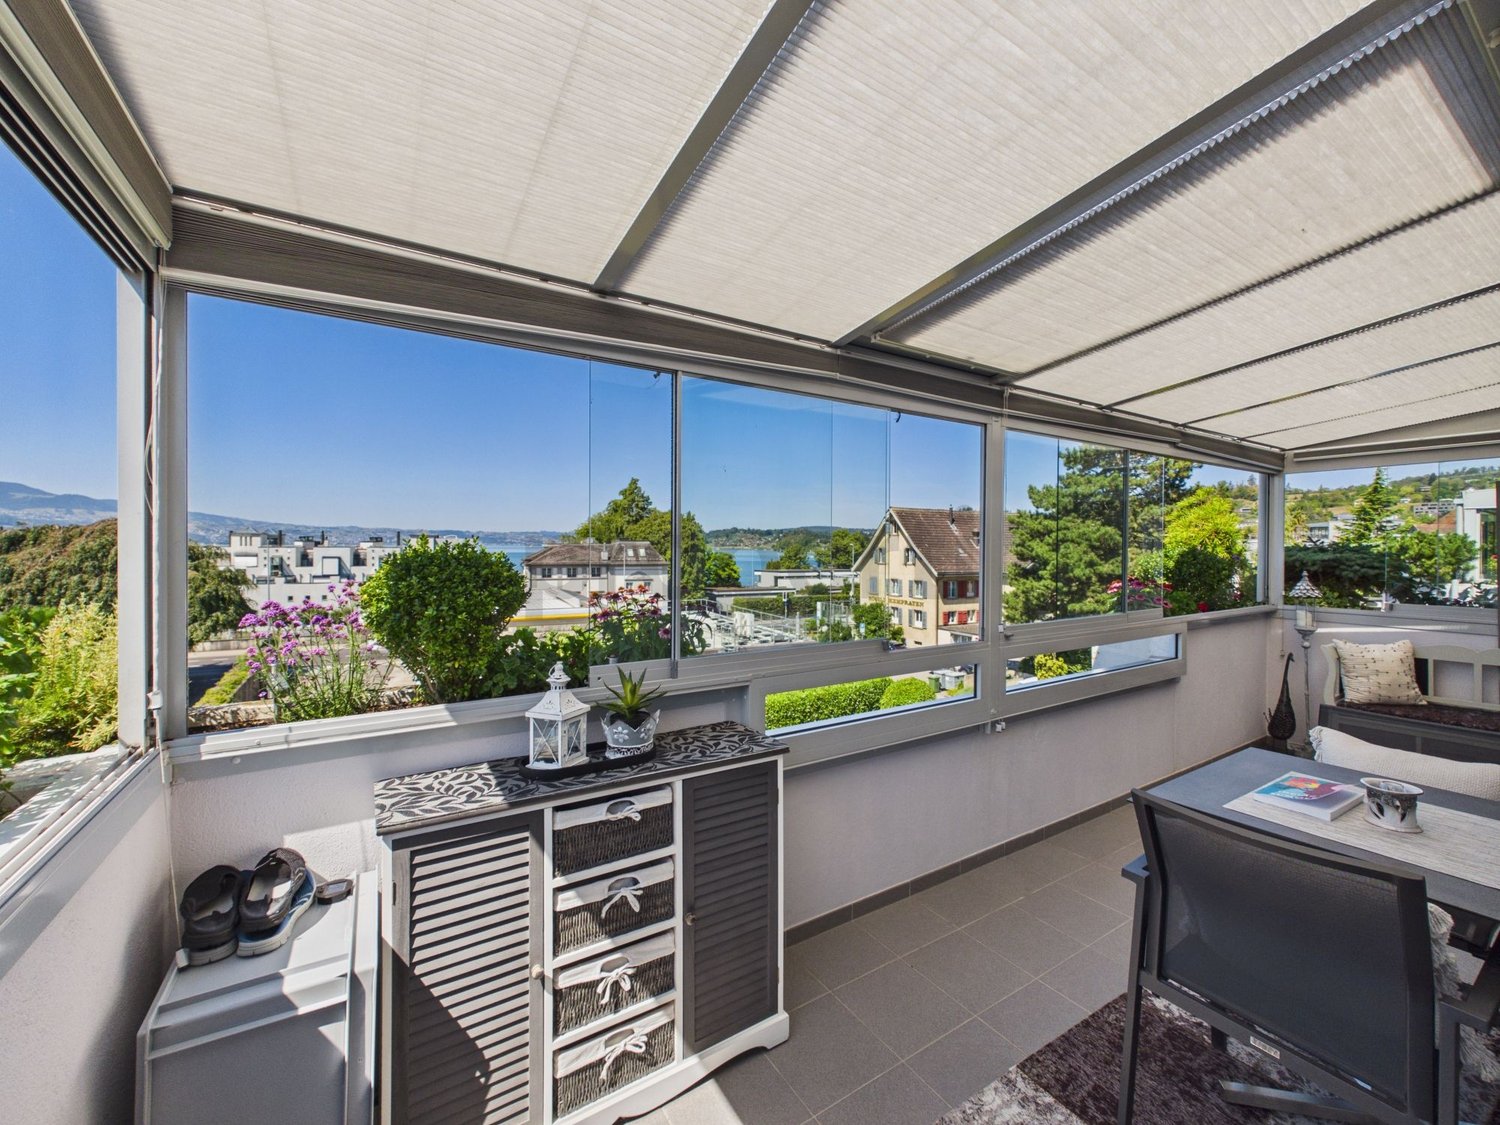
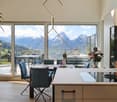
  • Glass balcony, hardwood floor, large table, chairs, open to living area, large windows, decorative light fixture, modern furniture
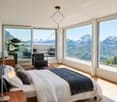
  • Large bedroom with wooden floors, modern decor, a white bed, a built-in wardrobe, and a bedside table.
  • walk-in closet with glass doors, built-in LED lighting, folded clothes, handbags on shelves, a large white storage cabinet
  • large bathtub, dual sinks, modern vanity, glass shower enclosure, illuminated mirror, towel racks
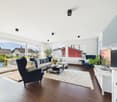
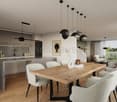
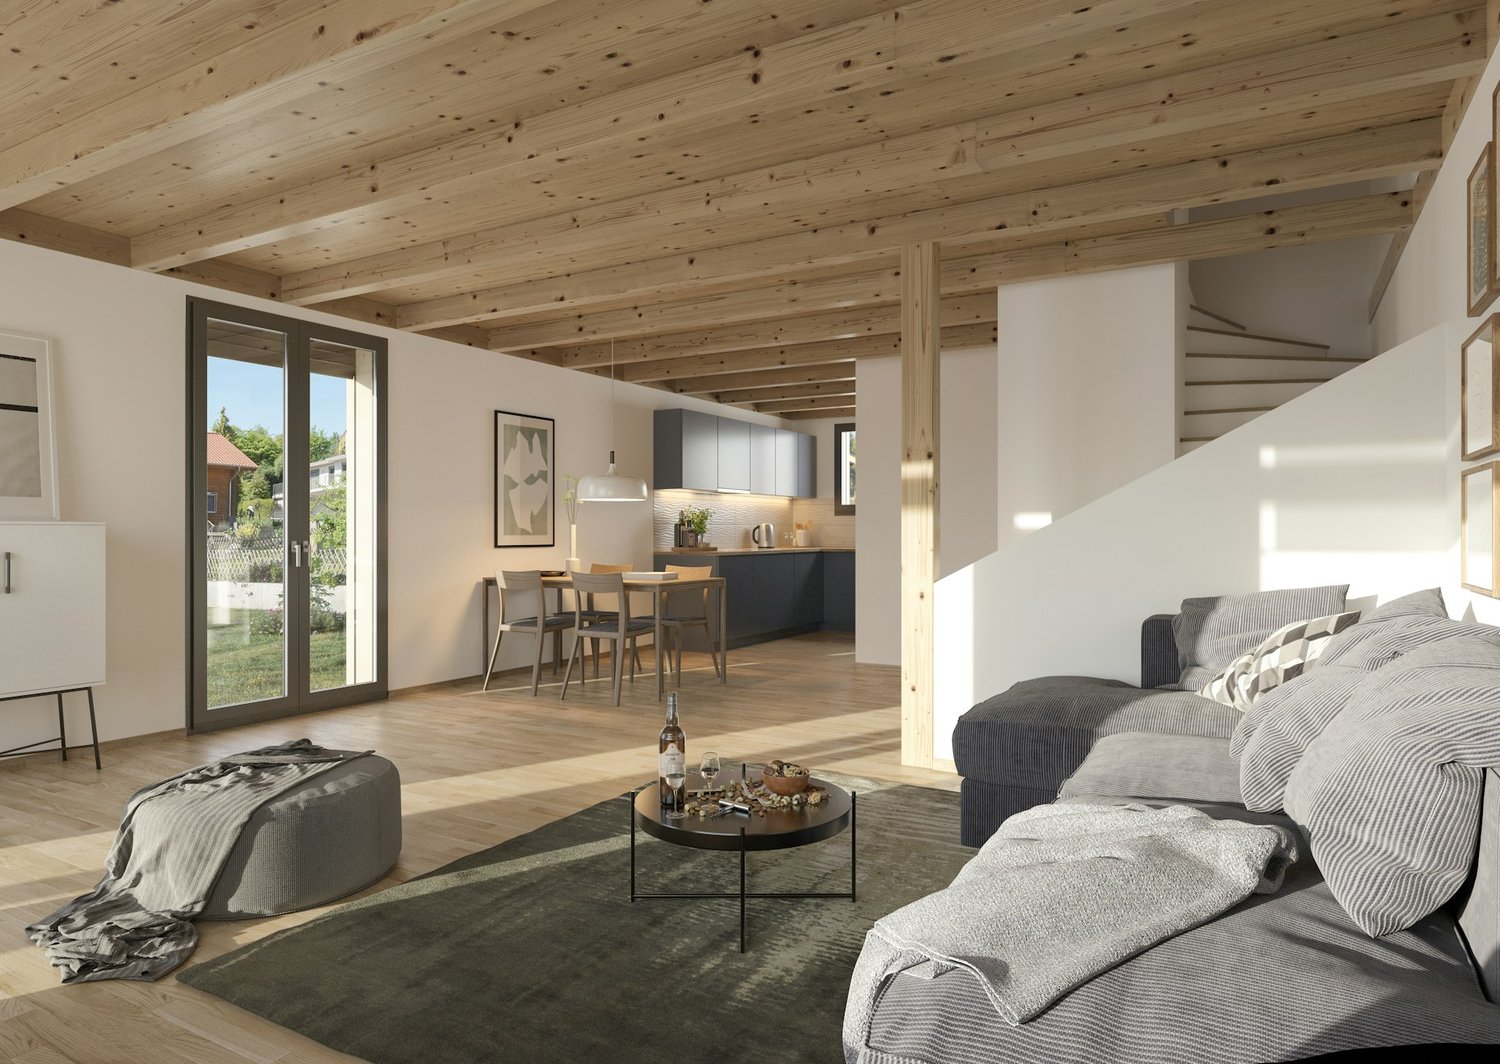
  • open plan kitchen and living room, island counter with bar stools, dining table, leather sofa, wood floor, modern decor
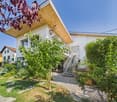
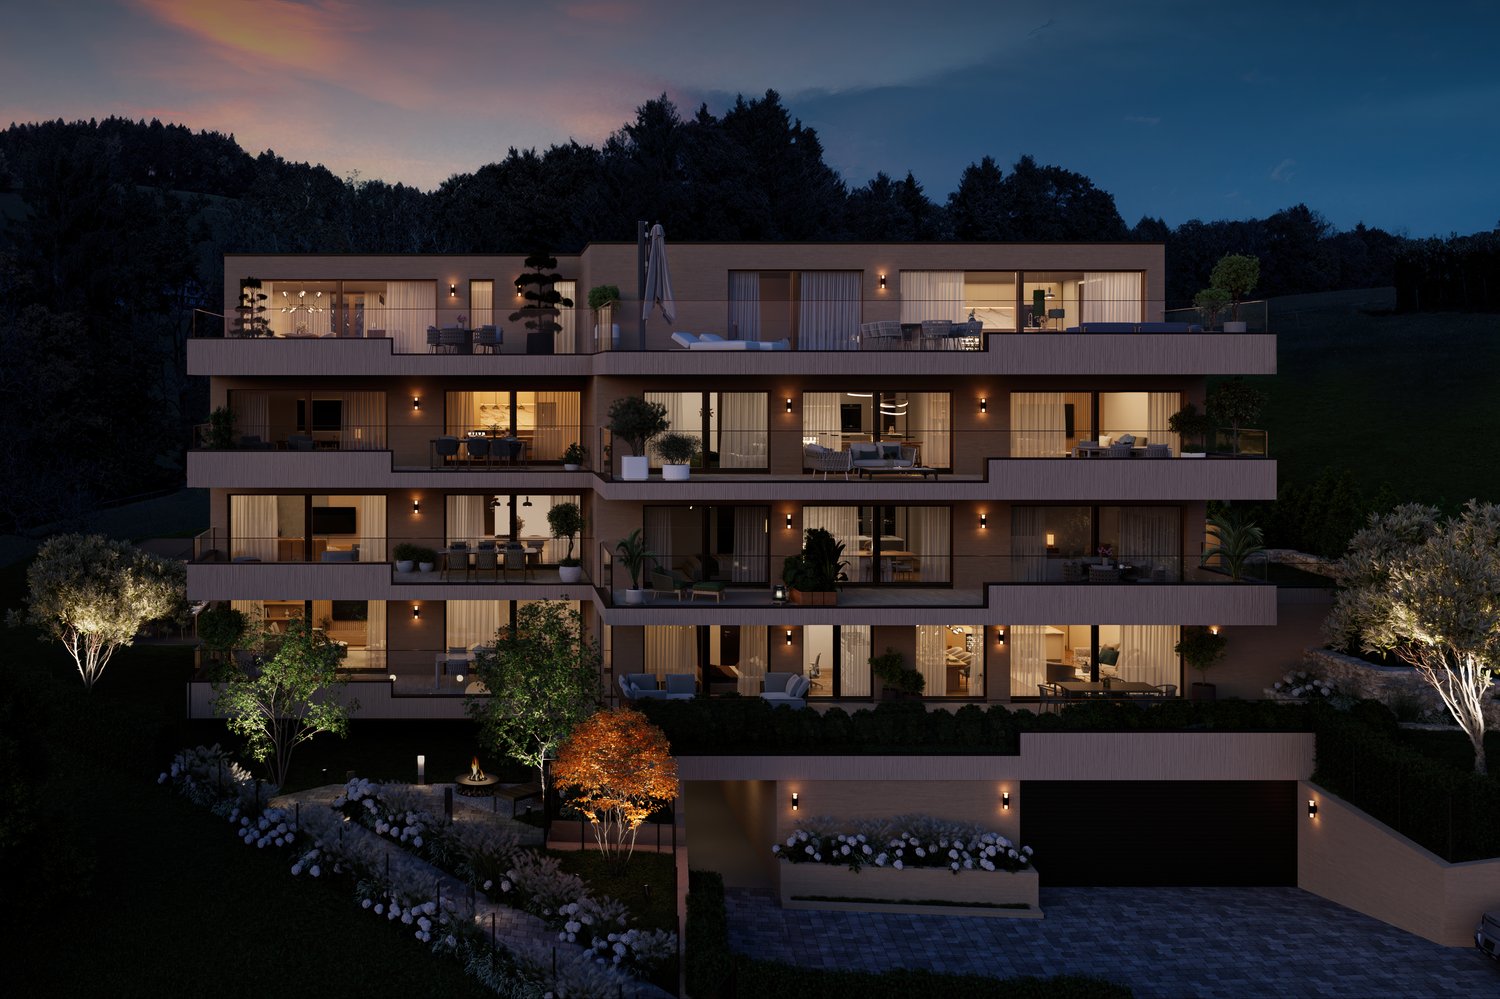
  • Exterior view of a building with multiple terraces, garden with fire pit and trees, grass, and a paved driveway
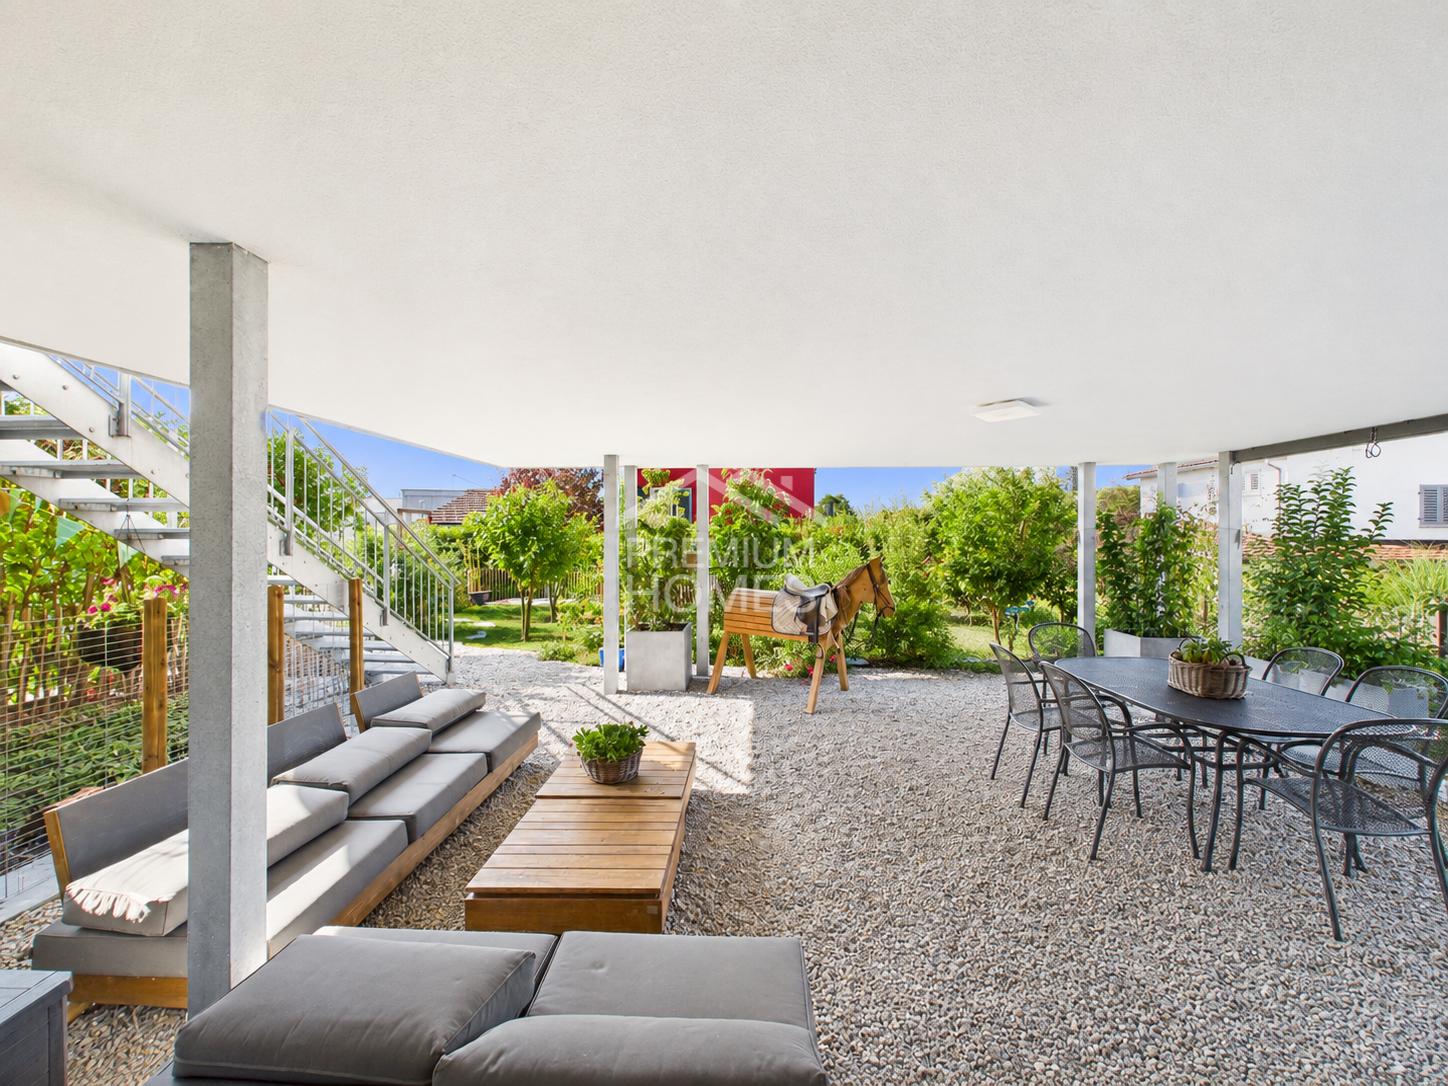
  • Outdoor dining area with a wooden table, chairs, and a pergola, set against a backdrop of greenery and a grassy lawn, with a view of the landscape
  • marble table, modern chairs, wooden floor, plates, cutlery, candles, wooden tray, flowers, lamp
1 / 9
CHF 835,000.–
3.5 rooms112m² living space
Rickenstrasse, 8737 Gommiswald

New construction project Solterra - 8 exclusive condominiums

Solterra – Where living becomes a home.Above the Linth area, on a sunny slope along Rickenstrasse in Gebertingen (Gde. Gommiswald), the new construction project Solterra will create eight exclusive condominiums with 2.5 to 5.5 rooms. Solterra stands for living comfort, timeless architecture, and high-quality materials. Well-thought-out and optimally designed floor plans ensure the best possible use of the available living space. The large window areas, combined with the ideal southwest orientation of the building, promise bright and airy rooms.Spacious terraces and garden areas extend the living space outdoors and create space for relaxation and togetherness. Each apartment has a southwest-facing, covered terrace for long sun hours and atmospheric sunsets. On the opposite sides of the building are the garden seating areas with unobstructed views of forests and meadows.Within your own four walls, you can choose floor coverings in the interior and exterior areas, kitchen fronts, worktops, and sanitary lines according to your personal preferences and needs. The outdoor areas can also be designed according to your own ideas. This gives each apartment a personal style and becomes a real home.Highlights • Timeless architecture and high-quality materials combined in an attractive sunny location. • Well-thought-out and efficient floor plans for optimal space utilization. • Each apartment has a master bedroom with an adjacent en-suite bathroom. • Full-height windows and many sliding glass doors throughout. • Spacious terraces and garden seating areas with more than average space. • Elegant glass railings on the terraces for a modern appearance. • Unobstructed views of mountains, forests, and meadows. • High energy efficiency thanks to the PV system, heat pump, and controlled apartment ventilation. • Opportunity for individual design with given budgets. Have we been able to spark your interest? Do not hesitate to contact us so we can share prices, floor plans, construction description, and other valuable information with you.

Travel time
-
1 / 10
  • Parking space
  • Balcony / Terrace
  • Garage
  • +2
CHF 1,995,000.–
8.5 rooms202m² living space
8717 Benken

A Home with Possibilities

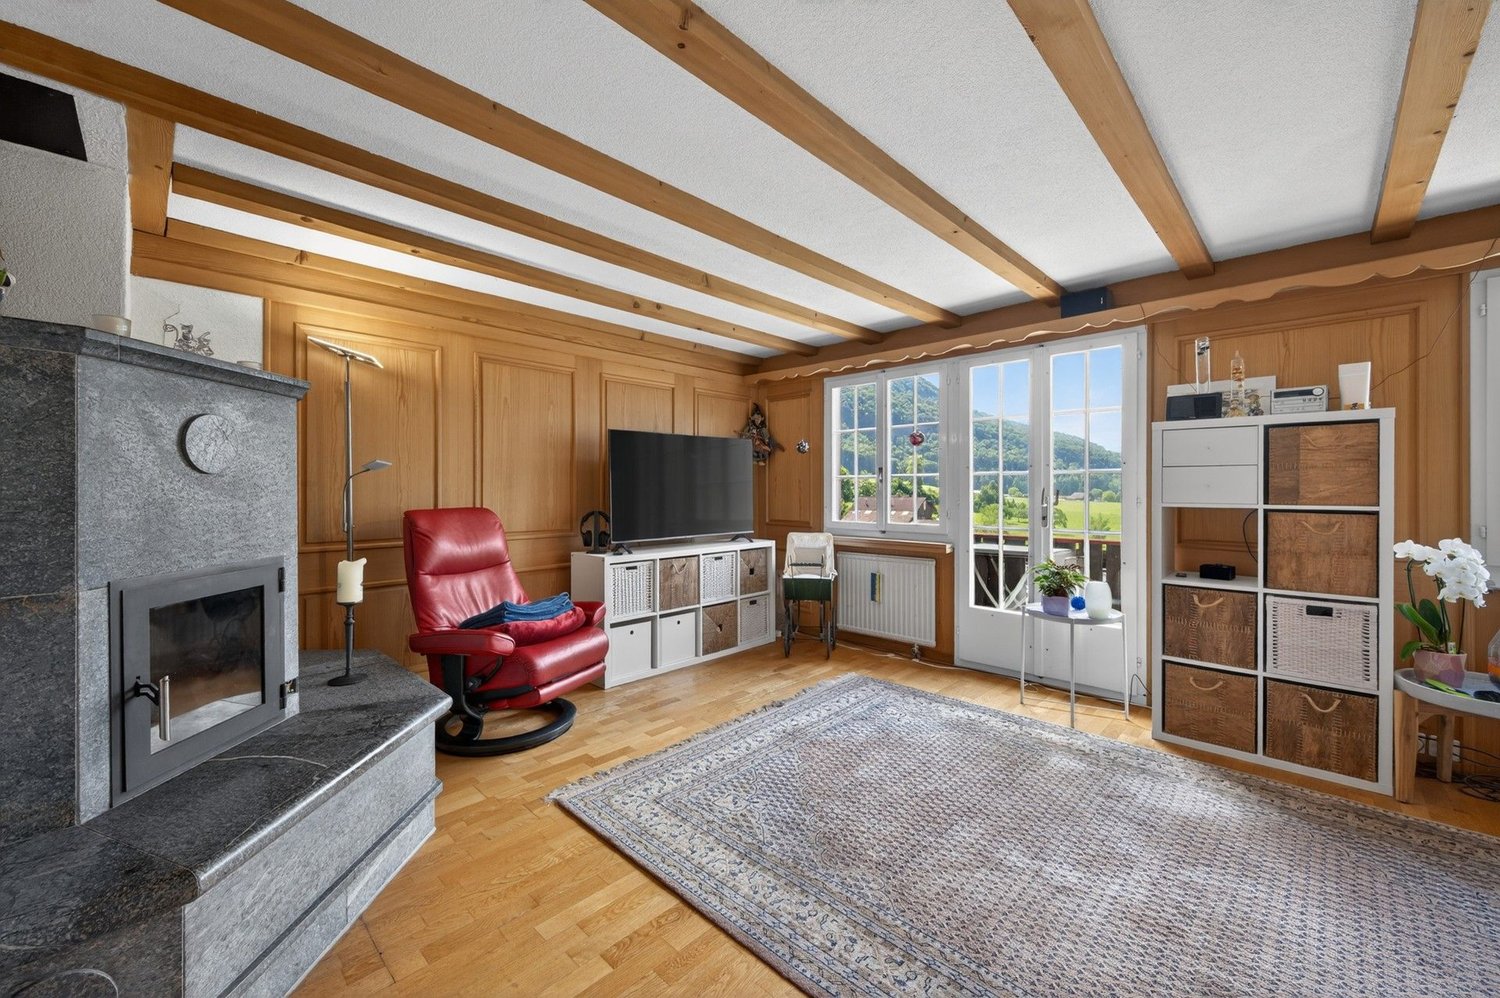
Here awaits a property that cannot be reduced to a classic single-family house use. This detached house from 1985 combines spacious living, plenty of privacy, and exceptional usage possibilities.On three floors, approximately 202 m² of living space are available, supplemented by a separate 2.5-room apartment with its own access and bathroom. However, the real highlight lies around the house: 1,283 m² of land offer you a private outdoor space, which is hardly found today.Whether you want to unite several generations under one roof, need additional space for adult children, combine living and working, or want to use a part of the house separately, this property gives you the freedom to do so.In the main area, a spacious living and dining area with direct access to the terrace awaits you. Visible wooden beams, a fireplace, and the gallery on the top floor give the house its individual character. The different levels create clear areas for living, working, retreat, and guests. In total, 8.5 rooms and four bathrooms are available. Via the gallery, you also access the balcony and enjoy a beautiful view into the greenery.The property is the decisive difference. The mature garden creates privacy and distance from everyday life. At the same time, the property area offers enough space for family, hobby, garden, pets, or simply for outdoor living. Here, you don't have to choose between living space and outdoor space - you get both!The house has underfloor heating, a fireplace, and solar modules on the roof. Due to the existing division into two residential units, interesting possibilities for long-term use also arise. You decide for yourself how much privacy, communal living, or separate use makes sense for you.We are happy to provide further information or arrange a viewing at any time. We look forward to your contact - Your Viventa Real Estate Team.Do you want to know the value of your property? Now estimate for free at: http://www.viventa.ch/Immobilienbewertung/(The sales dossier will be sent to you within a maximum of 24 hours, please also check your spam folder.)

  • Parking space
  • Balcony / Terrace
  • Garage
  • +2
1 / 13
CHF 1,490,000.–
6.5 rooms143m² living space
8718 Schänis

Garage boxes included, development potential and quiet, family-friendly environment

In the midst of an idyllic environment, this spacious 6.5-room single-family house awaits you, combining tranquility and a pleasant living feeling. The property offers a fascinating view of the surrounding natural landscape and forms the perfect backdrop for a fulfilling family life with plenty of light and space.The well-thought-out room layout includes four bedrooms and two bathrooms, which are optimally tailored to the needs of a family. A balcony invites you to relax outdoors, while a basement and a storage room provide ample storage space. Parking facilities, including a parking space in the underground garage, are also available. The house, built in 1976, offers a solid building substance as well as versatile potential for individual modernizations and value enhancements. The location also convinces with excellent infrastructure: schools, supermarkets, and the train station are located in the immediate vicinity.This property offer is characterized by: • Detached 6.5-room single-family house in a quiet natural environment • Four bright bedrooms and two bathrooms for the whole family • Sunny balcony with a beautiful view of the greenery • Practical storage space through basement and additional storage room • Convenient parking facilities, including 2 garage boxes • Solid building substance (built in 1976) with attractive modernization potential • First-class infrastructure: schools, supermarkets, and train station in the immediate vicinity Interested? Contact us for a non-binding viewing!

1 / 13
CHF 1,160,000.–
4.5 rooms118m² living space
8640 Rapperswil

Bright and airy living ambiance, barrier-free lift access, and a sought-after location

Arrive and feel at home: This well-maintained 4.5-room apartment in Rapperswil combines modern living with bright rooms and a relaxed atmosphere. Enjoy the comfort of living in a sought-after residential area between nature, lake, and urban life - complemented by a sunny balcony, ideal for relaxing outdoors.The apartment impresses with its well-thought-out floor plan, featuring three bright bedrooms and two stylish bathrooms. The spacious living and dining area offers plenty of space for social hours and quiet moments. The property, built in 2002, is in a very good overall condition and is completely accessible without stairs thanks to the elevator and barrier-free design. An energy-efficient underfloor heating system ensures a consistently pleasant room climate. The excellent infrastructure with schools, shopping facilities, and train station within walking distance makes this property attractive for both owner-occupiers and investors.This property offer stands out for: • Spacious 4.5-room apartment in a sought-after location in Rapperswil (SG) • Three bright bedrooms and two elegant bathrooms • Barrier-free design with convenient lift direct access • Sunny balcony for relaxed outdoor moments • Pleasant room climate thanks to energy-efficient underfloor heating • Well-maintained building substance (built in 2002) with stylish development potential • Family-friendly and quiet living environment • Excellent location: school (590 m), shopping (694 m), and train station (1,218 m) easily accessible on foot • Underground parking space for 40,000.- Interested? Contact us for a non-binding viewing!

1 / 6
CHF 600,000.–
3.5 rooms86m² living space
Herrengasse 15, 8737 Gommiswald

Living with impressive far-reaching views and plenty of potential

This 3.5-room apartment is located in an attractive and sun-kissed south-west facing position with impressive far-reaching views. The supermarket and bus stops are within a five-minute walk. The spacious living area impresses with a large window front, allowing plenty of daylight in and offering a magnificent view of the surrounding mountain landscape. A stylish chimney creates a cozy atmosphere. The glazed winter garden extends the living space and provides a sheltered spot to relax.The kitchen with adjacent dining room forms a cozy center of the apartment and creates space for social hours. Two comfortable rooms convince with their pleasant size. The bathroom has been lightly renovated and is equipped with a bathtub and a separate washing machine. Additionally, a separate guest toilet is available. A spacious storage room in the entrance area and numerous practical built-in closets provide plenty of storage space and additional living comfort.The construction standard is overall simple and provides an ideal basis for modernizing the property according to your own ideas and needs. Here, you have the opportunity to create a home with a personal touch and to utilize the existing potential optimally.Thanks to the garage directly in the house, you can easily and weather-protected enter the building. From there, only a few stairs lead to the apartment located on the upper ground floor. A basement and an attic room complete the interesting offer.Convince yourself with a non-binding viewing. I look forward to your contact.

Travel time
-
1 / 13
  • Parking space
  • Balcony / Terrace
  • Garage
Price on request
6.5 rooms163m² living space
8730 Uznach

Where children laugh at home

This detached oasis is located in a quiet and family-friendly residential area at the end of a cul-de-sac and offers a lot of privacy as well as a beautiful view of the surrounding mountain world. The original house was expanded over the years and, in particular, comprehensively modernized since 2020.This included, among other things, the expansion of the living space, the installation of a new kitchen and new bathrooms, as well as the renewal of the electrical system, insulation, and windows. The property also presents itself as contemporary in terms of energy: a heat pump and a photovoltaic system provide modern and efficient house technology.On the upper floor, the open kitchen with living and dining area forms the heart of the house. From here, you can directly access the balcony with a mountain view and, via a staircase, continue into the lovingly designed garden. Several bedrooms and workrooms, additional secondary rooms, and another room in the attic offer flexible usage options for families, home offices, or guests.On the ground floor, a spacious room, a bathroom with integrated laundry room, and cellar and technical rooms are available. A garage and two additional outdoor parking spaces provide comfortable parking options.The 543 m² large property convinces with a well-kept garden and a spacious, covered seating area - ideal for relaxed hours outdoors. A versatile home for all those who want to combine quiet living, modern comfort, and plenty of space under one roof. Here, no wishes are left unfulfilled. Take advantage and convince yourself! This PREMIUM HOMES offer includes: • Quiet location in a cul-de-sac • Large infrastructure offer • Single-family house with a holiday feel • Spacious living room • Cozy dining area • Sunny terrace • Shaded seating area • Family-friendly environment • Picturesque views • Photovoltaic system • Comprehensively renovated • Good public transport and traffic connections • 1x garage box • 2x outdoor parking spaces Interested? We would be happy to take you on a non-binding tour! Do you want to sell your house or apartment worry-free? We will tell you the current market value of your property, discreetly and non-bindingly! Are you interested in a first non-binding exchange of ideas? Don't hesitate and contact us. We look forward to you.

  • Parking space
  • Balcony / Terrace
  • Garage
1 / 8
CHF 1,560,000.–
5.5 rooms188m² living space
Obere Hagstrasse 5, 8873 Amden

Your Home with a View - Construction Project in the Best Location in Amden

Finally home - Welcome to Amden SG!Fulfill your dream of owning a home - with a relaxed construction phase and the security of a fixed-price guarantee.Imagine opening your windows in the morning and enjoying the view of the impressive mountain landscape. This special living quality is offered by the new construction project at Obere Hagstrasse 5 in Amden.In a quiet and sunny location, a plot of land awaits you, which impresses with its attractive slope location and, in particular, with the wide view of the surrounding mountain world. Here, a project is being realized that combines nature, privacy, and modern living.This semi-detached house offers you numerous other advantages: • New construction project in solid construction for an optimal price-performance ratio • Bright, light-filled rooms • Optimal floor plan, which turns the house into a true spatial wonder and can be individually adapted. • Mastersuite with dressing room (exclusive furniture) • Garden seating area • Partial basement with spacious entrance • Double garage • Laundry room with high-quality V-ZUG washing machine - already included in the price. • Compact plot size with efficiently usable area • Amden offers an exceptional combination: mountain world and Lake Walensee, tranquility and leisure activities, nature and good accessibility. • The elevated location above Lake Walensee always offers fascinating views. The surrounding mountains invite you to hike and bike in the summer, while Amden convinces in the winter with its family-friendly ski area, winter hiking trails, and other winter sports opportunities. • At the same time, the village offers everything you need for everyday life. Shopping facilities, gastronomy, school, and public transport are within reach. • Peace and privacy: The residential location away from the big centers offers a relaxed environment with a lot of nature - ideal for people who consciously seek peace and retreat. • Residential location with special quality: The combination of views, sunny slope location, nature, and year-round leisure activities makes Amden an attractive place to live with a high recreational and residential value. • With a well-thought-out planning, a modern, comfortable, and individually tailored home will be created on this plot. • Benefit from over 30 years of construction experience and almost 3000 completed single-family homes. House A: Plot area 423 m², floor area 188 m² (162 m² heated), 5.5 rooms, CHF 1'530'000.-House B: Plot area 477 m², floor area 188 m² (162 m² heated), 5.5 rooms, CHF 1'560'000.-For further information about the construction project, the complete project documents, or a personal viewing, Rado Zander is available by email (rzander@atmoshaus.ch) or phone (078 335 97 77) and looks forward to your contact.

Travel time
-
1 / 12
CHF 925,000.–
4.5 rooms101m² living space
Kreuzstrasse 12, 8640 Rapperswil SG

4.5-Room Apartment - Living in Rapperswil-Jona

Spacious living with versatile possibilities This well-maintained 4.5-room apartment at Kreuzstrasse 10 in Rapperswil-Jona impresses with a timeless floor plan, spacious rooms, and a pleasant living comfort. It offers plenty of space for couples, families, or anyone who wants to flexibly combine living and working. The multi-family house, built in 1972, is located in an established residential area. The apartment was renovated in 2013 and presents itself in a well-maintained condition. At the same time, it offers its new owners the opportunity to further develop individual areas according to personal ideas and design the living space individually. The timeless floor plan creates a clear and practical room division. The separate kitchen offers a self-contained area for cooking and daily household chores. The living area invites you to linger and provides direct access to the balcony, which extends the living space outdoors and creates a beautiful spot for relaxed hours in the fresh air. The apartment has three bedrooms that can be used in a variety of ways. A particular highlight is the bedroom with an integrated bathroom and daylight, which offers additional comfort and privacy. A second bathroom with a shower complements the room offer and provides additional comfort in everyday life. The apartment is sold rented. Two underground parking spaces for CHF 35,000 each must be purchased separately. We look forward to your contact.

Travel time
-
1 / 8
CHF 790,000.–
5.5 rooms131m² living space
Rütistrasse 38, 8733 Eschenbach

Family-friendly semi-detached house with great potential

This charming 5.5-room semi-detached house awaits you with a practical room layout, plenty of potential, and a pleasant evening sun - ideal for families or couples looking for a cozy home with development opportunities. Shopping facilities and the town center are located in the immediate vicinity, ensuring high everyday practicality. When entering the house, a practical entrance area welcomes you on the ground floor. From here, you have access to the kitchen, a guest toilet, and a clearly separated, bright living and dining room with a pleasant atmosphere. From the dining room, you step out onto the cozy seating area, which invites you to enjoy the evening sun and spend relaxed time outdoors. The friendly kitchen offers plenty of storage space and meets a solid standard.On the upper floor, you will find a total of four cozy rooms that can be flexibly used as bedrooms, children's rooms, or home offices. The spacious family bathroom provides the necessary comfort in everyday life. The basement scores with a practical laundry room including house technology, as well as a single garage and additional basement rooms that can be used in a variety of ways and offer additional storage space.This property is an ideal opportunity for buyers who value having a lot of leeway for personal design ideas. Here, you can realize your dream home according to your own ideas. I would be happy to show you this interesting object personally. I look forward to your contact.

Travel time
-
1 / 7
CHF 460,000.–
1.5 rooms48m² living space
Kühneguetstrasse 3, 8717 Benken SG

WOHNPARK VILLAGE - Ground Floor Studio

In WOHNPARK VILLAGE, high-quality living space is being created. https://wohnpark-dorf.ch/The studio is west-facing, offering a view of the Linth plain and promising the warm light of the evening sun.The highlight of the apartment is the large 34 m2 terrace, which offers a beautiful view of the inner courtyard, the heart of the new quarter.The open living, dining, and sleeping area combines cooking, eating, and relaxing into a spacious living space.The studio can also be used as an office, practice, studio, or for quiet, residentially compatible businesses.This sense of well-being extends beyond one's own four walls. In WOHNPARK VILLAGE, new, modern apartments are being created in the center of Benken, where you can arrive and feel at home. From the compact studio to the spacious 5½-room apartment, the project offers suitable living space for every phase of life.The heart of WOHNPARK VILLAGE is the extensive, central inner courtyard. A meeting place for young and old. The surroundings are characterized by lush and diverse vegetation. Additionally, a multi-purpose room is available to residents as a meeting point. Trees and shrubs enhance the quality of life in WOHNPARK VILLAGE.Shopping facilities, school, and kindergarten are within a few minutes' walk. Despite being close to the center, WOHNPARK VILLAGE offers a lot of peace and quiet.Construction start: August 17, 2026Ready for occupancy: approximately November 1, 2028The team from AWIMMO Uznach looks forward to your contact and will be happy to advise you personally. Request the sales brochure today.AWIMMO - Your real estate service

Travel time
-
1 / 7
CHF 420,000.–
1.5 rooms48m² living space
Kühneguetstrasse 3, 8717 Benken SG

WOHNPARK DORF - Studio on the 1st floor

In WOHNPARK DORF, high-quality living space is being created. https://wohnpark-dorf.ch/The studio is oriented west, offering a view of the Linthebene and promising the warm light of the evening sun.From this apartment, you can enjoy the view into the landscaped inner courtyard, the heart of the new quarter.The open living, dining, and sleeping area combines cooking, eating, and relaxing into a spacious living space. It can also be used as an office, practice, studio, or for quiet, residentially compatible businesses.This sense of living continues beyond one's own four walls. In WOHNPARK DORF, new, modern apartments are being built in the center of Benken, offering a place to arrive and feel at home. From the compact studio to the spacious 5½-room apartment, the project offers suitable living space for every phase of life.The heart of WOHNPARK DORF is the extensive, central inner courtyard. A meeting place for young and old. The surroundings are characterized by lush and diverse vegetation. Additionally, a multi-purpose room is available to residents as a meeting point. Trees and shrubs enhance the quality of life in WOHNPARK DORF.Shopping facilities, school, and kindergarten are within a few minutes' walk. Despite being close to the center, WOHNPARK DORF offers a lot of peace and quiet.Construction start: August 17, 2026Ready for occupancy: approximately November 1, 2028The team from AWIMMO Uznach looks forward to your contact and will be happy to advise you personally. Request the sales brochure today.AWIMMO - Your real estate service

Travel time
-
1 / 7
CHF 850,000.–
4.5 rooms108m² living space
Kühneguetstrasse 3, 8717 Benken SG

WOHNPARK VILLAGE - 4.5-room apartment on the 1st floor

In WOHNPARK VILLAGE, high-quality living space is being created. https://wohnpark-dorf.ch/The apartment is oriented west, offering a beautiful view of the Linth plain and promising the warm light of the evening sun.From the balcony, you can enjoy the view of the landscaped inner courtyard of the residential park, the heart of the development.The open living and dining area combines cooking, eating, and relaxation into a spacious living space. This apartment also features two bathrooms, one of which is an en-suite bathroom in the master bedroom, providing special privacy. A practical storage room complements the apartment with additional storage space.This sense of well-being extends beyond one's own four walls. In WOHNPARK VILLAGE, new, modern apartments are being built in the center of Benken, offering a place to arrive and feel at home. From compact studios to spacious 5.5-room apartments, the project offers suitable living space for every stage of life.The heart of WOHNPARK VILLAGE is the extensive, central inner courtyard. A meeting place for young and old. The surroundings are characterized by lush and diverse vegetation. Additionally, a multi-purpose room is available to residents as a meeting point. Trees and shrubs enhance the quality of life in WOHNPARK VILLAGE.Shopping facilities, schools, and kindergartens are within walking distance. Despite being close to the center, WOHNPARK VILLAGE offers a lot of peace and quiet.Construction start: August 17, 2026Ready for occupancy: approximately November 1, 2028The team from AWIMMO Uznach looks forward to your contact and will be happy to advise you personally. Request the sales brochure today.AWIMMO - Your real estate service
Travel time
-
New building
  • four story building, balconies on each floor, fireplace, garden, fire pit, trees
  • Glass balcony, dining table, modern furniture, living room couch, and kitchen island
  • wooden coffee table, carpet, white sofa, TV, wooden shelves, armchair
  • wooden flooring, large bed with white bedding, ottoman, nightstand, walk-in closet, walk-in bathroom, ceiling light
  • large bathroom, double sinks, large mirror, large bathtub, toilet, large windows, shower
  • 3 story building, multiple balconies with dining tables, garden area with seating, fire pit, car parking space
  • Outdoor dining table with chairs, stone wall background, plants, candles, natural light
  • Firepit with glass cover, surrounded by rocks, couch with pillows, wooden table, plant
1 / 8
CHF 915,000.–
3.5 rooms118m² living space
Rickenstrasse, 8737 Gommiswald

New construction project Solterra - 8 exclusive condominiums

Solterra – Where living becomes a home.Above the Linth area, on a sunny slope on Rickenstrasse in Gebertingen (Gde. Gommiswald), the new construction project Solterra is creating eight exclusive condominiums with 2.5 to 5.5 rooms. Solterra stands for living comfort, timeless architecture, and high-quality materials. Well-thought-out and optimally designed floor plans ensure the best possible use of the available living space. The large window areas, combined with the ideal southwest orientation of the building, promise bright and airy rooms.Generously designed terraces and garden areas extend the living space outdoors and create space for relaxation and togetherness. Each apartment has a southwest-facing, covered terrace for long sun hours and atmospheric sunsets. On the opposite sides of the building are the garden seating areas with unobstructed views of forests and meadows.Within your own four walls, you can choose floor coverings in the interior and exterior areas, kitchen fronts, worktops, and sanitary lines according to your personal preferences and needs. The exterior areas can also be designed according to your own ideas. This gives each apartment a personal style and becomes a real home.Highlights • Timeless architecture and high-quality materials combined in an attractive sunny location. • Well-thought-out and efficient floor plans for optimal space utilization. • Each apartment has a master bedroom with an adjacent en-suite bathroom. • Full-height windows and many sliding glass doors throughout. • Spacious terraces and garden seating areas with more than average space. • Elegant glass railings on the terraces for a modern appearance. • Unobstructed views of mountains, forests, and meadows. • High energy efficiency thanks to the PV system, heat pump, and controlled apartment ventilation. • Option for individual design with given budgets. Have we been able to spark your interest? Don't hesitate to contact us so we can share prices, floor plans, construction description, and other valuable information with you.

Travel time
-
1 / 8
  • Balcony / Terrace
  • Garage
  • Elevator
CHF 910,000.–
4.5 rooms116m² living space
8737 Gommiswald

Your Home in the Green

What if you could enjoy the feeling of a vacation at home every day?In Gommiswald, a nearly new 4.5-room apartment from 2022 awaits you, combining modern living with plenty of space and a wonderfully quiet environment.On approximately 116 m² of living space, you can expect a home that offers plenty of room for the beautiful things in life. The spacious living and dining area forms the heart of the apartment. Large windows let in plenty of daylight and create a bright, friendly atmosphere. The open, modern kitchen blends harmoniously into the living area, perfect for shared evenings, cozy Sunday breakfasts, or spontaneous guests.But the real luxury of this apartment lies outside:The approximately 29 m² large terrace extends the living space outdoors and offers plenty of space for a dining table, lounge furniture, or relaxed hours in the evening sun. Additionally, there is an impressive 110 m² large private garden. A real privilege that you don't find every day in an owner-occupied apartment. Whether for children to play, for gardening, for a summer barbecue, or simply as a personal retreat.Instead of dense development, you can enjoy an open view into the green and an environment that conveys calmness and relaxation. A place where you like to come home after a long day. Inside, the apartment also convinces with well-thought-out comfort. Two bathrooms, underfloor heating, district heating, and controlled ventilation ensure comfortable living at any time of the year.In the basement, accessible by elevator, you will find a private cellar compartment. Two optional underground parking spaces are available for your vehicles.A nearly new home with exceptionally much private outdoor space, quietly located and yet well connected.We are happy to provide further information or arrange a viewing at any time. We look forward to your contact - Your Viventa Real Estate Team.Do you want to know the value of your property? Now estimate for free at: http://www.viventa.ch/Immobilienbewertung/(The sales dossier will be sent to you within a maximum of 24 hours, please also check your spam folder.)

  • Balcony / Terrace
  • Garage
  • Elevator
1 / 10
CHF 1,860,000.–
5.5 rooms175m² living space
Baumgartenstrasse 24, 8723 Maseltrangen

Architecture meets quality of life - Unique living experience with a far-reaching view

Architecture meets quality of life - Unique living experience with a far-reaching view This unique single-family house, built in 2015, combines modern design, high-quality materials, and thoughtful room layout to create an exceptional living environment. The architectural highlight impresses with clear lines, light-flooded rooms, and an over-high gallery area in the living room, which conveys a spacious and airy sense of space.The bright dining area and the openly designed kitchen with direct views of the idyllic surroundings invite you to enjoy moments with family and friends. A stylish chimney provides cozy warmth and a special living atmosphere in the cooler months.The outdoor area presents itself as a lovingly designed garden landscape with well-kept planting areas, cozy seating areas, and a charming fountain. In addition, two installed automatic irrigation systems ensure that the planting areas are efficiently and reliably supplied with water and the garden landscape always shines in a well-kept condition. Here you can enjoy relaxed hours in the fresh air with a wonderful view of the greenery and the impressive Alpine panorama.For additional comfort, the comprehensive equipment provides: The house is designed to be wheelchair accessible and has its own lift, which conveniently accesses all levels. Large auxiliary rooms offer plenty of storage space for hobbies, supplies, or garden equipment. The spacious double garage rounds off the space offer perfectly.Technically, the object convinces with modern equipment: Minergie certificate, controlled living room ventilation, and an efficient geothermal heating system guarantee the highest living comfort while simultaneously ensuring sustainable energy consumption.Here you live in a quiet, family-friendly location, embedded in a beautiful landscape, and yet benefit from a good connection to public transport and regional centers.An exceptional home for people with a claim to architecture, comfort, quality of life, and nature-relatedness.

Travel time
-
1 / 8
  • View
  • Elevator
  • Mountain view
  • +1
CHF 1,170,000.–
4.5 rooms150m² living space
8733 Eschenbach SG

A PRIME SPOT WITH A PANORAMIC VIEW IN St. Gallen-Kappel

Experience living in a one-of-a-kind 4.5-room condo in St. Gallenkappel, which was built in 2008. With 150 m² of living space, this apartment offers spacious rooms with an impressive sense of openness. The quiet location and the 38 m² terrace with breathtaking mountain views create an oasis of relaxation. The geothermal heating system provides environmentally friendly source of heat, while the elevator and two parking spaces in the garage offer additional convenience. The high-quality features include modern appliances in the kitchen as well as a private laundry tower in the apartment. Take advantage of a basement for additional storage space. The idyllic surroundings of St. Gallenkappel offer a perfect balance between nature and amenities, ideal for nature lovers.Experience living in a one-of-a-kind 4.5-room condo in St. Gallenkappel, which was built in 2008. With 150 m² of living space, this apartment offers spacious rooms with an impressive sense of openness. The quiet location and the 38 m² terrace with breathtaking mountain views create an oasis of relaxation. The geothermal heating system provides an environmentally friendly source of heat, while the elevator and two parking spaces in the garage offer additional convenience. The high-quality features include modern appliances in the kitchen as well as a private laundry tower inside the apartment. Take advantage of a basement for additional storage space. The idyllic surroundings of St. Gallenkappel offer a perfect balance between nature and amenities, ideal for nature lovers.Interested? For more information, photos, a virtual tour, and viewing options, visit: propertyowner.ch/de/real-estate/26-00208 As a member of the Swiss Landowners’ Association, you’ll benefit from a free real estate appraisal and gain access to exclusive listings on propertyowner.ch before they’re made public.

  • View
  • Elevator
  • Mountain view
  • +1
New building
1 / 9
CHF 1,330,000.–
5.5 rooms140m² living space
Sonnenrainstrasse 2+4, 8735 St.Gallenkappel

Your new semi-detached house in a rural location in a quiet neighborhood

In the family-friendly quarter "Sonnenrain", six modern semi-detached houses are being built in high-quality wooden construction. Five units have already been sold. Currently, only house No. 4 is still available.The construction work on site has begun and the house will be ready for occupancy by September 30, 2027, at the latest.Living with quality and warmthThe sustainable wooden construction gives each house a natural, cozy atmosphere and at the same time stands for contemporary architecture and high energy efficiency. Generous window areas provide plenty of daylight and a pleasant room feeling.With around 139 m² of living space on four floors, each house offers enough space for families with 1-2 children or couples with space requirements.The room offer includes: • Open living and dining area with modern kitchen • Three to five bedrooms (depending on the chosen floor plan variant) • Bathroom with shower and bathtub • Optional attic studio as a wellness area, dressing room or home office • Seating area with private garden share • Own cellar with direct access to the underground garage • Two underground parking spaces are included in the price Sustainable and forward-lookingThe houses are built in high-quality wooden frame construction. They benefit from a healthy indoor climate, excellent insulation, and modern home technology with a ground-source heat pump and underfloor heating. The result: low operating costs and a pleasant living climate in any season.Individual designKitchen, bathrooms, flooring, and various floor plan options can be tailored to your needs. Whether it's a Swedish stove, a covered seating area, or an additional dressing room - many wishes can still be considered.Family-friendly environmentKindergarten, school, shopping facilities, and the bus stop are within walking distance. The highway is just a few minutes away. The surroundings are deliberately designed to be family-friendly, with green spaces and meeting areas that provide space for exchange and neighborhood.AvailabilityHouse No. 45½ rooms139.4 m² living space163 m² plot areaCHF 1,330,000.- (including 2 underground parking spaces)All other units are sold.Interested?Order the sales documents from us and we can gladly arrange a meeting for a personal conversation.Martin Baumann looks forward to your contact.

Travel time
-

Suggested properties for you based on search results