231 results - Property for buy in District Seeland
1 / 13
CHF 1,080,000.–
7.5 rooms175m² living space
3296 Arch

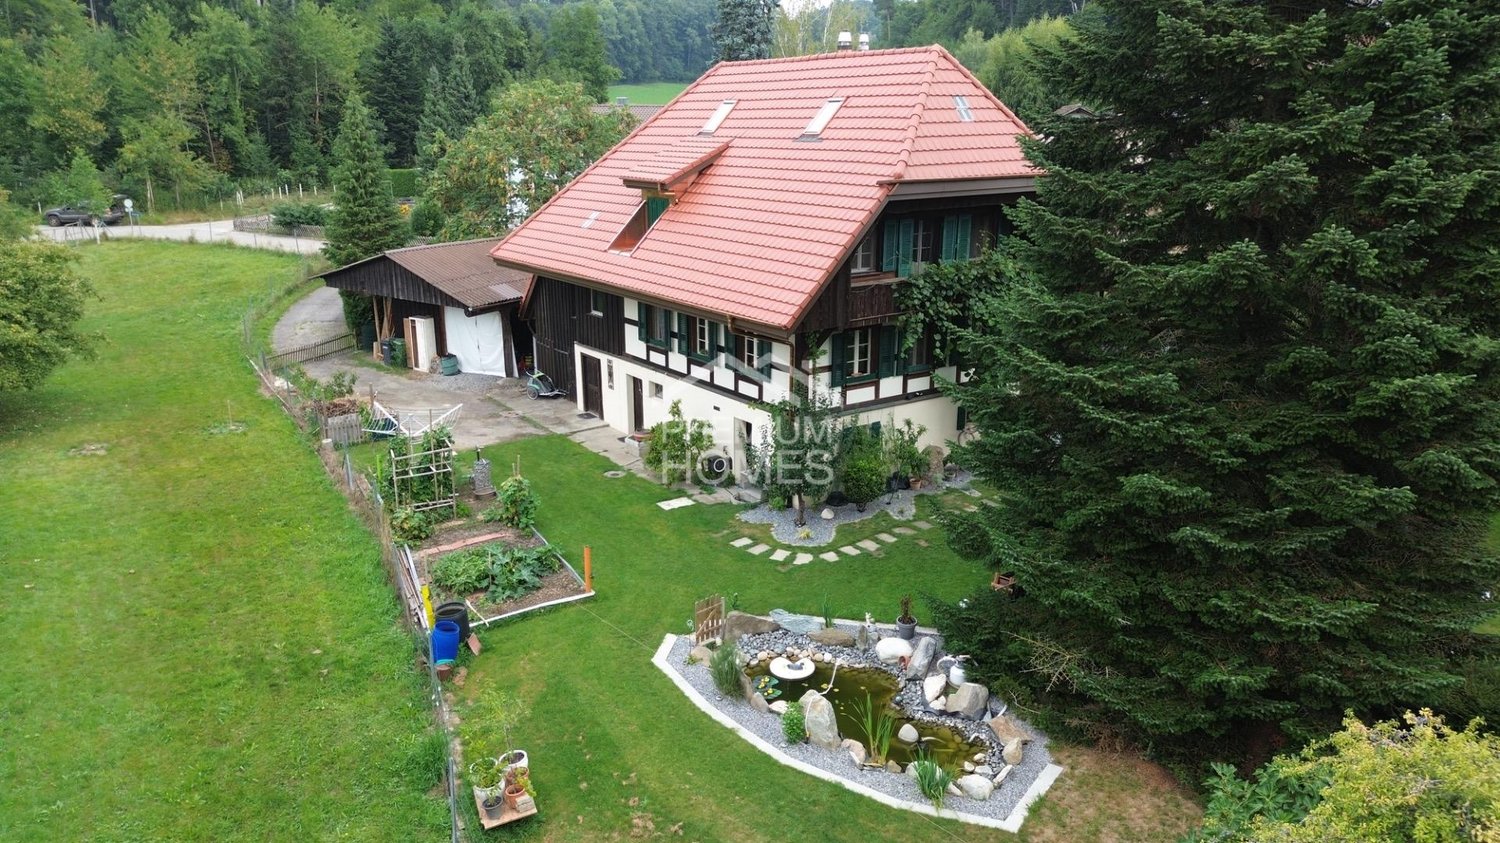
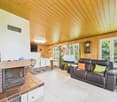
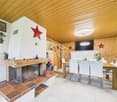
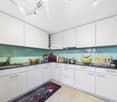
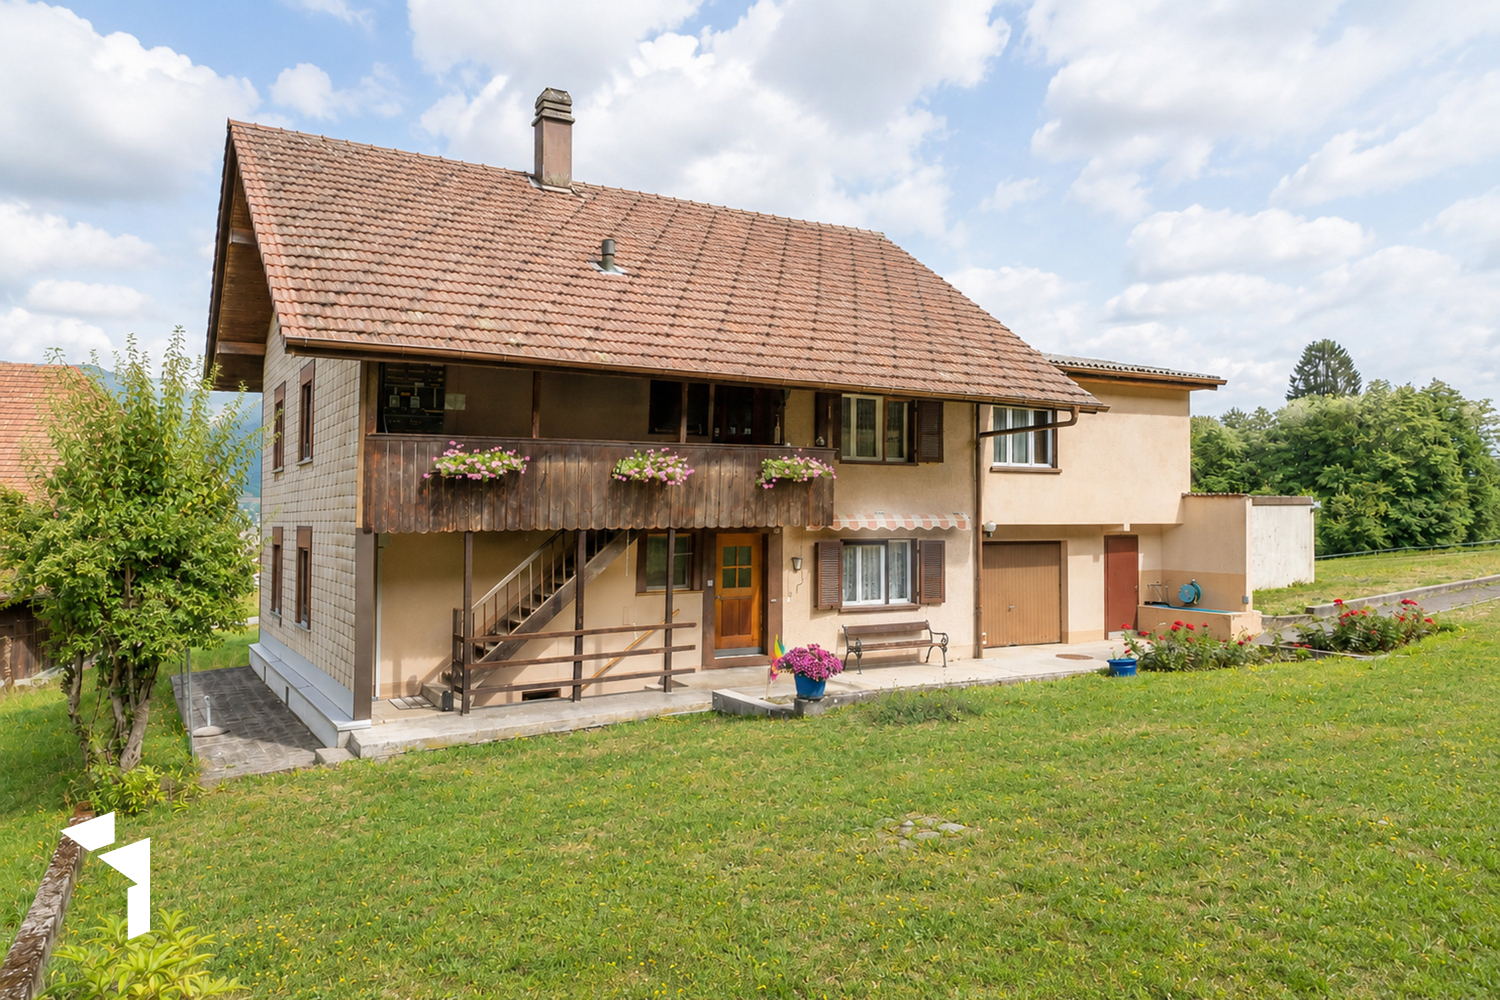
Idyllically situated two-generation house

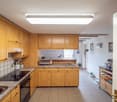
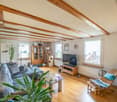
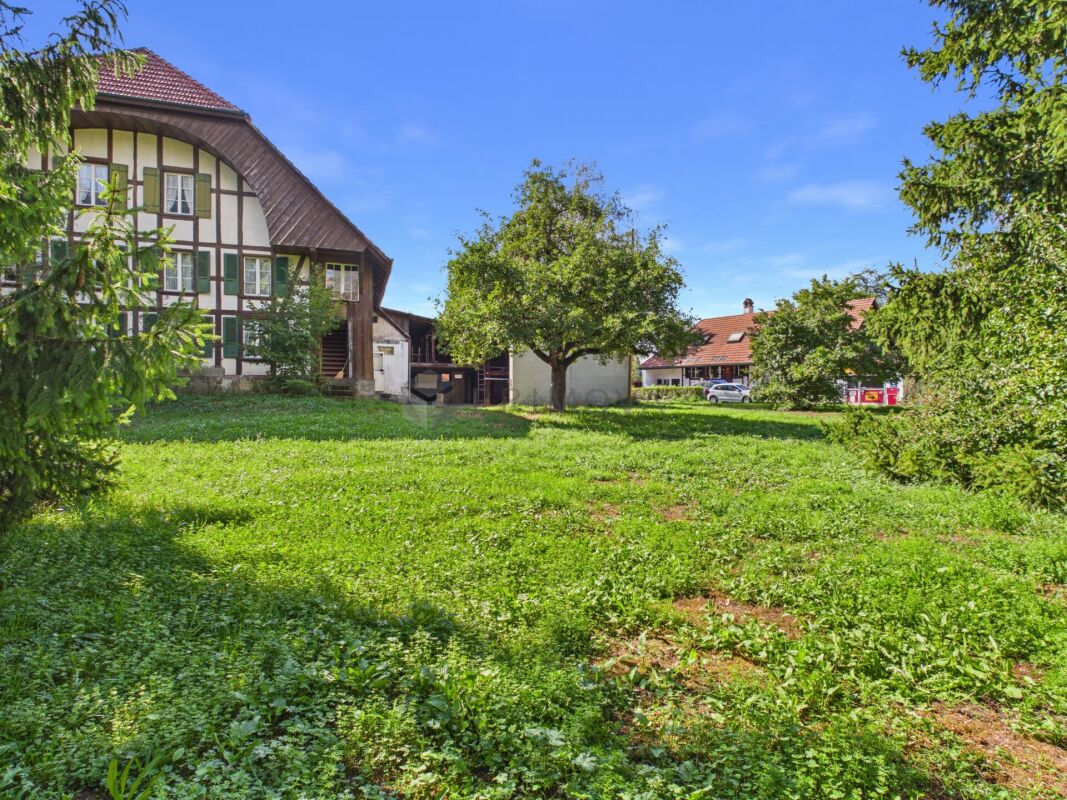
The charming property, built in 1900, has been continuously maintained and cared for. It is surrounded by meadows and fields, located on the A5 between Solothurn and Biel on the gently sloping north side of the Bucheggberg mountain, on the right bank of the Aare river. On the ground floor, there is a cozy 2-room apartment with a spacious living kitchen. This is equipped with a traditional wood-fired stove, a ceramic glass cooktop, an oven, and a dishwasher. The adjacent living room has a sitting fireplace, which provides a pleasant living atmosphere, especially in the cooler seasons. The room offer is complemented by a bedroom and a bathroom with a bathtub, sink, and toilet. Directly adjacent is the communal laundry room with an integrated shower. In this room, the central oil heating and the hot water boiler are also located. From the laundry room, there is direct access to the house-internal garage. The upper floor is accessible via an external staircase and the porch. Here, there is a spacious living kitchen with modern basic equipment, such as a ceramic glass stove, dishwasher, etc. Directly adjacent is the living room with a parquet floor and a white ceiling with visible wooden beams, giving the room a special character. The room offer is complemented by four separate rooms of different sizes and a bathroom with a shower, bathtub, toilet, and sink. The rooms are equipped with laminate floors, while in the kitchen and wet areas, easy-to-maintain ceramic tiles are laid. From the hallway, a very spacious attic with standing room is accessible via a retractable staircase. The original part of the house has a basement and offers generous storage and usage possibilities on an area of around 35 m². The basement is accessible from the outside via an external staircase. In the attached garage and room tract, there is also a loft that spans two floors and offers additional storage space. The property is heated by a central oil heating system with heat distribution via radiators. The heating system is located in the laundry room of the ground floor apartment. The property is in a solid, but older construction standard and offers corresponding renovation and design potential. It is located in the agricultural zone but is not subject to the agricultural land law (BGBB). The spacious plot with fruit trees offers versatile usage possibilities and is suitable, for example, for small animal husbandry or for garden enthusiasts who want to create their own vegetable and utility garden. The extensive property offers plenty of space and individual design possibilities. In the outdoor area, there is a spacious seating area with a pergola, sufficient space for a vegetable or utility garden, and good parking possibilities. The generous distances to the few surrounding neighboring properties also provide a pleasant amount of privacy. Overall, the property convinces with a versatile and extensive space offer for living, leisure, and individual use.

Caroline Hirt

Caroline Hirt

1 / 20
Caroline Hirt

Caroline Hirt

Price on request
9 rooms
3252 Worben

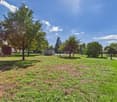
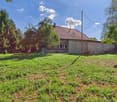
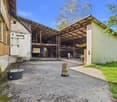
Well-maintained farmhouse with large building land reserve in beautiful Seeland
Living in a multi-generational house, loft, studio, office, workshop This exceptional property in the charming village center of Worben in Seeland combines flexible living, working, and animal husbandry under one roof and offers enormous potential thanks to its large plot and various expansion reserves.Located in the idyllic core zone and close to all important amenities, the extensive property borders directly on the surrounding fields and offers ideal conditions for walks, cycling, or horse riding.The charming residential part includes two units with a cozy apartment on the ground floor with a large kitchen, living room, and traditional tile stove, as well as another residential unit on the first upper floor with a bathroom, making the building perfect for multi-generational living.For animal lovers and farmers, the property offers a spacious double-storey barn for machines, storage, and animals, a flexibly adaptable stable for various animal species, directly adjacent pastures as practical run-out areas, and the option to reactivate the manure stock, providing optimal conditions.At the same time, the property is ideal for self-employed individuals who want to combine living and working, while the stable barn offers great potential for conversion into condominiums, a loft, or a studio, and the barn can be easily converted into a workshop.For investors, the large plot, suitable for building land, also opens up exciting perspectives for the construction of single-family or multi-family houses. The existing buildings have been continuously and carefully renovated over the years, presenting themselves in a very well-maintained and impeccable condition, and convincing particularly through well-maintained wood in excellent condition.All outbuildings may be demolished, only the farmhouse itself is considered worth preserving. The farmhouse from 1817 is a two-story Riegbau under a Viertawalmdach with Ründimantel and radially arranged Leisten (intact roof area). The regularly structured facade of the residential part has five on four window axes, supplemented by profiled window sills and the original door. The building has a beautiful Tennchi [or Tenn-Tor], which is divided into eight fields, as well as a gable wall with narrow vertical slits. At the southwest corner, there is a younger barn, with which the farmhouse forms a right angle towards the street. The well-proportioned rural building in a prominent location in the village center belongs to the oldest building stock of Oberworben.The following highlights are offered by this property: • Well-preserved building fabric and wood • Very well-maintained and renovated over the years • Multi-generational living • Living and working • Large plot for new construction projects • Double-storey barn ideal for loft/studio • Run-out and stables for animals available • Directly in the village center in the core zone • Adjacent to meadows and fields • Top location in Seeland near lake and nature • Bus stop in front of the house If you like the object, please contact me for a viewing and further documents. A financing confirmation is mandatory.
1 / 12
CHF 435,000.–
3.5 rooms72m² living space
Mühlaudamm 14, 3270 Aarberg

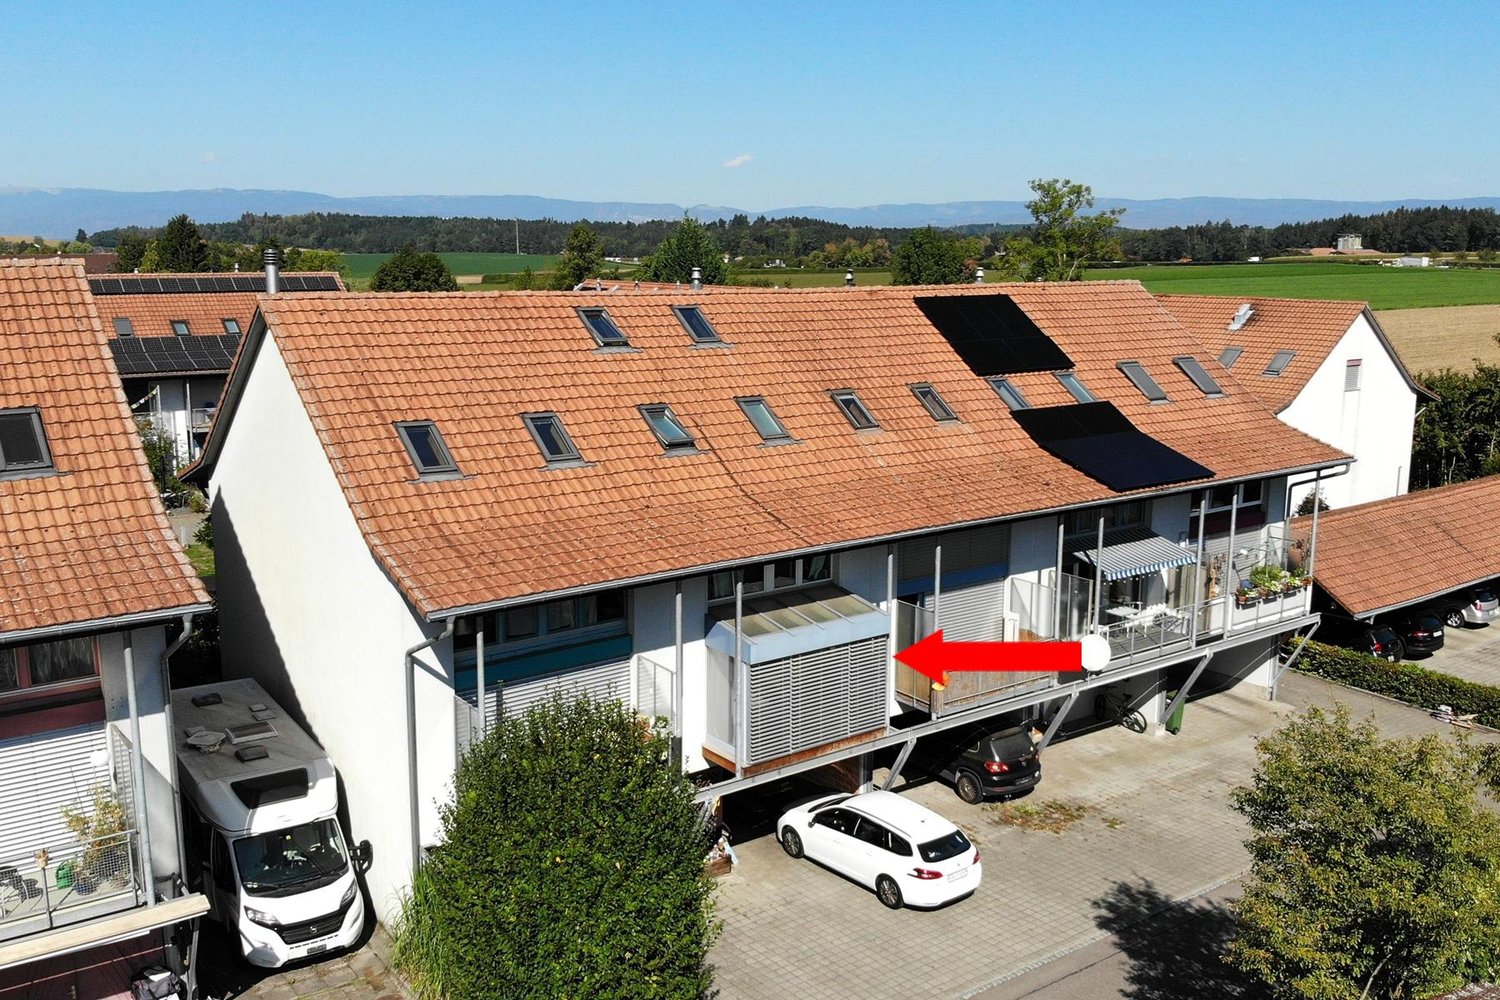
Attractive 3.5-room attic apartment with balcony

This charming 3.5-room attic apartment combines quiet living in a natural environment with proximity to the center of Aarberg. The property, built in 1994, is located in the sought-after Mühlaudamm district, just a few steps from the Aare and attractive recreational areas.The apartment impresses with a well-thought-out floor plan and a pleasant living atmosphere. The heart of the apartment is the bright living and dining area with open kitchen, which, thanks to the sloping roof, creates a special living atmosphere. From here, you can directly access the balcony, which, due to its orientation, allows for sunny evening hours and a beautiful end to the day. The apartment also features a spacious bathroom with a bathtub and double sink, offering a lot of comfort in everyday life. Two other rooms with sloping roofs give the rooms a special character and offer a variety of uses, whether as a bedroom, children's room, or study. The installation of a private washing machine and dryer is possible in the apartment, either in the bathroom or in the corridor.A practical plus is the two attics or lofts, which are directly accessible from the apartment and offer additional storage space. The room offer is complemented by a basement compartment on the lower floor, which creates more space for storage. A parking space in the shared underground garage ensures comfortable and weather-protected parking.The location convinces with its ideal combination of nature and infrastructure: the nearby Aare and surrounding green spaces invite you to go for walks, sports, and relaxation, while the center of Aarberg with shopping facilities, restaurants, and public transportation can be reached in a short time.This apartment is ideal for couples or single people who are looking for a quiet home with good connections and a high quality of life.

Travel time
-
Leonardo Mongelli

Leonardo Mongelli

1 / 13
Leonardo Mongelli

Leonardo Mongelli

  • Parking space
  • Balcony / Terrace
Price on request
2.5 rooms54m² living space
3267 Seedorf BE (Aarberg)

Small is fine!

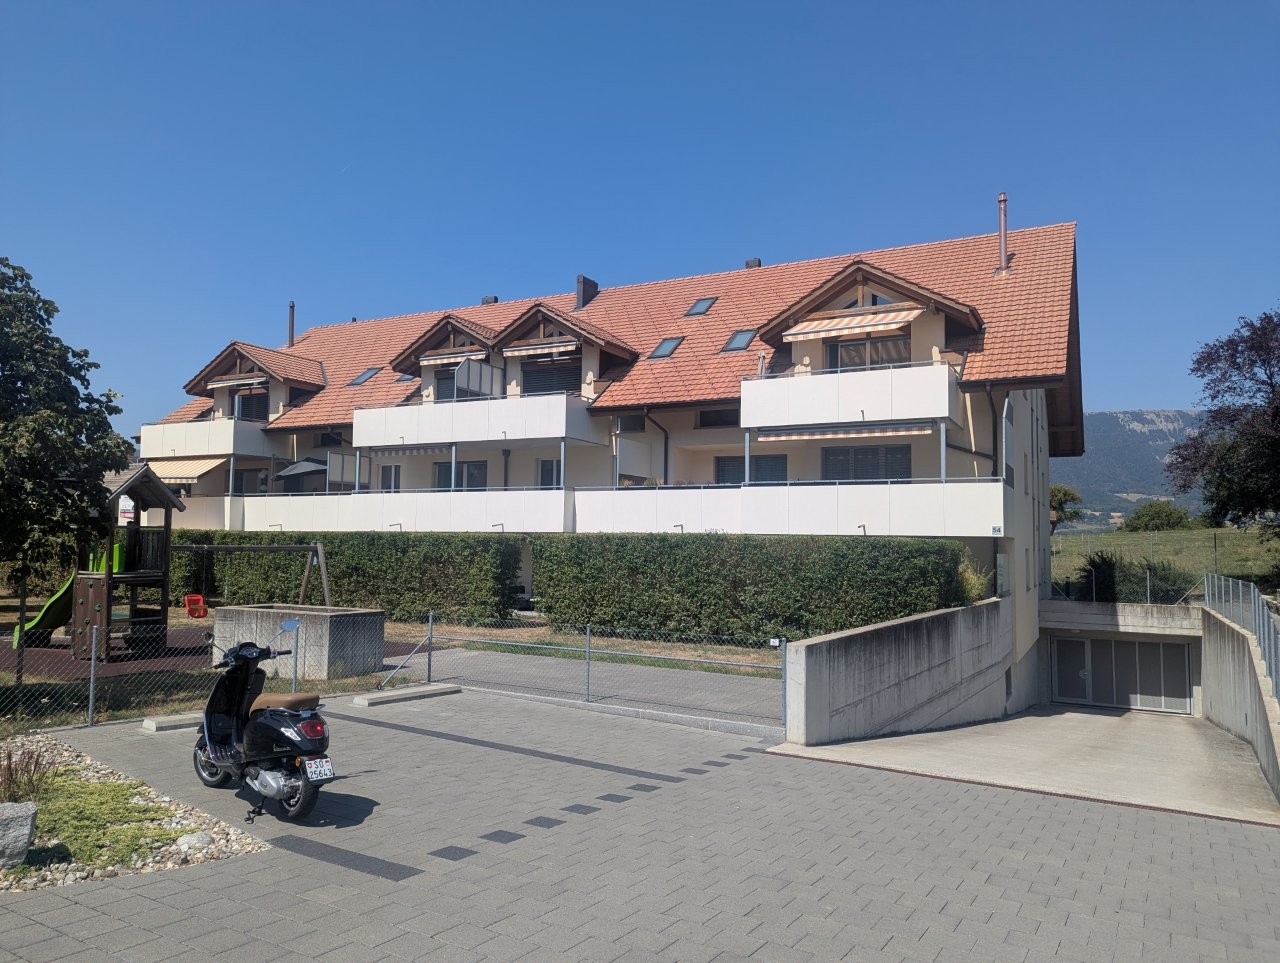
This charming home in the idyllic community of Seedorf BE convinces with a quiet living location, a practical floor plan, and attractive potential for individual design.Here you can expect bright rooms as well as a cozy living and dining area with direct access to the sunny balcony. The functional room layout is ideal for singles, couples, or as an interesting investment opportunity. The kitchen and bathroom are in an older condition and offer the opportunity to modernize the apartment according to your own ideas. Thanks to the well-maintained building substance and the already carried out maintenance work, the apartment forms a solid basis for future renovations.The apartment includes a private cellar room as well as the shared use of the communal laundry room and bicycle room. The property has been continuously maintained - among other things, the roof facade was renewed in 2024 and partially plastic windows were installed. This attractive offer is rounded off by a carport (excl.). So, no wishes are left unfulfilled. Take advantage and convince yourself! This PREMIUM HOMES offer includes: • Quiet and rural living location • Sunny orientation • Bright living and dining area • Practical floor plan • Balcony with pleasant views • Private cellar room • Communal laundry room and bicycle room • Continuously maintained property • Roof facade renewed in 2024 • Plastic windows (partially renewed) • Gross living area approx. 54 m² • Net living area approx. 45 m² • Gross return of 4.5% • Carport excl. at CHF 15,000.- Interested? We would be happy to take you through a non-binding viewing! Do you want to sell your house or apartment worry-free? We will tell you the current market value of your property, discreetly and non-bindingly! Are you interested in a first non-binding exchange of ideas? Don't hesitate and contact us. We look forward to hearing from you.

  • Parking space
  • Balcony / Terrace
1 / 5
CHF 1,190,000.–
4.5 rooms112m² living space
Seestrandstrasse 54, 3235 Erlach

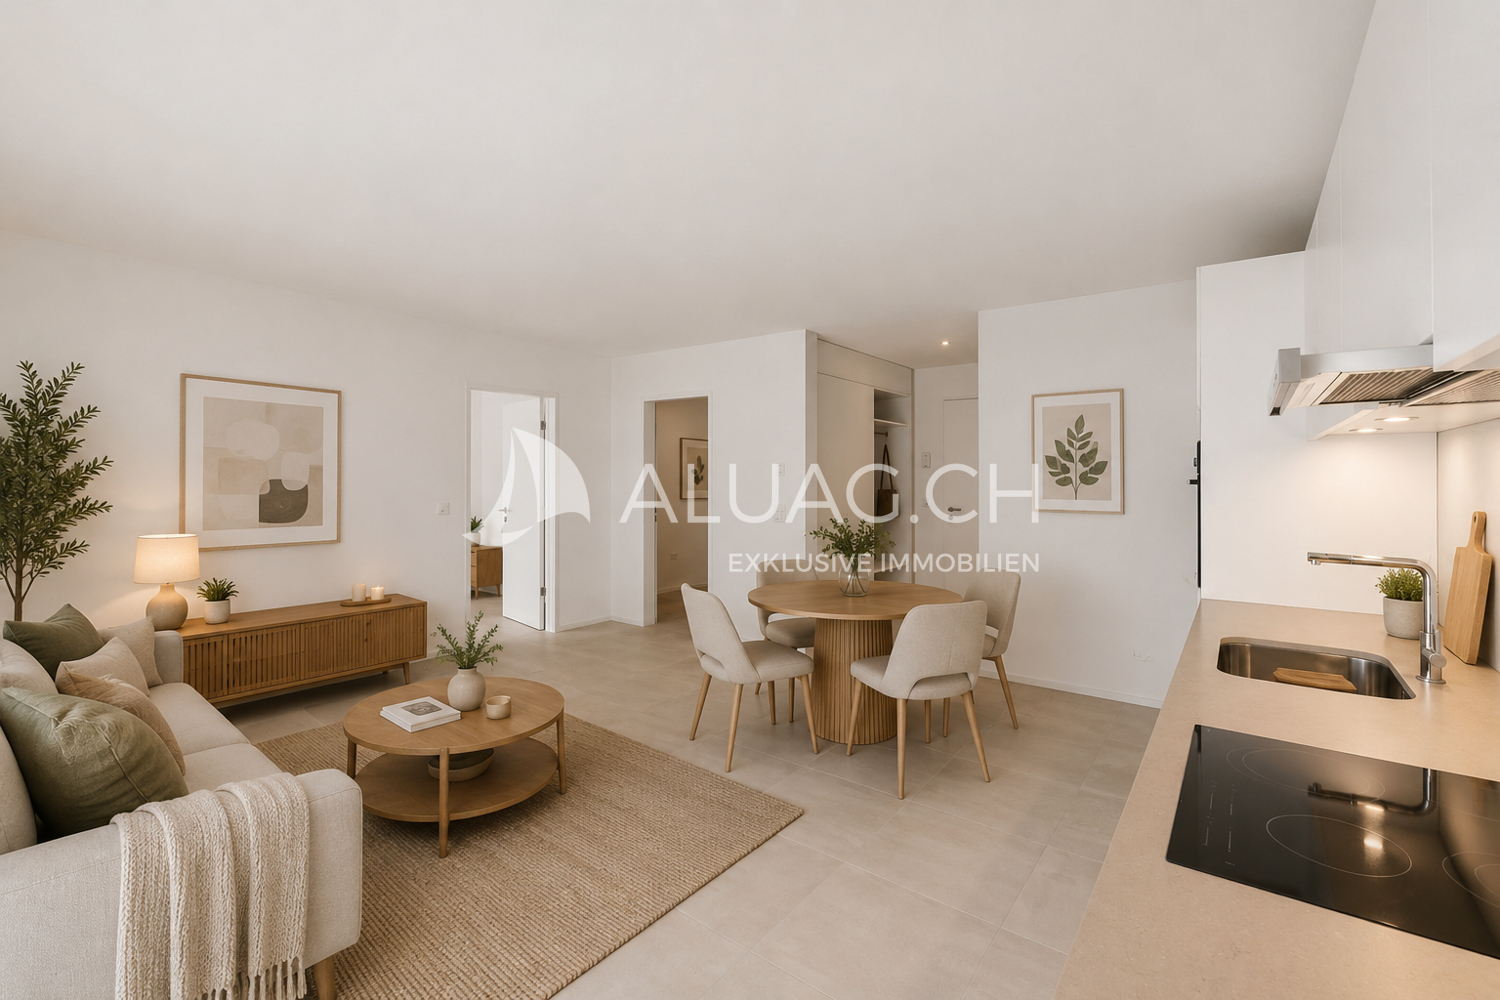
Exclusive 4.5 rooms - Living where others vacation

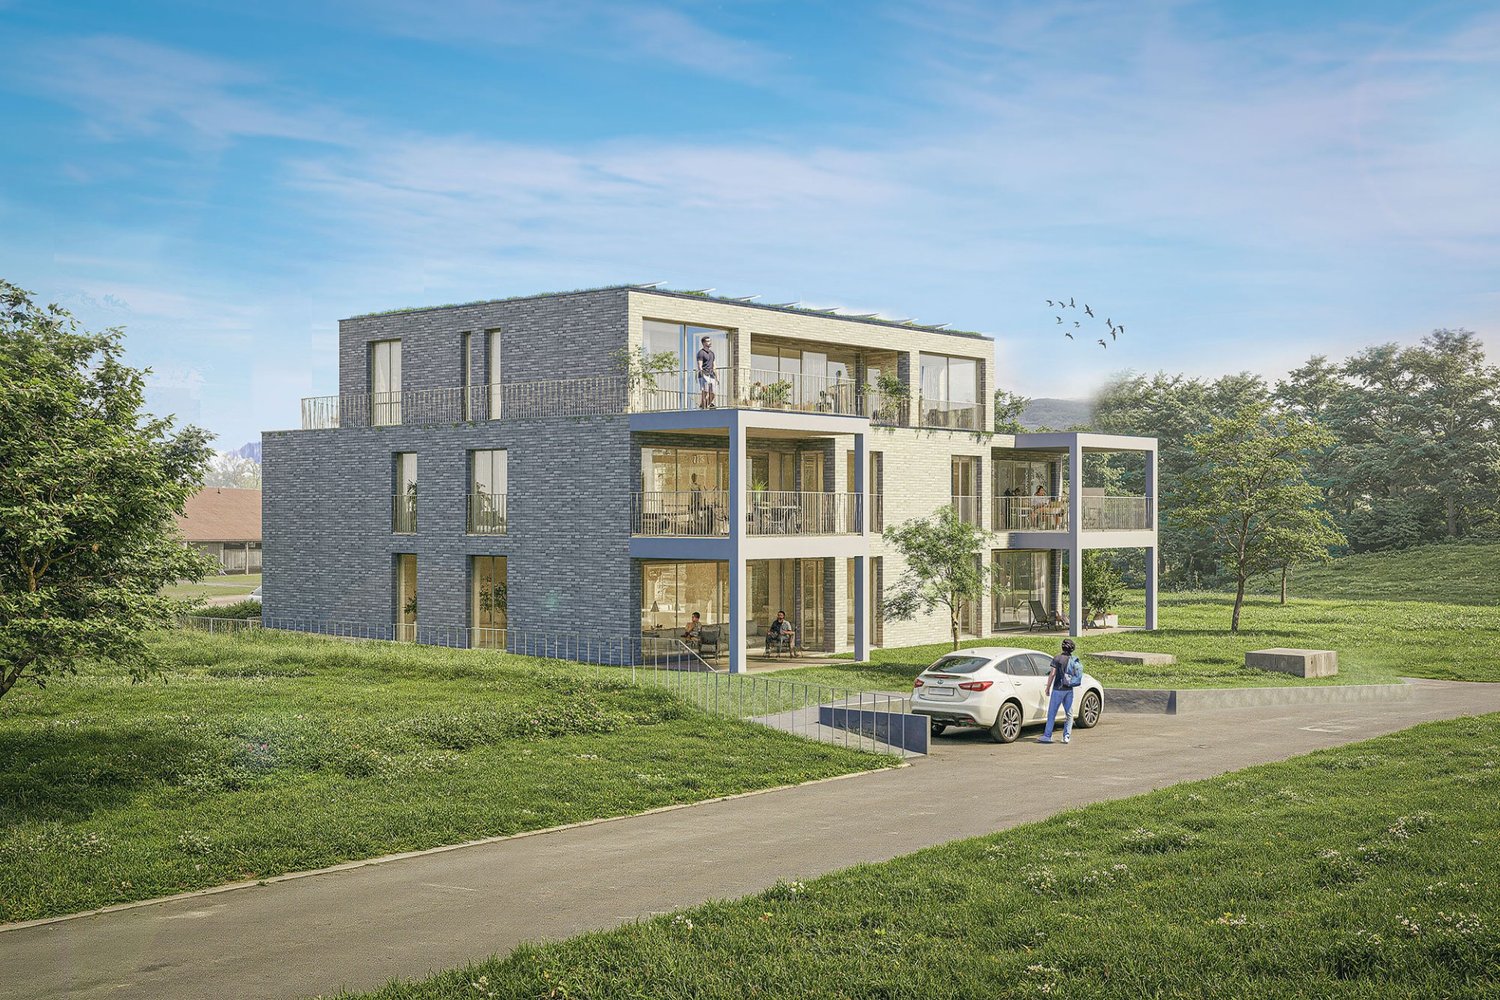
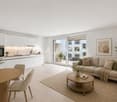
Lake View Erlach – Exclusive 4.5-room apartments in ErlachLake View Erlach combines modern living with a special sense of life. In an attractive location in Erlach, an exclusive new building project with only five apartments is being built.For sale are two spacious 4.5-room apartments with 112 m² of living space each:Ground floor apartment – CHF 1'240'000The 4.5-room apartment on the ground floor has 112 m² of living space and also impresses with a spacious garden share of 167 m². The private outdoor area offers plenty of space to relax, enjoy and linger, creating a special sense of living with direct access to nature.Apartment on the 1st floor – CHF 1'190'000The 4.5-room apartment on the 1st floor also offers 116 m² of living space. The well-thought-out floor plan and the spacious, open living and dining area create plenty of space for individual and comfortable living.Spacious, floor-to-ceiling and triple-glazed windows provide bright rooms and a pleasant living atmosphere in both apartments. The modern kitchen and high-quality construction combine contemporary design with functionality and comfort.A practical laundry room creates additional comfort and simplifies everyday life. Depending on the construction progress, individual room divisions and construction details can be designed according to your personal ideas.Location & EnvironmentErlach offers an attractive combination of living, nature and good accessibility. Shopping facilities for daily needs and schools are located in the surrounding area. Thanks to the good public transport connections, the surrounding villages and regional centers are easily accessible. There are also good connections by car in the direction of Biel/Bienne, Neuchâtel and Bern.Lake Biel, the historic old town and numerous leisure and recreational opportunities are practically on the doorstep, making Erlach a special place to live.A cellar compartment belongs to each apartment. Parking spaces are available for sale. The apartments are easily accessible by elevator and the common staircase.Highlights: • 4.5 rooms • 112 m² living space • Exclusive new building project with only 5 apartments • Spacious and well-thought-out floor plans • Open living and dining area • Bright living rooms • Floor-to-ceiling, triple-glazed windows • Modern kitchen and high-quality construction • Laundry room with own washing tower • Cellar compartment included • Elevator directly to the parking garage • Shopping facilities and schools in the surrounding area • Good public transport connections • Attractive location near Lake Biel • Individual design possible depending on construction progress The completion of the new building project is expected to be approximately 18 months after the issuance of the final building permit.Lake View Erlach – modern living in an environment where others spend their free time.

Travel time
-
1 / 13
CHF 785,000.–
4.5 rooms93m² living space
3252 Worben

Fehr Real Estate - Detached 4.5-room single-family house

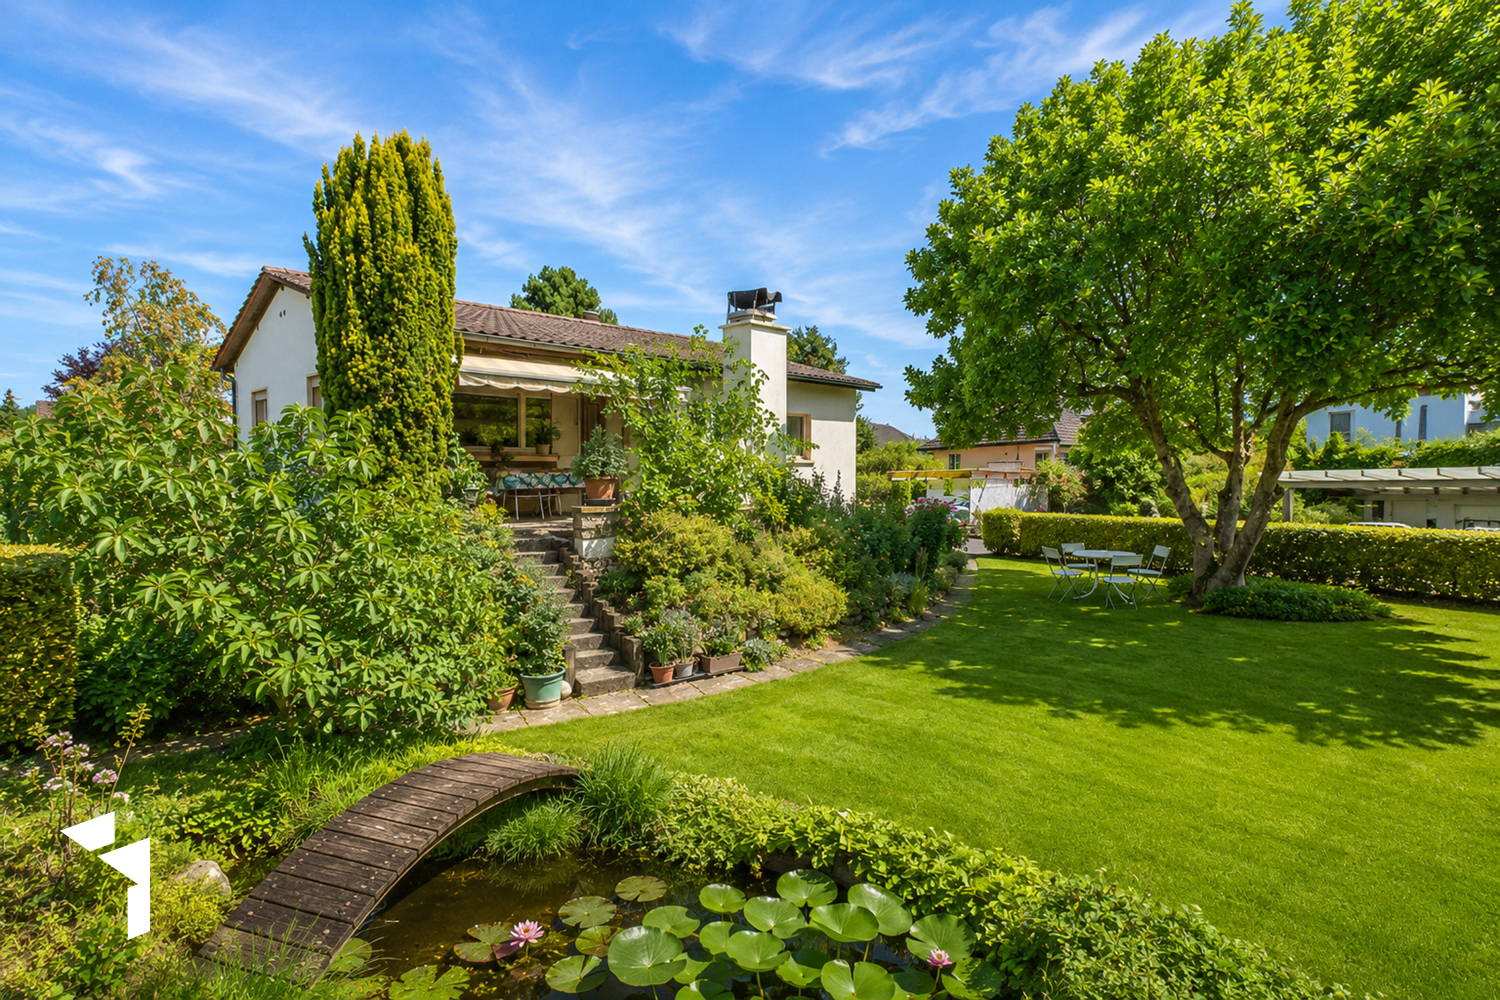
The single-family house, built in 1964, is located in a family-friendly residential area, directly adjacent to fields and meadows. Kindergarten, schools, a farm shop, and public transportation are easily accessible on foot. The quiet and sunny living location between Lyss and Studen combines natural living with good accessibility to the surrounding centers, ideal for families and everyone who values a harmonious living environment. On the high floor, a practical vestibule welcomes you, leading to the spacious reception and dining area. On this floor, you will also find the bright, cozy living room, the lockable kitchen with plenty of storage space, two rooms, and the bathroom with a bathtub, toilet, and sink. The living rooms are equipped with low-maintenance laminate, while ceramic floor tiles were laid in the kitchen and bathroom. From the living room, you can directly access the covered seating area with a chimney and the lovingly designed garden, an ideal place to enjoy the warm months outdoors. In the basement, there is a developed and heated hobby room with a window, a spacious forecourt, a wet cell with a shower, toilet, and washing machine, the house-internal double garage (one behind the other) with storage space, and the tank room. The property is heated with an oil heating system (2009); the heat distribution is via radiators. The well-maintained outdoor area with an idyllic garden, sunny and shady seating areas, and a biotope offers plenty of space to linger. Whether gardening, playing, or relaxing, you can enjoy relaxing hours in the greenery. The property has been continuously maintained, partially renovated, and is in a top-maintained condition. The house's technical installations are functional according to their age. This charming single-family house is ideal for a small family or a couple looking for a quiet home with a garden. The idyllic living location, the versatile room offer, and the numerous design possibilities create ideal conditions for a cozy home according to your personal ideas.

Harun Yildirim

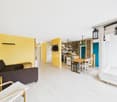
Harun Yildirim

1 / 9
Harun Yildirim

Harun Yildirim

  • Parking space
  • Garage
CHF 960,000.–
6.5 rooms195m² living space
3255 Rapperswil BE

Space for generations and returns

This spacious single-family home in Rapperswil BE convinces with a successful combination of modernized living comfort, plenty of space, and an exceptional plot of land. The house offers renovated living rooms, including a modern kitchen, a new bathroom, and a bright living and dining area. The roof has already been renovated – the attic can be converted into additional living space.The heart of the property is the extensive plot of land: It not only offers a lot of privacy and tranquility but also diverse uses. A pool and a stylish outdoor bar have already been realized – ideal for cozy hours outdoors. Despite these extras, there is still plenty of room for further ideas like an extension, garden projects, play areas, or additional living space.The property is perfect for families who appreciate spacious living with development potential in a natural environment – and space for the future. Here, no wishes are left unfulfilled. Take advantage and convince yourself! This PREMIUM HOMES offer includes: • Family-friendly location in a quiet neighborhood • Proximity to recreation, schools, and shopping • Good public transportation and road connections (Bern/Thun) • Modernized kitchen and bathrooms • Bright living and dining area • Renovated roof, attic can be expanded • Extension or expansion possible • Ideal as a multi-generational house or rental property • Large plot of land with plenty of privacy • Beautiful garden • Adequate parking spaces • 1 garage box • Diverse uses • Gross living area: approx. 195 m² • Net living area: approx. 170 m² Interested? We would be happy to take you on a non-binding tour! Do you want to sell your house or apartment worry-free? We will tell you the current market value of your property, discreetly and non-bindingly! Are you interested in a first non-binding exchange of ideas? Don't hesitate and contact us. We look forward to hearing from you.

  • Parking space
  • Garage
1 / 9
  • Parking space
  • Balcony / Terrace
  • Garage
CHF 1,500,000.–
132m² living space
3270 Aarberg

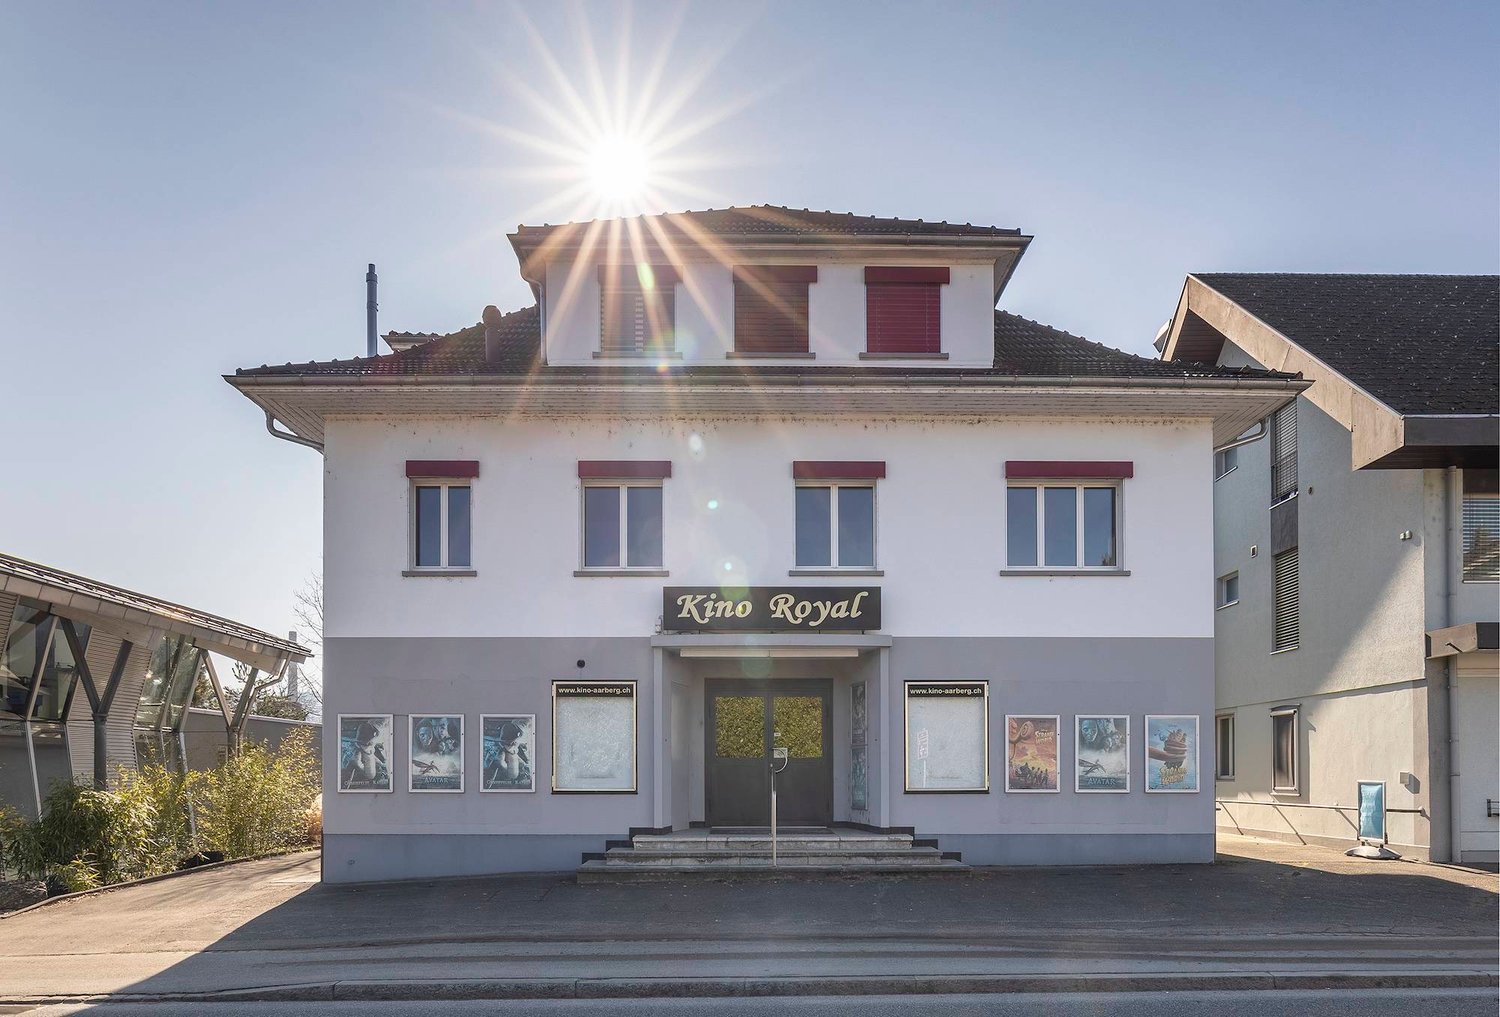
RESIDENTIAL AND COMMERCIAL BUILDING WITH HISTORY - FORMER CINEMA WITH POTENTIAL

In the heart of Aarberg this extraordinary residential and commercial building awaits new ideas. The former cinema on the ground floor offers with 224 m² of commercial space numerous possibilities - be it as a studio, practice, office or event space. This offer is complemented by two well-kept apartments with well thought-out floor plans, which optimally combine living and working under one roof .One 2.5-room apartment and one 3.5-room apartment with balcony or terrace are available. One of the apartments is rented, the other currently vacant - an ideal combination of current rental income and flexible use.The main building was extensively renovated in 2017/18 and meets the Minergie standard. A garage box and two outdoor parking spaces round off the offer . Thanks to the central location residents and users benefit from short distances to shopping facilities, restaurants and public transport.This property combines history, yield and future potential - perfect for investors or owner-occupiers with creative ideas.In the heart of Aarberg this extraordinary residential and commercial building awaits new ideas. The former cinema on the ground floor offers with 224 m² of commercial space numerous possibilities - be it as a studio, practice, office or event space. This offer is complemented by two well-kept apartments with well thought-out floor plans, which optimally combine living and working under one roof .One 2.5-room apartment and one 3.5-room apartment with balcony or terrace are available. One of the apartments is rented, the other currently vacant - an ideal combination of current rental income and flexible use.The main building was extensively renovated in 2017/18 and meets the Minergie standard. A garage box and two outdoor parking spaces round off the offer . Thanks to the central location residents and users benefit from short distances to shopping facilities, restaurants and public transport.This property combines history, yield and future potential - perfect for investors or owner-occupiers with creative ideas.Interested? Further information, pictures and a virtual tour as well as viewing options can be found at: propertyowner.ch/en/real-estate/25-10904

  • Parking space
  • Balcony / Terrace
  • Garage
1 / 5
CHF 740,000.–
4.5 rooms123m² living space
Aarenweg 12, 3293 Dotzigen

Beautiful 4.5 room apartment directly on the old Aare

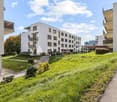
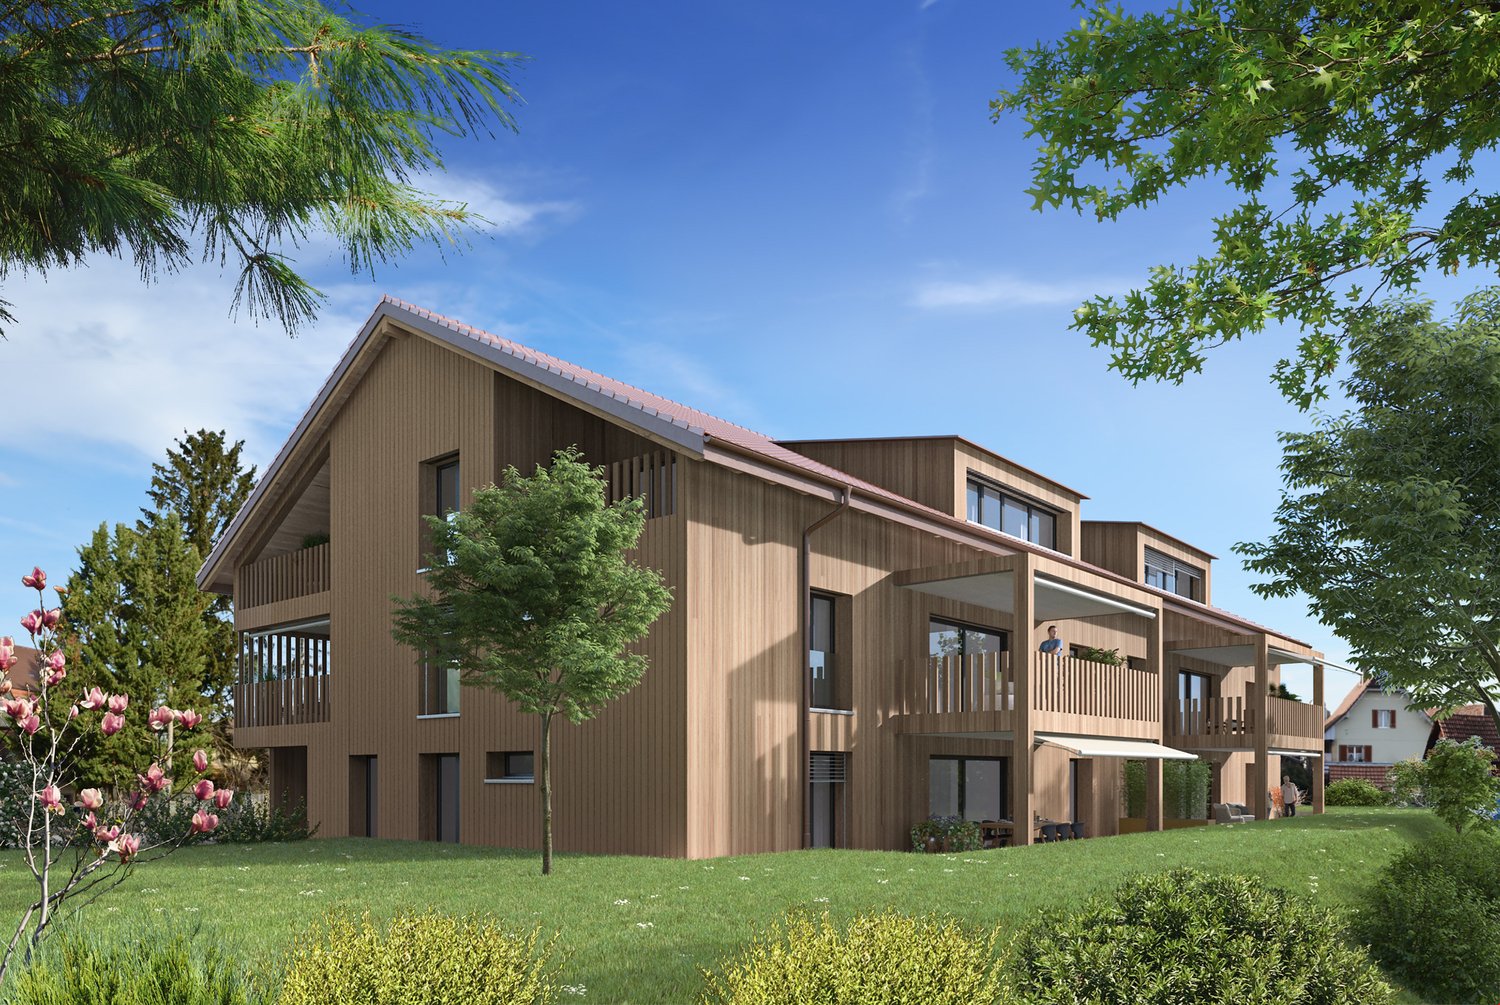
Riviera Dotzigen - A home that creates a sense of life!Fulfill your dream of stylish living with a view: In Dotzigen, located directly on the old Aare, a total of 10 beautiful apartments are being built in the new construction project Riviera Dotzigen – between city and nature, between design and coziness.What to expect: • Bright, spacious floor plans with high-quality equipment • Modern built-in kitchen planned according to your wishes • Optimal room division with 2 bathrooms each • Spacious terraces with a dreamy view • Quiet location in a green environment, ideal for relaxation and retreat • Elevator from the underground garage to the living floor • Parking spaces and outdoor parking spaces available • Sustainable construction, modern architecture A 12 - 4.5 room apartment on the 1st floorRESERVEDA 13 - 4.5 room apartment on the 1st floorLiving area: 111 m2Terrace area: 11.1 m2Bathrooms: 2Purchase price: CHF 740,000.-A 14 - 4.5 room apartment on the 1st floorLiving area: 122.6 m2Terrace area: 14.5 m2Bathrooms: 2Purchase price: CHF 798,000.-A 22 - 4.5 room apartment on the 2nd floorRESERVEDA 23 - 4.5 room apartment on the 2nd floorLiving area: 111 m2Terrace area: 11.1 m2Bathrooms: 2Purchase price: CHF 745,000.-A 24 - 4.5 room apartment on the 2nd floorLiving area: 122.6 m2Terrace area: 14.5 m2Bathrooms: 2Purchase price: CHF 815,000.-Location and surroundings:Riviera Dotzigen is located in a quiet environment and is still very well connected. The Dotzigen train station is only a 5-minute walk away, while the Landi supermarket can be reached on foot in just 3 minutes. Families appreciate the proximity to the school on Schulhausstrasse (8-minute walk). The location is child-friendly and offers a quiet atmosphere. In summer, you can enjoy plenty of sunshine, and the nearby Aare invites you to take walks.This modern apartment combines contemporary living comfort with practical location and is ideal for all those who value peace and good connections. The high-quality equipment and thoughtful room division make this property a special home.Reserve your new home now

Travel time
-
1 / 12
CHF 2,100,000.–
Bielstrasse 87 + 89, 3270 Aarberg

Attractive plot with versatile potential

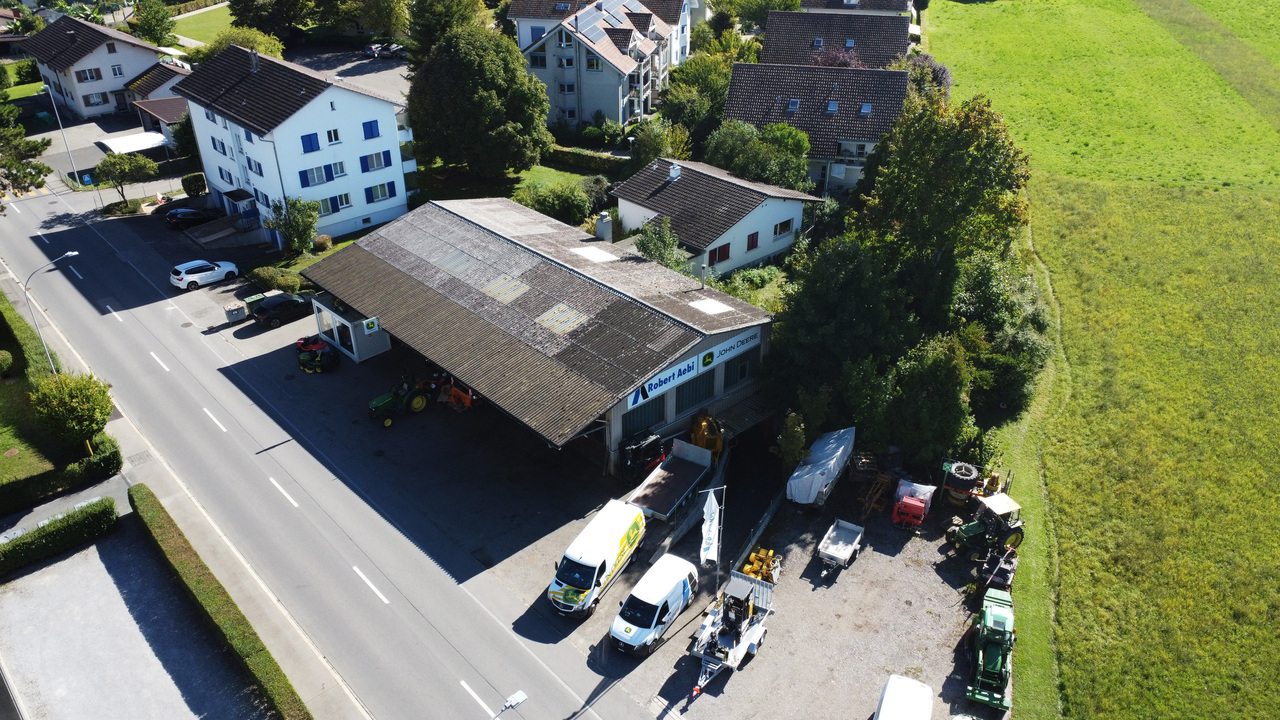
In Aarberg, you can expect a versatile real estate offer with great potential. For sale is a combined property consisting of a spacious commercial property and a single-family house - ideal for entrepreneurs, investors, or families with space requirements.The commercial hall is currently used by an entrepreneur in the field of agricultural machinery mechanics and offers ideal conditions for handicraft or industrial activities. It includes storage rooms on the lower and upper floors as well as a large work area with office, toilets, and locker room on the ground floor. The lower floor can be accessed from the outside via the practical access ramp. The hall is well connected and offers excellent visibility and easy access for customers and suppliers thanks to its location.Behind the commercial property is the single-family house from the 1960s. On 100 m2, you will find three bedrooms, a kitchen, a bathroom, and a spacious living and dining area with a Swedish stove. The lower floor includes a heated office, a large, open cellar area, a laundry room with shower, a storage room, and is rounded off with a garage. The attached carport offers additional, practical storage space and space for further vehicles. Around the house, you also have a large surrounding area that can be designed in a variety of ways.The property includes a total of 2,079 m² and offers a variety of possibilities for commercial use, expansion of the living space, or realization of new projects. The combination of living and working in one location makes this offer particularly attractive.Interested parties also have the opportunity to acquire the property as part of a company takeover of "Gfeller Landtechnik AG" with potential tax benefits.Take advantage of this rare opportunity and secure a versatile property with future prospects in Aarberg.

Travel time
-
1 / 4
CHF 860,000.–
4.5 rooms117m² living space
Kreuzweg 3, 3272 Walperswil

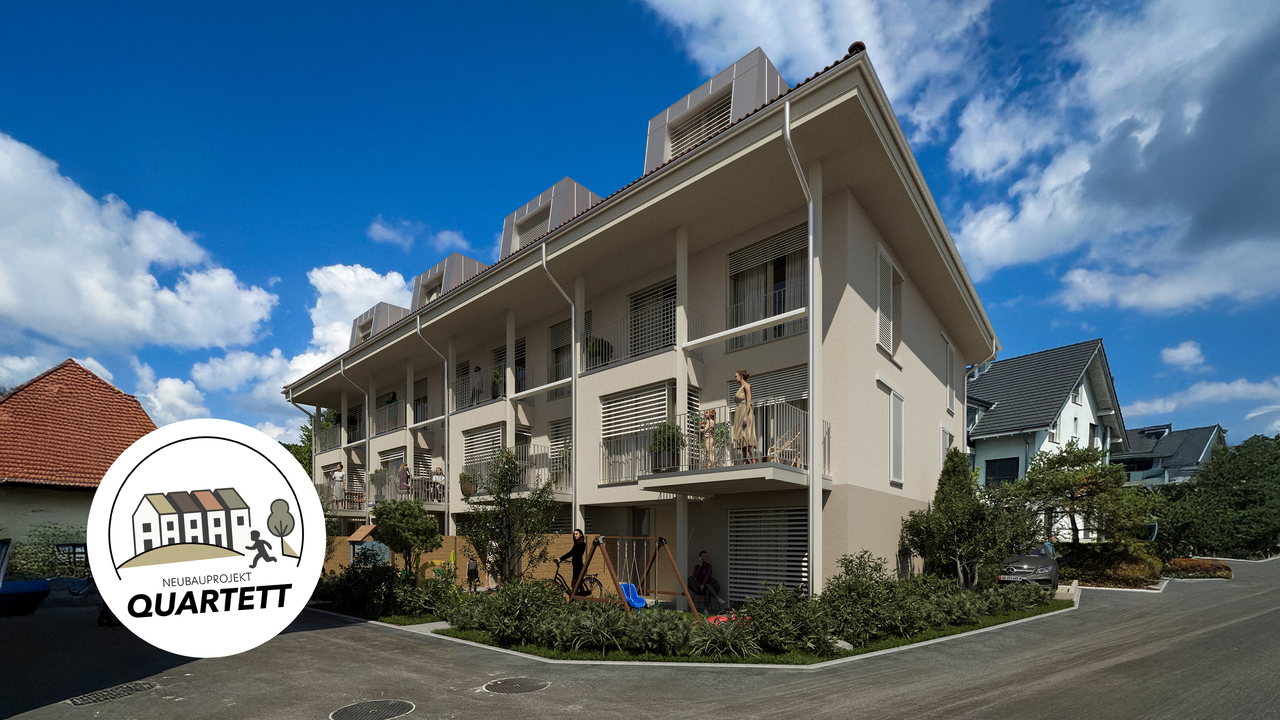
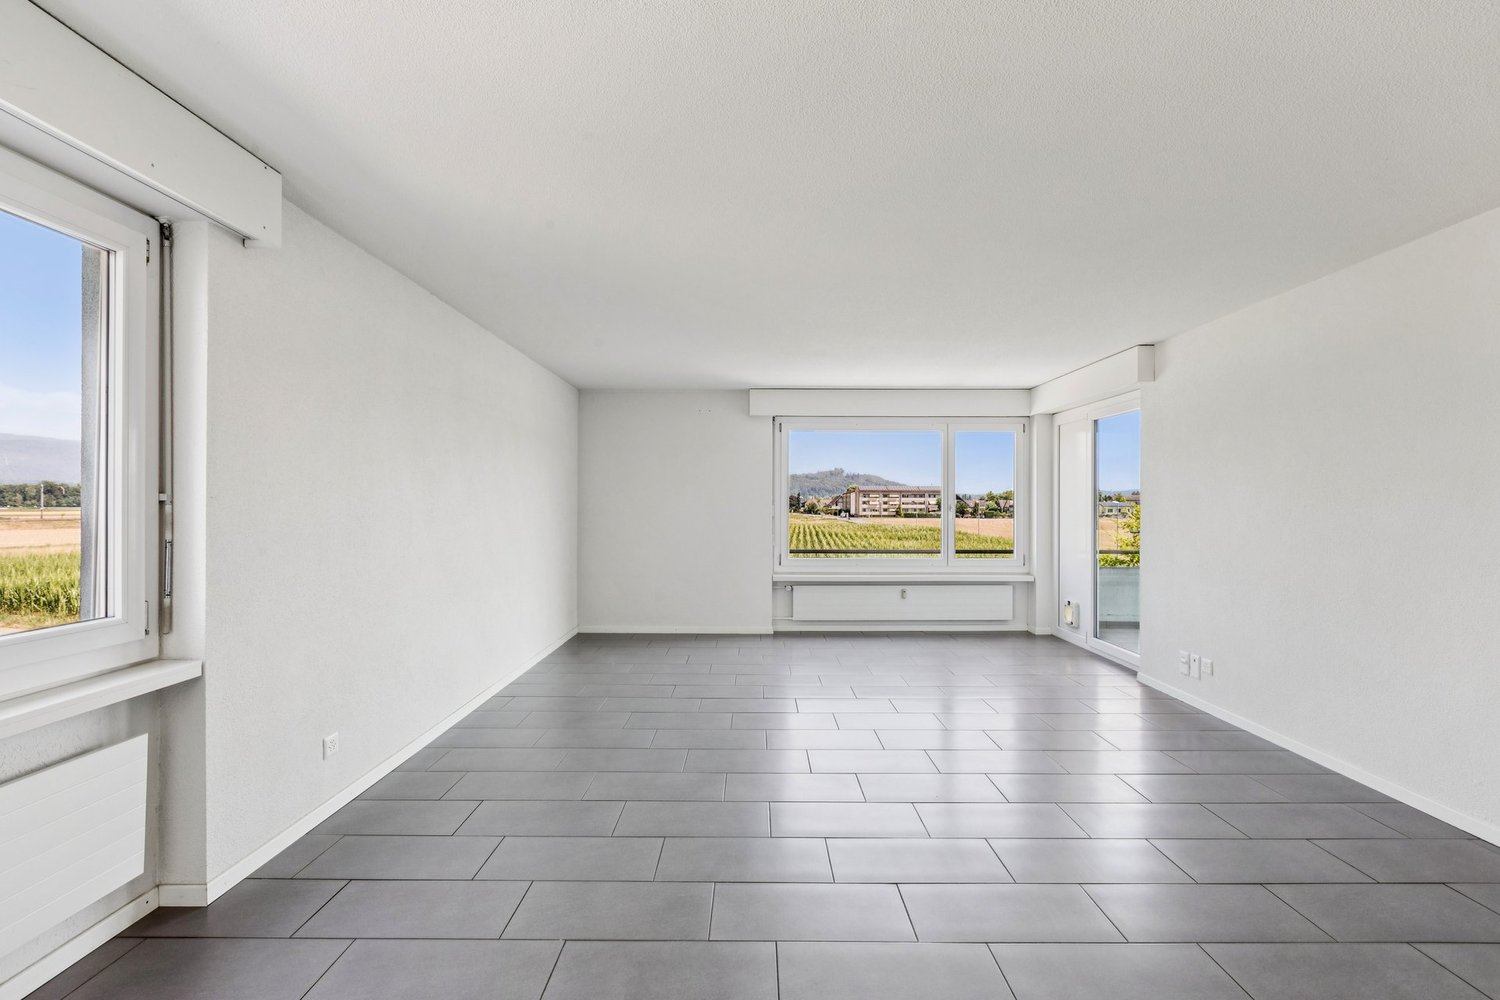
GARDEN APARTMENT - CENTRAL AND QUIET LIVING IN THE VILLAGE CENTER

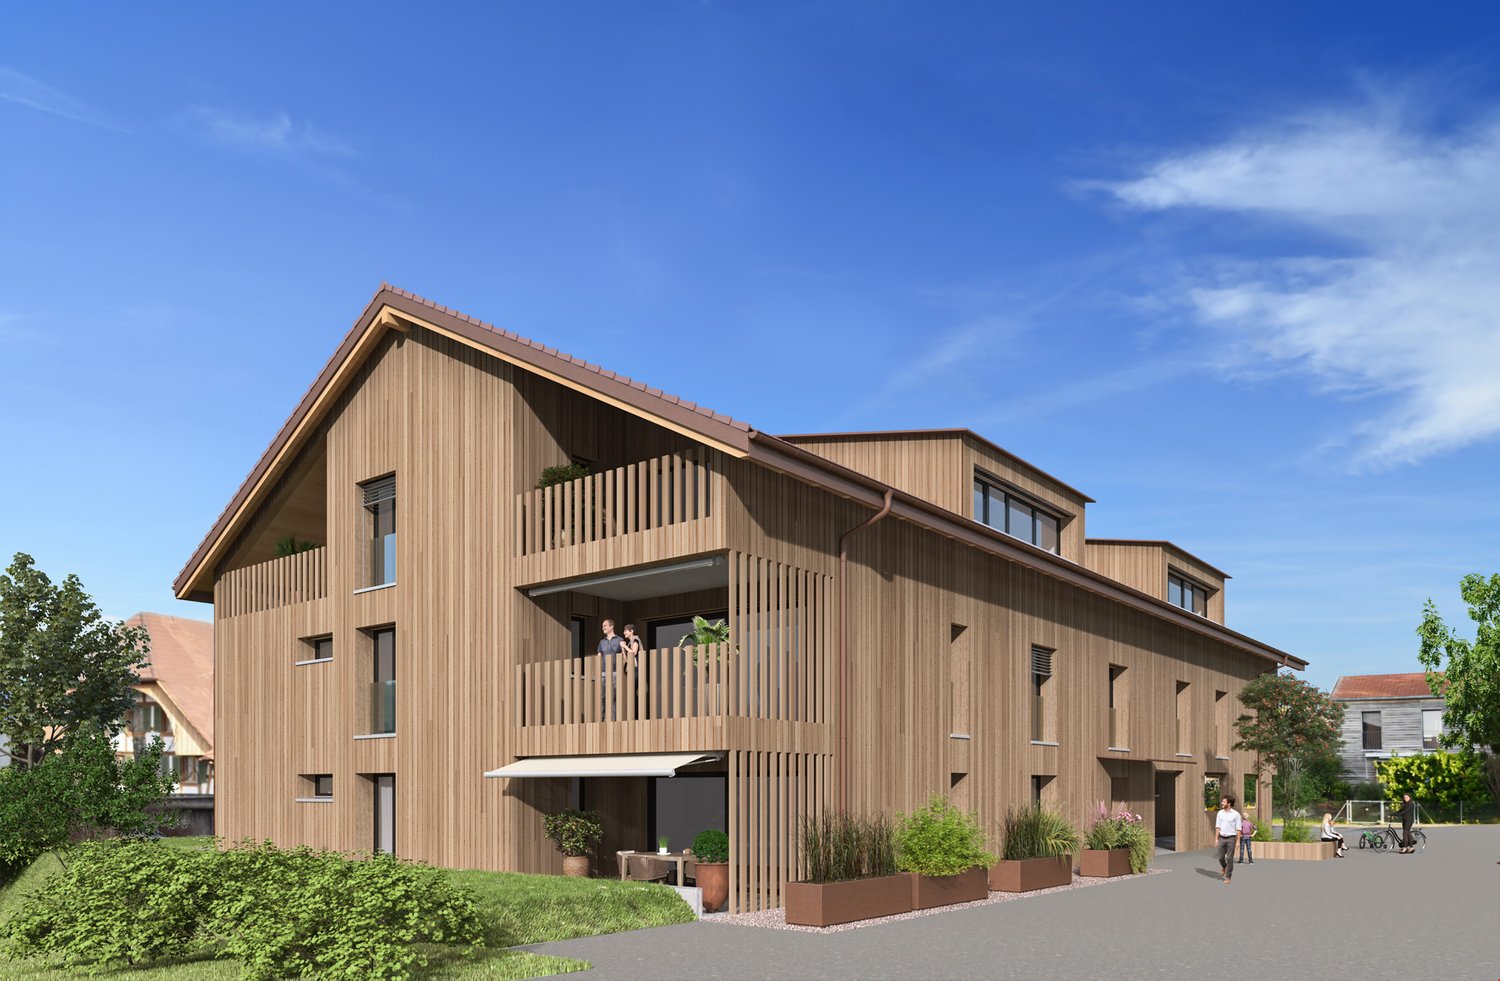
In Walperswil, an attractive, high-quality multi-family house is being built in a central, quiet location Some advantages of the 4.5 room apartments at a glance • Modern, contemporary living in the central village center • Recreational area Bielersee in immediate proximity • Attractive price-performance ratio • Elevator from the basement to the attic • Each apartment has a practical reduction room • Washing machine and dryer in each apartment • Wet room with bathtub and barrier-free shower • Wet room with barrier-free shower • Floor coverings: oiled oak parquet, wet cells and reduction high-quality plate floor • Garden seating area 18m2 and lawn areas in special use for private use • Electric shutter control living/dining/kitchen • Material concept and equipment (selection and adjustments by the buyers still possible) • Basement compartment for each apartment • Spacious entrance hall with large parking spaces • Short driving time to the A6 Lyss/Biel highway All residential units at a glance 3 x 2.5 room apartments from CHF 440,000.-- 4 x 3.5 room apartments from CHF 620,000.-- 4 x 4.5 room apartments from CHF 840,000.-- • Entrance hall parking spaces CHF 32,000.-- • Motorcycle/e-bike parking spaces CHF 9,000.-- • Outdoor parking spaces CHF 20,000.-- Walperswil is located in the beautiful Seeland region. For many leisure activities, you are in the right place here. You are quickly in nature, and the Bieler-, Murten-, and Neuenburgersee lakes can be reached in a short time. Walperswil is centrally located between Aarberg and Täuffelen. Lyss, Biel, Murten, as well as Neuenburg and Bern are easily and quickly accessible by car. Order the documents for these attractive condominiums now! If you have any questions, you can contact us at any time without obligation.
Travel time
-
1 / 4
CHF 710,000.–
3.5 rooms103m² living space
Kreuzweg 3, 3272 Walperswil

ATTIC APARTMENTS - CENTRAL AND QUIET LIVING IN THE VILLAGE CENTER

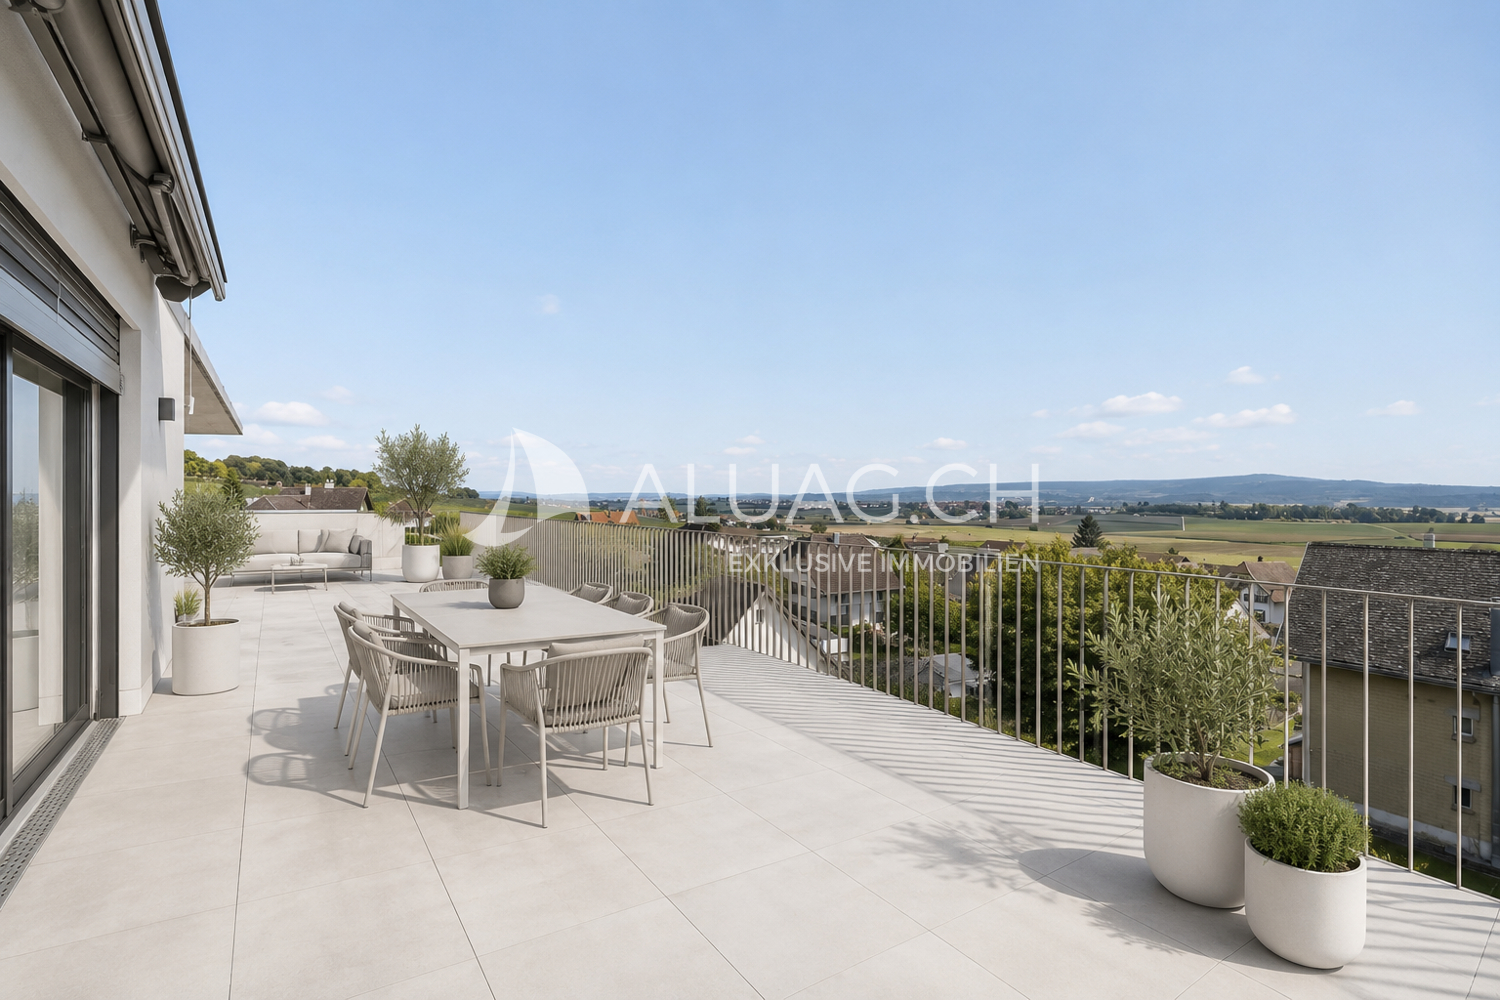
In Walperswil, an attractive, high-quality multi-family house is being built in a central, quiet locationSome advantages of the 3.5 room attic apartments at a glance • Modern, contemporary living in the central village center • Recreational area Bielersee in immediate proximity • Attractive price-performance ratio • Elevator from the basement to the attic floor • Bedroom with dressing room • Each apartment has a practical reduction room • Washing machine and dryer in each apartment • Bathroom with bathtub and barrier-free shower • Separate toilet, sink • Floor coverings: oiled oak parquet, wet cells and reduction high-quality plate floor • Spacious loggias with over 12m2 • Electric shutter control living/dining/kitchen • Material concept and equipment (selection and adjustments by the buyers still possible) • Basement compartment for each apartment • Spacious entrance hall with large parking spaces • Short driving time to the A6 Lyss/Biel highway All residential units at a glance3 x 2.5 room apartments from CHF 440,000.--4 x 3.5 room apartments from CHF 620,000.--4 x 4.5 room apartments from CHF 840,000.-- • Garage parking spaces CHF 32,000.-- • Motorcycle/e-bike parking spaces CHF 9,000.-- • Outdoor parking spaces CHF 20,000.-- Walperswil is located in the beautiful Seeland region. For many leisure activities, you are in the right place here. You can quickly reach nature, Lake Biel, Lake Murten, and Lake Neuchâtel. Walperswil is centrally located between Aarberg and Täuffelen. Lyss, Biel, Murten, as well as Neuchâtel and Bern are easily and quickly accessible by car.Order the documents for these attractive condominiums now!If you have any questions, you can contact us at any time without obligation.

Travel time
-
1 / 4
CHF 440,000.–
2.5 rooms61m² living space
Kreuzweg 3, 3272 Walperswil

CENTRAL AND QUIET LIVING IN THE VILLAGE CENTER

In Walperswil, an attractive, high-quality multi-family house is being built in a central, quiet locationSome advantages of the 2.5 room apartments at a glance • Modern, contemporary living in the central village center • Nearby recreation area Bielersee • Attractive price-performance ratio • Elevator from the basement to the attic • Each apartment has a practical reduction room • Washing machine and dryer in each apartment • Wet room with barrier-free shower • Floor coverings: oiled oak parquet, wet cells and reduction high-quality plate floor • Spacious loggias with over 12m2 • Electric shutter control living/dining/kitchen • Material concept and equipment (selection and adjustments by the buyers still possible) • Cellar compartment for each apartment • Spacious entrance hall with large parking spaces • Short driving time to the A6 Lyss/Biel highway All residential units at a glance3 x 2.5 room apartments from CHF 440,000.--4 x 3.5 room apartments from CHF 620,000.--4 x 4.5 room apartments from CHF 840,000.-- • Garage parking spaces CHF 32,000.-- • Motorcycle/e-bike parking spaces CHF 9,000.-- • Outdoor parking spaces CHF 20,000.-- Walperswil is located in the beautiful Seeland region. For many leisure activities, you are in the right place here. You are quickly in nature, and the Bieler-, Murten-, and Neuenburgersee lakes can be reached in a short time. Walperswil is centrally located between Aarberg and Täuffelen. Lyss, Biel, Murten, as well as Neuenburg and Bern are easily and quickly accessible by car.Order the documents for these attractive condominiums now!If you have any questions, you can contact us at any time without obligation.

Travel time
-

Suggested properties for you based on search results