231 results - Property for buy in District Seeland
1 / 13
CHF 495,000.–
3.5 rooms90m² living space
Bürenstrasse 54, 3297 Leuzigen

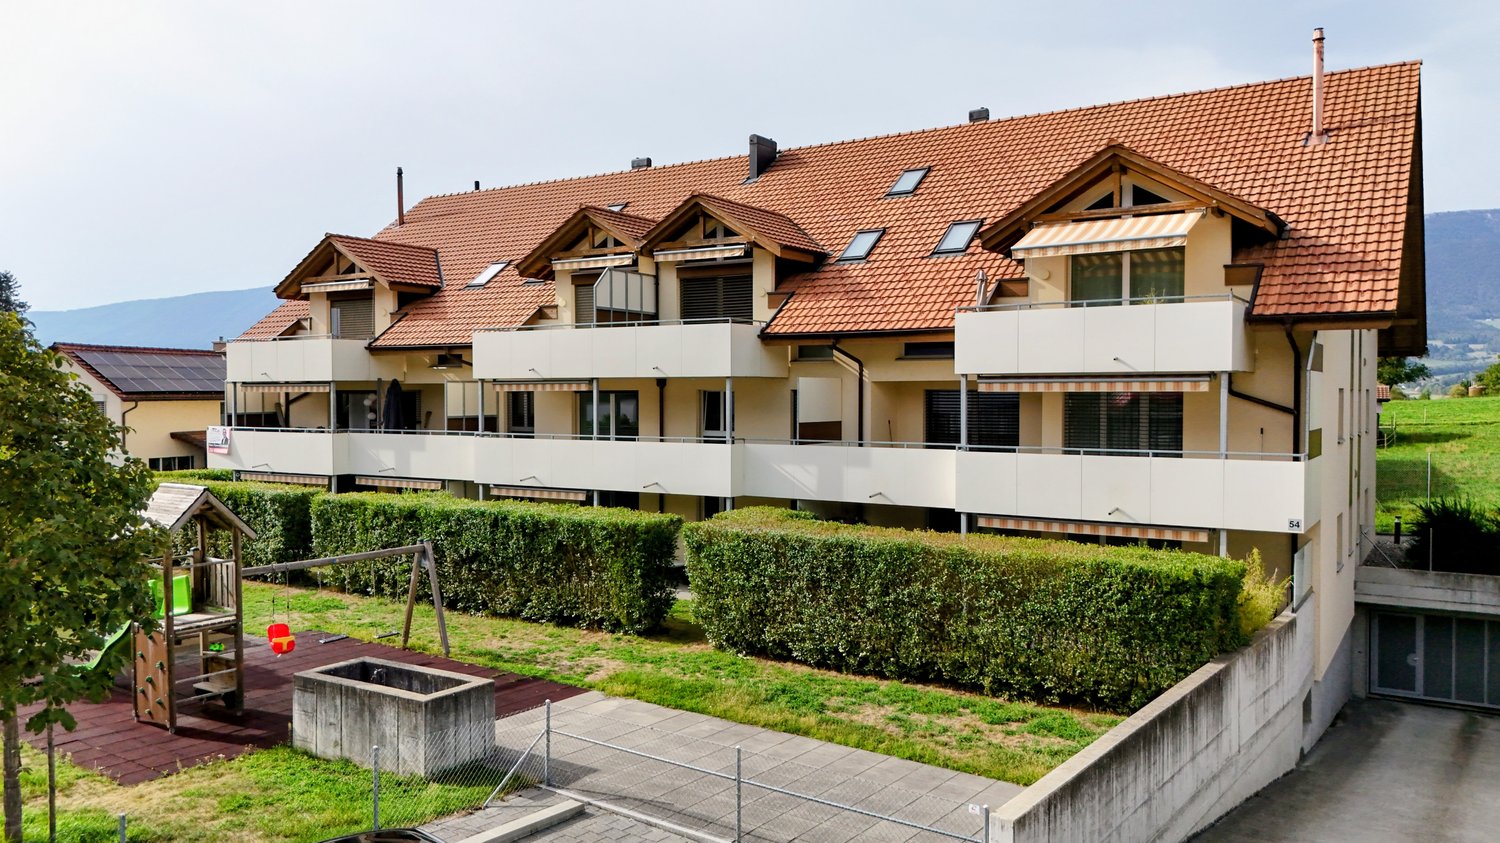
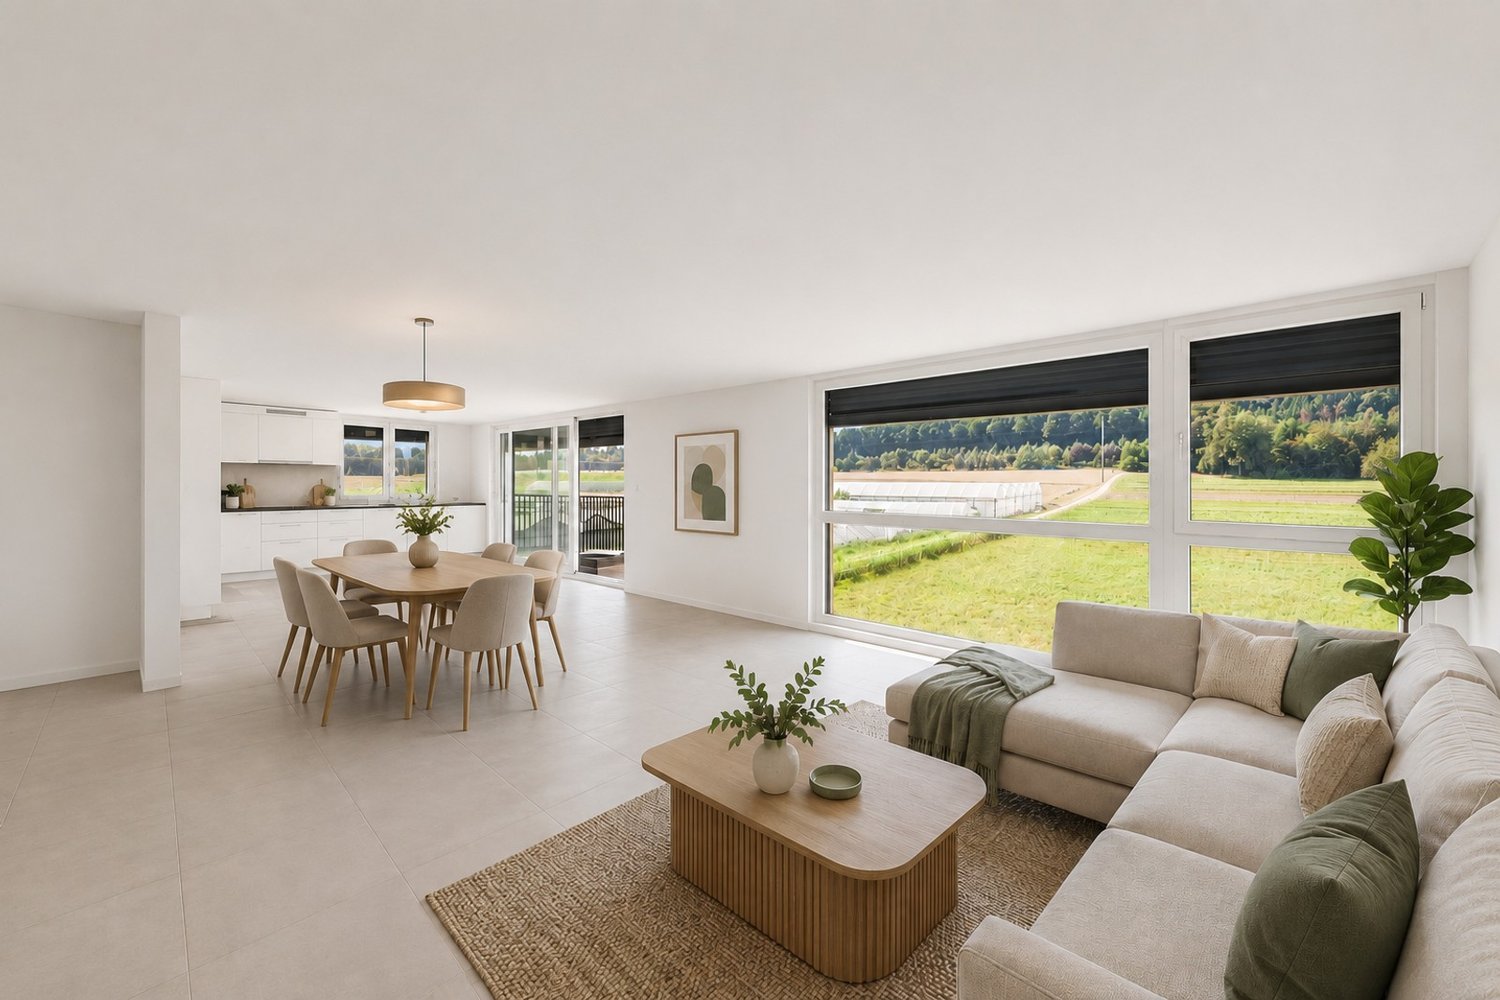
Modern 3.5-room apartment in Leuzigen with spacious balcony

Welcome to this well-maintained and modern 3.5-room apartment on the 1st floor of a 2019-built multi-family house on Bürenstrasse 54 in Leuzigen. The apartment is available immediately and impresses with its bright, contemporary furnishings and very good location.The apartment offers the following highlights: • Bright rooms: Spacious rooms with parquet floors, white walls, and large windows provide a pleasant living feeling. • • Modern kitchen: Stylish kitchen with light wood cabinets, black countertop, and stainless steel sink, including dishwasher. • Bathroom: Practically equipped bathroom with tiled walls and floor, including washing machine and tumble dryer. • Balcony: Spacious balcony with 28 square meters. • Parking space and lift: Lift in the building and practical access to the parking garage. • Basement storage: Additional storage space in the basement with power connection. A parking space can be purchased for CHF 25,000.Location and surroundings:The apartment is located in a quiet environment, both during the day and at night. In summer, the property benefits from plenty of sunlight. A river is nearby and invites you to take walks. The Dézaley bus stop is just a 6-minute walk away.This modern apartment combines contemporary living with a natural, quiet location and is ideal for couples, small families, or anyone who values comfort and quality. Take the opportunity and secure this attractive home in Leuzigen!

Travel time
-
1 / 13
CHF 680,000.–
157m² living space
Murtenstrasse 4, 3270 Aarberg

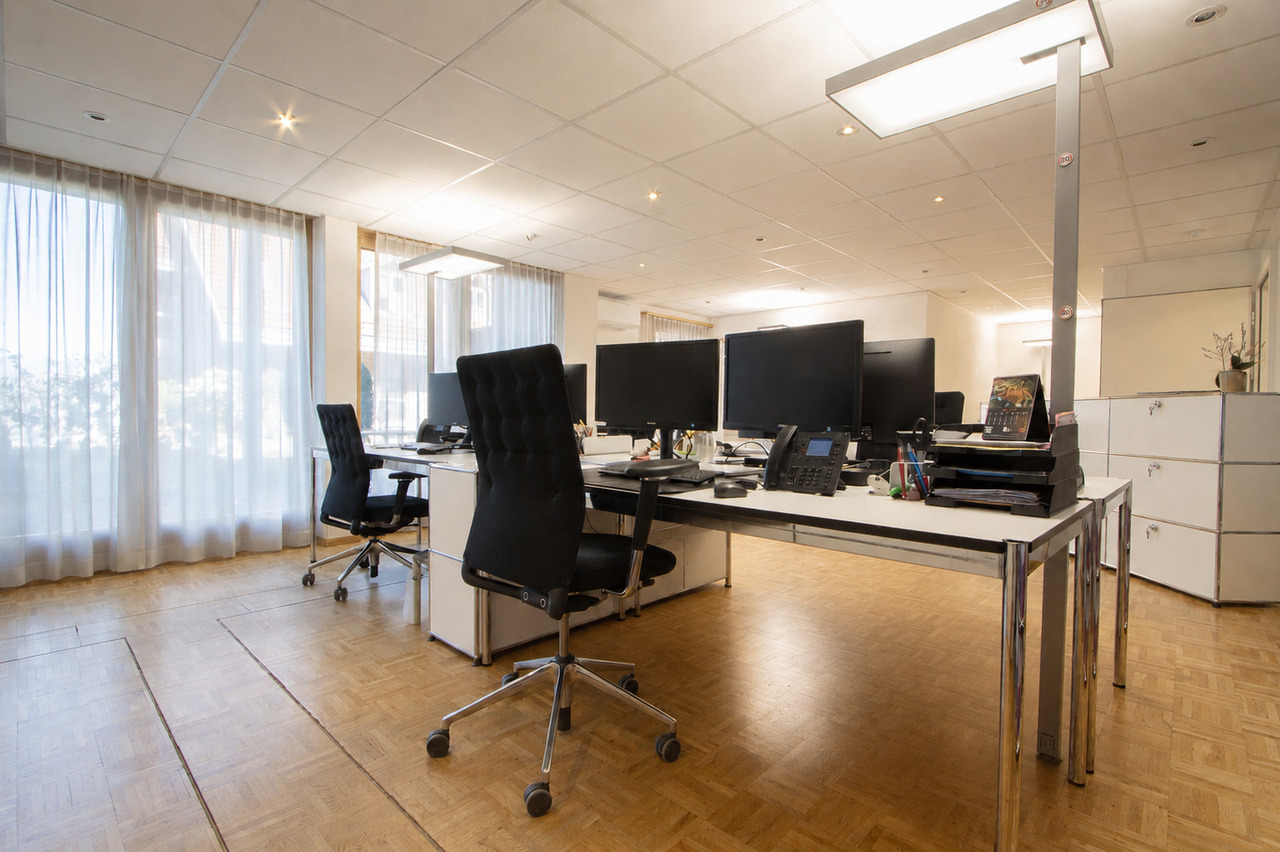
Commercial premises with attractive reuse potential in an apartment

These versatile office spaces are located on the 1st floor of a quiet and well-maintained property in an attractive location near the Stedtli Aarberg.The areas can be used either as two separate units (approx. 55 m² and approx. 75 m²) or, subject to corresponding renovation work, can be combined into a spacious unit. Furthermore, there is also potential for conversion for use as an apartment, making the spaces particularly flexible and forward-looking.The spaces have two small kitchens, a bathroom with shower and a separate toilet, ensuring comfortable and versatile use. A special highlight is the spacious window areas with a view of the greenery, which provides bright, friendly rooms and a pleasant atmosphere. The two roof terraces also offer a beautiful view of the greenery and are ideal for relaxing hours or relaxed moments.Additional storage space is created by the practical built-in cabinets in the stairwell, which enable optimal use of the areas. The offer is rounded off by five parking spaces in the parking garage. Additionally, five visitor parking spaces are available in the parking garage, providing comfortable parking options for the property's guests.The quiet location ensures a very pleasant environment, while the good accessibility and proximity to the center of Aarberg make the location even more attractive.This property convinces with its diverse usage possibilities and is ideal for conversion into a condominium.

Travel time
-
1 / 16
CHF 800,000.–
4 rooms165m² living space
Bergackerweg 4, 3054 Schüpfen

Large 4-room maisonette apartment with sauna and beautiful view in Schüpfen

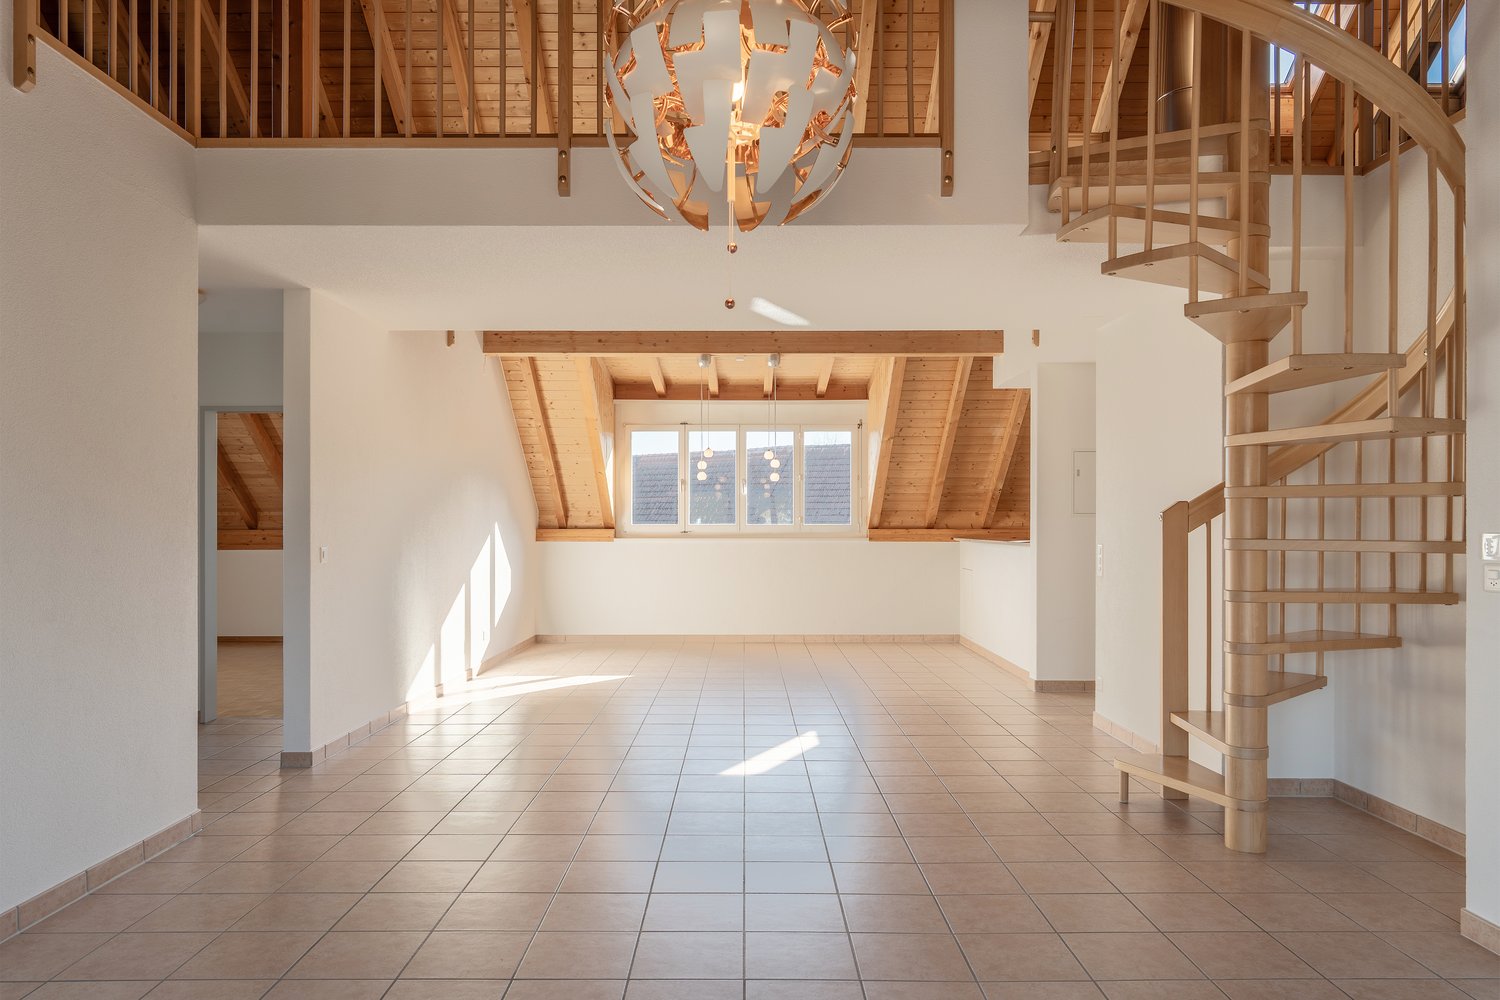
Welcome to this exceptional 4-room maisonette apartment on the 2nd floor of a well-maintained 3-story building in Schüpfen. With a spacious living area of 165 m², built in 1995 and last renovated in 2020, this apartment combines timeless charm with modern comfort – and is available immediately. • Bright, open corridors and stairways: Characteristic exposed wooden beams, elegant curved wooden stairs, large skylights give the home a unique atmosphere. • Bright kitchen: With wooden cabinets, granite countertops and exposed wooden beams as well as skylights – functional and stylish at the same time. • Two modern bathrooms: The first bathroom impresses with beige tile walls, double sink, bathtub and large mirror. The second has a glazed shower experience, toilet and a practical washer/dryer combination. • Private sauna: A high-quality custom-made wooden sauna with glass partition, wooden benches and sauna oven – your personal wellness refuge. • Balcony with beautiful view: Enjoy the view and sunny summer days in the cold winter garden. • Parking space: A private parking space with electric connection can be purchased for CHF 35,000. • Photovoltaic system: Use cheap electricity directly from the roof. Quiet location: The apartment is located in a quiet environment – both during the day and at night it is pleasantly quiet. In summer, you can enjoy plenty of sunshine. The most important facilities for daily needs are within walking distance: • Primary school Schüpfen: approx. 5 minutes on foot – ideal for families. • Coop supermarket: approx. 8 minutes on foot. • Bus stop Schüpfen: approx. 12 minutes on foot. • Schüpfen train station: approx. 15 minutes on foot. • Wellvida AG pharmacy: approx. 15 minutes on foot. Order the documentation and arrange a viewing appointment with us, we look forward to getting to know you.

Travel time
-
1 / 12
CHF 860,000.–
4.5 rooms115m² living space
Baumgarten, 2576 Lüscherz

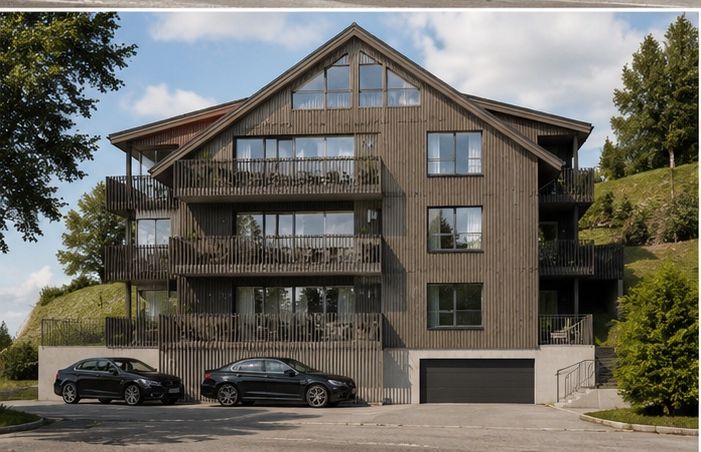
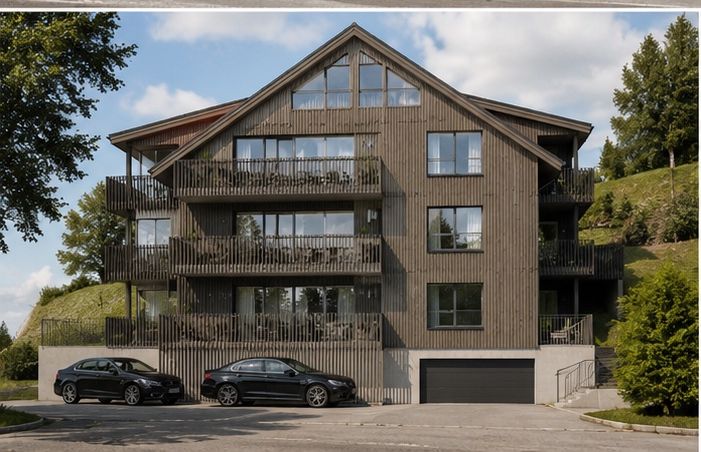
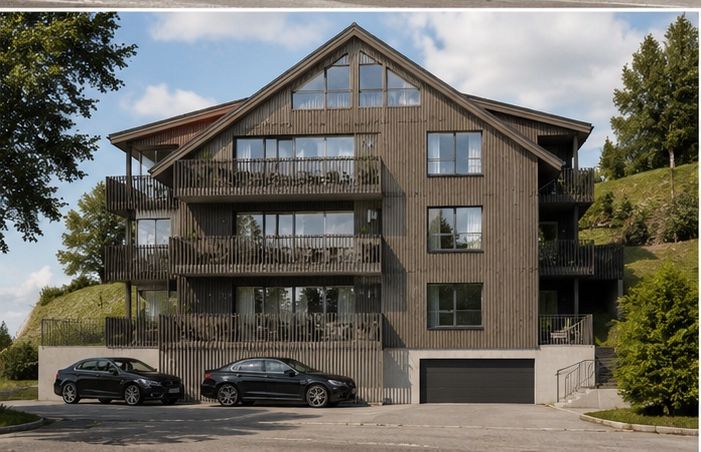
3 minutes on foot from the lake, 4.5-room apartment on the high ground floor in Lüscherz on Lake Biel

Discover this exceptional 4.5-room apartment in a new building from 2026 with 6 residential units in condominium ownership in the idyllic municipality of Lüscherz. With 114.60 m² of living space and a total area of 140 m², this modern apartment offers the highest living comfort in a quiet location and immediate proximity to the lake. The expansion or materials can be chosen according to your wishes. Each apartment has an individual character.Dreamlike location on Lake Biel: The apartment is located in the immediate vicinity of the lake in a quiet, sunny location. Daily, you can reach the Denner supermarket and the bus stop "Lüscherz village" in just 2 walking minutes.This unique apartment offers modern living comfort with the natural beauty of Lake Biel and provides you with an exclusive home in one of the most beautiful regions of Switzerland.The project convinces with a sustainable construction method in wood, energy-optimized concepts, and a nature-oriented design of the surroundings, which creates a habitat for a diverse biodiversity.Special features: Sustainable construction in wood - parking garage - elevator - large balcony –spacious window surfacesAir-water heat pump – photovoltaic system - charging station for electric vehicles - barrier-freeParking space in the garage CHF 38,000.00.

Travel time
-
1 / 14
CHF 789,000.–
132m² living space
Bernstrasse 24, 3267 Seedorf BE

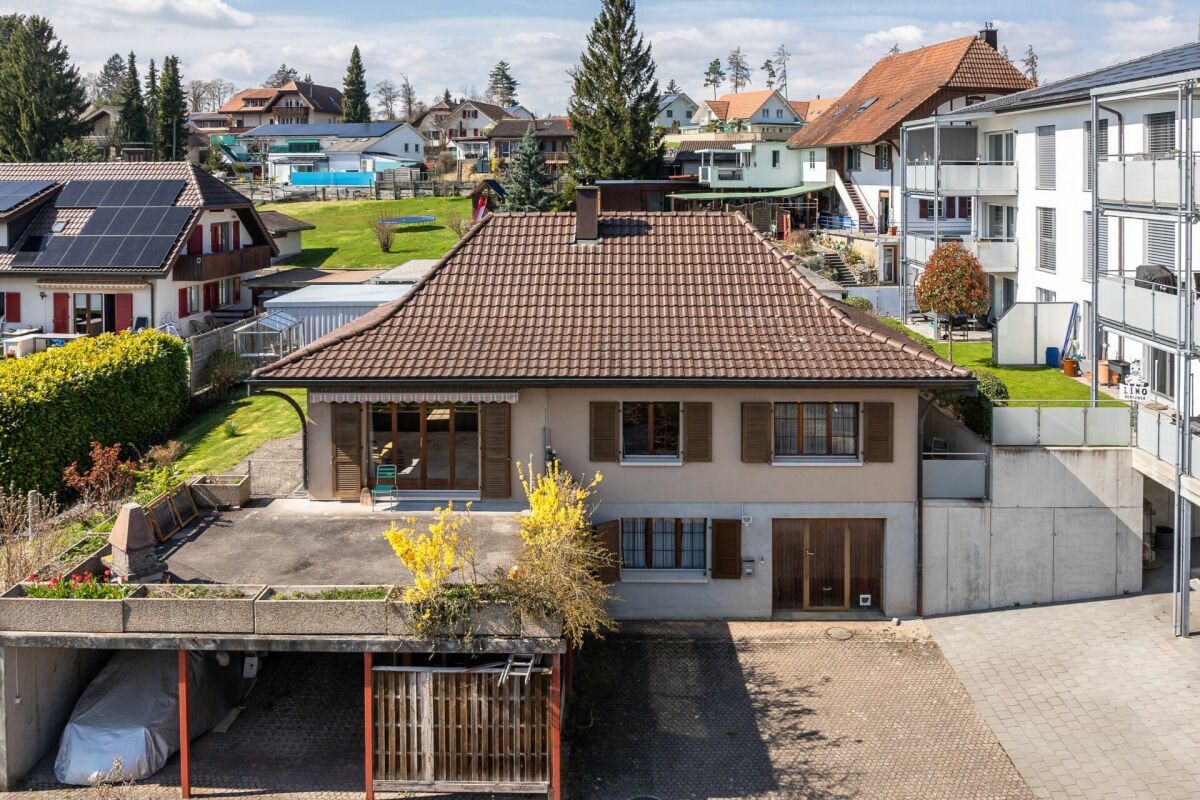
4.5-Room Single-Family House with Studio Apartment

Seedorf Highlights • A special plus: The property has a garage and three covered shelters, ideal for families, hobby vehicles, or visitors. • Detached single-family house (built in the 1980s) • Quiet, natural location between Seedorf and Aarberg • Solid massive construction with a hip roof • 4.5-room main apartment on the ground floor • Additional studio in the basement with its own bathroom • Garage and practical ancillary rooms • Great potential for expansion and renovation Object descriptionThis charming single-family house convinces with its solid building substance, a functional floor plan, and versatile usage possibilities. Ideal for buyers who want to design and modernize their home individually.On the ground floor, you will find a classic 4.5-room layout with a bright living and dining area, a separate kitchen, several bedrooms, and a bathroom. The interior design largely corresponds to the original condition and offers corresponding attractive renovation potential.The basement has an integrated studio with its own bathroom - perfect as a guest area, home office, or for rent. The room offer is complemented by practical ancillary rooms and a garage.LocationThe property is located at Bernstrasse 24 in the Aspi district (Seedorf BE municipality). The surroundings offer an ideal combination of rural tranquility and good accessibility: • Nature and recreation area directly in front of the door • Good connection to Aarberg and the Seeland region • Shopping facilities, schools, and public transport in short distance An ideal home for all who appreciate peace and quiet and want to be well connected at the same time - with a lot of potential for realizing their own living dreams.Take this opportunity and realize your personal living project here - we look forward to your contact.Macro location3267 Seedorf BE is located in the Seeland district, in the canton of Bern. The population in the political municipality of Seedorf (BE) has changed by an average of +1.0% per year over the last five years to 3,235 inhabitants (as of December 31, 2024). The tax burden is 15.1% (canton: 15.0%). Over the last five years, the municipality has an average annual residential construction activity of 0.7%, while the vacancy rate is currently 2.6% (as of June 1, 2025). Real estate prices have changed by +20.4% over the last five years (canton: +17.9%).
Travel time
-
1 / 17
CHF 1,980,000.–
240m² living space
Neuenburgerstrasse 11A, 3236 Gampelen

Family house with two apartments

Neuenburgstrasse 11a - Two independent apartments of 120 m² each - Quiet and green environment Located in the charming commune of Gampelen, this spacious family house of 240 m² living space consists of two independent apartments, each with its own entrance. Set in a peaceful location, away from the road and surrounded by villas and agricultural land, the property benefits from a privileged environment, ideal for families, nature lovers, or as a rental investment.Gampelen offers a sought-after quality of life:Immediate proximity to Lake Neuchâtel and the Grande Cariçaie nature reserveTrain station within minutes, allowing quick access to Neuchâtel, Biel, or BernSchools, local shops, restaurants, and sports facilities easily accessibleHighway access in less than 10 minutesGround-floor apartment - 120 m² living spaceEntrance hall and corridorLarge bathroom with shower and bathtubSeparate toiletSpacious master bedroom with south orientation, walk-in closet, and direct access to the gardenOne room in the southOne room in the north with access to the gardenBright, large living room with beautiful stove and access to the gardenOpen, fitted kitchen with access to the garden and terraceWest-oriented terraceGreen spaces in the south and north, with storage shedsFirst-floor apartment - 120 m² living space (excluding mezzanine)Entrance hall and corridorLarge bathroom with shower and bathtubSeparate toiletMaster bedroom in the south with walk-in closetOne room in the southOne room in the northSpacious living room, open up to the roof, equipped with a superb stoveOpen, fitted kitchen with access to the living roomLarge, decorative mezzanine (not accessible)Generous, south-oriented terraceBasement - 120 m² additional spaceEntrance areaStorage roomLaundry and technical roomLarge communal roomPrivate cellar for the ground-floor apartmentPrivate cellar for the first-floor apartmentOutdoor areas1 parking space for a camper van in the north2 parking spaces in the eastCarport for 2 vehicles with small storage roomGreen spaces in the north, south, and westEasy access from Neuenburgstrasse via a small paved roadA rare, versatile, and ideally located propertyThis house offers many possibilities:Multi-generational family homeAttractive rental incomeCombination of living and independent activityGreat flexibility in layoutThe peaceful environment, proximity to nature, and transport links, as well as the spacious rooms, make it a rare property on the market.We are at your disposal for any additional information and would be delighted to welcome you for a visit.

Travel time
-
1 / 16
CHF 795,000.–
10.5 rooms238m² living space
Kreuzweg 1, 3272 Walperswil

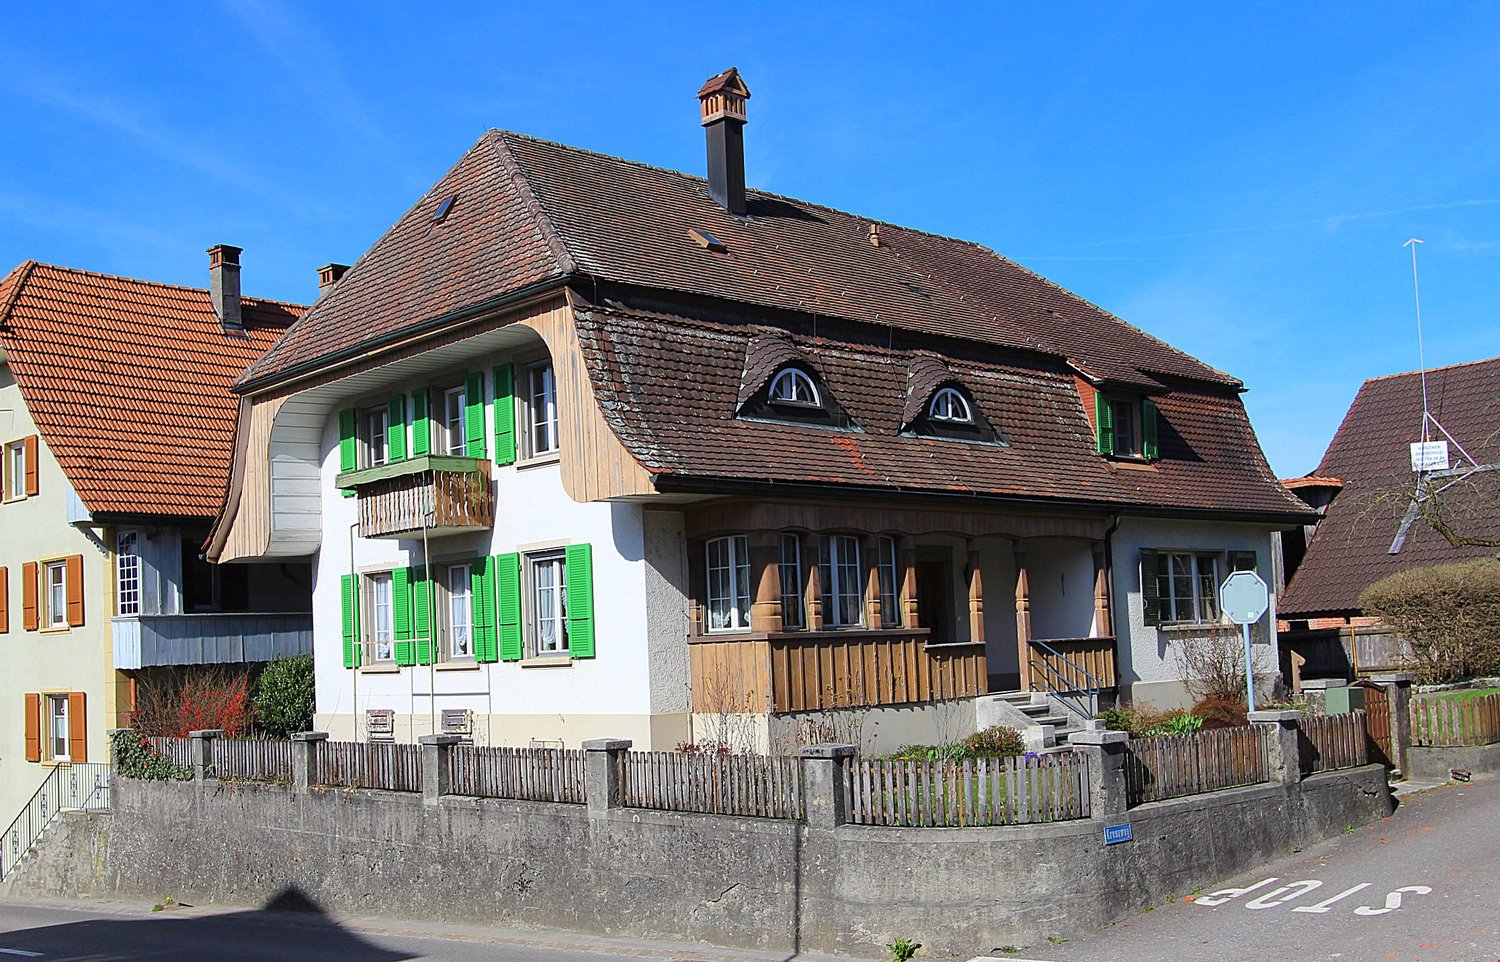
LARGE SINGLE OR TWO-FAMILY HOUSE IN CENTRAL LOCATION

Would you like to live in a large single-family house with over 230m2 of living space or would you like to convert and expand the house as a two-family house?Everything is possible here! On the ground and upper floors, you already have 238m2 of living space available today.In the attic, you have an additional 80m2 available!2 parking spaces will be available to you in the future. As an option, you can purchase 2 spaces in the adjacent garage. Sales price: CHF 30,000.-- per space.The older part of the house was built in 1925 as a Stöckli. In 1964, the house was extended by an annex, the older part was renovated and used as a 2-generation house.After that, the house was continuously maintained (façade, windows, window shutters, 2 rooms on the upper floor renovated, additional shower installed, etc.). In 2008, the heating system was replaced by an environmentally friendly heat pump including hot water preparation. In 2014, various painting work was carried out.The house is easily habitable in its current state, but the kitchen and sanitary facilities no longer meet today's standards.Walperswil is located in the beautiful Seeland region. For many leisure activities, you are in the right place here. You are quickly in nature, and the lakes of Biel, Murten, and Neuchâtel can be reached in a short time. Walperswil is centrally located between Aarberg and Täuffelen. Lyss, Biel, Murten, as well as Neuchâtel and Bern are easily and quickly accessible by car.Order the documents for this attractive offer now!The house is currently rented! Notice period: 3 months!Would you like to arrange a viewing appointment?If you have any questions, you can contact us at any time without obligation.

Travel time
-
1 / 16
CHF 795,000.–
10.5 rooms238m² living space
Kreuzweg 1, 3272 Walperswil

LARGE SINGLE OR TWO-FAMILY HOUSE IN CENTRAL LOCATION

Would you like to live in a large single-family house with over 230m2 of living space or would you like to convert and expand the house as a two-family house?Everything is possible here! On the ground and upper floors, you already have 238m2 of living space available today.In the attic, you have an additional 80m2 available!2 parking spaces will be available to you in the future. As an option, you can purchase 2 spaces in the adjacent garage. Sales price: CHF 30,000.-- per space.The older part of the house was built in 1925 as a Stöckli. In 1964, the house was extended by an annex, the older part was renovated and used as a 2-generation house.After that, the house was continuously maintained (façade, windows, window shutters, 2 rooms on the upper floor renovated, additional shower installed, etc.). In 2008, the heating system was replaced by an environmentally friendly heat pump including hot water preparation. In 2014, various painting work was carried out.The house is easily habitable in its current state, but the kitchen and sanitary facilities no longer meet today's standards.Walperswil is located in the beautiful Seeland. For many leisure activities, you are in the right place here. You are quickly in nature, and the Bieler-, Murten- and Neuenburgersee lakes can be reached in a short time. Walperswil is centrally located between Aarberg and Täuffelen. Lyss, Biel, Murten, as well as Neuenburg and Bern are easily and quickly accessible by car.Order the documents for this attractive offer now!The house is currently rented! Notice period: 3 months!Would you like to arrange a viewing appointment?If you have any questions, you can contact us at any time without obligation.

Travel time
-
1 / 8
CHF 590,000.–
3.5 rooms82m² living space
Aareweg 12, 3293 Dotzigen

Unique opportunity directly on the old Aare – living with a wide view

Riviera Dotzigen - A home that creates a sense of living!Fulfill your dream of stylish living with a view: In Dotzigen, located directly on the old Aare, a total of 10 beautiful apartments are being built in the new construction project Riviera Dotzigen – between city and nature, between design and coziness.What awaits you: • Bright, spacious floor plans with high-quality furnishings • Modern built-in kitchen planned according to your wishes • Optimal room layout with 2 wet cells each • Spacious terraces with a dreamy view • Quiet location in a green environment, ideal for relaxation and retreat • Elevator from the underground garage to the living floor • Parking spaces and outdoor parking spaces available • Sustainable construction, modern architecture A 11 - 3.5 room apartment on the 1st floorLiving area: 81.5 m2Terrace area: 22 m2Wet cells: 2Purchase price: CHF 590,000.-A 21 - 3.5 room apartment on the 2nd floorRESERVEDLocation and surroundings:Riviera Dotzigen is located in a quiet environment and is yet well connected. The Dotzigen train station is only 5 minutes' walk away, while the Landi supermarket can be reached on foot in 3 minutes. Families appreciate the proximity to the school on Schulhausstrasse (8 minutes' walk). The location is child-friendly and offers a quiet atmosphere. In summer, you can enjoy plenty of sunshine, and the nearby Aare invites you to take walks.This modern apartment combines contemporary living comfort with practical location and is ideal for all those who value peace and good connection. The high-quality furnishings and thoughtful room layout make this property a special home.Reserve your new home now

Travel time
-
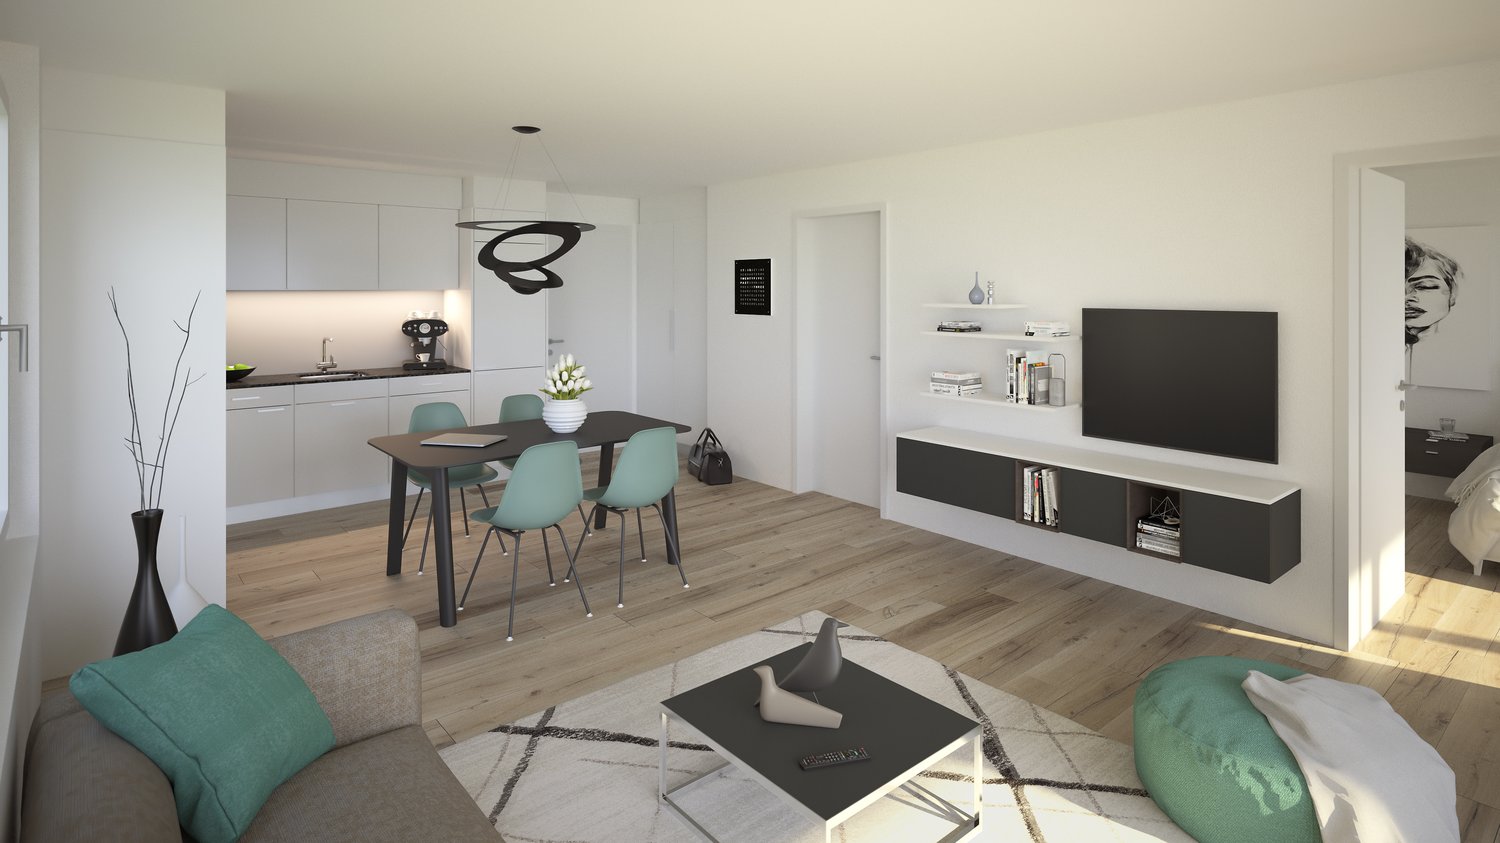
  • Open-concept living room and kitchen with white walls, hardwood floors, a dining table with four chairs, a black TV stand, a gray sofa, and a modern kitchen with a dishwasher.
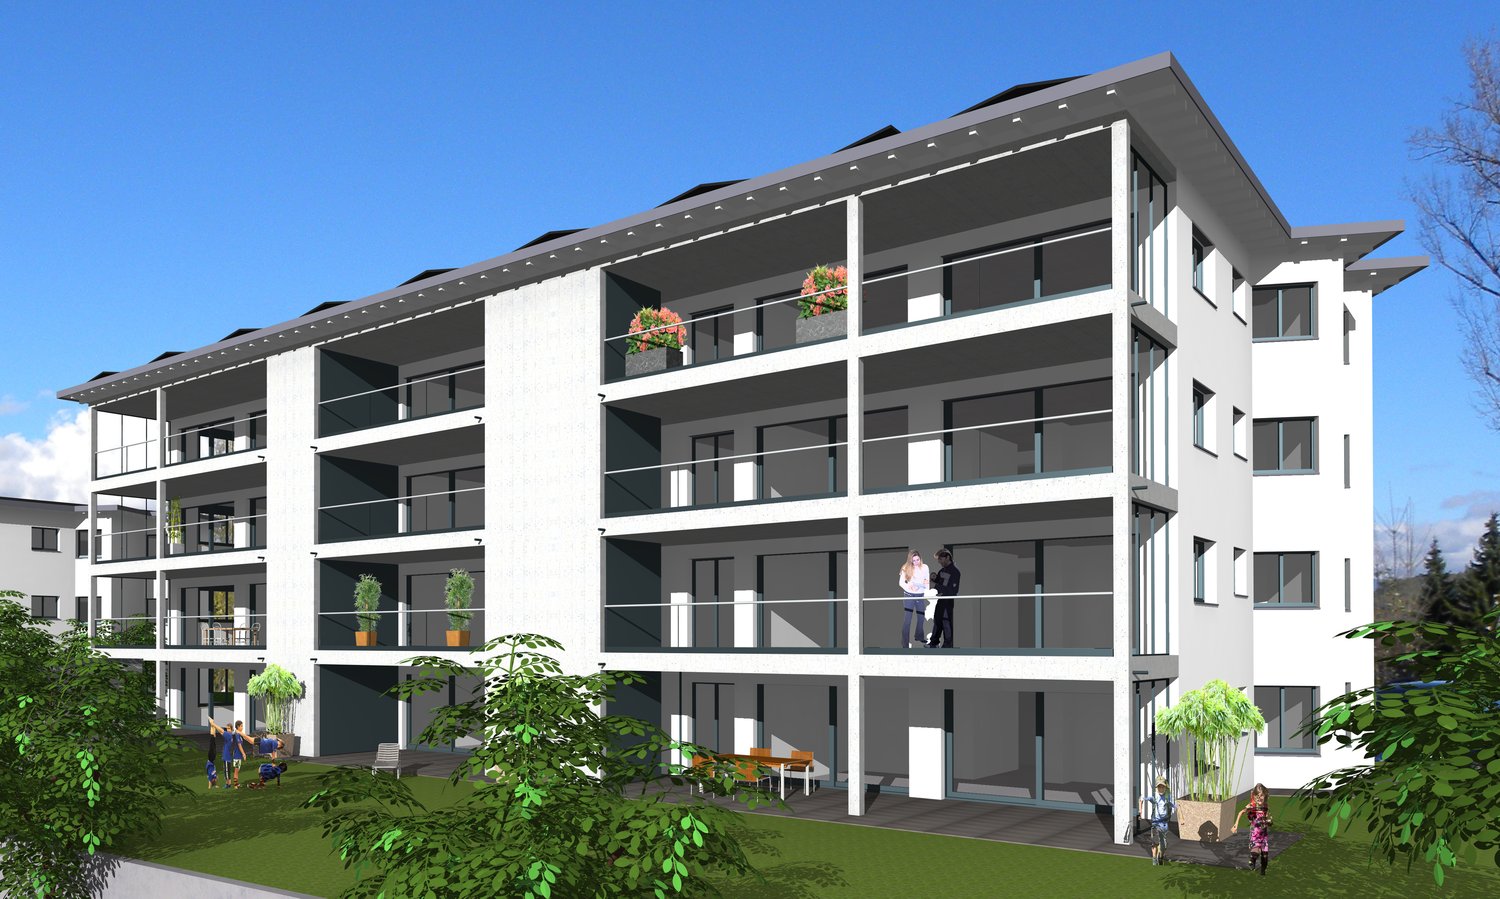
  • Multi-story apartment building with modern, minimalist design. The building has several balconies and terraces, and is surrounded by a well-landscaped green area with trees and plants.
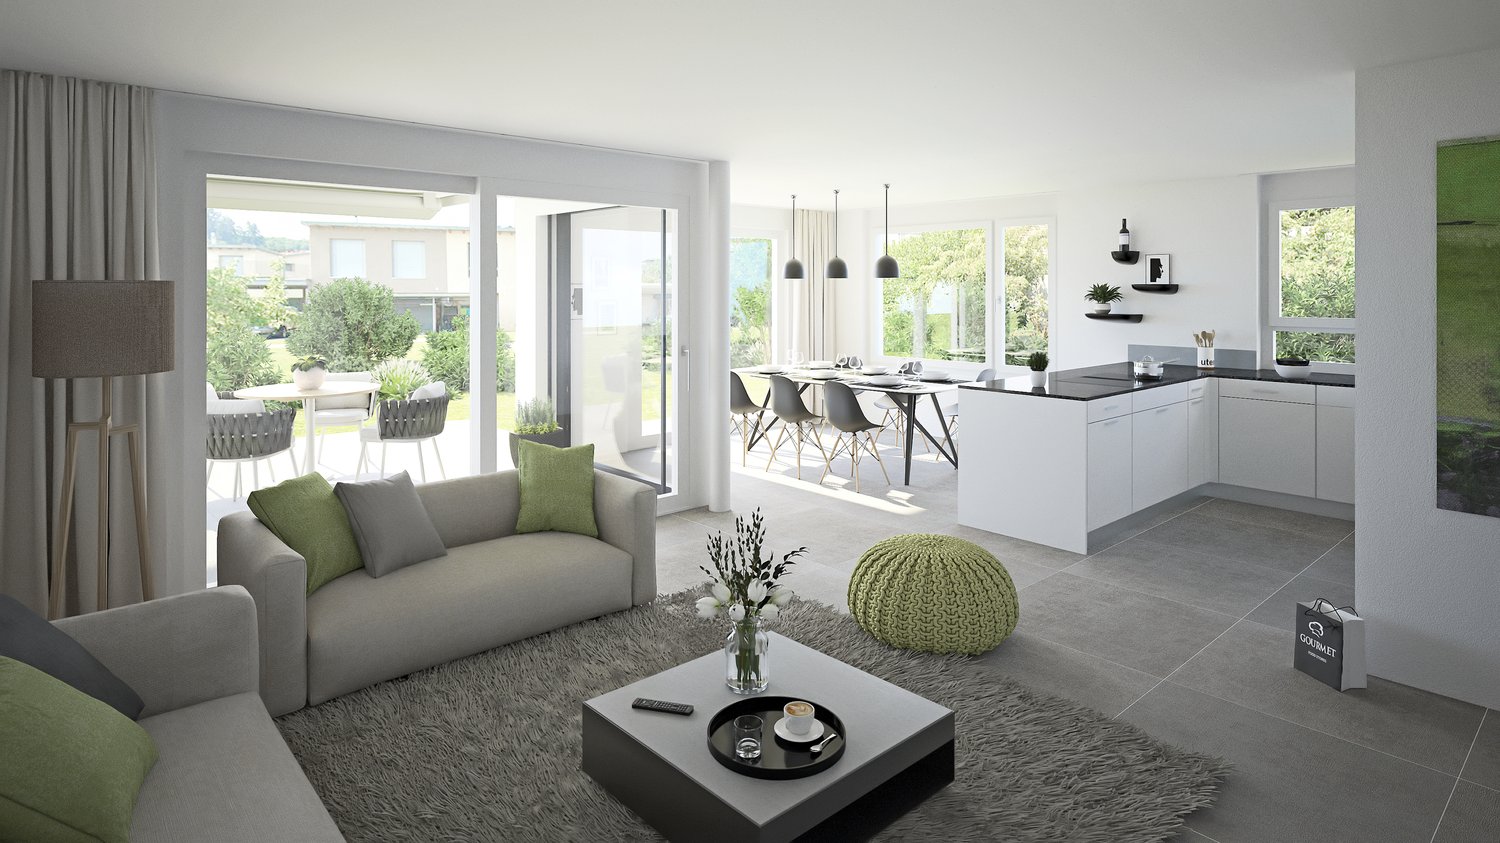
  • Open-concept living room and kitchen with large windows offering a scenic view. The living room features a grey sofa with decorative pillows, a coffee table, and a shag rug. The kitchen has grey cabinets, a dining table with white chairs, and a modern pen
  • A modern, multi-story apartment building with clean, minimalist design. The building has several balconies and terraces, and is surrounded by greenery and landscaping.
  • Open-concept living room and kitchen with large windows, sliding glass doors leading to a balcony or terrace, gray sofa with green accent pillows, coffee table, dining table and chairs, modern kitchen with white cabinets and countertops, pendant lighting,
  • This is a detailed map of a town or city, showing various streets, buildings, and infrastructure. The map is centered around a train station or public transportation hub, with a parking area highlighted in the blue circle.
1 / 6
CHF 445,000.–
2.5 rooms49m² living space
Bernstrasse 2/4, 3270 Aarberg

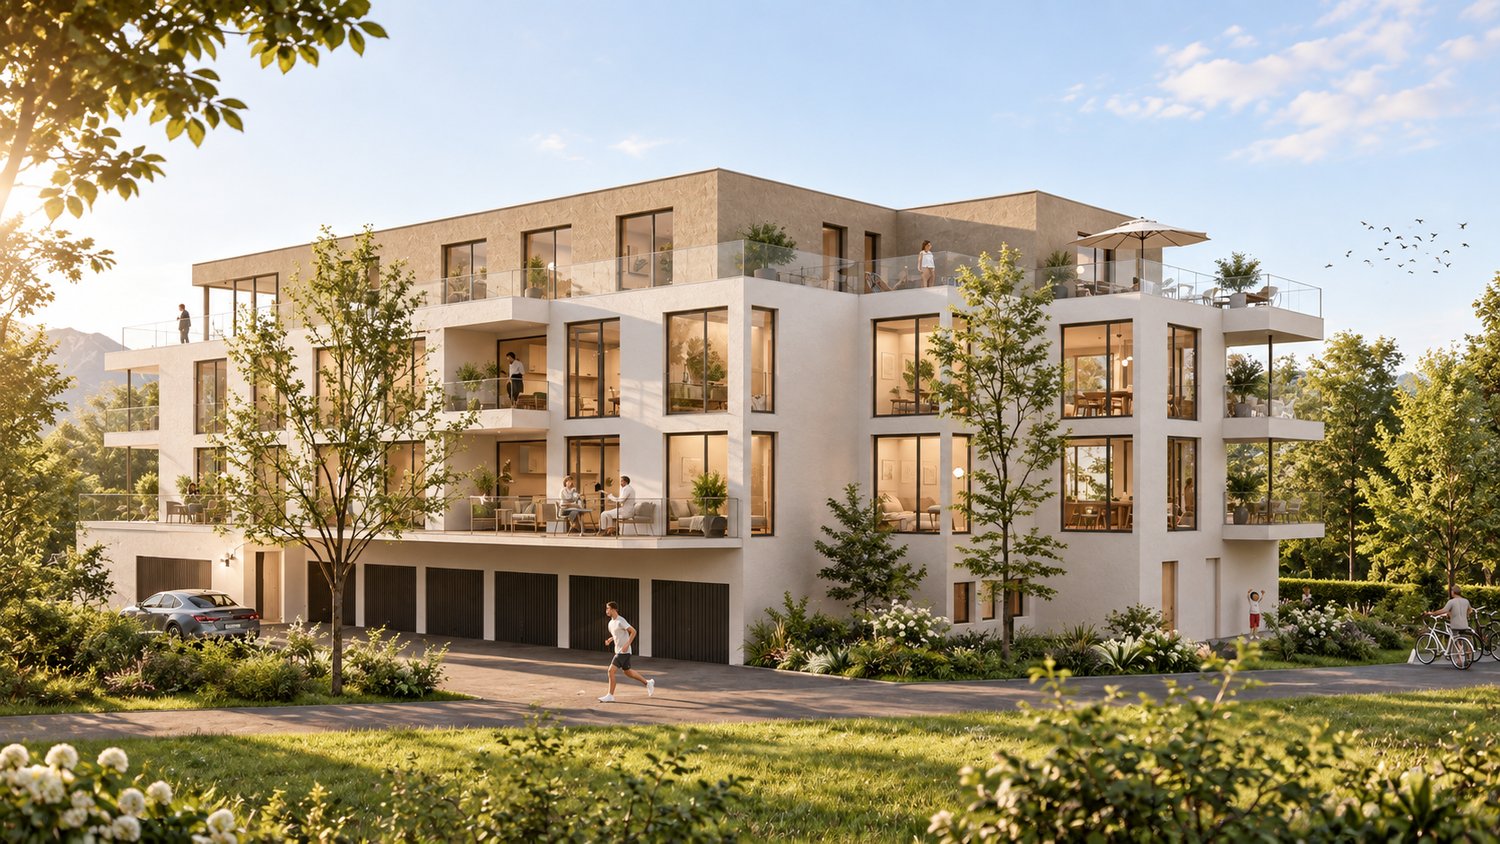
2.5-Room Ownership Apartment 'Park Aarberg'

By the end of 2026, we will create the centrally located residential building 'Park Aarberg' on Bernstrasse in Aarberg, with a total of 21 ownership apartments.It offers a diverse mix of apartments with 2.5, 3.5, 4.5, and 5.5 rooms on 4 floors.The town center and the train station with a bus stop are within walking distance.Recreational areas in the Bernese Seeland with plenty of greenery and forest complement the offer.The building offers the following advantages: • Traffic-free facility with central parking garage and direct access to stairs and elevator. Lockable bike room, separate basement rooms. • Environmental design with plenty of greenery, a covered pavilion, and a separate play and recreation area. • The ground-floor apartments have a covered seating area with a small private garden, the upper-floor apartments are equipped with fully covered and view-protected balconies. Attic apartments with a covered seating area and a large sunny roof terrace. • All apartments have their own washing tower with washing machine and dryer in the wet rooms. Heating and hot water are provided by a heat pump system with a ground register; PV system on the roof.Sales prices: • 2.5-room apartment, living area 49m2 to 67m2, with covered seating area/balcony: from CHF 450,000.--. • 3.5-room apartment, living area 81m2, with covered balcony: Sold. • 4.5-room apartment, living area 105m2 to 115m2, with covered seating area/balcony: from CHF 810,000.--. • 5.5-room attic apartment, living area 135m2, with covered seating area 19m2 and 2 roof terraces 40m2+64m2: CHF 1,550,000.-- • Parking space in the parking garage with/without a lockable repository: CHF 40,000.--/CHF 35,000.--. Move-in is possible by arrangement, and construction wishes can still be considered today.
Travel time
-
  • Open-concept living room and kitchen with large windows, grey sofa, green accent pillows, coffee table, dining table and chairs, modern kitchen with white cabinets and countertops, pendant lighting, and access to a balcony or terrace.
  • Multi-story apartment building with modern, minimalist design. The building has several balconies and terraces, and is surrounded by a well-landscaped green area with trees and plants.
  • The image shows an open-concept living room and kitchen area. The kitchen features white cabinets and a black countertop, with a dishwasher visible. The living room has a gray sofa, a black coffee table, and a wall-mounted TV unit. The dining area has a w
  • Open-concept living room and kitchen with large windows providing a scenic view. The living room features a grey sofa with decorative pillows, a coffee table, and a shag rug. The kitchen has grey cabinets, a dining table with white chairs, and a modern pe
  • A modern, multi-story apartment building with balconies, surrounded by greenery and landscaping. The building has a clean, minimalist design with large windows and a mix of light and dark colors.
  • This is a detailed map of a town or city. The map shows various streets, buildings, and landmarks. The area circled in blue appears to be a parking lot or parking area.
1 / 6
CHF 810,000.–
4.5 rooms105m² living space
Bernstrasse 2/4, 3270 Aarberg

Spacious 4.5-room apartment 'Park Aarberg'

By the end of 2026, we will create the centrally located residential building 'Park Aarberg' on Bernstrasse in Aarberg, with a total of 21 condominiums.It offers a diverse range of apartments on 4 floors, with 2.5-, 3.5-, 4.5-, and 5.5-room apartments.The town center and train station with bus stop are within walking distance.Recreational areas in the Bernese Seeland with plenty of greenery and forests complement the offer.The building offers the following advantages: • Traffic-free facility with central parking garage and direct access to stairs and elevator. Lockable bike room, separate basement rooms. • Environmental design with plenty of greenery, covered pavilion, and separate play and recreation area. • The ground-floor apartments have a covered seating area with a small private garden, the upper-floor apartments are equipped with fully covered and view-protected balconies. Attic apartments with covered seating area and large sunny roof terrace. • All apartments have their own washing tower with washing machine and dryer in the wet rooms. Heating and hot water are provided by a heat pump system with geothermal register; PV system on the roof.Sales prices: • 2.5-room apartment, living area 49m2 to 67m2, with covered seating area/balcony: from CHF 450,000.--. • 3.5-room apartment, living area 81m2, with covered balcony: Sold. • 4.5-room apartment, living area 105m2 to 115m2, with covered seating area/balcony: from CHF 810,000.--. • 5.5-room attic apartment, living area 135m2, with covered seating area 19m2 and 2 roof terraces 40m2+64m2: CHF 1,550,000.-- • Parking space in the parking garage with/without lockable storage room: CHF 40,000.--/CHF 35,000.--. Move-in is possible by arrangement, and construction wishes can still be considered today.


Travel time
-
1 / 6
CHF 445,000.–
2.5 rooms70m² living space
Fabrikstrasse 9, 3292 Busswil BE

2.5-Room New Apartment in Busswil

As of spring 2027, we will be selling the last 2.5-room apartment at Fabrikstrasse 9 in Busswil, in a quiet and central location.The village center of Busswil with access to public transportation, as well as shopping and meeting opportunities, is within walking distance.Recreational areas with plenty of green space and woods are located in the immediate vicinity.The Lyss Nord highway access with connections to Biel and Bern can be reached in just a few minutes.The development offers the following advantages: • Traffic-free settlement. Central parking garage with direct access to basement and staircase/elevator. Lockable bicycle room. • Ground-floor apartments with covered terraces, lockable outdoor storage, and private gardens. Upper-floor apartments with outdoor storage and covered balconies. • All apartments have a shower with toilet and washing tower. Separate drying rooms are located in the basement. • Craft and storage rooms in the basement with natural lighting/ventilation. In the center of the development, there is a neighborhood square with a pavilion for general use. A large playing field for ball games complements the offer.Heat generation for heating and hot water is done via a heat pump system.Sales prices: • 2.5-room apartment on the ground floor: Sold. • 2.5-room apartment on the 1st upper floor, living area 81 m2, with covered balcony 18 m2 and outdoor storage: Sold. • 2.5-room apartment on the 2nd upper floor, living area 81 m2, with covered balcony 18 m2 and outdoor storage: CHF 445,000.-- • 2.5-room apartment on the 3rd upper floor: Sold. • Parking space in the parking garage: CHF 35,000.-- • Craft room: CHF 25,000.-- Available for occupancy as of spring 2027. Construction wishes can still be taken into account.

Travel time
-
1 / 18
  • Parking space
  • Balcony / Terrace
  • Garage
  • +3
Price on request
6.5 rooms240m² living space
2565 Jens

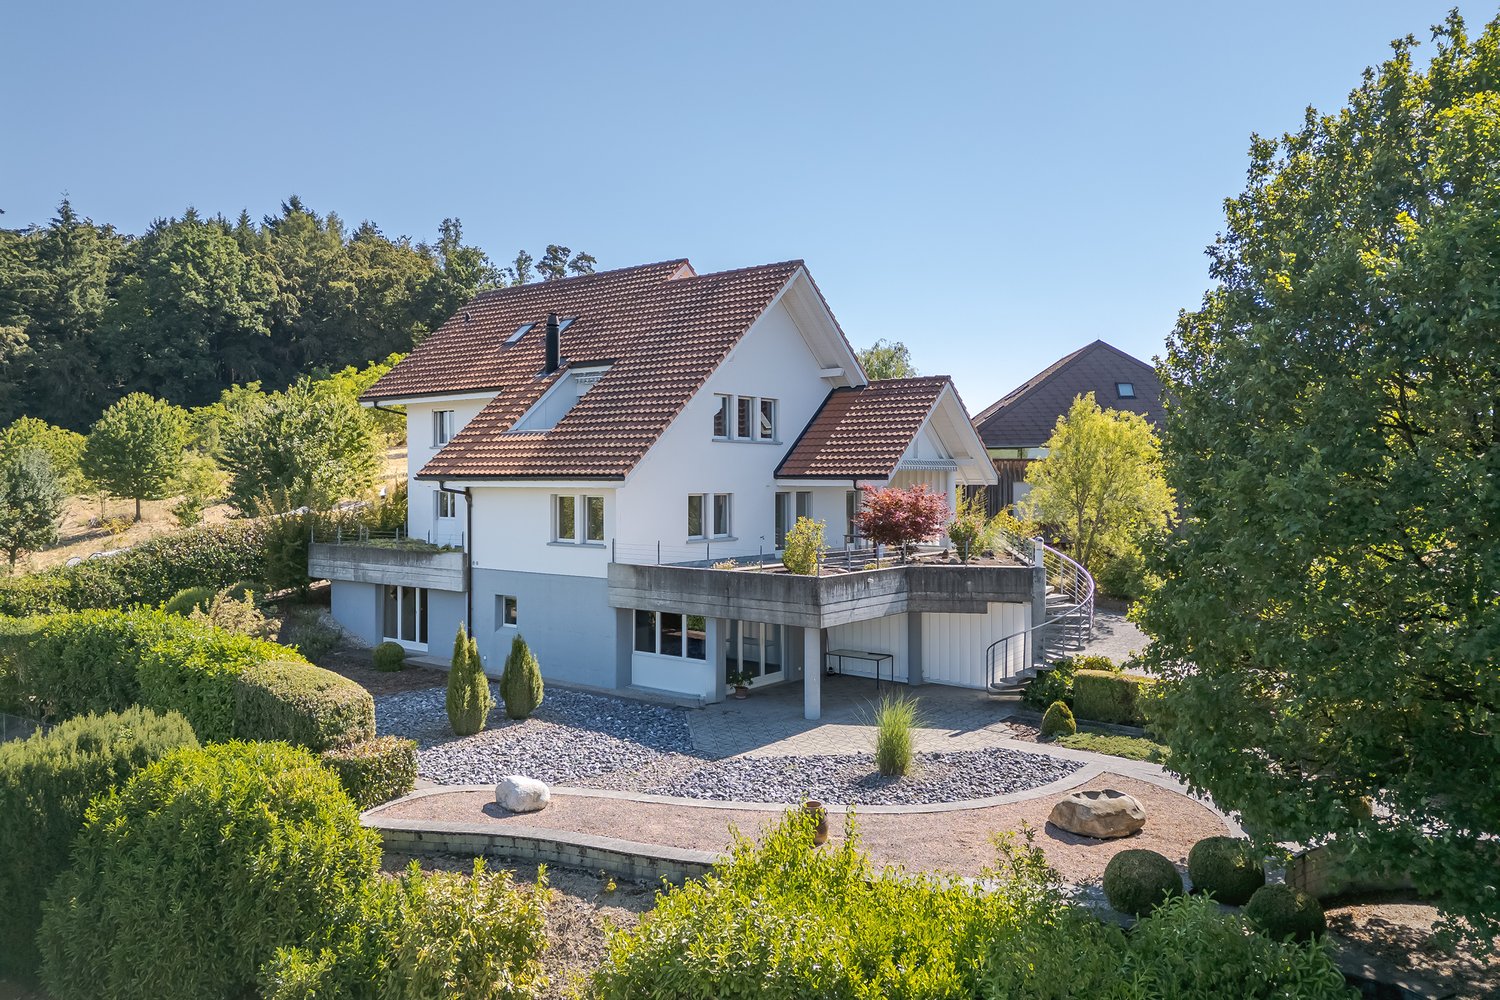
Stylish 6.5 room single-family house with unobstructed Alpine view

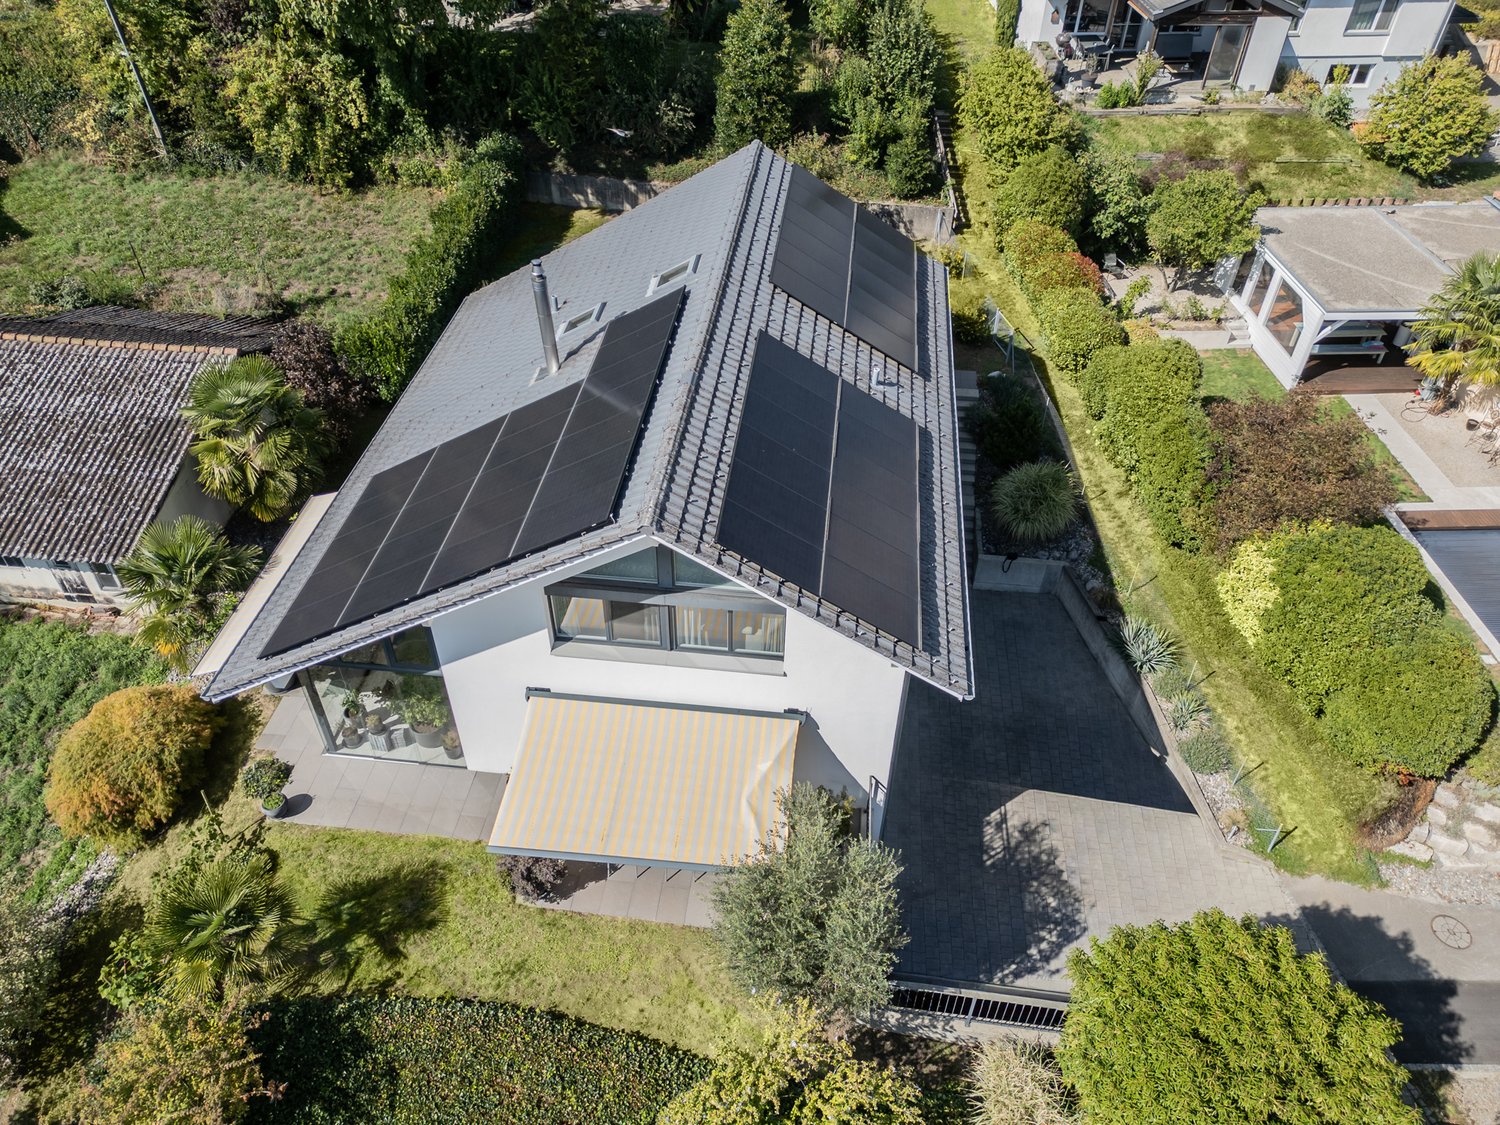
Located at one of the most sought-after addresses in the region, this freestanding single-family house, built in 2005, awaits you. With an impressive volume of 1,086 m3 and a well-thought-out room layout, this property offers an exceptional feeling of spaciousness and generosity. On the 820 m2 large plot of land in an idyllic south-facing slope, you can enjoy maximum sunshine and a breathtaking panorama with an unobstructed view of the Alps throughout the day. The house offers plenty of space for the whole family with 6.5 rooms. The entrance area welcomes you with a modern glass canopy that perfectly combines design and weather protection. Thanks to the innovative fingerprint system on the front door, searching for the key is a thing of the past. Panoramic living: The heart of the house is the spacious living and dining area. A stylish Swedish stove creates a cozy atmosphere on cooler evenings. Directly adjacent to it, the 18 m2 large winter garden seamlessly extends the living space to the outside. From here, you can enjoy the view of your own garden and the impressive Alpine panorama all year round. Outdoor area with a dreamy garden seating area: The extensive plot of land offers a real oasis of relaxation in the outdoor area. In addition to the winter garden, a beautifully designed seating area in the garden invites you to let your soul dangle. Elegant dream kitchen for connoisseurs: The separate, proud 16 m2 large kitchen combines style with timeless elegance and convinces with a well-thought-out layout, plenty of workspace with high-quality kitchen appliances that leave no wishes unfulfilled. The 6.5 rooms are bright and, thanks to the large building volume, extremely spacious. They can be used flexibly - ideal for bedrooms, children's or guest rooms, as well as for an undisturbed home office. For a smooth morning routine, 3 modern wet cells are available, which are comfortably equipped with a toilet and a shower or bathtub. Sustainable technology & safety: The object is heated in an environmentally friendly and cost-effective way via a modern air-water heat pump. For an all-around safe feeling, the installed composite safety glass (VSG) in the entire basement and ground floor provides increased burglary protection, together with the biometric access. Double garage with direct access & parking spaces: In total, 5 parking spaces are available to you. The spacious double garage has a direct access to the house - so you can always enter your living rooms dry-footed, even in rain or snow.

  • Parking space
  • Balcony / Terrace
  • Garage
  • +3

Suggested properties for you based on search results