1004 results - Property for buy in District Sierre
1 / 13
CHF 1,415,000.–
3.5 rooms
Avenue du Rothorn 5, 3960 Sierre

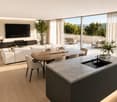
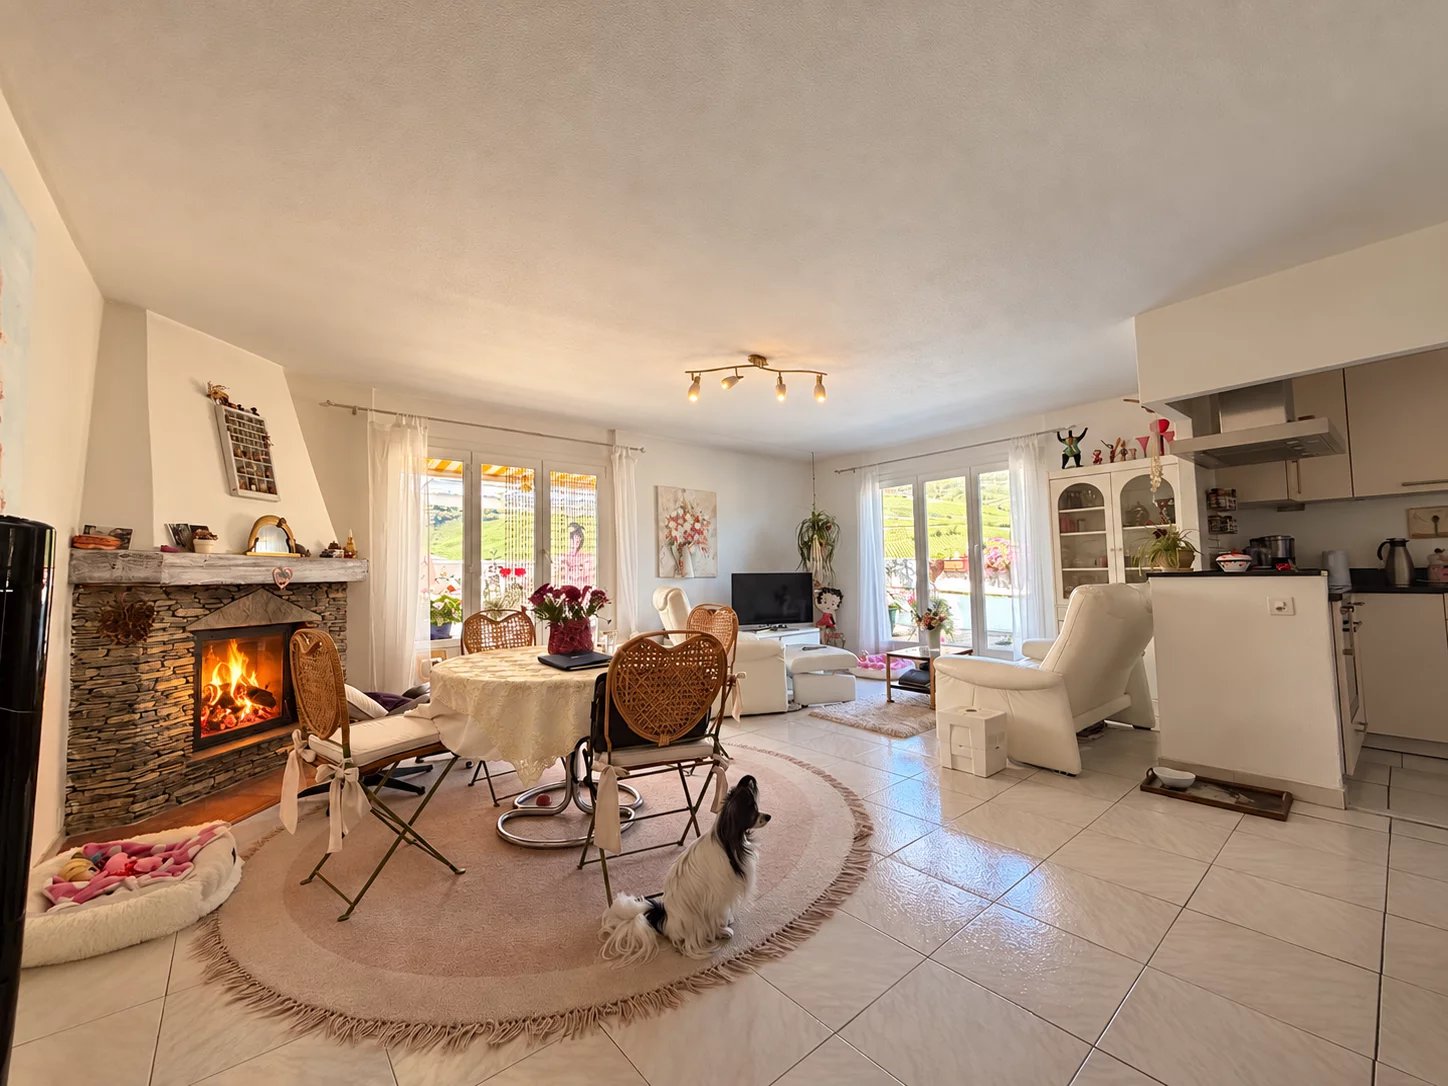
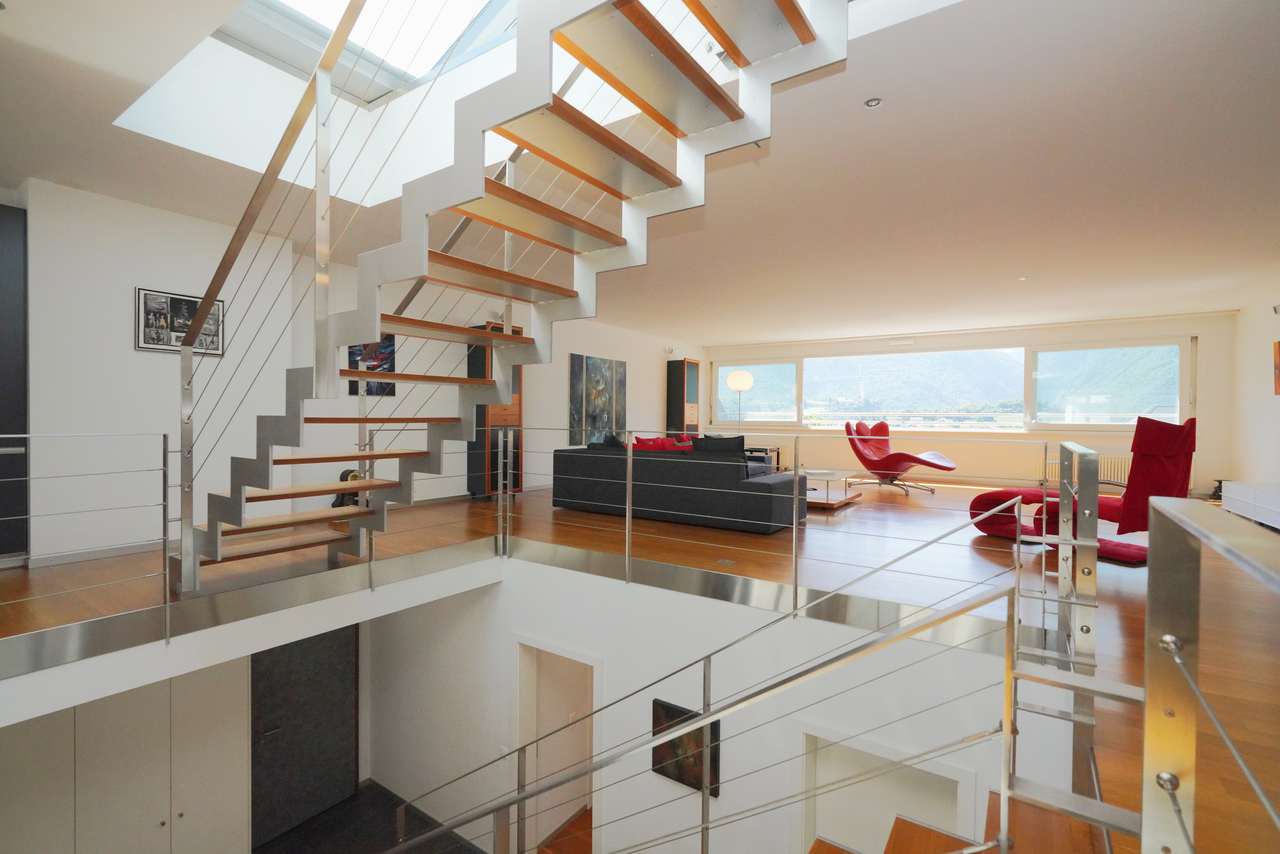
Splendid Attic Duplex in the City Center of Sierre

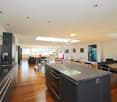
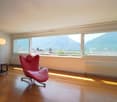
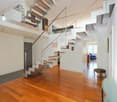
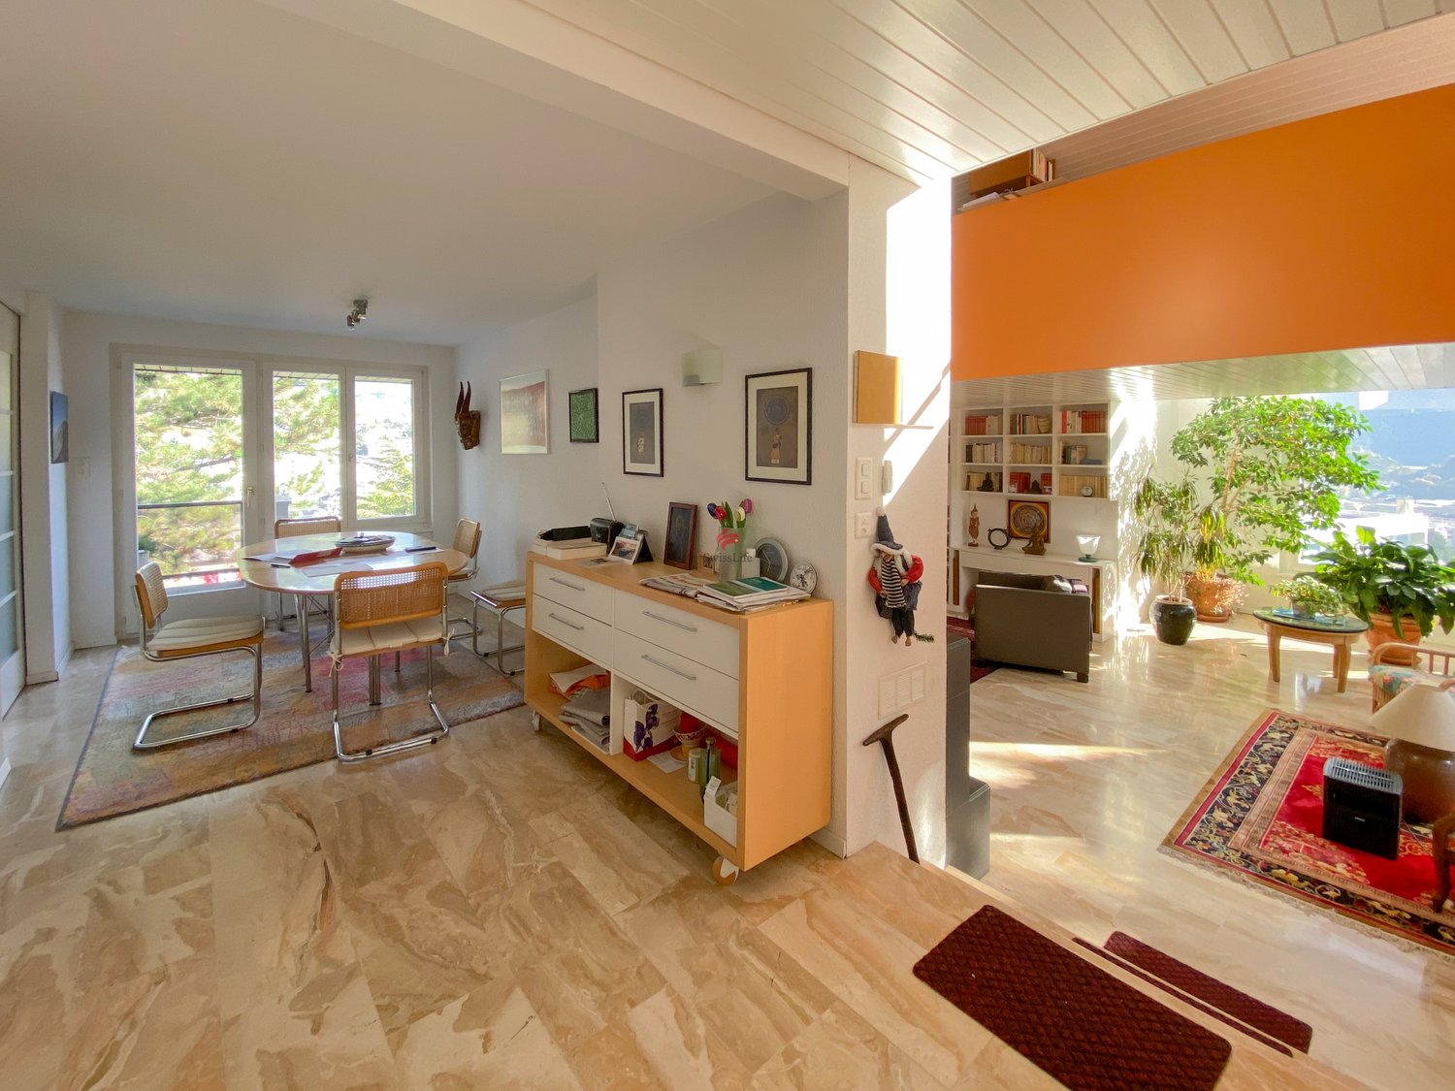
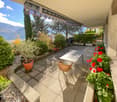
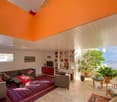
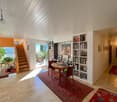
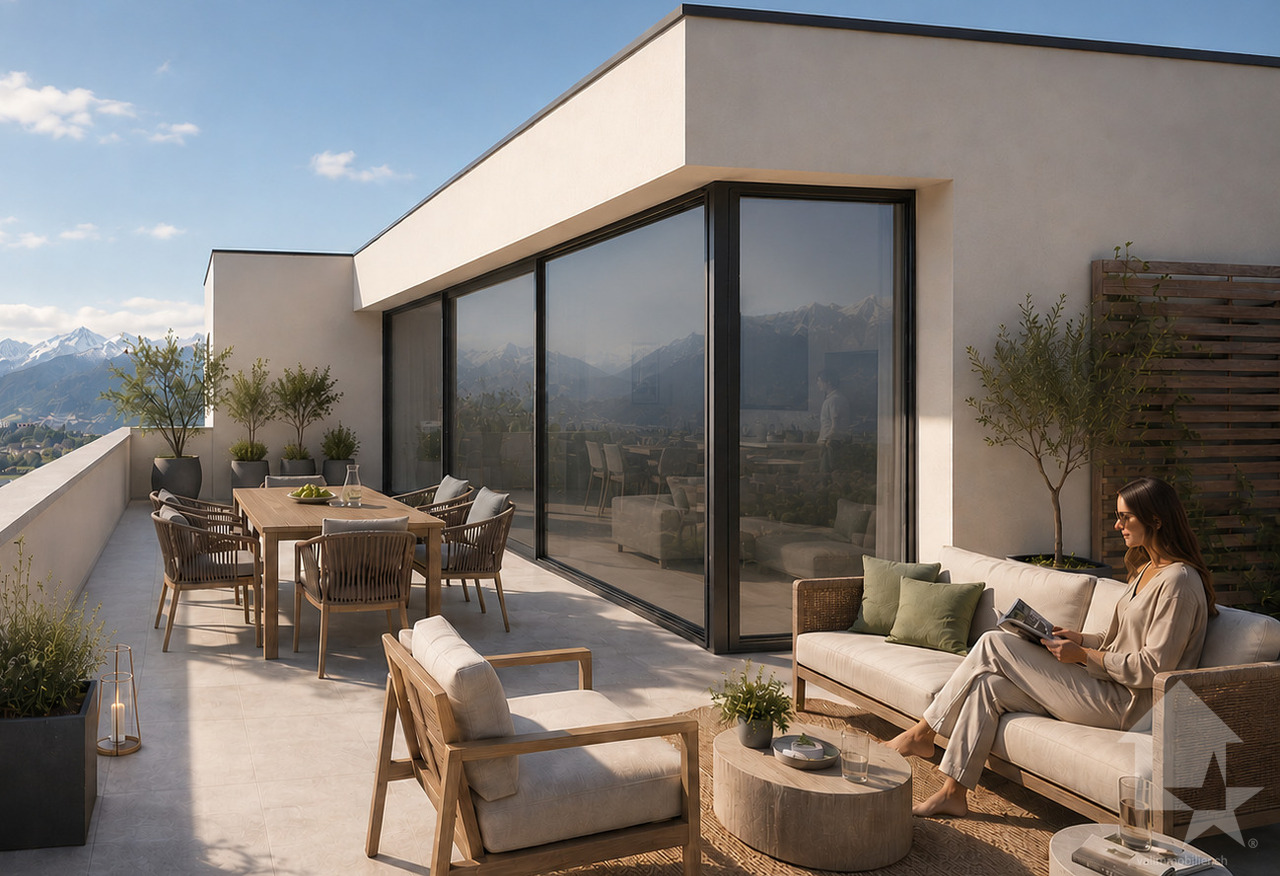
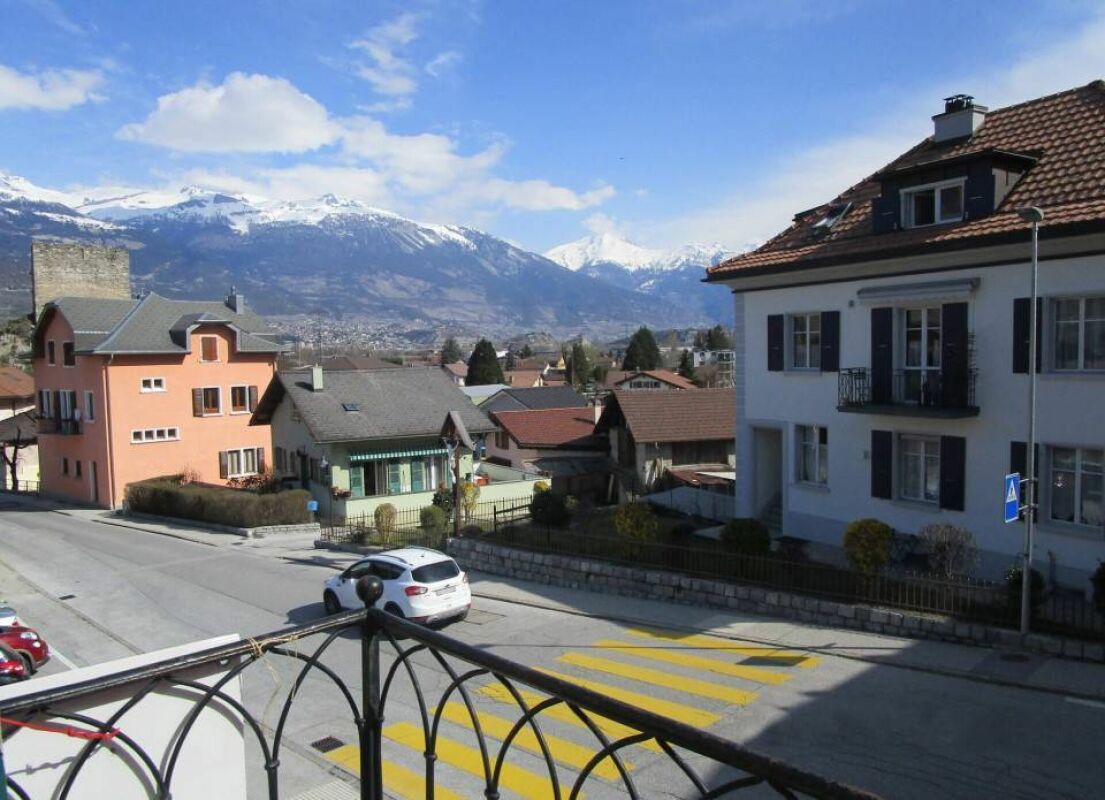
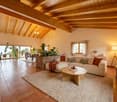
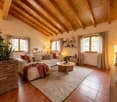
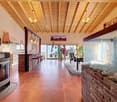
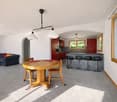
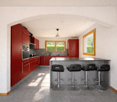
This splendid attic duplex of 3.5 rooms, with a weighted floor area of approximately 300 m², offers its inhabitants superior living comfort. Located in the heart of Sierre, on Avenue du Rothorn 5, this property benefits from an ideal location, just a few steps from all the amenities that the city enjoys. Rising over the 3rd and 4th floors of the "Côté Cour" building, constructed in 2002, this apartment benefits from a modern design with high-quality materials. One of the major assets of this duplex is its private rooftop terrace, offering approximately 47 m² of exclusive outdoor space to enjoy an breathtaking view of the Valais Alps.The distribution of this property is as follows: 3rd floor: An entrance hall with built-in cupboards Two spacious bedrooms including built-in cupboards and private showers A bathroom composed of a bathtub, sink, and toilet A vast living space also equipped with built-in cupboards A private laundry room 4th floor: An equipped kitchen with a central island A dining area adjacent to the kitchen A spacious living room Roof of the building: A private terrace of approximately 47 m²; an exceptional outdoor space to set up an outdoor lounge while enjoying a panoramic view This property offers a great opportunity to transform it into a 4.5 or 5.5 room apartment according to your needs and desires.A wine cellar and a cellar complete this apartment.Two indoor parking spaces, offered at a price of CHF 40'000.00 each in addition to the sale price, also complete this offer.

Travel time
-
1 / 8
CHF 615,000.–
2.5 rooms54m² living space
Route de Roua, 3961 Grimentz

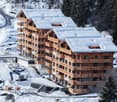
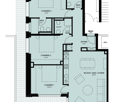
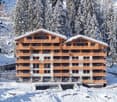
Weisshorn Lodge - Investissement locatif premium au coeur de Grimentz

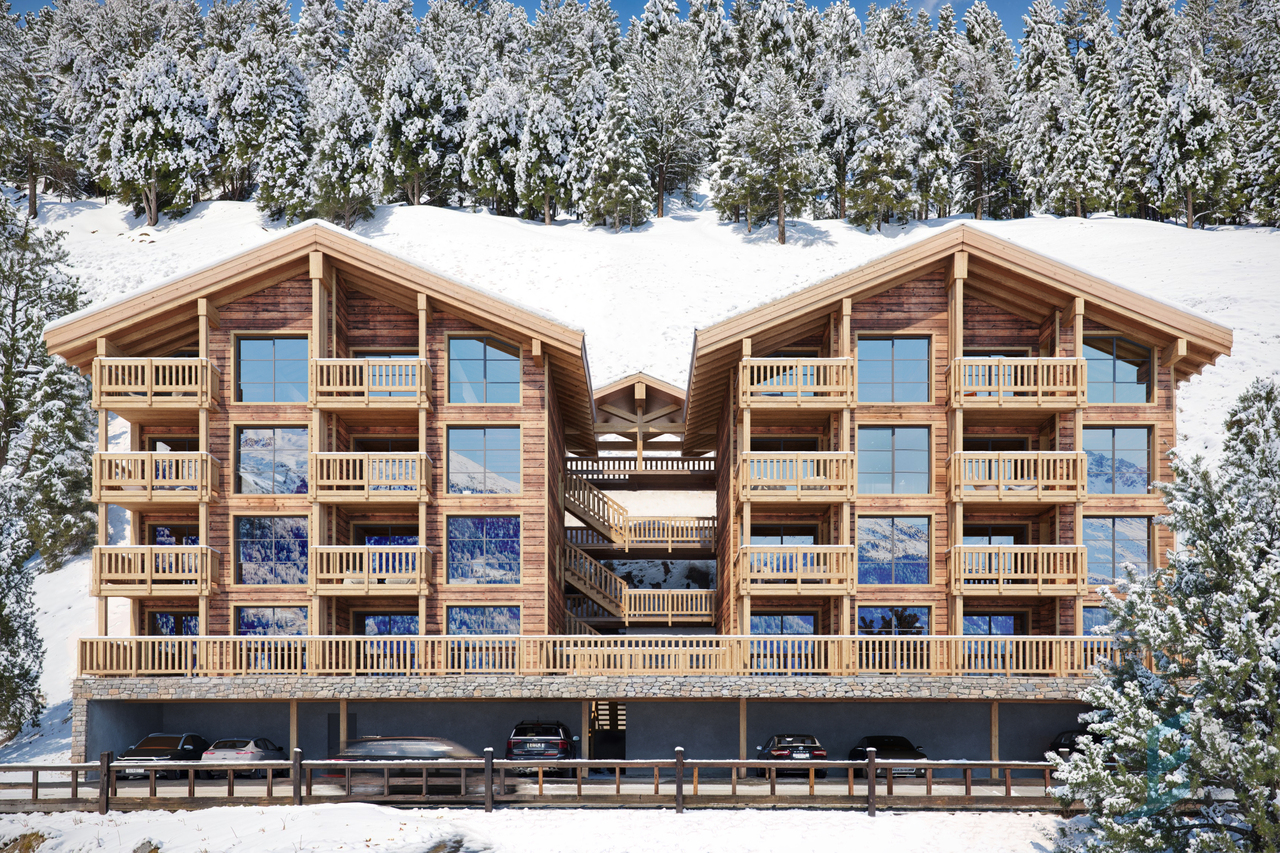
Située à Grimentz, joyau du Val d'Anniviers à 1600 m d'altitude, la résidence Weisshorn Lodge offre une opportunité d'investissement unique dans un marché touristique en plein essor. Composée de 10 appartements haut de gamme (de 2 ½ à 6 ½ pièces, dont 4 duplex), elle conjugue valorisation patrimoniale et rentabilité locative.Entièrement meublés et décorés avec soin, les appartements sont vendus clef en main, dans un cadre naturel d'exception. Le projet bénéficie du statut de résidence touristique, autorisant l'achat d'une ou plusieurs unités par des citoyens suisses et étrangers.Le modèle de résidence touristique avec obligation de location garantit un rendement locatif toute l'année, optimisé par une gestion via un opérateur professionnel. Les propriétaires bénéficient d'un revenu net estimé à 3-4 %/an, tout en pouvant profiter d'un minimum de6 semaines d'usage privé par an.Grâce à sa proximité avec les remontées mécaniques de Grimentz-Zinal, son accessibilité (à 2h de Genève ou 40 min de l'aéroport de Sion) et une conception éco-responsable,Weisshorn Lodge offre un placement sécurisé, durable et attractif dans l'une des stations les plus recherchés des Alpes valaisannes.N'attendez plus et contactez-nous pour de plus amples informations sur cette opportunité exceptionnelle dans une des stations les plus charmantes des Alpes.TOUS NOS BIENS EN VENTE SUR WWW.EIMMOBILIER.CHDie Residenz Weisshorn Lodge befindet sich in Grimentz, einem Juwel des Val d'Anniviers auf 1600 m Höhe, und bietet eine einzigartige Investitionsmöglichkeit in einem boomenden Tourismusmarkt. Sie besteht aus 10 hochwertigen Wohnungen (von 2 ½ bis 6 ½ Zimmern, davon 4 Maisonette-Wohnungen) und vereint die Aufwertung des Erbes mit einer rentablen Vermietung.Die vollständig möblierten und sorgfältig dekorierten Wohnungen werden schlüsselfertig in einer außergewöhnlichen natürlichen Umgebung verkauft. Das Projekt genießt den Status eines Touristenwohnsitzes, der den Kauf einer oder mehrerer Einheiten durch Schweizer und ausländische Staatsbürger erlaubt.Das Modell der Touristenresidenz mit Vermietungspflicht garantiert eine ganzjährige Mietrendite, die durch die Verwaltung über einen professionellen Betreiber optimiert wird. Die Eigentümer profitieren von einem geschätzten Nettoeinkommen von 3-4 %/Jahr und können gleichzeitig von mindestens 6 Wochen privater Nutzung pro Jahr profitieren.Dank der Nähe zu den Skiliften von Grimentz-Zinal, der guten Erreichbarkeit (2 Stunden von Genf oder 40 Minuten vom Flughafen Sion entfernt) und dem umweltfreundlichen Design bietet die Weisshorn Lodge eine sichere, nachhaltige und attraktive Investition in einem der begehrtesten Ferienorte der Walliser Alpen.Warten Sie nicht länger und kontaktieren Sie uns für weitere Informationen über diese außergewöhnliche Gelegenheit in einem der charmantesten Ferienorte der Alpen.ALLE UNSERE IMMOBILIEN ZUM VERKAUF AUF WWW.EIMMOBILIER.CHLocated in Grimentz, the jewel of the Val d'Anniviers at an altitude of 1,600 m, the Weisshorn Lodge residence offers a unique investment opportunity in a booming tourist market. Comprising 10 top-of-the-range flats (from 2 ½ to 6 ½ rooms, including 4 duplexes), it combines asset enhancement with rental profitability.Fully furnished and decorated with care, the flats are sold turnkey, in an exceptional natural setting. The project has tourist residence status, allowing Swiss and foreign nationals to purchase one or more units.The model of tourist residence with rental obligation guarantees a rental yield all year round, optimised by management via a professional operator. Owners benefit from an estimated net income of 3-4%/year, while enjoying a minimum of 6 weeks' private use per year.Thanks to its proximity to the Grimentz-Zinal ski lifts, its accessibility (2 hours from Geneva or 40 minutes...

1 / 13
CHF 2,500,000.–
7 rooms323m² living space
Entre Deux Torrents 2, 3960 Loc

Magnificent high-standard apartment with swimming pool

The property is located in the municipality of Crans-Montana, but not in the ski resort, rather on the border with the municipality of Sierre, near the hospital of Sierre, the Villa Castle, and the St-Ginier chapel. It is a quiet neighborhood, benefiting from very good sunlight and a view of the entire city of Sierre, the Mercier castle, the slopes, and the Bonne Eau. The property is not located in the Crans-Montana ski resort, but rather in the heart of Entre-Deux Torrents 2, which is located in the municipality of Crans-Montana, but on the border with the municipality of Sierre.It is a quality construction in the form of a staircase terrace, comprising an intermediate floor directly in contact with the road, with garages and parking spaces, as well as a tunnel with an elevator providing vertical access. The building consists of 4 independent apartment units with lateral access on foot. The apartment is located on the second level and is organized as follows:- 1 covered entrance with entrance and vestibule- 1 laundry room- 1 open kitchen with pantry and dining area- 1 large living room with fireplace- 1 winter garden- 1 staircase leading to the gallery- 1 gallery mezzanine serving as an office with rear archive roomAt the entrance:- storage closets- 1 WC with sink- 1 library- 1 access to the outside SouthThe dining area opens onto the East balcony.The sleeping area includes:- 1 distribution corridor- 1 guest room- 1 parent's bedroom- 1 walk-in closet- 1 large bathroom with bathtub, WC, sinkAn independent apartment is located on the East side and is accessible from the outside from the East. It is a 3-room apartment with:- 1 kitchen with dining area- 1 living room- 1 annex room on the East side- 1 WC with shower, sink, saunaOn the East side is the technical room serving the swimming pool.At the East entrance of the main apartment are:- 1 wood storage room- 1 heating room with heat pump- 1 Briey storage room- 1 large storage room with access and South storage with built-in closets- 1 cellar with barrel storage- 1 wine cellar with humidity and temperature controlThe outdoor facilities include:- 1 large terrace- 1 garden tool shedThe roof of the South terrace includes a heat exchanger for hot water.- 1 connecting path between the two apartments- 1 swimming pool with lawn, connected to the pedestrian path on the West side, leading to the Entre Deux Torrents roadSeveral important investments have been made in the apartment, namely in 2003 (CHF 300,000), 2005 (CHF 200,000), and 2022/21 (CHF 100,000).

Travel time
-
1 / 12
Price on request
4.5 rooms269m² living space
route du rawyl 15, 3963 Crans-Montana

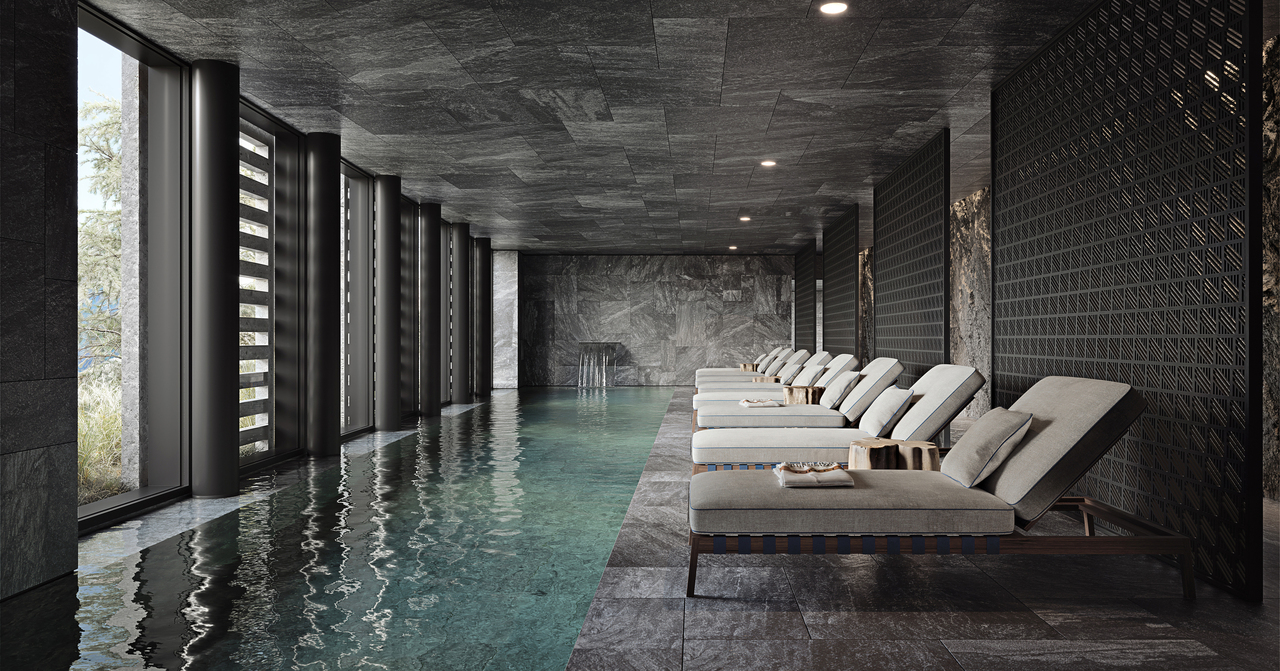
FENDI Private Residences - Résidences secondaires pour non-résidents

Steiger&Cie Sotheby's International Realty est heureux de vous présenter en exclusivité une occasion unique dans le secteur de l'immobilier de prestige : les FENDI Private Residences Crans-Montana.Ces résidences d'exception sont situées dans l'environnement paisible et pittoresque de Crans-Montana, alliant la proximité du centre-ville animé à la quiétude d'un emplacement retiré, avec des vues spectaculaires sur les Alpes.Le Projet :Les FENDI Private Residences comprennent trois bâtiments à l'architecture remarquable, chacun étant conçu pour satisfaire les attentes des acheteurs les plus méticuleux. Le bâtiment Paradis est actuellement disponible à la vente, et les bâtiments Savoy et Alpina seront prochainement proposés. Le Paradis :Nombre limité à sept unités, disponibles à la vente en tant que résidences secondaires pour notre clientèle internationale.Les superficies des appartements débutent à 210 m², avec des espaces de vie généreusement dimensionnés.Le prix d'entrée débute à 5 millions de francs suisses.Les appartements sont vendus entièrement finis.Caractéristiques principales :Élégance Architecturale : Un design extérieur et intérieur raffiné qui incarne une sophistication exceptionnelle dans un cadre alpin époustouflant.Appartements luxueux : Des logements spacieux de 2 ou 3 chambres à coucher dans le bâtiment Paradis, conçus minutieusement dans le style distinctif de FENDI.Spa et bien-être partagés : Revitalisez-vous en toute tranquillité en accédant à la piscine, au jacuzzi, au sauna, au hammam, aux salles de massage, aux installations de fitness et de yoga.Service haut standing : Profitez d'un service digne d'un hôtel cinq étoiles grâce à l'assistance sur demande d'un concierge, de chefs cuisiniers, de majordomes, d'un service de chauffeur et bien plus encore.Espaces communs : Conçues pour la détente et la convivialité, ils constituent un lieu de retraite idéal pour les résidents.Vues imprenables : Les vues panoramiques captivantes sur les montagnes suisses ajoutent à l'atmosphère de sérénité du lieu.Opportunité d'investissement : Outre l'investissement foncier, le projet propose également une opportunité de revenus locatifs grâce à l'exploitation des résidences hôtelières du bâtiments The Savoy.Un investissement de prestige :Les FENDI Private Residences représentent une chance inouïe de posséder et d'investir dans un bien qui définit le summum du luxe et de la tranquillité dans un lieu très convoité. Ce projet offre non seulement un style de vie de grand standing, mais également un investissement prometteur.Pour obtenir davantage de détails ou pour planifier une visite privée dans notre centre de vente dédié, veuillez nous contacter. Découvrez le nec plus ultra de la vie de luxe avec les FENDI Private Residences, où élégance et quiétude se rencontrent au coeur des majestueuses Alpes.Steiger&Cie Sotheby's International Realty is thrilled to present in exclusivity an exceptional opportunity in the luxury real estate market with the FENDI Private Residences Crans-Montana.Nestled in the serene and picturesque landscape of Crans-Montana, this prestigious development combines close proximity to the vibrant town center with the peace of a secluded location, offering awe-inspiring views of the Alps.The Development:FENDI Private Residences comprises three architecturally stunning buildings, each tailored to meet the exacting standards of the discerning buyer. Currently, The Paradis building is open for sale, with The Savoy and The Alpina to be unveiled soon. The Paradis :Only seven units are available, each eligible as secondary residences for international clientele.Units start at 210 square meters, designed to accommodate expansive living.Entry-level pricing begins at 5 million CHF.The apartments are sold fully finished.Key Features:Exterior and interior Elegance: A testament to architectural sophistication against the breathtaking Alpine backdrop.Luxurious Apartments:...

Travel time
-
1 / 5
CHF 2,600,000.–
4.5 rooms123m² living space
Rue des Tsintres 6, 3963 Crans-Montana

4.5 pièces neuf dans ‘’Le Guépard’’ en résidence secondaire

---English and Italian description below---Découvrez ce spacieux appartement de 4.5 pièces situé au rez-de-chaussée de la résidence « Le Guépard », l'un des derniers projets neufs encore accessibles en résidence secondaire à Crans-Montana. Une place de parc intérieure est incluse dans le prix de vente.« Le Guépard » propose un concept unique alliant l'élégance alpine au raffinement d'un service hôtelier sur mesure. Niché dans un cadre naturel exceptionnel, ce projet se distingue par l'utilisation de matériaux nobles en parfaite harmonie avec l'environnement.Grâce à une liaison souterraine directe, rejoignez confortablement l'hôtel Le Dew, où vous bénéficierez d'un espace bien-être, d'un restaurant gastronomique, d'une salle de sport moderne ainsi que d'une salle de conférence.Date de livraison à convenir.En cas d'intérêt, vous trouverez la brochure complète avec tous les détails sur christian-constantin.ch_________________________---English translation---Discover this spacious 4.5-room apartment on the ground floor of « Le Guépard », one of the last new developments still available as a secondary residence in Crans-Montana. An indoor parking space is included in the sale price.« Le Guépard » offers a unique concept combining alpine elegance with the refinement of bespoke hotel services. Nestled in an exceptional natural setting, this project stands out through the use of premium materials in perfect harmony with the environment.Thanks to a direct underground connection, you can comfortably reach the Hotel Le Dew, where you will enjoy a wellness area, a gourmet restaurant, a modern fitness room, as well as a conference room.Delivery date to be agreed.If interested, you can find the full brochure with all details at christian-constantin.ch_________________________---Italian translation---Scoprite questo spazioso appartamento di 4.5 locali al piano terra della residenza « Le Guépard », uno degli ultimi nuovi progetti ancora disponibili come residenza secondaria a Crans-Montana. Un posto auto interno è incluso nel prezzo di vendita.« Le Guépard » propone un concetto unico che unisce l'eleganza alpina alla raffinatezza di un servizio alberghiero su misura. Immerso in un contesto naturale eccezionale, il progetto si distingue per l'utilizzo di materiali pregiati in perfetta armonia con l'ambiente.Grazie a un collegamento sotterraneo diretto, potrete raggiungere comodamente l'Hotel Le Dew, dove beneficerete di un'area benessere, un ristorante gourmet, una palestra moderna e una sala conferenze.Data di consegna da concordare.In caso di interesse, troverete la brochure completa con tutti i dettagli su christian-constantin.ch

Travel time
-
Alisson Savioz

Alisson Savioz

1 / 7
Alisson Savioz

Alisson Savioz

  • Balcony / Terrace
  • Garage
  • View
  • +1
CHF 1,090,000.–
5.5 rooms215m² living space
3966 Chalais

Magnifique projet d'attique de 215 m2, garage double et terrasses !

Ce sublime appartement en attique totalise 215 m2 de surface pondérée (135 m2 de surfaces utiles et 80 m2 de terrasses). Il est prévu dans un petit bâtiment de 3 appartements. Il saura vous séduire par ses magnifiques volumes épurés, ses deux grandes terrasses avec une vue panoramique sur la vallée et les sommets, sa situation géographique au calme dans une voie sans issue tout en étant proches des commodités, de la bretelle d'autoroute et de la ville de Sierre ! Complètement traversant, il bénéficie d'une luminosité optimale. Toutes les finitions sont au choix du preneur. Un grand garage double et un jardin privatif complètent cette offre.Distribution : • Hall d'entrée et dégagement • Spacieuse pièce de vie de plus de 50 m2, accès à la grande terrasse de 50 m2 • Grande cuisine avec îlot central complètement ouverte sur la pièce de vie • Une salle d'eau avec douche à l'italienne, vasque et WC • Une buanderie séparée • Toilette visiteurs • Une grande suite parentale de 23 m2 comprenant une salle d'eau avec douche à l'italienne, vasque, WC, un dressing avec accès à la terrasse privative de 30 m2 • Une petite chambre ou bureau de 10 m2 accès à la terrasse privative de 30 m2 • Une grande chambre d'enfant de 14 m2 • Une chambre d'enfant de 12 m2 Extérieurs : • Un garage double de 34 m2 (en sus CHF 50'000.-) • Place de parc visiteurs • Un jardin privatif au rez-de-chaussée de 50 m2 • Une cave • Local technique • Construit sur une parcelle de 988 m2 Compléments d'informations : • Pompe à chaleur air/eau distribution par le sol • Panneaux solaires photovoltaïques • Matériaux de qualité • Petit bâtiment de 3 appartements • Grand potentiel exploitable • Grands espaces • Buanderie dans l'appartement • Descriptif de construction et plans en annexes Situation : • À 5 minutes de Sierre • À 5 minutes de la gare • À 2 minutes de l'entrée d'autoroute • À 2 minutes du téléphérique Chalais/Vercorin • À 2 minutes du centre commercial Pour tous les détails ainsi que l'intégralité des photos, visitez notre site : www.valimmobilier.chChalais : Située dans la plaine du Rhône dans le district de Sierre, elle regroupe les villages de Chalais, Réchy, Vercorin et Briey.Vous souhaitez plus d'informations ou faire une visite ? N'hésitez pas à me contacter soit par téléphone soit par e-mail. C'est avec plaisir que je répondrai à vos demandes. Dieses prächtige Penthouse-Apartment erstreckt sich über 215 m2 Bruttogrundfläche (135 m2 Nutzfläche und 80 m2 Terrassenfläche). Es befindet sich in einem kleinen Gebäude mit 3 Wohnungen, das im Sommer 2026 bezugsfertig sein wird.Es wird Sie mit seinen grossen, klaren Räumen, den zwei grossen Terrassen mit Panoramablick auf das Tal und die Berge, seiner ruhigen Lage in einer Sackgasse und gleichzeitig der Nähe zu den öffentlichen Verkehrsmitteln, der Autobahnabfahrt und der Stadt Sierre begeistern! Es ist komplett durchflutet und bietet optimalen Lichteinfall. Alle Oberflächen können vom Mieter nach Wunsch gestaltet werden. Ein grosser Doppelgarage und ein privater Garten runden das Angebot ab.Aufteilung: • Eingangshalle und Flur • Geräumige Wohnküche von über 50 m2, Zugang zur grossen Terrasse von 50 m2 • Grosse Küche mit zentralem Kochinsel, komplett offen zur Wohnküche • Ein Badezimmer mit italienischer Dusche, Waschtisch und WC • Eine separate...
  • Balcony / Terrace
  • Garage
  • View
  • +1
1 / 13
  • View
CHF 1,790,000.–
6.5 rooms246m² living space
3960 Sierre
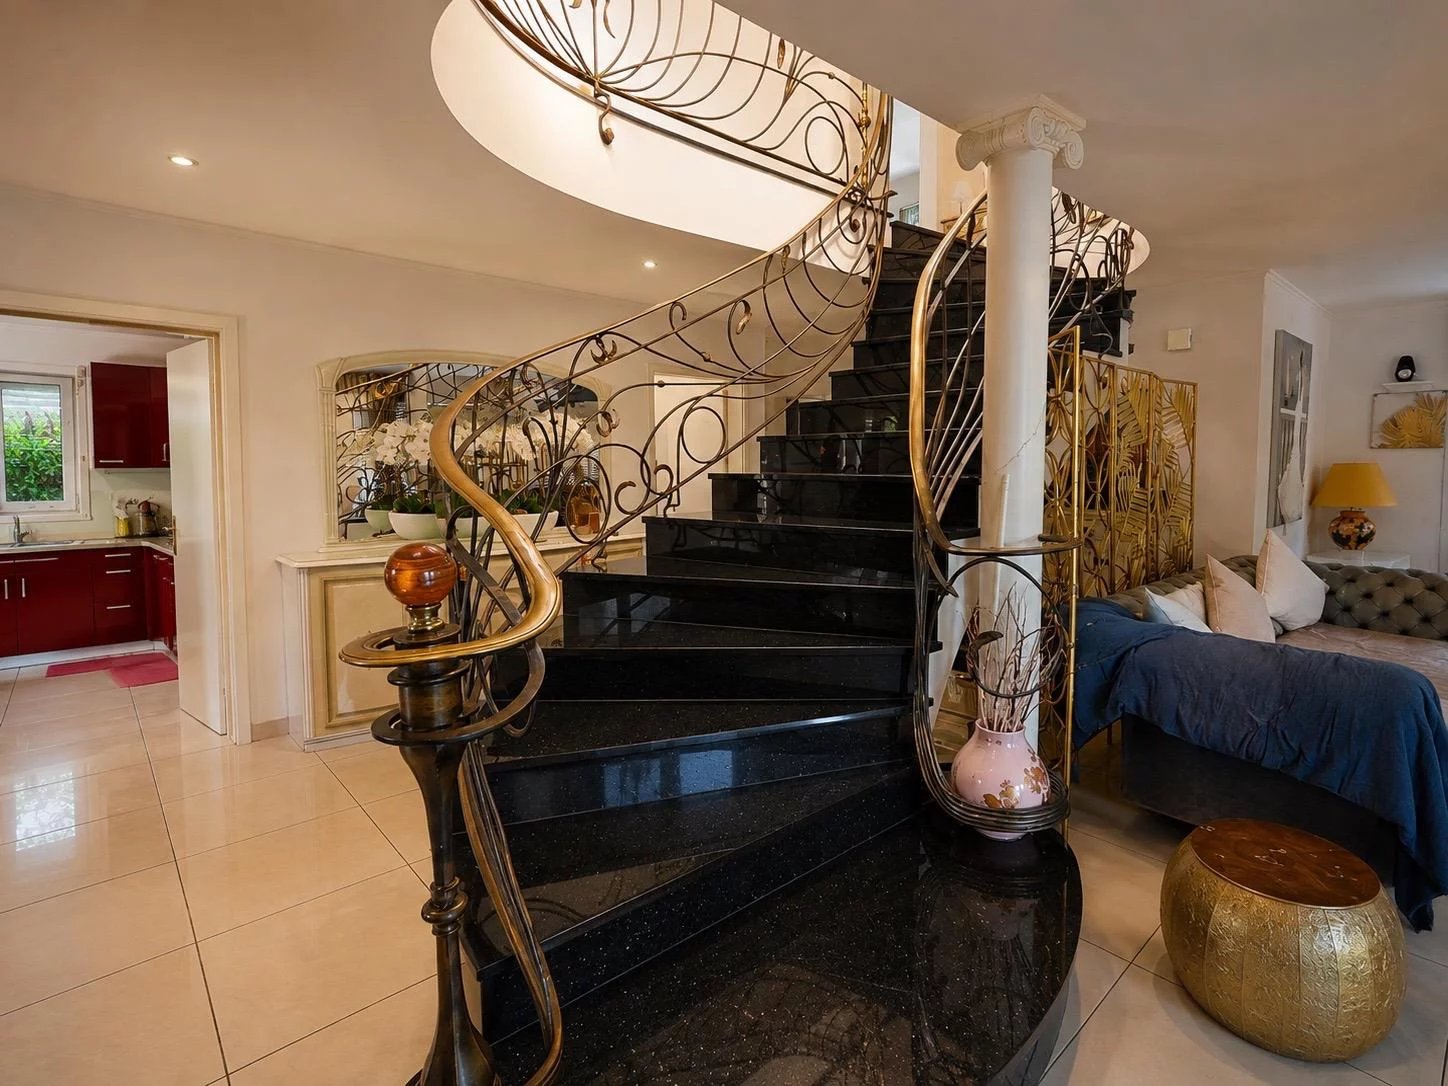
Spacious individual villa with large garden in Sierre
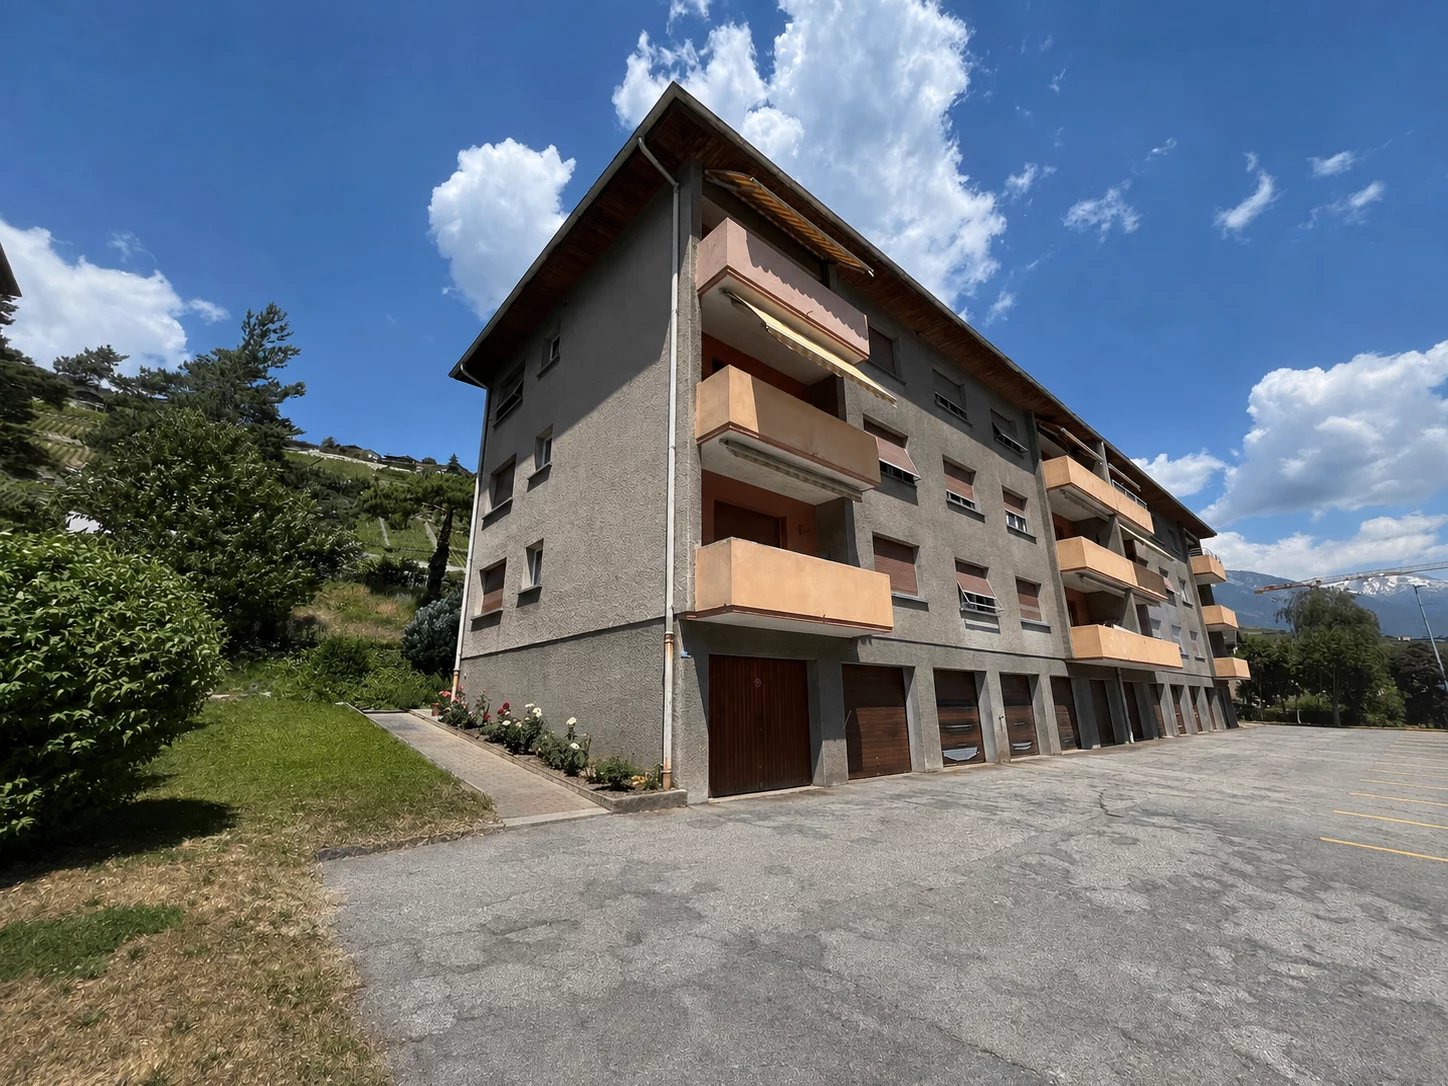
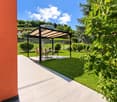
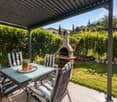
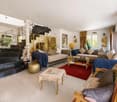
This spacious and magnificent individual villa, located in a residential area close to Lake Géronde, seduces with its generous volumes, beautiful brightness, and spaces designed for a comfortable family life. Spread over two levels, it offers a particularly pleasant distribution, articulated around a remarkable central granite staircase with ironwork, a true architectural element of the house. On the ground floor, the entrance hall serves a study, a guest toilet with sink, and an independent laundry room. The daytime area welcomes a vast living room bathed in light, a dining area, and an equipped kitchen, with several direct accesses to the terraces and the garden. On the upper floor, a second living room offers an additional space ideal as a TV corner, game room, or relaxation area. This level also includes three bedrooms and two bathrooms: one equipped with a shower and the other with a whirlpool bathtub. Several rooms benefit from access to the balconies and an open view of the hills and mountains. Outside, the property benefits from a large tree-lined garden with fruit trees, several areas to fully enjoy the beautiful days, a covered terrace, and a equipped barbecue area. An individual garage, a technical room, and sufficient parking spaces complete this property. The highlights - Generous plot of over 800m2 - Four bedrooms - Two living rooms - Two bathrooms and a guest toilet - Equipped kitchen and dining area - Large tree-lined garden with numerous fruit trees - Balconies, terraces, and barbecue area - Garage and parking spaces - Heating by heat pump - Central vacuum cleaner - Laundry room with laundry chute - Technical room A unique and generous villa, ideal for a family seeking real spaces, many outdoor areas, and a pleasant residential area in Sierre. To fully discover the volumes, the quality of the services, and the living environment of this property, contact us to organize a visit.

  • View
Laetitia Vouardoux

Laetitia Vouardoux

1 / 8
Laetitia Vouardoux

Laetitia Vouardoux

  • View
  • Elevator
  • Child-friendly
  • +1
CHF 190,000.–
1 room25m² living space
3963 Aminona

Charming 25 m² studio in Aminona

Falling in love!This warm studio on the 3rd floor offers a breathtaking and enchanting view of the mountains opposite.This studio will seduce you!Accommodation accessible to non-residents in Switzerland and as a secondary residence for your holidays.25m2 furnished studio: • Entrance hall • A bathroom with bathtub, WC and sink • A living/dining room with sofa bed and windows facing west • A kitchenette (hood, 2 hotplates, refrigerator) Common areas: • A ski room • Shared laundry room with washing machine, dryer and clothesline Parking: • In addition to the sale price, a parking space located in the 3rd floor parking lot is available for CHF 30,000 Offer yourself a breathtaking panorama, where every glance marvels at the majesty of the Alpine peaks. The mountains stretch as far as the eye can see, revealing snow-capped peaks and grandiose landscapes.Here, far from the turmoil of everyday life, one savors the calm, rhythmed only by the murmur of the surrounding nature.If you wish to obtain more information or the complete dossier, please contact me by phone or email and I will be happy to inform you. I am also at your disposal for a visit on site.The Kandahar Residences: • Located at 1,500 m altitude, in the hamlet of Aminona, near Crans-Montana. Three iconic towers offering an ideal starting point for outdoor activities. • Activities and equipment: In summer: hiking trails, mountain bike routes and cycling challenges on the Crans-Montana pass. In winter: easy access to ski lifts and snowshoe trails. • Panoramic view of the Rhone valley and the Alps, from the Matterhorn to Mont Blanc. Wild and preserved environment, perfect for recharging. Églantine building:Common facilities: • Shared laundry room • Visitor parking spaces. Recent renovations: • Interior of common areas completely redone: painting, plastering and new elevators from 2024. Advantages: • Unbeatable view of peaks over 4,000 m. • West-facing, bright and without vis-à-vis. • Easy accessibility all year round. Accessibility: • 5 km from Crans-Montana, well served by a free shuttle service (5 minutes' walk from the Aminona bus stop). • 35 km from Sion airport and less than 4 km from Lake Géronde. Whether you are sporty or looking for relaxation, Aminona and its surroundings offer a unique setting to fully enjoy the mountains in summer and winter.Outdoor activitiesTrail:Route connecting Aminona to the Driving Range/Snow Island in Crans-Montana or vice versa. Return possible by free shuttle service.Route punctuated by high-altitude cafes and restaurants to refresh or eat.Ski touring:Crans-Montana has 16 marked routes for all levels, totaling 84 km and 8,000 m of positive elevation gain.Ski Rando Park, developed with Séverine Pont-Combe, includes initiation routes and a challenge "La X'trême" with 2,620 m of elevation gain.Access limited to the opening hours of the ski area.Alpine skiing:Lifts 2 minutes away by car or by free shuttle service (every 15 minutes).Downhill slope from the Petit Mont Bonvin, 150 m from the residence.Colombire hamlet:At 1,850 m altitude, ideally located along the Tsittoret bisse.Accessible by ski, snowshoes or...

  • View
  • Elevator
  • Child-friendly
  • +1
Stéphane FERREIRA

Stéphane FERREIRA

1 / 13
Stéphane FERREIRA

Stéphane FERREIRA

  • Garage
  • View
CHF 2,650,000.–
4.5 rooms280m² living space
3960 Loc

Elegant contemporary villa

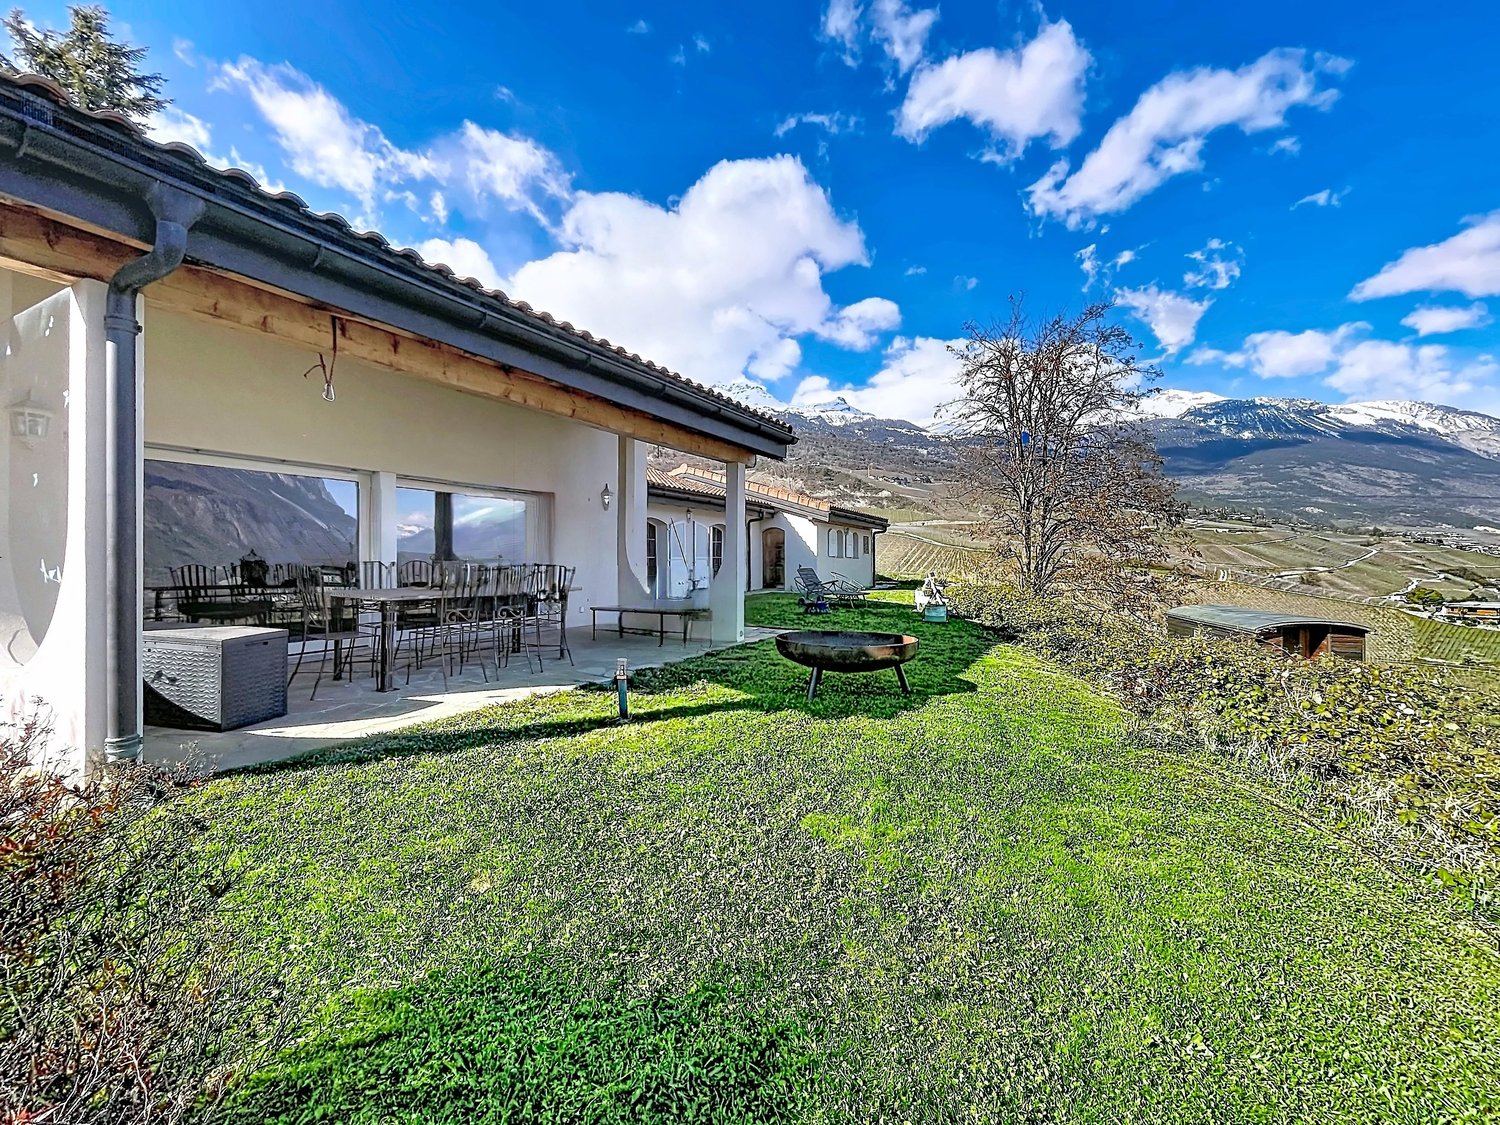
Located in a calm and green environment in Valais, this contemporary villa of 4.5 rooms on one level offers a privileged living environment, combining comfort, space, and construction quality. Situated on a beautiful plot of 1'944 m², the property develops over approximately 280 m² of usable space and immediately seduces with its generous volumes and luminosity. Upon entering, you discover a welcoming hall leading to a vast living room bathed in light. The living room, enhanced by an impressive 2'500-liter aquarium (which can be removed according to desires), opens harmoniously onto the dining room and kitchen, creating a convivial and modern space. A storage room located at the back of the kitchen ideally complements this space. The night area proposes three spacious bedrooms, a bathroom with WC as well as a shower room with WC, offering comfort and practicality in daily life. Outside, a pleasant covered terrace of 28 m² prolongs the living spaces and allows you to fully enjoy the carefully landscaped garden. The garden features an automatic irrigation system as well as a 1'500-liter rainwater collector. The garden also welcomes a charming caravan equipped with electricity, ideal for a relaxation, reading, or artistic creation space, as well as a garden shed with electricity of approximately 20 m² offering additional storage or workshop space. A double garage with laundry room and technical room, all with underfloor heating. Several outdoor parking spaces as well as a project for a cover for two vehicles complete the services. The installation of solar panels for hot water production is also planned. Finally, the acquisition of an adjacent plot of 378 m² is currently being discussed, offering an interesting additional potential. This villa will seduce lovers of space, tranquility, and quality of life, just a few minutes from amenities and the city center of Sierre. Contact us today for more information! The sales dossier is downloadable directly on our website omnia.ch.

  • Garage
  • View
1 / 6
  • Parking space
  • View
  • Elevator
CHF 175,000.–
1 room24m² living space
Rue de Lhassa 2, 3963 Crans-Montana

Studio de 24 m2 - Aminona

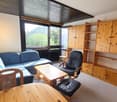
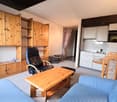
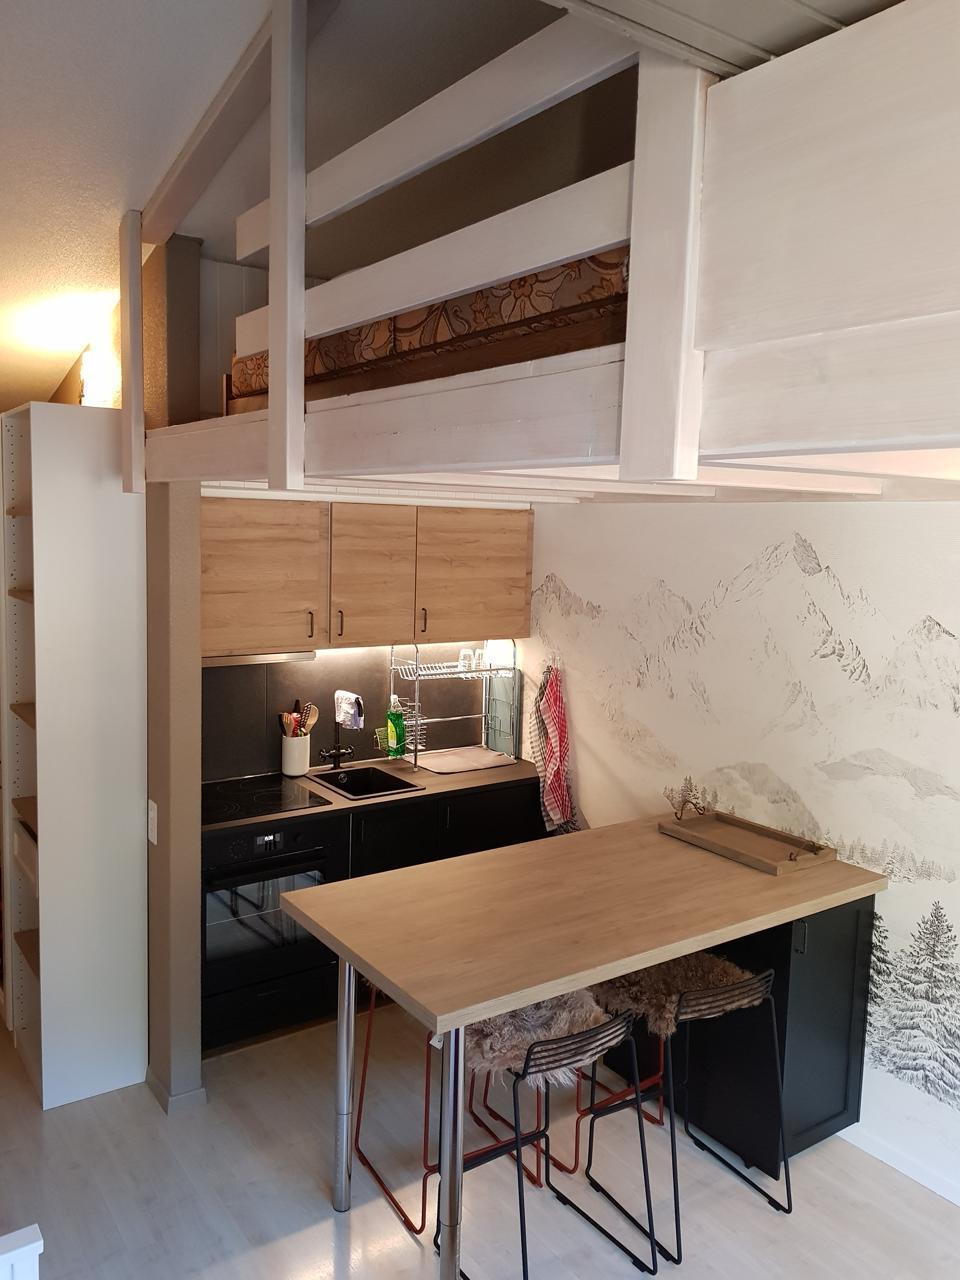
Perché au 10ème étage de la tour Eglantines des Résidences Kandahar à Aminona, ce charmant studio offre un cadre idéal pour profiter pleinement de la montagne, été comme hiver.Dès l'entrée, vous découvrez un espace fonctionnel comprenant un hall accueillant, une salle de bains équipée avec baignoire, lavabo et WC, ainsi qu'une cuisine ouverte entièrement aménagée. Celle-ci s'intègre harmonieusement à la pièce à vivre, baignée de lumière, offrant un espace convivial et agréable. Une mezzanine basse vient compléter le bien, idéale pour un coin nuit cosy ou un espace de rangement optimisé.Ce studio bénéficie également d'un local à ski, parfait pour les amateurs de sports d'hiver, ainsi que d'une buanderie commune. Les places de parc extérieures, libres et non nominatives, facilitent le stationnement.Situé à seulement 2 minutes à pied de l'arrêt de bus Aminona, ce bien profite d'un accès aisé aux commodités et aux pistes. Proposé en PPE, il peut être acquis en résidence principale ou secondaire, offrant ainsi une belle opportunité d'investissement ou de pied-à-terre alpin.Distribution du studio : • Hall d'entrée • Salle de bains avec baignoire, lavabo & WC • Cuisine équipée et ouverte donnant sur la pièce à vivre • Mezzanine basse avec possibilité de rangement ou de coin à dormir • Local à ski • Buanderie commune Informations importantes : • Statut juridique PPE • Pas de cave vendue avec ce studio • Places de parc extérieures libres et non nominative • Arrêt de bus Aminona à 2 minutes à pied • Acquisition possible en tant que résidence principale (résidents suisses ou étrangers établis en Suisse) ou résidence secondaire (résidents suisses ou étrangers). • Ce bien est actuellement loué à l'année jusqu'à fin mai 2027. Pour plus d'informations ou pour organiser une visite, contactez ImmoCrans SA au +41 (0)27 483 83 83.Located on the 10th floor of the "Eglantines" tower at the Kandahar Residences in Aminona, this charming studio offers the perfect setting to fully enjoy the mountains, summer and winter alike.As soon as you enter, you'll discover a functional space featuring a welcoming entryway, a bathroom equipped with a bathtub, sink, and toilet, as well as a fully equipped open kitchen. The kitchen blends seamlessly into the light-filled living area, creating a warm and inviting space. A low mezzanine completes the unit, perfect for a cozy sleeping area or optimized storage space.This studio also features a ski storage room--perfect for winter sports enthusiasts--as well as a shared laundry room. The outdoor parking spaces, which are free and not assigned to specific residents, make parking easy.Located just a 2-minute walk from the Aminona bus stop, this property offers easy access to amenities and the slopes. Offered as a condominium, it can be purchased as a primary or secondary residence, offering a great investment opportunity or a pied-à-terre in the Alps.Layout of the studio: • Entrance hall • Bathroom with tub, sink, & toilet • Fully equipped open kitchen opening onto the living area • Low mezzanine with potential for storage or a sleeping area • Ski storage room • Shared laundry room Important information: • Legal status: PPE • No basement included with this studio • Outdoor parking spaces available on a first-come, first-served basis (not assigned to specific owners) • Aminona bus stop is a 2-minute walk away • May be purchased as a primary residence (for Swiss residents or foreign nationals residing in Switzerland) or a second home (for Swiss residents or foreign nationals). • This property is currently rented on a year-round lease until the end of May 2027. ...

  • Parking space
  • View
  • Elevator
Travel time
-
1 / 13
  • View
  • Elevator
  • Wheelchair access
CHF 540,000.–
4.5 rooms111m² living space
3960 Sierre
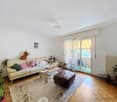
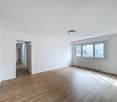
Sierre in panoramic view with a wide angle ? 4.5 rooms on the 15th and last floor!
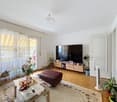
Taking height changes everything. Located on the 15th floor, this 4.5-room apartment benefits from an impressive panoramic view of Sierre, the hills, the valley, and the mountains. A dominant situation that brings remarkable brightness and a true sense of space, with a landscape as a backdrop from the living areas. The apartment is centered around a beautiful, bright, and cozy living room, particularly thanks to its stone fireplace. The outdoor openings extend the space and allow you to fully enjoy the view. The recently renovated kitchen adds a contemporary touch to the whole. Elegant and functional, it offers numerous storage spaces as well as a generous workspace and integrates perfectly into the living space. The sleeping area includes three bedrooms, allowing a family to be comfortably accommodated while still having the possibility of setting up an office. The bathroom has a bathtub. The apartment seduces with its successful contrast between a warm atmosphere inside and this almost permanent feeling of openness to the outside. Bright, spacious, and especially located at a height that has become rare on the market, it has that certain something that photos can hardly demonstrate. An indoor parking space is mandatory at a price of CHF 30,000.?. A property to be discovered on site, as living above Sierre, with this panorama as a daily horizon, provides a sensation that is difficult to translate into images.

  • View
  • Elevator
  • Wheelchair access
1 / 13
  • Balcony / Terrace
  • Elevator
  • Child-friendly
  • +1
CHF 2,227,800.–
4.5 rooms222m² living space
3963 Crans-Montana

CRANS-MONTANA - 4,5 PIÈCES NEUF DE 223 M² - IMMENSE TERRASSE & JARDIN

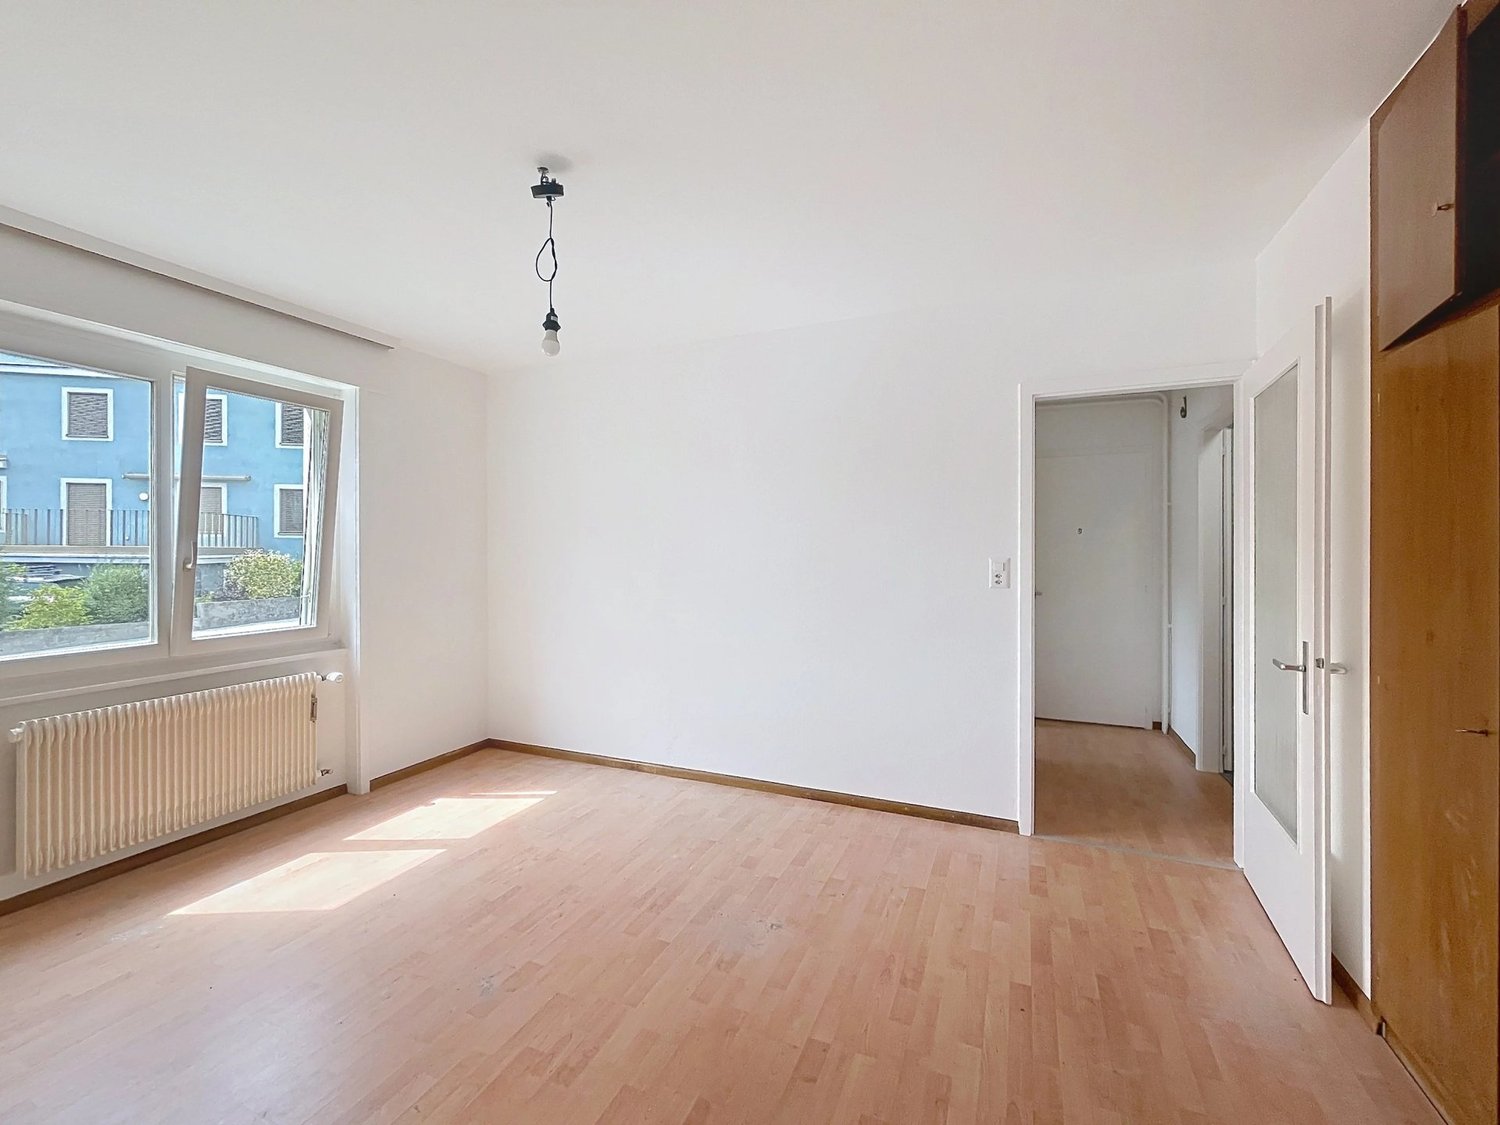
CRANS-MONTANA - 4,5 PIÈCES NEUF DE 223 M² - IMMENSE TERRASSE & JARDIN - PLAIN-PIED223 m² pondérés - 171 m² intérieurs - 103 m² de terrasse ouverte sur jardin - 3 chambres - 3 salles d'eau - Vaste séjour-cuisine de 70 m² - Exposition sud-ouest - Résidence de seulement 5 appartementsUN GRAND APPARTEMENT DE PLAIN-PIED OUVERT SUR LA TERRASSE ET LE JARDINÀ proximité du centre de Crans-Montana et du Golf Club de Crans-sur-Sierre, ce magnifique appartement neuf de 4,5 pièces prend place au sein de Master C, une résidence haut de gamme composée de seulement cinq appartements.Dans un environnement résidentiel particulièrement calme et bénéficiant d'une orientation sud-ouest, ce superbe rez-de-jardin développe 171 m² intérieurs, complétés par une exceptionnelle terrasse de 103 m², largement ouverte sur le jardin et les espaces paysagers de la résidence.L'ensemble crée une véritable continuité entre intérieur et extérieur et confère à cet appartement de plain-pied une qualité de vie particulièrement privilégiée.DES VOLUMES GÉNÉREUX ET UNE DISTRIBUTION IDÉALEL'appartement bénéficie d'une distribution particulièrement confortable, entièrement de plain-pied :o Vaste séjour et cuisine ouverte d'environ 70 m²o Suite principale d'environ 14 m², complétée par un dressing de 6 m² et sa salle de bains privative avec baignoire et WCo Deuxième chambre d'environ 12 m², bénéficiant de sa propre salle de douche avec WCo Troisième chambre d'environ 12 m²o Troisième salle de douche avec WCo Hall d'entrée d'environ 10 m²Cette configuration offre ainsi 3 chambres et 3 salles d'eau avec WC, avec des espaces nuit confortables et une belle indépendance entre les différentes chambres.Les nombreuses ouvertures prolongent naturellement les espaces intérieurs vers l'extérieur et apportent à l'appartement une remarquable sensation d'espace et de lumière.UNE IMMENSE TERRASSE DE 103 M² OUVERTE SUR LE JARDINVéritable signature de l'appartement, la terrasse de 103 m² se déploie au contact direct du jardin et des espaces paysagers de la résidence.Ses dimensions généreuses permettent de créer plusieurs espaces distincts de repas, de détente et de réception, tout en bénéficiant d'une remarquable ouverture sur la verdure.Grâce à son exposition sud-ouest et aux nombreuses ouvertures de l'appartement, les espaces intérieurs se prolongent naturellement vers la terrasse et le jardin, renforçant la sensation d'espace et le caractère privilégié de ce rez-de-jardin.DES PRESTATIONS SOIGNÉES ET HAUT DE GAMMEo Cuisine équipée de sélection premiumo Cheminée habillée de pierre naturelleo Chauffage au sol avec réglage individuel par pièceo Parquet dans les chambreso Stores électriques à lamelles orientableso Menuiseries et matériaux sélectionnés dans l'esprit architectural de la résidenceMASTER C - UNE RÉSIDENCE CONFIDENTIELLEComposée de seulement 5 appartements, Master C associe architecture alpine et lignes contemporaines, avec une utilisation élégante du bois et de la pierre naturelle.La résidence dispose notamment d'un ascenseur, d'un local à skis et de caves privatives.Elle bénéficie d'une situation privilégiée : Golf Club à env. 950 m, centre de Crans-Montana à env. 2 km et arrêt de bus à 150 m.STATIONNEMENTPlace de stationnement double en sous-sol, en sus du prix de l'appartement.RÉSIDENCE PRINCIPALECe bien est destiné à une acquisition et une utilisation en résidence principale.CRANS-MONTANA - NEUE 4,5-ZIMMER-WOHNUNG - 223 M² - GROSSZÜGIGE TERRASSE & GARTEN - ALLES AUF EINER EBENE223 m² gewichtete Fläche - 171 m² Innenfläche - 103 m² Terrasse mit direktem Bezug zum Garten - 3 Schlafzimmer - 3 Nasszellen - Grosszügiger Wohn- und Küchenbereich von 70 m² - Südwest-Ausrichtung - Exklusive Residenz mit nur 5 WohnungenGROSSZÜGIGES WOHNEN AUF EINER EBENE MIT TERRASSE UND GARTENIn der Nähe des Zentrums von Crans-Montana und des Golf Club Crans-sur-Sierre befindet sich diese wunderschöne neue...
  • Balcony / Terrace
  • Elevator
  • Child-friendly
  • +1
1 / 13
  • Parking space
  • Balcony / Terrace
  • Elevator
  • +2
CHF 4,200,000.–
4.5 rooms281m² living space
3963 Crans-Montana

CRANS - NEW 282 M² DUPLEX - PREMIUM RESIDENCE WITH SPA & WELLNESS

CRANS-MONTANA - NEW 282 M² DUPLEX - PREMIUM RESIDENCE CONFIDENTIAL WITH SPA & WELLNESS252 m² living area - 59 m² outdoor area - 3 suites with dressing room and bathroom - Exceptional volumes - Contemporary alpine architecture - Residence with only 4 apartmentsAN EXCEPTIONAL PROPERTY IN THE HEART OF CRANS-MONTANALocated in the immediate vicinity of the center of Crans-Montana, this magnificent new duplex of 4.5 rooms is situated in the Altima residence, a premium residence with remarkable architecture, offering an intimate and privileged living environment.With only four apartments, including two duplexes, the residence cultivates a true spirit of confidentiality.Through its south-facing orientation and design, Altima reinterprets traditional Valaisan architecture with elegance, combining wood, natural stone, contemporary lines, and large openings to the outside.The ensemble offers a warm and decidedly high-end atmosphere, where the charm of alpine architecture is perfectly married to the elegance and comfort of contemporary style.A DUPLEX OF 252 M² WITH REMARKABLE VOLUMESDeveloped over two levels, the apartment offers 252 m² of living space, to which are added 59 m² of outdoor space, for a total area of 282 m².The generous volumes, the important glass surfaces, the elegant interior staircase, and the glass railings create beautiful perspectives and a remarkable sensation of space and light.MAIN LEVEL - SPECTACULAR VOLUMESo Spacious living room of approximately 38 m² with stone fireplaceo Equipped kitchen and dining area of approximately 40 m²o Bedroom with dressing room and private bathroom with bathtub and showero Entrance wardrobe with storageo Guest toiletThe heart of the apartment, the living area, impresses with its volumes and architecture. The living room benefits from a magnificent cathedral volume showing the wooden structure, while the stone fireplace gives it a strong and warm signature.The contemporary staircase and its glass railings elegantly structure the space and lead to the mezzanine overlooking part of the living room. The large openings and double height further enhance the sensation of space, light, and openness to the outside.UPPER FLOORo Two bedrooms, each with a dressing roomo Two private bathrooms with bathtub and showero Large library, reading, and relaxation area in the mezzanine, open to the living roomThe apparent wooden structure and natural materials give this floor a particularly warm atmosphere, while the generous volumes of the bedrooms, dressing rooms, and bathrooms offer a remarkable level of comfort.59 M² OF OUTDOOR SPACE - SOUTH FACINGThe large openings naturally extend the living areas to the balconies and terraces.With approximately 59 m² of outdoor space and the south-facing orientation of the residence, the apartment benefits from beautiful brightness and a privileged relationship with its alpine environment.ALTIMA PRIVILEGE - A MAZOT DEDICATED TO WELL-BEING AND LEISUREA true signature of the residence, a traditional Valaisan mazot has been rehabilitated into an exclusive area for residents.Connected to the main building by a covered walkway, Altima Privilege offers:o Spao Fitness roomo Carnotzeto Home cinemao Game roomA unique area dedicated to well-being, sports, and moments of conviviality, a true extension of the Altima residential experience.HIGH-END SERVICESo Underfloor heating with individual control per roomo Geothermal heat pumpo Parquet and natural stoneo Stone fireplaceo Electric blinds with adjustable slatso Equipped kitcheno Many built-in closets and integrated storage spaceso Private cellaro Ski roomo Common laundry roomo ElevatorPARKINGParking spaces are available at an additional cost. It is possible to acquire a...

  • Parking space
  • Balcony / Terrace
  • Elevator
  • +2

Suggested properties for you based on search results