"Splendid chalet with its mazot on a magnificent plot"
Purchase price
CHF 6,250,000.–
Notify on price drop
Rooms
6.5
Living space
230 m2
Location
3963 Crans-MontanaCosts
- Purchase price:
- CHF 6,250,000.–
- Notify on price drop
Main information
- Available from:
- Immediately
- Type:
- Chalet
- No. of rooms:
- 6.5
- Number of floors:
- 2
- Surface living:
- 230 m2
- Land area:
- 2450 m2
- Last refurbishment:
- 2014
- Year built:
- 1952
Features and furnishings
Balcony / Terrace
View
Parking space
Old building
Documents (0)
Description
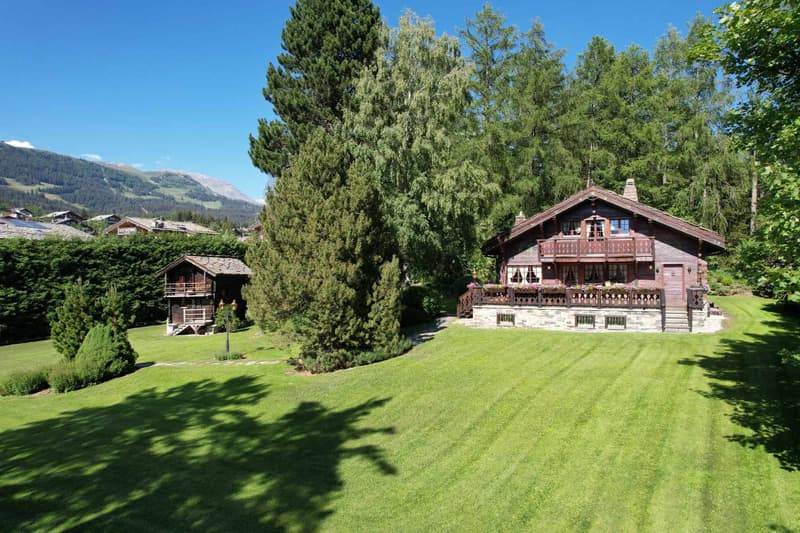
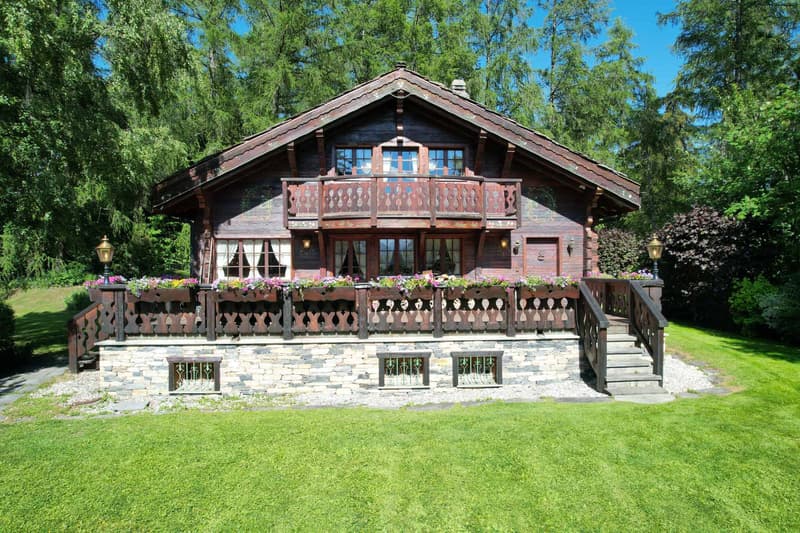
Love at first sight guaranteed for this splendid property, unique, composed of a chalet with character in old wood and its mazot.
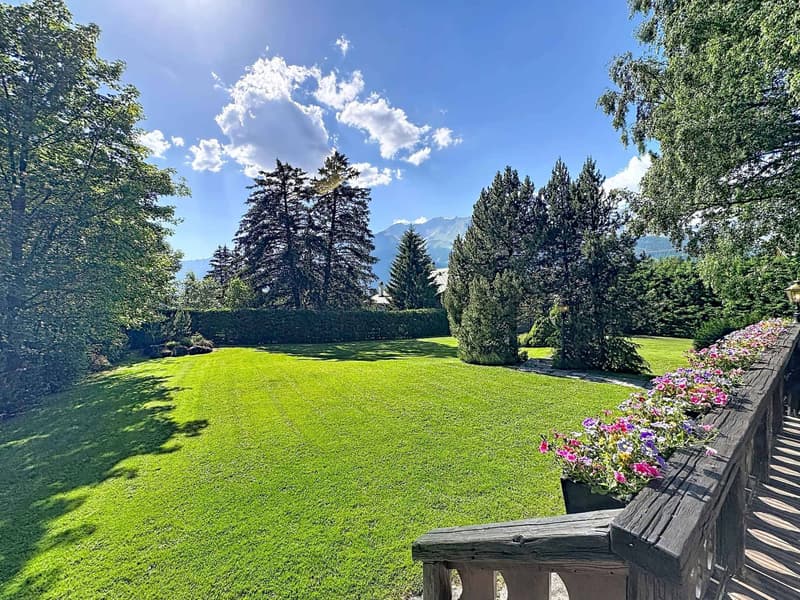
Located at the end of a dead-end street in a quiet residential area, a true haven of peace, the property is fully fenced and situated away from prying eyes. The chalets are erected on a 2'450 m² plot of land with a land use coefficient of 0,4, offering the possibility of expanding the existing property, creating a pool or building a new chalet, or even a building.
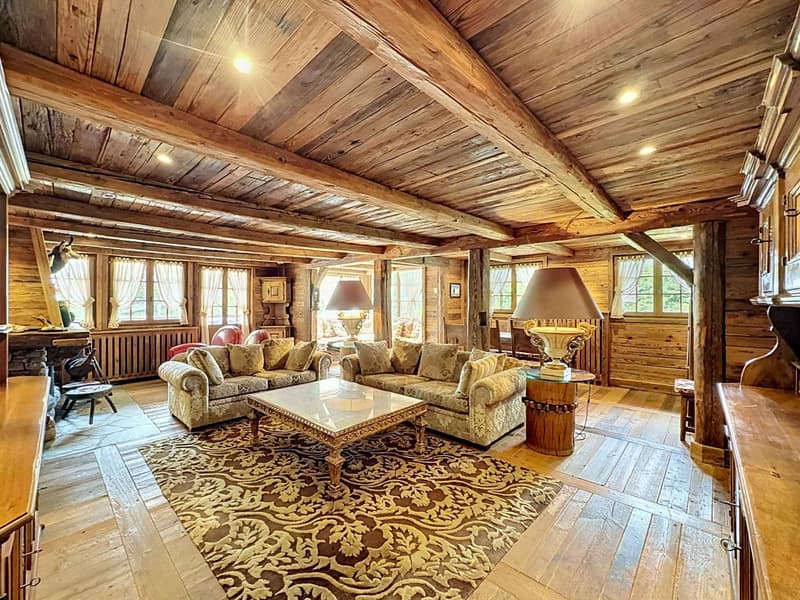
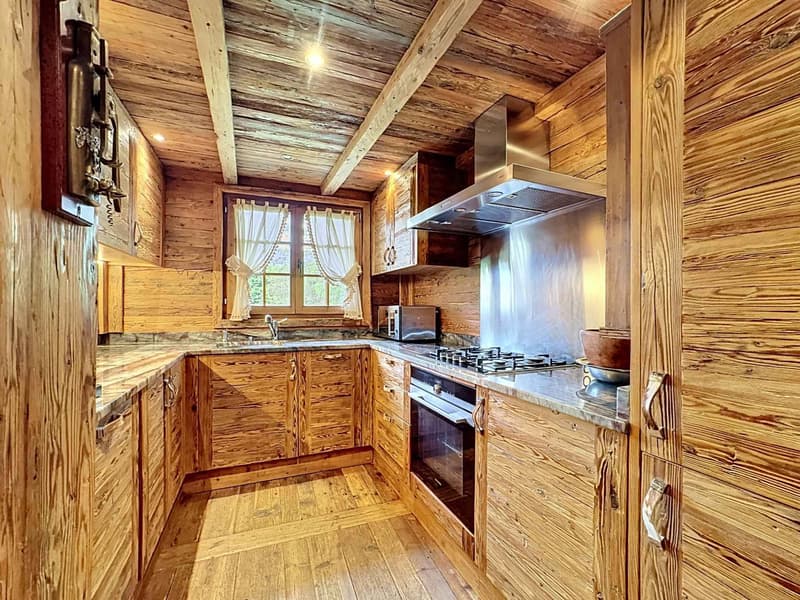
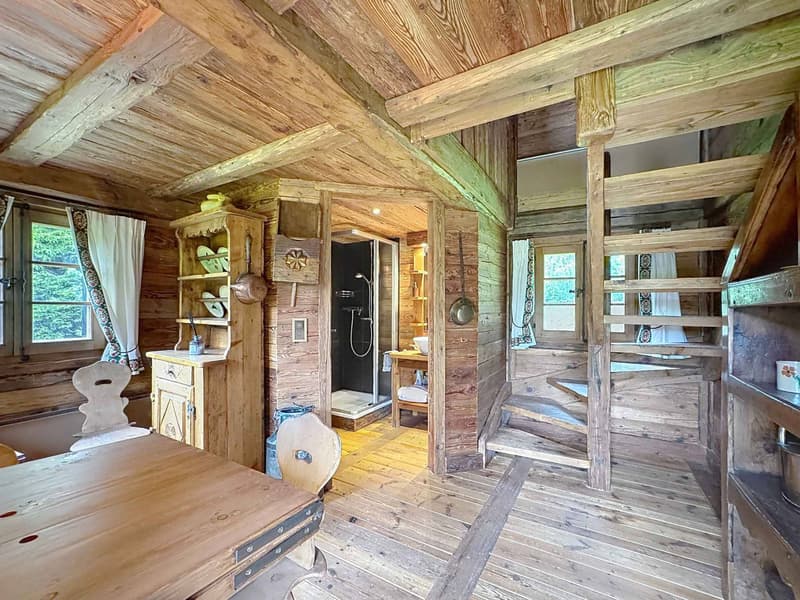
The main chalet is distributed over 3 levels and includes, among other things, four bedrooms, a large living/dining room, a fully equipped and fitted kitchen as well as a basement including a multi-purpose room that can serve as an extra bedroom, a sauna, a technical room but also a large, air-conditioned wine cellar, which could be converted into a gym or home cinema. The mazot is ideal for accommodating a couple of friends in search of authenticity.
To be discovered without delay!
The main chalet consists of:
GROUND FLOOR:
- Entrance hall
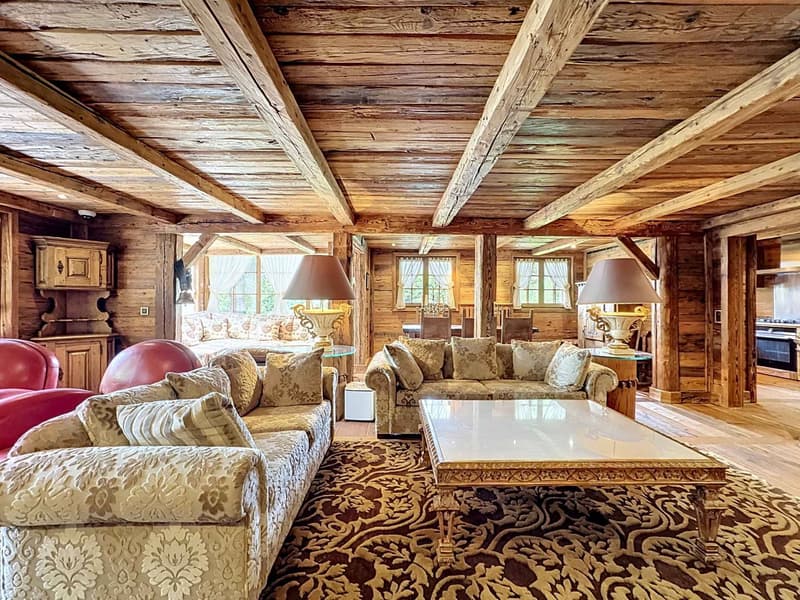
- A large living/dining room with fireplace
- A fully fitted and equipped kitchen
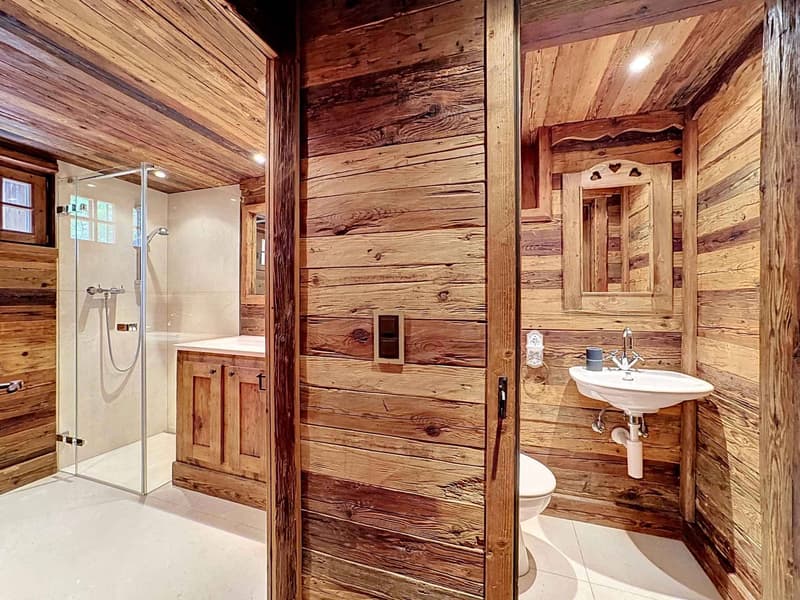
- A shower room with sink and separate WC
- A bedroom
UPPER FLOOR:
- Distribution hall
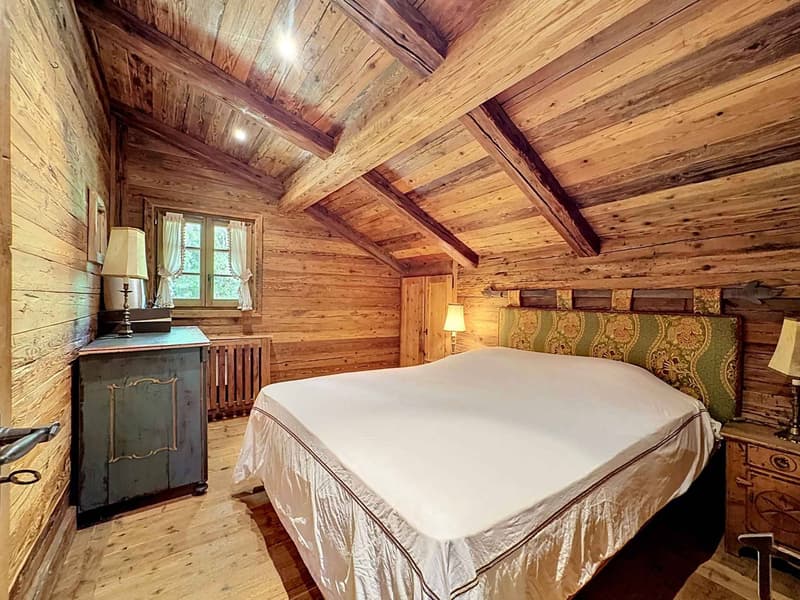
- Two bedrooms
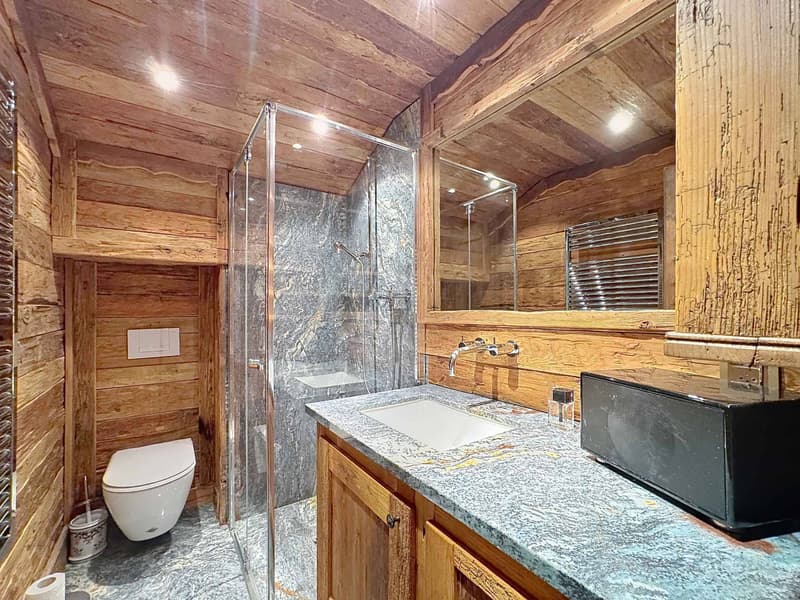
- A shower room with sink and WC
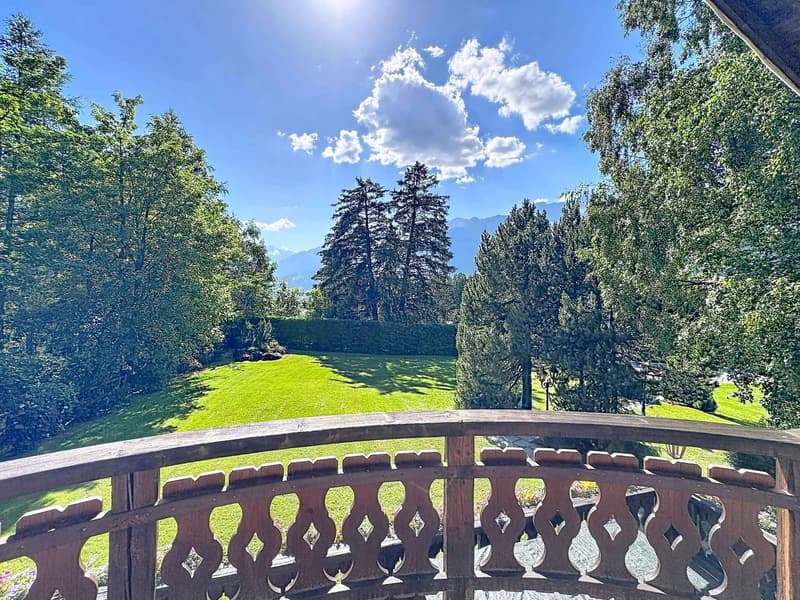
- A main bedroom with cupboards, access to balcony, storage space under the eaves and an en-suite bathroom (bath, sink, WC)
BASEMENT:
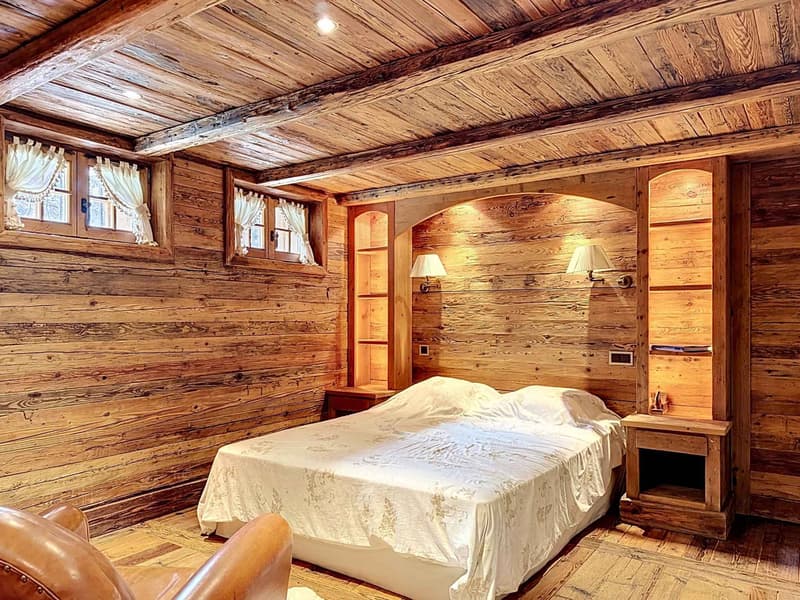
- A multi-purpose room with windows and cupboards (currently arranged as a bedroom)
- Distribution hall
- A sauna
- A shower room with shower, sink and window
- A separate WC with window
- A technical room with external access
- A cellar/storage room with cupboards
- A large, air-conditioned wine cellar that can be arranged as a gym, home cinema, etc.
The mazot consists of:
GROUND FLOOR:
- A living room
- A shower room with sink and WC
UPPER FLOOR:
- A bedroom with access to balcony.
Located at the end of a dead-end street in a quiet residential area, a true haven of peace, the property is fully fenced and situated away from prying eyes. The chalets are erected on a 2'450 m² plot of land with a land use coefficient of 0,4, offering the possibility of expanding the existing property, creating a pool or building a new chalet, or even a building.
The main chalet is distributed over 3 levels and includes, among other things, four bedrooms, a large living/dining room, a fully equipped and fitted kitchen as well as a basement including a multi-purpose room that can serve as an extra bedroom, a sauna, a technical room but also a large, air-conditioned wine cellar, which could be converted into a gym or home cinema. The mazot is ideal for accommodating a couple of friends in search of authenticity.
To be discovered without delay!
The main chalet consists of:
GROUND FLOOR:
- Entrance hall
- A large living/dining room with fireplace
- A fully fitted and equipped kitchen
- A shower room with sink and separate WC
- A bedroom
UPPER FLOOR:
- Distribution hall
- Two bedrooms
- A shower room with sink and WC
- A main bedroom with cupboards, access to balcony, storage space under the eaves and an en-suite bathroom (bath, sink, WC)
BASEMENT:
- A multi-purpose room with windows and cupboards (currently arranged as a bedroom)
- Distribution hall
- A sauna
- A shower room with shower, sink and window
- A separate WC with window
- A technical room with external access
- A cellar/storage room with cupboards
- A large, air-conditioned wine cellar that can be arranged as a gym, home cinema, etc.
The mazot consists of:
GROUND FLOOR:
- A living room
- A shower room with sink and WC
UPPER FLOOR:
- A bedroom with access to balcony.
Mortgage Calculator
From dream house to home ownership: the mortgage calculator can help you estimate the affordability of this property.

Free
Unlock the full experience
Sync your favourites, manage search alerts, and access all your important services seamlessly across devices. Create your free account for a personalized home search!


d'Andiran MarcResponsable d'agence, courtier
- Listing ID
- 4003550710
- Object ref.
- 81435.88370